
$5,500,000
About this home
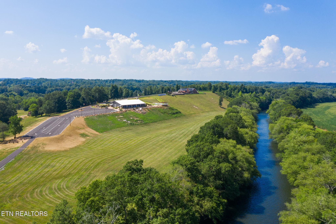
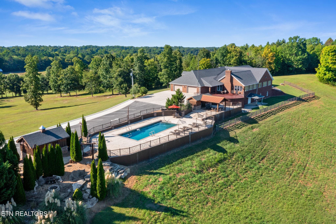
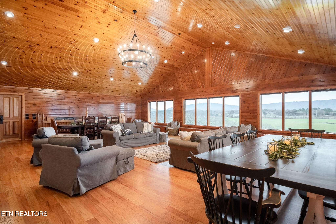
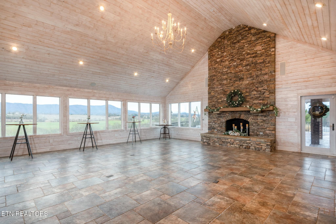
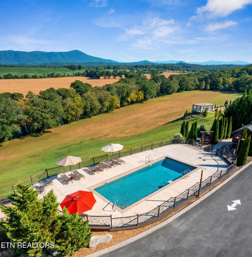
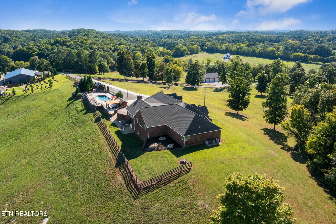
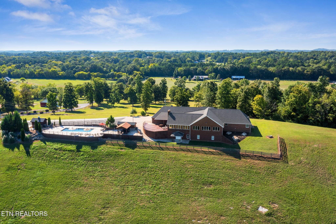
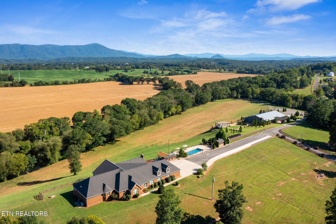
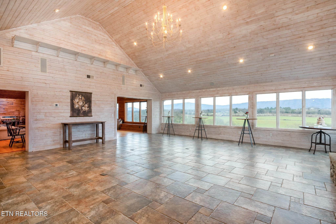
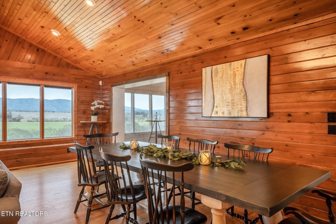
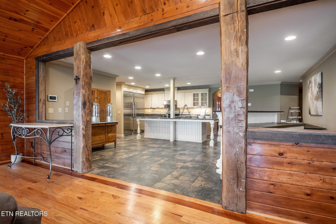
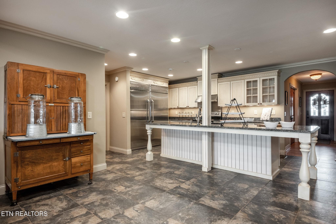
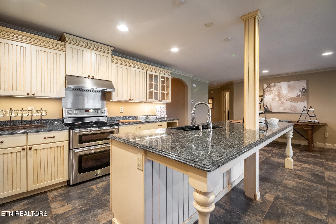
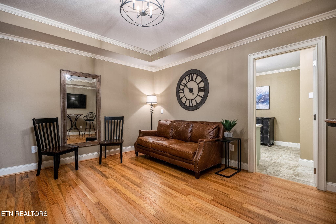
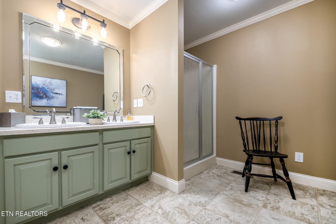
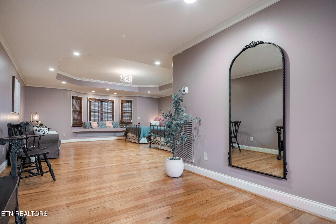
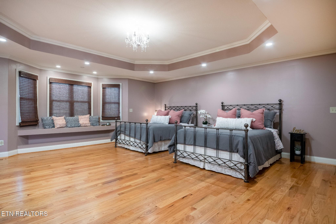
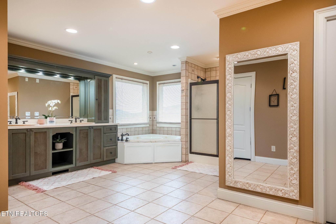
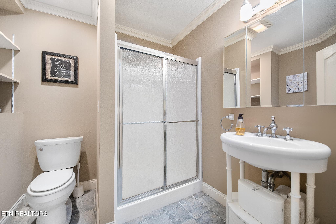
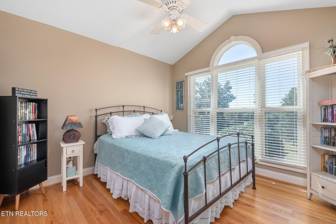
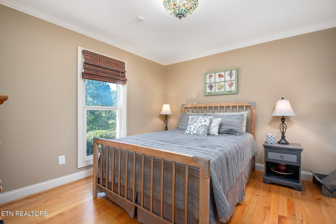
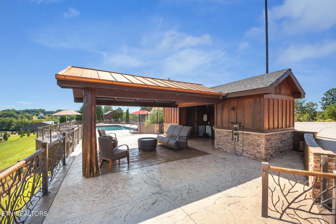
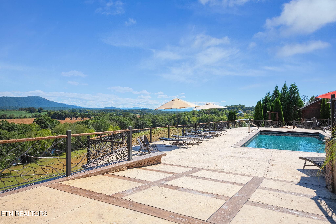
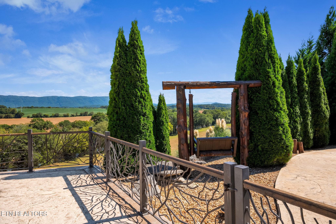
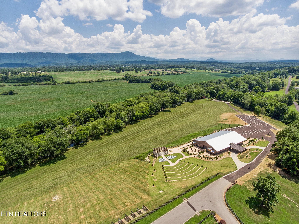
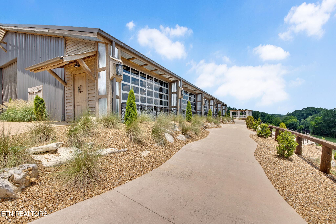
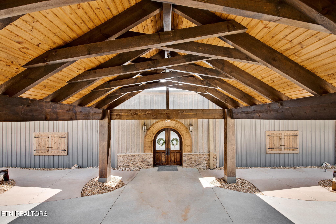
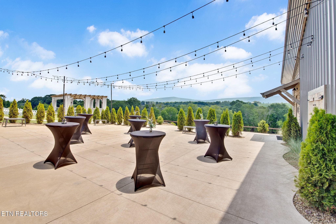
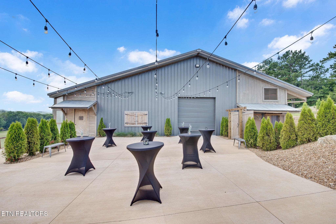
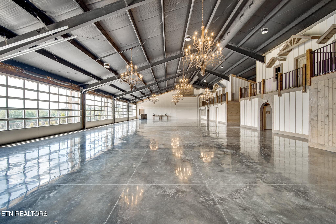
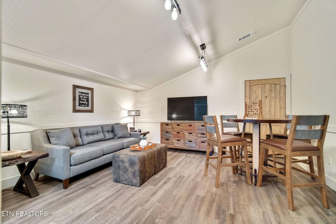
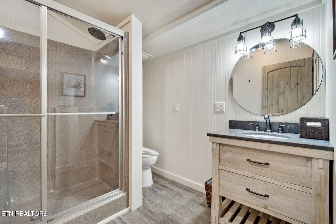
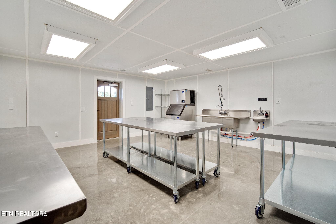
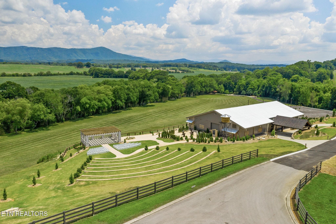
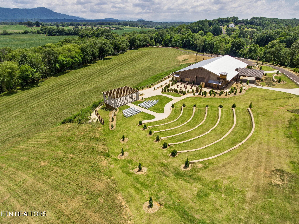
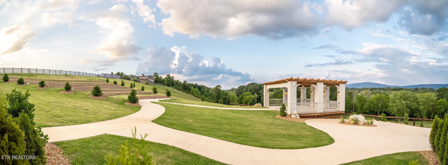
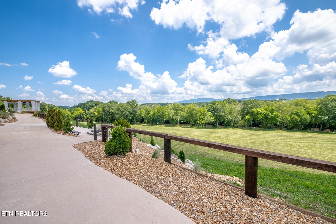
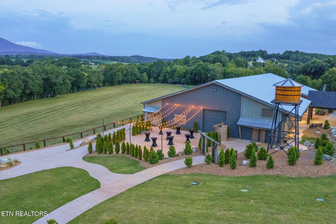
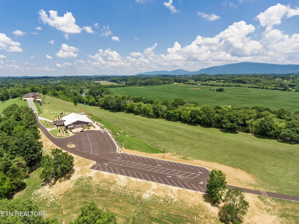
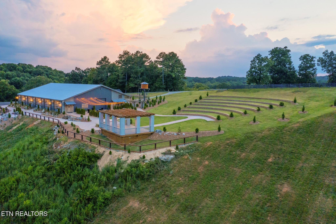
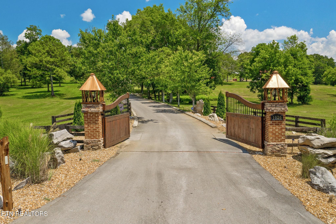
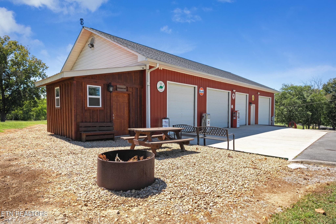
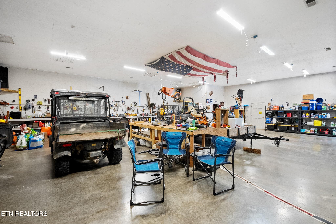
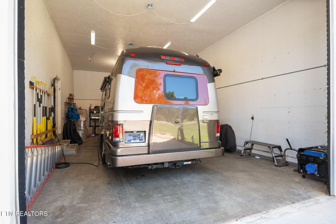
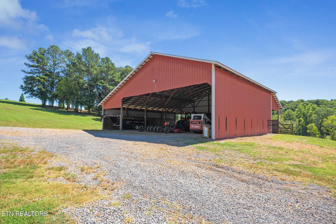
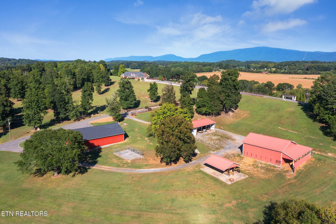
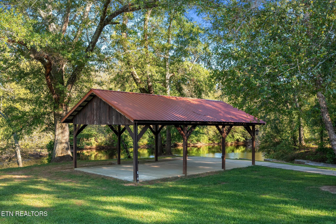
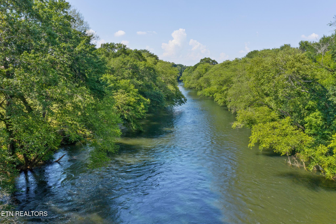
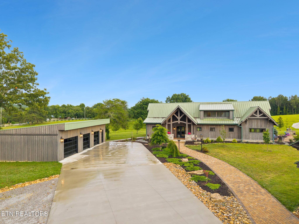
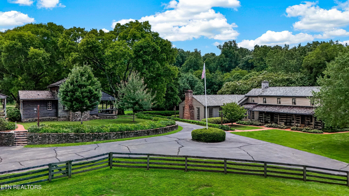
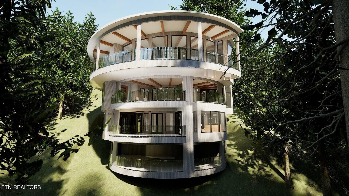
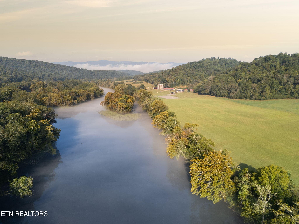
AN EXTRAORDINARY PRIVATE RIVERFRONT LEGACY ESTATE IN SOUTHEAST TENNESSEE Discover Ocoee River Estate, an exceptional 53.75-acre property in Benton, Tennessee, featuring nearly 2,000 feet of frontage along the Ocoee River, breathtaking mountain views, and an extraordinary collection of residential, recreational, and entertainment amenities. With its rare combination of privacy, natural beauty, and versatility, this distinctive estate presents an opportunity to create a lasting family legacy in one of Southeast Tennessee's most scenic destinations. THE MAIN RESIDENCE Originally built in 1997 and substantially renovated and expanded in 2016, the approximately 6,750-square-foot main residence features four bedrooms, four full bathrooms, and an attached two-car garage. Warm architectural details, soaring wood-paneled ceilings, and dramatic walls of windows create an inviting atmosphere while showcasing panoramic views of the surrounding mountains and river landscape. The grand living room provides an impressive setting for everyday living and entertaining, while the adjoining sunroom features a striking floor-to-ceiling stone fireplace and expansive windows that bring the outdoors in. The spacious kitchen, generous gathering areas, and exceptionally large primary suite provide comfort and flexibility for both intimate family living and hosting guests. Outdoor living is equally compelling, with an expansive patio, heated in-ground swimming pool, and separate pool house with a half bathroom, all surrounded by the beauty and privacy of the estate grounds. THE RIVERFRONT GRAND HALL Among the property's most remarkable features is the approximately 9,000-square-foot Riverfront Grand Hall. This impressive structure features a predominantly open interior with substantial gathering space, six bathrooms, a preparation kitchen, backup generator, private rooms, and large roll-up doors allowing vehicle access directly into the main hall. Few private residential estates include an additional space of this scale and flexibility. Whether envisioned for private celebrations, family gatherings, creative projects, collections, exhibitions, or other pursuits, the Grand Hall provides extraordinary possibilities for its next owner. THE PRIVATE RIVERFRONT AMPHITHEATER Overlooking the natural beauty of the Ocoee River, the estate's outdoor amphitheater features terraced seating designed to accommodate an estimated 500 or more guests. An approximately 20-by-30-foot pergola stage with electrical service creates a distinctive setting for live music, private performances, outdoor entertainment, and memorable gatherings. For musicians, entertainers, creative entrepreneurs, or those who simply appreciate exceptional private entertainment amenities, this remarkable feature distinguishes Ocoee River Estate from conventional luxury properties. WORKSHOP, STORAGE & SUPPORTING IMPROVEMENTS A separate 40-by-70-foot enclosed workshop adds significant utility to the property. Featuring four roll-up doors, electricity, water, a full bathroom, laundry facilities, a bunkhouse sleeping area, and a fully enclosed RV/boat storage bay, the building provides substantial space for equipment, vehicles, hobbies, and projects. Additional nearby pole barns provide convenient storage for tractors and other equipment. 53.75 ACRES OF RIVERFRONT BEAUTY & POSSIBILITY The estate encompasses approximately 53.75 acres, including 50 acres identified as residential and 3.75 acres identified as commercial in the property's tax documentation. The grounds feature nearly 2,000 feet of Ocoee River frontage, a private boat launch, and a setting that combines open spaces, natural beauty, and exceptional privacy. A gated entrance, extensive supporting improvements, an d direct access to the river further enhance the property's appeal. City water serves the property, with a separate private well for irrigation. Located in Tennessee's celebrated Ocoee region, the estate provides access to an outdoor lifestyle known for river recreation, boating, fishing, hiking, and mountain scenery, while remaining connected to Chattanooga and the broader Southeast Tennessee region. A LEGACY PROPERTY WITH EXTRAORDINARY VERSATILITY Ocoee River Estate is more than a luxury home. It is an extraordinary private property with the scale, setting, and infrastructure to accommodate a wide range of lifestyles and interests. Whether envisioned as a multigenerational family estate, a private recreational retreat, a musician's sanctuary, an entertainer's dream property, or a distinctive home base for creative and entrepreneurial pursuits, the possibilities are as remarkable as the setting.
Highlights
Property details
- MLS
- East Tennessee REALTORS® MLS
- MLS #
- 1359255
- Property type
- Single Family Residence
- Subdivision
- None
- Status
- Active
- Days on market
- 4
- On market date
- October 17, 2026
- Stories
- N/A
- Total bathrooms
- 4
- Garage spaces
- 2
- Parking spaces
- N/A
- Lot size
- 53.75 acres
Location
Get directions →Nearby schools
Within 10 miles. School directory data from the National Center for Education Statistics (NCES), accessed via the Urban Institute Education Data API. Local Score is calculated by INNOVATE Real Estate; where a state rating is shown, it comes from that state's own official school report card.
- Enrollment
- 380
- Student:teacher ratio
- 15.2:1
- District
- Polk County
- Enrollment
- 321
- Student:teacher ratio
- 14.0:1
- District
- Polk County
- Enrollment
- 446
- Student:teacher ratio
- 13.1:1
- District
- Polk County
Walkability
Blended score for Benton's center, calculated by INNOVATE Real Estate from two sources: the EPA's National Walkability Index (street network, transit, land-use mix) and Google Places amenity data (what's actually reachable on foot from this point). 60% EPA National Walkability Index + 40% nearby-amenity density (Google Places).
Mortgage calculator
Estimate only - actual rate and payment depend on your lender, credit, and loan program.
Adjust tax / insurance estimates
Similar homes you might like


Data source: Listing information provided by East Tennessee REALTORS® MLS via Trestle/CoreLogic. Last updated 2 days ago.
Information herein deemed reliable but not guaranteed; all measurements, school assignments, HOA fees, taxes, and feature lists are approximate and should be independently verified. Equal Housing Opportunity.