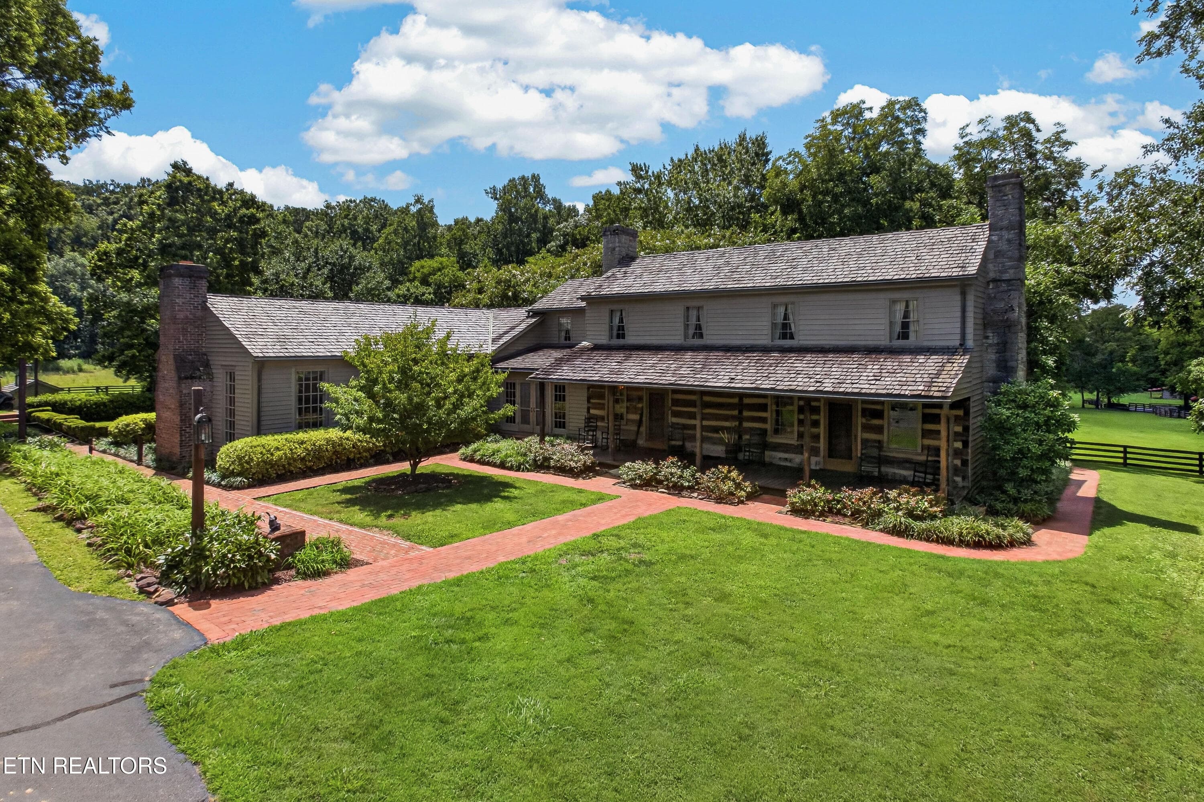
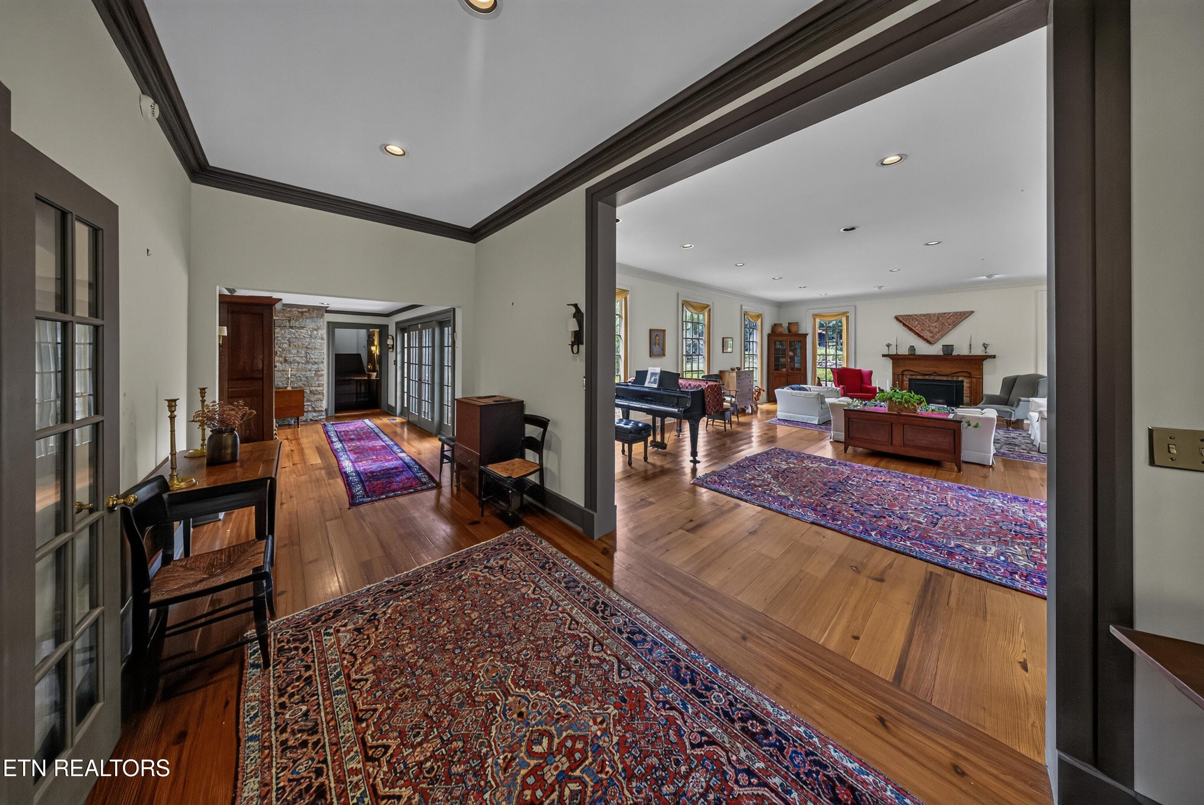
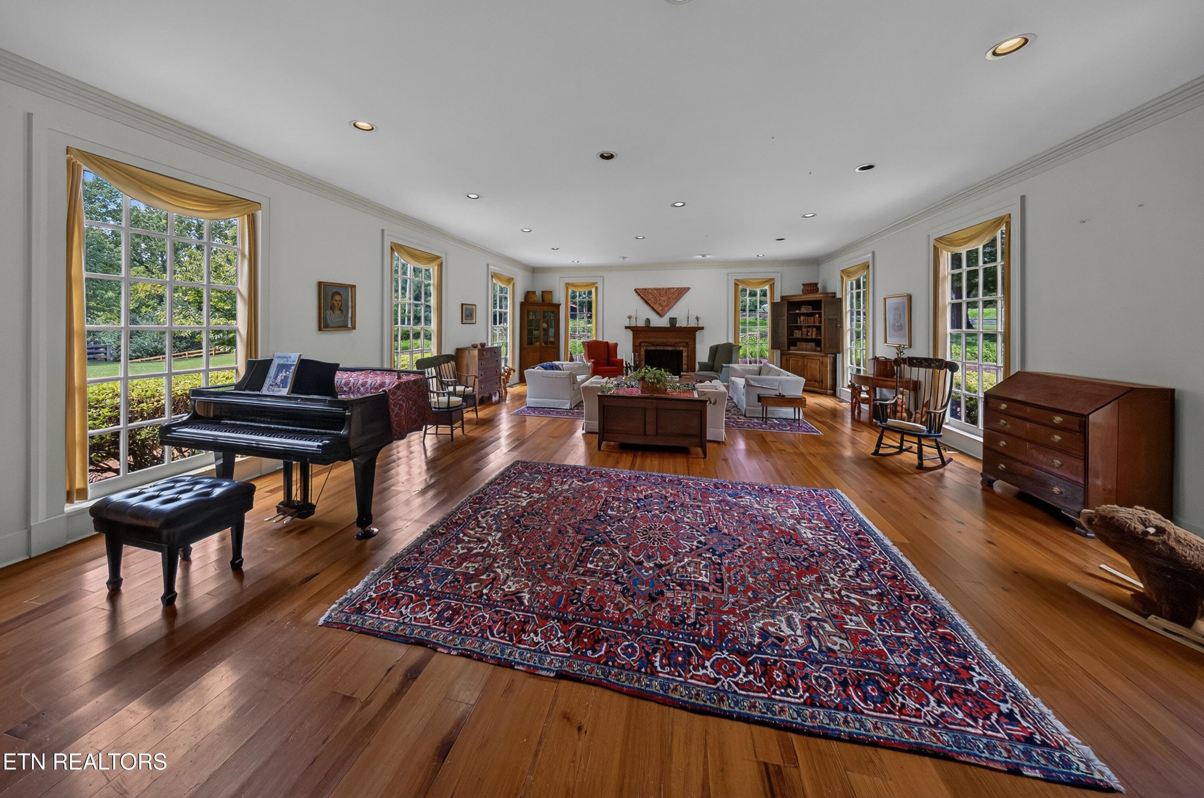
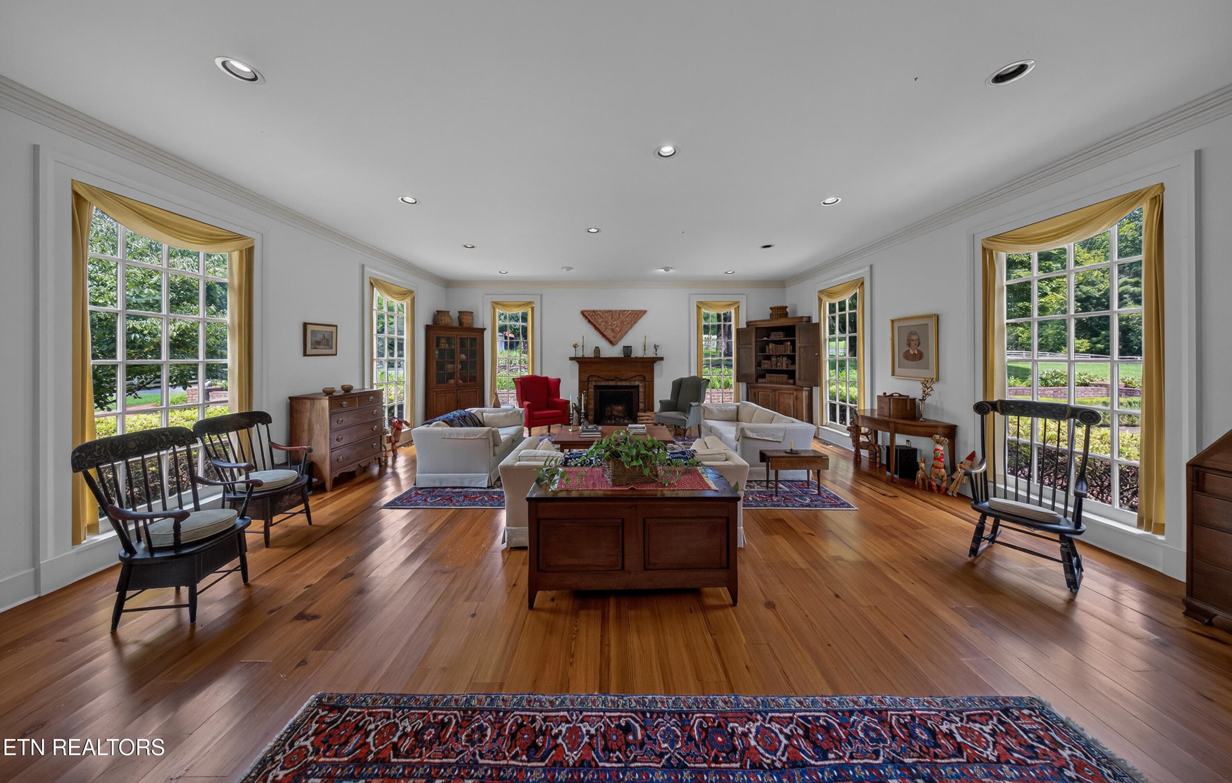
Hollybrook Farm - 3790 Hollybrook Rd, Rockford, TN 37853
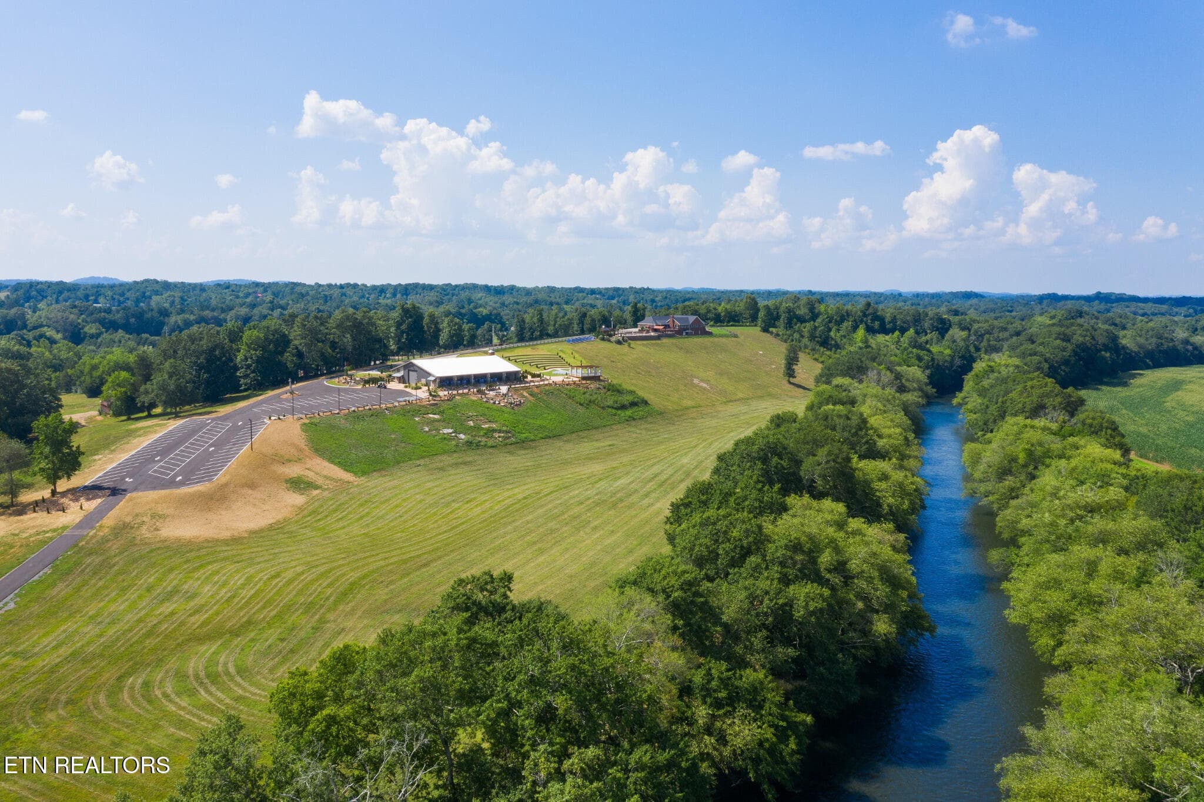
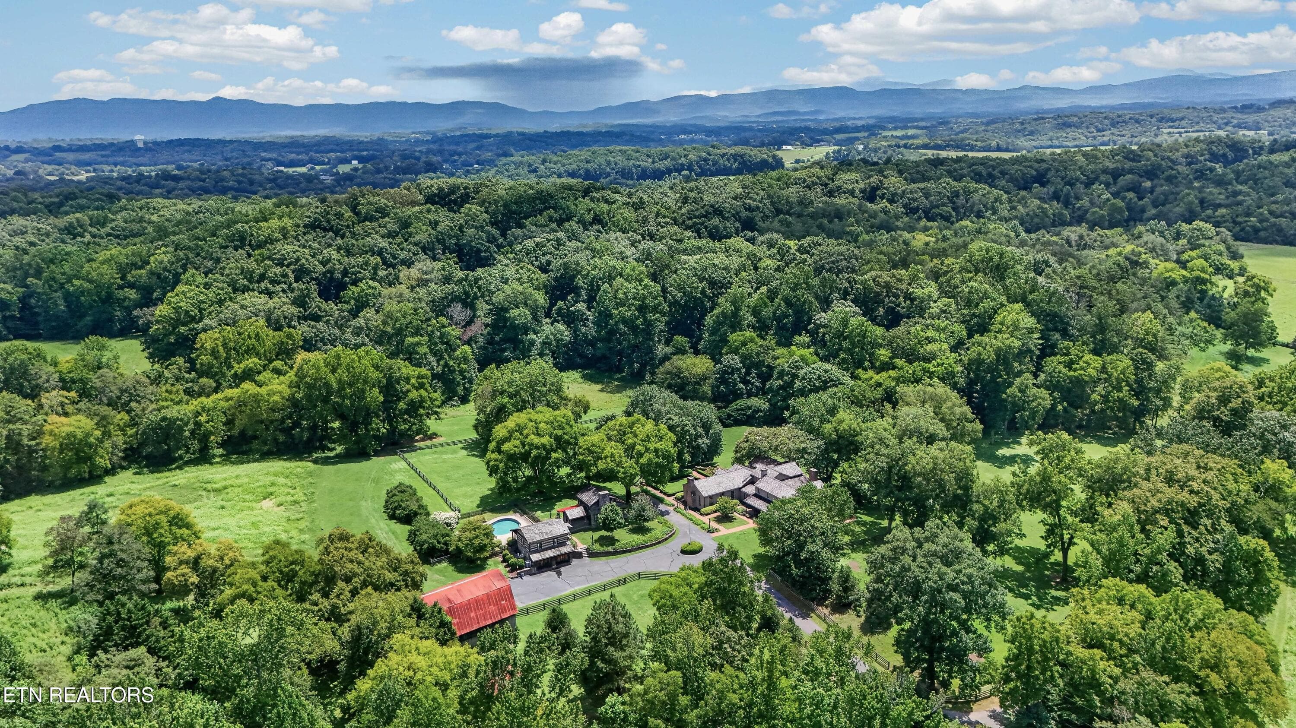
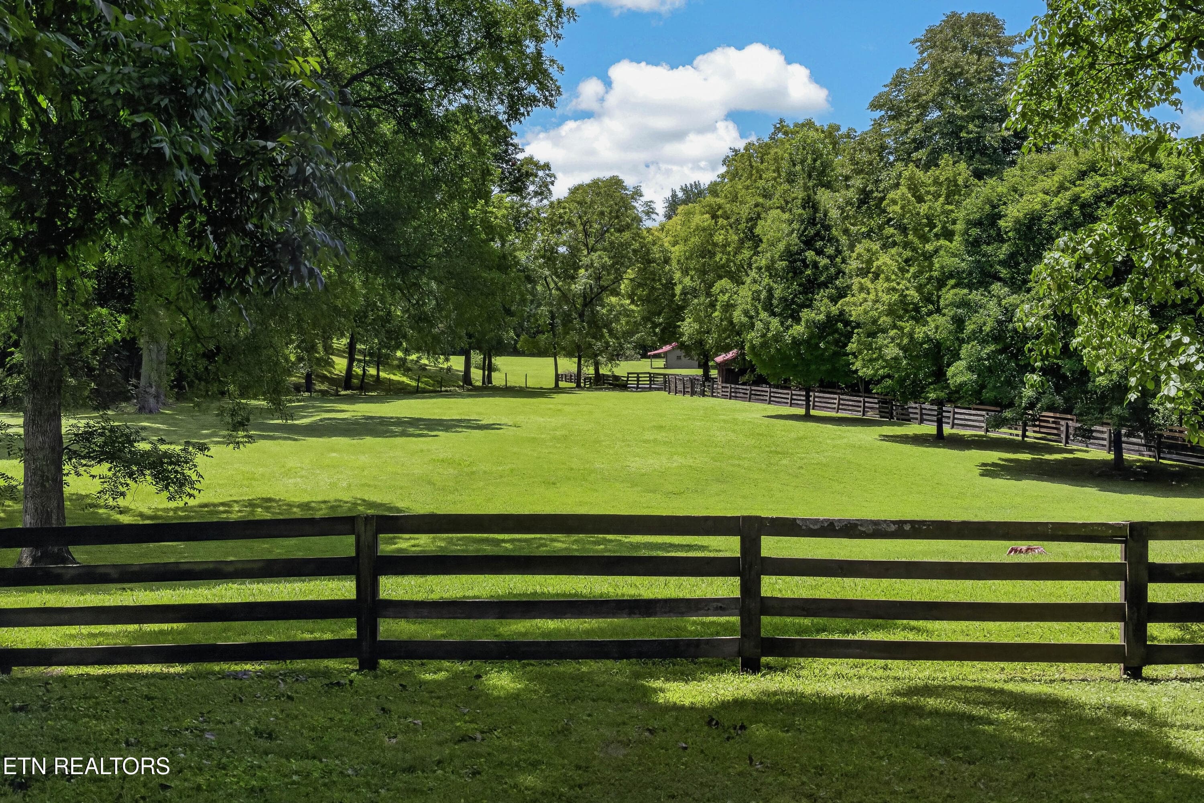
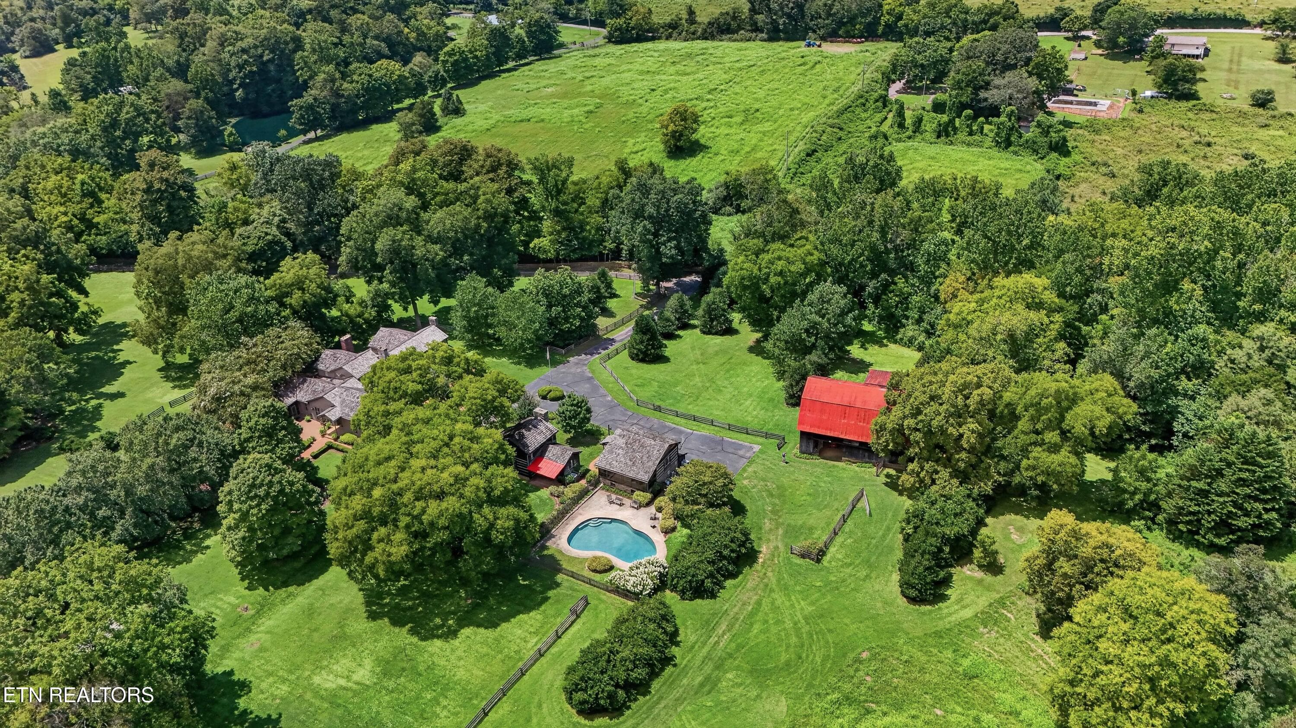
100+ Acres | 60 Acres Safeguarded - 3790 Hollybrook Rd, Rockford, TN 37853
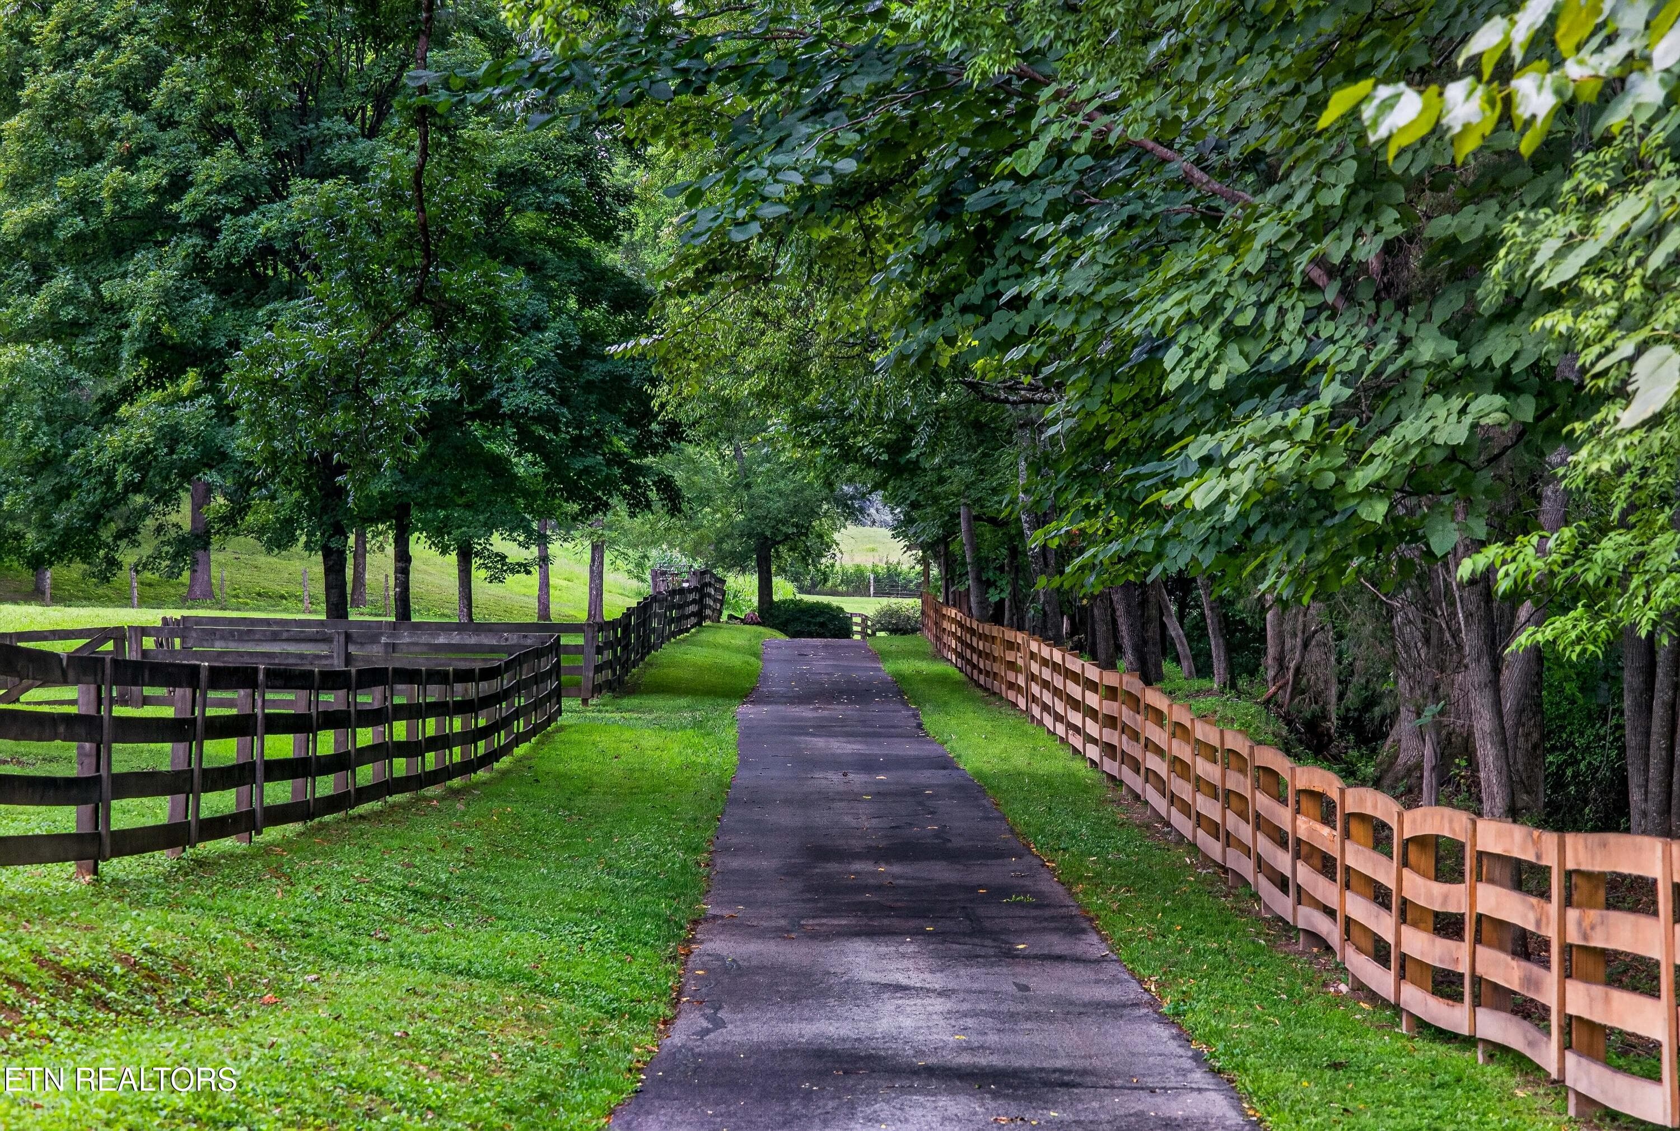
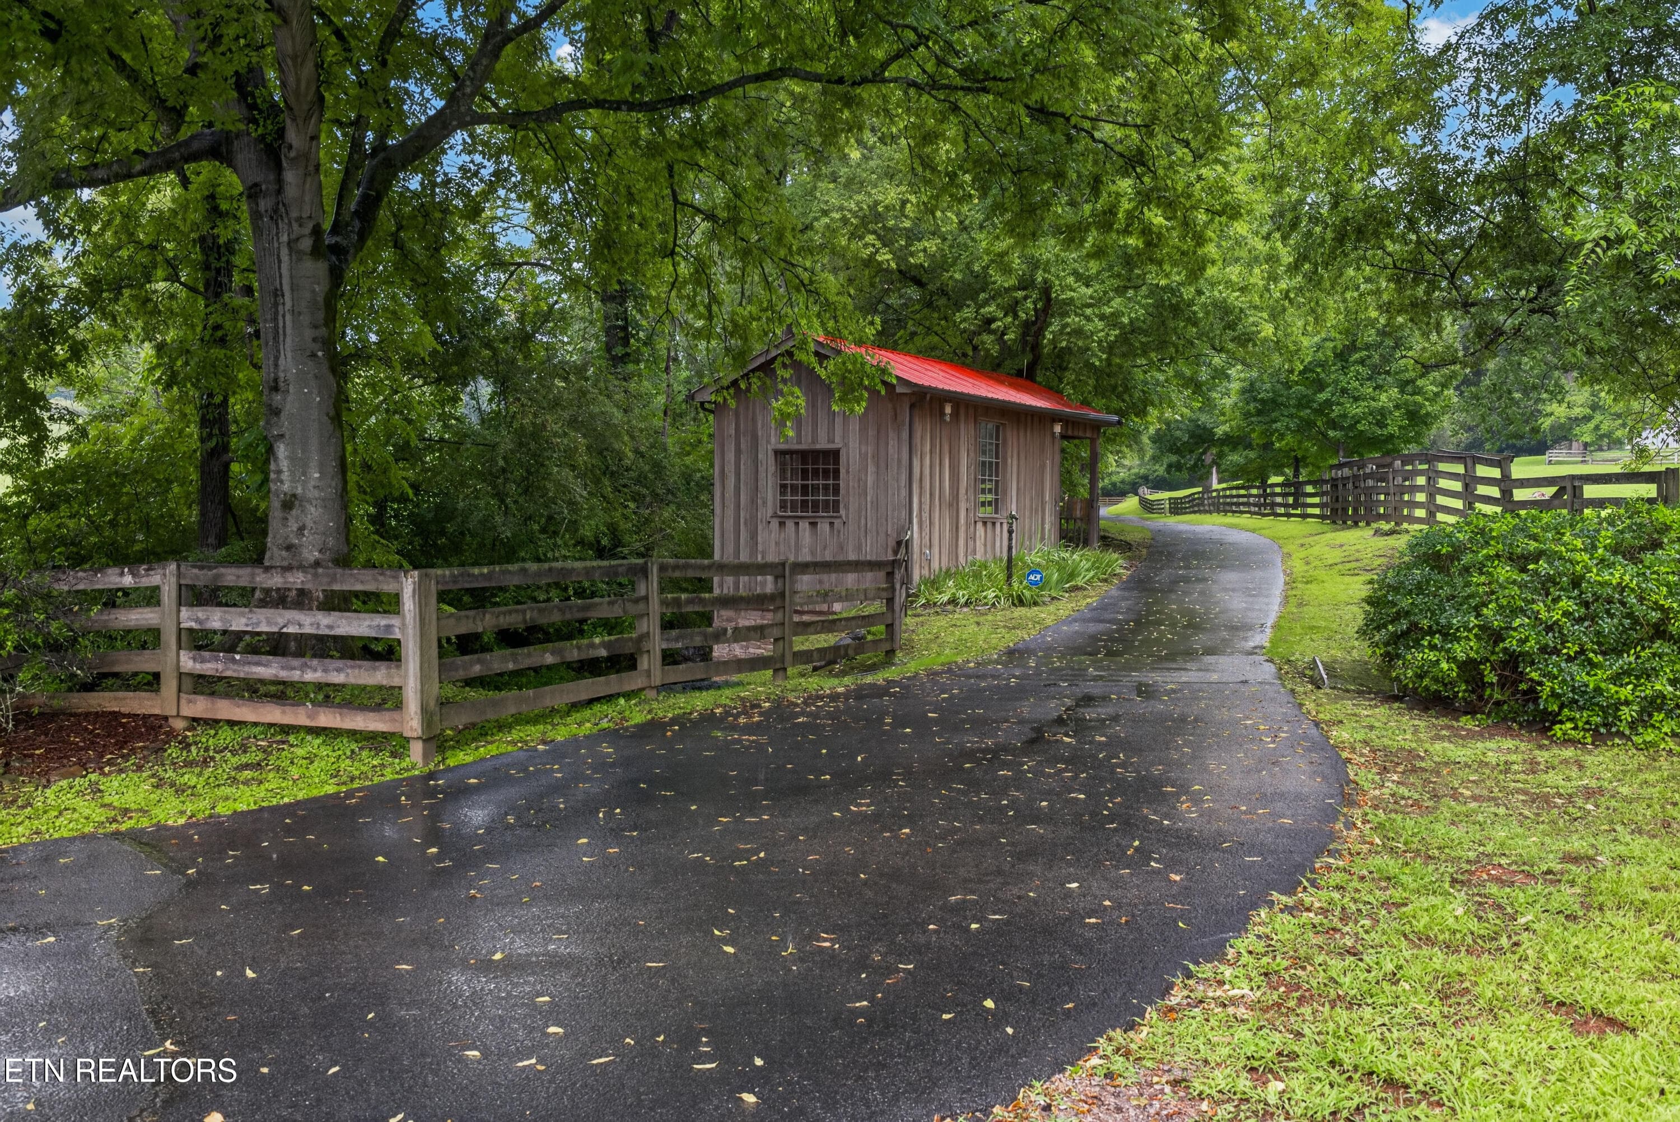
Private Drive - 3790 Hollybrook Rd, Rockford, TN 37853
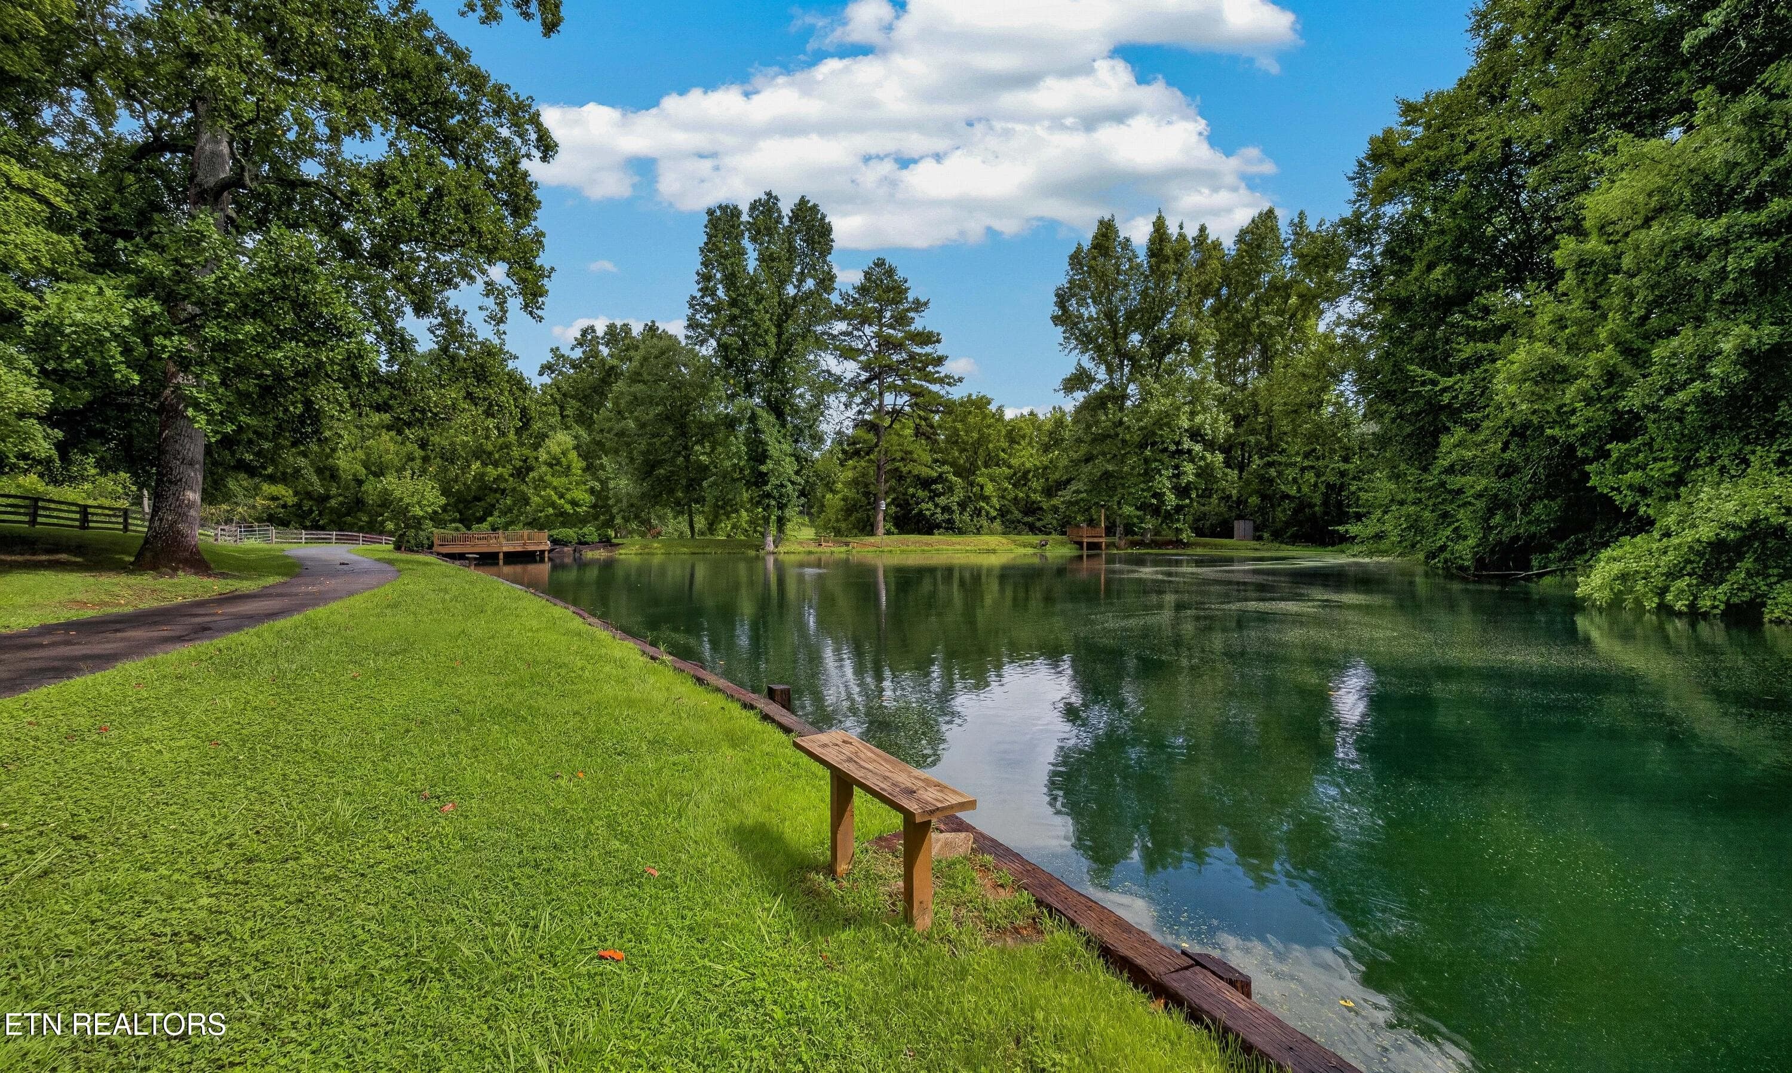
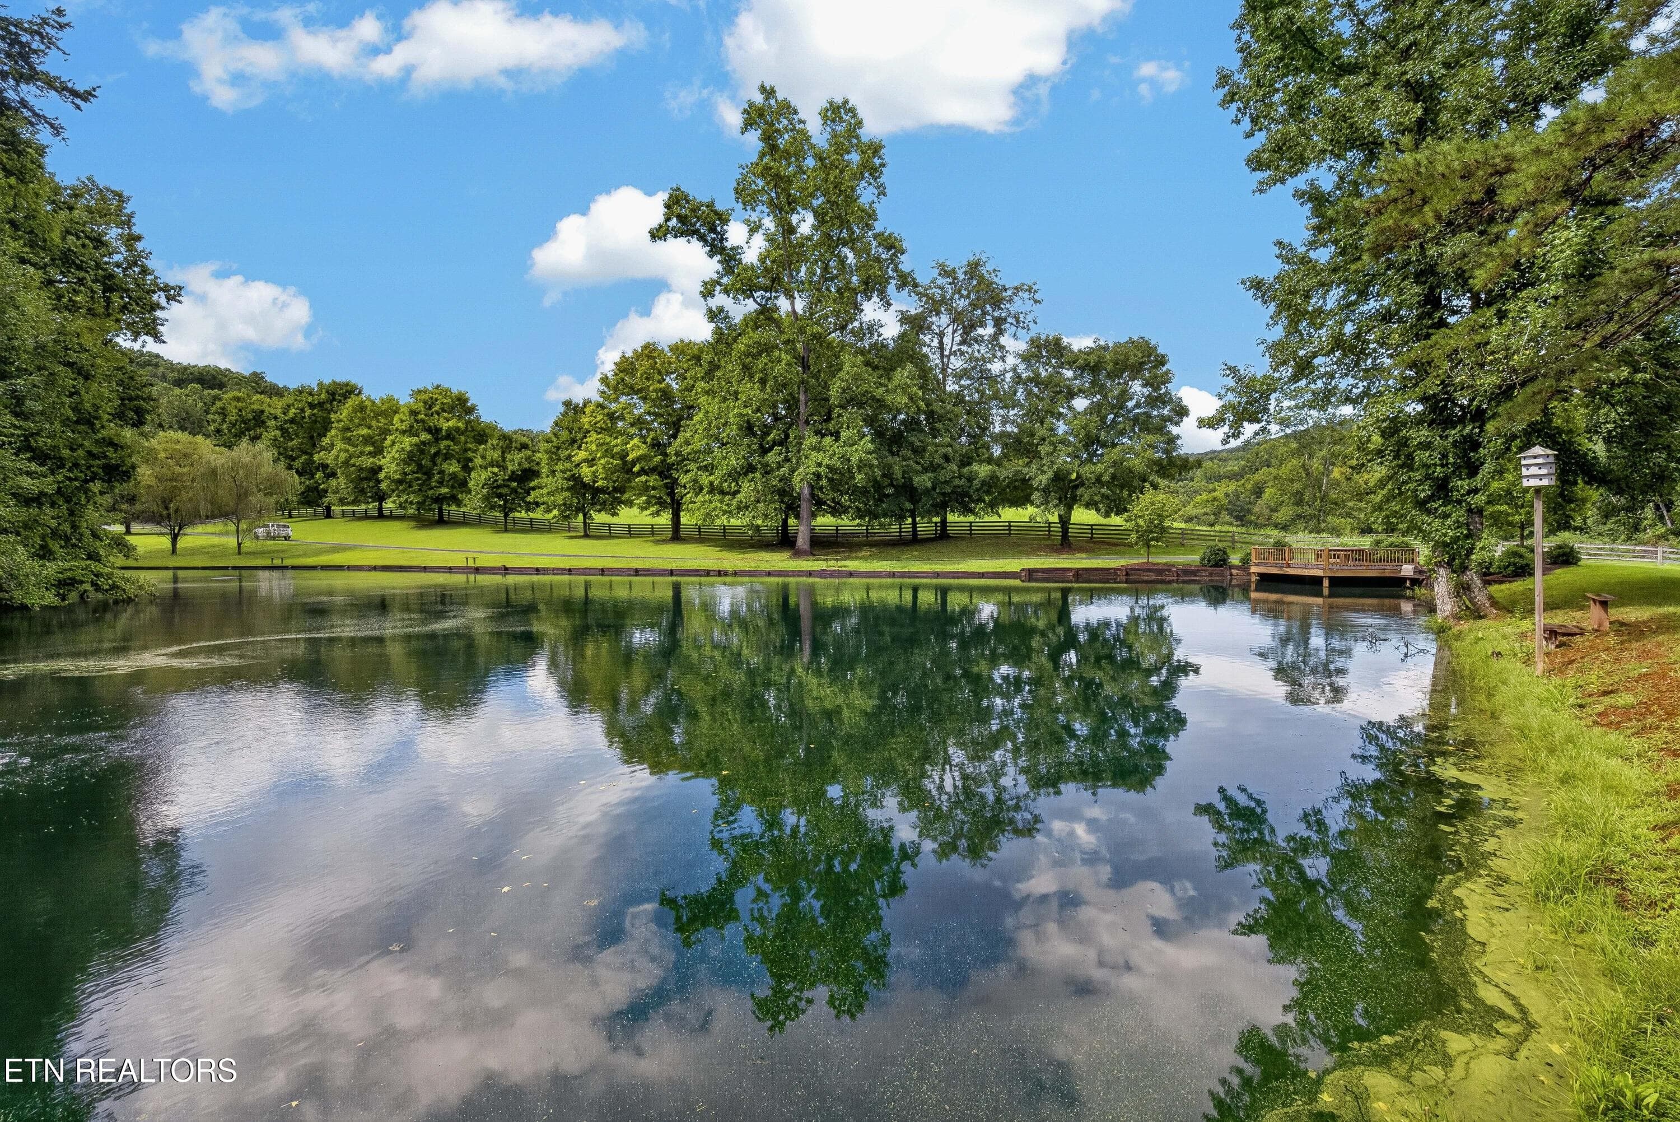
Private Fishing Pond - 3790 Hollybrook Rd, Rockford, TN 37853
Your Own Stocked Fishing Hole - 3790 Hollybrook Rd, Rockford, TN 37853
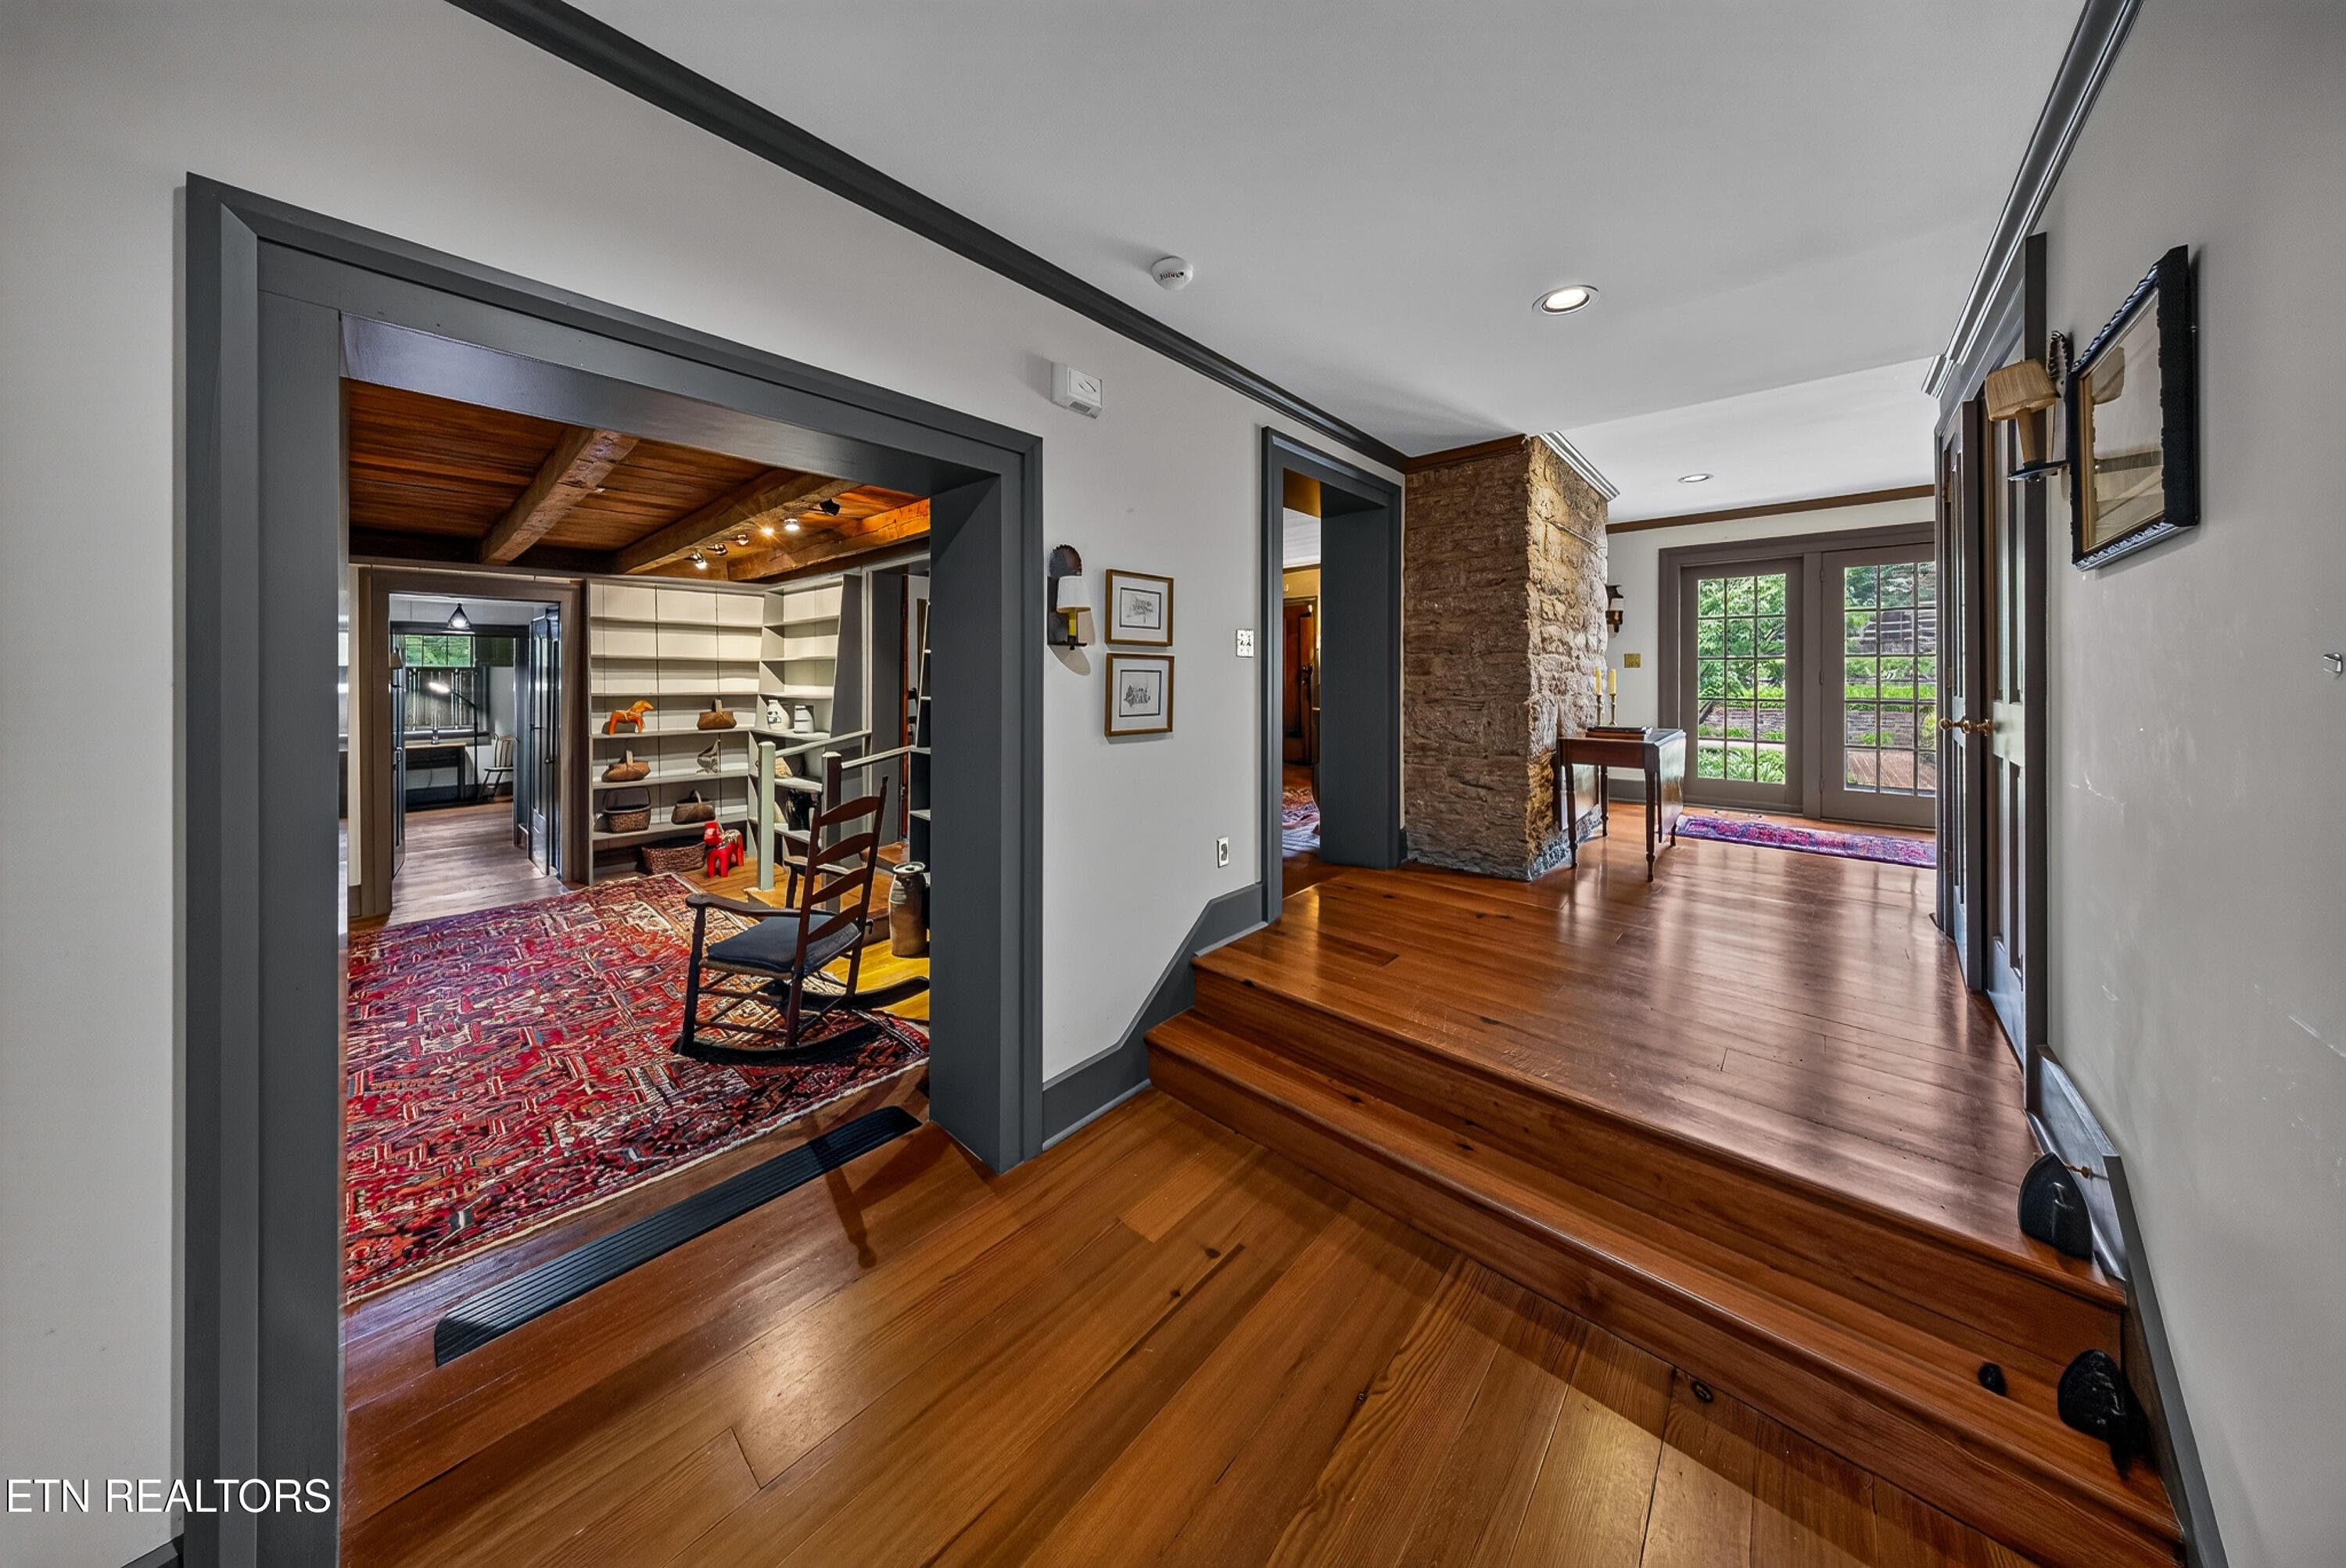
The Main House - 3790 Hollybrook Rd, Rockford, TN 37853
Welcome! - 3790 Hollybrook Rd, Rockford, TN 37853
Formal Living Space - 3790 Hollybrook Rd, Rockford, TN 37853
Spacious for Entertaining - 3790 Hollybrook Rd, Rockford, TN 37853
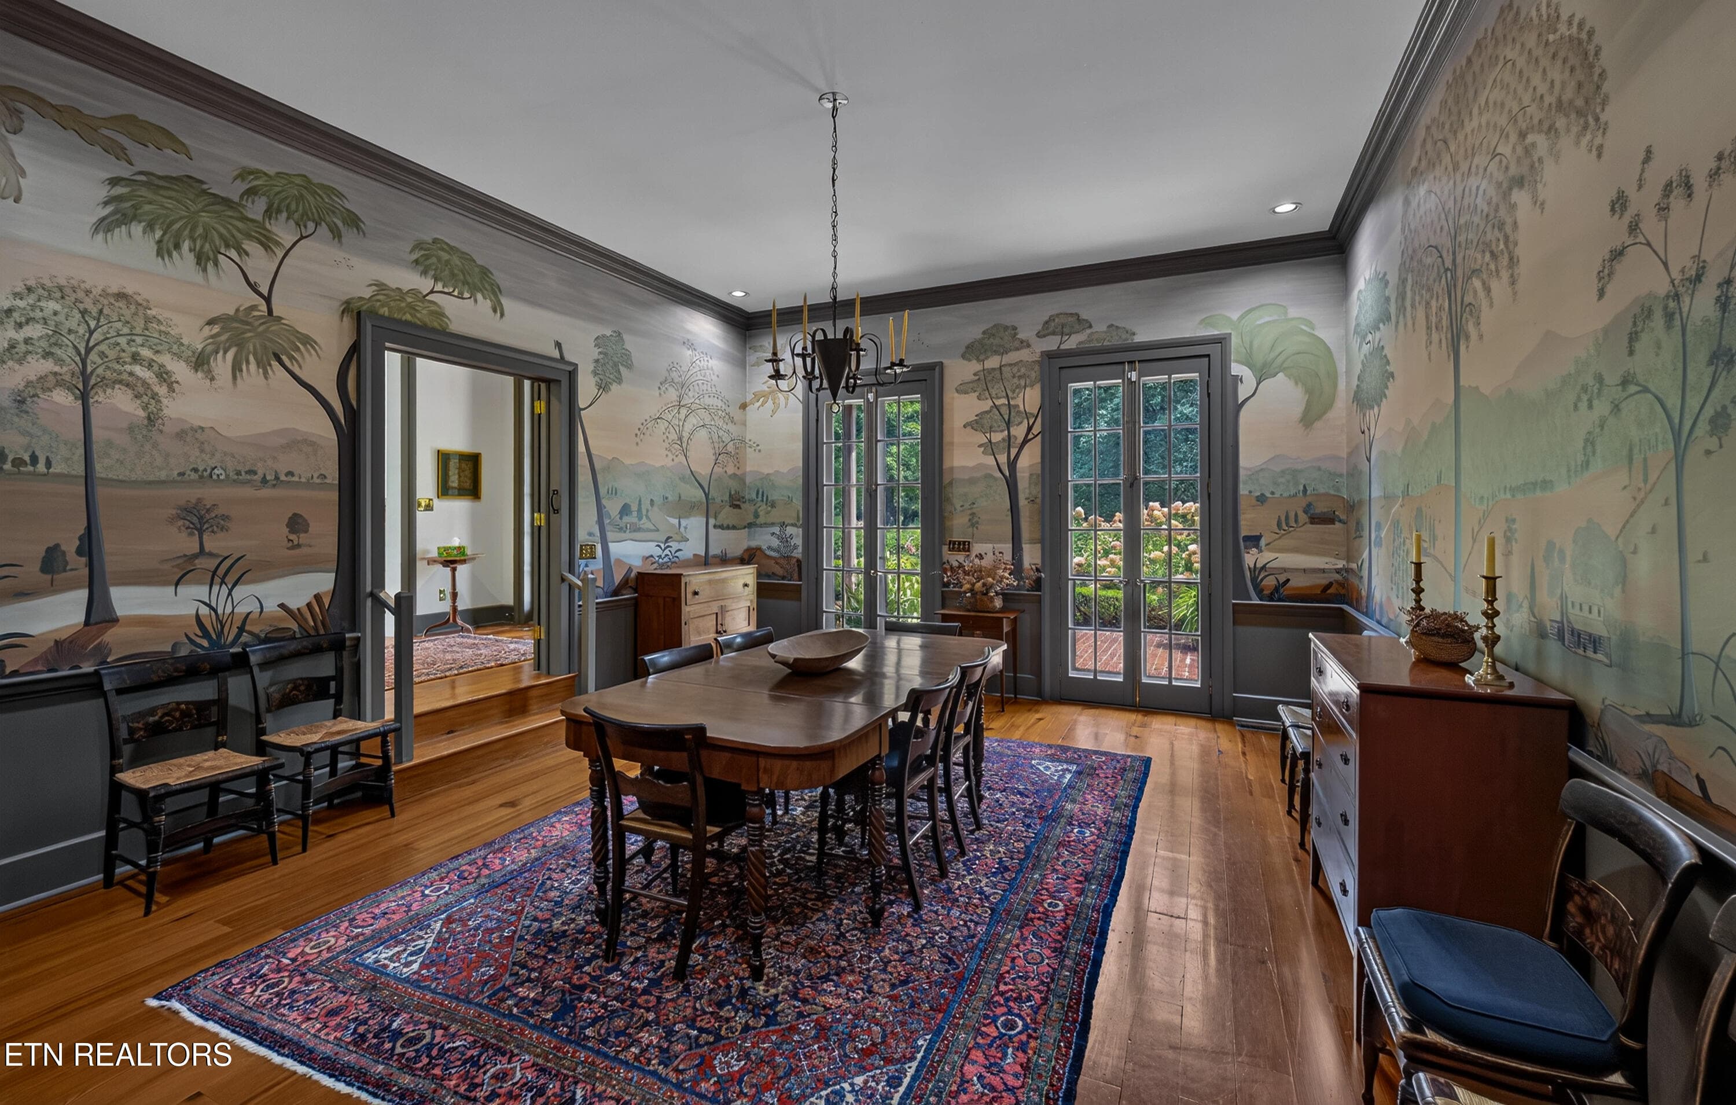
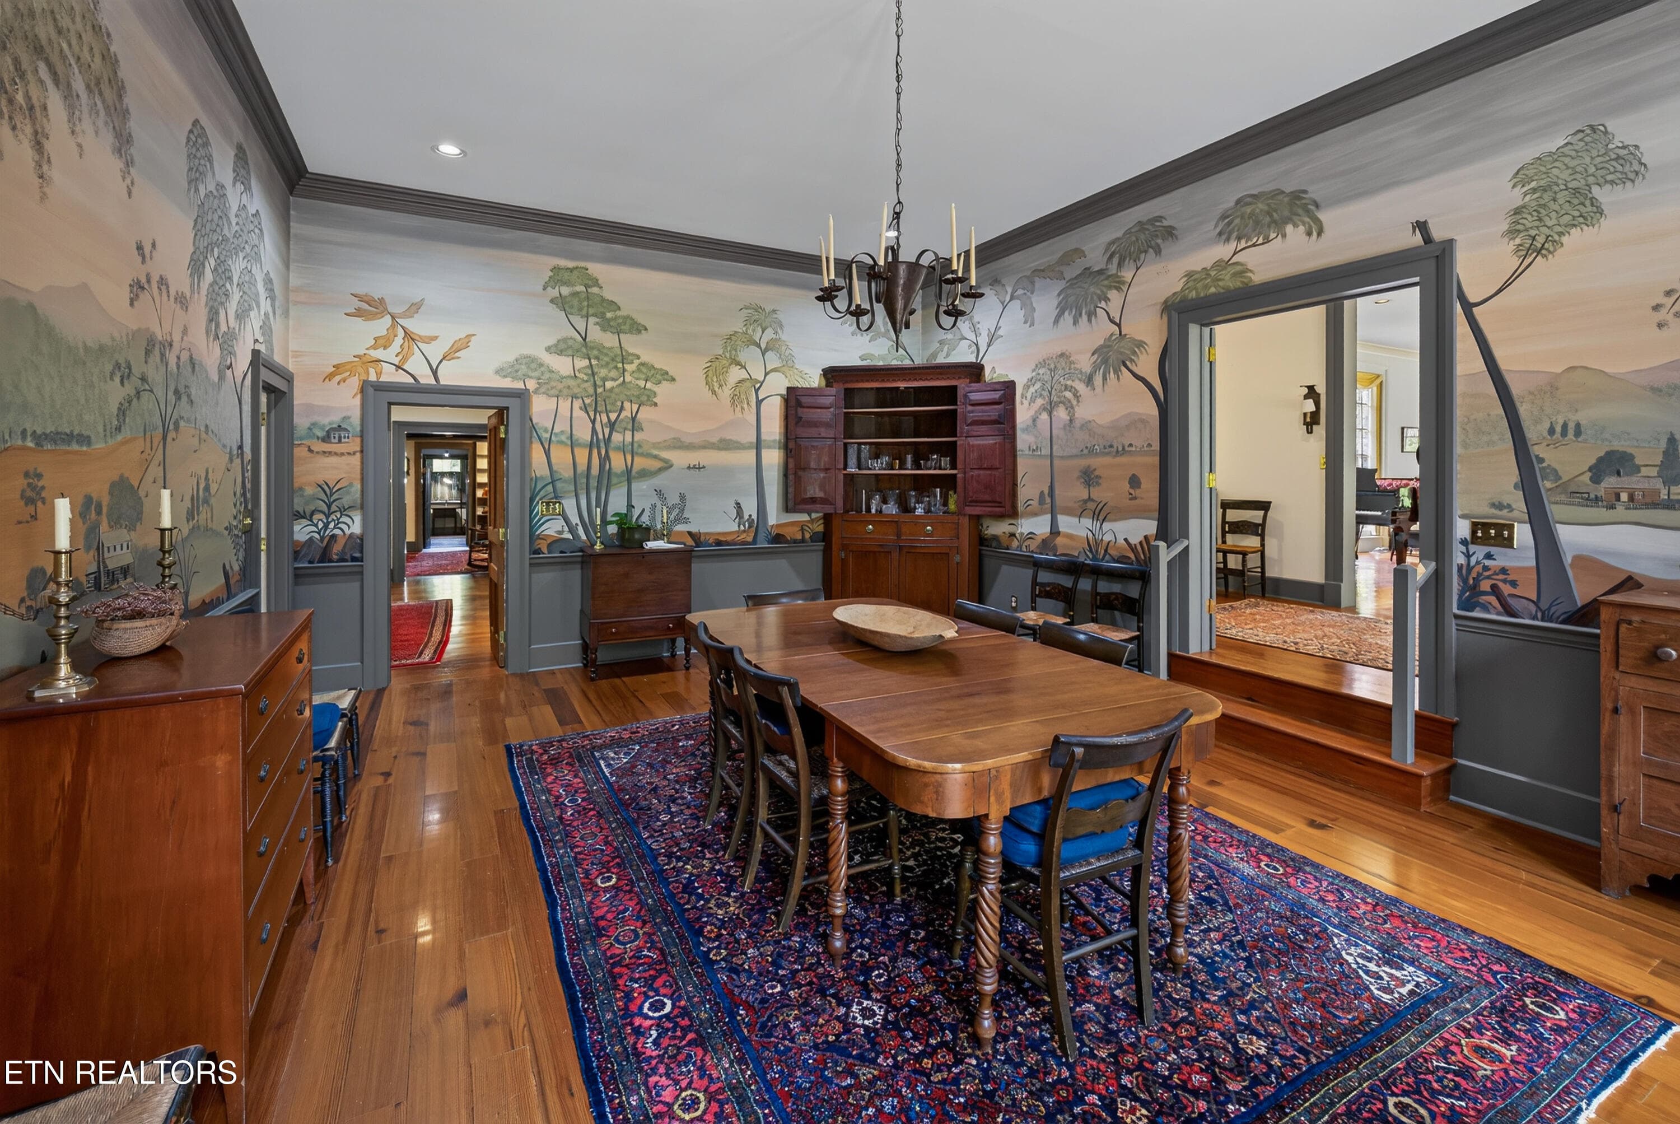
Formal Dining Room - 3790 Hollybrook Rd, Rockford, TN 37853
Beautiful Custom Mural - 3790 Hollybrook Rd, Rockford, TN 37853
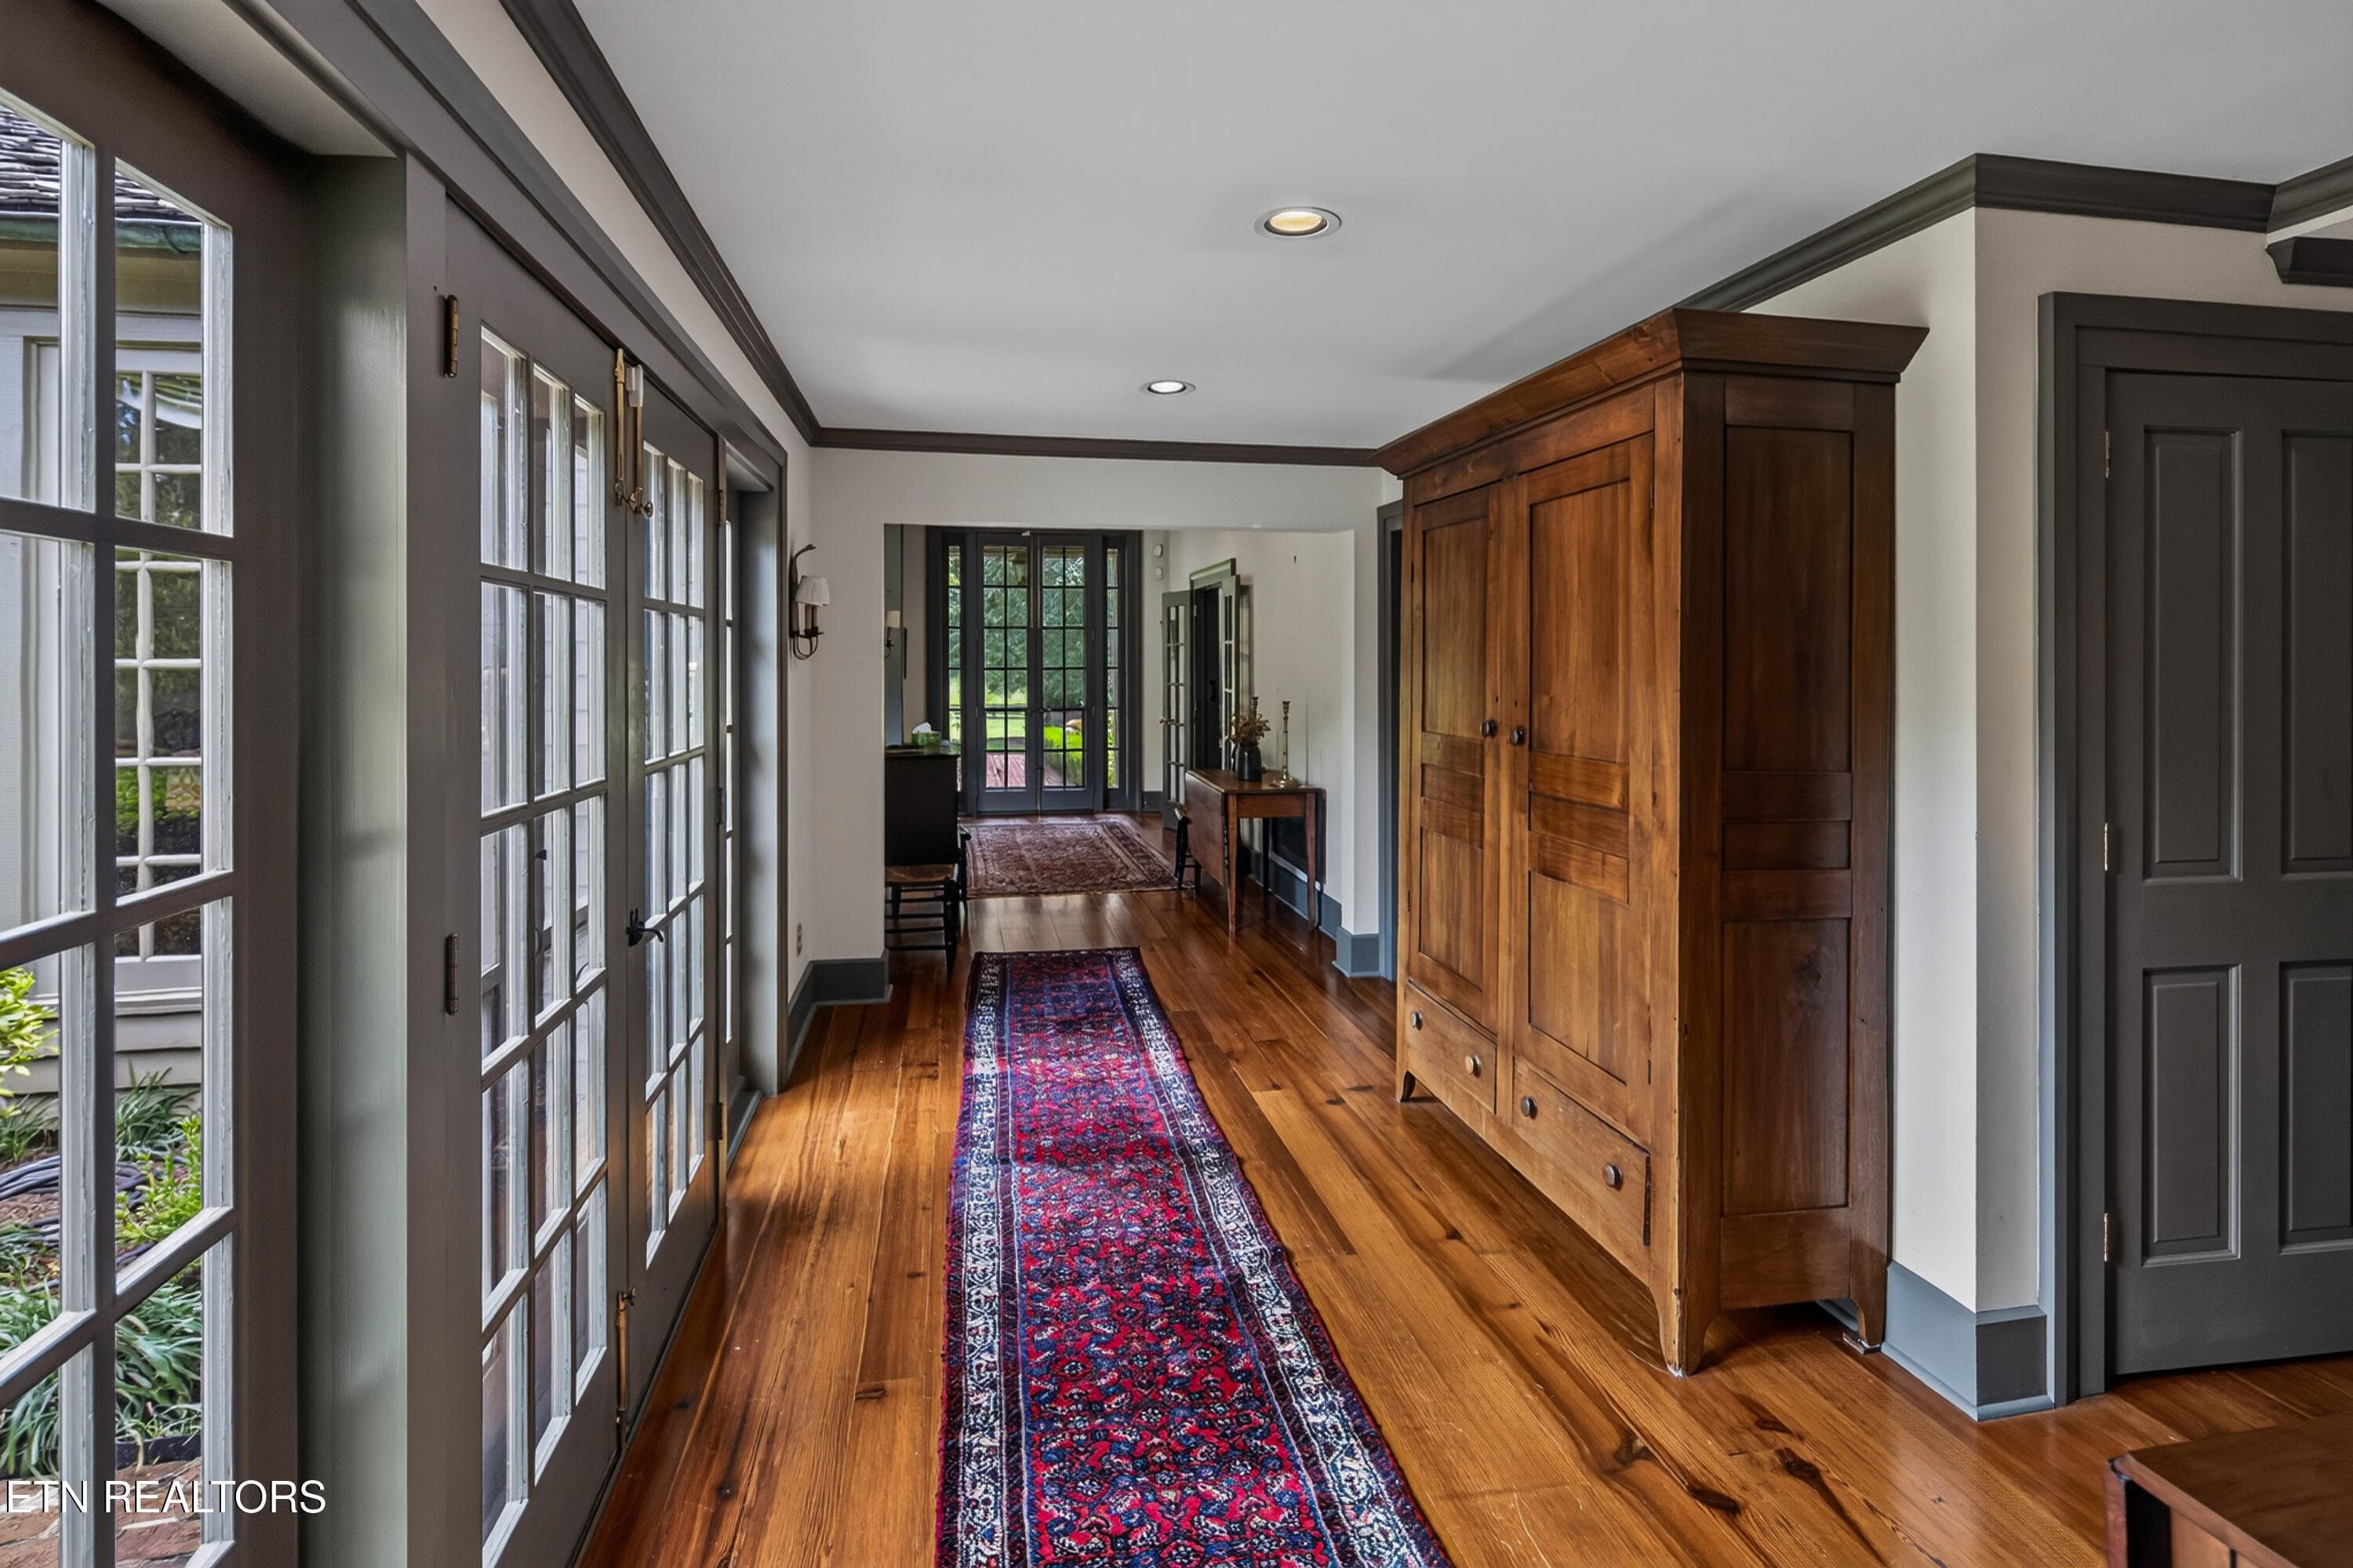
Plenty of Natural Light Throughout - 3790 Hollybrook Rd, Rockford, TN 37853
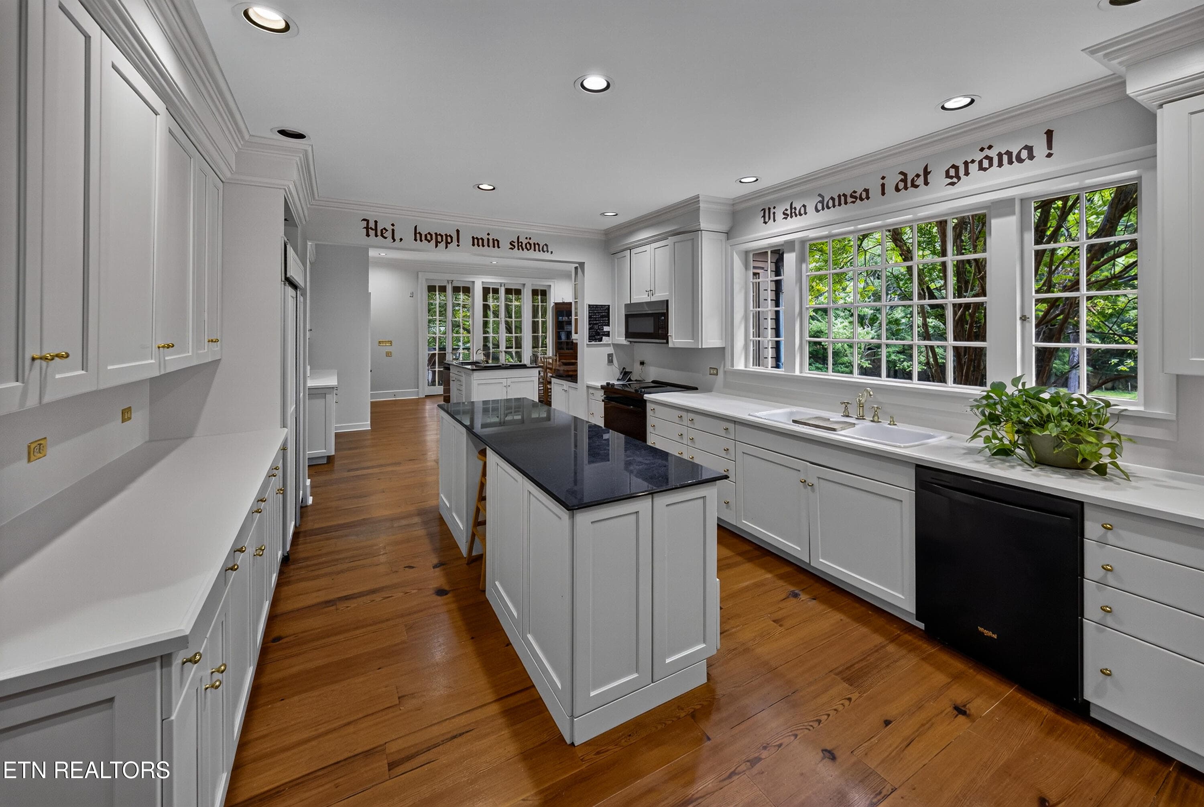
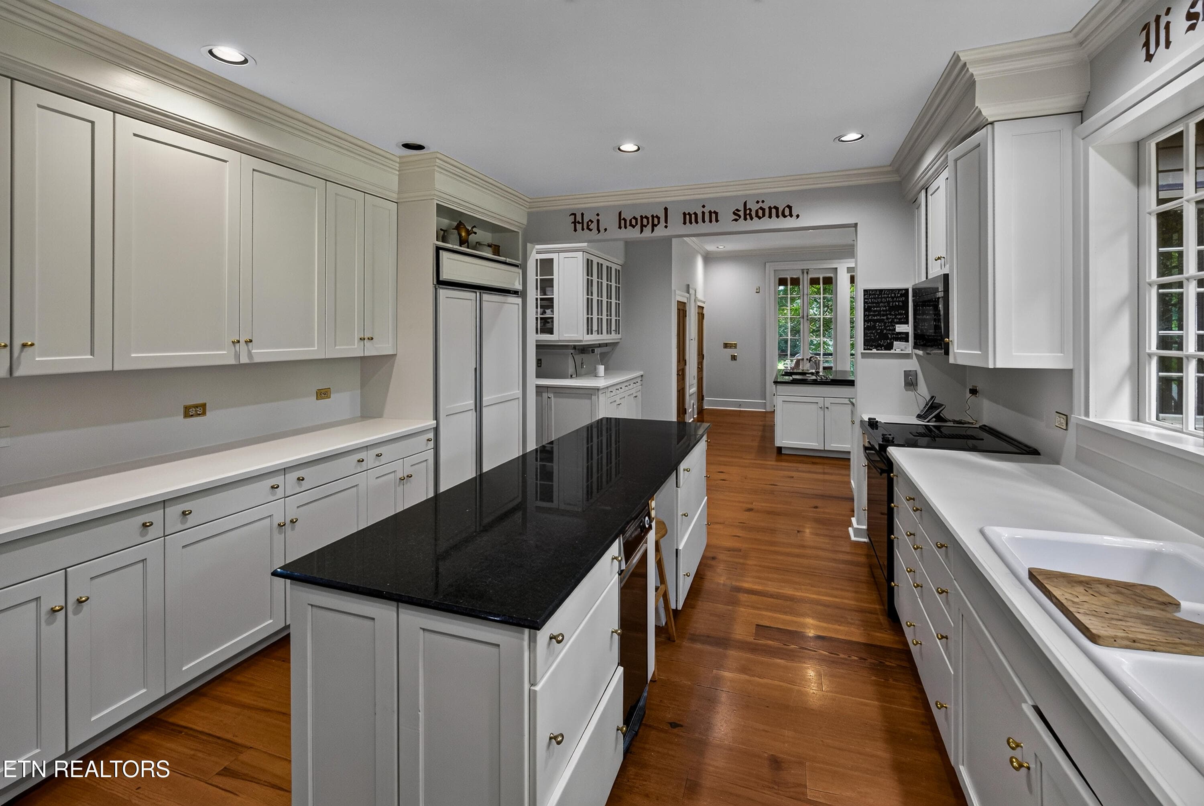
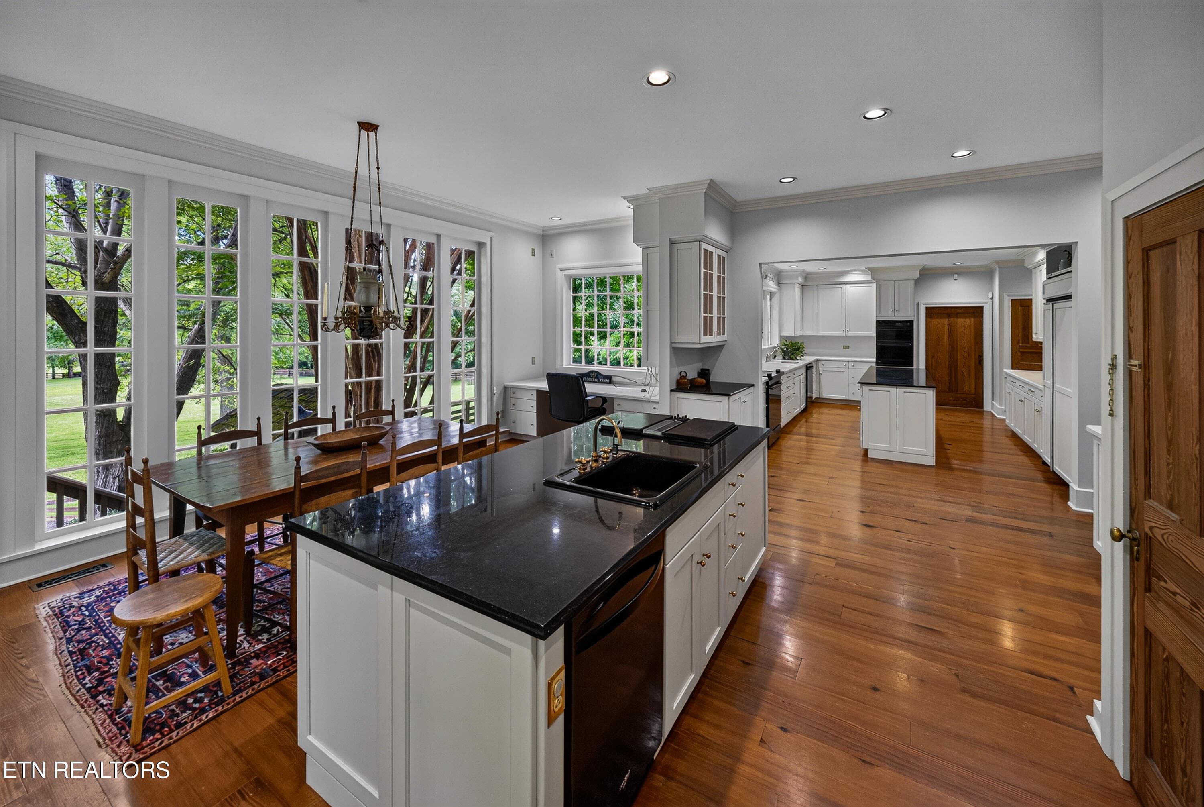
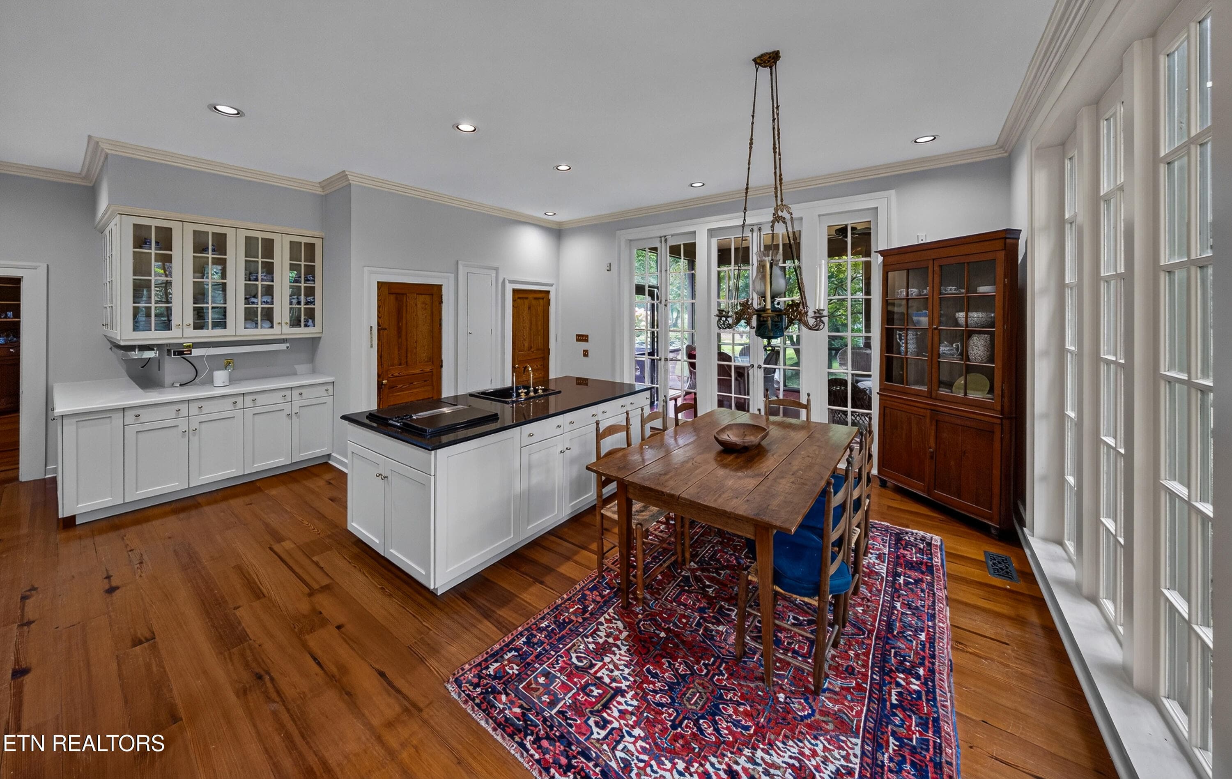
Such a Spacious Kitchen - 3790 Hollybrook Rd, Rockford, TN 37853
TWO Granite Islands - 3790 Hollybrook Rd, Rockford, TN 37853
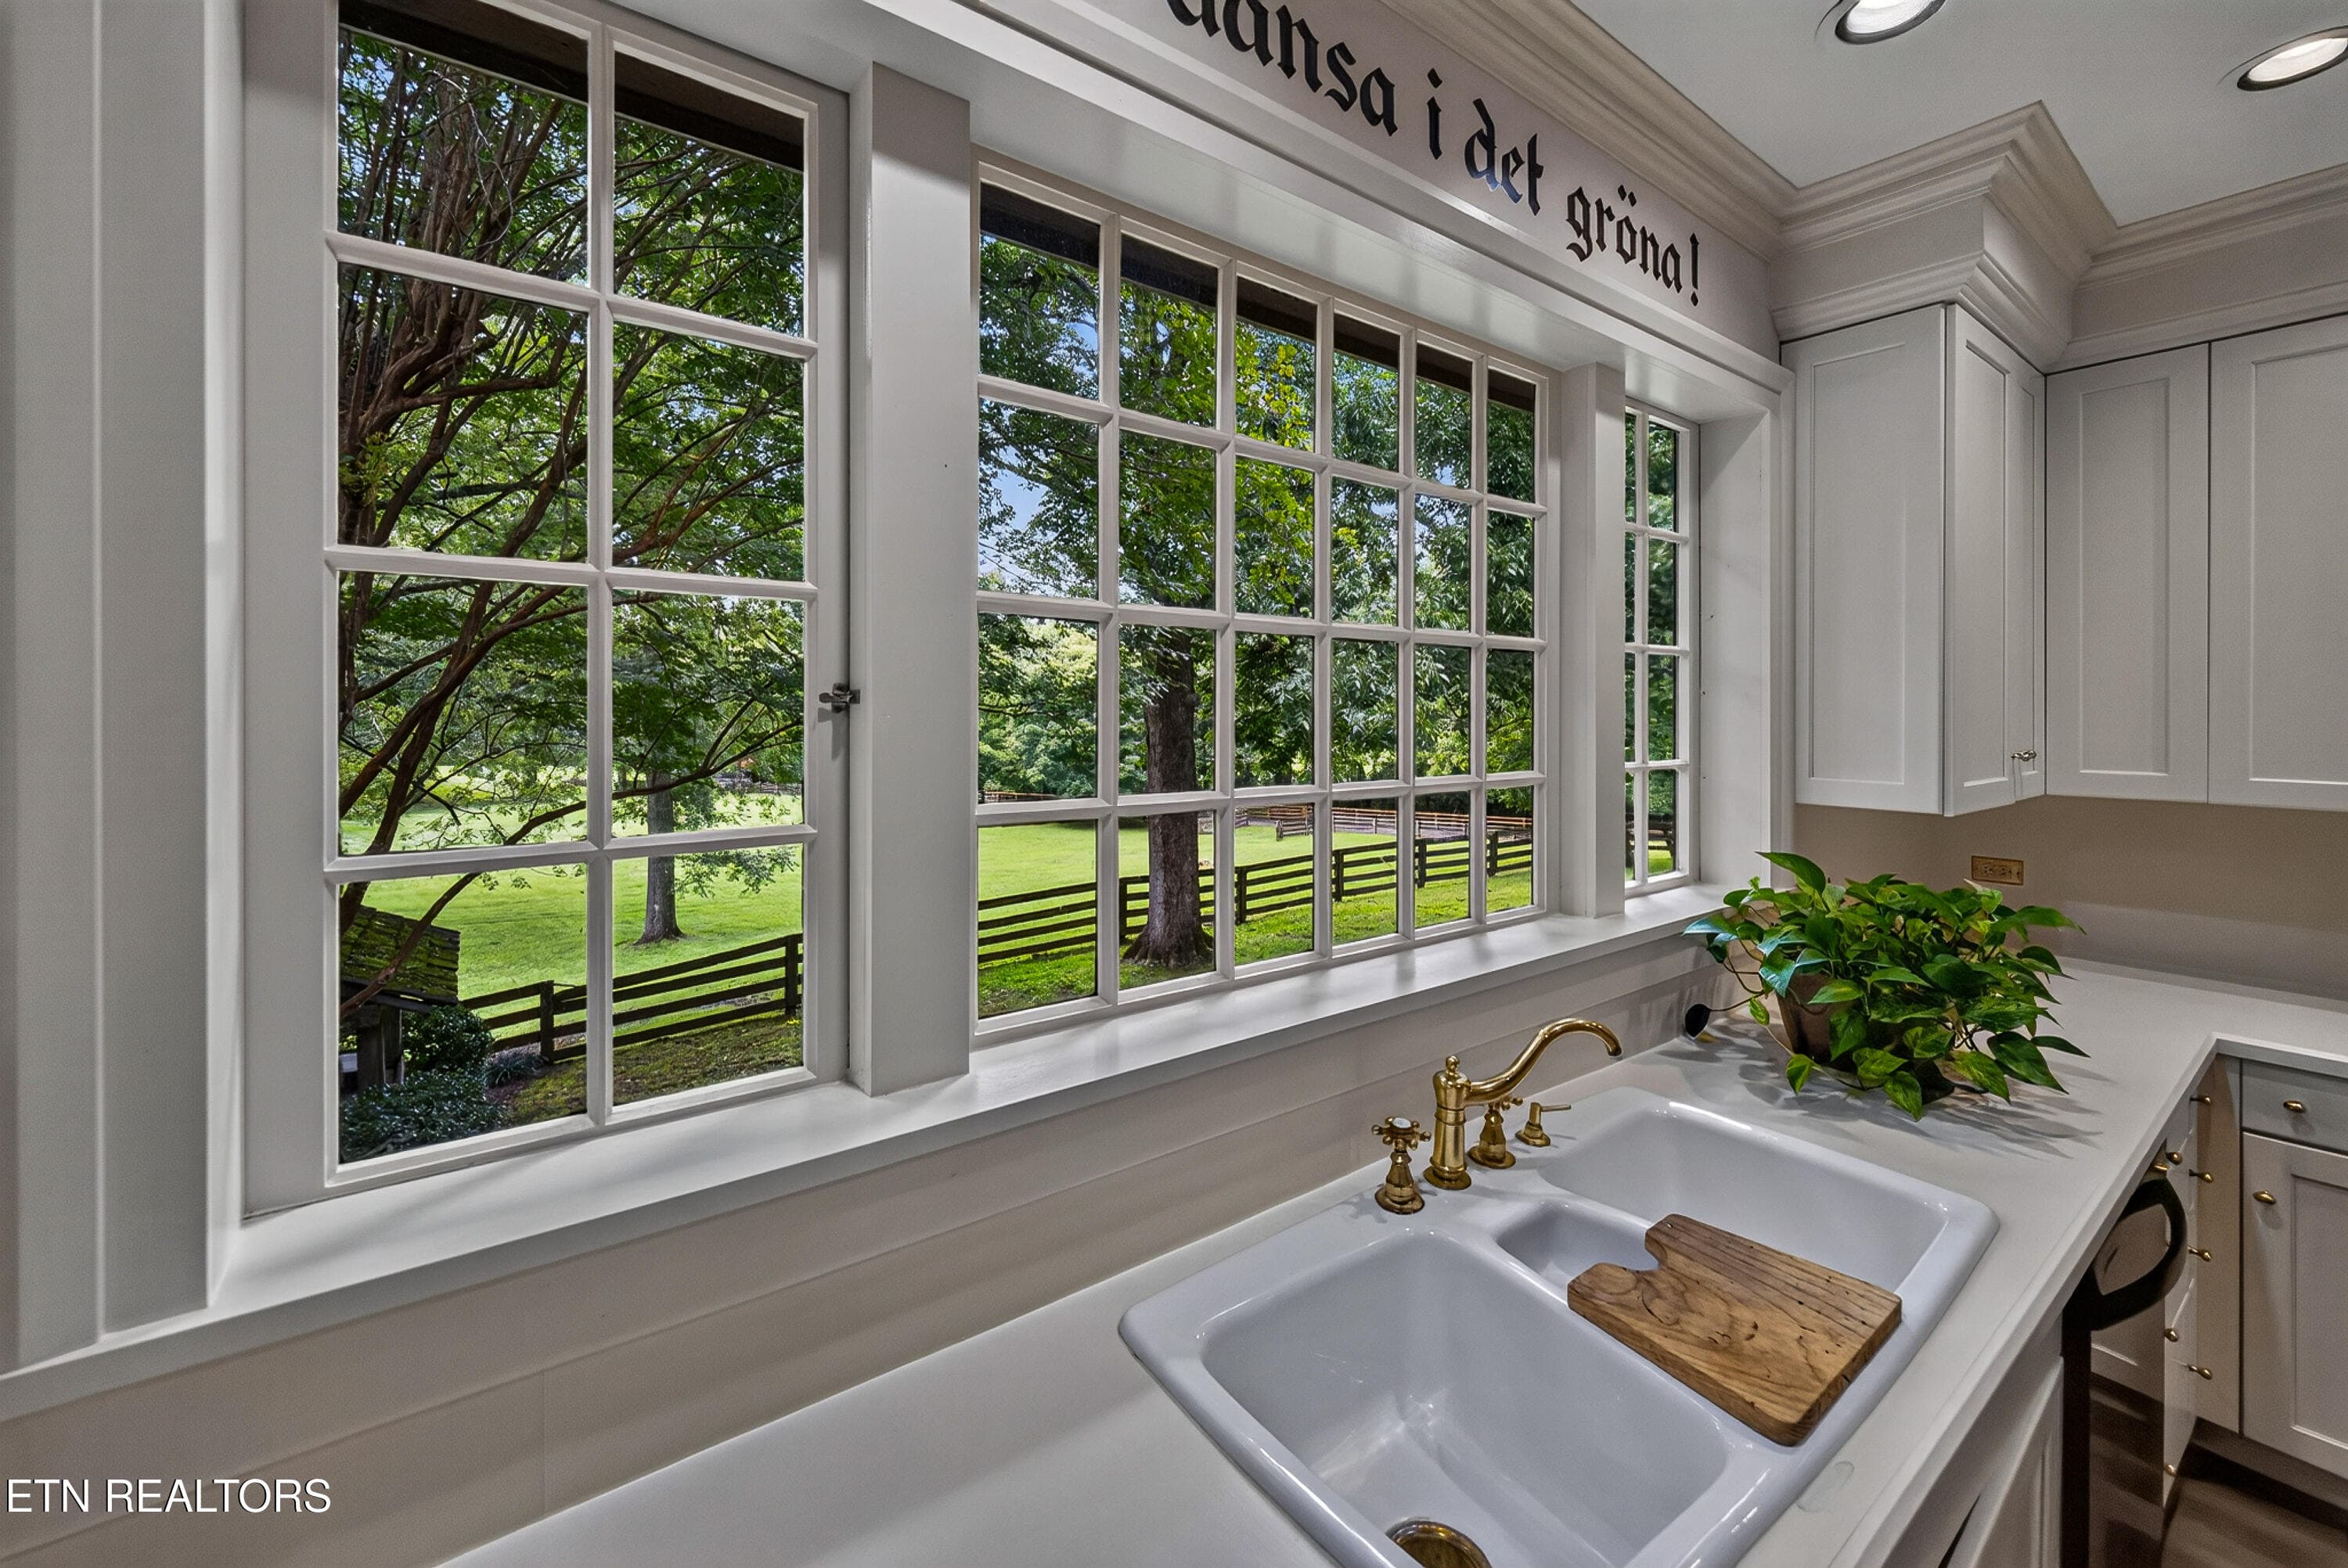
A View of the Meadow - 3790 Hollybrook Rd, Rockford, TN 37853
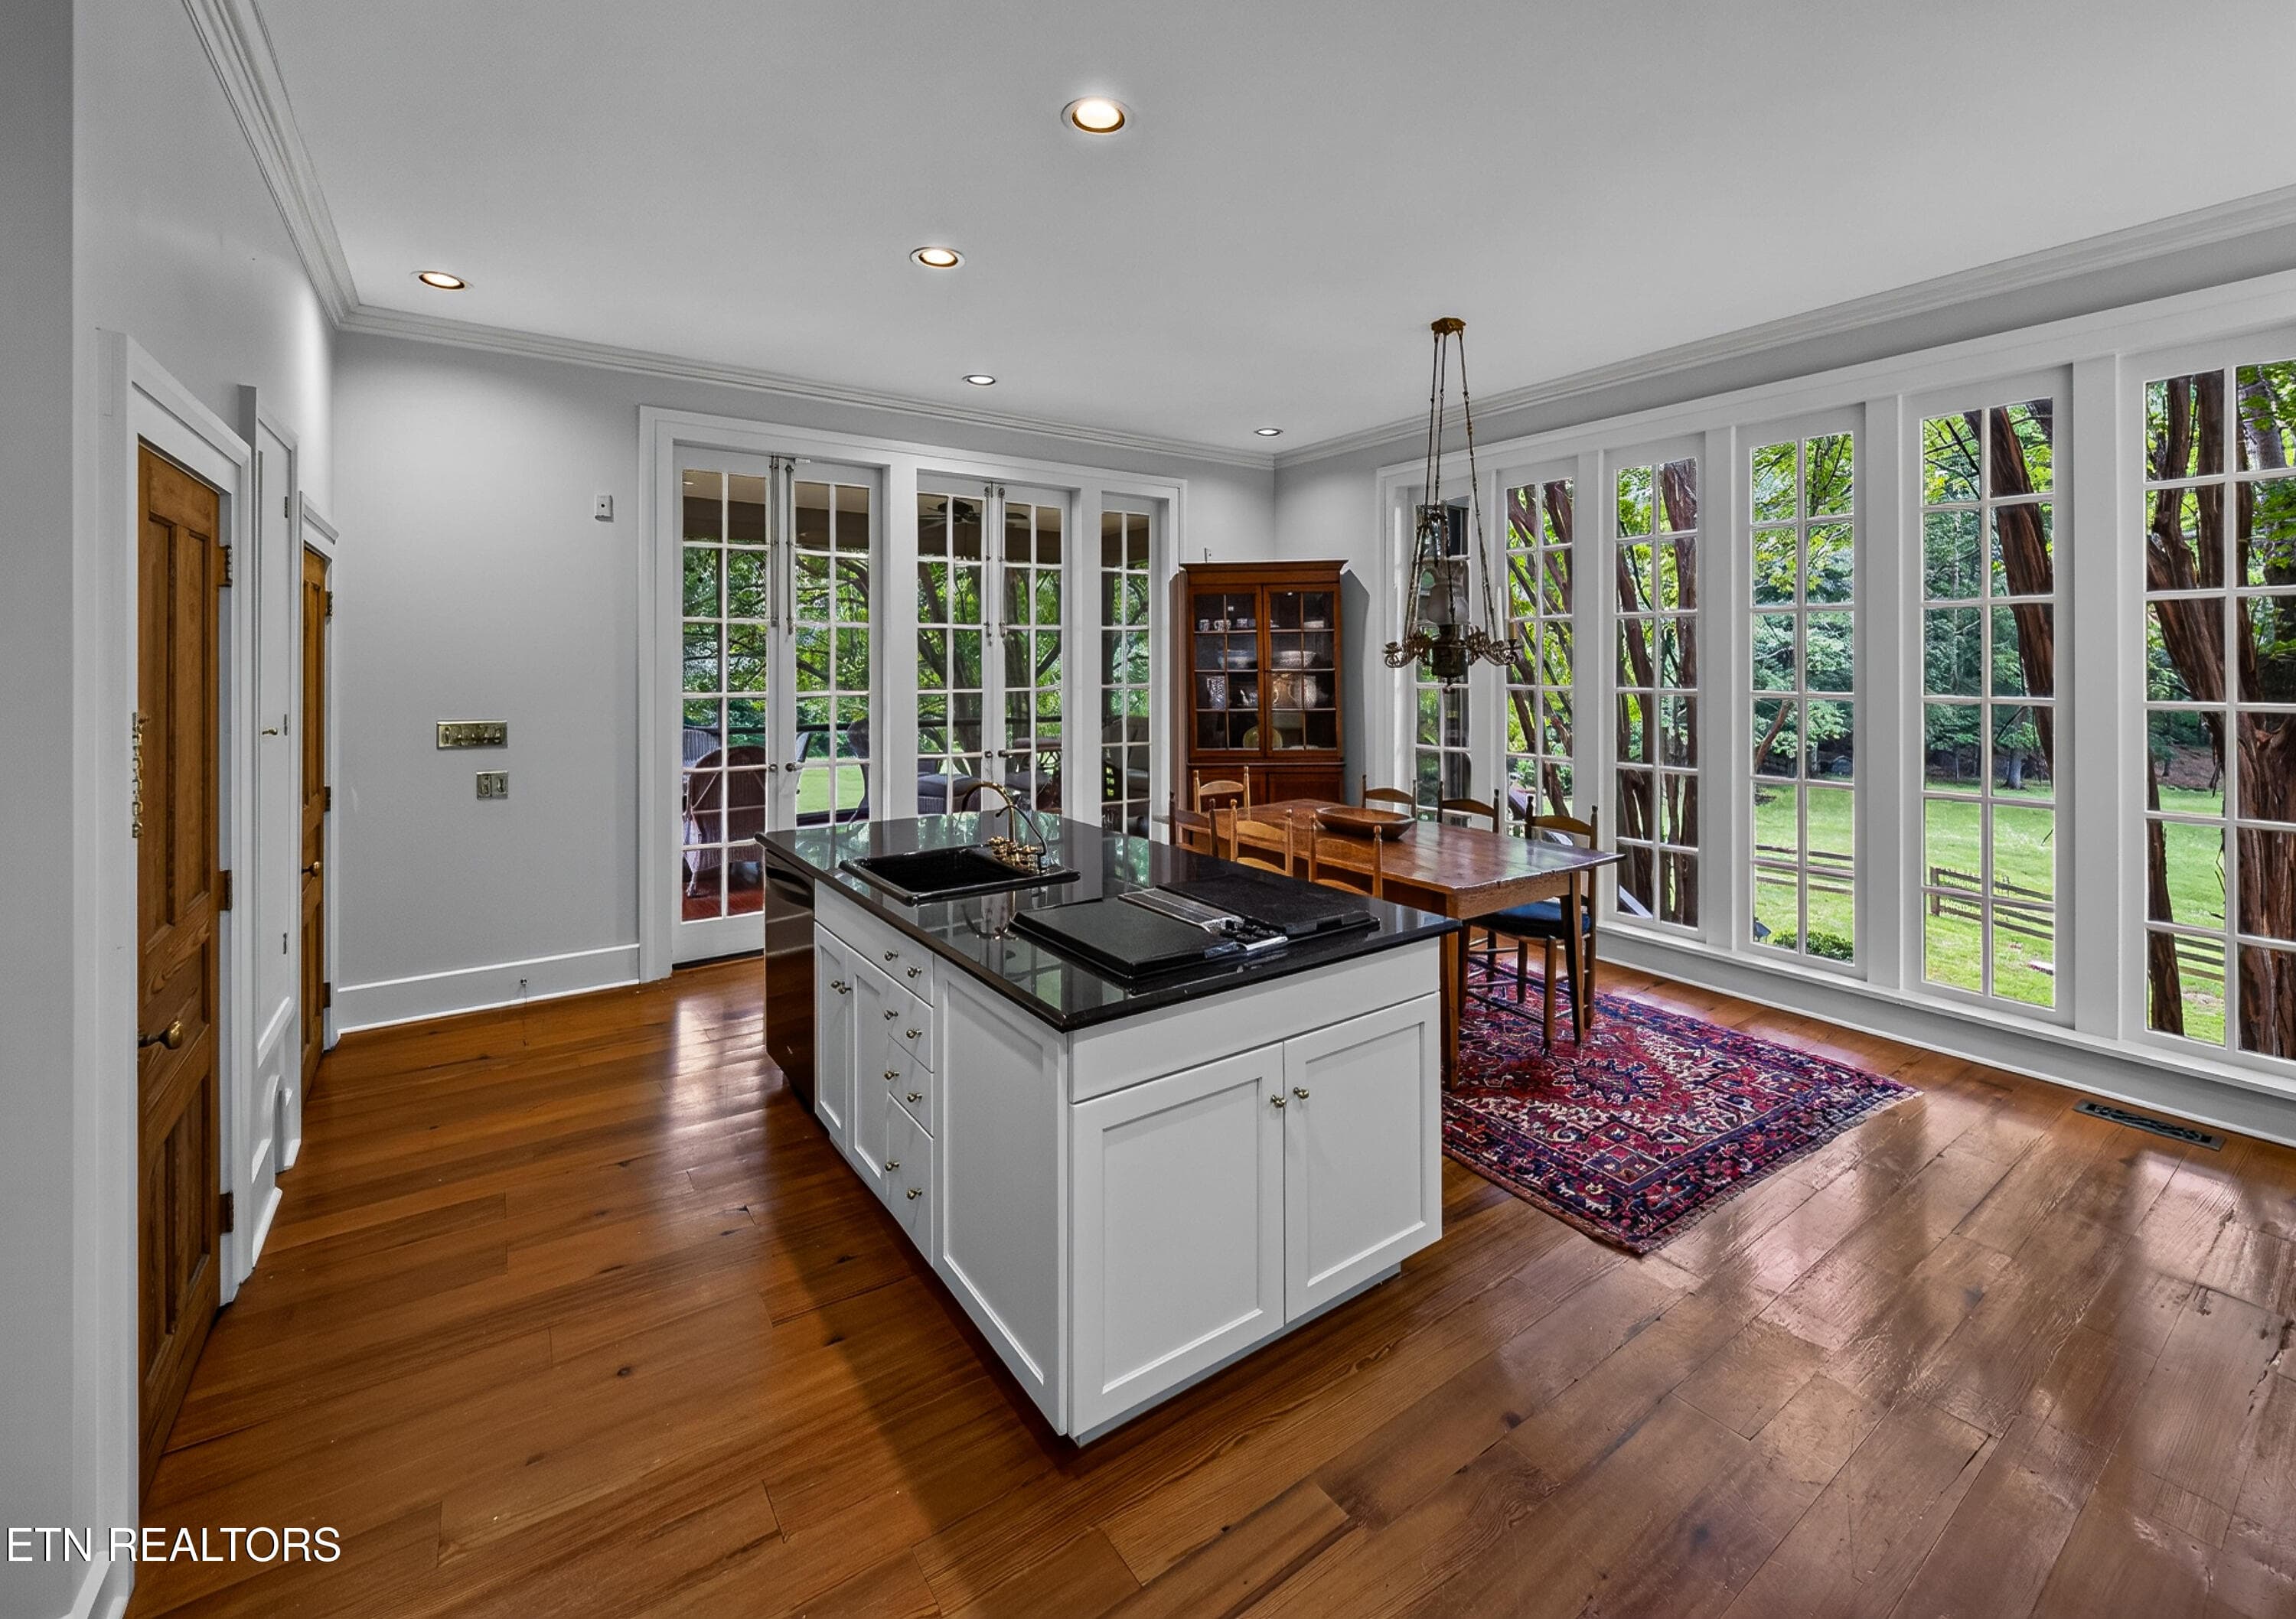
Ample Space for Informal Dining - 3790 Hollybrook Rd, Rockford, TN 37853
Built-In Household Deck - 3790 Hollybrook Rd, Rockford, TN 37853
Plenty of Storage and Counter Space - 3790 Hollybrook Rd, Rockford, TN 37853
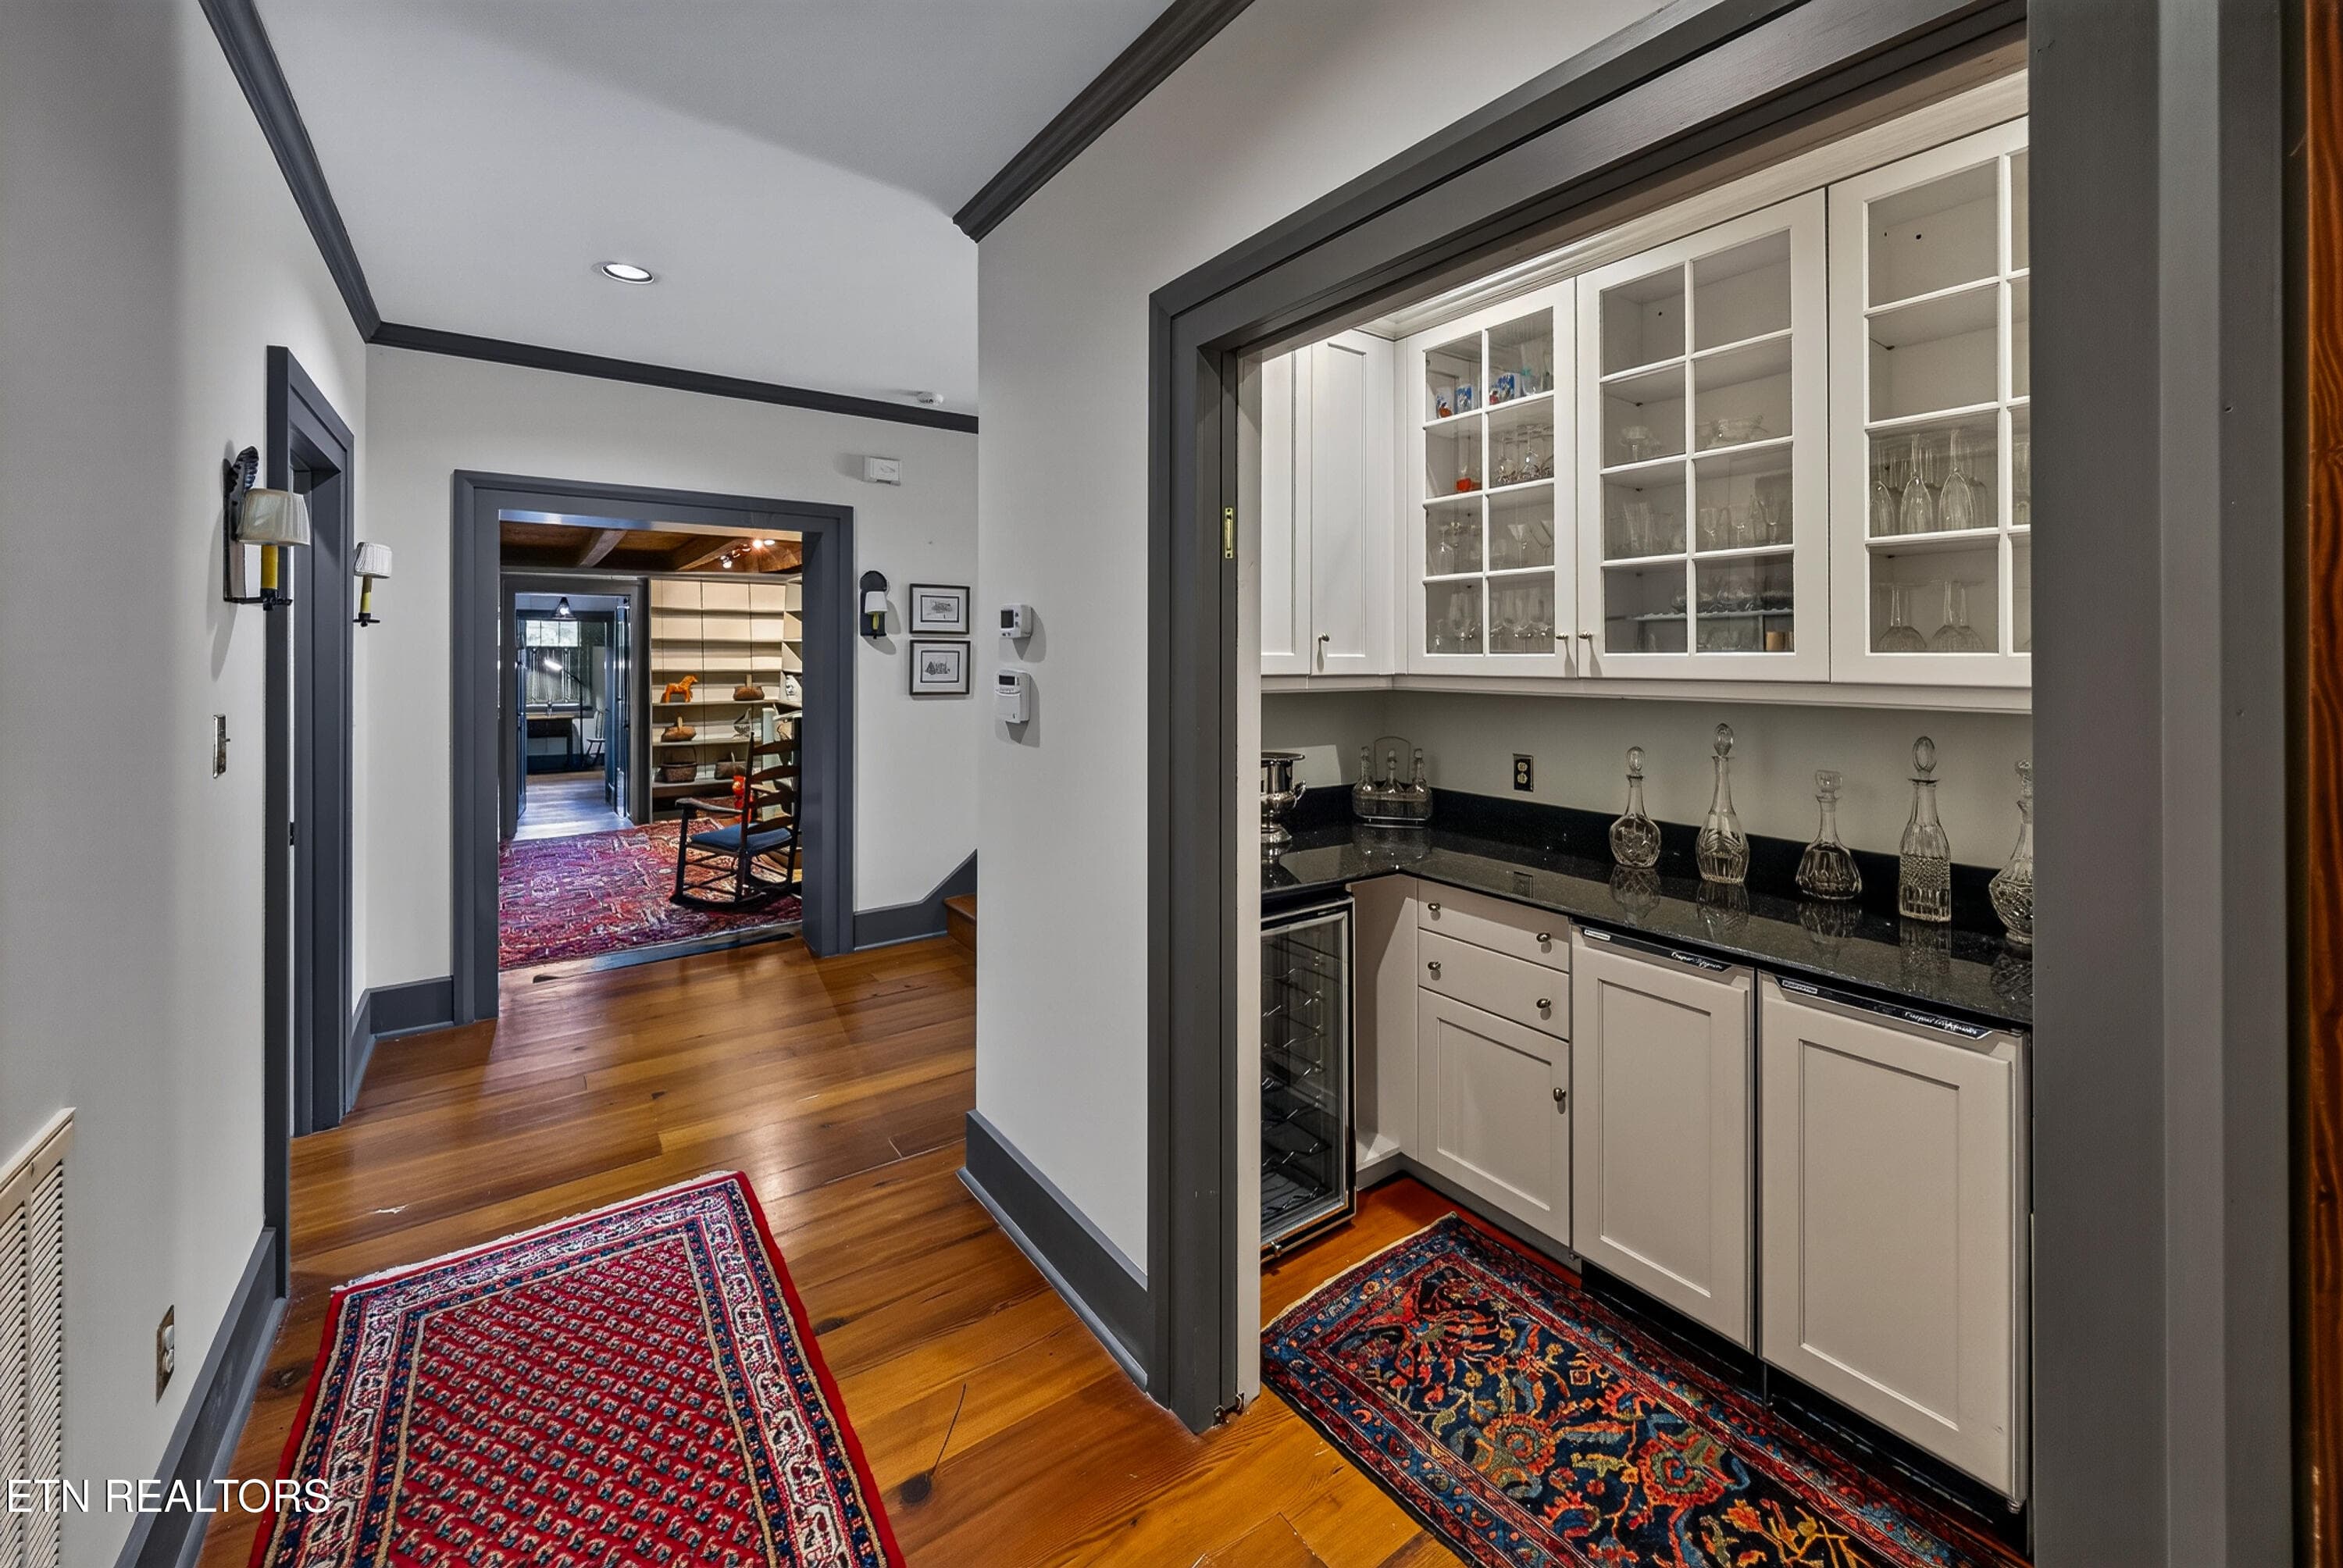
Wet Bar - 3790 Hollybrook Rd, Rockford, TN 37853
Informal Living Space - 3790 Hollybrook Rd, Rockford, TN 37853
Cozy & Inviting - 3790 Hollybrook Rd, Rockford, TN 37853
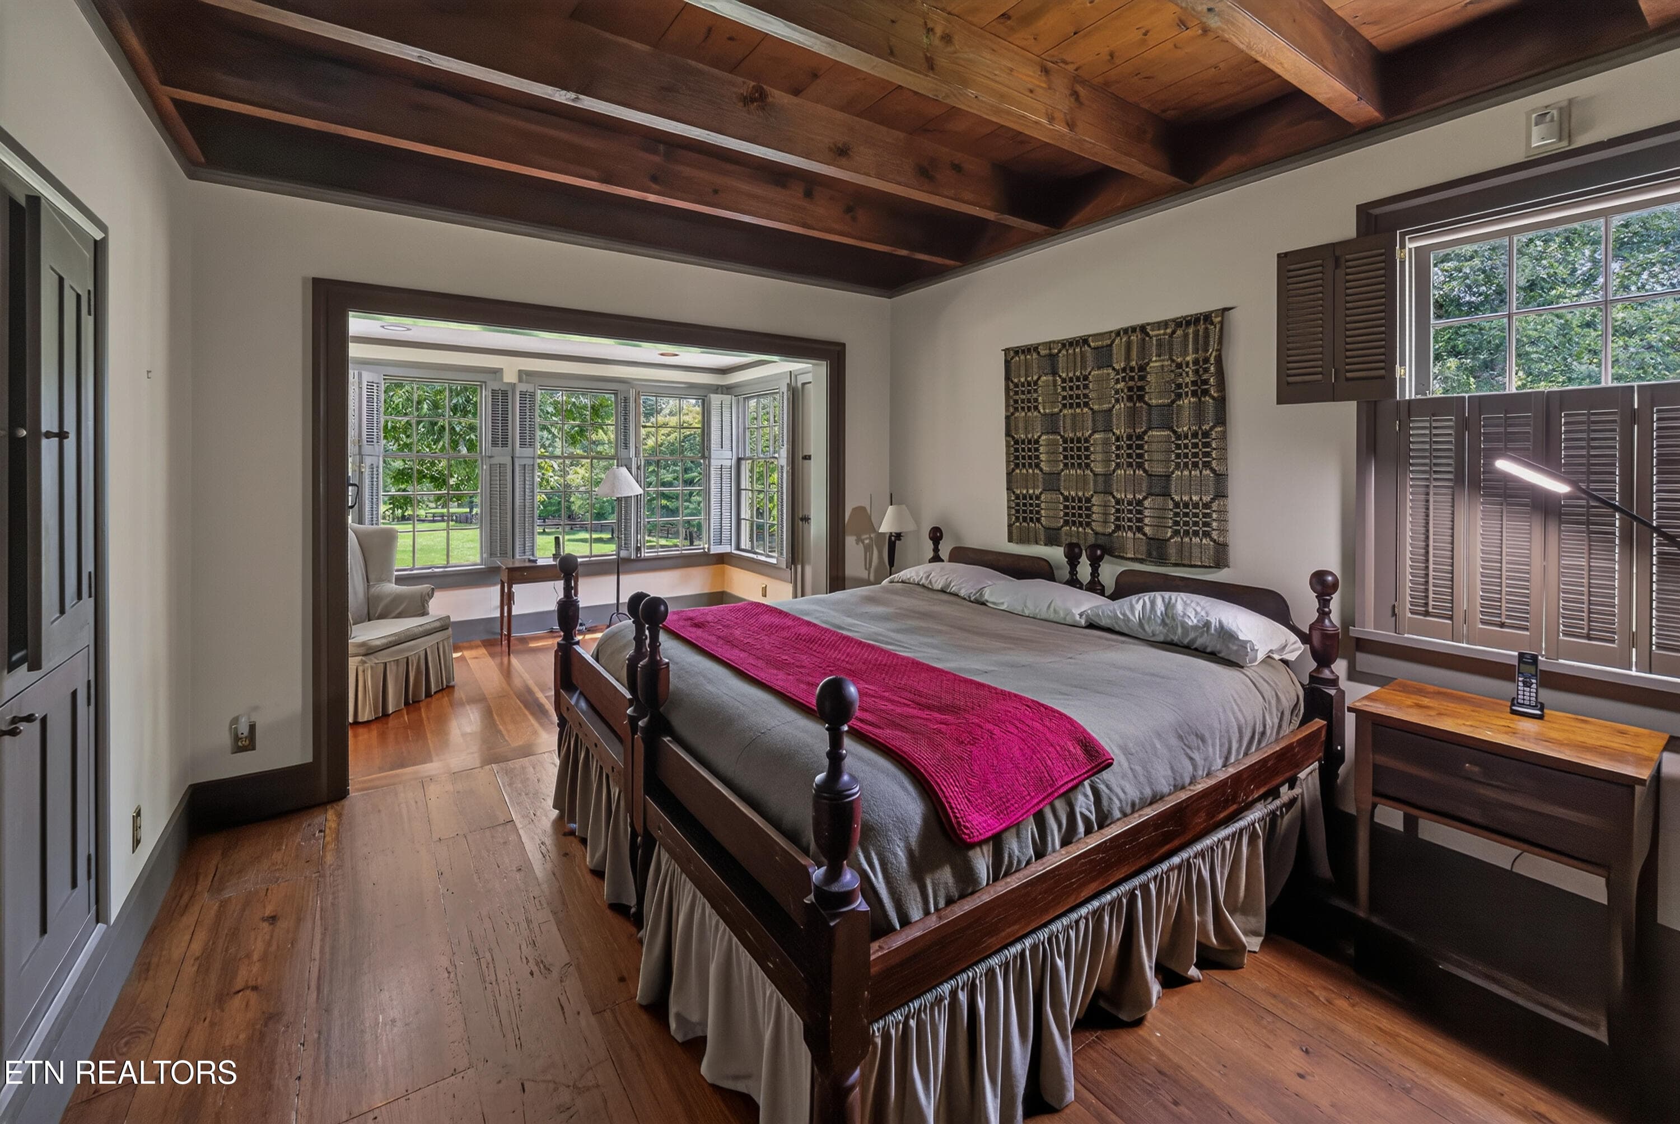
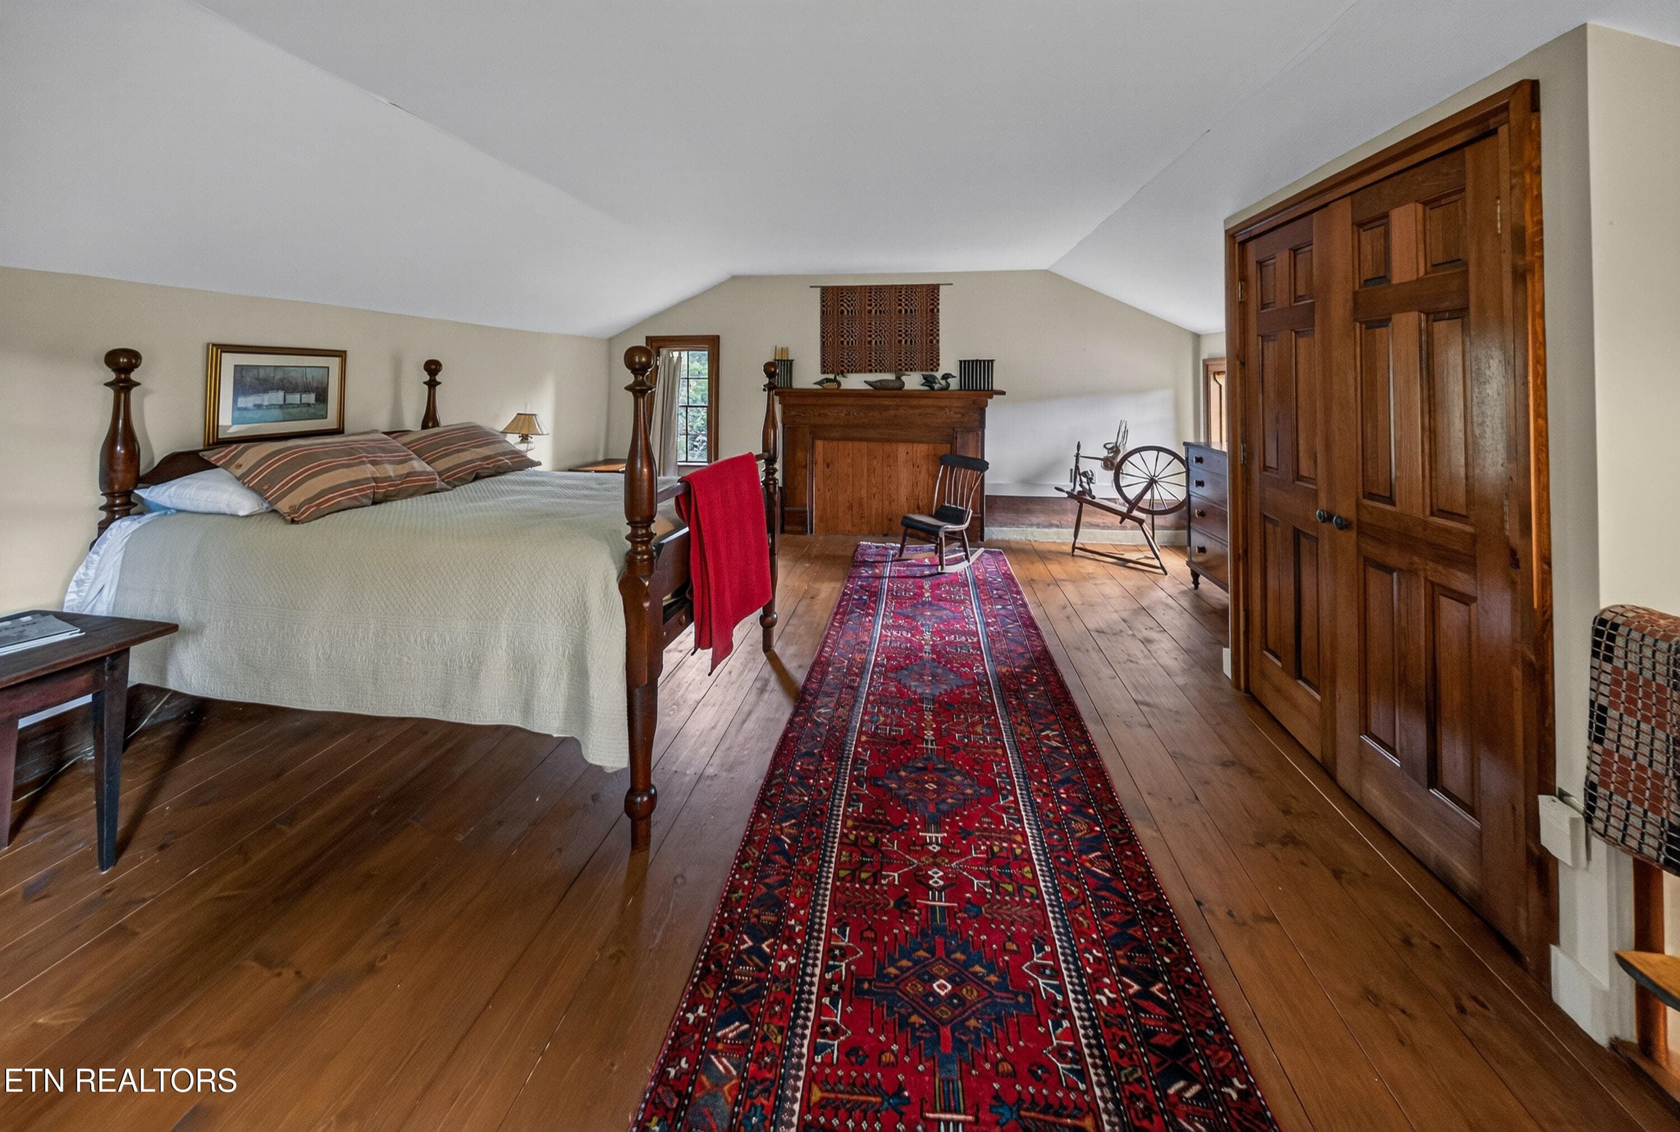
Primary Bedroom - 3790 Hollybrook Rd, Rockford, TN 37853
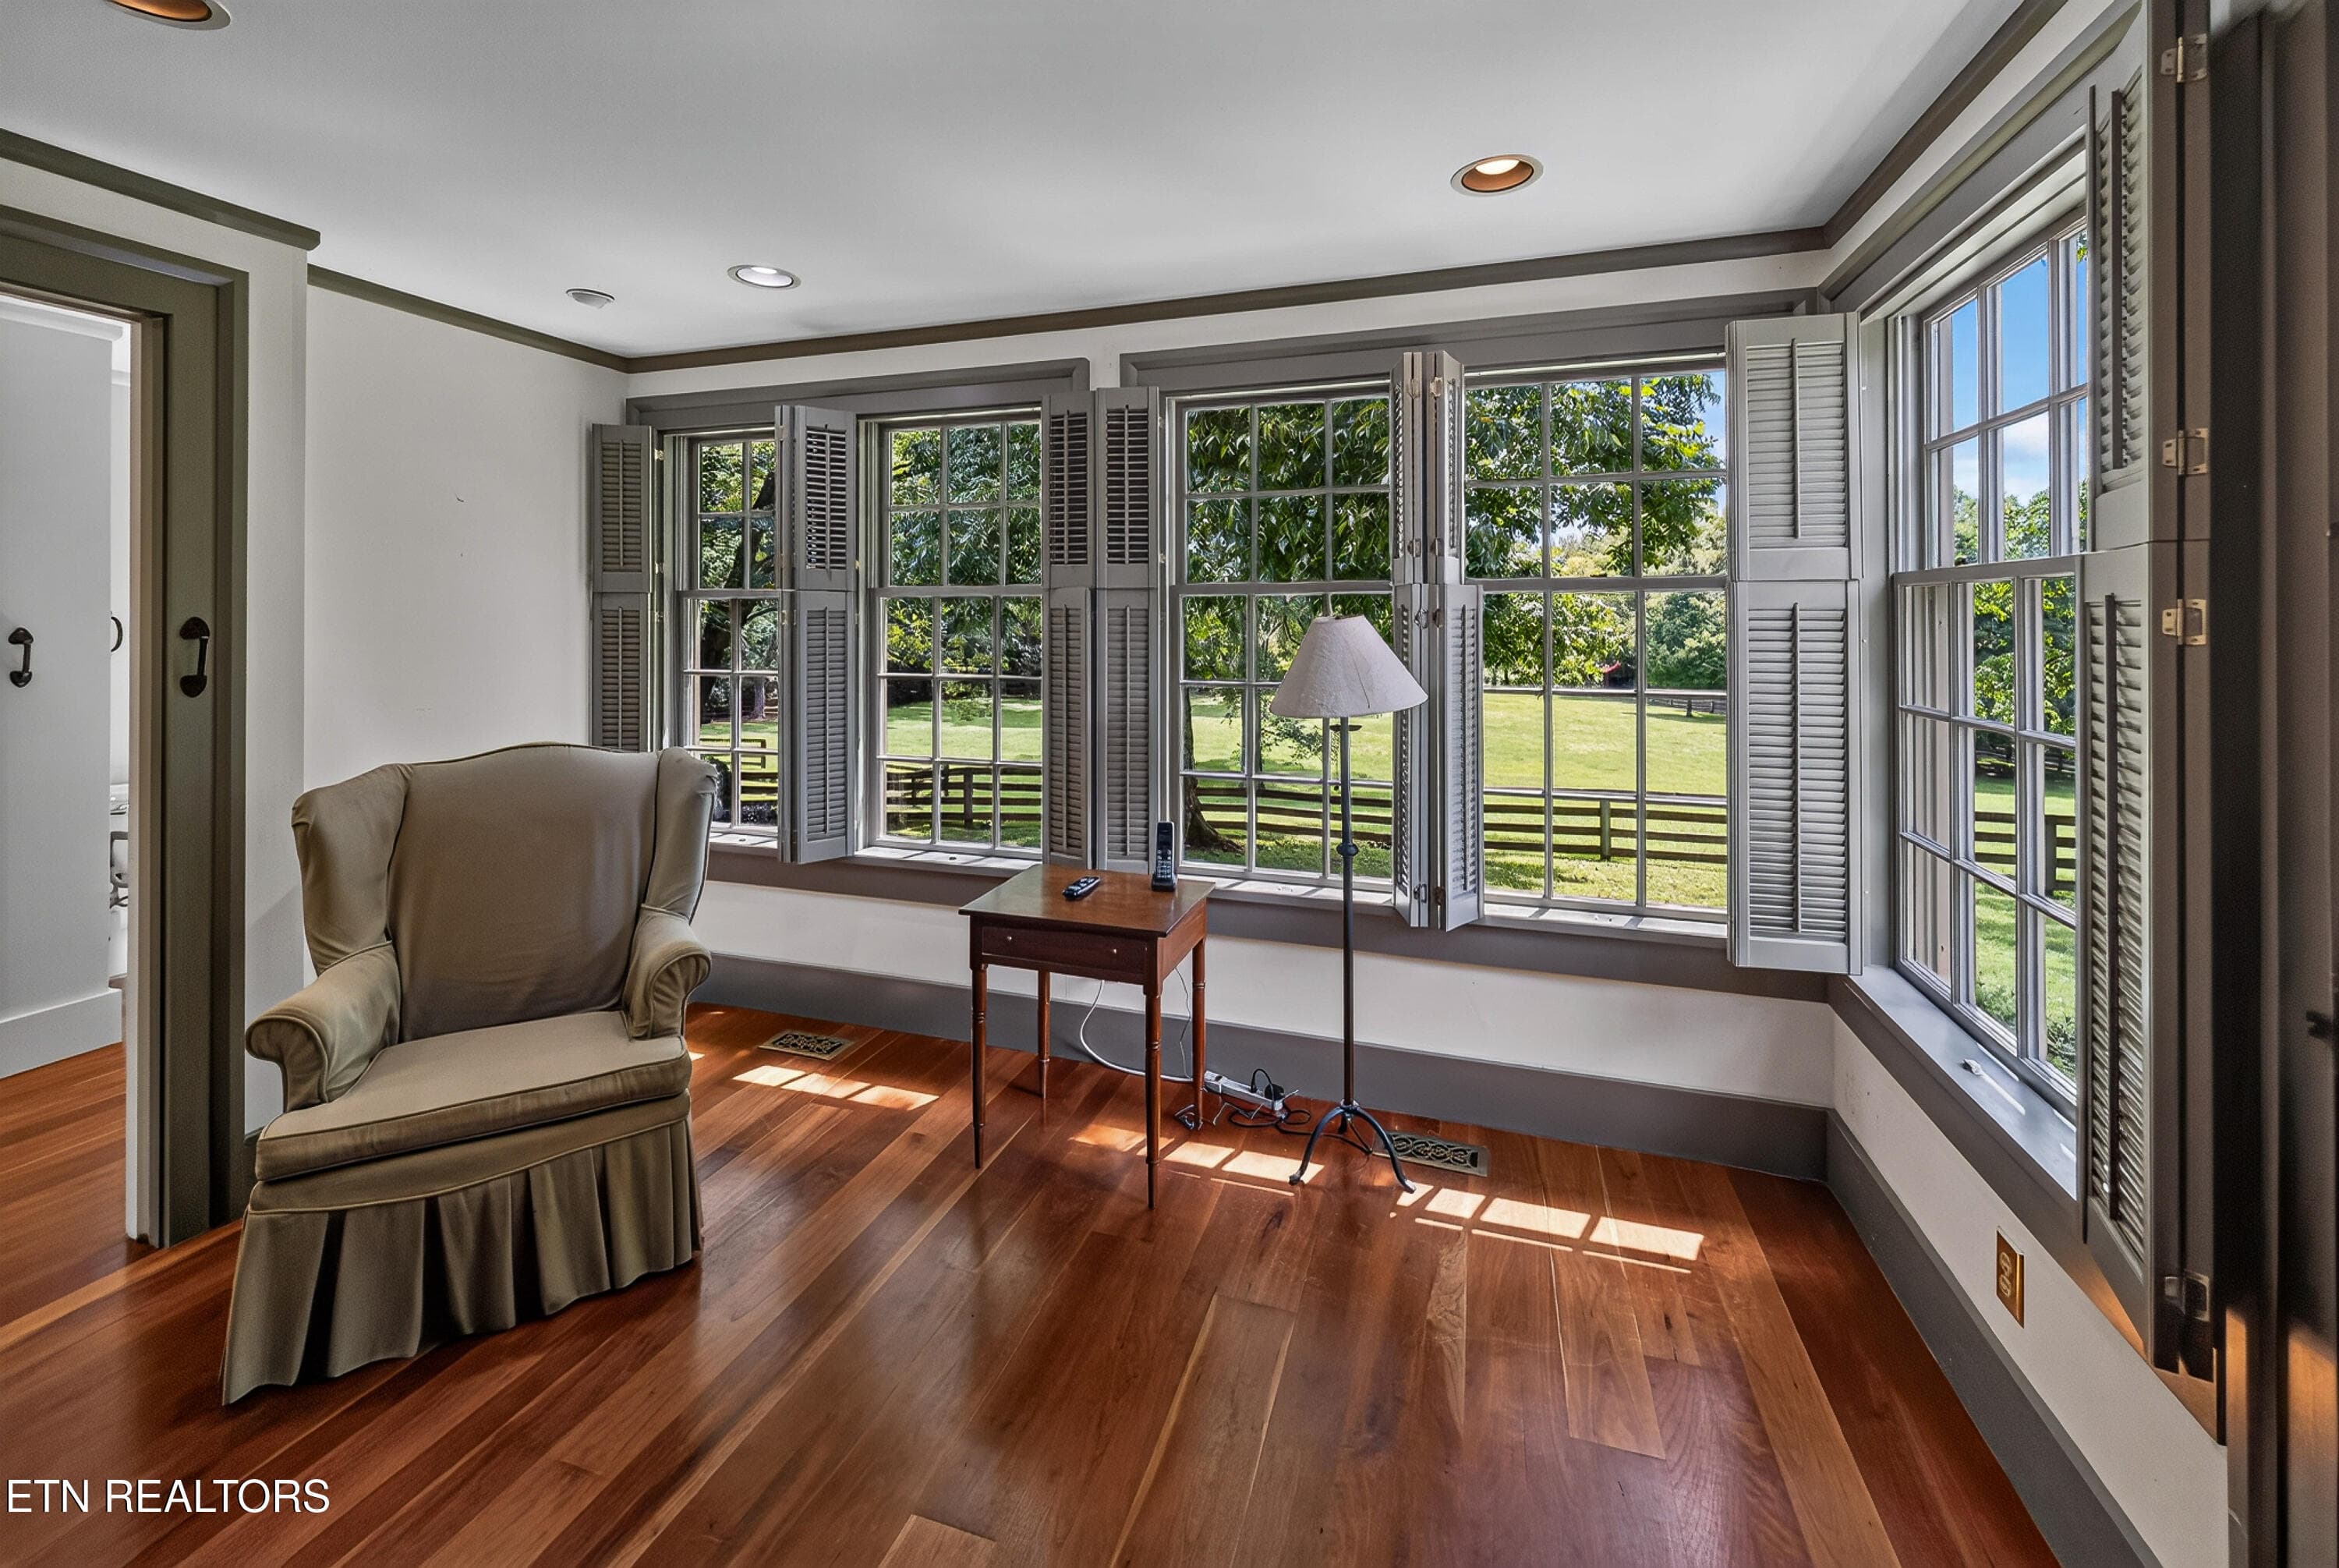
Lovely Primary Seating - 3790 Hollybrook Rd, Rockford, TN 37853
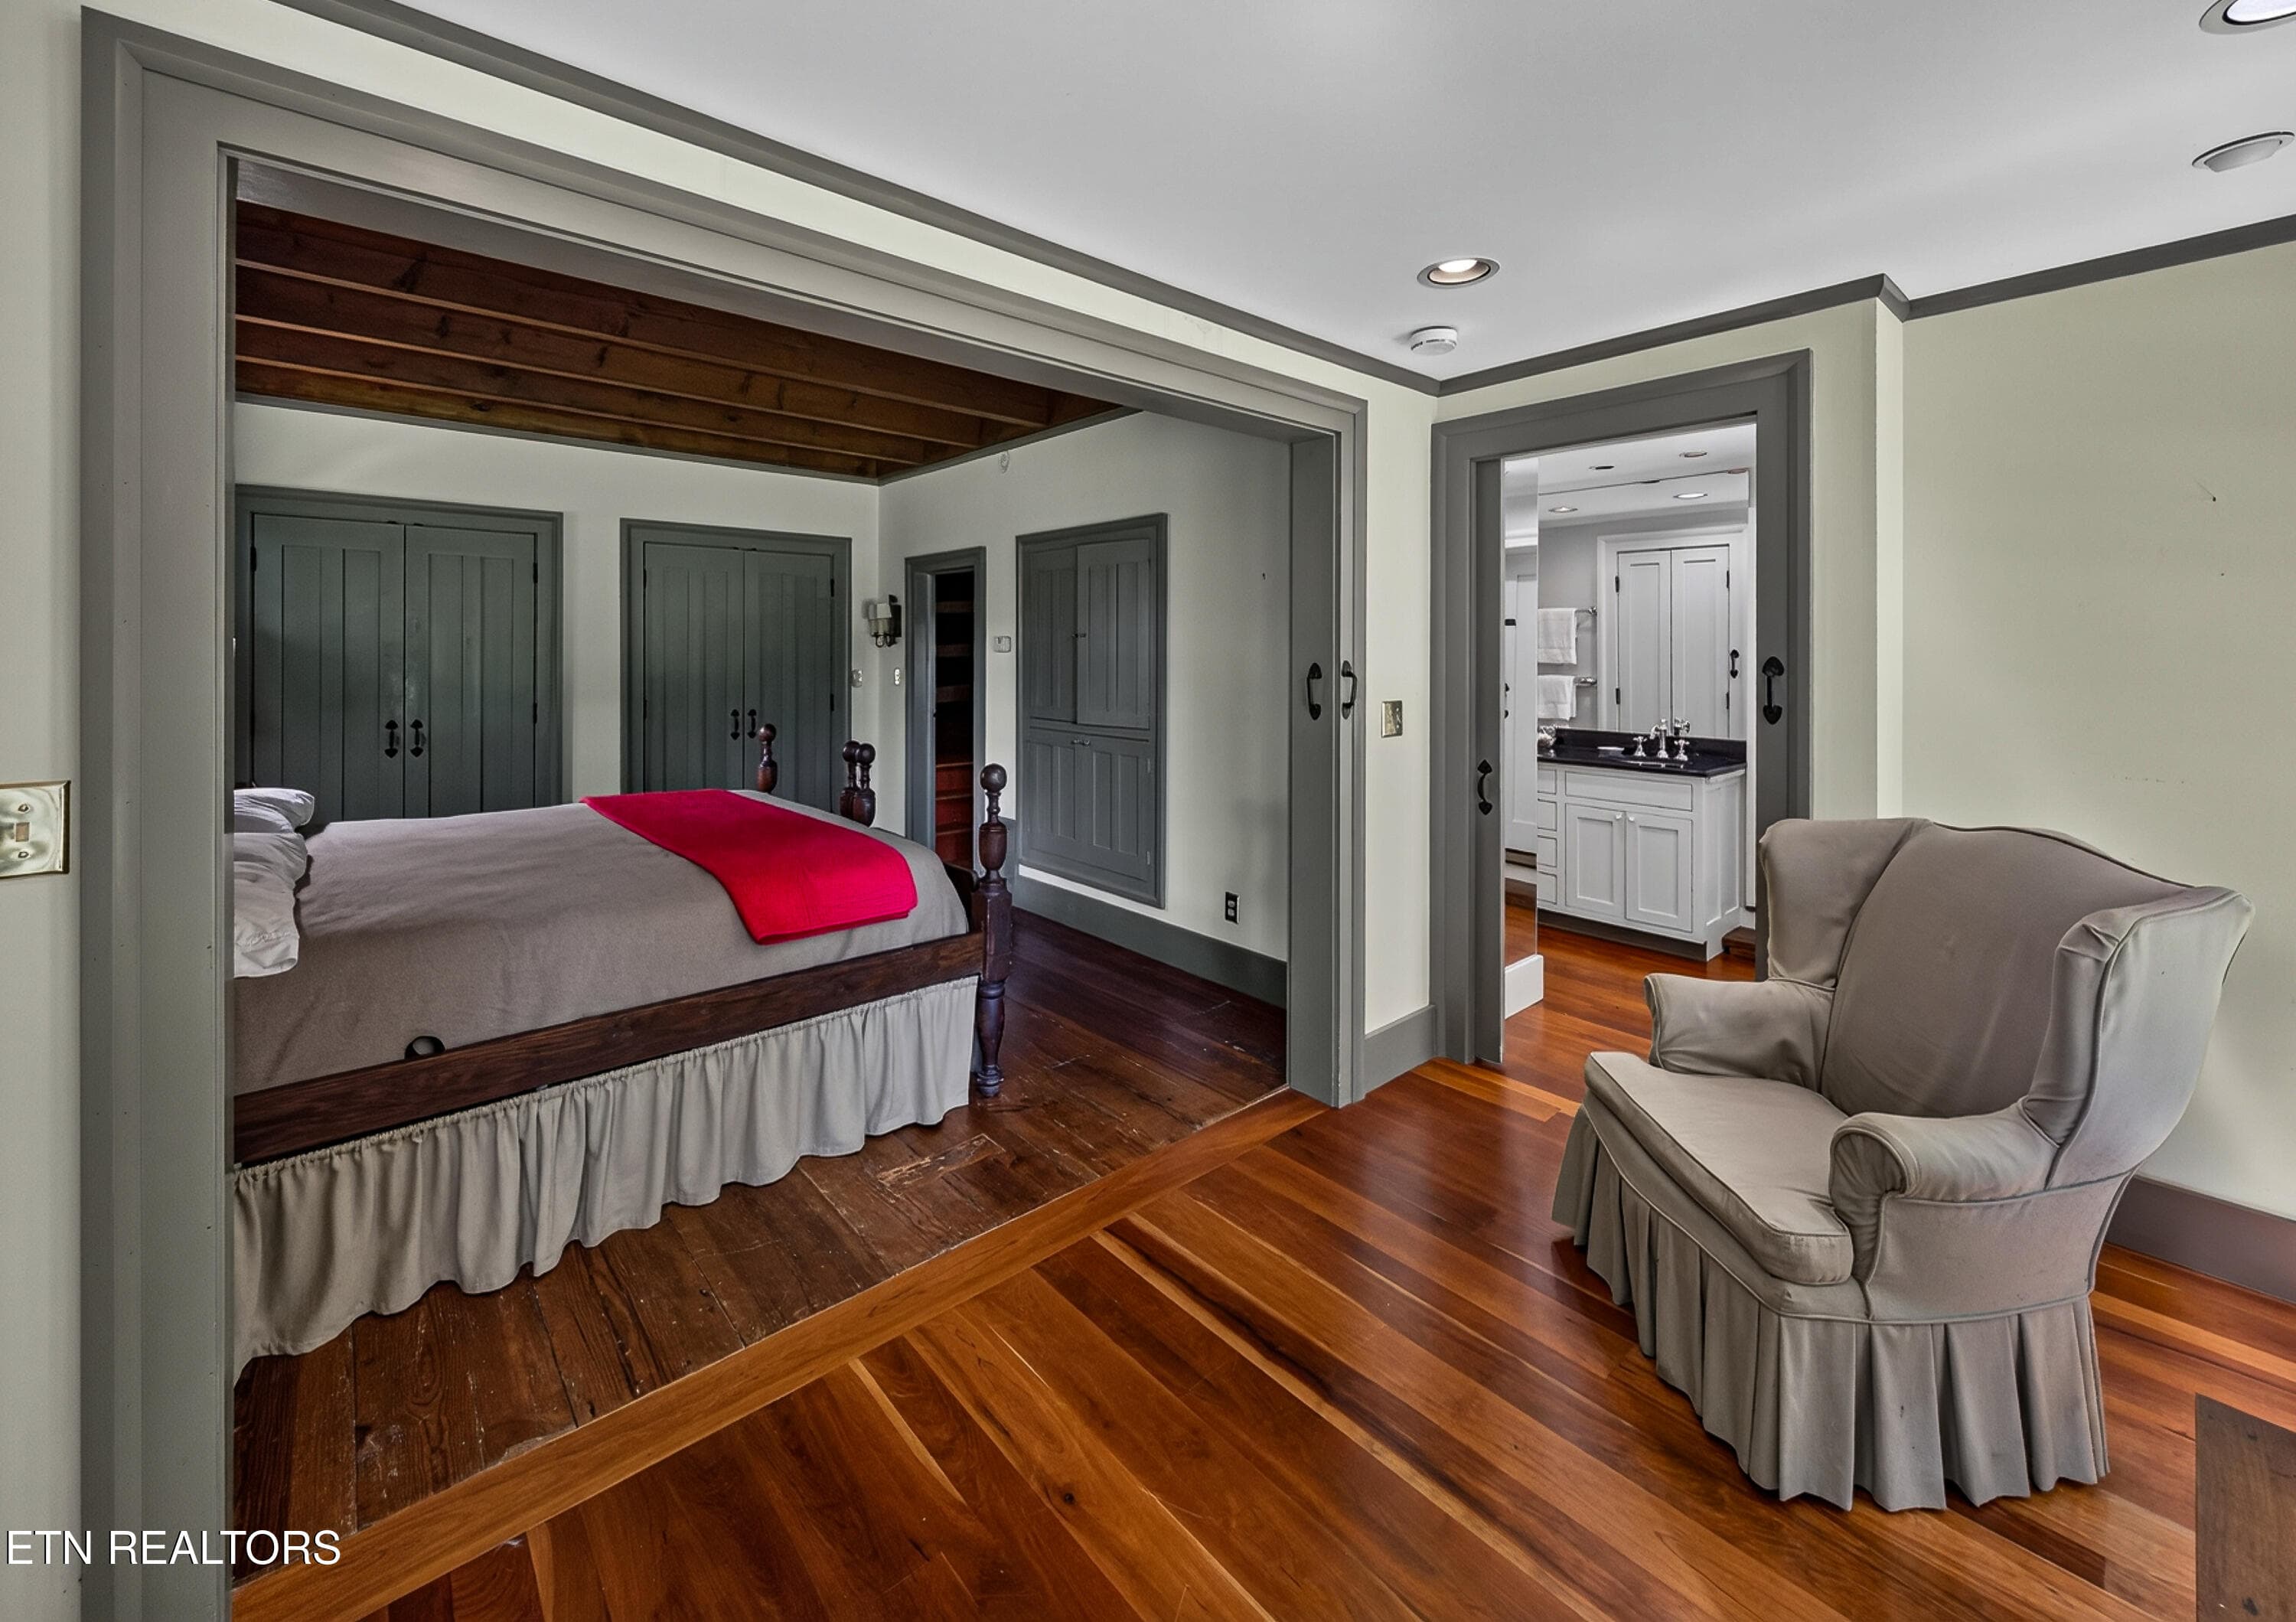
Primary Suite with an Attached Bath - 3790 Hollybrook Rd, Rockford, TN 37853
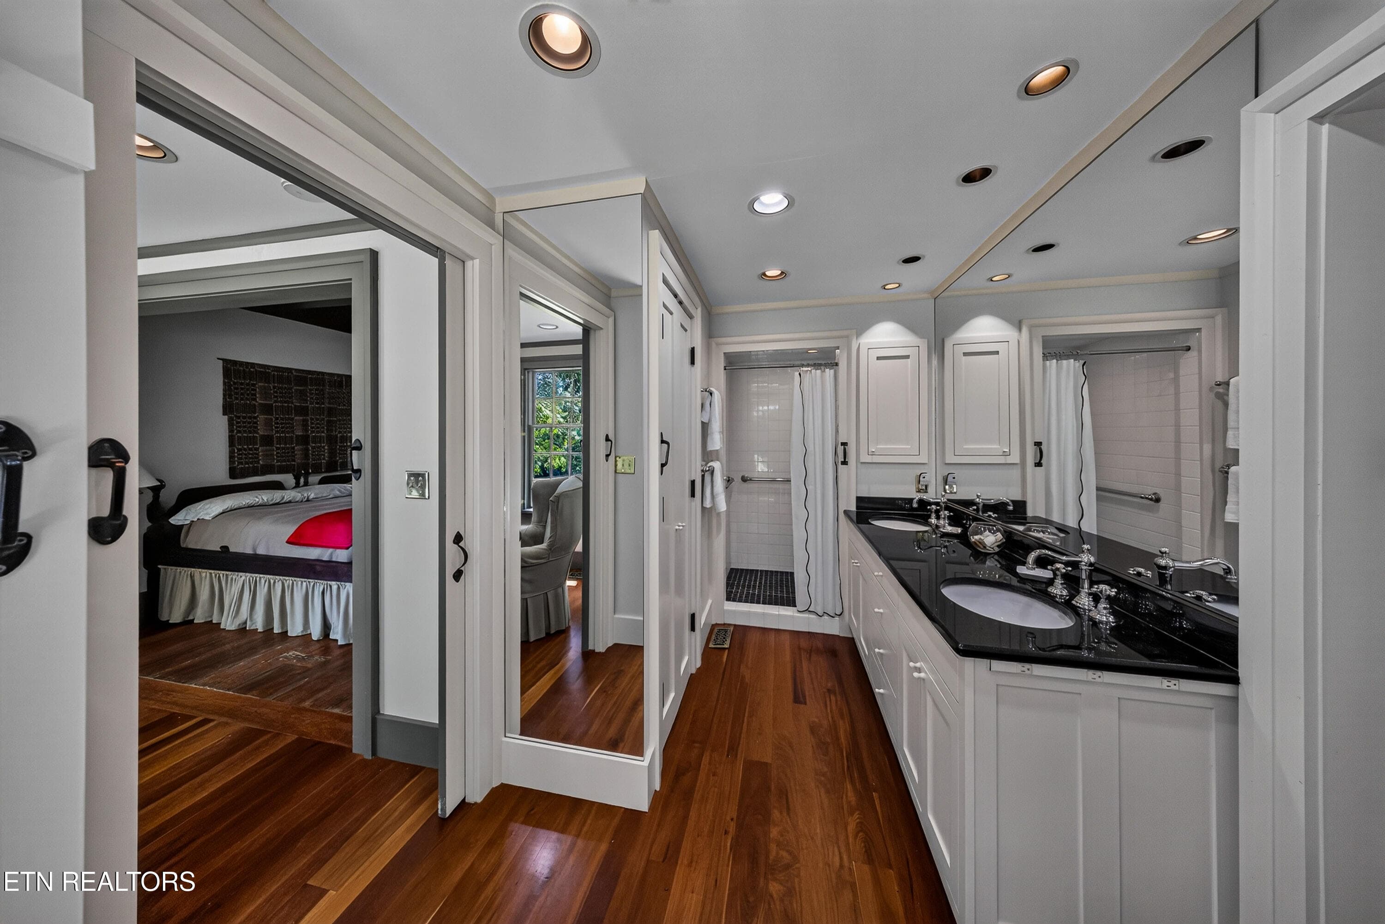
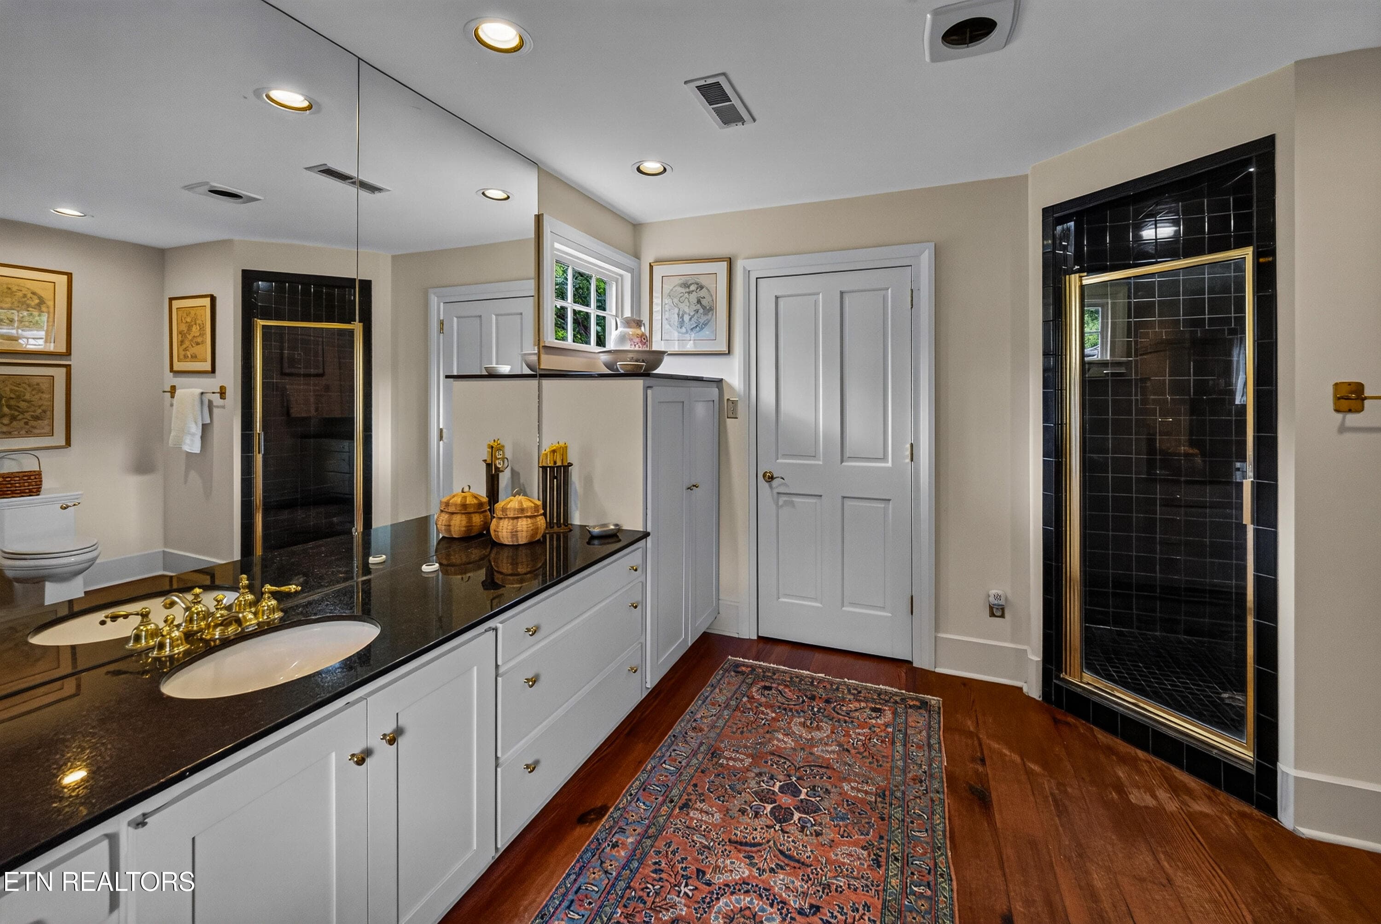
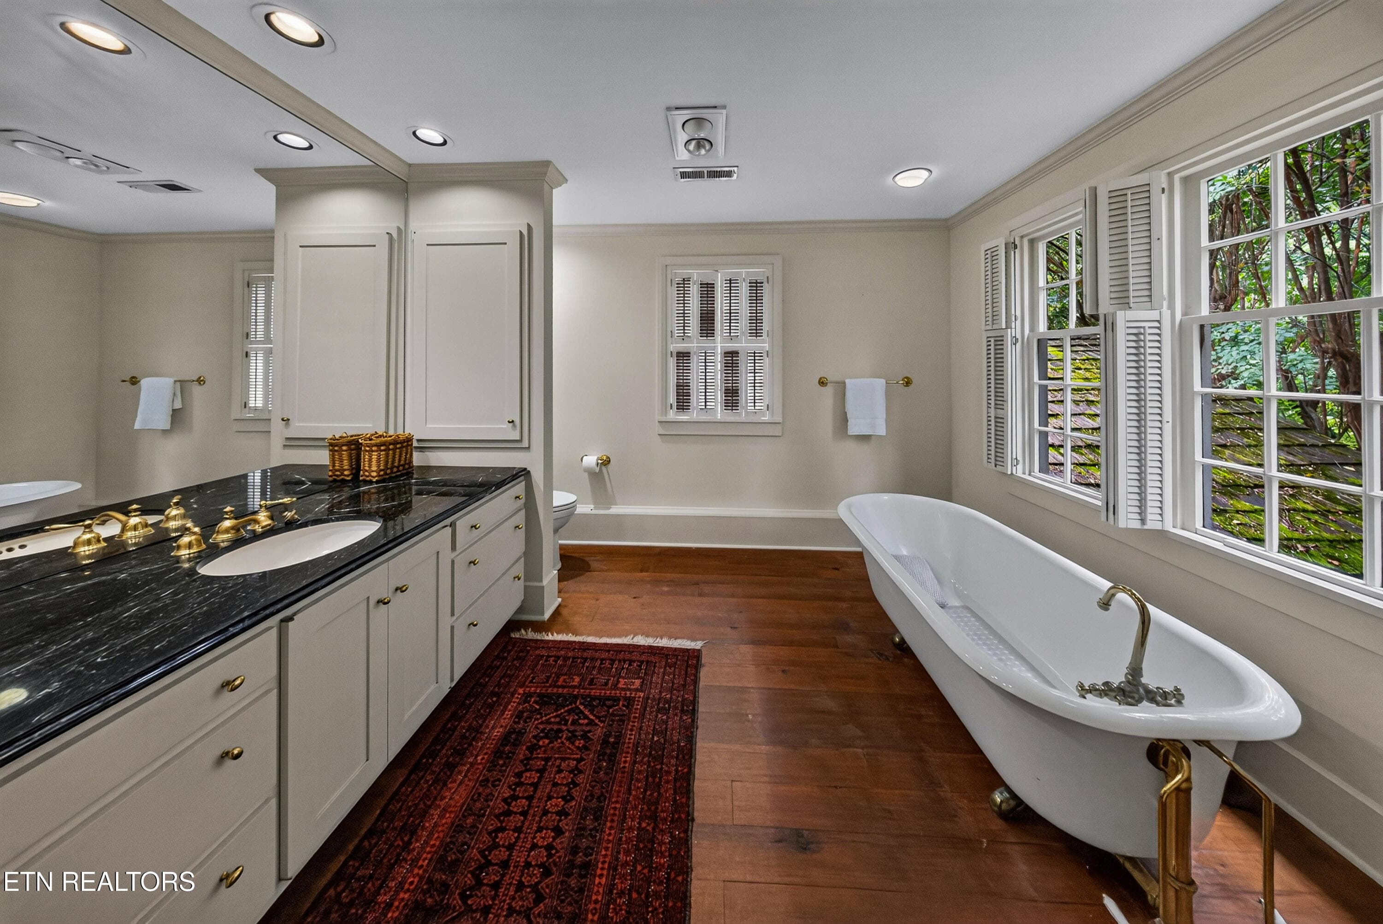
Dual Vanities and Walk-In Tile Shower - 3790 Hollybrook Rd, Rockford, TN 37853
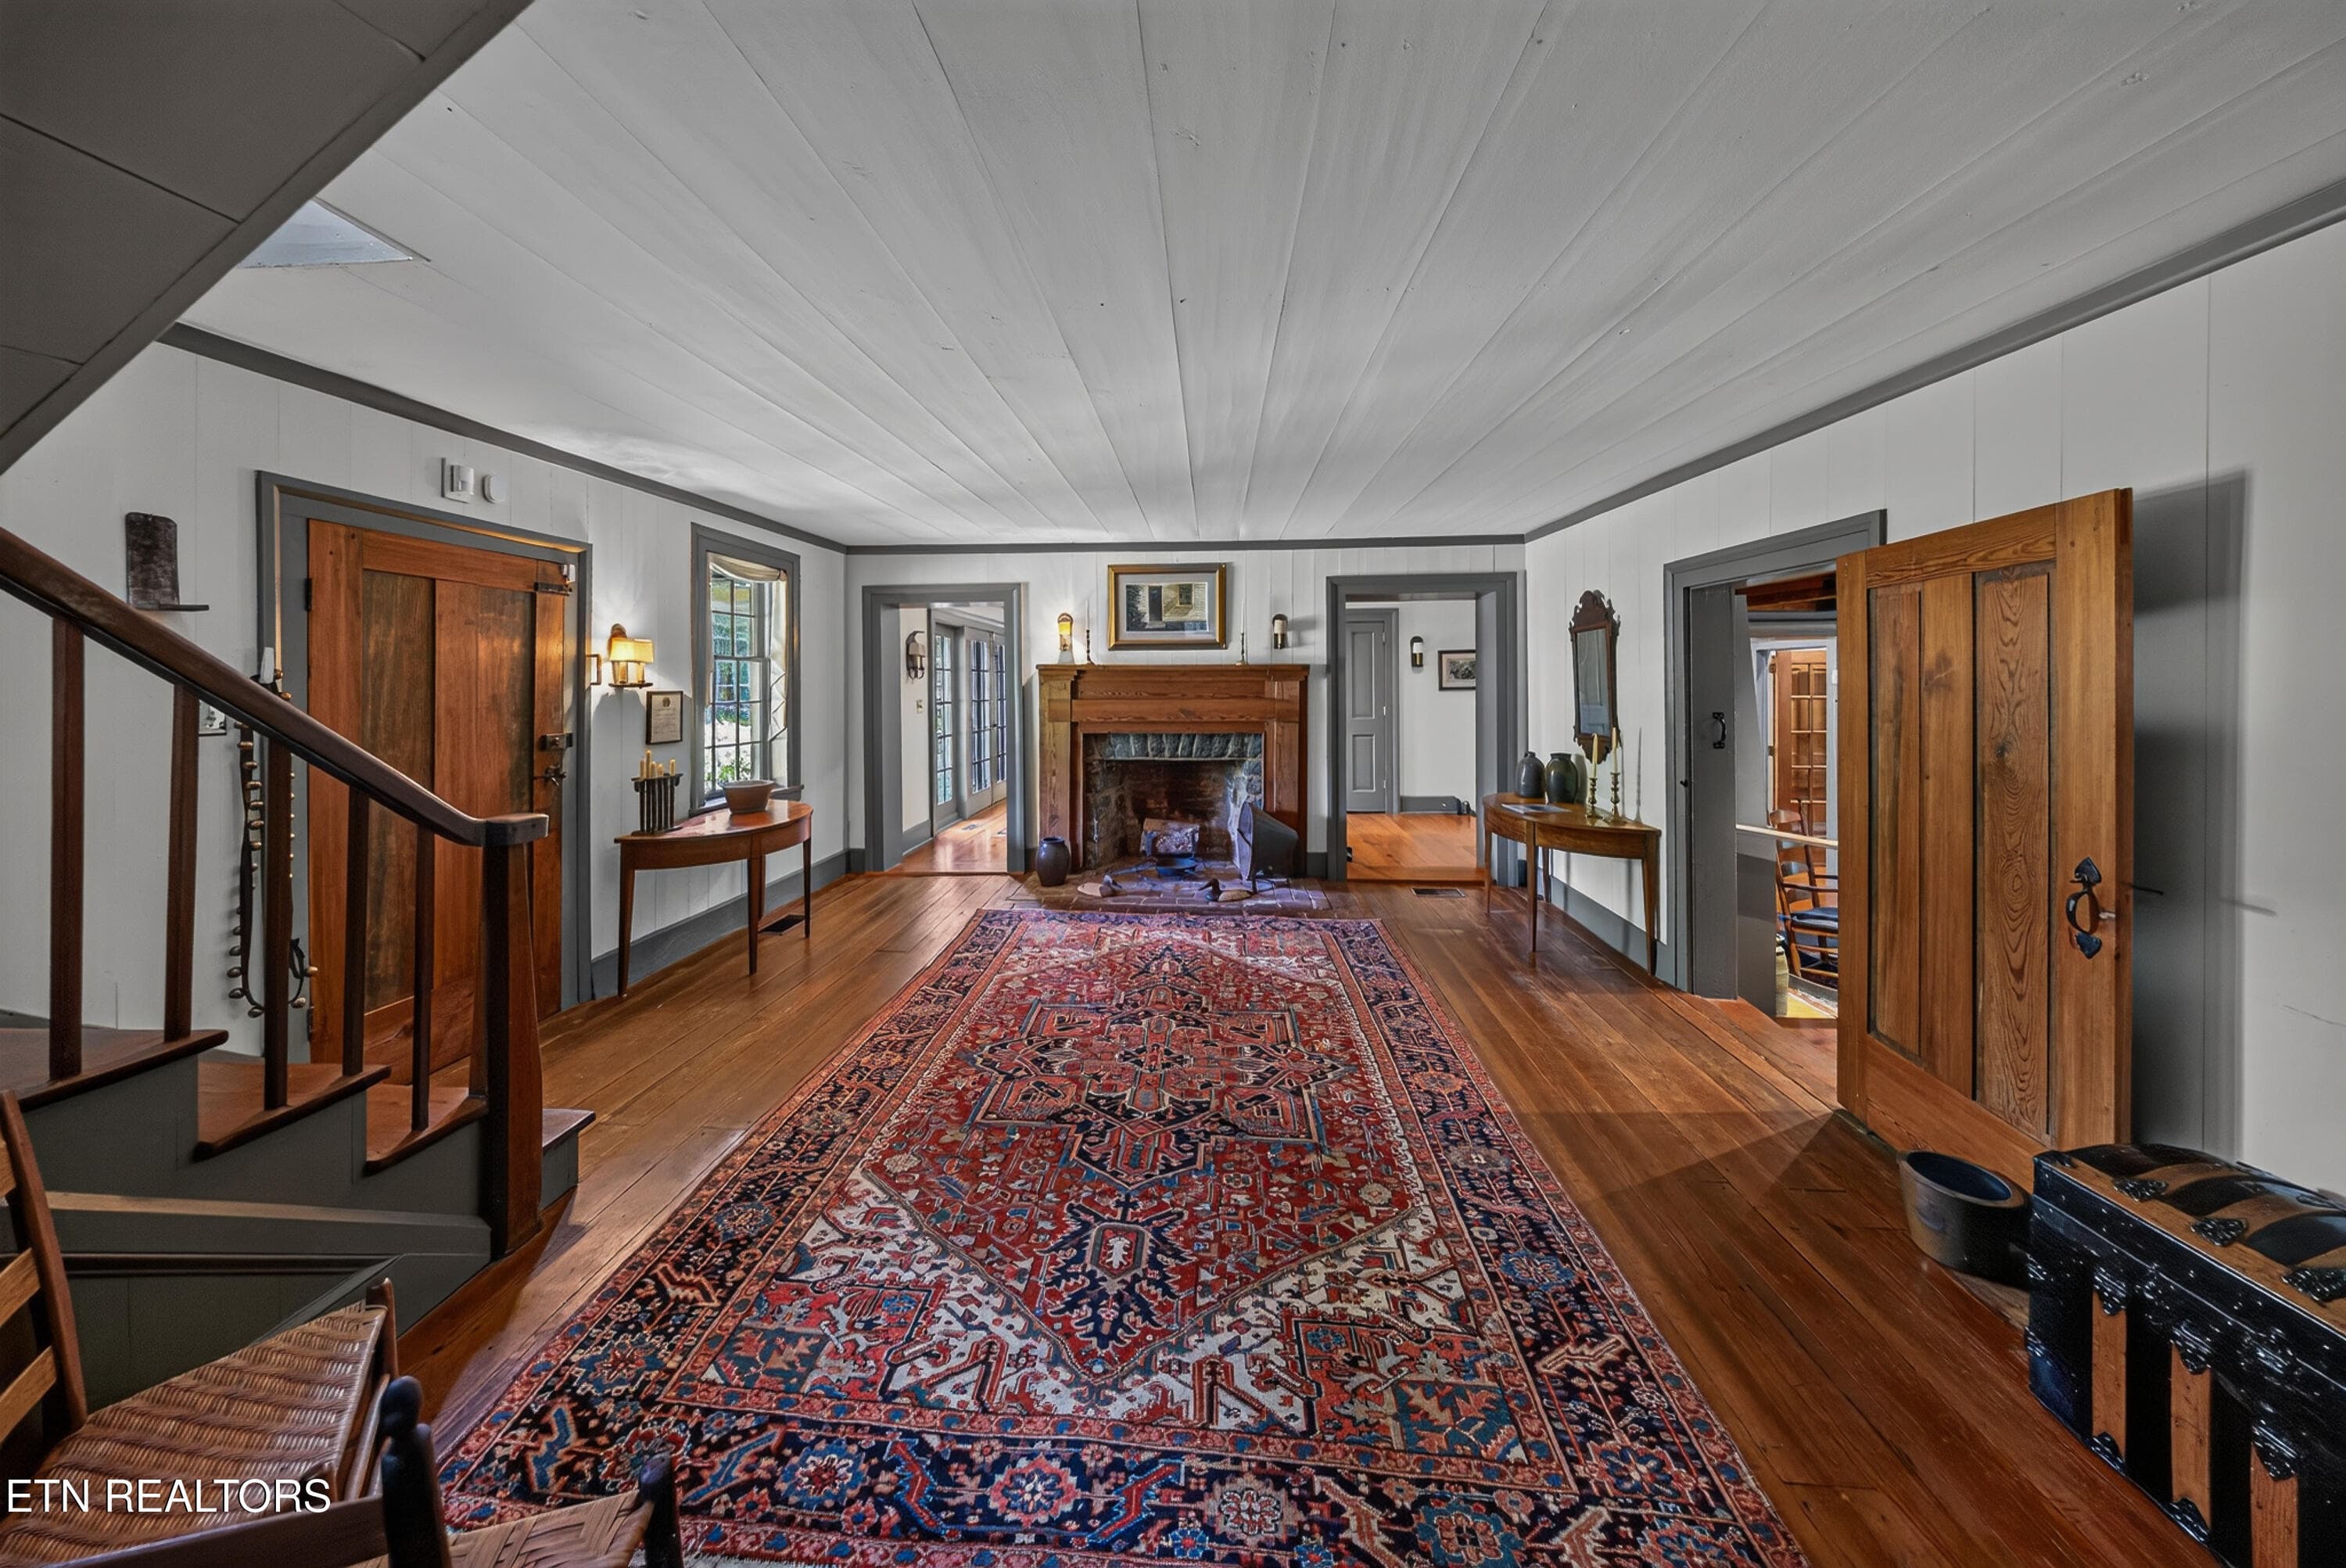
On to the Original Part of the Home - 3790 Hollybrook Rd, Rockford, TN 37853
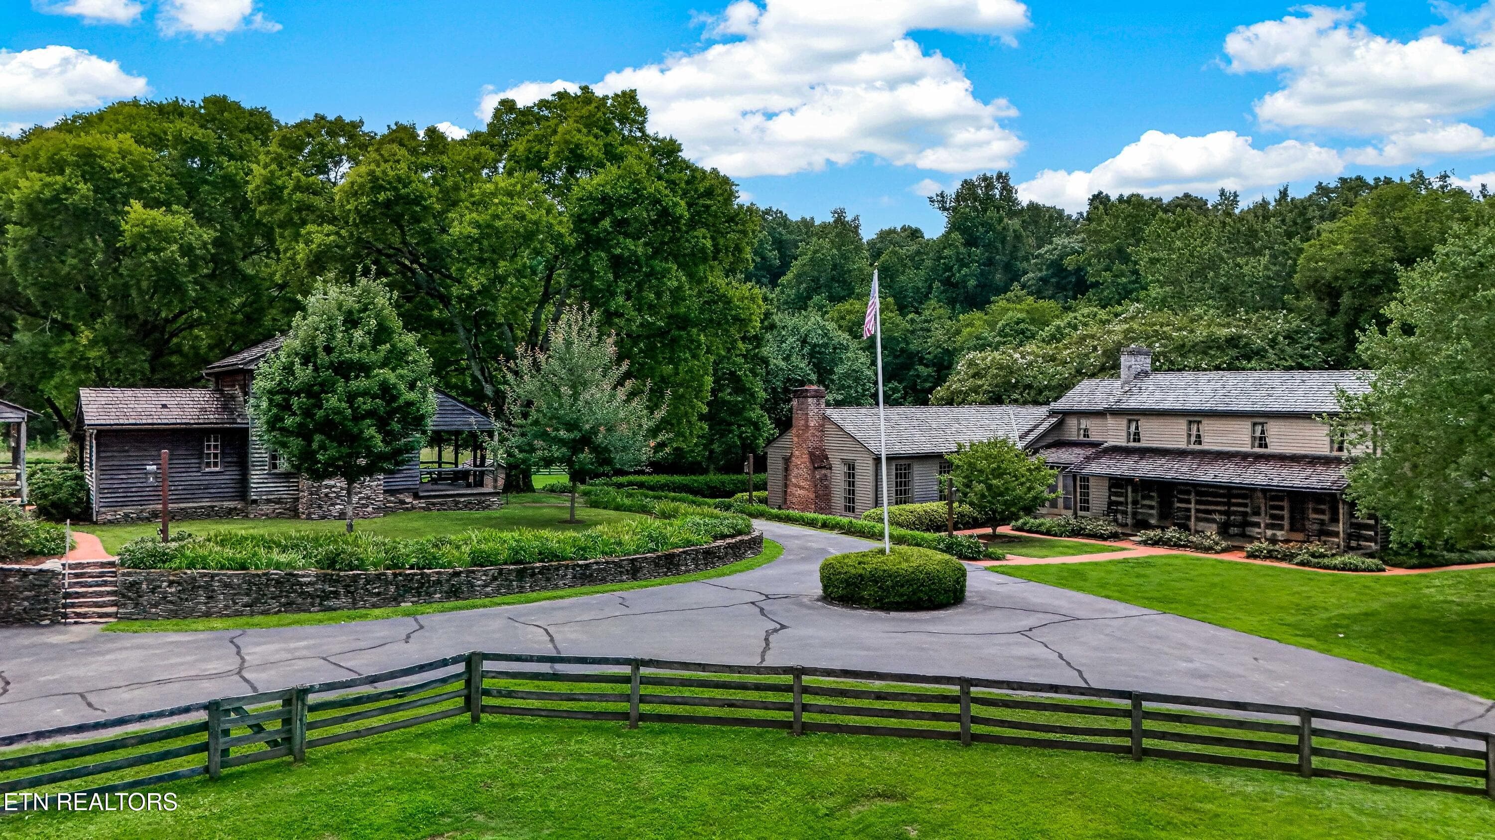
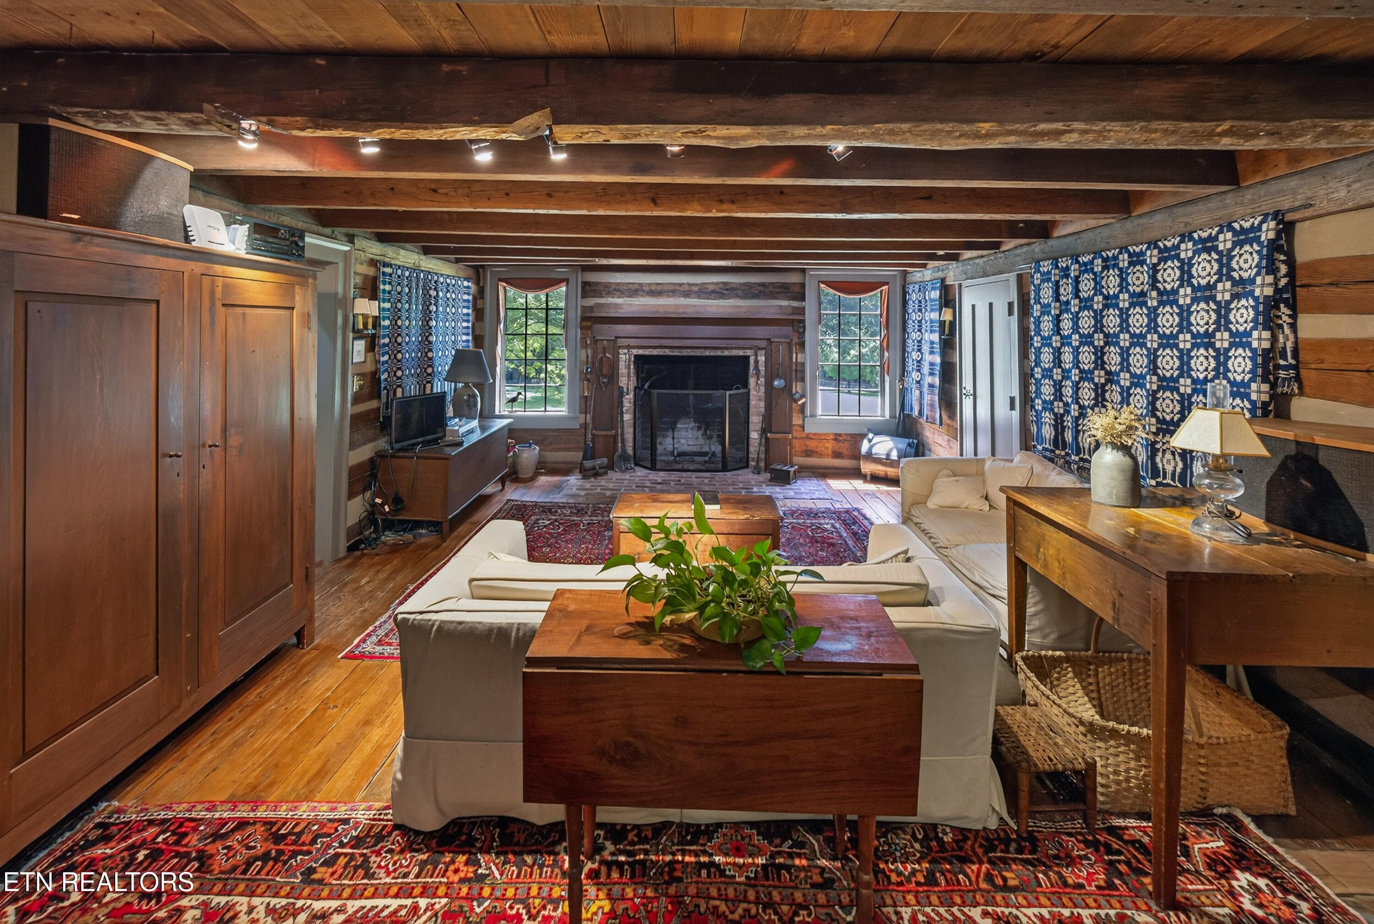
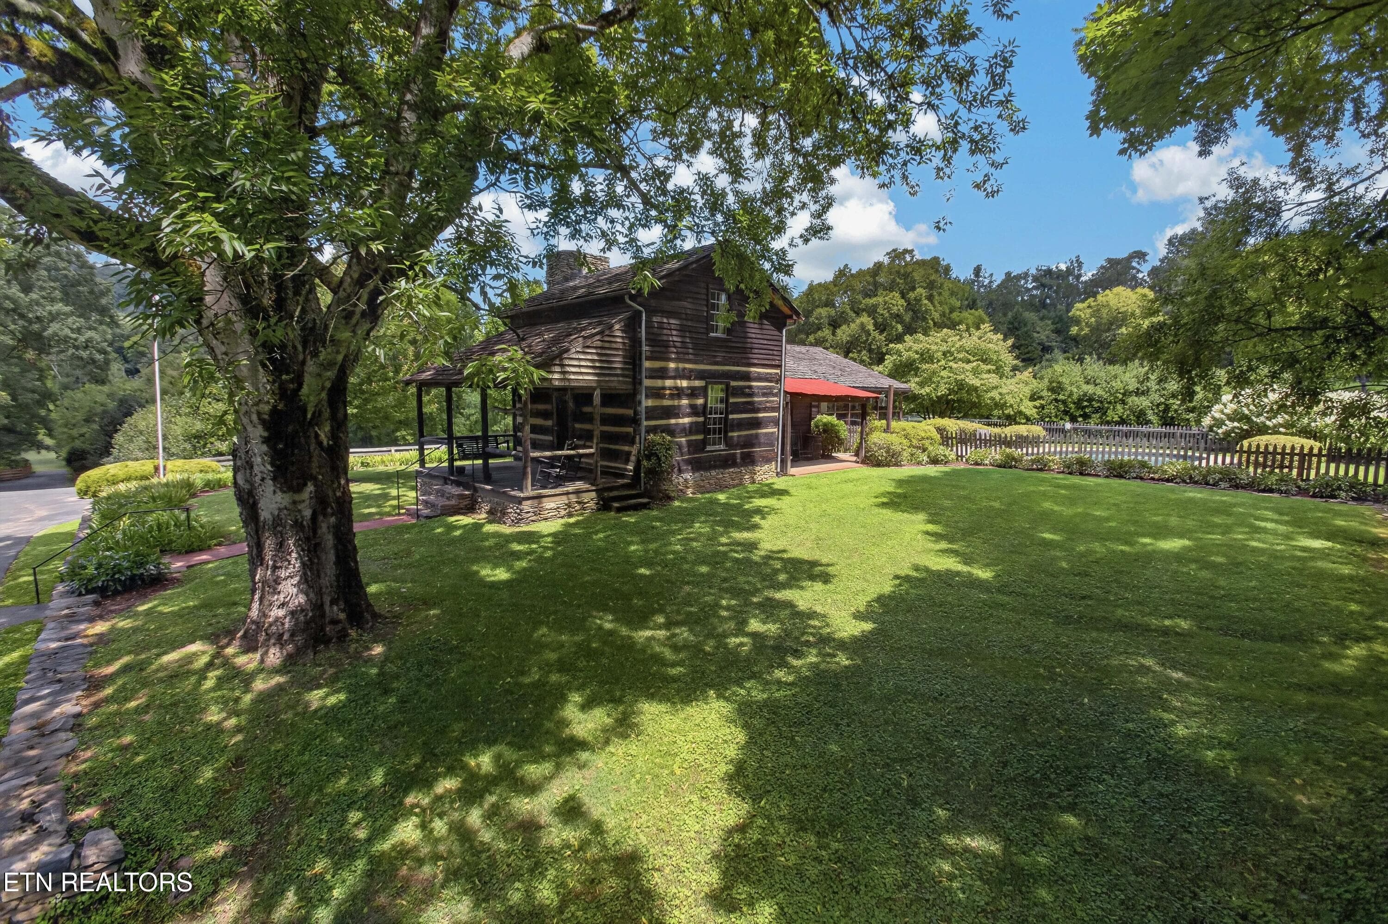
Circa Built 1819 - 3790 Hollybrook Rd, Rockford, TN 37853
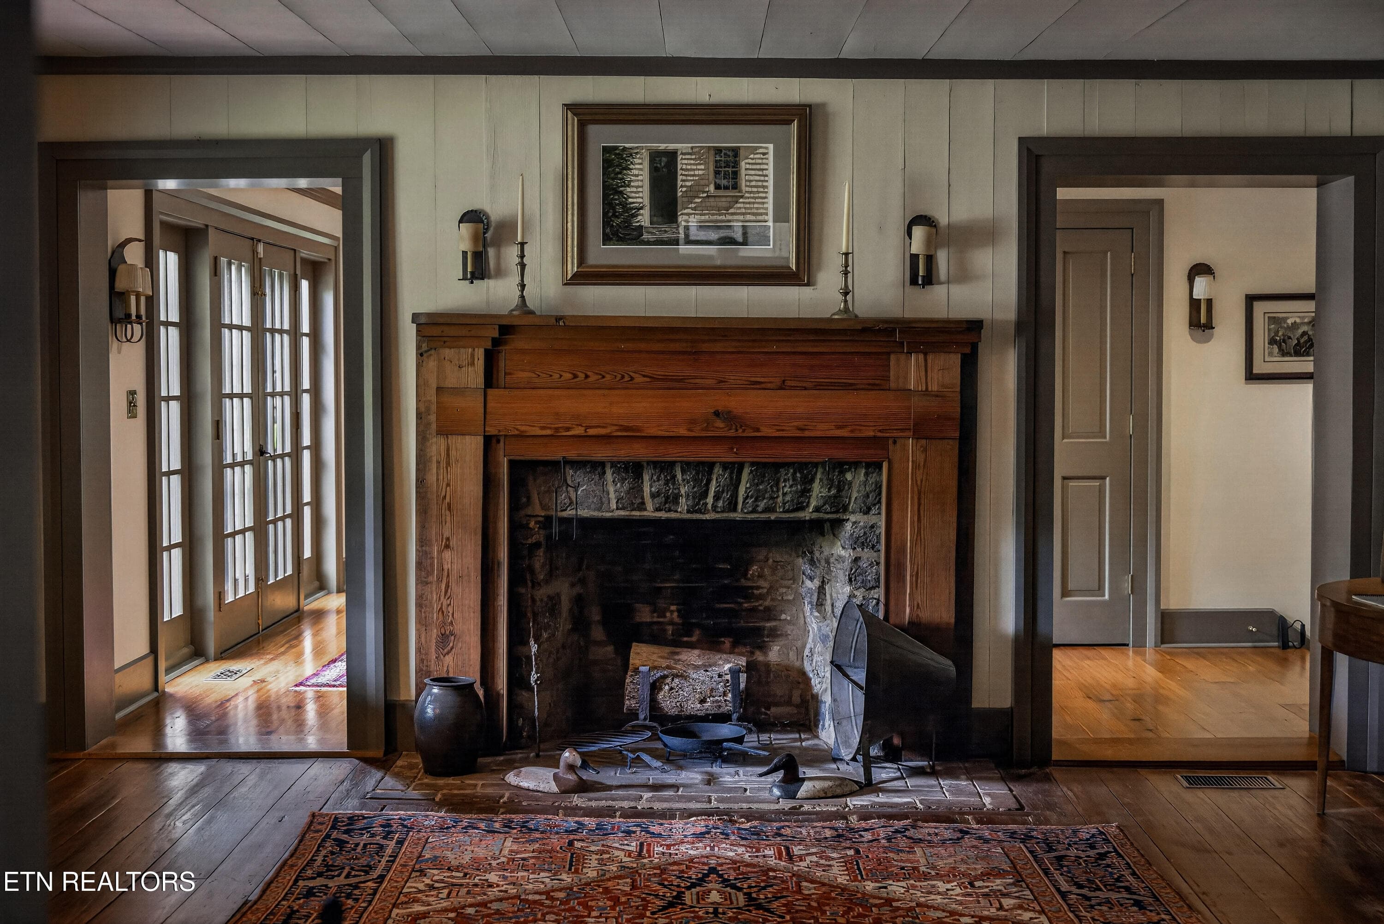
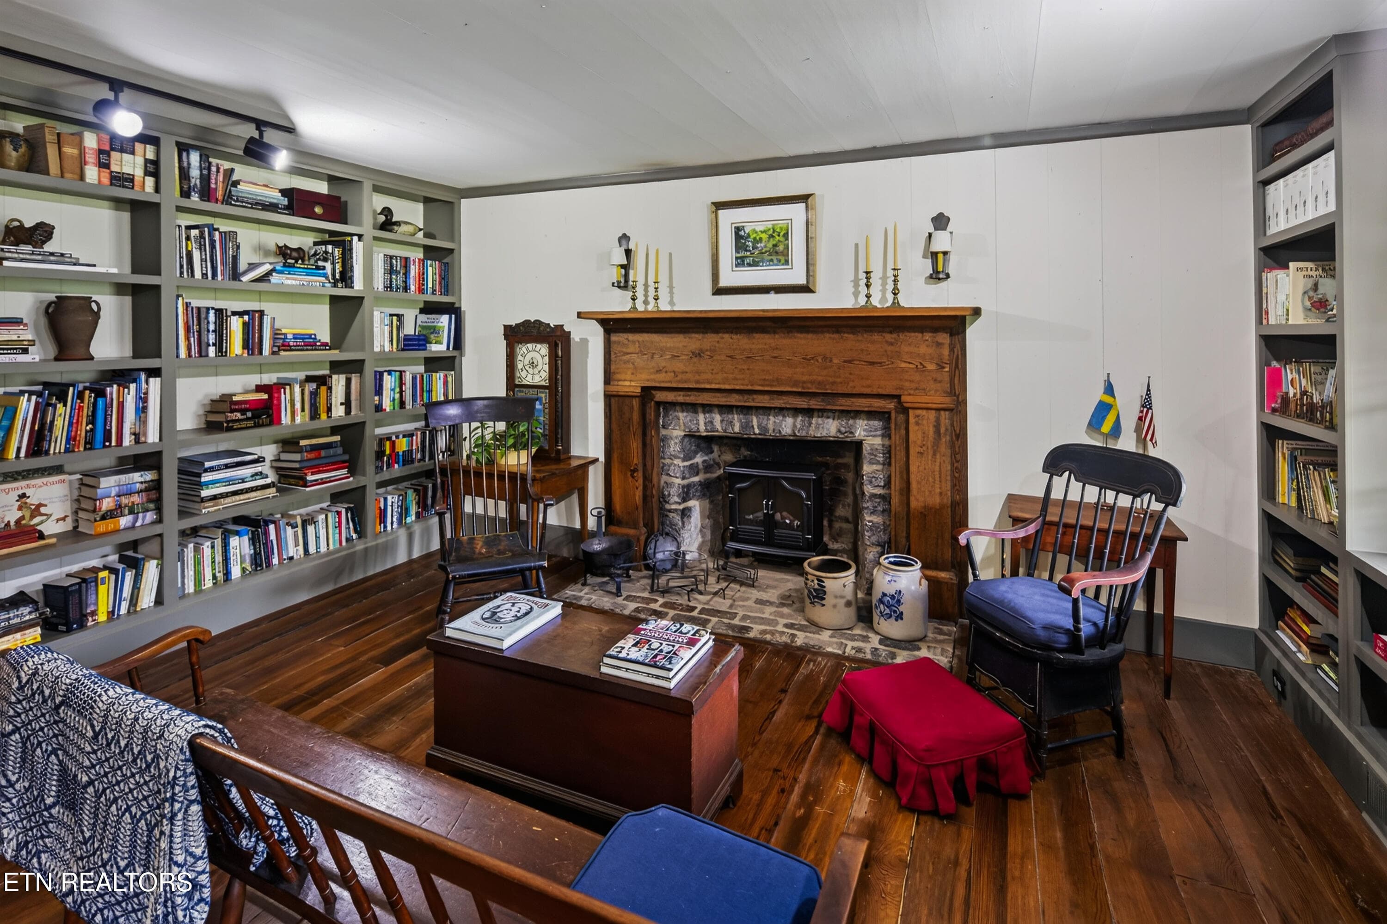
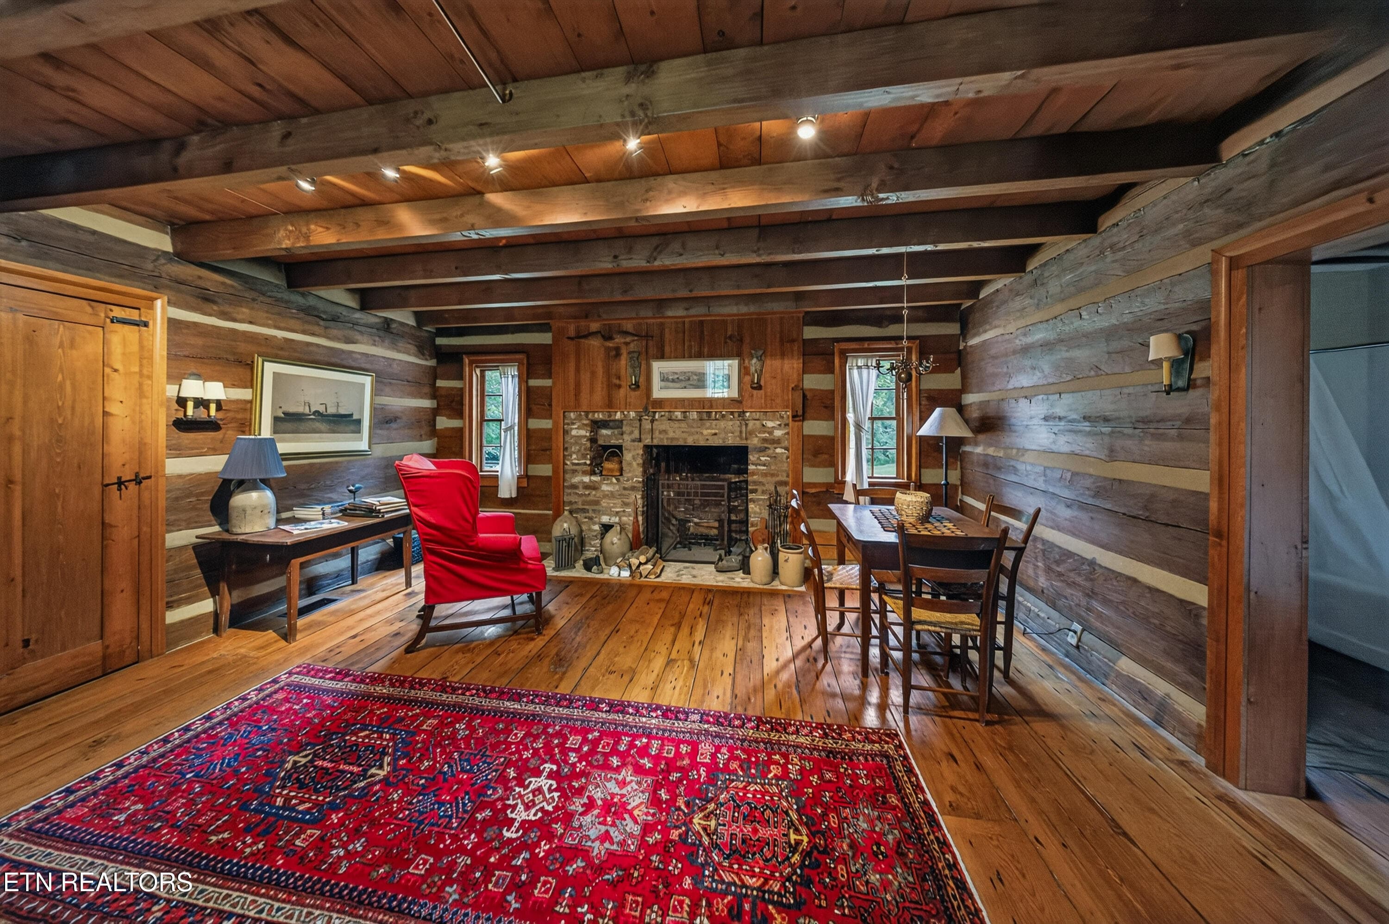
Hearth and Mantle - 3790 Hollybrook Rd, Rockford, TN 37853
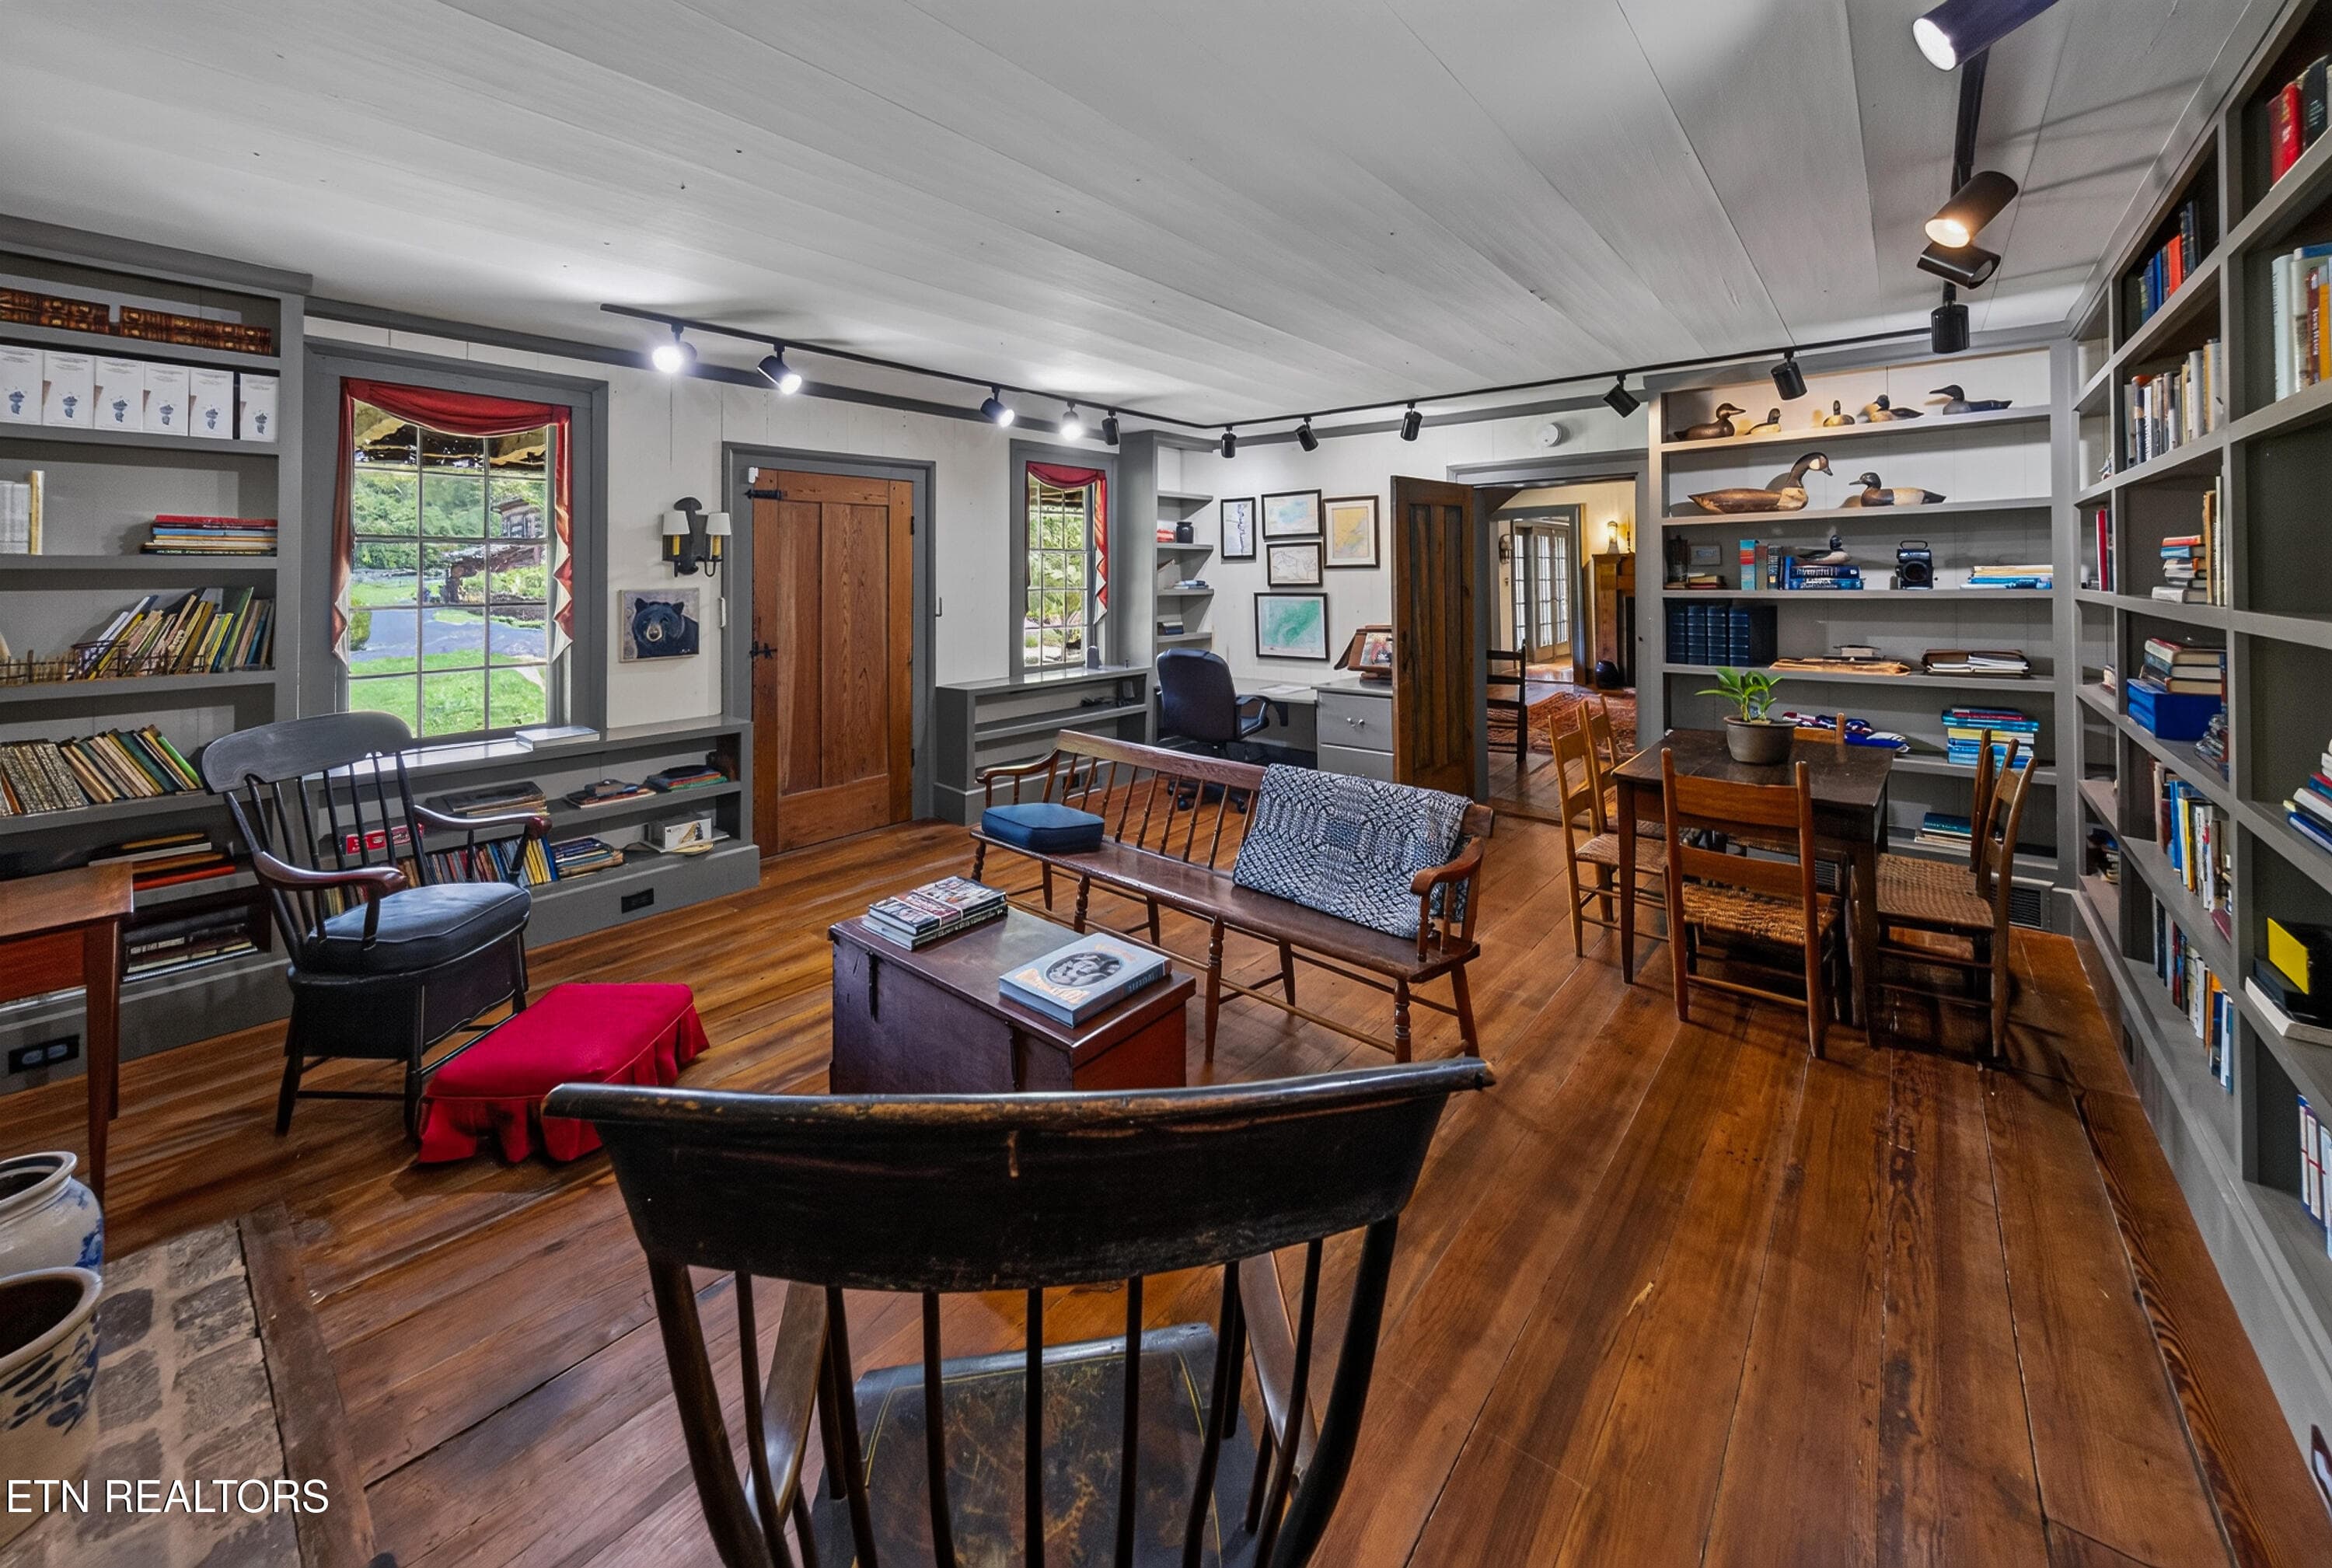
Library - 3790 Hollybrook Rd, Rockford, TN 37853
Authentic Handcrafted Workmanship - 3790 Hollybrook Rd, Rockford, TN 37853
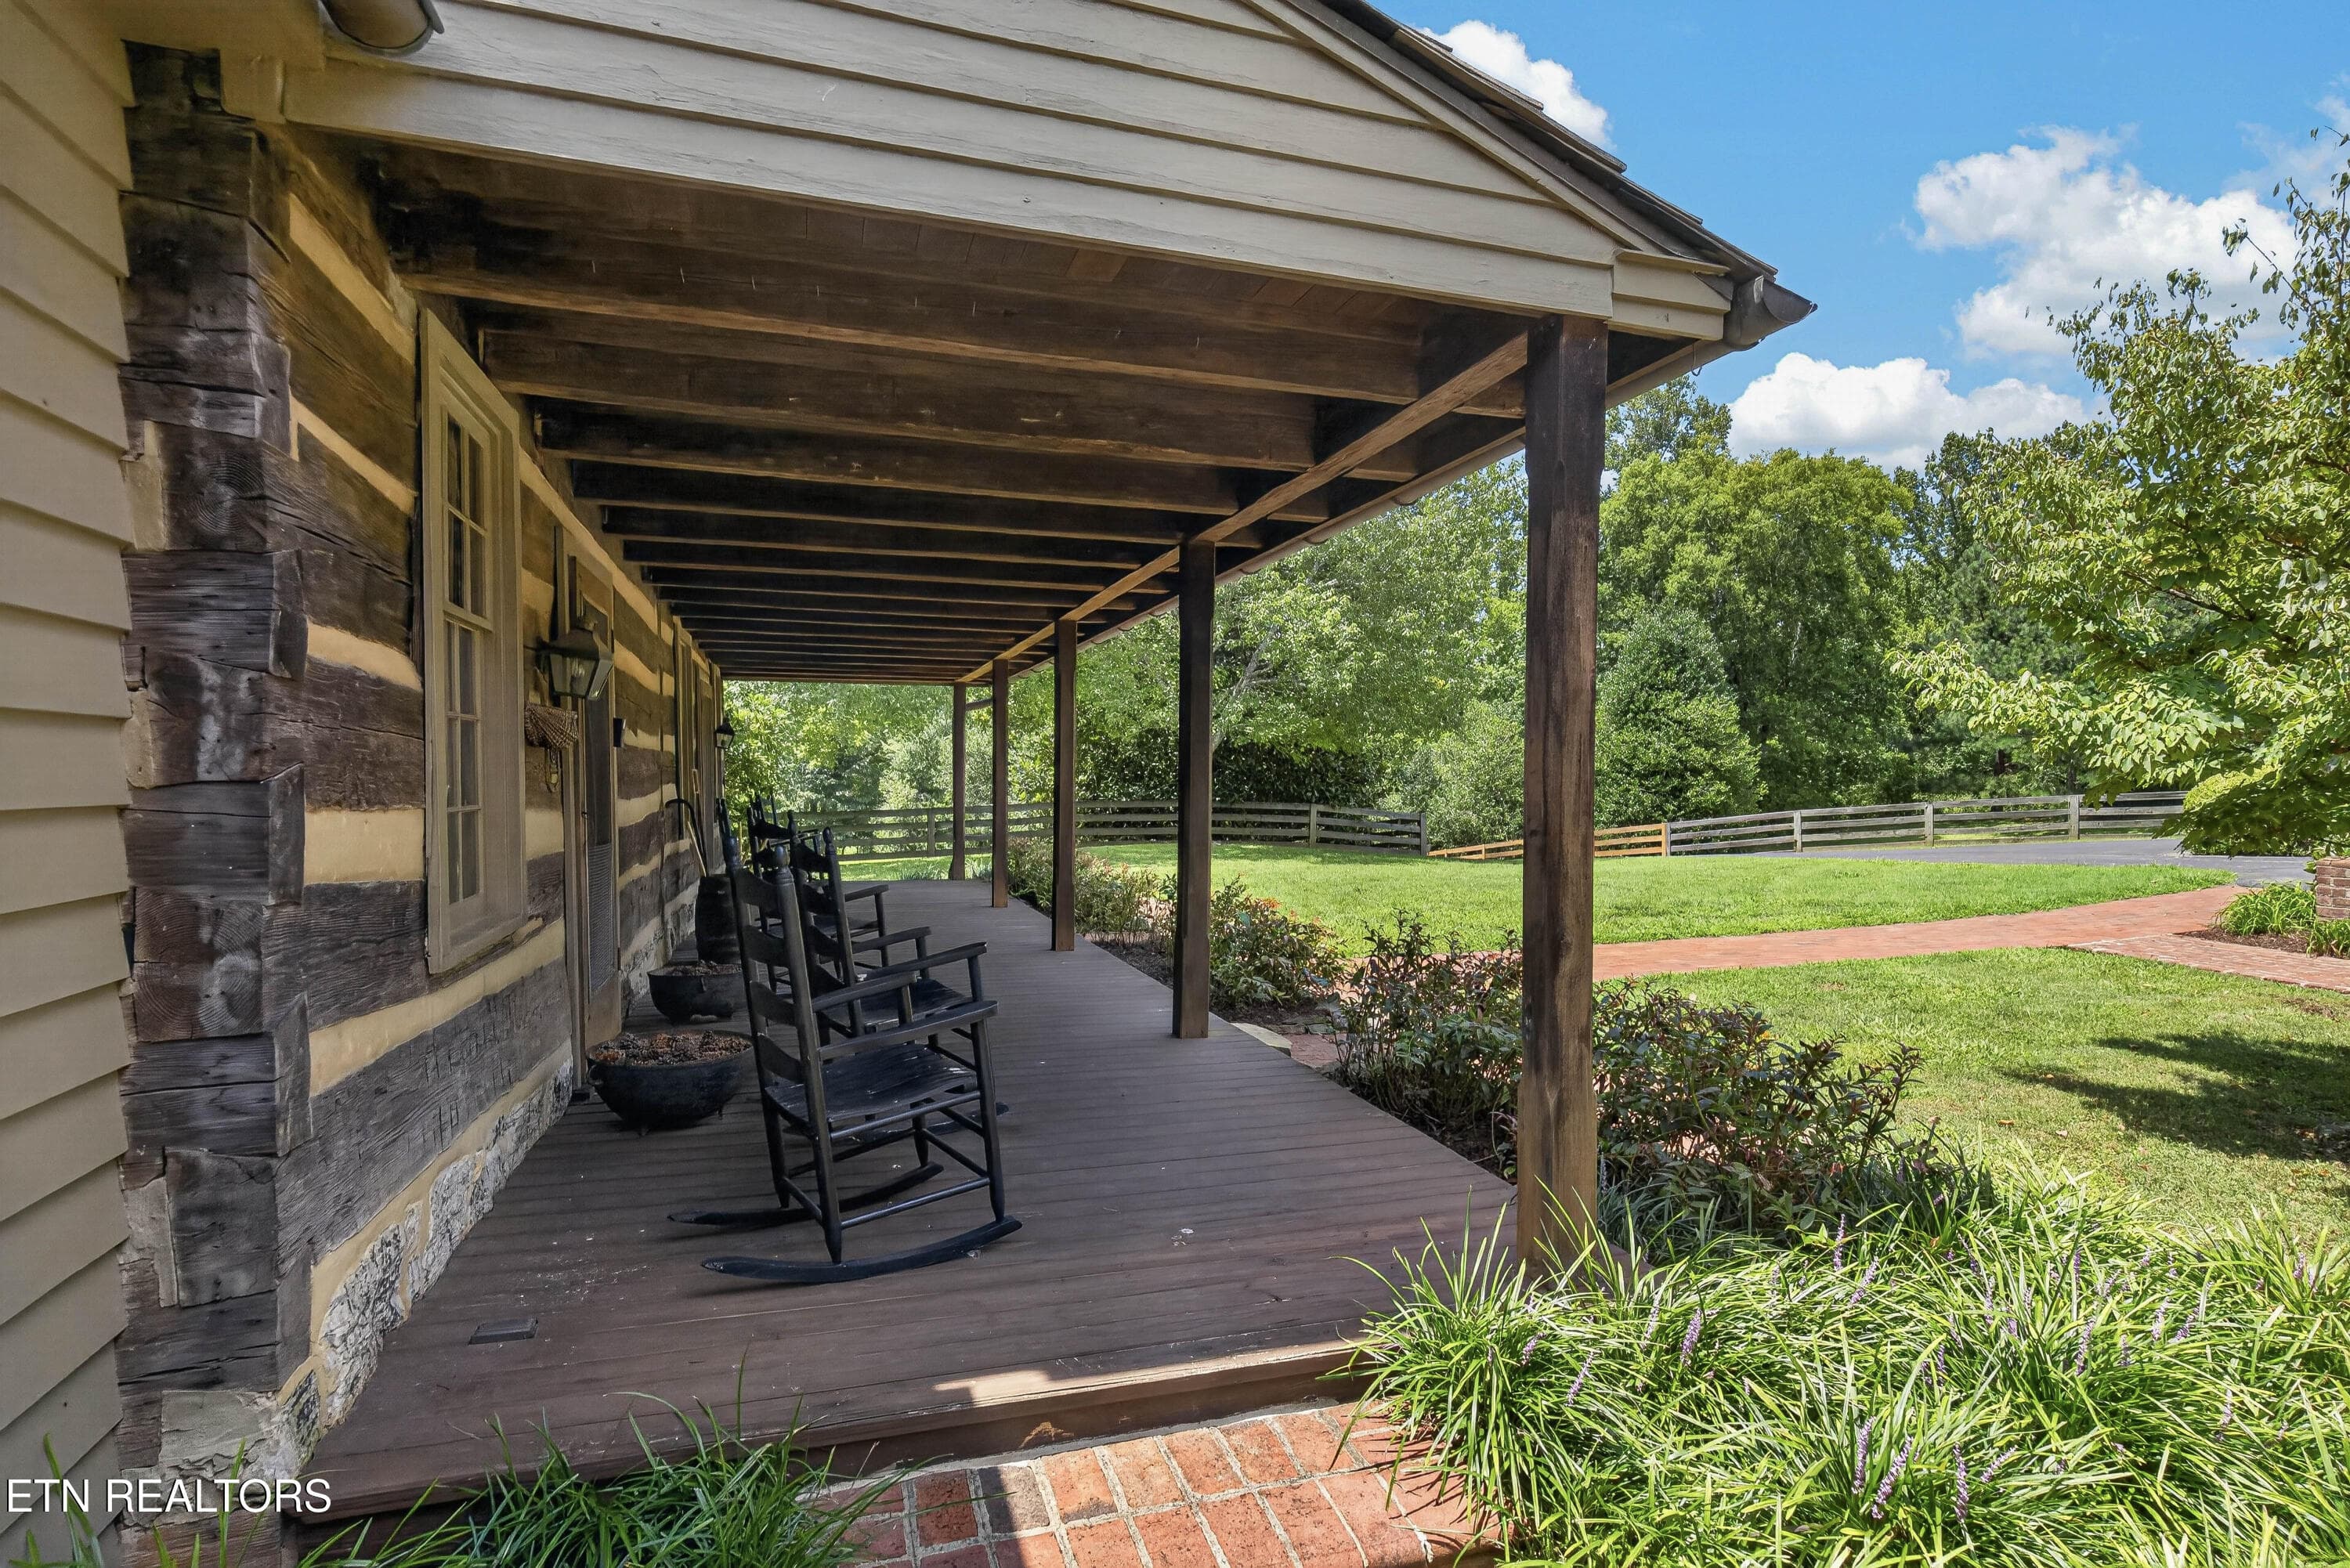
Exterior of the Original Structure - 3790 Hollybrook Rd, Rockford, TN 37853
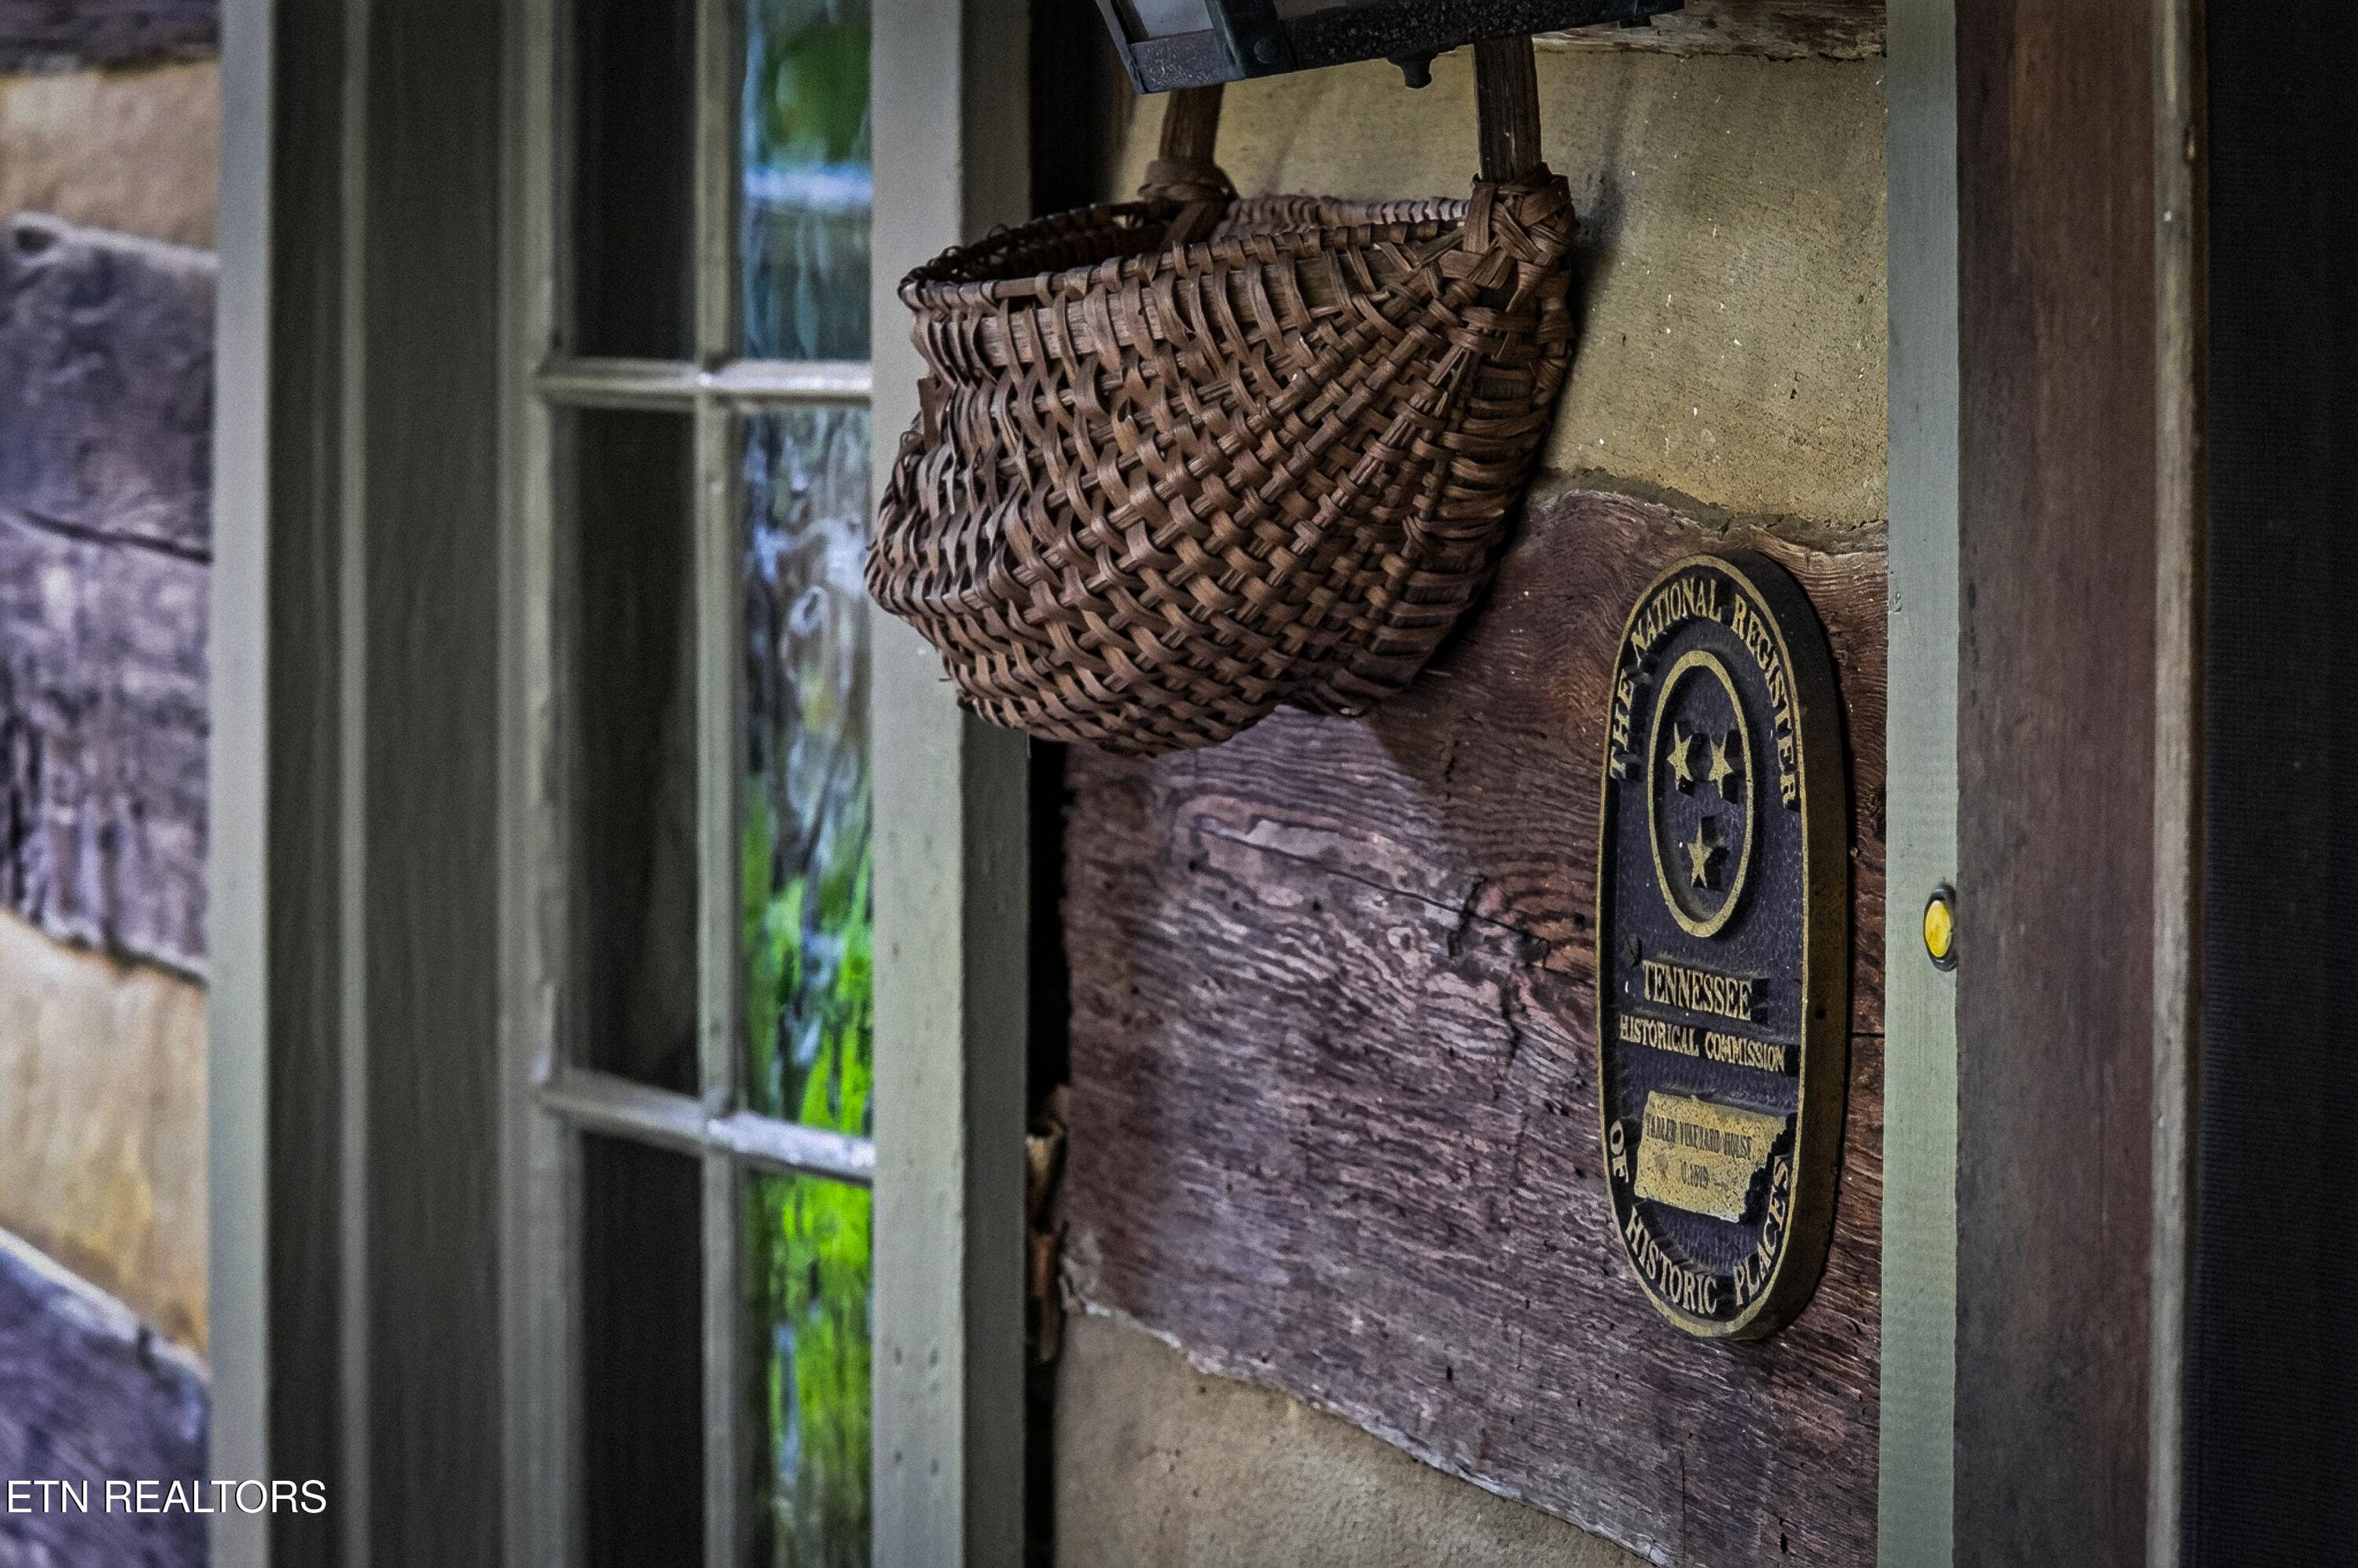
Nat'l Register of Historic Places - 3790 Hollybrook Rd, Rockford, TN 37853
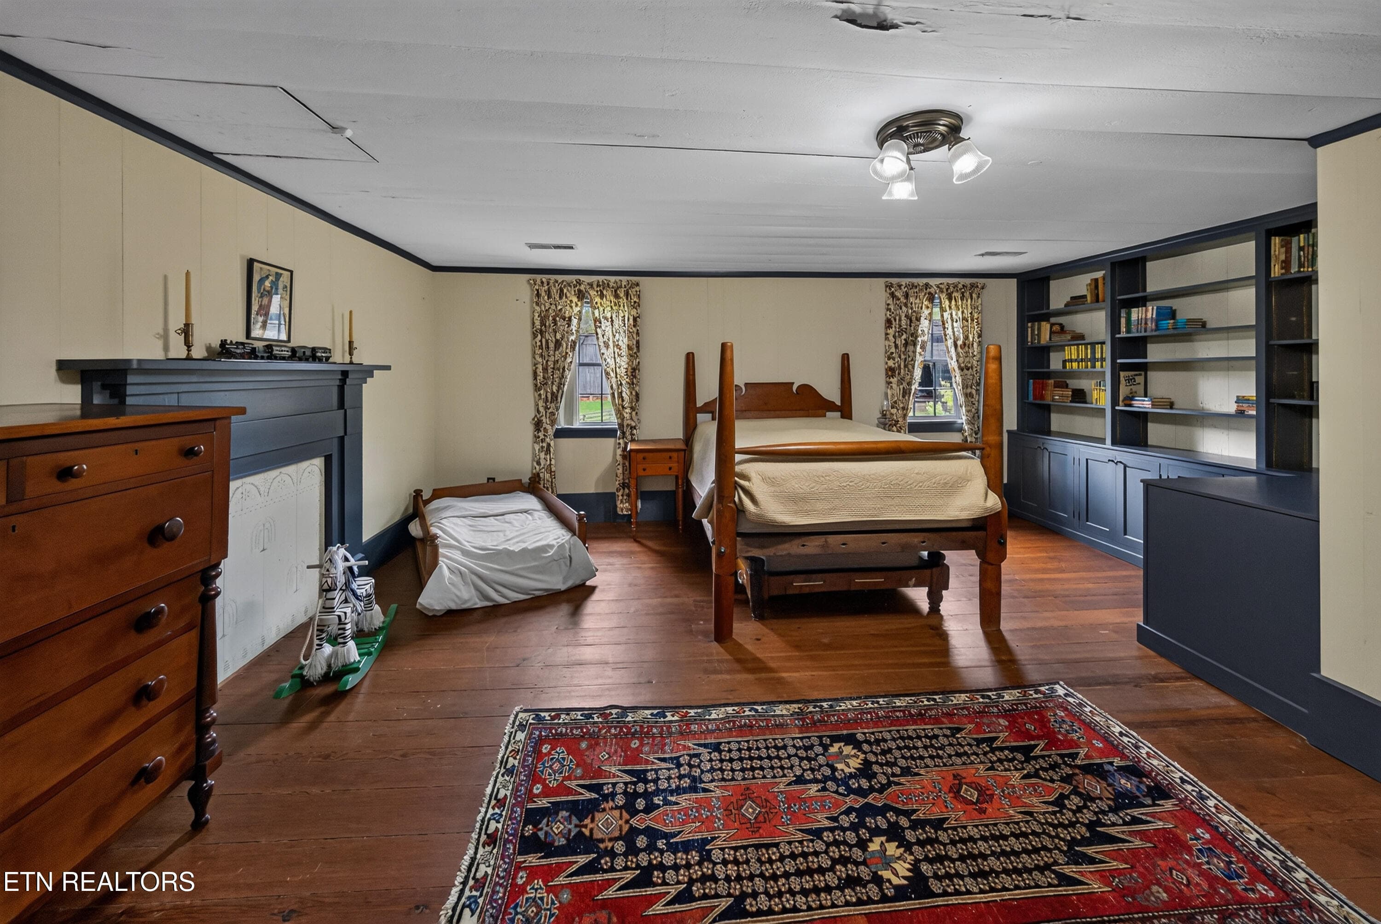
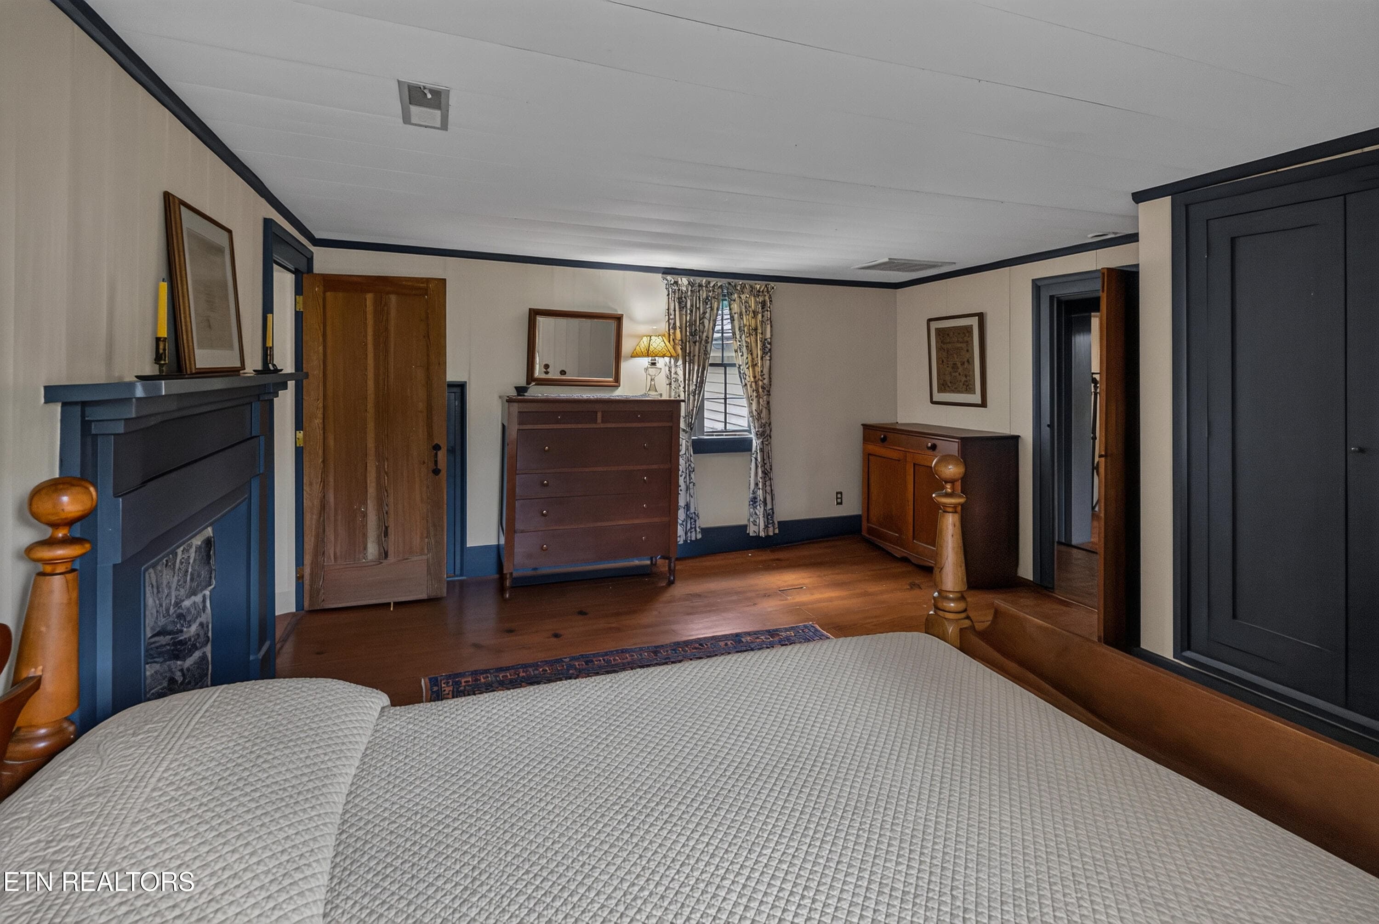
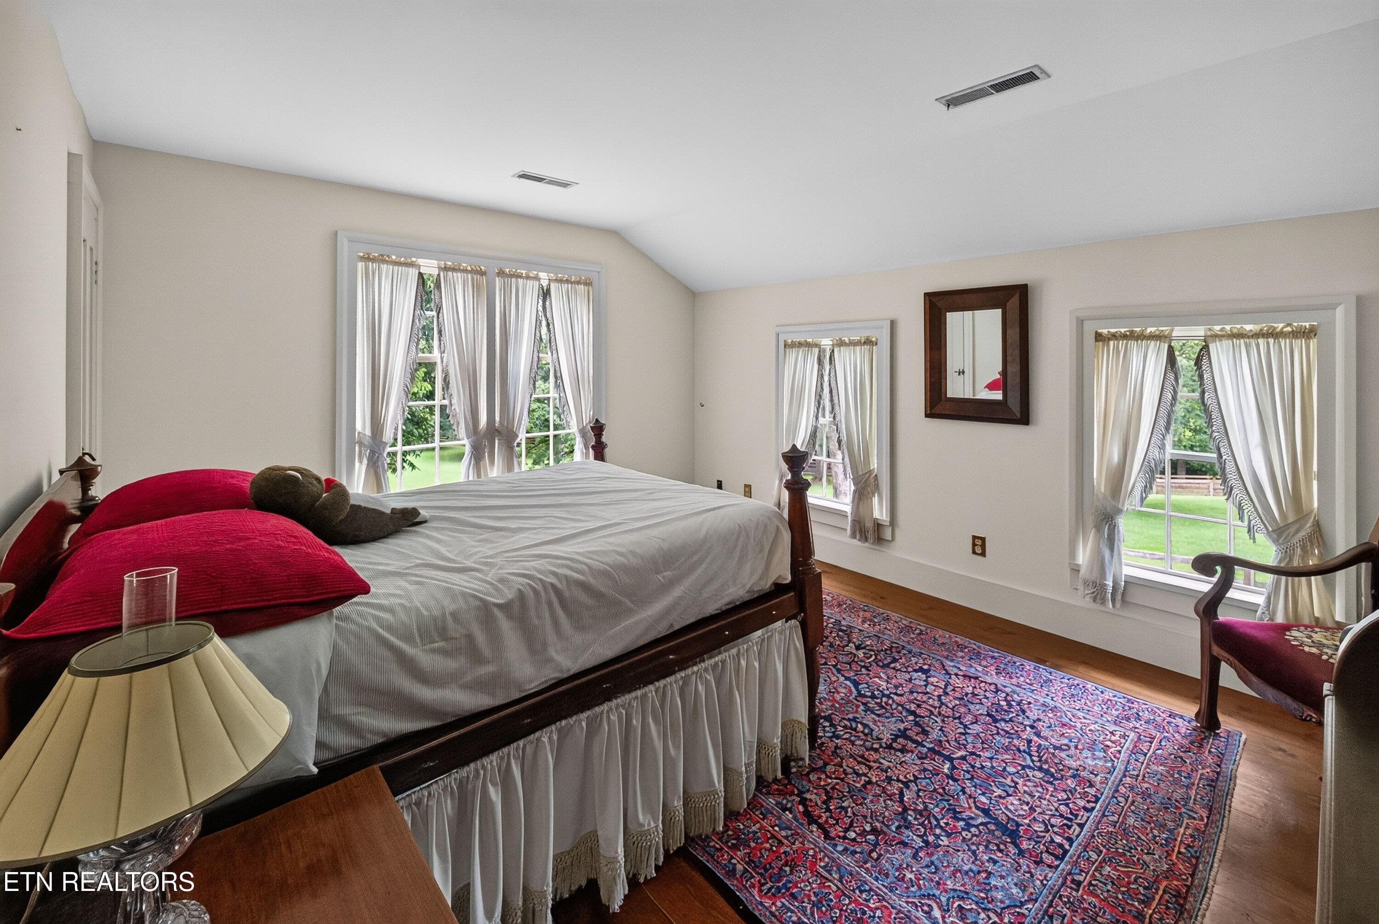
Upstairs Bedroom 2 - 3790 Hollybrook Rd, Rockford, TN 37853
Upstairs Bath - 3790 Hollybrook Rd, Rockford, TN 37853
Upstairs Bedroom 3 - 3790 Hollybrook Rd, Rockford, TN 37853
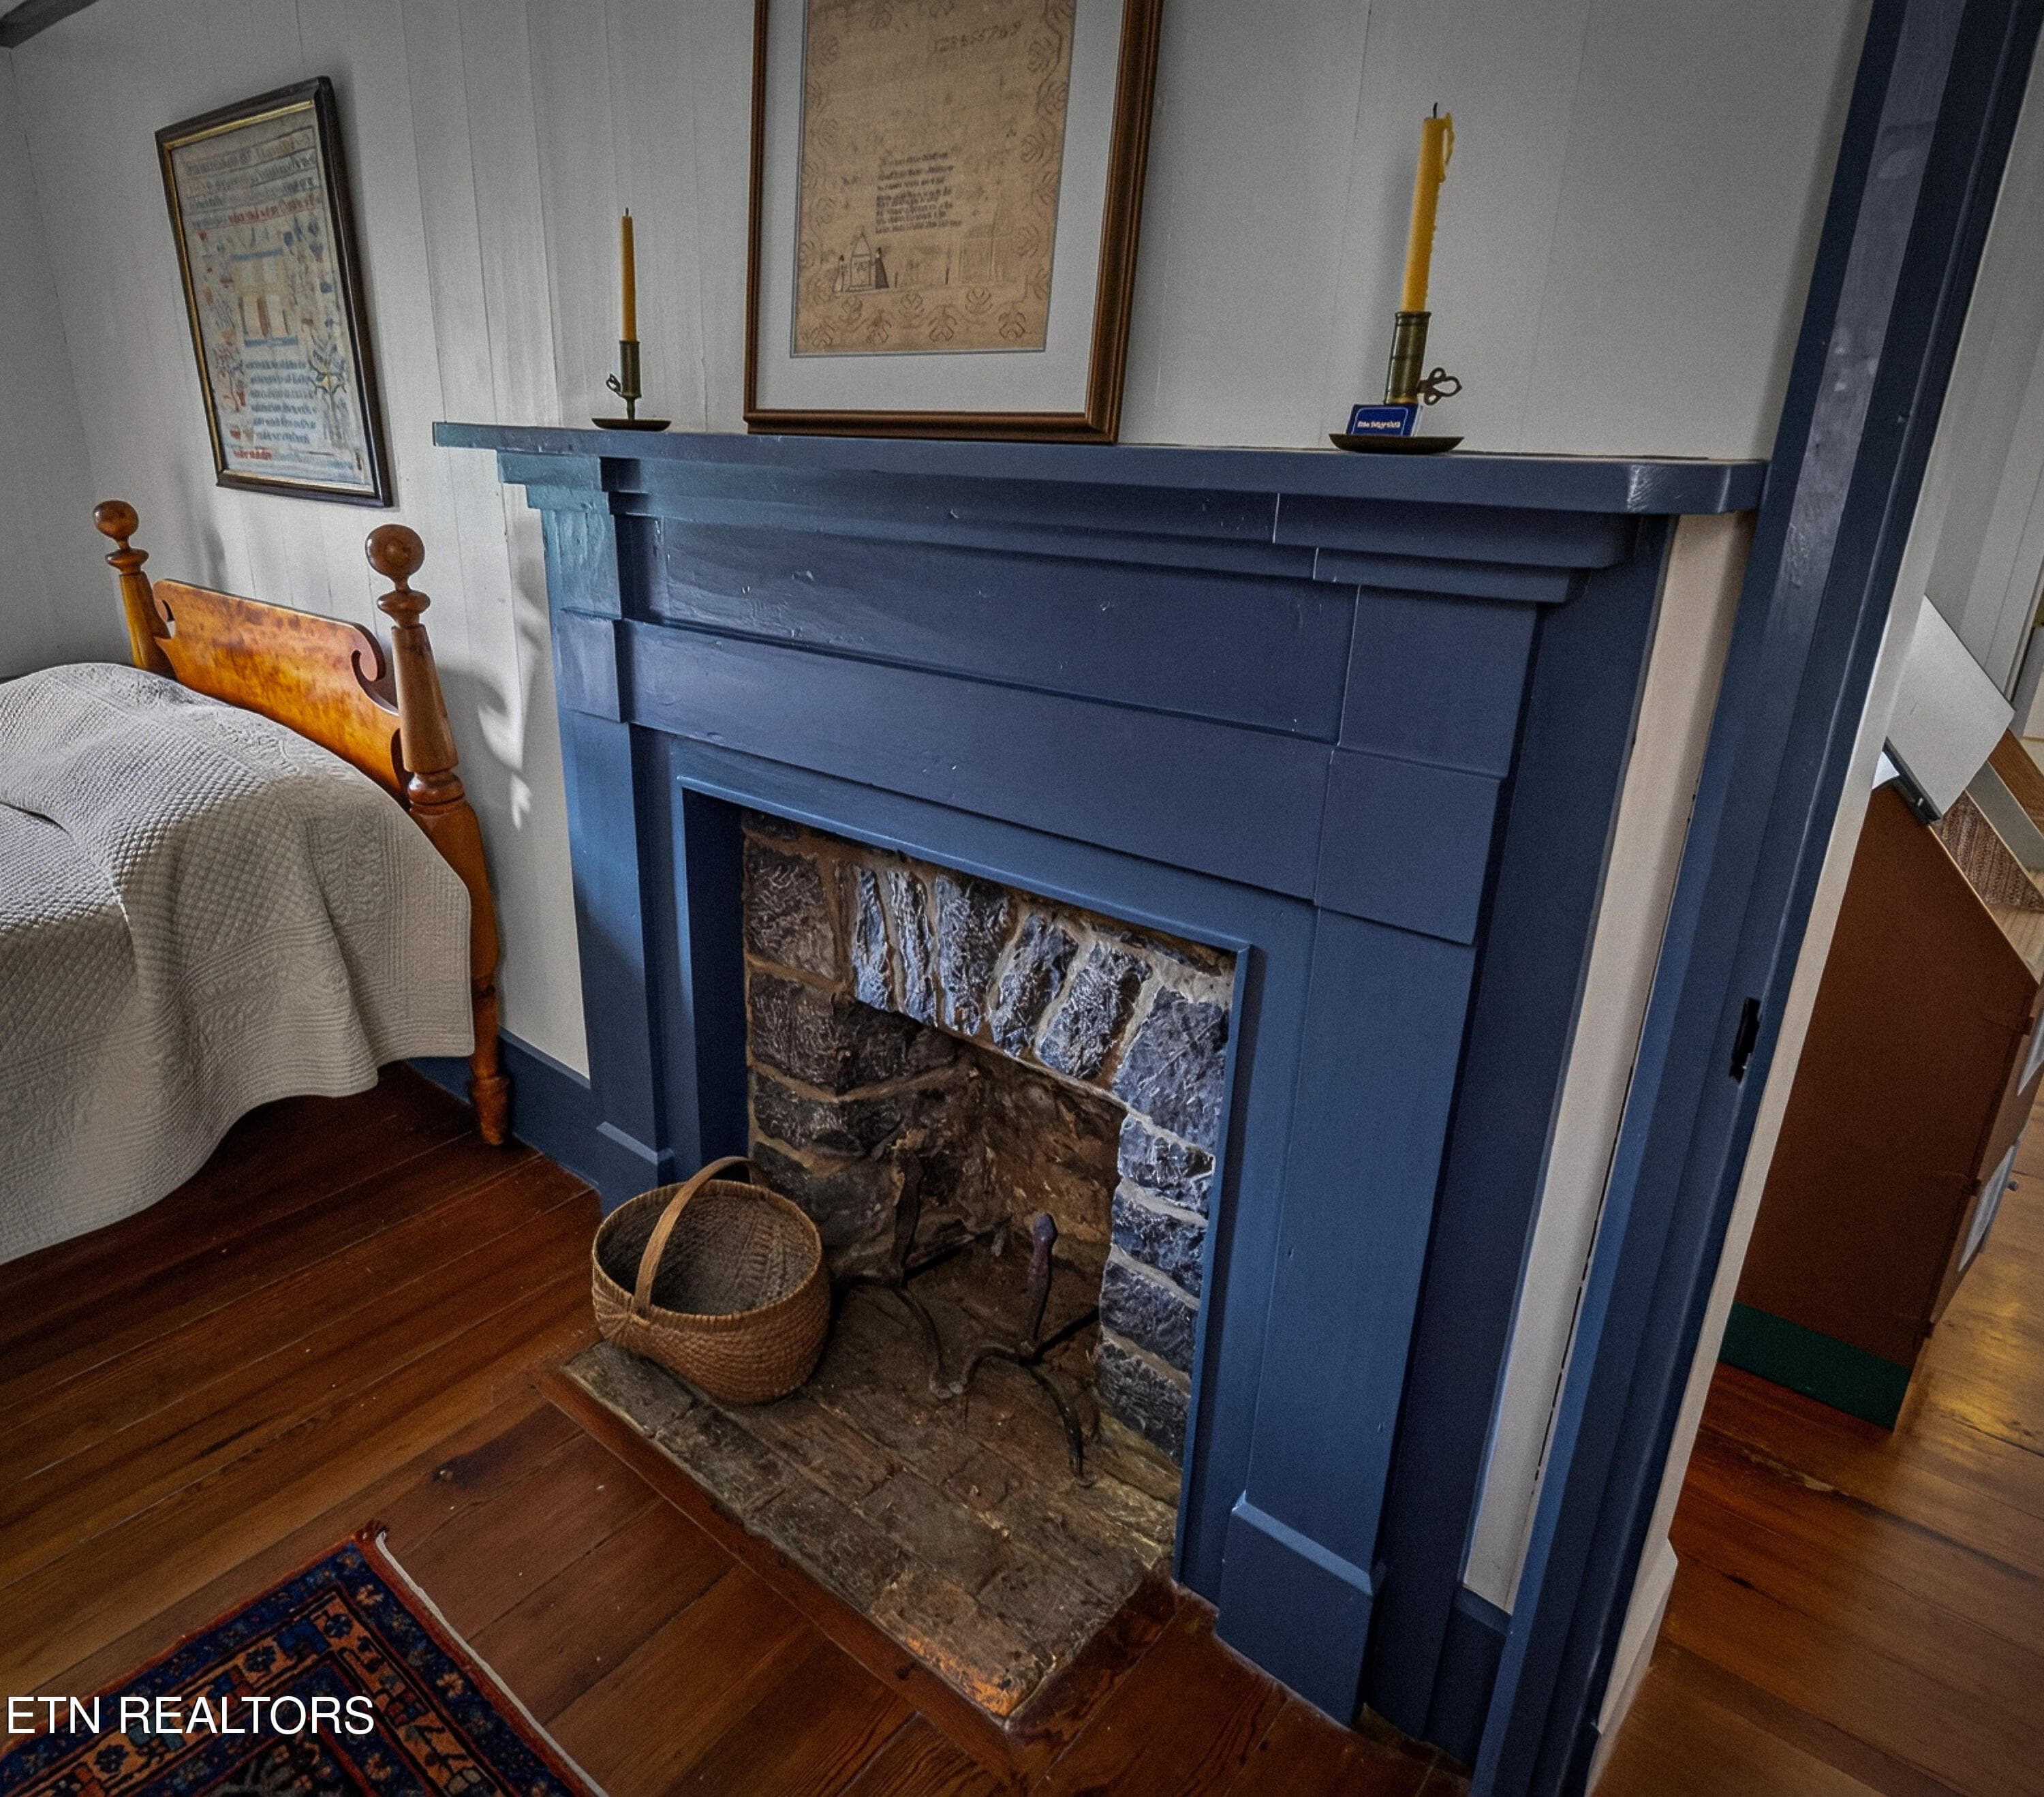
Bedroom 3 Hearth - 3790 Hollybrook Rd, Rockford, TN 37853
Upstairs Bathroom 2 - 3790 Hollybrook Rd, Rockford, TN 37853
Upstairs Bedroom 4 - 3790 Hollybrook Rd, Rockford, TN 37853
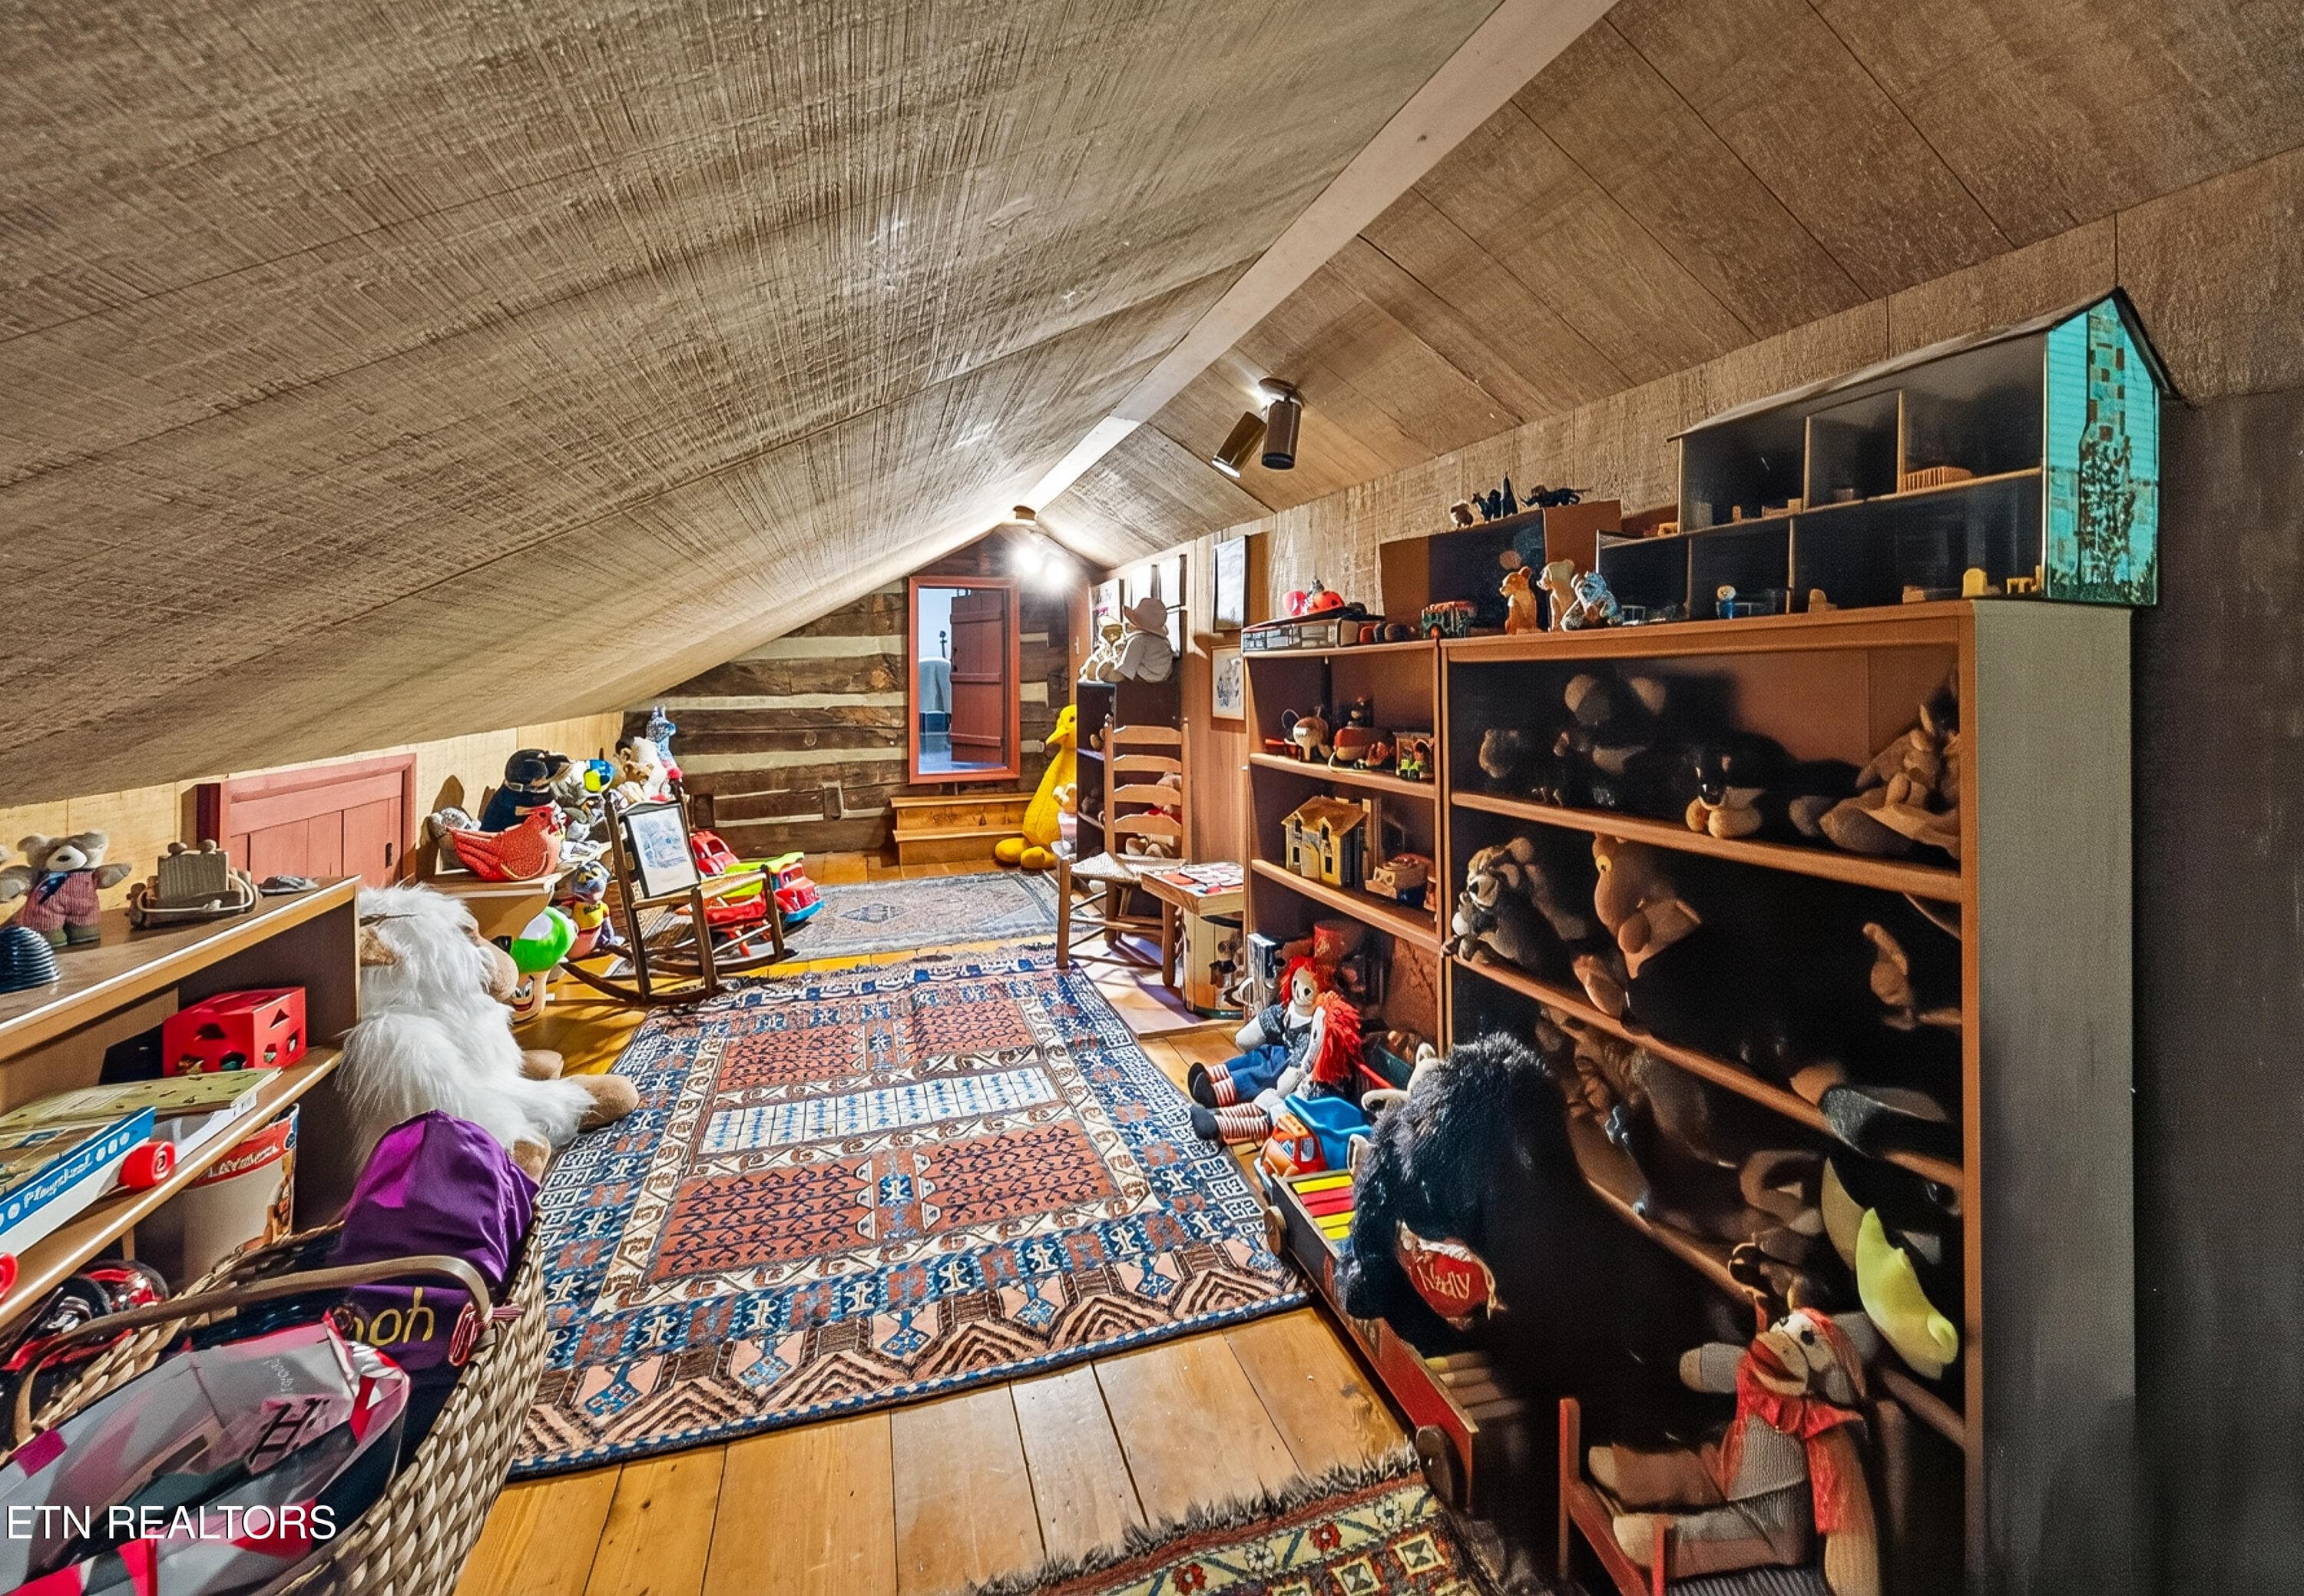
"Hidden" Playroom - 3790 Hollybrook Rd, Rockford, TN 37853
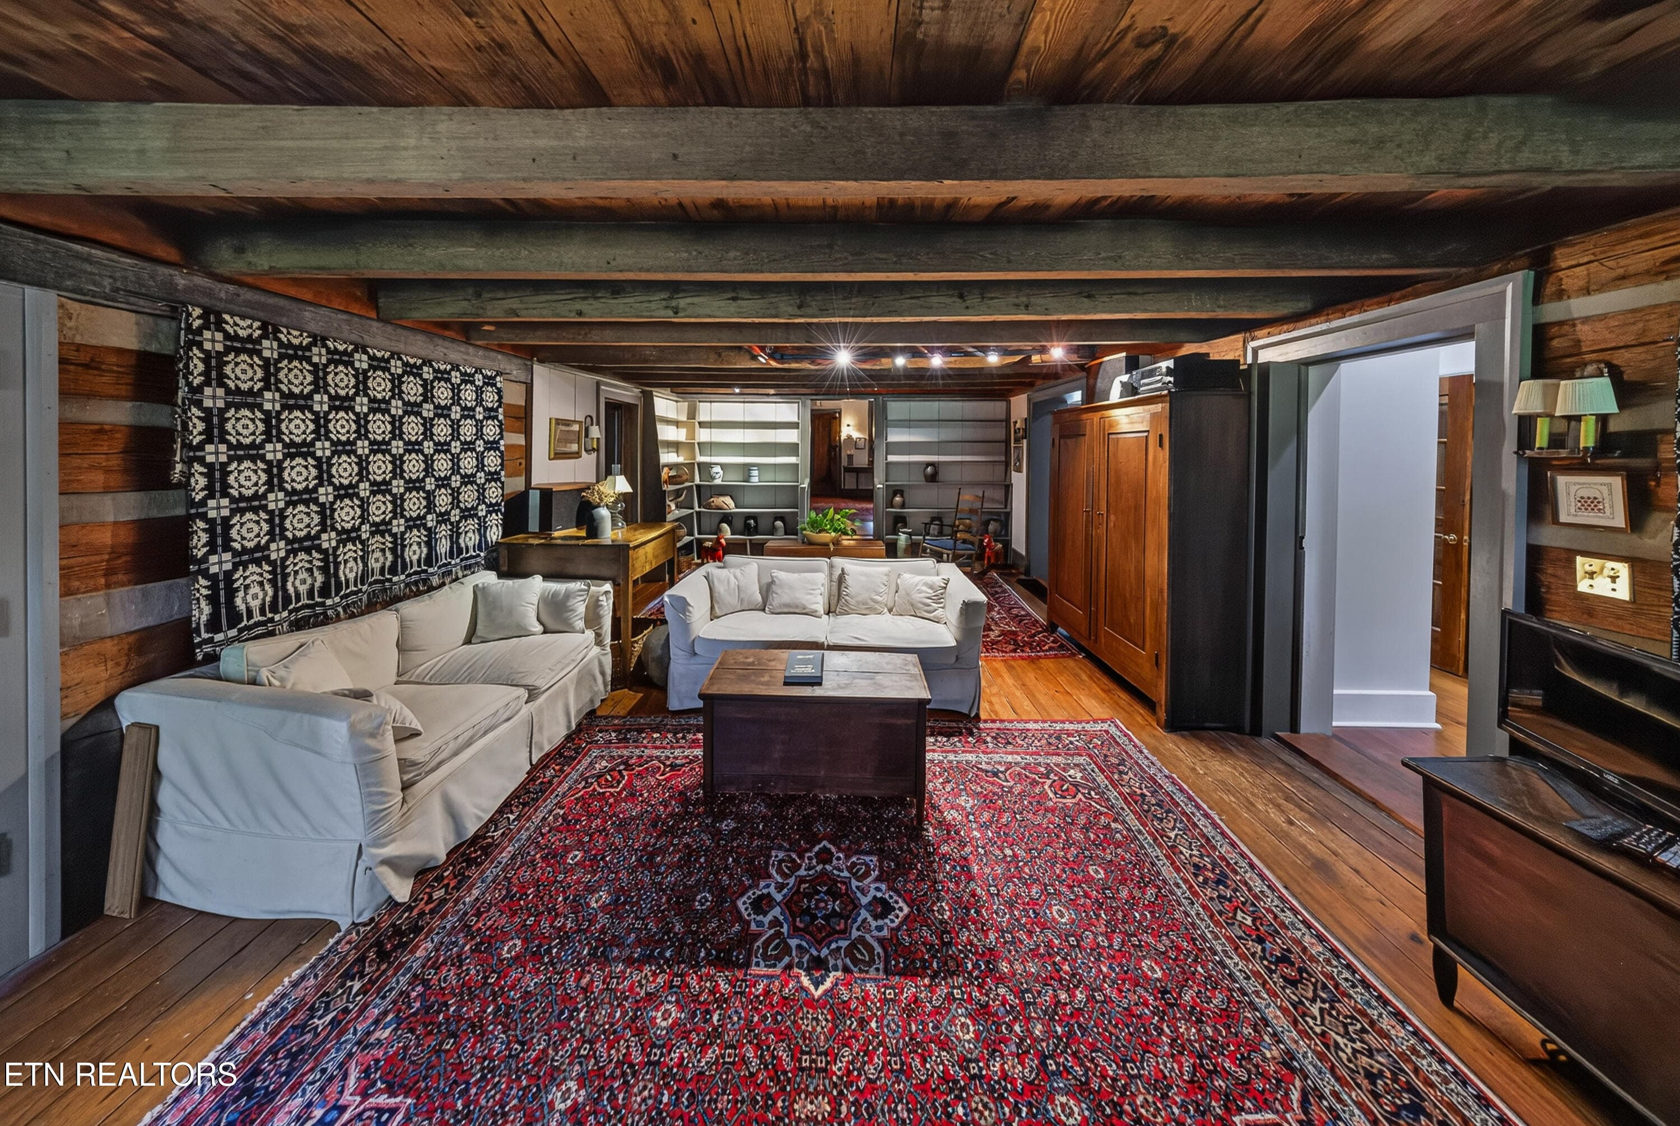
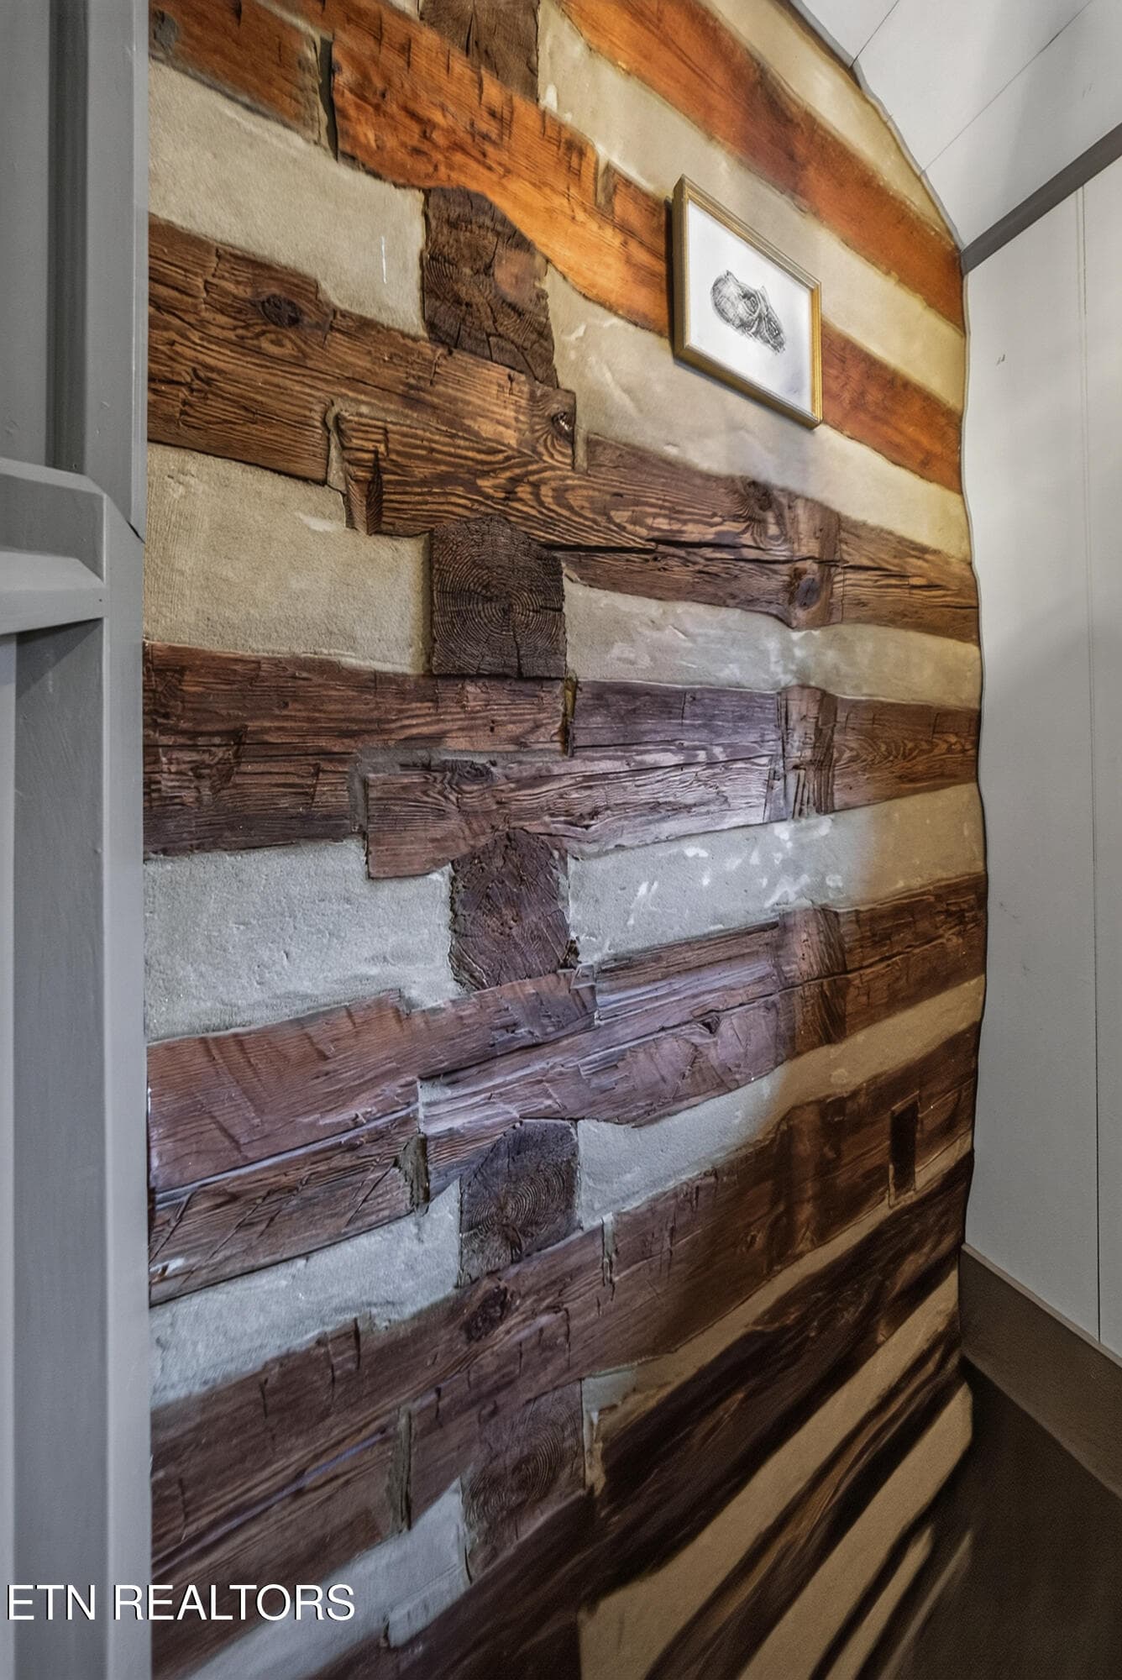
Clap Board Log Home | Hand Hewn Logs - 3790 Hollybrook Rd, Rockford, TN 37853
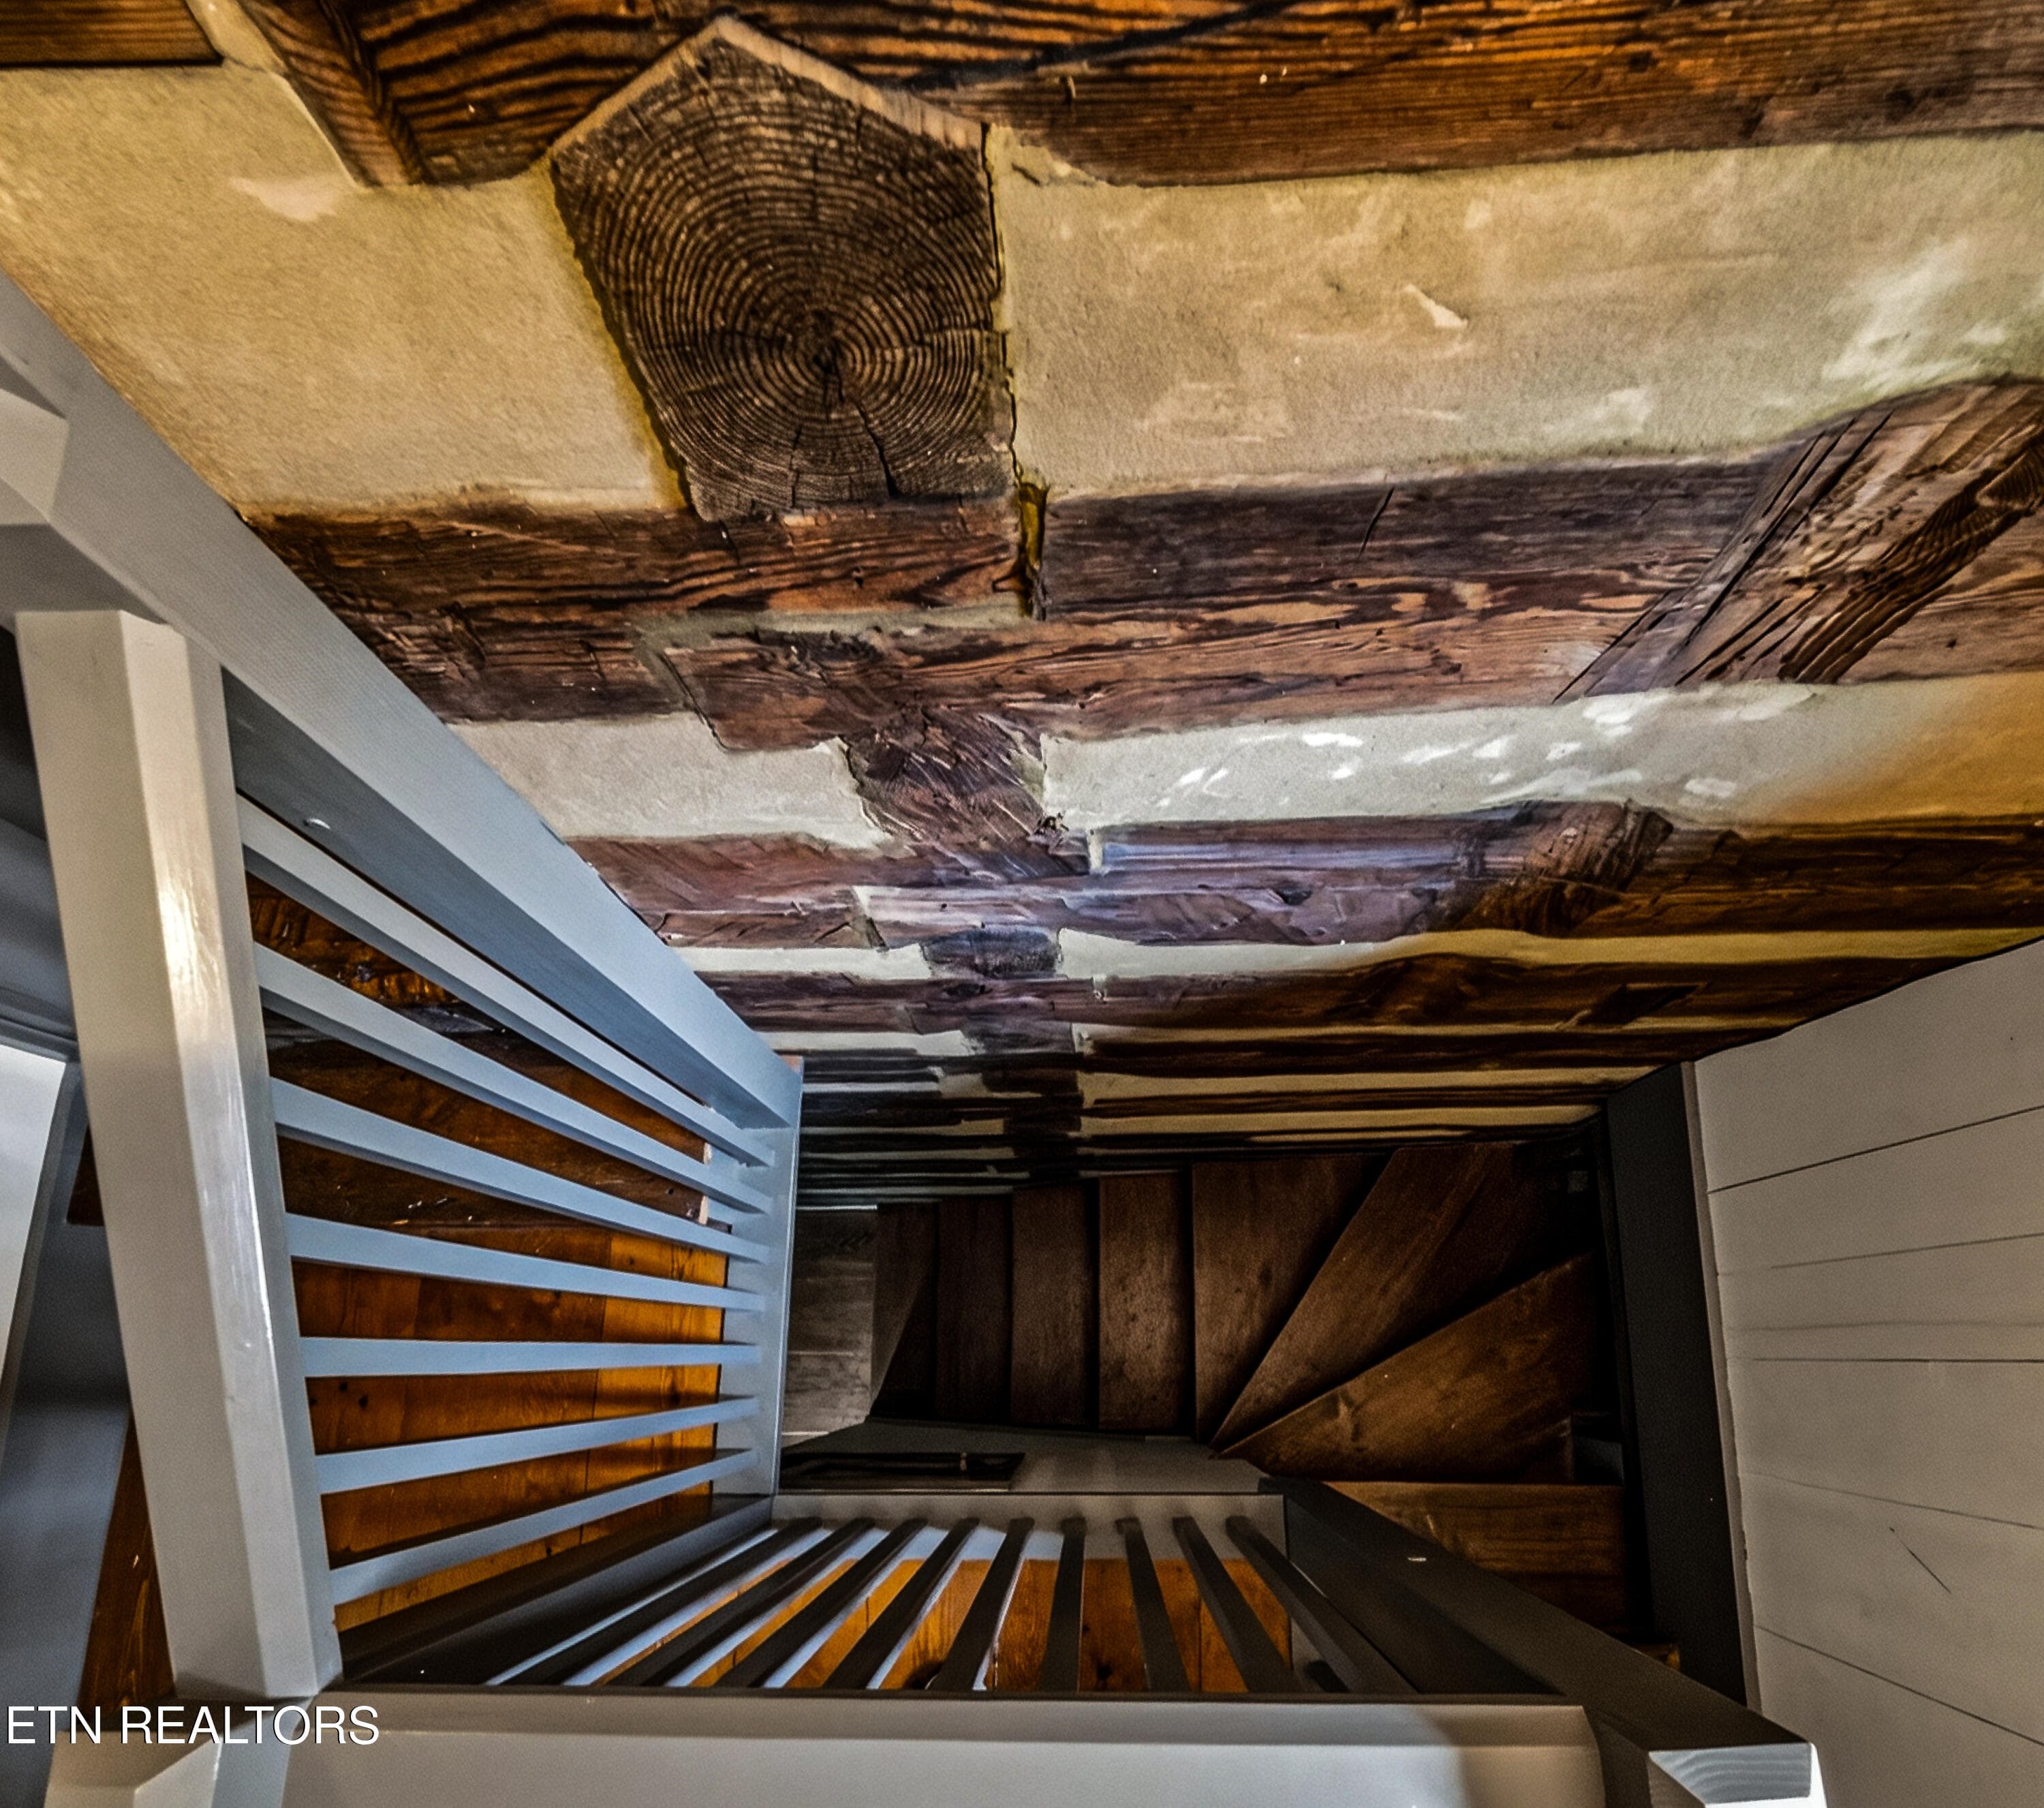
Back Staircase - 3790 Hollybrook Rd, Rockford, TN 37853
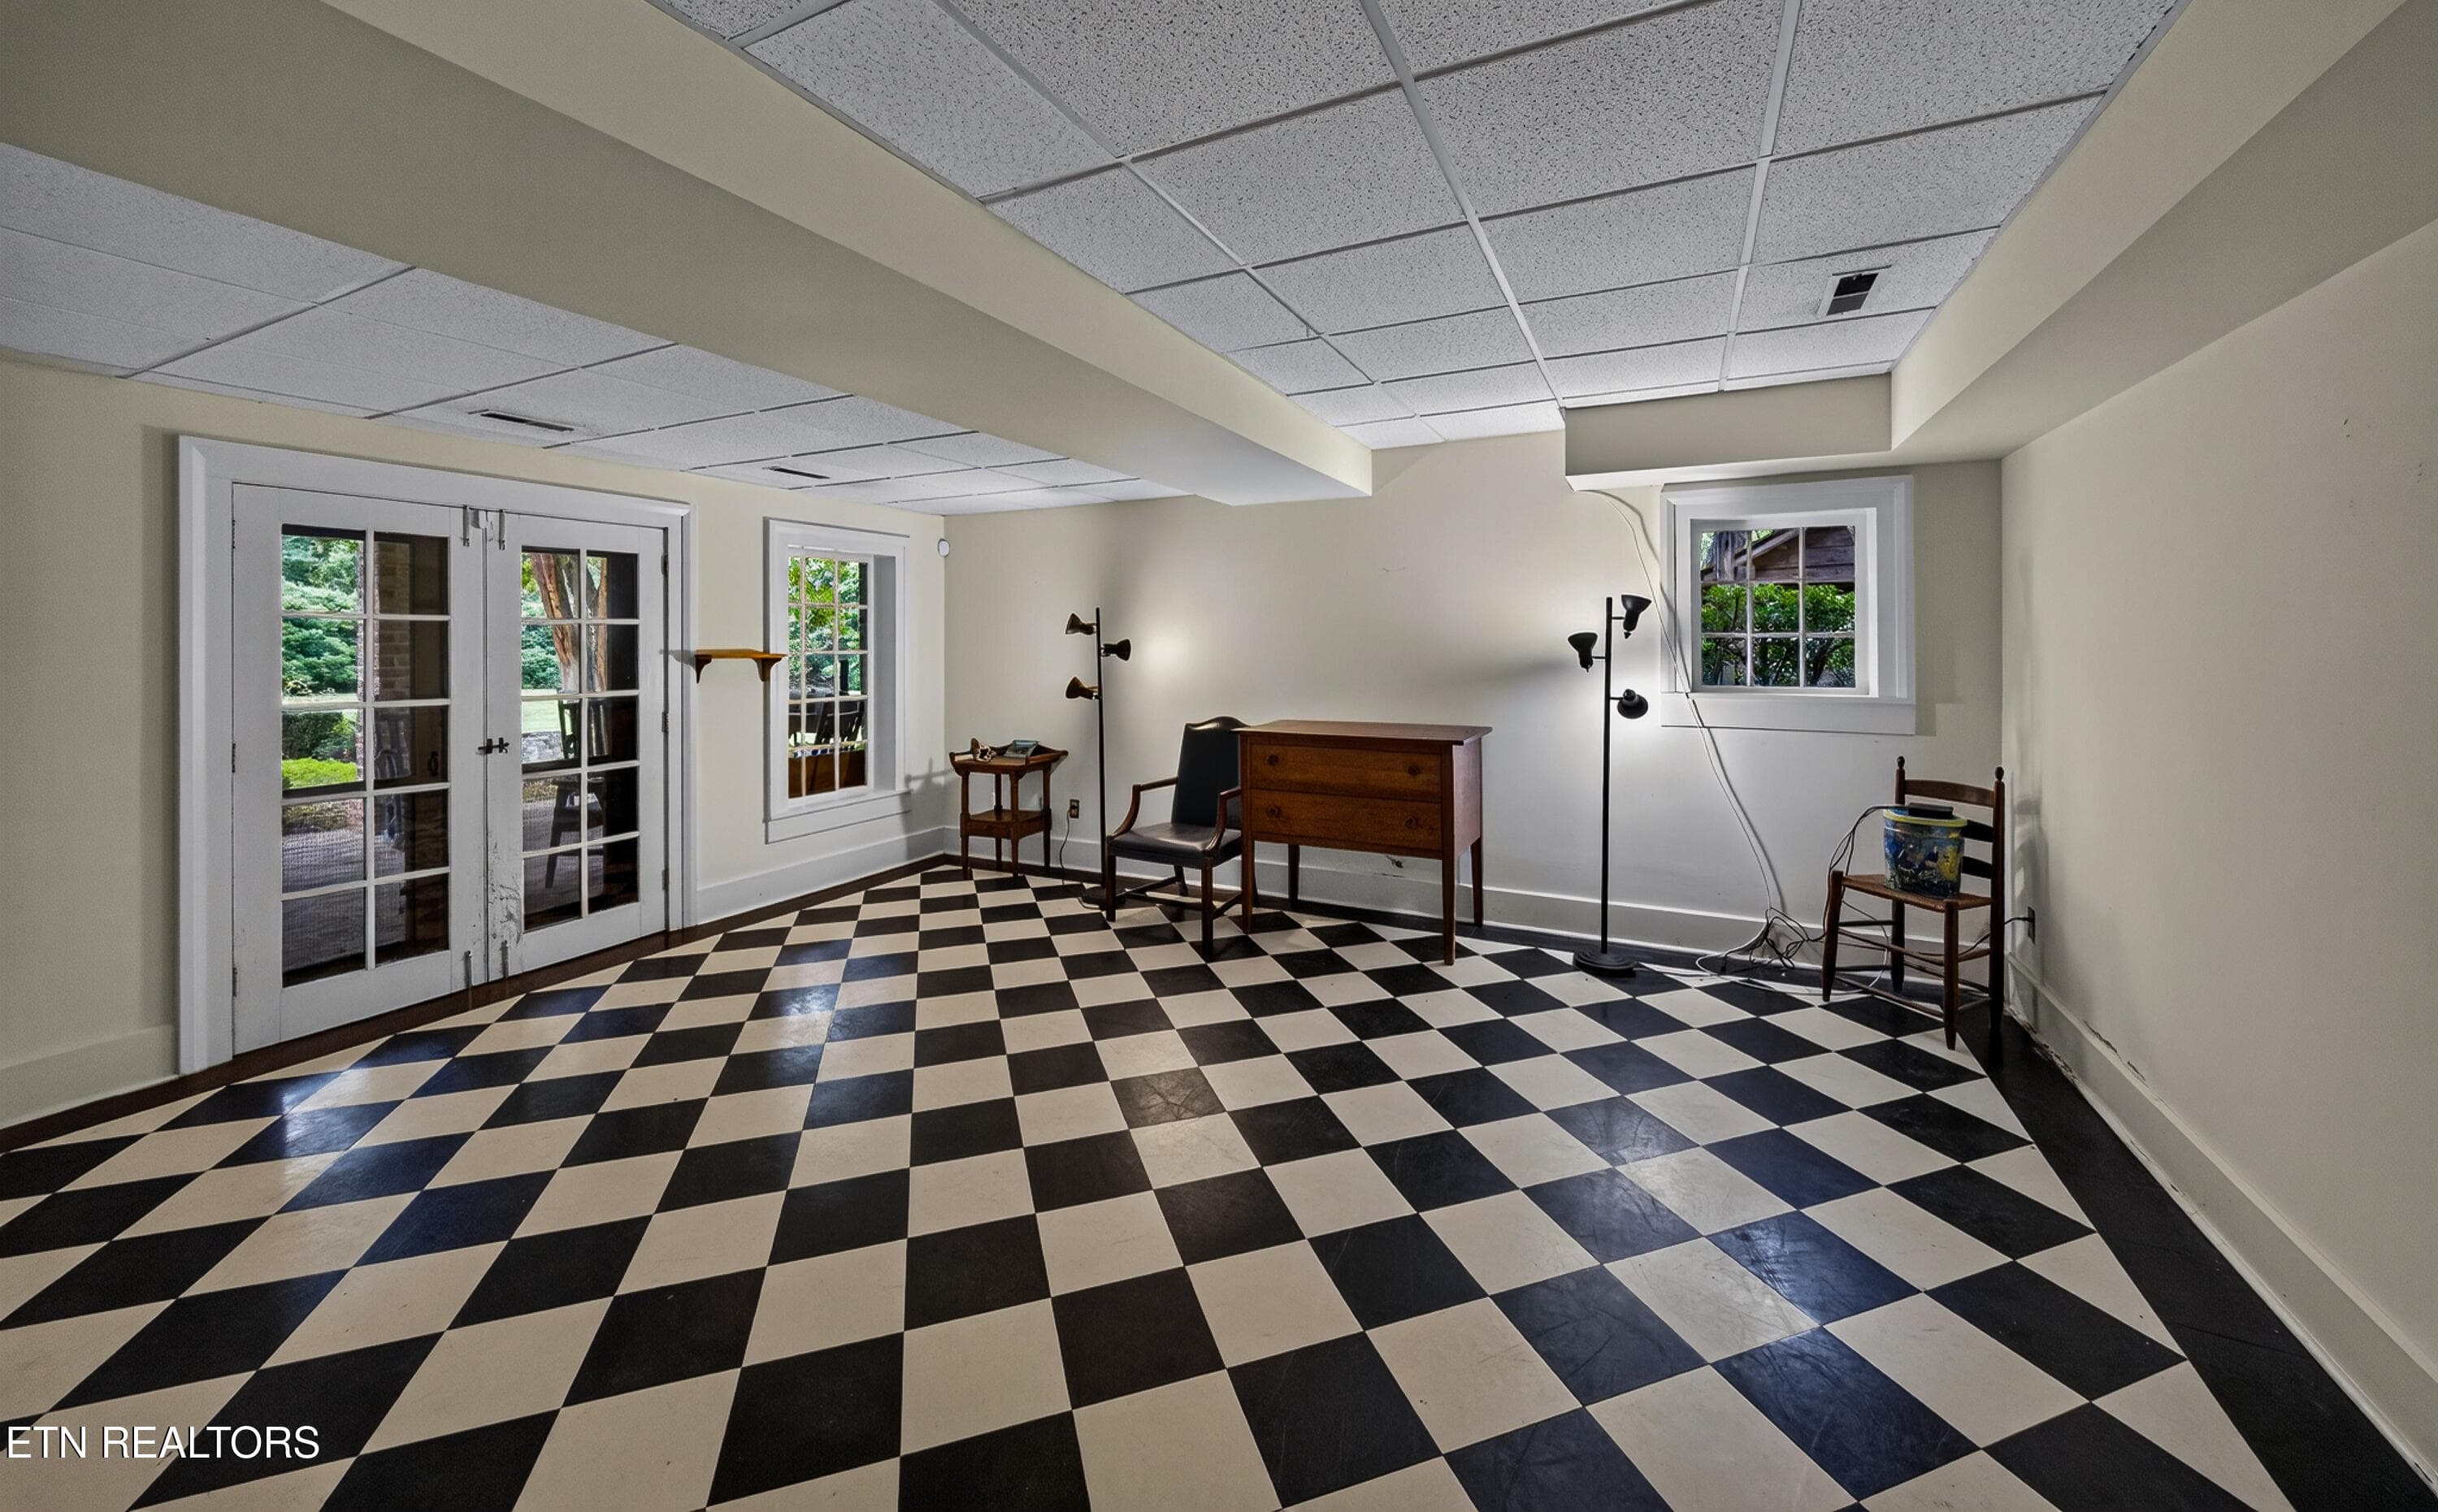
Lower Level Recreation Room - 3790 Hollybrook Rd, Rockford, TN 37853
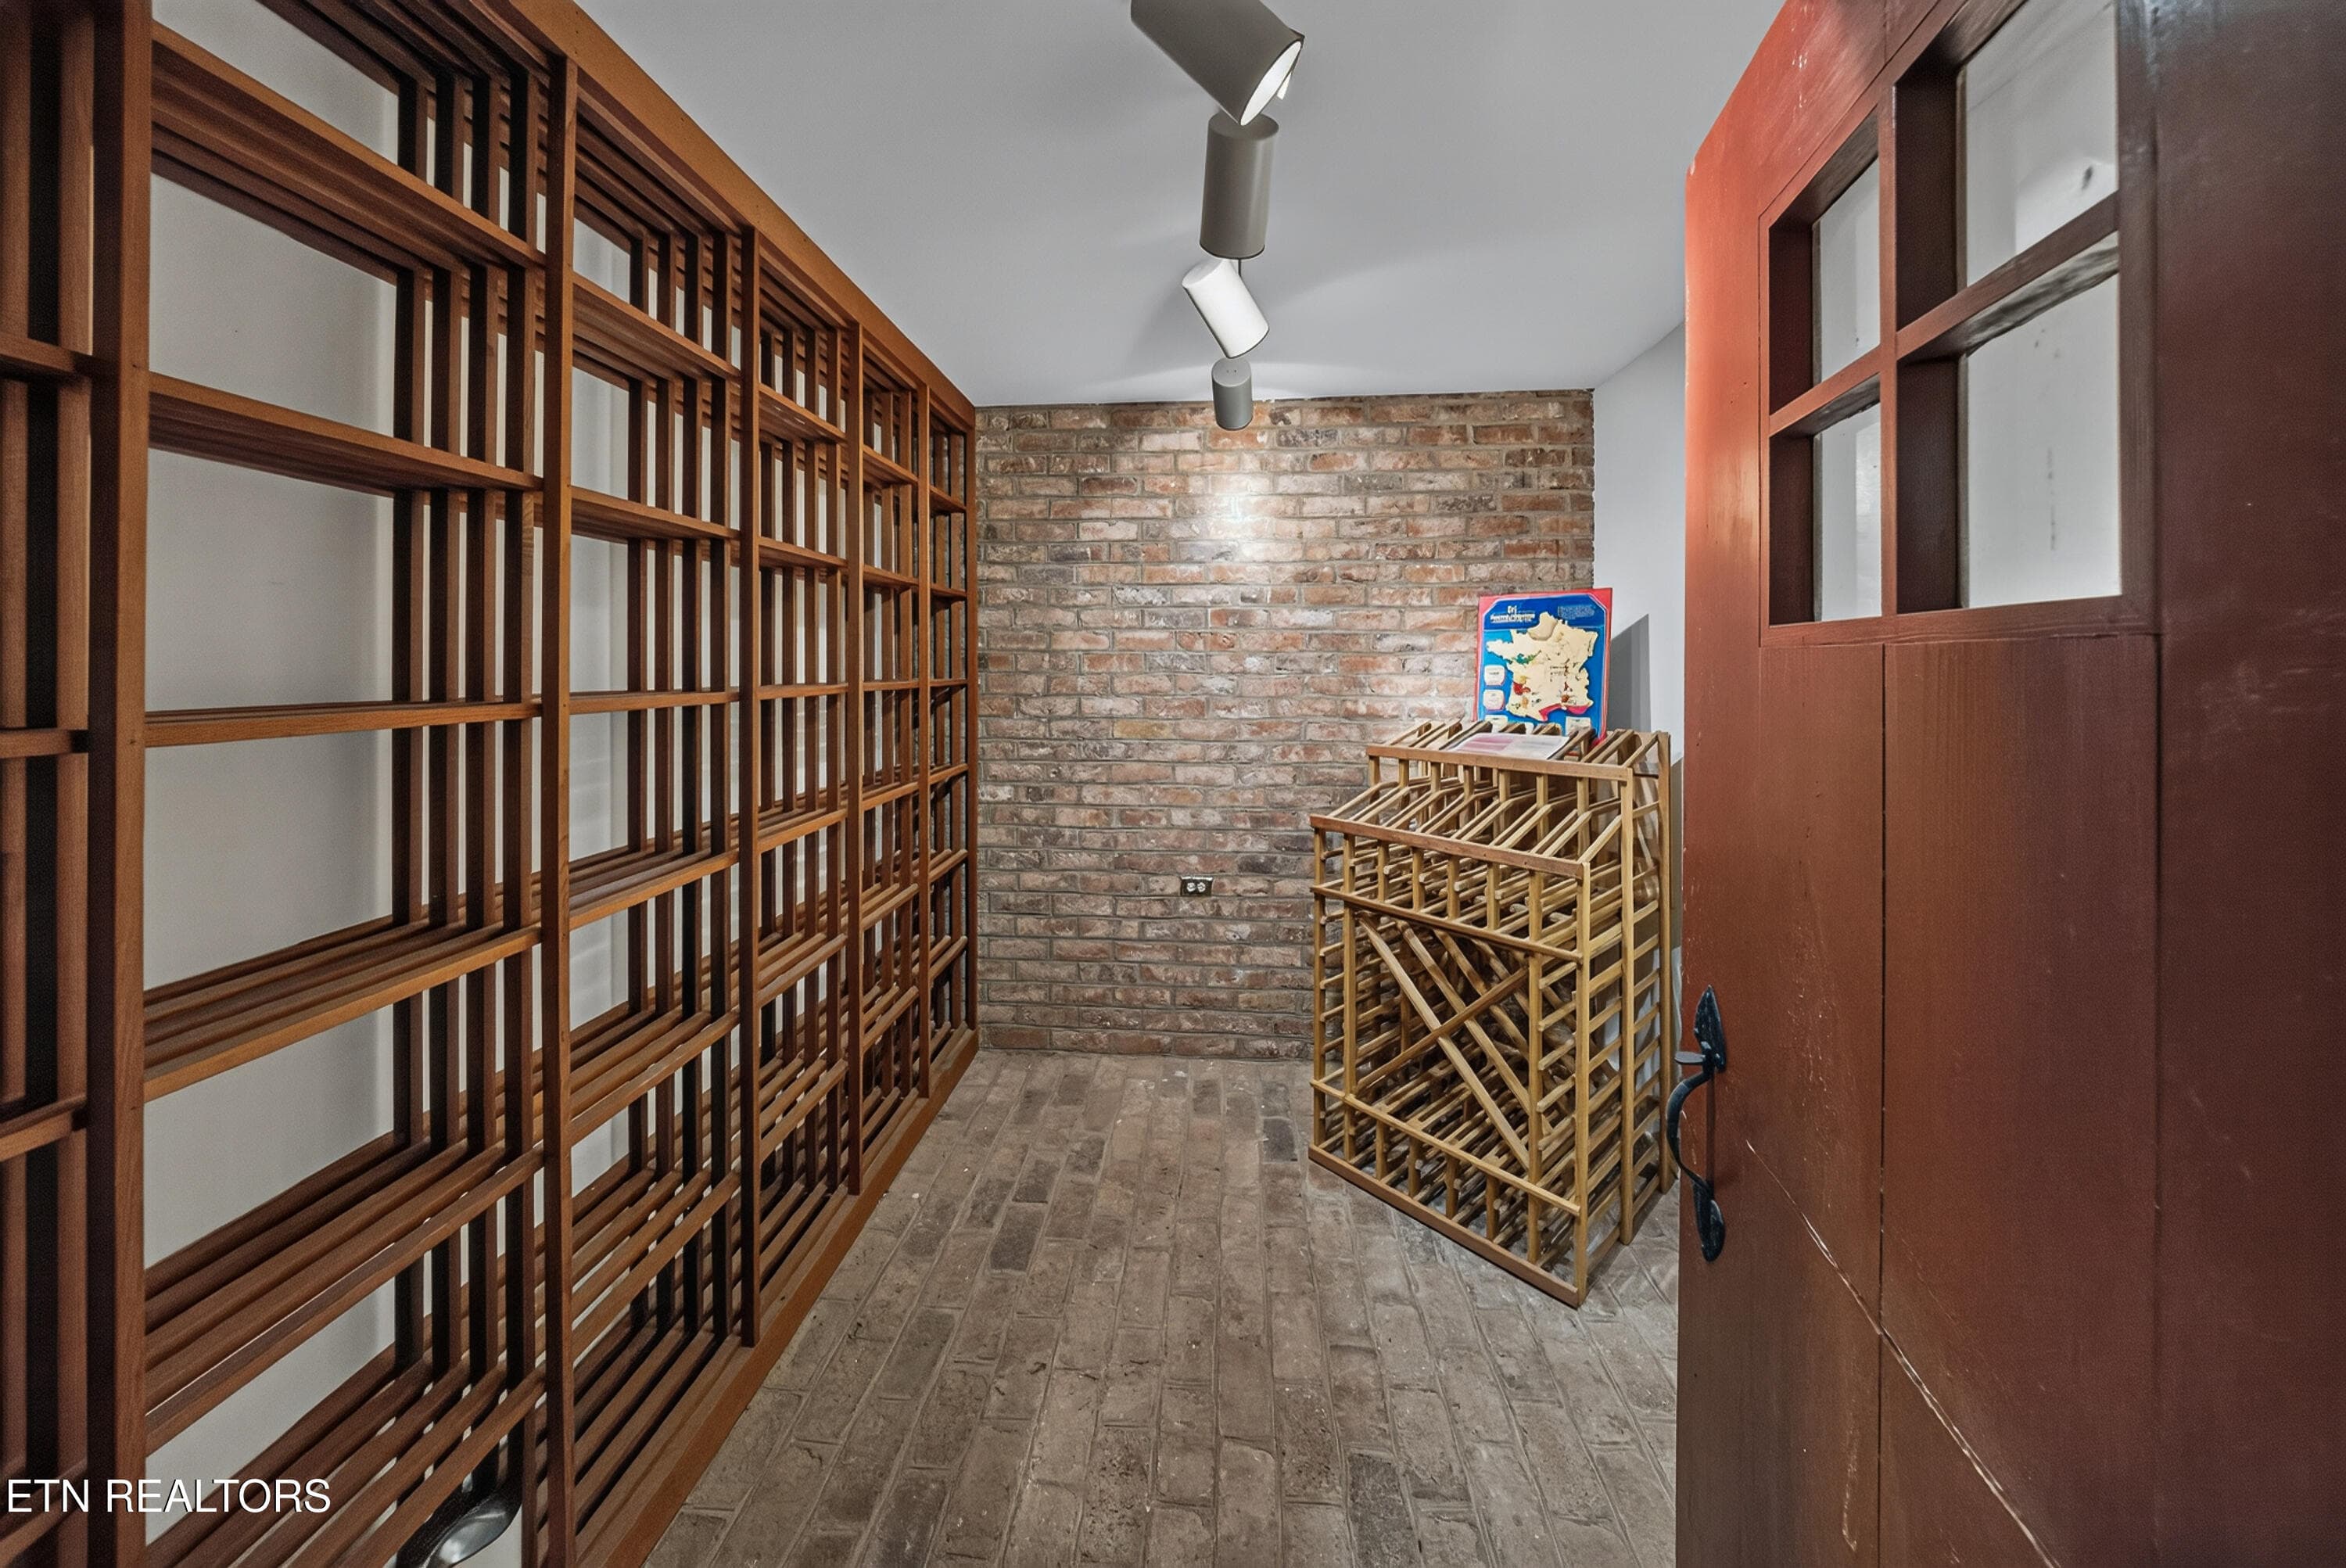
2500 Bottle Cellar - 3790 Hollybrook Rd, Rockford, TN 37853
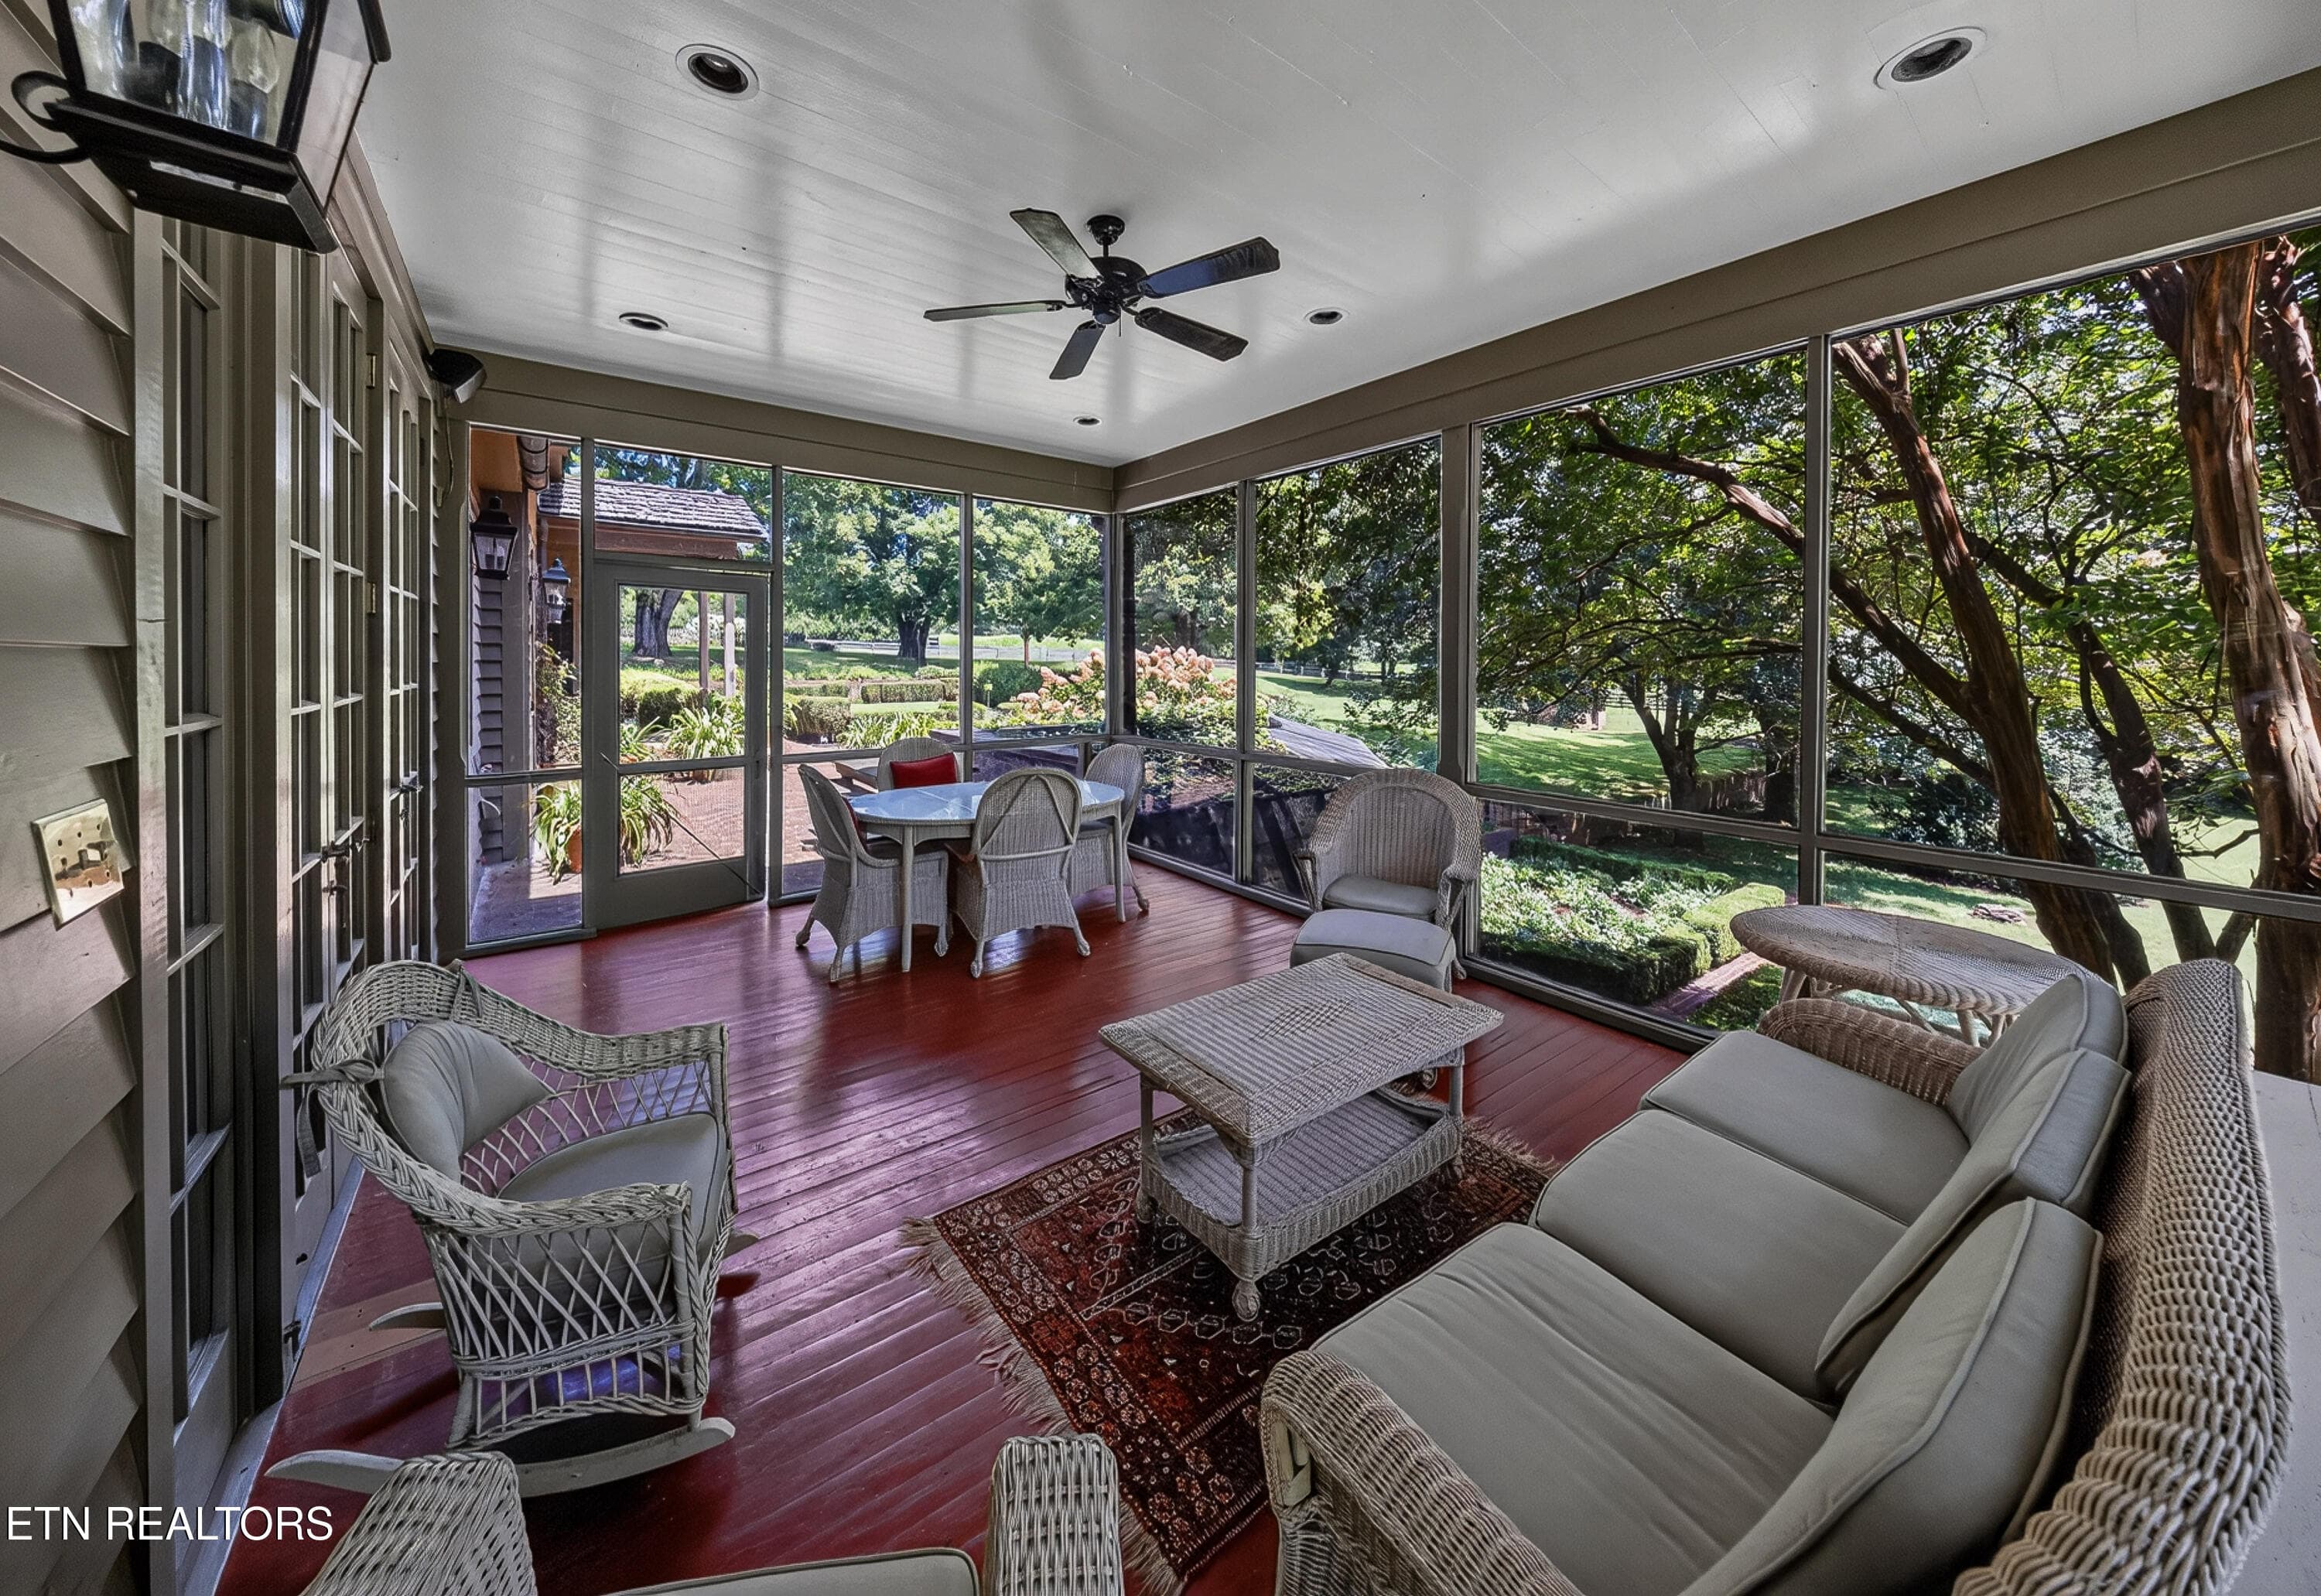
Charming Screened-In Porch - 3790 Hollybrook Rd, Rockford, TN 37853
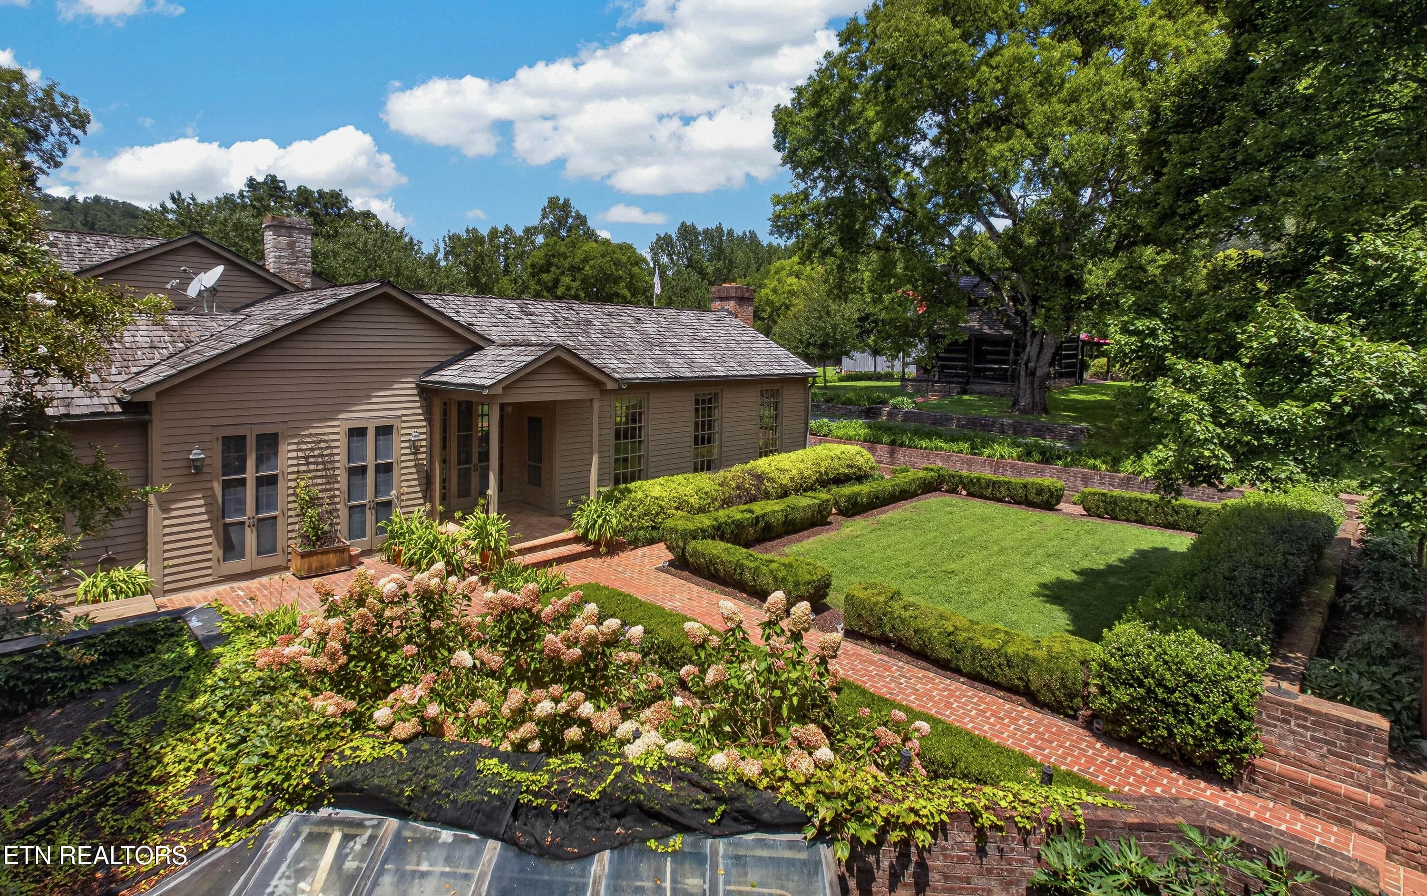
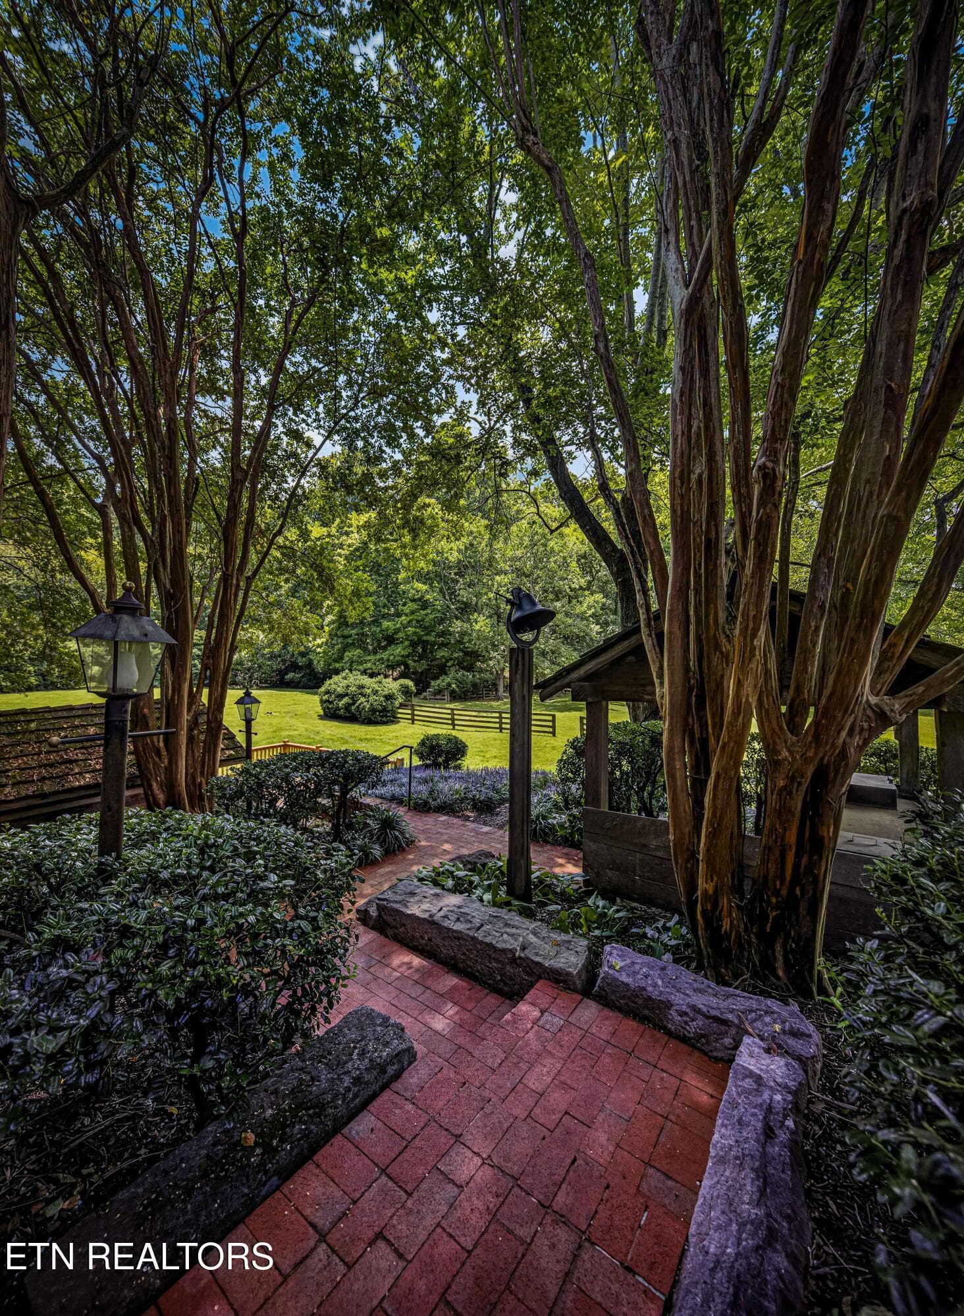
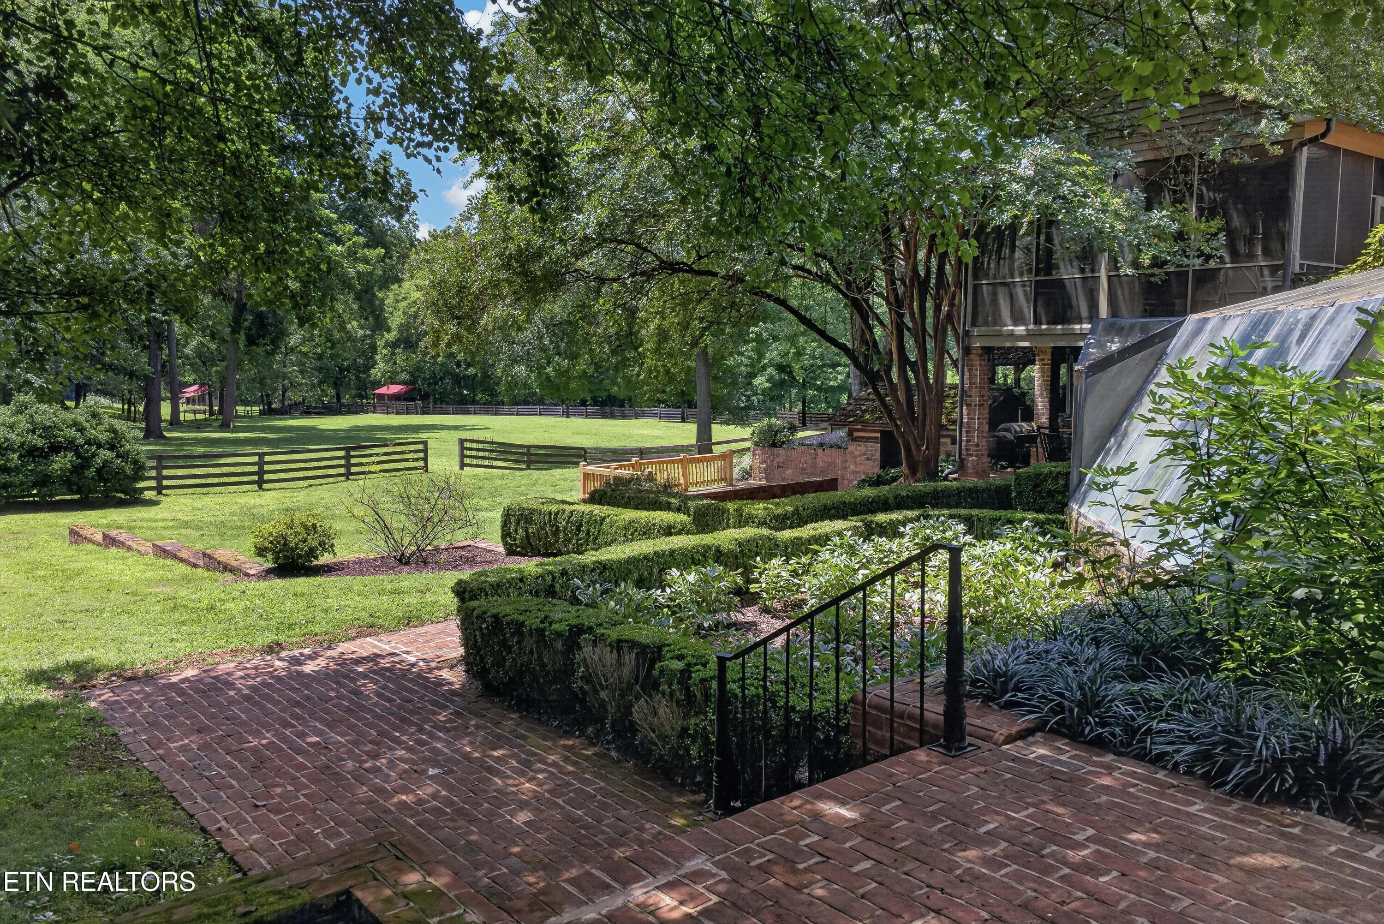
The Back Gardens - 3790 Hollybrook Rd, Rockford, TN 37853
A Shaded Path to the Greenhouse - 3790 Hollybrook Rd, Rockford, TN 37853
So Lovely and Bucolic - 3790 Hollybrook Rd, Rockford, TN 37853
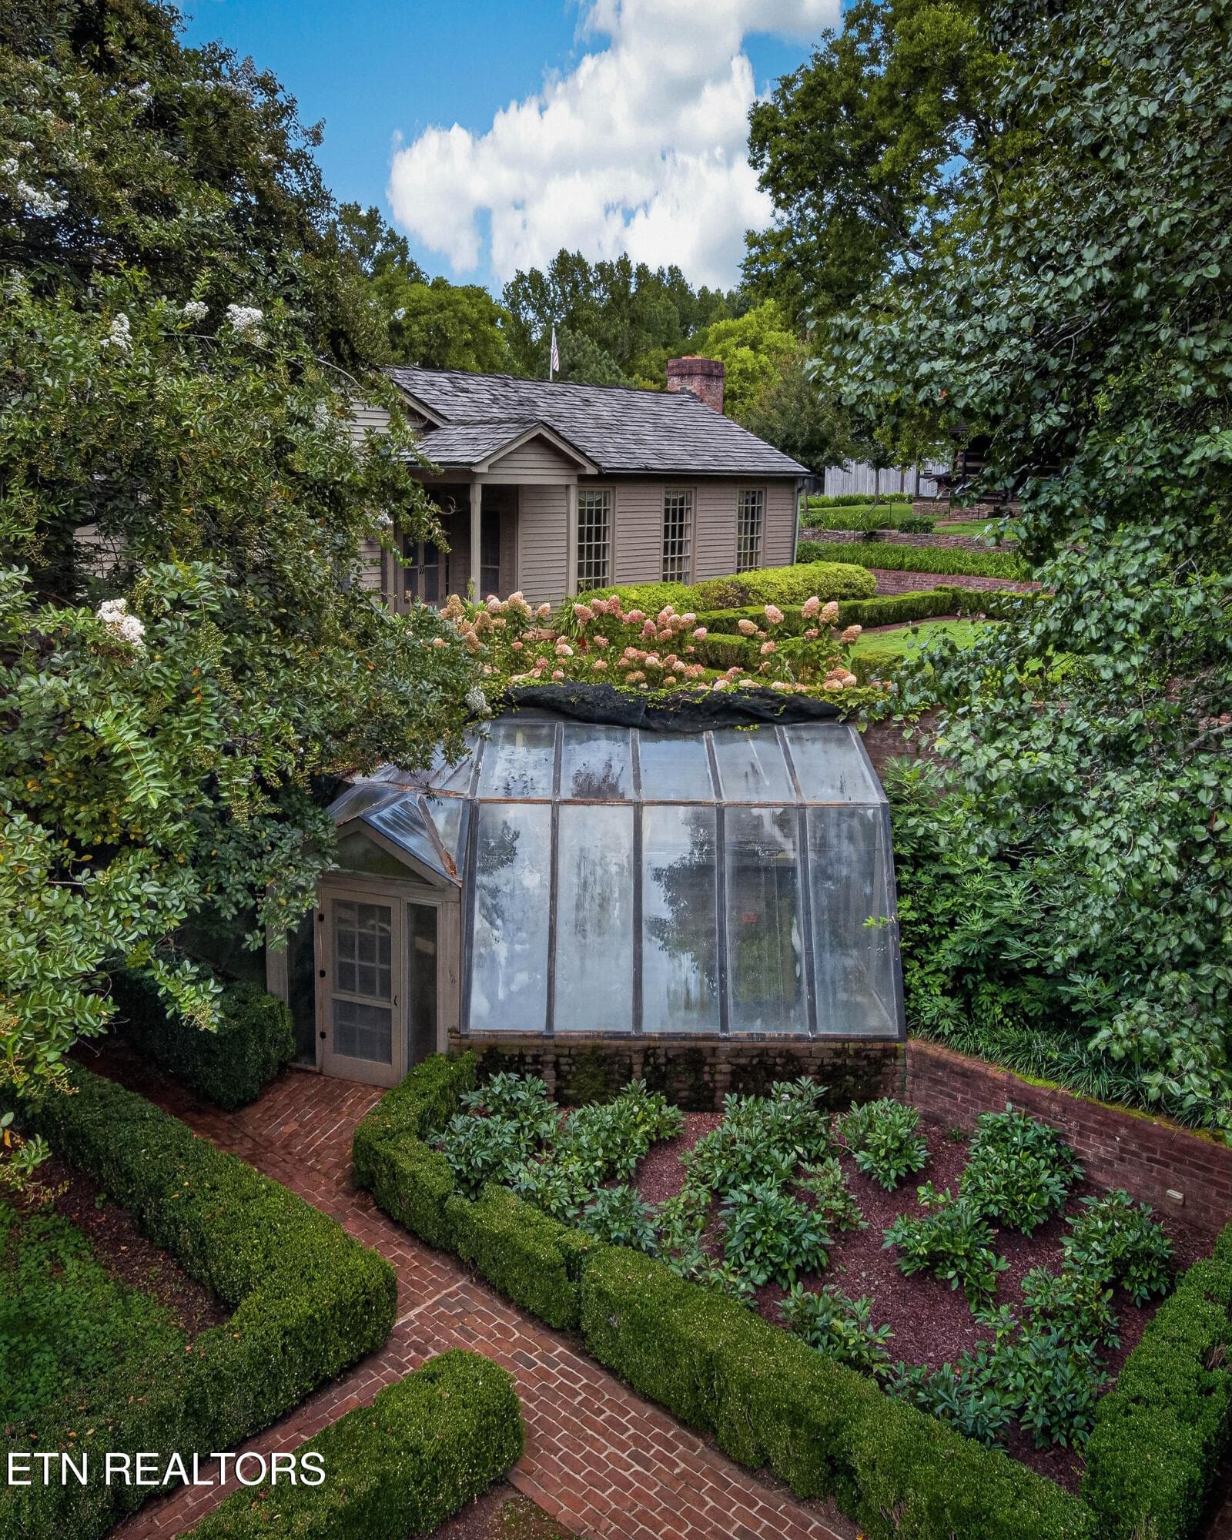
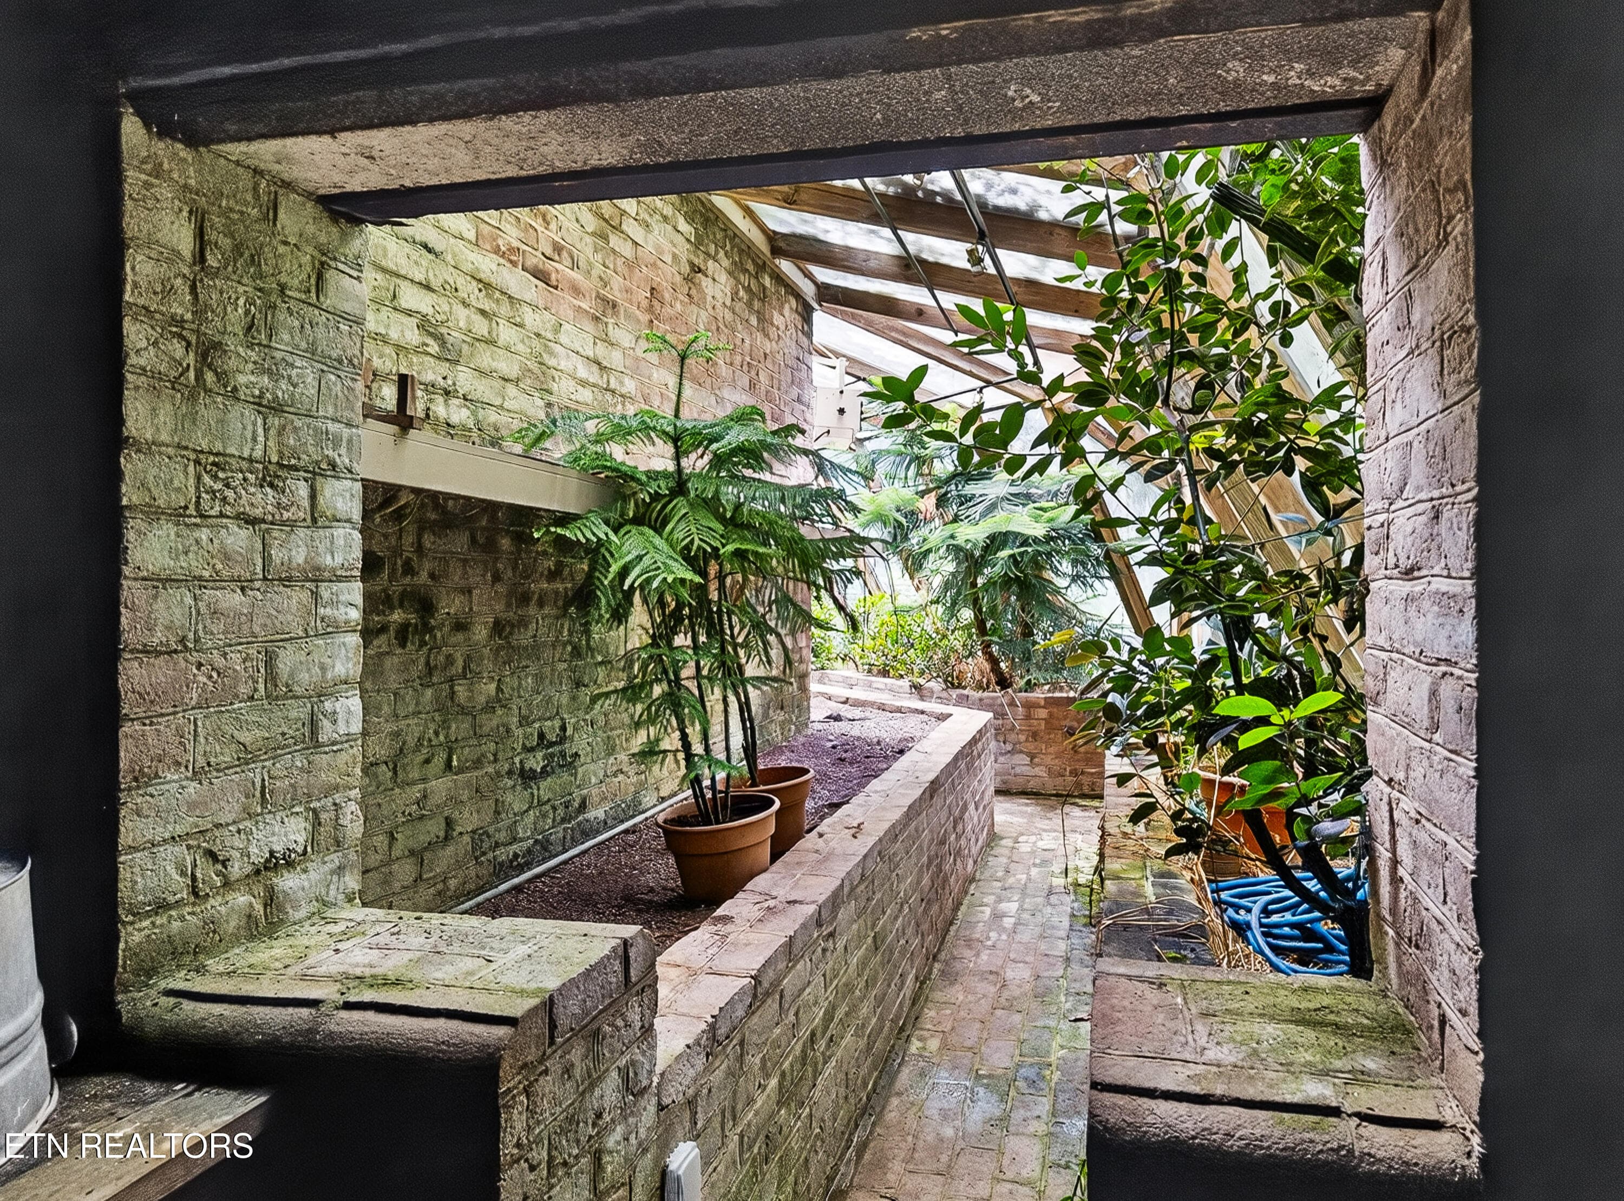
Greenhouse - 3790 Hollybrook Rd, Rockford, TN 37853
Potting Station, Irrigation & Heated - 3790 Hollybrook Rd, Rockford, TN 37853
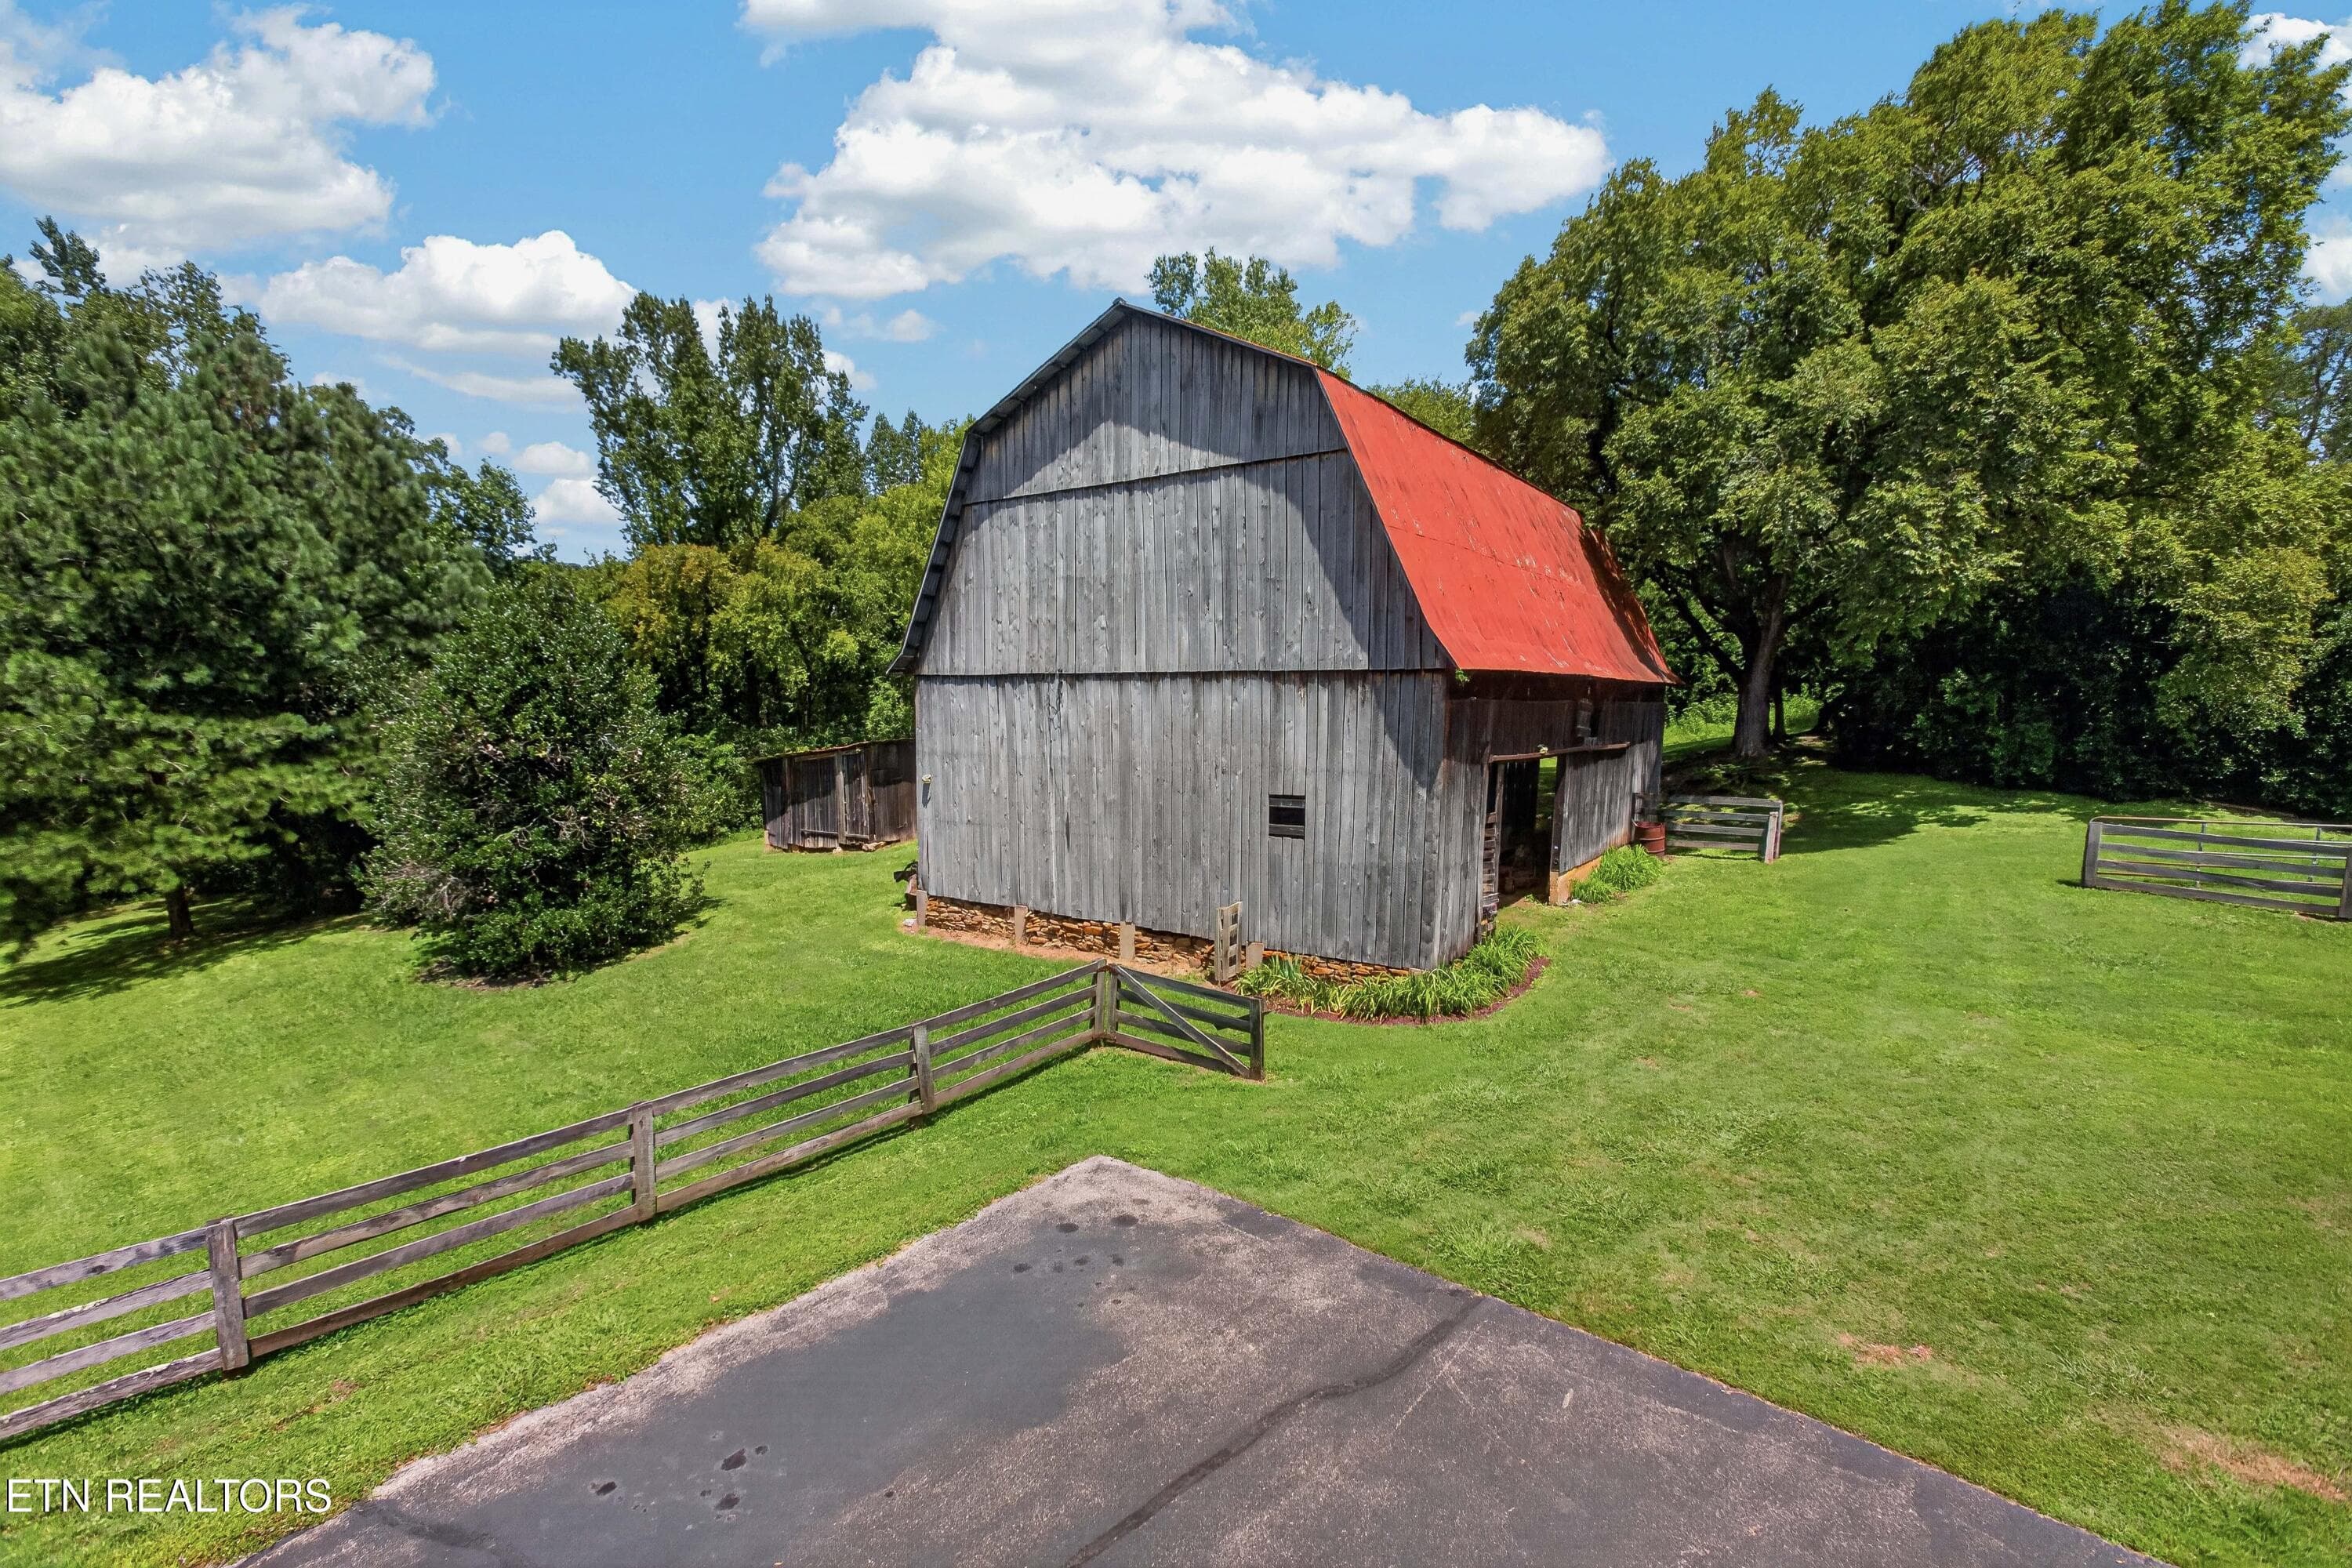
Enchanting Weathered Barn - 3790 Hollybrook Rd, Rockford, TN 37853
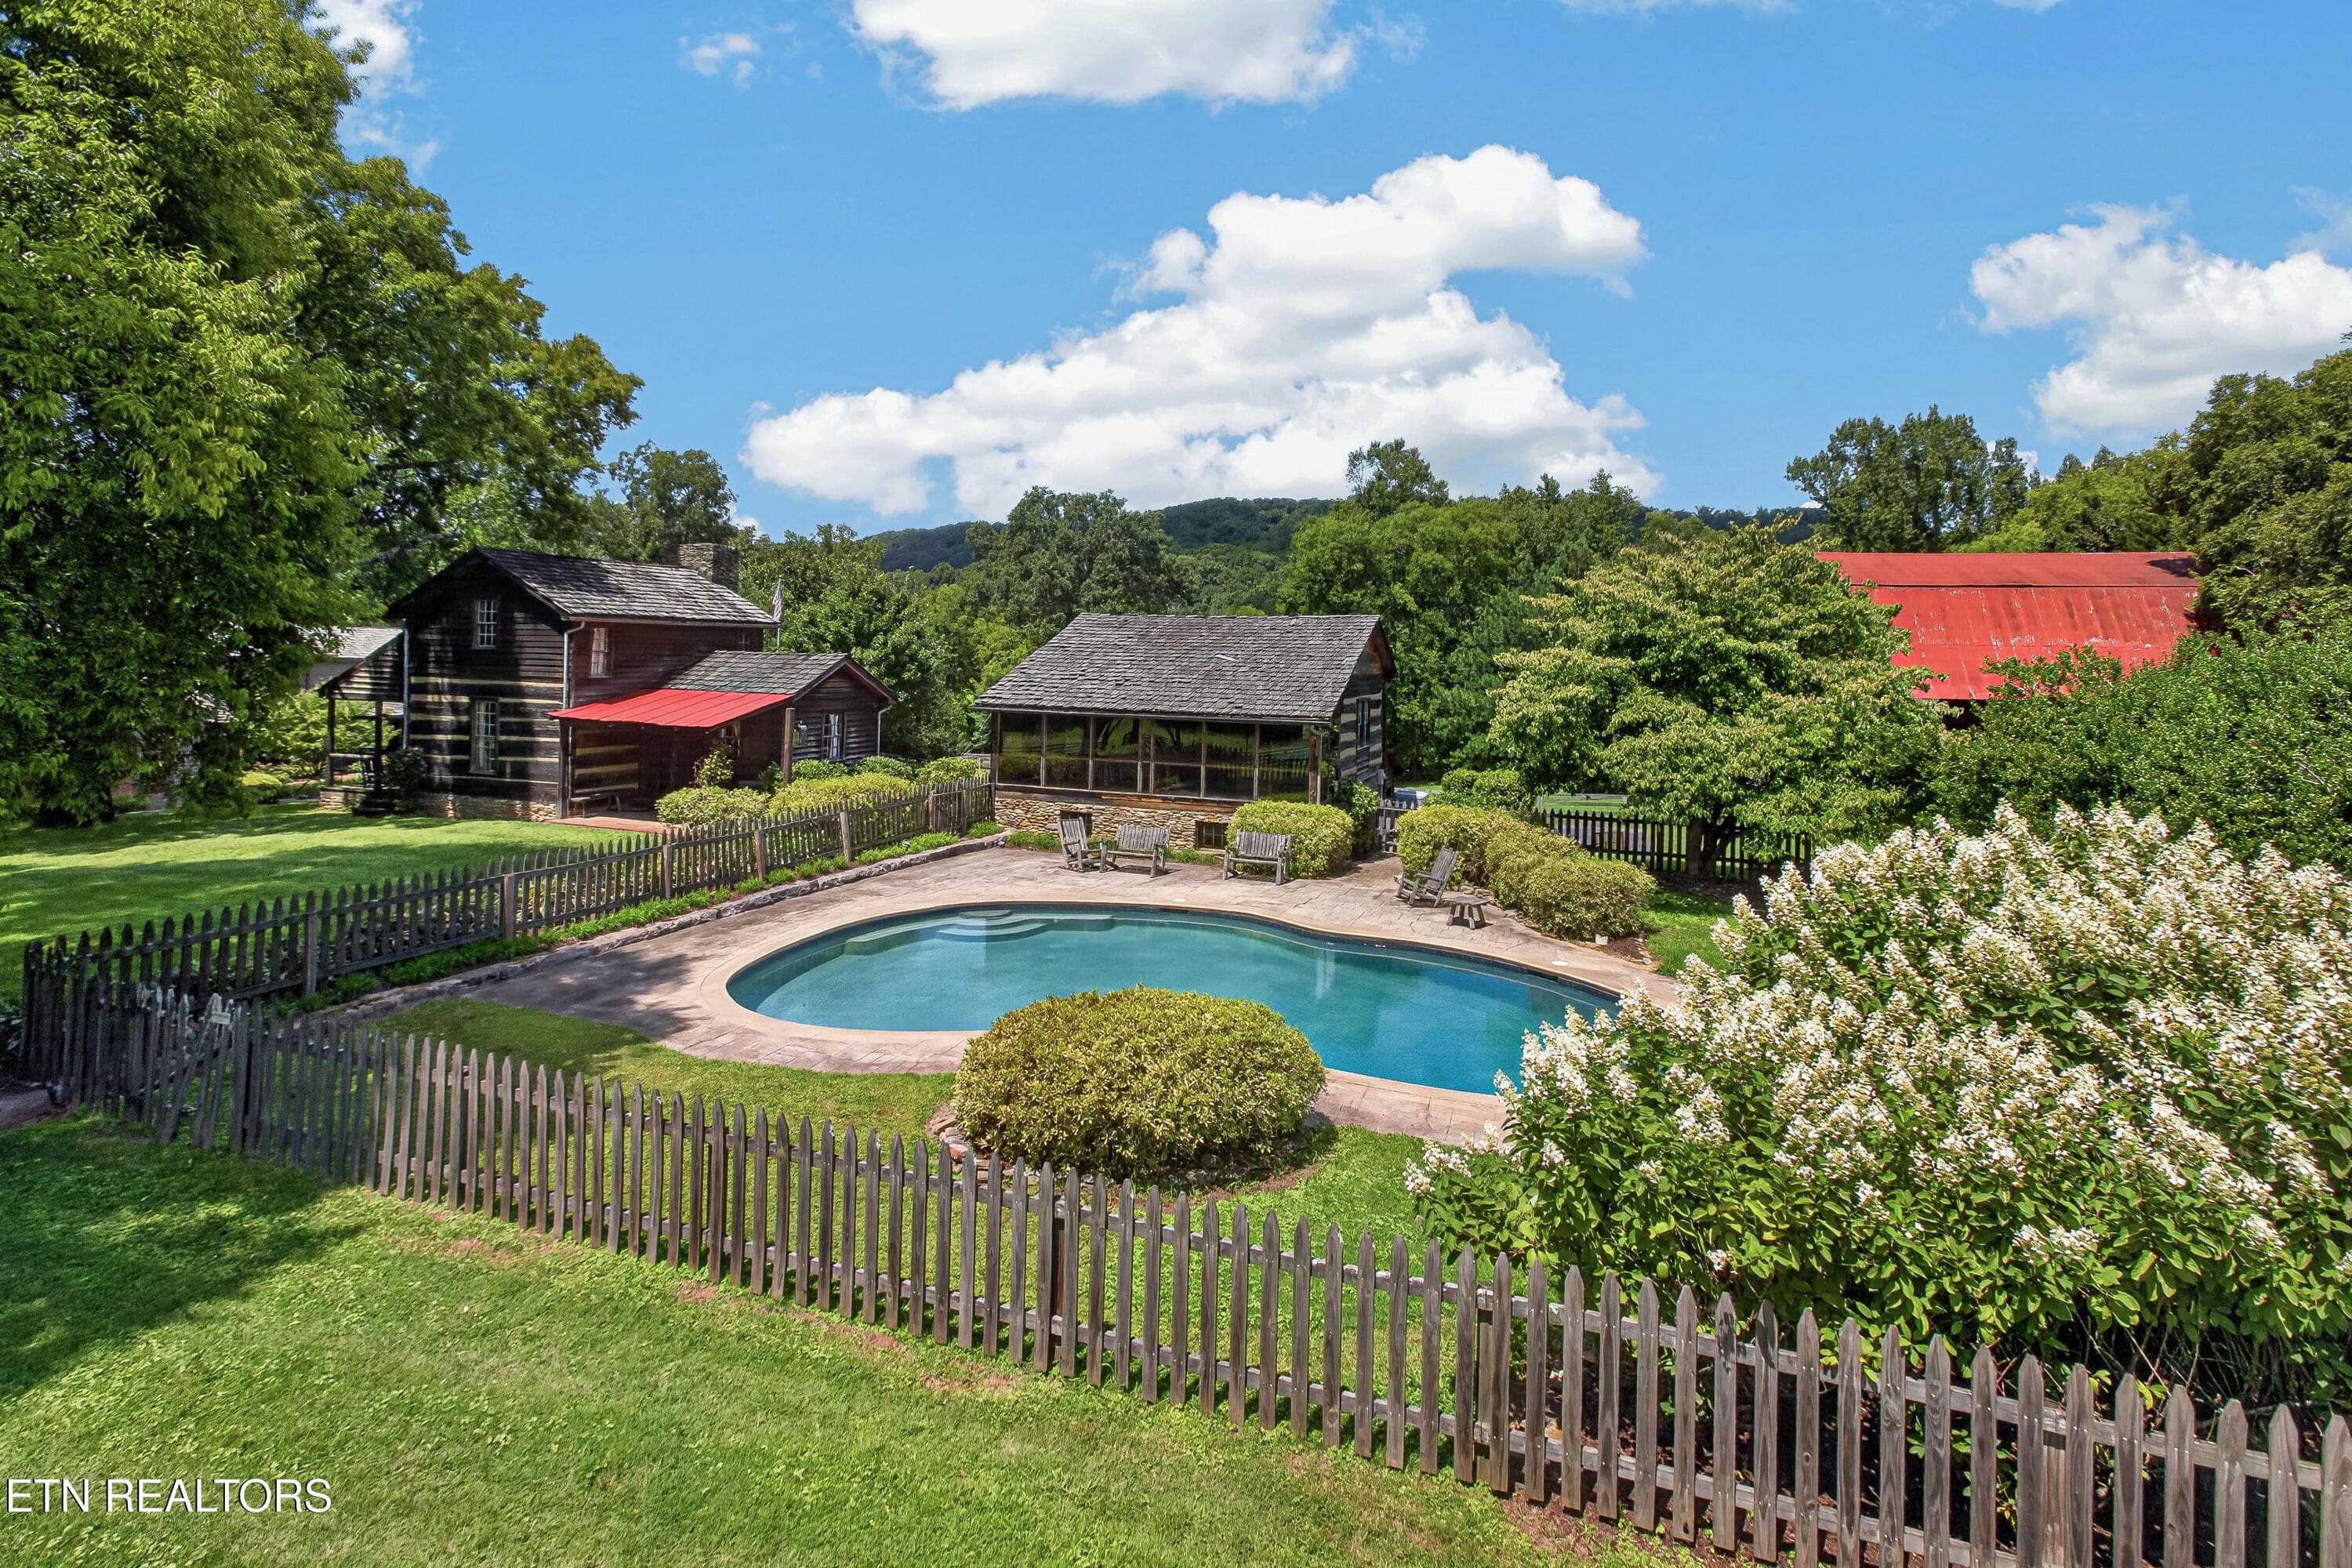
Guest House - 3790 Hollybrook Rd, Rockford, TN 37853
Guest quarters Living Space - 3790 Hollybrook Rd, Rockford, TN 37853
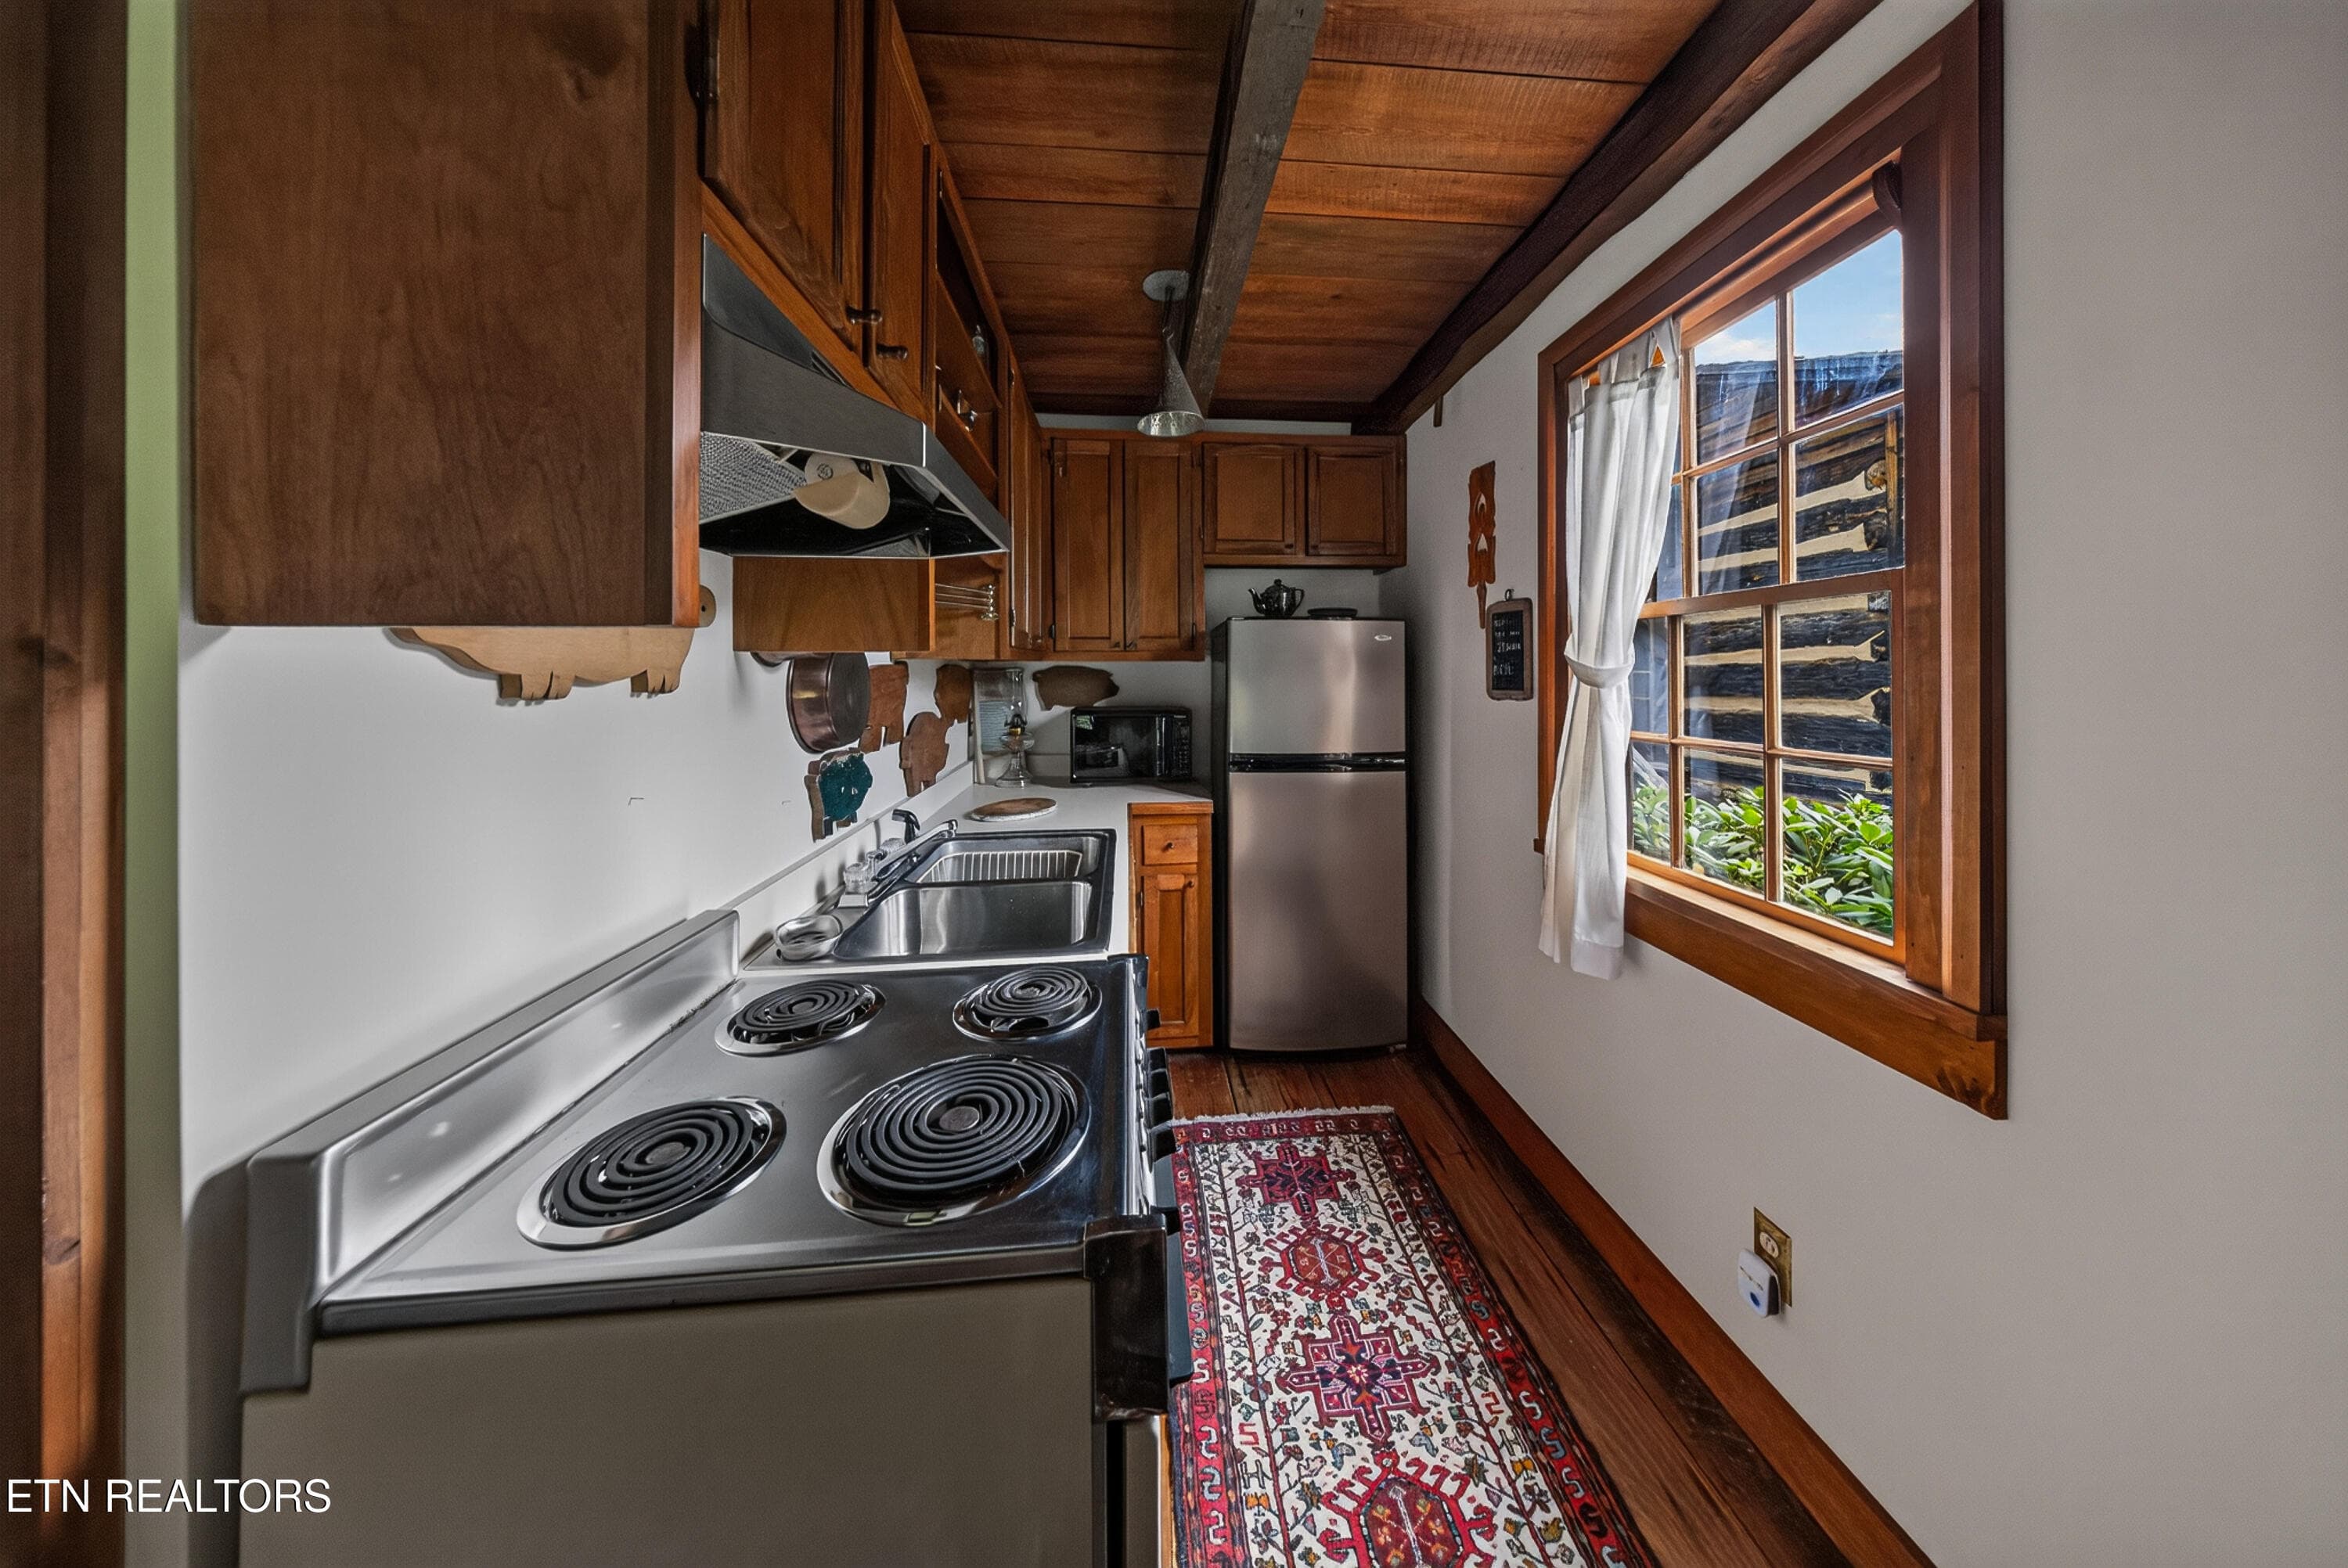
Guest House Kitchen - 3790 Hollybrook Rd, Rockford, TN 37853
Guest House Bedroom - 3790 Hollybrook Rd, Rockford, TN 37853
Gunite Pool with Bomanite Desking - 3790 Hollybrook Rd, Rockford, TN 37853
Absolutely Beautiful - 3790 Hollybrook Rd, Rockford, TN 37853
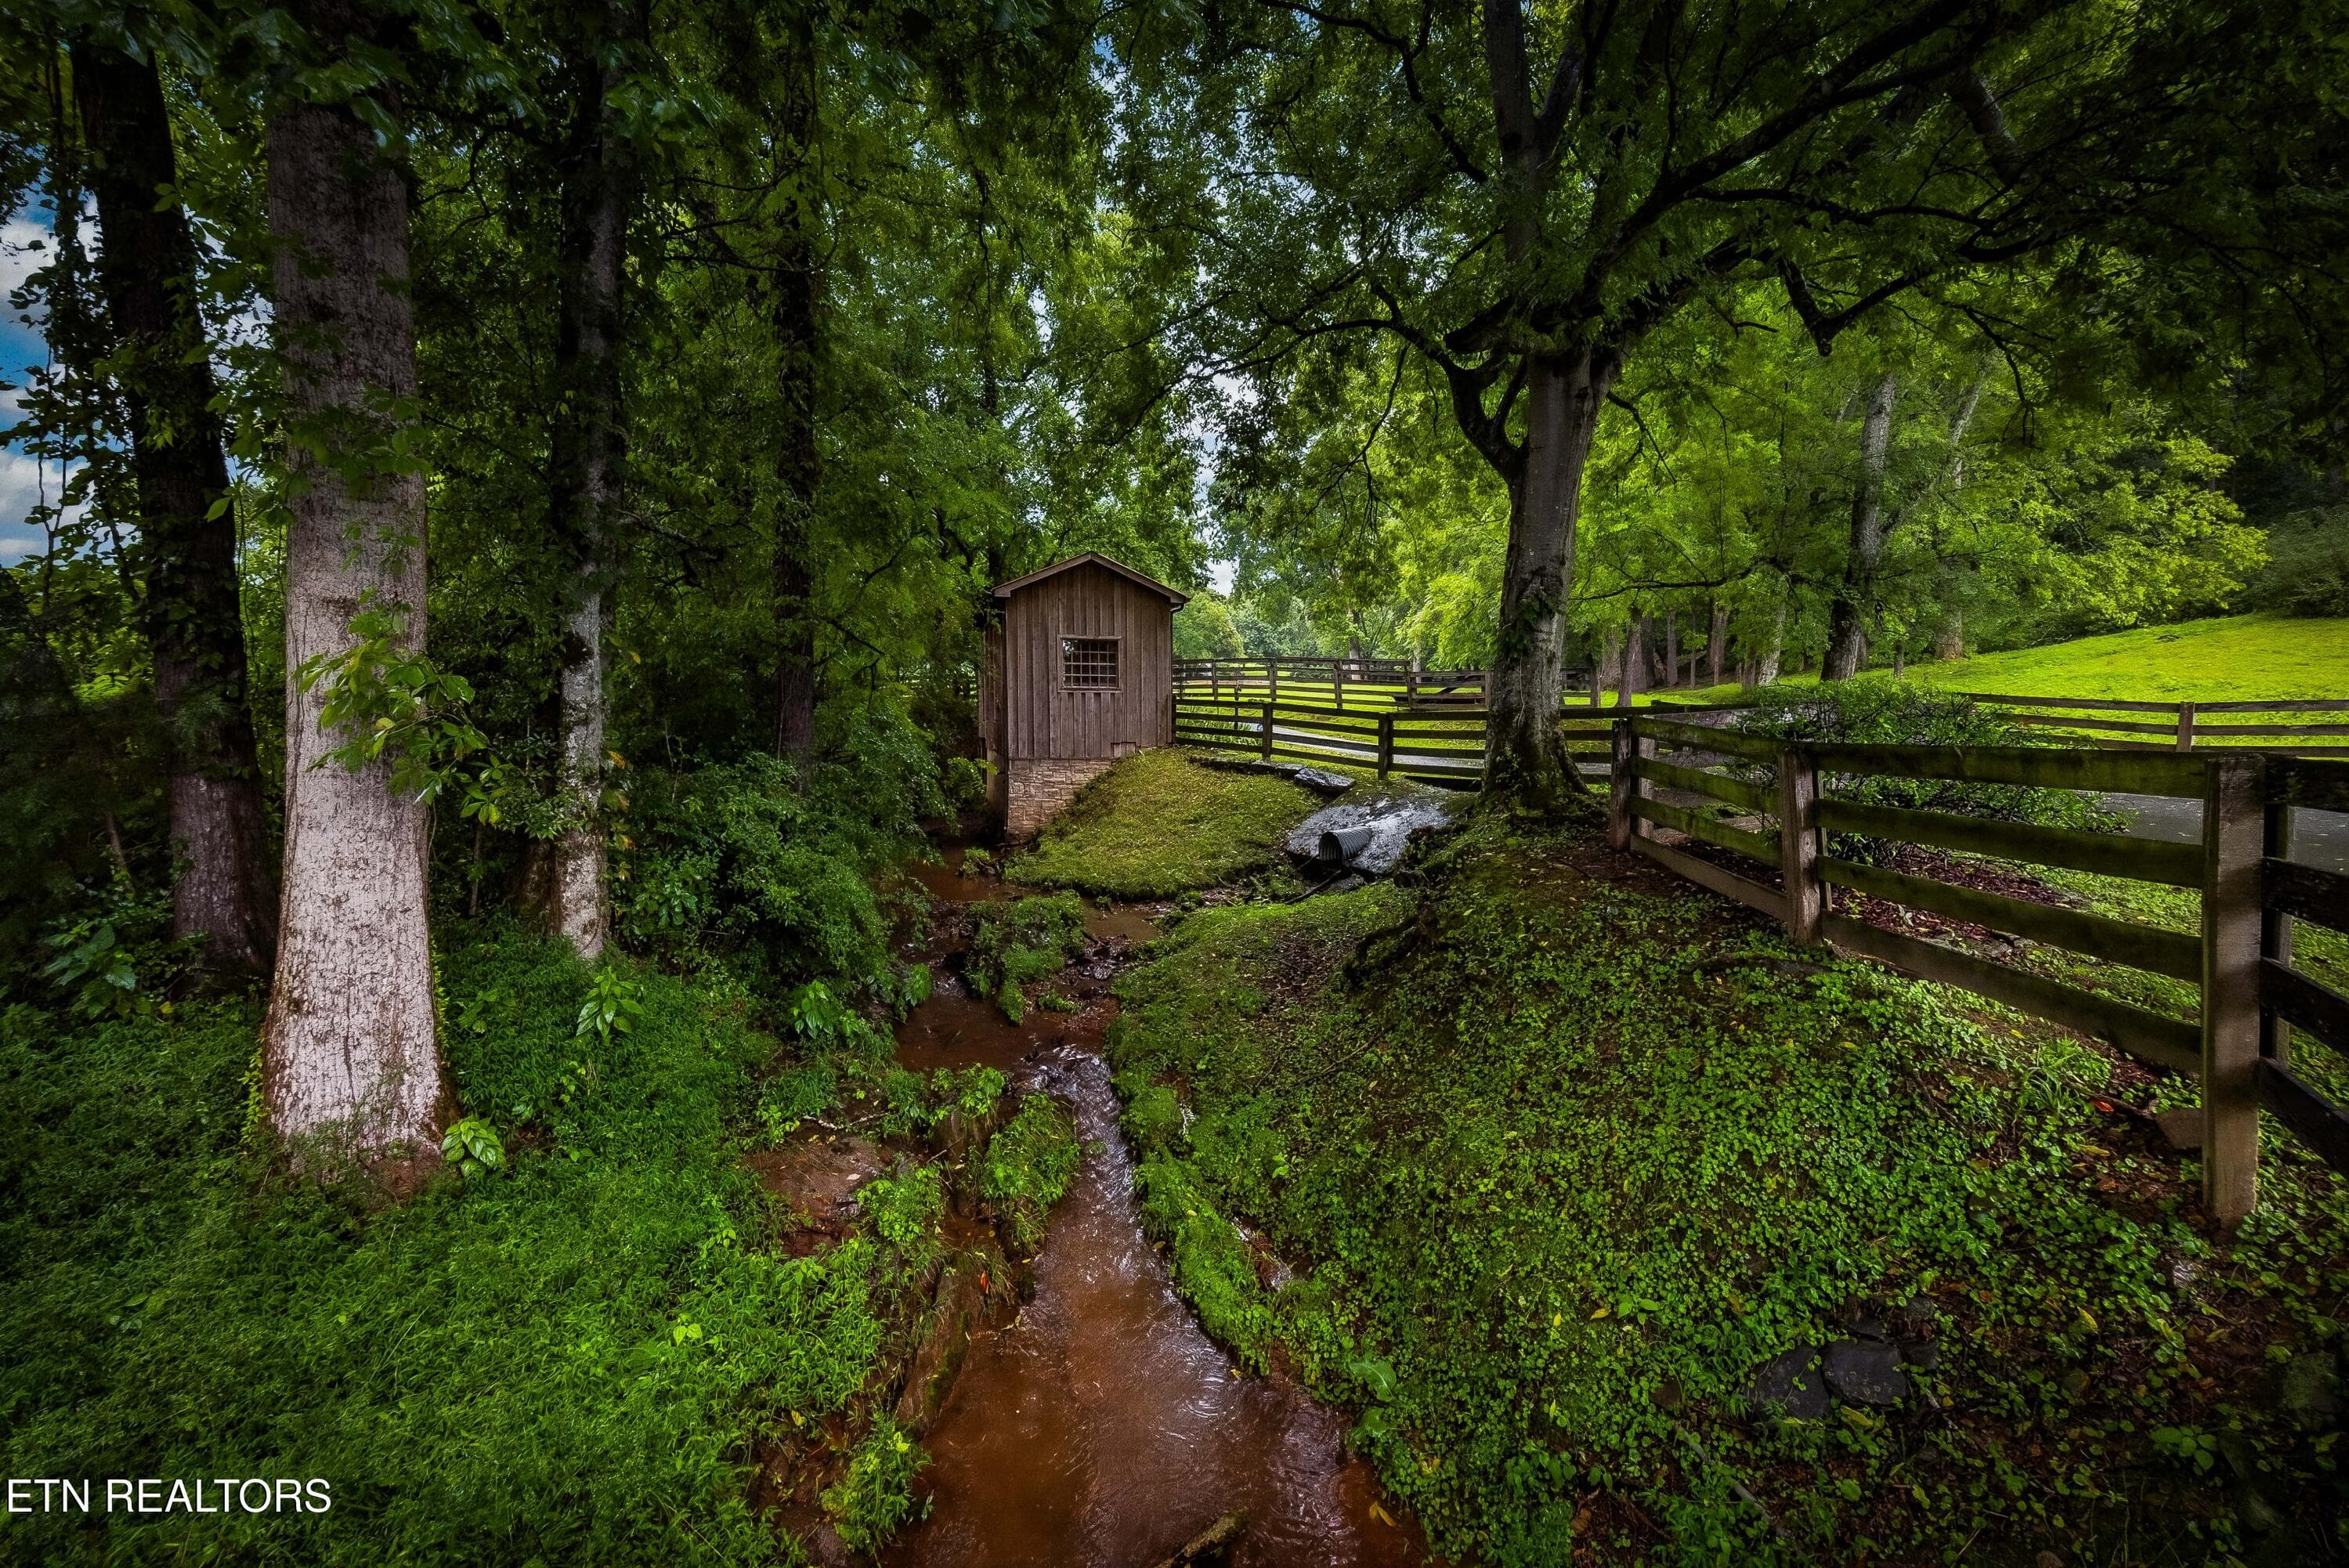
Creek Side Former Dairy House - 3790 Hollybrook Rd, Rockford, TN 37853
Dairy House - 3790 Hollybrook Rd, Rockford, TN 37853
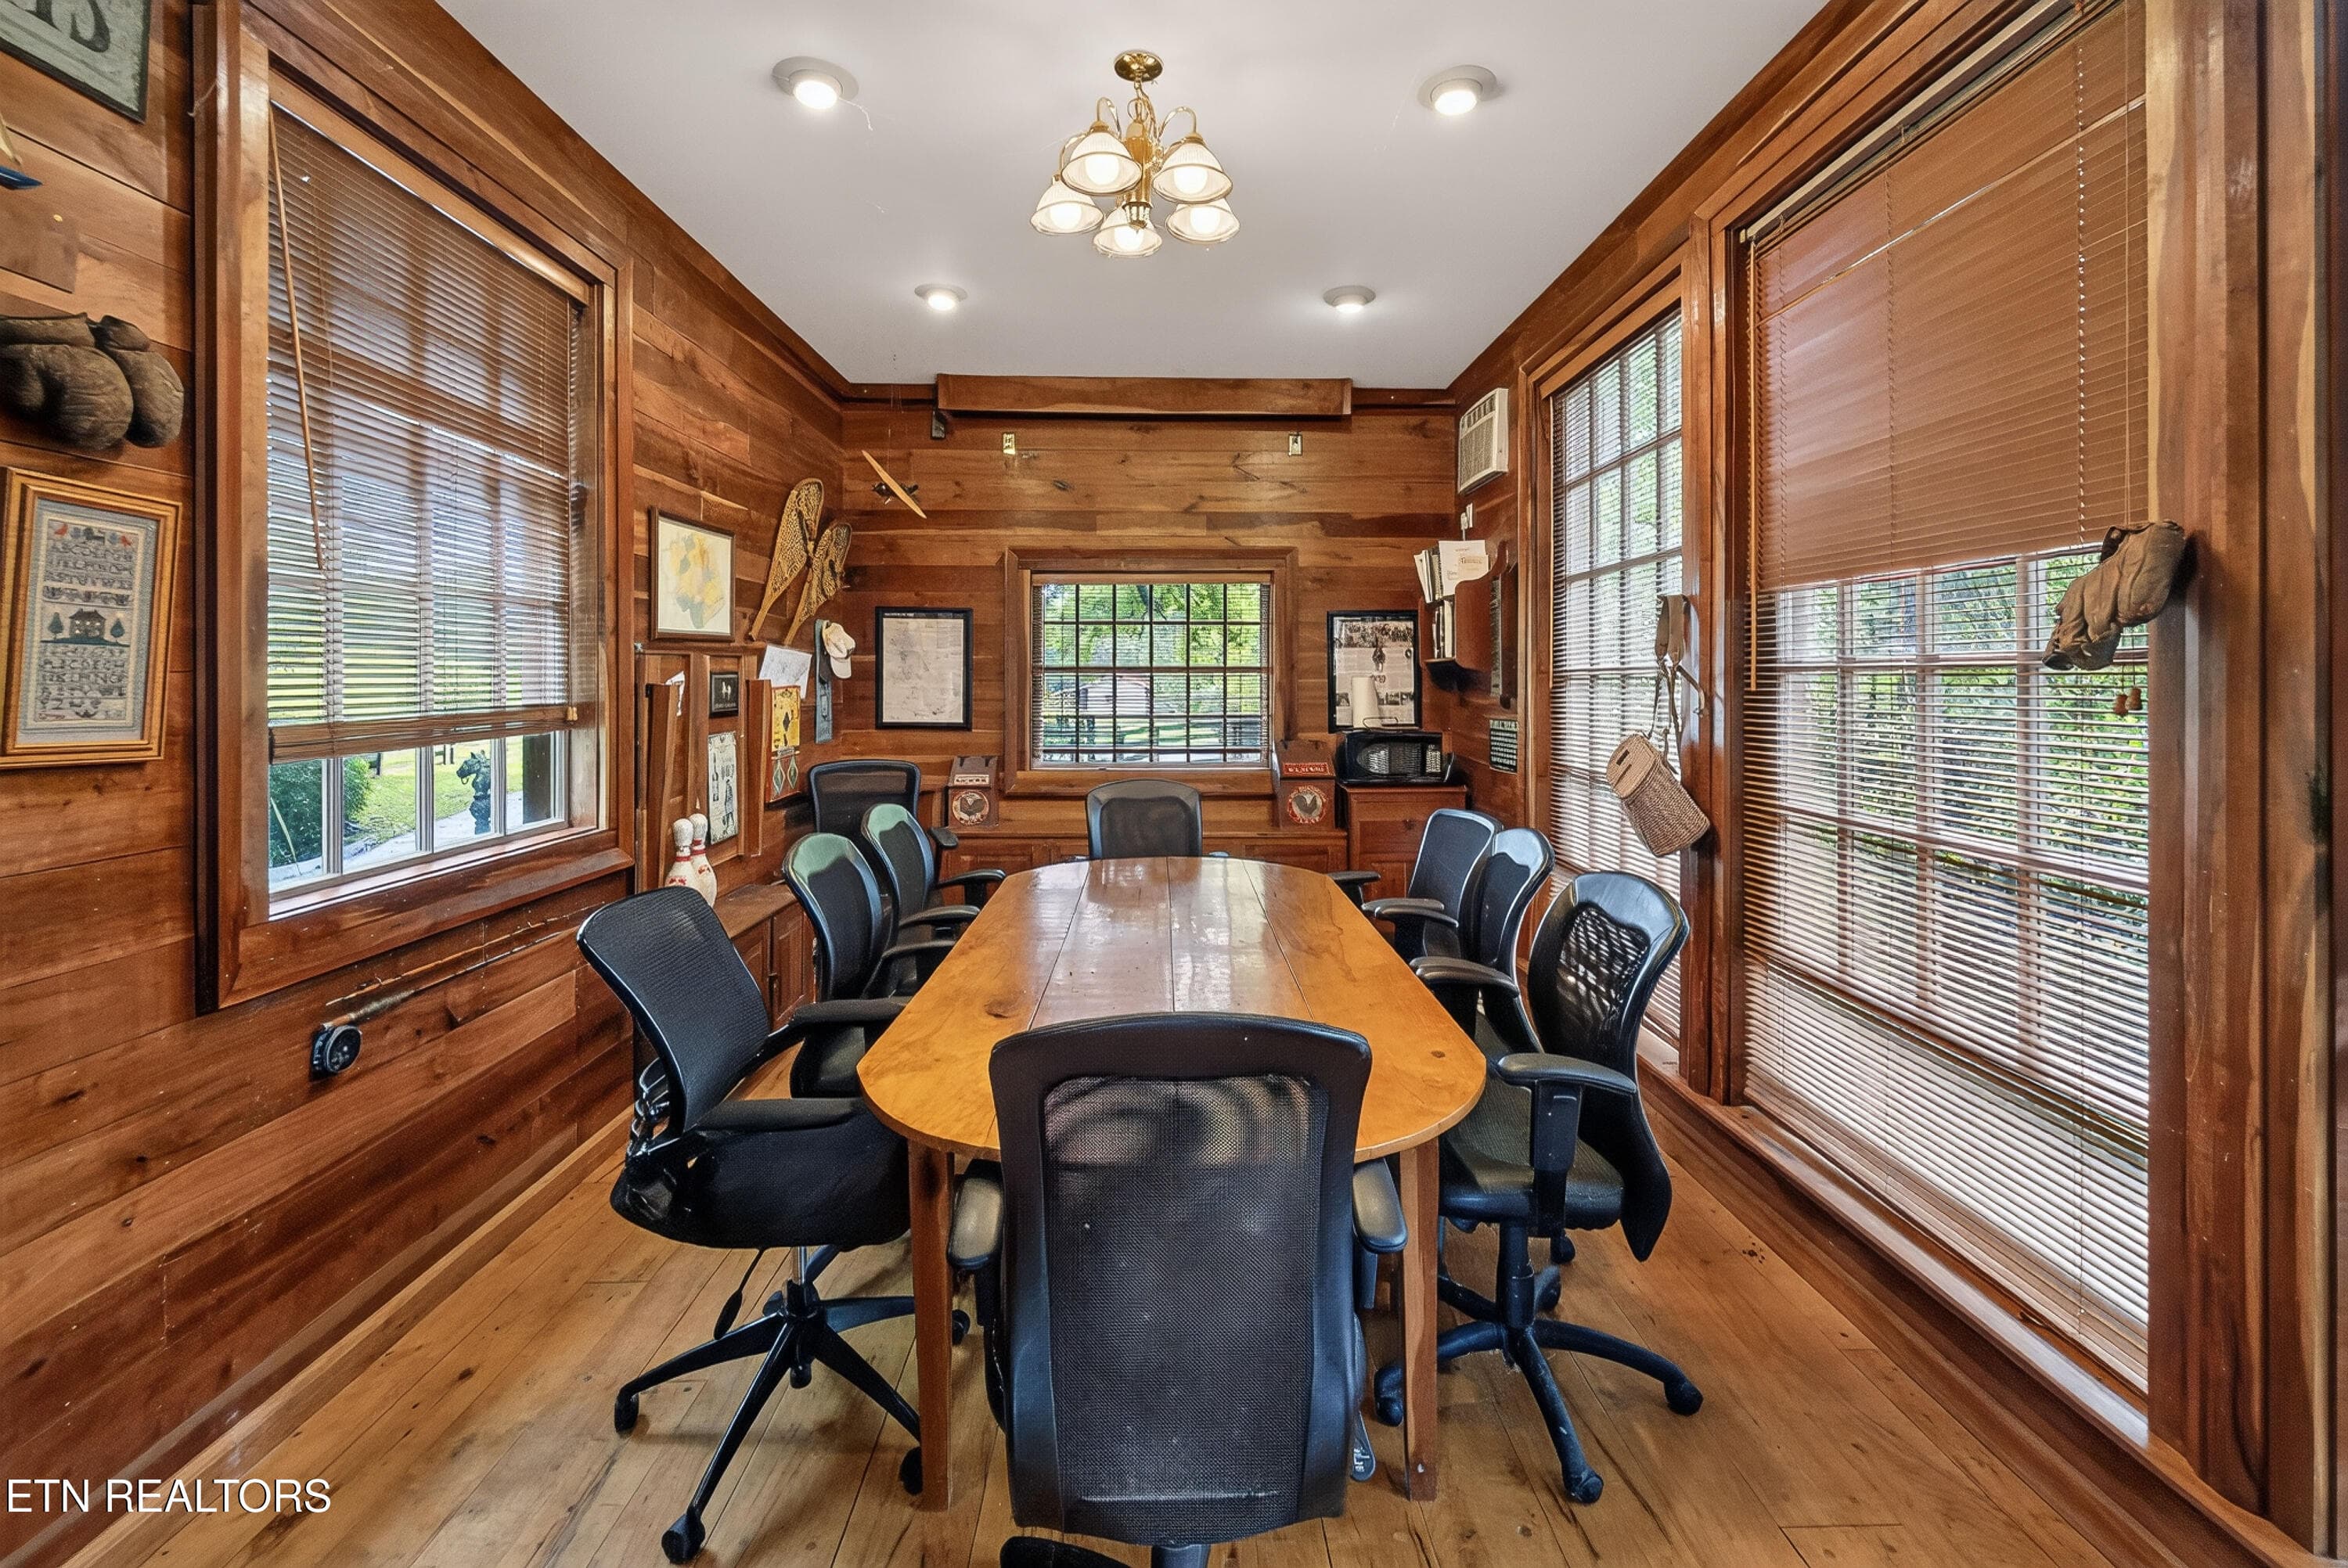
Dairy House Boardroom - 3790 Hollybrook Rd, Rockford, TN 37853
Hollybrook Farm - 3790 Hollybrook Rd, Rockford, TN 37853
60 photos

$4,600,000

3790 Hollybrook Rd, Rockford, TN 37853
Rockford, TN 37853
Listed by Lucas Haun · Keller Williams Signature
Bedrooms
4
Bathrooms
5.5
Living area
N/A
Year built
1900

About this home

Hollybrook Farm - lovingly restored with a deep appreciation for authentic handcrafted workmanship, this early 1800's log home has blossomed into a sophisticated home having integrated decades of updates while preserving its original historic character. This magnificent property spans over 100 acres, including 60 acres safeguarded by a land conservancy--guaranteeing your beautiful views and total privacy are preserved for generations to come. The original home built circa 1819 is a clapboard log home built from hand hewn logs and has also been placed on the National Register of Historic Places as the Tabler Vineyard House. This original portion of the home has remained intact minus access doors added when additional bedrooms and baths were initially added. Eventually an additional spacious living room, formal dining room, bedroom, den, and kitchen with all the current amenities today's chef craves -including a wet bar, perfect for entertaining - was added on creating a home that works for modern day living while keeping all that can be appreciated from the cabin's original story. The grounds of this home will continue to showcase the love and care of this entire expanse with gardens, Gunite pool with Bomanite decking and several outbuildings which includes a cottage house with living space, kitchen and bedroom; the former Dairy House now aptly named the Boardroom located creek side, a caretaker's cottage, a greenhouse outfitted with a potting station, heat and irrigation, barn plus more! Surrounded by protected woods, this estate has much more to offer with a fishing pond where you are sure to catch a fish, trails for walking, Hollybrook creek, wildflowers, turkey, deer and all that East Tennessee has to offer including the Smoky Mountain views. Hollybrook Farm is a home that has been loved and cherished and will continue to be so for many more years.

Highlights

Fireplace

Property details

MLS
East Tennessee REALTORS® MLS
MLS #
1359025
Property type
Single Family Residence
Subdivision
Trent Estate
Status
Active
Days on market
2
On market date
October 15, 2026
Stories
N/A
Total bathrooms
5.5
Garage spaces
N/A
Parking spaces
N/A
Lot size
103 acres
Loading map…

Nearby schools

Within 10 miles. School directory data from the National Center for Education Statistics (NCES), accessed via the Urban Institute Education Data API. Local Score is calculated by INNOVATE Real Estate; where a state rating is shown, it comes from that state's own official school report card.

Elementary
Eagleton Elementary
1.98 mi away · Grades -1-5
Nearest school -- attendance-zone data not available here
4.0
Local Score (student-teacher ratio only (preliminary -- will incorporate state test-score data once available)) -- not an official state rating
Enrollment
445
Student:teacher ratio
13.9:1
District
Blount County
Middle
Eagleton College and Career Academy
3.25 mi away · Grades 6-9
Nearest school -- attendance-zone data not available here
4.0
Local Score (student-teacher ratio only (preliminary -- will incorporate state test-score data once available)) -- not an official state rating
Enrollment
476
Student:teacher ratio
13.2:1
District
Blount County
High
South Doyle High School
3.91 mi away · Grades 9-12
Nearest school -- attendance-zone data not available here
4.0
Local Score (student-teacher ratio only (preliminary -- will incorporate state test-score data once available)) -- not an official state rating
Enrollment
1,038
Student:teacher ratio
14.8:1
District
Knox County

Walkability

Blended score for Rockford's center, calculated by INNOVATE Real Estate from two sources: the EPA's National Walkability Index (street network, transit, land-use mix) and Google Places amenity data (what's actually reachable on foot from this point). 60% EPA National Walkability Index + 40% nearby-amenity density (Google Places).

13
Very car-dependent
out of 100
EPA National Walkability Index
4.3 / 20 -- Least walkable
Google Places amenity density
0 / 100
Restaurants & cafes0
Grocery stores0
Parks0
Schools0
Transit stops0
Pharmacies0

Mortgage calculator

Estimate only - actual rate and payment depend on your lender, credit, and loan program.

$
%
%
Adjust tax / insurance estimates
% / yr
$
/mo
Est. monthly payment
$27,852/mo
$920,000 down
$3,680,000 loan
Principal & interest$23,868
Property tax (est.)$3,833
Home insurance (est.)$150

Similar homes you might like

Data source: Listing information provided by East Tennessee REALTORS® MLS via Trestle/CoreLogic. Last updated 6 days ago.

Information herein deemed reliable but not guaranteed; all measurements, school assignments, HOA fees, taxes, and feature lists are approximate and should be independently verified. Equal Housing Opportunity.