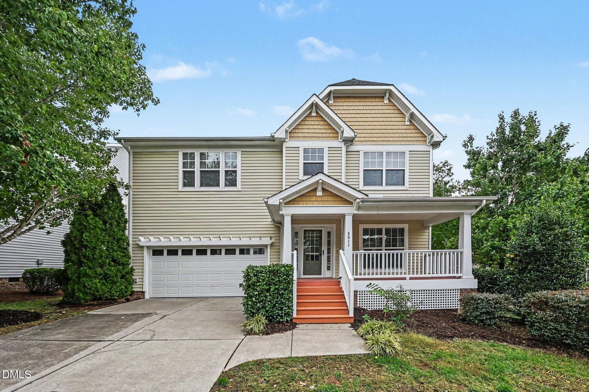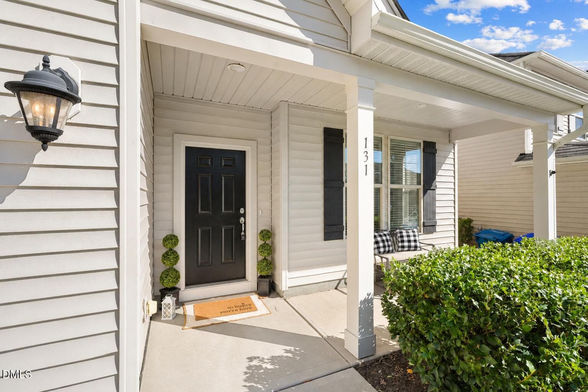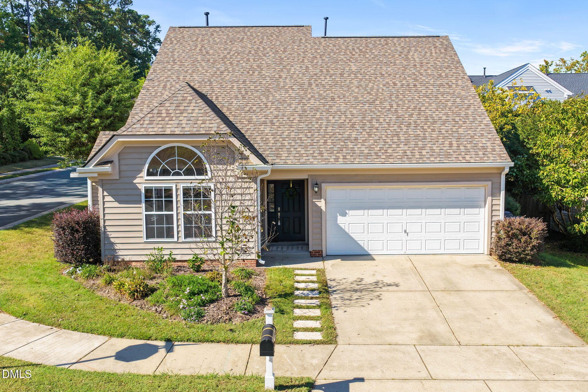
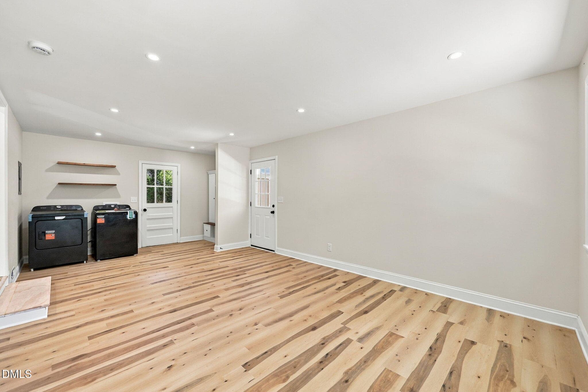
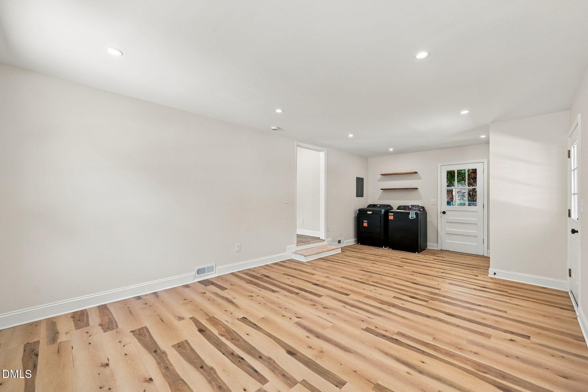
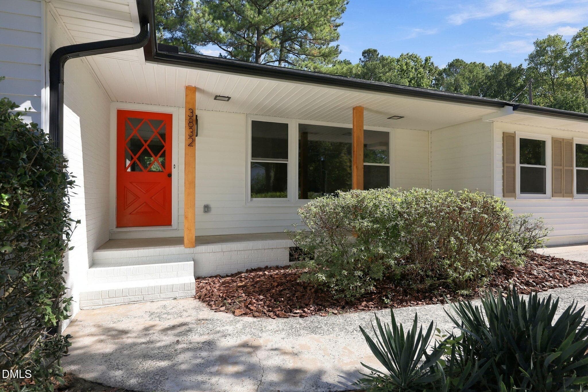
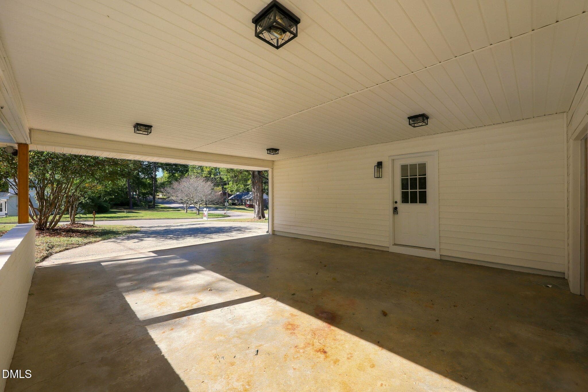
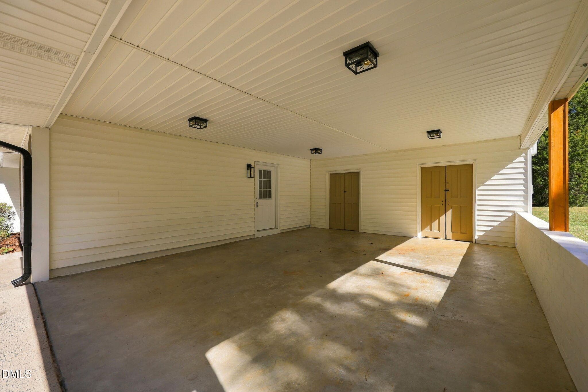
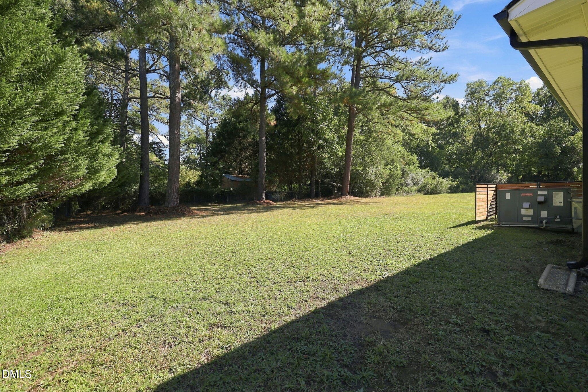
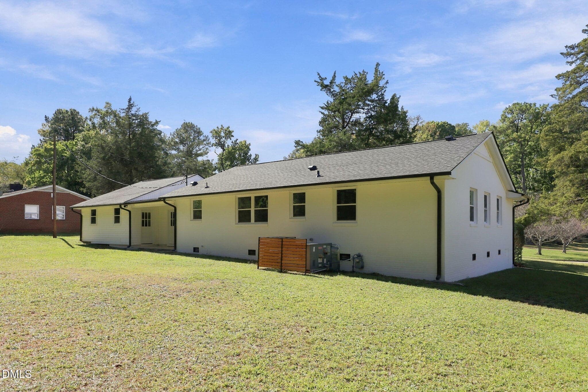
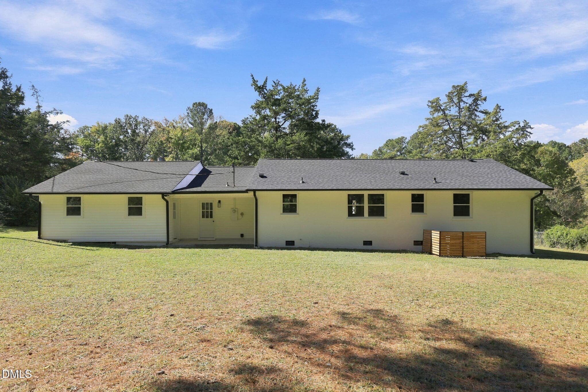
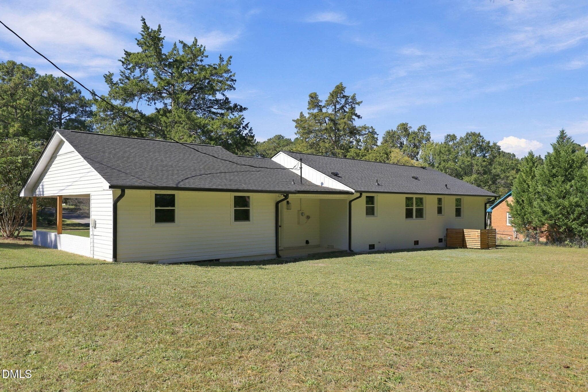
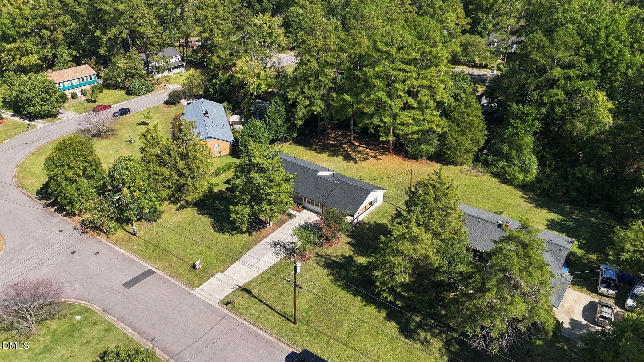
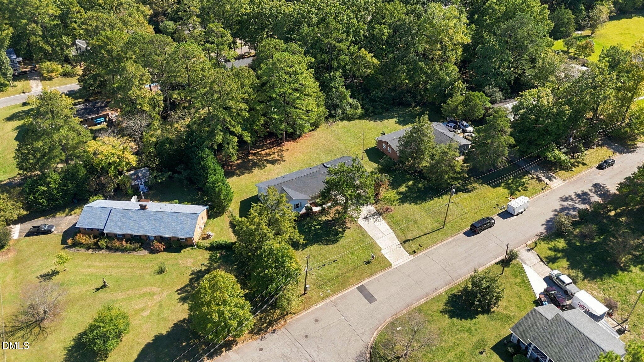
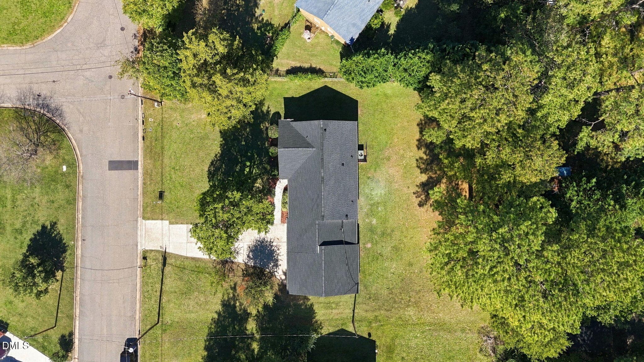
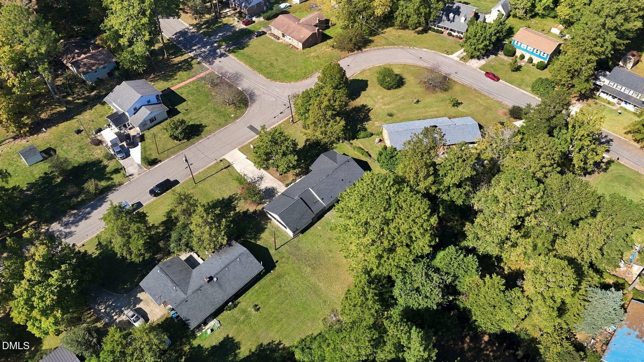
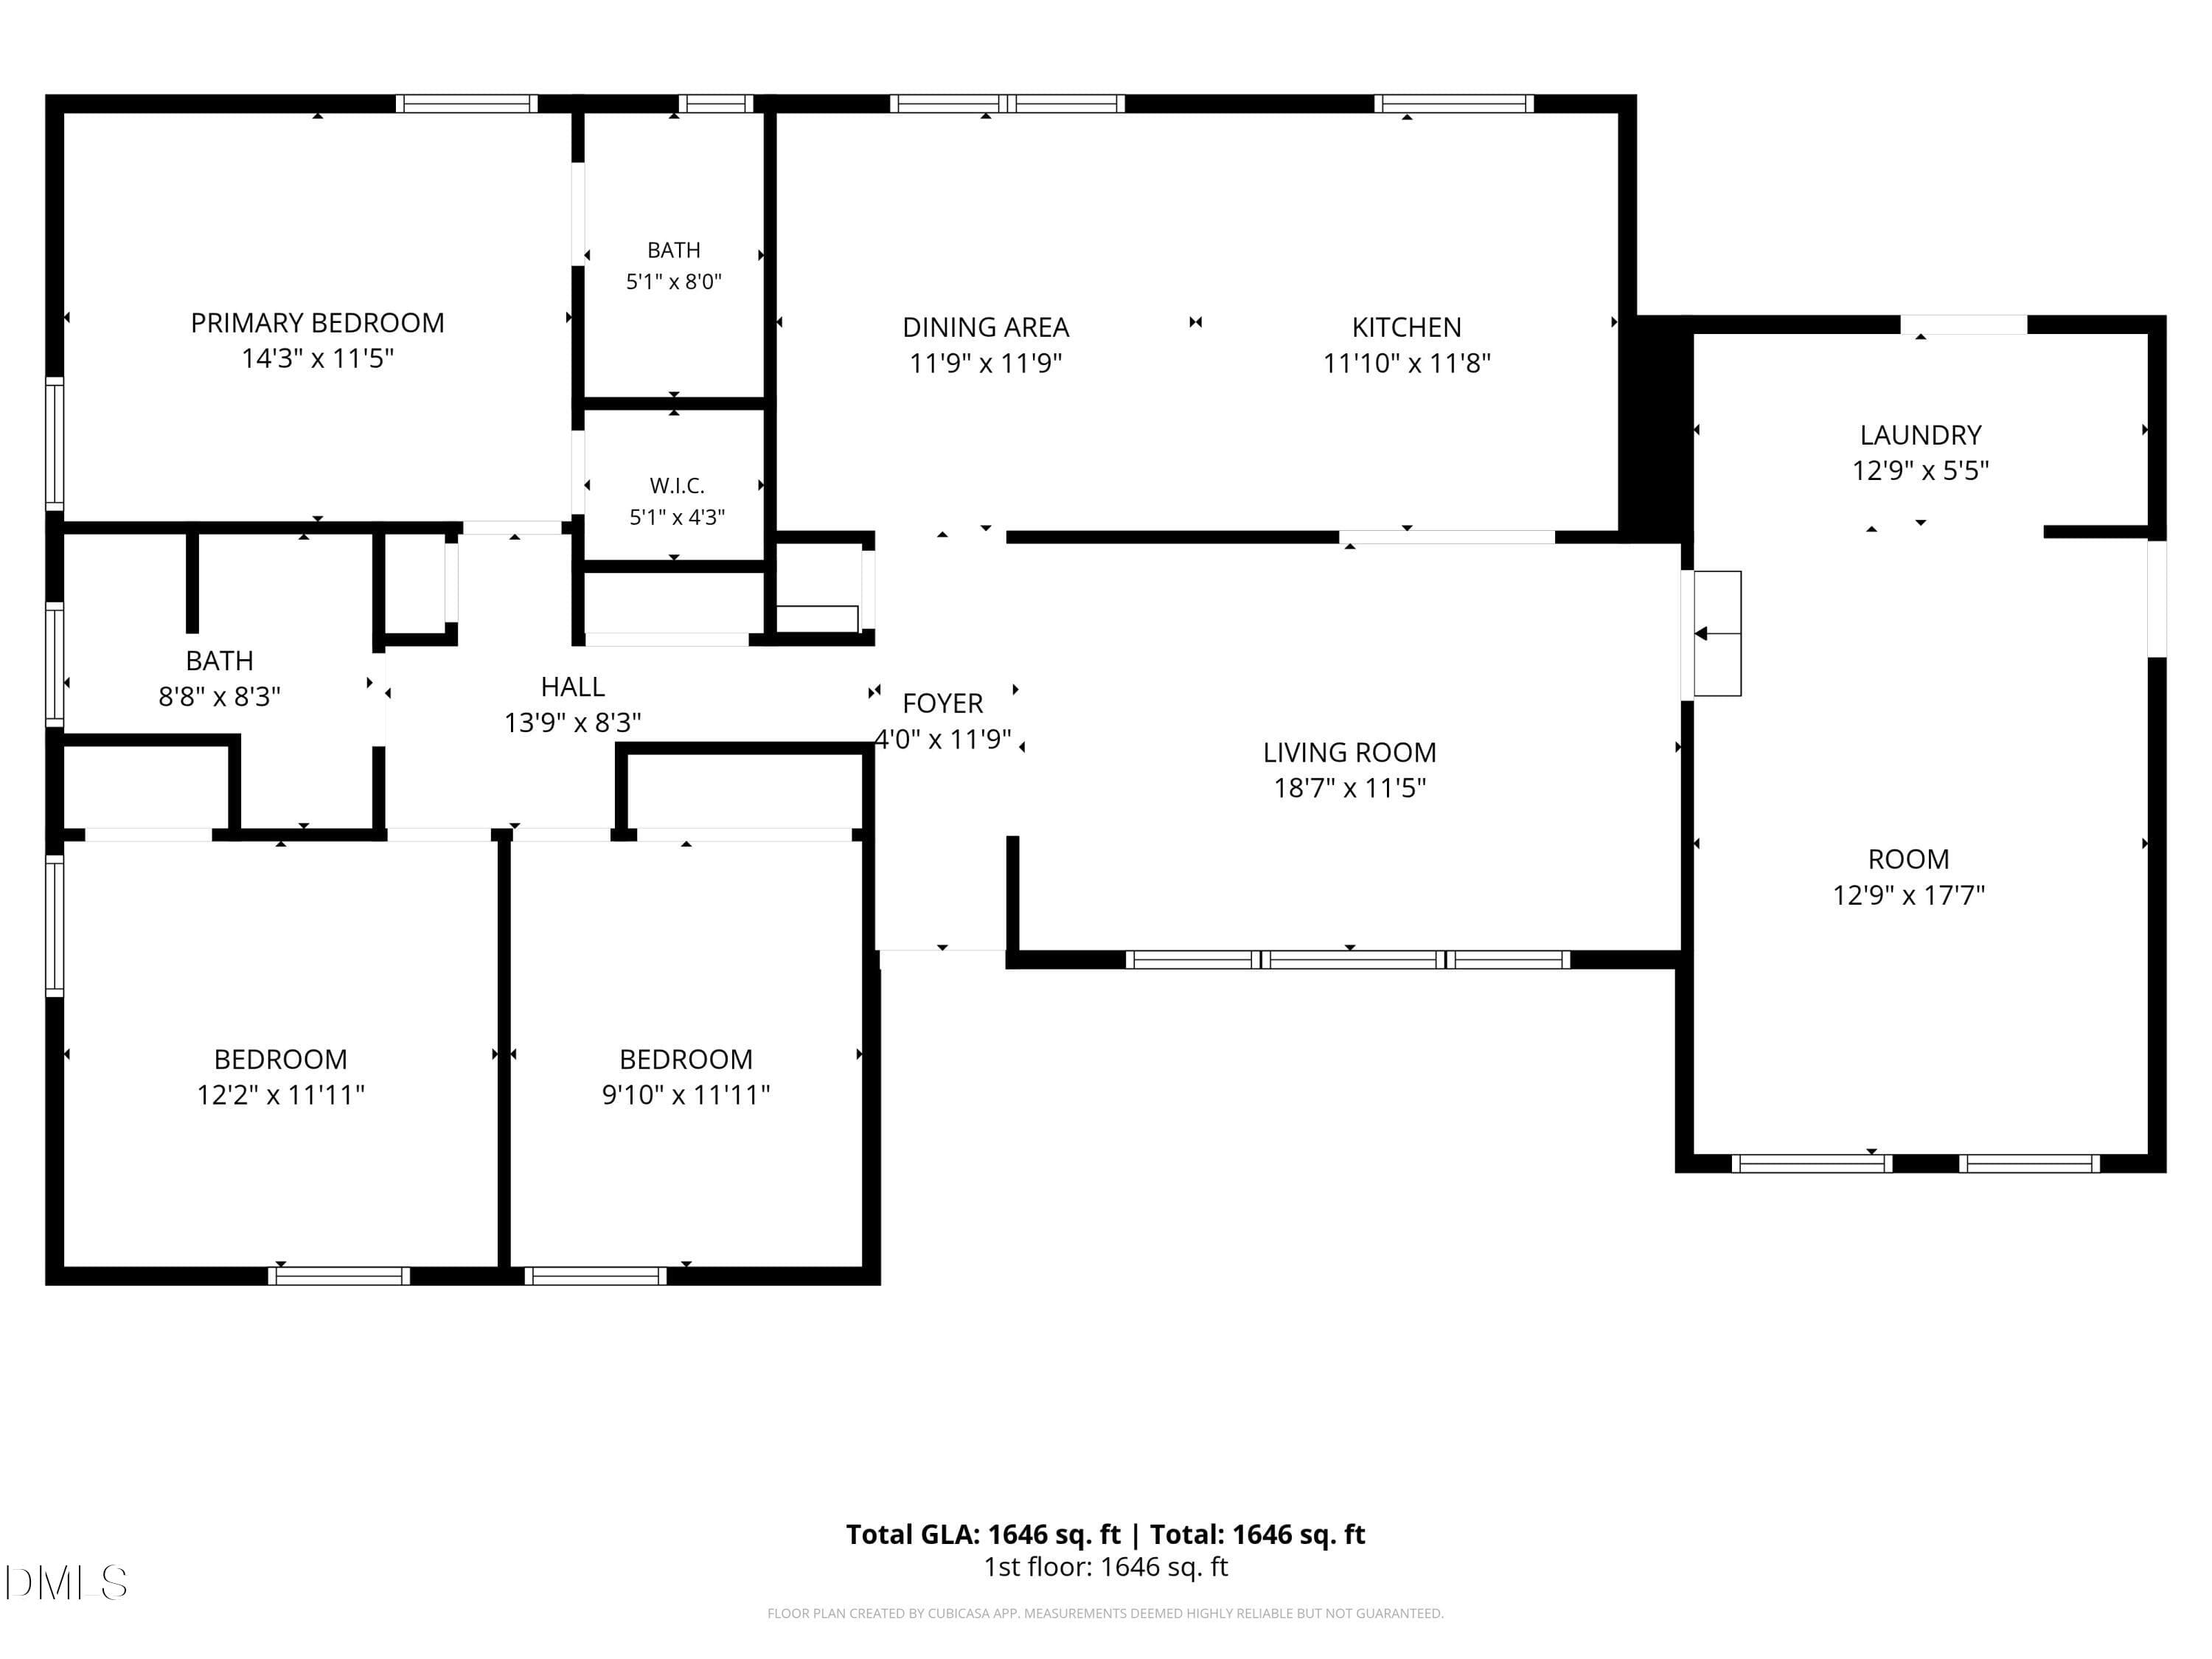
3832 Hermine Street - 3832 Hermine Street, Durham, NC 27705
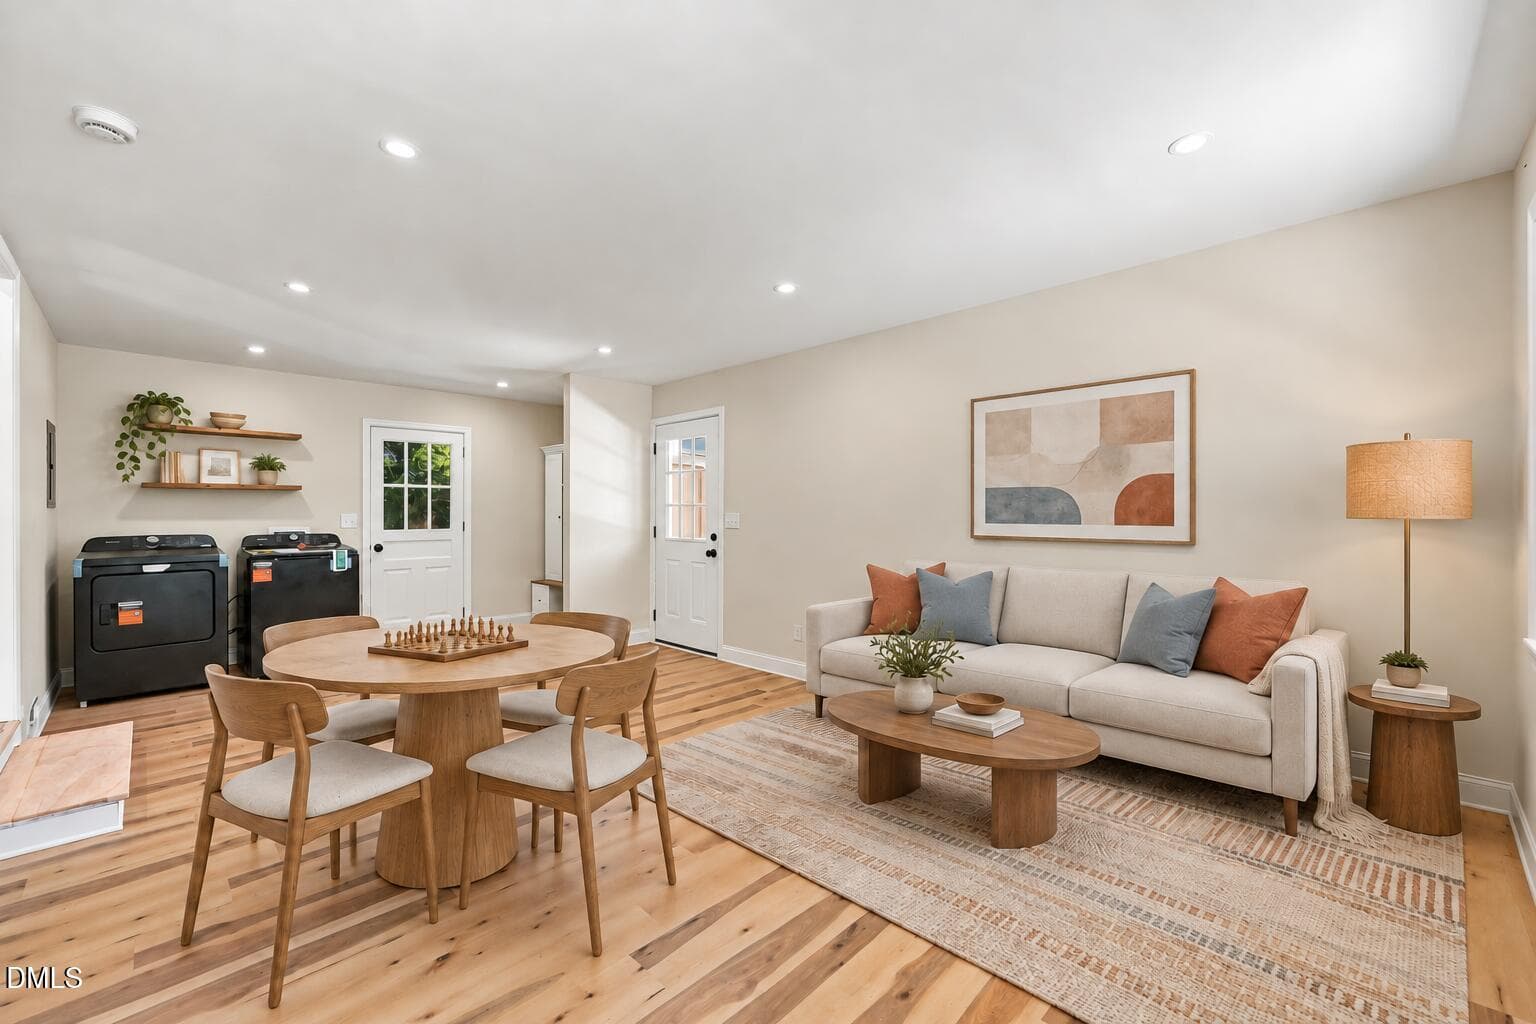
3832 Hermine Street - Virtually Staged - 3832 Hermine Street, Durham, NC 27705
3832 Hermine Street - 3832 Hermine Street, Durham, NC 27705
3832 Hermine Street - Virtually Staged - 3832 Hermine Street, Durham, NC 27705
3832 Hermine Street - 3832 Hermine Street, Durham, NC 27705
3832 Hermine Street - Virtually Staged - 3832 Hermine Street, Durham, NC 27705
3832 Hermine Street - 3832 Hermine Street, Durham, NC 27705
3832 Hermine Street - Virtually Staged - 3832 Hermine Street, Durham, NC 27705
3832 Hermine Street - 3832 Hermine Street, Durham, NC 27705
3832 Hermine Street - Virtually Staged - 3832 Hermine Street, Durham, NC 27705
3832 Hermine Street - 3832 Hermine Street, Durham, NC 27705
3832 Hermine Street - Virtually Staged - 3832 Hermine Street, Durham, NC 27705
3832 Hermine Street - 3832 Hermine Street, Durham, NC 27705
3832 Hermine Street - Virtually Staged - 3832 Hermine Street, Durham, NC 27705
3832 Hermine Street - 3832 Hermine Street, Durham, NC 27705
3832 Hermine Street - Virtually Staged - 3832 Hermine Street, Durham, NC 27705
3832 Hermine Street - 3832 Hermine Street, Durham, NC 27705
39 photos

$539,900

3832 Hermine Street, Durham, NC 27705
Durham, NC 27705
Listed by Matt Perry · Keller Williams Elite Realty
Bedrooms
3
Bathrooms
2
Living area
N/A
Year built
1970

About this home

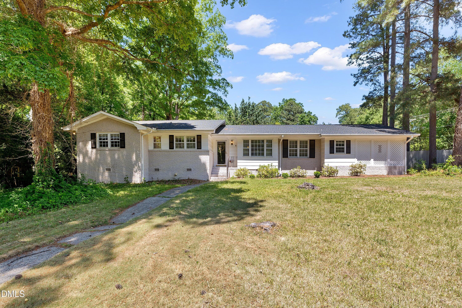
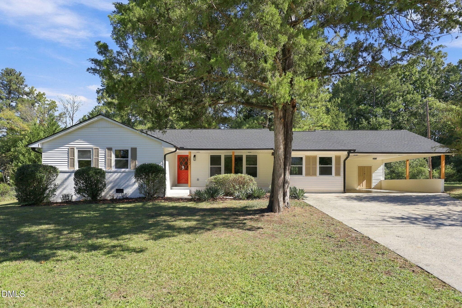
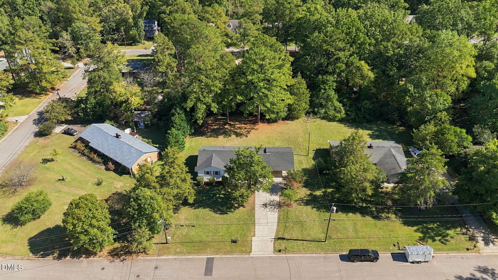
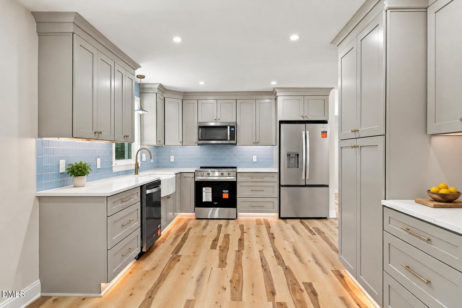
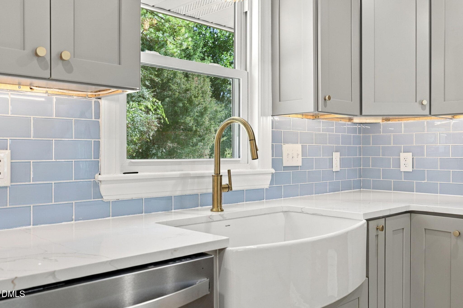
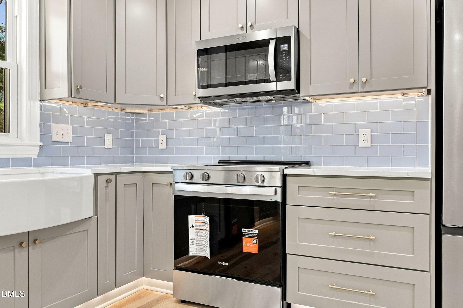
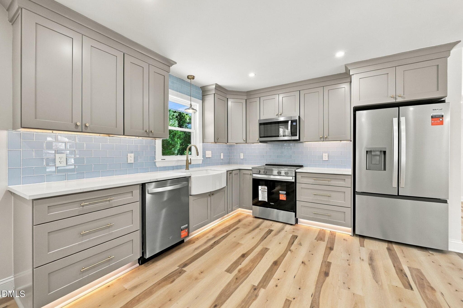
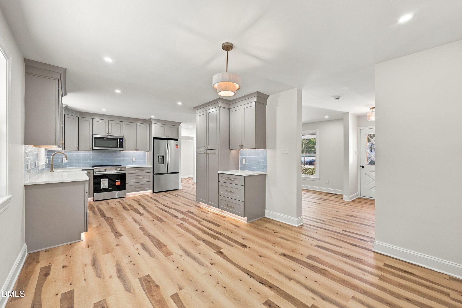
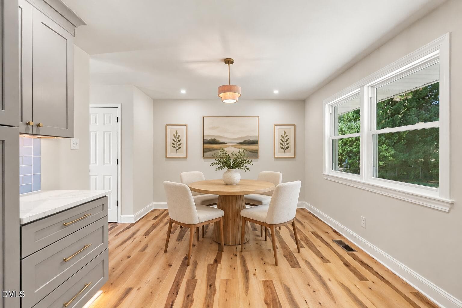
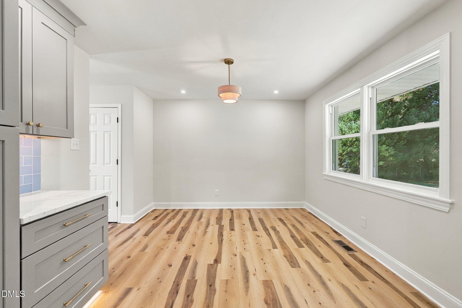
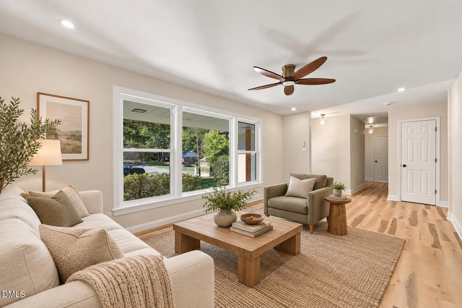
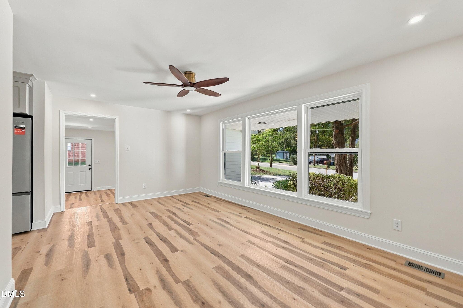
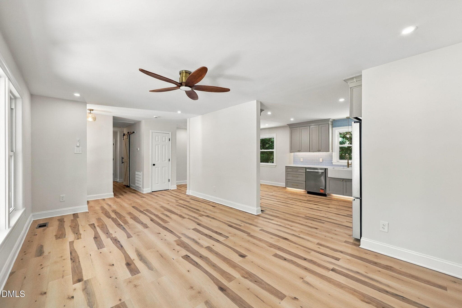
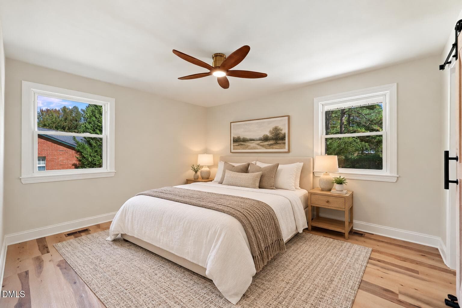
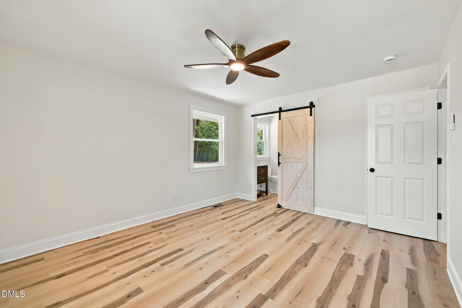
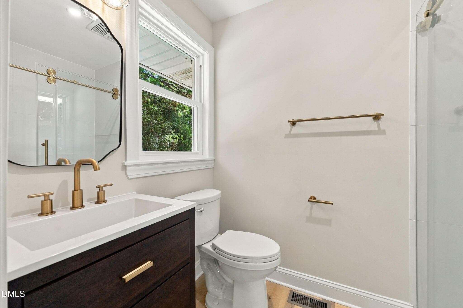
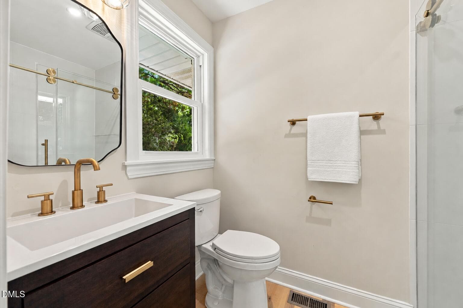
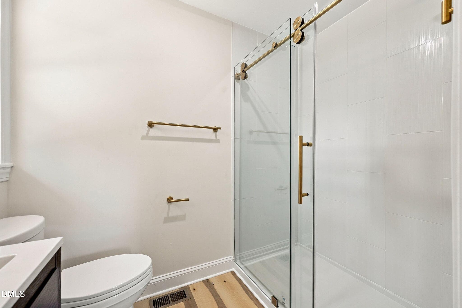
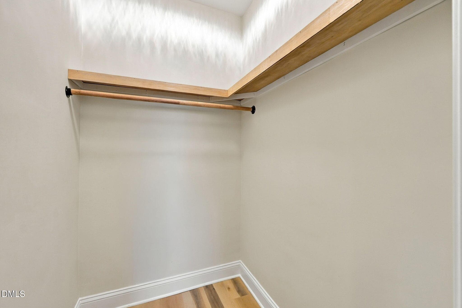
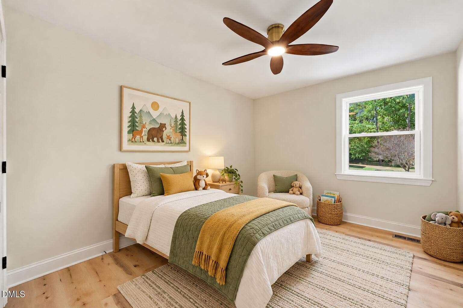
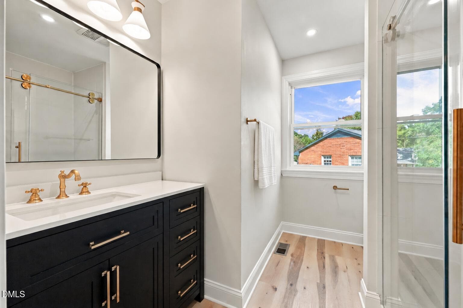
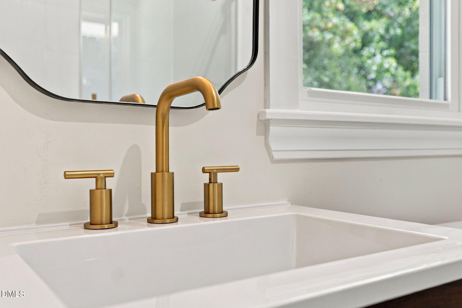
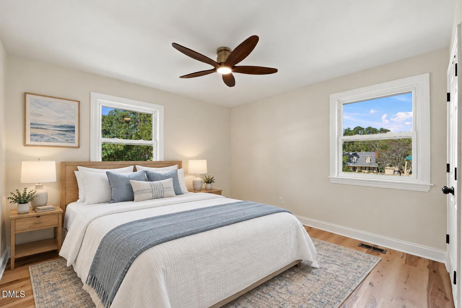
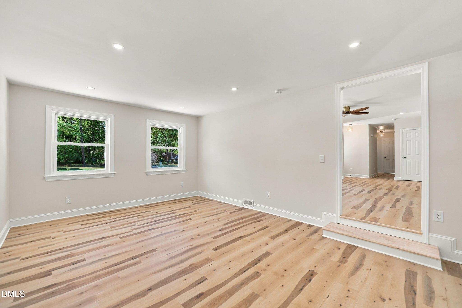
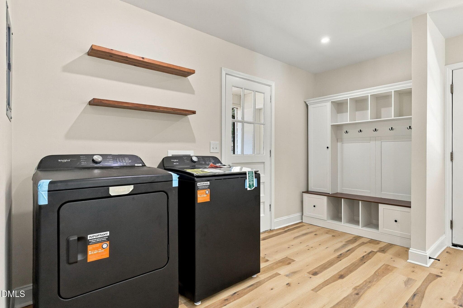
Location, thoughtful design and a private, flat backyard come together at 3832 Hermine Street. Convenient to Duke University, area hospitals and major routes, this beautifully refreshed Durham home offers an inviting place to come home to, inside and out. Time and intention went into the details, with plumbing fixtures and lighting carefully selected to complement the finishes and bring a cohesive feel throughout. In the remodeled kitchen, Calacatta Storm Gold quartz countertops, a glass-tile backsplash, new cabinetry and new Whirlpool appliances create a beautiful gathering space. Recessed and under-cabinet lighting add warmth and highlight the selections, balancing everyday function with thoughtful design. Both remodeled bathrooms carry that same attention to detail. Fresh paint and new luxury vinyl plank flooring create an easy flow. A hall-tree bench and added closet shelving bring practical touches to daily routines. The work extends beyond what meets the eye, with a new roof, gutters, windows and water heater, along with updated insulation and ductwork. Outside, the private, flat backyard is a standout: space to gather around an outdoor table, garden, play or simply unwind. Fresh exterior paint and refreshed landscaping complete a home where the location is a draw and the details make it worth seeing. At 3832 Hermine every design decision feels intentional, every selection thoughtfully considered. Welcome Home! Per seller: roof installed in 2026; water heater installed in 2026; kitchen and bathrooms remodeled. HVAC is a 2012 gas-pack system. Utility providers: Duke Energy (electric), Enbridge (gas), and City of Durham (water, sewer and garbage/recycling). Internet service: Google Fiber.

Property details

MLS
Doorify MLS
MLS #
10199382
Property type
Single Family Residence
Subdivision
Sedgefield Terrace
Status
Active
Days on market
1
On market date
October 20, 2026
Stories
N/A
Total bathrooms
2
Garage spaces
N/A
Parking spaces
N/A
Lot size
0.45 acres
Loading map…

Nearby schools

Within 10 miles. School directory data from the National Center for Education Statistics (NCES), accessed via the Urban Institute Education Data API. Local Score is calculated by INNOVATE Real Estate; where a state rating is shown, it comes from that state's own official school report card.

Elementary
Holt Elementary
1.23 mi away · Grades -1-5
Zoned school (attendance boundary, 2015-16 data)
3.6
Local Score (state rating (2025) blended 70/30 with student-teacher ratio) -- not an official state rating
State rating: C (2025)
Enrollment
645
Student:teacher ratio
11.1:1
District
Durham Public Schools
Middle
Brogden Middle
2.1 mi away · Grades 6-8
Zoned school (attendance boundary, 2015-16 data)
2.6
Local Score (state rating (2025) blended 70/30 with student-teacher ratio) -- not an official state rating
State rating: D (2025)
Enrollment
695
Student:teacher ratio
14.8:1
District
Durham Public Schools
High
City of Medicine Academy
1.52 mi away · Grades 9-12
Zoned school (attendance boundary, 2015-16 data)
4.7
Local Score (state rating (2025) blended 70/30 with student-teacher ratio) -- not an official state rating
State rating: A (2025)
Enrollment
352
Student:teacher ratio
14.1:1
District
Durham Public Schools

Walkability

Blended score for Durham's center, calculated by INNOVATE Real Estate from two sources: the EPA's National Walkability Index (street network, transit, land-use mix) and Google Places amenity data (what's actually reachable on foot from this point). 60% EPA National Walkability Index + 40% nearby-amenity density (Google Places).

73
Walkable
out of 100
EPA National Walkability Index
13.7 / 20 -- Above average walkable
Google Places amenity density
80 / 100
Restaurants & cafes10
Grocery stores5
Parks1
Schools2
Transit stops20
Pharmacies3

Market position

How this listing compares to current activity in Durham, from live MLS data.

On the market 1 days -- 93 fewer days than Durham's current average of 94 days.
For reference, the median list price across 1,776 active listings in Durham right now is $375,000.

Mortgage calculator

Estimate only - actual rate and payment depend on your lender, credit, and loan program.

$
%
%
Adjust tax / insurance estimates
% / yr
$
/mo
Est. monthly payment
$3,401/mo
$107,980 down
$431,920 loan
Principal & interest$2,801
Property tax (est.)$450
Home insurance (est.)$150

Similar homes you might like

Data source: Listing information provided by Doorify MLS via Trestle/CoreLogic. Last updated 24 hr ago.

Information herein deemed reliable but not guaranteed; all measurements, school assignments, HOA fees, taxes, and feature lists are approximate and should be independently verified. Equal Housing Opportunity.