
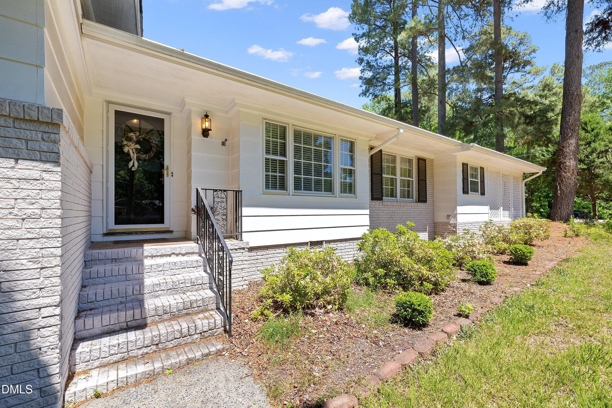
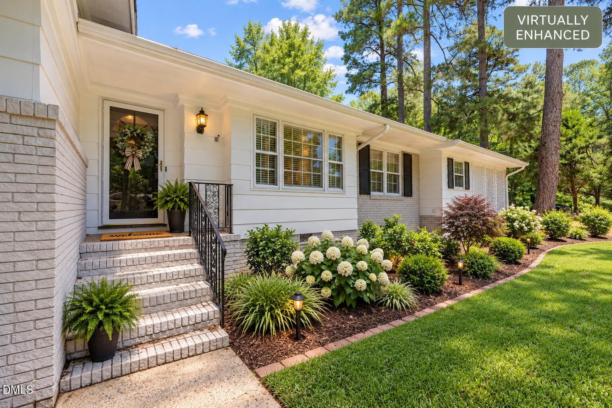
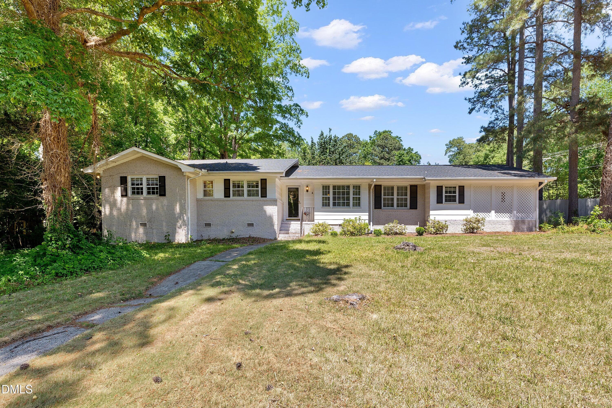
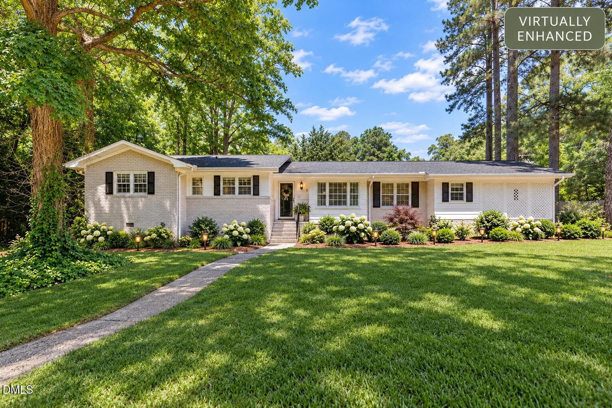
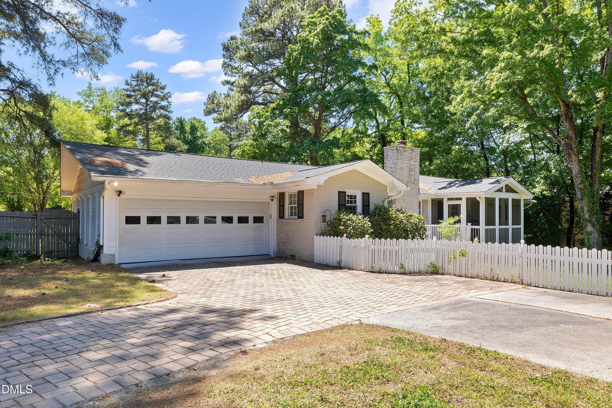
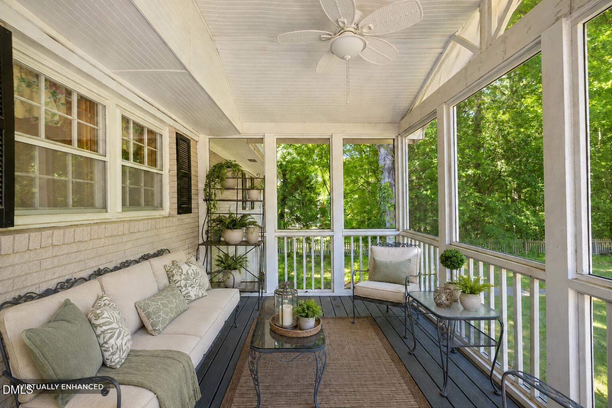
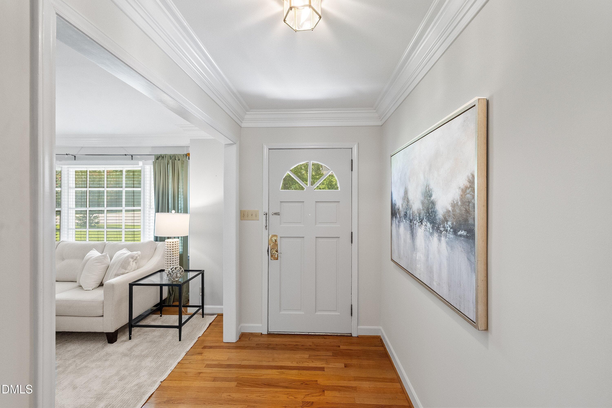
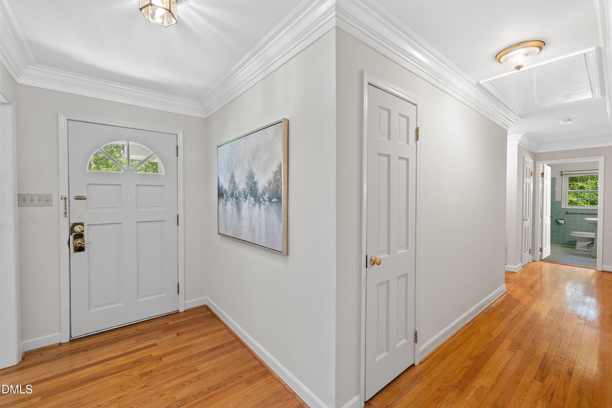
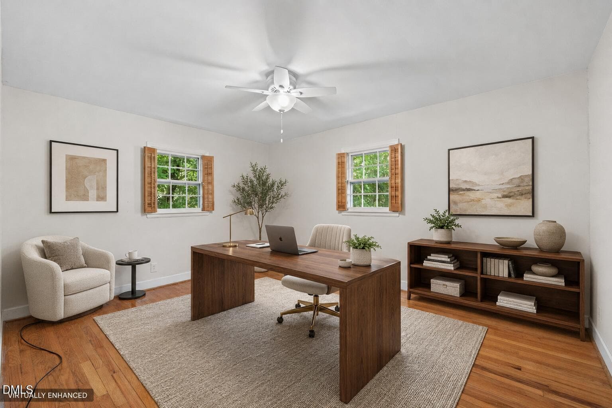
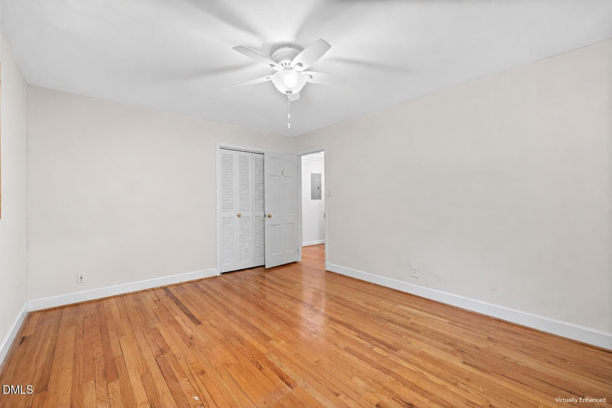
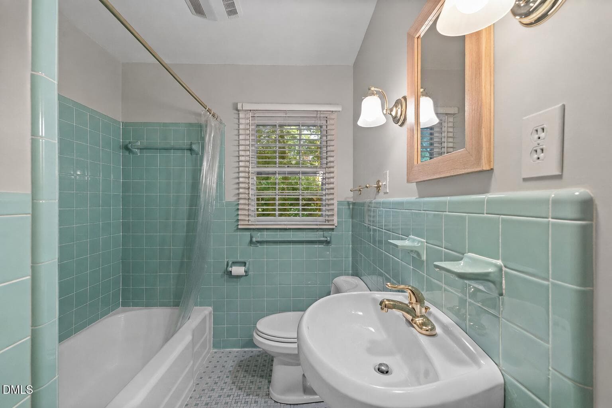
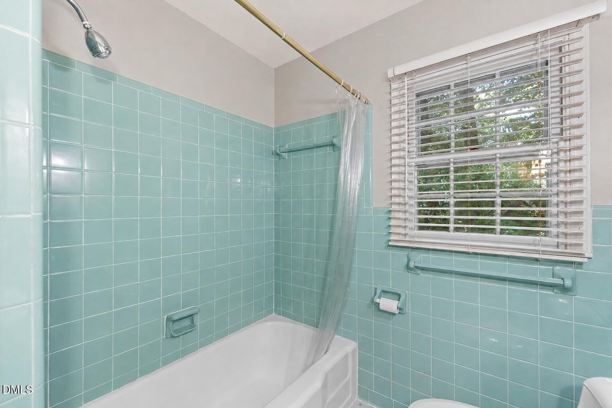
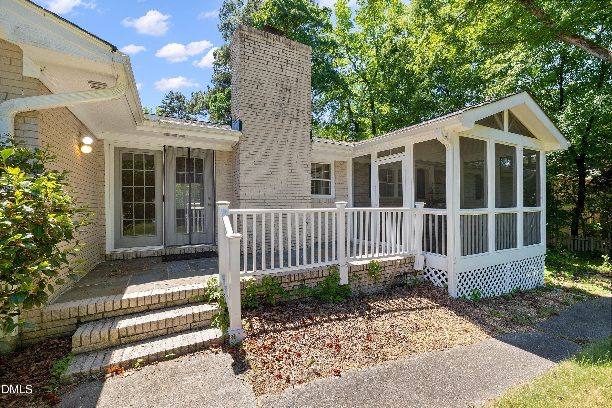
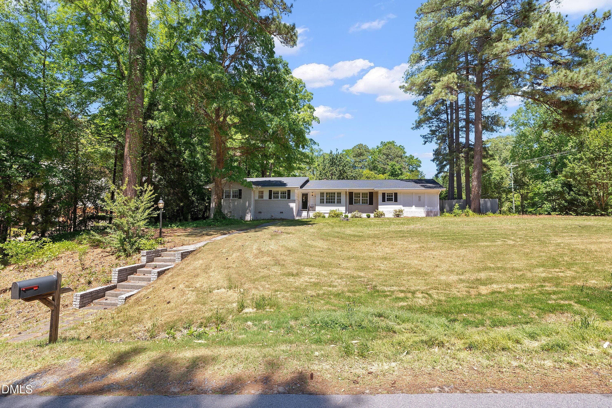
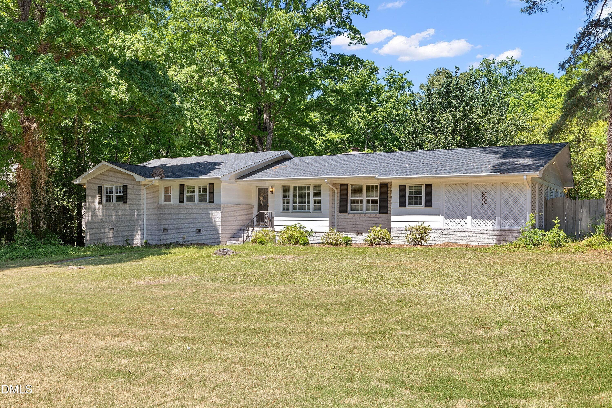
Entrance - 2802 Devon Road, Durham, NC 27707, Durham
Front Enhanced - 2802 Devon Road, Durham, NC 27707, Durham
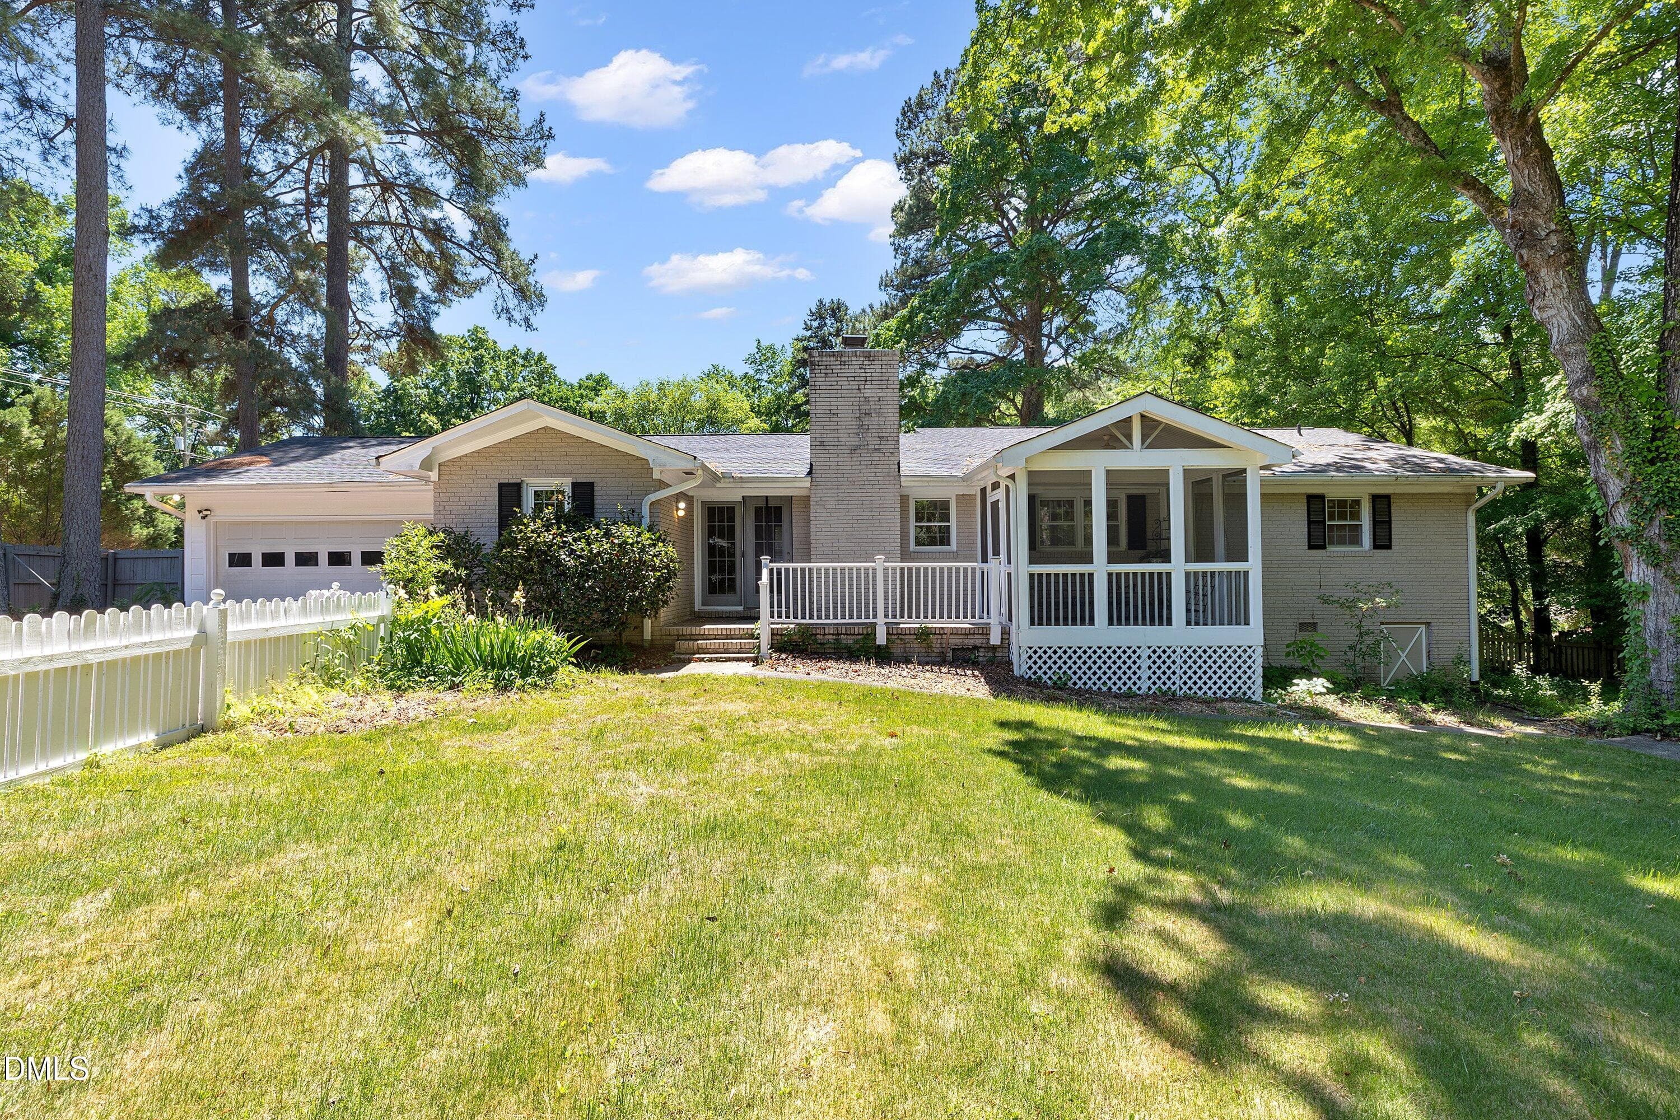
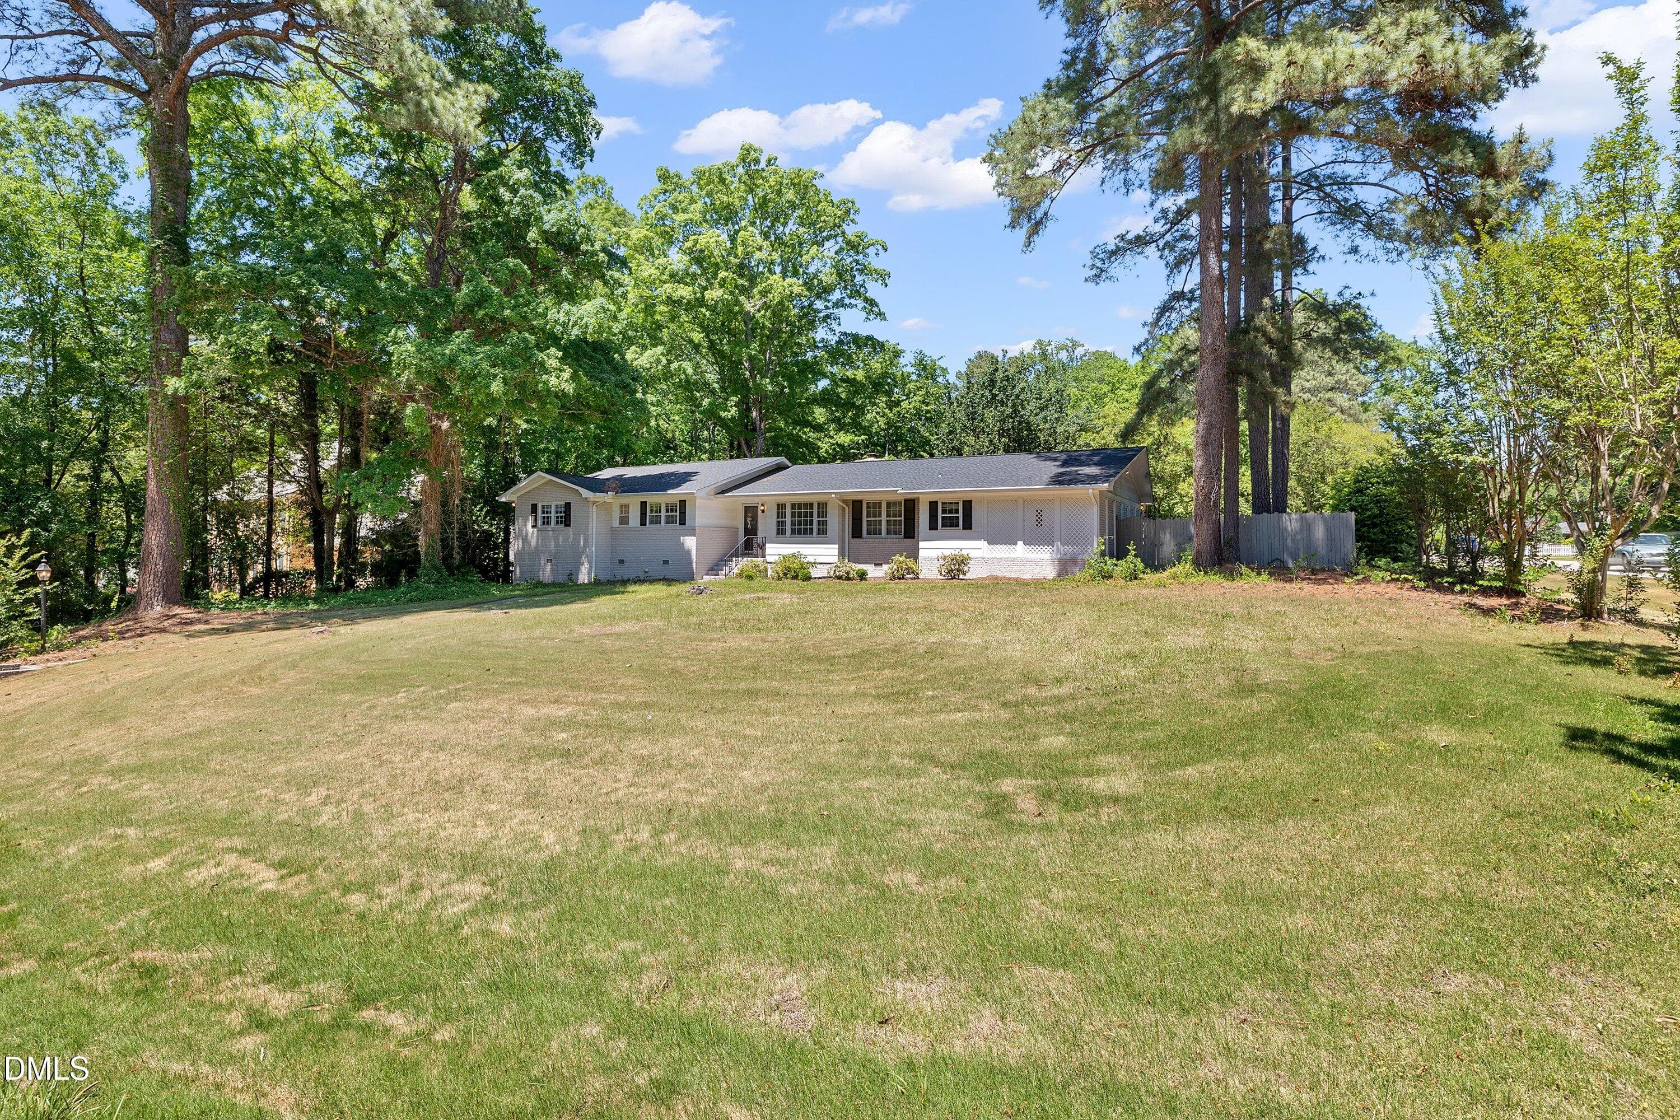
Front of Structure - 2802 Devon Road, Durham, NC 27707, Durham
Enhanced Front - 2802 Devon Road, Durham, NC 27707, Durham
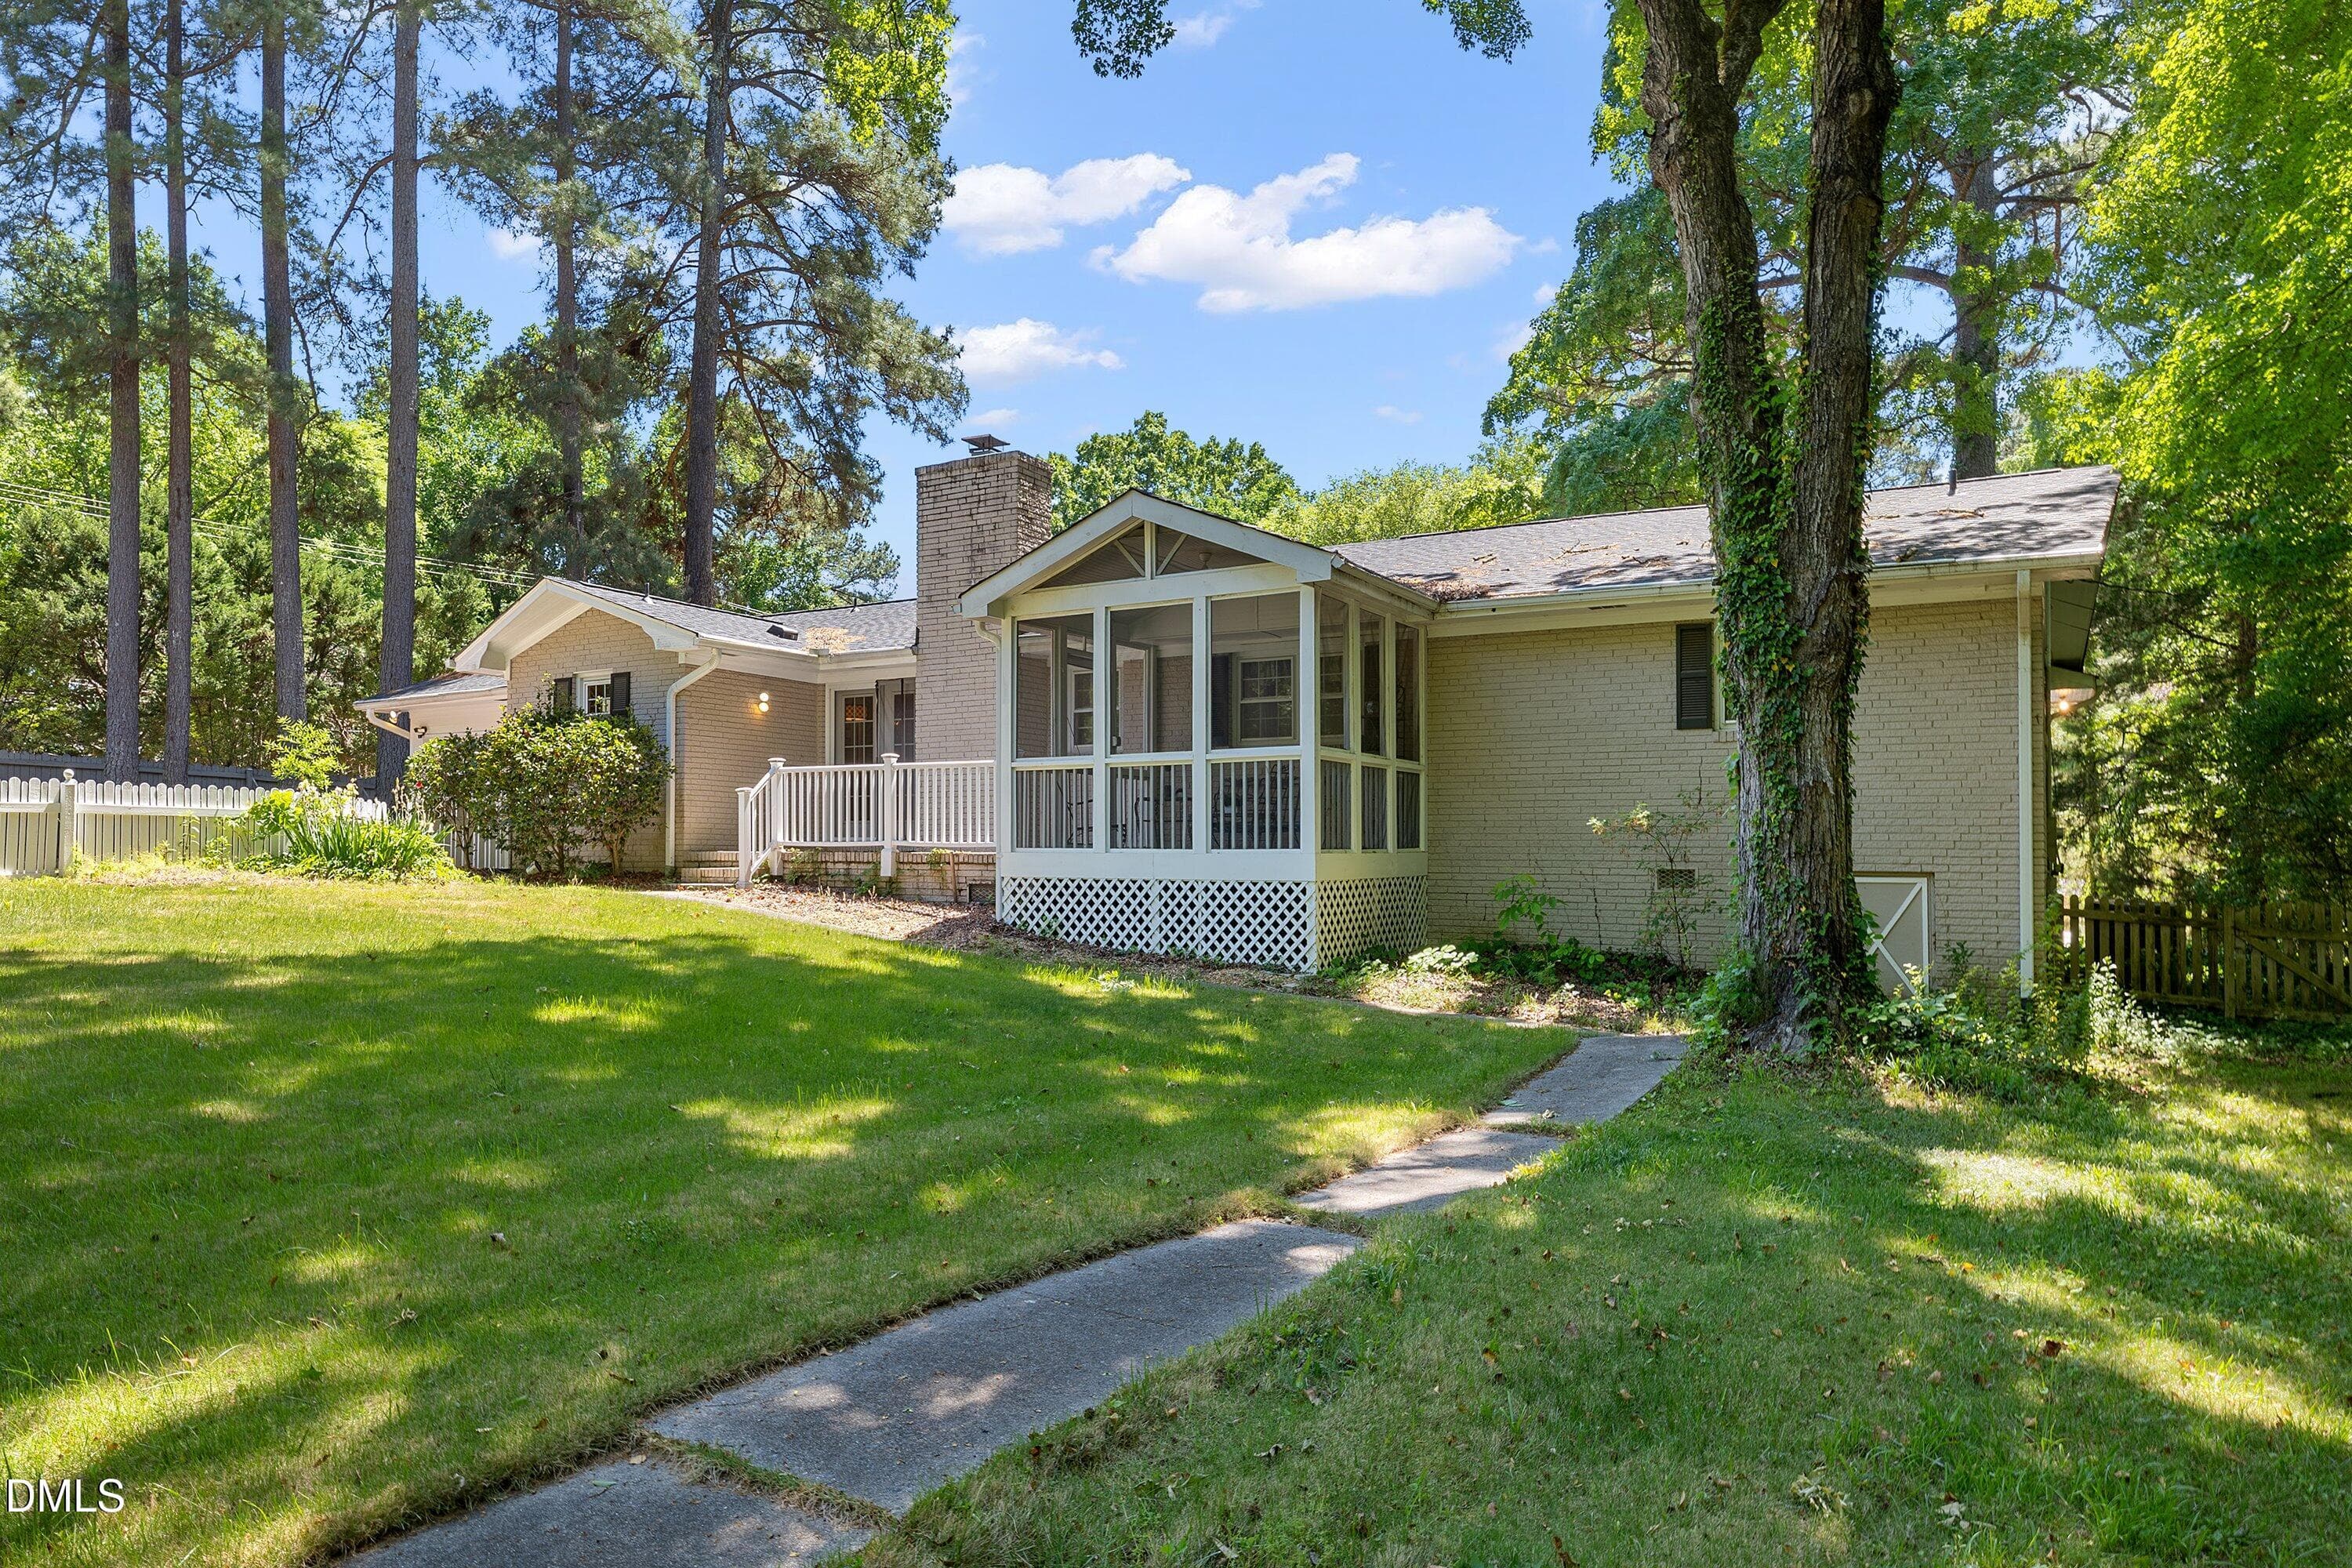
Back of Structure - 2802 Devon Road, Durham, NC 27707, Durham
Screened porch - 2802 Devon Road, Durham, NC 27707, Durham
Foyer - 2802 Devon Road, Durham, NC 27707, Durham
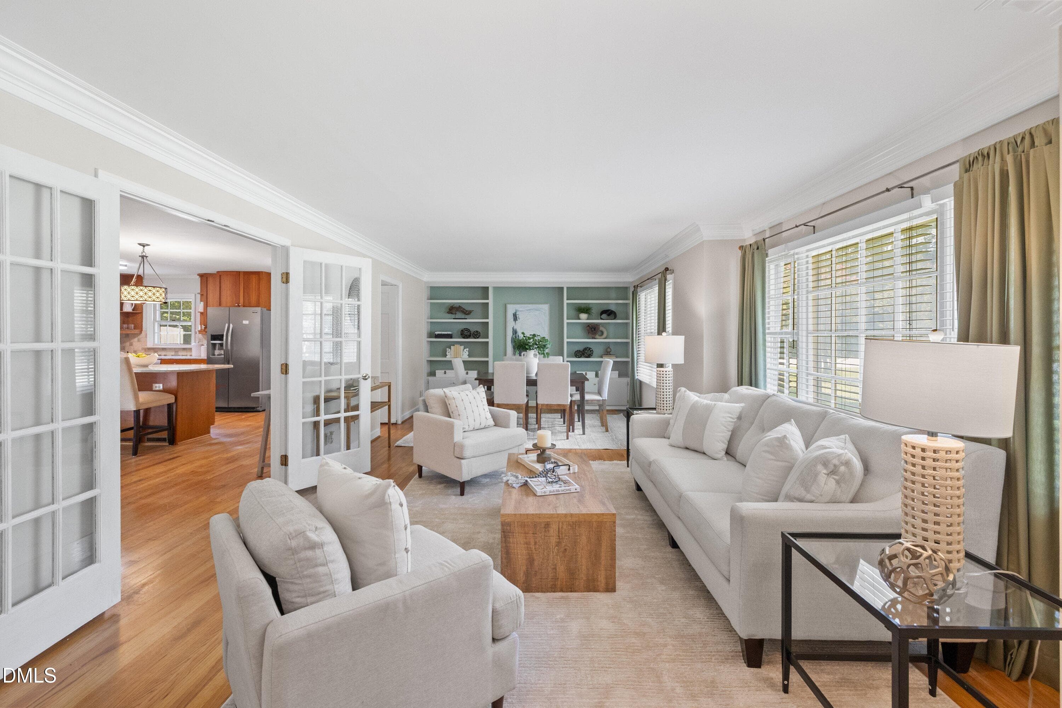
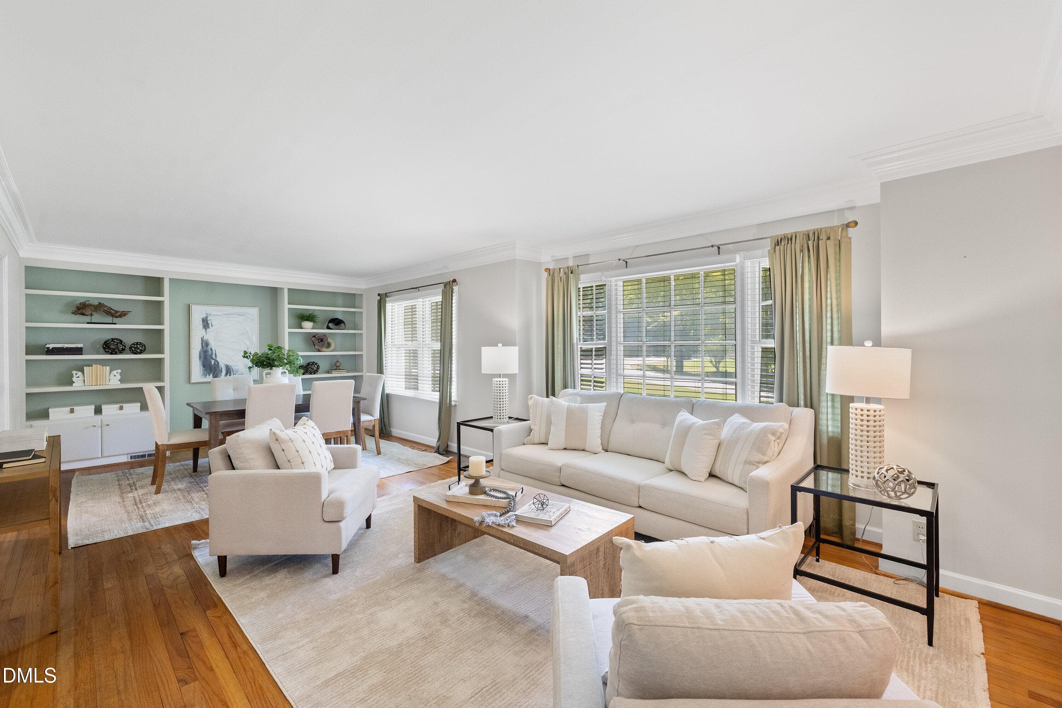
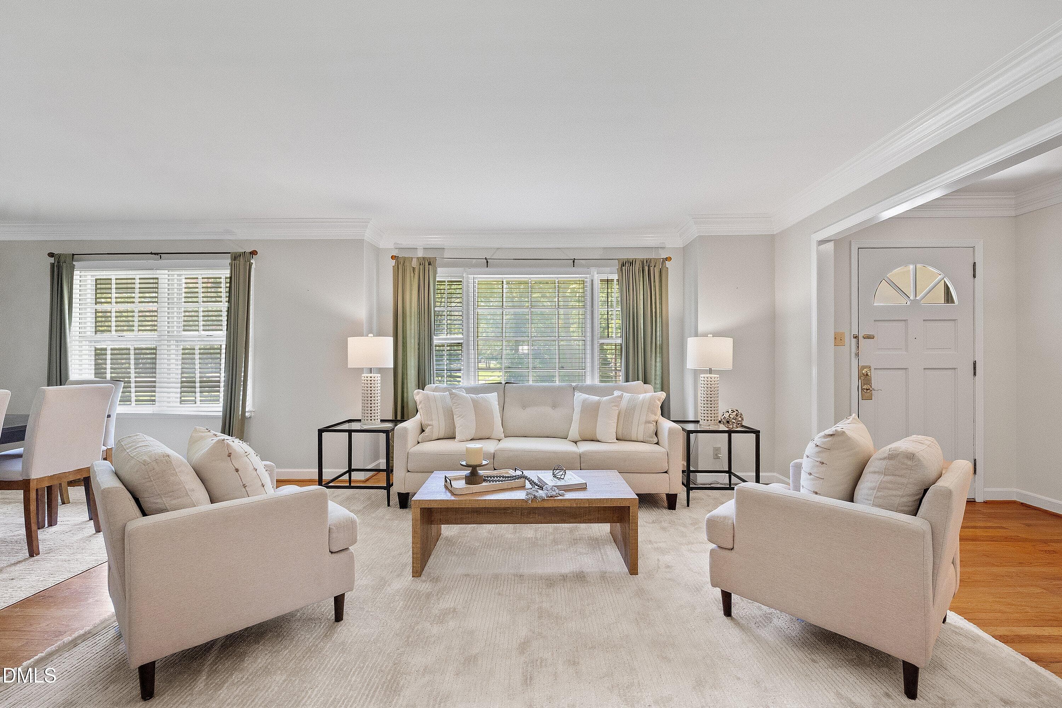
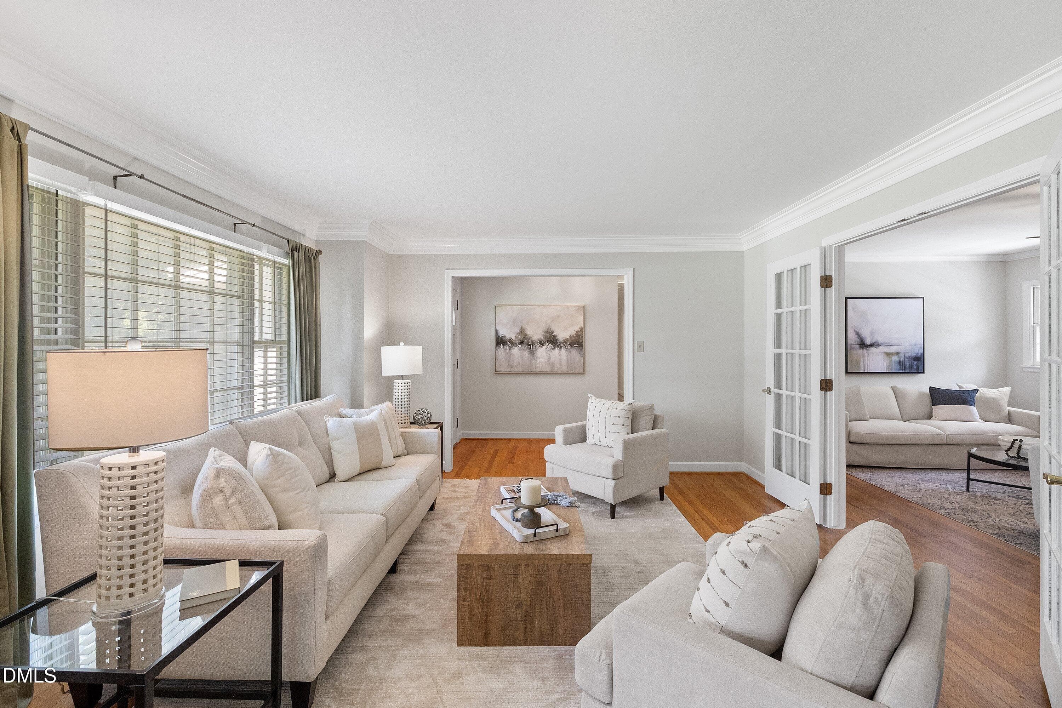
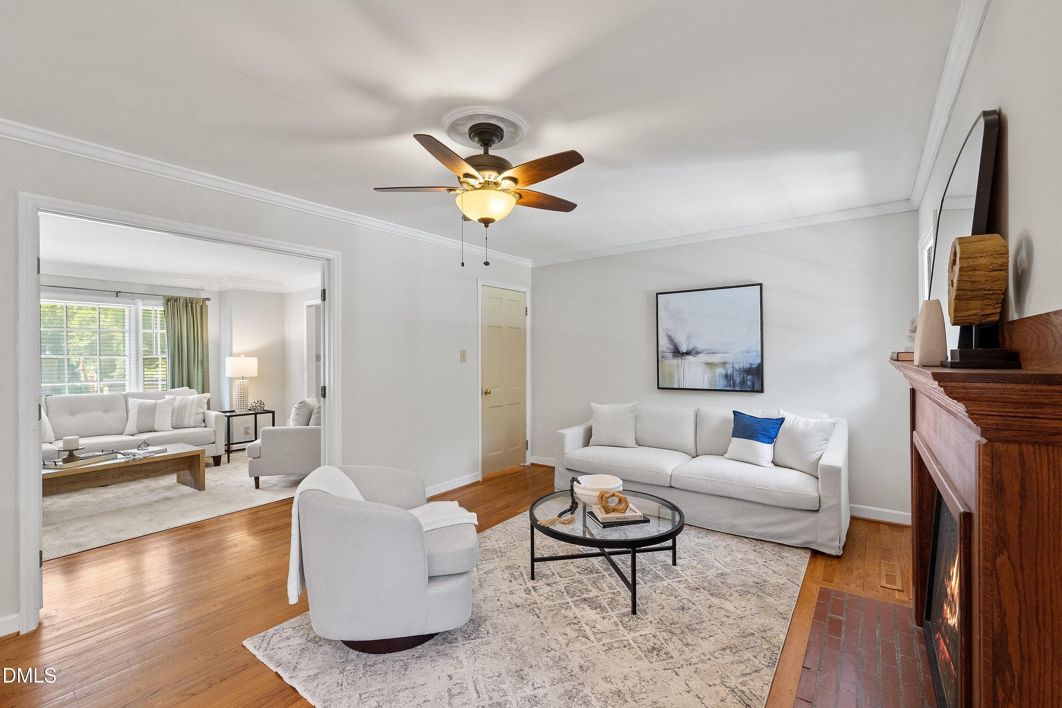
Living room - 2802 Devon Road, Durham, NC 27707, Durham
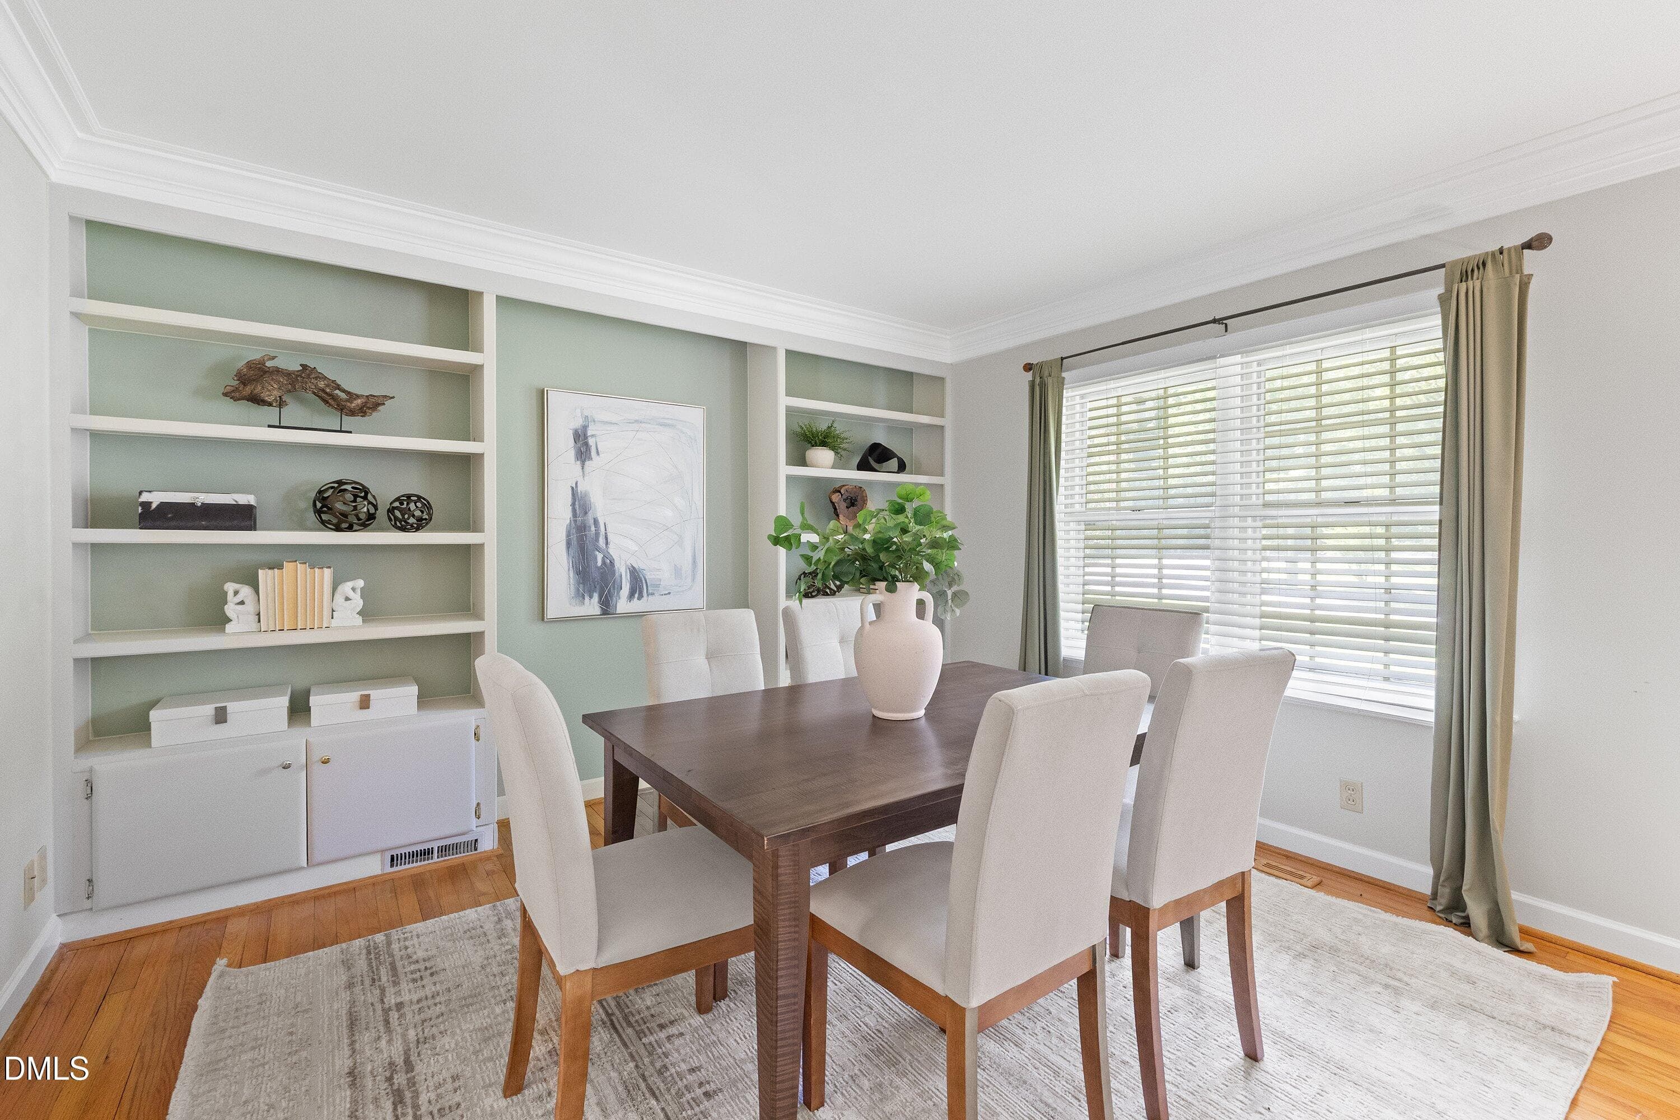
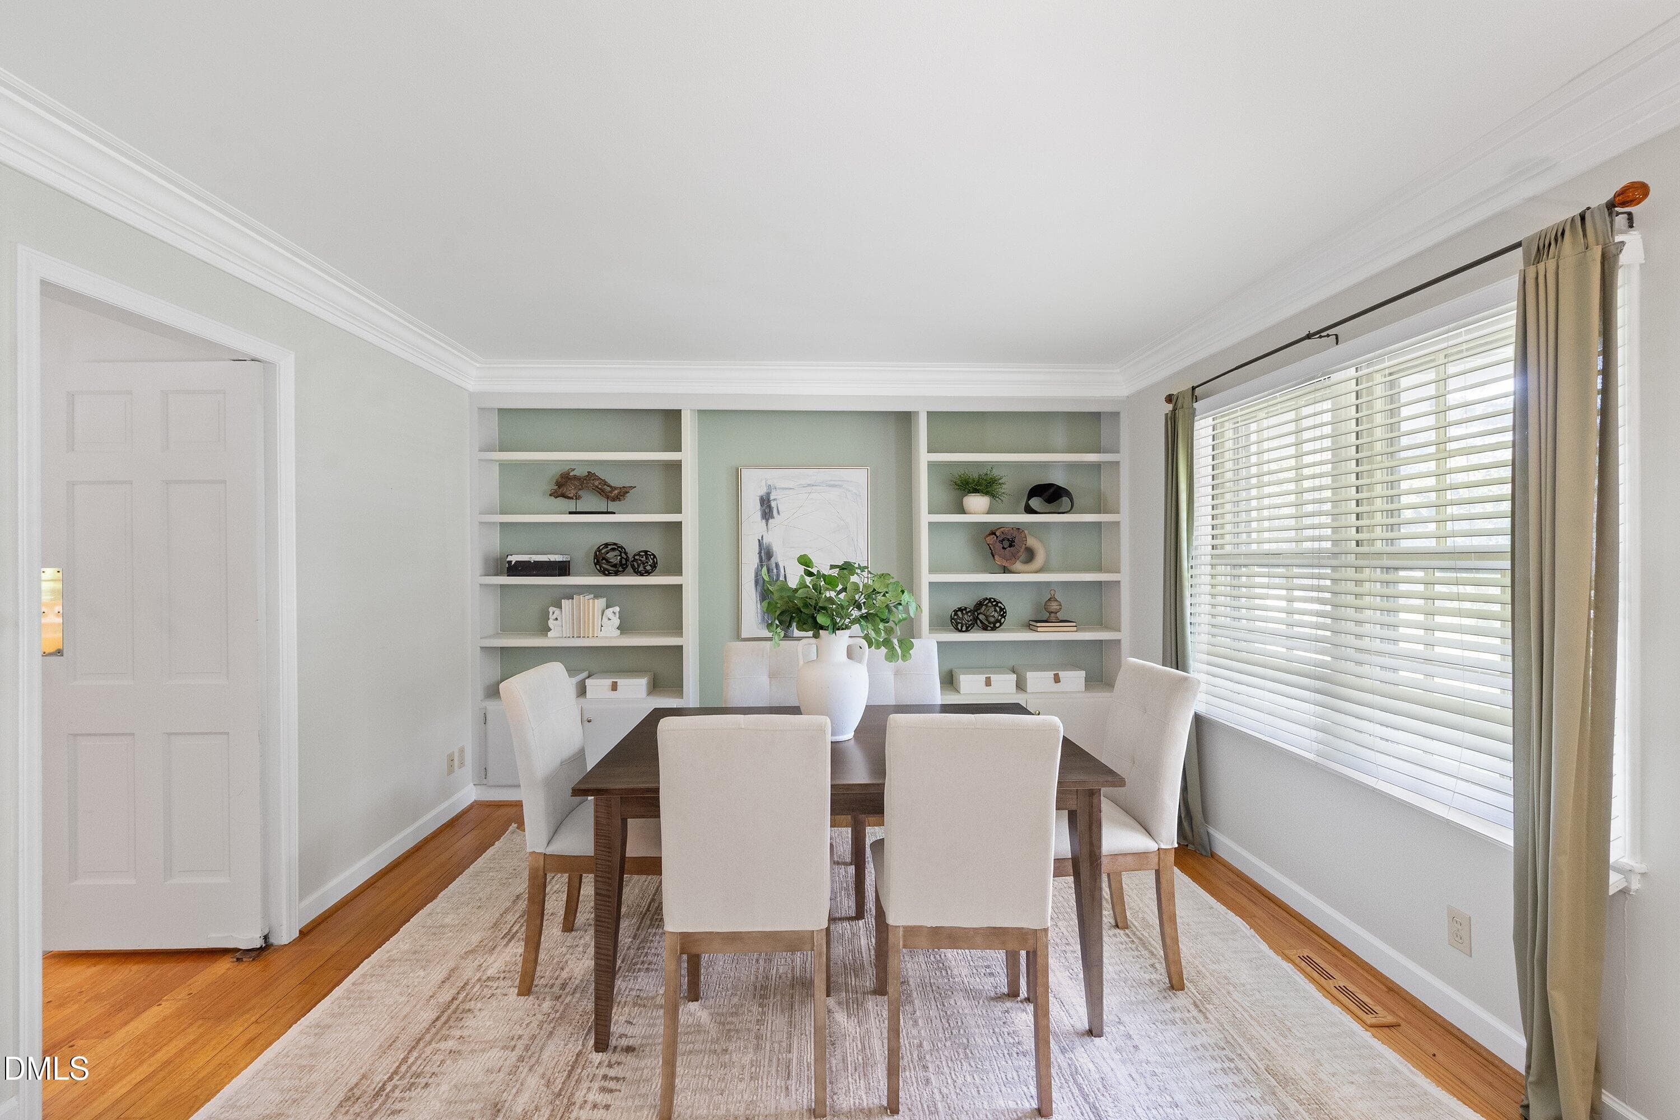
Dining - 2802 Devon Road, Durham, NC 27707, Durham
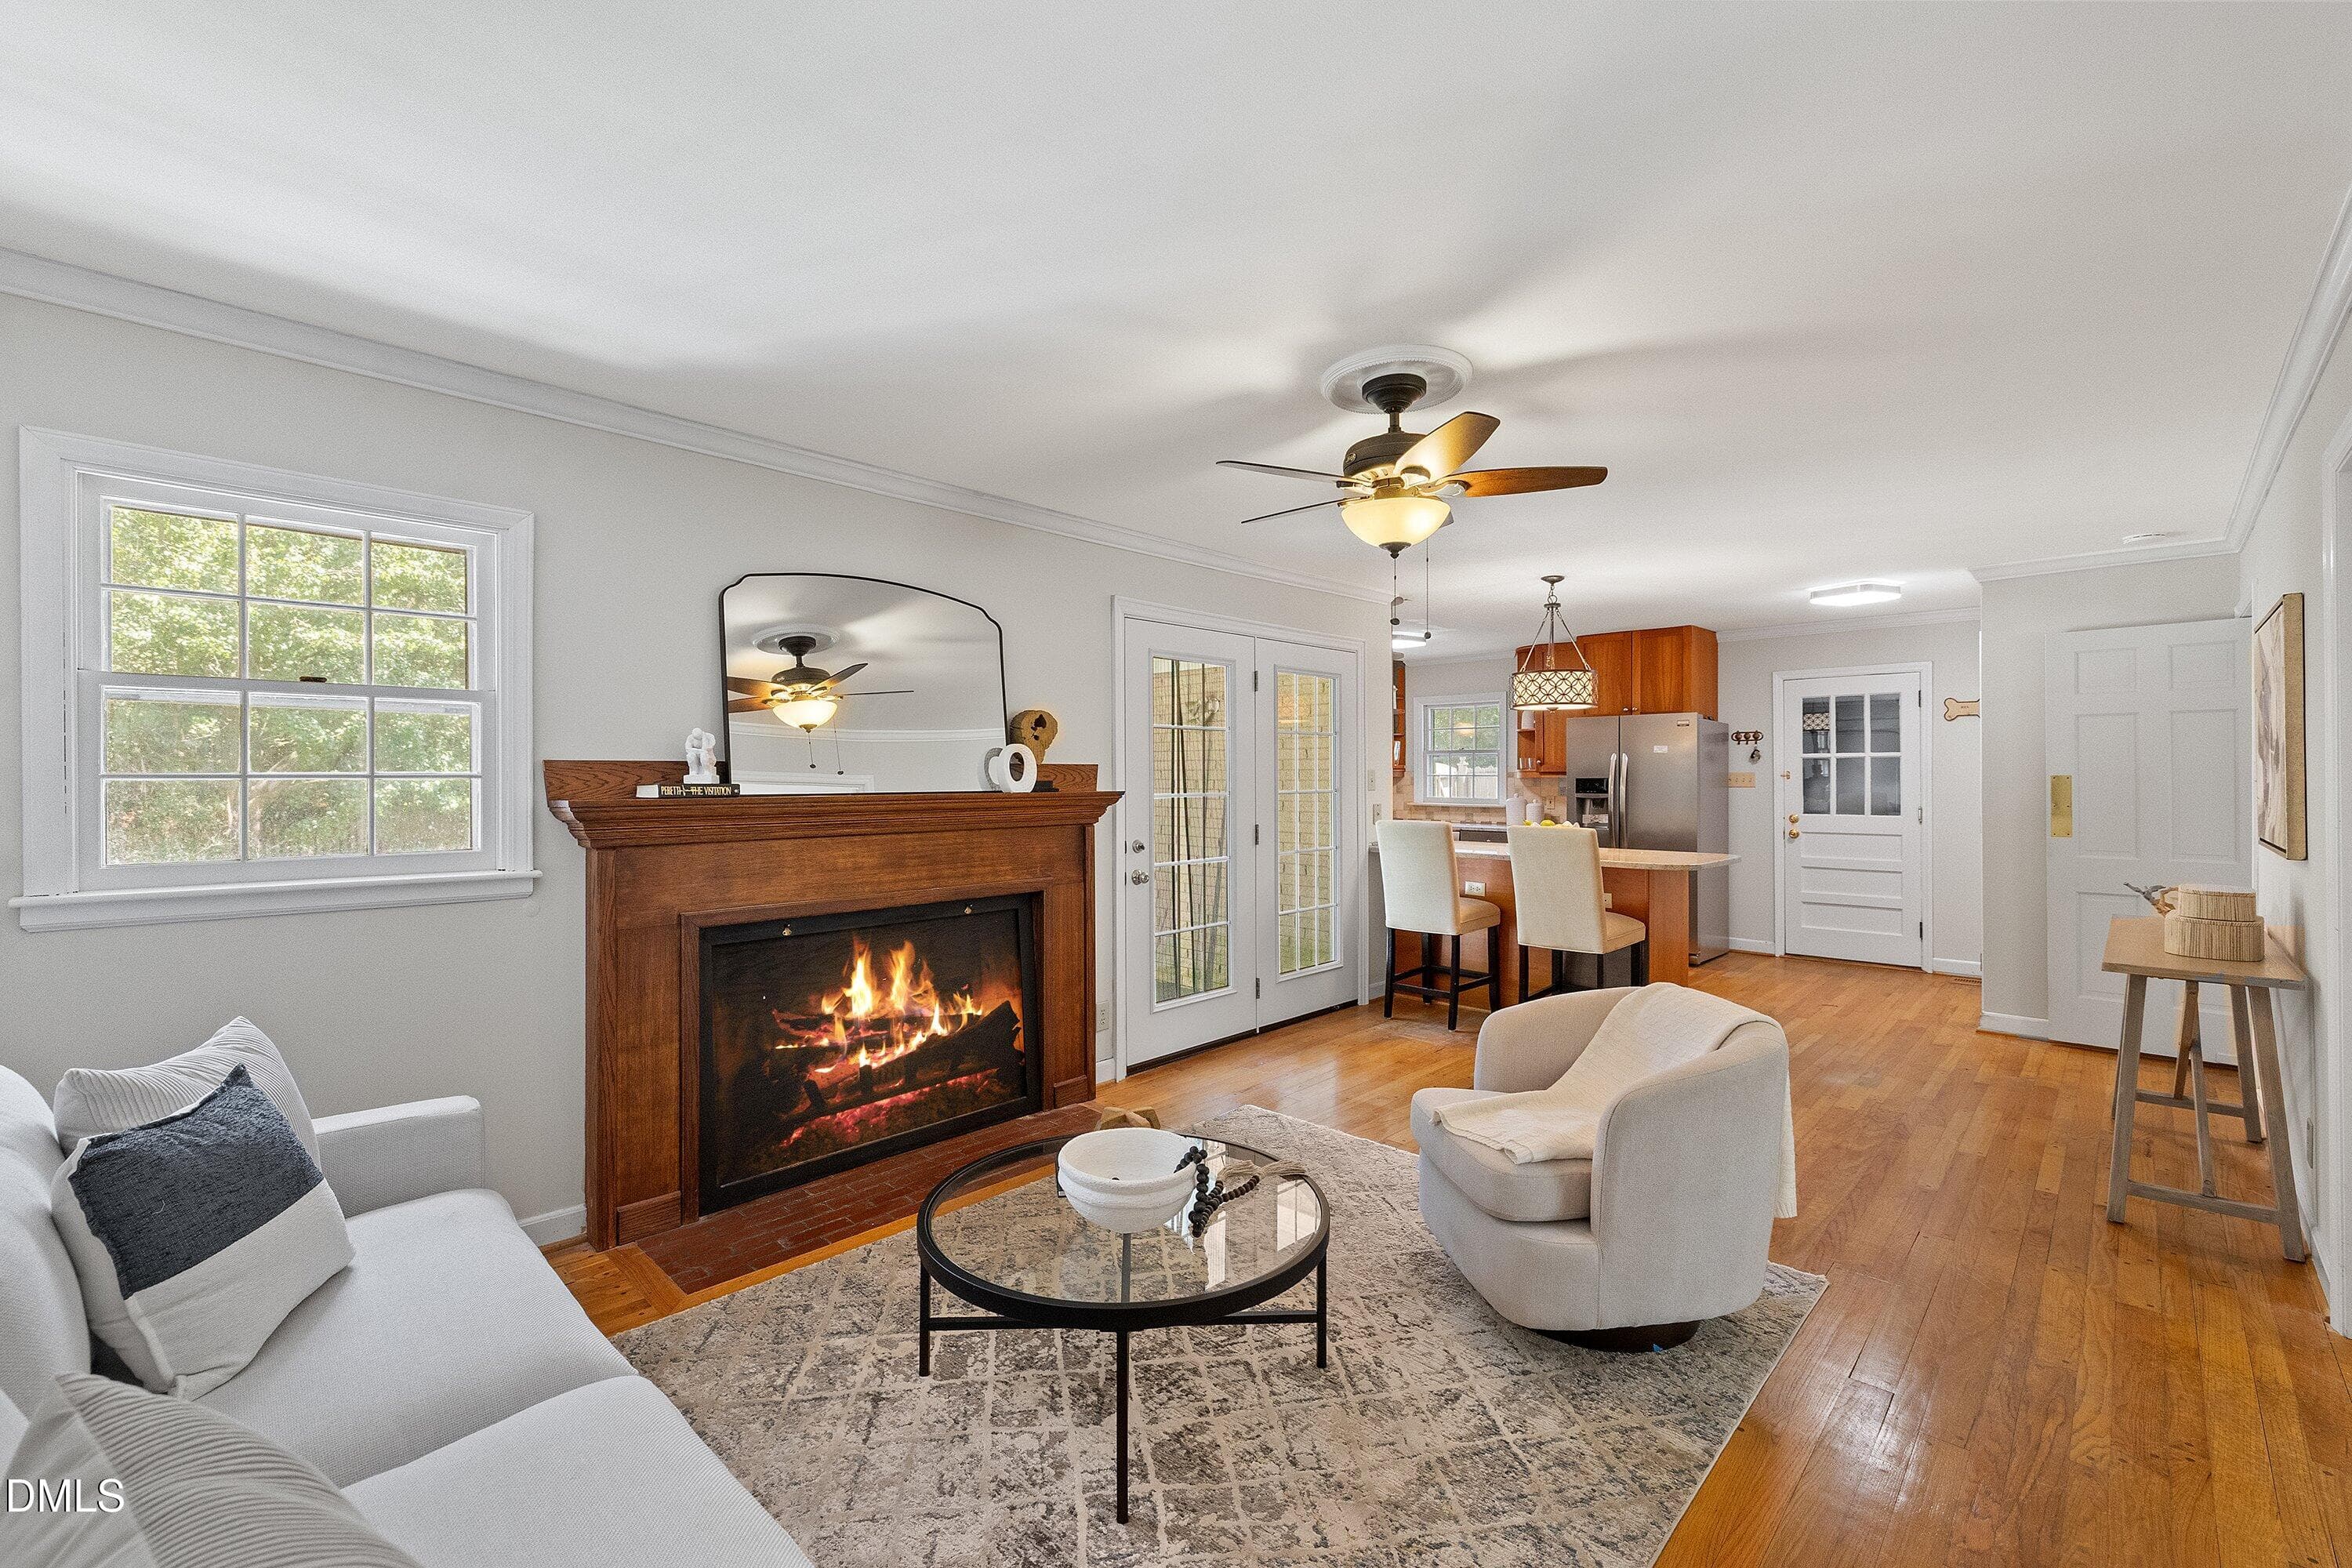
Family room - 2802 Devon Road, Durham, NC 27707, Durham
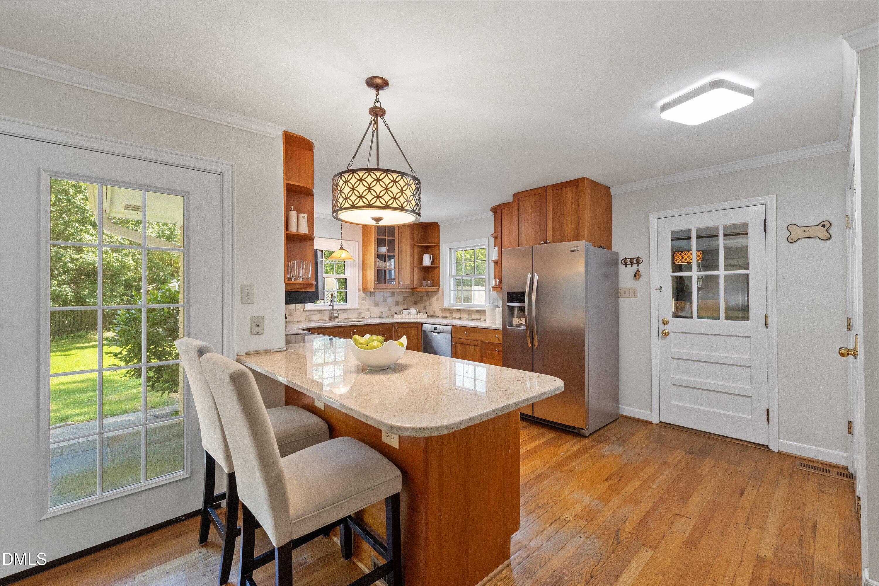
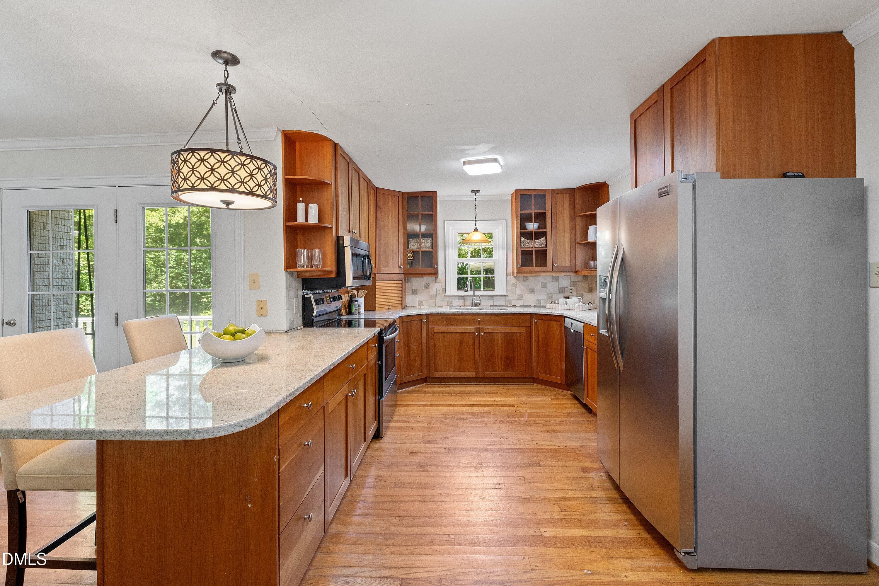
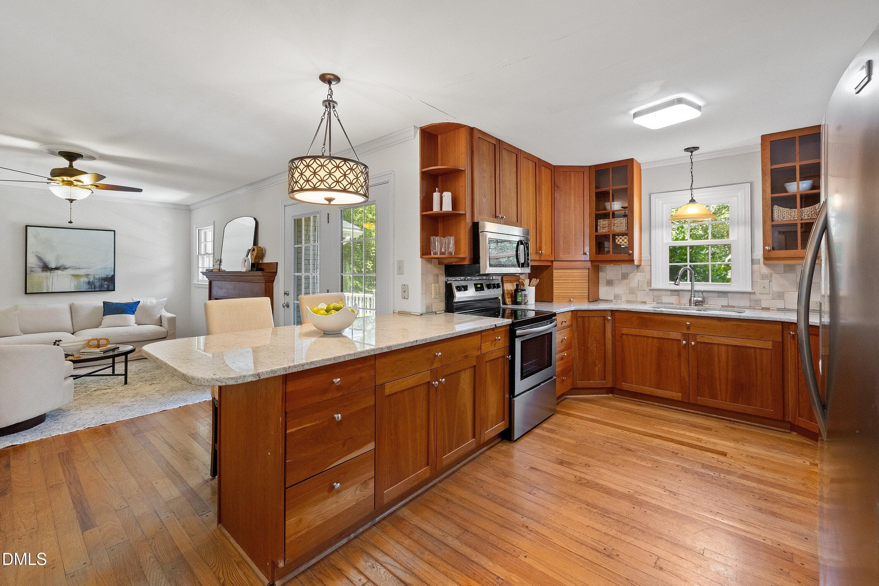
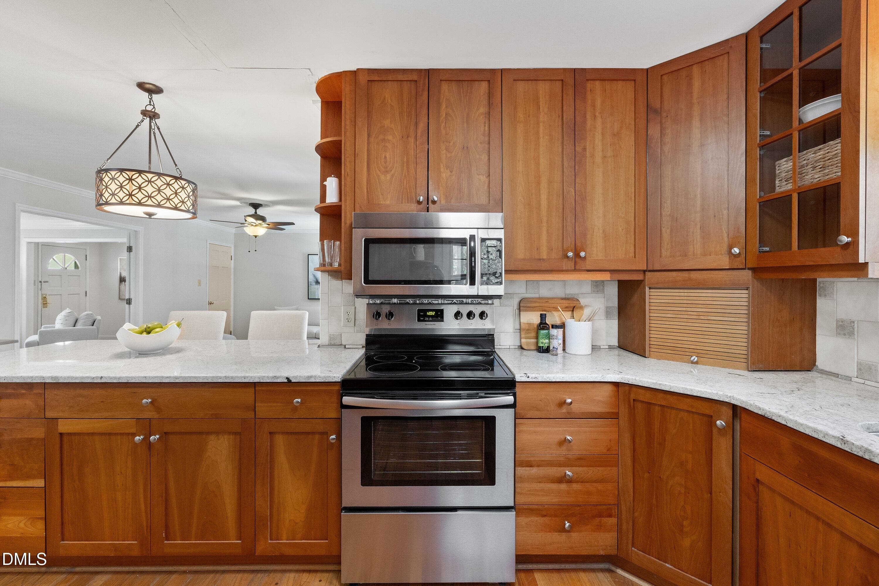
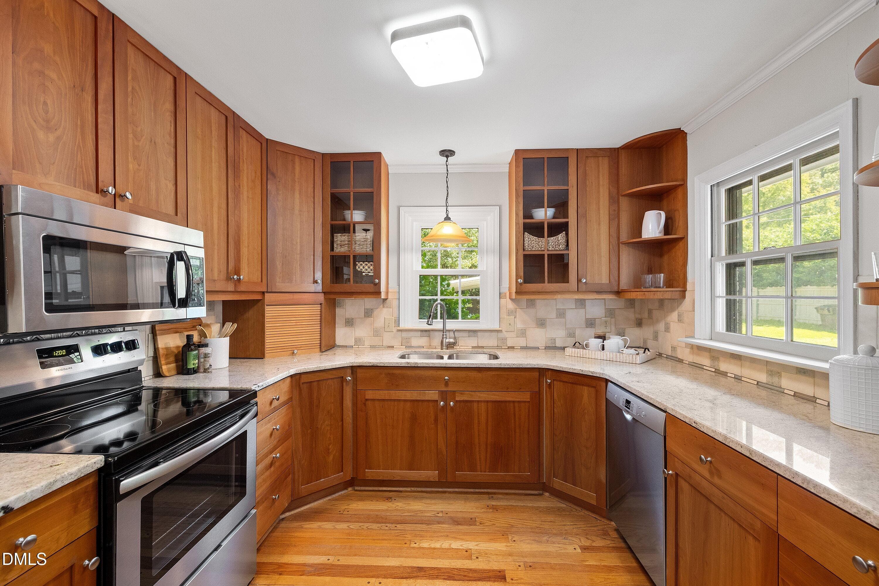
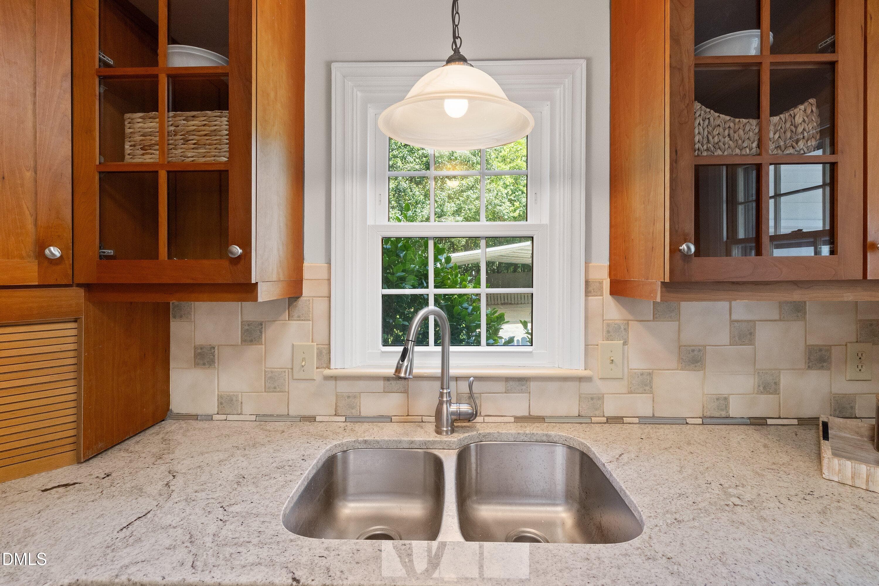
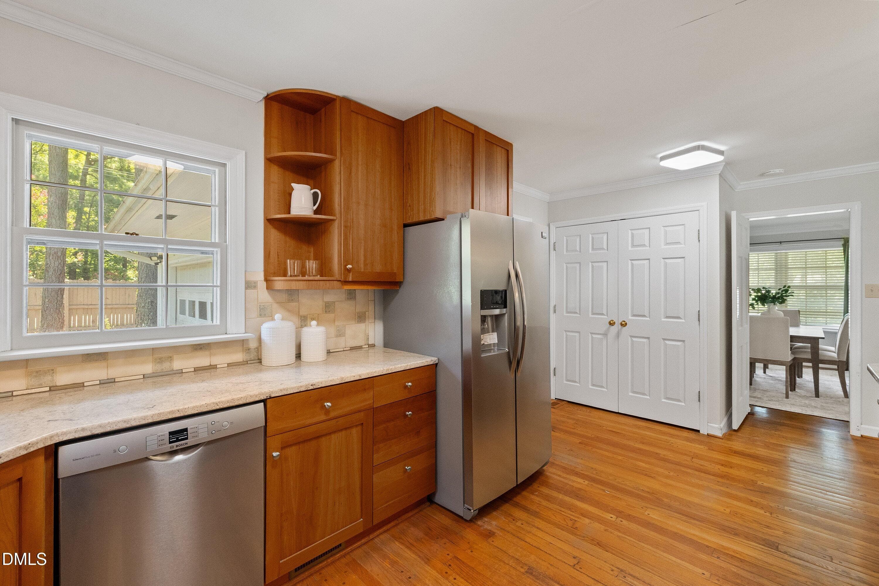
Kitchen - 2802 Devon Road, Durham, NC 27707, Durham
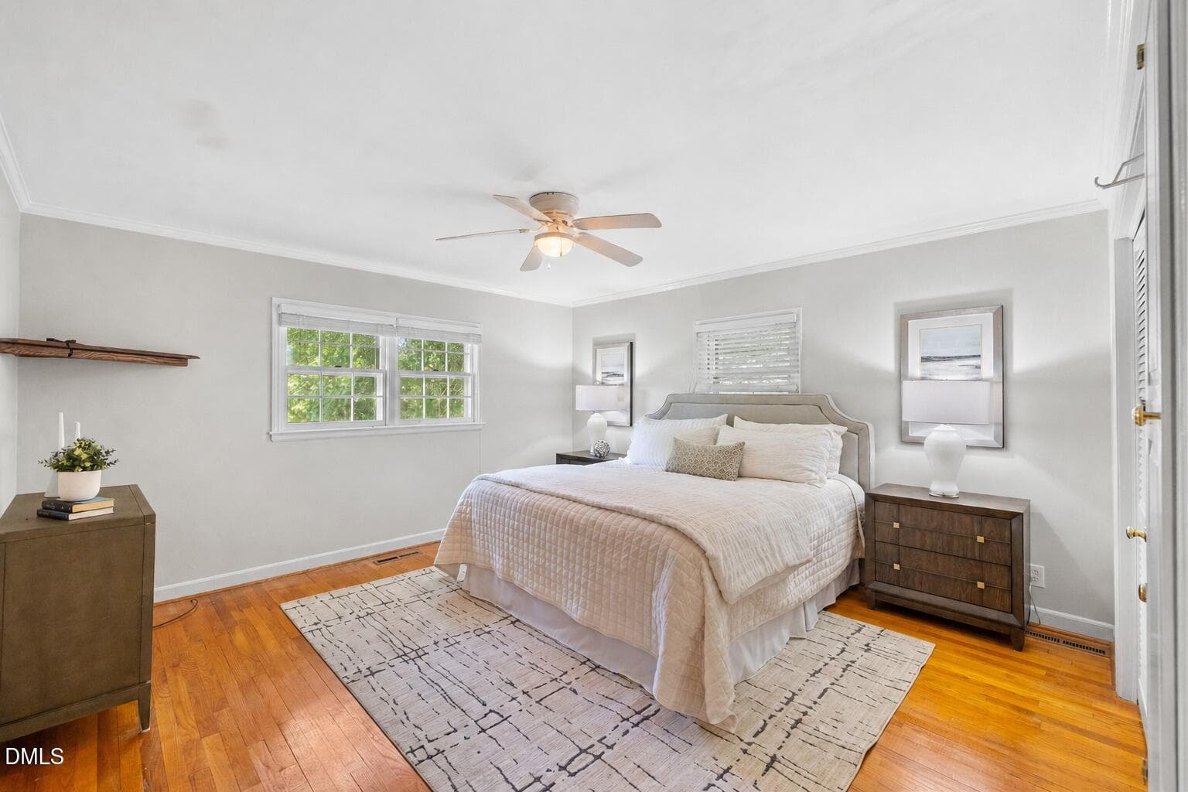
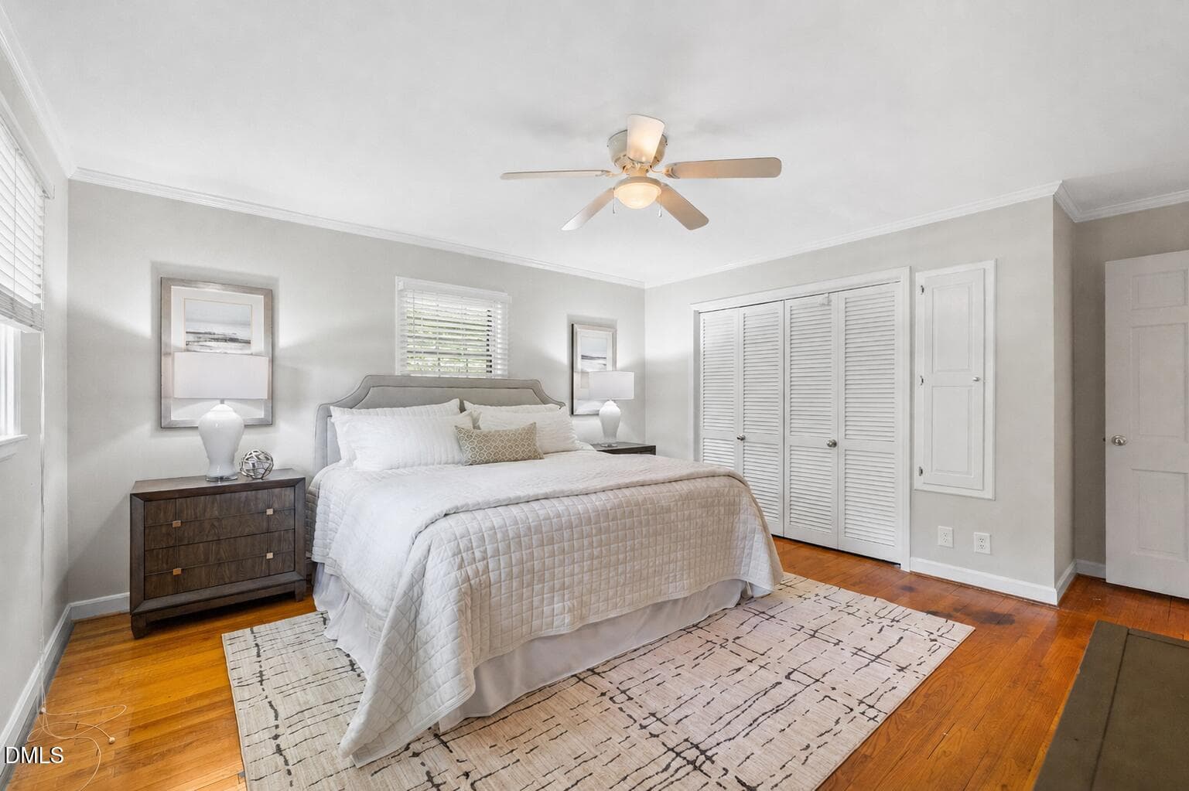
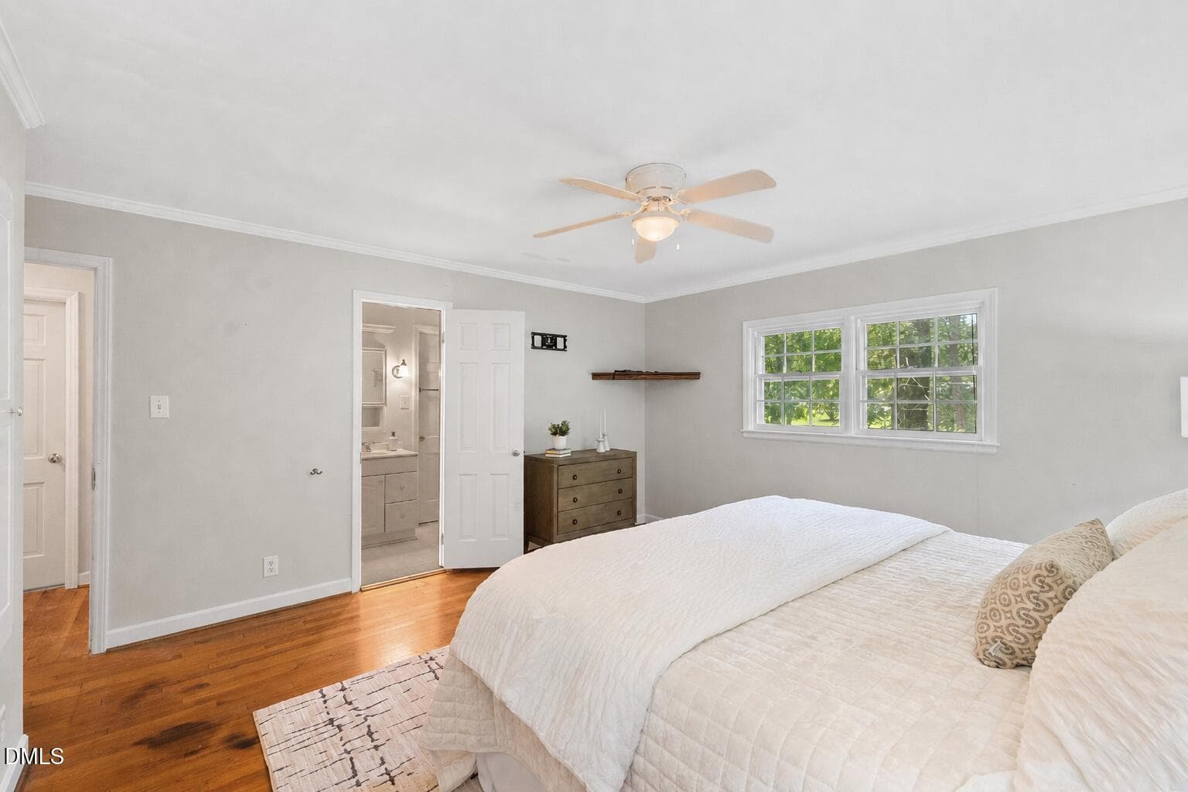
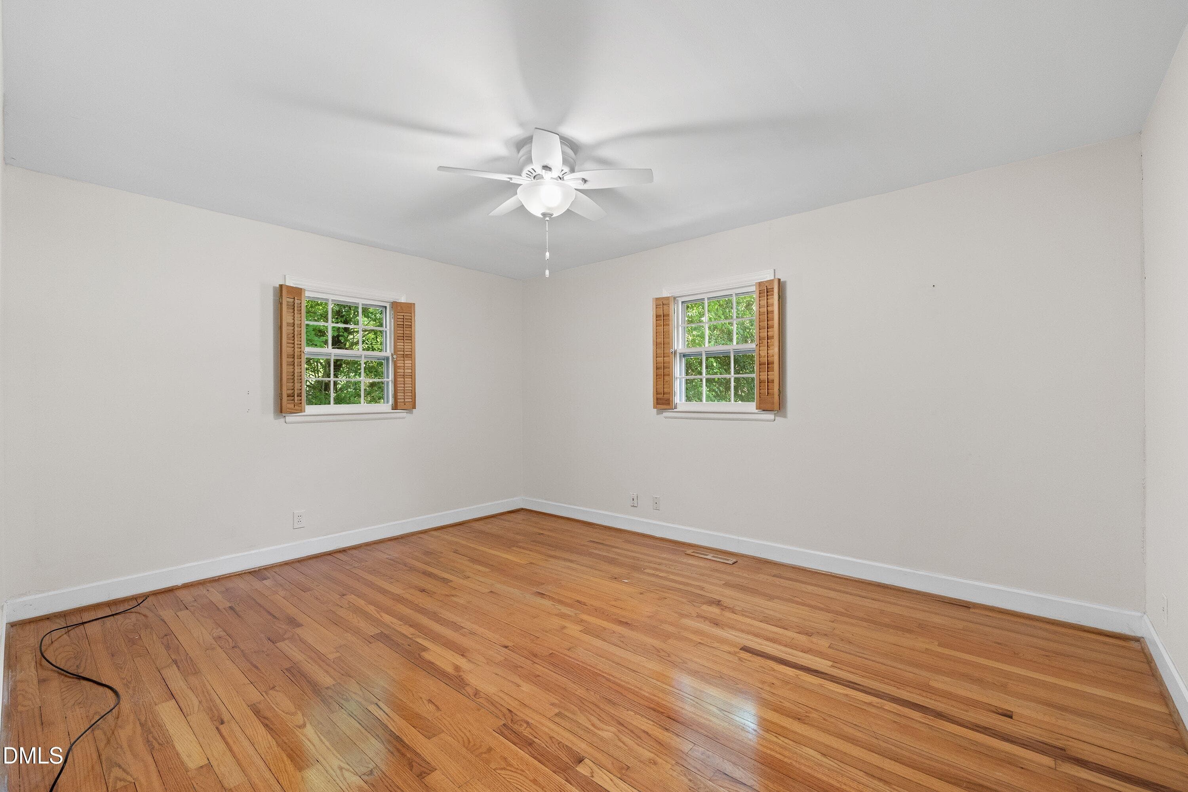
Primary Bedroom - 2802 Devon Road, Durham, NC 27707, Durham
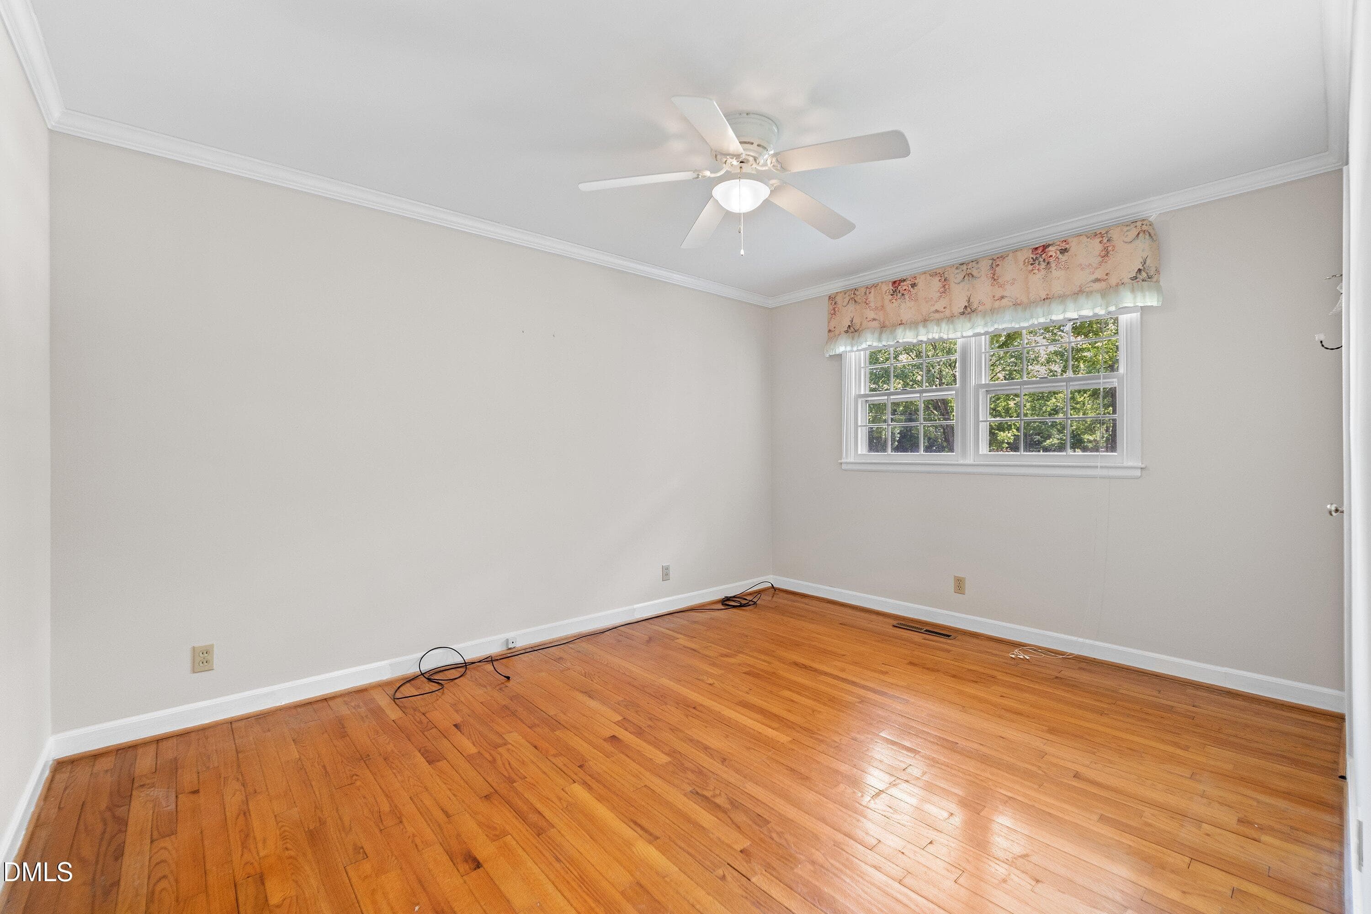
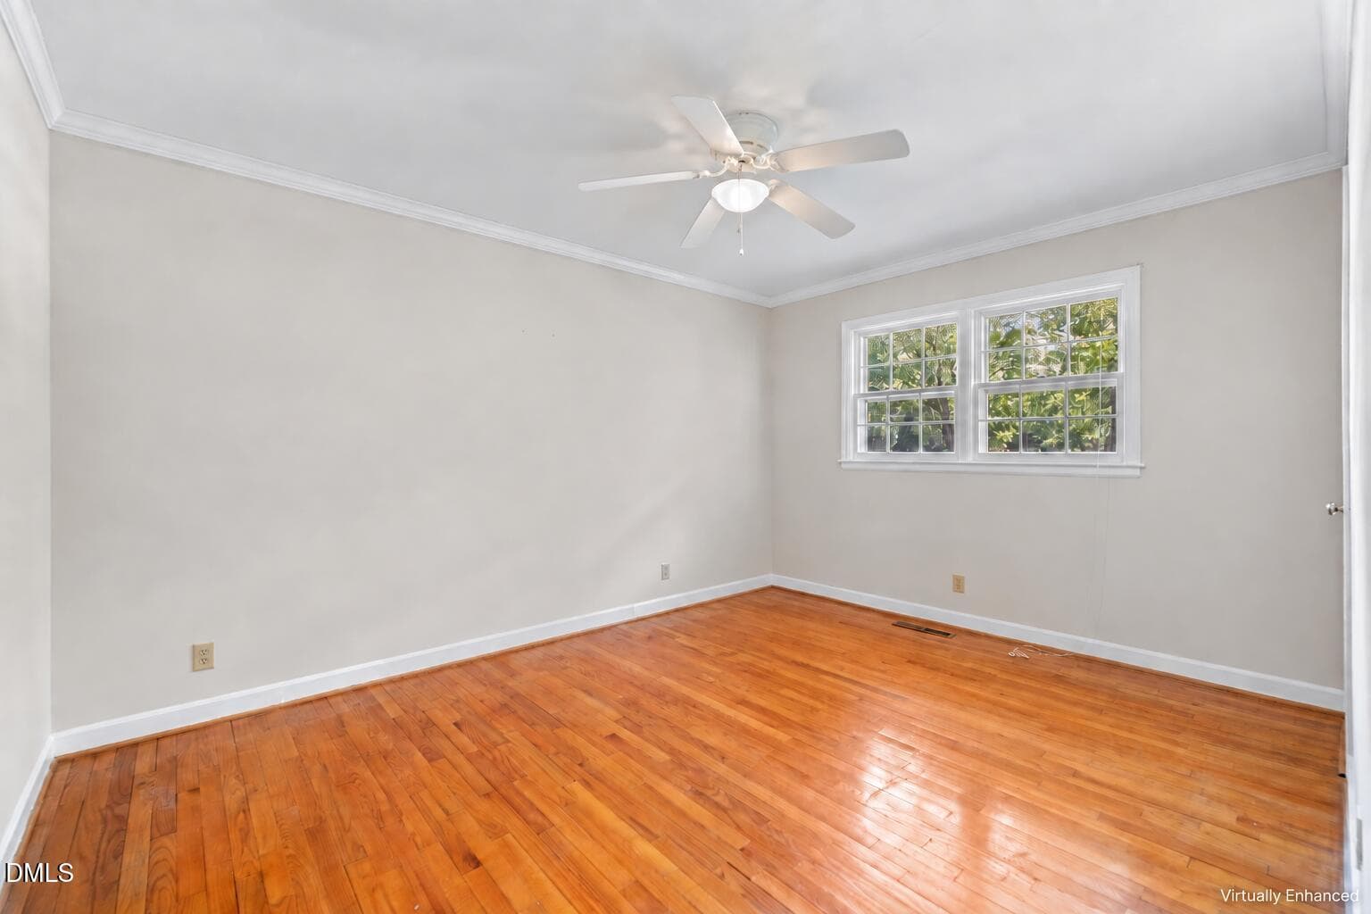
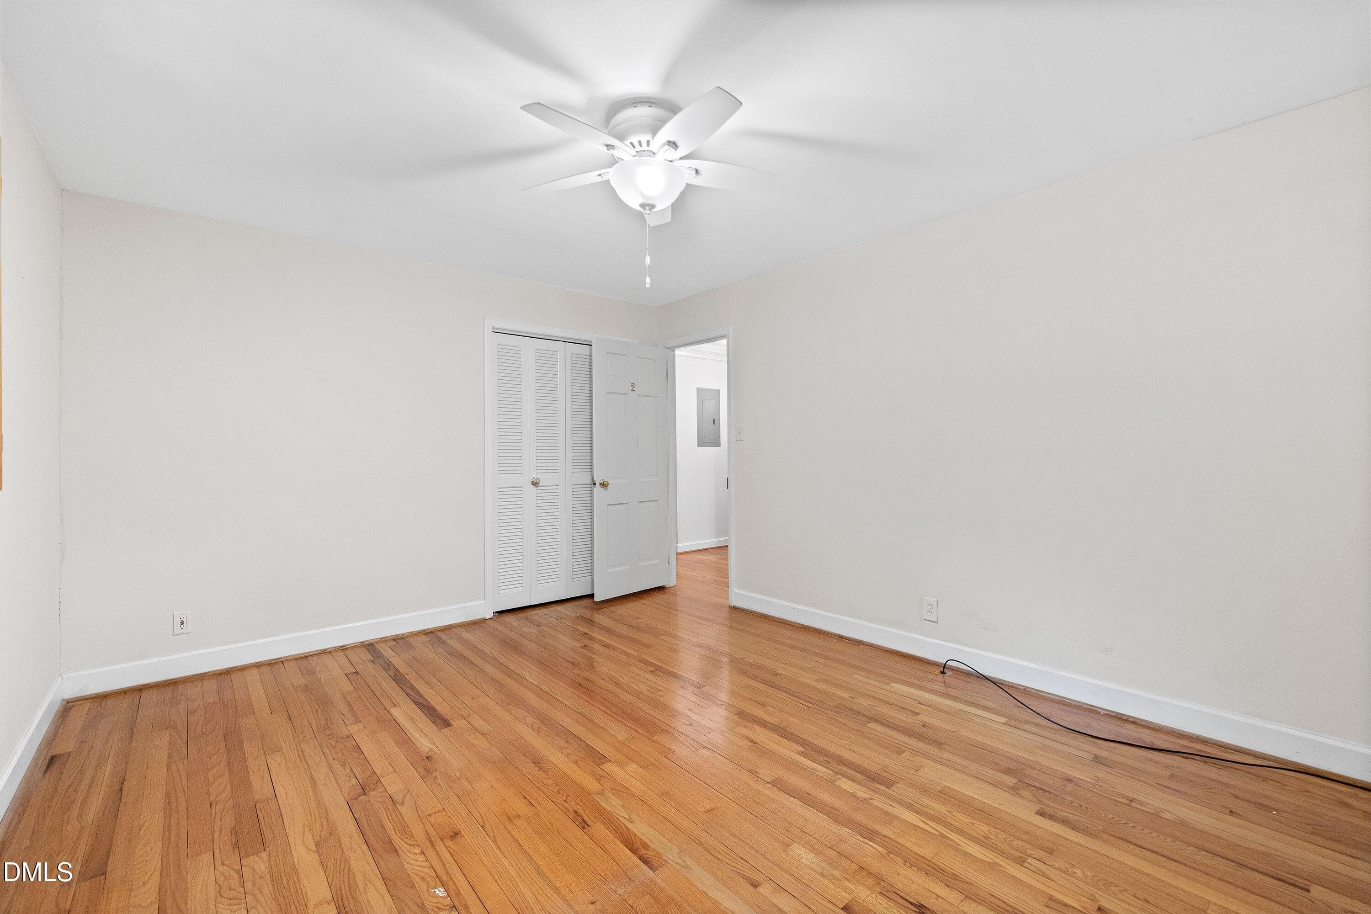
Bedroom 2 - 2802 Devon Road, Durham, NC 27707, Durham
Primary Bedroom - 2802 Devon Road, Durham, NC 27707, Durham
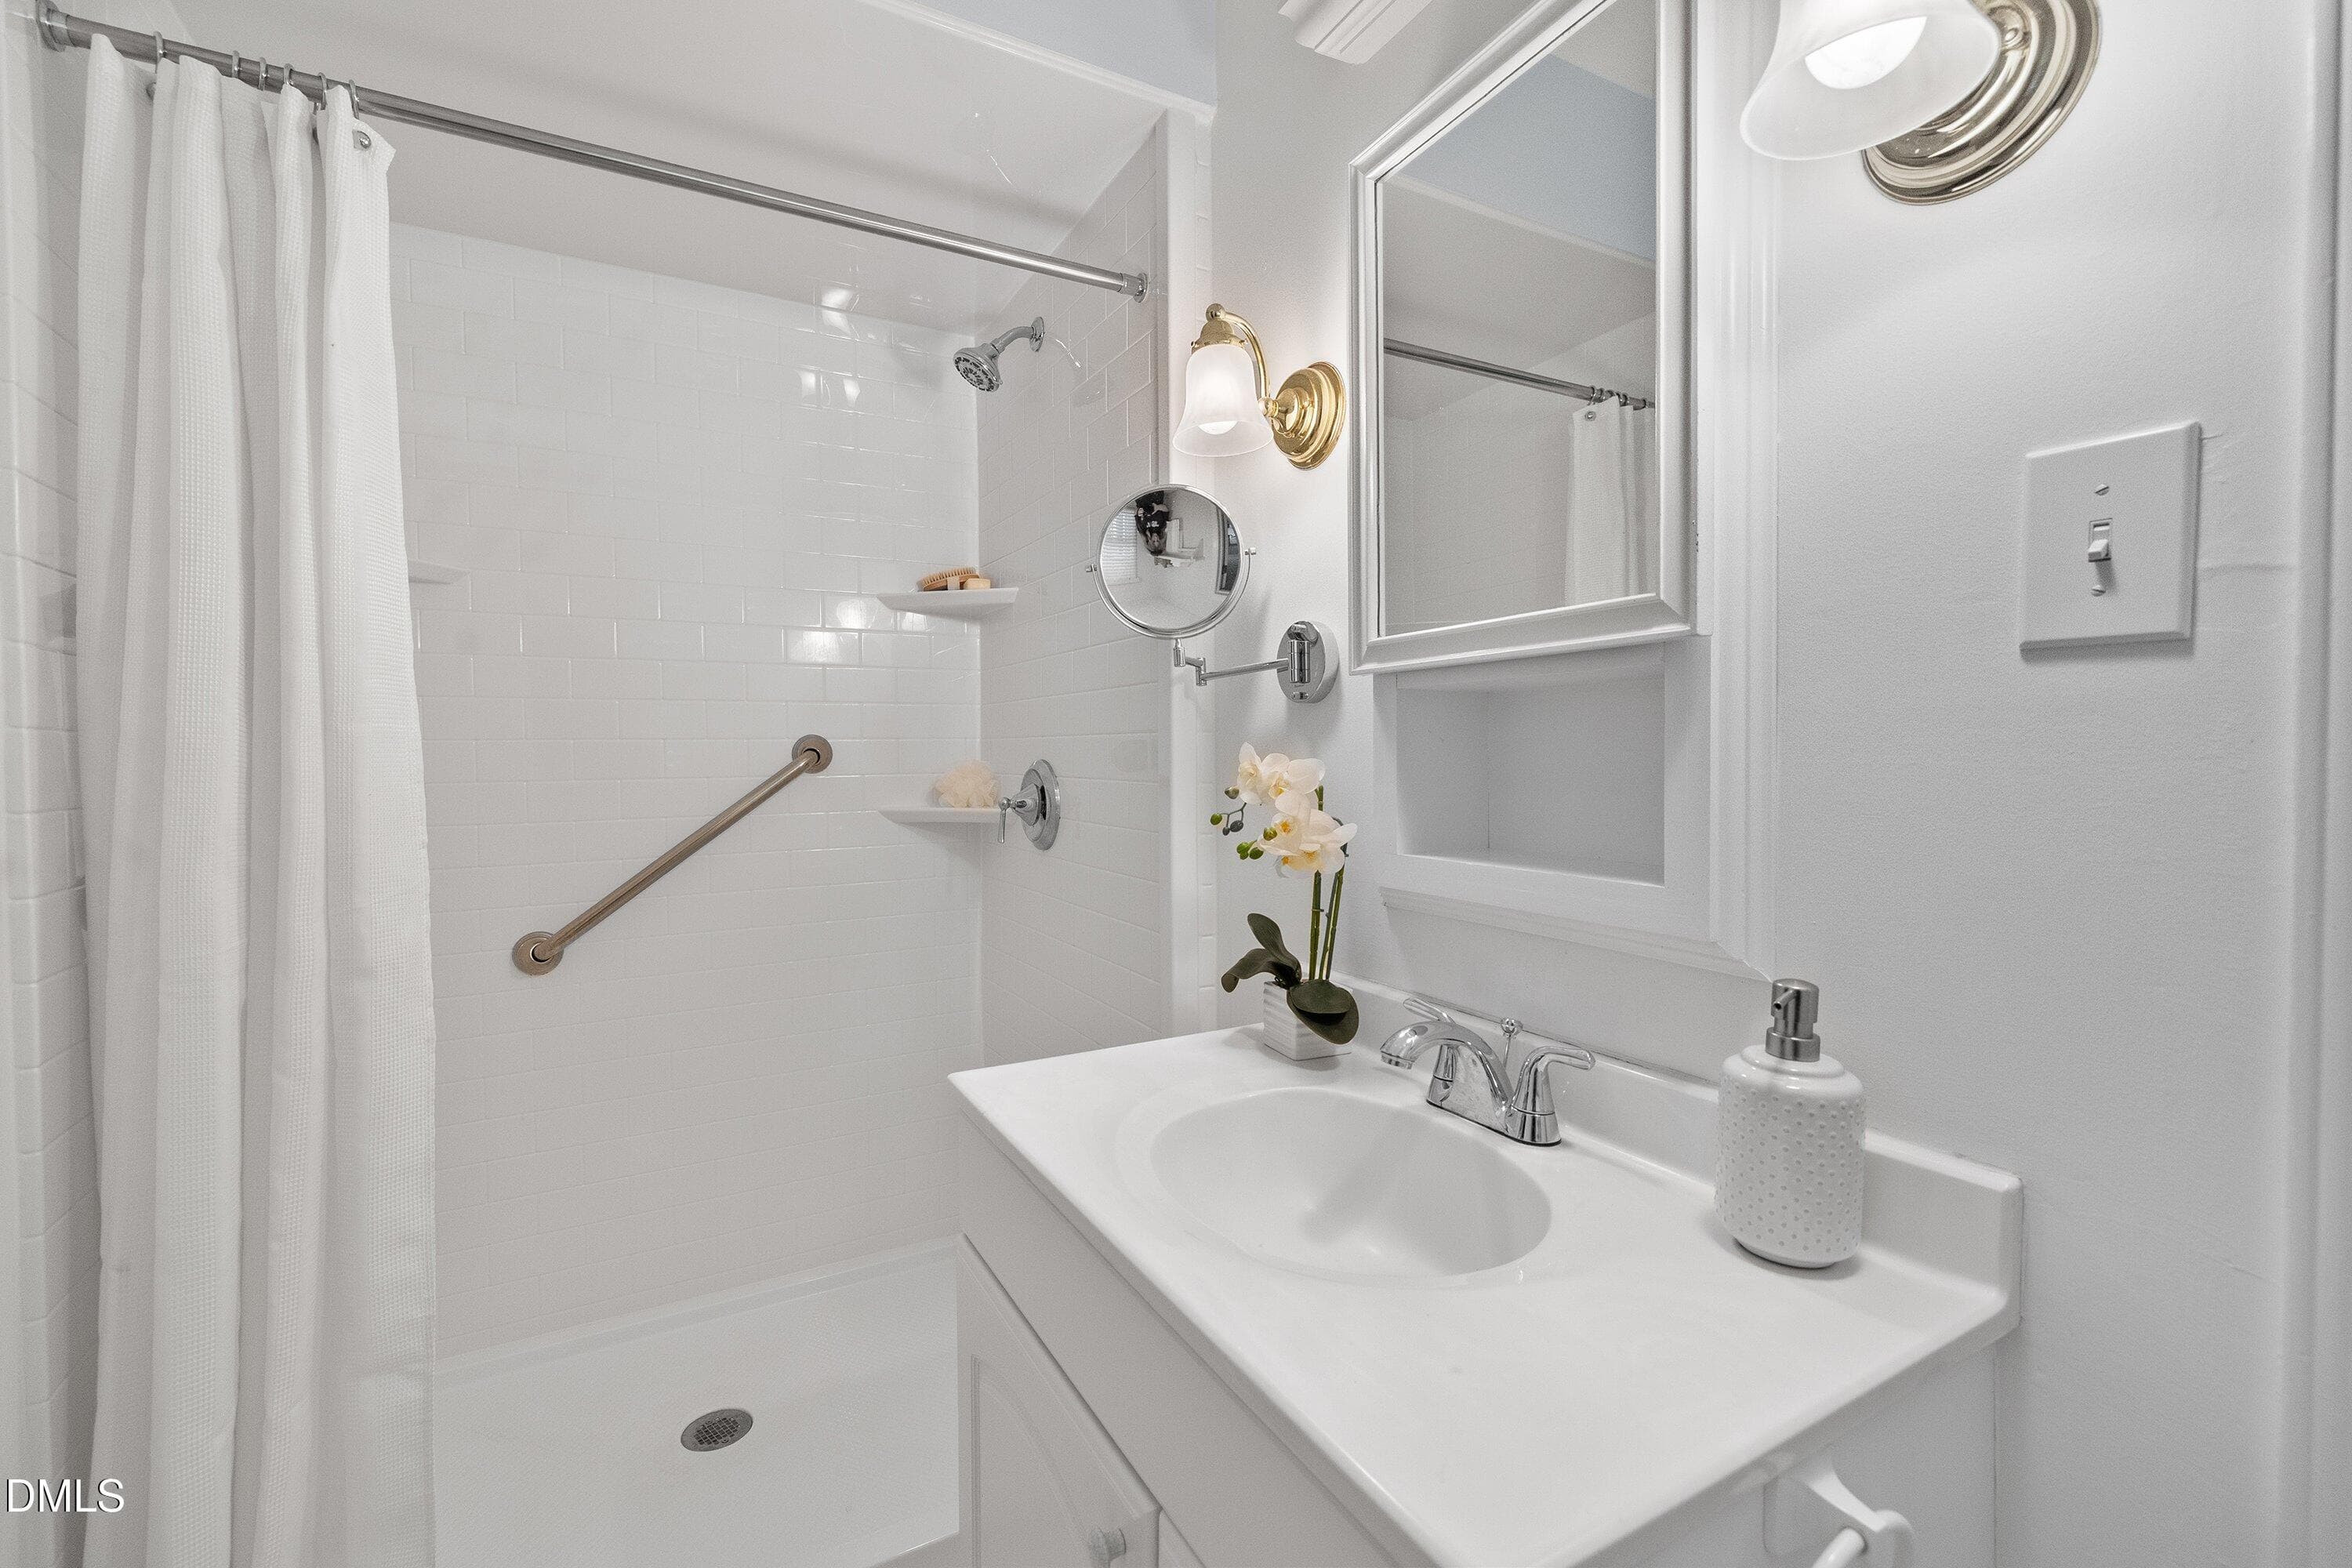
Bath - 2802 Devon Road, Durham, NC 27707, Durham
Bedroom 2 - 2802 Devon Road, Durham, NC 27707, Durham
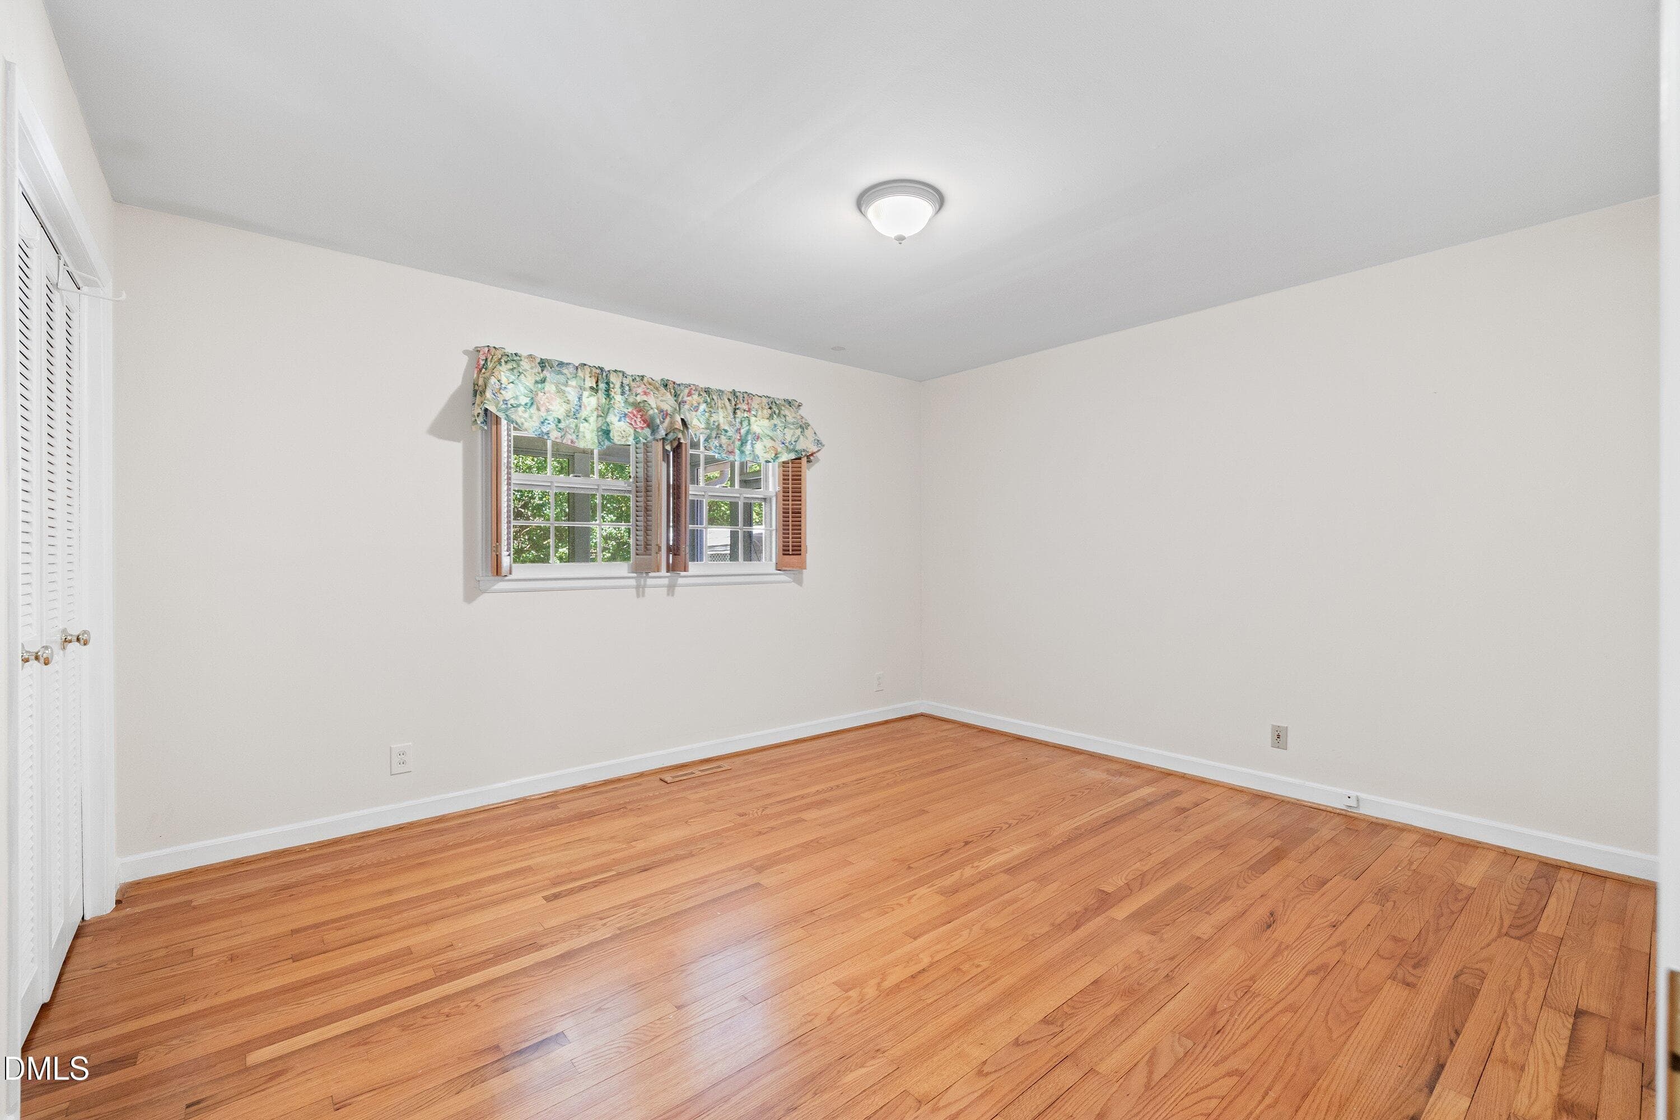
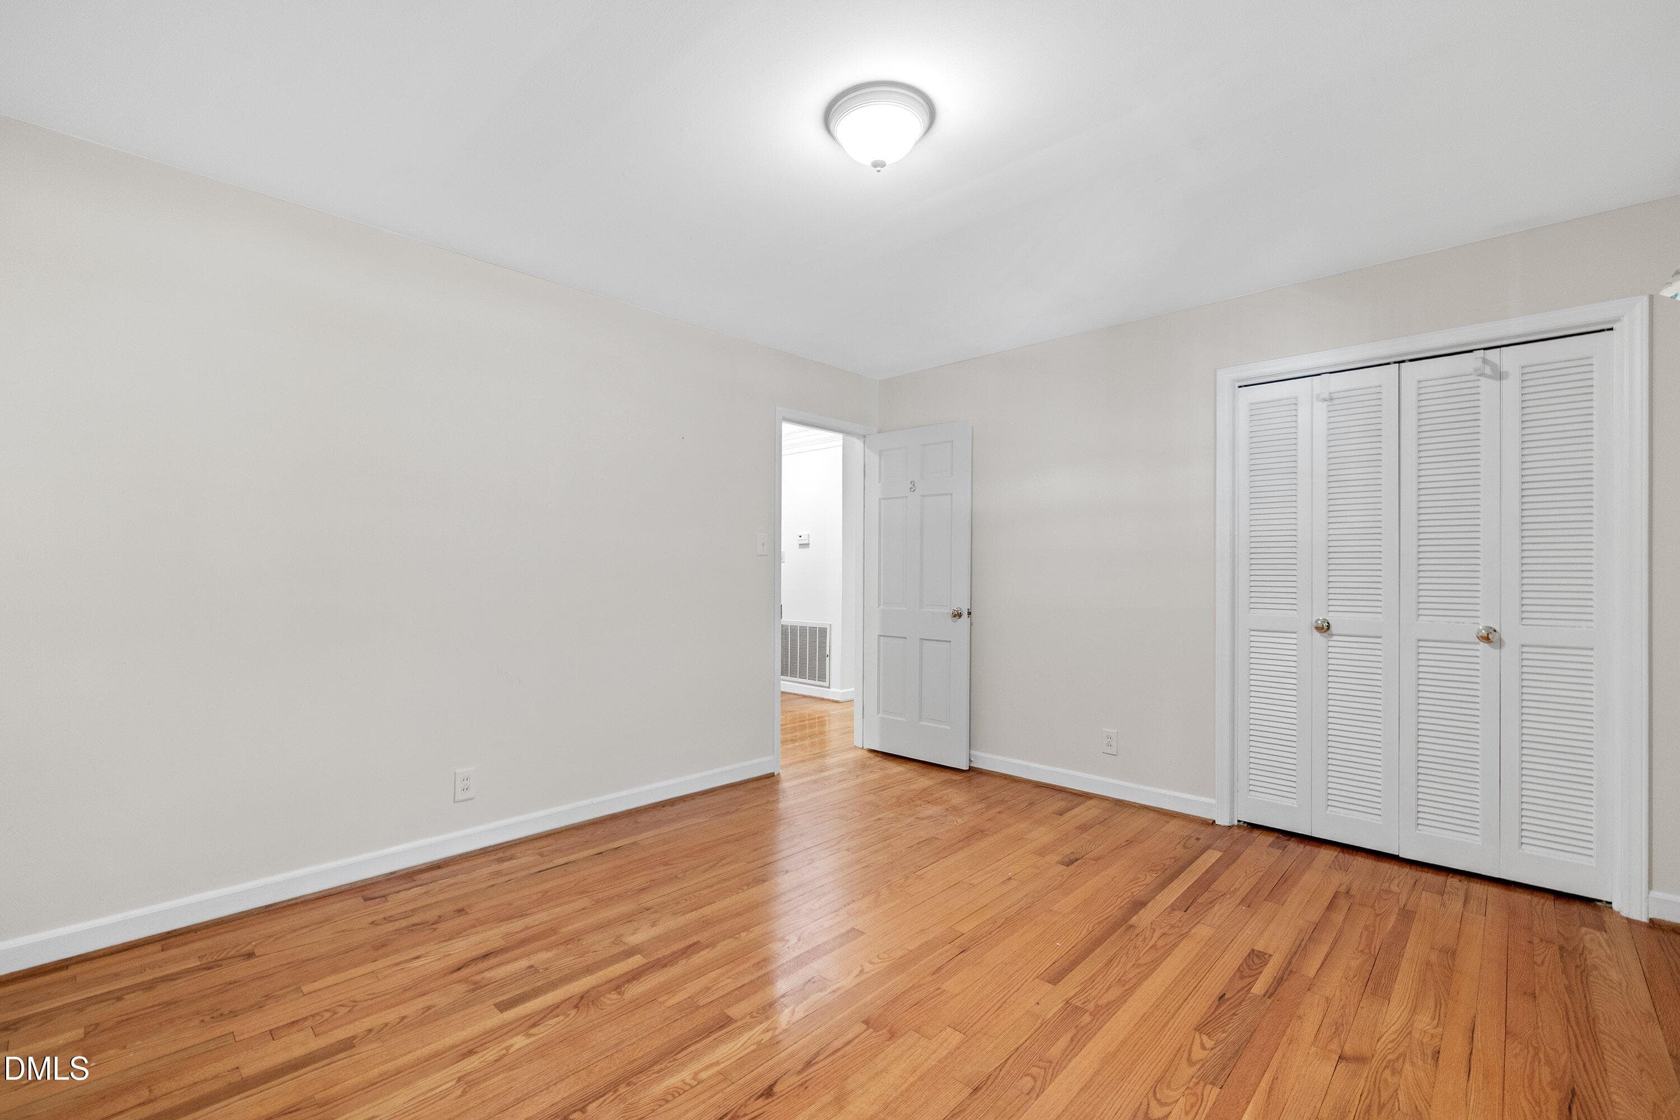
Bedroom 3 - 2802 Devon Road, Durham, NC 27707, Durham
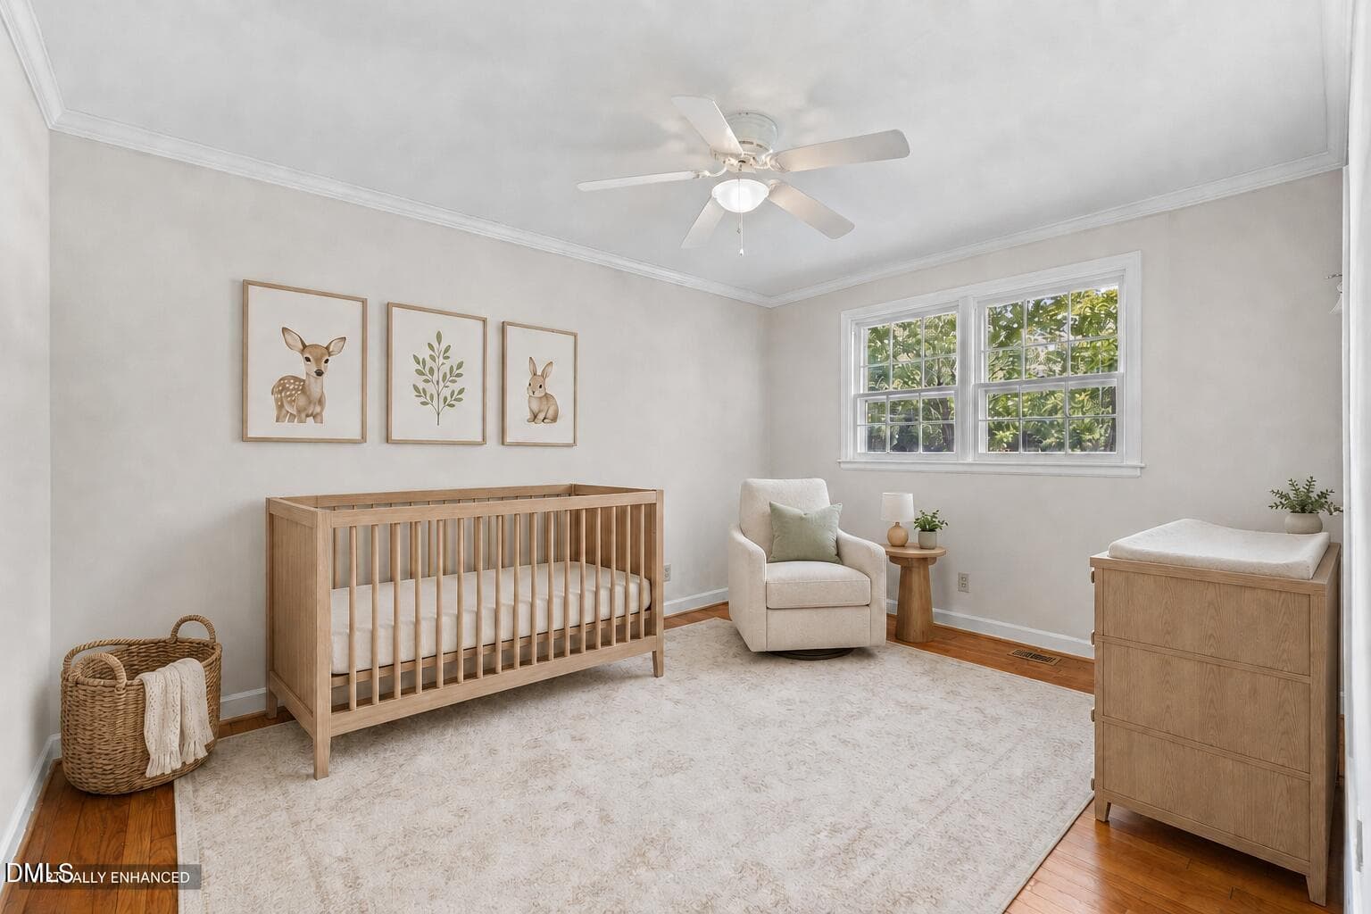
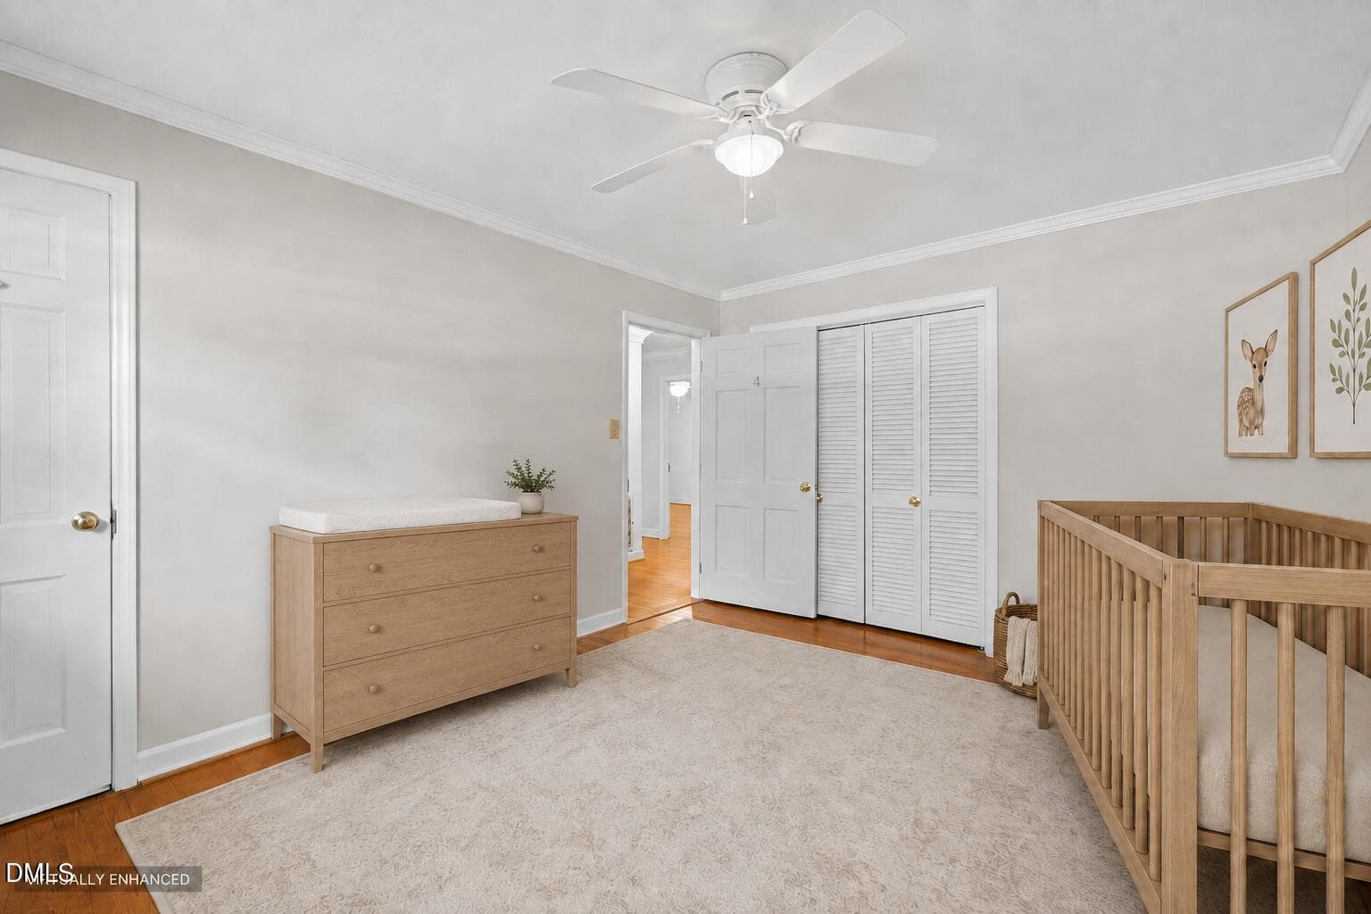
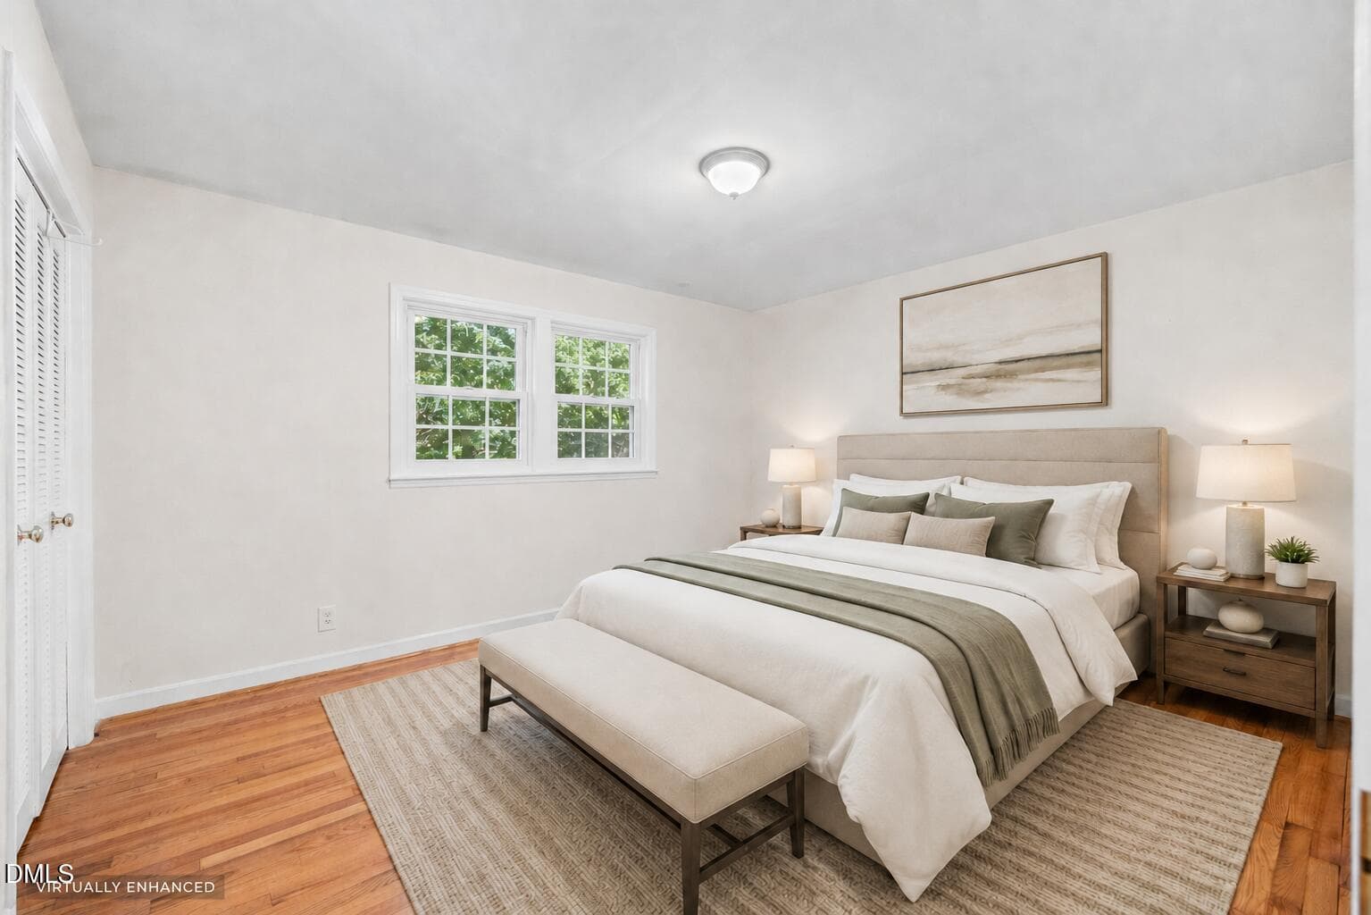
Bedroom 2 staged - 2802 Devon Road, Durham, NC 27707, Durham
Bedroom 2 - 2802 Devon Road, Durham, NC 27707, Durham
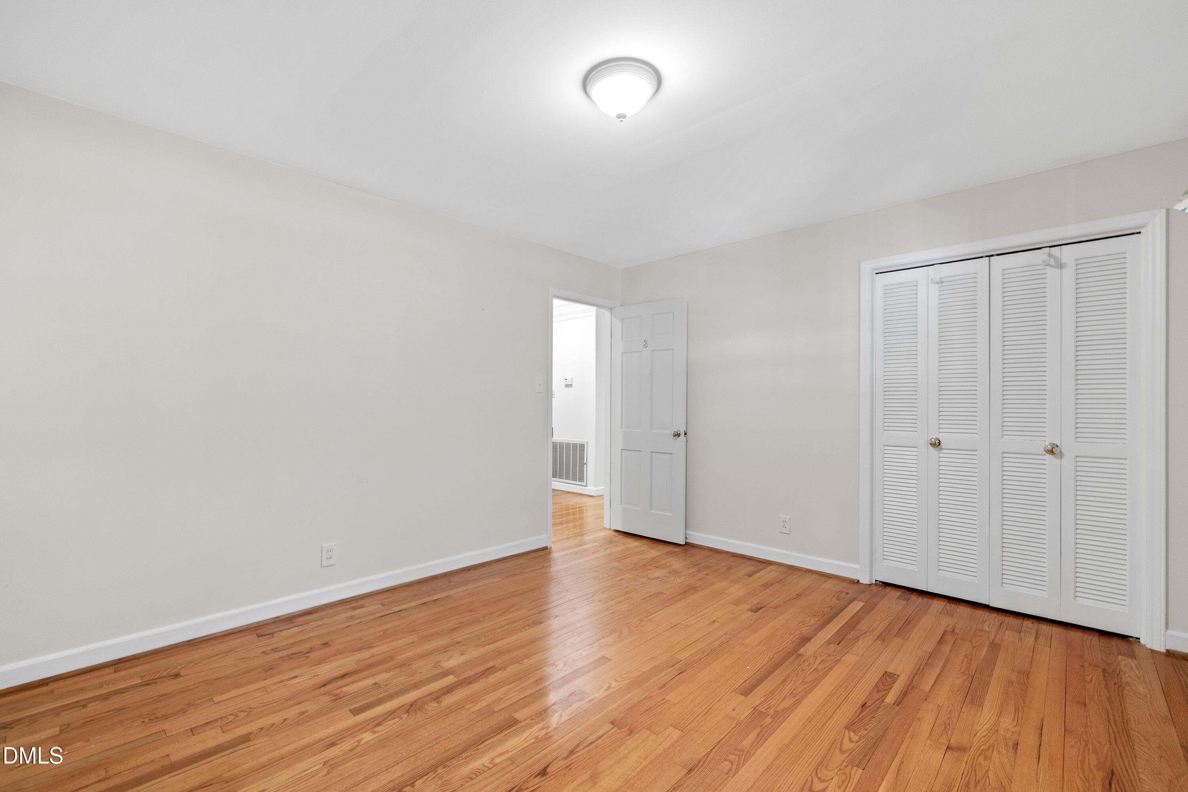
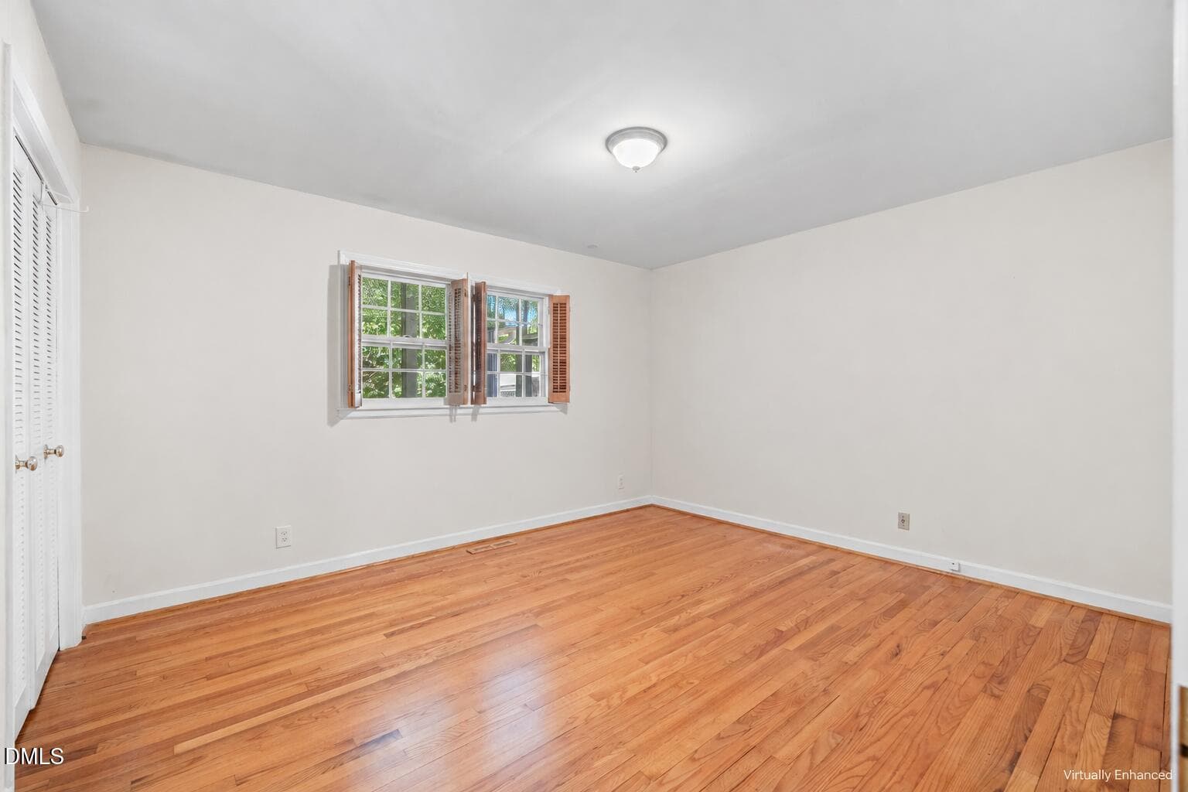
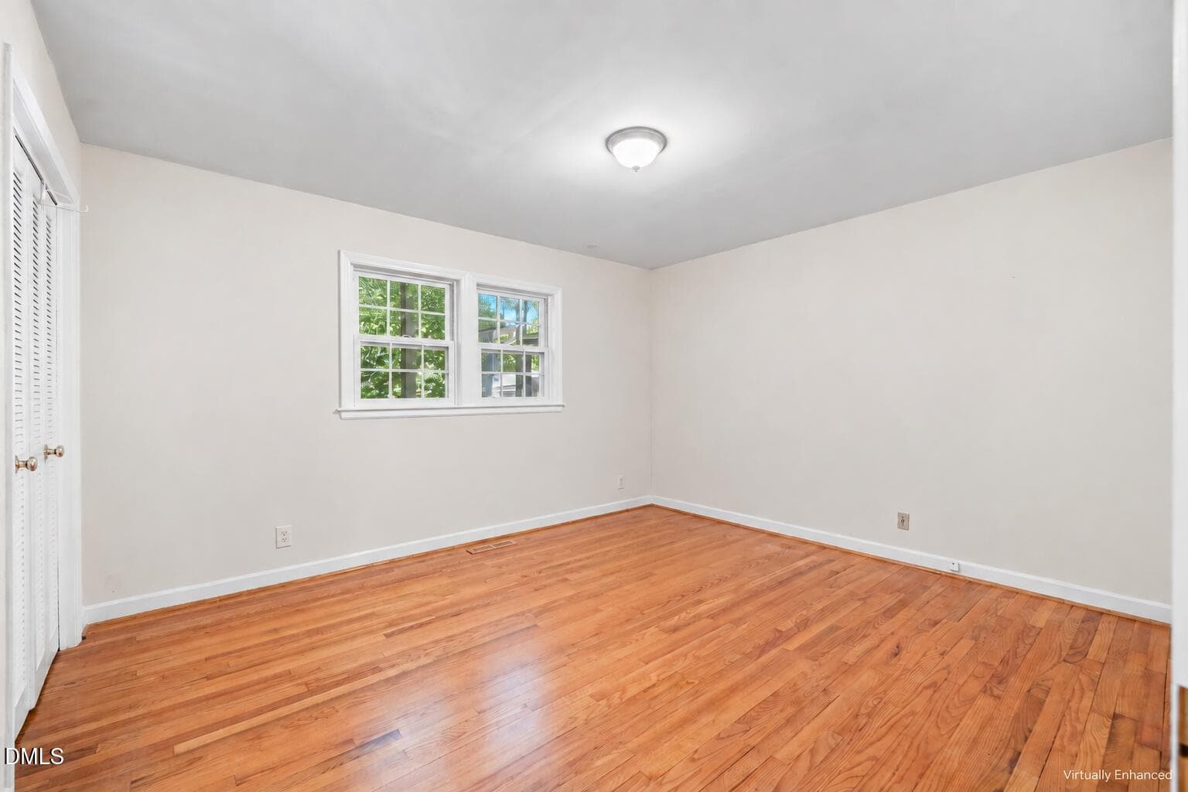
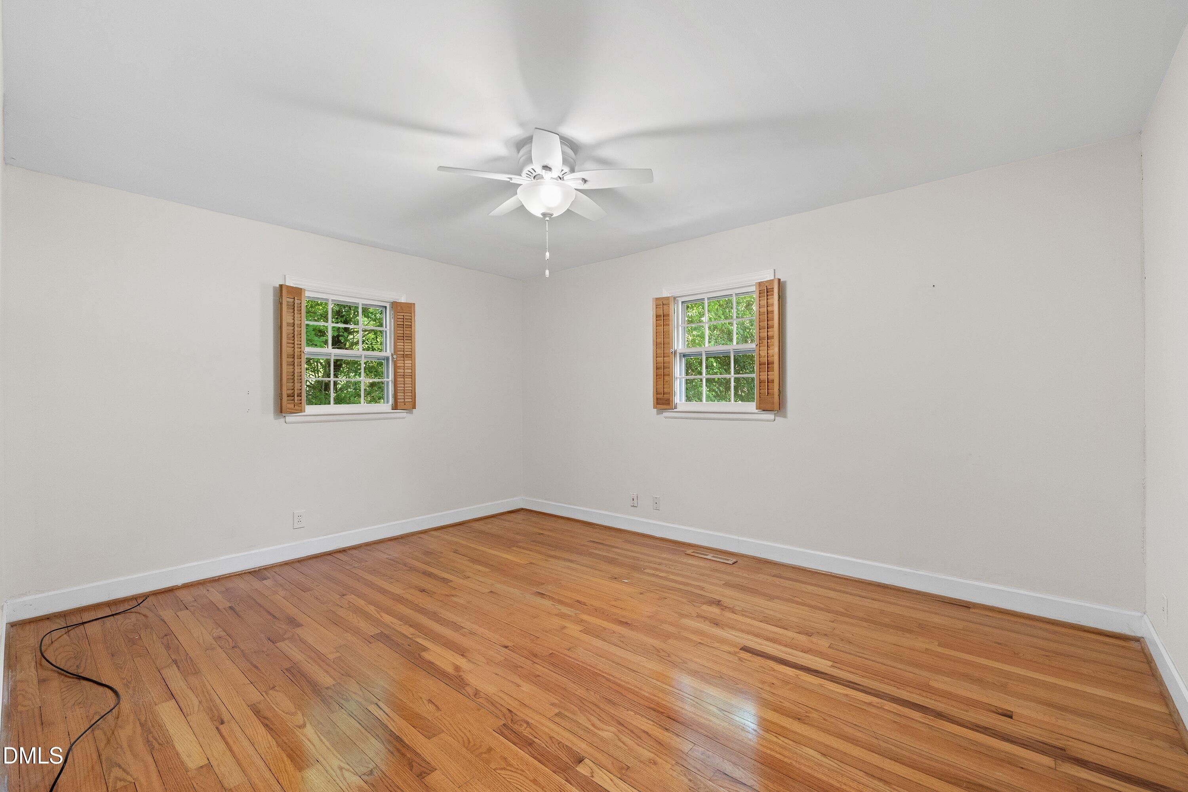
Bedroom 4 - 2802 Devon Road, Durham, NC 27707, Durham
bedroom 2 staged - 2802 Devon Road, Durham, NC 27707, Durham
bedroom 4 - 2802 Devon Road, Durham, NC 27707, Durham
bedroom 3 - 2802 Devon Road, Durham, NC 27707, Durham
Bedroom 4 - 2802 Devon Road, Durham, NC 27707, Durham
Bedroom 3 Staged - 2802 Devon Road, Durham, NC 27707, Durham
26-2802 Devon _8033 - 2802 Devon Road, Durham, NC 27707, Durham
27-2802 Devon _8038 - 2802 Devon Road, Durham, NC 27707, Durham
Bedroom 4 - 2802 Devon Road, Durham, NC 27707, Durham
bedroom 4-2 - 2802 Devon Road, Durham, NC 27707, Durham
Bath - 2802 Devon Road, Durham, NC 27707, Durham
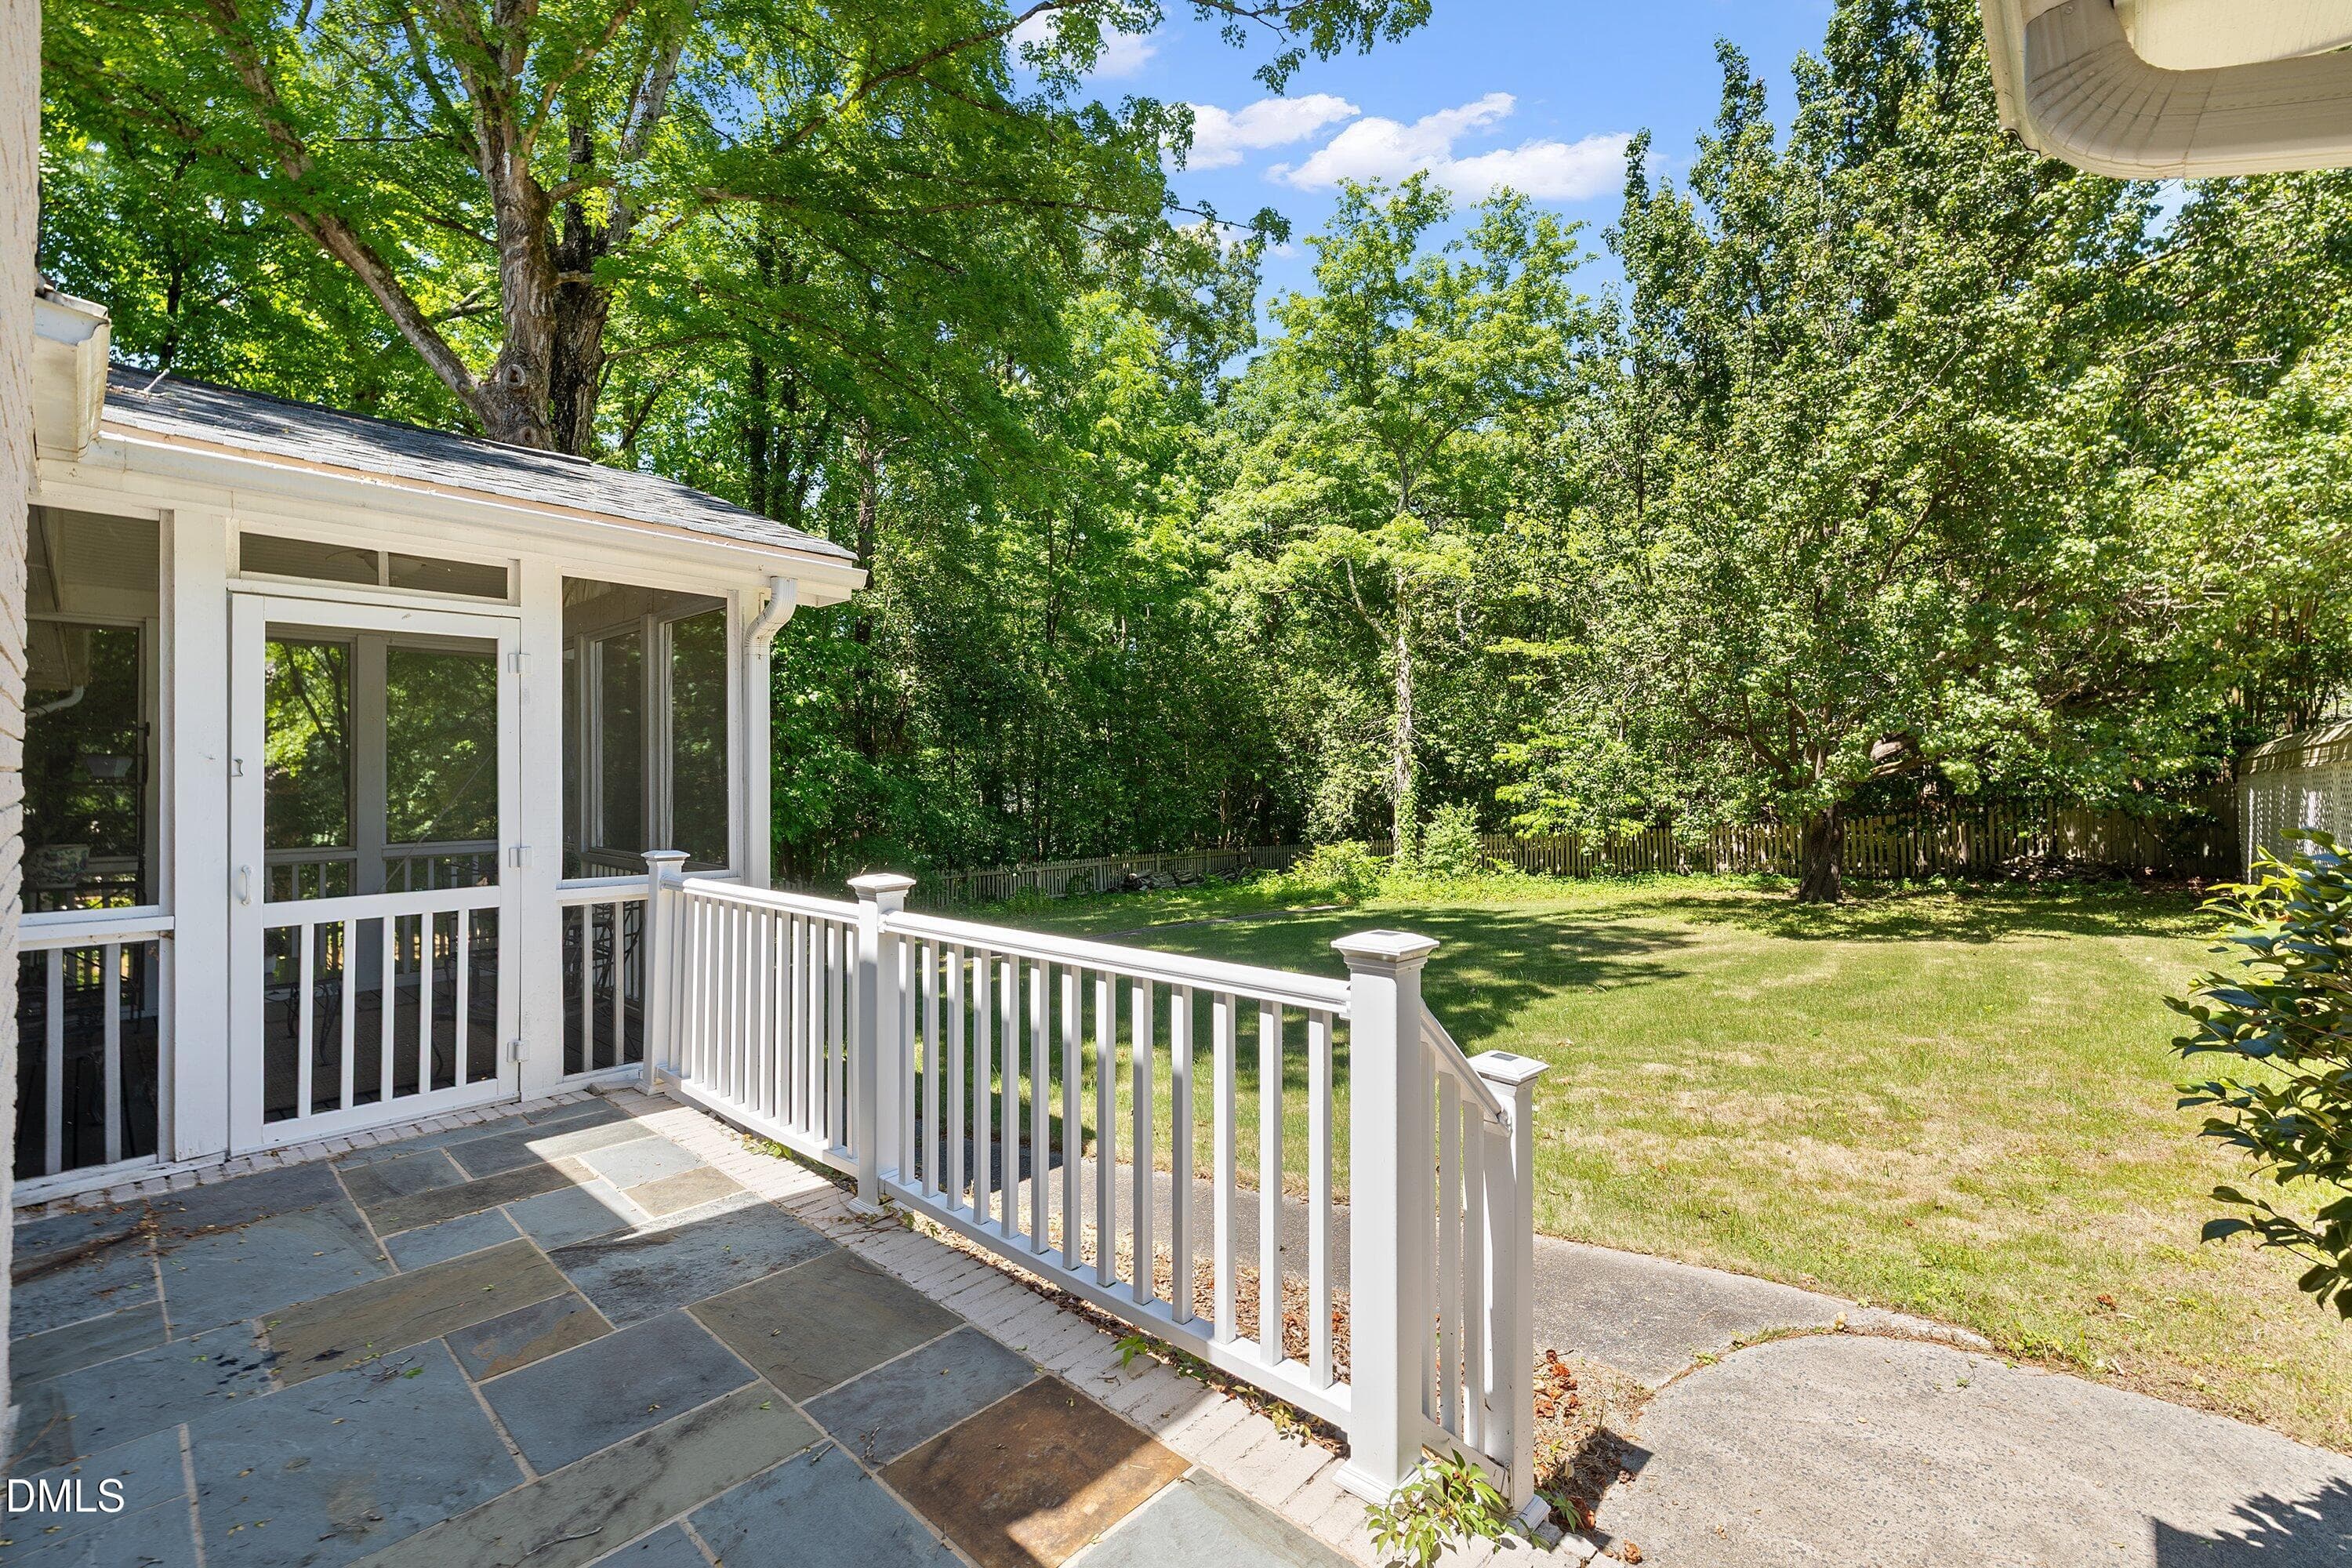
Back porch - 2802 Devon Road, Durham, NC 27707, Durham
Back of Structure - 2802 Devon Road, Durham, NC 27707, Durham
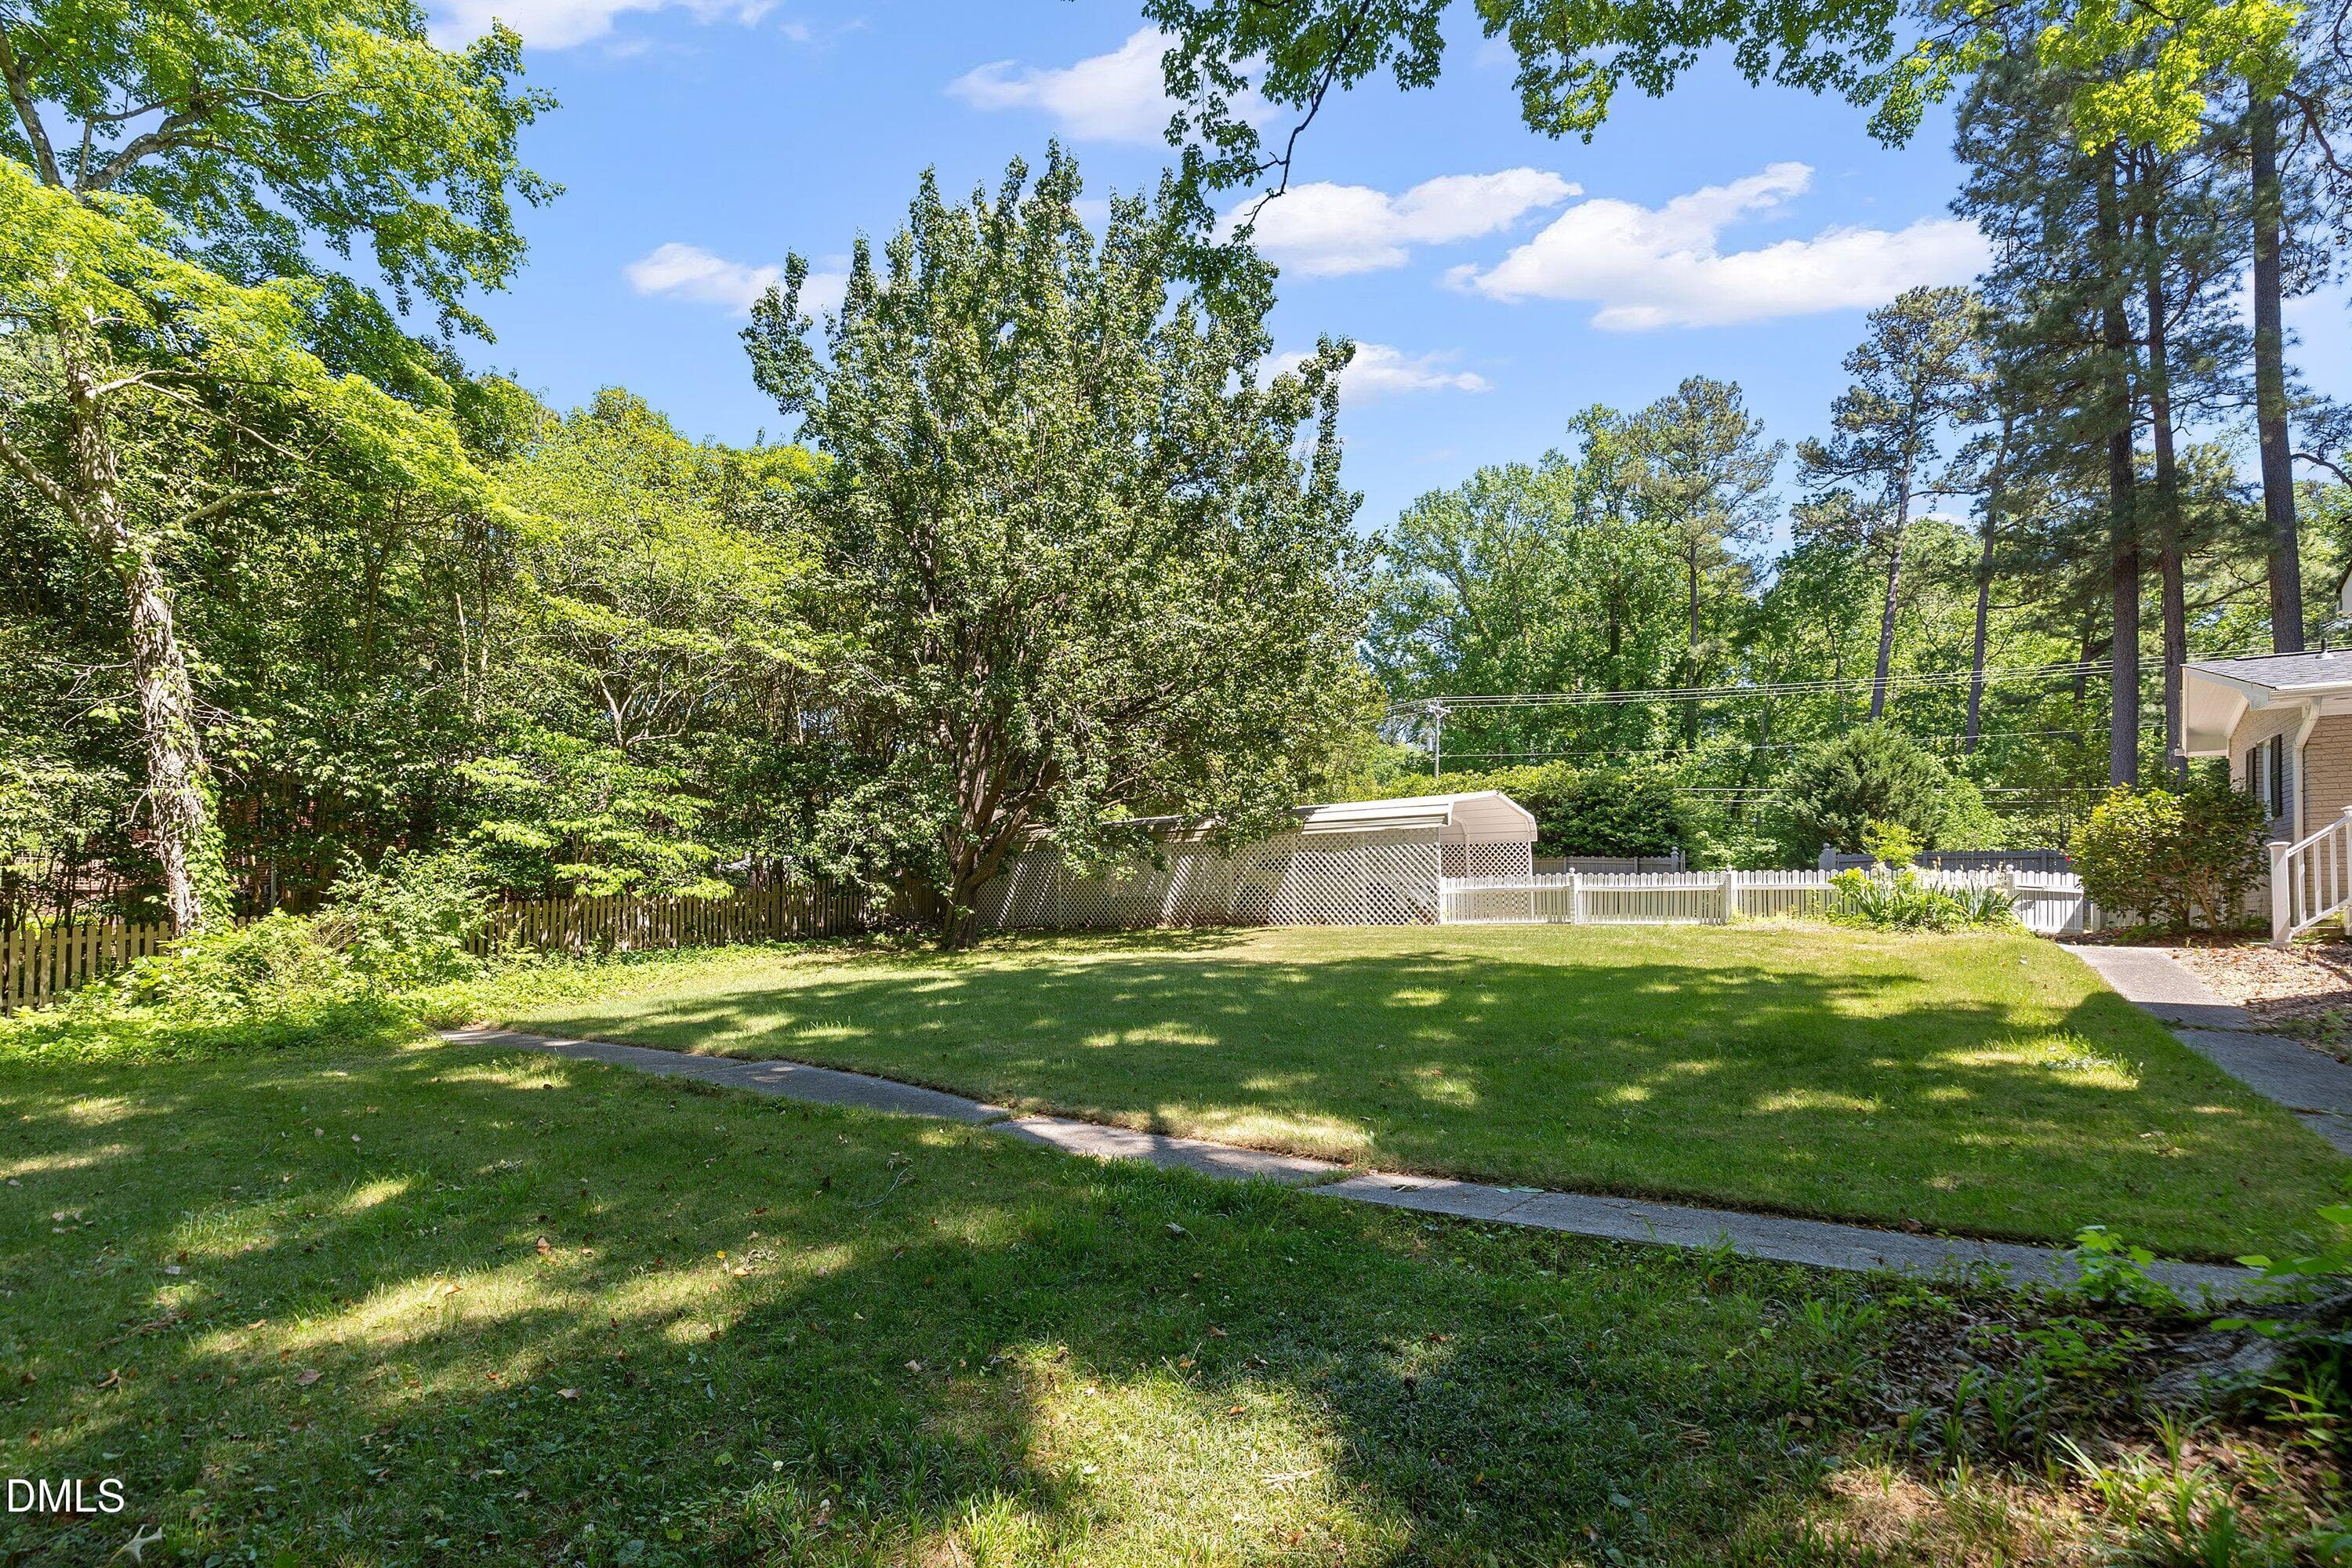
Yard - 2802 Devon Road, Durham, NC 27707, Durham
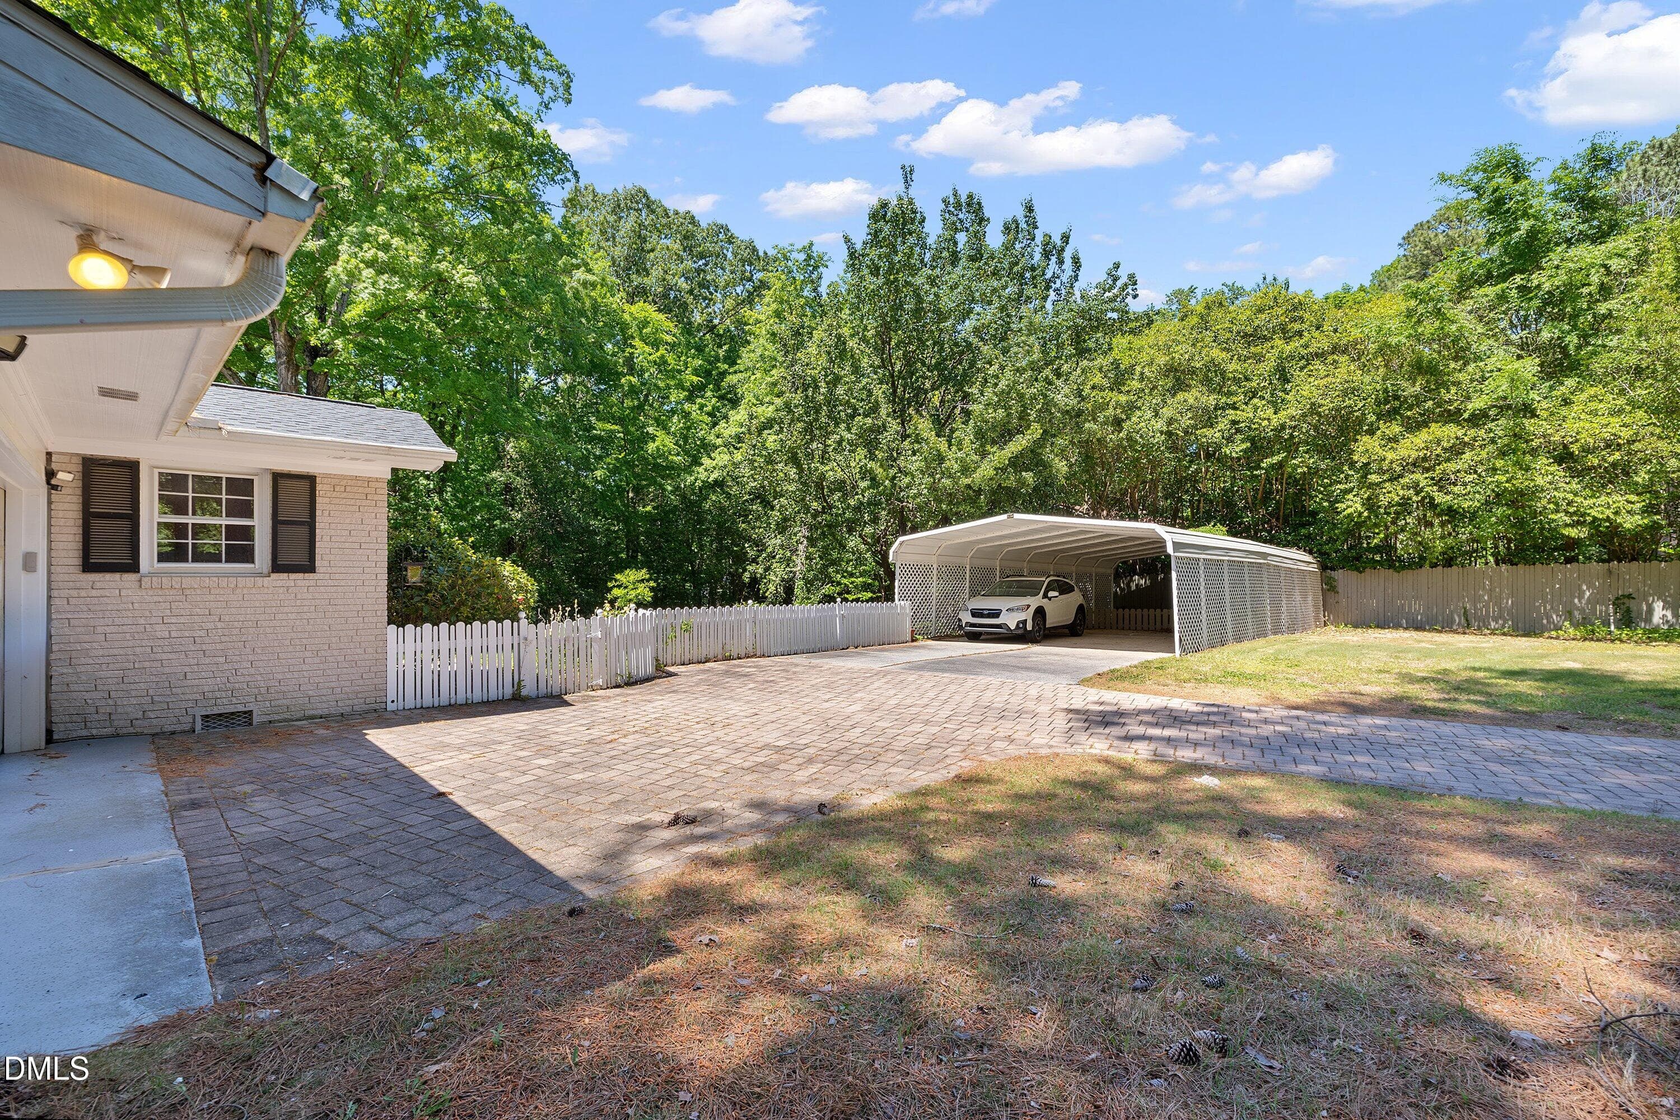
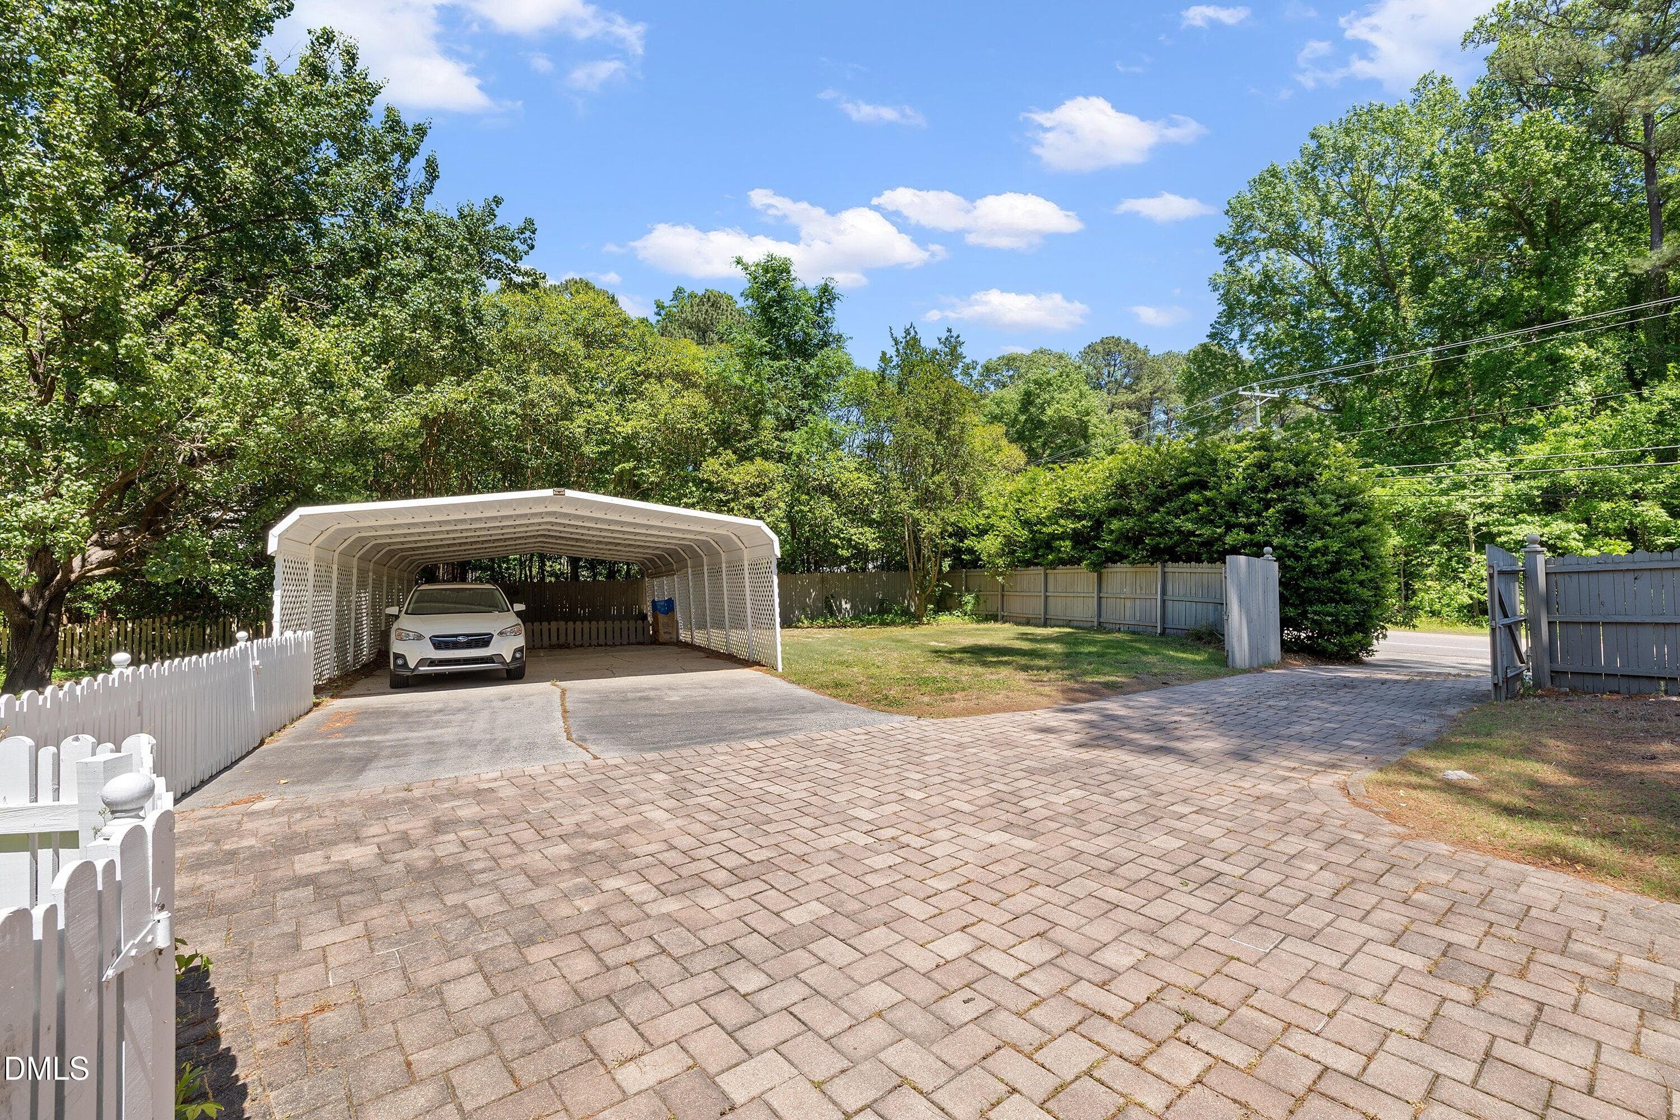
Parking - 2802 Devon Road, Durham, NC 27707, Durham
Front of Structure - 2802 Devon Road, Durham, NC 27707, Durham
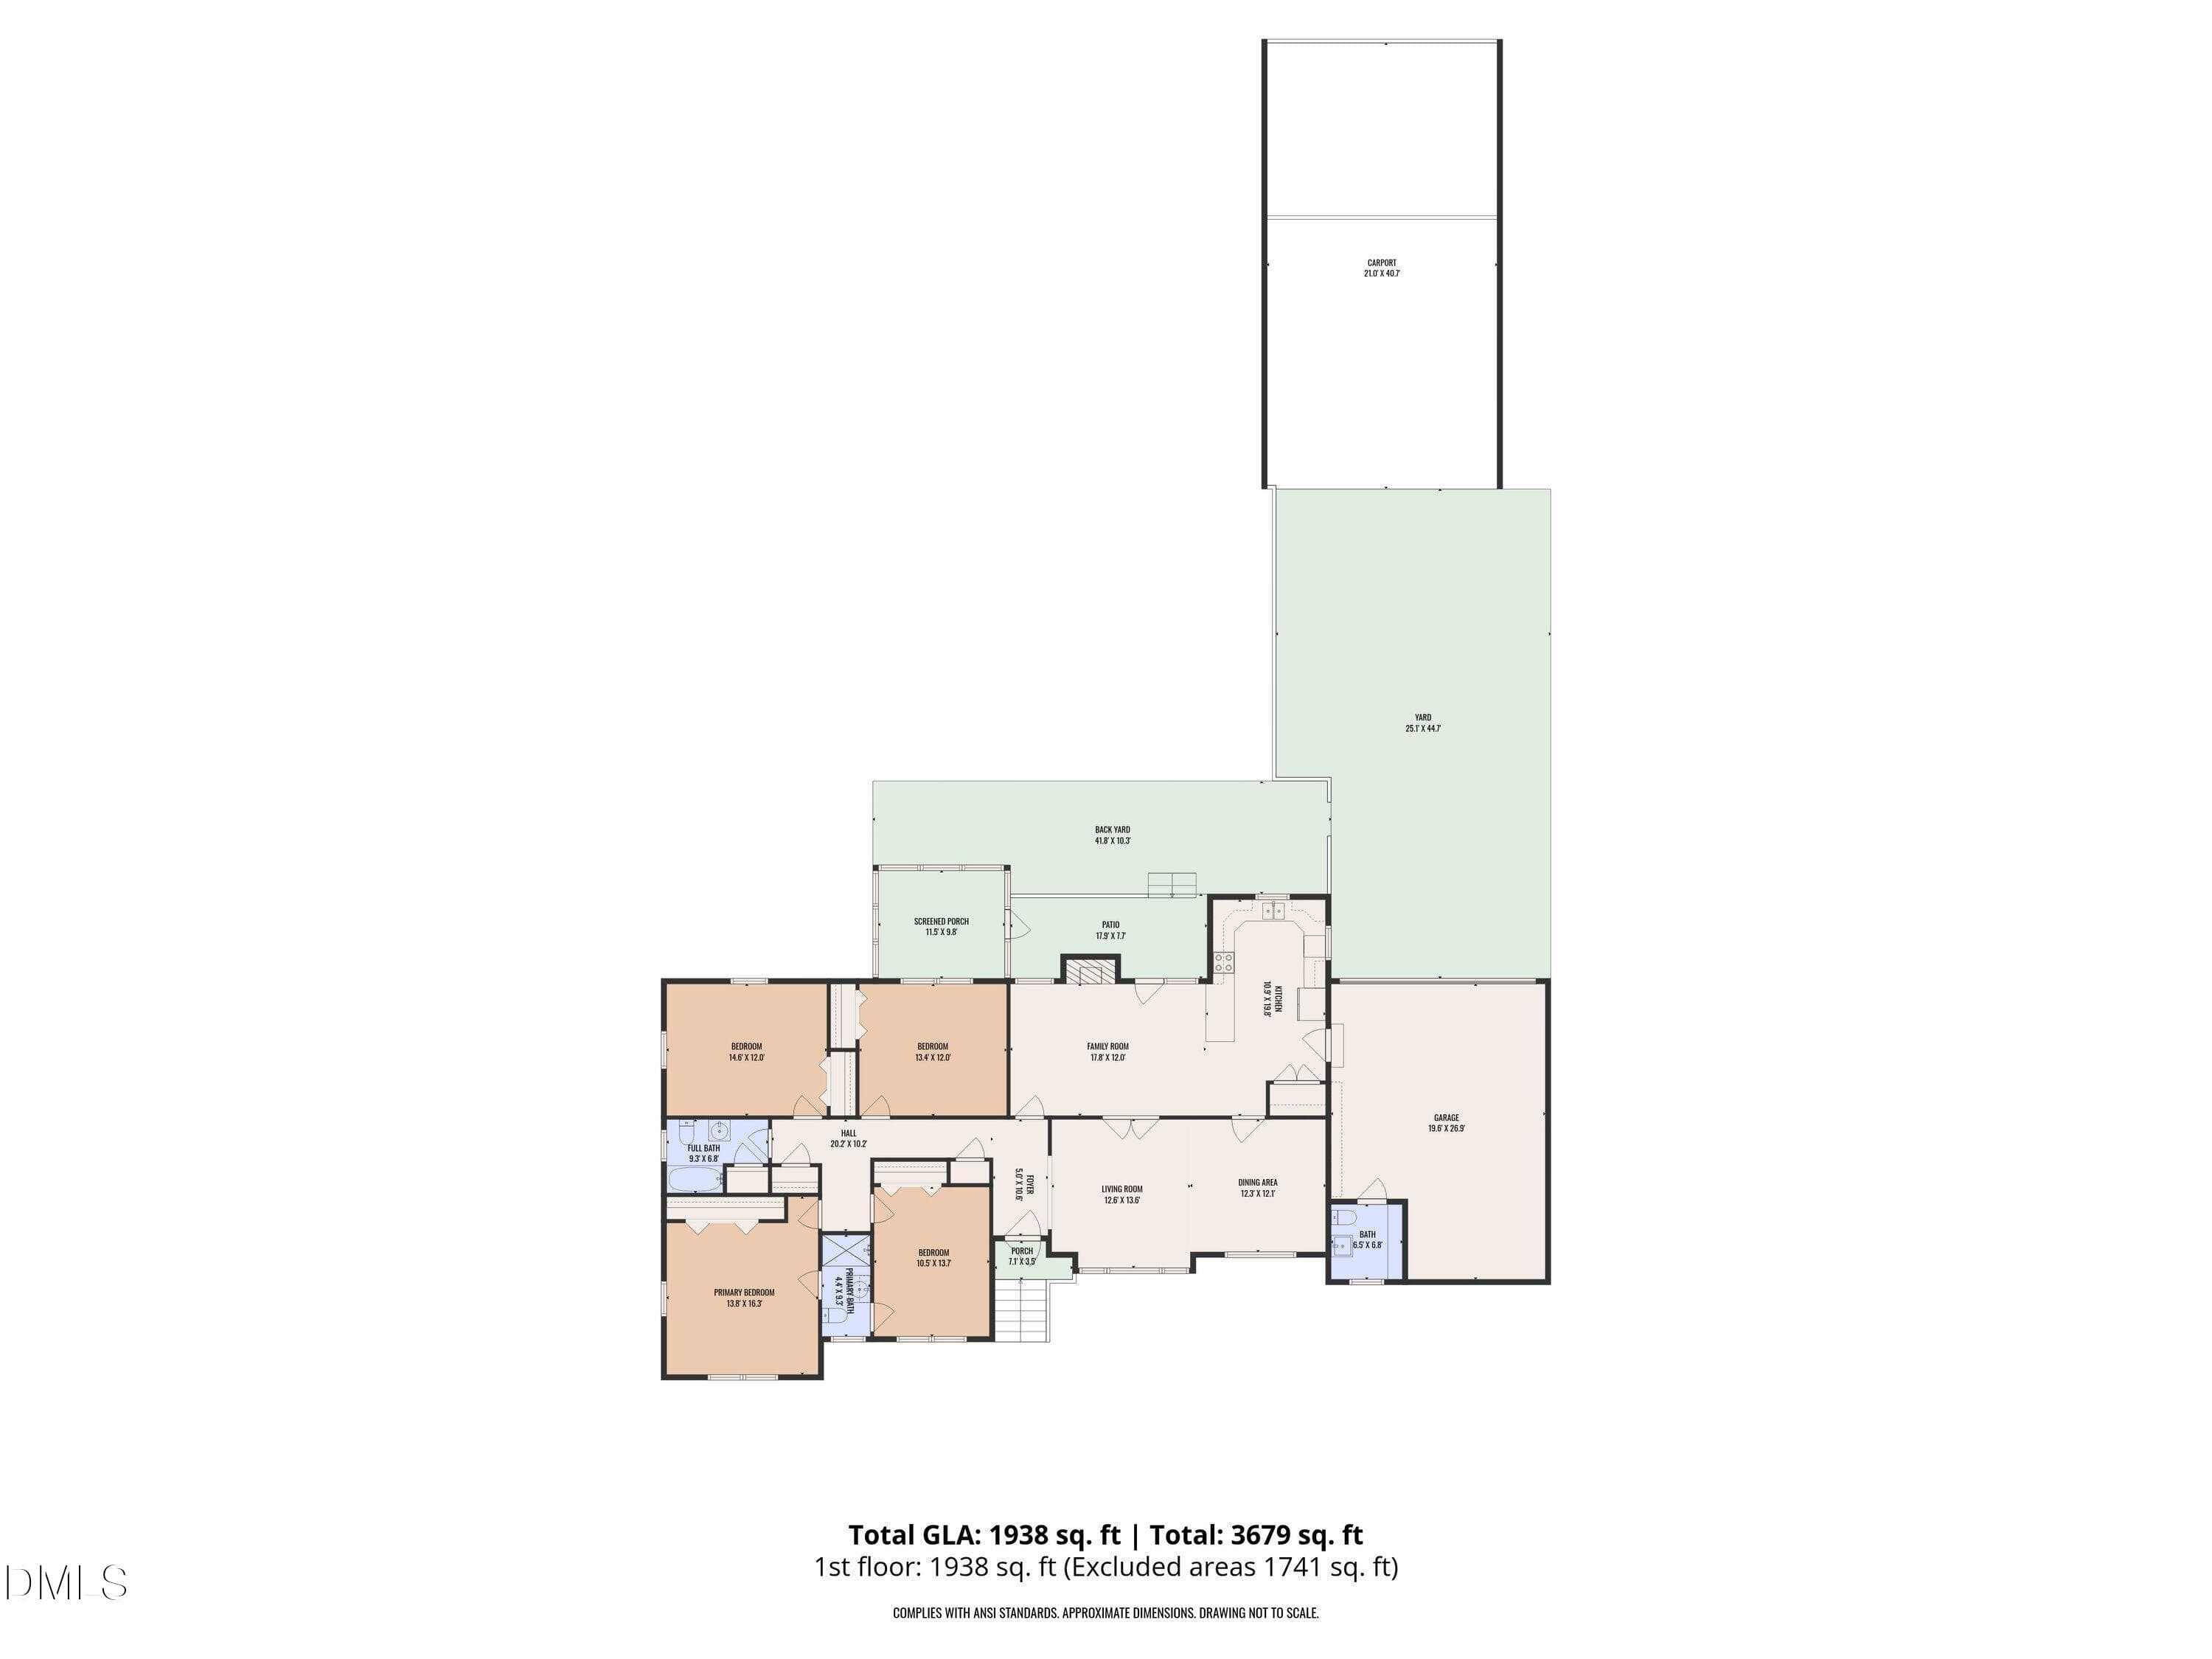
Plan - 2802 Devon Road, Durham, NC 27707, Durham
55 photos

$575,000

2802 Devon Road, Durham, NC 27707
Durham, NC 27707
Listed by Samara Presley · Smart Choice Realty Company
Bedrooms
4
Bathrooms
2
Living area
N/A
Year built
1962

About this home

Recent price reduction reflects seller motivation - bring all offers! Hard-to-find four-bedroom ranch set on a generous corner lot of more than half an acre in an established Durham neighborhood with no HOA! Conveniently positioned in southwest Durham near RTP, Duke, and UNC, this 1962 home features a mostly brick exterior and offers classic character, solid construction, original hardwood floors, built-in bookcases, plentiful storage, and distinctive architectural details throughout. The formal living and dining area is accented by elegant double crown molding, while French doors lead into a welcoming family room centered around a wood-burning fireplace. The updated kitchen blends functionality with style, featuring granite countertops, custom cabinetry with glass-front accents, stainless steel appliances, tile backsplash, and a breakfast bar. With four bedrooms, the floor plan provides plenty of versatility for a home office, guest accommodations, or hobby space. The roomy primary bedroom includes an expanded closet and shares a connecting bath with the second bedroom, which would also work well as a nursery or office. Two additional bedrooms each feature double closets and share a full hall bath. Relax on the screened porch overlooking the private, wooded backyard, or enjoy the stone patio, dog run, and level yard with ample space for entertaining, gardening, or play. The corner-lot setting also allows convenient access to extensive parking behind the home, including a four-car carport and two-car garage with a half bath. Move-in ready and filled with original charm, this home brings together sought-after single-level living, four bedrooms, abundant parking, generous outdoor space, and a convenient location near Durham shopping, dining, parks, and major commuter routes.

Highlights

Fireplace

Property details

MLS #
10163703
Property type
Single Family Residence
Subdivision
Not in a Subdivision
Status
Active
Days on market
63
On market date
August 7, 2026
Stories
N/A
Total bathrooms
2
Garage spaces
2
Parking spaces
N/A
Lot size
0.64 acres
Loading map…

Nearby schools

Within 10 miles. School directory data from the National Center for Education Statistics (NCES), accessed via the Urban Institute Education Data API. Local Score is calculated by INNOVATE Real Estate; where a state rating is shown, it comes from that state's own official school report card (e.g. NC Dept. of Public Instruction, SC Report Card).

Elementary
Hope Valley Elementary
1.21 mi away · Grades 0-5
Zoned school (attendance boundary, 2015-16 data)
3.3
Local Score (state rating (2025) blended 70/30 with student-teacher ratio) -- not an official state rating
State rating: C (2025)
Enrollment
604
Student:teacher ratio
12.3:1
District
Durham Public Schools
Middle
Rogers-Herr Middle
1.61 mi away · Grades 6-8
Zoned school (attendance boundary, 2015-16 data)
4.0
Local Score (state rating (2025) blended 70/30 with student-teacher ratio) -- not an official state rating
State rating: B (2025)
Enrollment
642
Student:teacher ratio
14.9:1
District
Durham Public Schools
High
C E Jordan High
2.29 mi away · Grades 9-12
Zoned school (attendance boundary, 2015-16 data)
3.0
Local Score (state rating (2025) blended 70/30 with student-teacher ratio) -- not an official state rating
State rating: C (2025)
Enrollment
1,939
Student:teacher ratio
17.6:1
District
Durham Public Schools

Walkability

Blended score for Durham's center, calculated by INNOVATE Real Estate from two sources: the EPA's National Walkability Index (street network, transit, land-use mix) and Google Places amenity data (what's actually reachable on foot from this point). 60% EPA National Walkability Index + 40% nearby-amenity density (Google Places).

49
Somewhat walkable
out of 100
EPA National Walkability Index
6.3 / 20 -- Below average walkable
Google Places amenity density
75 / 100
Restaurants & cafes12
Grocery stores2
Parks0
Schools3
Transit stops8
Pharmacies2

Market position

How this listing compares to current activity in Durham, from live MLS data.

On the market 63 days -- 47 fewer days than Durham's current average of 110 days.
For reference, the median list price across 1,678 active listings in Durham right now is $375,000.

Mortgage calculator

Estimate only - actual rate and payment depend on your lender, credit, and loan program.

$
%
%
Adjust tax / insurance estimates
% / yr
$
/mo
Est. monthly payment
$3,613/mo
$115,000 down
$460,000 loan
Principal & interest$2,984
Property tax (est.)$479
Home insurance (est.)$150

Similar homes you might like

Data source: Listing information provided by Doorify MLS via Trestle/CoreLogic. Last updated 29 days ago.

Information herein deemed reliable but not guaranteed; all measurements, school assignments, HOA fees, taxes, and feature lists are approximate and should be independently verified. Equal Housing Opportunity.