
$830,000
About this home
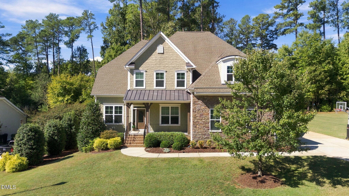
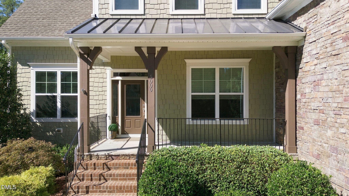
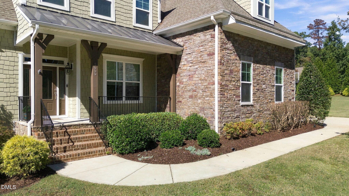
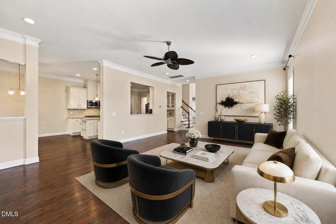
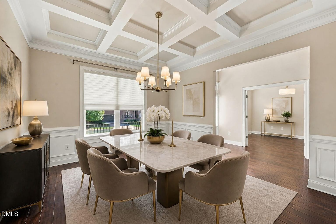
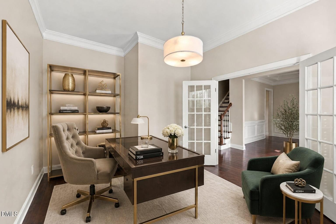
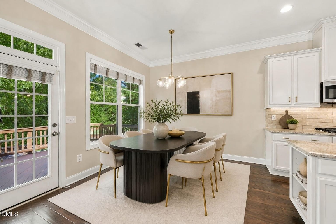
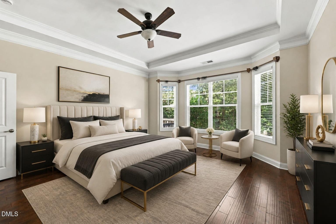
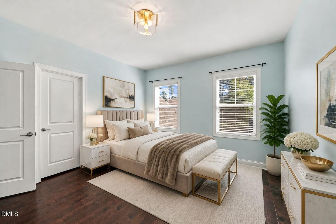
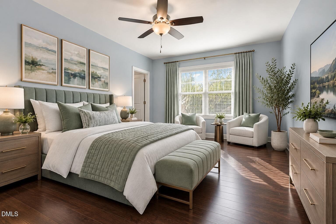
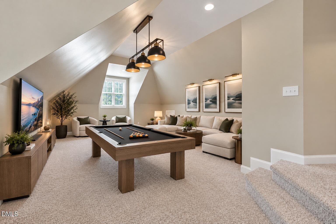
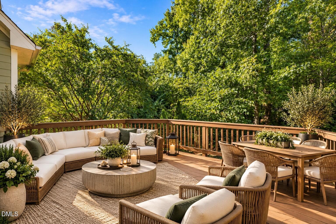
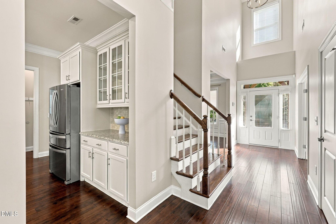
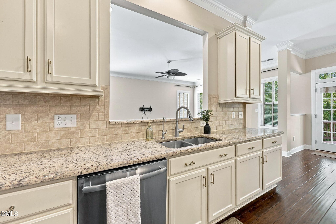
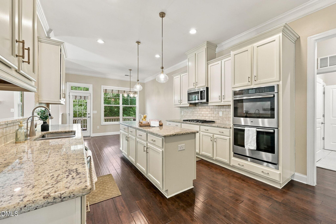
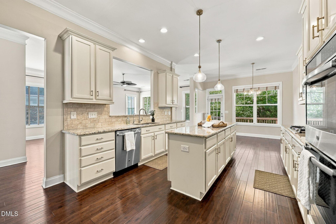
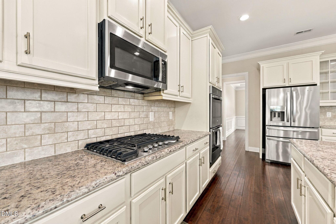
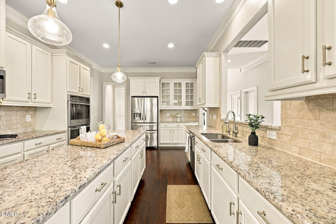
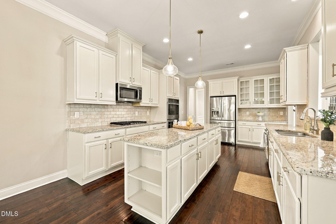
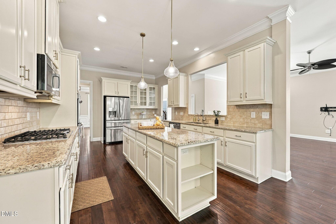
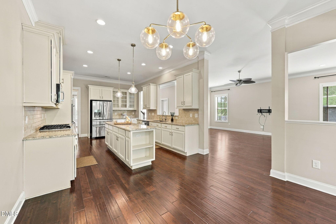
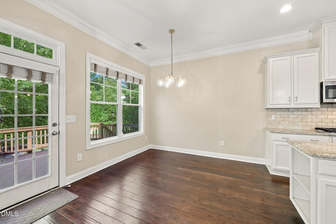
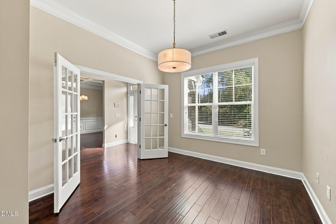
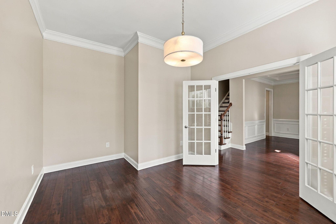
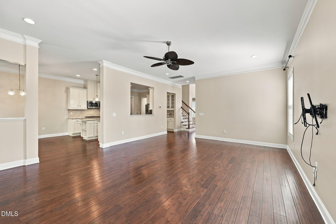
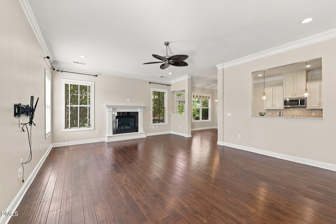
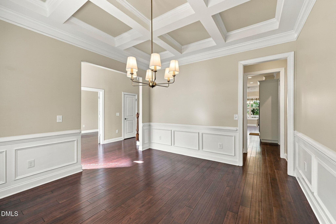
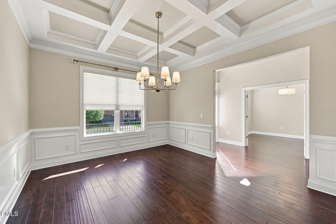
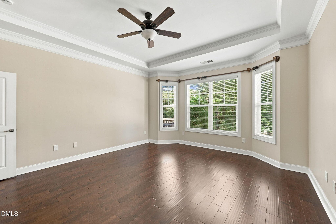
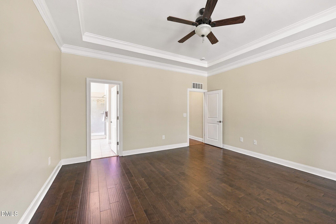
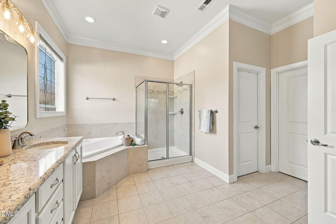
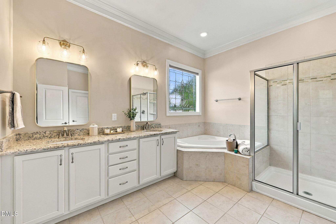
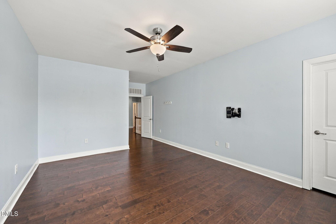
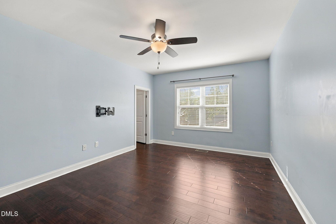
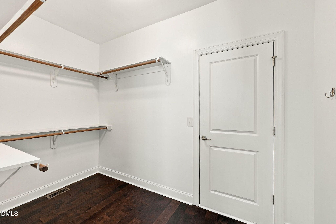
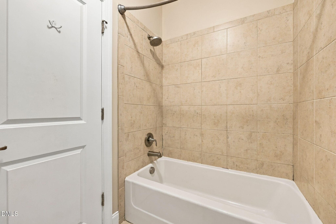
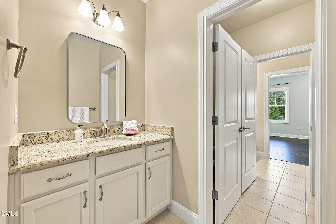
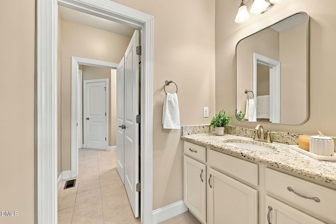
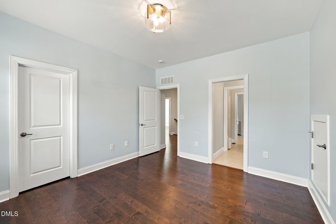
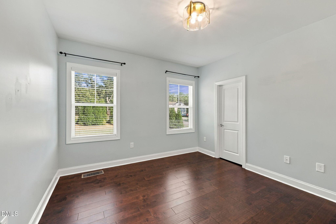
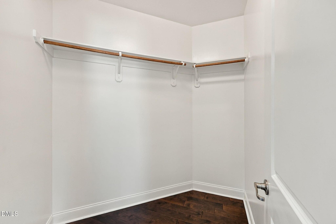
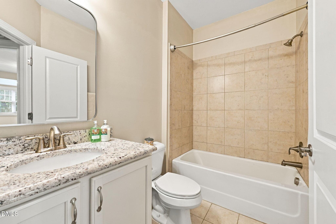
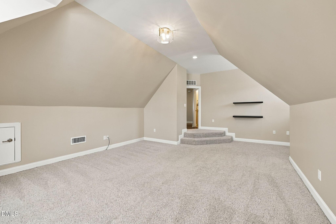
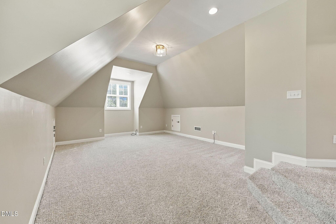
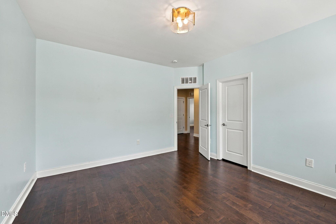
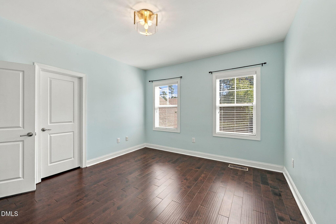
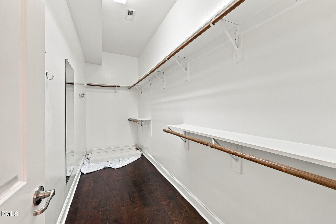
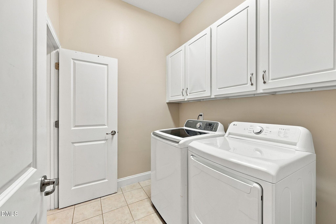
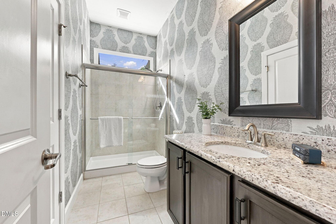
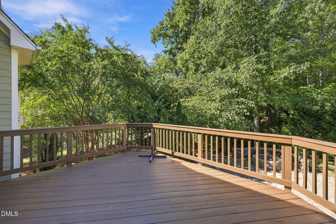
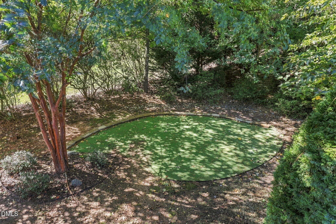
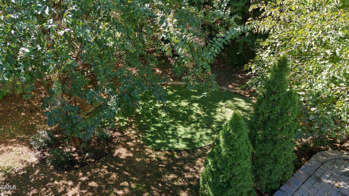
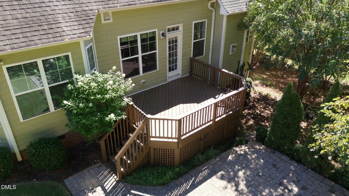
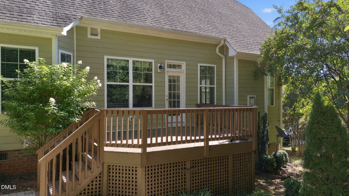
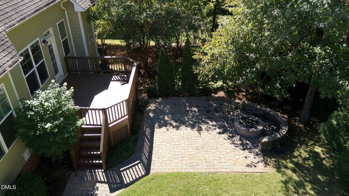
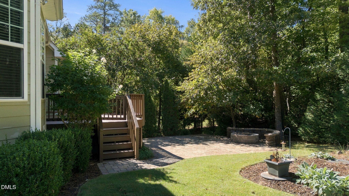
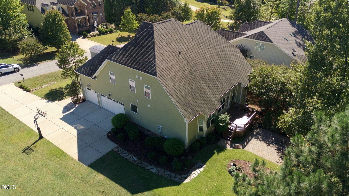
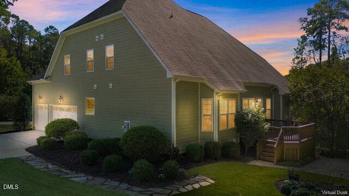
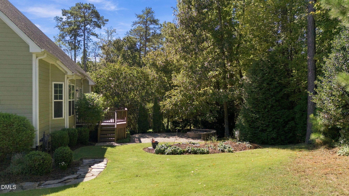
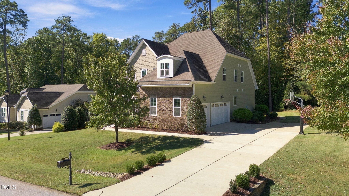
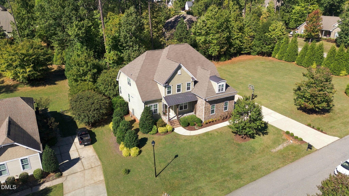
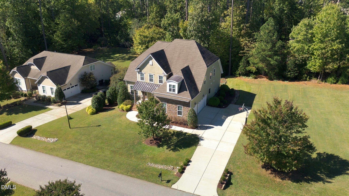
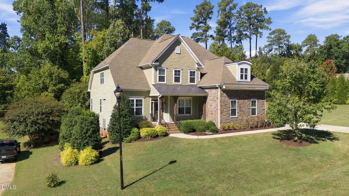
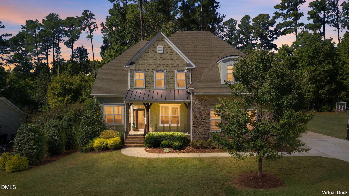
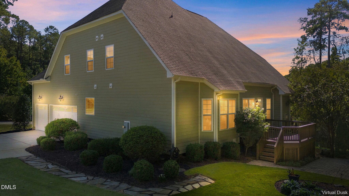
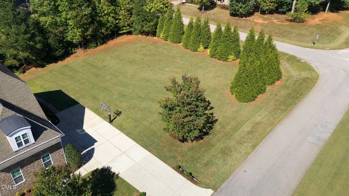
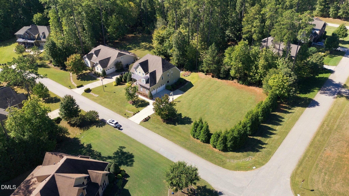
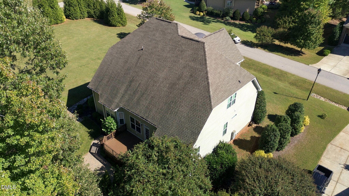
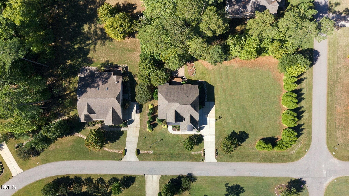
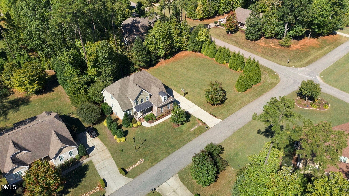
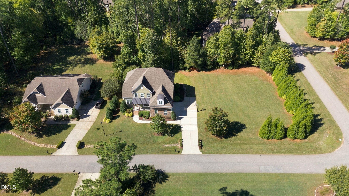
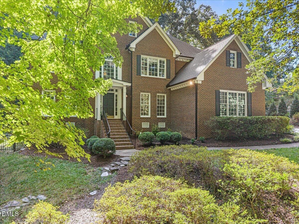
Sitting on a lush 0.70-acre corner lot in sought-after High Grove Estates, this well-maintained home has curb appeal to match, with a fresh exterior paint job completed in July 2026. Inside, 10-foot coffered ceilings, elegant shadow boxing, and stately pillars frame the formal dining room. French doors open to a flexible office or formal living room. The chef's kitchen is the heart of the home, with thick luxury granite countertops and a grand island that opens to the family room and an oversized breakfast area, so cooking and entertaining flow together. The first floor also has a convenient laundry room and a primary suite with an upgraded bath, so one-level living is easy. A side-load three-car garage gives you plenty of room for vehicles, tools, and toys. Upstairs, hardwood floors run throughout everything but the bonus room. Three super-sized bedrooms each have their own walk-in closet, and one is an oversized walk-in created from finished storage space. A Jack-and-Jill bath and a second full bath serve these rooms, both finished with the same thick luxury granite. A large bonus/game room gives everyone space to spread out. Storage is everywhere, with two linen closets upstairs and a walk-in attic. Outside, the recently restained back deck overlooks an immaculately landscaped yard with a built-in stone fire pit and your own putting green, perfect for relaxed evenings and weekend fun. The expansive side yard is a rare bonus, with room to create your dream outdoor space, whether that's a pool, a playset and play area, a garden, or a spot for lawn games and gatherings. You're just minutes from I-540, Ten Ten Road, I-40, US-64, and Bentwinds Country Club. *Some photos have been virtually staged.
Highlights
Property details
- MLS
- Doorify MLS
- MLS #
- 10198454
- Property type
- Single Family Residence
- Subdivision
- High Grove
- Status
- Active
- Days on market
- 3
- On market date
- October 15, 2026
- Stories
- N/A
- Total bathrooms
- 4
- Garage spaces
- 2
- Parking spaces
- N/A
- Lot size
- 0.7 acres
Location
Get directions →Nearby schools
Within 10 miles. School directory data from the National Center for Education Statistics (NCES), accessed via the Urban Institute Education Data API. Local Score is calculated by INNOVATE Real Estate; where a state rating is shown, it comes from that state's own official school report card.
- Enrollment
- 672
- Student:teacher ratio
- 14.9:1
- District
- Wake County Schools
- Enrollment
- 1,624
- Student:teacher ratio
- 17.8:1
- District
- Wake County Schools
- Enrollment
- 2,076
- Student:teacher ratio
- 19.0:1
- District
- Wake County Schools
Walkability
Blended score for Fuquay Varina's center, calculated by INNOVATE Real Estate from two sources: the EPA's National Walkability Index (street network, transit, land-use mix) and Google Places amenity data (what's actually reachable on foot from this point). 60% EPA National Walkability Index + 40% nearby-amenity density (Google Places).
Market position
How this listing compares to current activity in Fuquay Varina, from live MLS data.
Mortgage calculator
Estimate only - actual rate and payment depend on your lender, credit, and loan program.
Adjust tax / insurance estimates
Similar homes you might like
Data source: Listing information provided by Doorify MLS via Trestle/CoreLogic. Last updated 3 days ago.
Information herein deemed reliable but not guaranteed; all measurements, school assignments, HOA fees, taxes, and feature lists are approximate and should be independently verified. Equal Housing Opportunity.