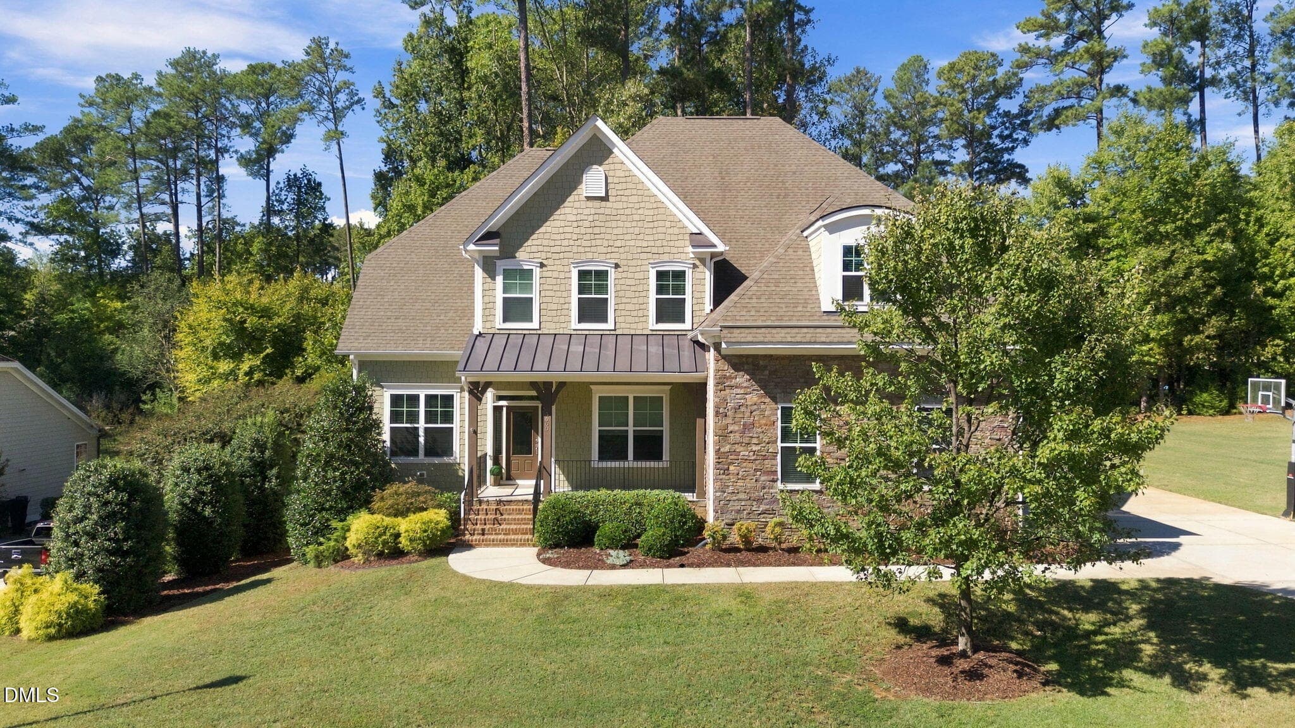
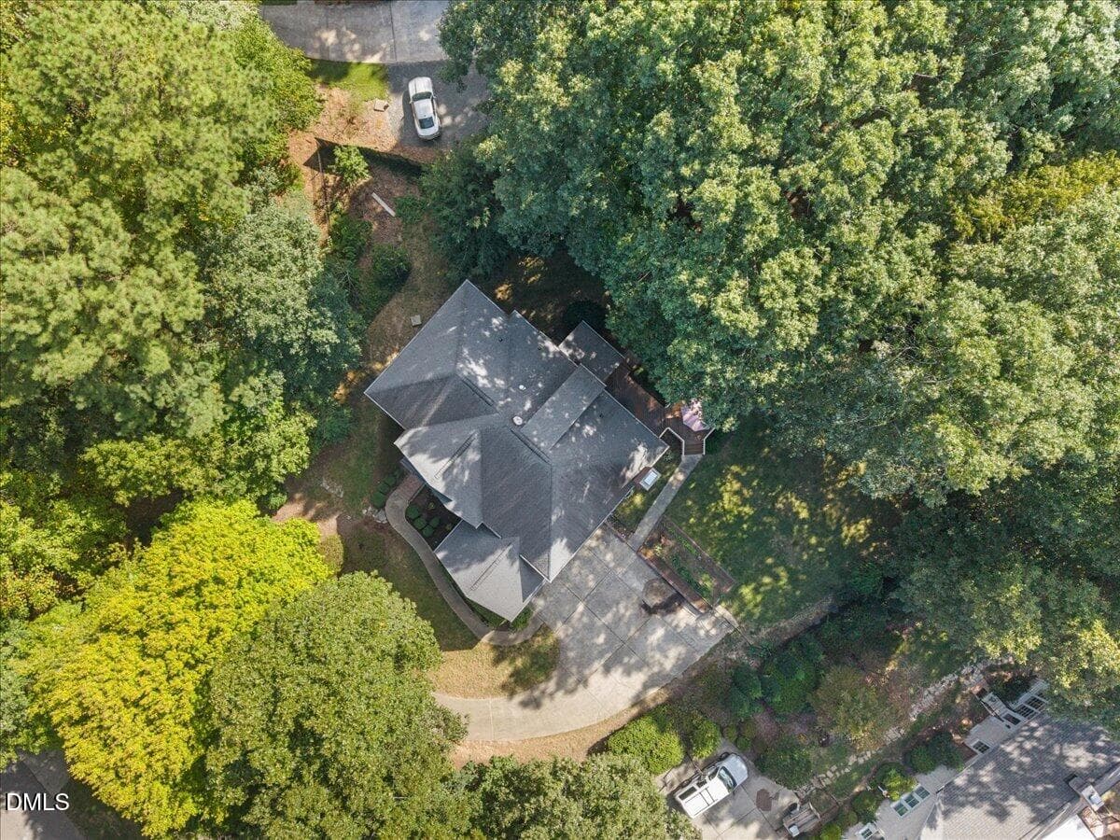
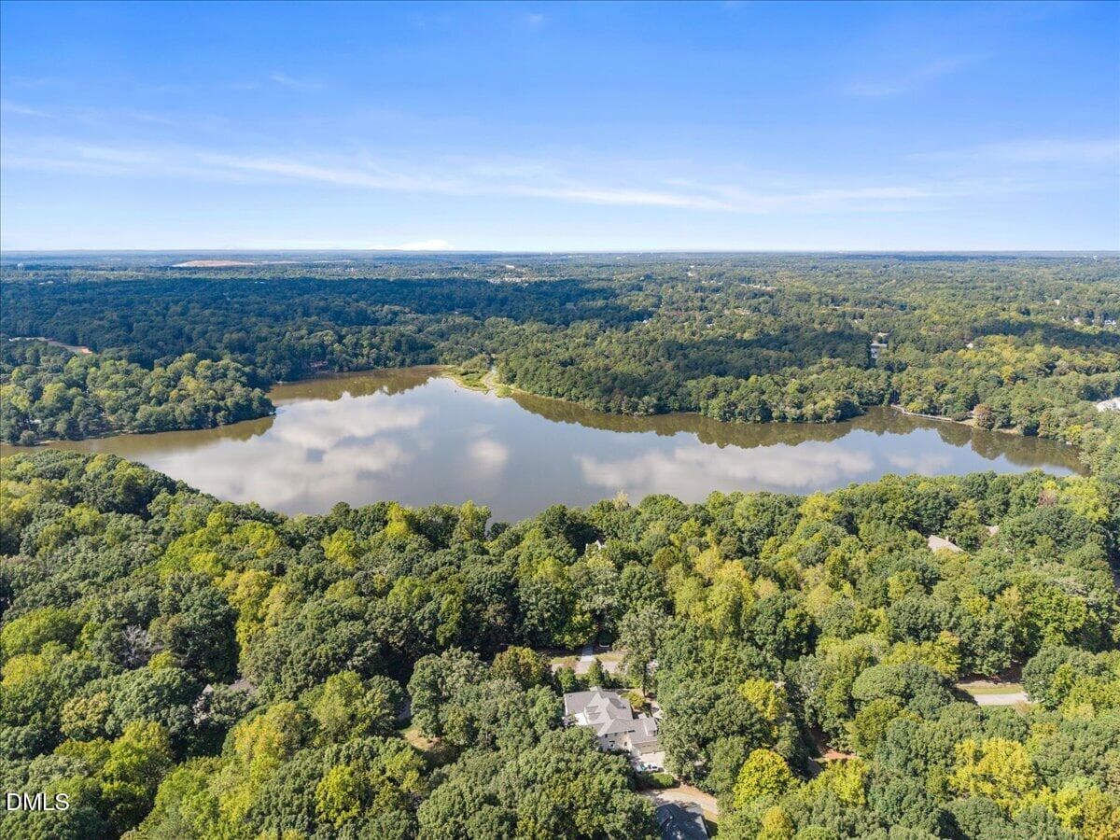
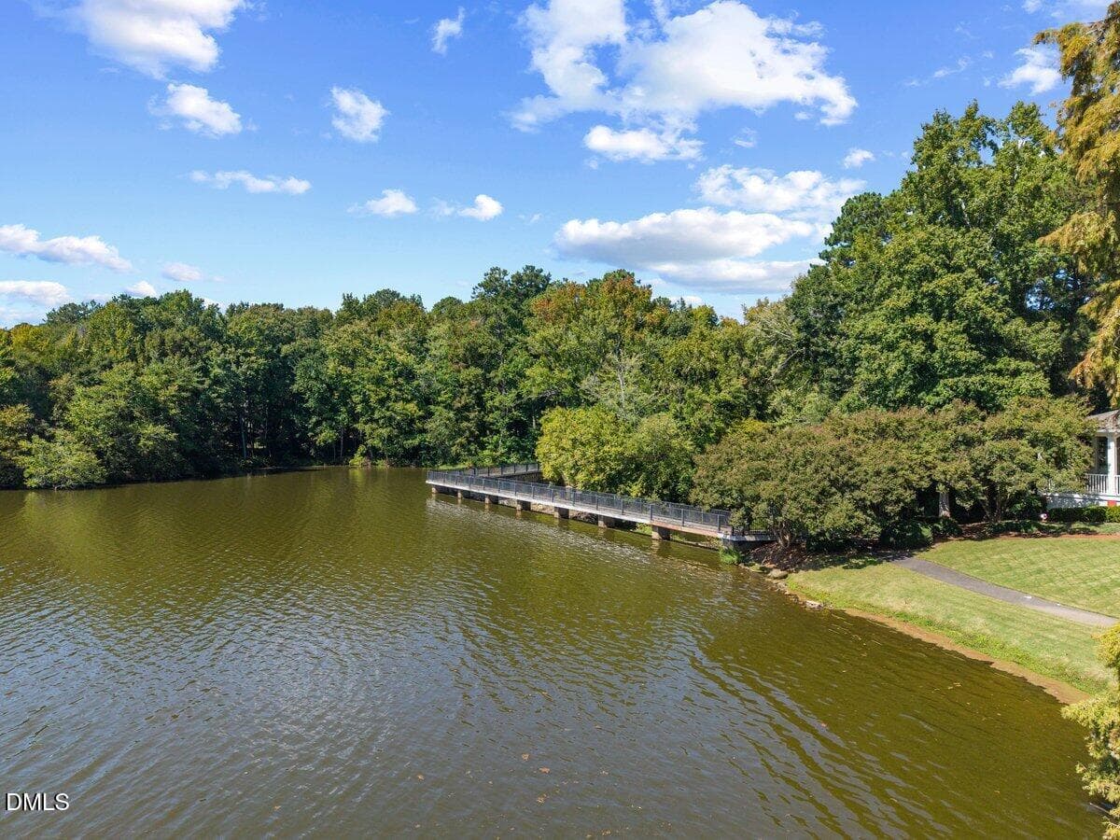
39-DJI_20261001024943_0304_D - 4804 Oaksong Court, Fuquay Varina, NC 27526, Fuquay Varina
11-2A1A1556 - 4804 Oaksong Court, Fuquay Varina, NC 27526, Fuquay Varina
01-2A1A1527 - 4804 Oaksong Court, Fuquay Varina, NC 27526, Fuquay Varina
02-2A1A1530 - 4804 Oaksong Court, Fuquay Varina, NC 27526, Fuquay Varina
04-2A1A1536 - 4804 Oaksong Court, Fuquay Varina, NC 27526, Fuquay Varina
05-2A1A1539 - 4804 Oaksong Court, Fuquay Varina, NC 27526, Fuquay Varina
07-2A1A1545 - 4804 Oaksong Court, Fuquay Varina, NC 27526, Fuquay Varina
08-2A1A1548 - 4804 Oaksong Court, Fuquay Varina, NC 27526, Fuquay Varina
09-2A1A1551 - 4804 Oaksong Court, Fuquay Varina, NC 27526, Fuquay Varina
10-2A1A1554 - 4804 Oaksong Court, Fuquay Varina, NC 27526, Fuquay Varina
12-2A1A1560 - 4804 Oaksong Court, Fuquay Varina, NC 27526, Fuquay Varina
13-2A1A1563 - 4804 Oaksong Court, Fuquay Varina, NC 27526, Fuquay Varina
15-2A1A1569 - 4804 Oaksong Court, Fuquay Varina, NC 27526, Fuquay Varina
17-2A1A1575 - 4804 Oaksong Court, Fuquay Varina, NC 27526, Fuquay Varina
14-2A1A1566 - 4804 Oaksong Court, Fuquay Varina, NC 27526, Fuquay Varina
18-2A1A1578 - 4804 Oaksong Court, Fuquay Varina, NC 27526, Fuquay Varina
19-2A1A1580 - 4804 Oaksong Court, Fuquay Varina, NC 27526, Fuquay Varina
20-2A1A1584 - 4804 Oaksong Court, Fuquay Varina, NC 27526, Fuquay Varina
21-2A1A1587 - 4804 Oaksong Court, Fuquay Varina, NC 27526, Fuquay Varina
22-2A1A1589 - 4804 Oaksong Court, Fuquay Varina, NC 27526, Fuquay Varina
23-2A1A1593 - 4804 Oaksong Court, Fuquay Varina, NC 27526, Fuquay Varina
24-2A1A1596 - 4804 Oaksong Court, Fuquay Varina, NC 27526, Fuquay Varina
25-2A1A1599 - 4804 Oaksong Court, Fuquay Varina, NC 27526, Fuquay Varina
26-2A1A1602 - 4804 Oaksong Court, Fuquay Varina, NC 27526, Fuquay Varina
27-2A1A1605 - 4804 Oaksong Court, Fuquay Varina, NC 27526, Fuquay Varina
28-2A1A1608 - 4804 Oaksong Court, Fuquay Varina, NC 27526, Fuquay Varina
29-2A1A1611 - 4804 Oaksong Court, Fuquay Varina, NC 27526, Fuquay Varina
30-2A1A1614 - 4804 Oaksong Court, Fuquay Varina, NC 27526, Fuquay Varina
31-2A1A1617 - 4804 Oaksong Court, Fuquay Varina, NC 27526, Fuquay Varina
32-2A1A1620 - 4804 Oaksong Court, Fuquay Varina, NC 27526, Fuquay Varina
33-2A1A1622 - 4804 Oaksong Court, Fuquay Varina, NC 27526, Fuquay Varina
34-2A1A1626 - 4804 Oaksong Court, Fuquay Varina, NC 27526, Fuquay Varina
35-2A1A1629 - 4804 Oaksong Court, Fuquay Varina, NC 27526, Fuquay Varina
36-2A1A1632 - 4804 Oaksong Court, Fuquay Varina, NC 27526, Fuquay Varina
37-DJI_20261001024829_0298_D - 4804 Oaksong Court, Fuquay Varina, NC 27526, Fuquay Varina
40-DJI_20261001025020_0307_D - 4804 Oaksong Court, Fuquay Varina, NC 27526, Fuquay Varina
47-DJI_20261001025232_0328_D - 4804 Oaksong Court, Fuquay Varina, NC 27526, Fuquay Varina
48-DJI_20261001025414_0335_D - 4804 Oaksong Court, Fuquay Varina, NC 27526, Fuquay Varina
DJI_20261002011853_0374_D - 4804 Oaksong Court, Fuquay Varina, NC 27526, Fuquay Varina
DJI_20261002011946_0383_D - 4804 Oaksong Court, Fuquay Varina, NC 27526, Fuquay Varina
DJI_20261002012026_0389_D - 4804 Oaksong Court, Fuquay Varina, NC 27526, Fuquay Varina
DJI_20261002011914_0377_D - 4804 Oaksong Court, Fuquay Varina, NC 27526, Fuquay Varina
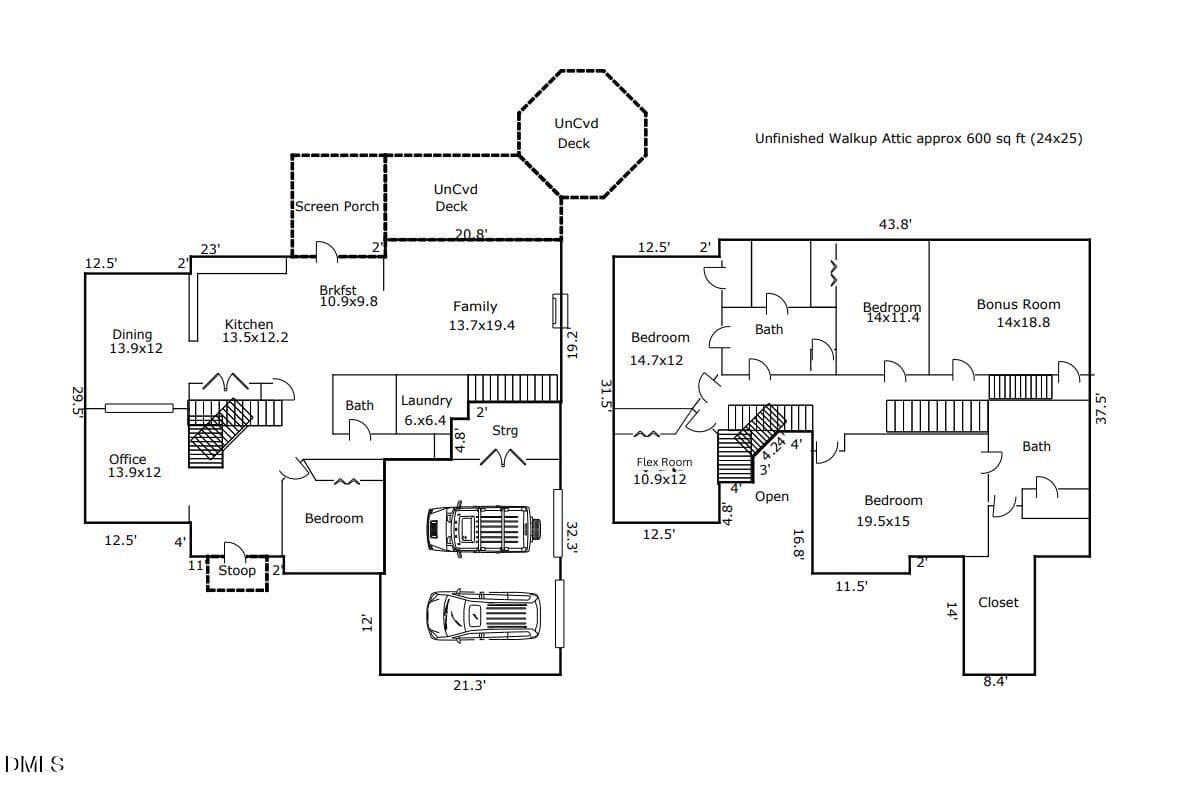
FLOOR PLAN - 4804 Oaksong Court, Fuquay Varina, NC 27526, Fuquay Varina
43 photos

$995,000

4804 Oaksong Court, Fuquay Varina, NC 27526
Fuquay Varina, NC 27526
Listed by Armand Lenchek · EXP Realty LLC
Bedrooms
4
Bathrooms
3
Living area
N/A
Year built
1991

About this home

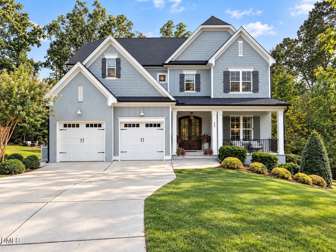
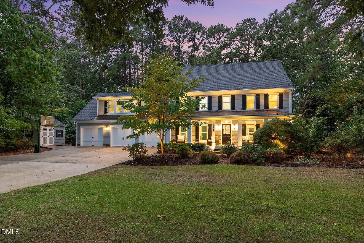
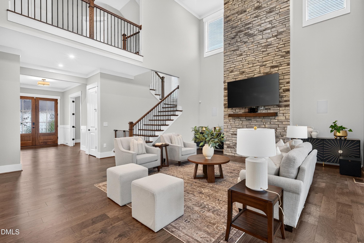
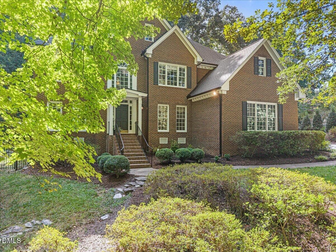
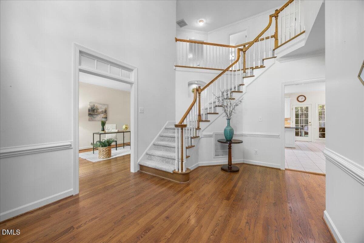
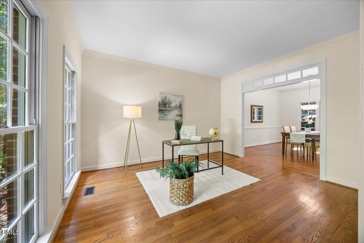
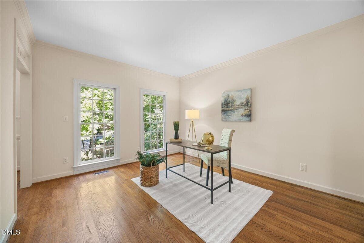
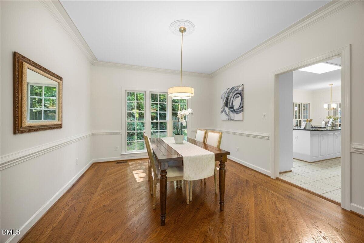
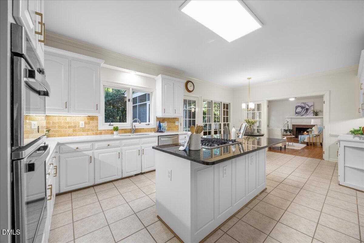
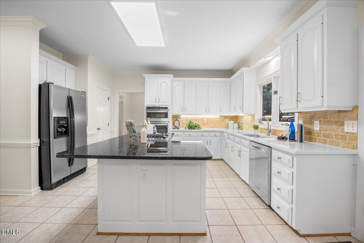
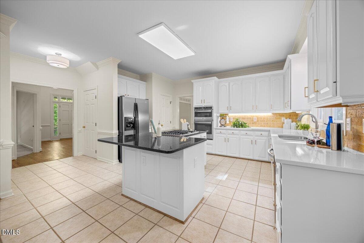
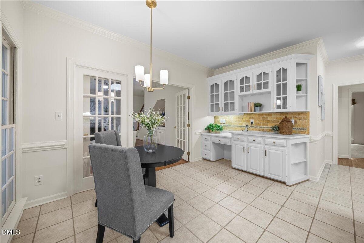
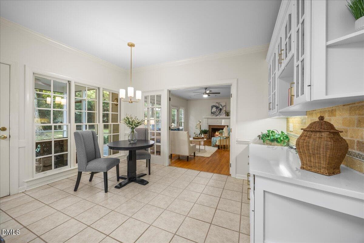
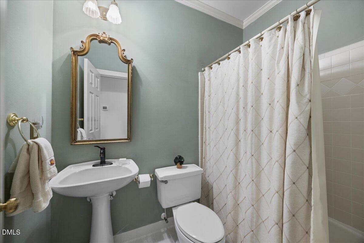
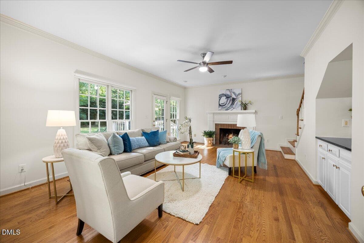
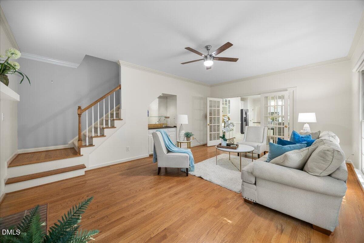
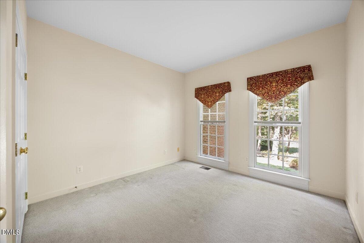
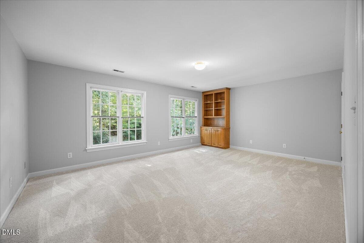
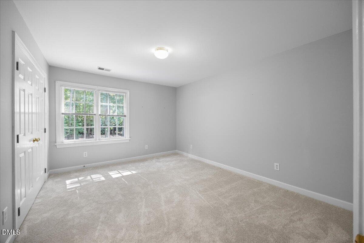
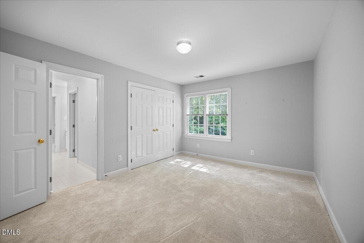
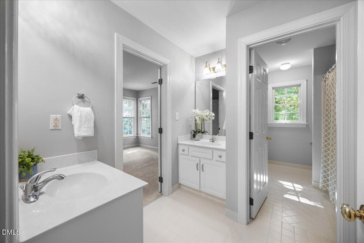
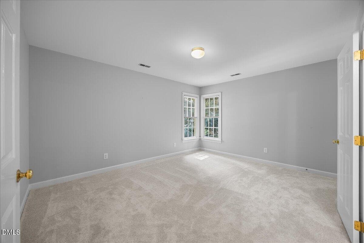
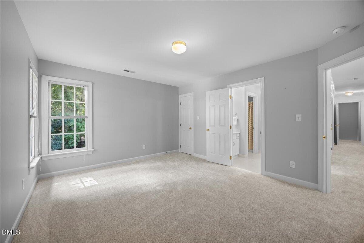
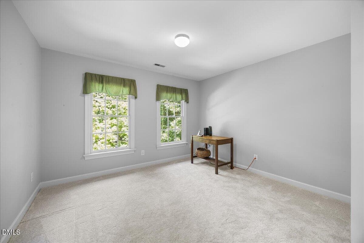
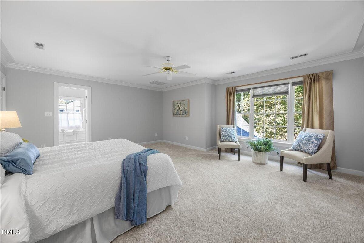
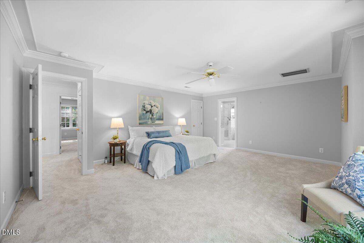
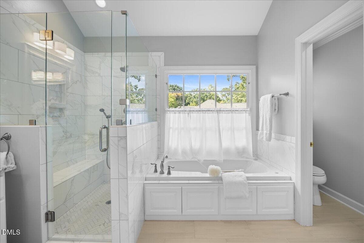
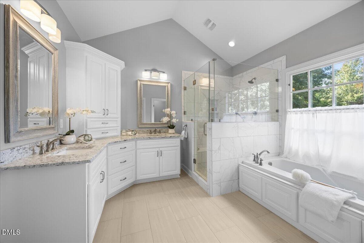
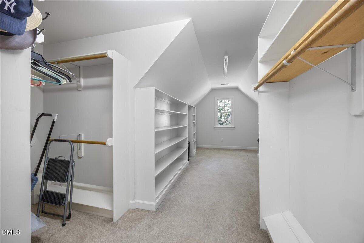
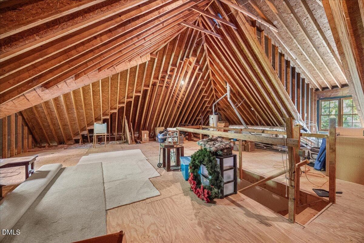
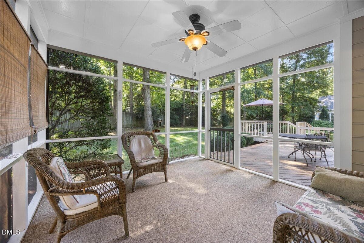
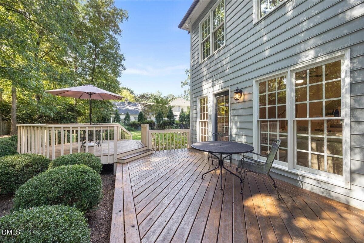
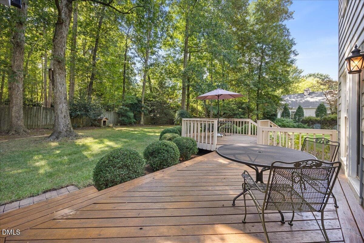
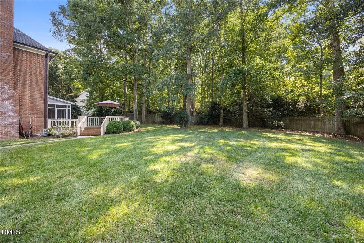
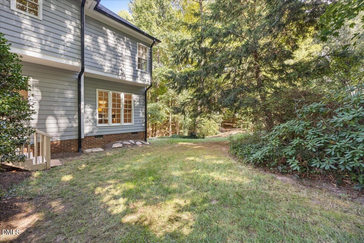
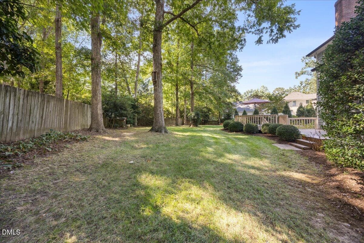
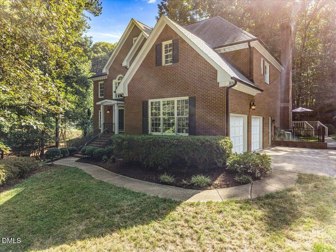
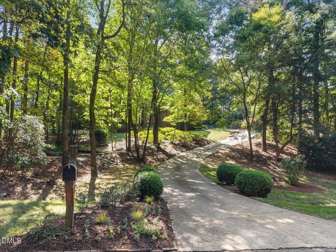
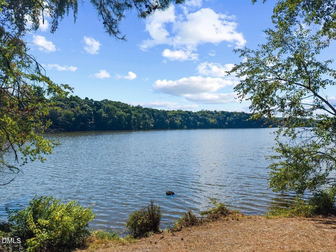
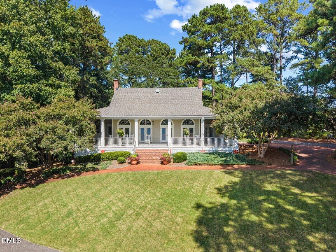
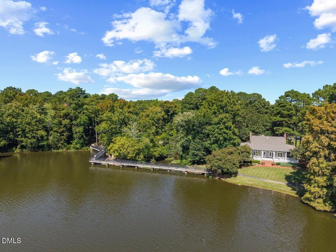
Welcome to this captivating, mostly brick home nestled in a highly desirable Sunset Lake! Set behind a lush, natural front yard—complete with a charming fish pond—that affords exceptional privacy, this property seamlessly blends thoughtful interior updates with outstanding outdoor living. Step inside to discover beautiful hardwood floors spanning the main level, featuring a beautiful pattern in the dining room, while all-new carpet warms the upstairs. The inviting layout is highlighted by a cozy family room perfect for relaxing evenings and a roaring fire in the wintertime. Fresh paint and many new light fixtures make the home feel modern and bright. The heart of the home is the updated kitchen, complete with sleek quartz countertops and stainless steel appliances. A convenient first-floor guest room provides flexible accommodations for visitors or a private home office, while the primary suite boasts a beautifully updated primary bath. Up top, a spacious walk-up attic offers incredible potential for effortless storage or future expansion. Take a look at the floor plan to see all the versatile space this home offers. With additional rooms that can easily function as extra bedrooms, dedicated at-home offices, or active play spaces, the possibilities are truly endless to customize the footprint to fit your lifestyle. Outside, the backyard features a dedicated garden spot that has yielded great vegetables for the family for years. A charming screened porch overlooks the serene surroundings, giving you the perfect spot to unwind on crisp fall evenings. Practicality is equally covered with a great garage space equipped with a workshop and workbenches ready for your next project, plus ample additional parking for extra vehicles or guests. Best of all, you will love the vibrant community atmosphere bordering on Sunset lake which is private to the community and scenic walking trails throughout. The clubhouse is available to rent for personal parties or events, and the dock is a wonderful spot to sit and watch the sunset (if you desire pool access, check out www.clubatsunset.com). As for practical details, the seller reports that polybutylene piping was removed with proper permits, the septic tank was last pumped in 2023 with a new pump installed, and an active termite bond is on the house.

Highlights

Fireplace

Property details

MLS
Doorify MLS
MLS #
10195857
Property type
Single Family Residence
Subdivision
Sunset Lake
Status
Active
Days on market
17
On market date
October 1, 2026
Stories
N/A
Total bathrooms
3
Garage spaces
2
Parking spaces
N/A
Lot size
0.92 acres
Loading map…

Nearby schools

Within 10 miles. School directory data from the National Center for Education Statistics (NCES), accessed via the Urban Institute Education Data API. Local Score is calculated by INNOVATE Real Estate; where a state rating is shown, it comes from that state's own official school report card.

Elementary
Ballentine Elementary
2.4 mi away · Grades -1-5
Zoned school (attendance boundary, 2015-16 data)
4.0
Local Score (state rating (2025) blended 70/30 with student-teacher ratio) -- not an official state rating
State rating: B (2025)
Enrollment
672
Student:teacher ratio
14.9:1
District
Wake County Schools
Middle
Holly Grove Middle
3.6 mi away · Grades 6-8
Zoned school (attendance boundary, 2015-16 data)
3.7
Local Score (state rating (2025) blended 70/30 with student-teacher ratio) -- not an official state rating
State rating: B (2025)
Enrollment
1,624
Student:teacher ratio
17.8:1
District
Wake County Schools
High
Fuquay-Varina High
3.36 mi away · Grades 9-12
Zoned school (attendance boundary, 2015-16 data)
3.4
Local Score (state rating (2025) blended 70/30 with student-teacher ratio) -- not an official state rating
State rating: B (2025)
Enrollment
2,076
Student:teacher ratio
19.0:1
District
Wake County Schools

Walkability

Blended score for Fuquay Varina's center, calculated by INNOVATE Real Estate from two sources: the EPA's National Walkability Index (street network, transit, land-use mix) and Google Places amenity data (what's actually reachable on foot from this point). 60% EPA National Walkability Index + 40% nearby-amenity density (Google Places).

26
Car-dependent
out of 100
EPA National Walkability Index
6.7 / 20 -- Below average walkable
Google Places amenity density
15 / 100
Restaurants & cafes0
Grocery stores0
Parks2
Schools1
Transit stops0
Pharmacies0

Market position

How this listing compares to current activity in Fuquay Varina, from live MLS data.

On the market 17 days -- 97 fewer days than Fuquay Varina's current average of 114 days.
For reference, the median list price across 605 active listings in Fuquay Varina right now is $439,900.

Mortgage calculator

Estimate only - actual rate and payment depend on your lender, credit, and loan program.

$
%
%
Adjust tax / insurance estimates
% / yr
$
/mo
Est. monthly payment
$6,142/mo
$199,000 down
$796,000 loan
Principal & interest$5,163
Property tax (est.)$829
Home insurance (est.)$150

Similar homes you might like

Data source: Listing information provided by Doorify MLS via Trestle/CoreLogic. Last updated 22 hr ago.

Information herein deemed reliable but not guaranteed; all measurements, school assignments, HOA fees, taxes, and feature lists are approximate and should be independently verified. Equal Housing Opportunity.