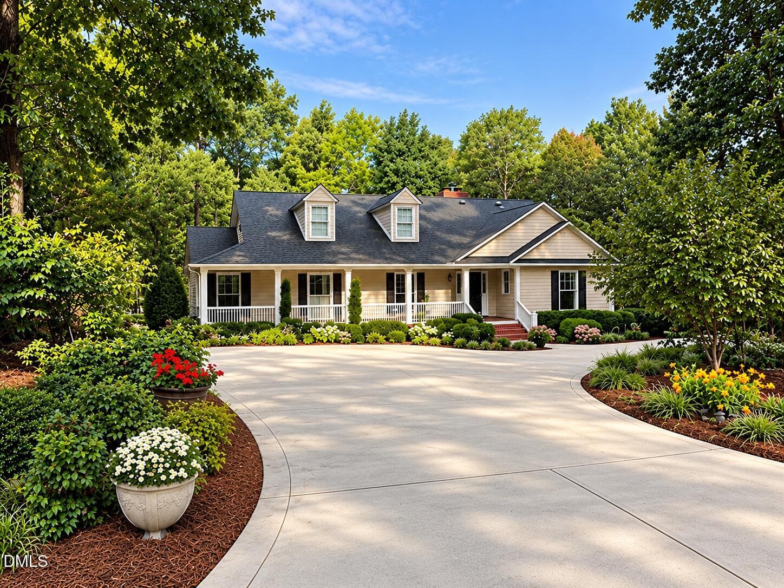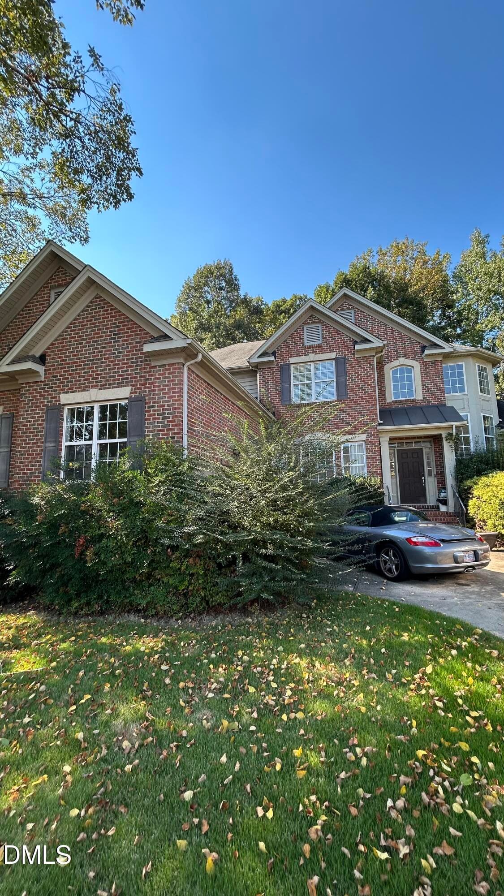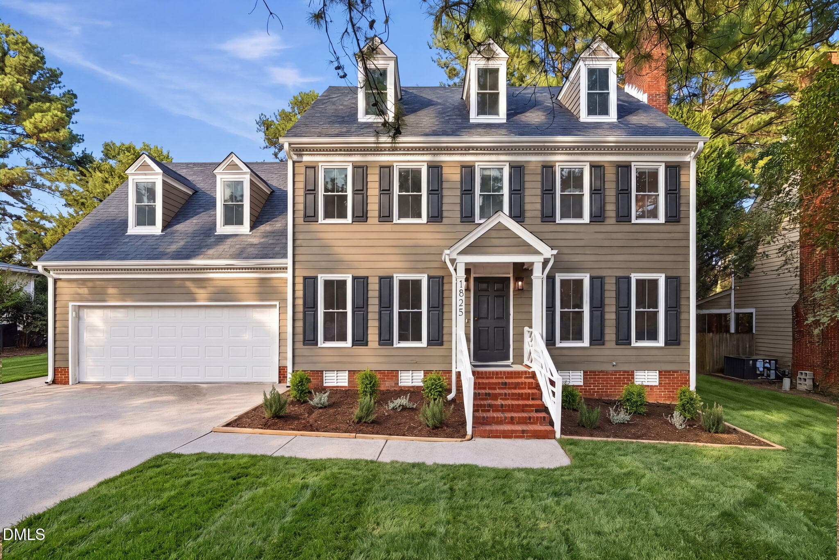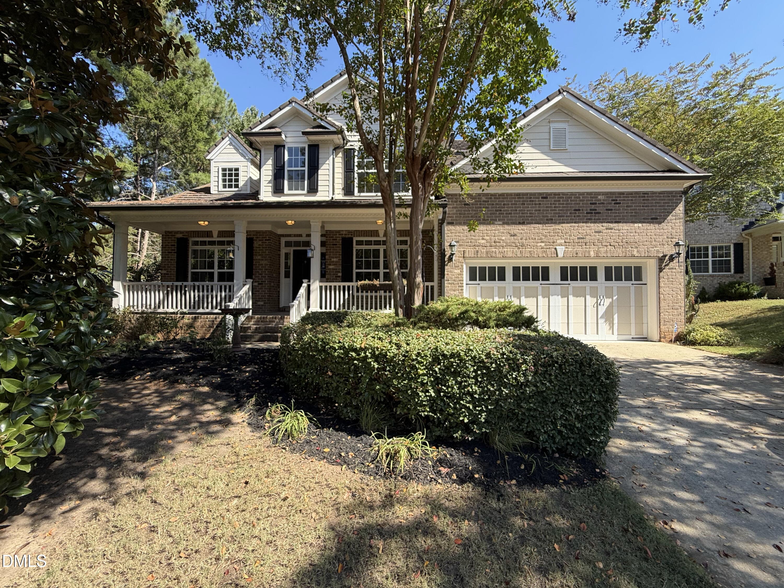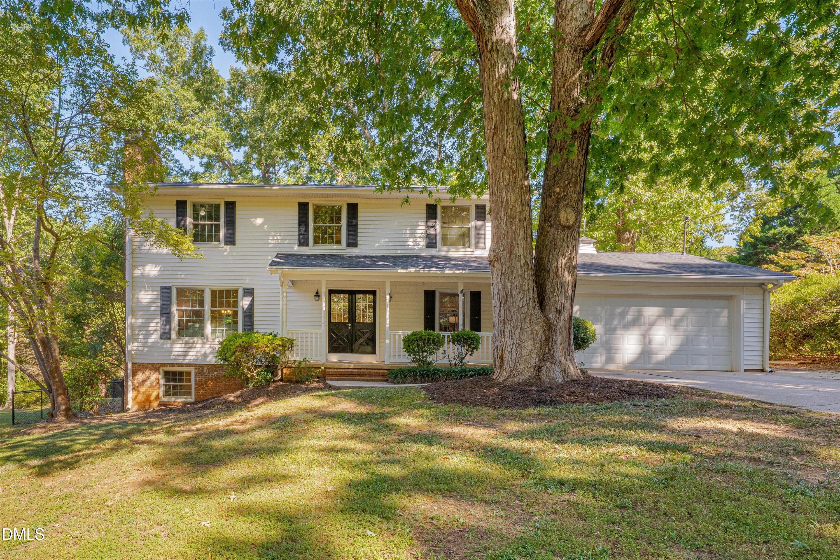
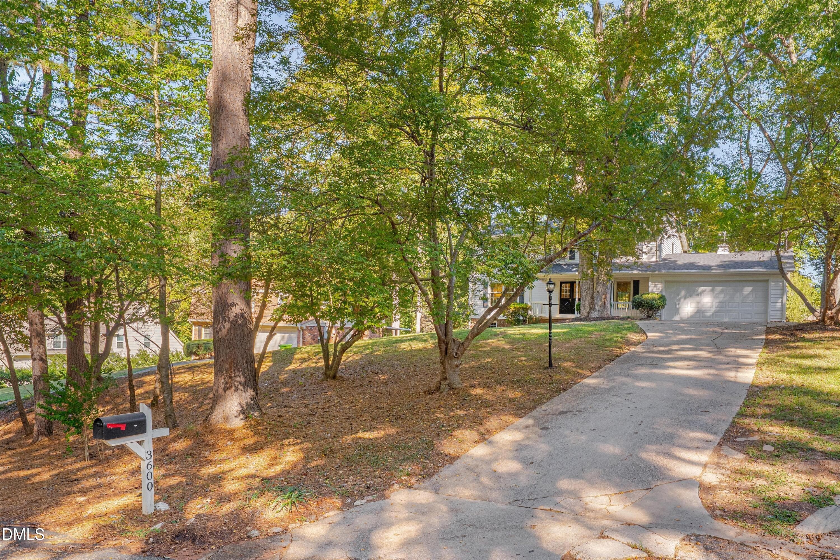
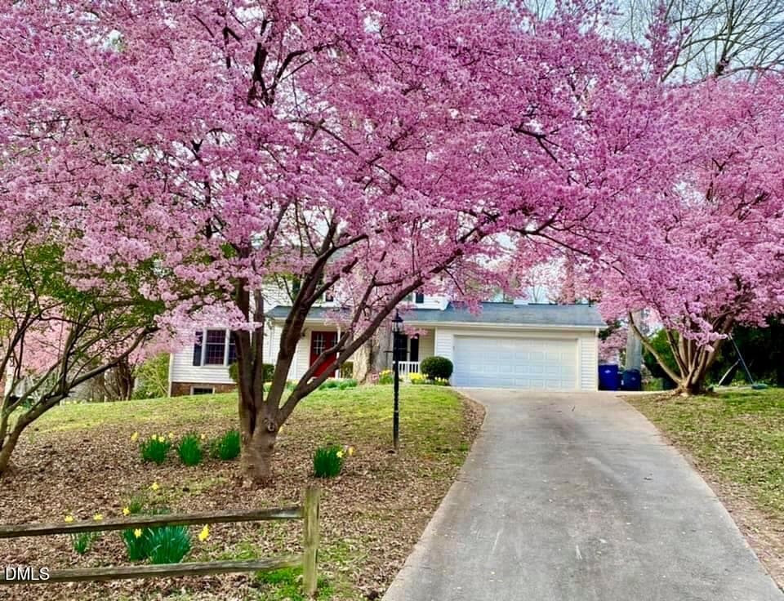
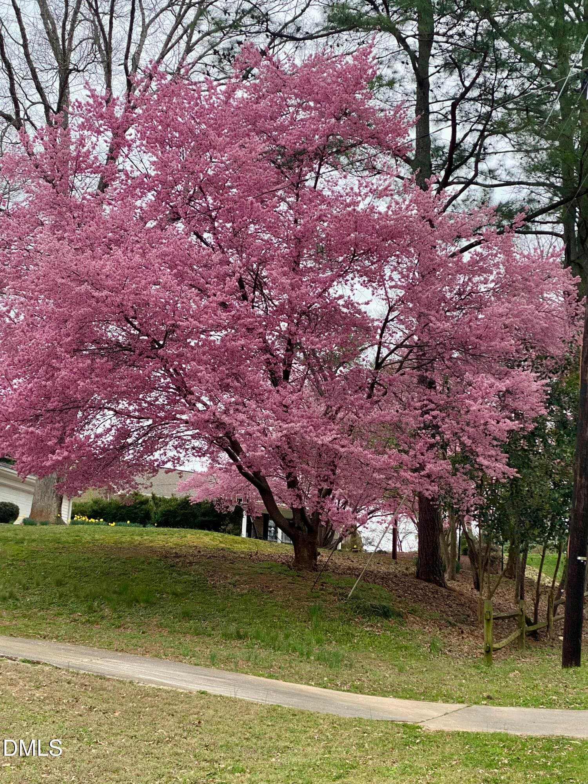
Front - 3600 Carriage Drive, Raleigh, NC 27612
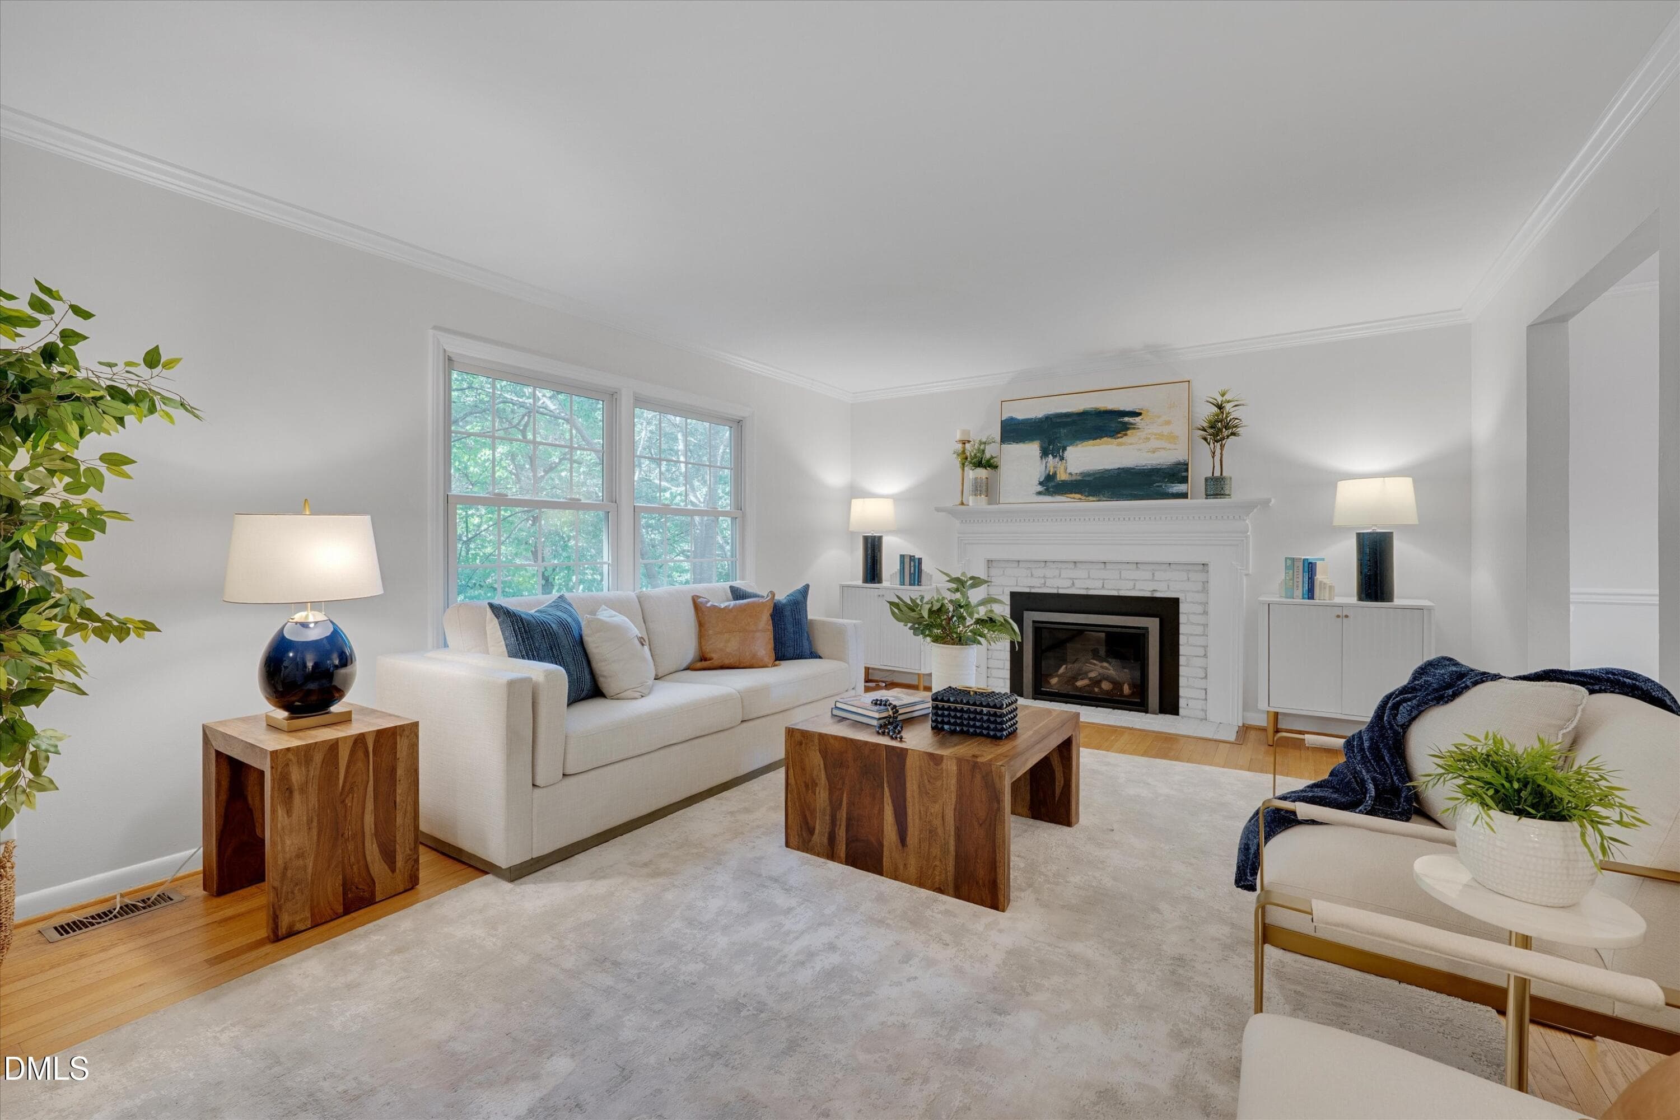
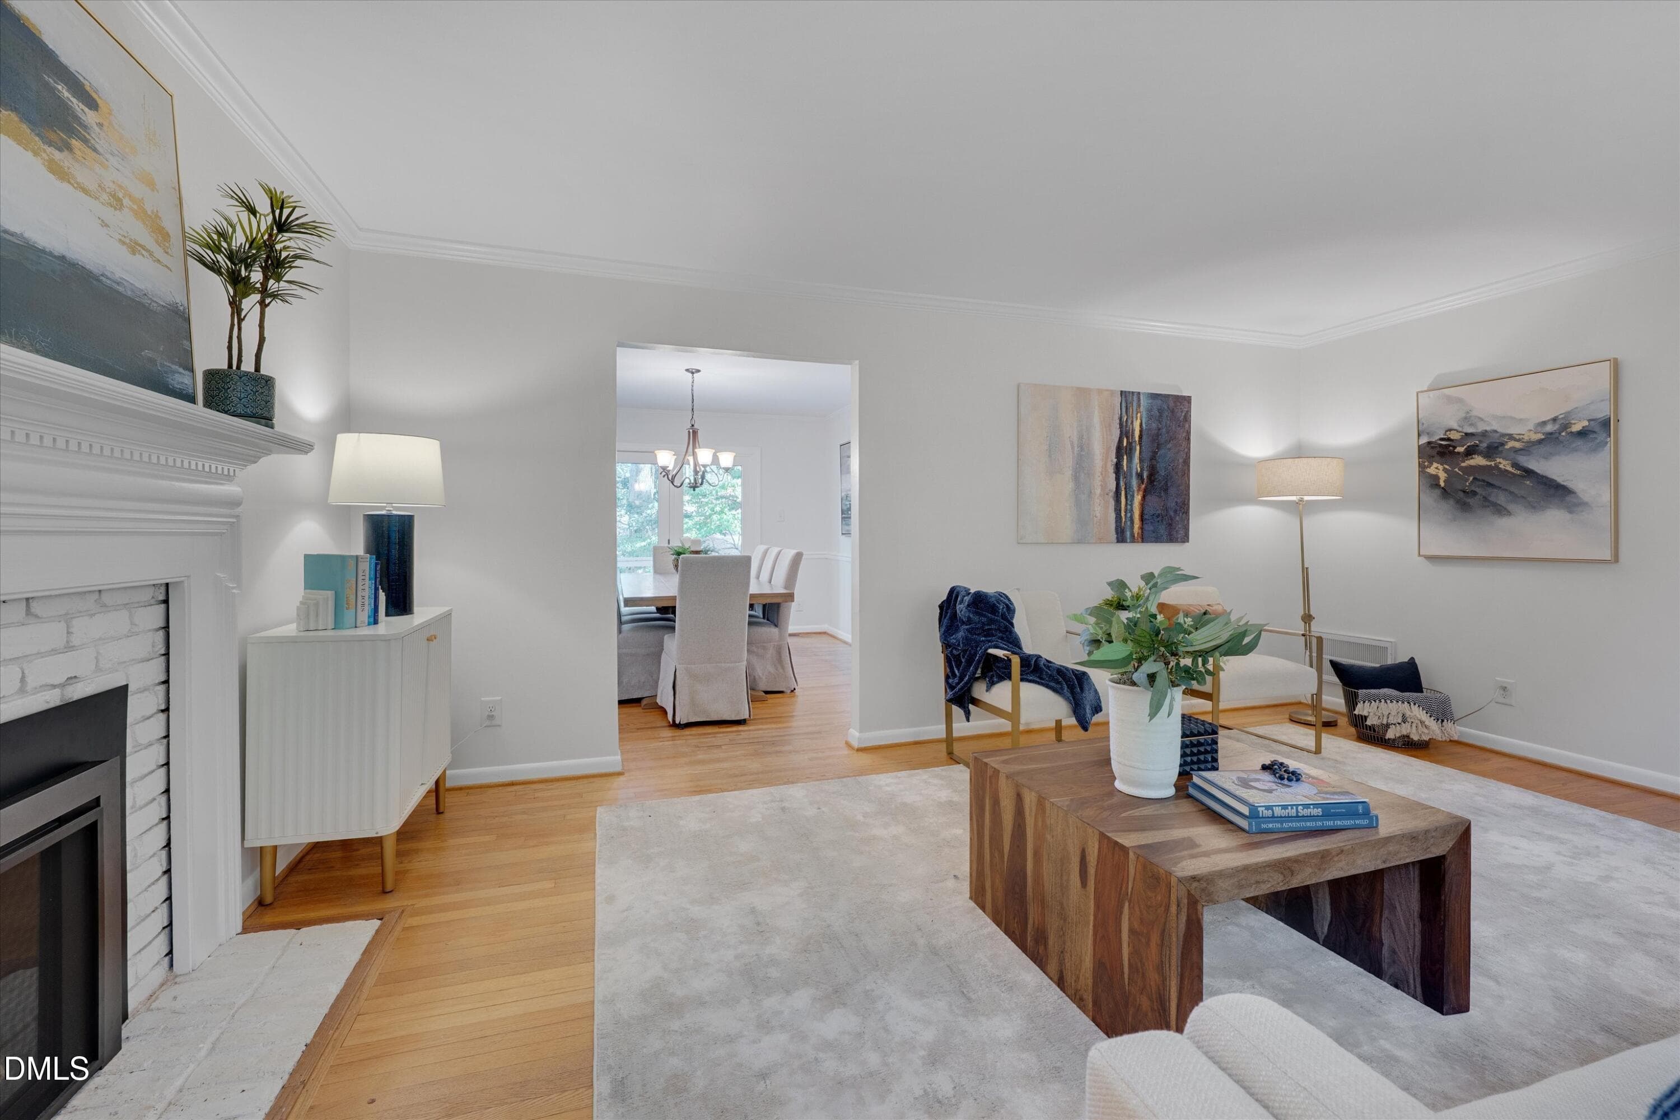
Family Room - 3600 Carriage Drive, Raleigh, NC 27612
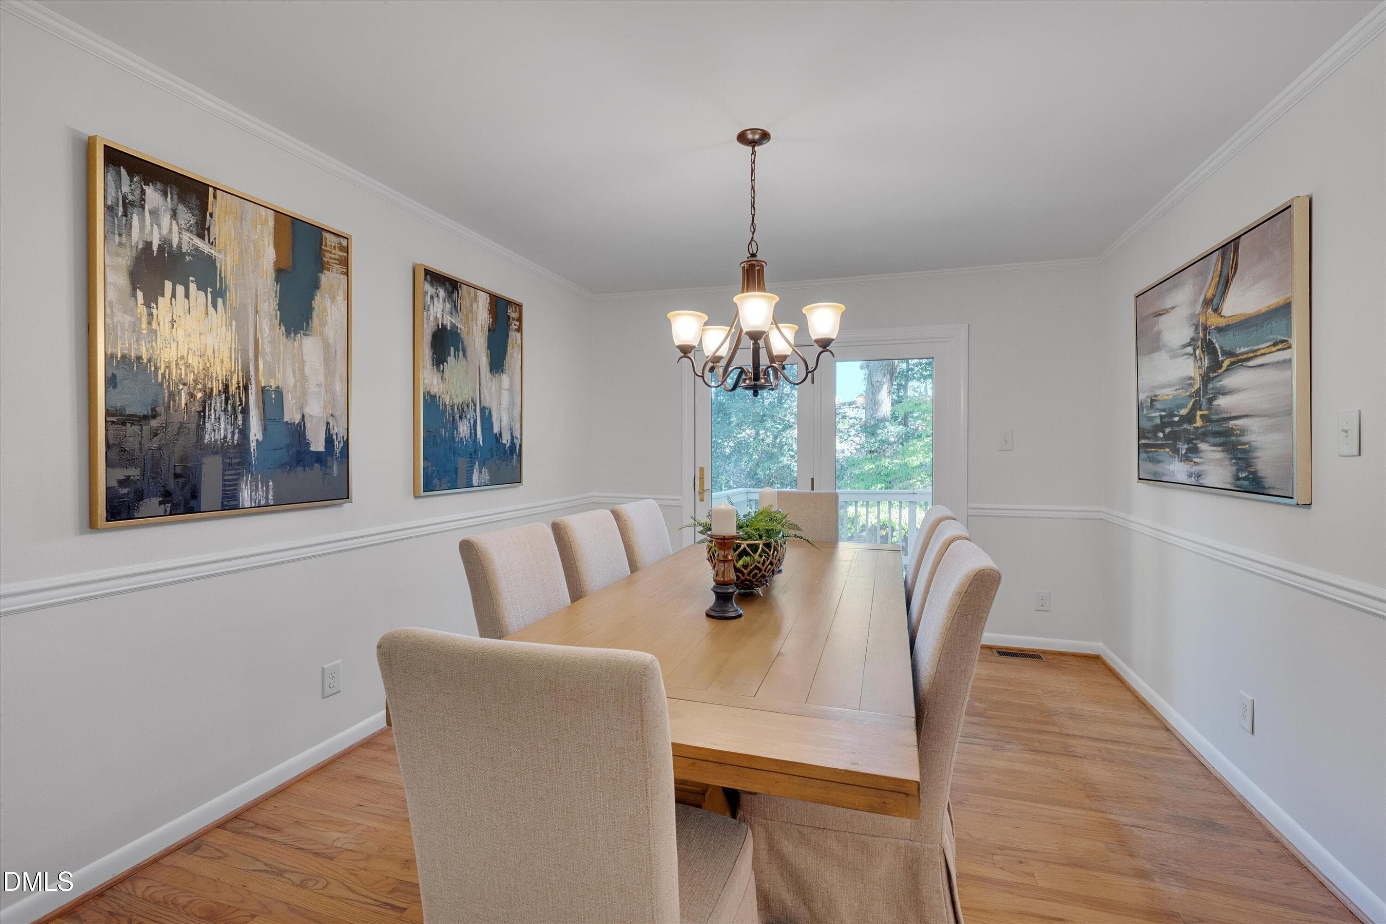
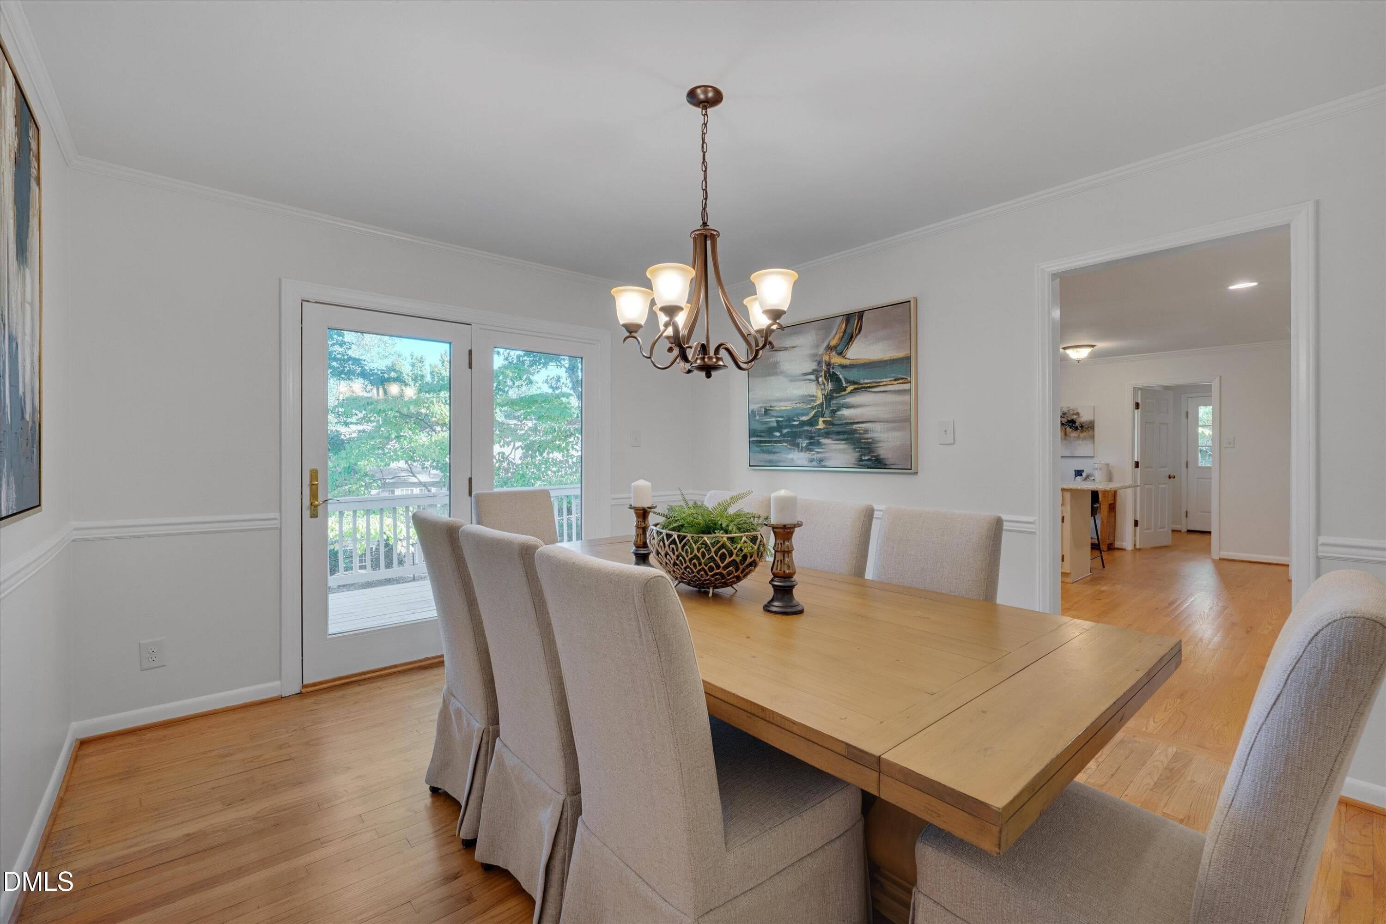
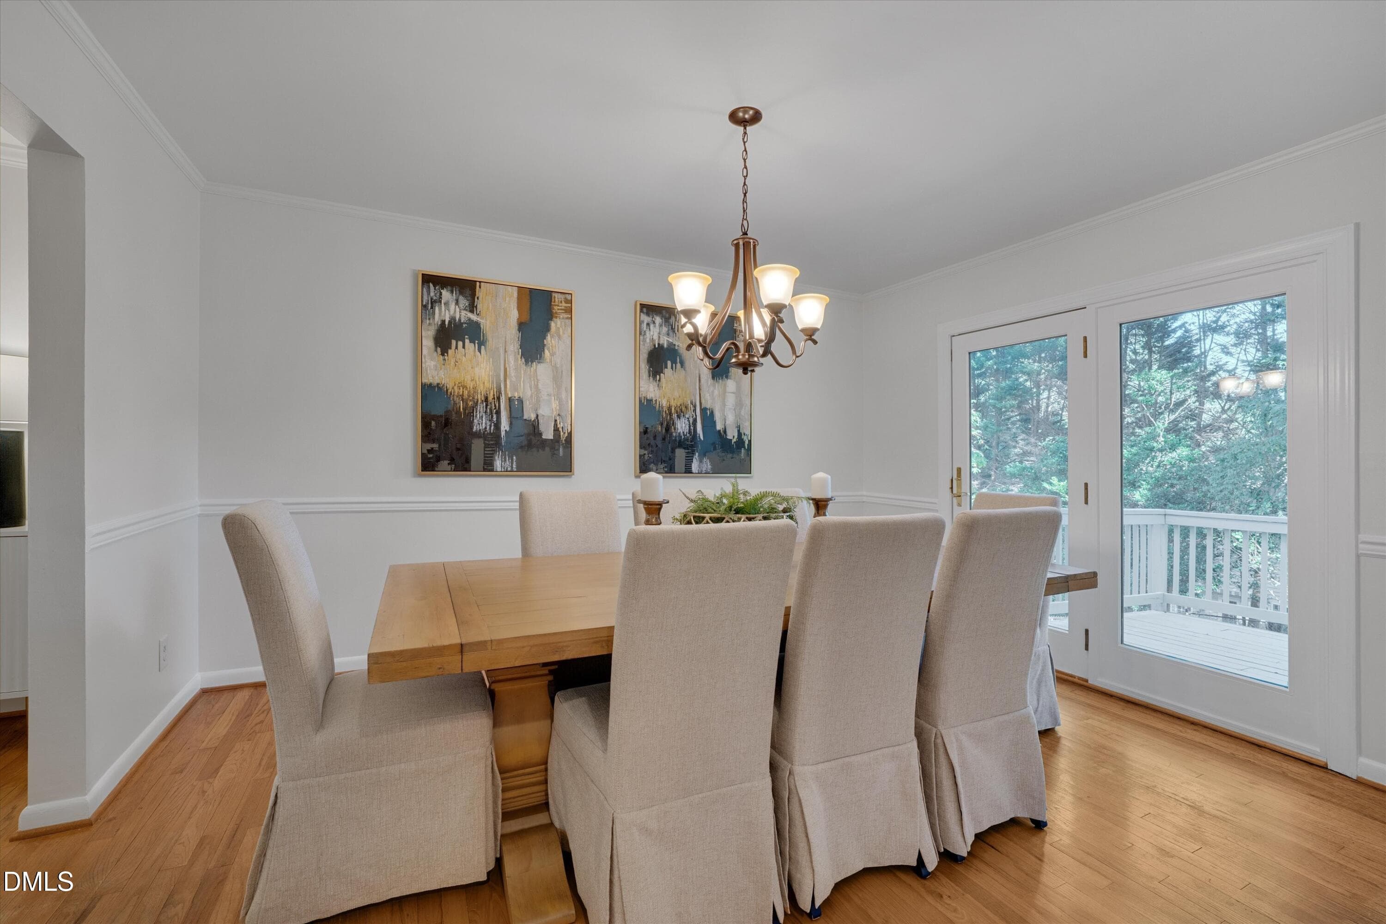
Dining Room - 3600 Carriage Drive, Raleigh, NC 27612
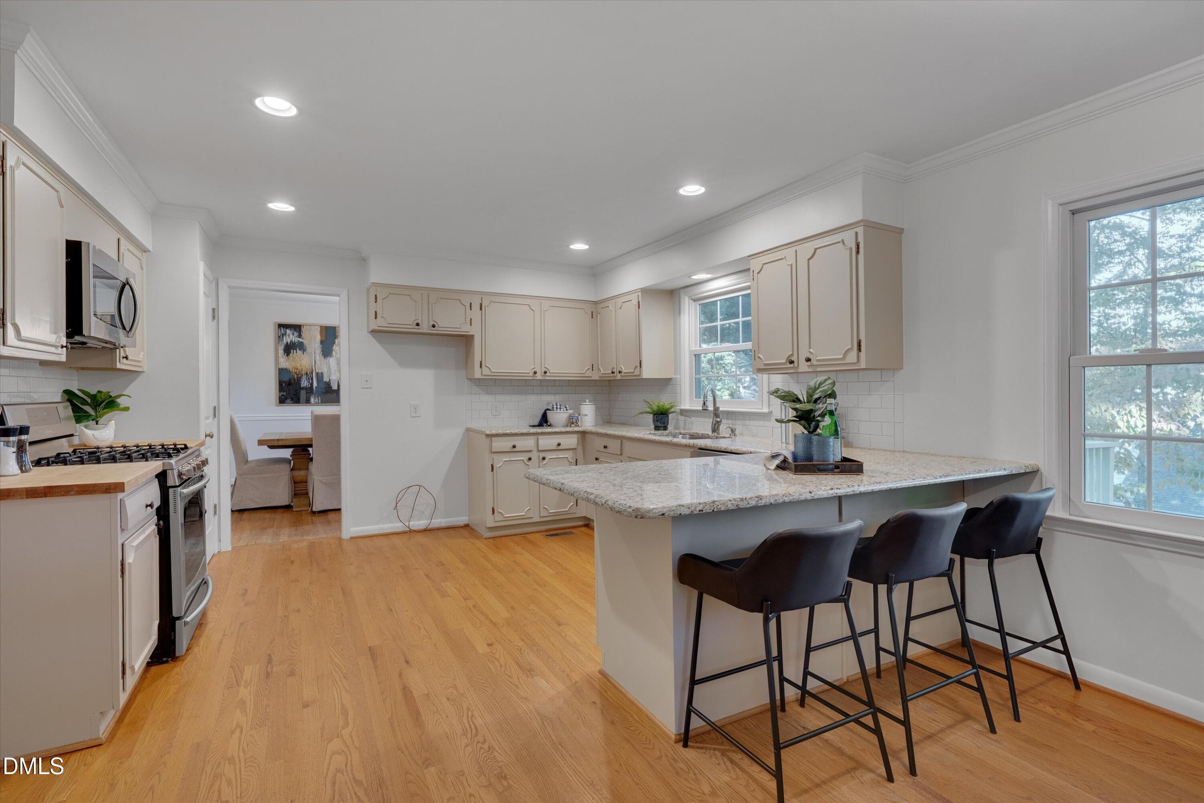
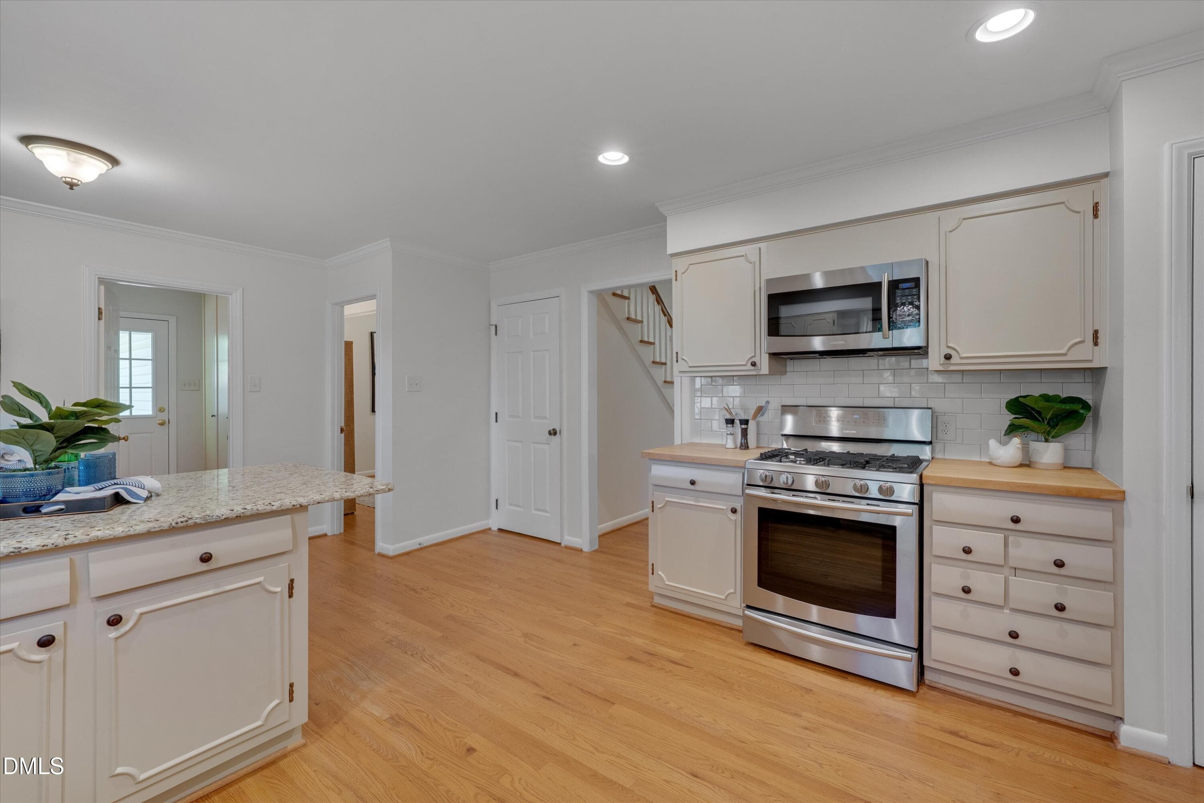
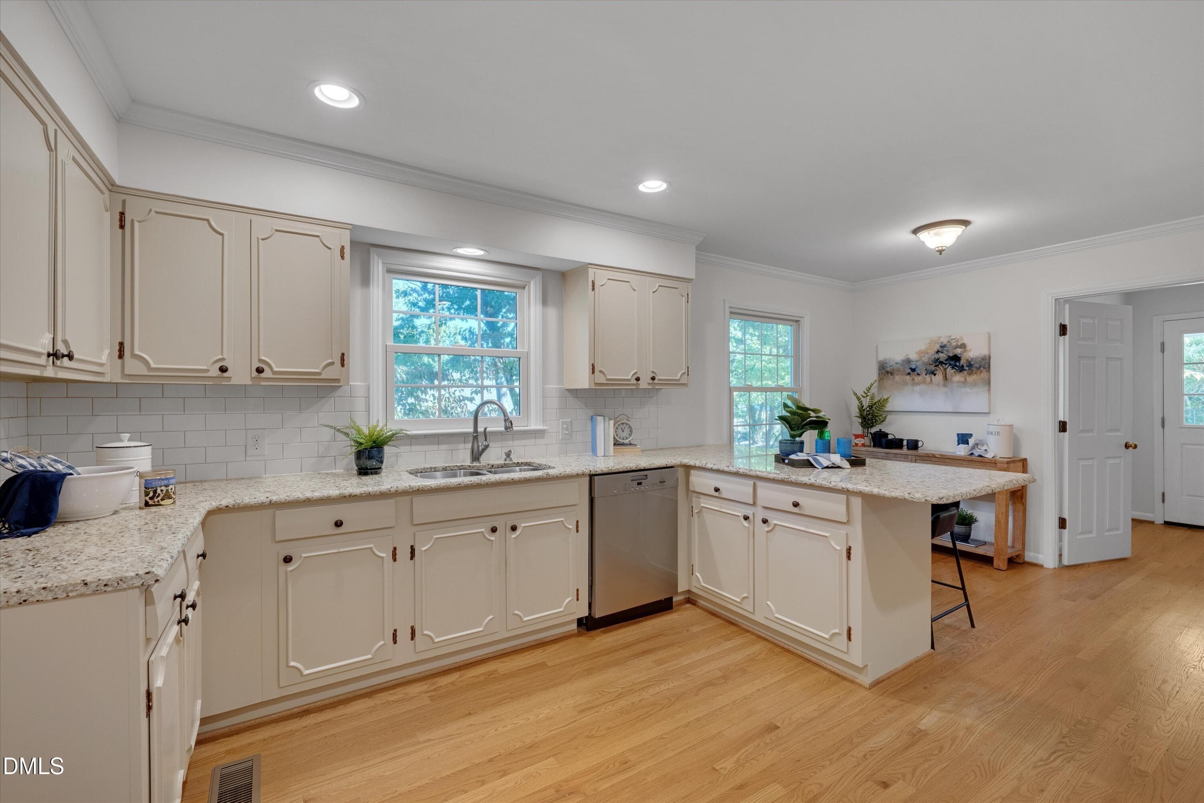
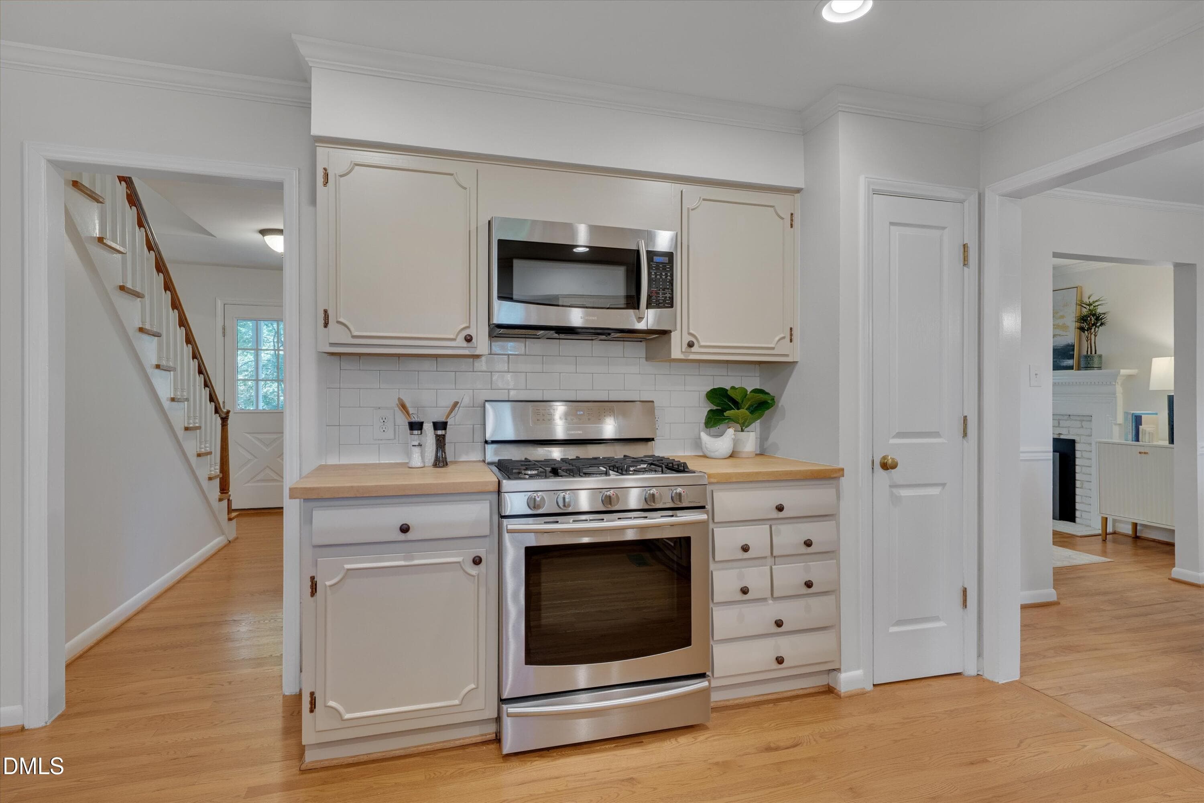
Kitchen - 3600 Carriage Drive, Raleigh, NC 27612
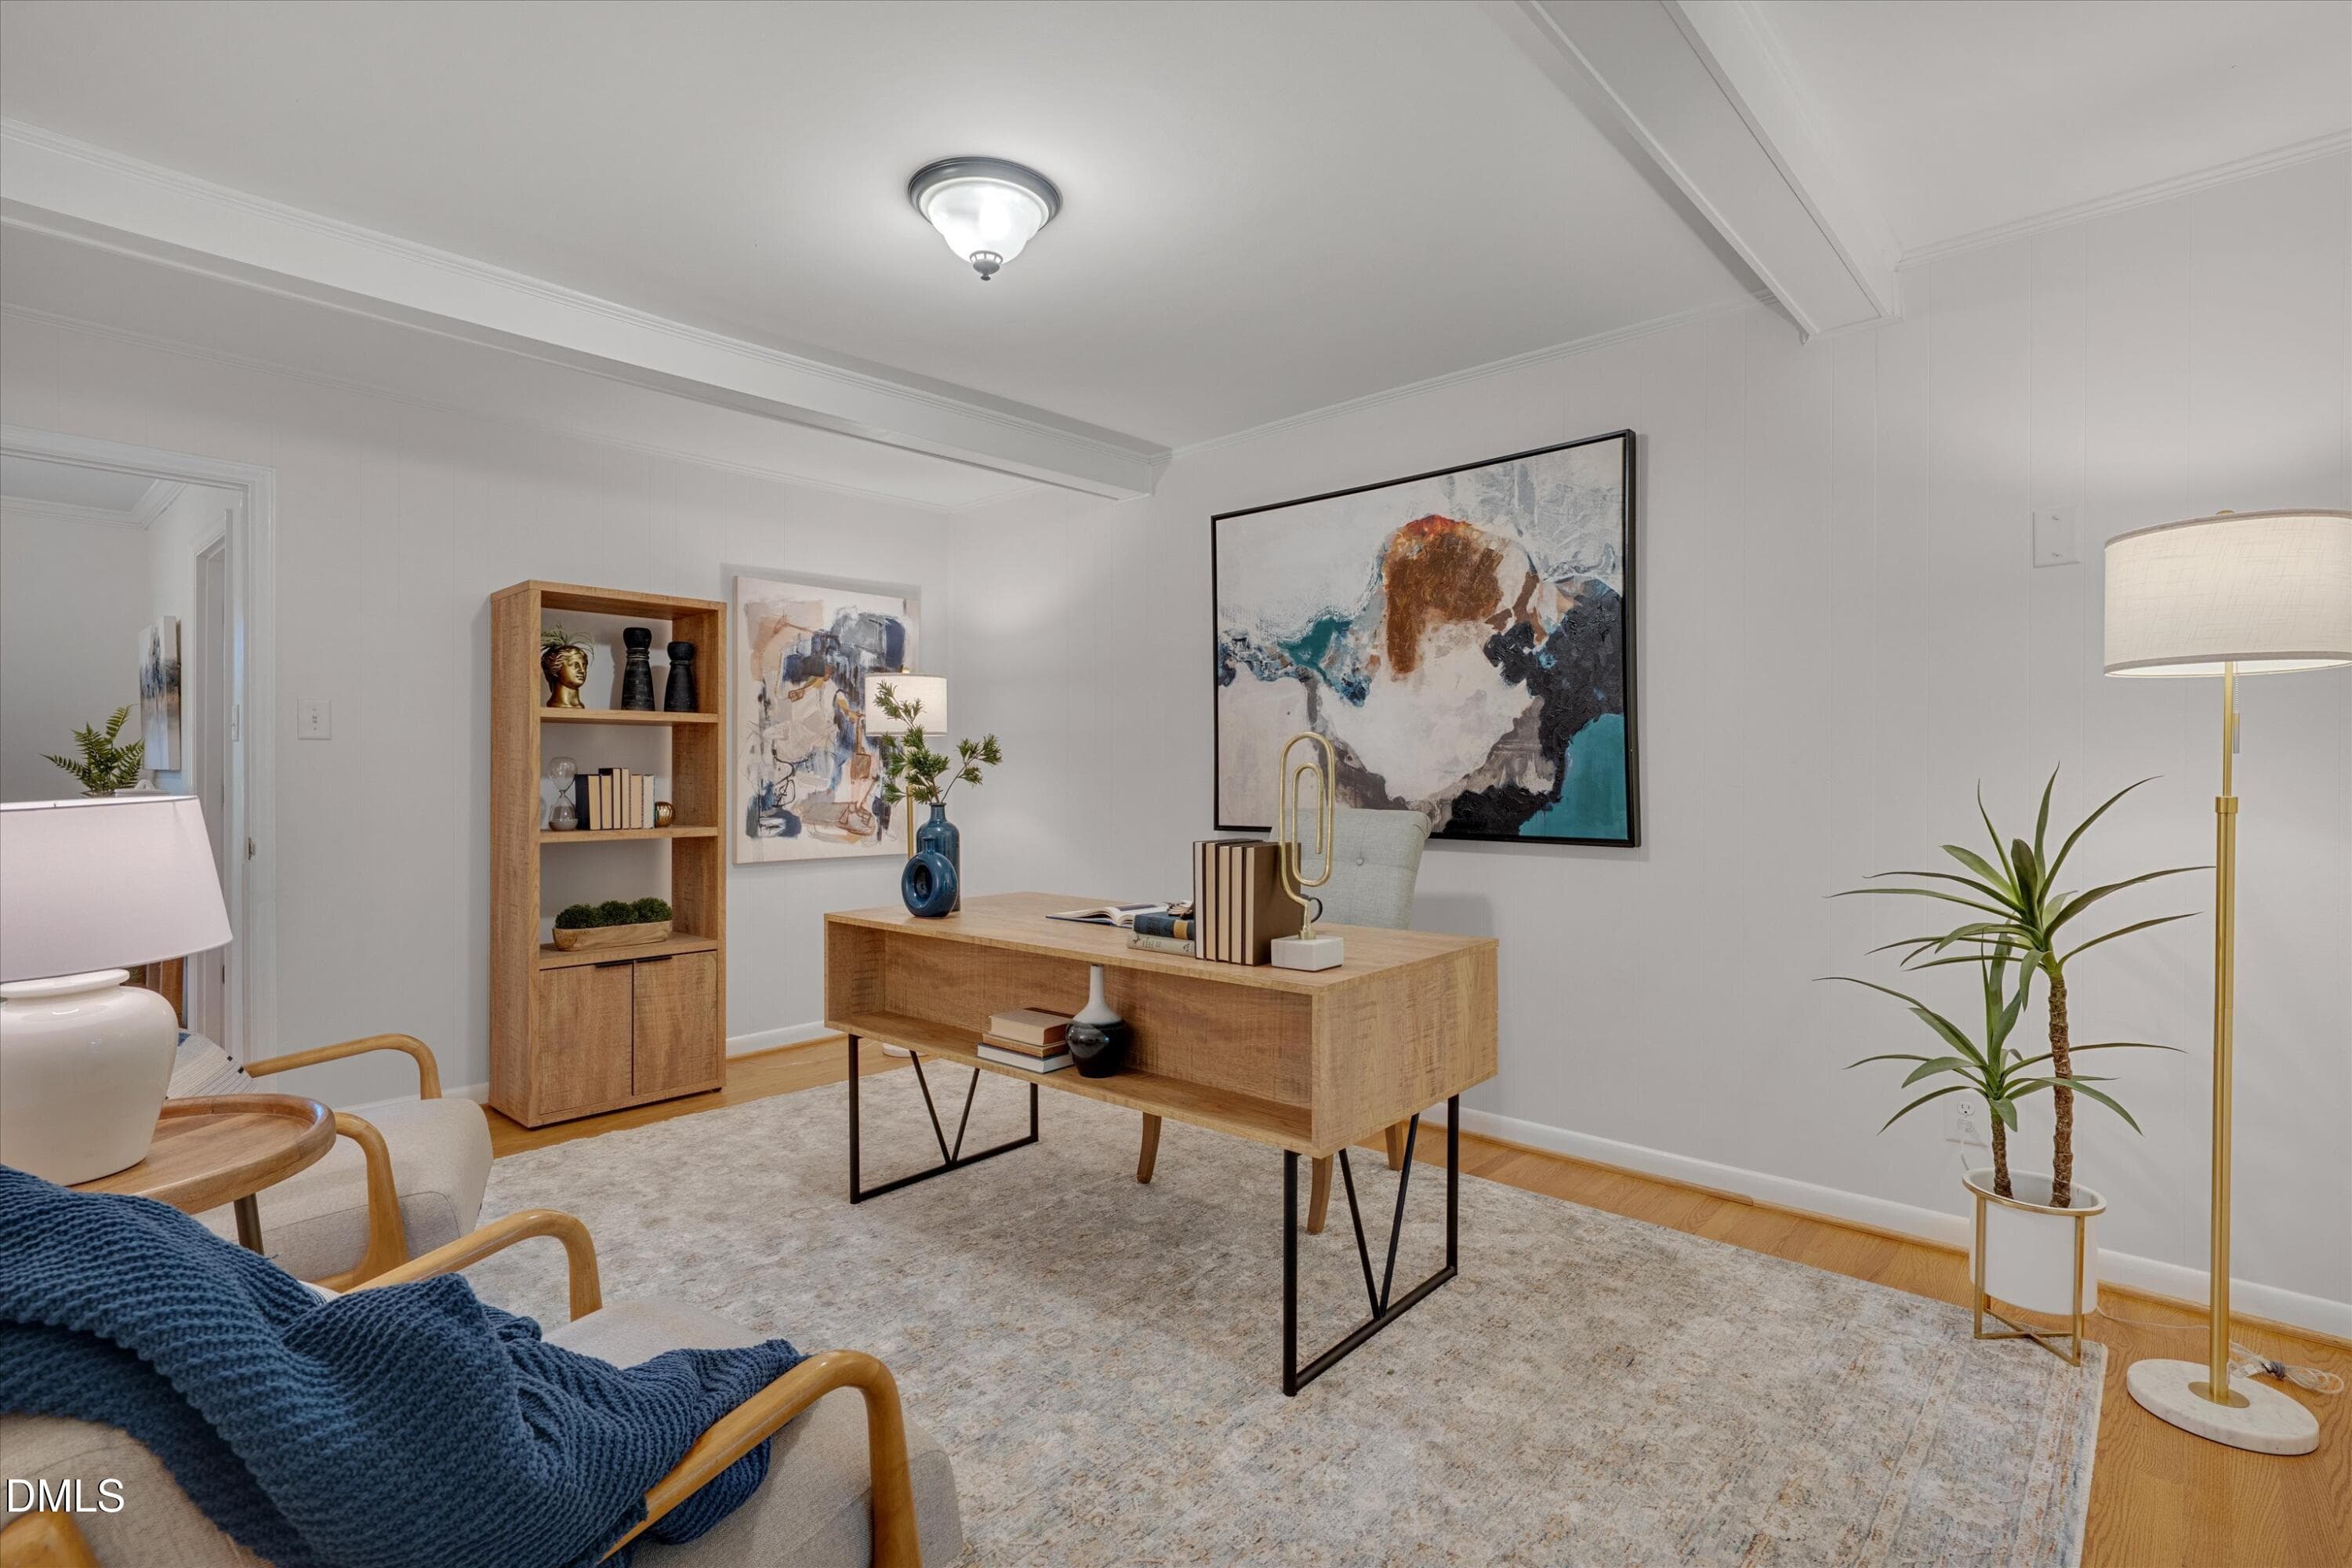
Office/Flex Room - 3600 Carriage Drive, Raleigh, NC 27612
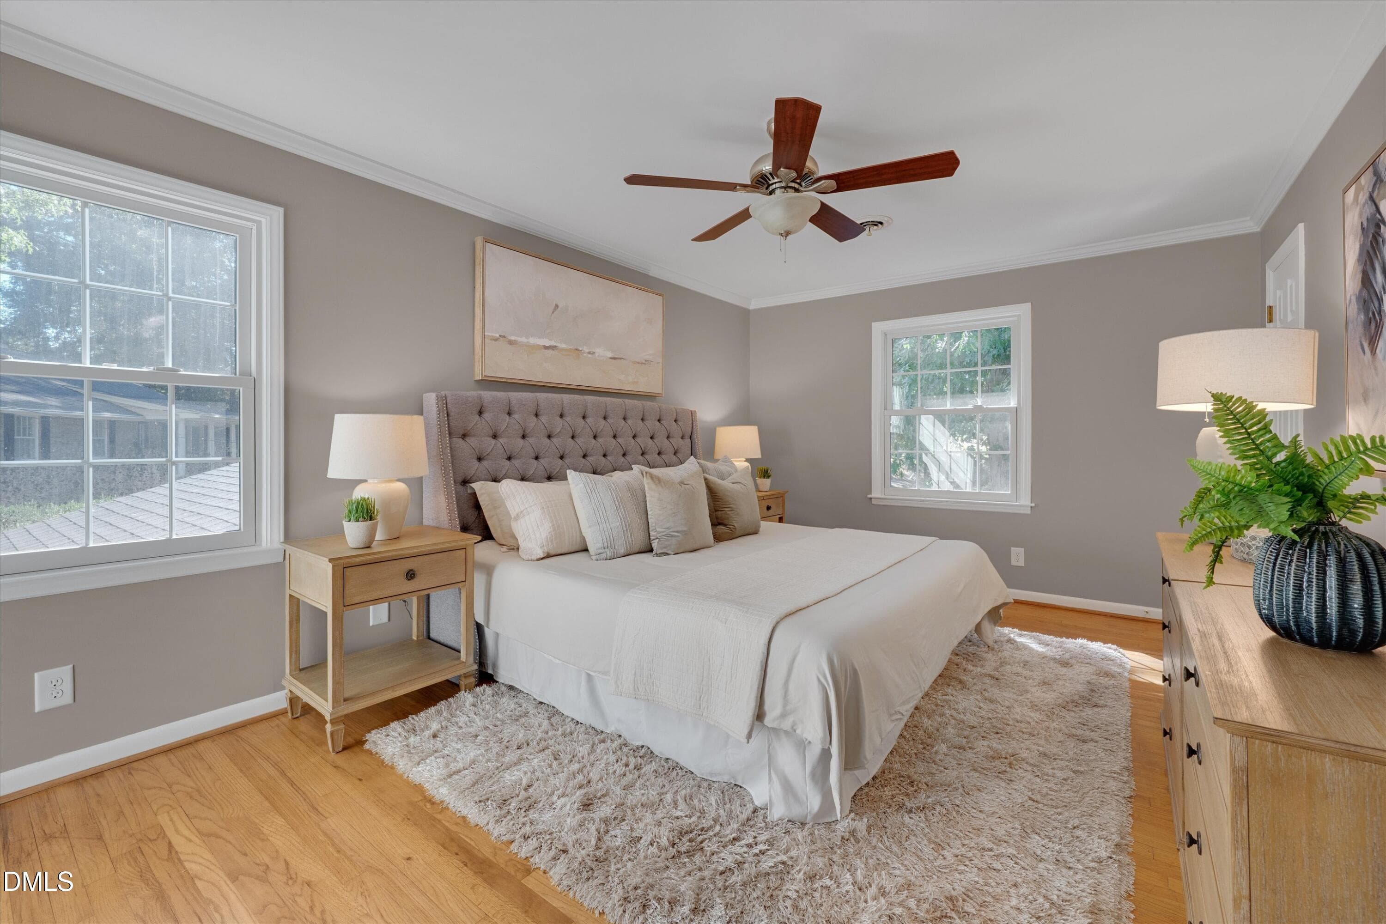
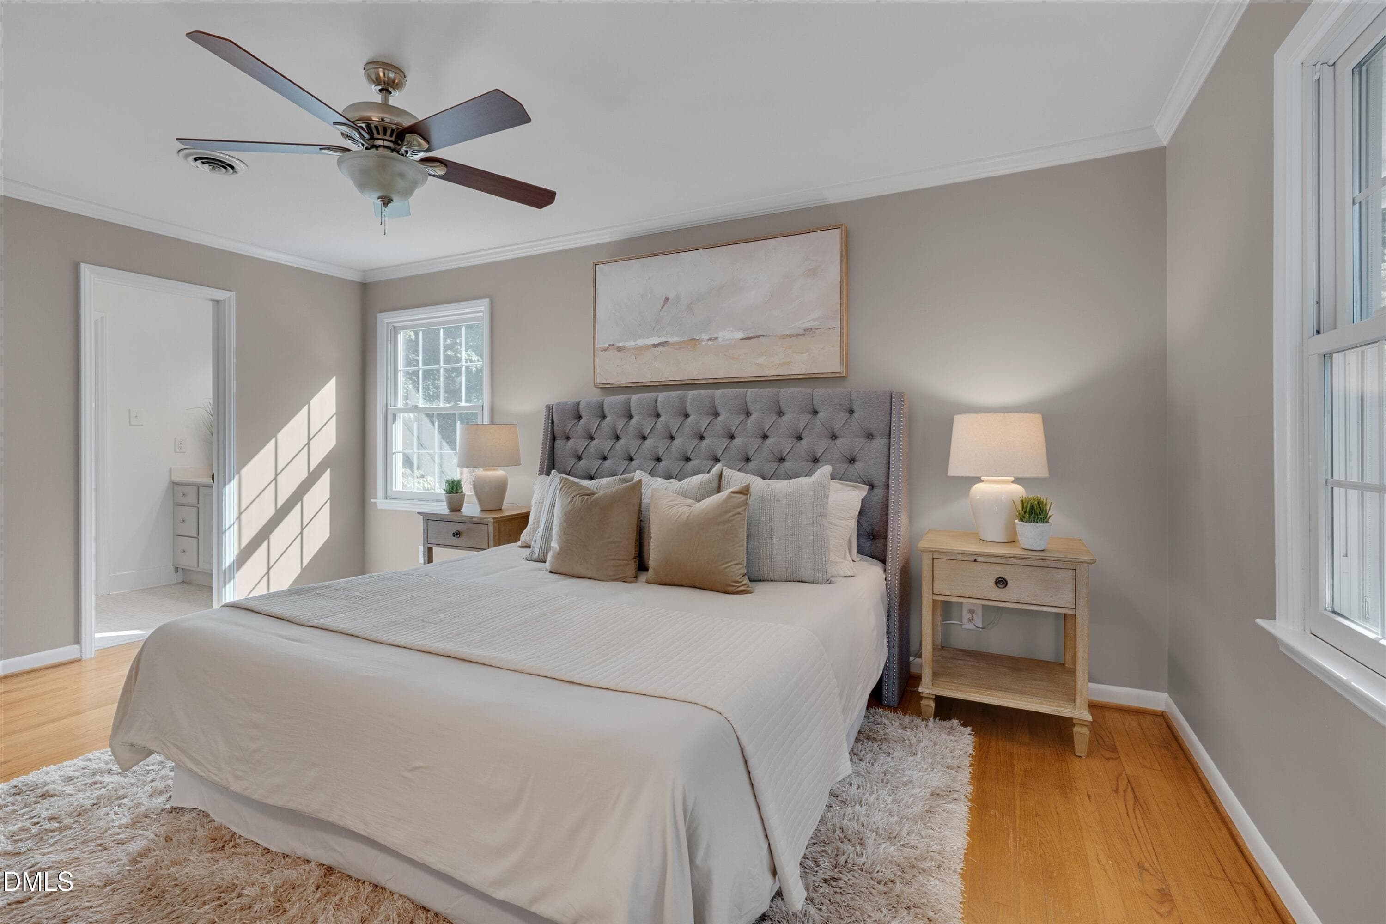
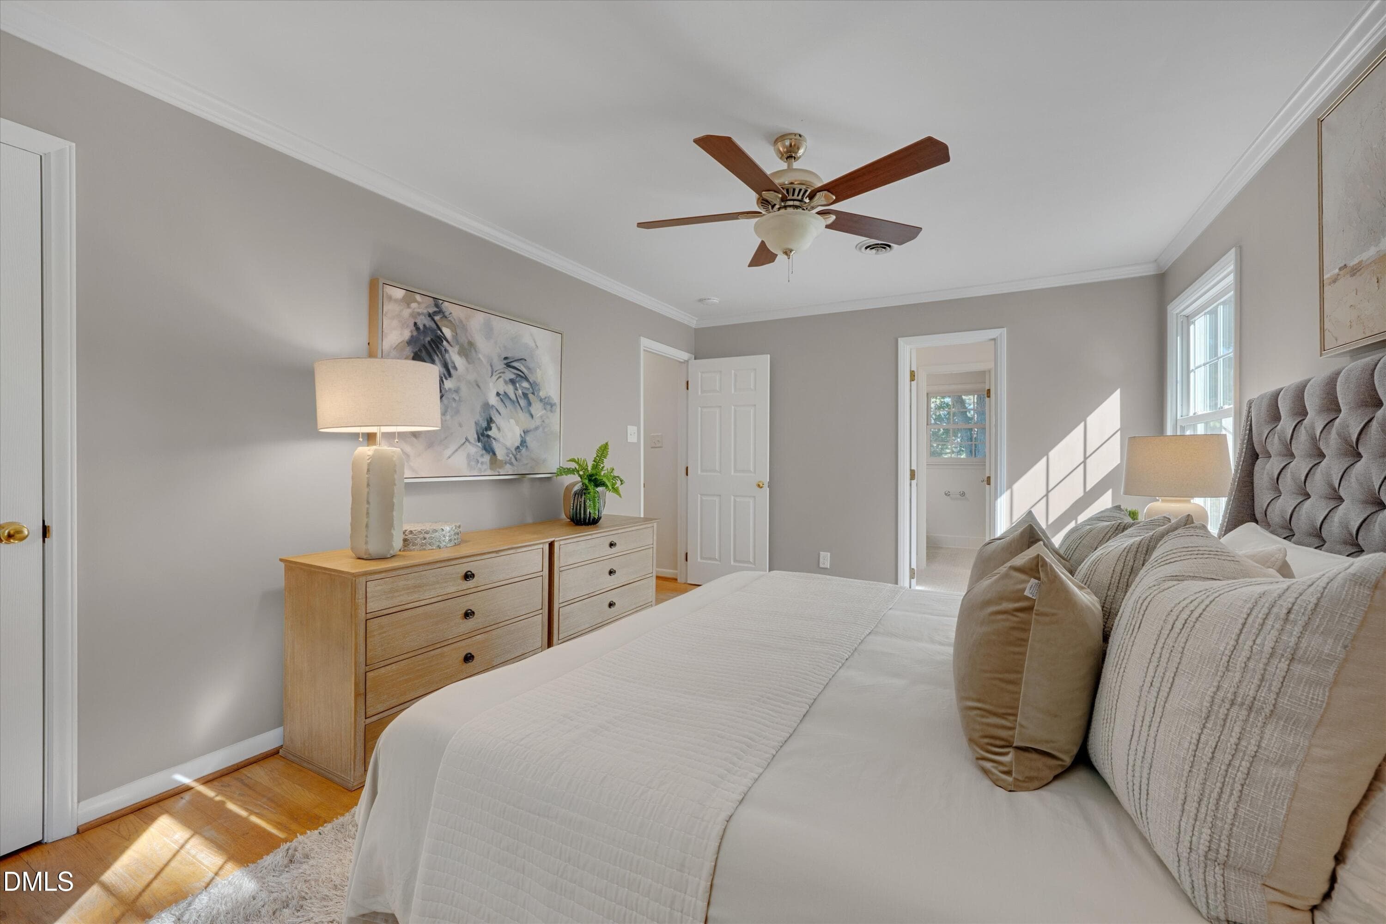
Primary Bedroom - 3600 Carriage Drive, Raleigh, NC 27612
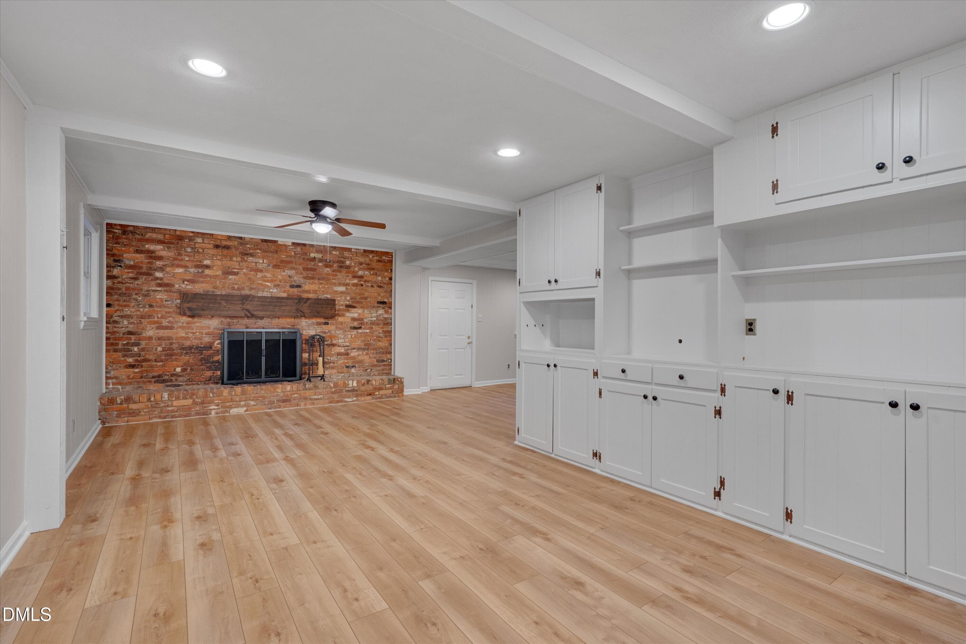
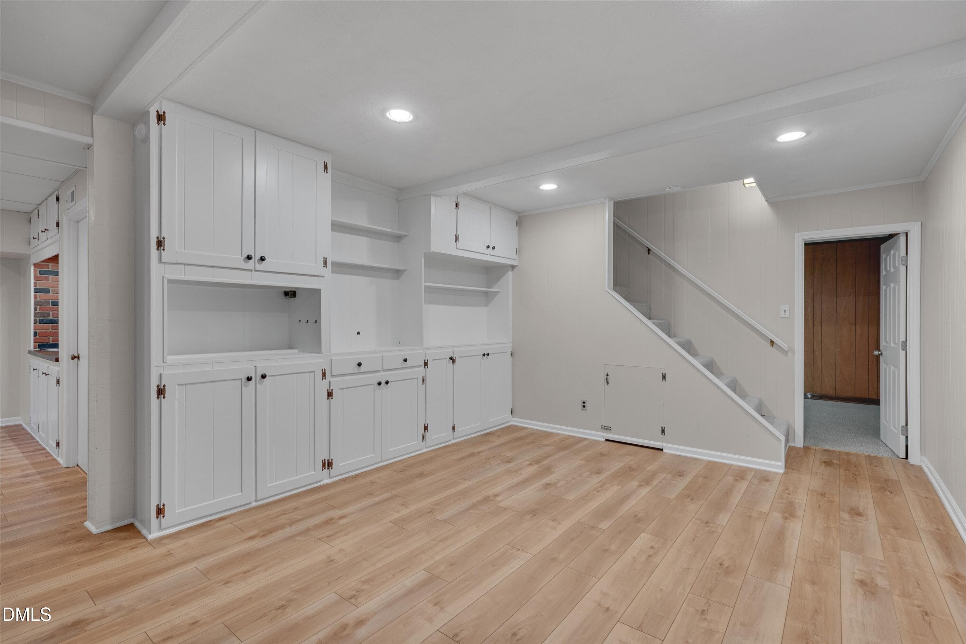
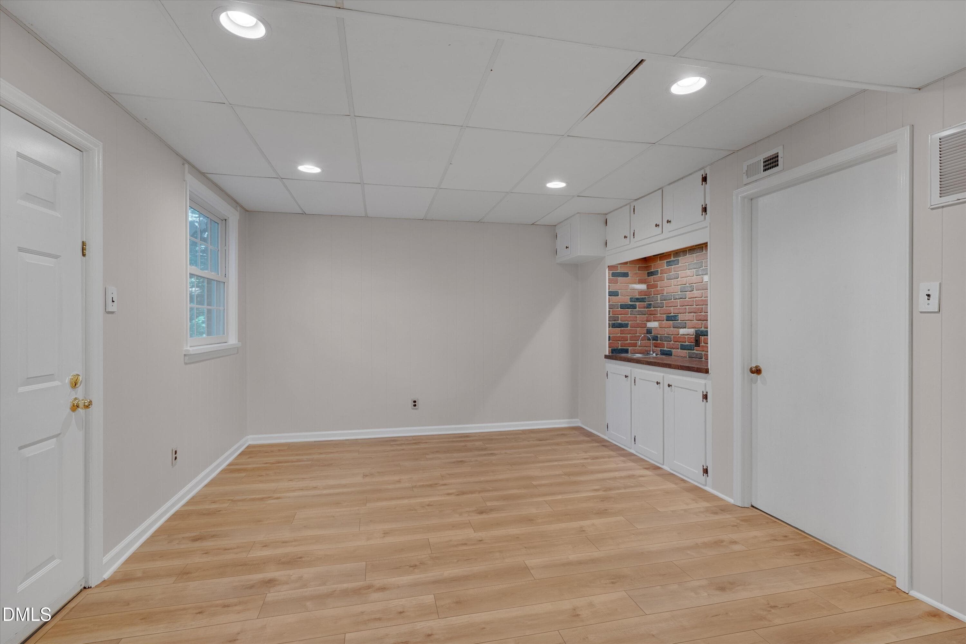
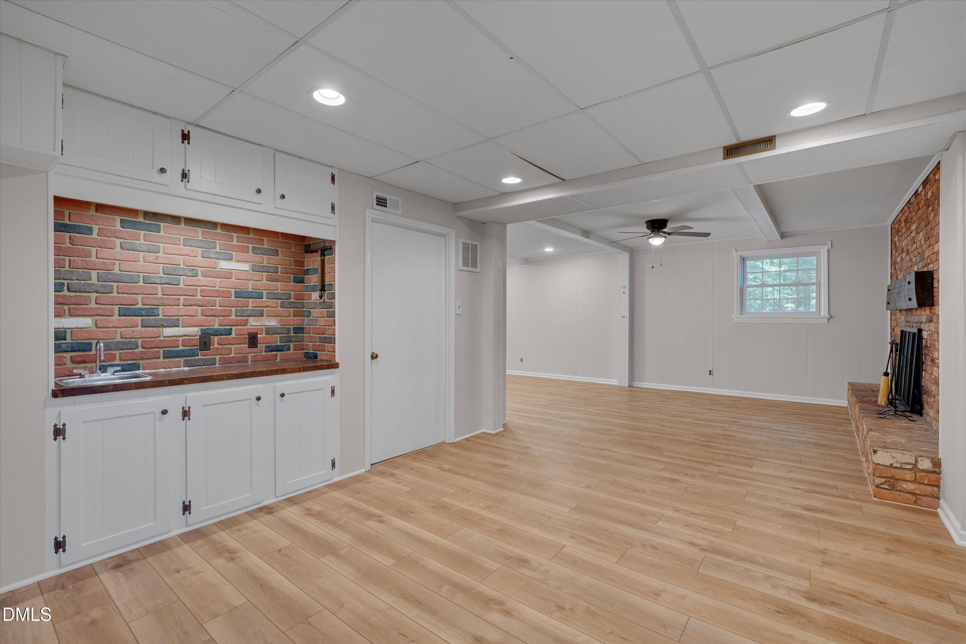
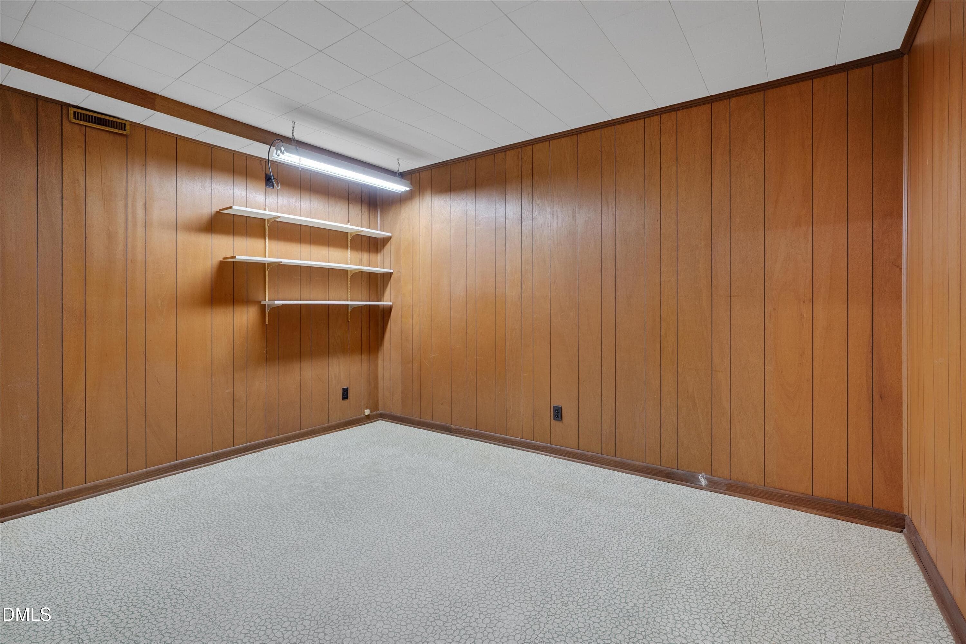
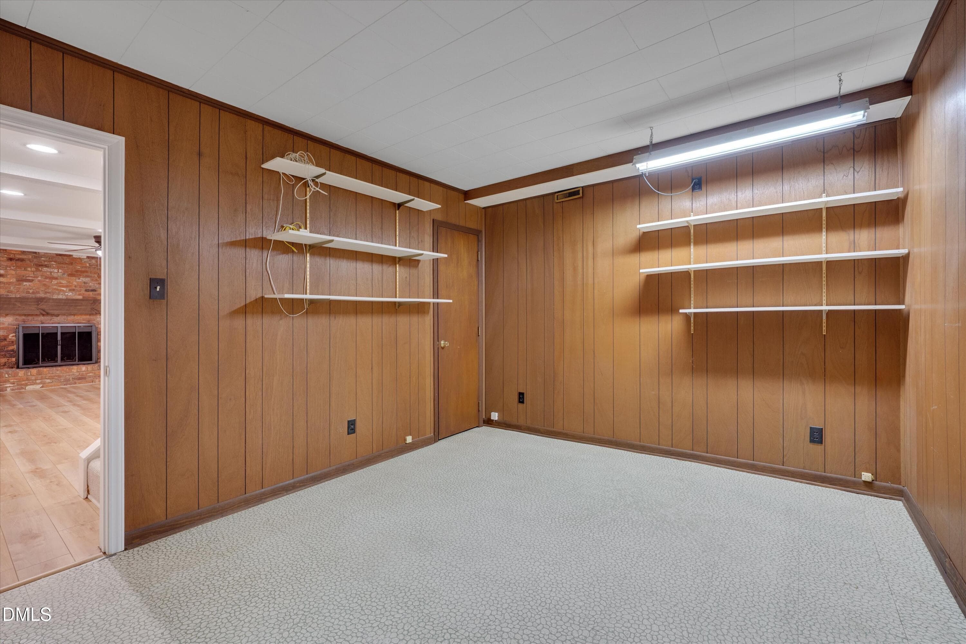
Basement - 3600 Carriage Drive, Raleigh, NC 27612
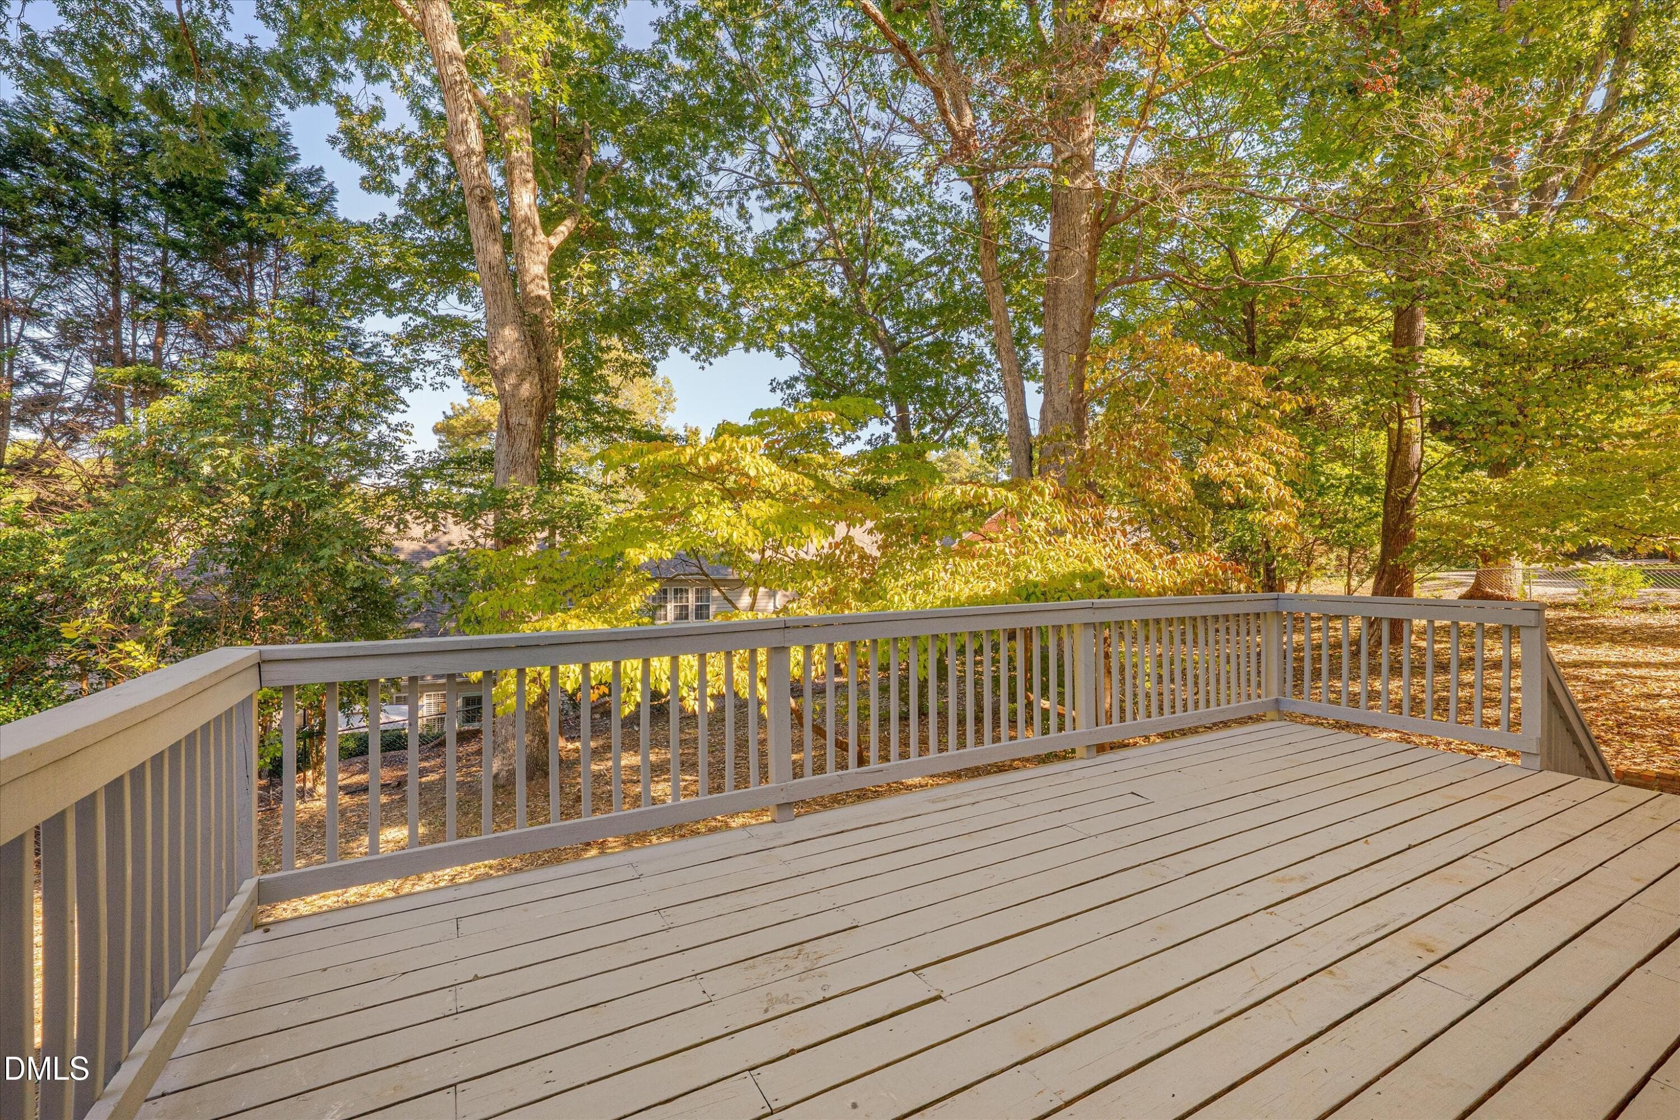
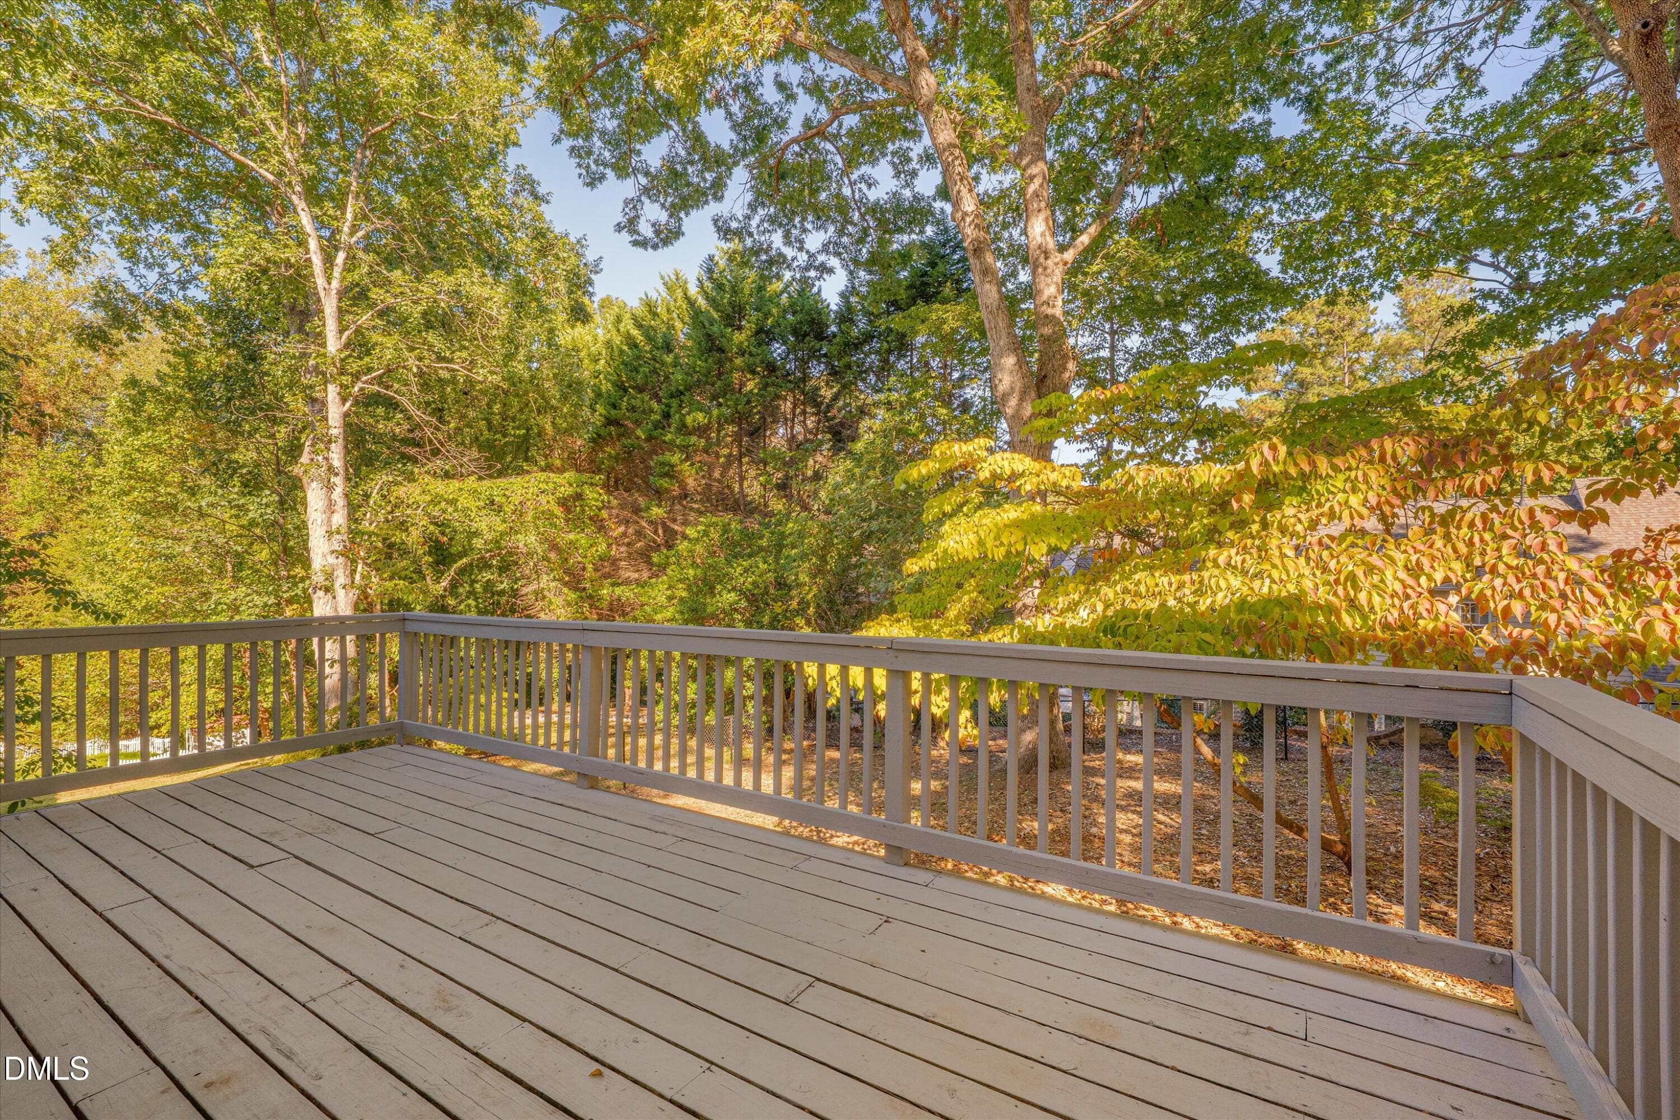
Rear Deck - 3600 Carriage Drive, Raleigh, NC 27612
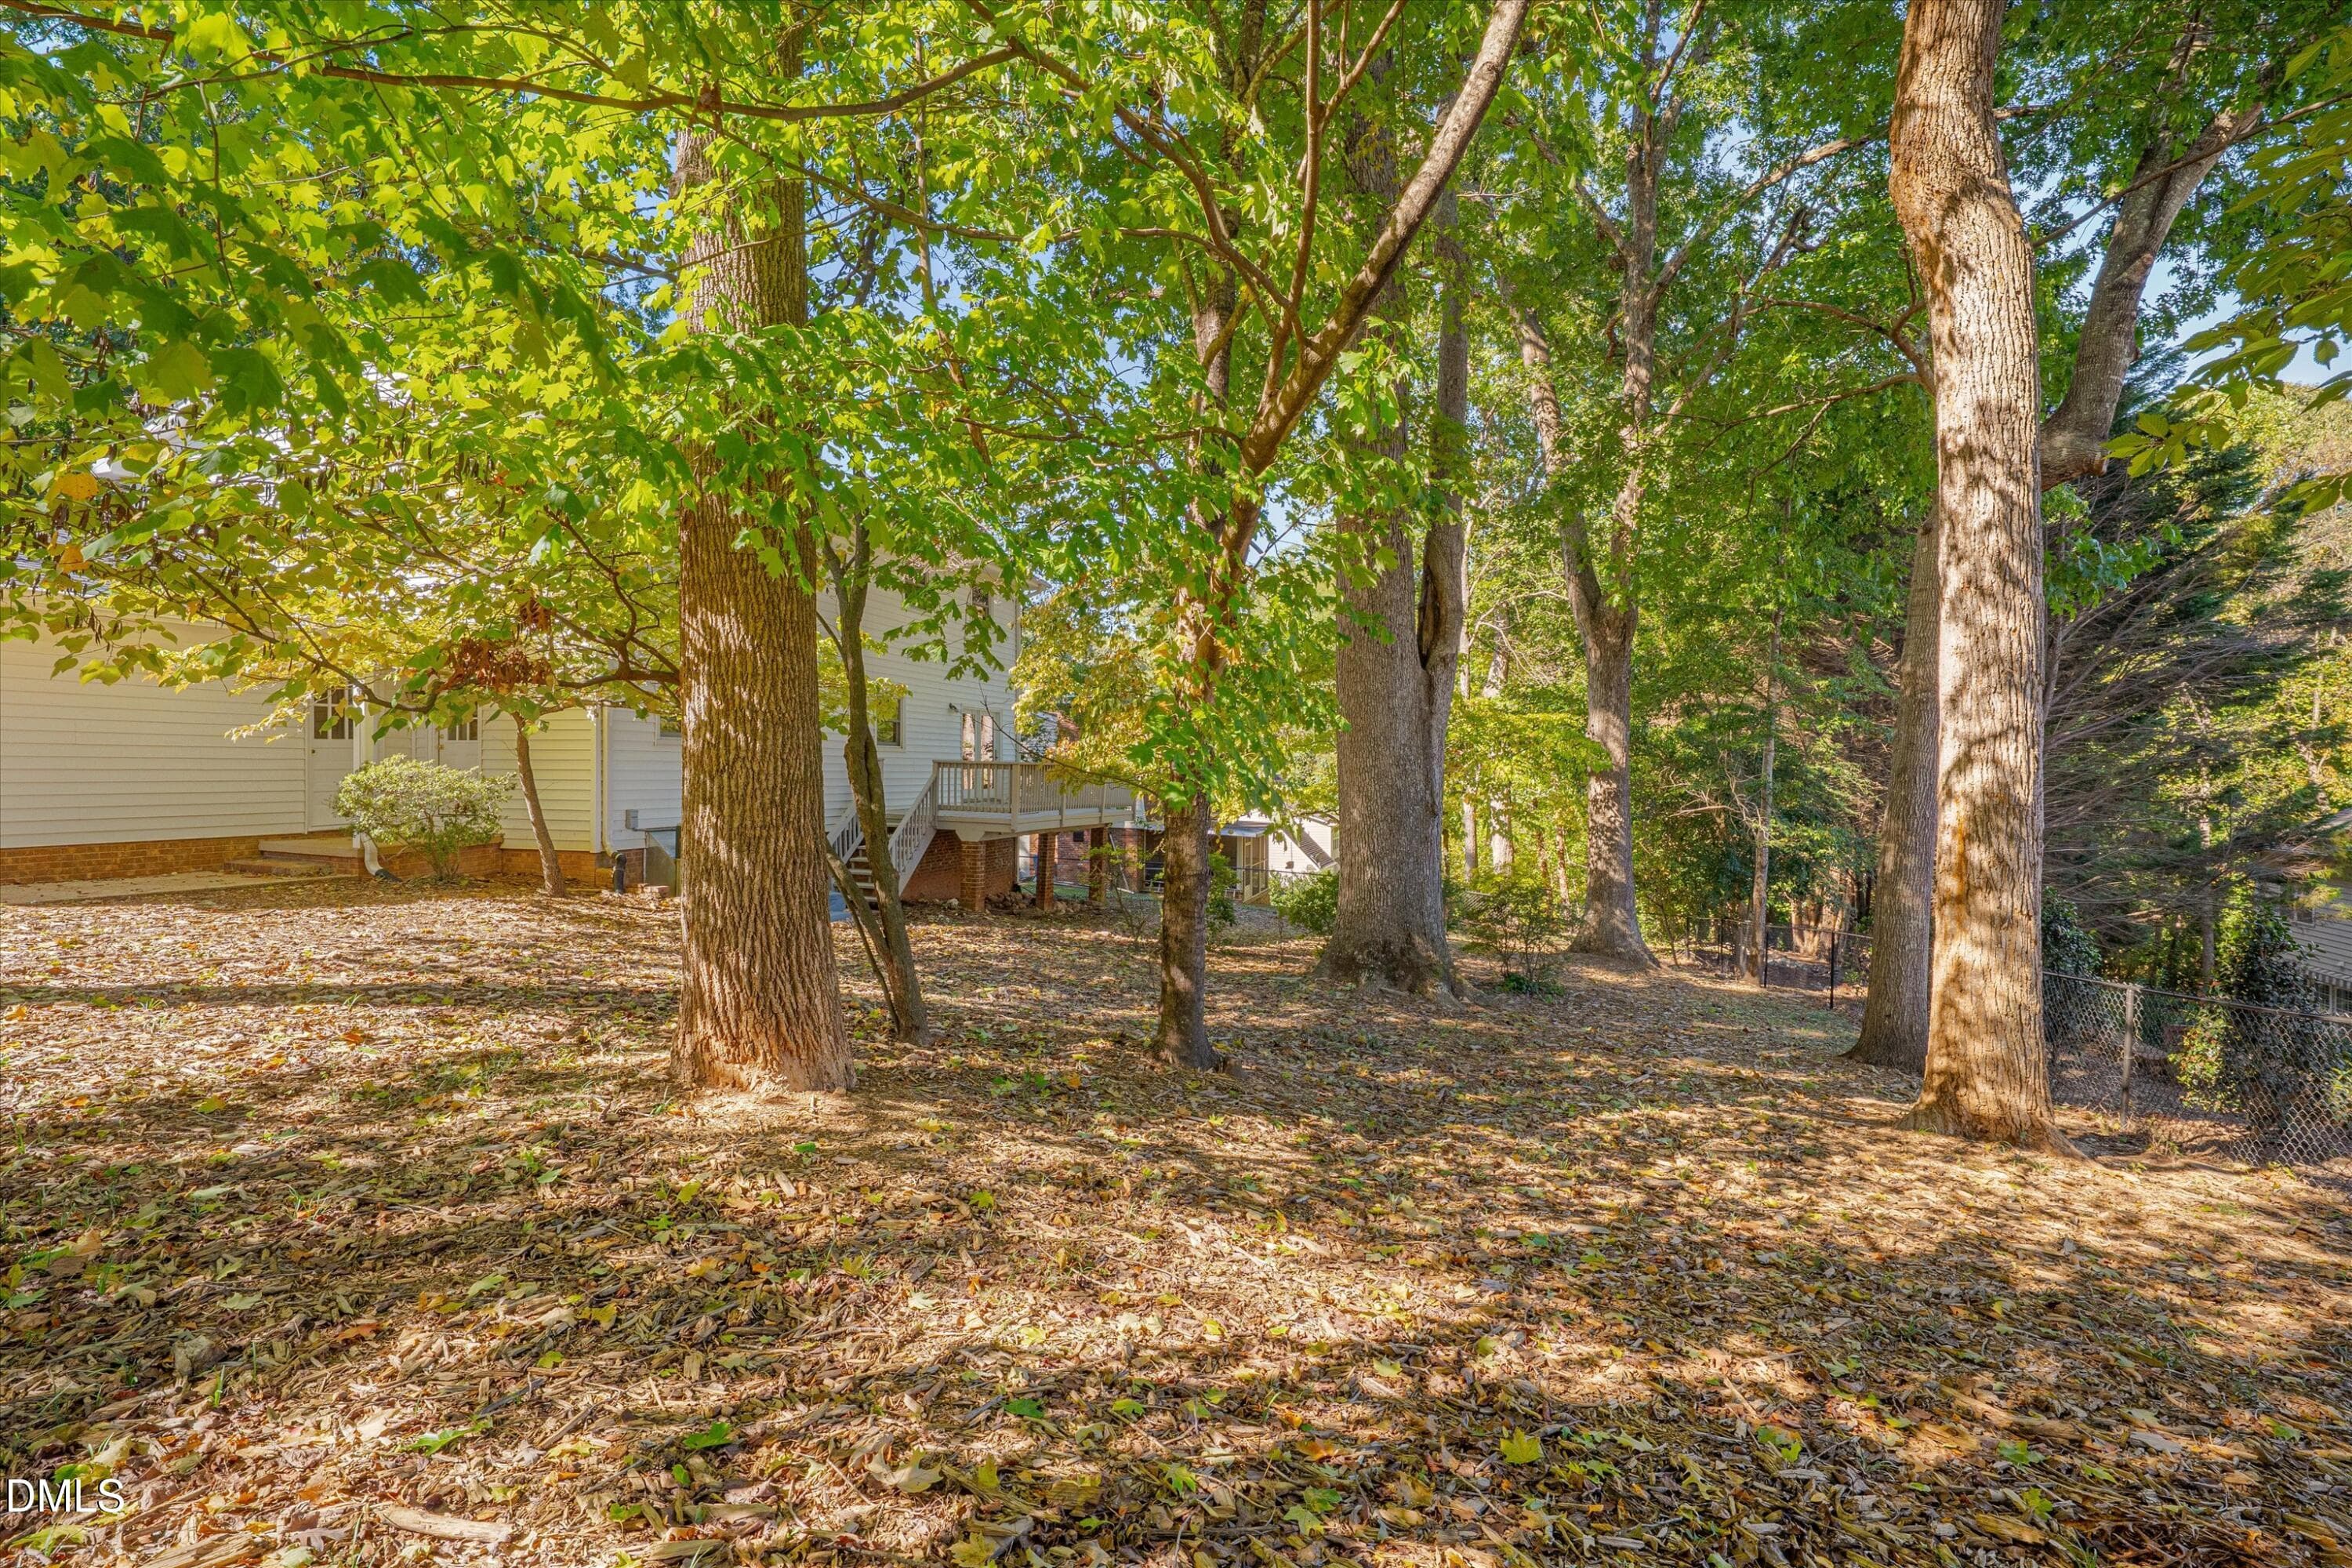
Backyard - 3600 Carriage Drive, Raleigh, NC 27612
Front - 3600 Carriage Drive, Raleigh, NC 27612
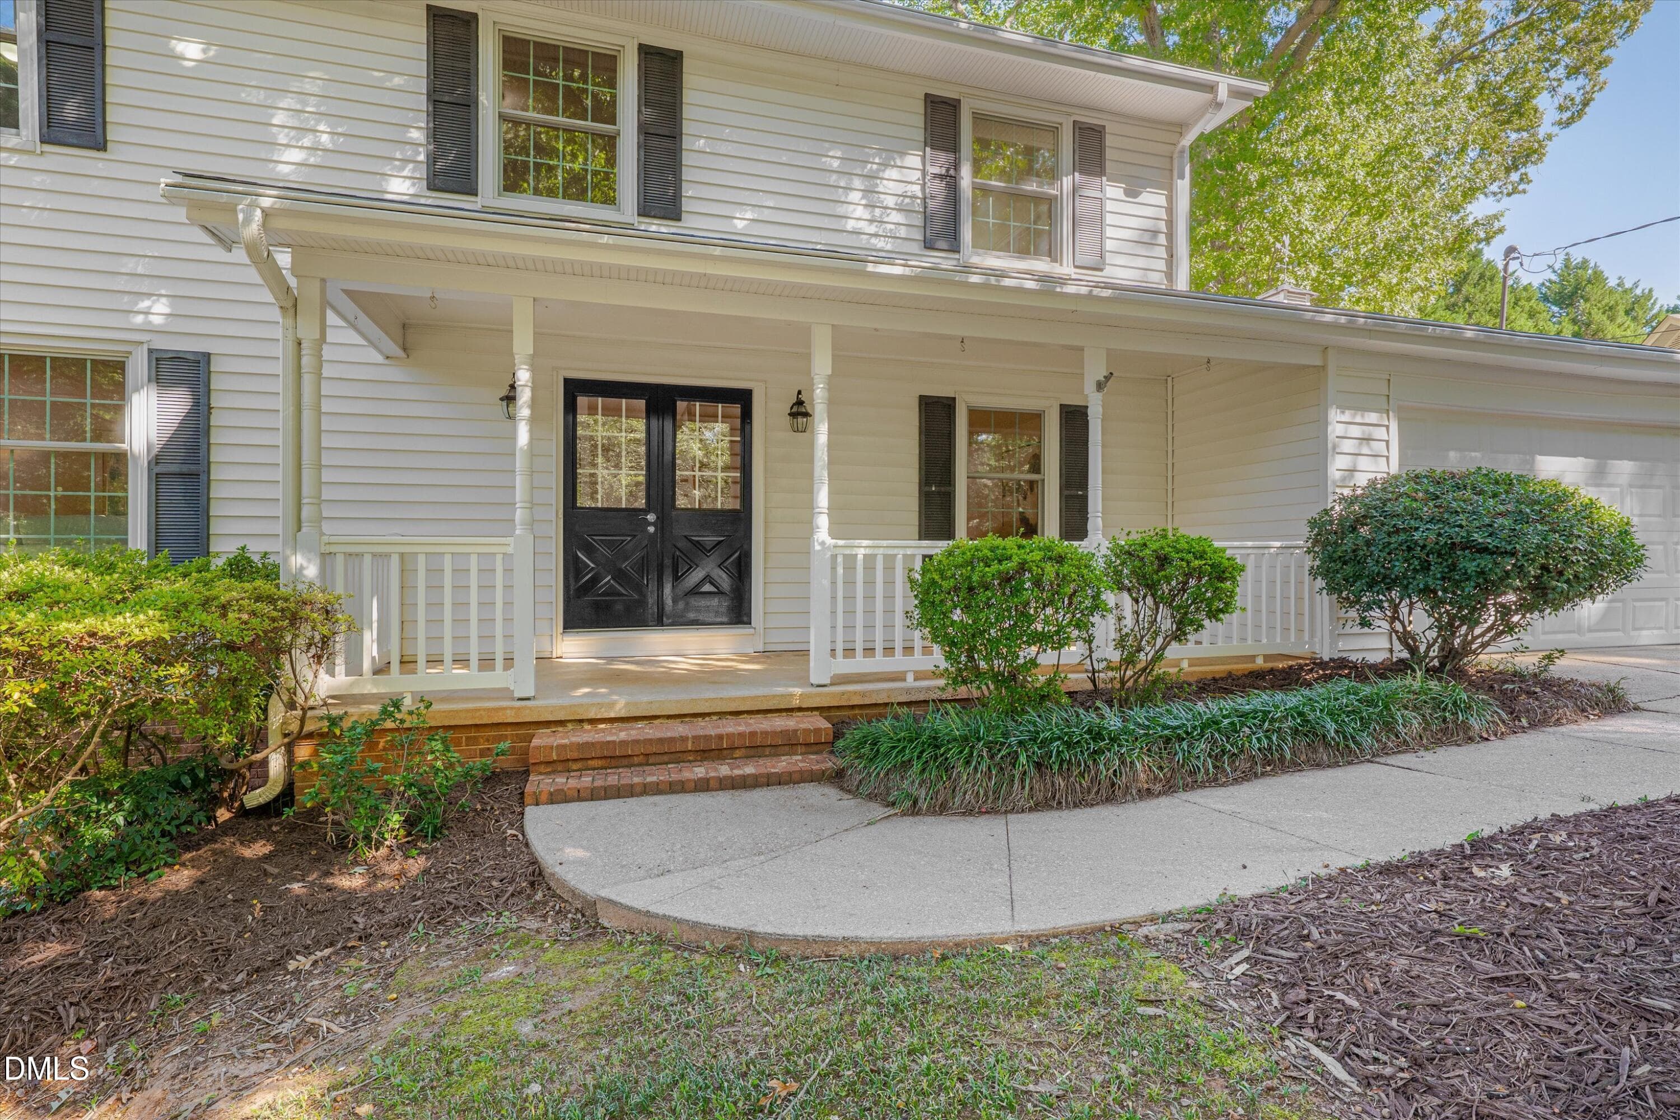
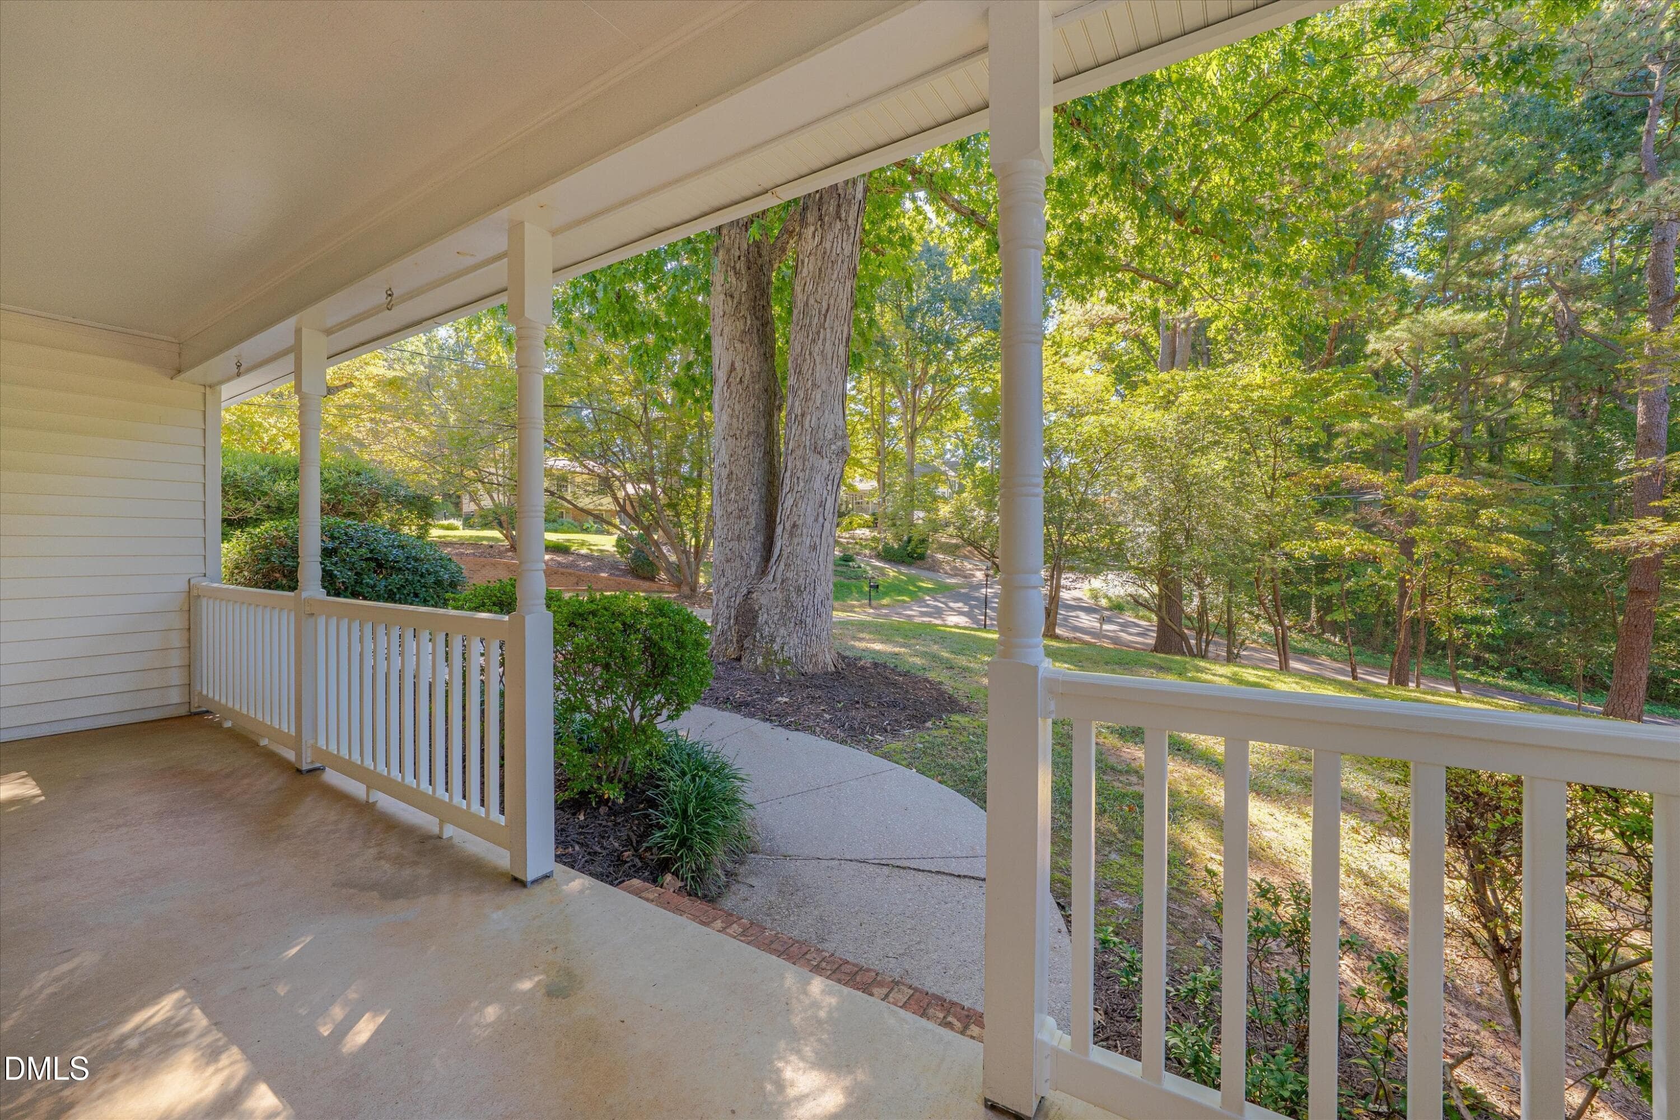
Front porch - 3600 Carriage Drive, Raleigh, NC 27612
Entrance - 3600 Carriage Drive, Raleigh, NC 27612
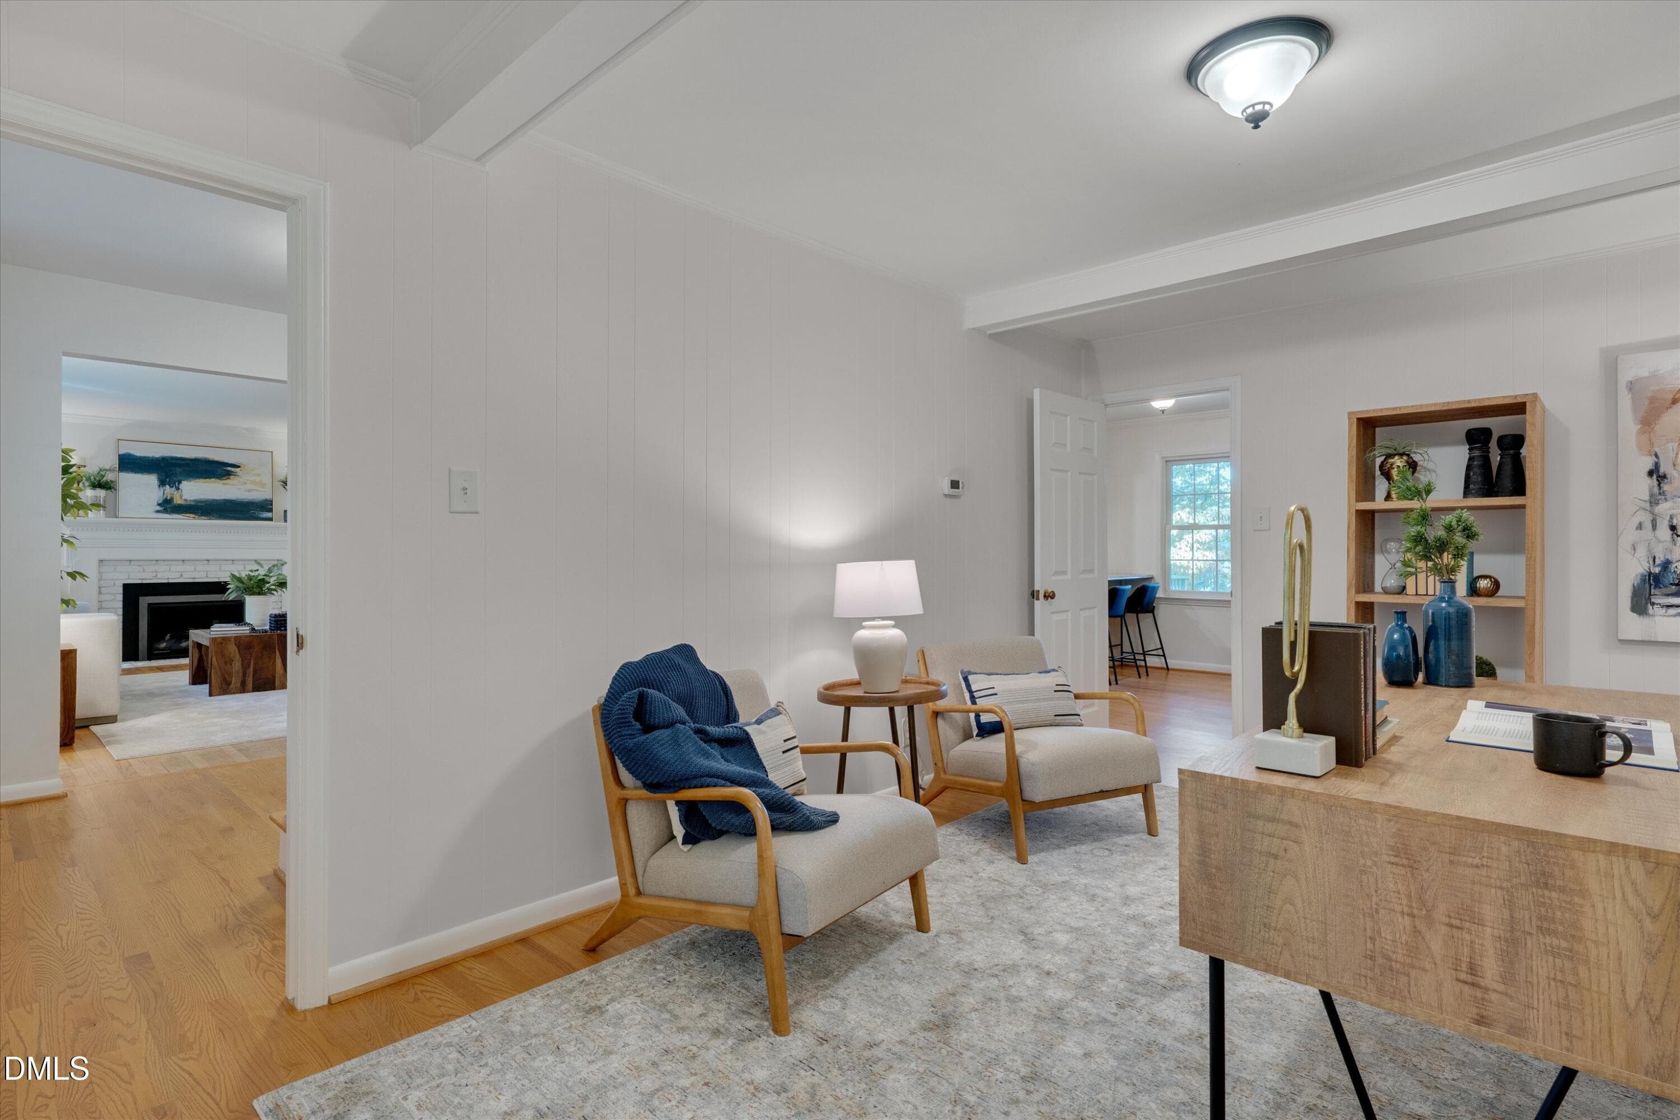
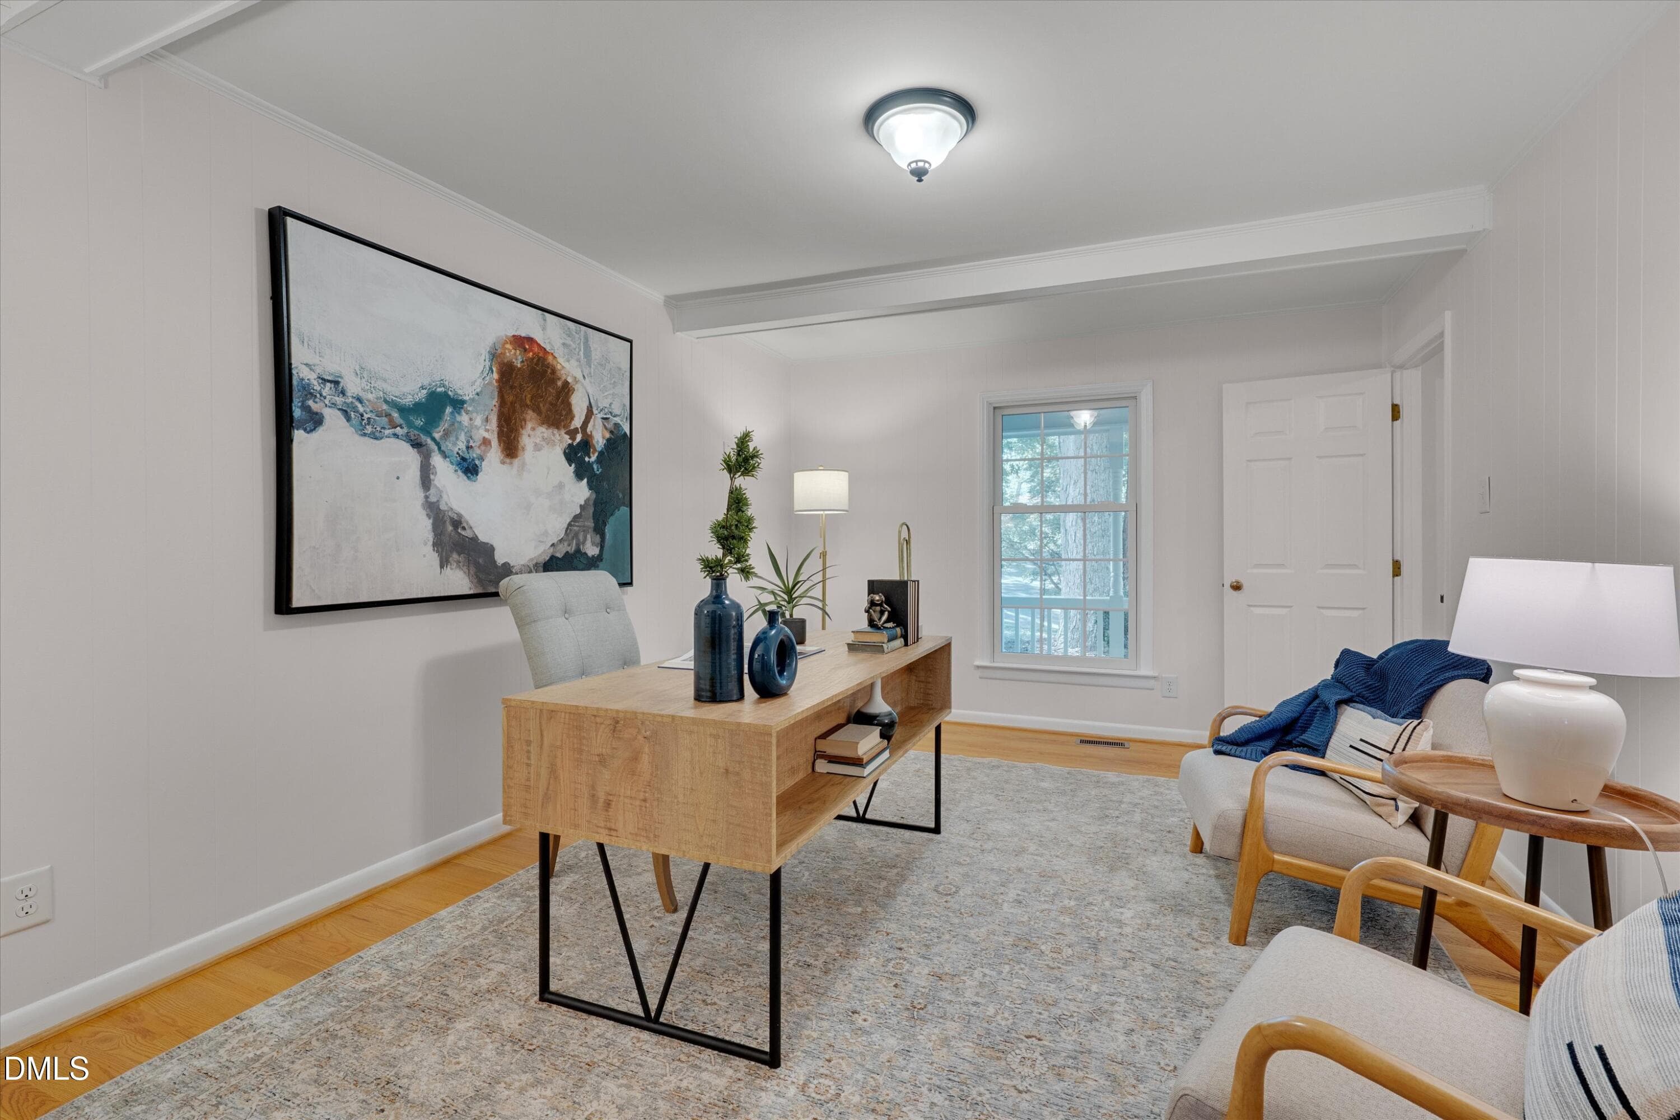
Office/Flex Room - 3600 Carriage Drive, Raleigh, NC 27612
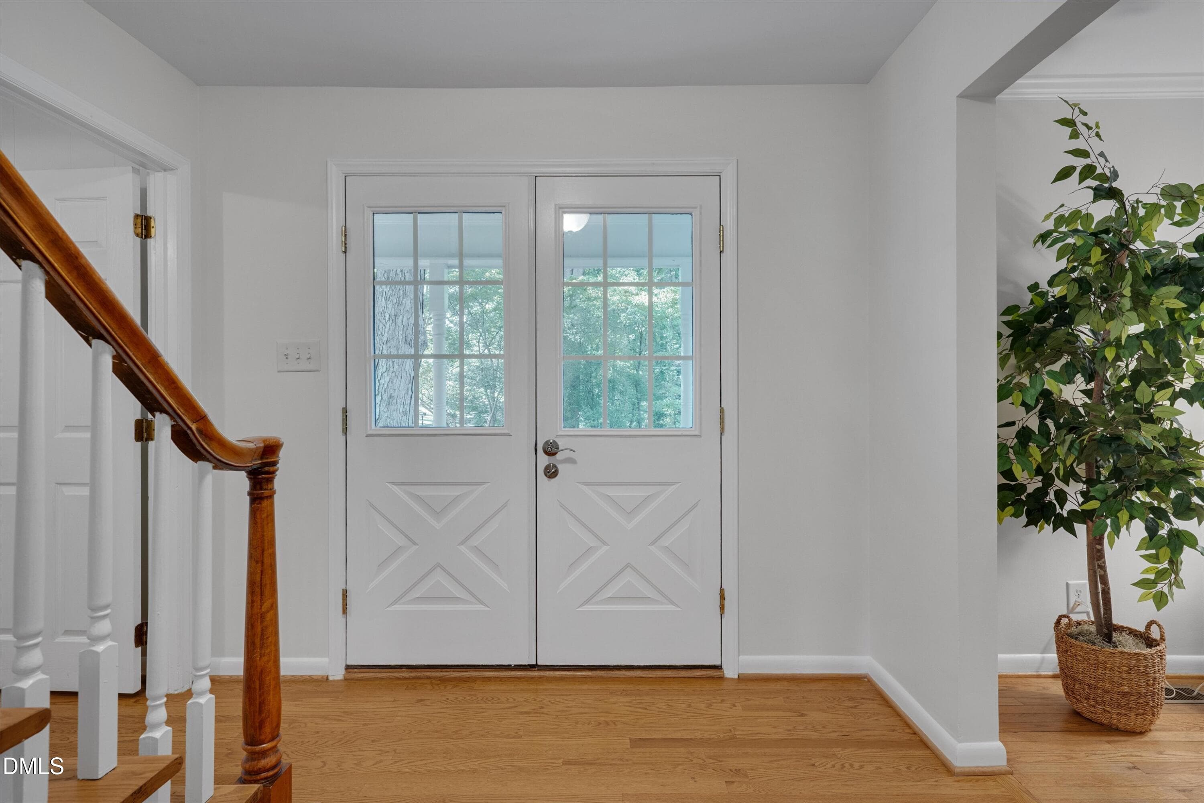
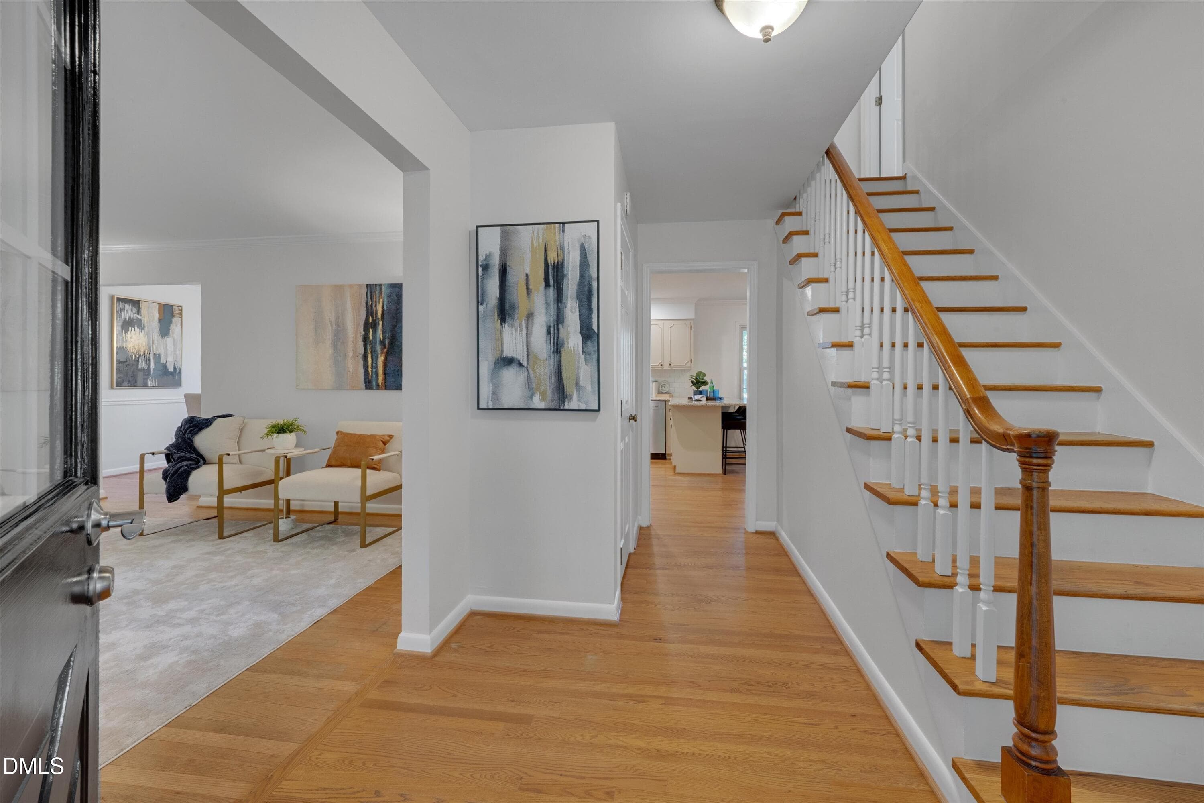
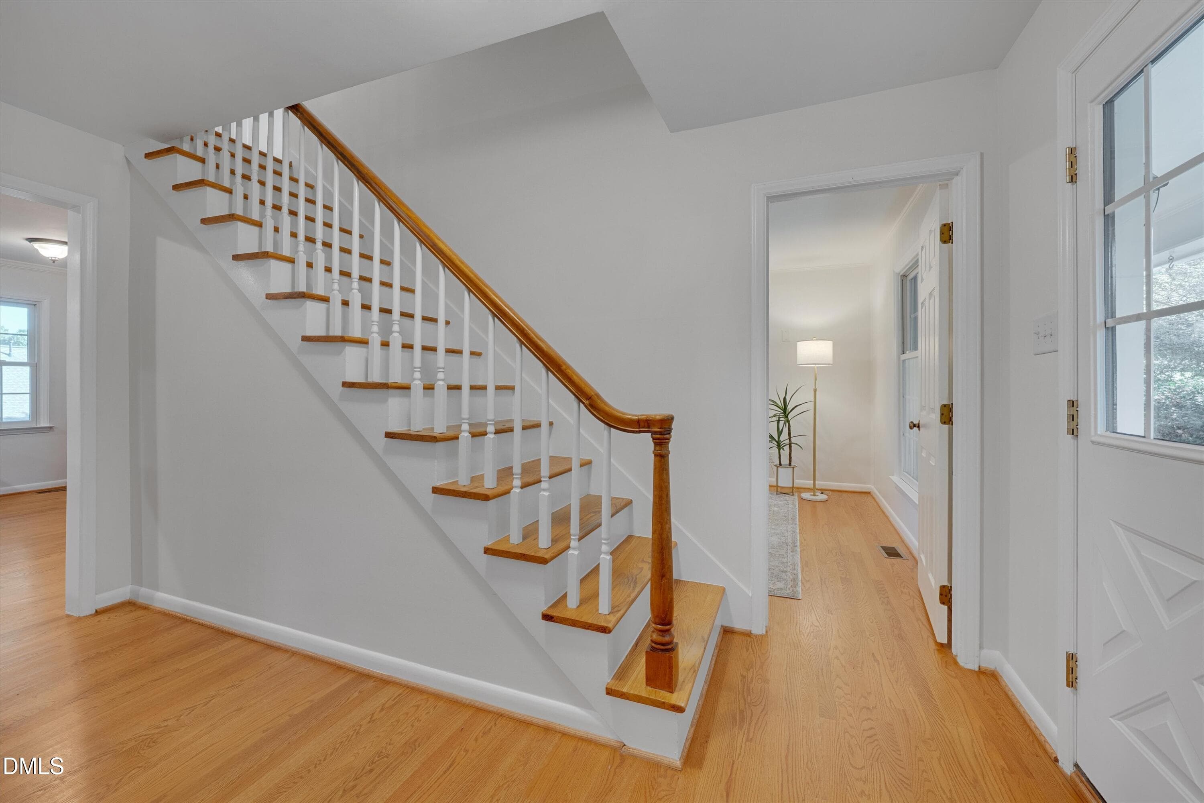
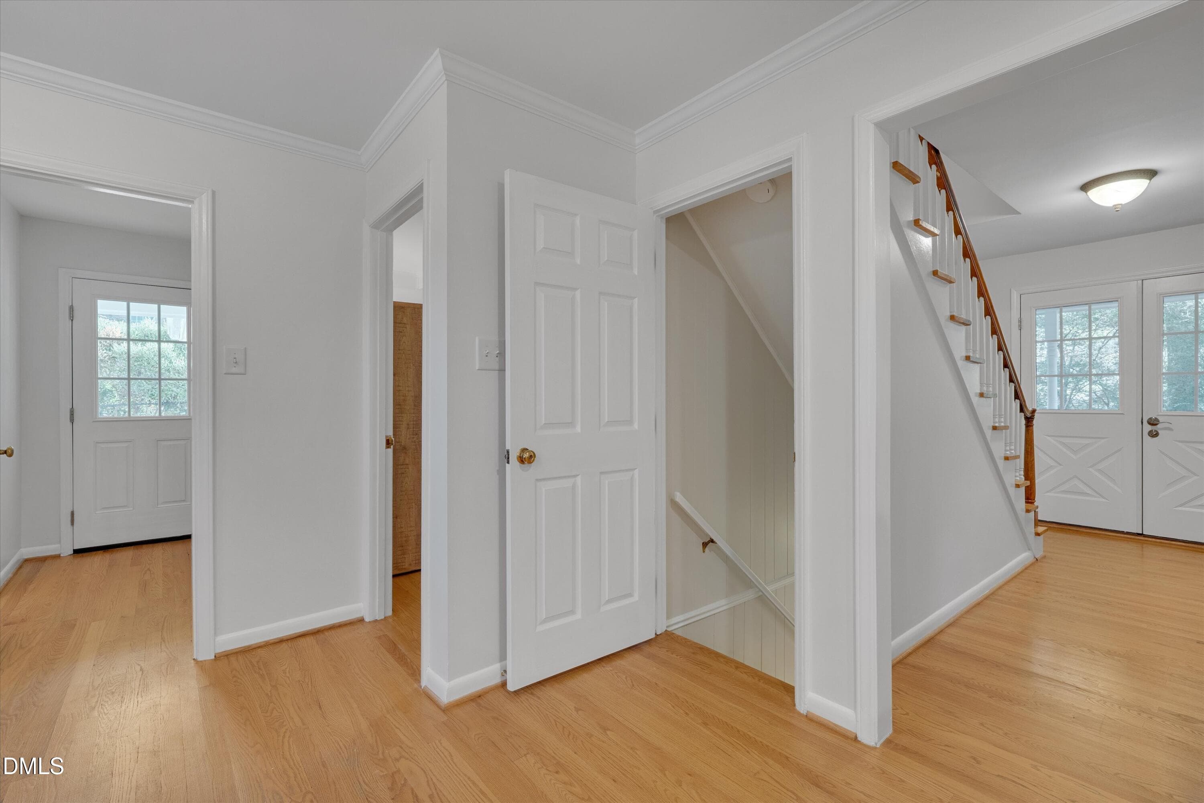
Entrance Foyer - 3600 Carriage Drive, Raleigh, NC 27612
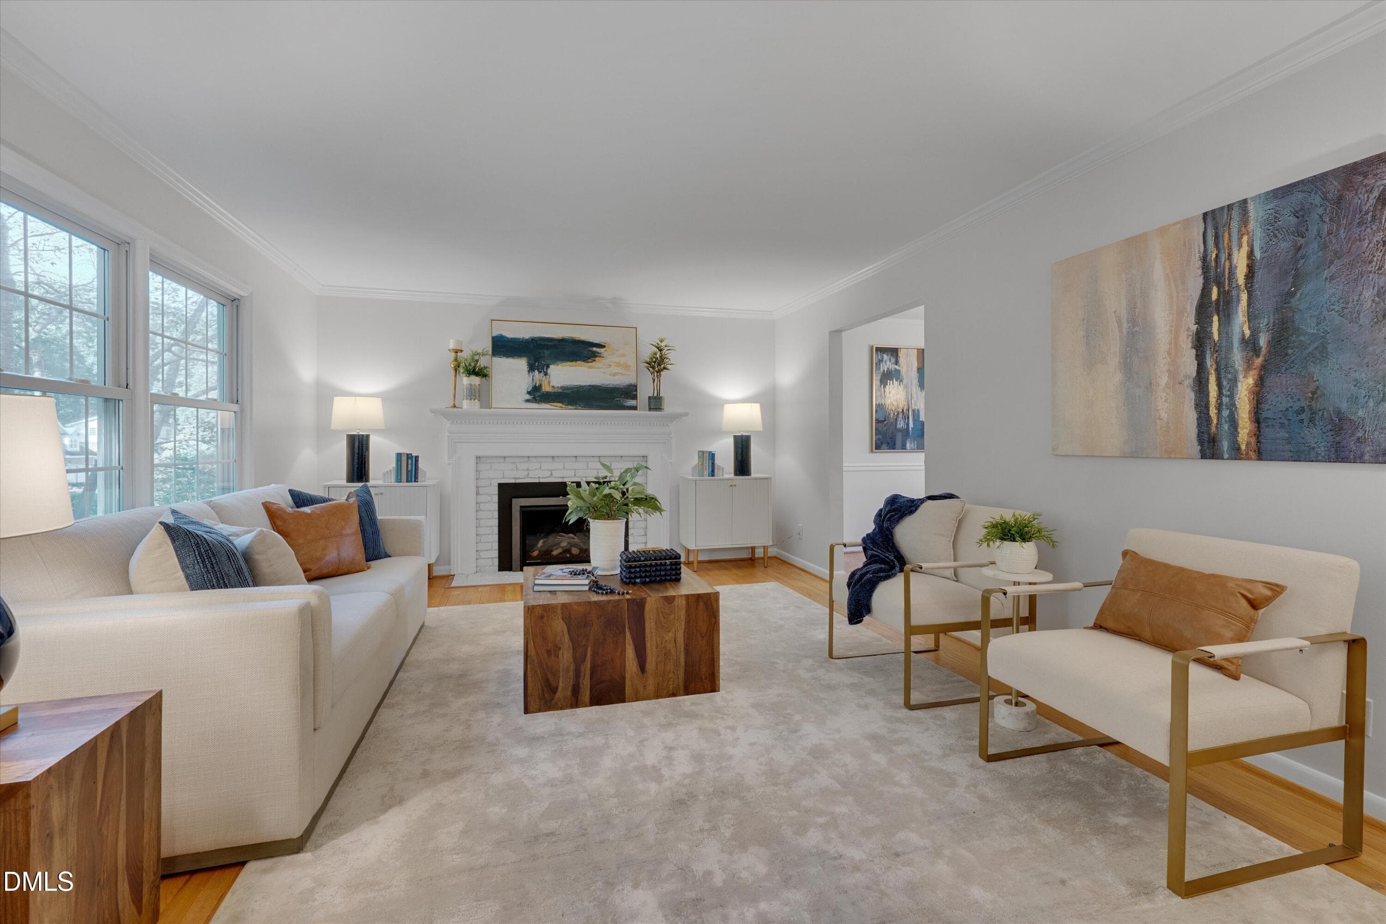
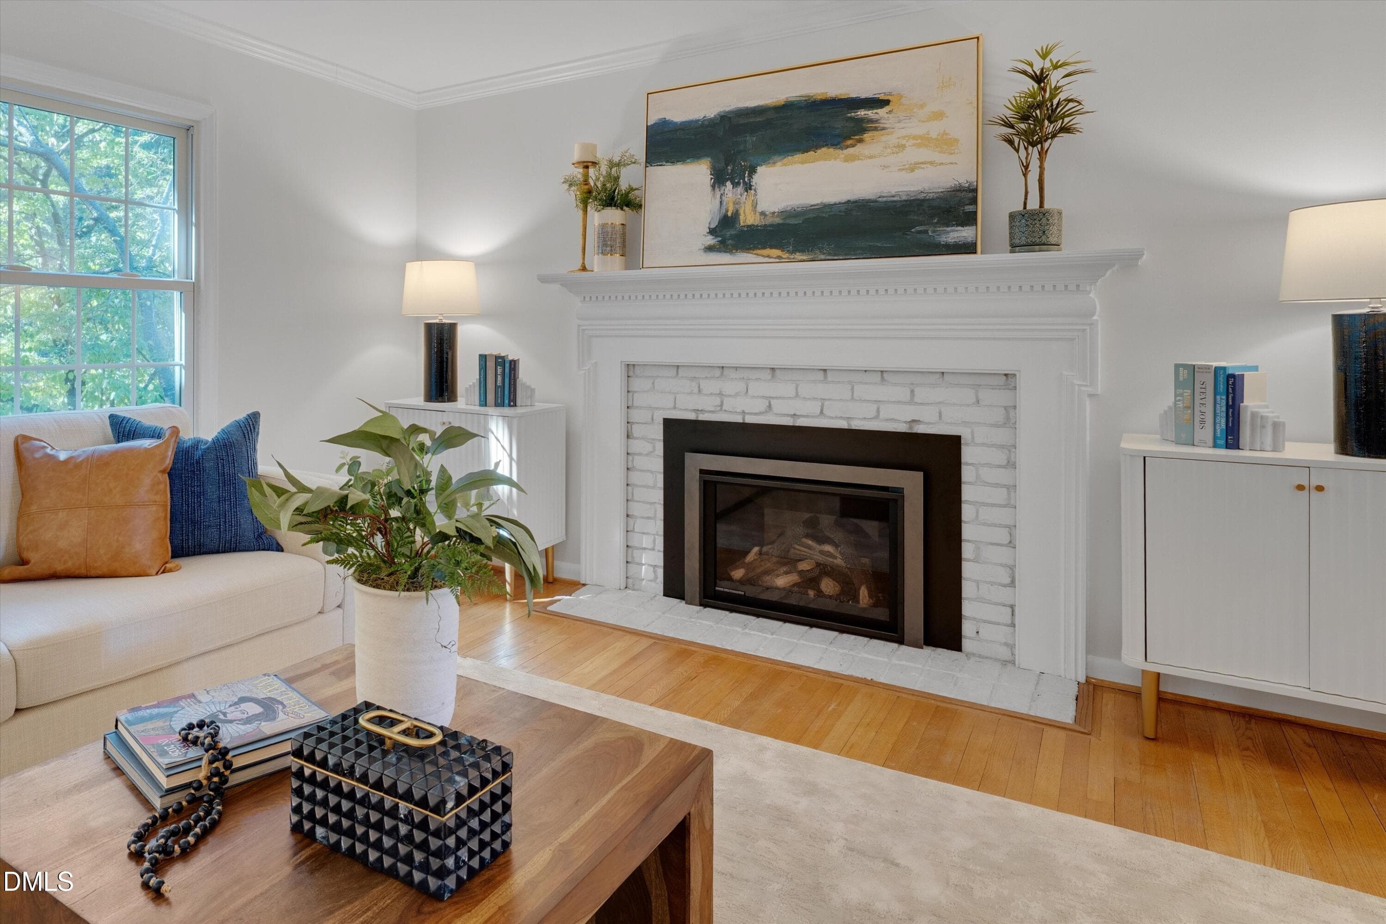
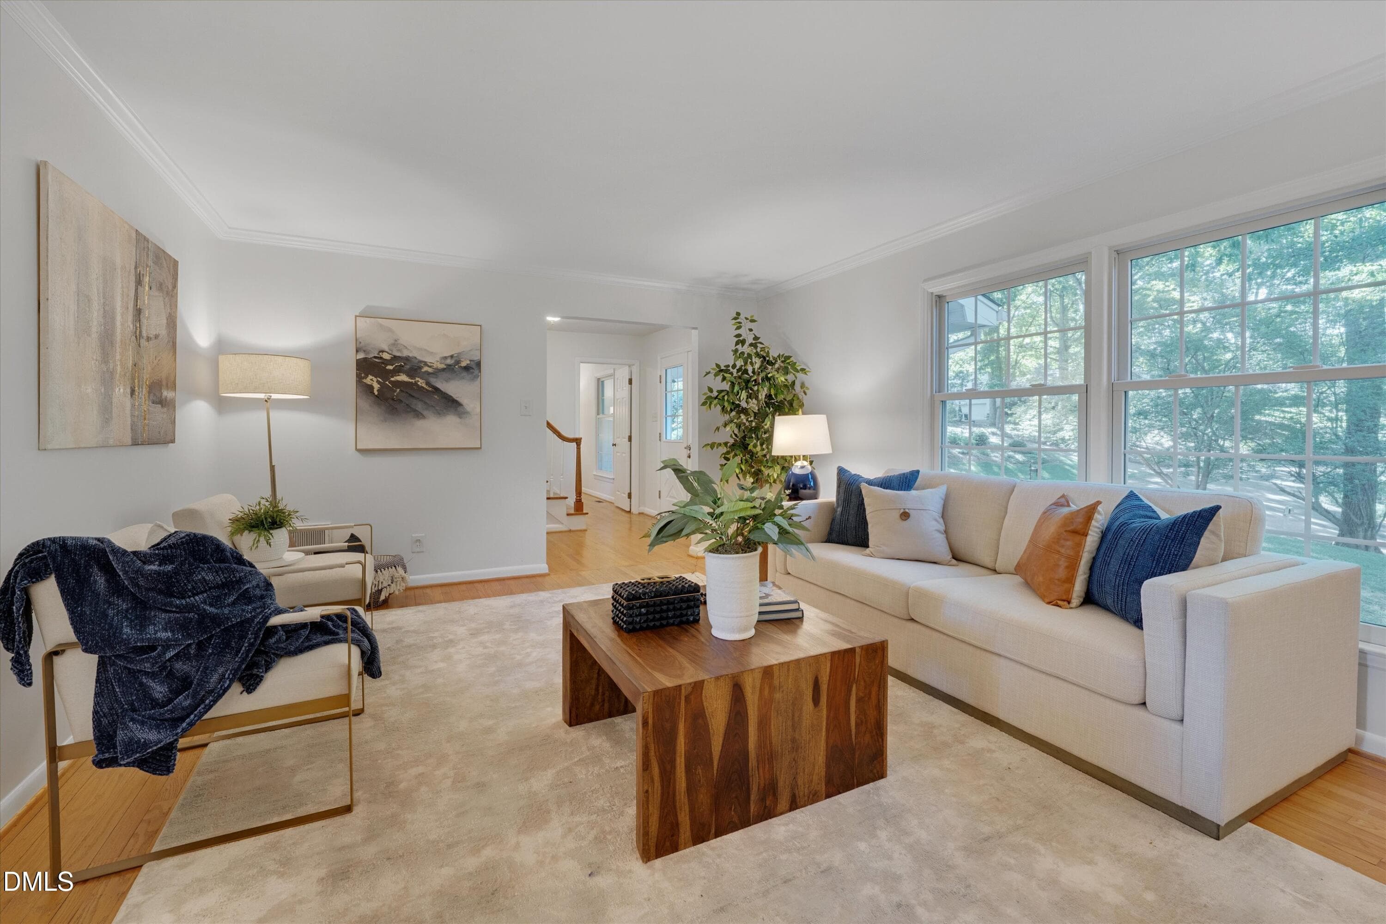
Family Room - 3600 Carriage Drive, Raleigh, NC 27612
Dining Room - 3600 Carriage Drive, Raleigh, NC 27612
Kitchen - 3600 Carriage Drive, Raleigh, NC 27612
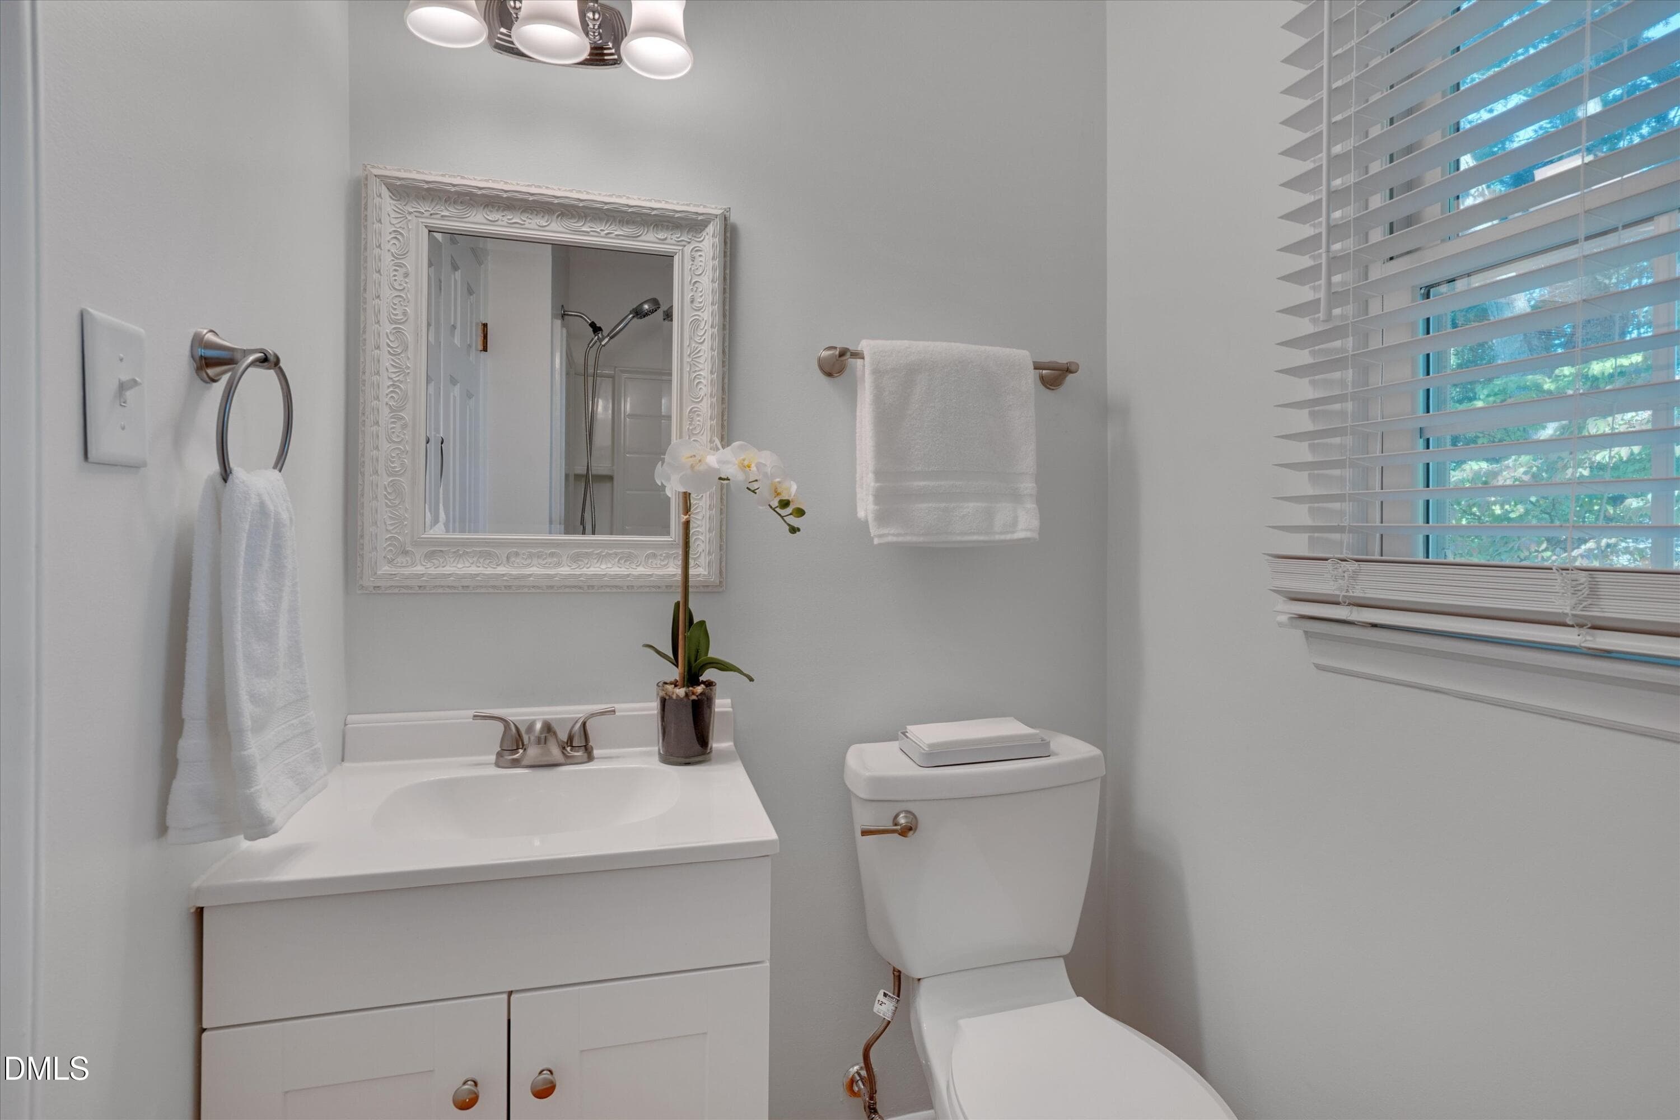
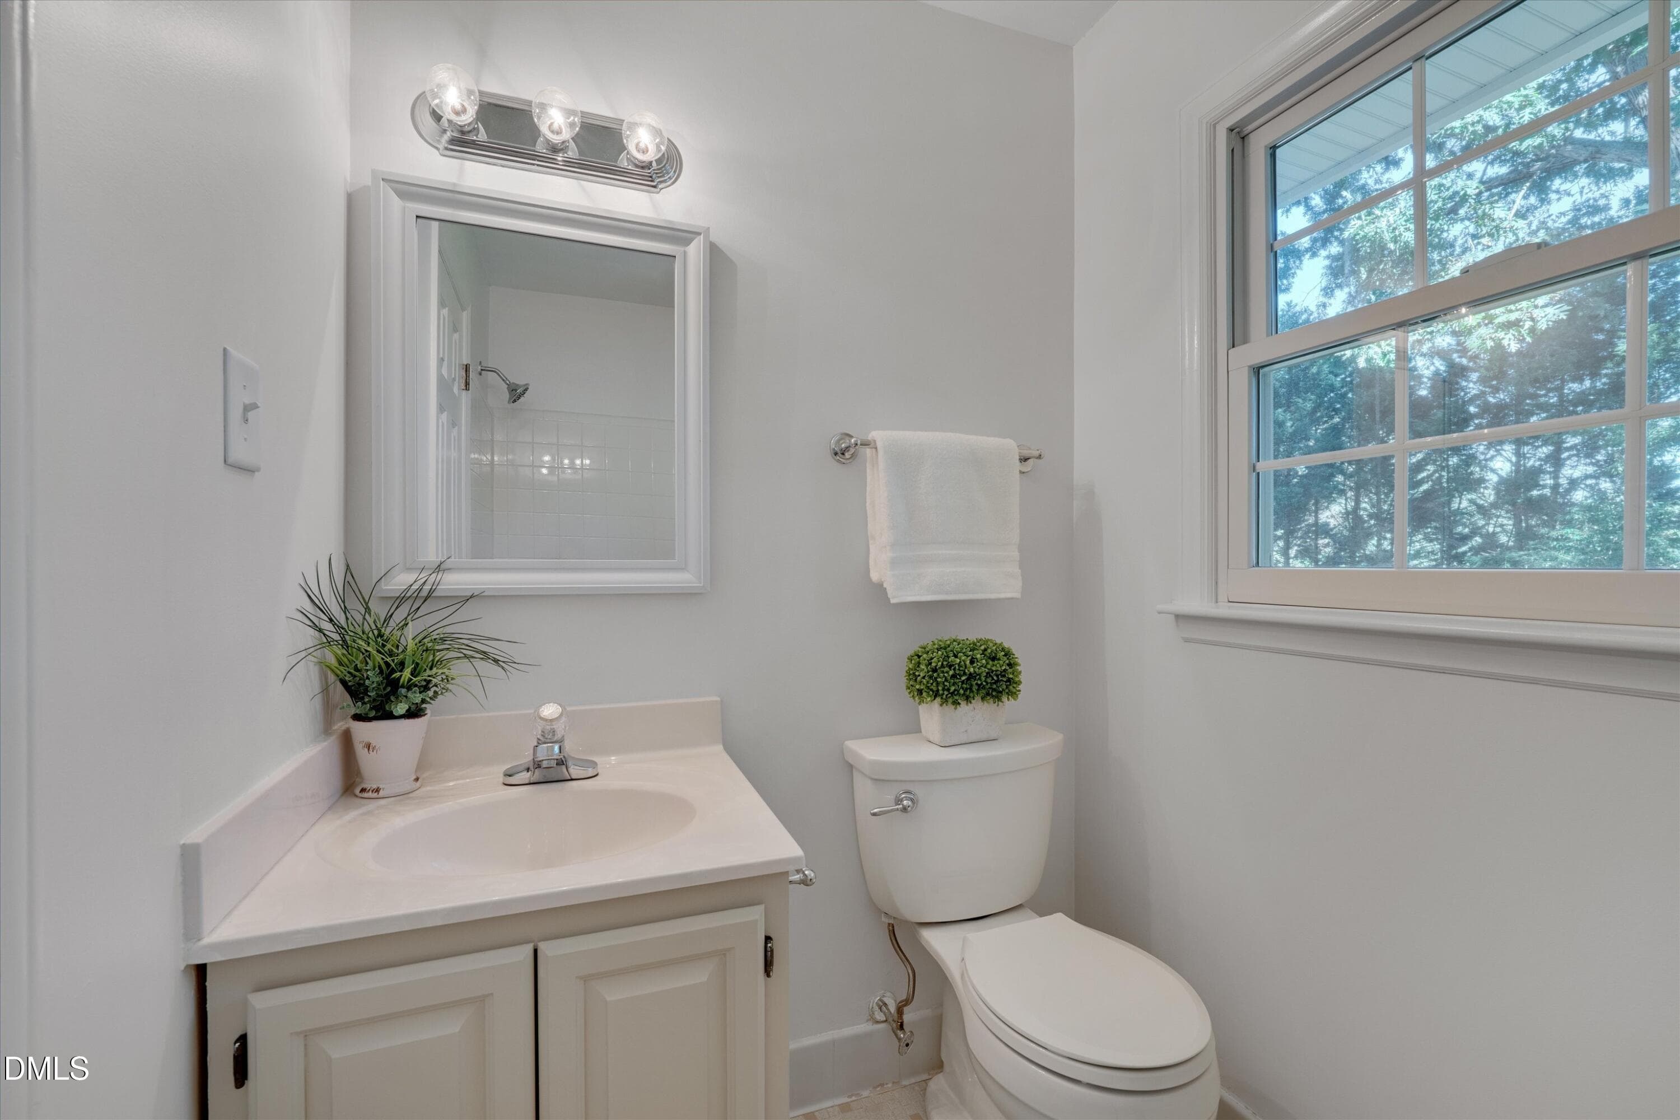
Main Floor Full Bathroom - 3600 Carriage Drive, Raleigh, NC 27612
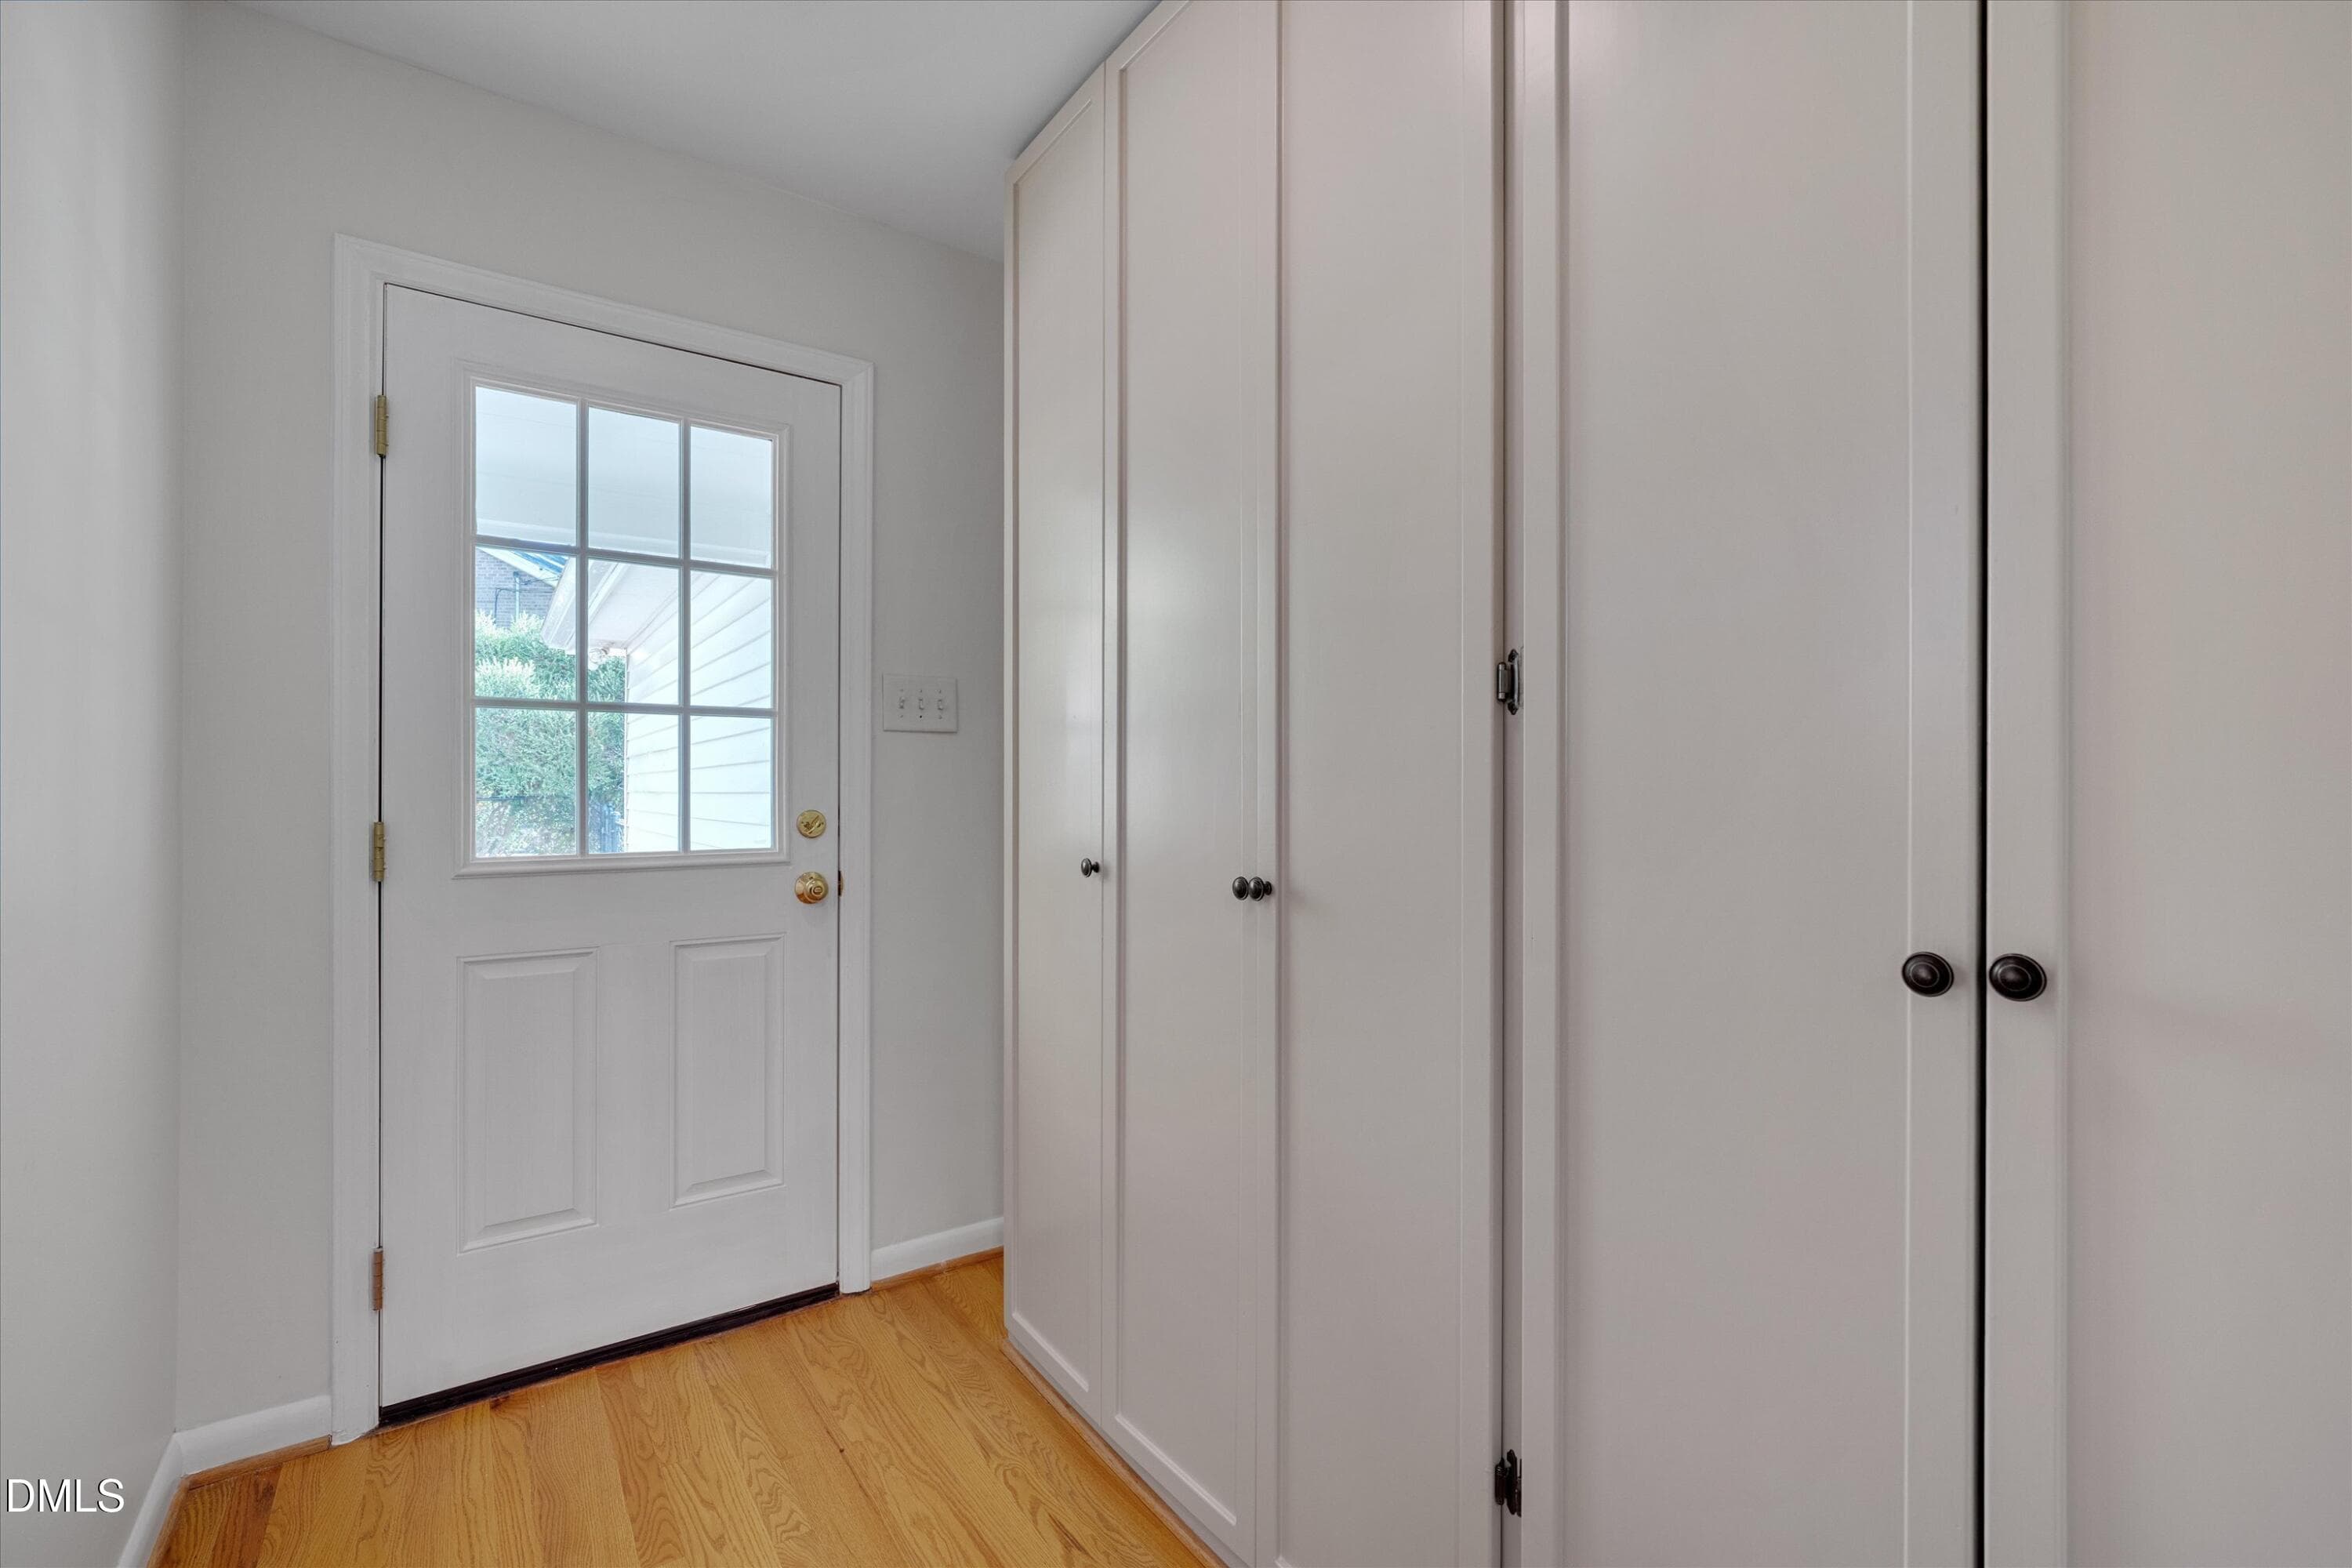
Mudroom/Hallway - 3600 Carriage Drive, Raleigh, NC 27612
Entrance - 3600 Carriage Drive, Raleigh, NC 27612
Primary Bedroom - 3600 Carriage Drive, Raleigh, NC 27612
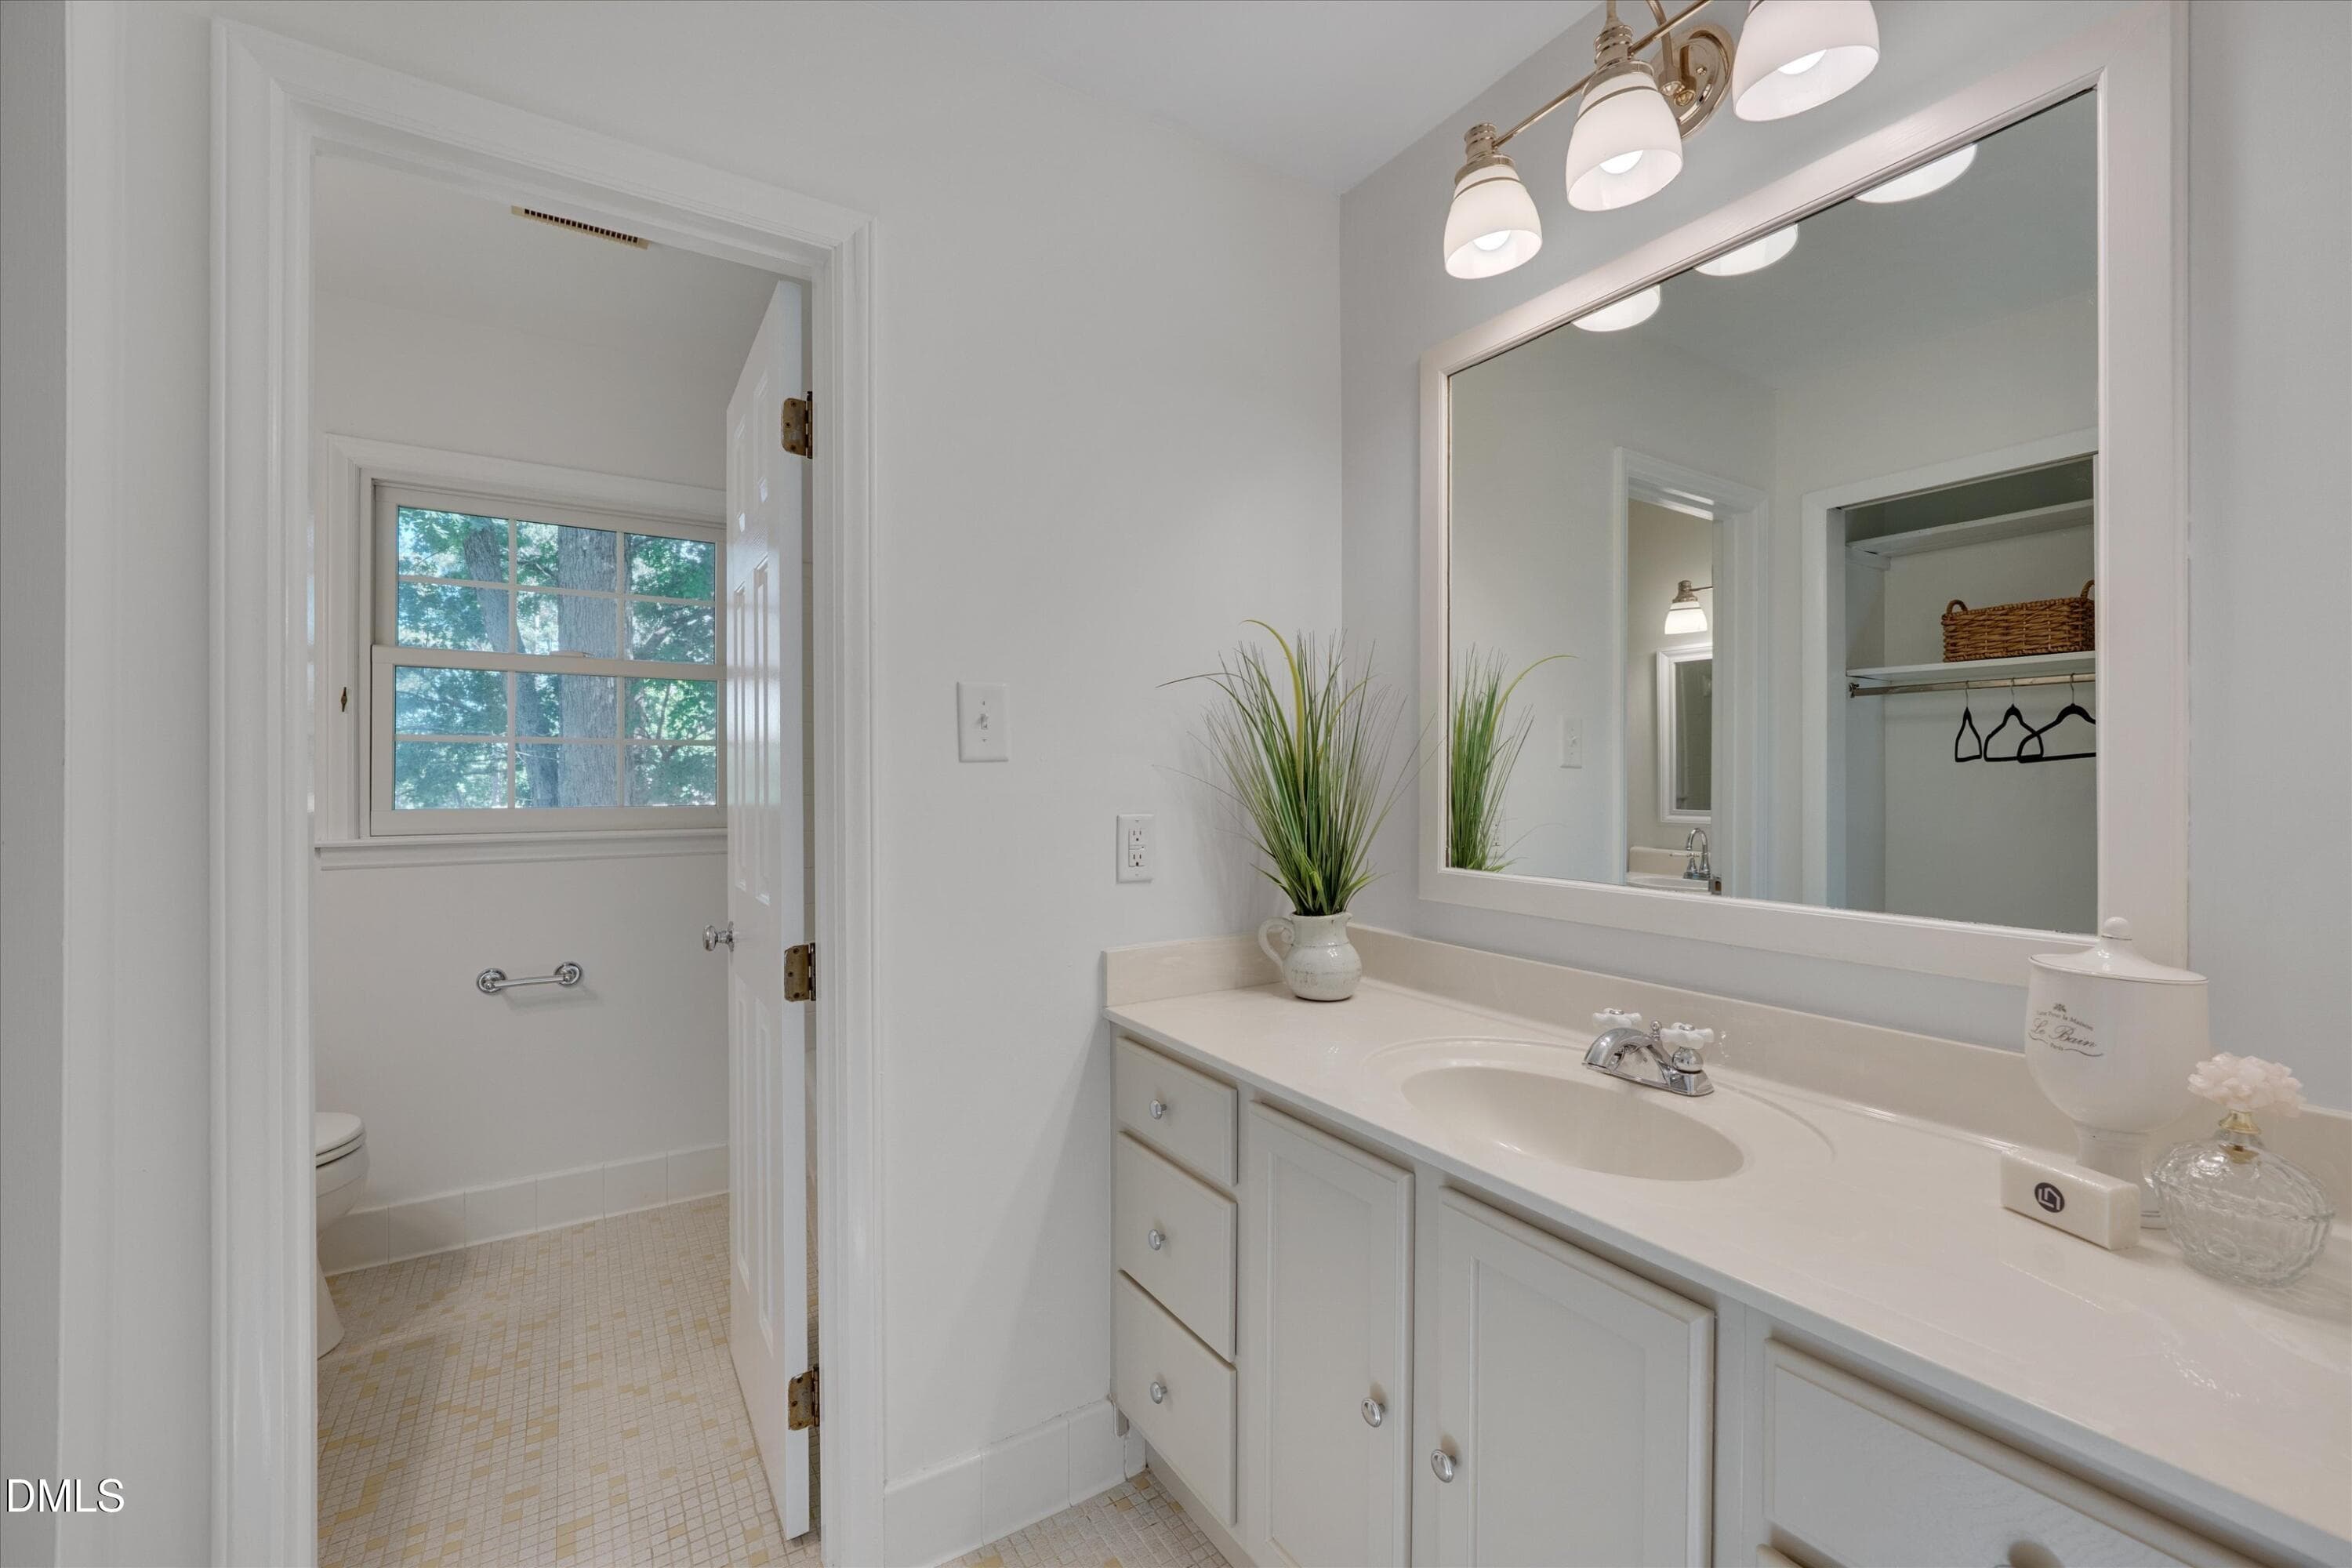
Primary Bathroom - 3600 Carriage Drive, Raleigh, NC 27612
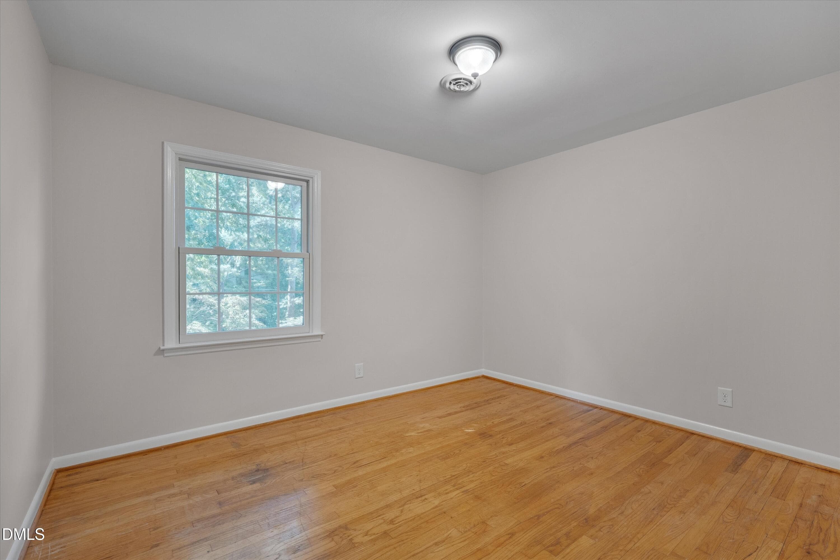
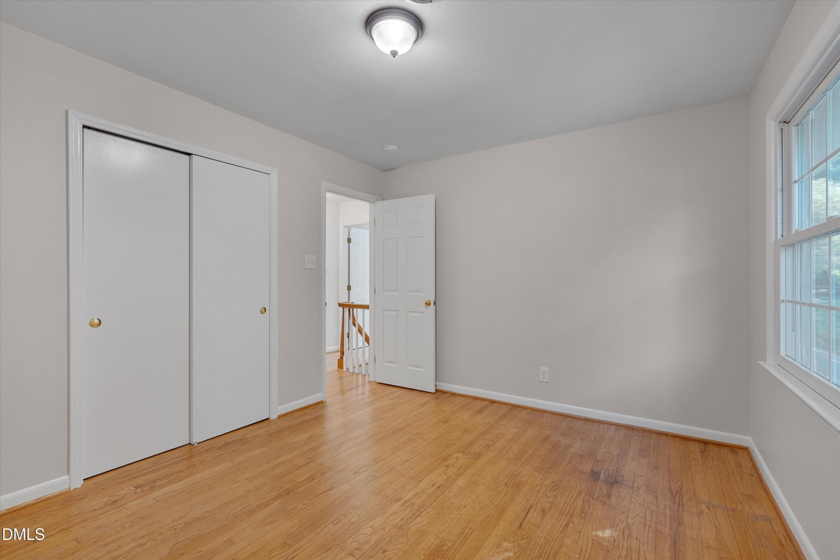
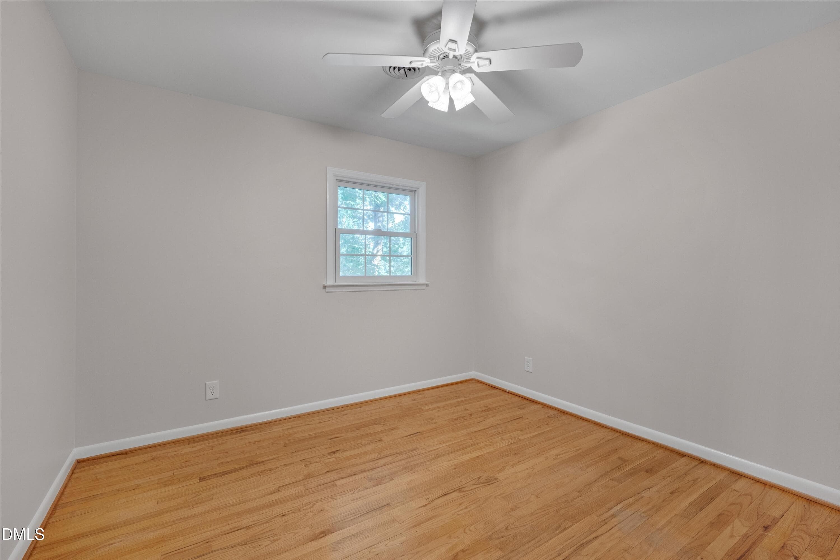
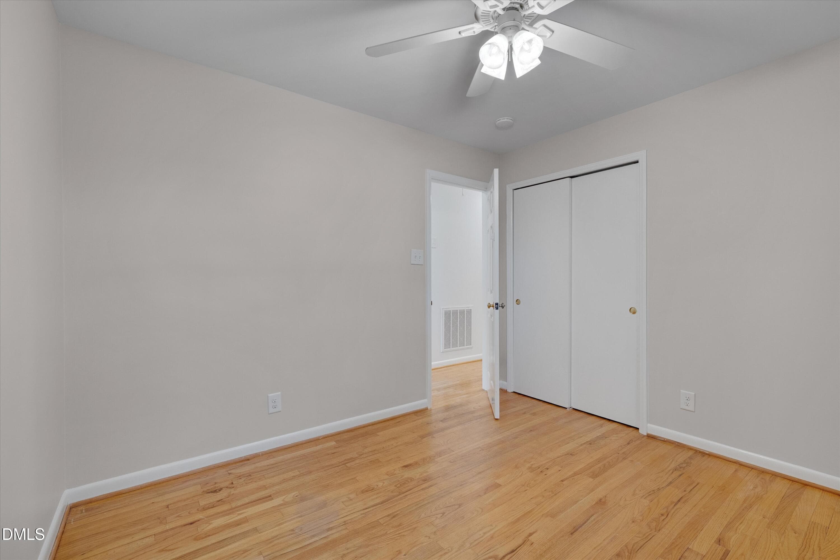
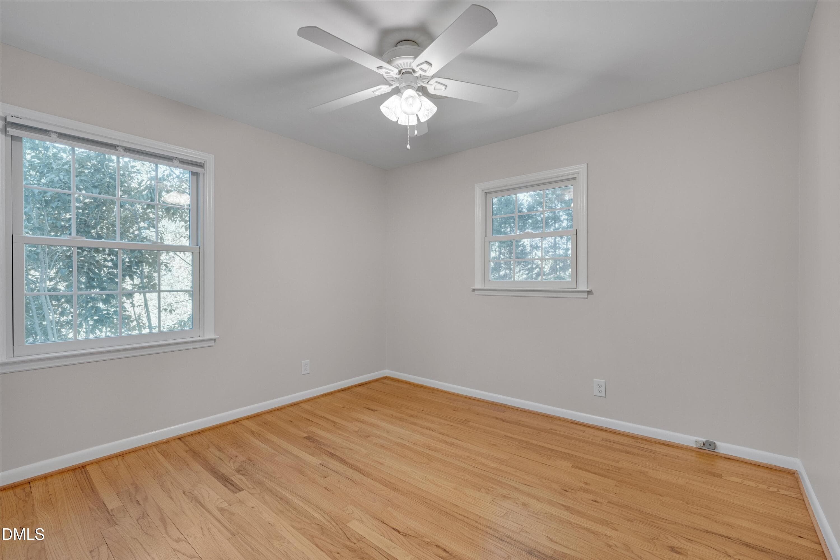
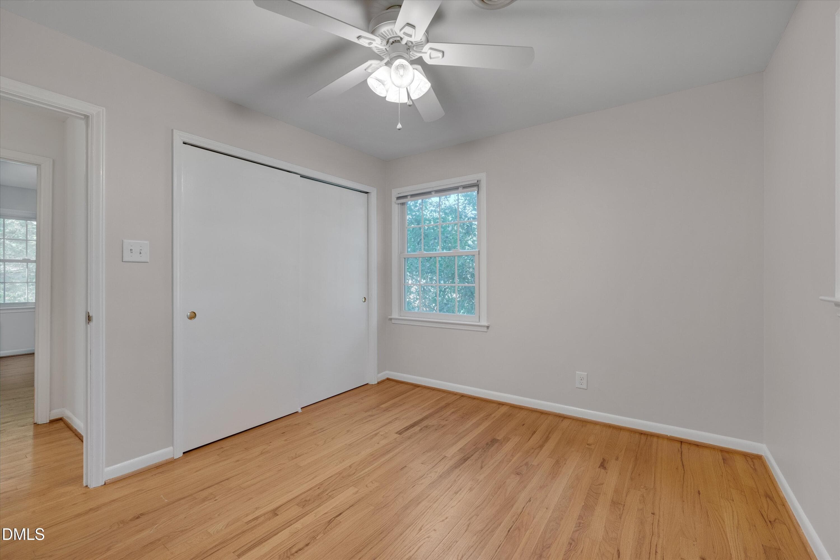
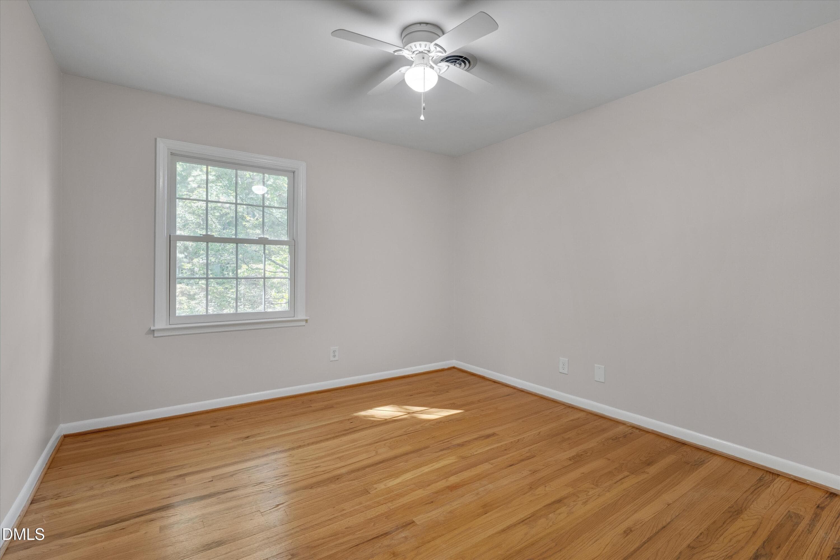
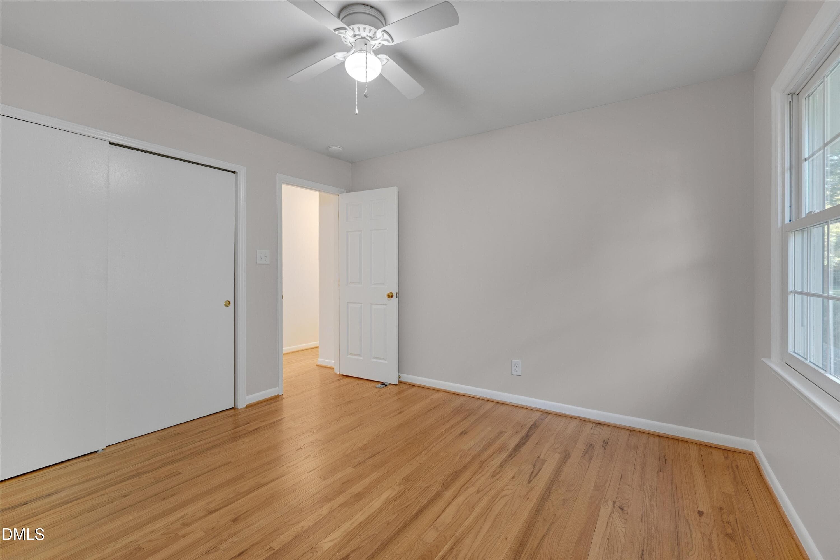
Secondary Bedroom - 3600 Carriage Drive, Raleigh, NC 27612
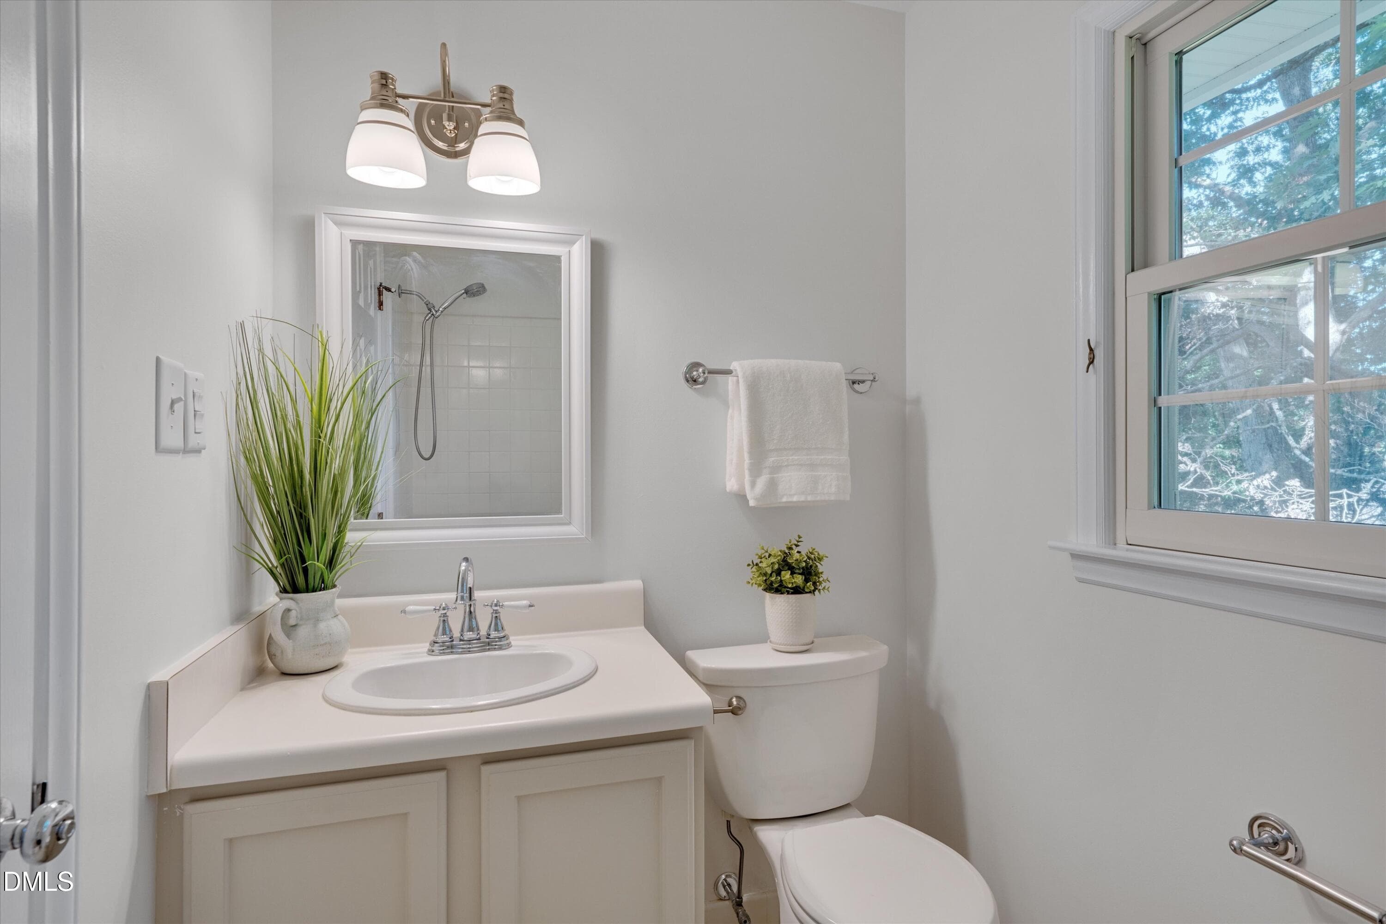
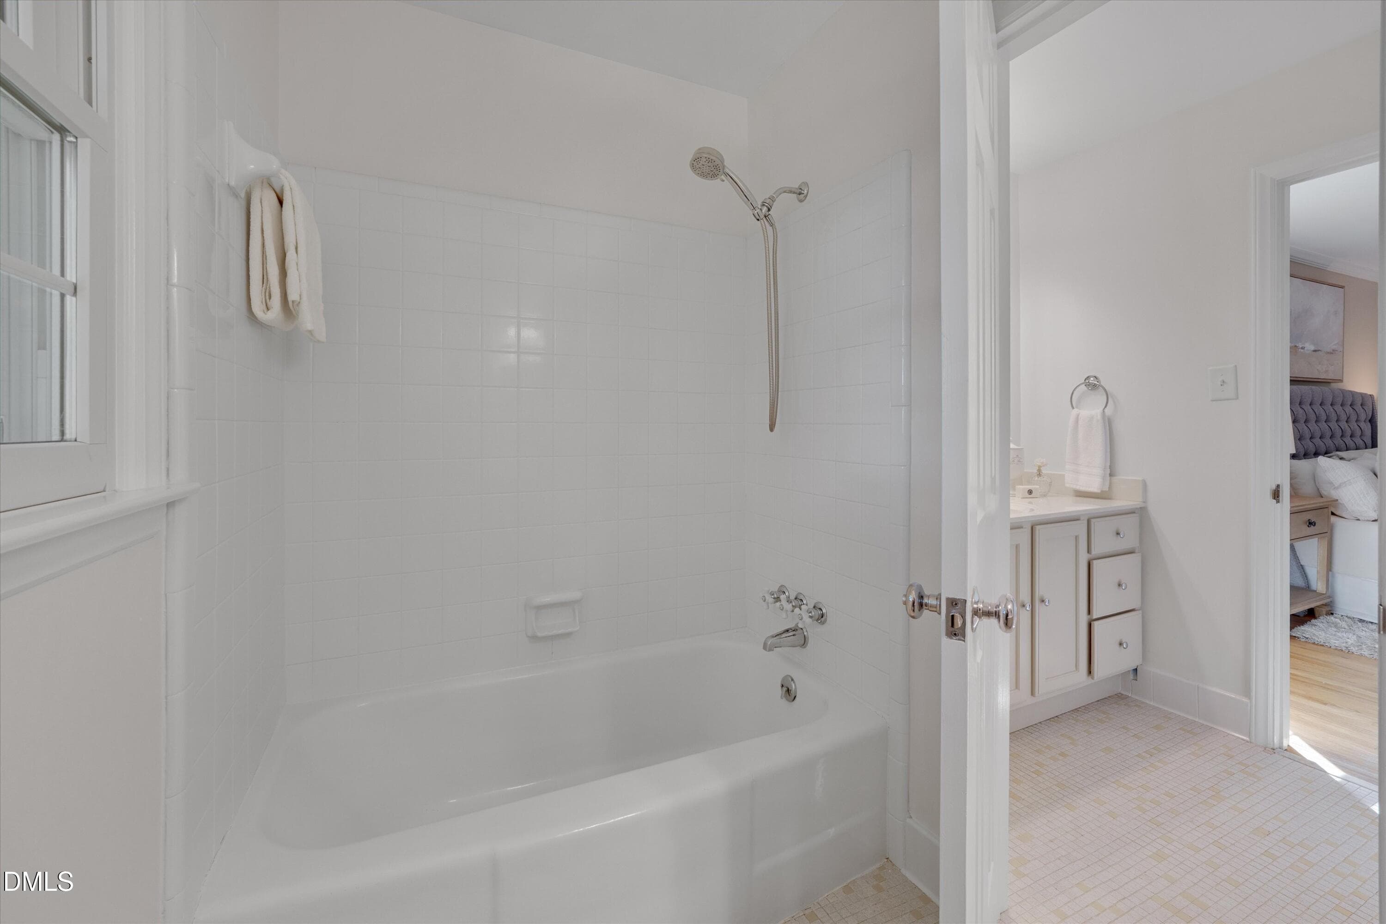
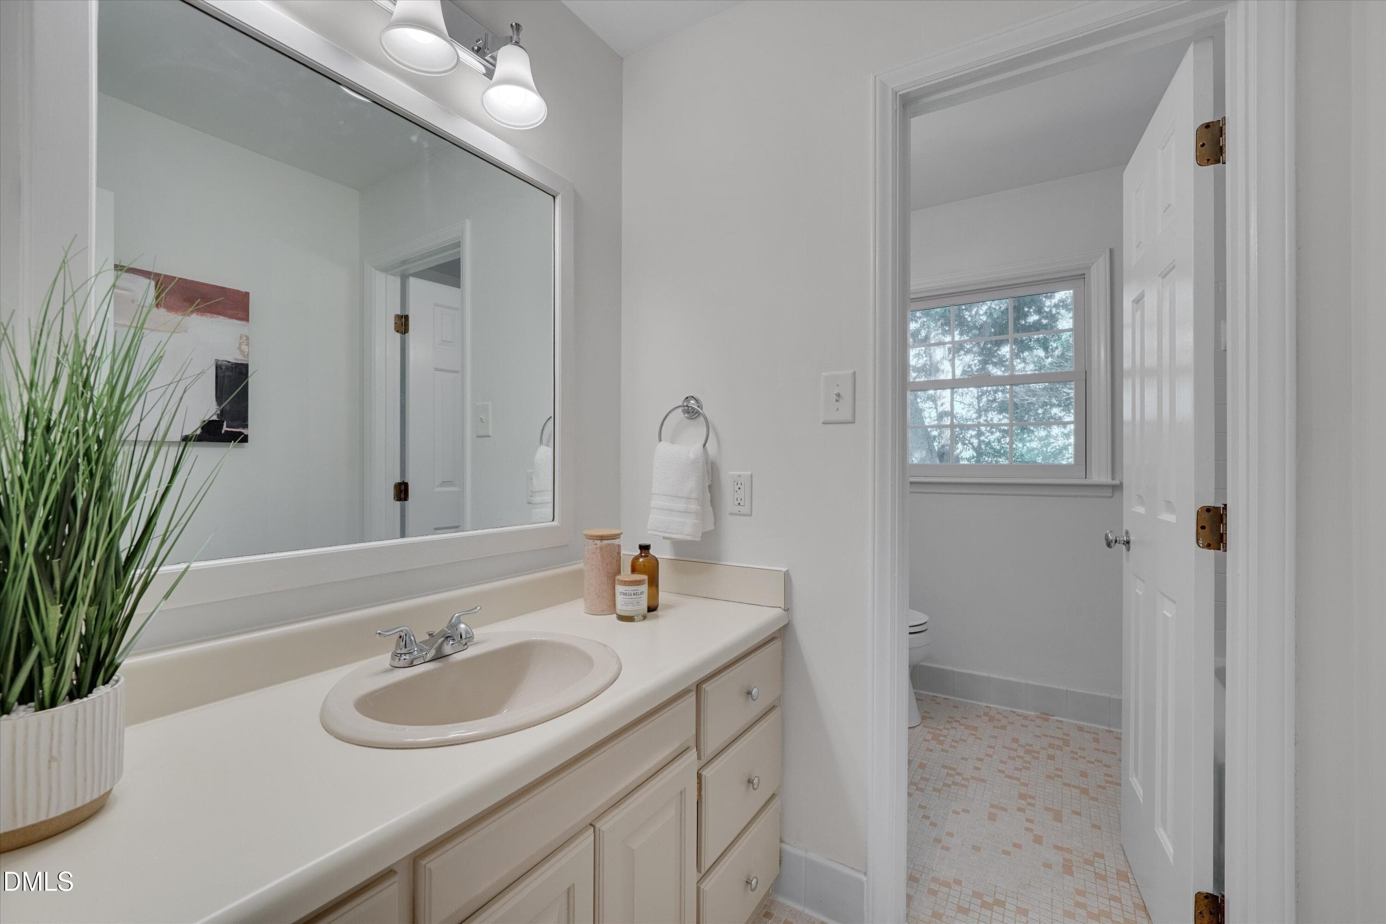
Shared Bathroom - 3600 Carriage Drive, Raleigh, NC 27612
Secondary Bedroom - 3600 Carriage Drive, Raleigh, NC 27612
Basement Staircase - 3600 Carriage Drive, Raleigh, NC 27612
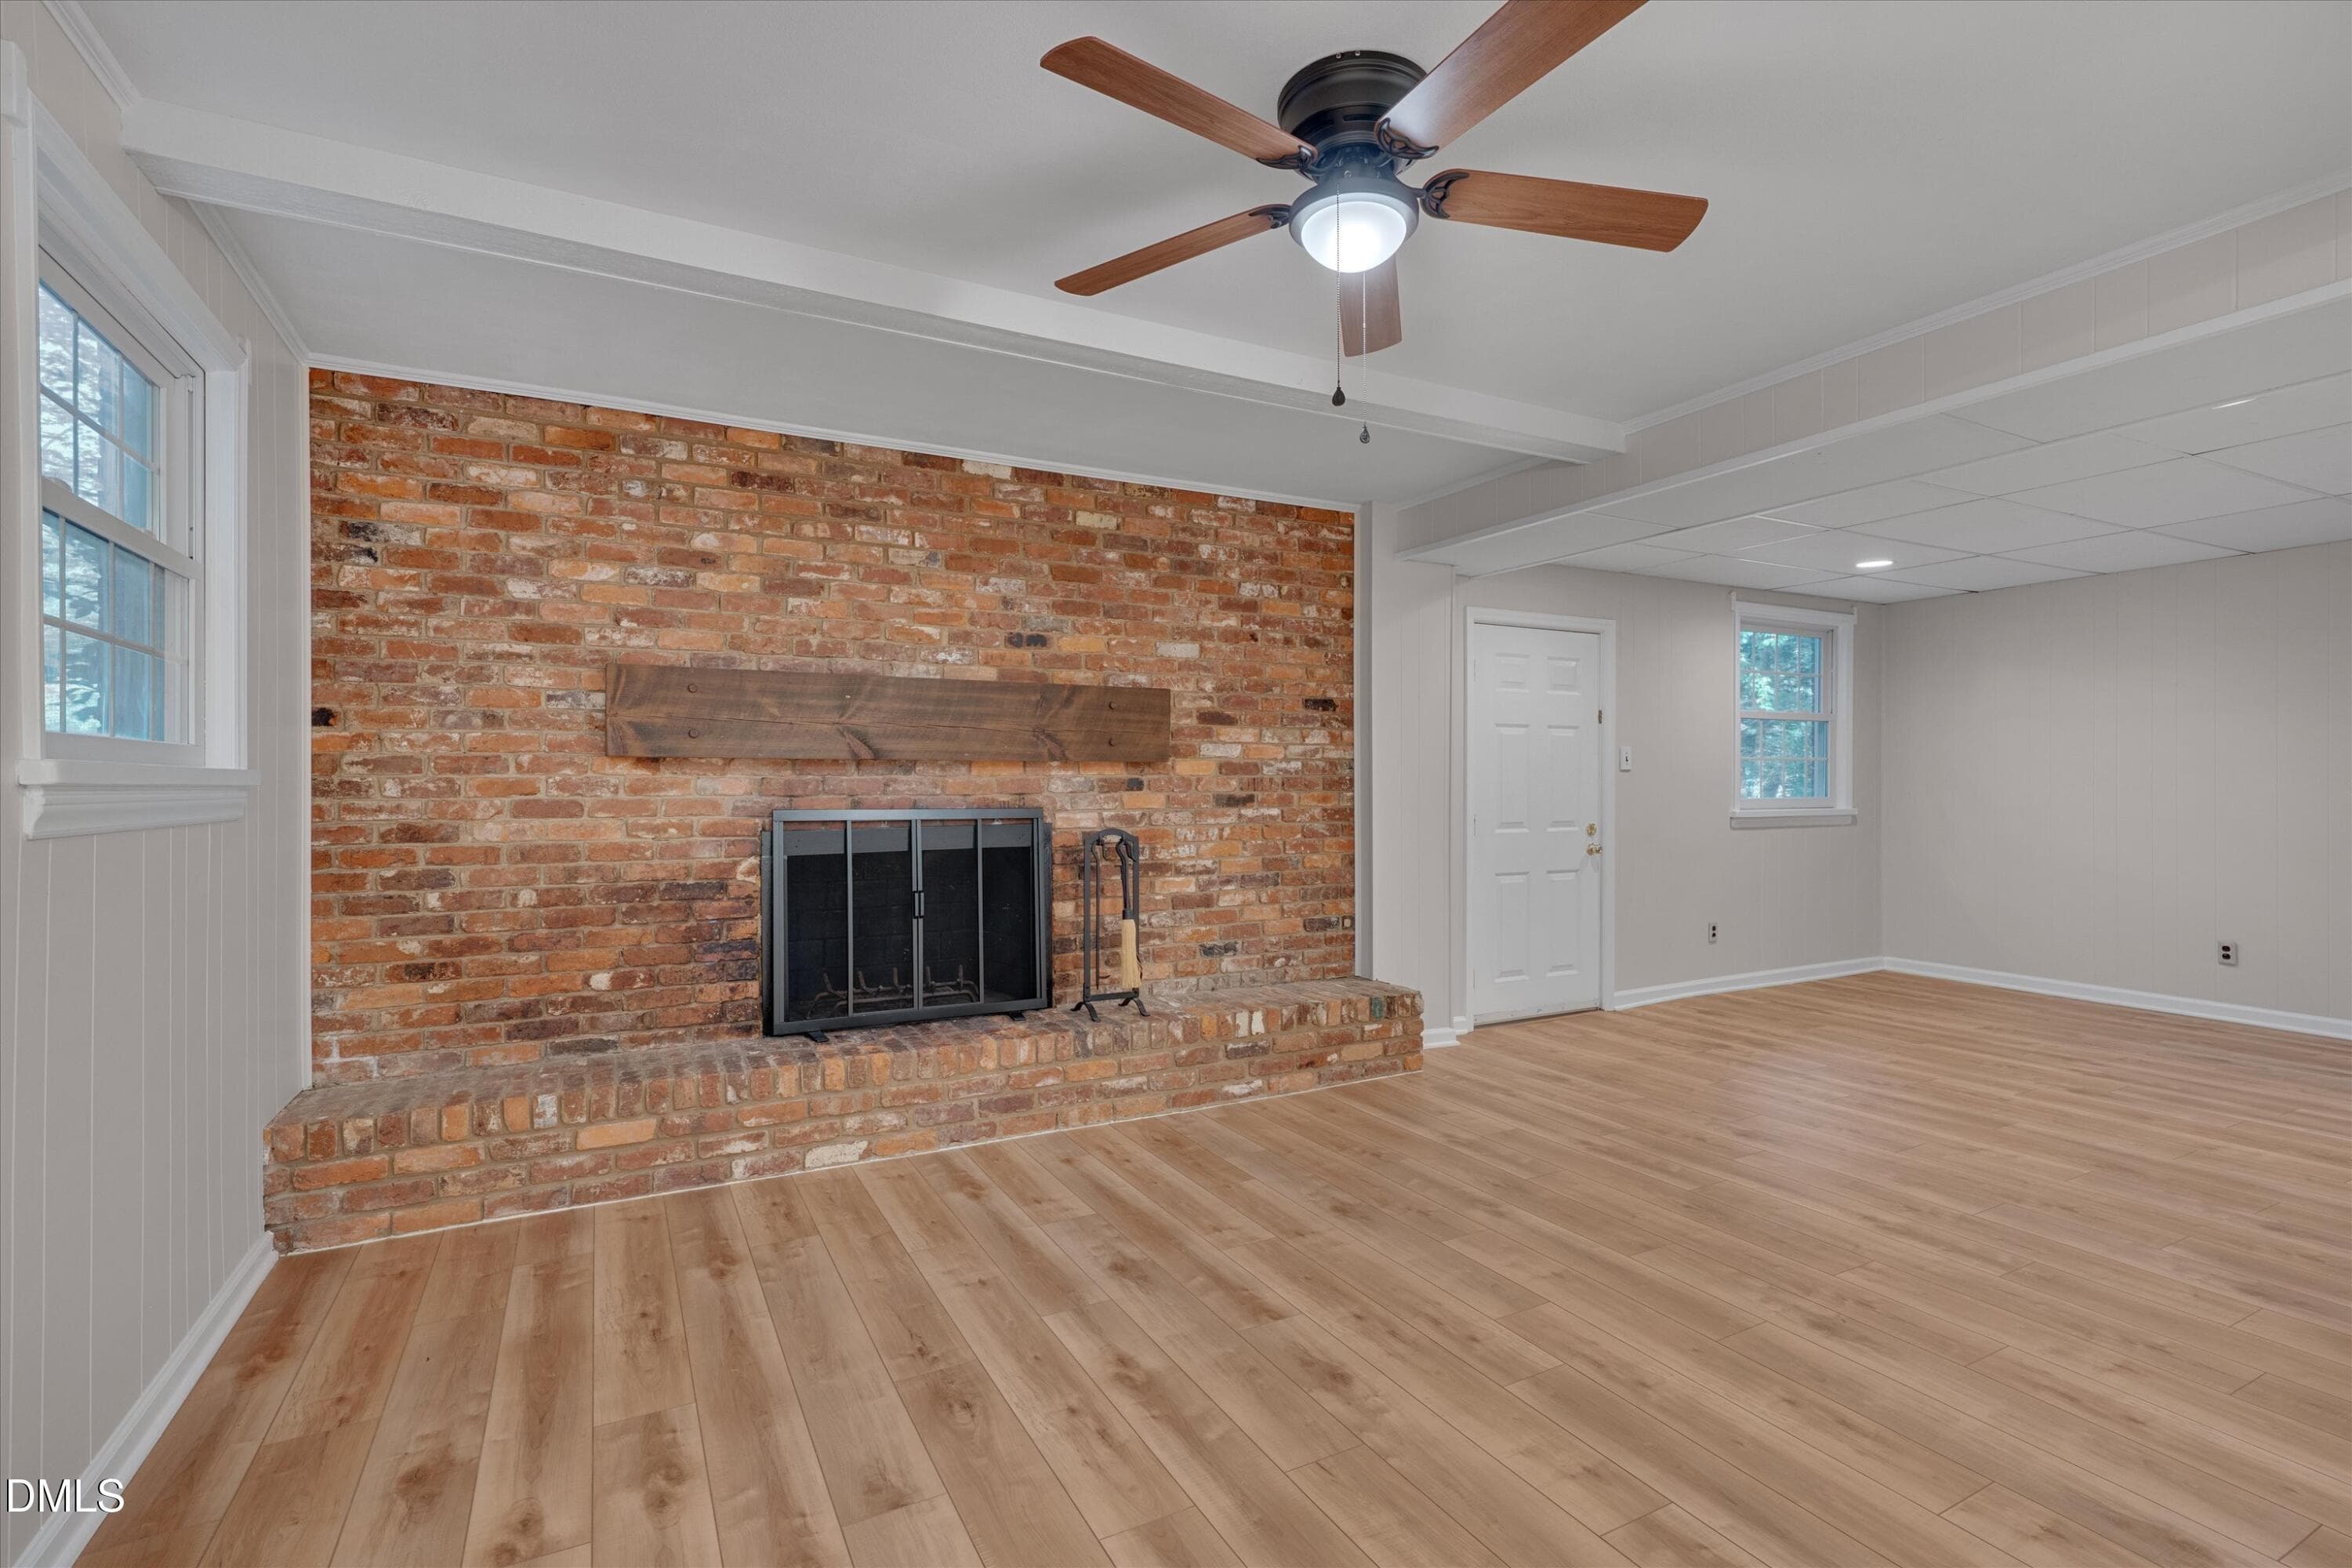
Basement - 3600 Carriage Drive, Raleigh, NC 27612
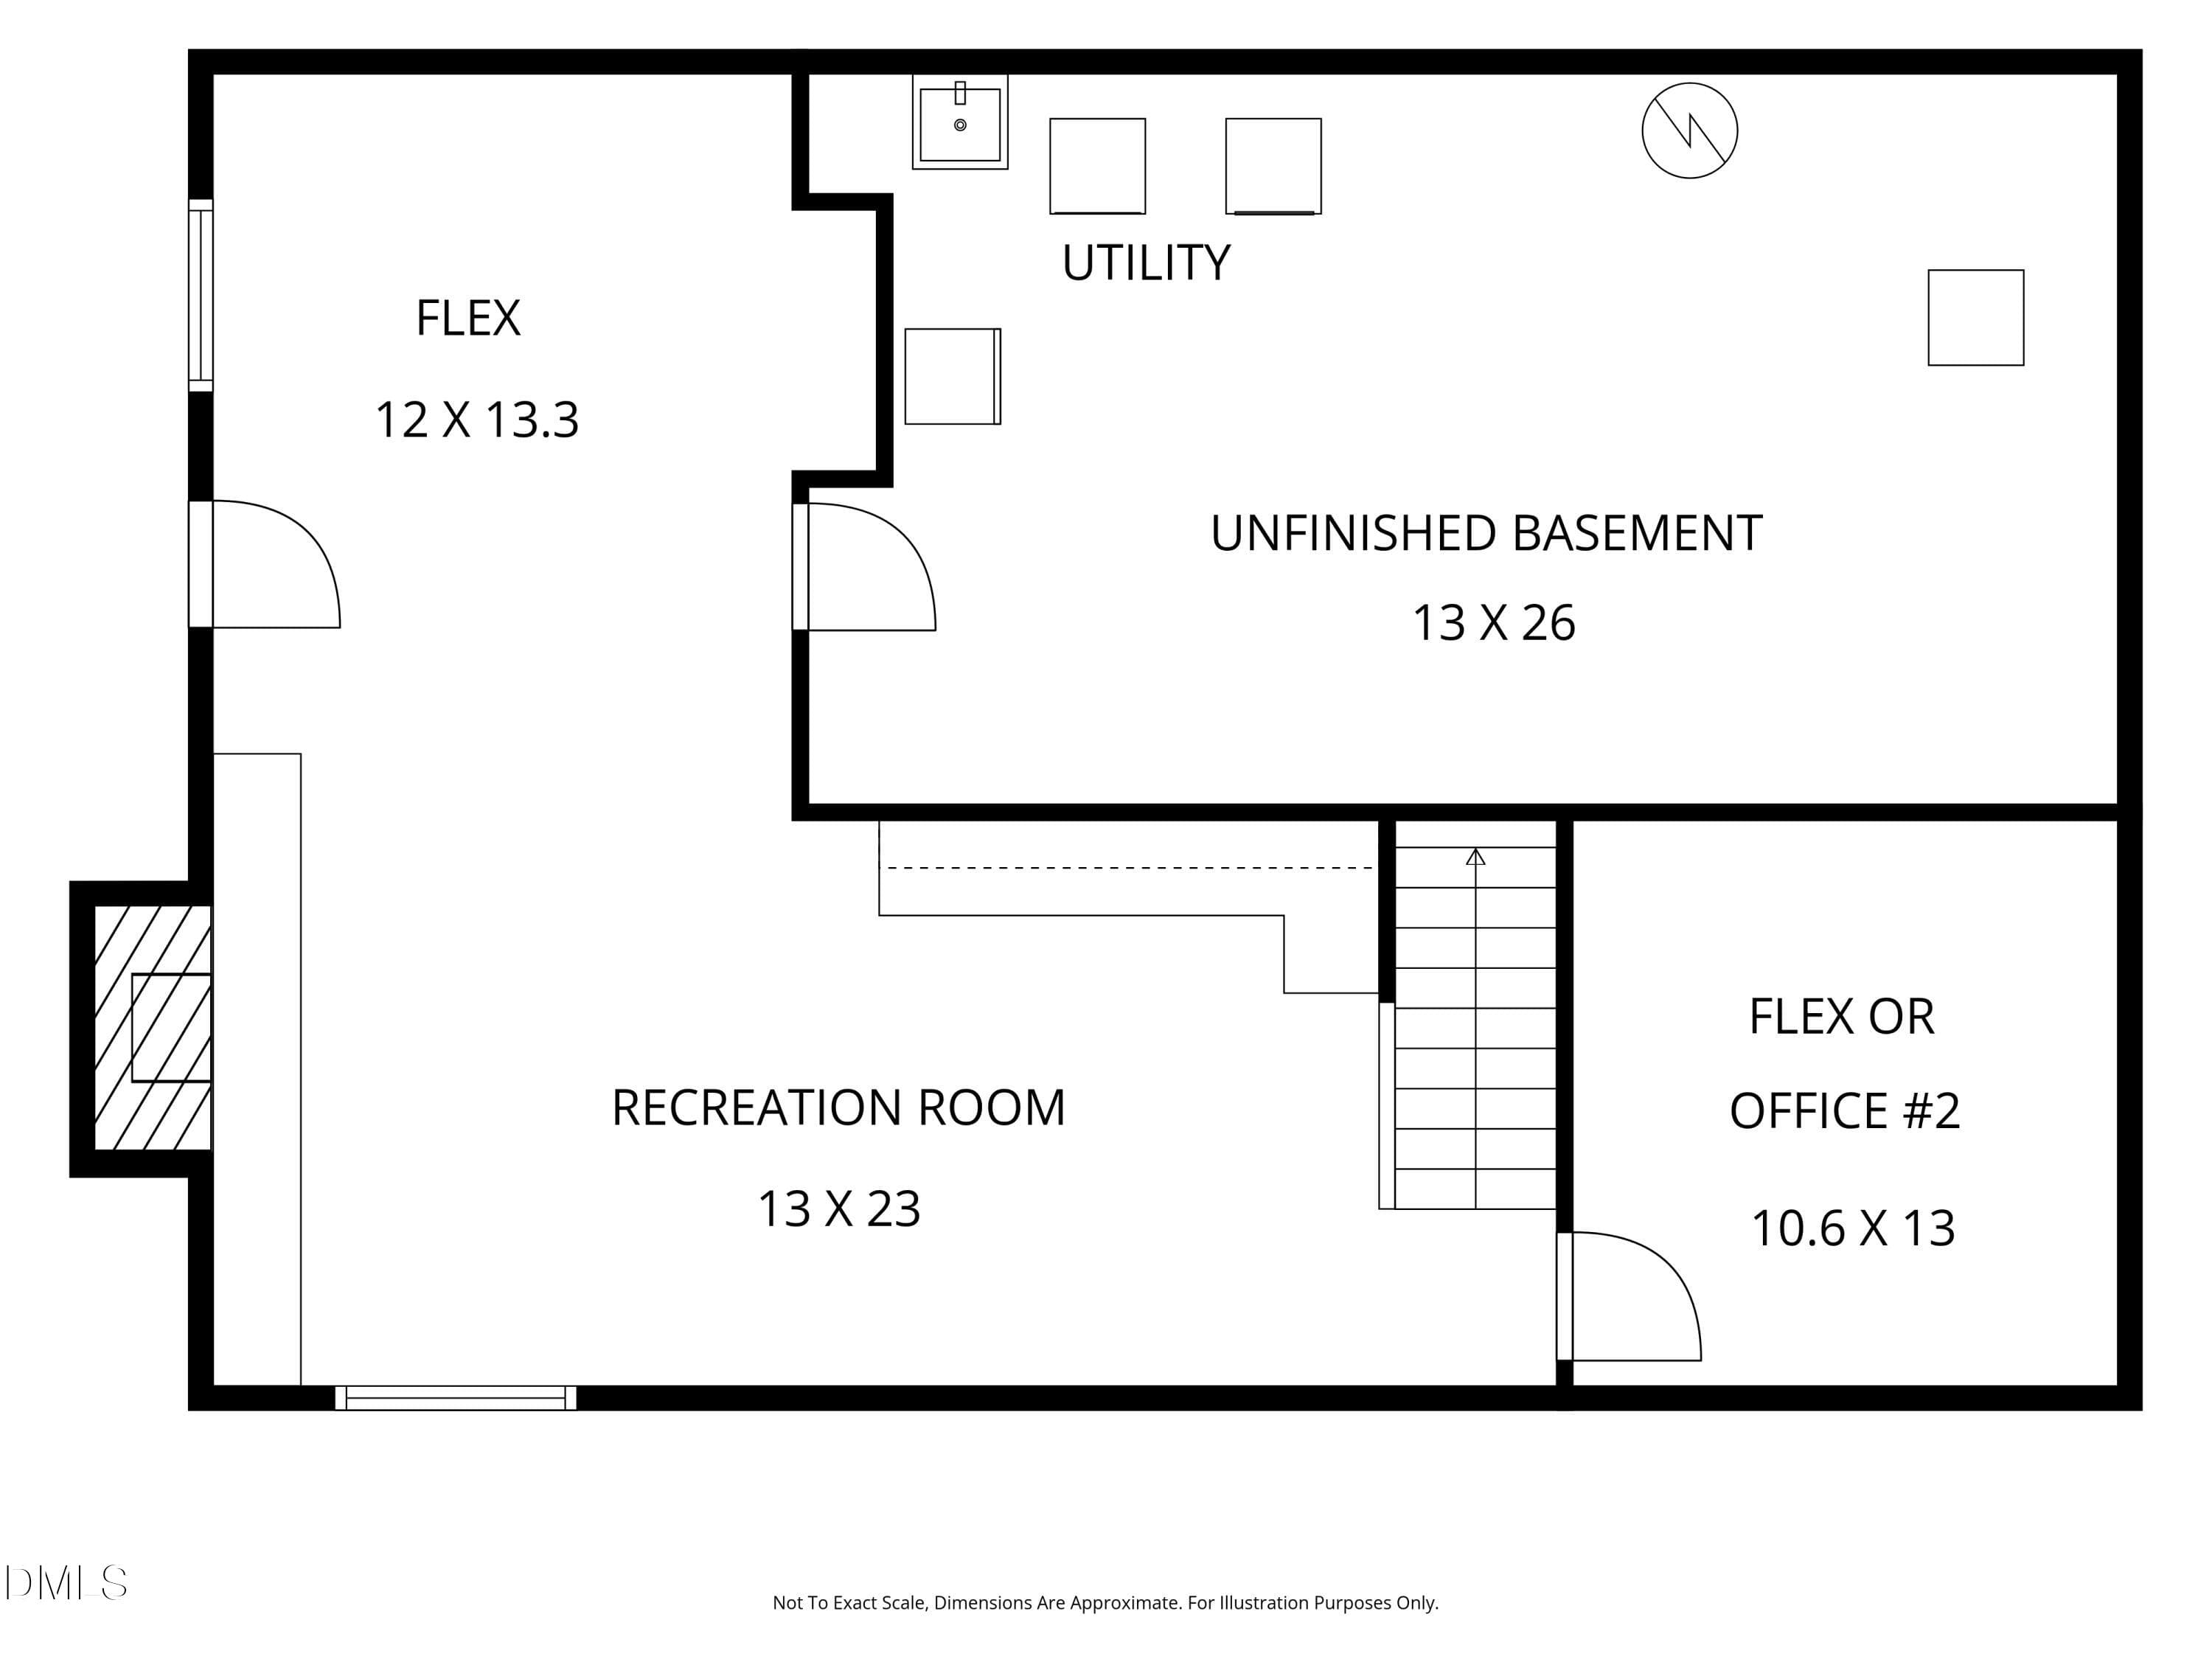
Floor plan - 3600 Carriage Drive, Raleigh, NC 27612
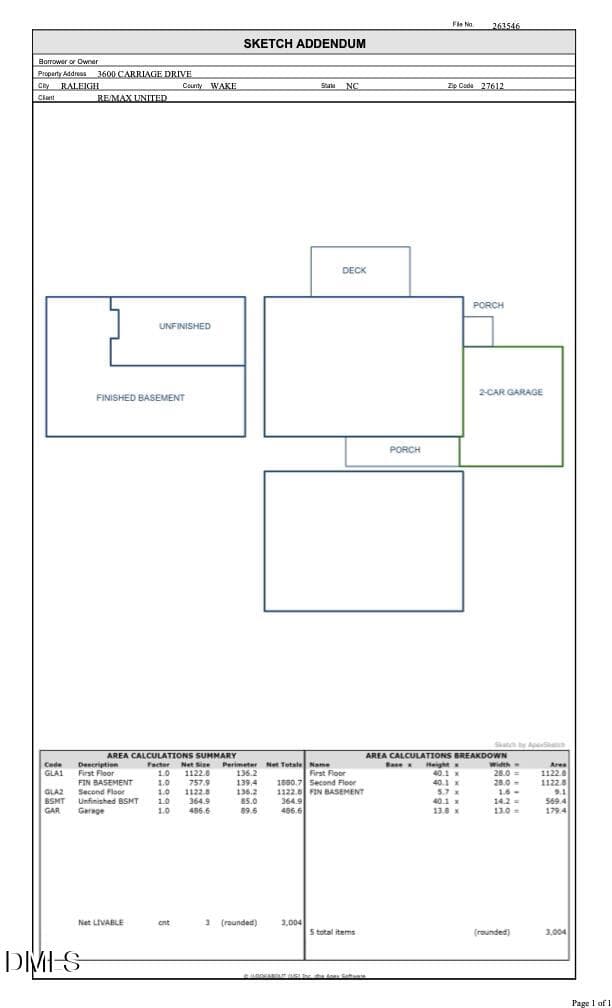
Sketch - 3600 Carriage Drive, Raleigh, NC 27612
Rear Deck - 3600 Carriage Drive, Raleigh, NC 27612
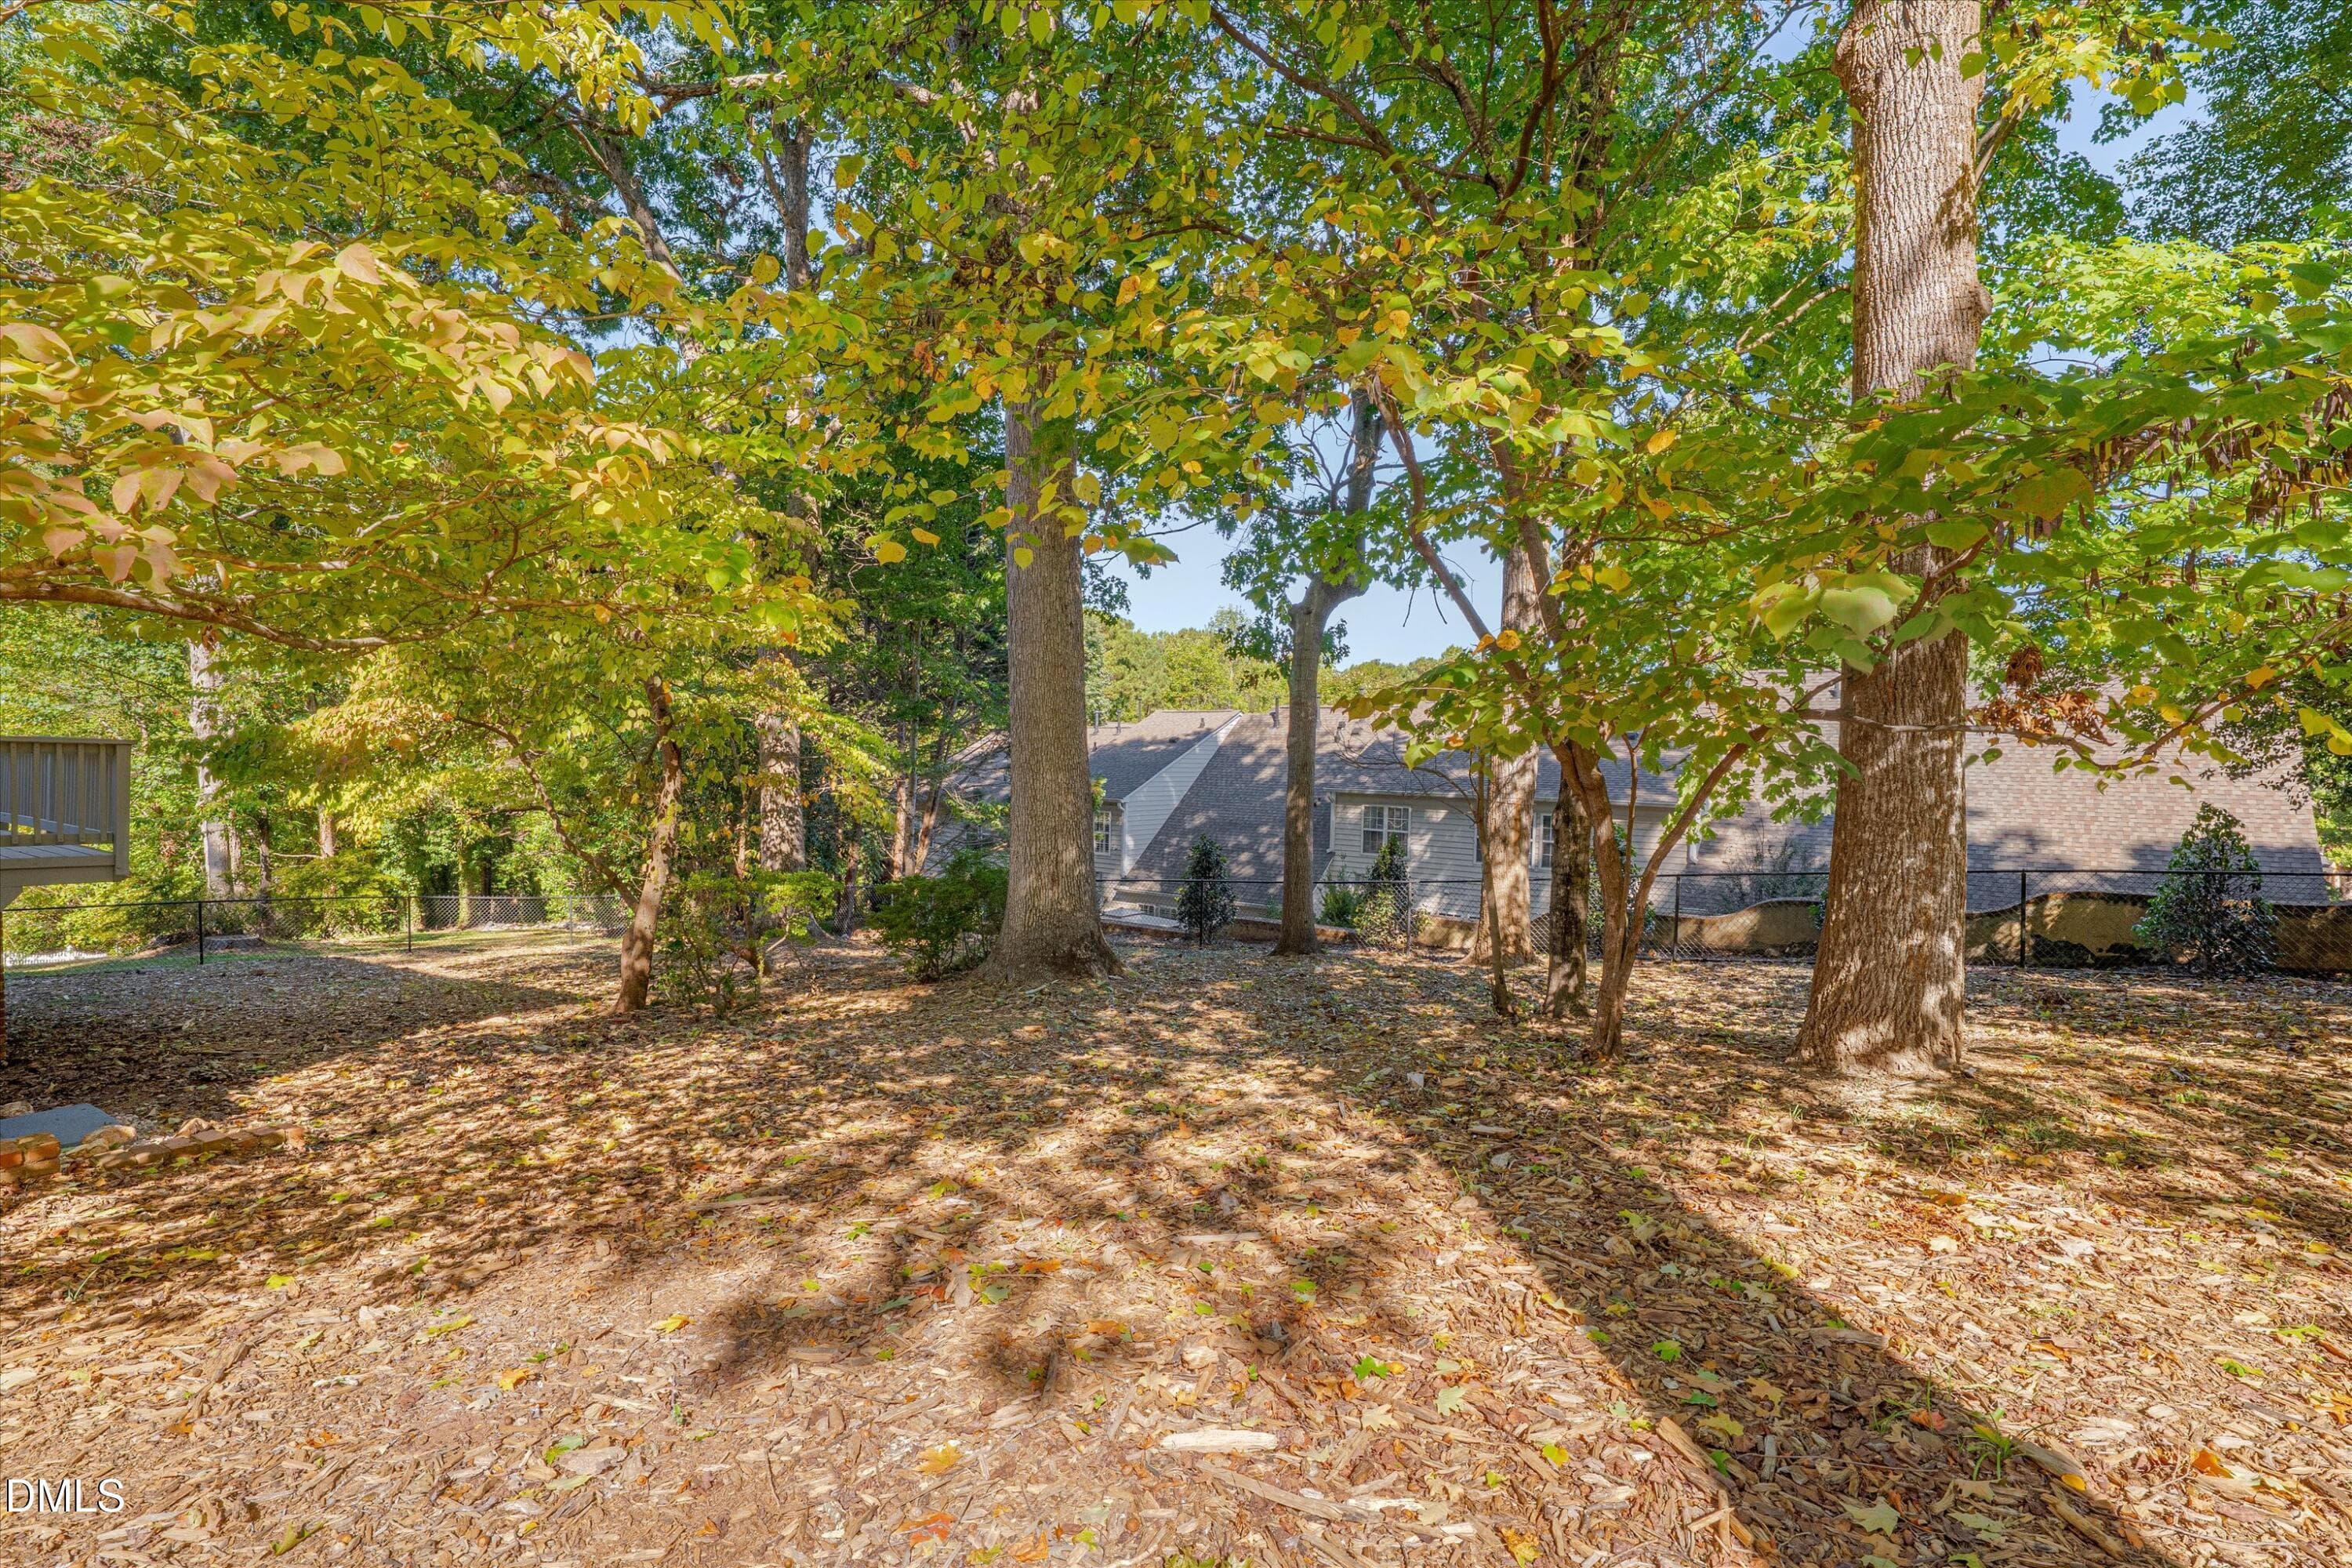
Backyard - 3600 Carriage Drive, Raleigh, NC 27612
Fall colors - 3600 Carriage Drive, Raleigh, NC 27612
56 photos

$799,000

3600 Carriage Drive, Raleigh, NC 27612
Raleigh, NC 27612
Listed by Nathaly Prieto · RE/MAX United
Bedrooms
5
Bathrooms
3
Living area
N/A
Year built
1966

About this home

Ideally located in a prime Raleigh neighborhood, and professionally measured at 3004 sqft, this spacious home offers 5 bedrooms, 3 full bathrooms, a main-level office/flex room, a finished basement with multiple spaces and storage areas, and a large fenced backyard. Just minutes from Five Points, Village District, North Hills, Crabtree Valley Mall, and Downtown Raleigh, the location offers convenient access to some of the best shopping, dining, and entertainment Raleigh has to offer, along with nearby trails and greenways. Recent improvements include a new 30-year roof, new electric water heater, freshly painted interiors, freshly painted kitchen and bathroom cabinetry, new chimney cap, chimney cleaning and inspection, a relined fireplace with new gas insert, and a 2020 HVAC system. The home features hardwood floors, smooth ceilings, granite and butcher-block countertops, stainless steel appliances, and two fireplaces, a converted gas fireplace in the family room and an original wood-burning fireplace in the basement. An excellent opportunity to enjoy space, character, and convenience in one of Raleigh's most desirable locations!

Highlights

Fireplace

Property details

MLS
Doorify MLS
MLS #
10198440
Property type
Single Family Residence
Subdivision
Carriage Hills
Status
Active
Days on market
3
On market date
October 15, 2026
Stories
N/A
Total bathrooms
3
Garage spaces
2
Parking spaces
N/A
Lot size
0.38 acres
Loading map…

Nearby schools

Within 10 miles. School directory data from the National Center for Education Statistics (NCES), accessed via the Urban Institute Education Data API. Local Score is calculated by INNOVATE Real Estate; where a state rating is shown, it comes from that state's own official school report card.

Elementary
Stough Elementary
0.57 mi away · Grades -1-5
Zoned school (attendance boundary, 2015-16 data)
3.3
Local Score (state rating (2025) blended 70/30 with student-teacher ratio) -- not an official state rating
State rating: C (2025)
Enrollment
494
Student:teacher ratio
12.7:1
District
Wake County Schools
Middle
Oberlin Middle
2.77 mi away · Grades 6-8
Zoned school (attendance boundary, 2015-16 data)
3.0
Local Score (state rating (2025) blended 70/30 with student-teacher ratio) -- not an official state rating
State rating: C (2025)
Enrollment
1,202
Student:teacher ratio
15.2:1
District
Wake County Schools
High
Needham Broughton High
4.01 mi away · Grades 9-12
Zoned school (attendance boundary, 2015-16 data)
3.7
Local Score (state rating (2025) blended 70/30 with student-teacher ratio) -- not an official state rating
State rating: B (2025)
Enrollment
2,098
Student:teacher ratio
16.1:1
District
Wake County Schools

Walkability

Blended score for Raleigh's center, calculated by INNOVATE Real Estate from two sources: the EPA's National Walkability Index (street network, transit, land-use mix) and Google Places amenity data (what's actually reachable on foot from this point). 60% EPA National Walkability Index + 40% nearby-amenity density (Google Places).

82
Highly walkable
out of 100
EPA National Walkability Index
14.5 / 20 -- Above average walkable
Google Places amenity density
95 / 100
Restaurants & cafes18
Grocery stores3
Parks4
Schools5
Transit stops20
Pharmacies4

Market position

How this listing compares to current activity in Raleigh, from live MLS data.

On the market 3 days -- 86 fewer days than Raleigh's current average of 89 days.
For reference, the median list price across 2,877 active listings in Raleigh right now is $380,000.

Mortgage calculator

Estimate only - actual rate and payment depend on your lender, credit, and loan program.

$
%
%
Adjust tax / insurance estimates
% / yr
$
/mo
Est. monthly payment
$4,962/mo
$159,800 down
$639,200 loan
Principal & interest$4,146
Property tax (est.)$666
Home insurance (est.)$150

Similar homes you might like

Data source: Listing information provided by Doorify MLS via Trestle/CoreLogic. Last updated 3 days ago.

Information herein deemed reliable but not guaranteed; all measurements, school assignments, HOA fees, taxes, and feature lists are approximate and should be independently verified. Equal Housing Opportunity.