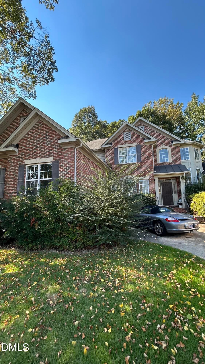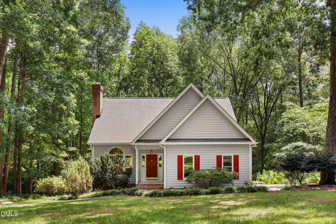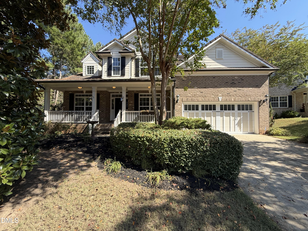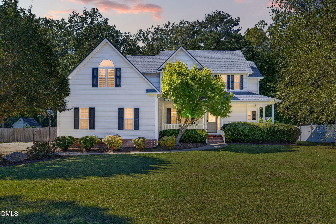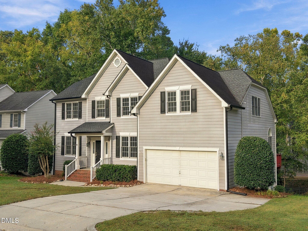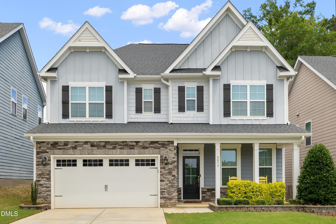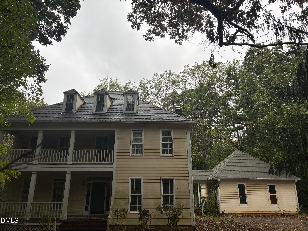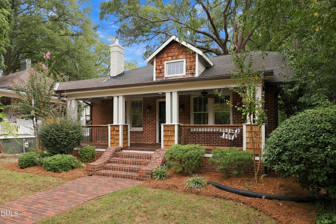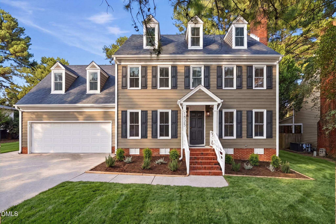
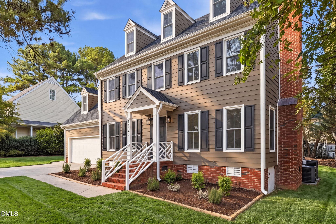
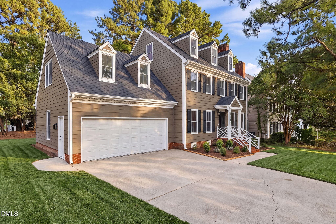
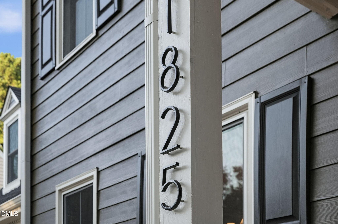
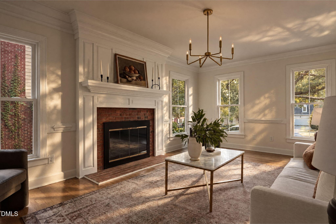
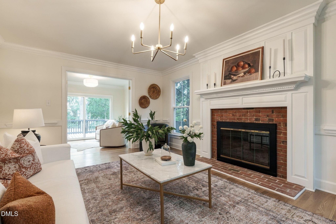
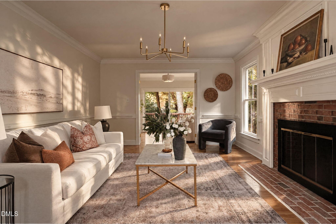
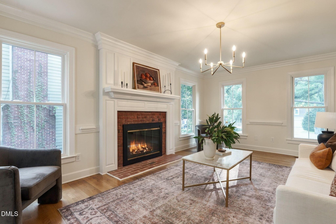
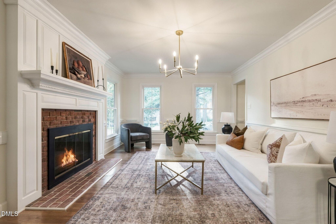
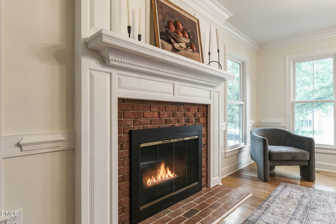
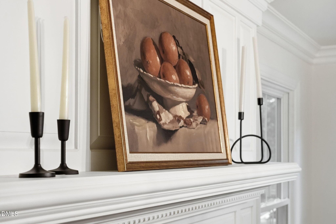
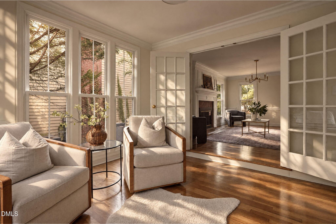
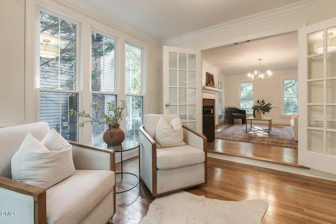
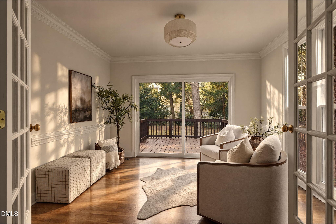
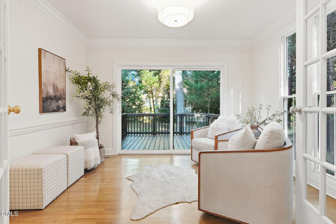
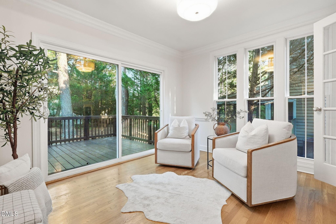
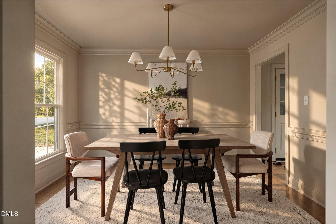
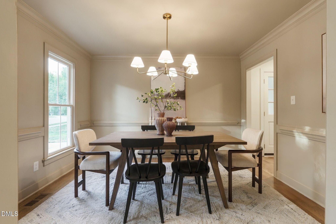
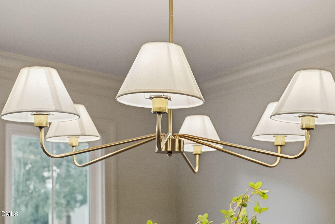
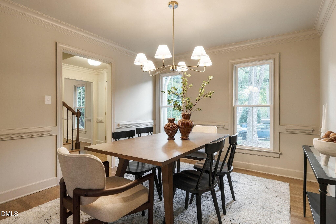
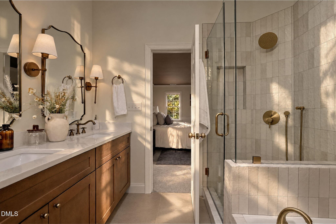
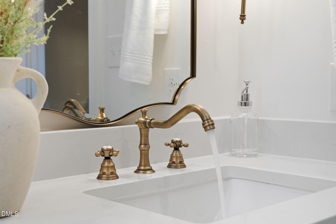
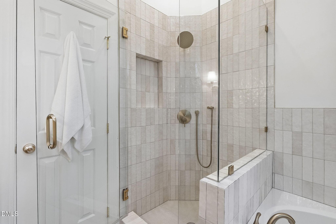
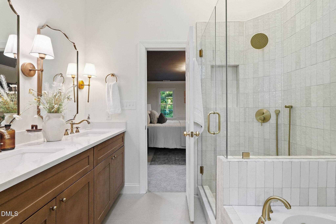
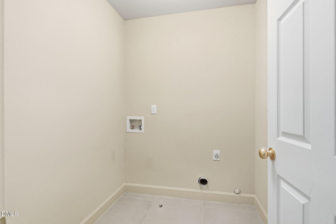
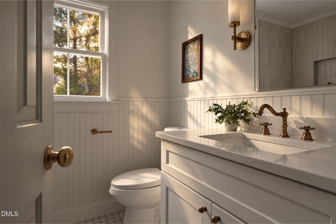
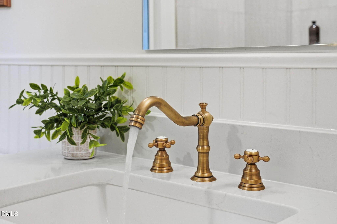
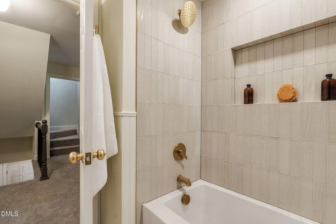
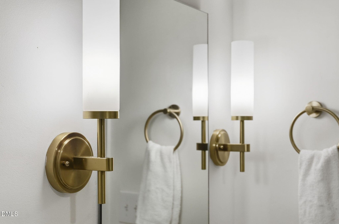

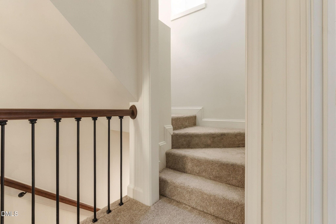
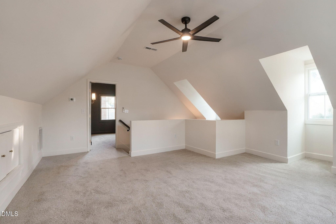
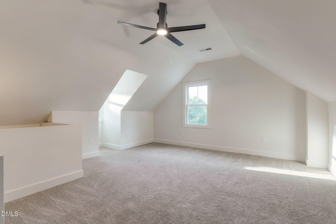
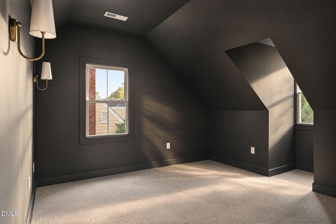
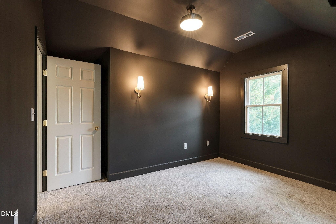
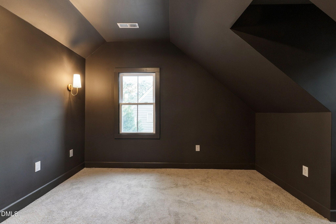
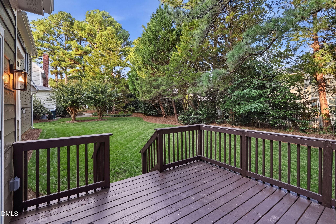
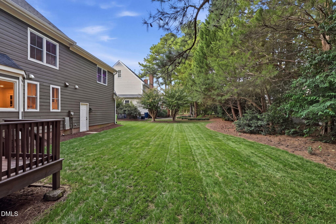
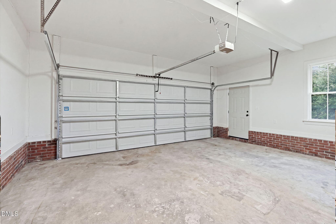
IMG_0282 - 1825 Thorpshire Drive, Raleigh, NC 27615
IMG_0224 - 1825 Thorpshire Drive, Raleigh, NC 27615
IMG_0257 - 1825 Thorpshire Drive, Raleigh, NC 27615
IMG_0208 - 1825 Thorpshire Drive, Raleigh, NC 27615
IMG_0192 - 1825 Thorpshire Drive, Raleigh, NC 27615
IMG_0228 - 1825 Thorpshire Drive, Raleigh, NC 27615
IMG_0268 - 1825 Thorpshire Drive, Raleigh, NC 27615
IMG_0188 - 1825 Thorpshire Drive, Raleigh, NC 27615
IMG_0221 - 1825 Thorpshire Drive, Raleigh, NC 27615
IMG_0255 - 1825 Thorpshire Drive, Raleigh, NC 27615
IMG_0230 - 1825 Thorpshire Drive, Raleigh, NC 27615
IMG_0227 - 1825 Thorpshire Drive, Raleigh, NC 27615
IMG_0214 - 1825 Thorpshire Drive, Raleigh, NC 27615
IMG_0289 - 1825 Thorpshire Drive, Raleigh, NC 27615
IMG_0265 - 1825 Thorpshire Drive, Raleigh, NC 27615
IMG_0187 - 1825 Thorpshire Drive, Raleigh, NC 27615
IMG_0290 - 1825 Thorpshire Drive, Raleigh, NC 27615
IMG_0234 - 1825 Thorpshire Drive, Raleigh, NC 27615
IMG_0272 - 1825 Thorpshire Drive, Raleigh, NC 27615
IMG_0269 - 1825 Thorpshire Drive, Raleigh, NC 27615
IMG_0235 - 1825 Thorpshire Drive, Raleigh, NC 27615
IMG_0288 - 1825 Thorpshire Drive, Raleigh, NC 27615
IMG_0186 - 1825 Thorpshire Drive, Raleigh, NC 27615
IMG_0207 - 1825 Thorpshire Drive, Raleigh, NC 27615
IMG_0261 - 1825 Thorpshire Drive, Raleigh, NC 27615
IMG_0248 - 1825 Thorpshire Drive, Raleigh, NC 27615
IMG_0294 - 1825 Thorpshire Drive, Raleigh, NC 27615
IMG_0241 - 1825 Thorpshire Drive, Raleigh, NC 27615
IMG_0293 - 1825 Thorpshire Drive, Raleigh, NC 27615
IMG_0210 - 1825 Thorpshire Drive, Raleigh, NC 27615
IMG_0275 - 1825 Thorpshire Drive, Raleigh, NC 27615
IMG_0200 - 1825 Thorpshire Drive, Raleigh, NC 27615
IMG_0278 - 1825 Thorpshire Drive, Raleigh, NC 27615
IMG_0286 - 1825 Thorpshire Drive, Raleigh, NC 27615
IMG_0194 - 1825 Thorpshire Drive, Raleigh, NC 27615
IMG_0220 - 1825 Thorpshire Drive, Raleigh, NC 27615
IMG_0285 - 1825 Thorpshire Drive, Raleigh, NC 27615
IMG_0185 - 1825 Thorpshire Drive, Raleigh, NC 27615
IMG_0254 - 1825 Thorpshire Drive, Raleigh, NC 27615
IMG_0256 - 1825 Thorpshire Drive, Raleigh, NC 27615
IMG_0284 - 1825 Thorpshire Drive, Raleigh, NC 27615
IMG_0297 - 1825 Thorpshire Drive, Raleigh, NC 27615
IMG_0298 - 1825 Thorpshire Drive, Raleigh, NC 27615
IMG_0218 - 1825 Thorpshire Drive, Raleigh, NC 27615
IMG_0216 - 1825 Thorpshire Drive, Raleigh, NC 27615
IMG_0222 - 1825 Thorpshire Drive, Raleigh, NC 27615
IMG_0213 - 1825 Thorpshire Drive, Raleigh, NC 27615
IMG_0232 - 1825 Thorpshire Drive, Raleigh, NC 27615
IMG_0242 - 1825 Thorpshire Drive, Raleigh, NC 27615
IMG_0246 - 1825 Thorpshire Drive, Raleigh, NC 27615
IMG_0237 - 1825 Thorpshire Drive, Raleigh, NC 27615
IMG_0209 - 1825 Thorpshire Drive, Raleigh, NC 27615
IMG_0273 - 1825 Thorpshire Drive, Raleigh, NC 27615
IMG_0283 - 1825 Thorpshire Drive, Raleigh, NC 27615
IMG_0295 - 1825 Thorpshire Drive, Raleigh, NC 27615
IMG_0249 - 1825 Thorpshire Drive, Raleigh, NC 27615
IMG_0245 - 1825 Thorpshire Drive, Raleigh, NC 27615
IMG_0252 - 1825 Thorpshire Drive, Raleigh, NC 27615
IMG_0270 - 1825 Thorpshire Drive, Raleigh, NC 27615
IMG_0231 - 1825 Thorpshire Drive, Raleigh, NC 27615
IMG_0197 - 1825 Thorpshire Drive, Raleigh, NC 27615
IMG_0206 - 1825 Thorpshire Drive, Raleigh, NC 27615
IMG_0190 - 1825 Thorpshire Drive, Raleigh, NC 27615
IMG_0264 - 1825 Thorpshire Drive, Raleigh, NC 27615
IMG_0219 - 1825 Thorpshire Drive, Raleigh, NC 27615
IMG_0253 - 1825 Thorpshire Drive, Raleigh, NC 27615
IMG_0292 - 1825 Thorpshire Drive, Raleigh, NC 27615
IMG_0240 - 1825 Thorpshire Drive, Raleigh, NC 27615
IMG_0274 - 1825 Thorpshire Drive, Raleigh, NC 27615
IMG_0205 - 1825 Thorpshire Drive, Raleigh, NC 27615
IMG_0291 - 1825 Thorpshire Drive, Raleigh, NC 27615
71 photos

$650,000

1825 Thorpshire Drive, Raleigh, NC 27615
Raleigh, NC 27615
Listed by William Patrick · EXP Realty LLC
Bedrooms
5
Bathrooms
2.5
Living area
N/A
Year built
1989

About this home

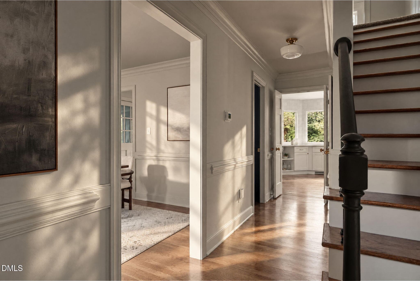
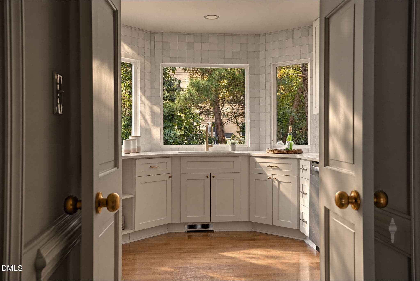
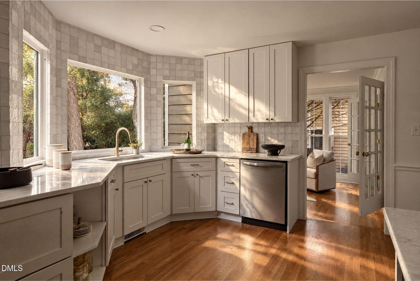
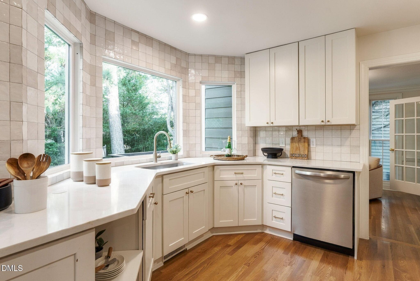
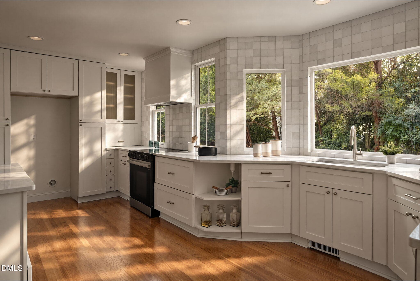
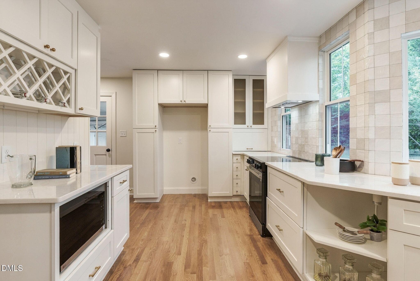
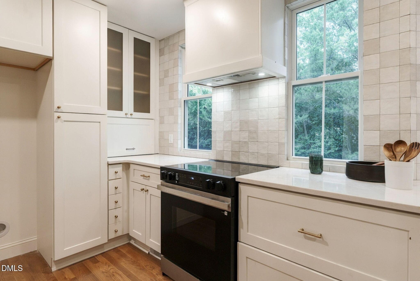
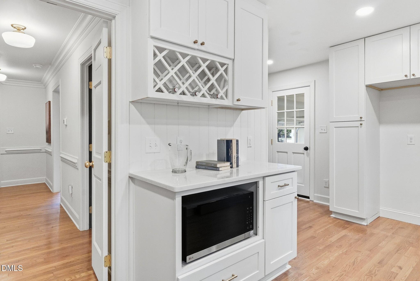
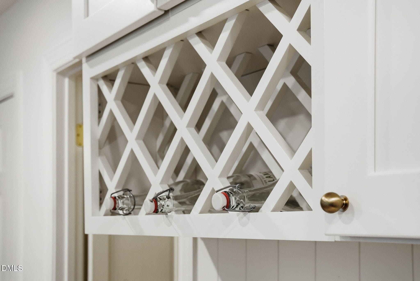
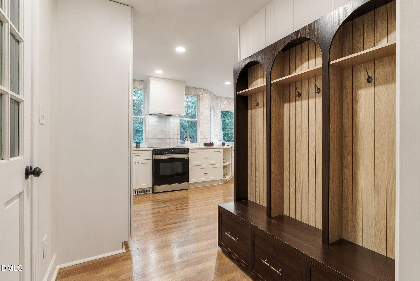
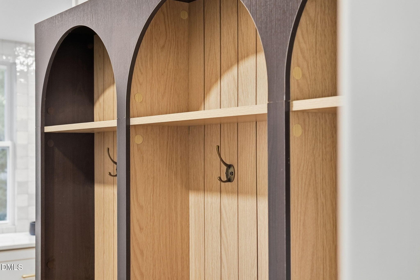
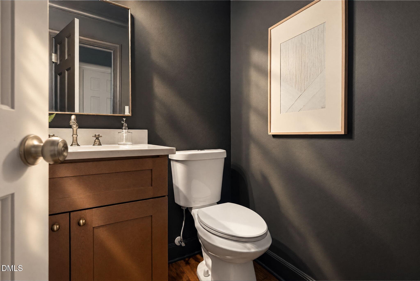
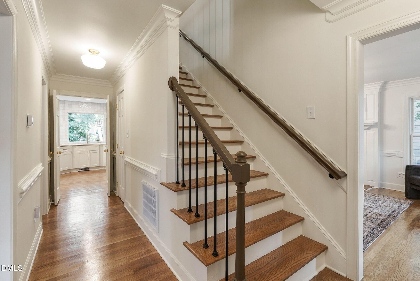
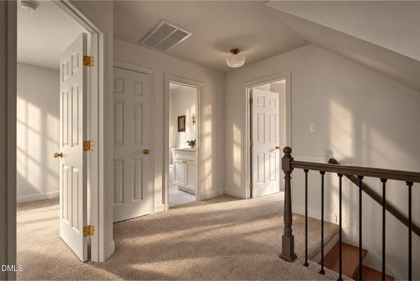
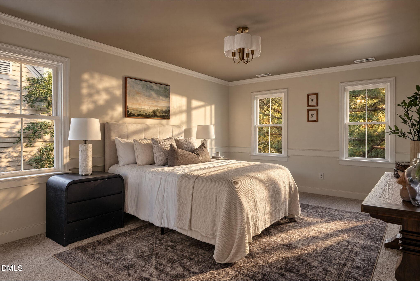
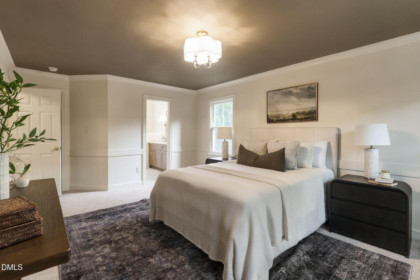
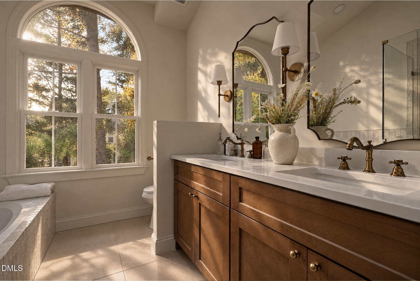
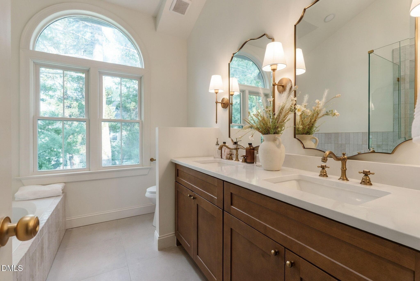
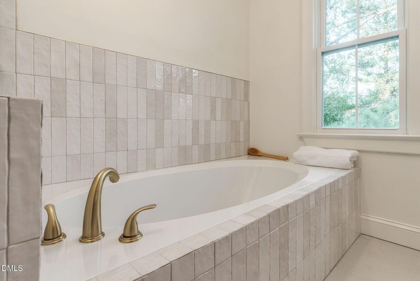
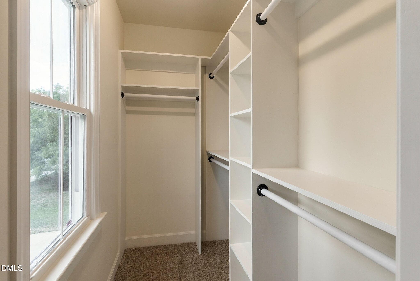
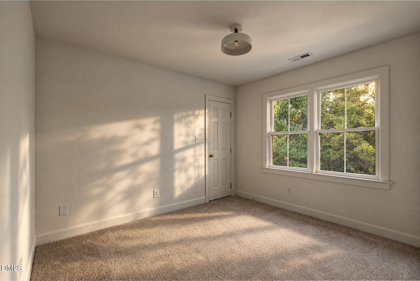
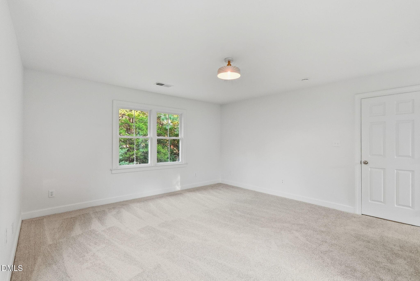
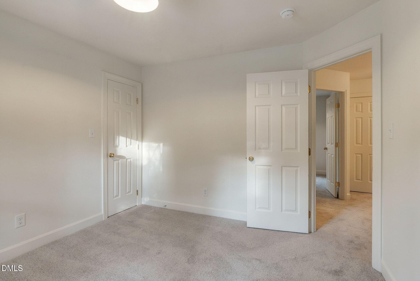
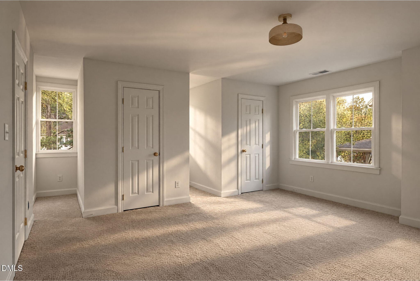
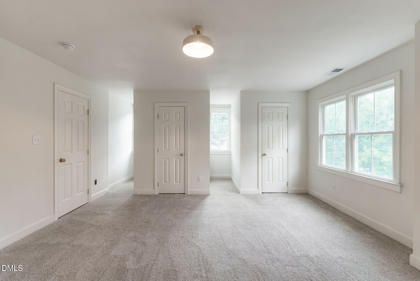
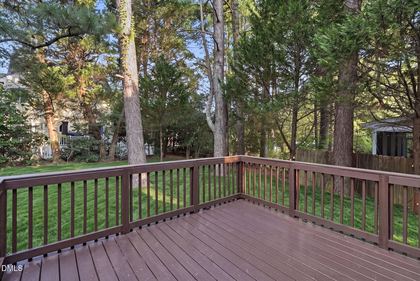
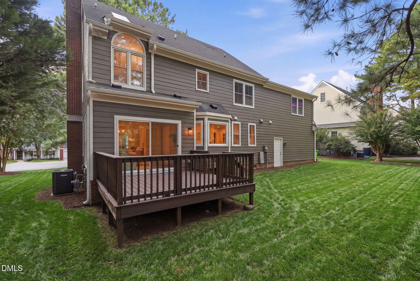
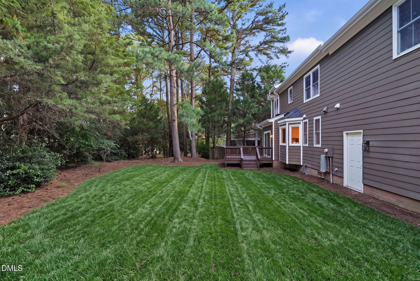
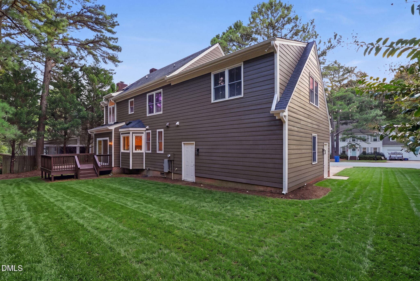
Beautifully updated, permitted, and ideally located near North Ridge Country Club, this spacious North Raleigh home brings together thoughtful design, beautiful finishes, and the kind of space that makes everyday living feel special. From the moment you pull up, you can see the difference. The exterior has been completely refreshed with brand-new fiber cement siding, soffits, fascia, trim boards, and windows, giving the home a clean, polished look. Inside, the updates continue with designer finishes, classic hardwood floors, custom paint, new lighting, and carefully chosen accent details throughout. The home offers 5 spacious bedrooms, along with a versatile flex space on the third floor. There is plenty of room for everyone to have their own space, whether you need a home office, guest space, playroom, gym, hobby room, or simply want extra room to spread out. The kitchen has been beautifully renovated with new cabinetry, backsplash, and stainless steel appliances, creating a fresh and inviting space that is perfect for whipping up your favorite meals & entertaining friends and family. Throughout the home, new designer lighting and custom details like the custom arch-shaped drop-zone area add character and contribute to the home's contemporary yet cozy feel. The bathrooms have also been completely renewed with a clean, modern design featuring all new tile, vanities, and plumbing fixtures. The primary bathroom has a particularly special touch, a skylight with remote-controlled blinds that brings beautiful natural light into the room while giving you complete control over privacy and light. The major systems have been updated as well, including a brand-new central dual electric heating and cooling system with TWO new HVAC units and a brand-new electric water heater. And then there is the location. Just minutes from North Ridge Country Club, I-540, and Falls of Neuse Road, the home puts you close to everything that makes North Raleigh so convenient. Lafayette Village is nearby with its charming European-inspired setting, restaurants, shops, and places to gather. Durant Nature Preserve and Annie Louise Wilkerson, MD Nature Preserve offer beautiful trails and green space close to home, while shopping, dining, and everyday conveniences are all within easy reach. WakeMed North Hospital is also just a short drive away. What makes this home stand out is the combination of space, location, and the amount of work that has already been done. It feels fresh, updated, and beautifully put together, while still feeling like a home you can actually live in. With five bedrooms, a third-floor flex space, beautiful new finishes, and an incredible North Raleigh location, this is a home that is ready to be enjoyed from day one. Schedule your showing today!

Highlights

Fireplace

Property details

MLS
Doorify MLS
MLS #
10196383
Property type
Single Family Residence
Subdivision
Quarterpath Village
Status
Active
Days on market
12
On market date
October 19, 2026
Stories
N/A
Total bathrooms
2.5
Garage spaces
2
Parking spaces
N/A
Lot size
0.17 acres
Loading map…

Nearby schools

Within 10 miles. School directory data from the National Center for Education Statistics (NCES), accessed via the Urban Institute Education Data API. Local Score is calculated by INNOVATE Real Estate; where a state rating is shown, it comes from that state's own official school report card.

Elementary
North Ridge Elementary
1.16 mi away · Grades -1-5
Zoned school (attendance boundary, 2015-16 data)
4.0
Local Score (state rating (2025) blended 70/30 with student-teacher ratio) -- not an official state rating
State rating: B (2025)
Enrollment
666
Student:teacher ratio
14.2:1
District
Wake County Schools
Middle
West Millbrook Middle
1.11 mi away · Grades 6-8
Zoned school (attendance boundary, 2015-16 data)
3.0
Local Score (state rating (2025) blended 70/30 with student-teacher ratio) -- not an official state rating
State rating: C (2025)
Enrollment
1,007
Student:teacher ratio
17.7:1
District
Wake County Schools
High
Millbrook High
2.05 mi away · Grades 9-12
Zoned school (attendance boundary, 2015-16 data)
3.7
Local Score (state rating (2025) blended 70/30 with student-teacher ratio) -- not an official state rating
State rating: B (2025)
Enrollment
2,354
Student:teacher ratio
17.7:1
District
Wake County Schools

Walkability

Blended score for Raleigh's center, calculated by INNOVATE Real Estate from two sources: the EPA's National Walkability Index (street network, transit, land-use mix) and Google Places amenity data (what's actually reachable on foot from this point). 60% EPA National Walkability Index + 40% nearby-amenity density (Google Places).

63
Walkable
out of 100
EPA National Walkability Index
9.8 / 20 -- Below average walkable
Google Places amenity density
83 / 100
Restaurants & cafes20
Grocery stores6
Parks1
Schools9
Transit stops1
Pharmacies3

Market position

How this listing compares to current activity in Raleigh, from live MLS data.

On the market 12 days -- 77 fewer days than Raleigh's current average of 89 days.
For reference, the median list price across 2,877 active listings in Raleigh right now is $380,000.

Mortgage calculator

Estimate only - actual rate and payment depend on your lender, credit, and loan program.

$
%
%
Adjust tax / insurance estimates
% / yr
$
/mo
Est. monthly payment
$4,064/mo
$130,000 down
$520,000 loan
Principal & interest$3,373
Property tax (est.)$542
Home insurance (est.)$150

Similar homes you might like

Data source: Listing information provided by Doorify MLS via Trestle/CoreLogic. Last updated 1 days ago.

Information herein deemed reliable but not guaranteed; all measurements, school assignments, HOA fees, taxes, and feature lists are approximate and should be independently verified. Equal Housing Opportunity.