
$239,000
About this home
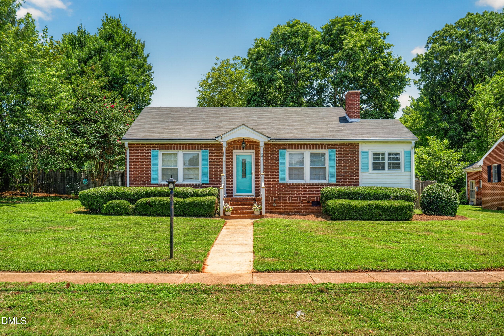
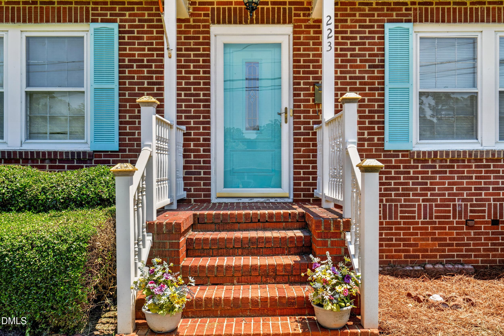
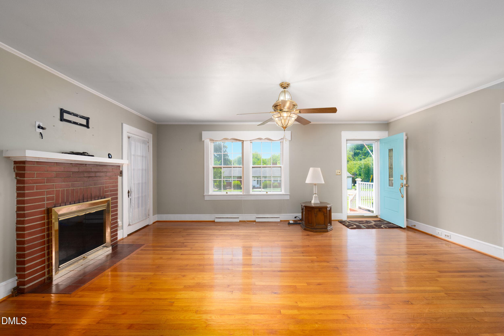
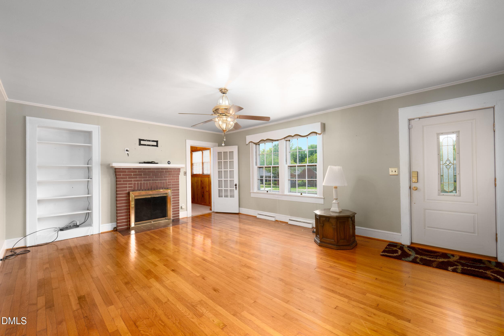
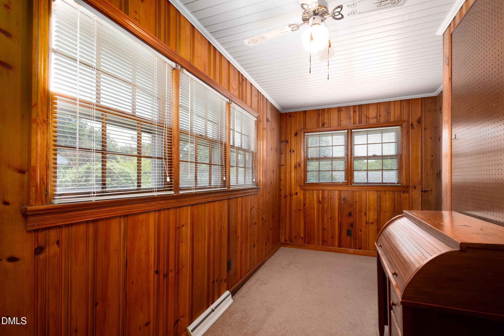
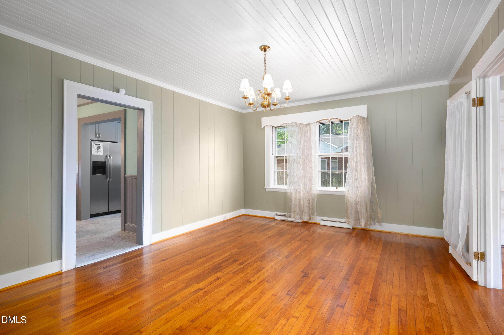
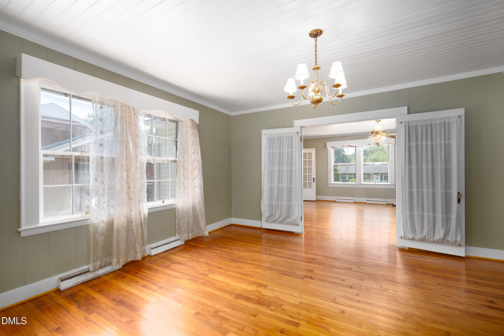
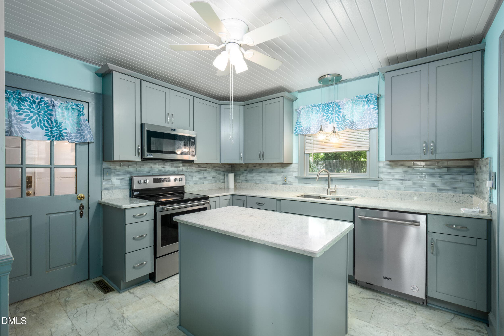
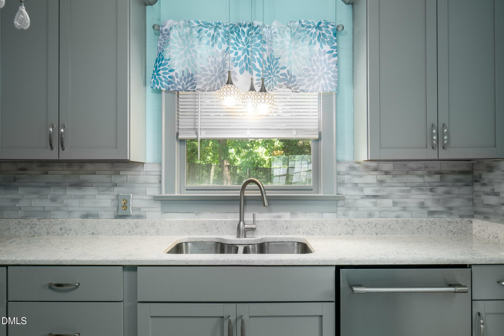
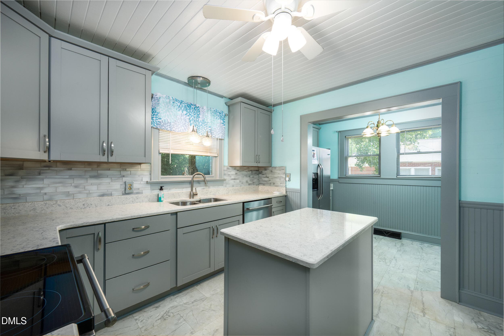
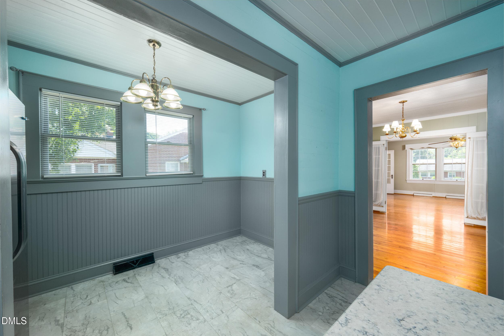
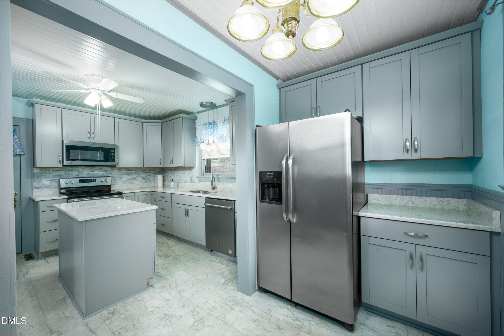
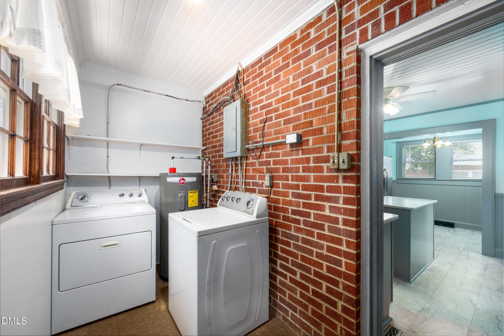
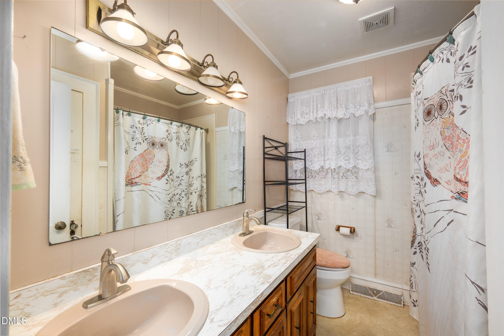
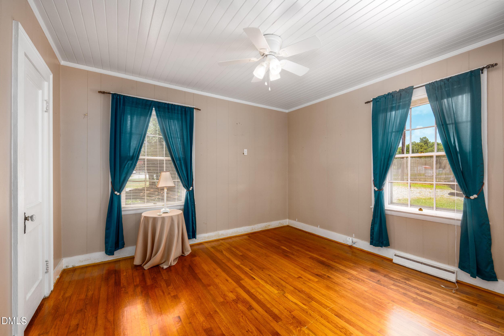
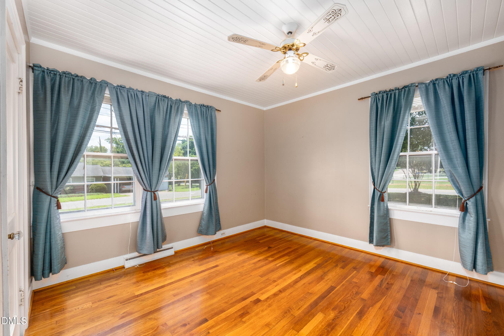
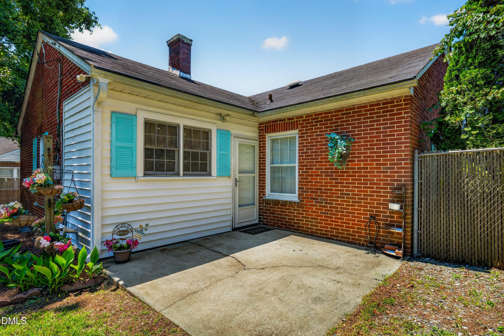
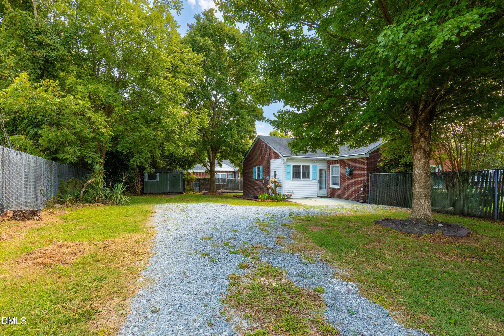
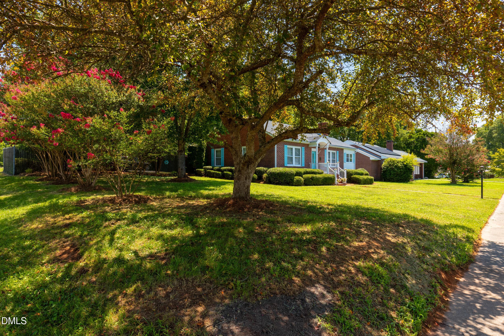
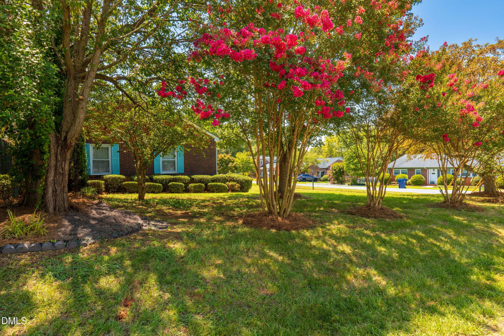
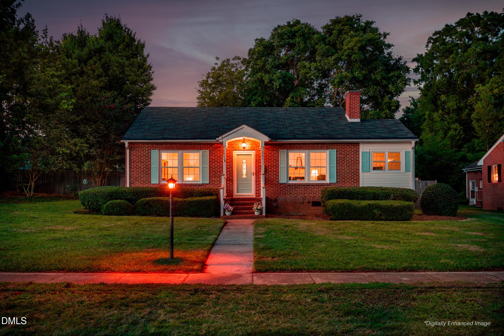
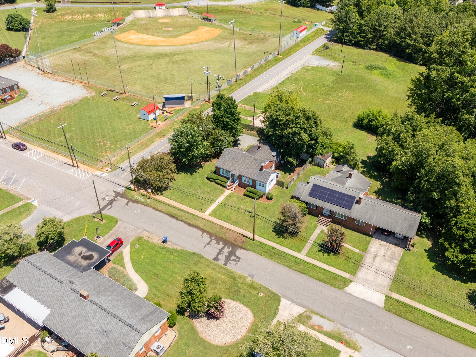
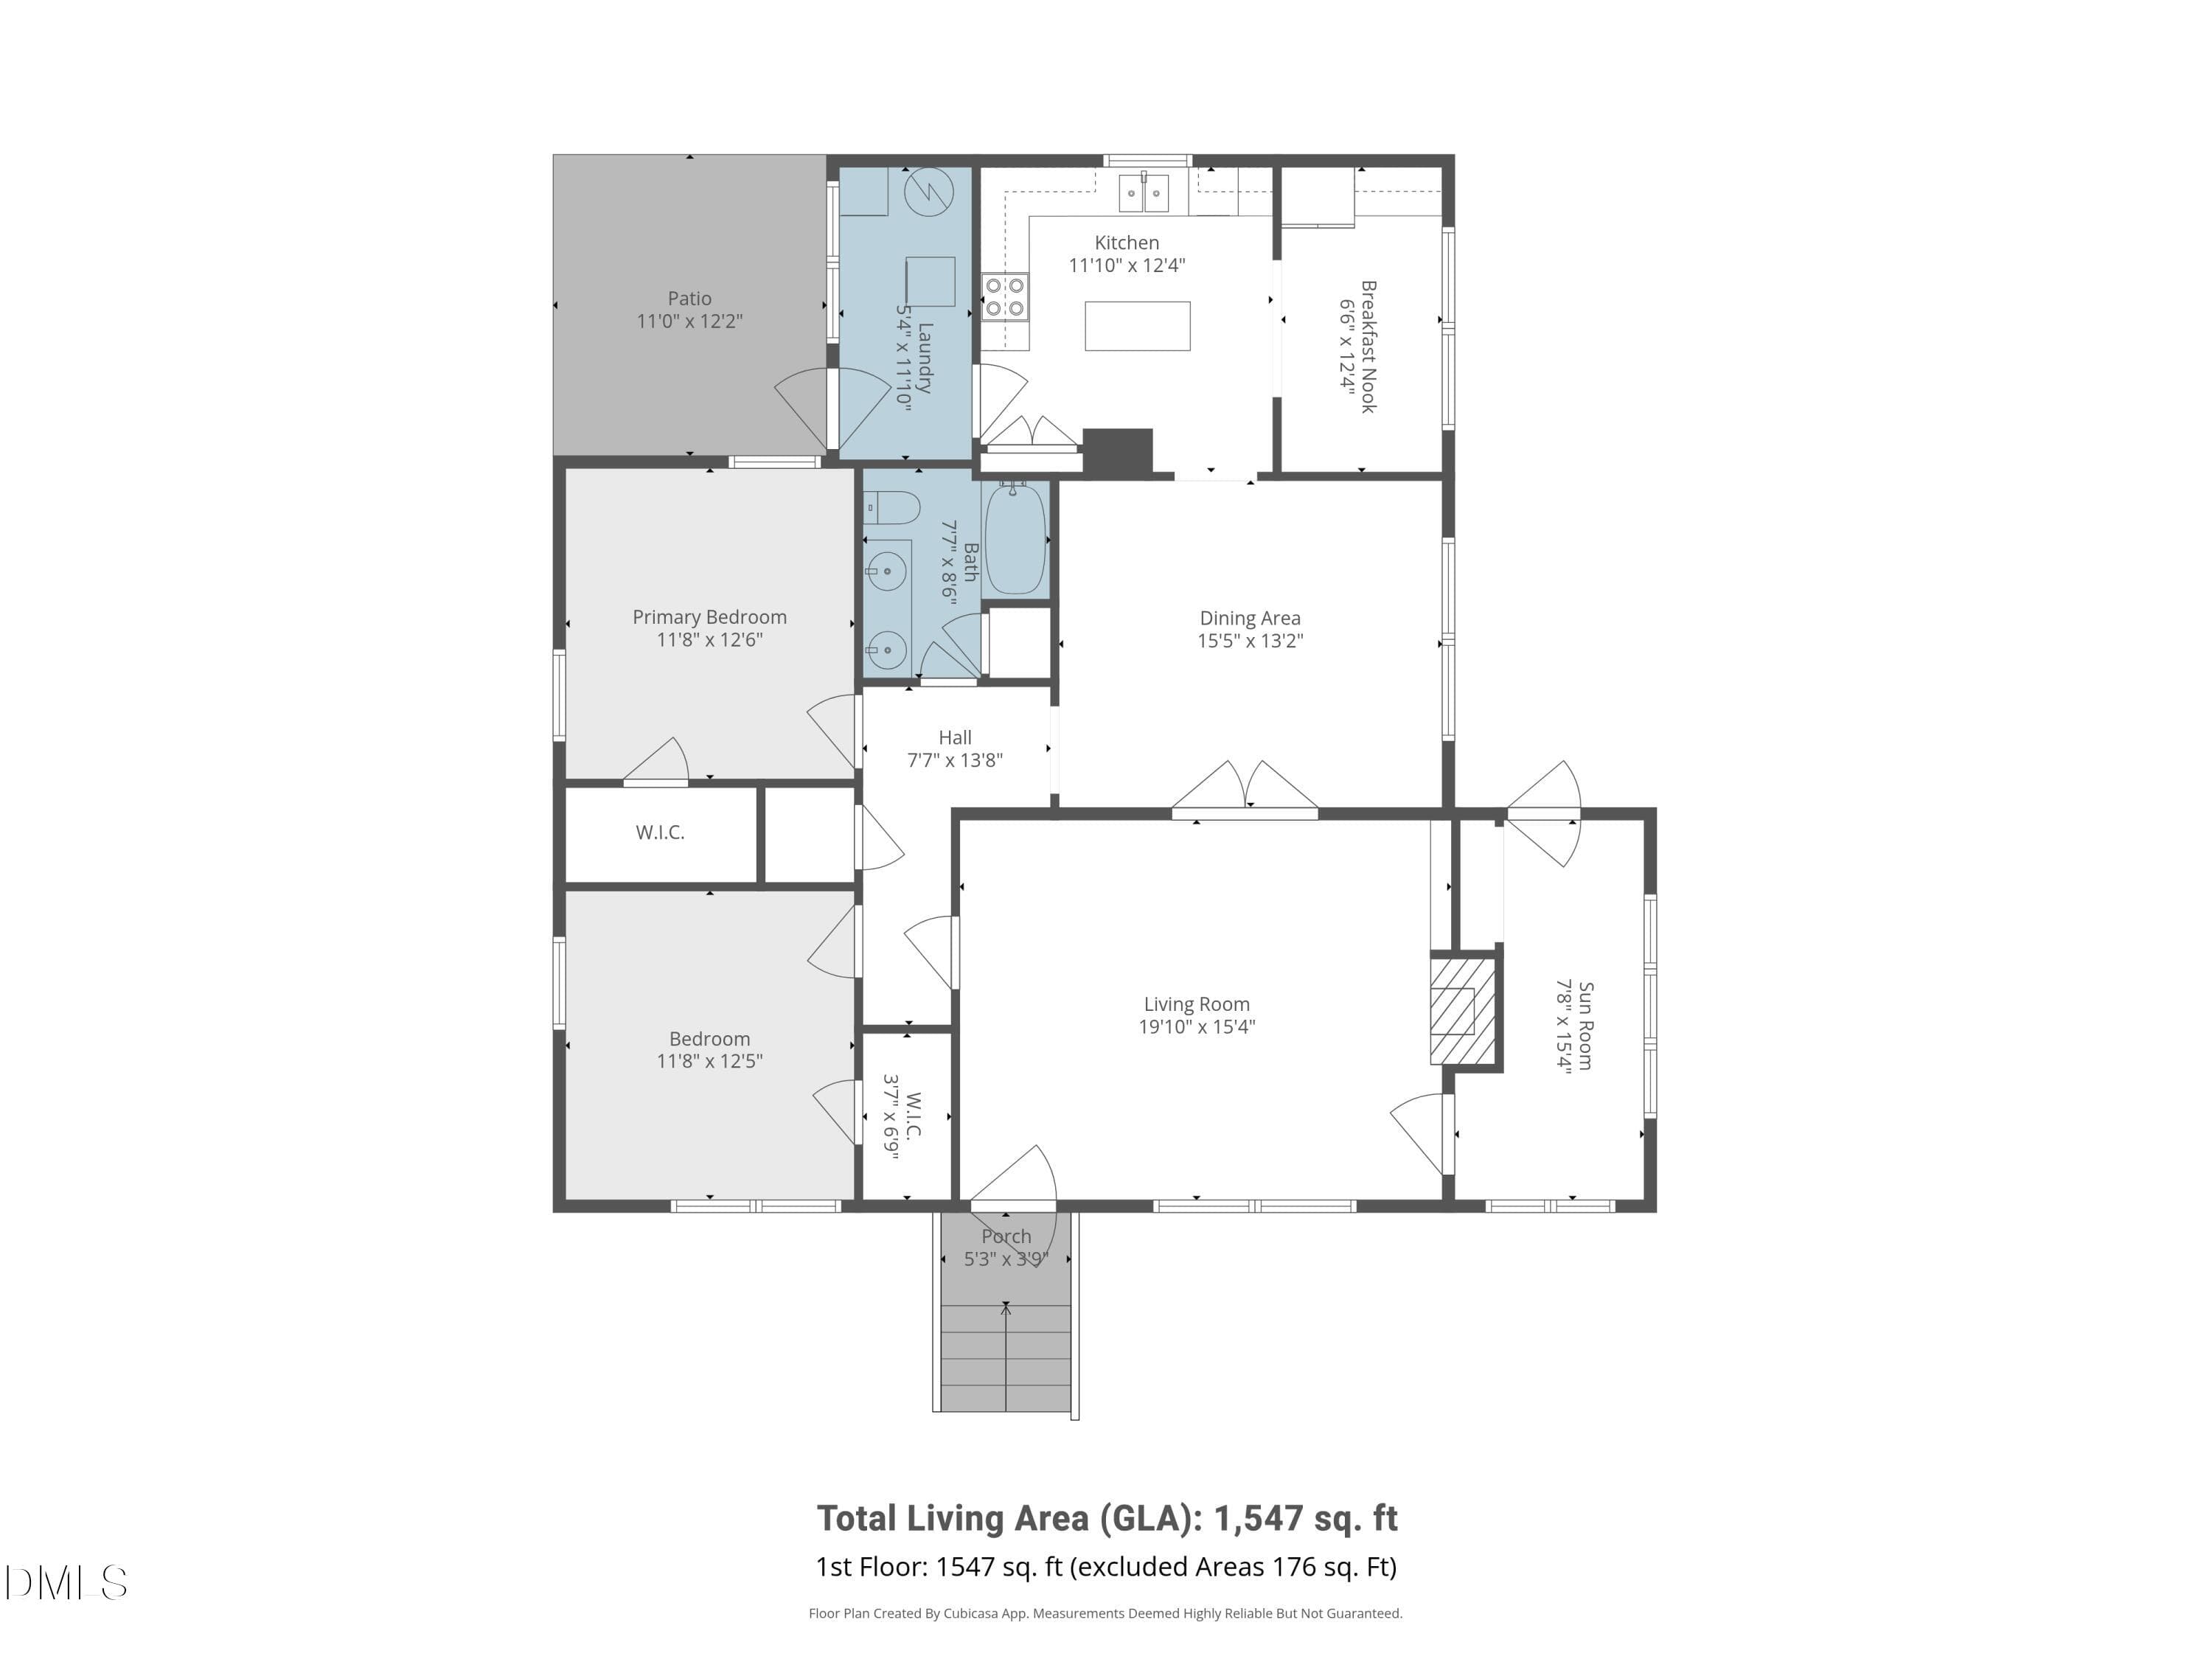
A classic 1940 brick beauty with timeless charm, modern touches! If you've been searching for a home with personality, charm, and thoughtful updates, this delightful brick ranch deserves a closer look! They just don't build them like this anymore!! Situated on a 0.272-acre corner lot, this inviting 2-bedroom, 1-bath home beautifully blends classic architectural details with modern conveniences. Step inside and discover gorgeous hardwood floors, spacious living areas, and abundant natural light. The welcoming living room features a classic brick fireplace, while the adjoining dining room offers a wonderful space for gathering and entertaining. Original decorative window cornices, beautiful trim work, and beadboard ceilings add distinctive character that's hard to find in newer homes. The kitchen, remodeled approximately 3 years ago, offers a wonderful combination of style and functionality with updated cabinetry, attractive countertops, tile backsplash, stainless steel appliances, and a convenient center island. Need additional flexible space? The sunroom offers possibilities for a home office, hobby room, guest space, or potential additional bedroom. Outside, enjoy the corner lot, established landscaping, rear patio, and a separate storage building for tools, lawn equipment, or extra storage. Classic character. Thoughtful updates. Flexible living spaces. This charming property is ready for its next chapter. Come see what makes it special!
Highlights
Property details
- MLS
- Doorify MLS
- MLS #
- 10198156
- Property type
- Single Family Residence
- Subdivision
- Not in a Subdivision
- Status
- Active
- Days on market
- 5
- On market date
- October 13, 2026
- Stories
- N/A
- Total bathrooms
- 1
- Garage spaces
- N/A
- Parking spaces
- N/A
- Lot size
- 0.272 acres
Location
Get directions →Nearby schools
Within 10 miles. School directory data from the National Center for Education Statistics (NCES), accessed via the Urban Institute Education Data API. Local Score is calculated by INNOVATE Real Estate; where a state rating is shown, it comes from that state's own official school report card.
- Enrollment
- 470
- Student:teacher ratio
- 10.2:1
- District
- Chatham County Schools
- Enrollment
- 566
- Student:teacher ratio
- 14.5:1
- District
- Chatham County Schools
- Enrollment
- 881
- Student:teacher ratio
- 14.4:1
- District
- Chatham County Schools
Walkability
Blended score for Siler City's center, calculated by INNOVATE Real Estate from two sources: the EPA's National Walkability Index (street network, transit, land-use mix) and Google Places amenity data (what's actually reachable on foot from this point). 60% EPA National Walkability Index + 40% nearby-amenity density (Google Places).
Mortgage calculator
Estimate only - actual rate and payment depend on your lender, credit, and loan program.
Adjust tax / insurance estimates
Similar homes you might like
Data source: Listing information provided by Doorify MLS via Trestle/CoreLogic. Last updated 5 days ago.
Information herein deemed reliable but not guaranteed; all measurements, school assignments, HOA fees, taxes, and feature lists are approximate and should be independently verified. Equal Housing Opportunity.