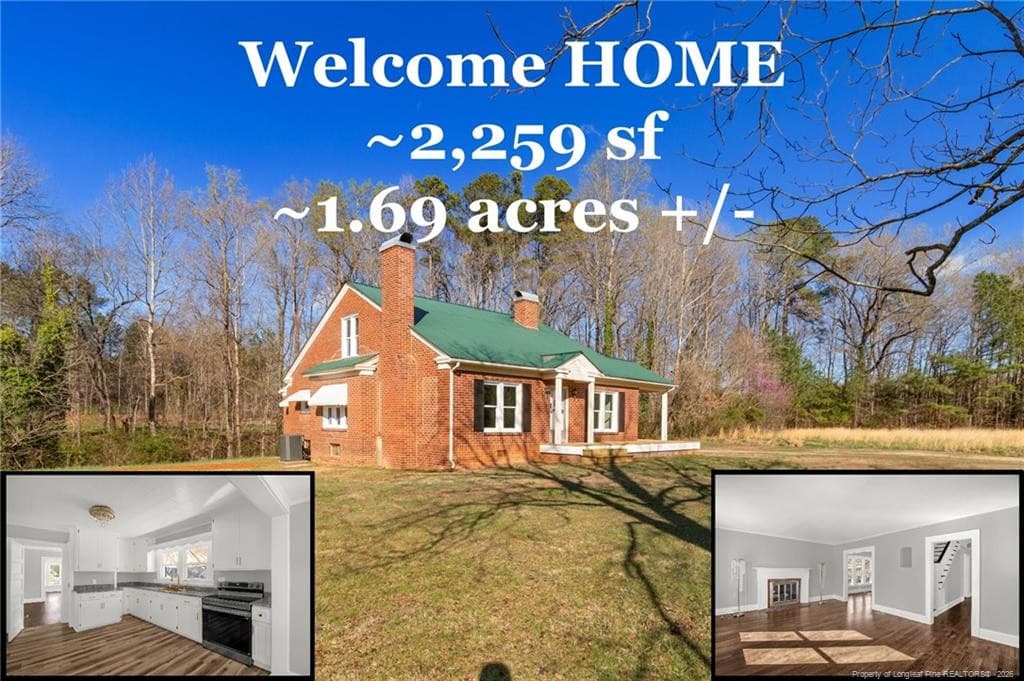
Photo 1 - 2200 W Third Street, Siler City, NC 27344, Siler City
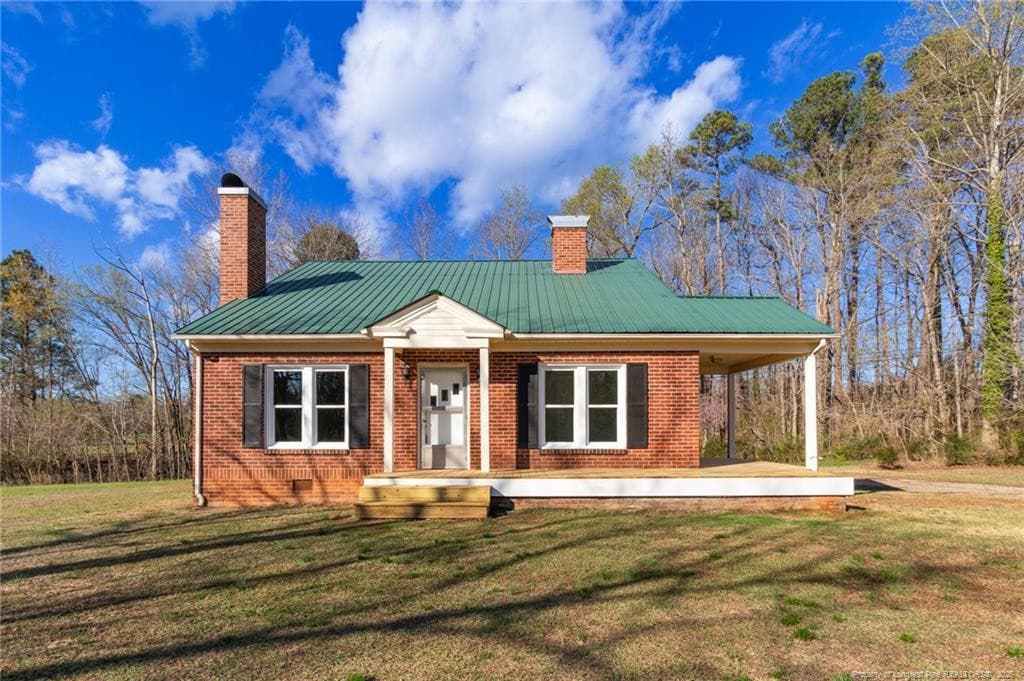
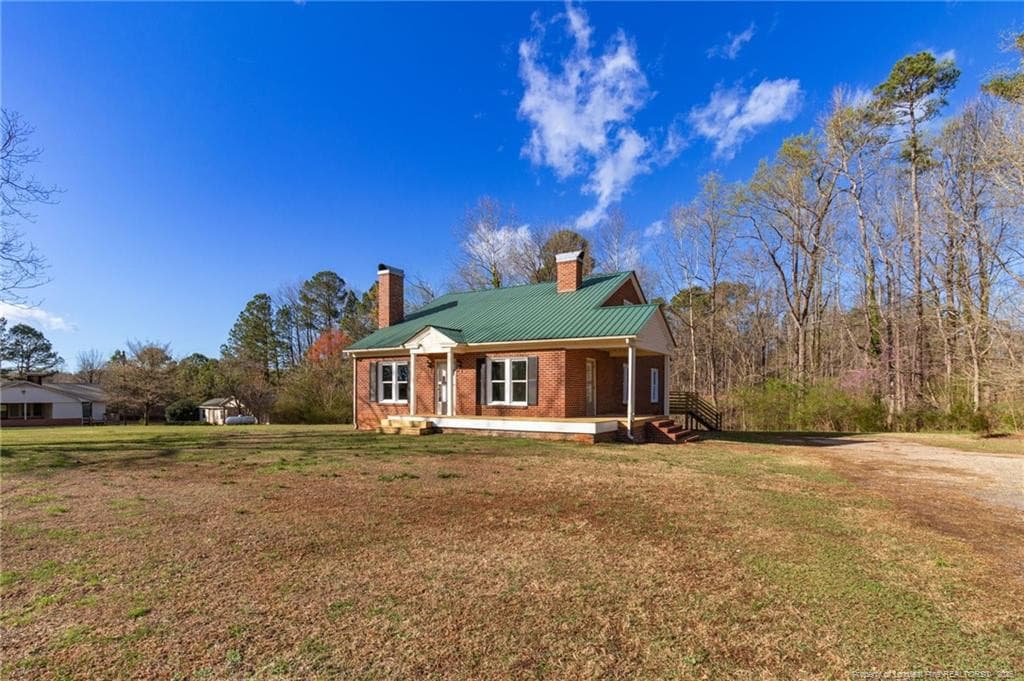
Front View - 2200 W Third Street, Siler City, NC 27344, Siler City
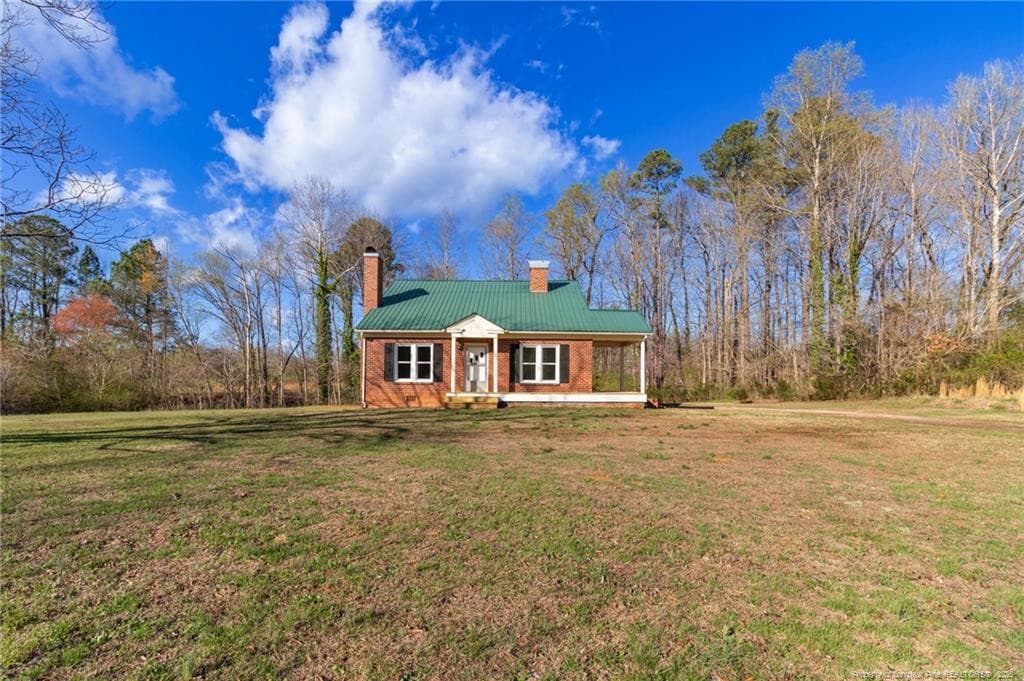
View from roadway - 2200 W Third Street, Siler City, NC 27344, Siler City
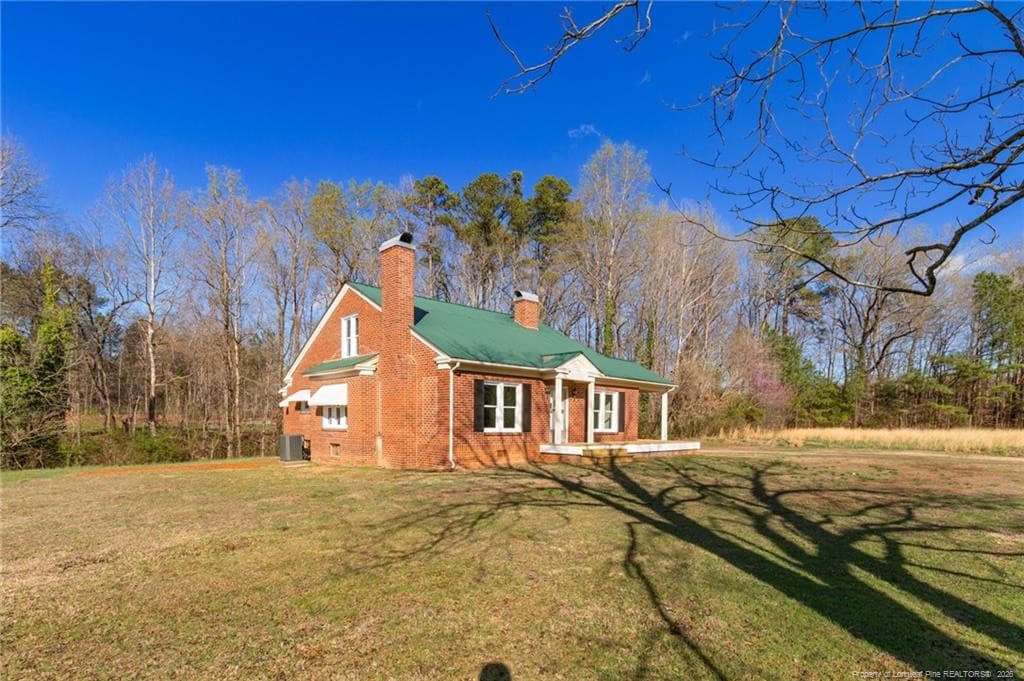
Front Left View - 2200 W Third Street, Siler City, NC 27344, Siler City
View from Driveway - 2200 W Third Street, Siler City, NC 27344, Siler City
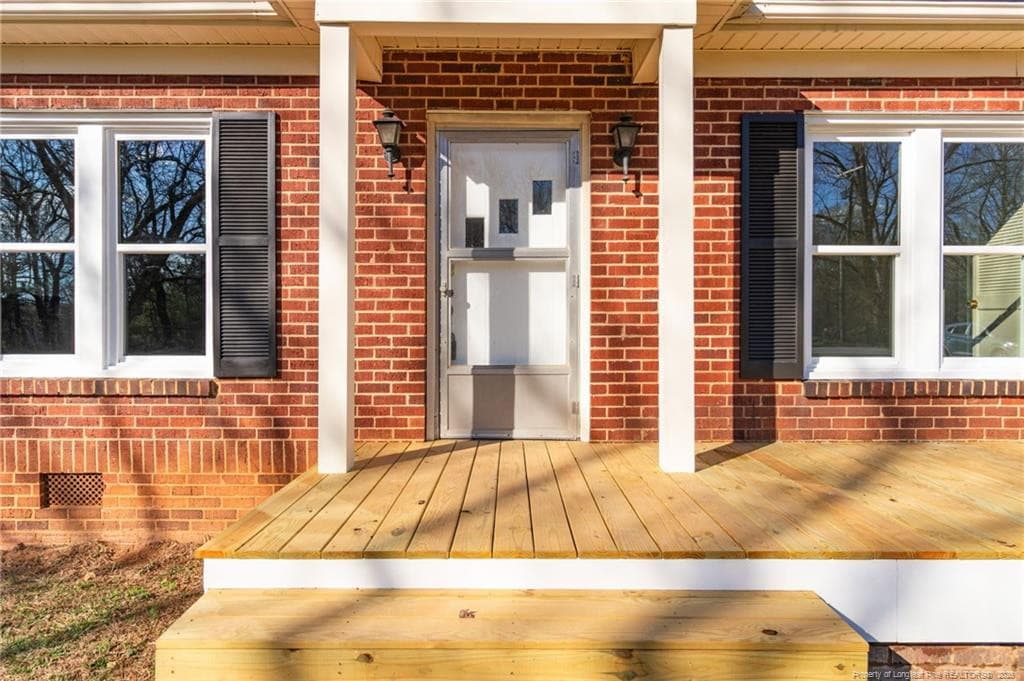
Entry Closeup - 2200 W Third Street, Siler City, NC 27344, Siler City
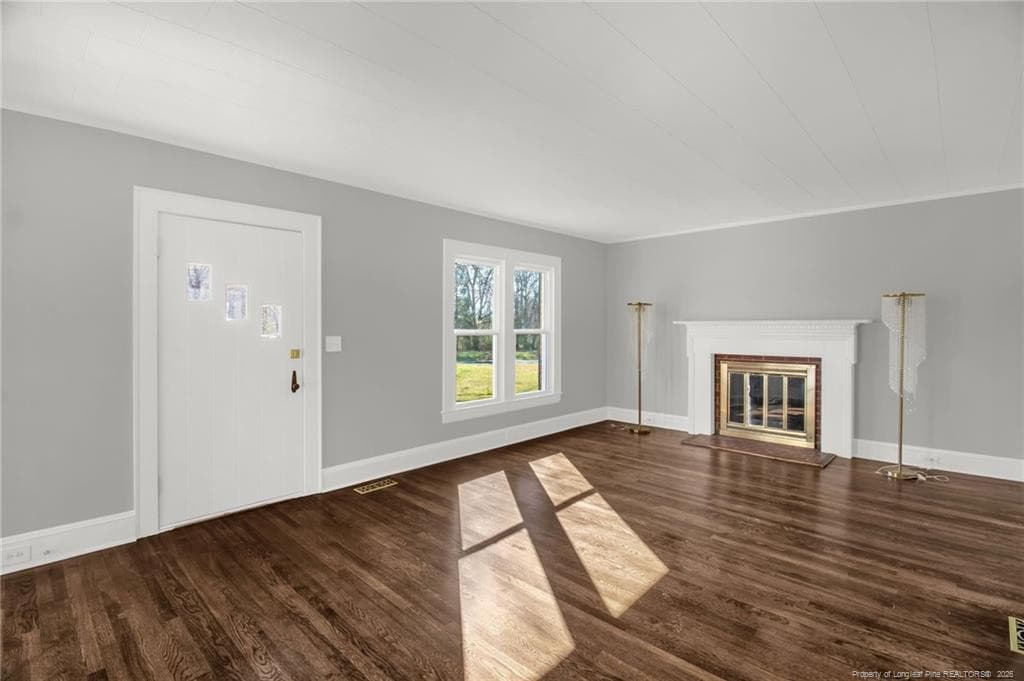
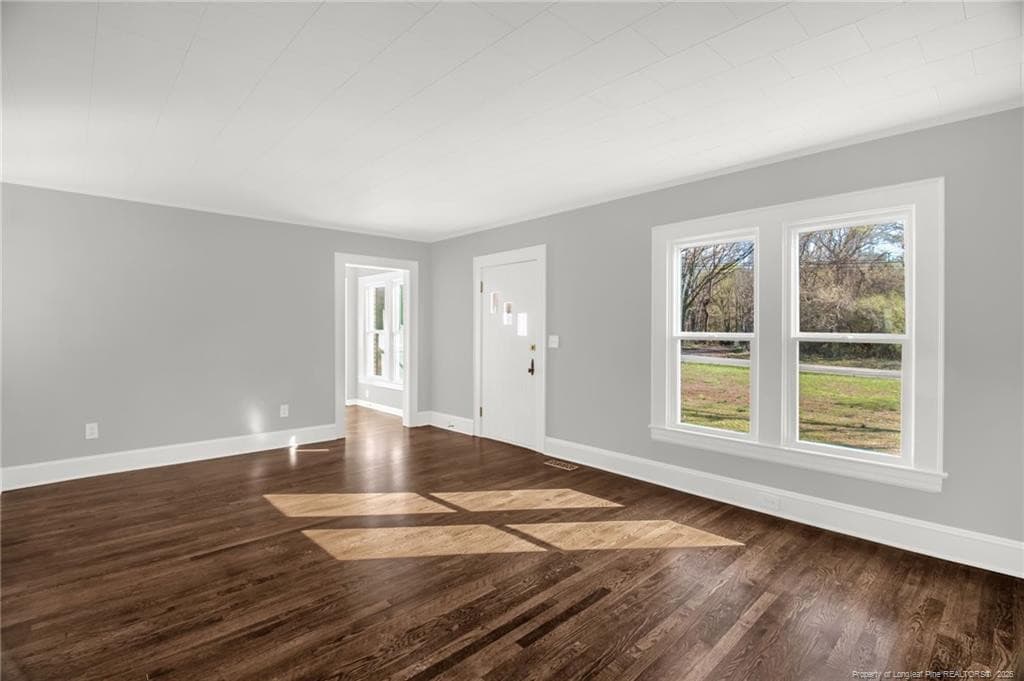
Entry to LR View - 2200 W Third Street, Siler City, NC 27344, Siler City
LR View - 2200 W Third Street, Siler City, NC 27344, Siler City
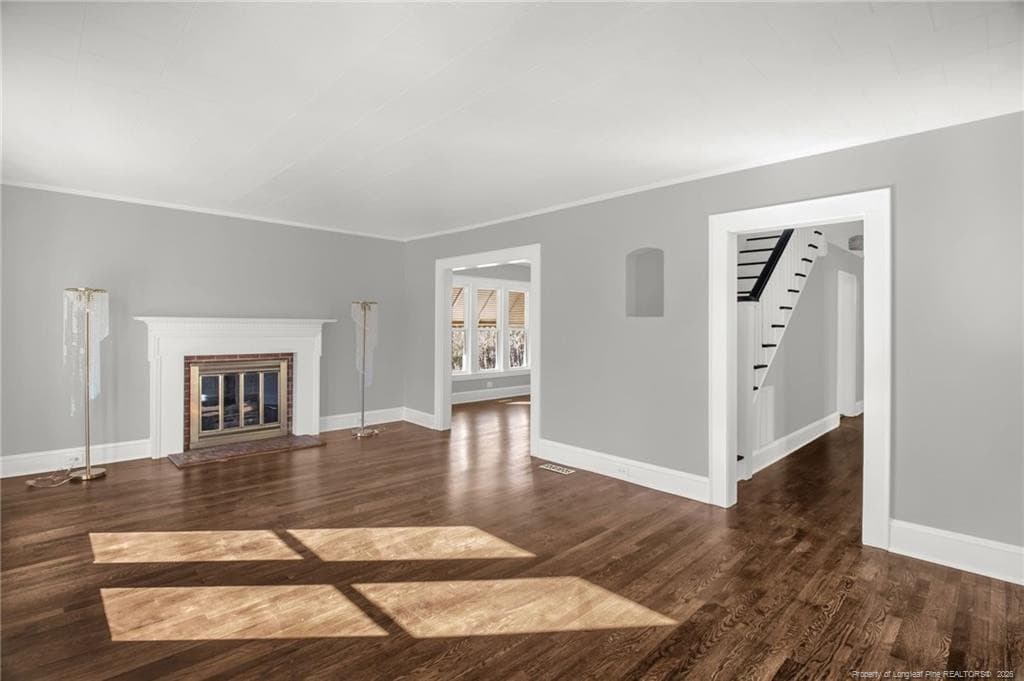
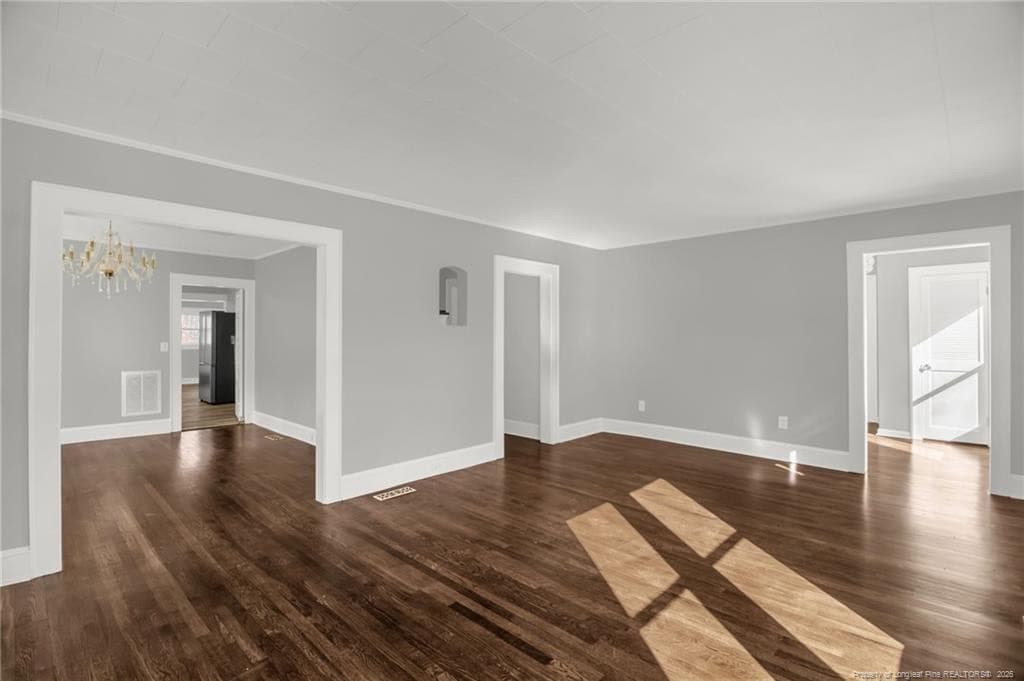
LR to Foyer - 2200 W Third Street, Siler City, NC 27344, Siler City
LR to Dining Room View - 2200 W Third Street, Siler City, NC 27344, Siler City
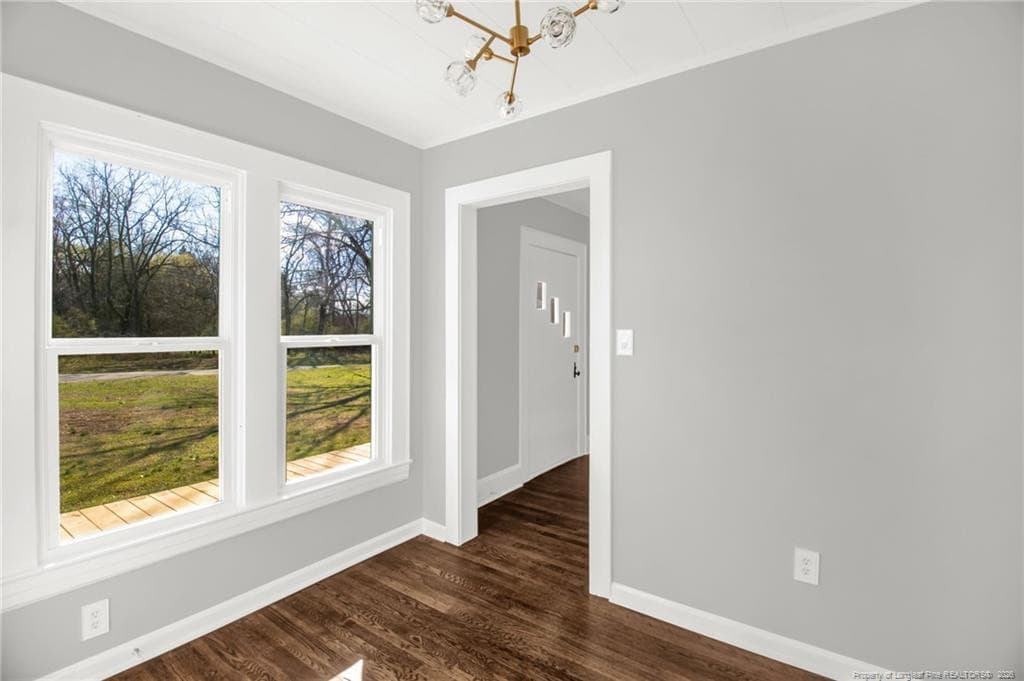
Foyer Entry - 2200 W Third Street, Siler City, NC 27344, Siler City
Foyer View toward front - 2200 W Third Street, Siler City, NC 27344, Siler City
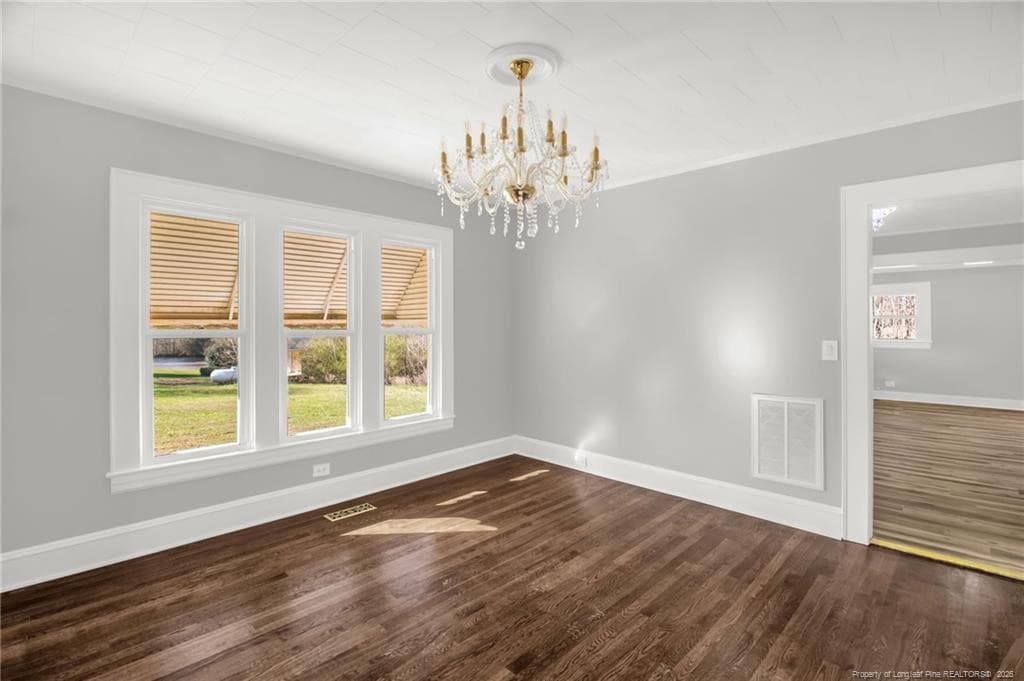
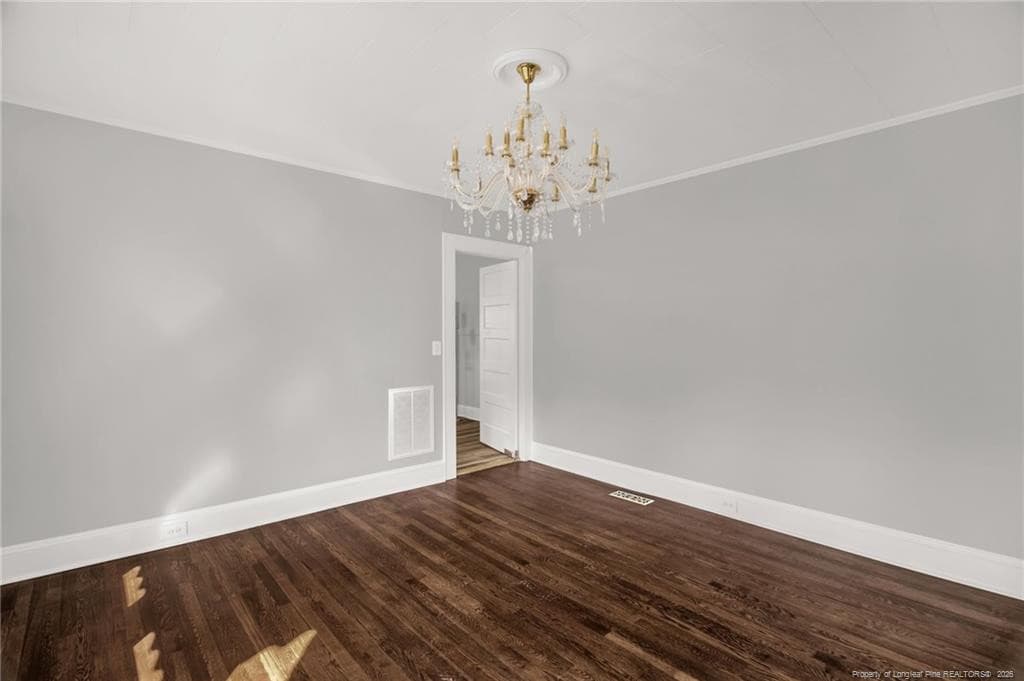
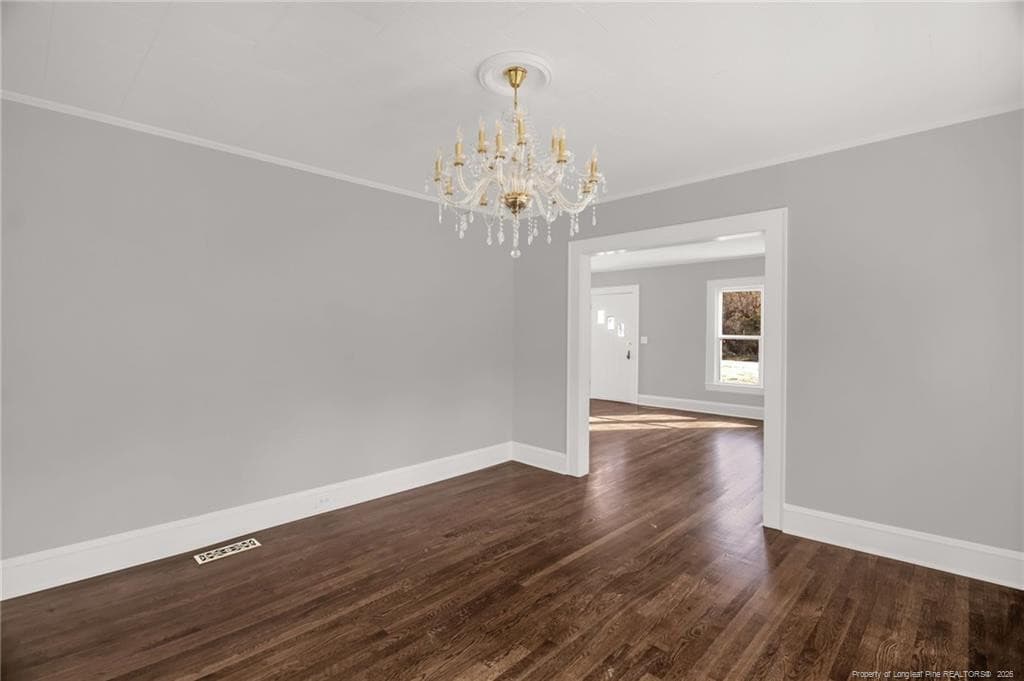
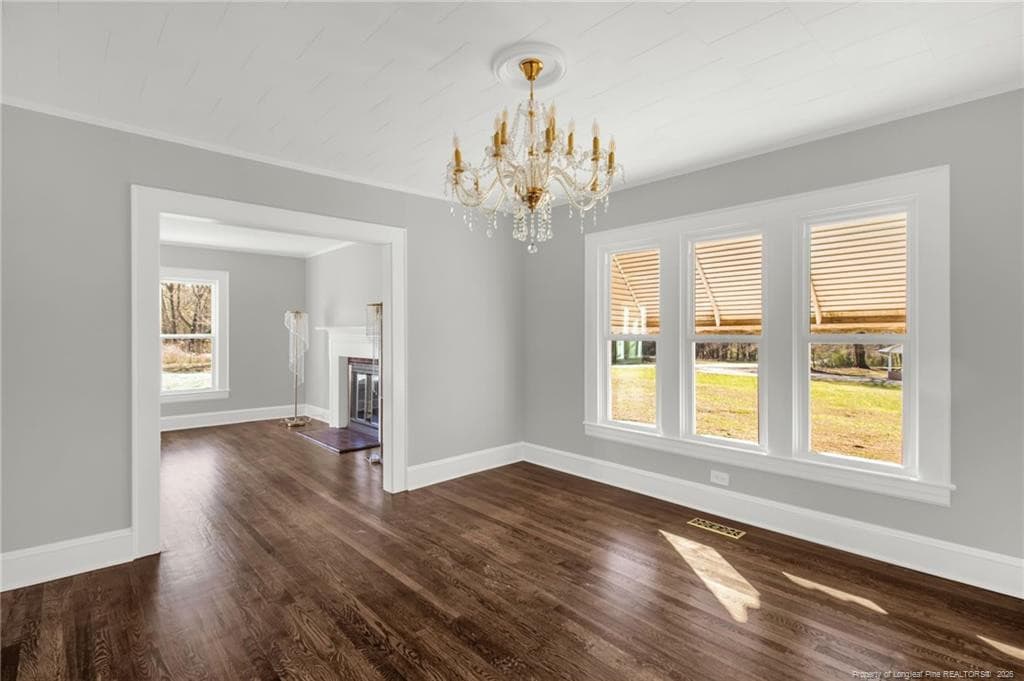
Dining Room View - 2200 W Third Street, Siler City, NC 27344, Siler City
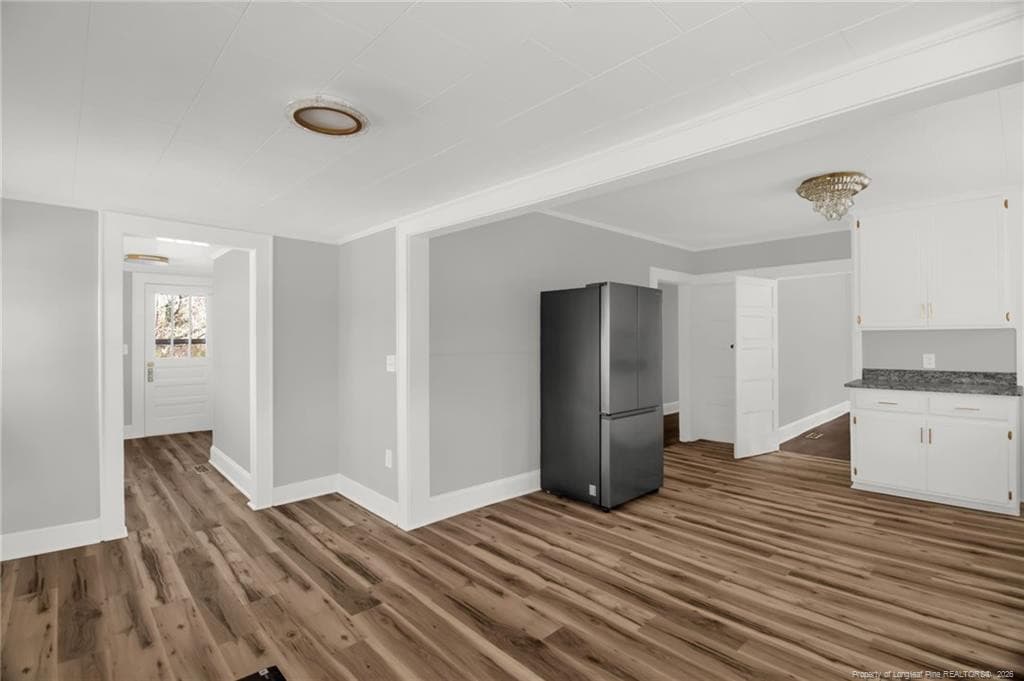
DR to Kitchen - 2200 W Third Street, Siler City, NC 27344, Siler City
DR to LR - 2200 W Third Street, Siler City, NC 27344, Siler City
DR to LR View - 2200 W Third Street, Siler City, NC 27344, Siler City
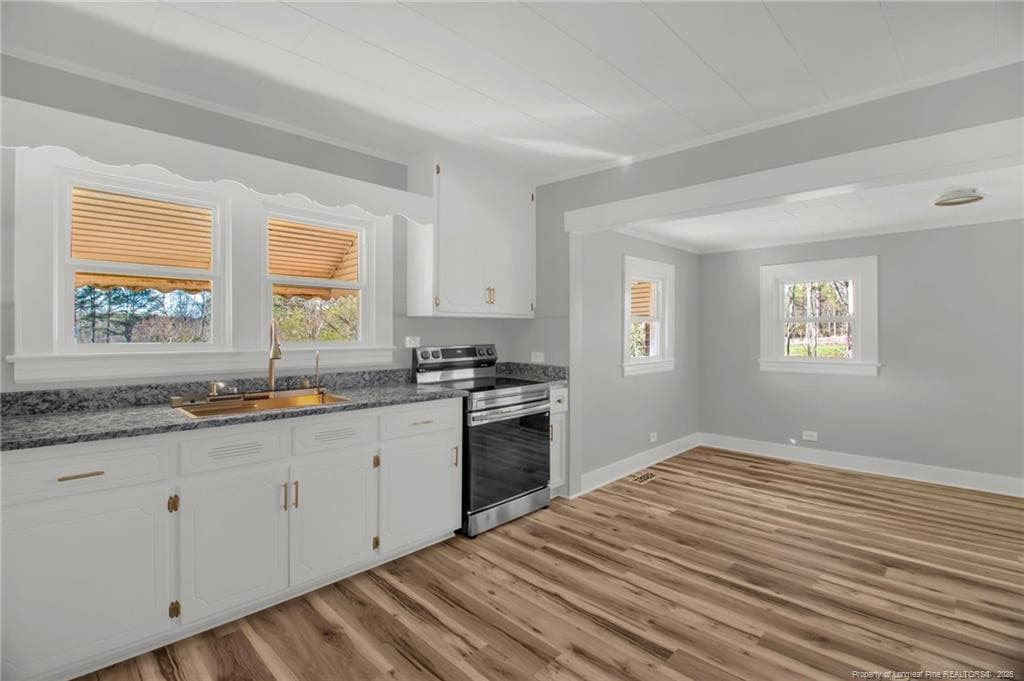
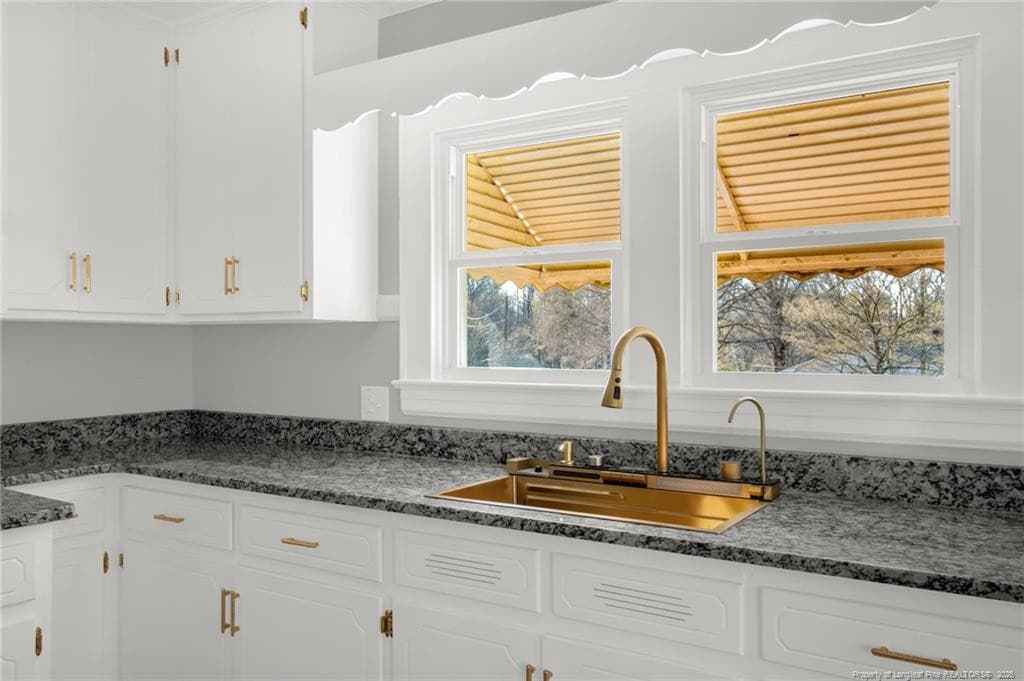
Kitchen View - 2200 W Third Street, Siler City, NC 27344, Siler City
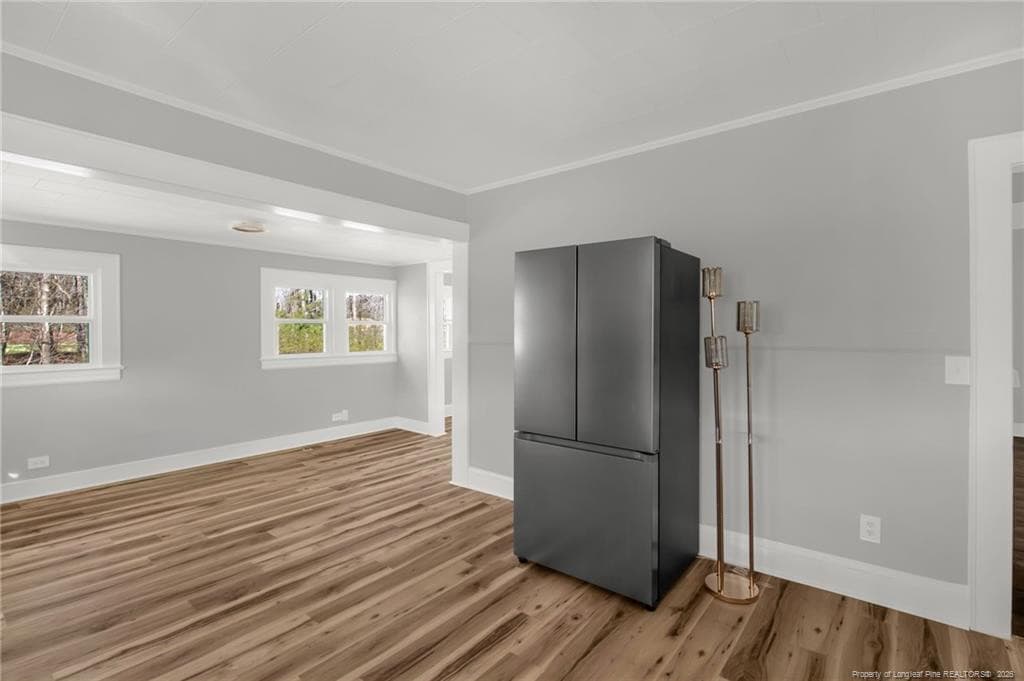
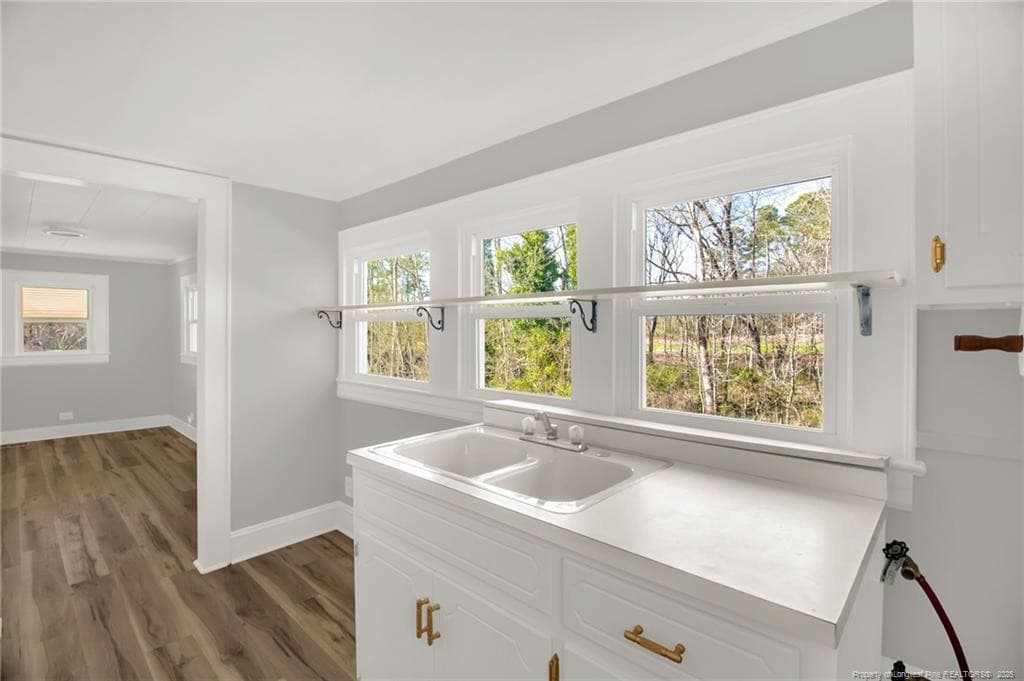
Add'l Kit toward Bfast Room - 2200 W Third Street, Siler City, NC 27344, Siler City
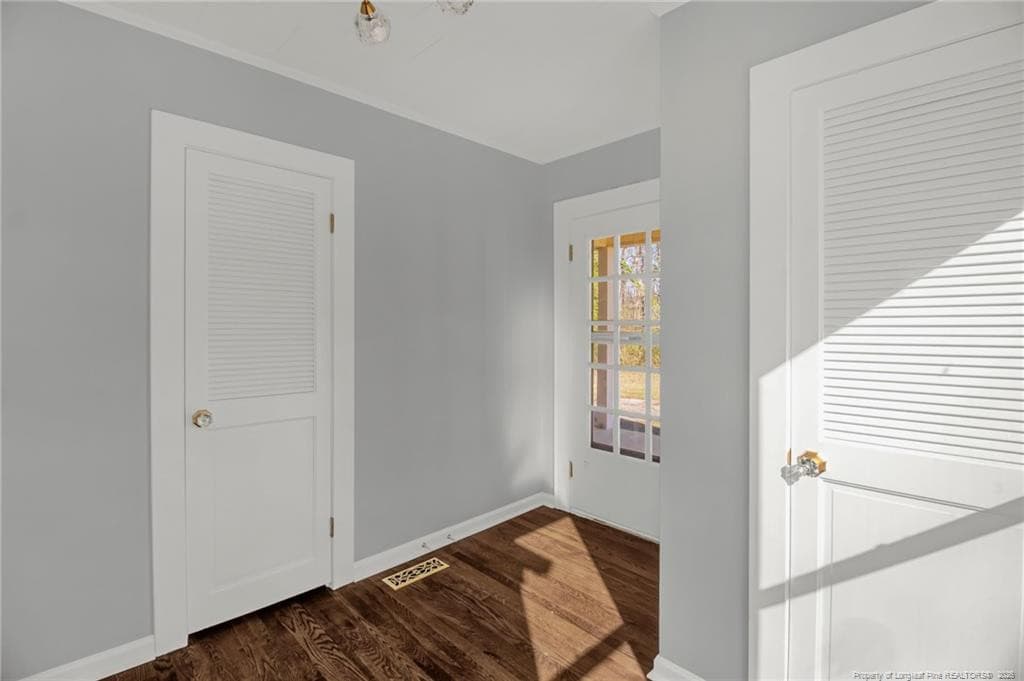
Bfast toward Laundry - 2200 W Third Street, Siler City, NC 27344, Siler City
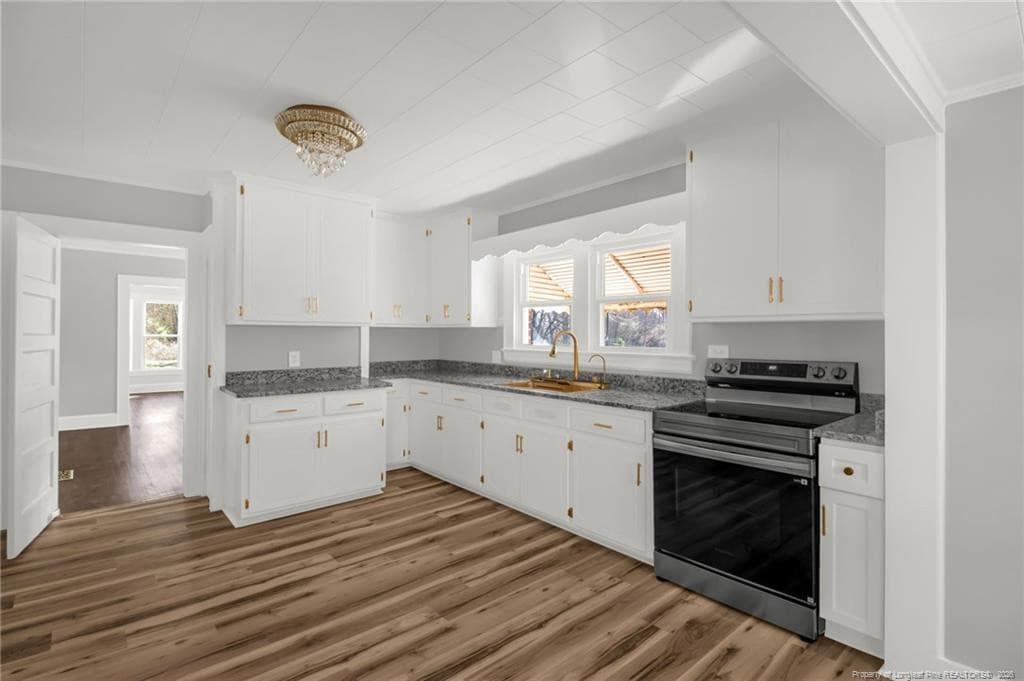
Kit View - 2200 W Third Street, Siler City, NC 27344, Siler City
Kit Detail - 2200 W Third Street, Siler City, NC 27344, Siler City
Laundry toward Bfast - 2200 W Third Street, Siler City, NC 27344, Siler City
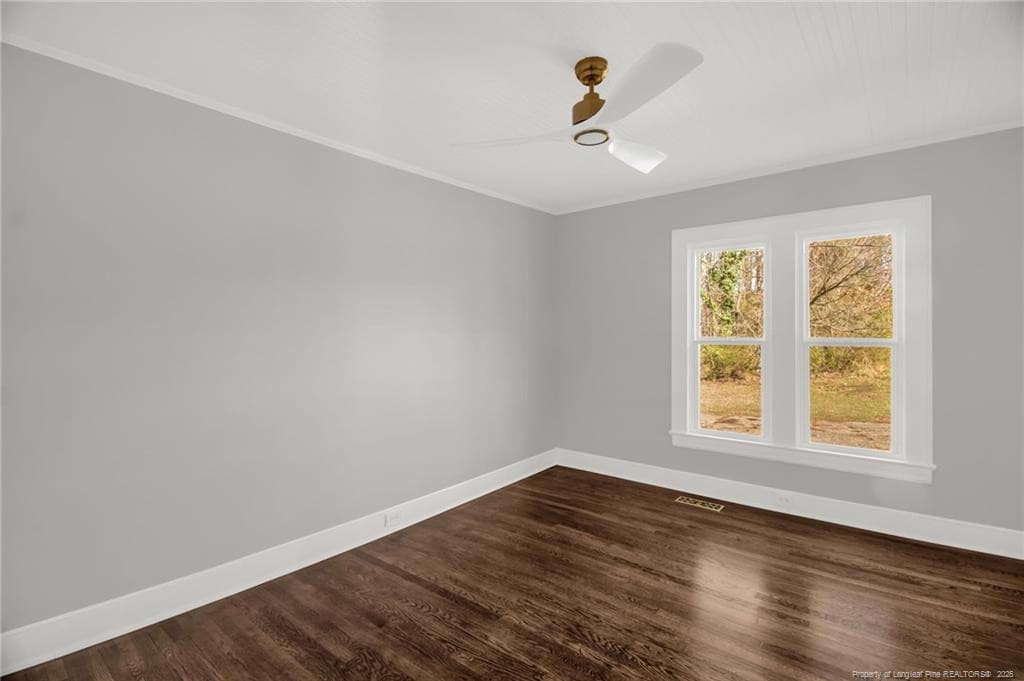
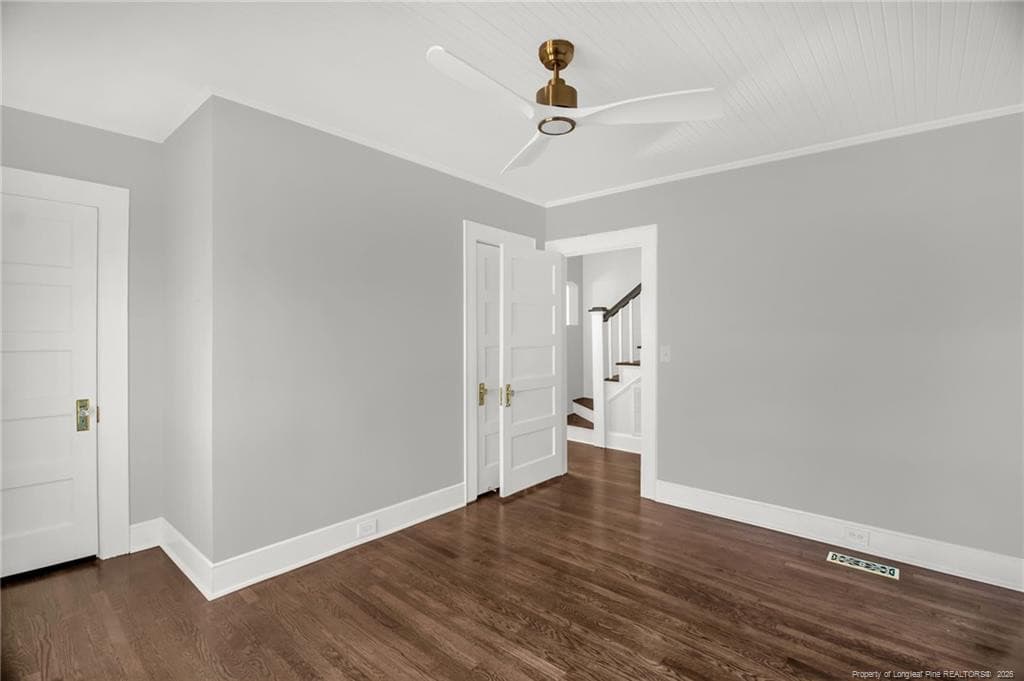
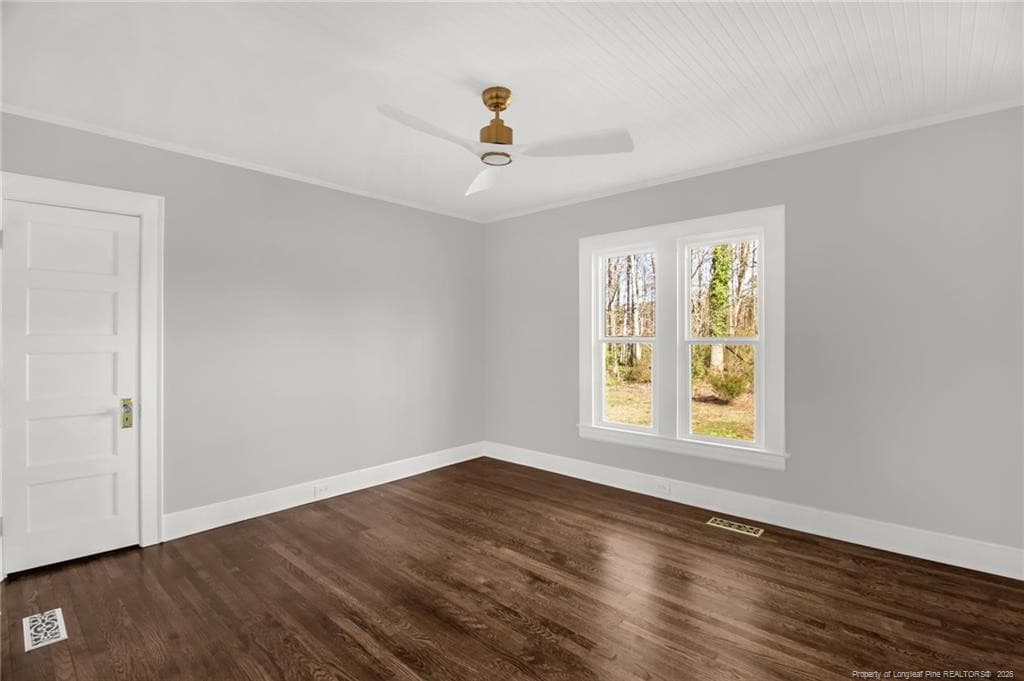
Bed1 - 2200 W Third Street, Siler City, NC 27344, Siler City
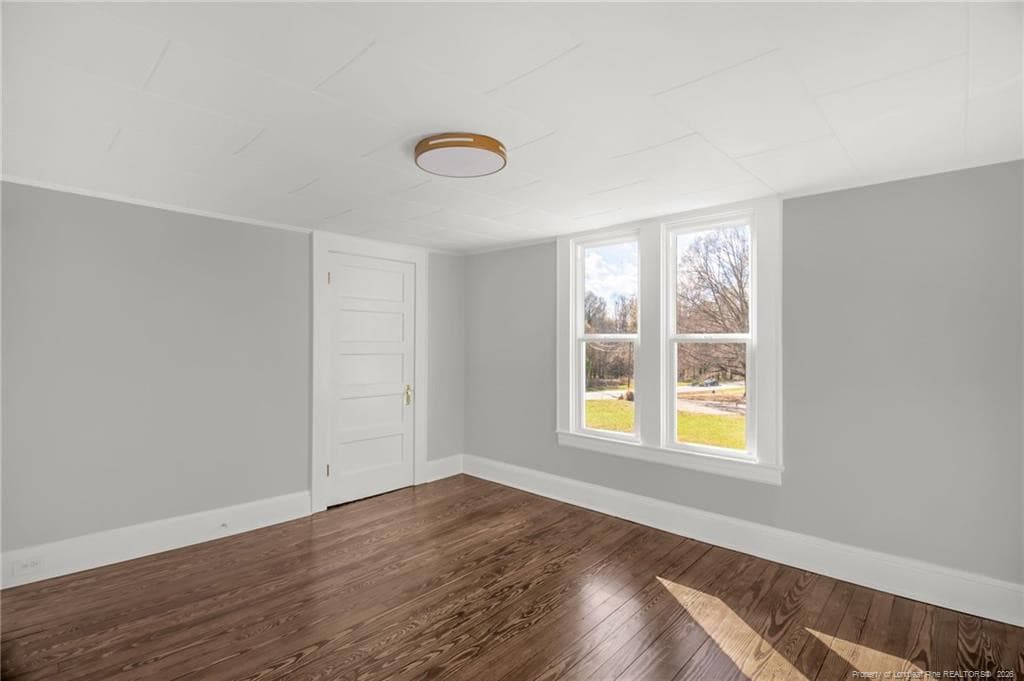
Bed 2 - 2200 W Third Street, Siler City, NC 27344, Siler City
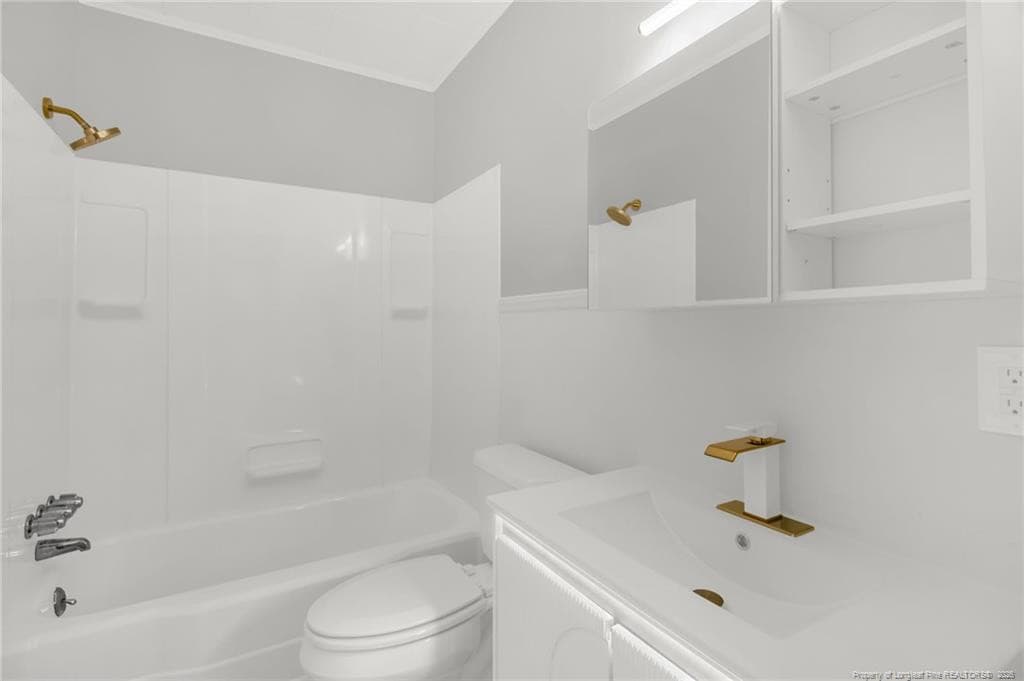
Full Bath - Main Lvl - 2200 W Third Street, Siler City, NC 27344, Siler City
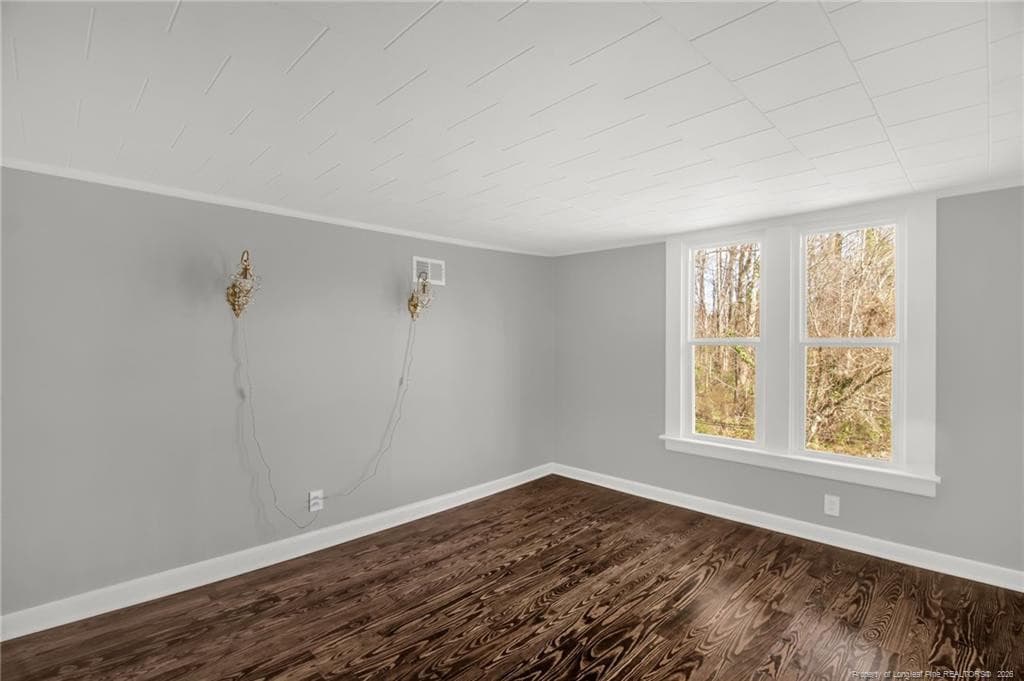
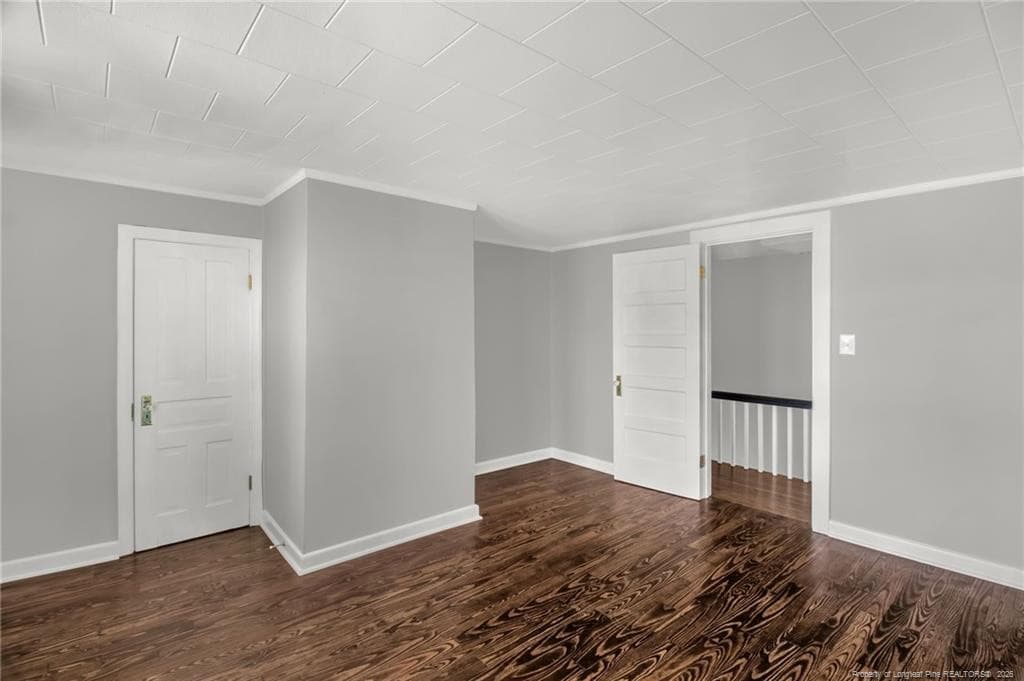
Bed 3 - 2200 W Third Street, Siler City, NC 27344, Siler City
Bed 4 - 2200 W Third Street, Siler City, NC 27344, Siler City
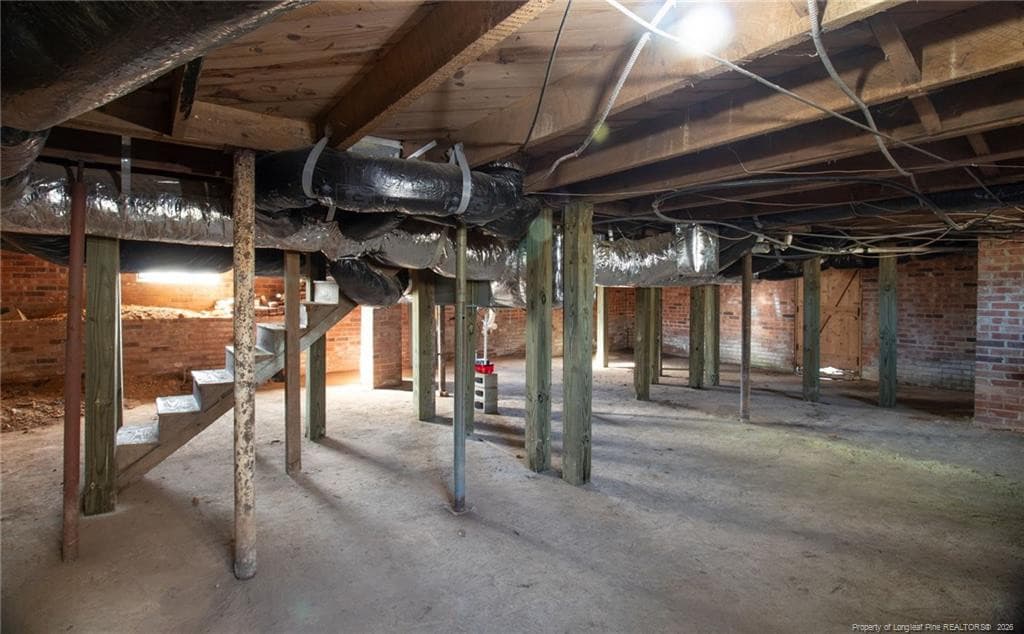
Basement View - 2200 W Third Street, Siler City, NC 27344, Siler City
Photo 31 - 2200 W Third Street, Siler City, NC 27344, Siler City
Backyard View - 2200 W Third Street, Siler City, NC 27344, Siler City
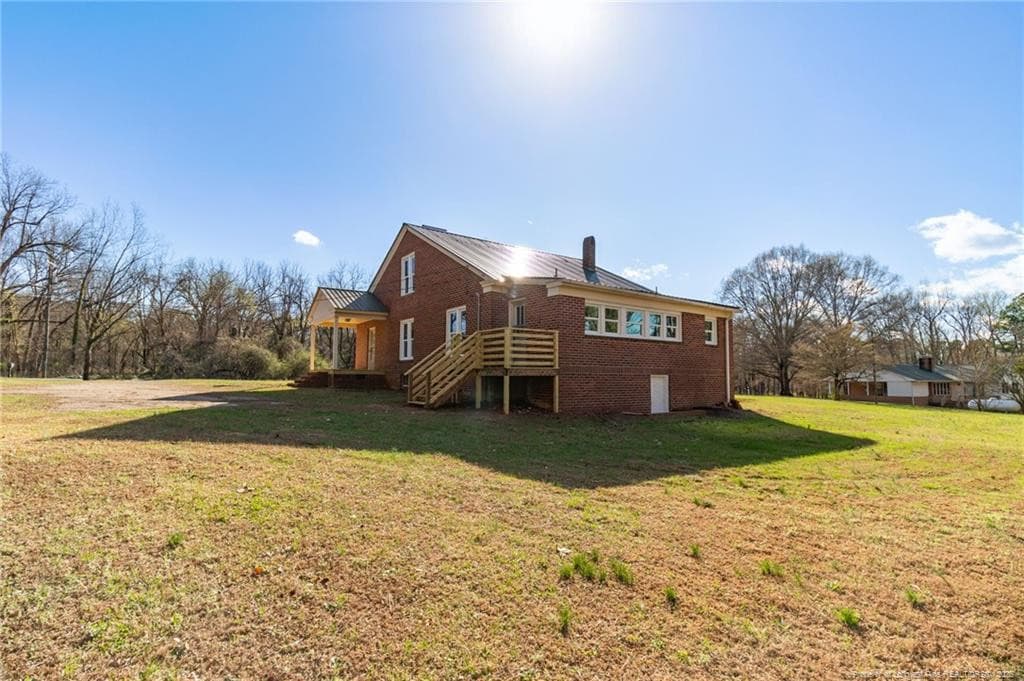
Rear Angle View - 2200 W Third Street, Siler City, NC 27344, Siler City
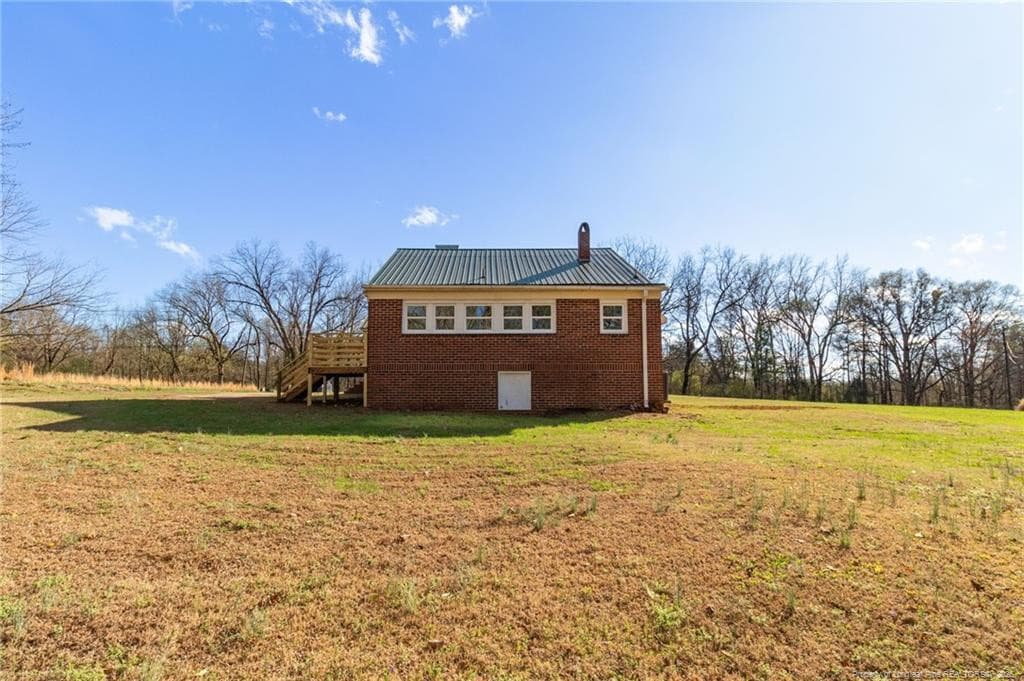
Rear View - 2200 W Third Street, Siler City, NC 27344, Siler City
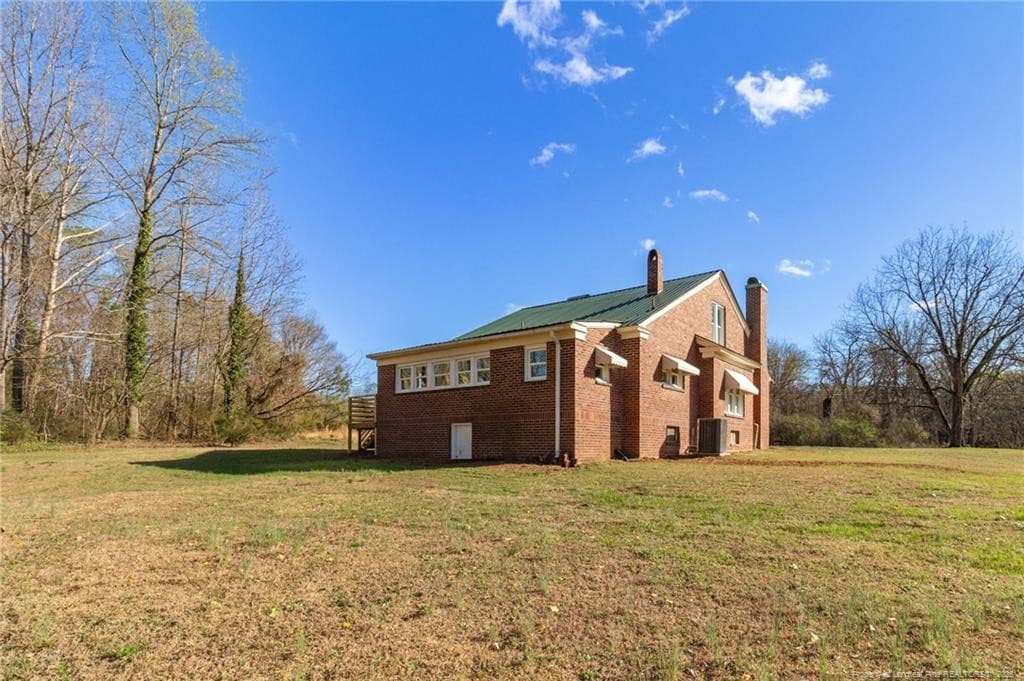
Rear Angle View - 2200 W Third Street, Siler City, NC 27344, Siler City
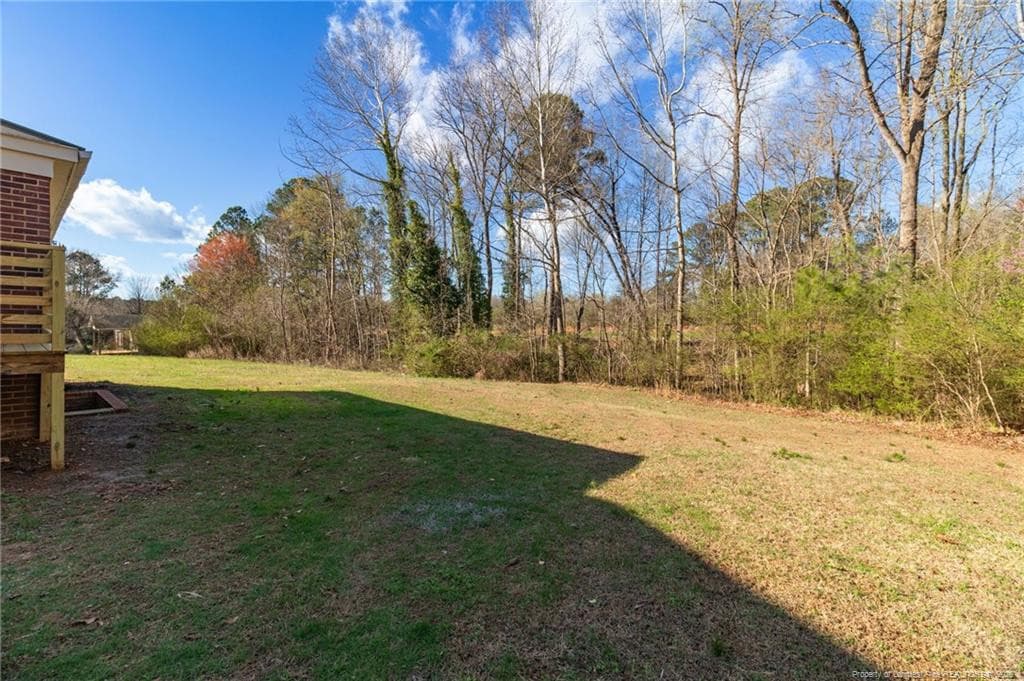
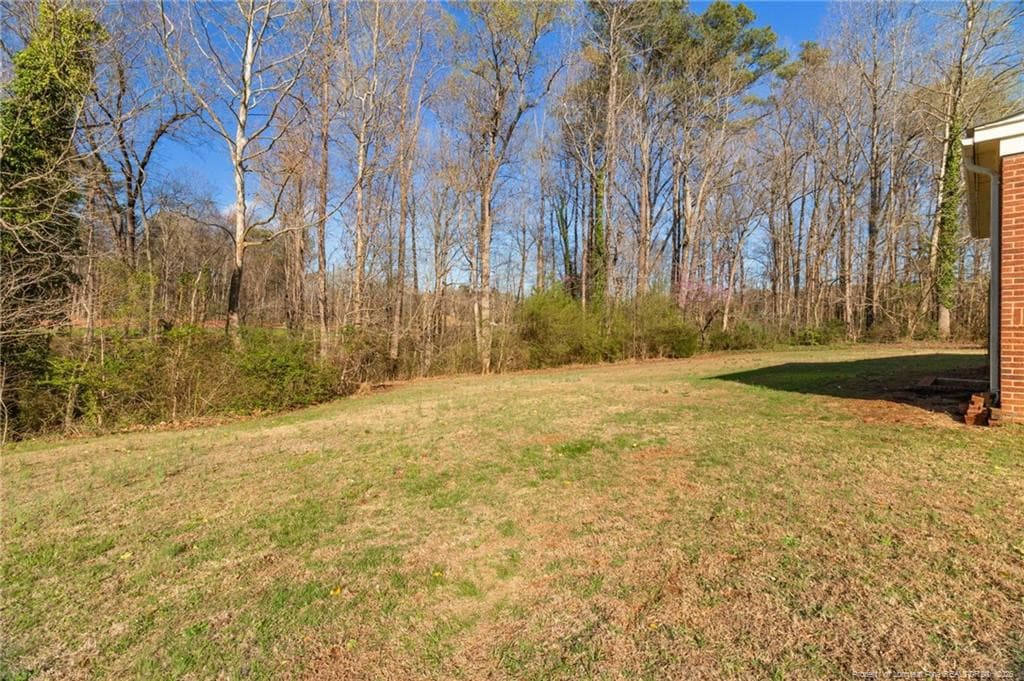
Wooded backyard - 2200 W Third Street, Siler City, NC 27344, Siler City
36 photos

$259,900

2200 W Third Street, Siler City, NC 27344
Siler City, NC 27344
Listed by CHRIS TACIA · COLDWELL BANKER ADVANTAGE #5 (SANFORD)
Bedrooms
4
Bathrooms
1
Living area
N/A
Year built
1939

About this home

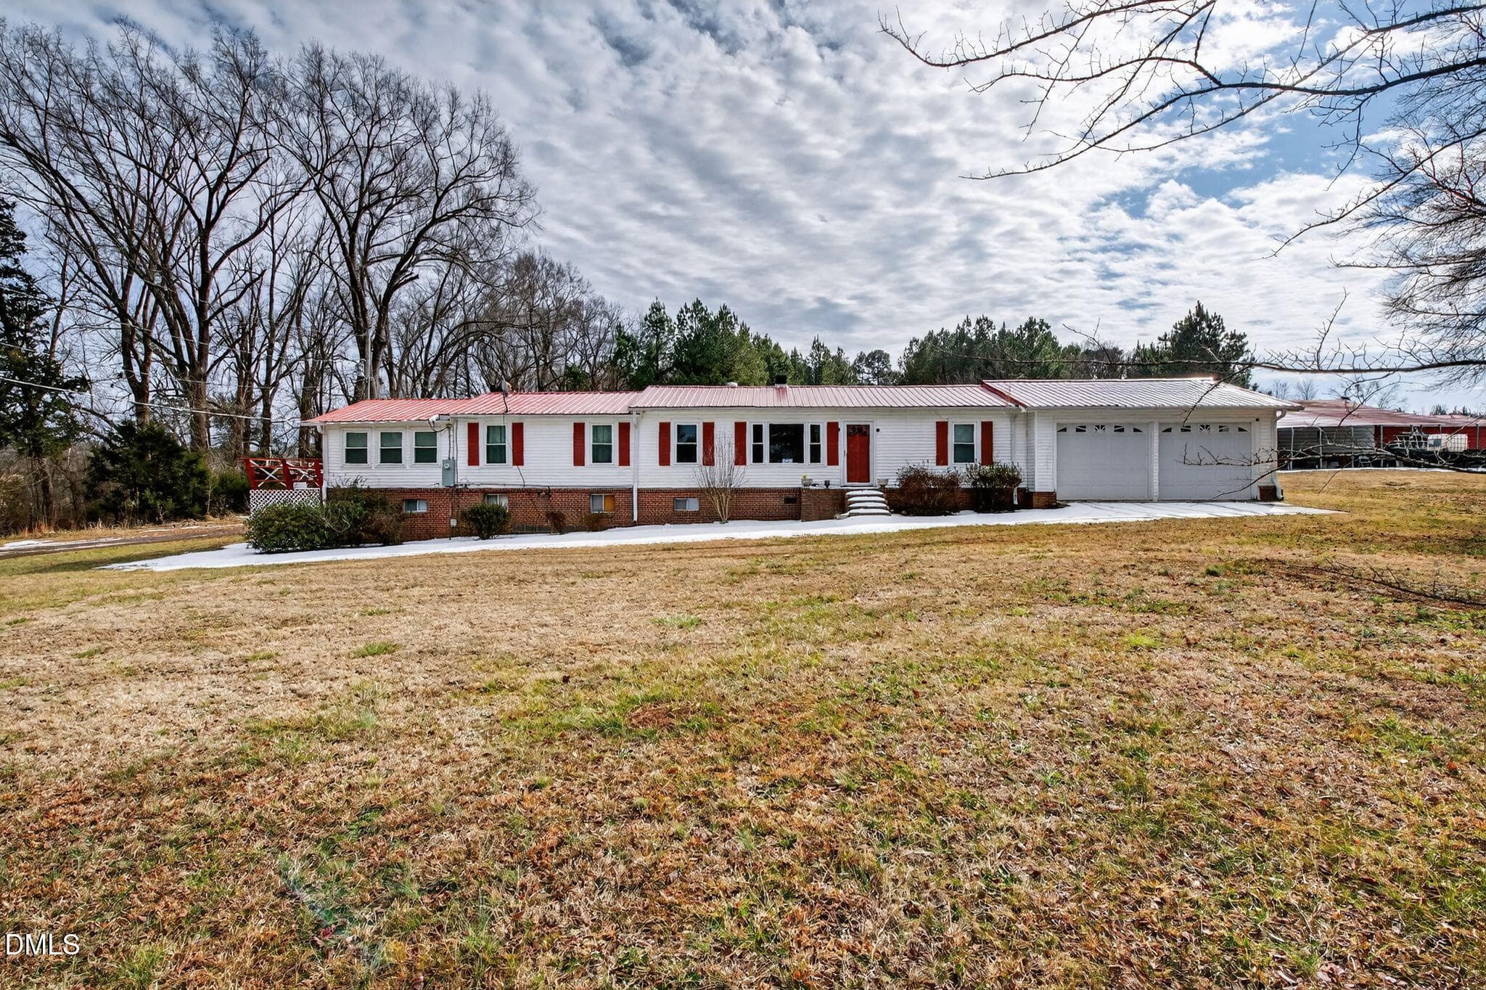
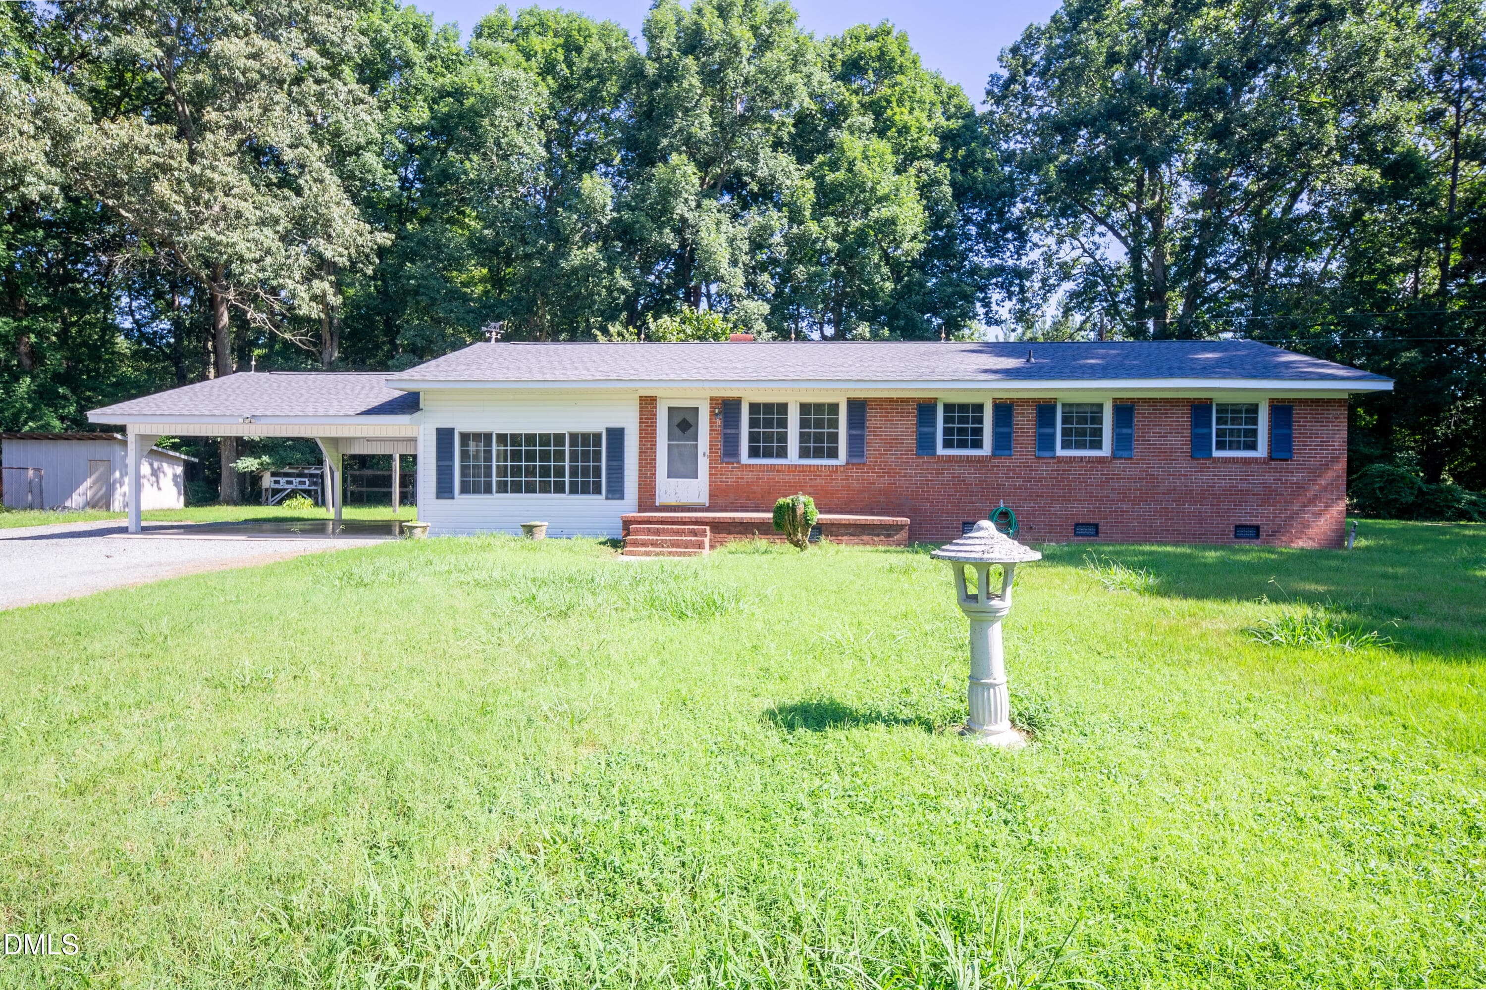
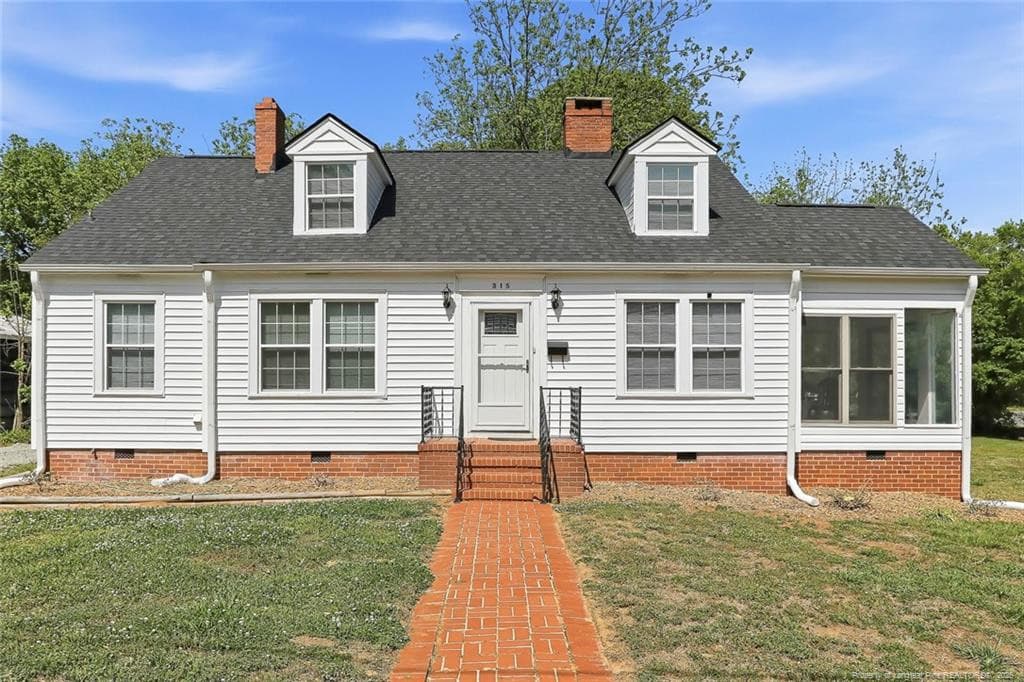
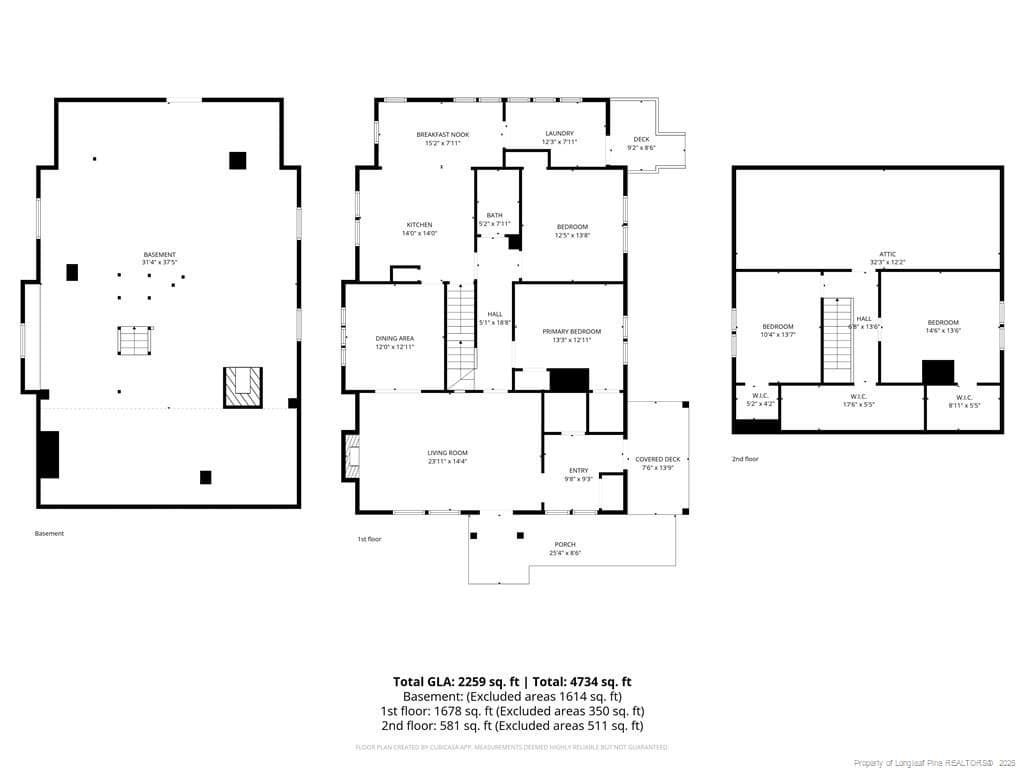
Beautifully renovated brick home situated on over an acre just minutes from shopping, dining, and everything Siler City has to offer! This charming property features 4 bedrooms and 1 full bath with a comfortable, functional layout full of character and thoughtful updates. The spacious kitchen showcases granite countertops, wood cabinetry with updated hardware, and new appliances, while the formal dining room provides the perfect space for everyday meals or entertaining guests. The main level offers two bedrooms, with two additional bedrooms upstairs, along with a large living room ideal for relaxing or gathering with family and friends. Interior updates include a blend of LVP and hardwood flooring, new light fixtures, replacement windows, reinforced basement support, and new HVAC ductwork for added peace of mind. Outside, enjoy the large front porch, covered side deck, and rear deck overlooking the expansive yard. Topped with a durable metal roof, this move-in-ready home blends timeless charm with modern improvements in a convenient location.Added bonus for the new owner! The seller has purchased a 6-year home warranty plan beginning Labor Day weekend 2026, which, per seller, is fully transferable to the new homeowner. Coverage includes appliances, heating and cooling/HVAC systems, water heater, plumbing, electrical, ductwork, ceiling and exhaust fans, and garage door opener, if applicable. Buyer to verify warranty terms, coverage, transfer requirements, and refund provisions with the warranty provider.

Property details

MLS
Doorify MLS
MLS #
LP763153
Property type
Single Family Residence
Subdivision
N/A
Status
Active
Days on market
80
On market date
July 25, 2026
Stories
N/A
Total bathrooms
1
Garage spaces
N/A
Parking spaces
N/A
Lot size
1.69 acres
Loading map…

Nearby schools

Within 10 miles. School directory data from the National Center for Education Statistics (NCES), accessed via the Urban Institute Education Data API. Local Score is calculated by INNOVATE Real Estate; where a state rating is shown, it comes from that state's own official school report card.

Elementary
Siler City Elementary
0.26 mi away · Grades -1-5
Zoned school (attendance boundary, 2015-16 data)
3.3
Local Score (state rating (2025) blended 70/30 with student-teacher ratio) -- not an official state rating
State rating: C (2025)
Enrollment
595
Student:teacher ratio
12.4:1
District
Chatham County Schools
Middle
Chatham Middle
3 mi away · Grades 6-8
Zoned school (attendance boundary, 2015-16 data)
2.6
Local Score (state rating (2025) blended 70/30 with student-teacher ratio) -- not an official state rating
State rating: D (2025)
Enrollment
566
Student:teacher ratio
14.5:1
District
Chatham County Schools
High
Jordan Matthews High
2.51 mi away · Grades 9-12
Zoned school (attendance boundary, 2015-16 data)
3.3
Local Score (state rating (2025) blended 70/30 with student-teacher ratio) -- not an official state rating
State rating: C (2025)
Enrollment
881
Student:teacher ratio
14.4:1
District
Chatham County Schools

Walkability

Blended score for Siler City's center, calculated by INNOVATE Real Estate from two sources: the EPA's National Walkability Index (street network, transit, land-use mix) and Google Places amenity data (what's actually reachable on foot from this point). 60% EPA National Walkability Index + 40% nearby-amenity density (Google Places).

29
Car-dependent
out of 100
EPA National Walkability Index
6.5 / 20 -- Below average walkable
Google Places amenity density
23 / 100
Restaurants & cafes1
Grocery stores2
Parks1
Schools1
Transit stops0
Pharmacies0

Mortgage calculator

Estimate only - actual rate and payment depend on your lender, credit, and loan program.

$
%
%
Adjust tax / insurance estimates
% / yr
$
/mo
Est. monthly payment
$1,715/mo
$51,980 down
$207,920 loan
Principal & interest$1,349
Property tax (est.)$217
Home insurance (est.)$150

Similar homes you might like

Data source: Listing information provided by Doorify MLS via Trestle/CoreLogic. Last updated August 17, 2026.

Information herein deemed reliable but not guaranteed; all measurements, school assignments, HOA fees, taxes, and feature lists are approximate and should be independently verified. Equal Housing Opportunity.