
$569,900
About this home
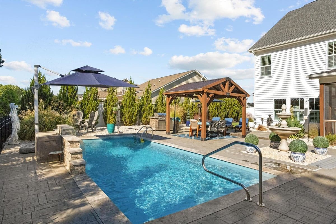
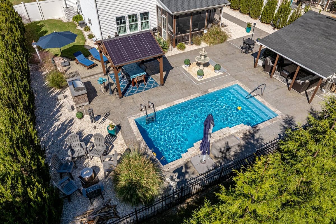
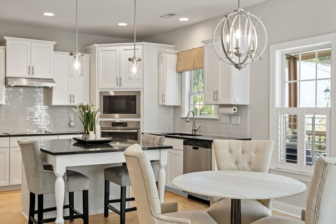
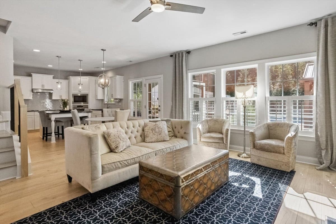
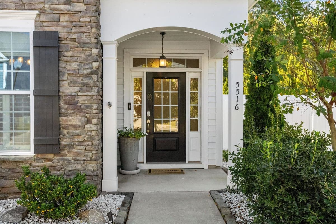
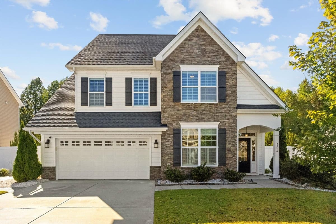
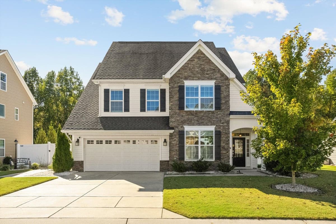
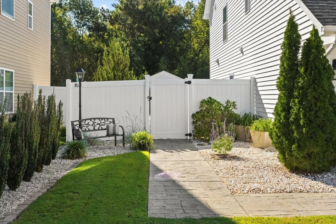
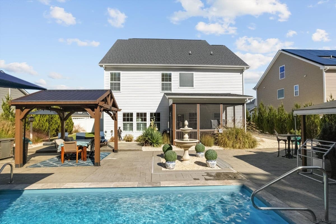
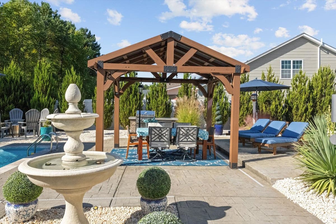
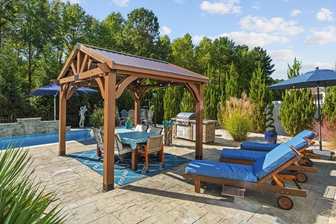
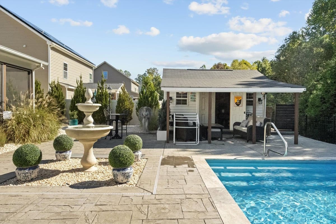
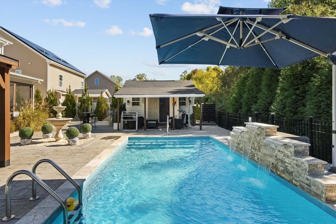
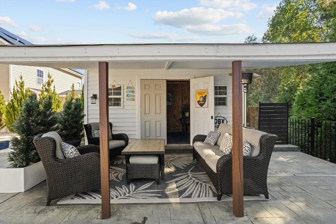
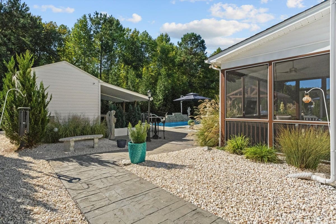
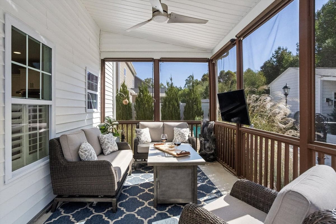
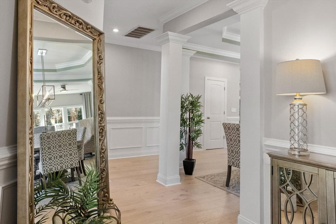
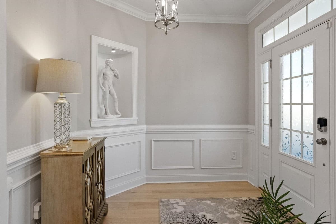
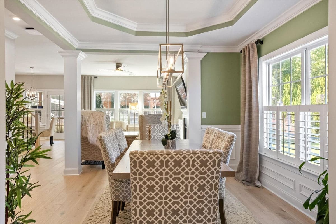
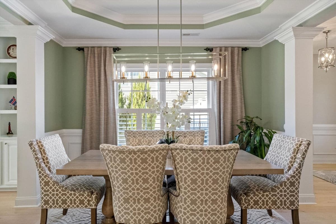
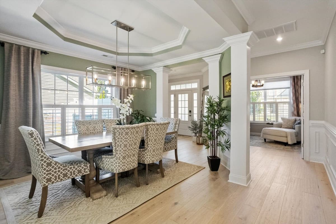
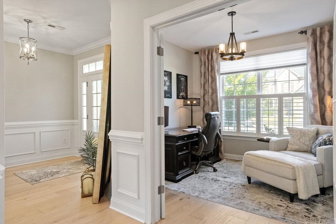
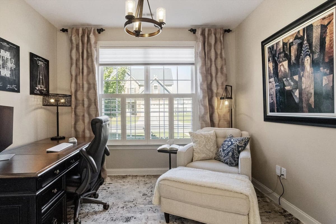
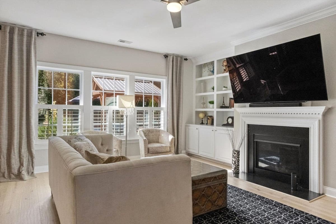
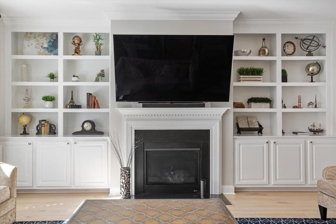
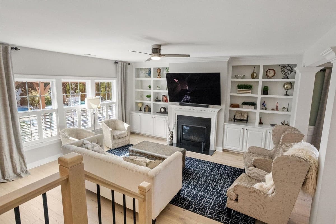
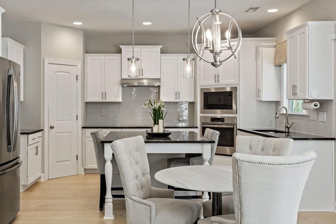
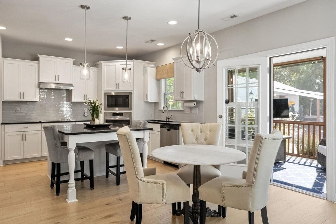
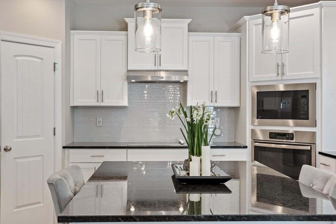
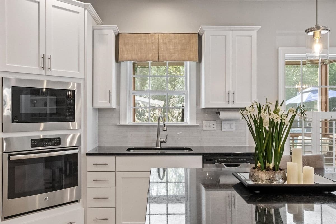
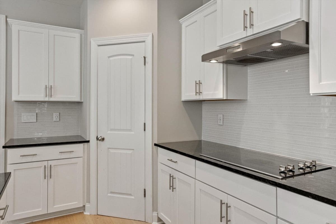
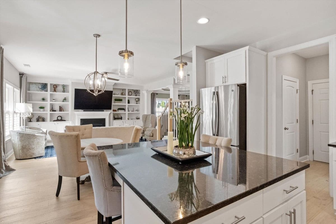
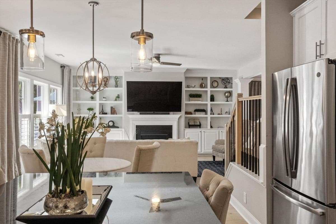
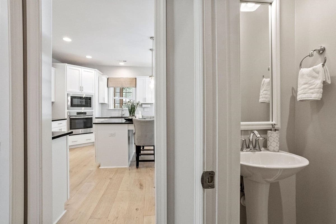
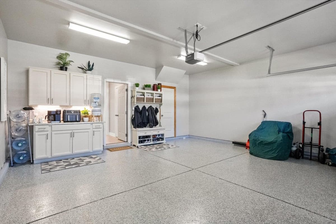
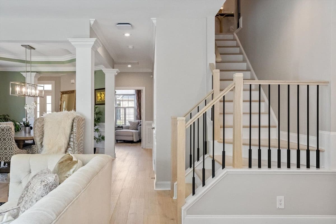
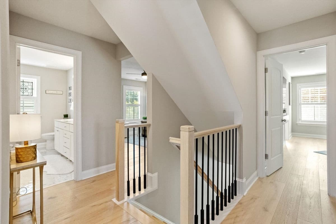
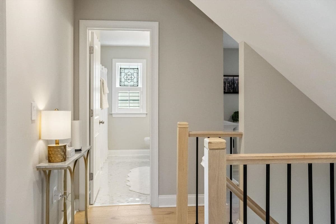
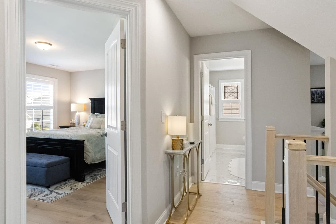
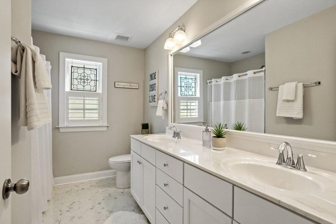
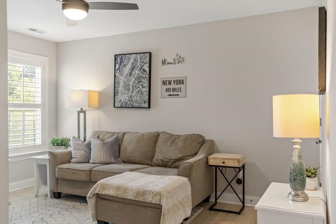
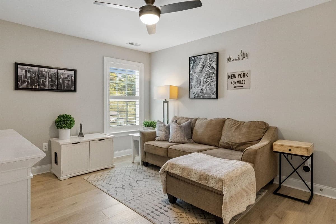
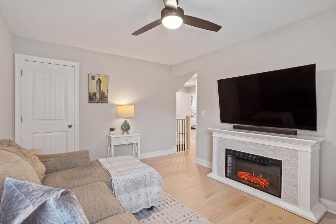
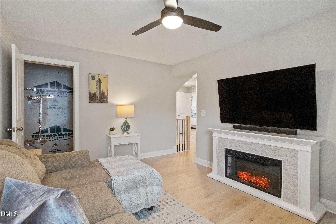
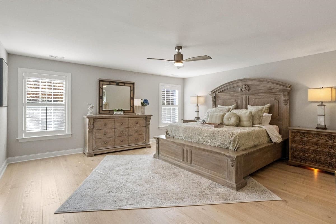
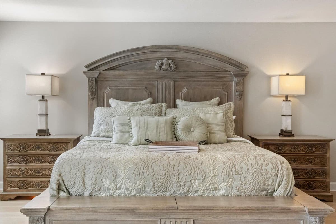
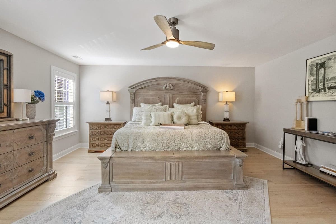
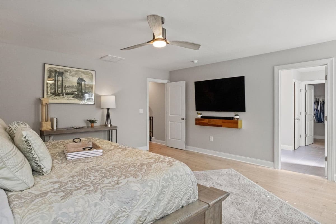
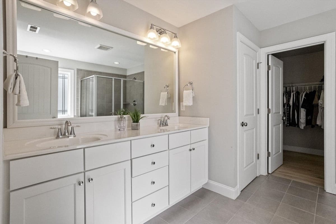
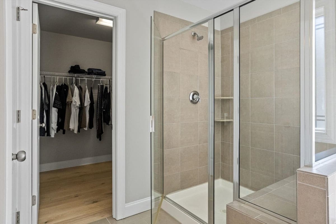
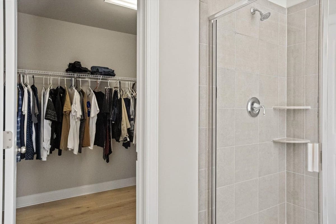
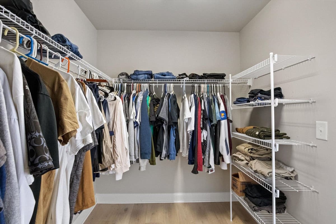
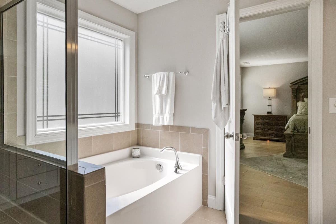
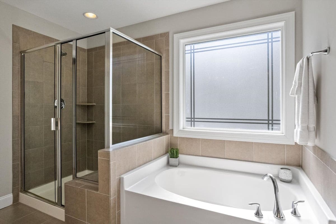
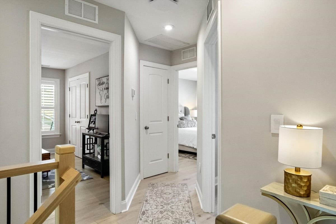
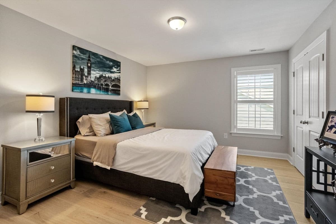
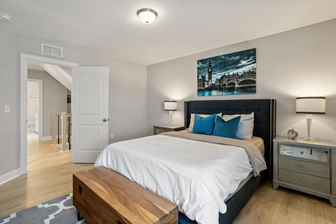
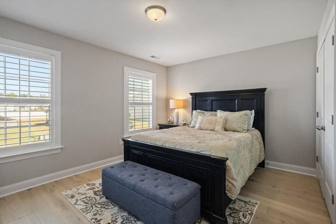
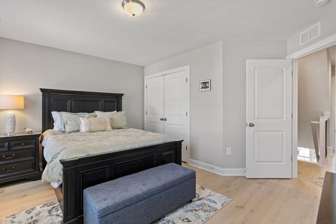
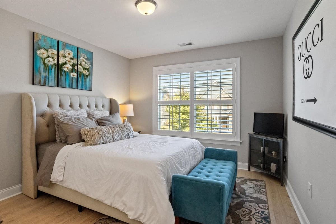
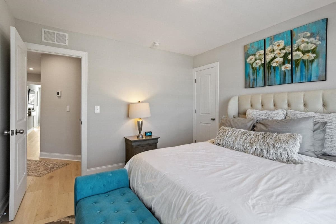
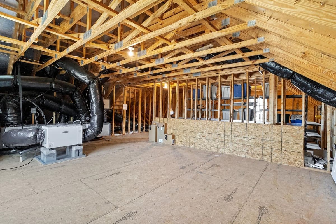
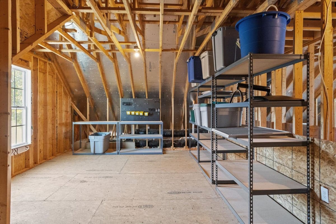
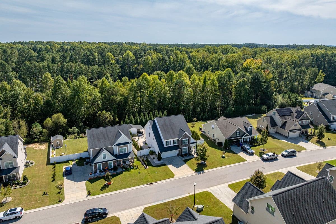
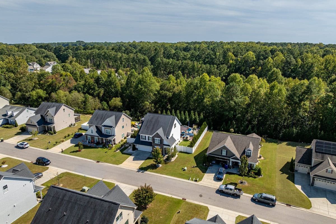
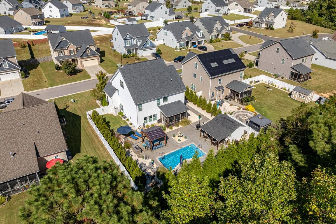
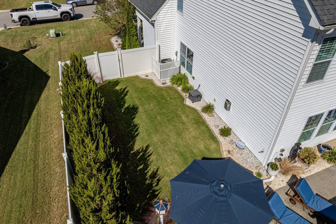
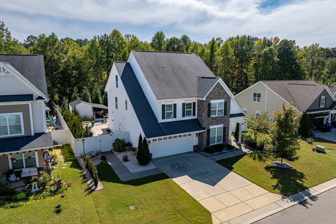
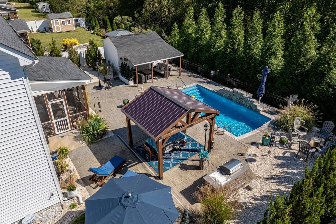
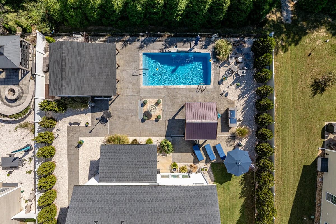
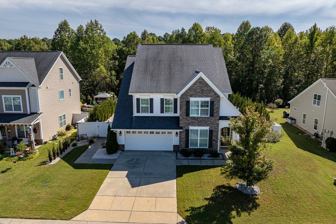
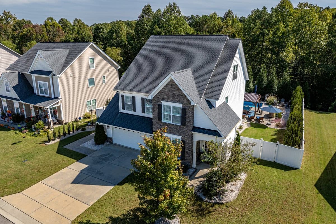
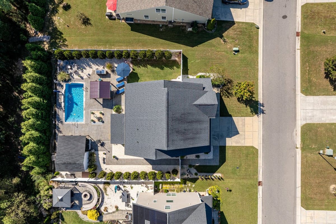
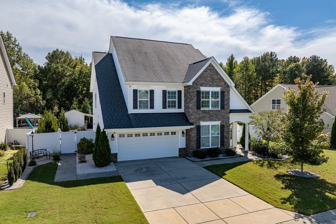
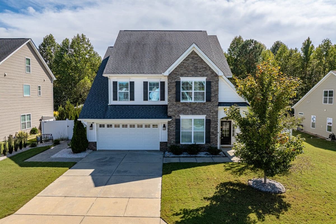
An afternoon by the pool. Dinner beneath the pavilion. A quiet evening on the screened porch. At 5516 Granite Bluff Court, coming home feels like getting away. With a sparkling saltwater pool as its centerpiece, the backyard brings together expansive patios, a shaded dining pavilion, a separate covered lounge area, and beautifully layered landscaping. A wooded buffer creates an exceptional sense of privacy, making this outdoor retreat feel like your own private getaway. There’s room to host a crowd, stretch out in the sunshine, or find a quiet corner of your own. The screened porch offers another inviting spot to enjoy the view, while wiring for a future hot tub and ample storage for pool equipment and outdoor essentials add everyday convenience. Inside, exceptional natural light and an easy, open flow make everyday living feel inviting. Updated engineered hardwood floors are complemented by custom stair treads and railings thoughtfully designed to match. An office with French doors offers privacy when you need it, while the kitchen, breakfast area, and living room keep everyone connected. Plantation shutters, detailed trim work, and a fireplace framed by built-ins lend a sense of understated elegance, reflecting the thoughtful attention to detail found throughout the home. Views of the backyard make the outdoor retreat feel like part of the living space. Upstairs, generously sized bedrooms offer room to spread out, and an inviting loft provides flexible space for lounging, hobbies, and gathering. The spacious primary suite includes dual vanities, a separate shower and soaking tub, and a walk-in closet. The unfinished third floor offers another 874 square feet of potential—already pre-plumbed, with generous storage today and the opportunity to explore additional finished space in the future. From its stone-accented exterior to its beautifully finished interior and remarkably private outdoor retreat, this home makes a lasting impression. A pre-listing inspection adds peace of mind as you plan your next move. Come for the pool. Stay for everything else.
Highlights
Property details
- MLS
- Doorify MLS
- MLS #
- 10198103
- Property type
- Single Family Residence
- Subdivision
- Rockbridge
- Status
- Active
- Days on market
- 2
- On market date
- October 16, 2026
- Stories
- N/A
- Total bathrooms
- 2.5
- Garage spaces
- 2
- Parking spaces
- N/A
- Lot size
- 0.28 acres
Location
Get directions →Nearby schools
Within 10 miles. School directory data from the National Center for Education Statistics (NCES), accessed via the Urban Institute Education Data API. Local Score is calculated by INNOVATE Real Estate; where a state rating is shown, it comes from that state's own official school report card.
- Enrollment
- 576
- Student:teacher ratio
- 11.8:1
- District
- Wake County Schools
- Enrollment
- 880
- Student:teacher ratio
- 14.0:1
- District
- Wake County Schools
- Enrollment
- 1,508
- Student:teacher ratio
- 16.2:1
- District
- Wake County Schools
Walkability
Blended score for Knightdale's center, calculated by INNOVATE Real Estate from two sources: the EPA's National Walkability Index (street network, transit, land-use mix) and Google Places amenity data (what's actually reachable on foot from this point). 60% EPA National Walkability Index + 40% nearby-amenity density (Google Places).
Market position
How this listing compares to current activity in Knightdale, from live MLS data.
Mortgage calculator
Estimate only - actual rate and payment depend on your lender, credit, and loan program.
Adjust tax / insurance estimates
Similar homes you might like
Data source: Listing information provided by Doorify MLS via Trestle/CoreLogic. Last updated 20 hr ago.
Information herein deemed reliable but not guaranteed; all measurements, school assignments, HOA fees, taxes, and feature lists are approximate and should be independently verified. Equal Housing Opportunity.