001_file_8188 - 210 Allendown Lane, Knightdale, NC 27545, Knightdale
002_file_9001 - 210 Allendown Lane, Knightdale, NC 27545, Knightdale
003_file_9660 - 210 Allendown Lane, Knightdale, NC 27545, Knightdale
004_file_4543 - 210 Allendown Lane, Knightdale, NC 27545, Knightdale
015_file_1546 - 210 Allendown Lane, Knightdale, NC 27545, Knightdale
008_file_7133 - 210 Allendown Lane, Knightdale, NC 27545, Knightdale
010_file_9924 - 210 Allendown Lane, Knightdale, NC 27545, Knightdale
011_file_5258 - 210 Allendown Lane, Knightdale, NC 27545, Knightdale
013_file_8161 - 210 Allendown Lane, Knightdale, NC 27545, Knightdale
012_file_2992 - 210 Allendown Lane, Knightdale, NC 27545, Knightdale
014_file_1785 - 210 Allendown Lane, Knightdale, NC 27545, Knightdale
006_file_3185 - 210 Allendown Lane, Knightdale, NC 27545, Knightdale
005_file_2550 - 210 Allendown Lane, Knightdale, NC 27545, Knightdale
018_file_4016 - 210 Allendown Lane, Knightdale, NC 27545, Knightdale
019_file_9612 - 210 Allendown Lane, Knightdale, NC 27545, Knightdale
038_file_3690 - 210 Allendown Lane, Knightdale, NC 27545, Knightdale
020_file_9384 - 210 Allendown Lane, Knightdale, NC 27545, Knightdale
021_file_1346 - 210 Allendown Lane, Knightdale, NC 27545, Knightdale
022_file_8745 - 210 Allendown Lane, Knightdale, NC 27545, Knightdale
023_file_7729 - 210 Allendown Lane, Knightdale, NC 27545, Knightdale
026_file_4004 - 210 Allendown Lane, Knightdale, NC 27545, Knightdale
040_file_2833 - 210 Allendown Lane, Knightdale, NC 27545, Knightdale
025_file_6907 - 210 Allendown Lane, Knightdale, NC 27545, Knightdale
041_file_9834 - 210 Allendown Lane, Knightdale, NC 27545, Knightdale
027_file_9086 - 210 Allendown Lane, Knightdale, NC 27545, Knightdale
036_file_2778 - 210 Allendown Lane, Knightdale, NC 27545, Knightdale
029_file_3800 - 210 Allendown Lane, Knightdale, NC 27545, Knightdale
035_file_3616 - 210 Allendown Lane, Knightdale, NC 27545, Knightdale
037_file_2386 - 210 Allendown Lane, Knightdale, NC 27545, Knightdale
034_file_6285 - 210 Allendown Lane, Knightdale, NC 27545, Knightdale
039_file_5255 - 210 Allendown Lane, Knightdale, NC 27545, Knightdale
042_file_5069 - 210 Allendown Lane, Knightdale, NC 27545, Knightdale
044_file_4661 - 210 Allendown Lane, Knightdale, NC 27545, Knightdale
045_file_1937 - 210 Allendown Lane, Knightdale, NC 27545, Knightdale
048_file_5892 - 210 Allendown Lane, Knightdale, NC 27545, Knightdale
049_file_8770 - 210 Allendown Lane, Knightdale, NC 27545, Knightdale
051_file_5586 - 210 Allendown Lane, Knightdale, NC 27545, Knightdale
050_file_7925 - 210 Allendown Lane, Knightdale, NC 27545, Knightdale
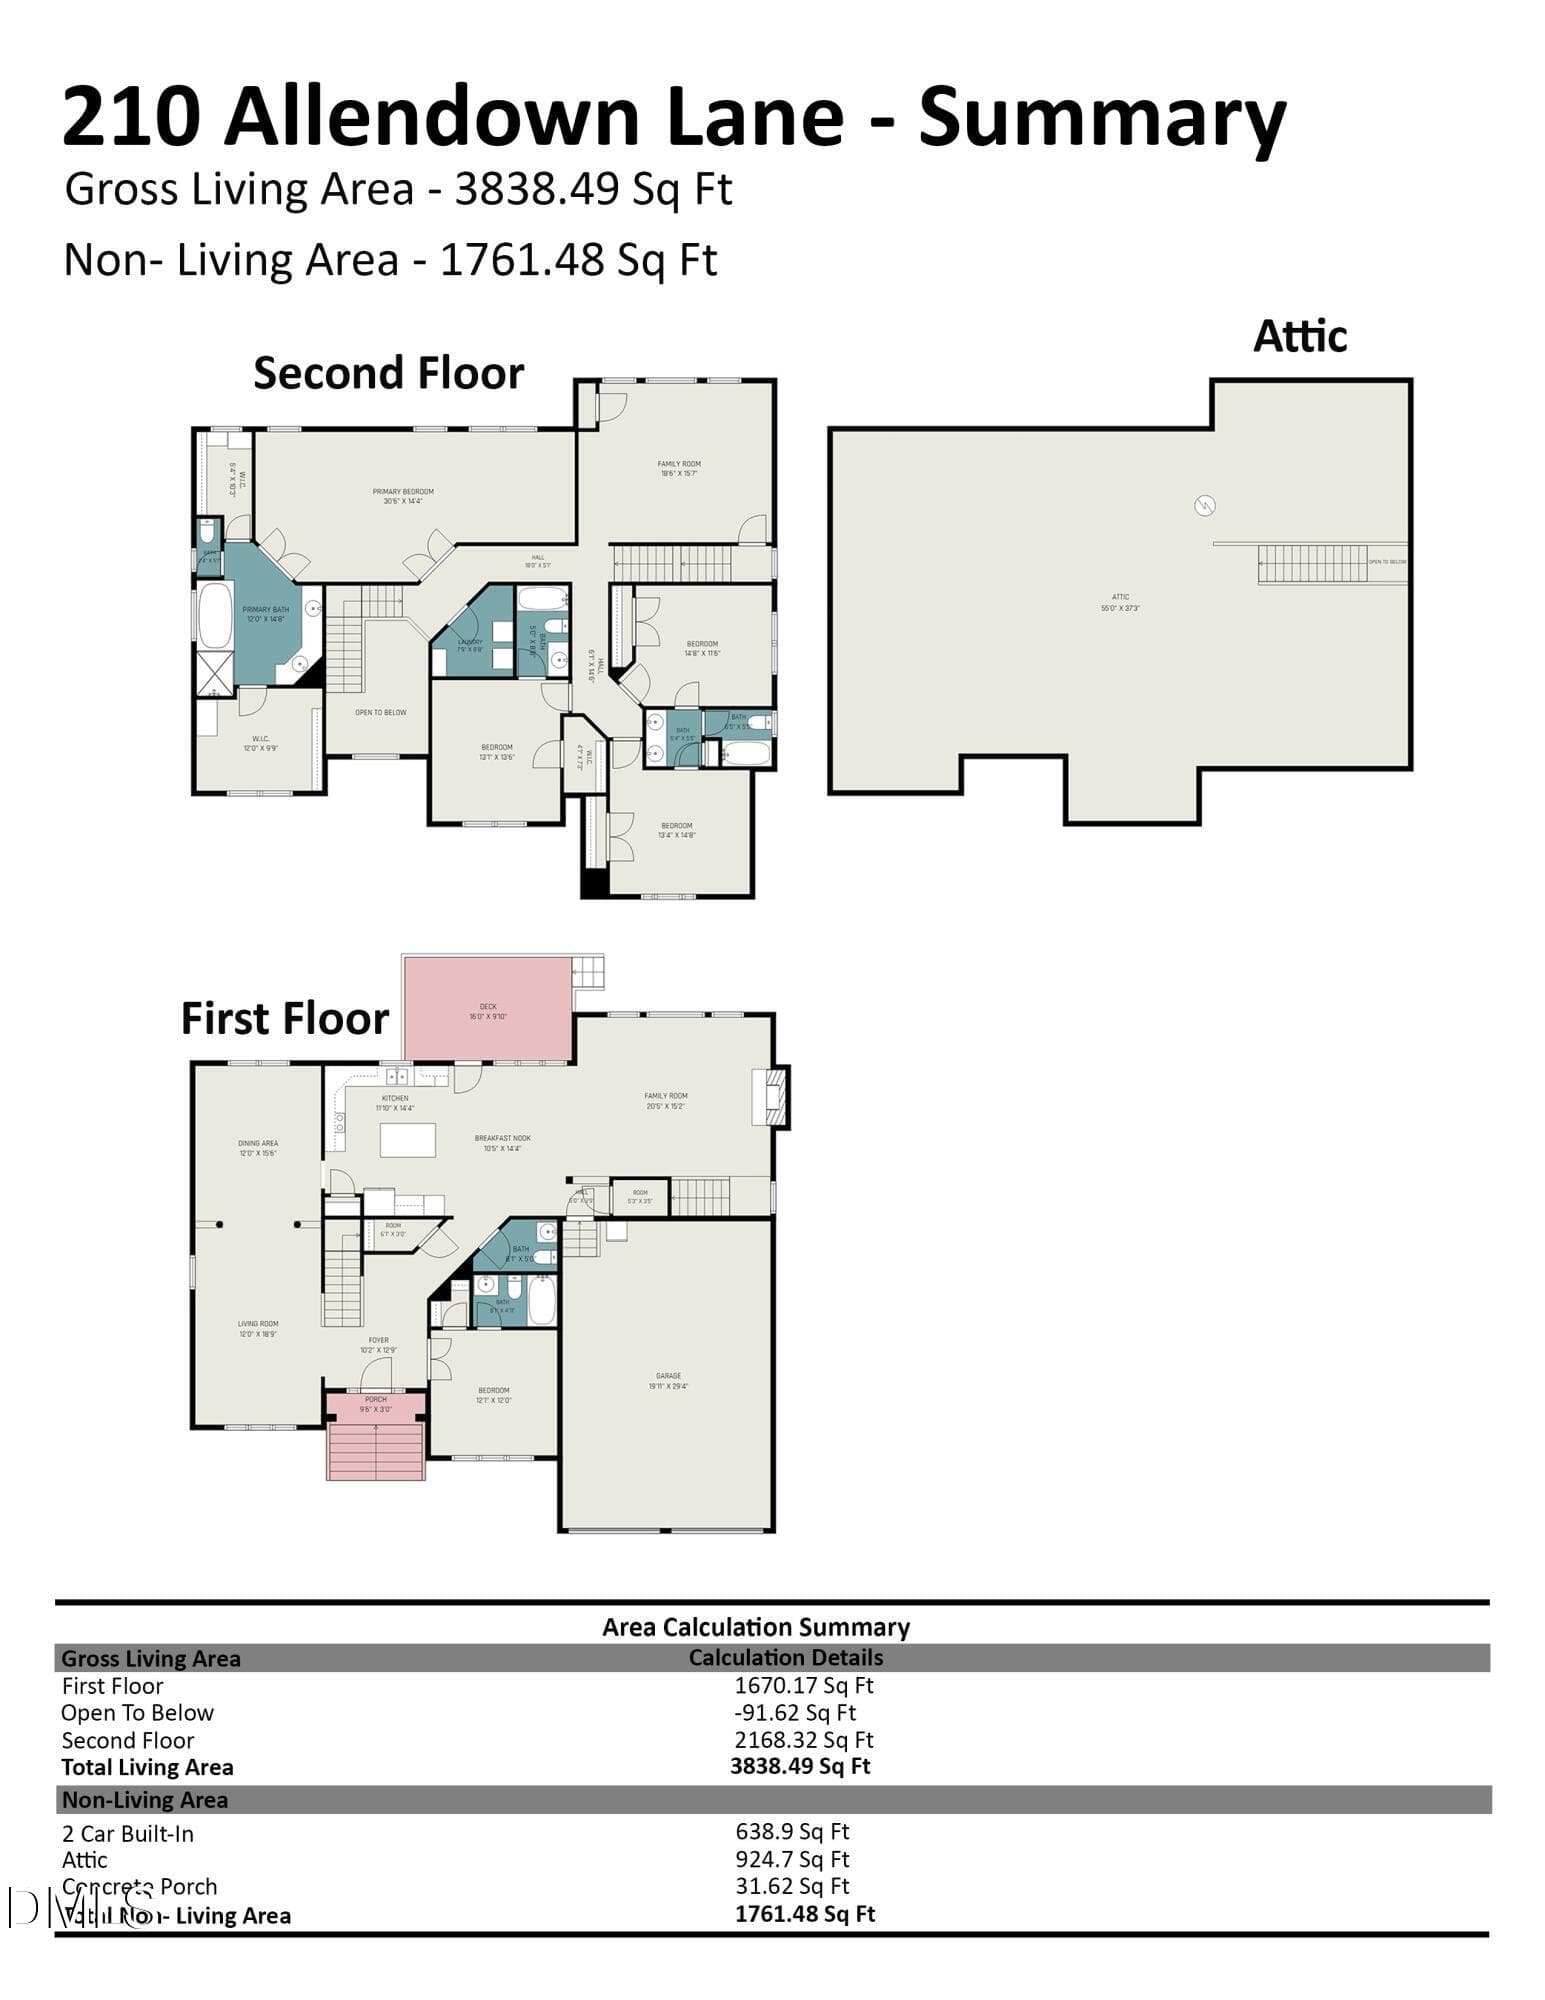
Floorplan - 210 Allendown Lane, Knightdale, NC 27545, Knightdale
39 photos

$575,000

210 Allendown Lane, Knightdale, NC 27545
Knightdale, NC 27545
Listed by Heather Kinneberg · Coldwell Banker Advantage
Bedrooms
5
Bathrooms
4.5
Living area
N/A
Year built
2007

About this home

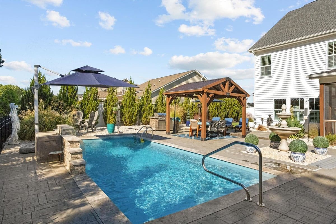
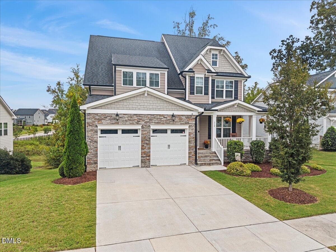
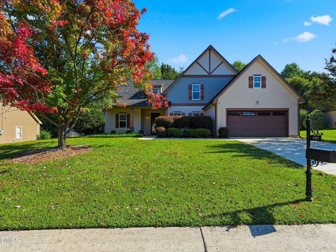
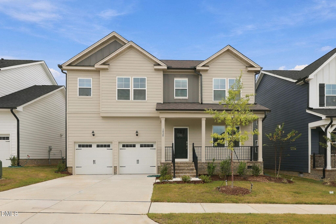
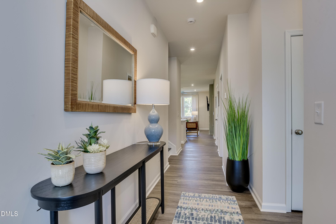
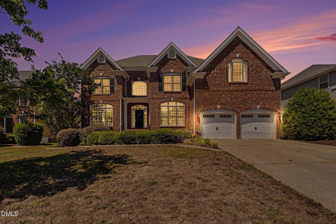
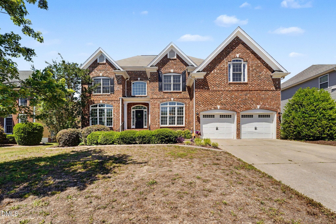
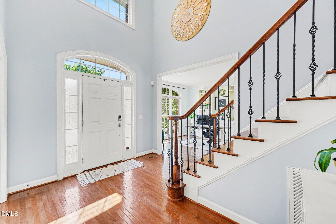
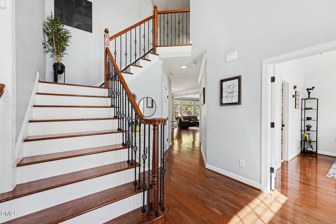
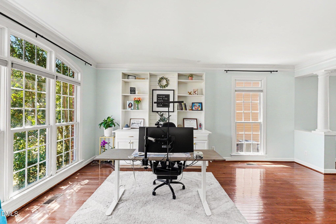
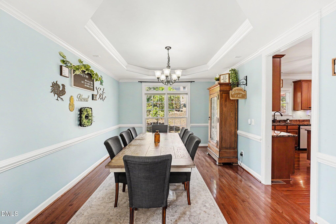
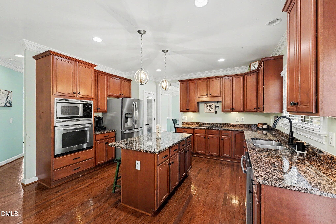
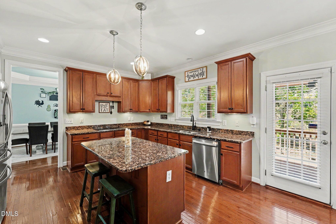
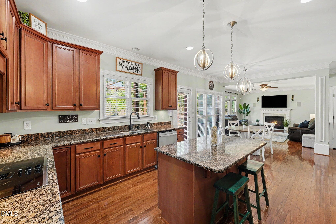
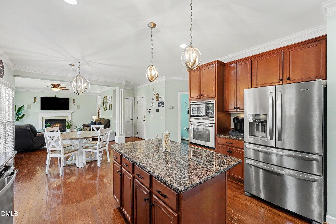
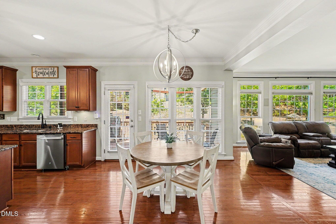
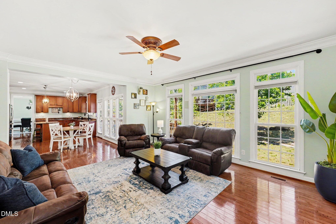
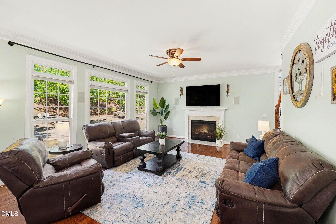
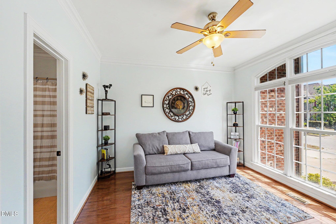
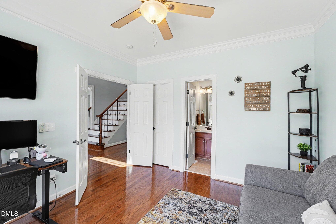
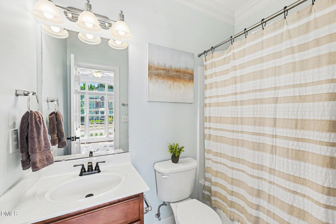
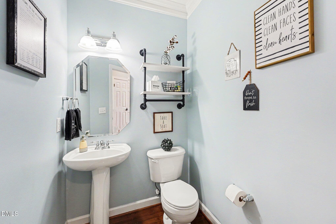
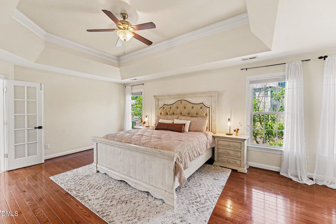
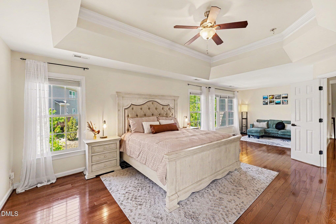
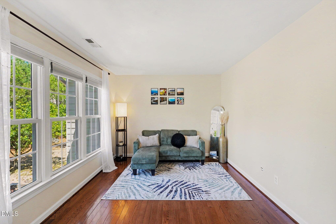
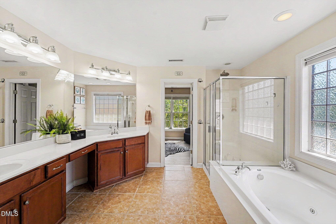
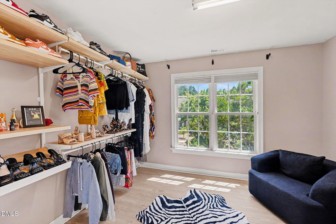
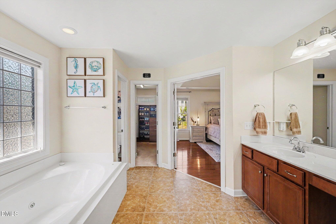
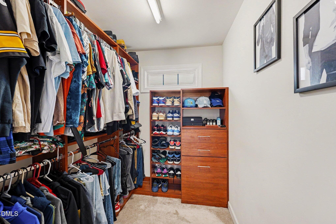
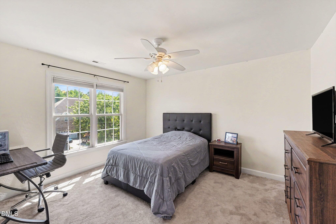
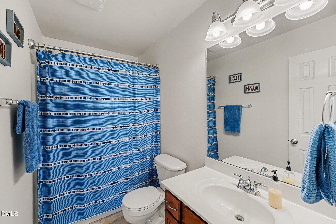
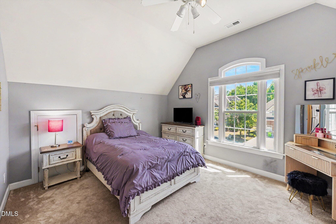
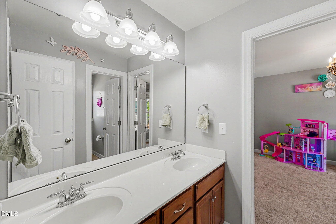
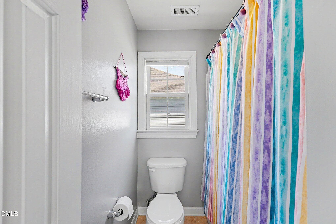
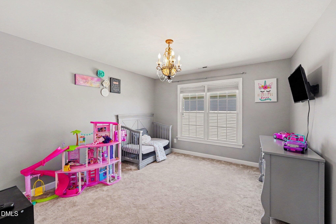
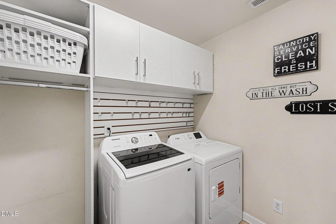
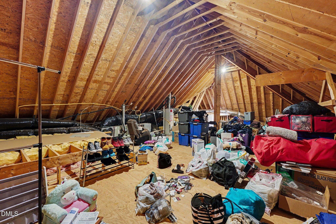
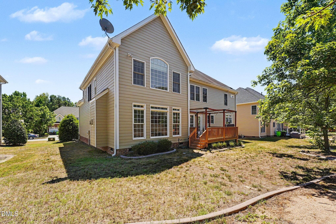
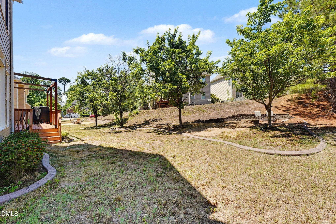
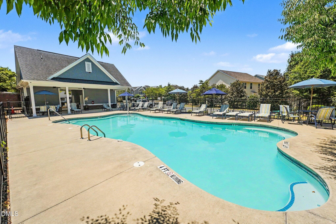
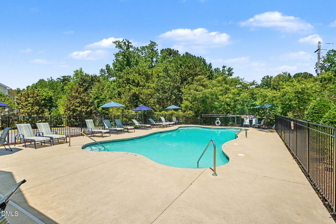
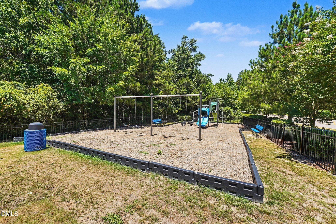
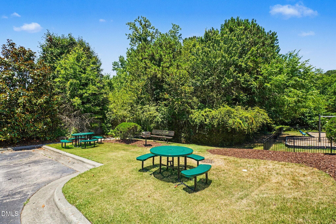
LUXURY Space without the Price Tag! Welcome to 210 Allendown Lane! A STUNNING BRICK Front Home in a Highly Desirable Knightdale Neighborhood! Almost 4,000 Finished Sqft with ROOM TO GROW if Needed: 3rd Floor Unfinished WALK-UP ATTIC with almost 1,000Sqft that is Roughed in with Plumbing & Electric! UPSCALE Living with Gorgeous HARDWOOD Floors that span the 1st Level and Most of the 2nd Floor too! DOWNSTAIRS GUEST Suite with WALK-IN Closet and own ENSUITE. KING-SIZE Primary features a Massive Bedroom, Large SITTING AREA, 2 Huge WALK-IN Closets, and a SPA-LIKE Bath. Every Bedroom has their Own DIRECT BATH ACCESS and LARGE CLOSET Space! Dedicated Bonus/THEATER ROOM- All MOVIE EQUIPMENT Stays. Both Living Room & Dining Room are Huge and Great for Entertaining. Family Room is Spacious with Ceiling FAN, GAS Fireplace, and SURROUND SOUND Speakers. Chef Inspired Kitchen with So Much Space- STAINLESS STEEL Appliances- REFRIGERATOR Stays, Smooth Stove-Top, Island, Built-in Wall Oven and Microwave, Large Nook and Pantry. 2nd Floor Laundry Room with Tons of BUILT-IN CABINETS. OVERSIZED Garage and Long EXTENDED Driveway! Large Back DECK and Yard that Spans to FIREPIT Area! Wired for SECURITY. Tons of STORAGE throughout! Radon Mitigation System Installed & a 1 Year 2-10 Home Warranty with Roof Coverage Included- for Peace of Mind! Beautifully LANDSCAPED. Enjoy a Fantastic Neighborhood with a POOL and Playground. WALKABLE to Schools, Parks, and Recreation. Shops and Dining and even Wendell Falls are just minutes away! So Much More... This incredible Property will not Last Long! DON'T MISS OUT- A Must See!

Highlights

Fireplace

Property details

MLS
Doorify MLS
MLS #
10193391
Property type
Single Family Residence
Subdivision
The Village at Beaver Dam
Status
Active
Days on market
17
On market date
October 1, 2026
Stories
N/A
Total bathrooms
4.5
Garage spaces
2
Parking spaces
2
Lot size
0.21 acres
Loading map…

Nearby schools

Within 10 miles. School directory data from the National Center for Education Statistics (NCES), accessed via the Urban Institute Education Data API. Local Score is calculated by INNOVATE Real Estate; where a state rating is shown, it comes from that state's own official school report card.

Elementary
Forestville Road Elementary
0.34 mi away · Grades -1-5
Zoned school (attendance boundary, 2015-16 data)
2.9
Local Score (state rating (2025) blended 70/30 with student-teacher ratio) -- not an official state rating
State rating: D (2025)
Enrollment
514
Student:teacher ratio
11.7:1
District
Wake County Schools
Middle
Wendell Middle
5.01 mi away · Grades 6-8
Zoned school (attendance boundary, 2015-16 data)
2.6
Local Score (state rating (2025) blended 70/30 with student-teacher ratio) -- not an official state rating
State rating: D (2025)
Enrollment
730
Student:teacher ratio
14.0:1
District
Wake County Schools
High
Knightdale High
0.46 mi away · Grades 9-12
Zoned school (attendance boundary, 2015-16 data)
3.0
Local Score (state rating (2025) blended 70/30 with student-teacher ratio) -- not an official state rating
State rating: C (2025)
Enrollment
1,626
Student:teacher ratio
16.6:1
District
Wake County Schools

Walkability

Blended score for Knightdale's center, calculated by INNOVATE Real Estate from two sources: the EPA's National Walkability Index (street network, transit, land-use mix) and Google Places amenity data (what's actually reachable on foot from this point). 60% EPA National Walkability Index + 40% nearby-amenity density (Google Places).

50
Somewhat walkable
out of 100
EPA National Walkability Index
12.7 / 20 -- Above average walkable
Google Places amenity density
30 / 100
Restaurants & cafes0
Grocery stores0
Parks2
Schools2
Transit stops3
Pharmacies0

Market position

How this listing compares to current activity in Knightdale, from live MLS data.

On the market 17 days -- 86 fewer days than Knightdale's current average of 103 days.
For reference, the median list price across 198 active listings in Knightdale right now is $389,450.

Mortgage calculator

Estimate only - actual rate and payment depend on your lender, credit, and loan program.

$
%
%
Adjust tax / insurance estimates
% / yr
$
/mo
Est. monthly payment
$3,613/mo
$115,000 down
$460,000 loan
Principal & interest$2,984
Property tax (est.)$479
Home insurance (est.)$150

Similar homes you might like

Data source: Listing information provided by Doorify MLS via Trestle/CoreLogic. Last updated 8 days ago.

Information herein deemed reliable but not guaranteed; all measurements, school assignments, HOA fees, taxes, and feature lists are approximate and should be independently verified. Equal Housing Opportunity.