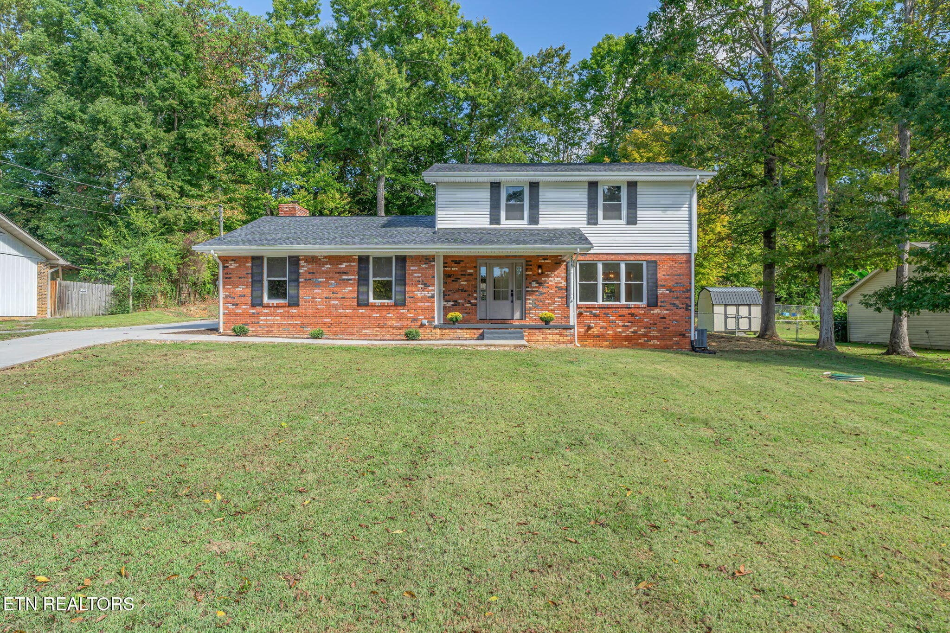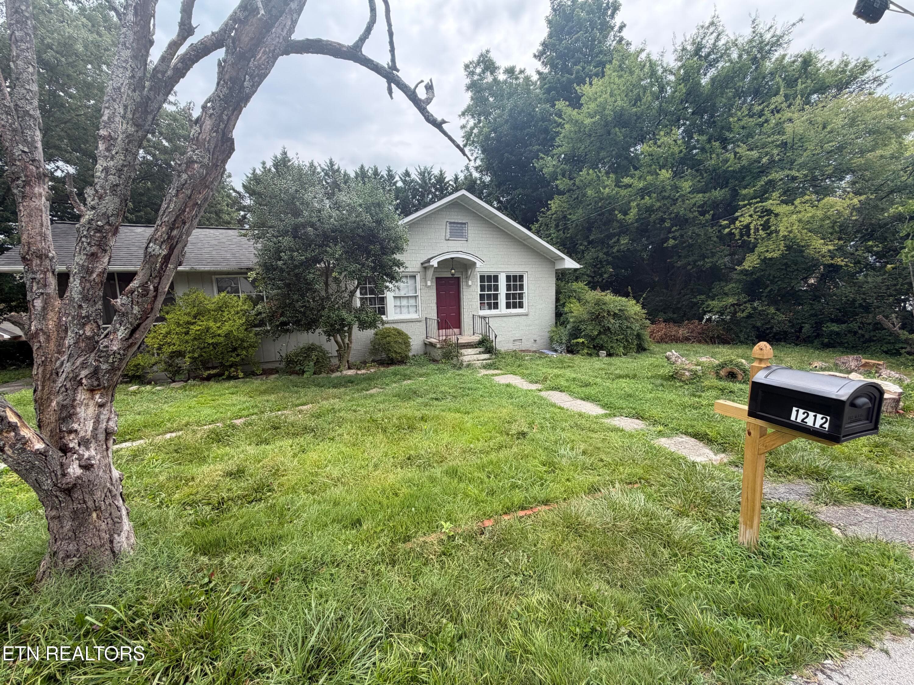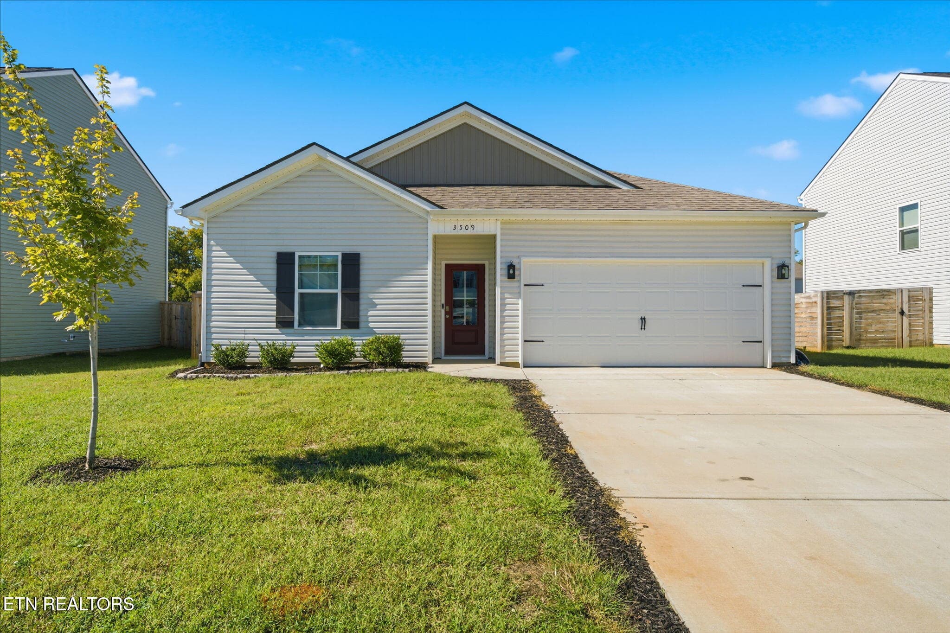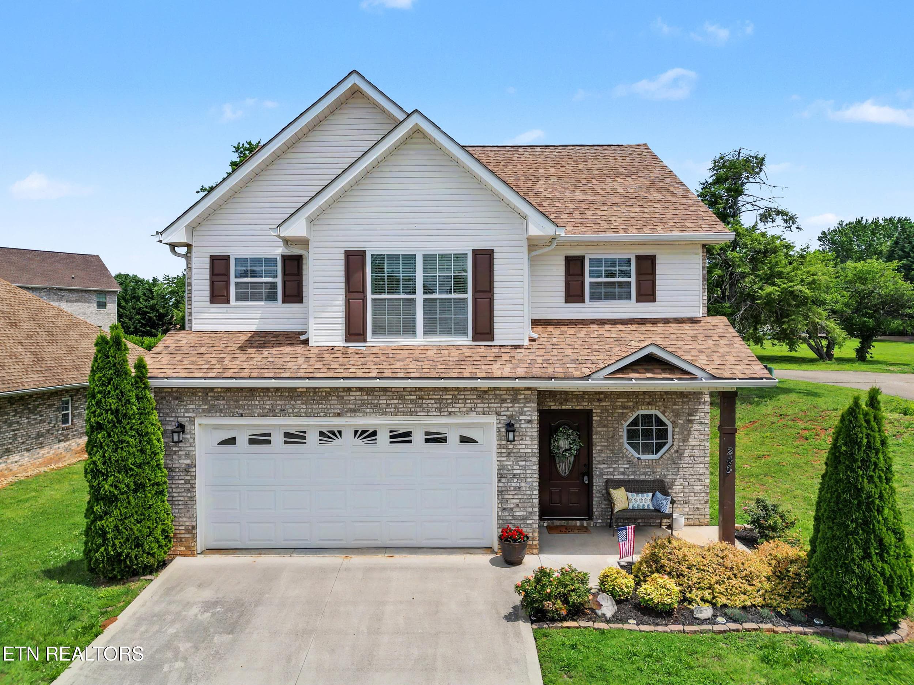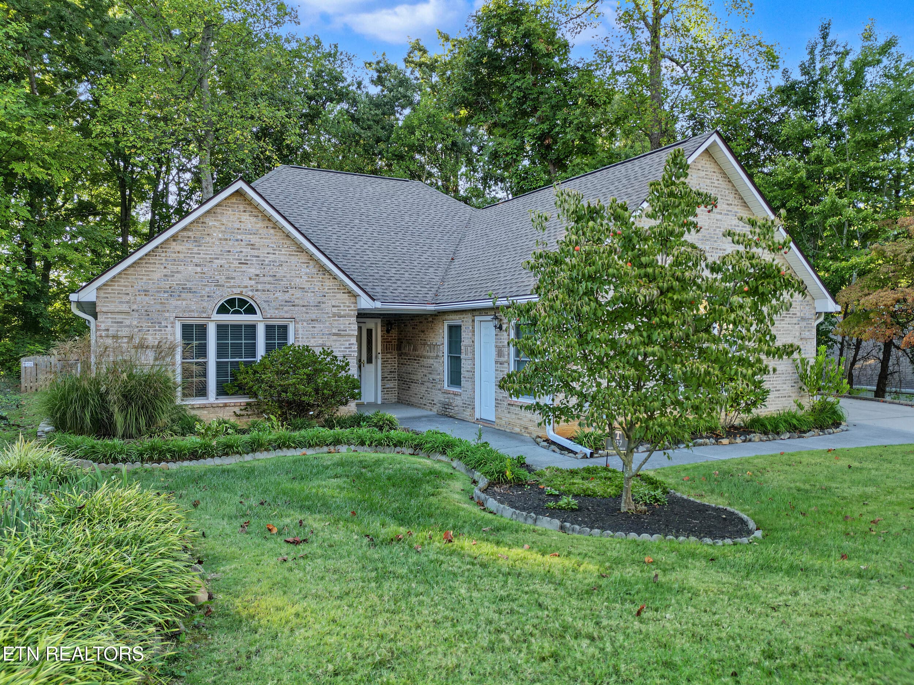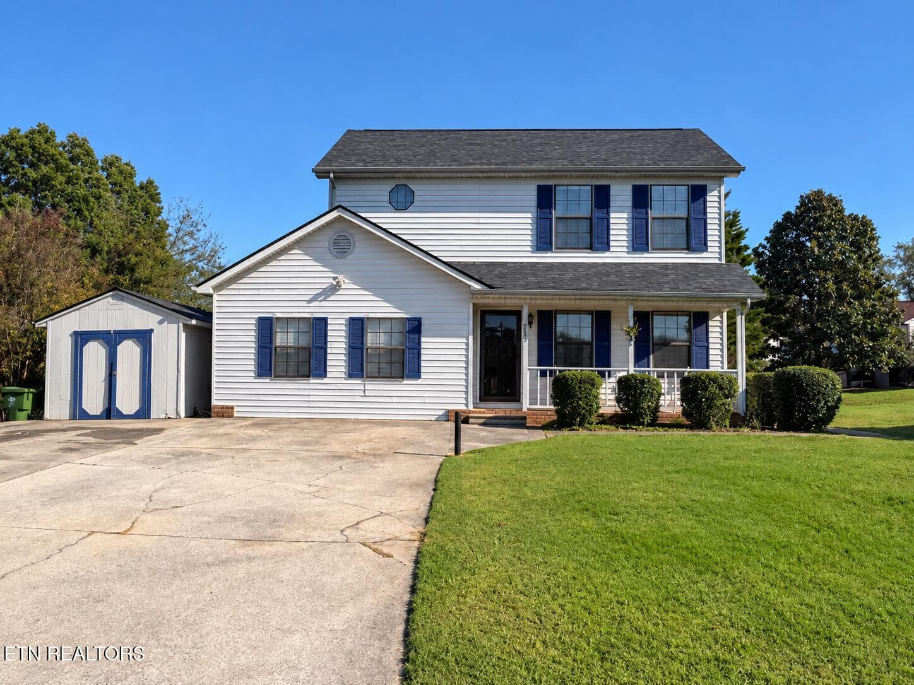
Thomas Front - 2024 Thomas Ave, Maryville, TN 37804, Maryville
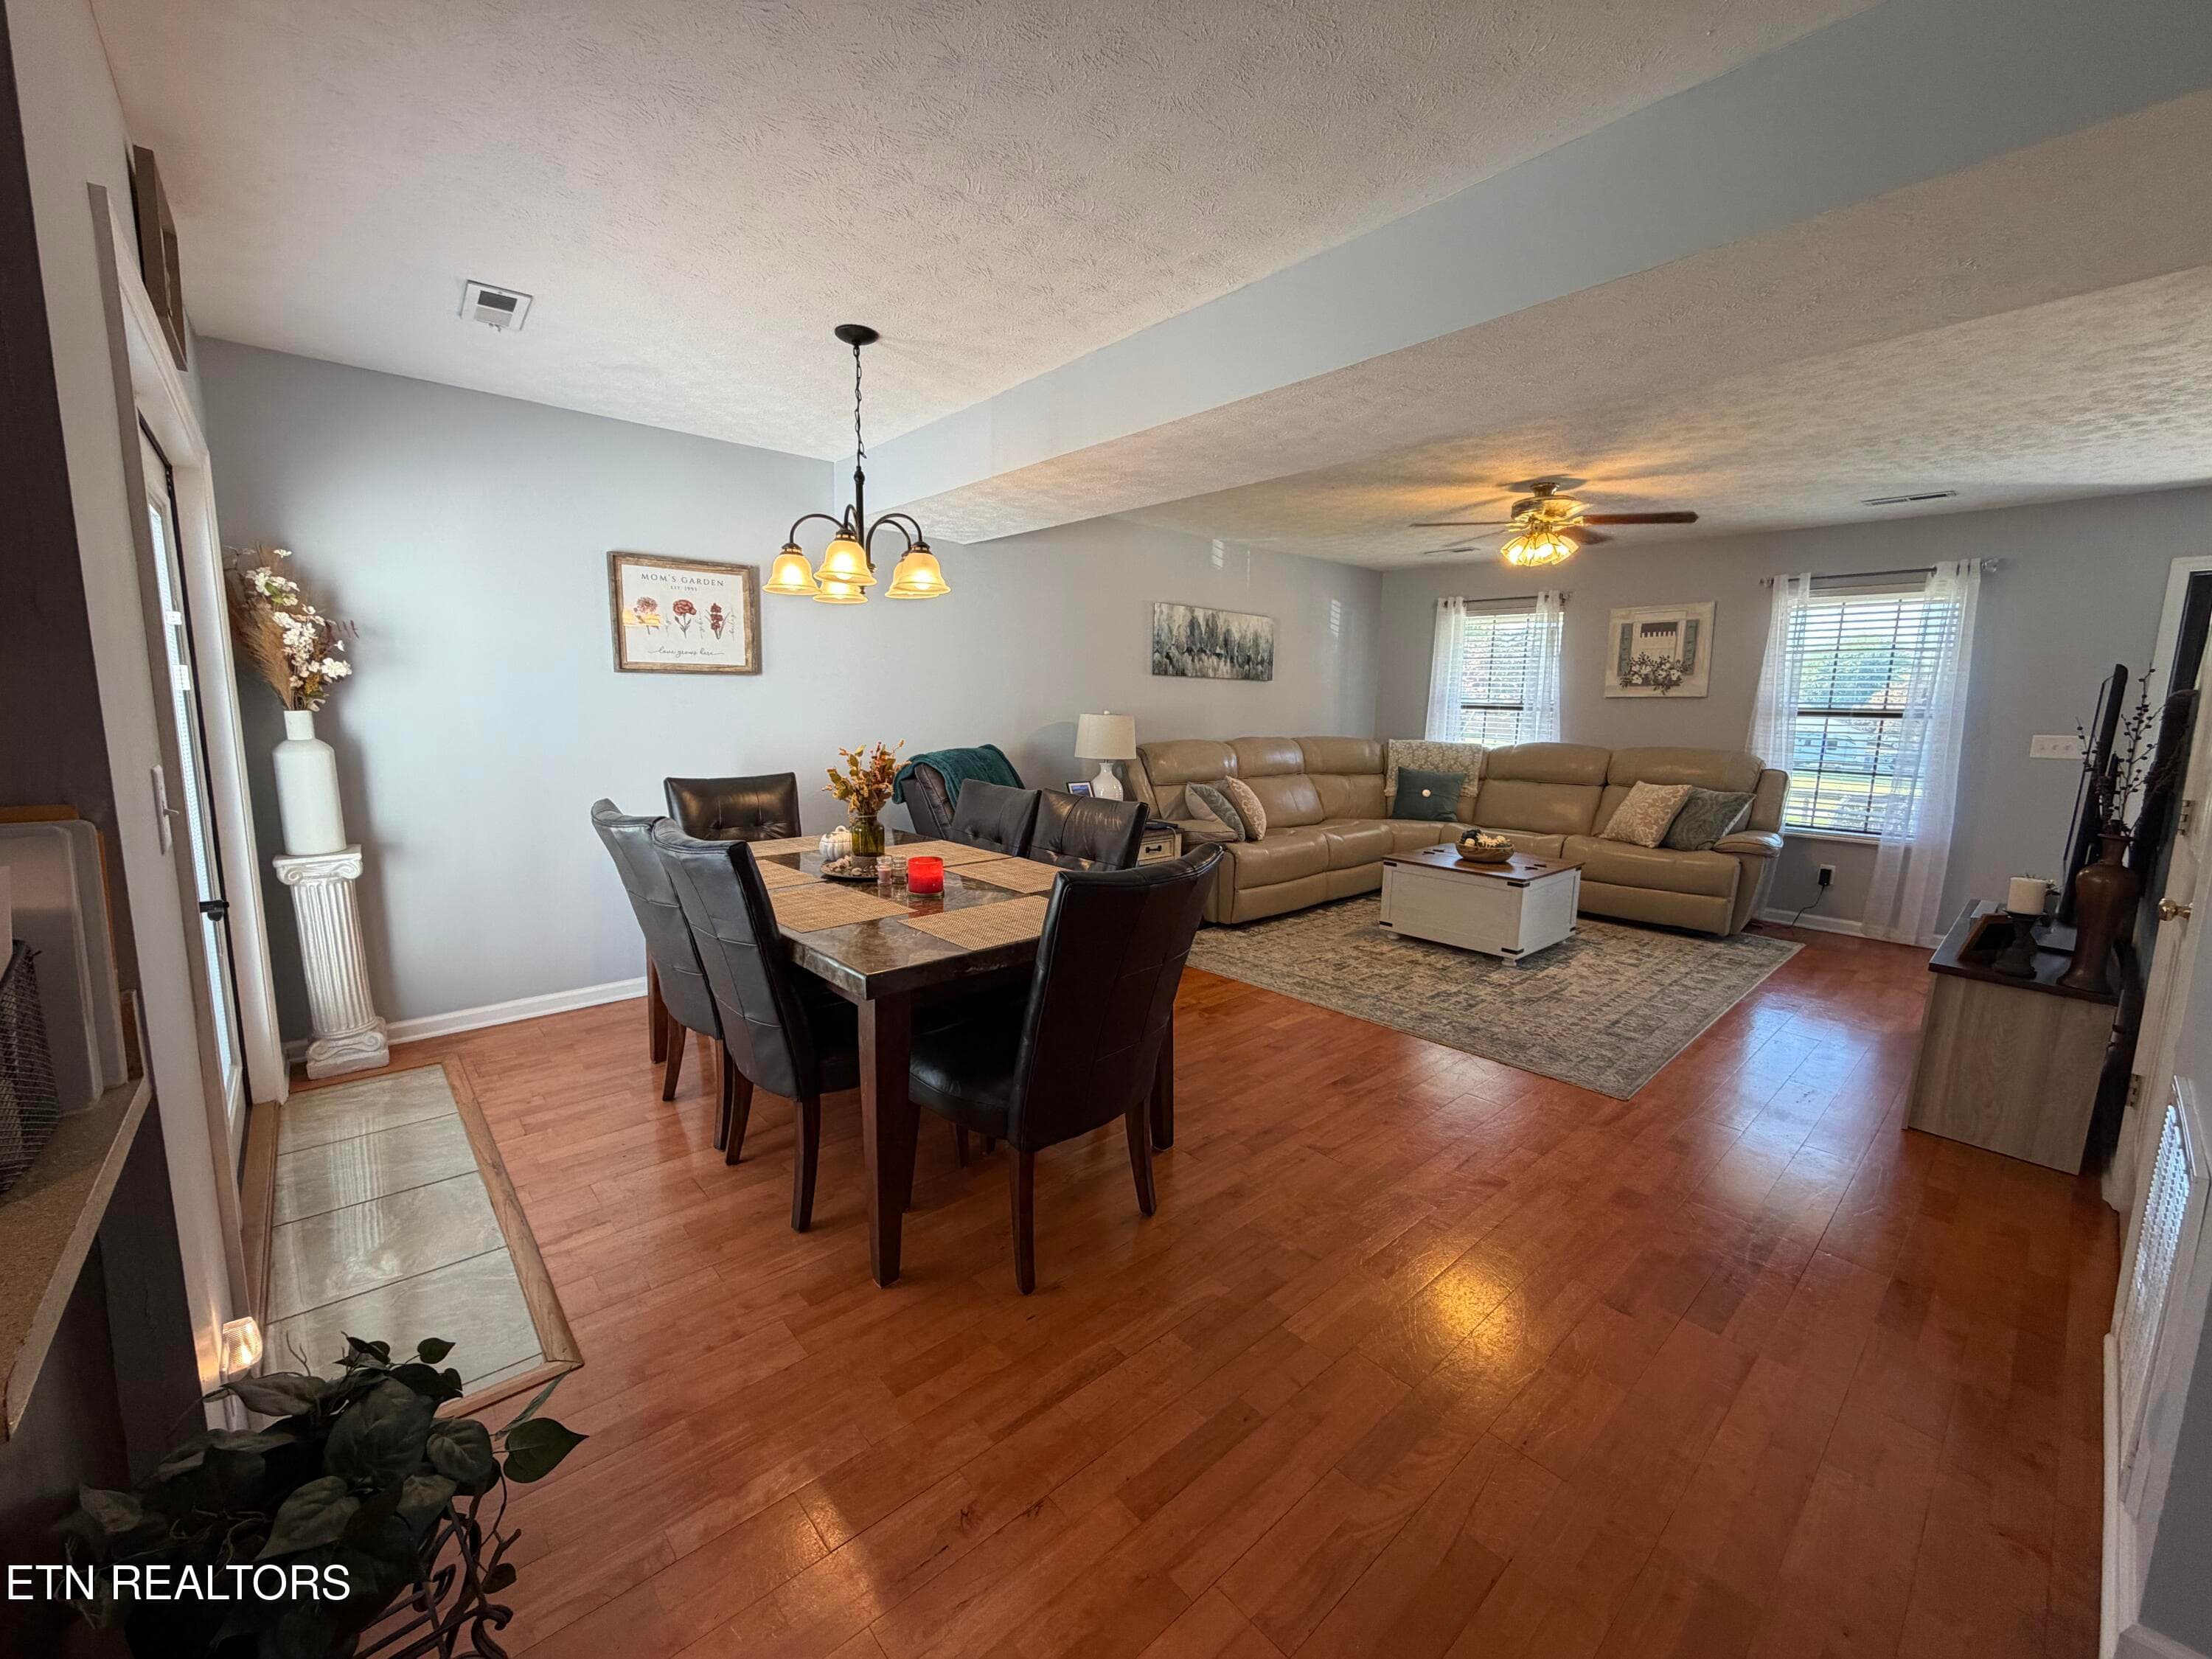
Thomas Downstairs - 2024 Thomas Ave, Maryville, TN 37804, Maryville
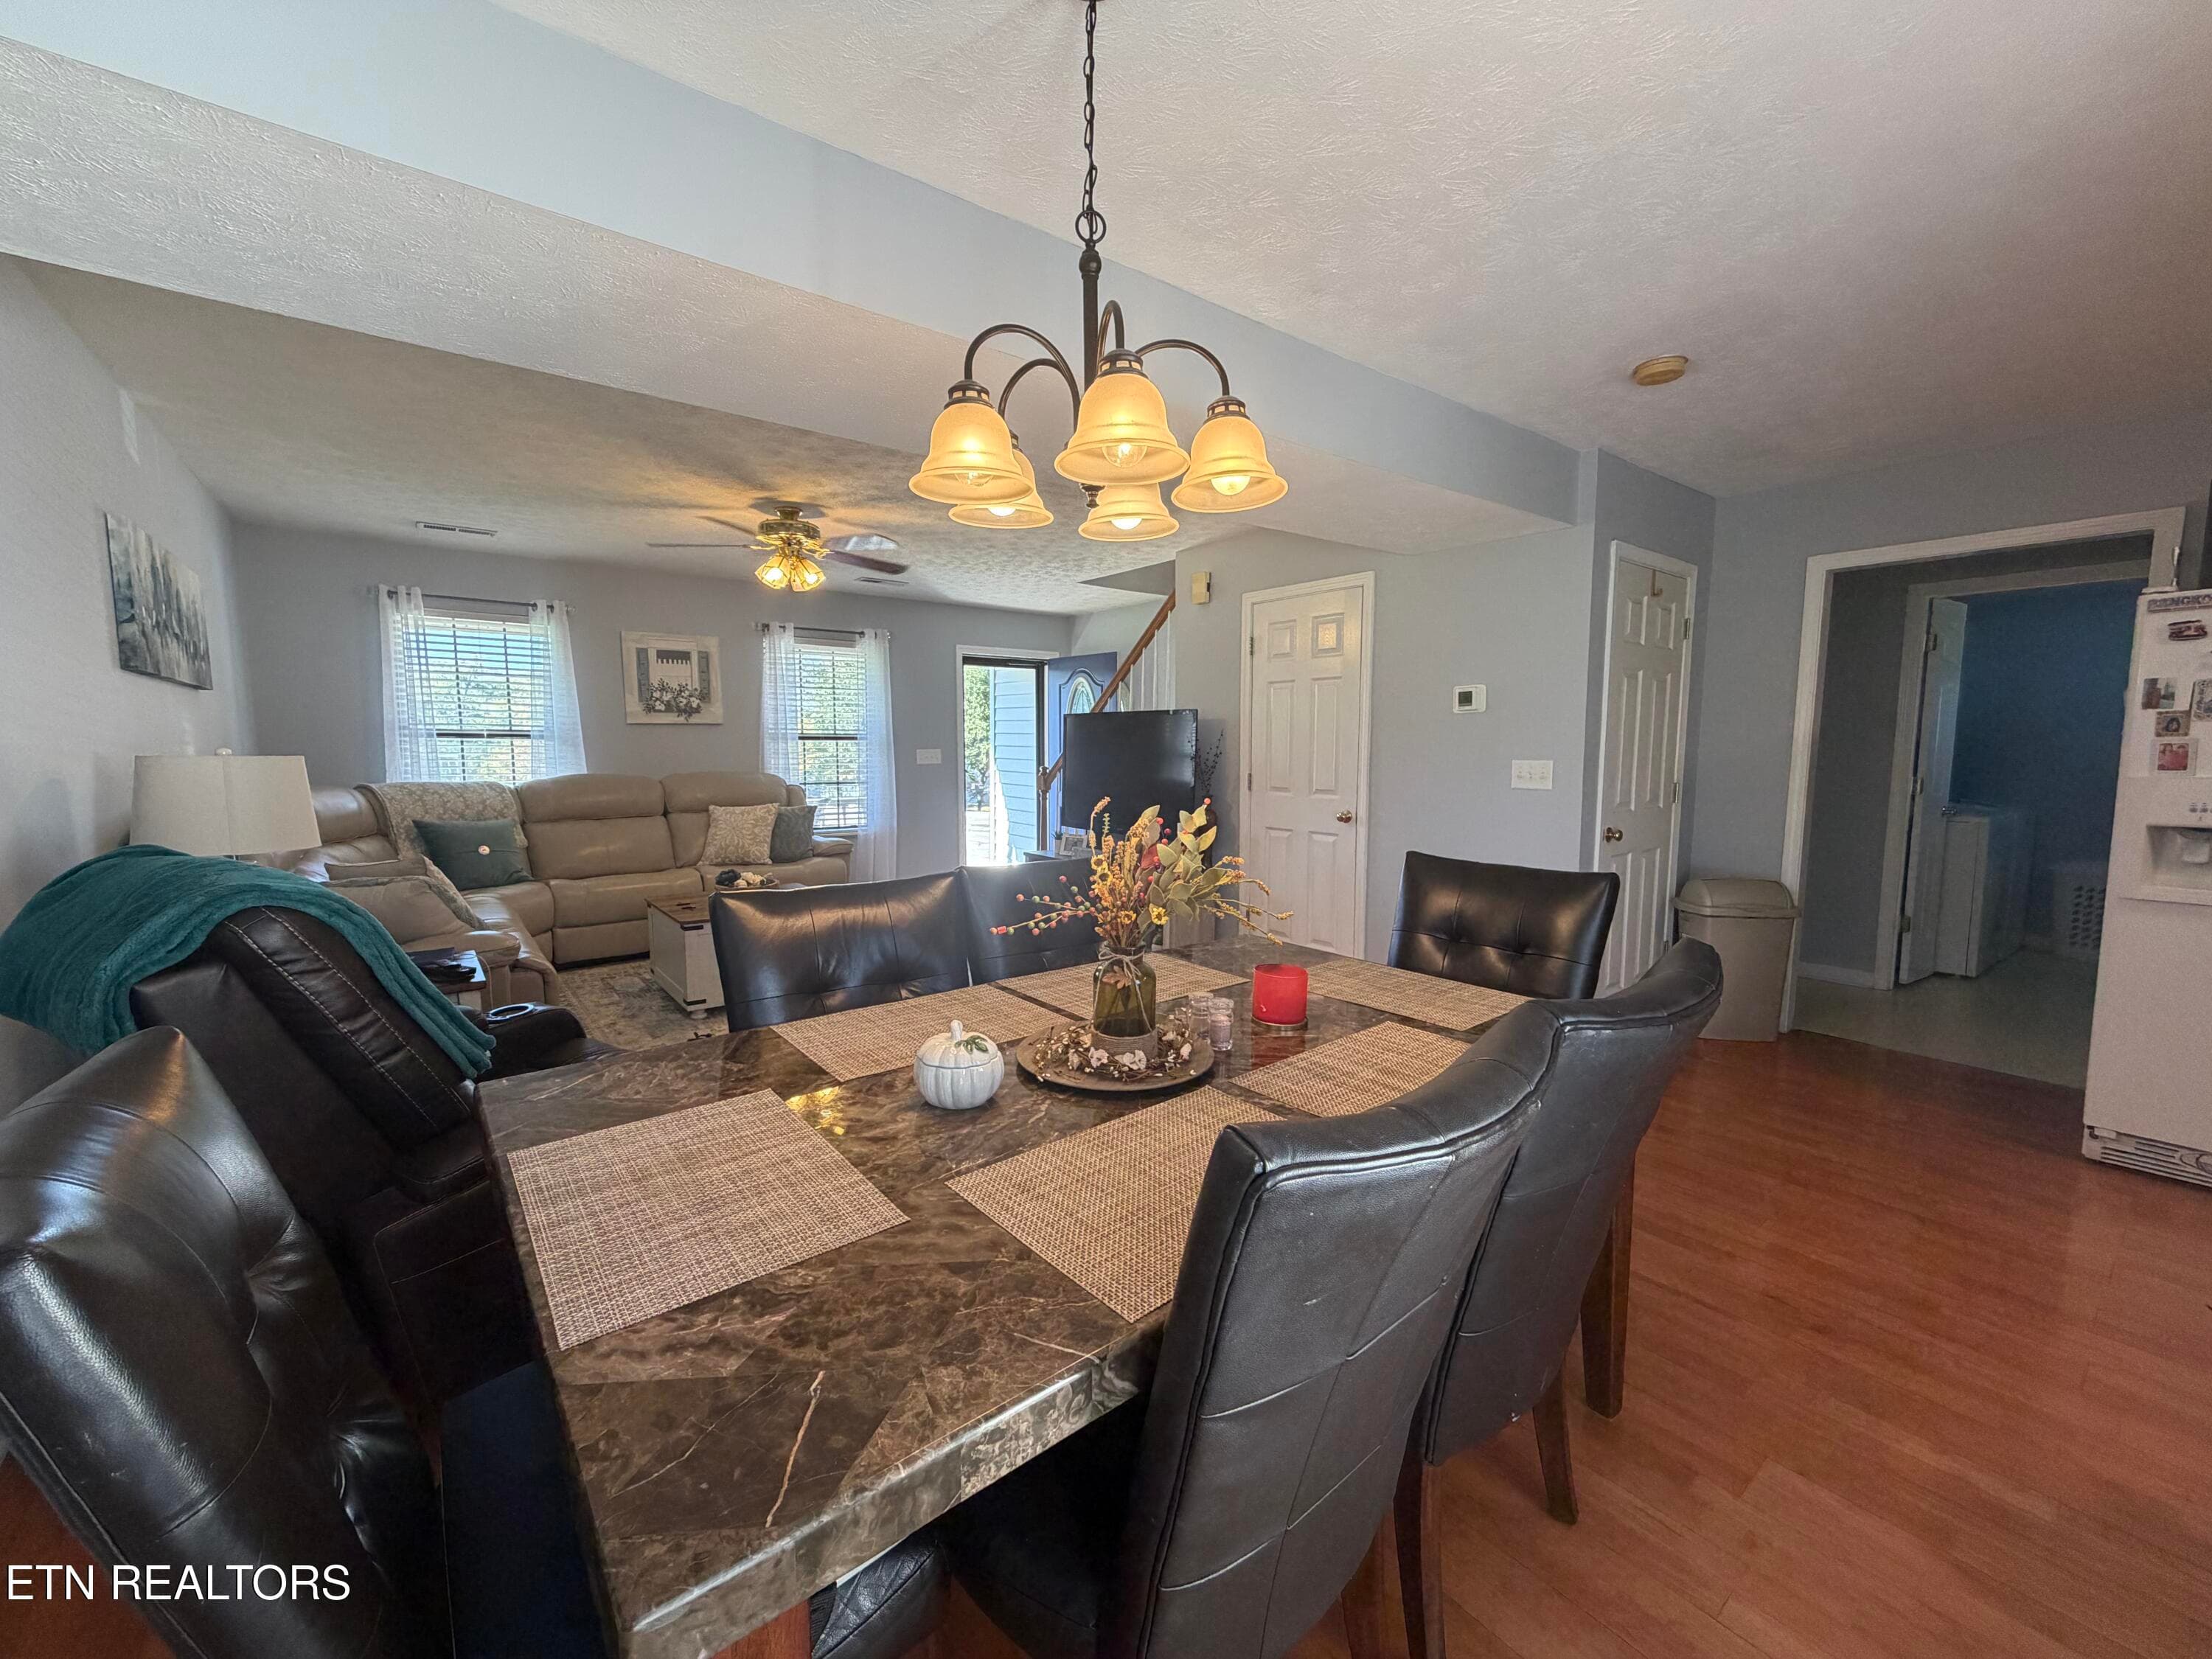
Thomas View from Dining Area to Front Do - 2024 Thomas Ave, Maryville, TN 37804, Maryville
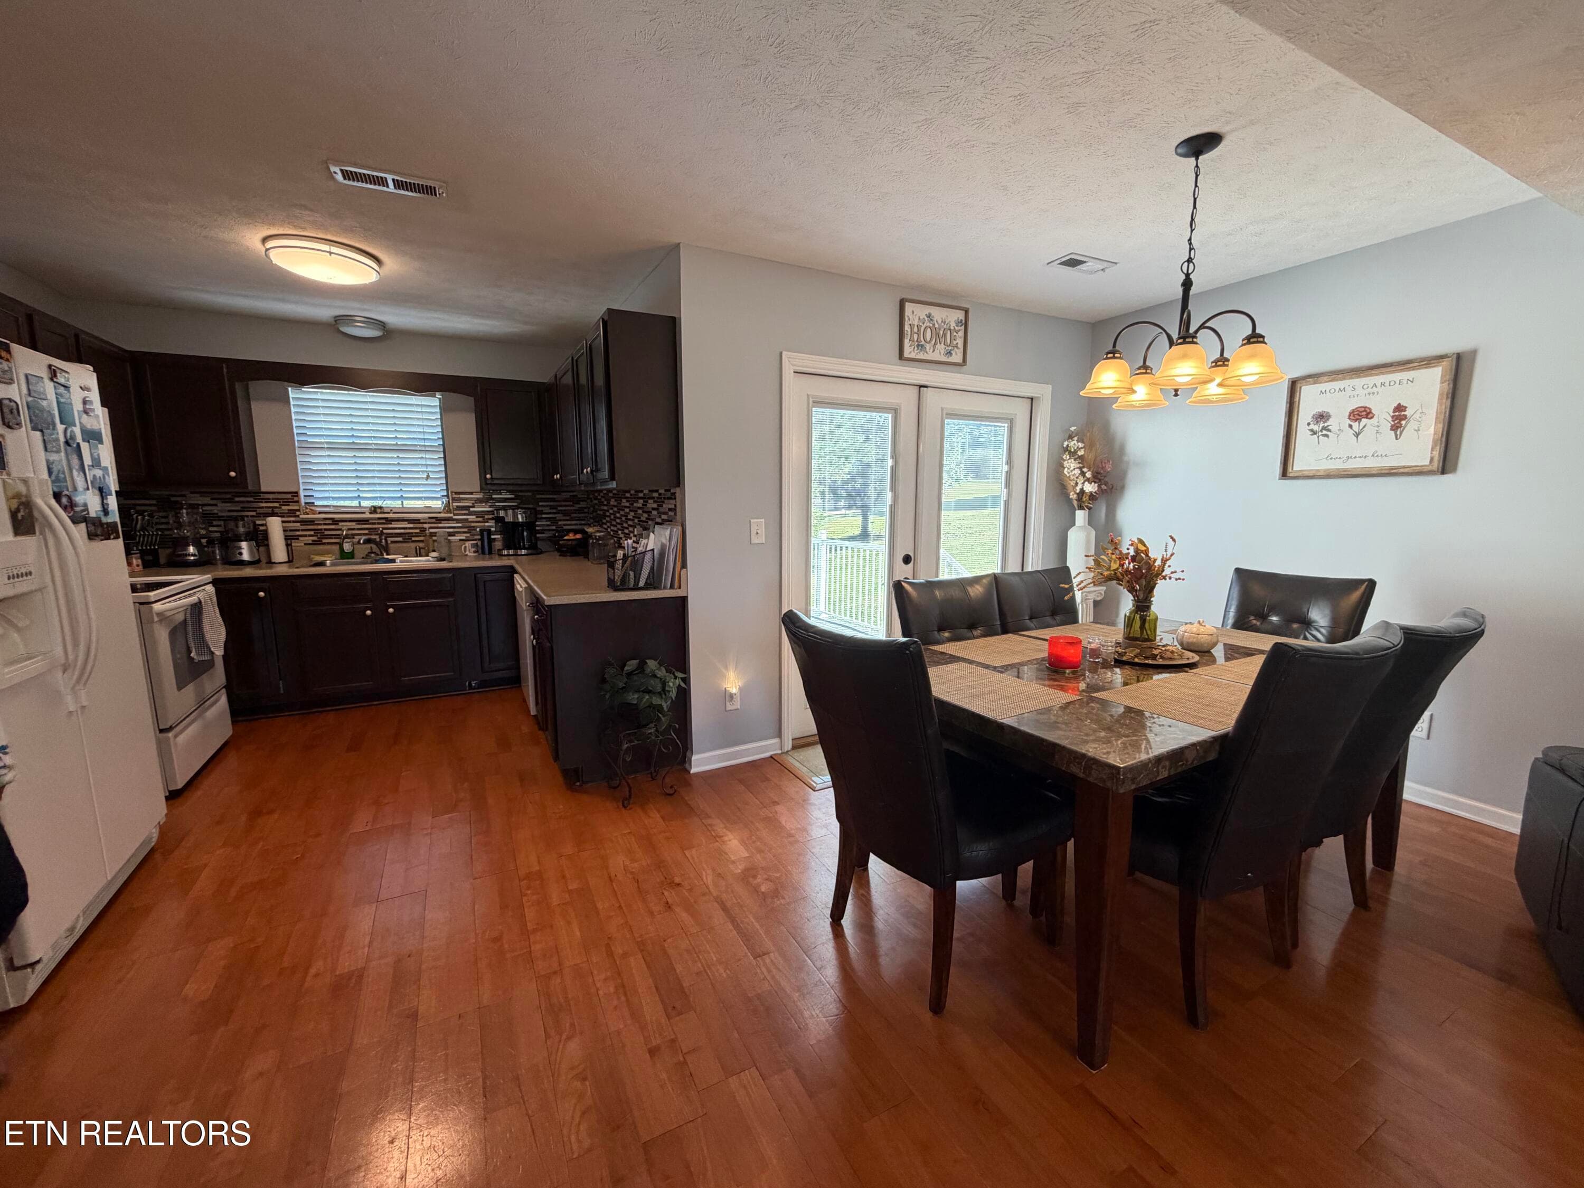
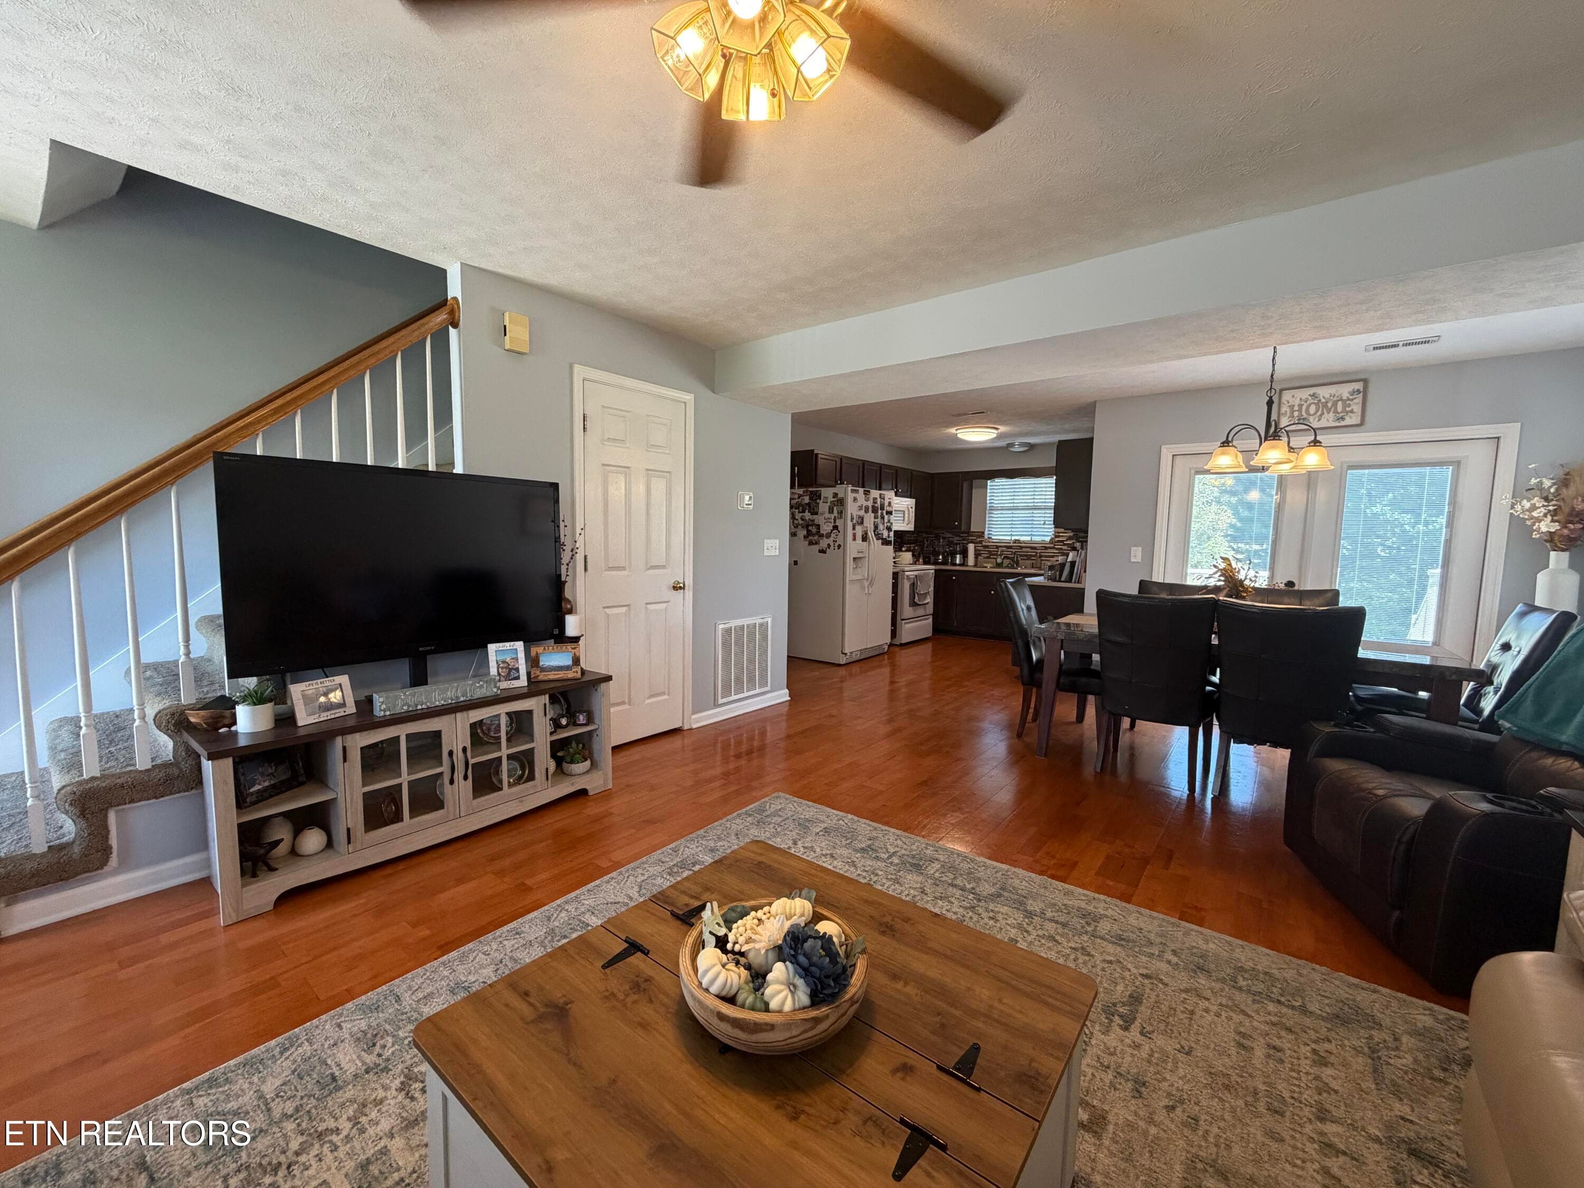
Thomas Dining and Kitchen - 2024 Thomas Ave, Maryville, TN 37804, Maryville
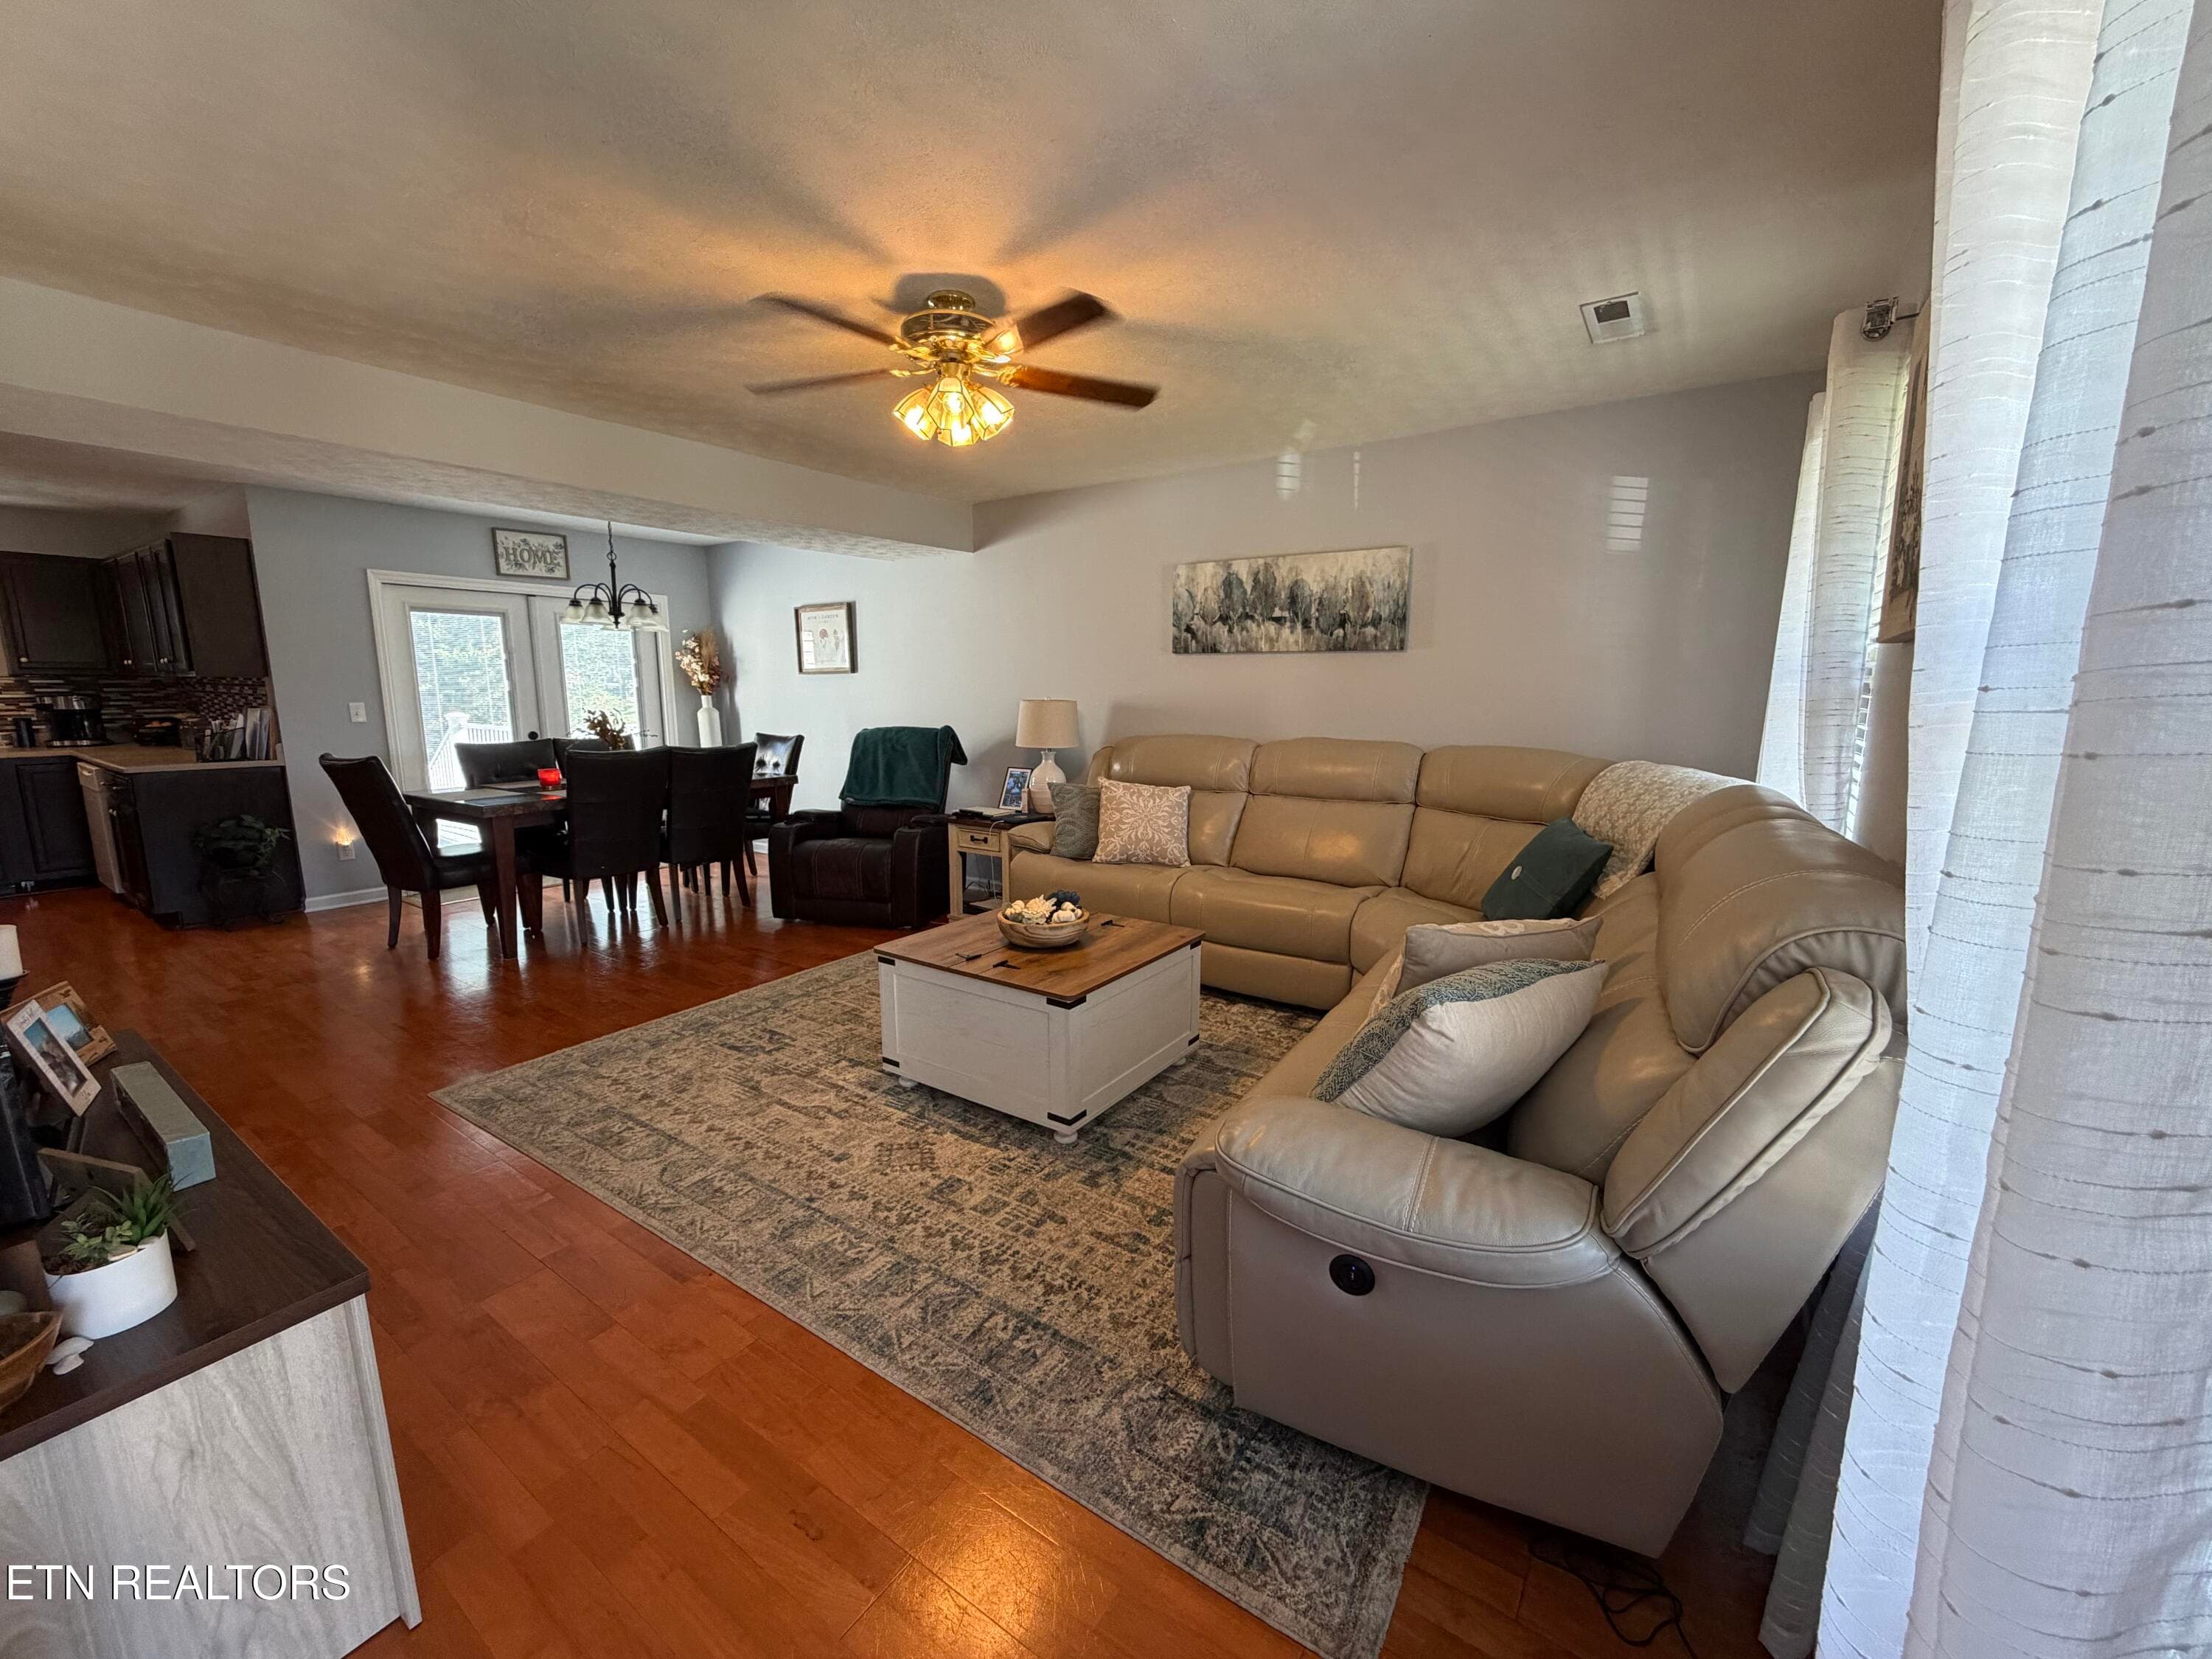
Thomas Living Room 1 - 2024 Thomas Ave, Maryville, TN 37804, Maryville
Thomas Living Area 2 - 2024 Thomas Ave, Maryville, TN 37804, Maryville
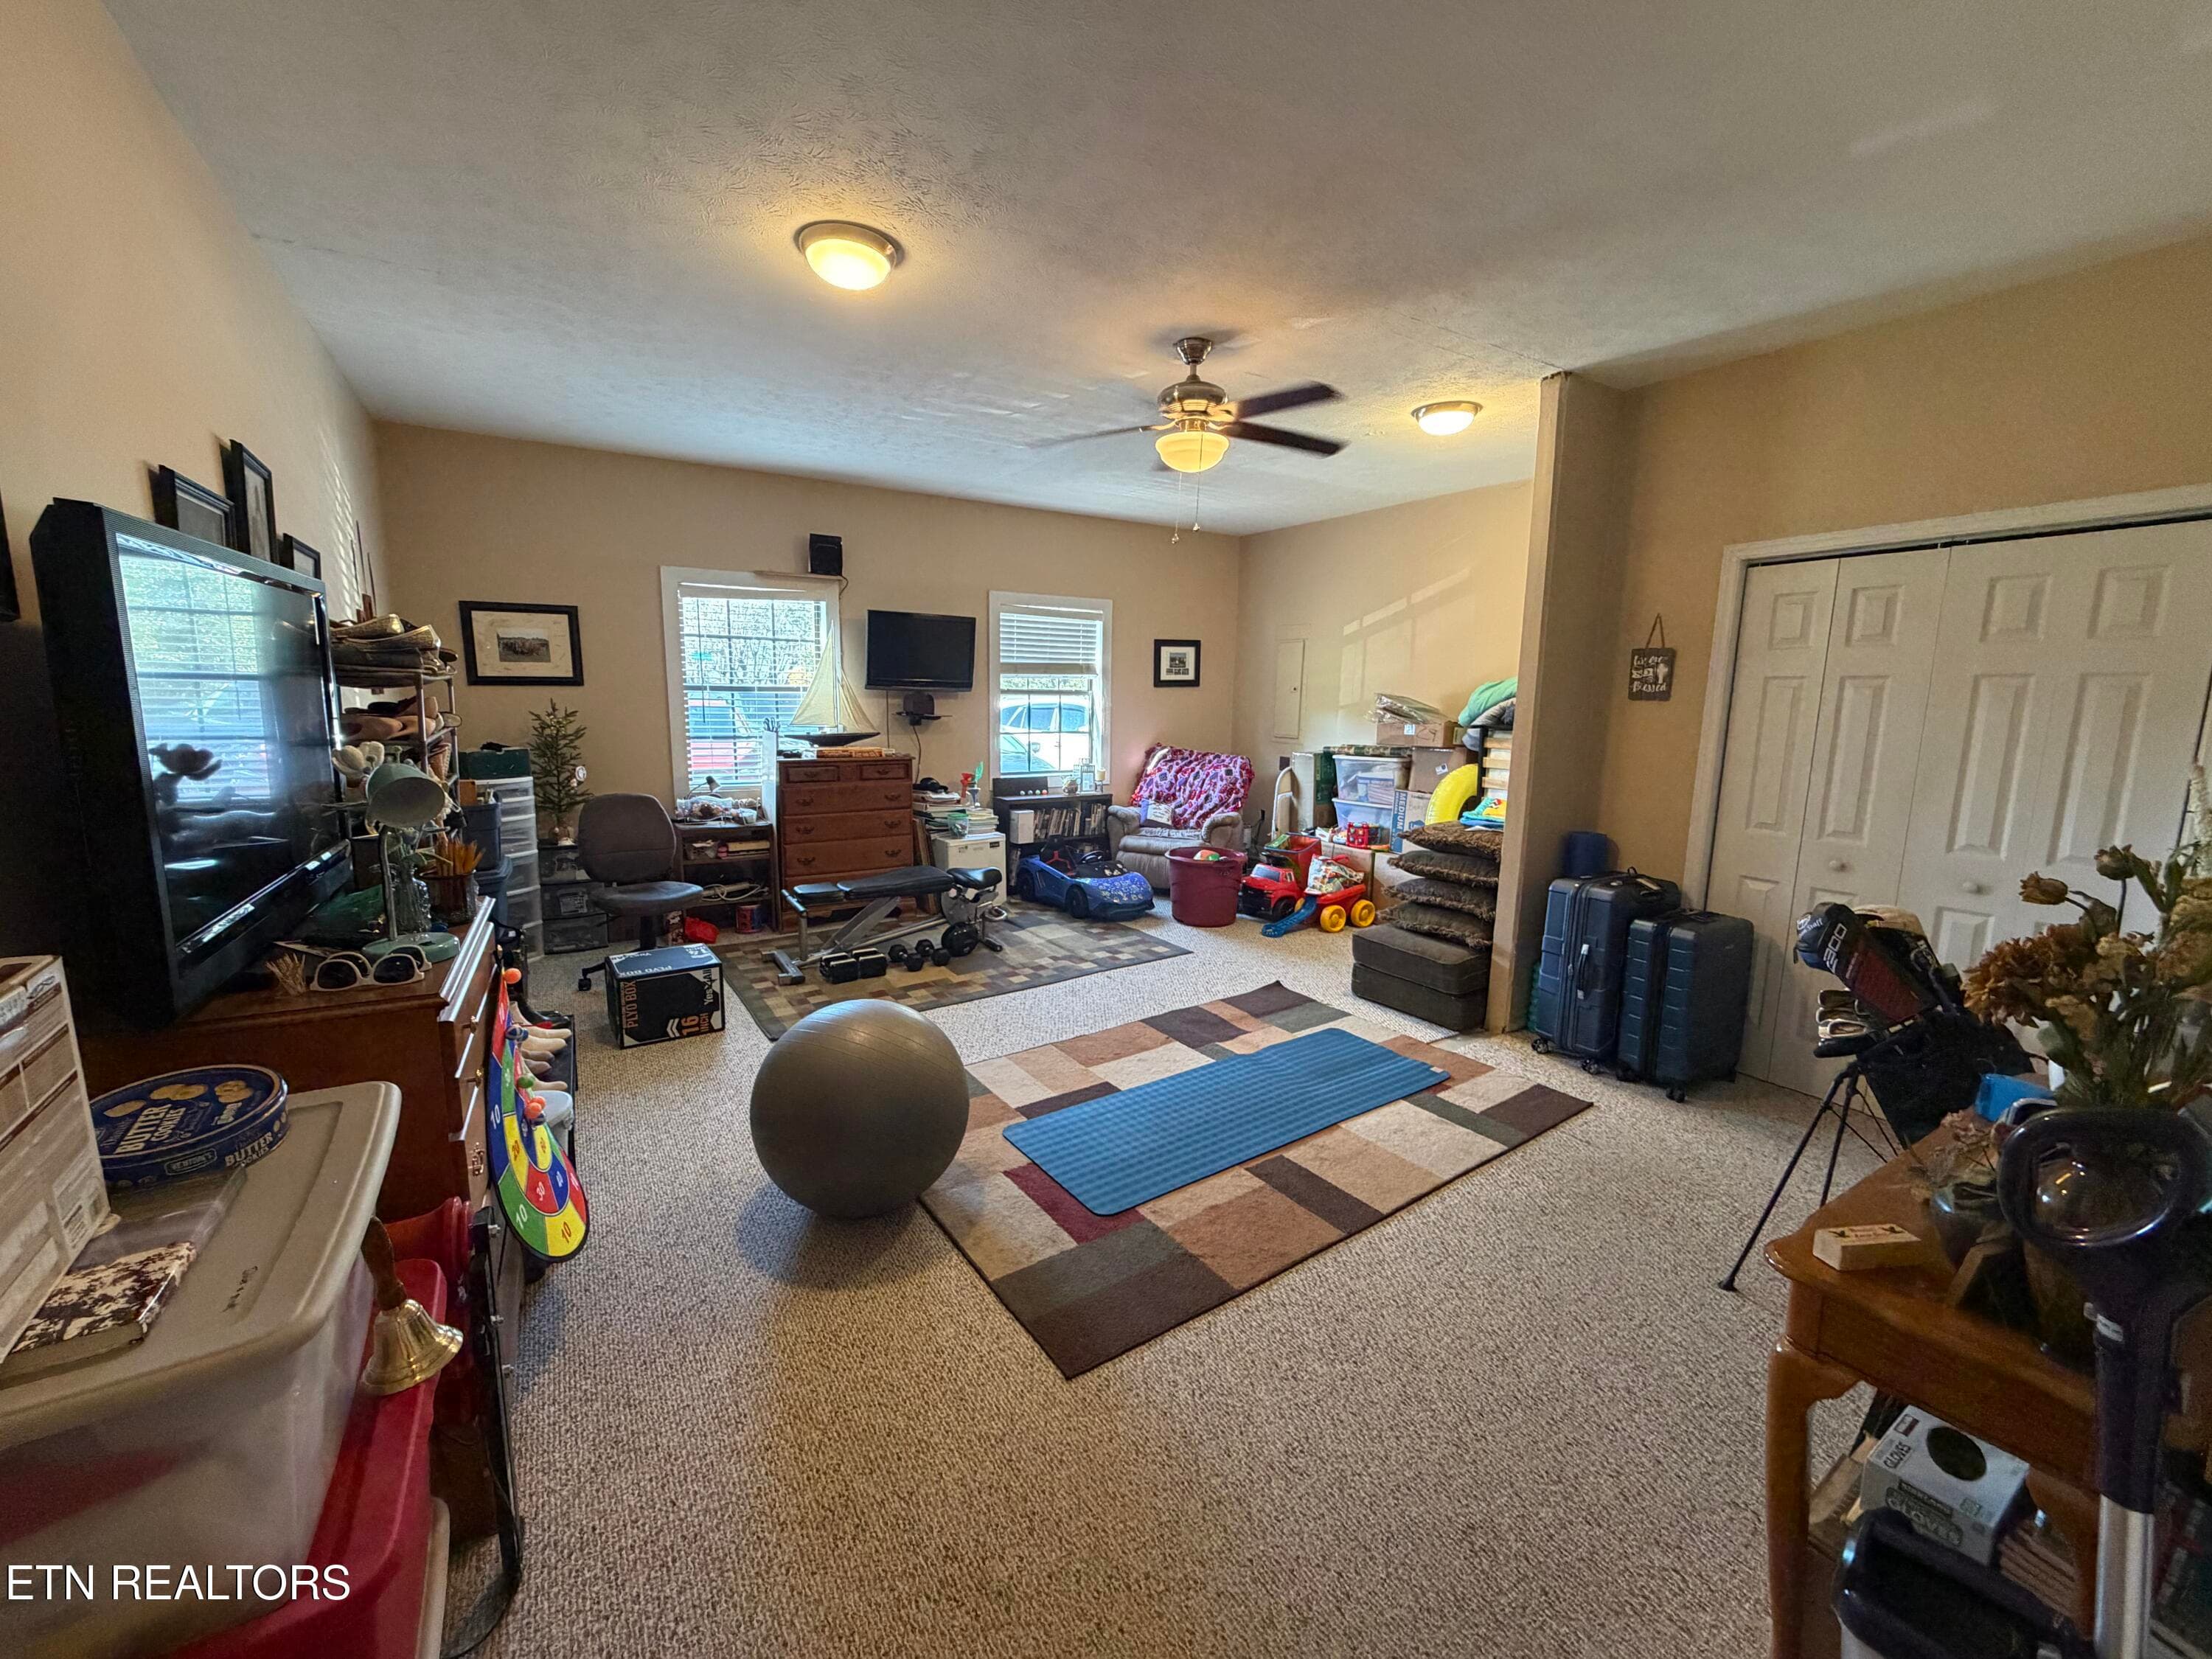
Thomas Bonus Room - 2024 Thomas Ave, Maryville, TN 37804, Maryville
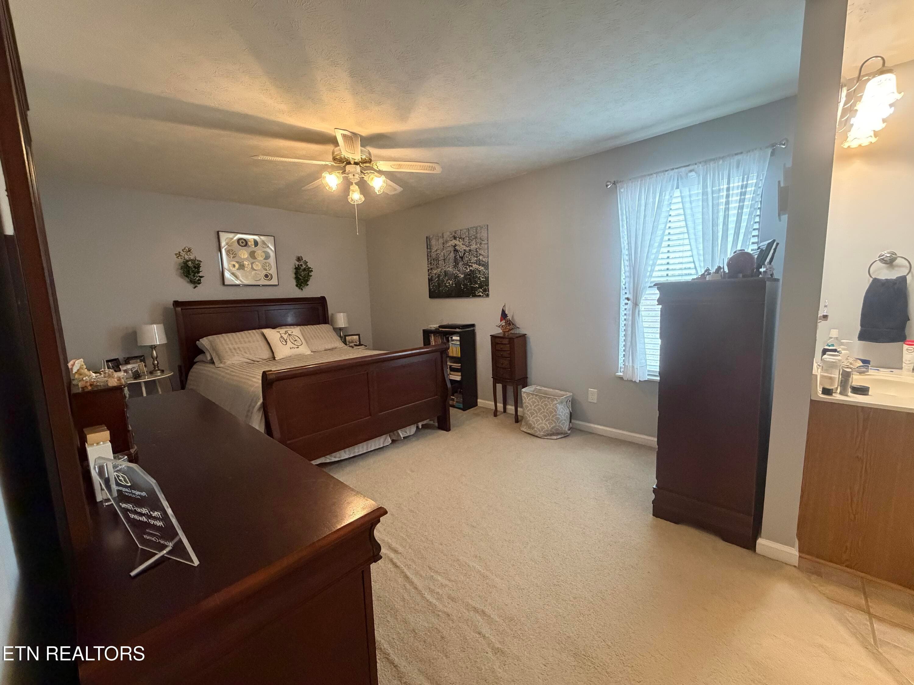
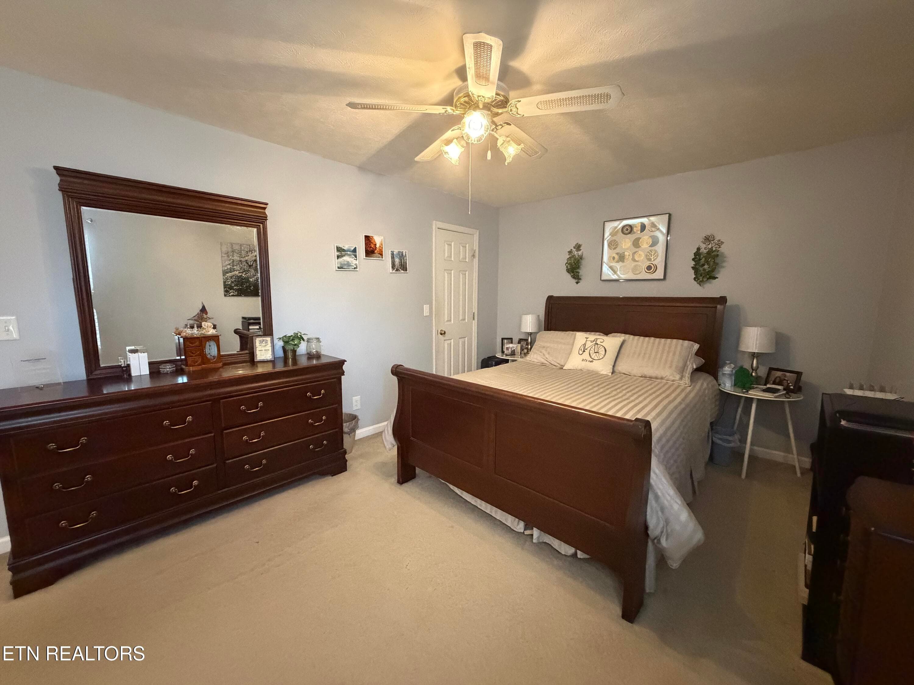
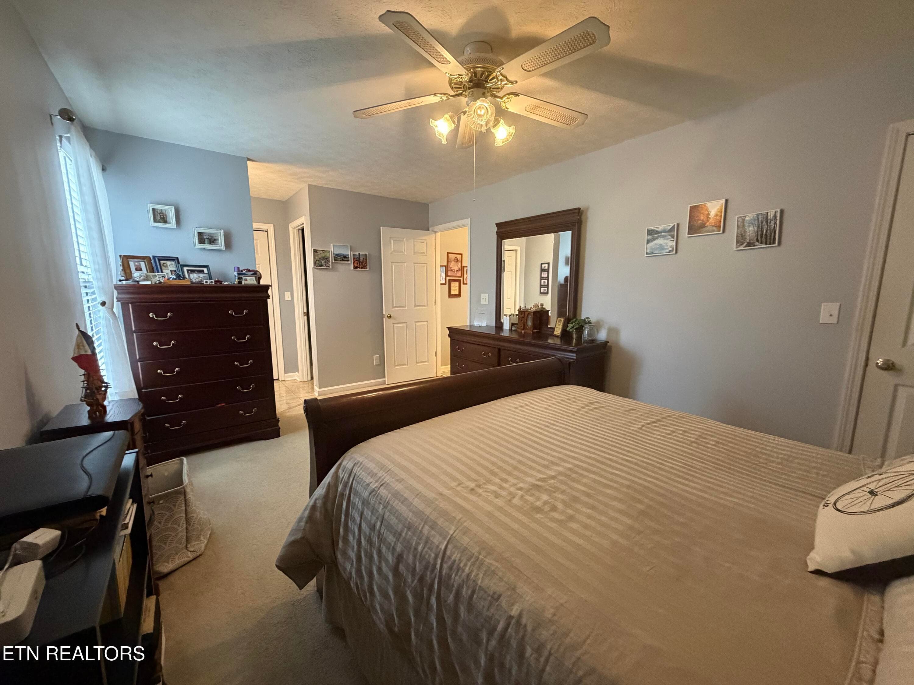
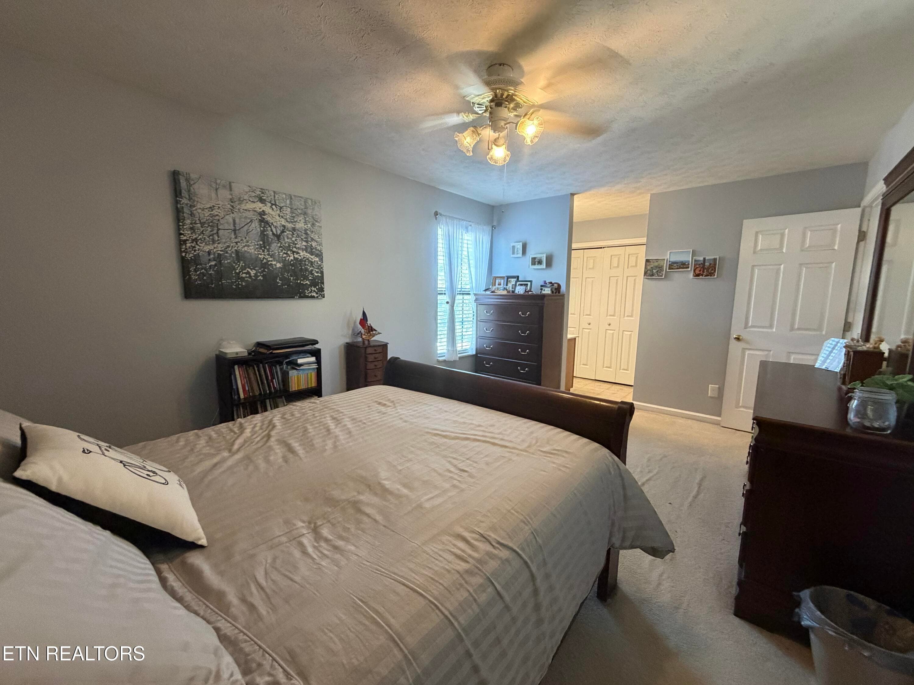
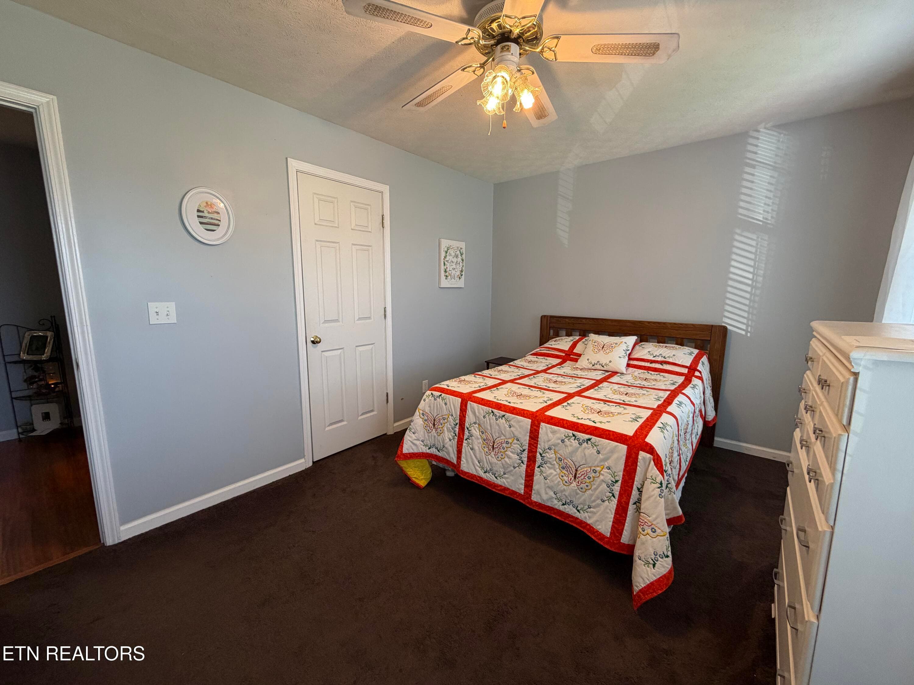
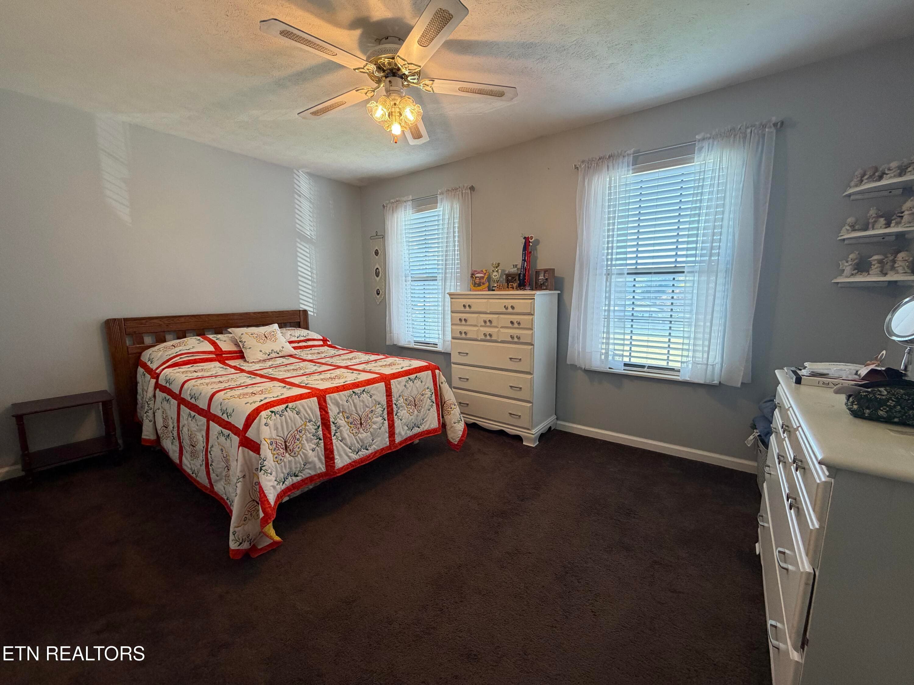
Thomas Master Bed - 2024 Thomas Ave, Maryville, TN 37804, Maryville
Thomas Master Bedroom Alternate View - 2024 Thomas Ave, Maryville, TN 37804, Maryville
Thomas Master Bedroom View 2 - 2024 Thomas Ave, Maryville, TN 37804, Maryville
Thomas Master Bedroom View - 2024 Thomas Ave, Maryville, TN 37804, Maryville
IMG_0460 - 2024 Thomas Ave, Maryville, TN 37804, Maryville
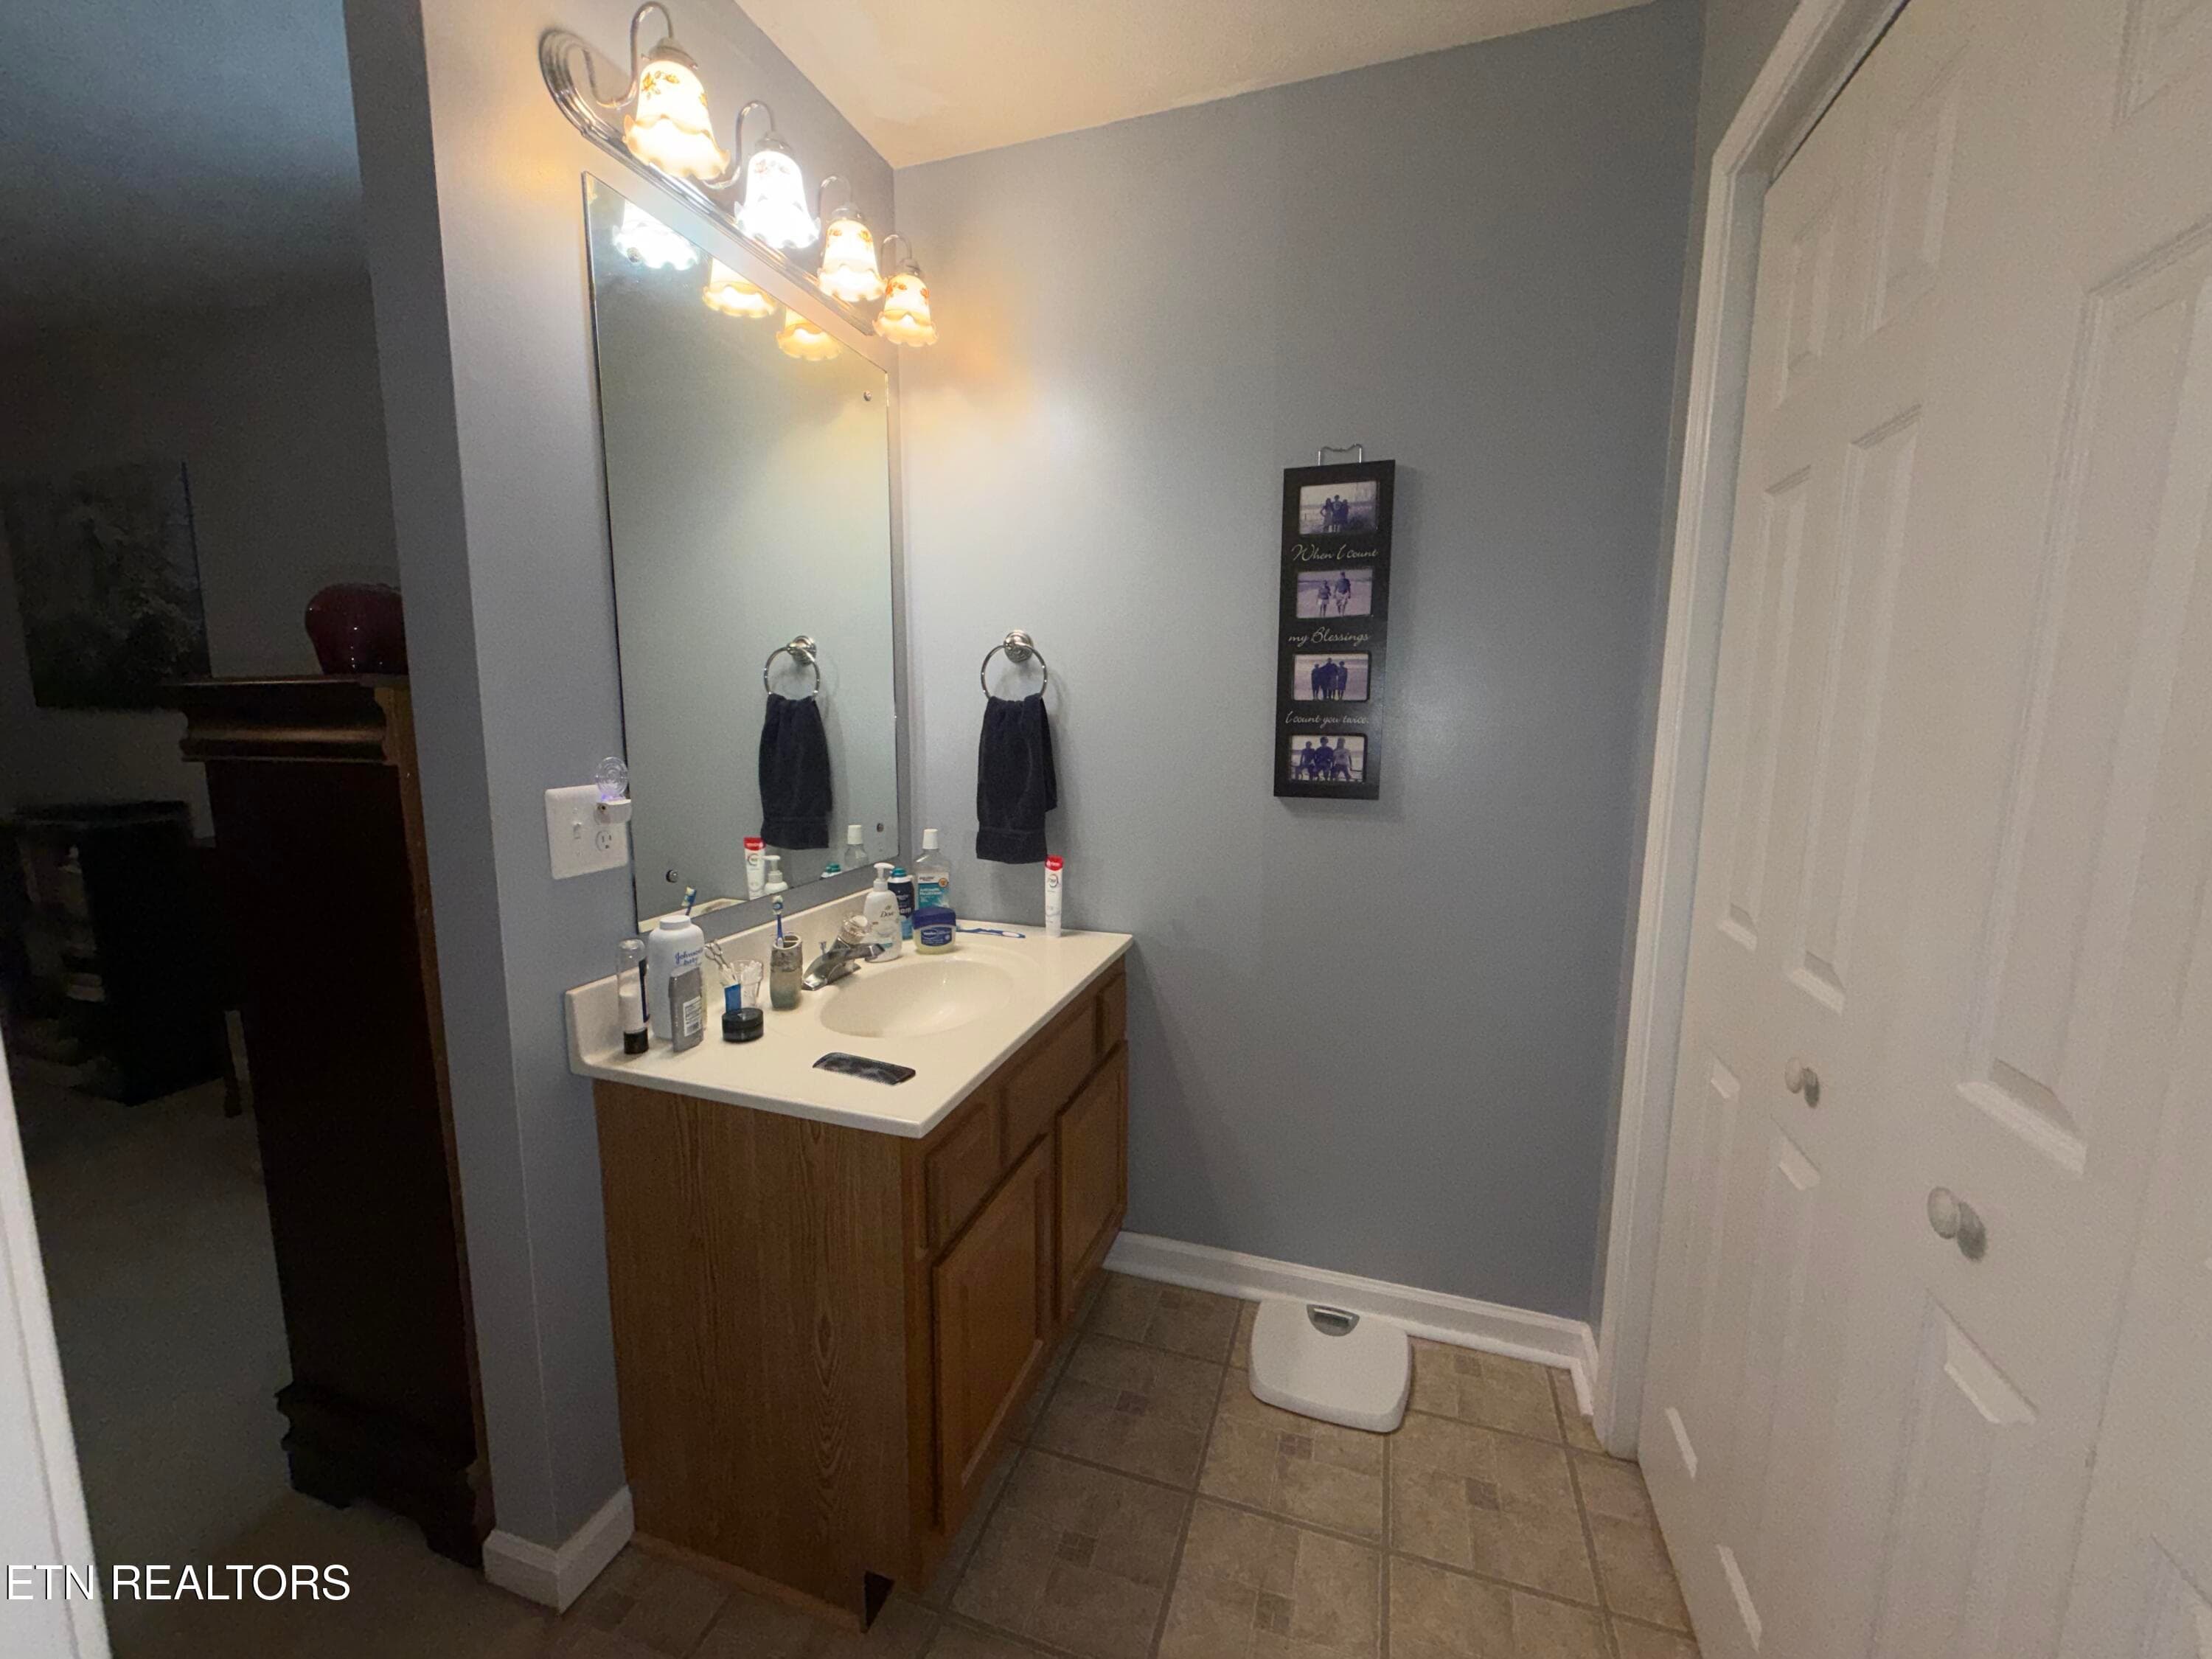
Thomas Master Bathroom Sink - 2024 Thomas Ave, Maryville, TN 37804, Maryville
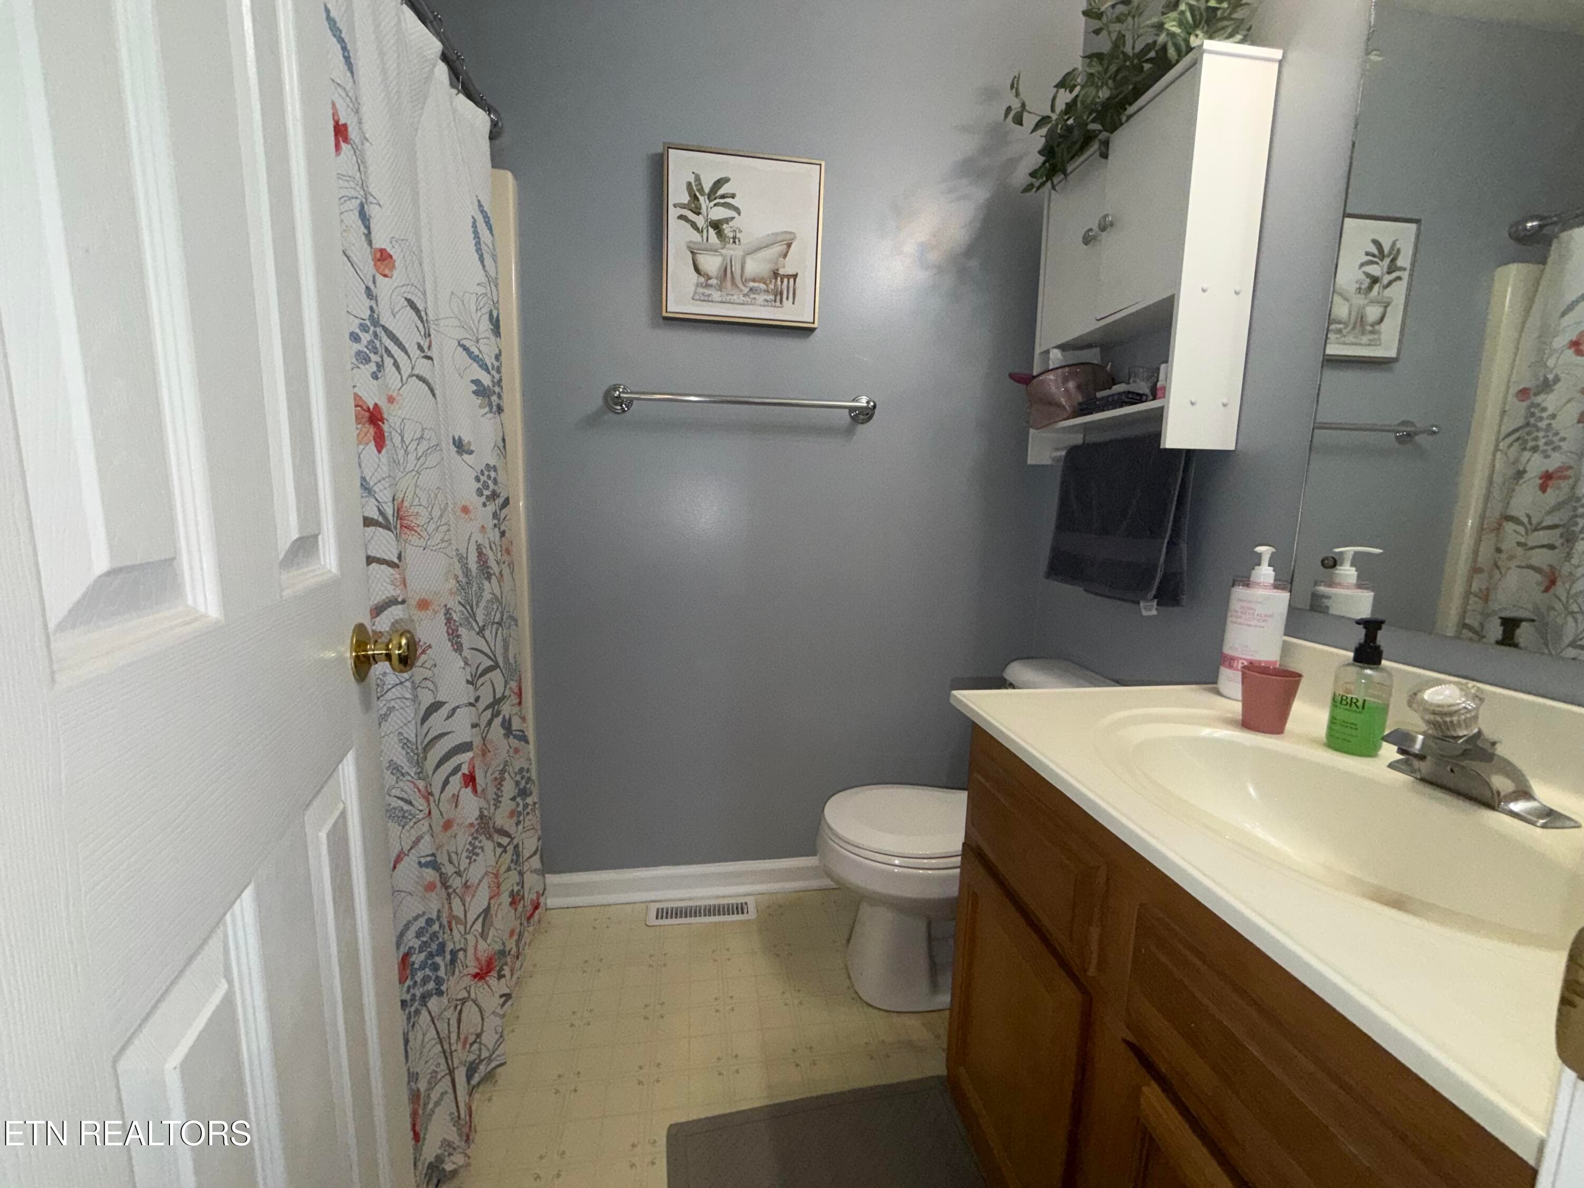
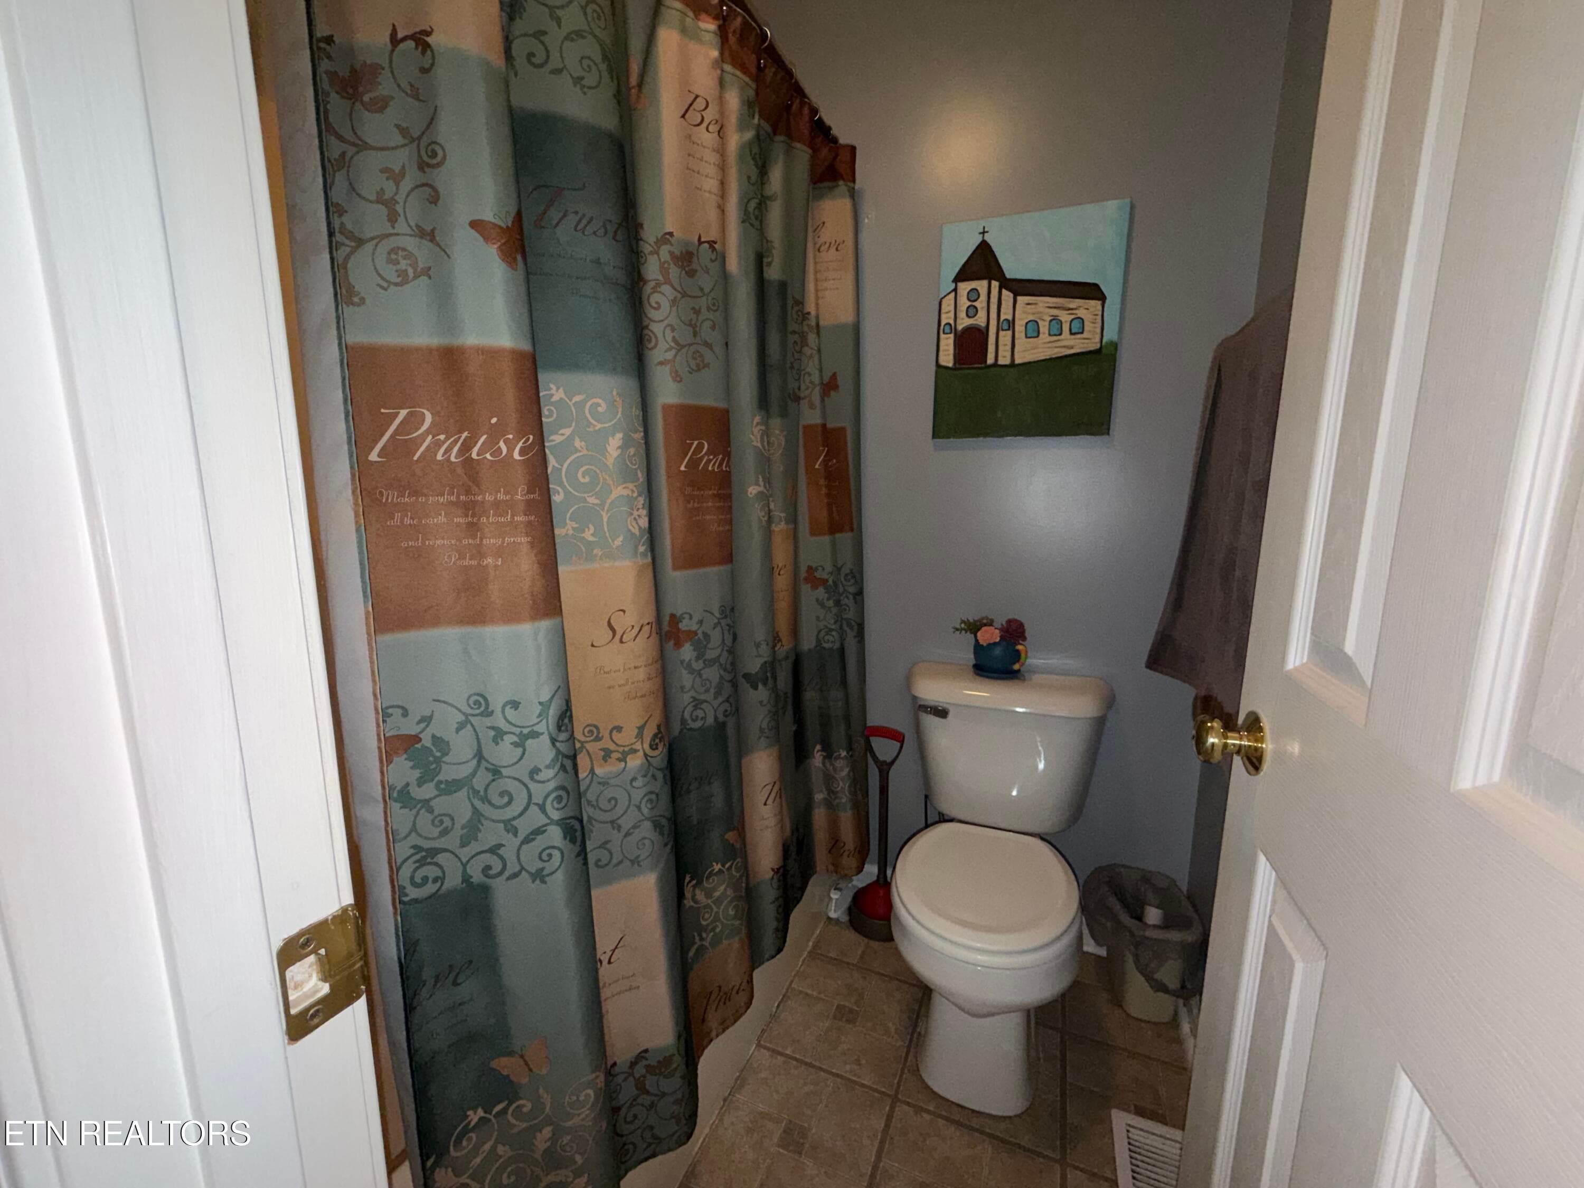
Thomas Hall Bath 4 - 2024 Thomas Ave, Maryville, TN 37804, Maryville
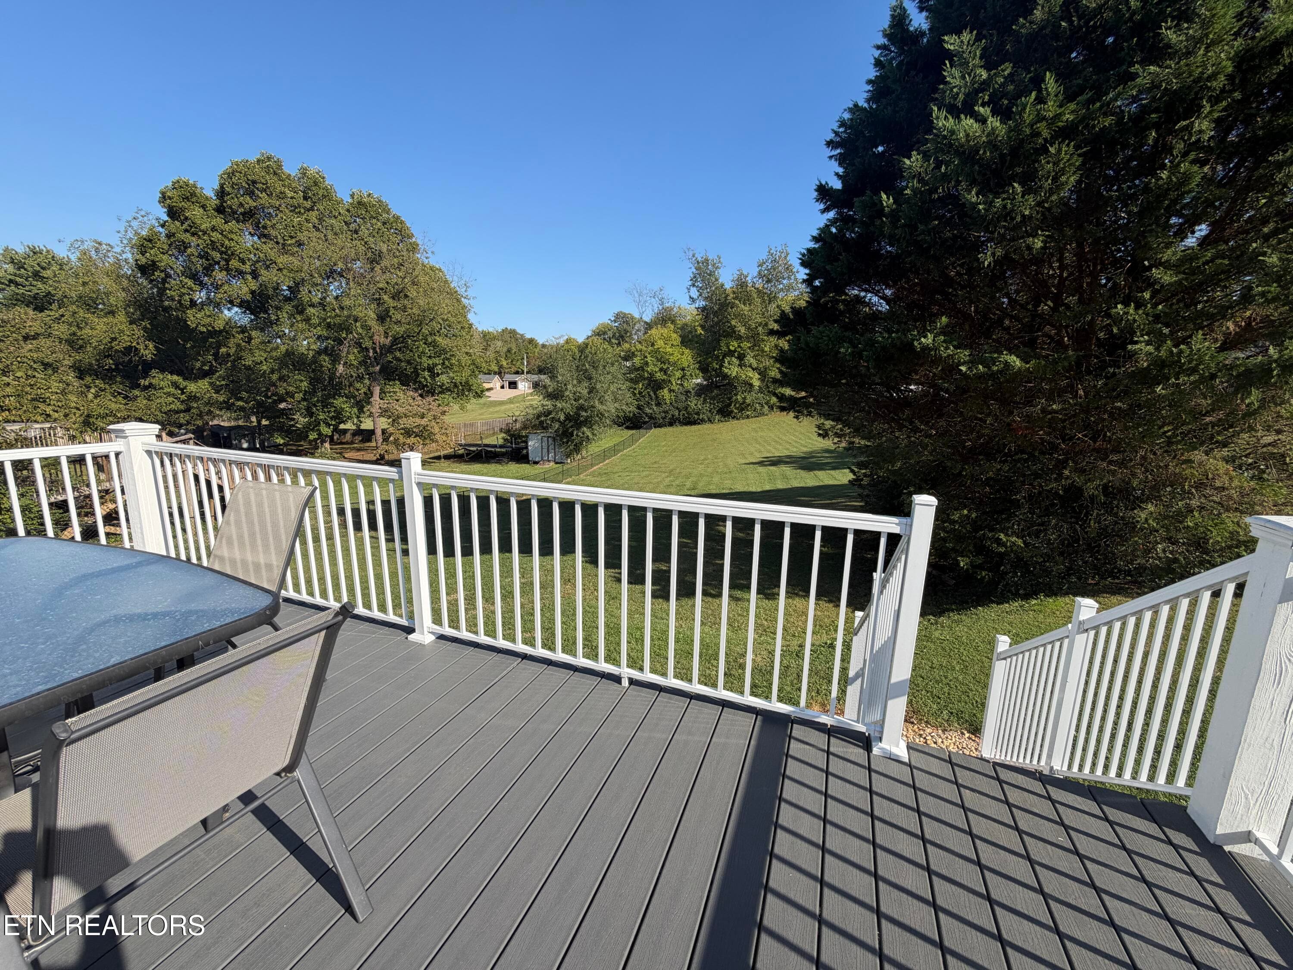
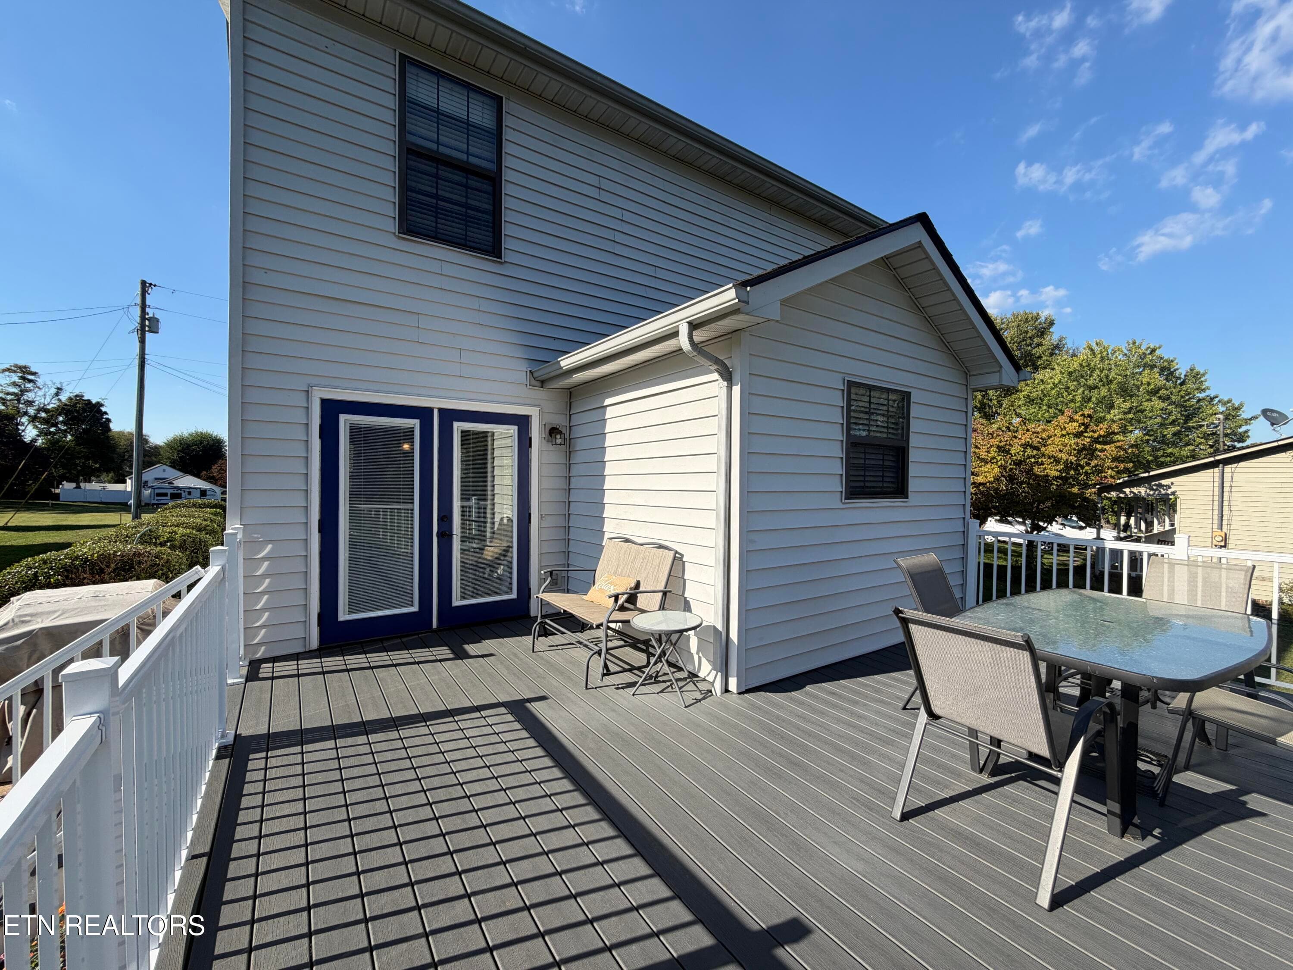
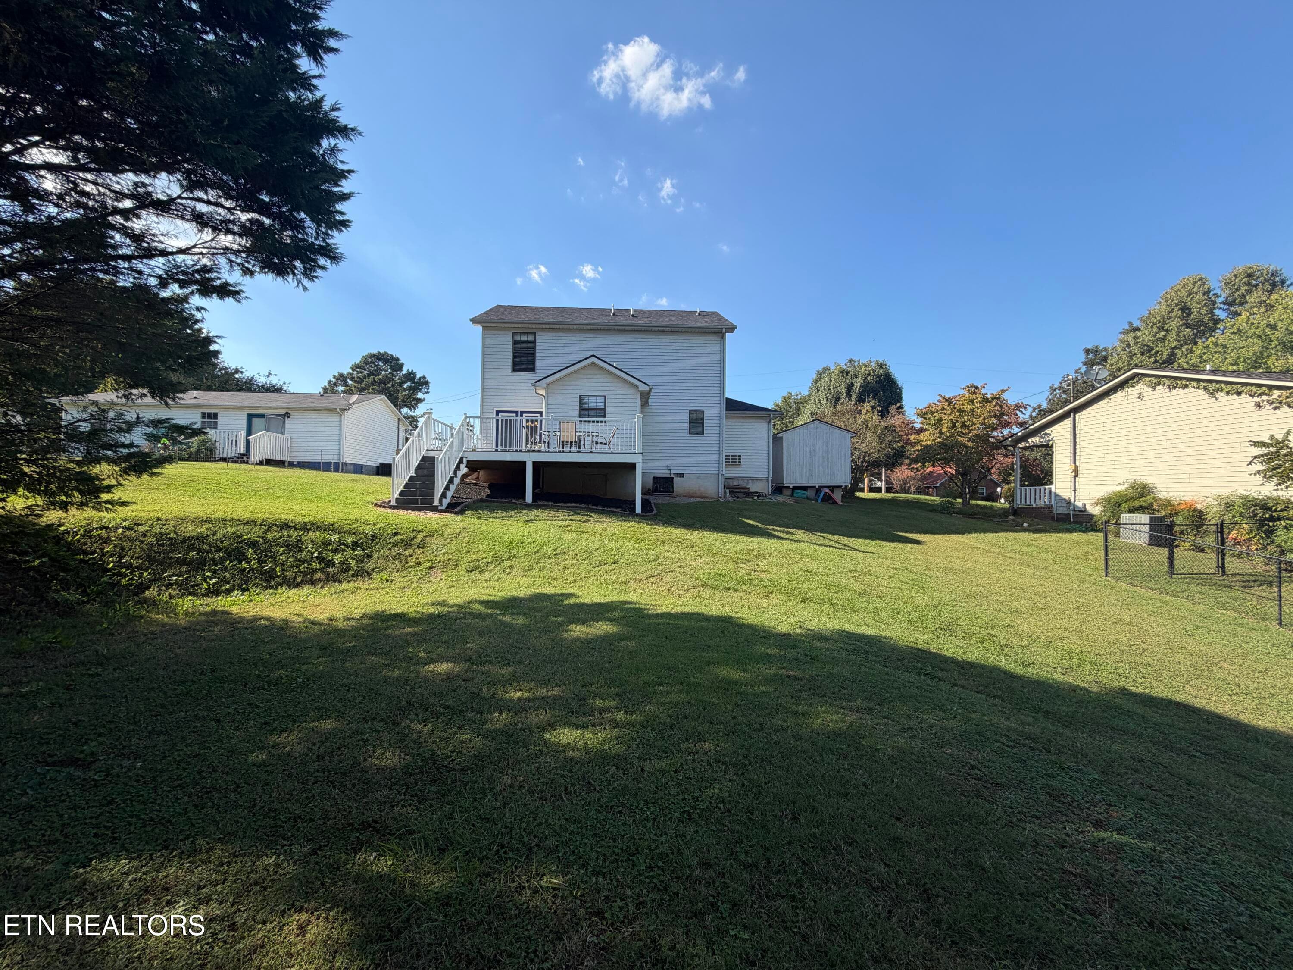
Thomas Back Deck and Back of House - 2024 Thomas Ave, Maryville, TN 37804, Maryville
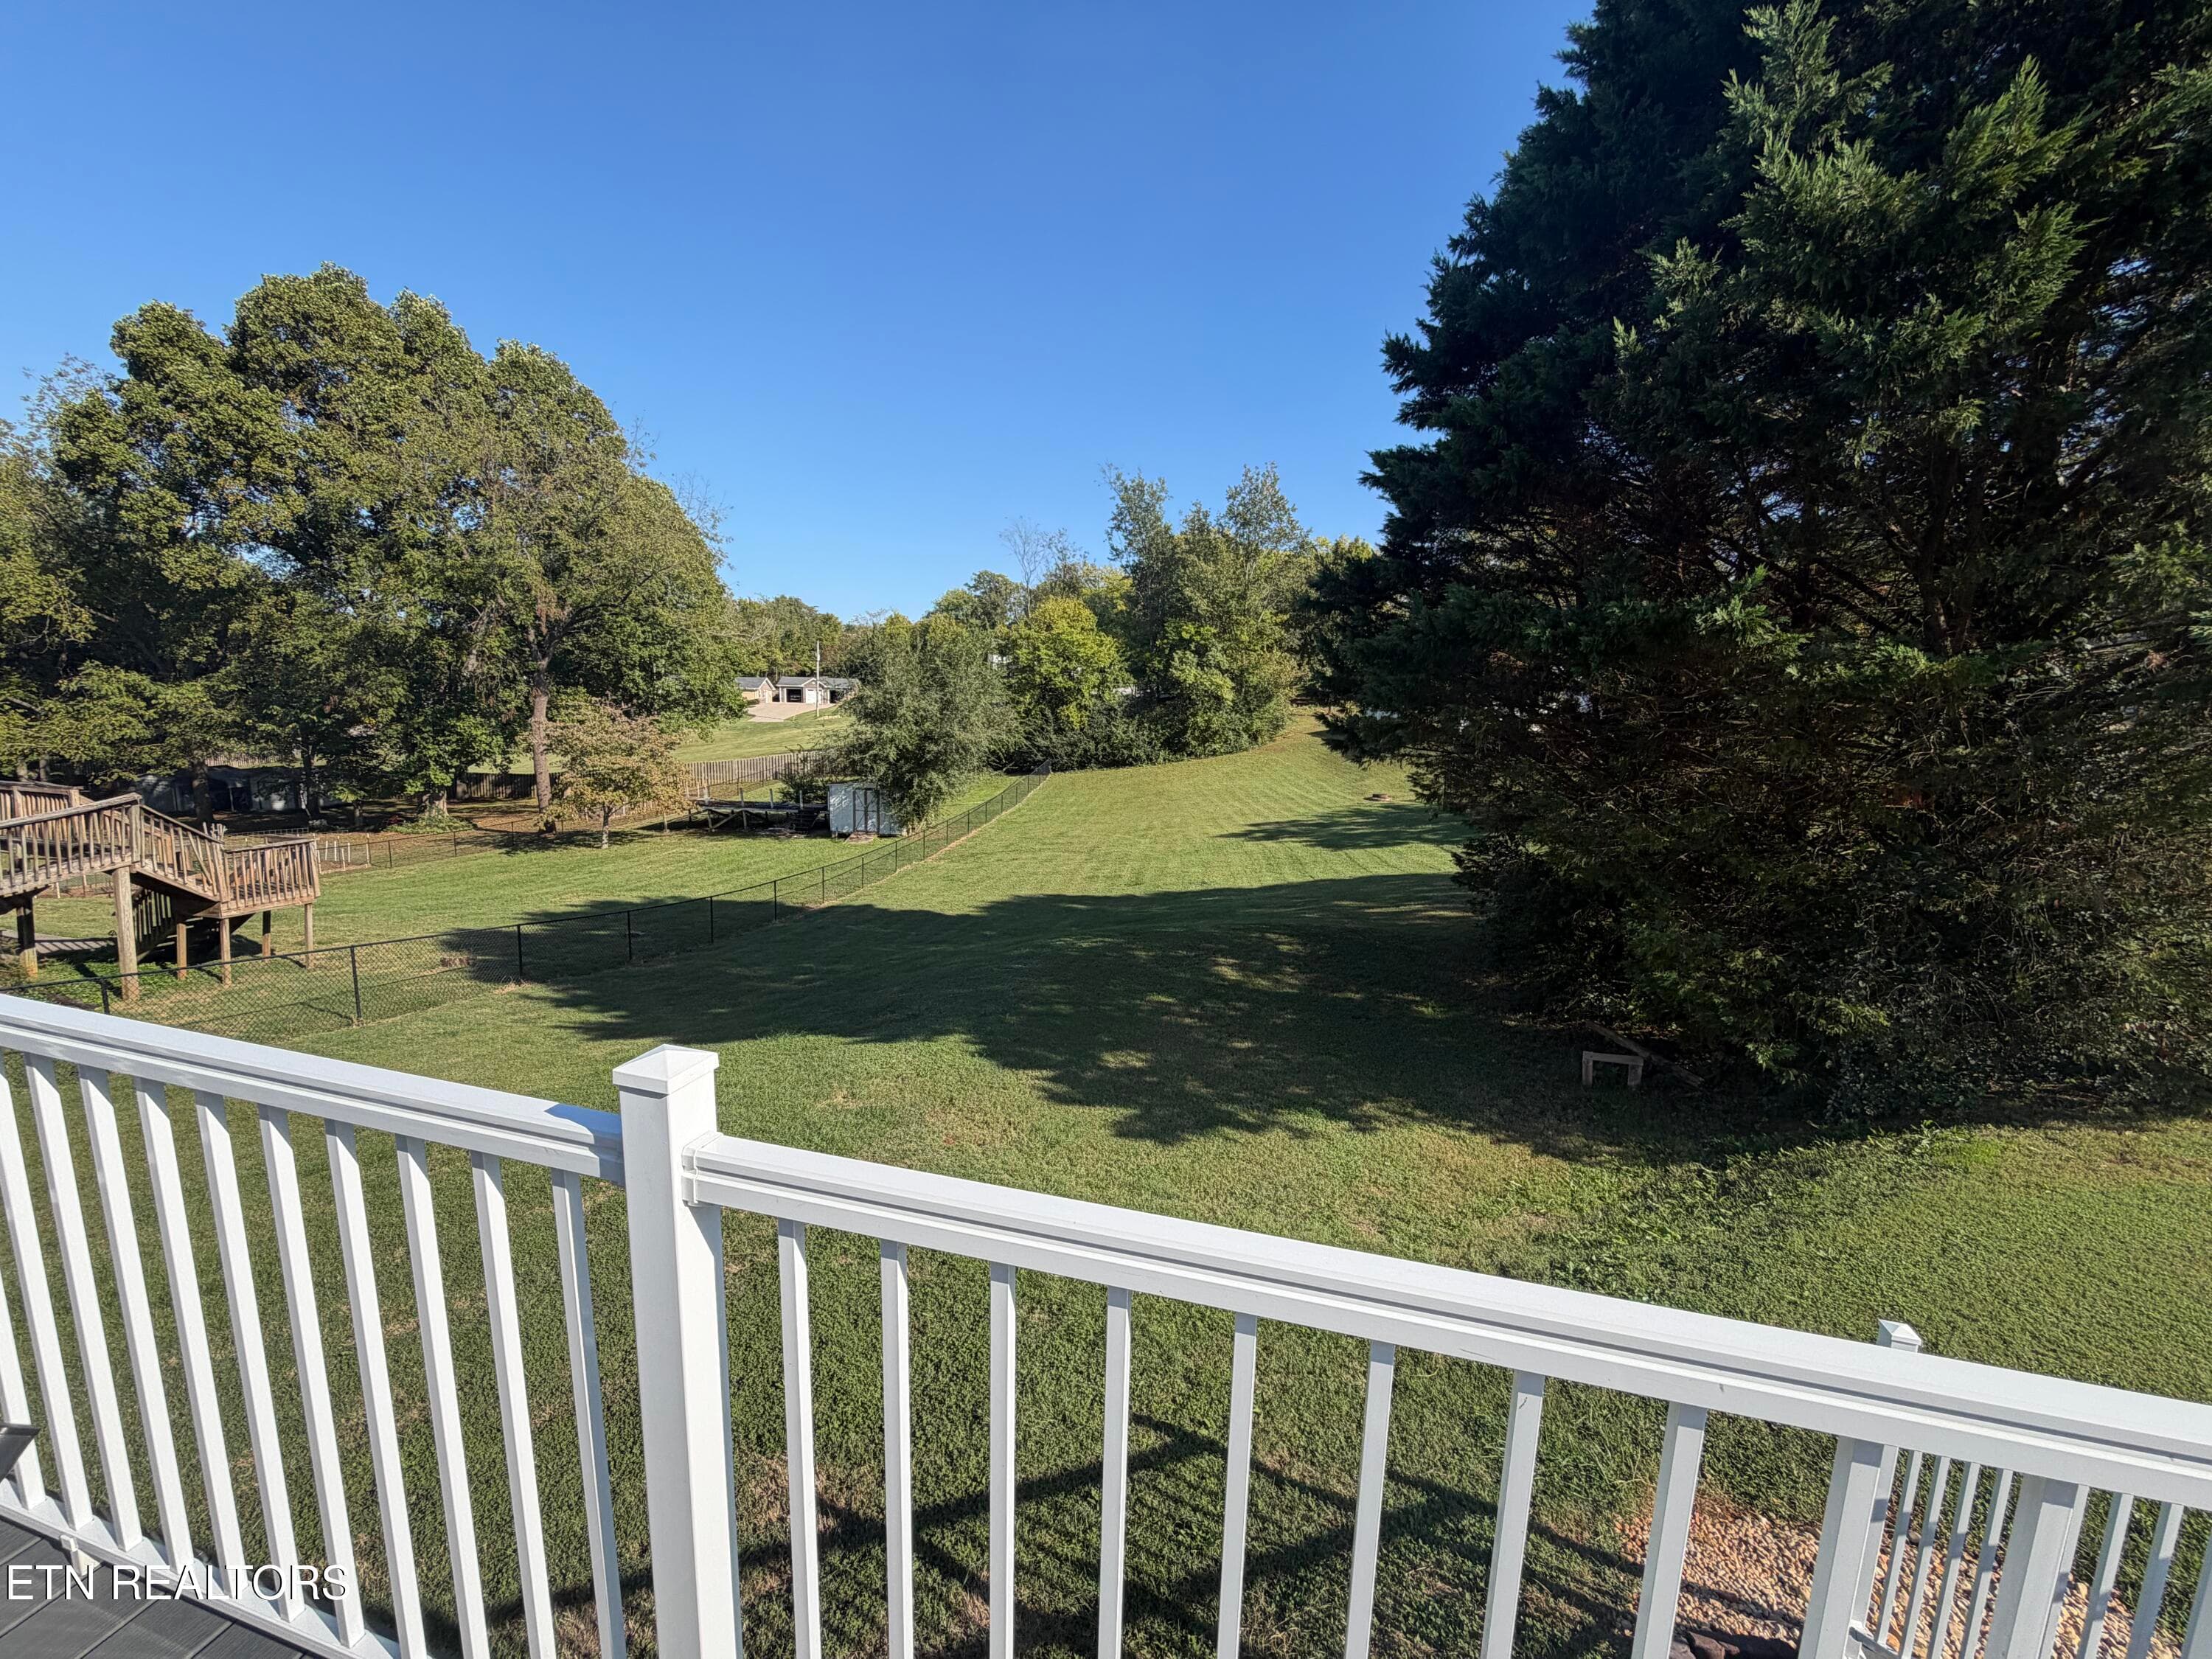
Thomas View from Back Deck - 2024 Thomas Ave, Maryville, TN 37804, Maryville
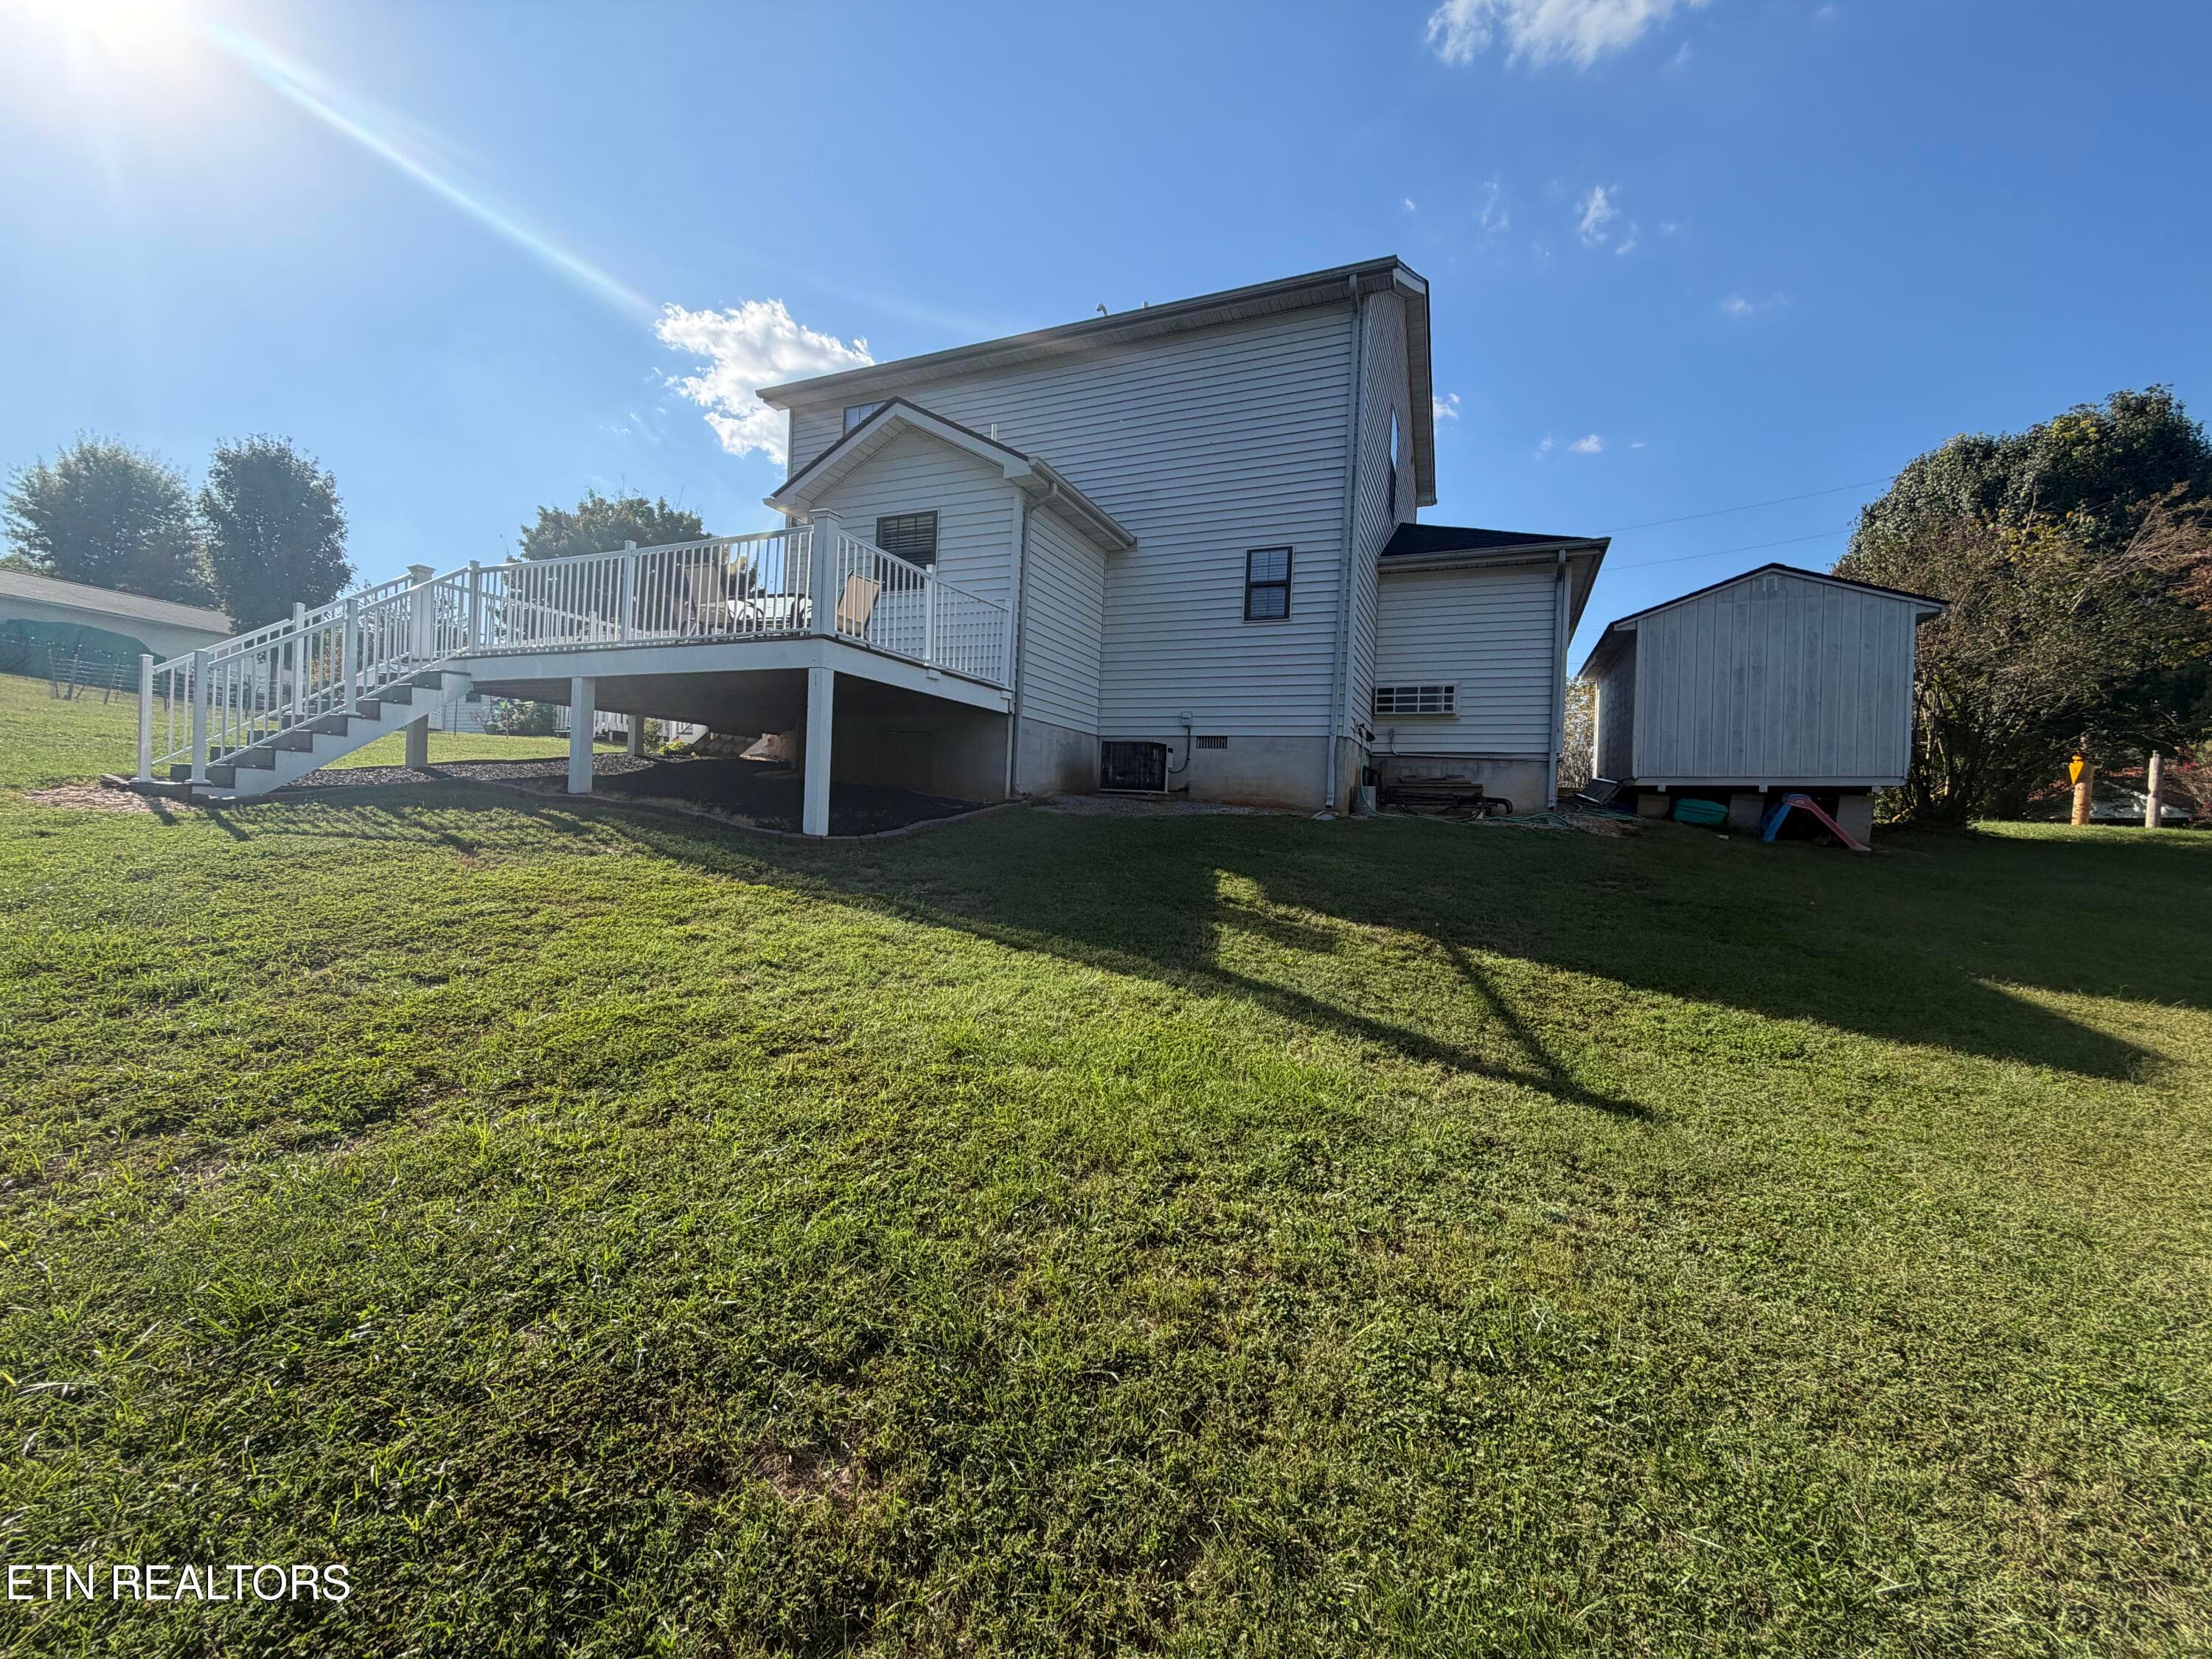
Thomas Back Exterior 2 - 2024 Thomas Ave, Maryville, TN 37804, Maryville
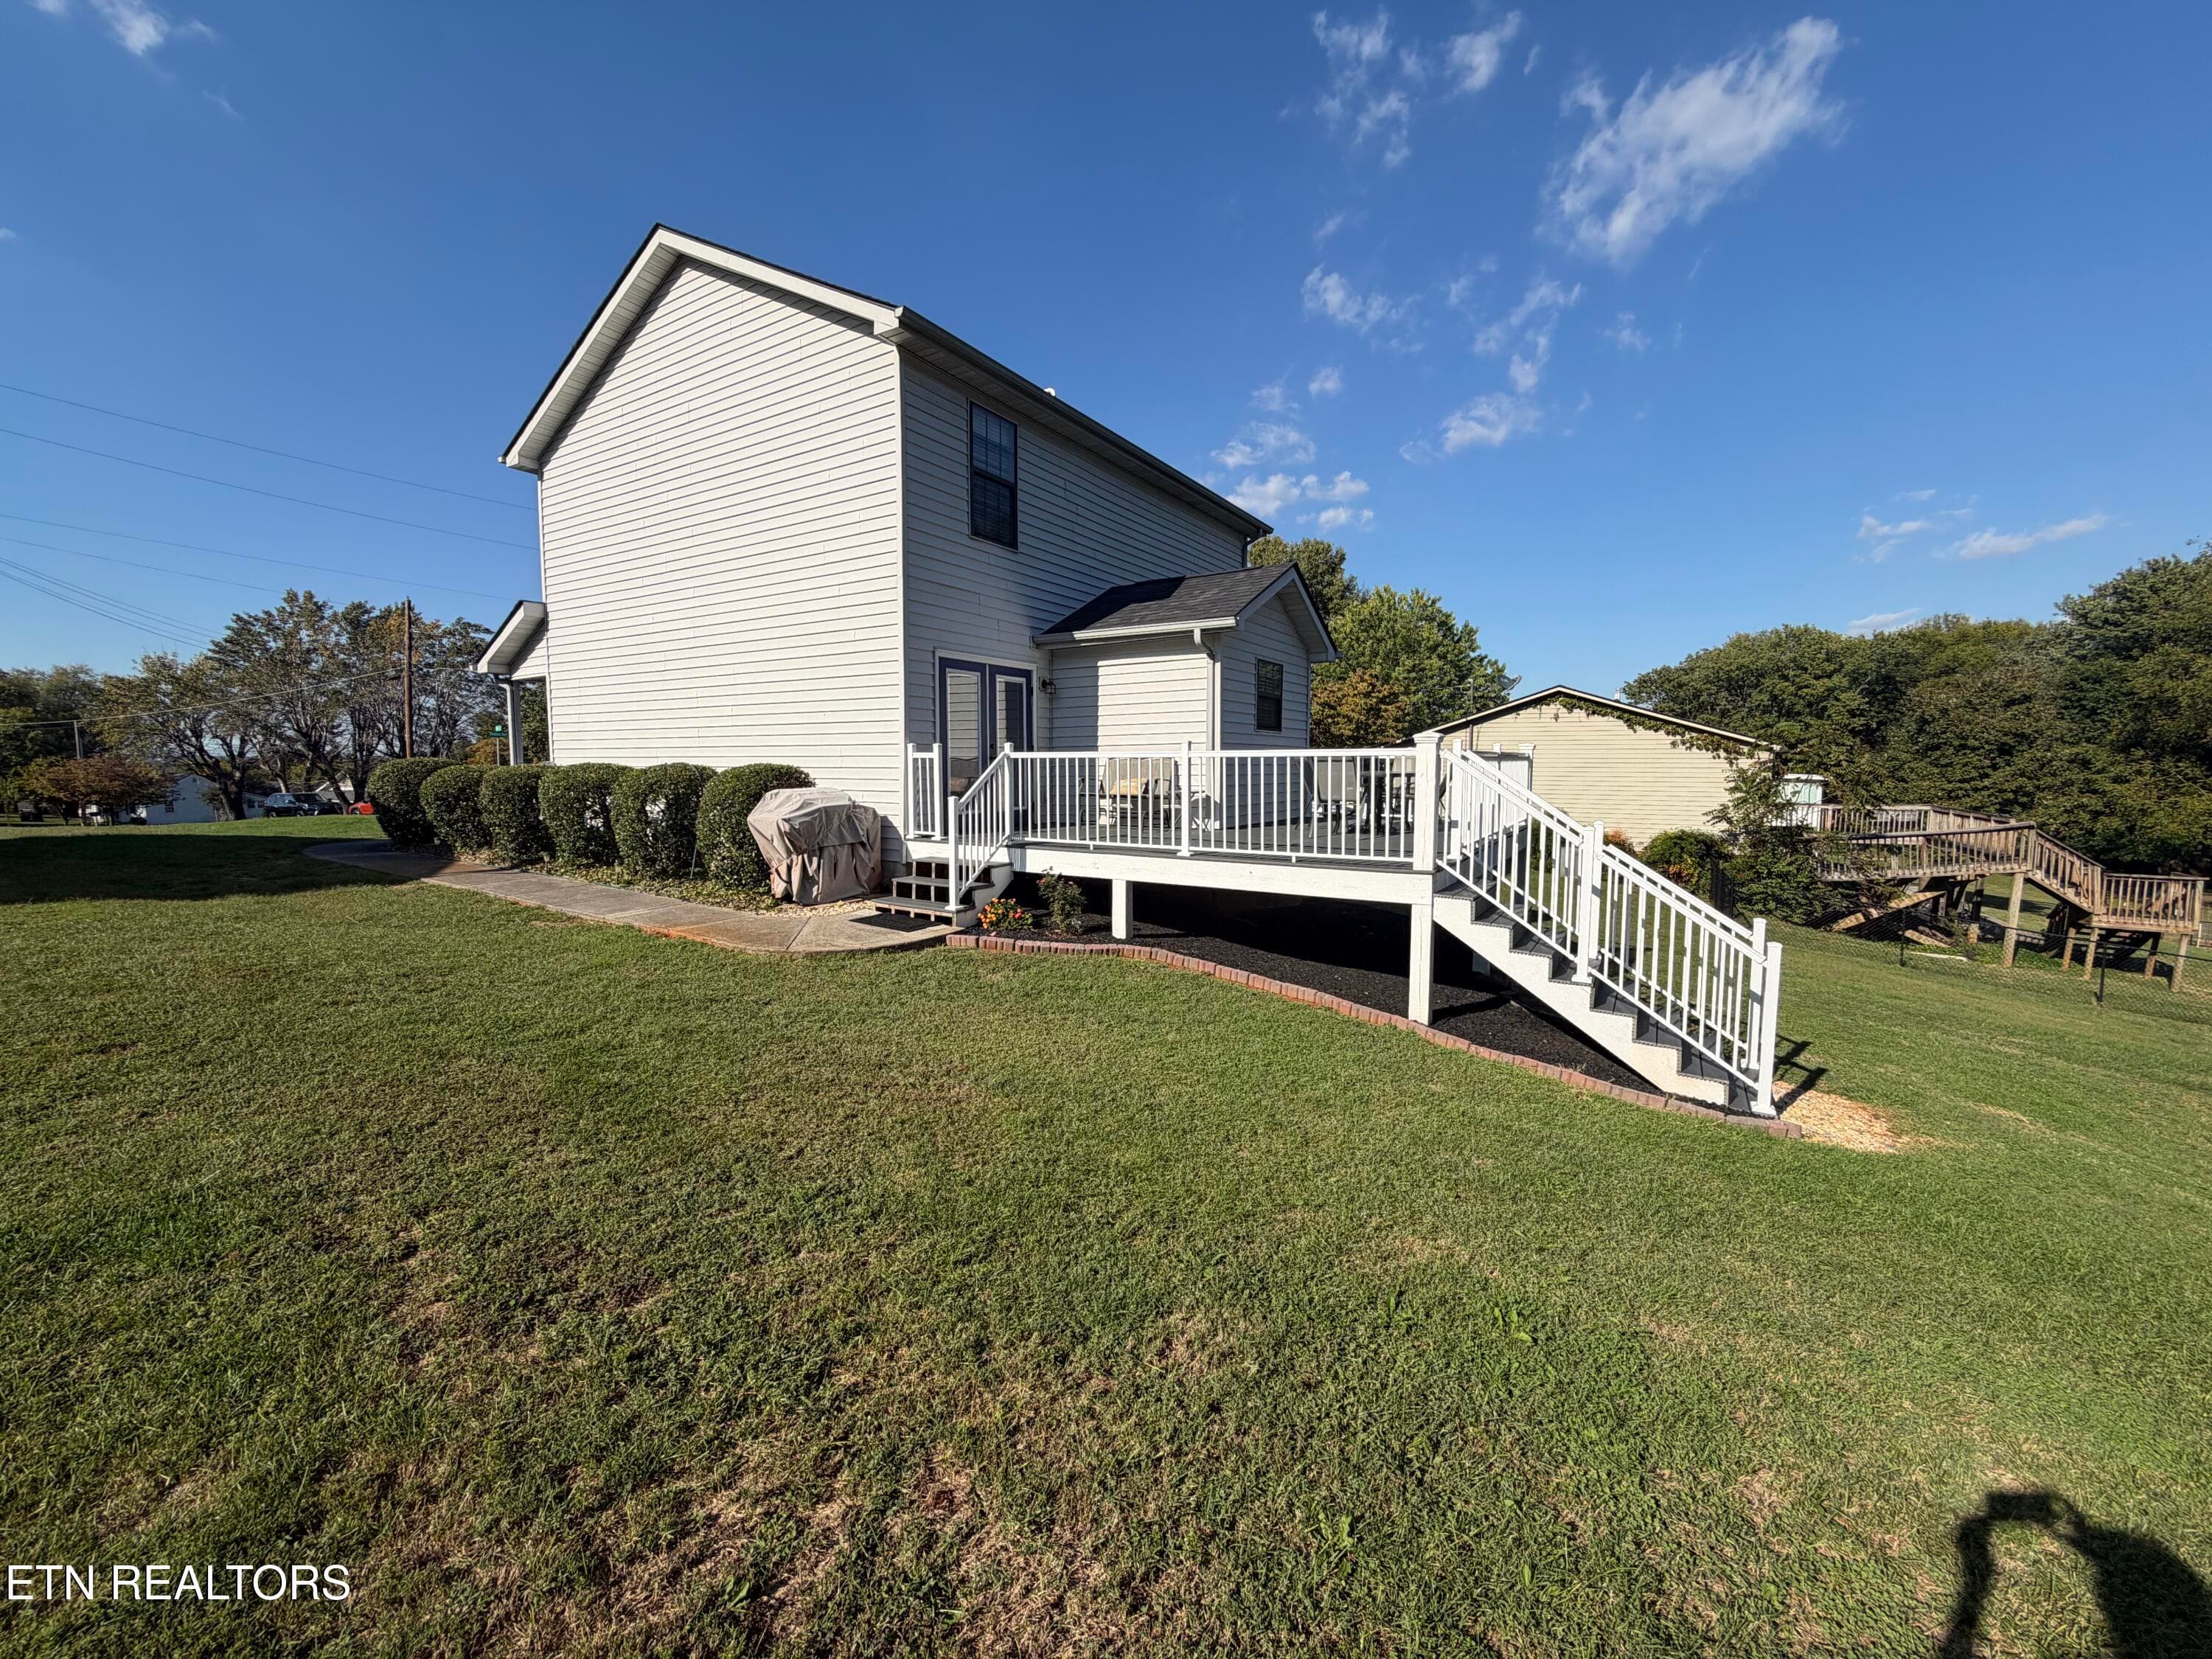
Thomas Back Exterior - 2024 Thomas Ave, Maryville, TN 37804, Maryville
Thomas Side View Exterior - 2024 Thomas Ave, Maryville, TN 37804, Maryville
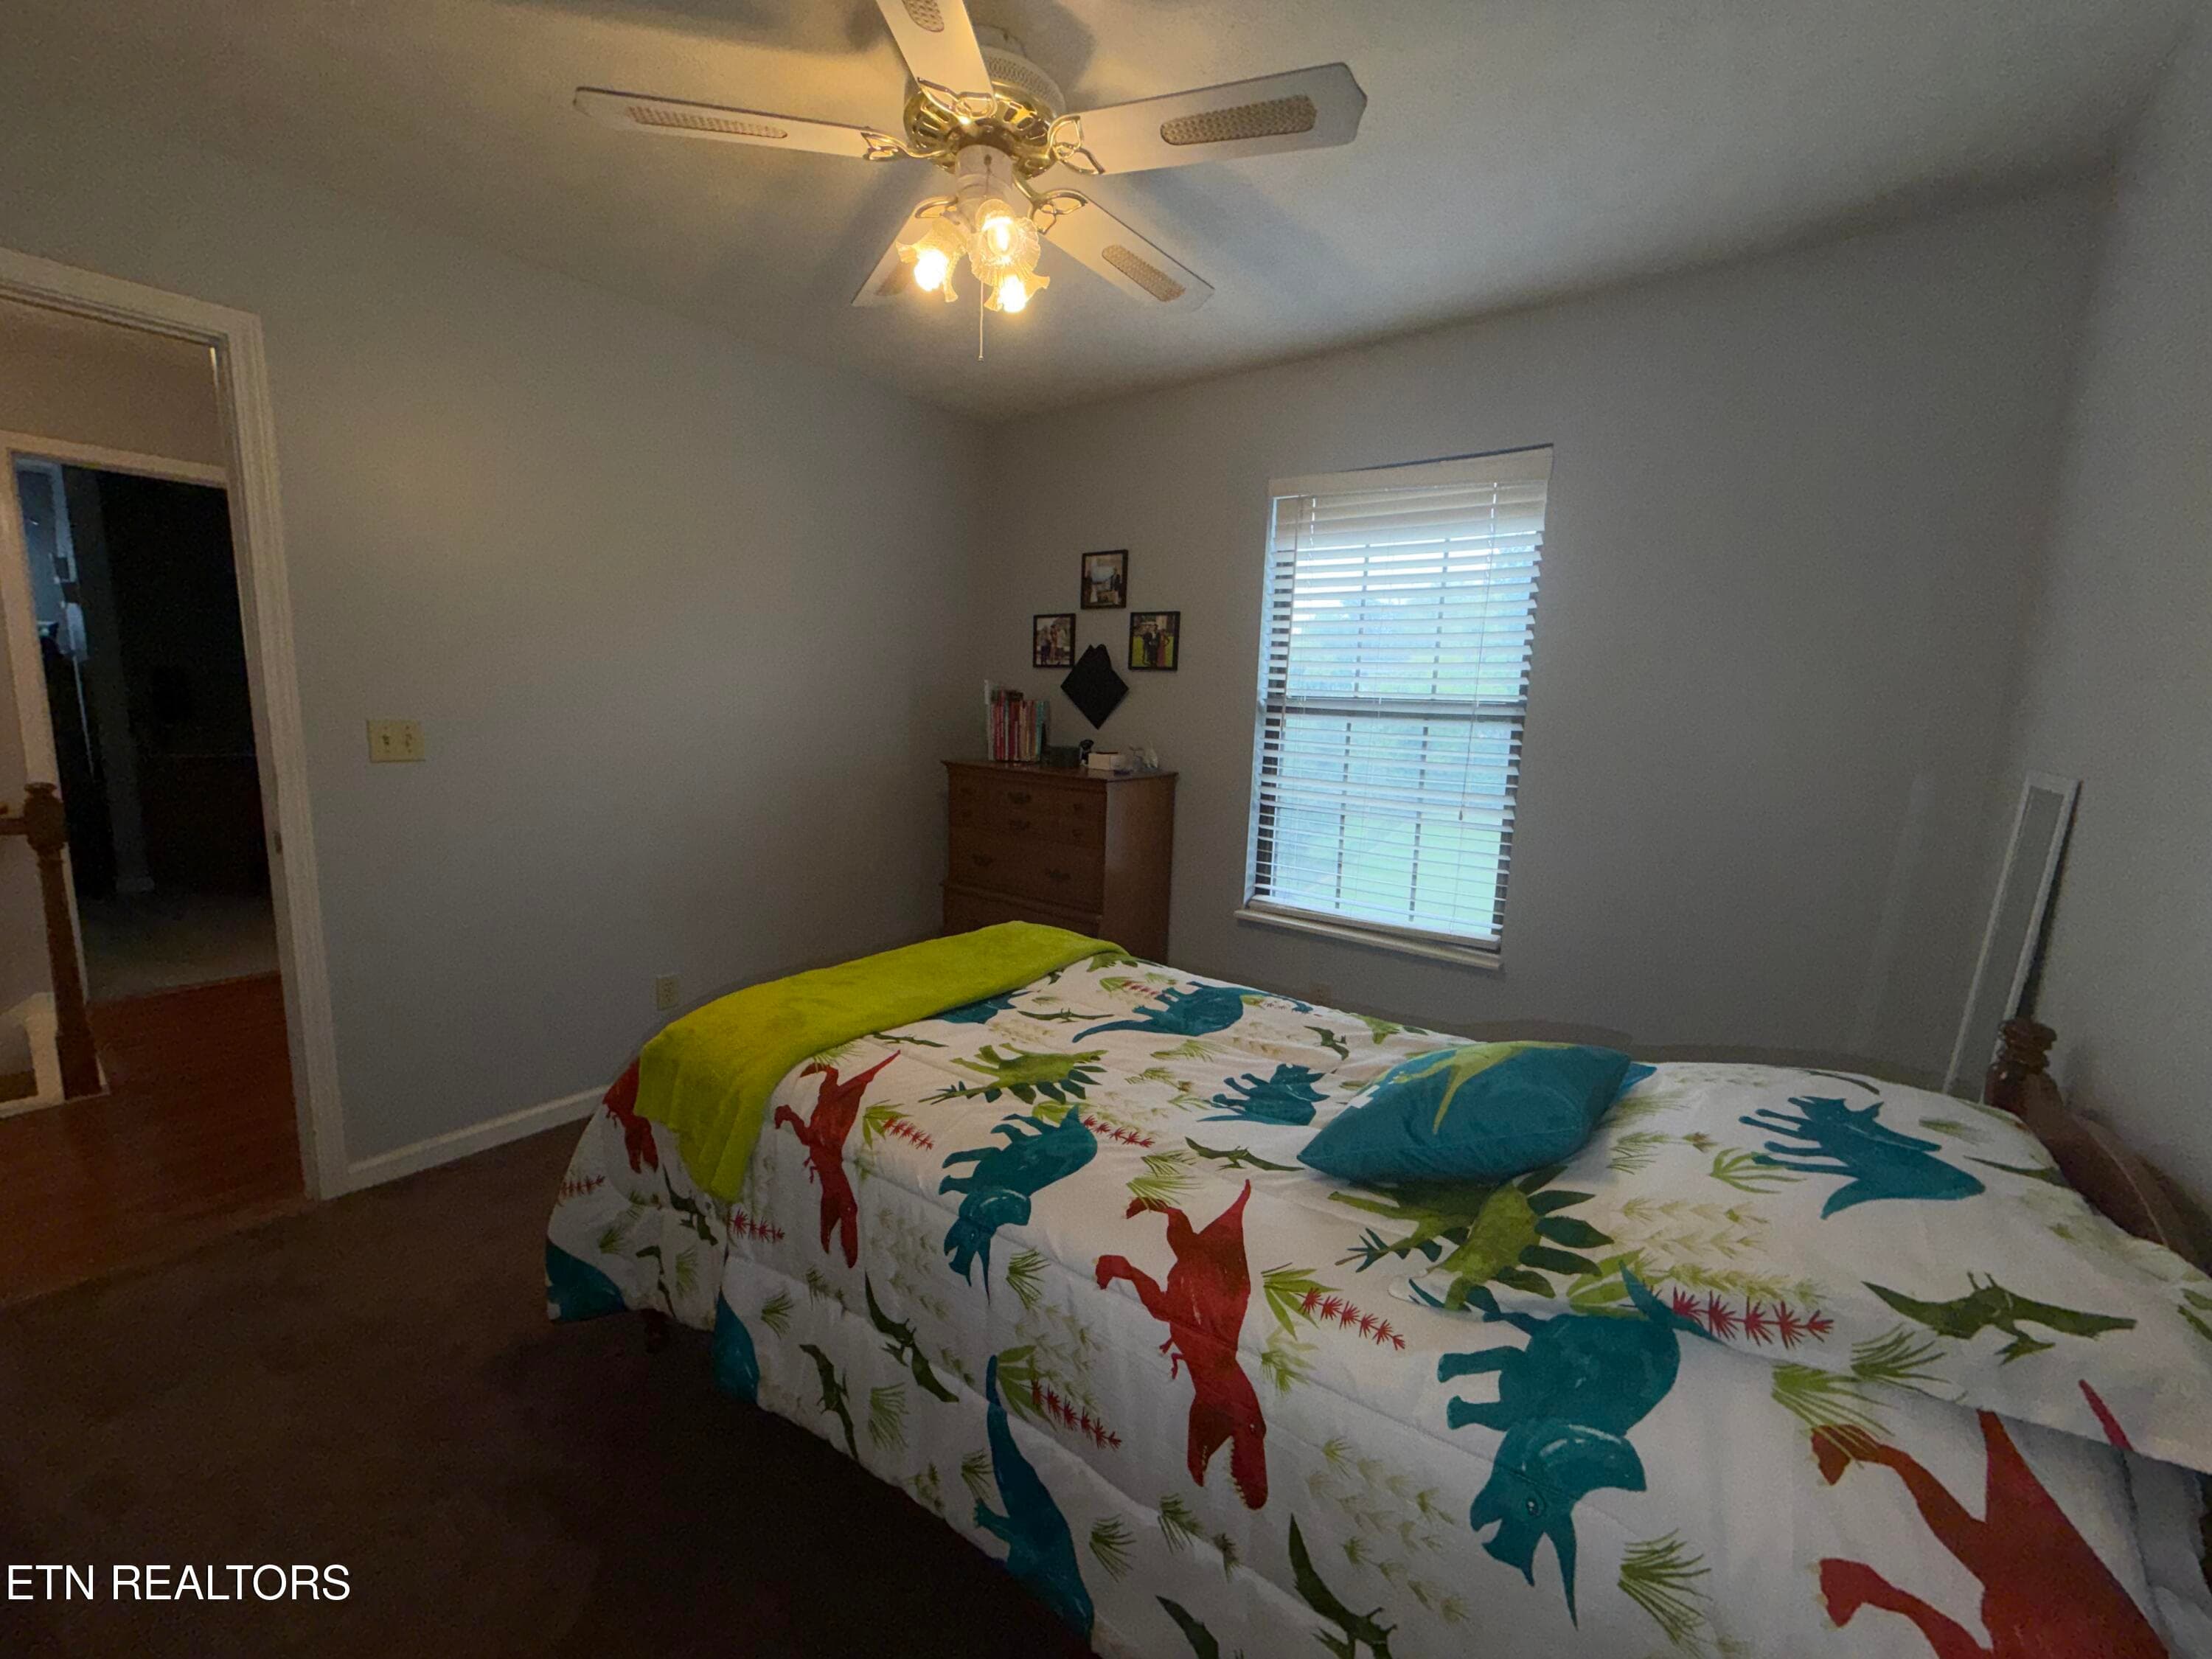
Thomas 2nd Guest Bedroom 2 - 2024 Thomas Ave, Maryville, TN 37804, Maryville
Thomas 2nd Guest Bedroom 3 - 2024 Thomas Ave, Maryville, TN 37804, Maryville
Thomas Master Bath Toilet and Shower - 2024 Thomas Ave, Maryville, TN 37804, Maryville
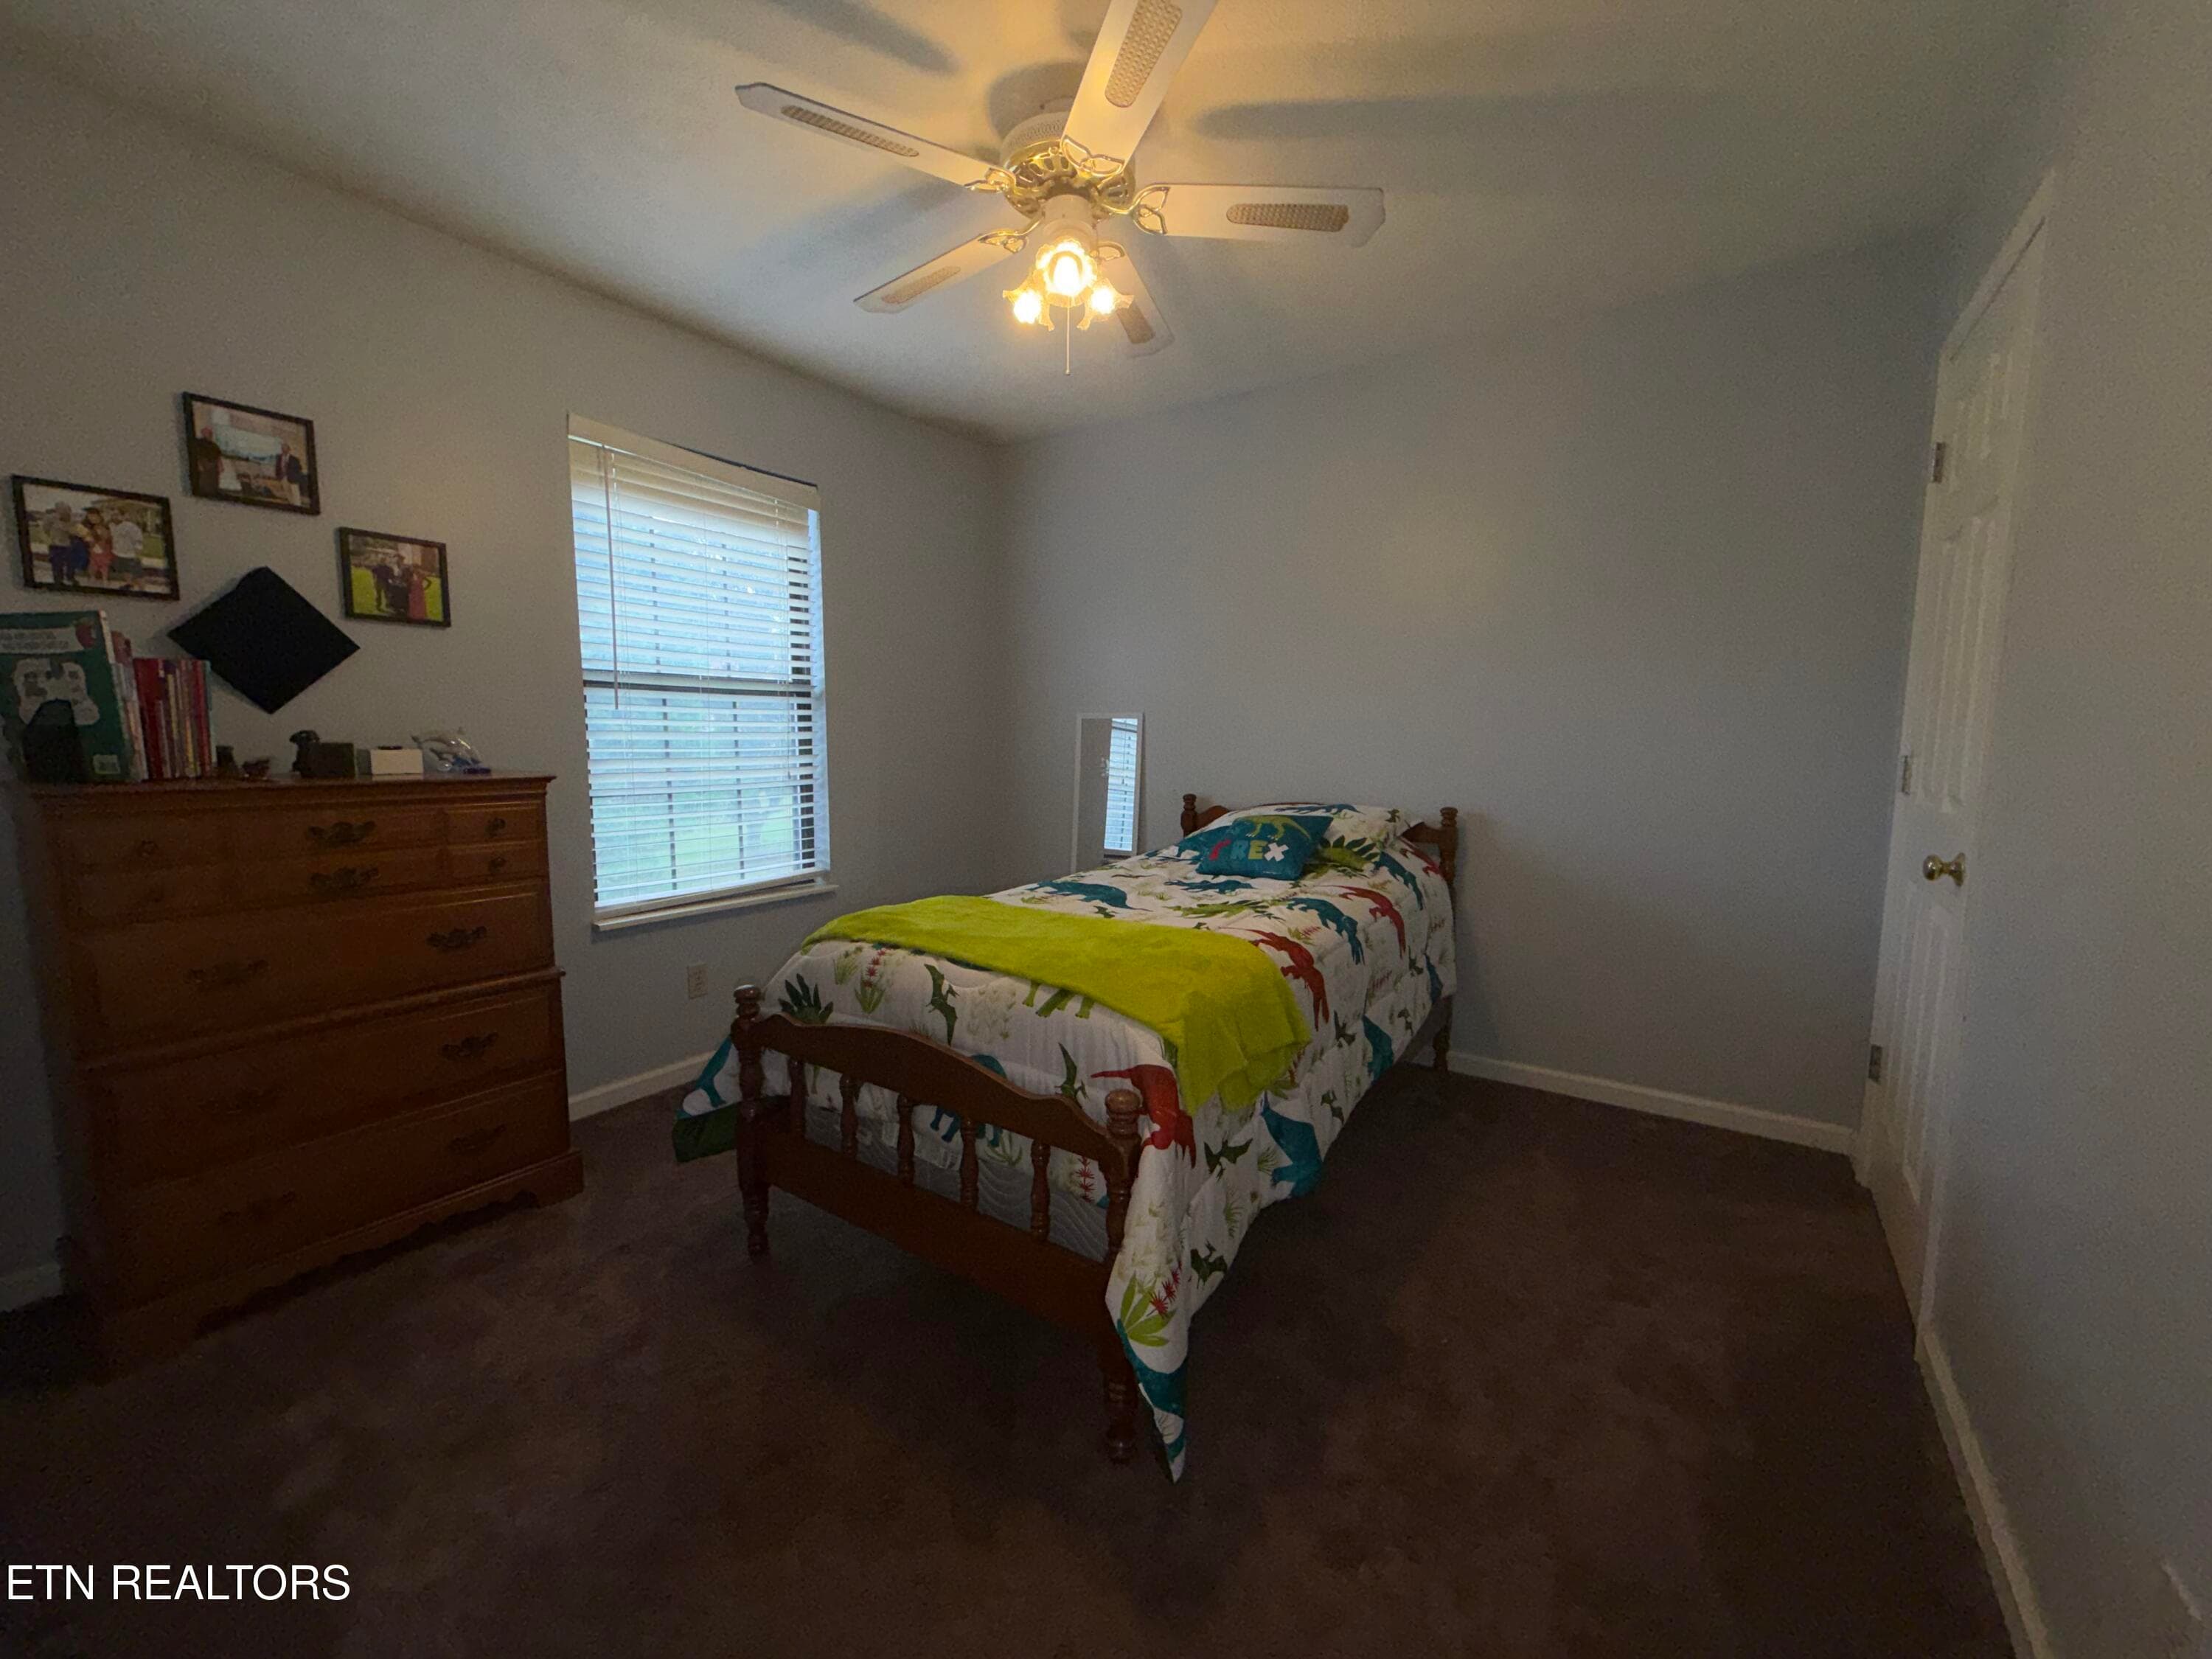
Thomas Guest Bedroom 1 - 2024 Thomas Ave, Maryville, TN 37804, Maryville
Thomas Guest Bedroom 2 - 2024 Thomas Ave, Maryville, TN 37804, Maryville
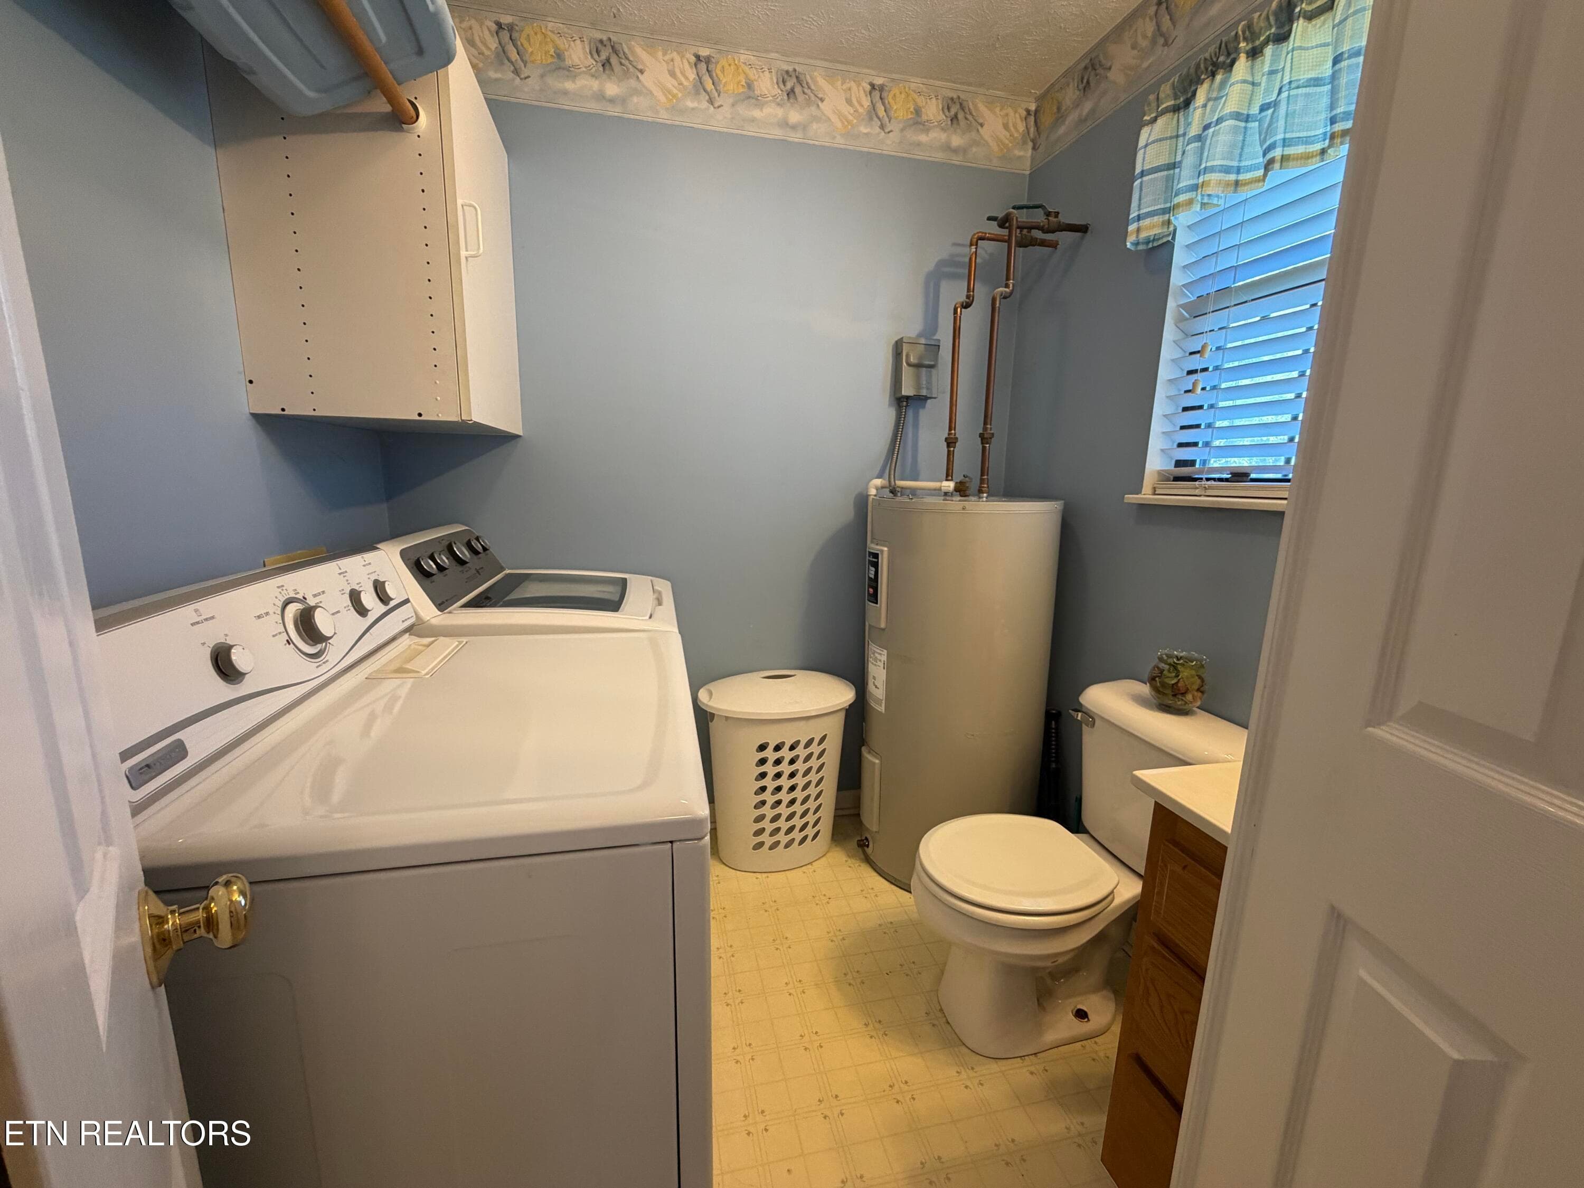
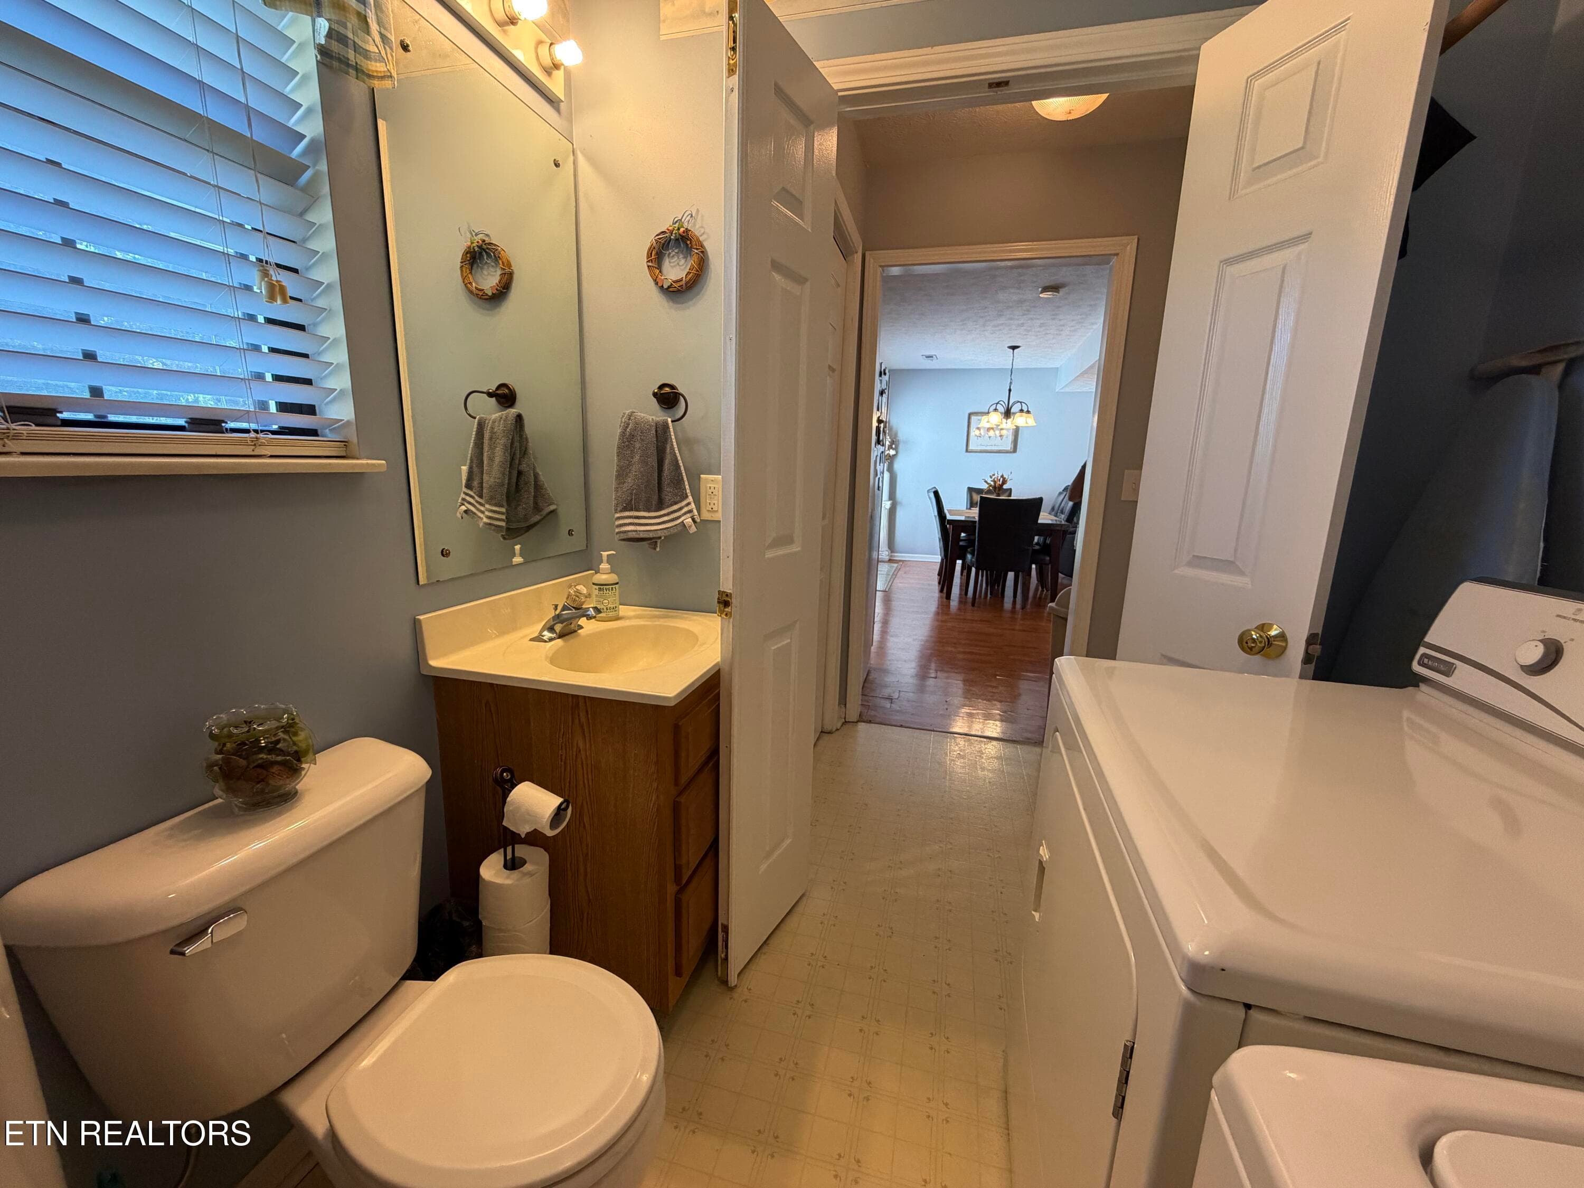
Thomas Downstairs Bath and Laundry 2 - 2024 Thomas Ave, Maryville, TN 37804, Maryville
Thomas Downstairs Bath and Laundry - 2024 Thomas Ave, Maryville, TN 37804, Maryville
26 photos

$385,000

2024 Thomas Ave, Maryville, TN 37804
Maryville, TN 37804
Listed by Derek Hunt · Blevins Grp, Realty Executives
Bedrooms
3
Bathrooms
2.5
Living area
N/A
Year built
1996

About this home

Welcome to 2024 Thomas Ave! This meticulously cared-for home offers approximately 1,800 square feet of comfortable living space in the City of Maryville. Featuring 3 bedrooms, 2.5 bathrooms, and a large main-level bonus room with the potential to be converted to a 4th bedroom and main level primary Suite, this home provides plenty of flexibility for a buyers of all types! Step outside to the huge Trex back deck--an ideal spot for grilling, entertaining friends, or relaxing with family. Situated on just under half an acre, the spacious backyard offers plenty of room for family, friends, pets, outdoor activities, gardening, and more. Location is everything! You will love the convenience of being just minutes from Maryville City Schools, 15 minutes from Knoxville, and just 20 minutes from the Great Smoky Mountains National Park! With generous indoor and outdoor living spaces, a versatile floor plan, and a property that has been exceptionally well maintained, 2024 Thomas Avenue is ready for its next owner to call it home!

Property details

MLS
East Tennessee REALTORS® MLS
MLS #
1358919
Property type
Single Family Residence
Subdivision
R A Baird Property
Status
Active
Days on market
N/A
On market date
October 15, 2026
Stories
N/A
Total bathrooms
2.5
Garage spaces
N/A
Parking spaces
N/A
Lot size
0.44 acres
Loading map…

Nearby schools

Within 10 miles. School directory data from the National Center for Education Statistics (NCES), accessed via the Urban Institute Education Data API. Local Score is calculated by INNOVATE Real Estate; where a state rating is shown, it comes from that state's own official school report card.

Elementary
John Sevier Elementary
0.51 mi away · Grades -1-3
Nearest school -- attendance-zone data not available here
4.0
Local Score (student-teacher ratio only (preliminary -- will incorporate state test-score data once available)) -- not an official state rating
Enrollment
608
Student:teacher ratio
14.8:1
District
Maryville
Middle
Coulter Grove Intermediate School
0.89 mi away · Grades 4-7
Nearest school -- attendance-zone data not available here
3.0
Local Score (student-teacher ratio only (preliminary -- will incorporate state test-score data once available)) -- not an official state rating
Enrollment
851
Student:teacher ratio
16.7:1
District
Maryville
High
Alcoa High School
2.19 mi away · Grades 9-12
Nearest school -- attendance-zone data not available here
4.0
Local Score (student-teacher ratio only (preliminary -- will incorporate state test-score data once available)) -- not an official state rating
Enrollment
690
Student:teacher ratio
14.1:1
District
Alcoa

Walkability

Blended score for Maryville's center, calculated by INNOVATE Real Estate from two sources: the EPA's National Walkability Index (street network, transit, land-use mix) and Google Places amenity data (what's actually reachable on foot from this point). 60% EPA National Walkability Index + 40% nearby-amenity density (Google Places).

45
Somewhat walkable
out of 100
EPA National Walkability Index
6.7 / 20 -- Below average walkable
Google Places amenity density
63 / 100
Restaurants & cafes9
Grocery stores2
Parks2
Schools2
Transit stops0
Pharmacies4

Market position

How this listing compares to current activity in Maryville, from live MLS data.

On the market 0 days -- 105 fewer days than Maryville's current average of 105 days.
For reference, the median list price across 429 active listings in Maryville right now is $445,000.

Mortgage calculator

Estimate only - actual rate and payment depend on your lender, credit, and loan program.

$
%
%
Adjust tax / insurance estimates
% / yr
$
/mo
Est. monthly payment
$2,469/mo
$77,000 down
$308,000 loan
Principal & interest$1,998
Property tax (est.)$321
Home insurance (est.)$150

Similar homes you might like

Data source: Listing information provided by East Tennessee REALTORS® MLS via Trestle/CoreLogic. Last updated 6 hr ago.

Information herein deemed reliable but not guaranteed; all measurements, school assignments, HOA fees, taxes, and feature lists are approximate and should be independently verified. Equal Housing Opportunity.