
$759,000
About this home
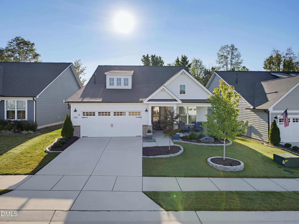
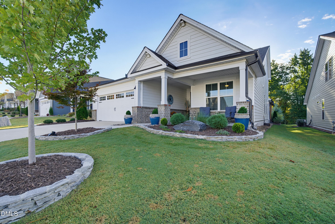
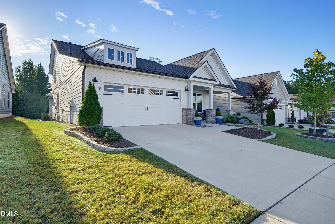
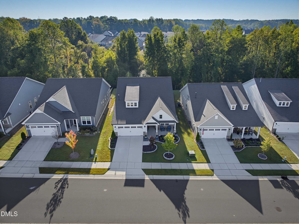
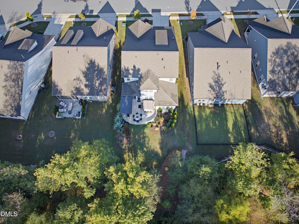
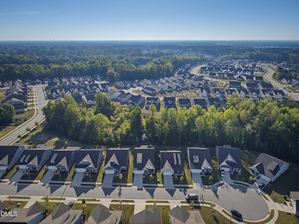
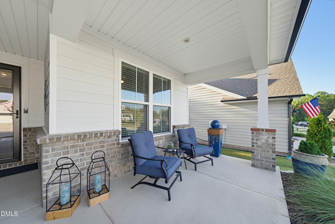
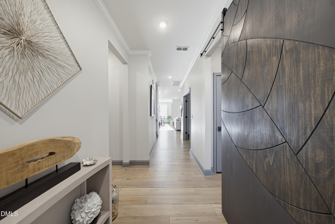
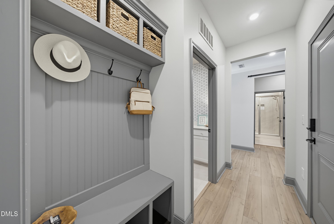
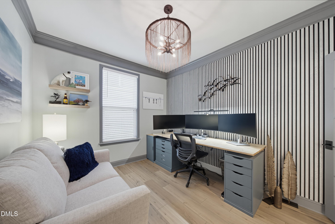
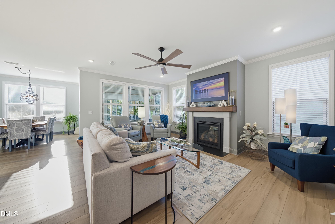
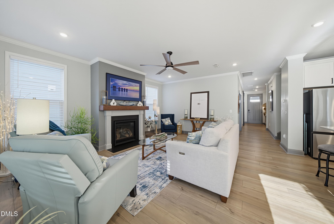
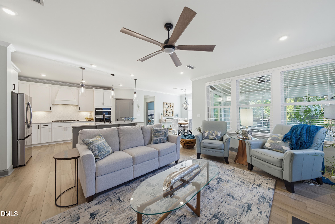
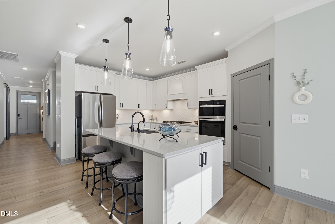
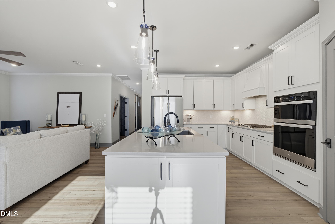
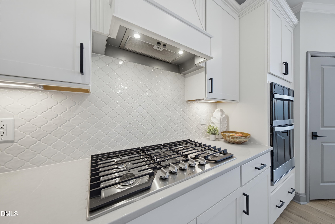
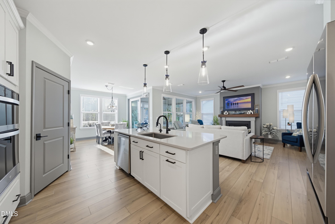
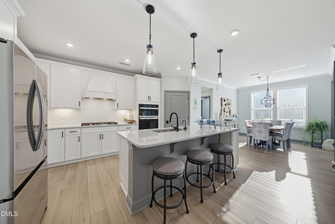
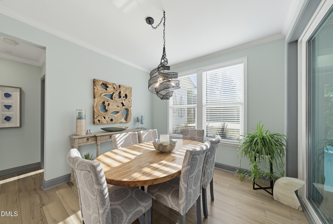
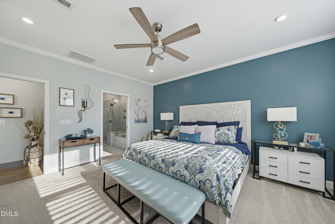
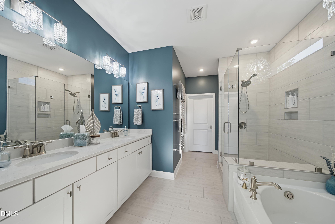
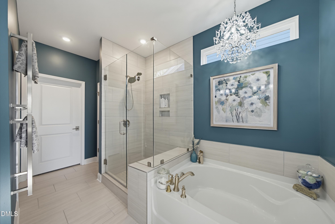
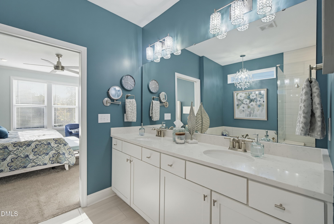
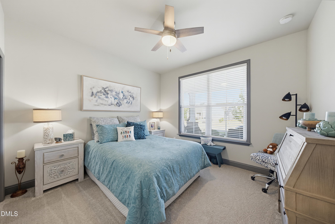
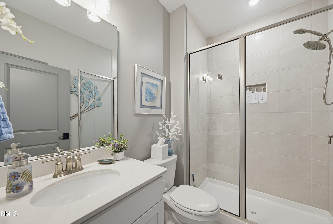
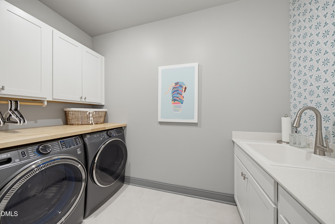
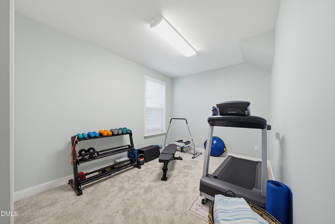
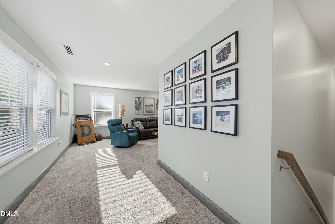
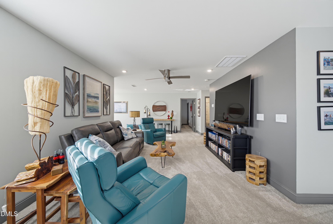
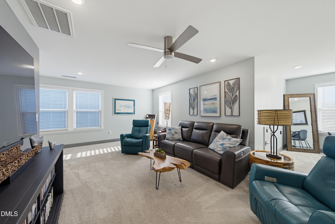
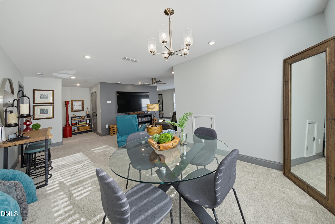
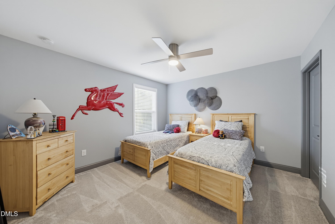
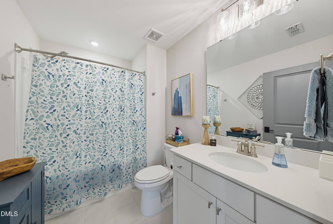
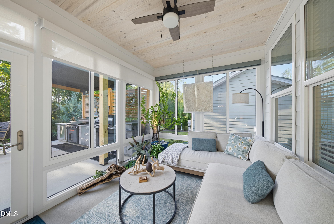
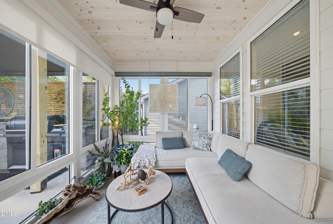
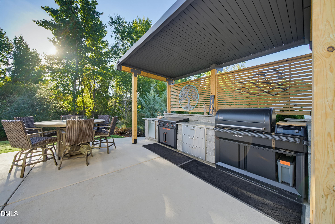
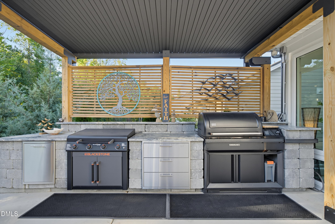
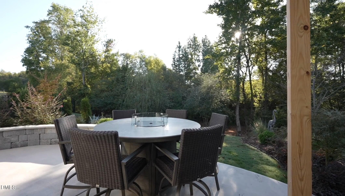
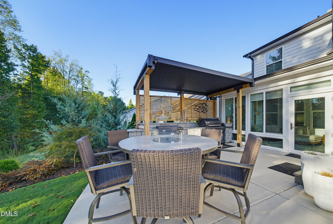
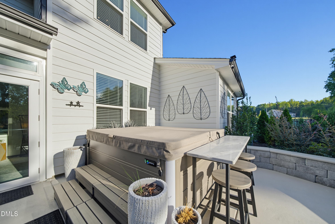
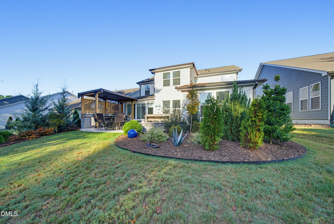
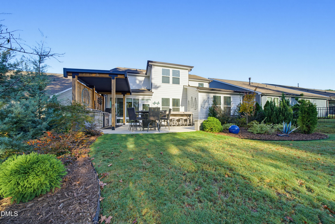
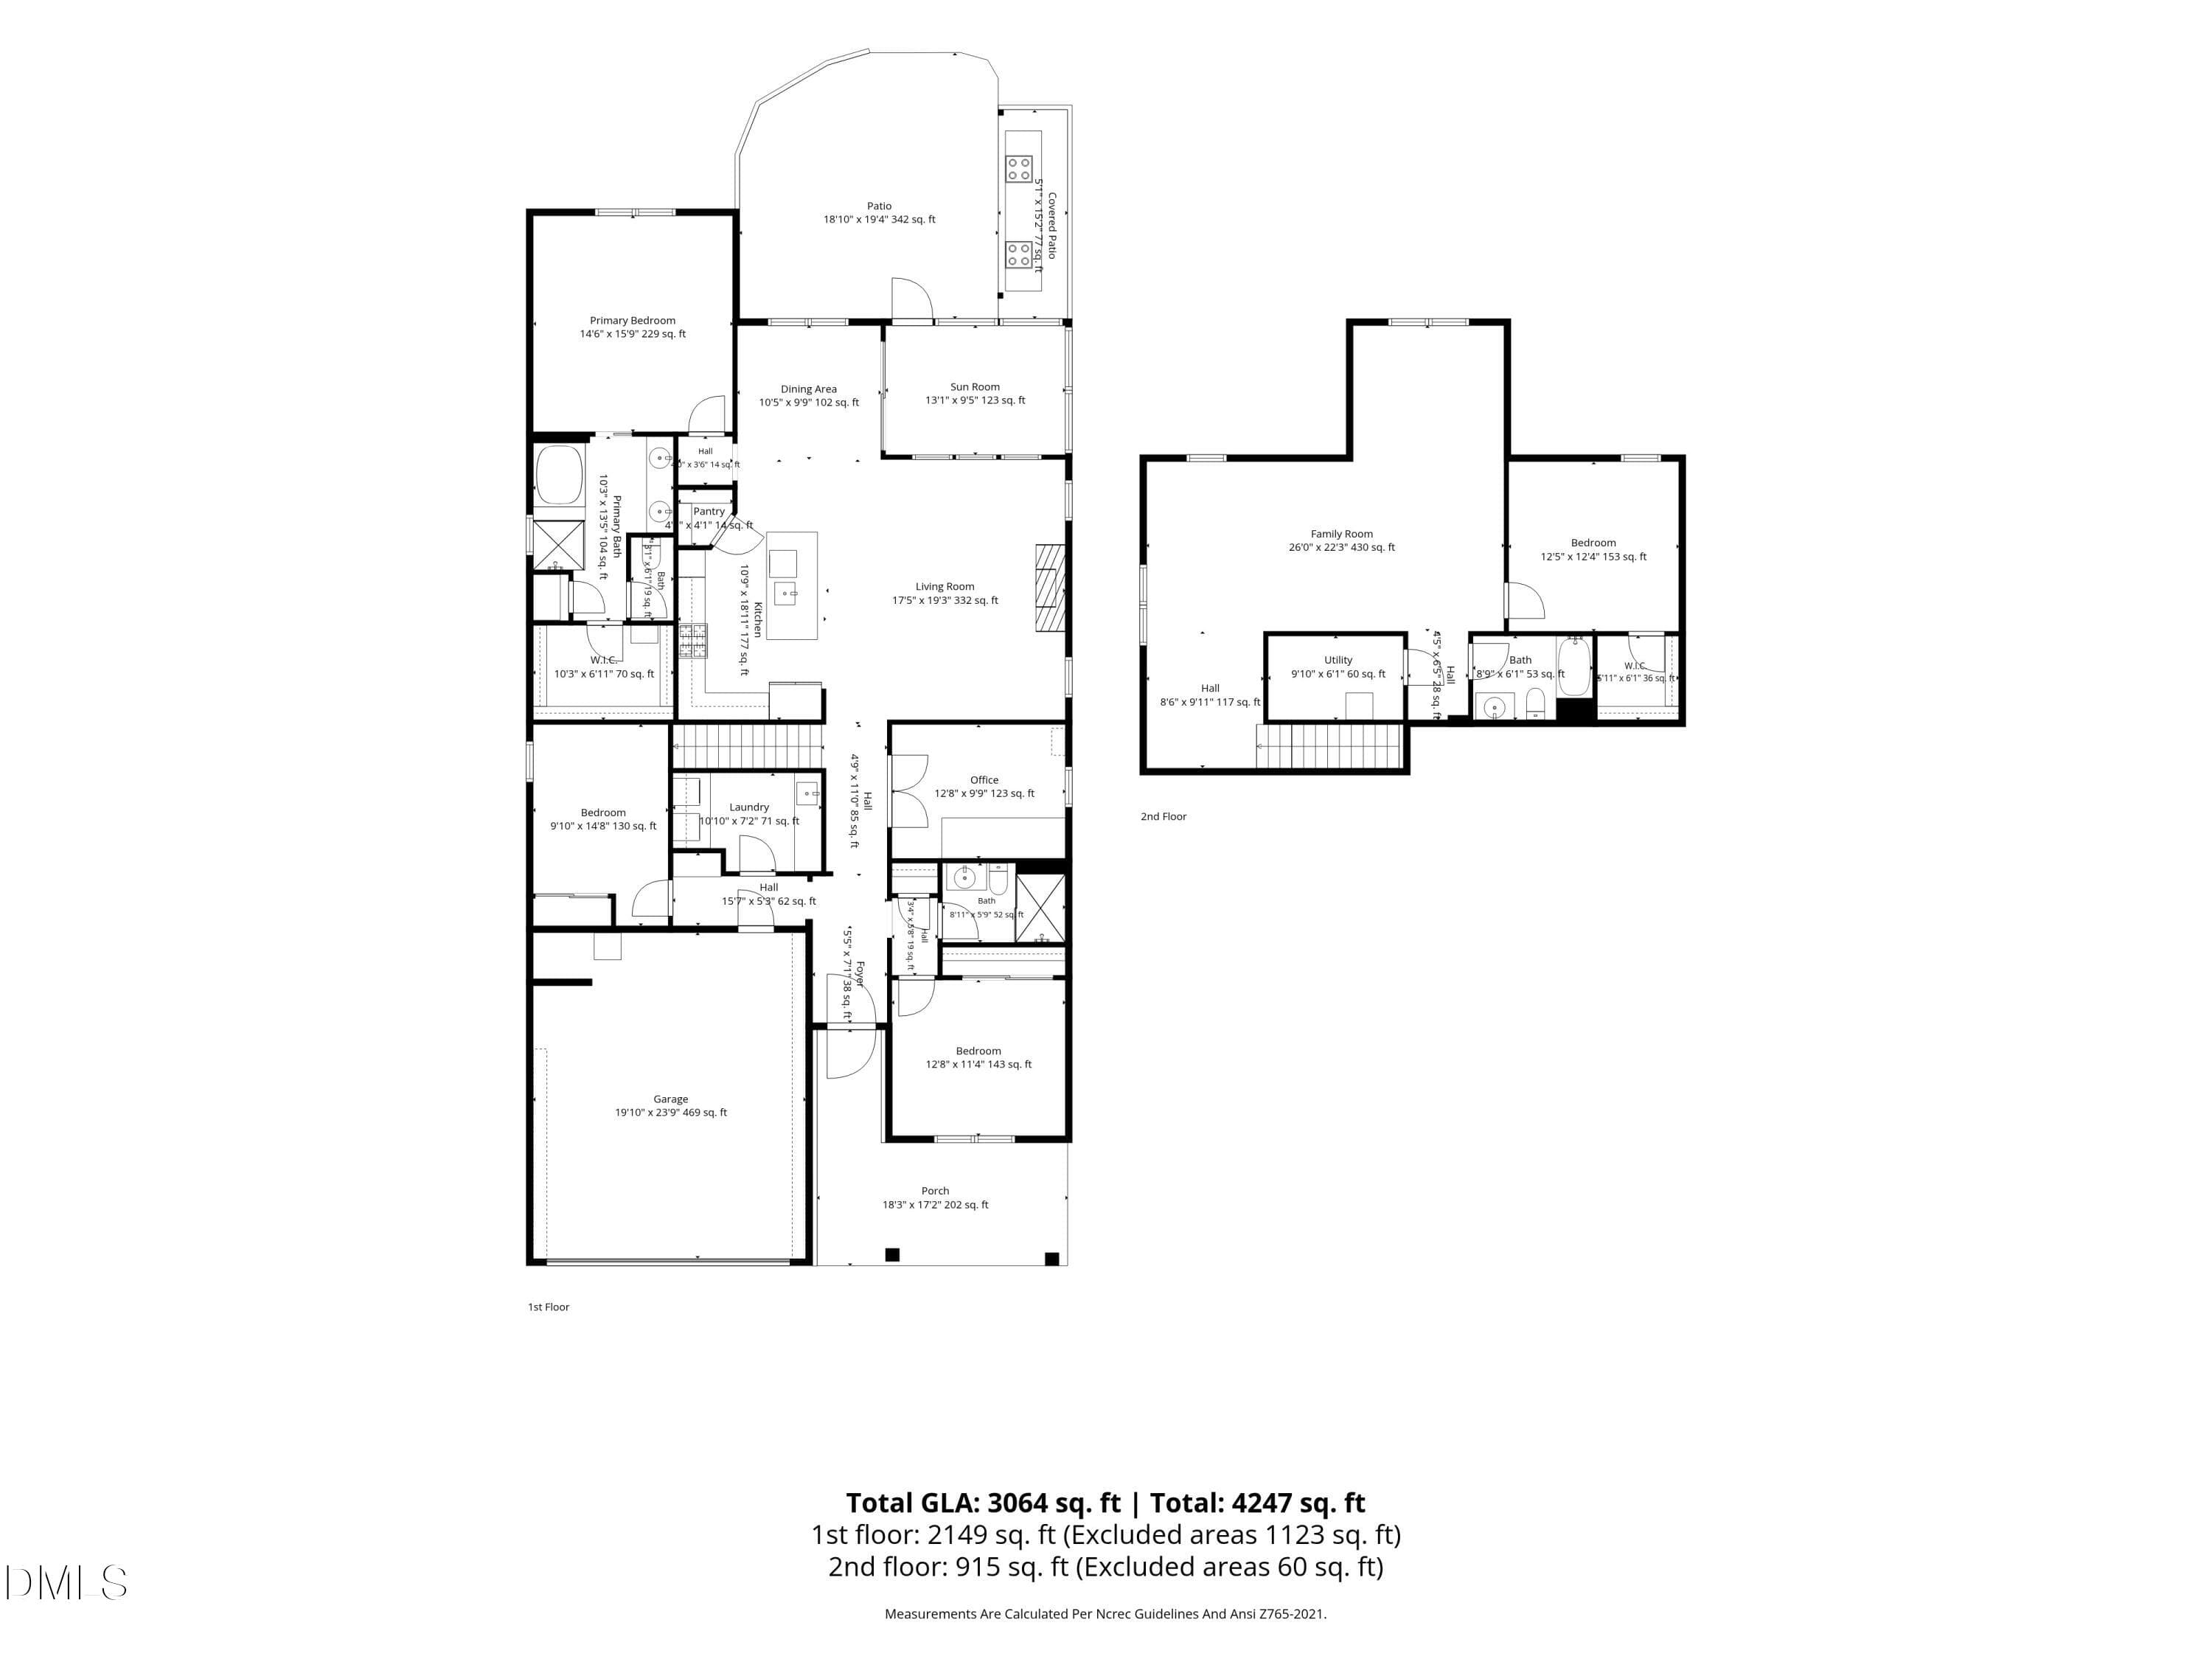
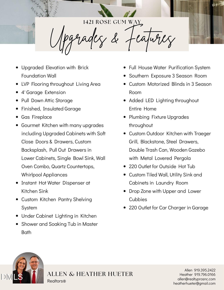
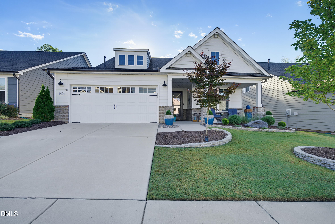
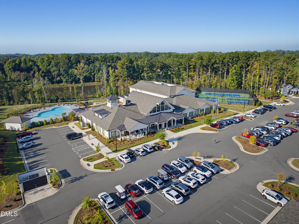
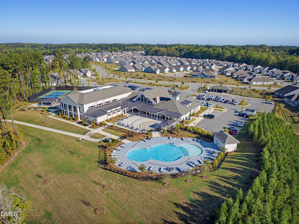
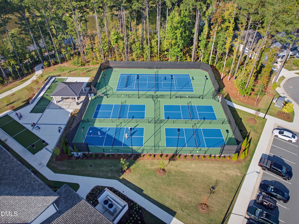
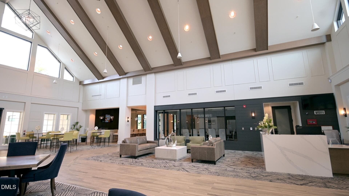
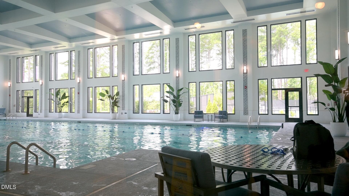
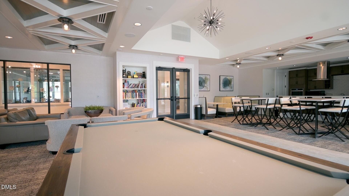
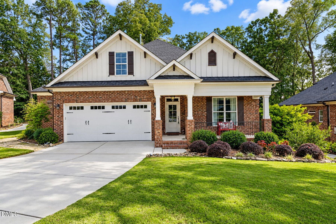
Welcome to this exceptional 4-bedroom, 3-bath Mystique model home in the highly desirable Del Webb Carolina Gardens community! Located on a street ending in a cul-de-sac, this beautifully upgraded home offers a premium wooded homesite, providing privacy and a peaceful backyard setting. Featuring an upgraded brick elevation and professionally designed landscaping with custom bed edging, this home offers an impressive 2,149 square feet on the first floor and an additional 915 square feet upstairs. The welcoming foyer opens to a versatile flex room, ideal for an office, study, or sitting area. The open-concept kitchen, café, and gathering room create an inviting space for everyday living and entertaining. The gourmet kitchen features upgraded finishes, under-cabinet lighting, instant hot water at the sink, and an impressive array of premium features. A gas fireplace adds warmth and ambiance to the gathering room. The spacious owner's suite features a large walk-in closet, walk-in shower with bench, and separate soaking tub. Two additional bedrooms are located on the first floor, while the second floor offers a large bonus room, fourth bedroom, and full bath—ideal for guests, hobbies, or a private retreat. Additional interior features include a custom-built, glass-enclosed three-season room, upgraded plumbing fixtures, enhanced LED lighting throughout, whole-house water filtration, and a well-appointed laundry room with custom tile accent wall, cabinetry, and utility sink. A convenient drop zone at the garage entry adds everyday functionality. The oversized garage features a 4-foot extension, insulated garage door, finished and insulated walls, attic storage, and a 220-volt outlet for electric vehicle charging. The outdoor living space is truly exceptional! Enjoy custom-designed hardscaping and an impressive outdoor kitchen featuring Granite countertops, Traeger and Blackstone grills, and an operable metal louvered pergola. A dedicated 220-volt outlet provides the option for a future outdoor hot tub, creating an ideal setting for relaxing and entertaining. Enjoy the exceptional Del Webb lifestyle with an impressive amenities center featuring a heated indoor pool overlooking the lake, outdoor pool, fitness center, pickleball, tennis, bocce, walking trails, and community gathering spaces. The monthly HOA fee includes lawn care, landscaping, Spectrum high-speed internet and cable, and access to all community amenities. This is a rare opportunity to enjoy an extensively upgraded home, beautiful wooded privacy, exceptional outdoor living, and the outstanding Del Webb Carolina Gardens lifestyle!
Highlights
Property details
- MLS
- Doorify MLS
- MLS #
- 10199131
- Property type
- Single Family Residence
- Subdivision
- Carolina Gardens by Del Webb
- Status
- Active
- Days on market
- 1
- On market date
- October 19, 2026
- Stories
- N/A
- Total bathrooms
- 3
- Garage spaces
- 2
- Parking spaces
- N/A
- Lot size
- 0.16 acres
Location
Get directions →Nearby schools
Within 10 miles. School directory data from the National Center for Education Statistics (NCES), accessed via the Urban Institute Education Data API. Local Score is calculated by INNOVATE Real Estate; where a state rating is shown, it comes from that state's own official school report card.
- Enrollment
- 576
- Student:teacher ratio
- 13.7:1
- District
- Wake County Schools
- Enrollment
- 1,157
- Student:teacher ratio
- 17.8:1
- District
- Wake County Schools
- Enrollment
- 2,076
- Student:teacher ratio
- 19.0:1
- District
- Wake County Schools
Walkability
Blended score for Fuquay Varina's center, calculated by INNOVATE Real Estate from two sources: the EPA's National Walkability Index (street network, transit, land-use mix) and Google Places amenity data (what's actually reachable on foot from this point). 60% EPA National Walkability Index + 40% nearby-amenity density (Google Places).
Market position
How this listing compares to current activity in Fuquay Varina, from live MLS data.
Mortgage calculator
Estimate only - actual rate and payment depend on your lender, credit, and loan program.
Adjust tax / insurance estimates
Similar homes you might like
Data source: Listing information provided by Doorify MLS via Trestle/CoreLogic. Last updated 2 days ago.
Information herein deemed reliable but not guaranteed; all measurements, school assignments, HOA fees, taxes, and feature lists are approximate and should be independently verified. Equal Housing Opportunity.