
$449,500
About this home
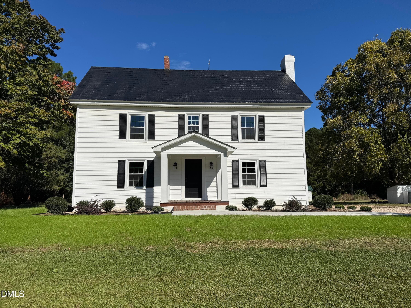
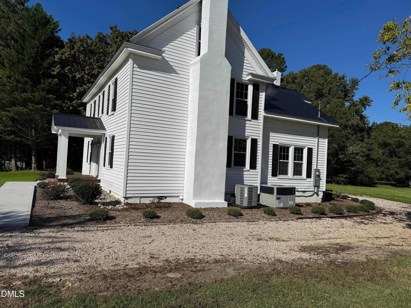
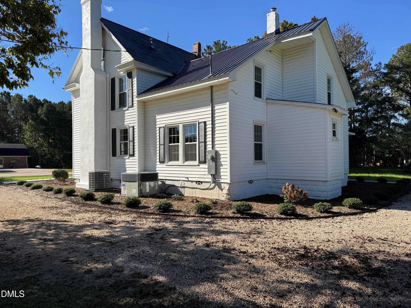
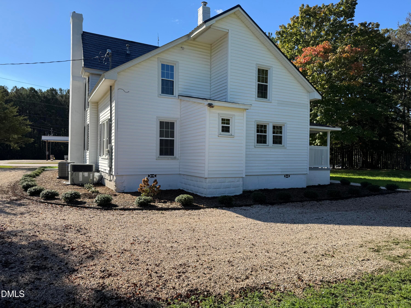
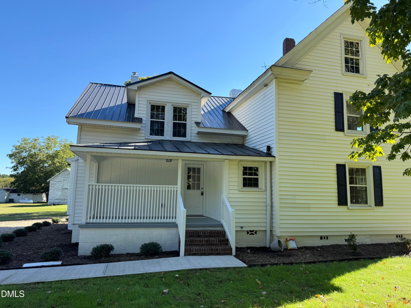
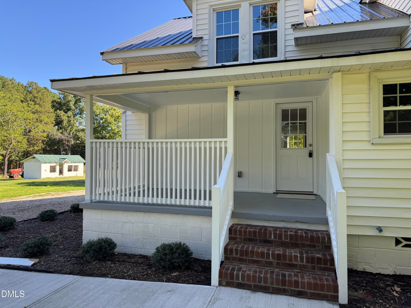
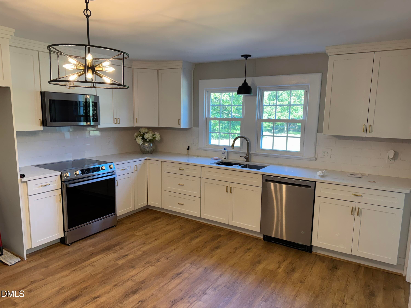
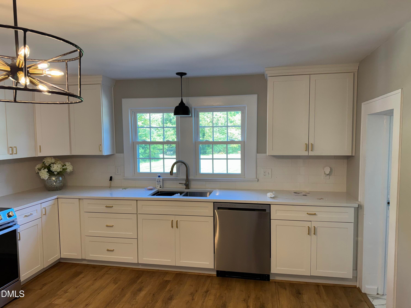
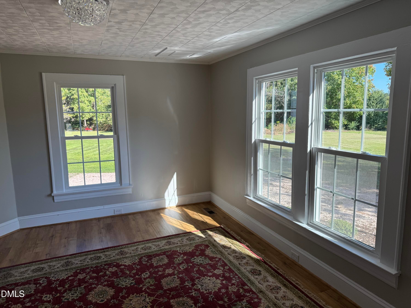
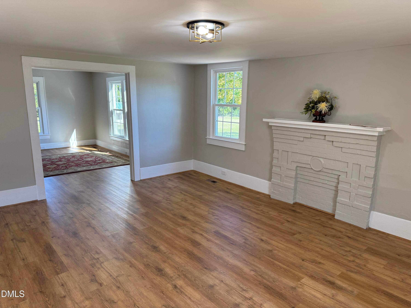
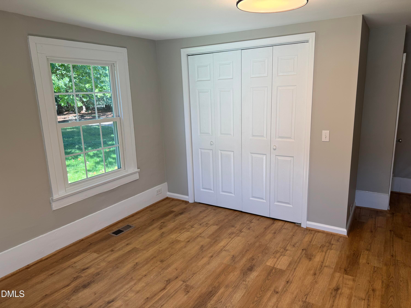
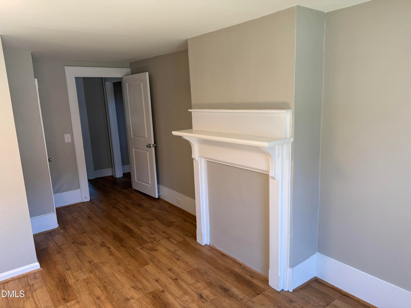
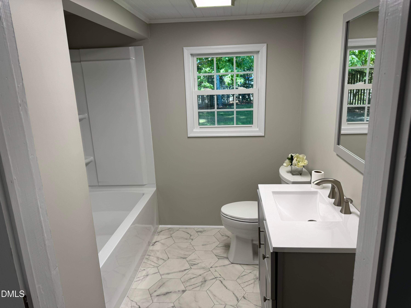
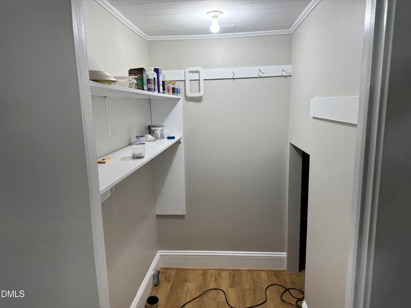
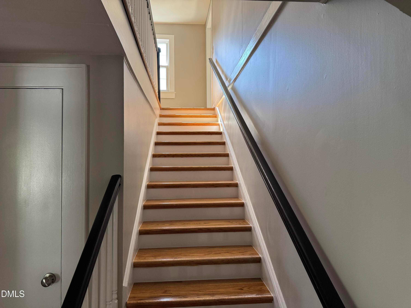
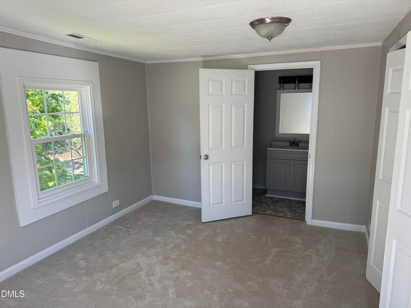
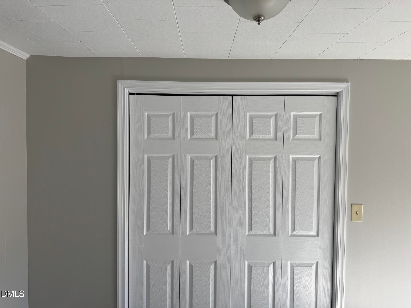
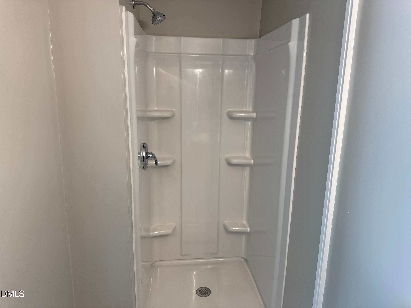
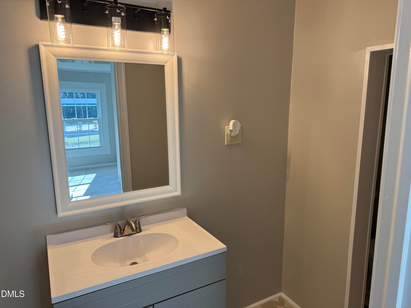
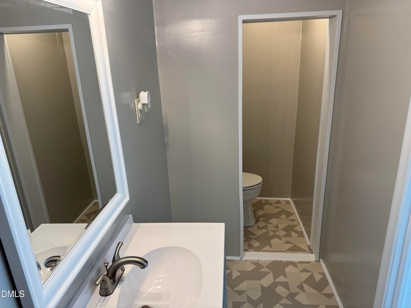
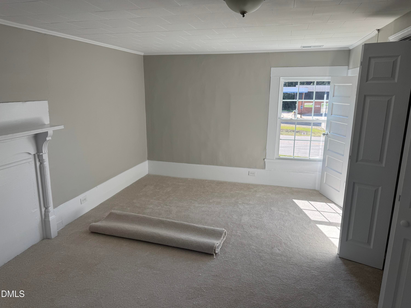
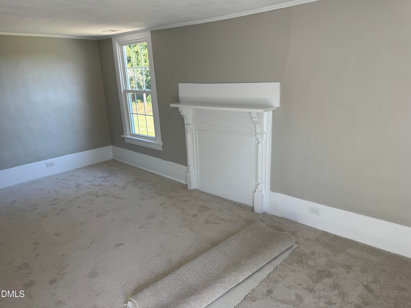
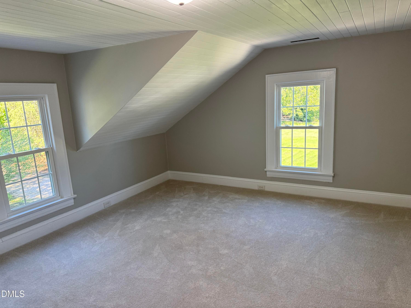
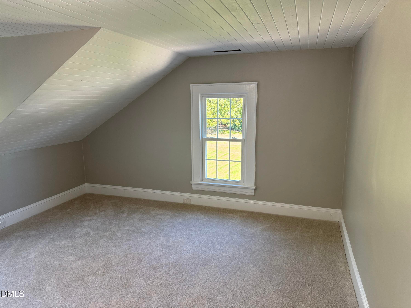
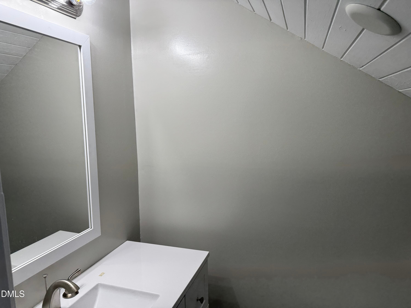
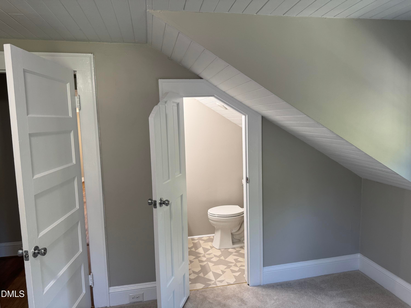
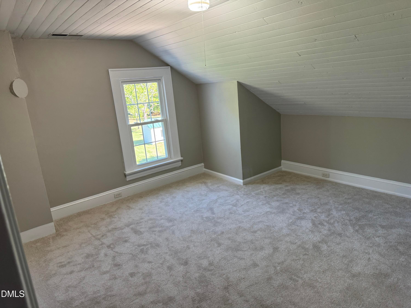
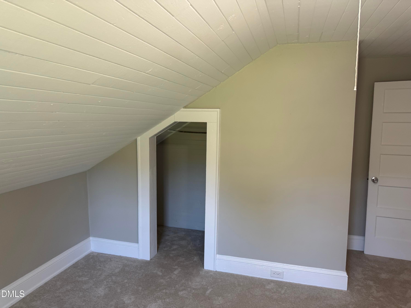
Nice Older Home on a 2.01 Commercial Corner lot. Home has been renovated through-out with new Laminate flooring on the first floor and carpet in the bedrooms upstairs. The Kitchen has new cabinets, new counter tops and all new appliances. The plumbing fixtures, lighting fixtures and flooring was replaced in the bathrooms, all the roofing was repaired or replaced with new metal roofing and all the windows were replaced. The old heating and air systems were removed and replaced with 2 new systems one for downstairs and one for upstairs. New nice oak-stained treads were installed on the main stairs, and three new closets were added in the bedrooms. This home will be very comfortable for the modern family and will make anyone proud. This is a unique property since it is already zoned Neighborhood Business (NB) it could be used for many commercial uses without having to go through the zoning process, but it can be used for a single-family dwelling since it already has a house. IT could be used for: Day Care, Adult Care, Child Care, Lodge or private club, School (public or private),Veterinary Practice, Restaurant, Gas Station, Convenience store, Bed and Breakfast, Medical Office, Mobil Home Sales, Vehicle repair and service, Vehicle Sales, Contractors Office, Distillery, Storage Facility. Point is that this is a great place to live, but it is also a great investment property.
Property details
- MLS
- Doorify MLS
- MLS #
- 10199228
- Property type
- Single Family Residence
- Subdivision
- Not in a Subdivision
- Status
- Active
- Days on market
- 2
- On market date
- October 19, 2026
- Stories
- N/A
- Total bathrooms
- 2.5
- Garage spaces
- N/A
- Parking spaces
- N/A
- Lot size
- 2.01 acres
Location
Get directions →Nearby schools
Within 10 miles. School directory data from the National Center for Education Statistics (NCES), accessed via the Urban Institute Education Data API. Local Score is calculated by INNOVATE Real Estate; where a state rating is shown, it comes from that state's own official school report card.
- Enrollment
- 473
- Student:teacher ratio
- 13.9:1
- District
- Franklin County Schools
- Enrollment
- 406
- Student:teacher ratio
- 15.6:1
- District
- Franklin County Schools
- Enrollment
- 190
- Student:teacher ratio
- 27.1:1
- District
- Franklin County Schools
Walkability
Blended score for Louisburg's center, calculated by INNOVATE Real Estate from two sources: the EPA's National Walkability Index (street network, transit, land-use mix) and Google Places amenity data (what's actually reachable on foot from this point). 60% EPA National Walkability Index + 40% nearby-amenity density (Google Places).
Market position
How this listing compares to current activity in Louisburg, from live MLS data.
Mortgage calculator
Estimate only - actual rate and payment depend on your lender, credit, and loan program.
Adjust tax / insurance estimates
Similar homes you might like
Data source: Listing information provided by Doorify MLS via Trestle/CoreLogic. Last updated 1 days ago.
Information herein deemed reliable but not guaranteed; all measurements, school assignments, HOA fees, taxes, and feature lists are approximate and should be independently verified. Equal Housing Opportunity.