
$399,000
About this home
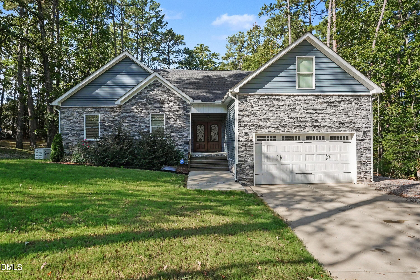
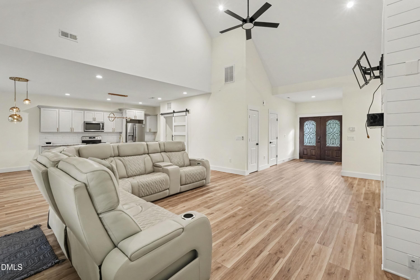
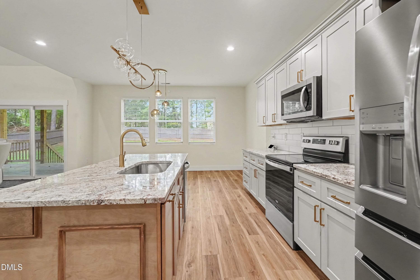
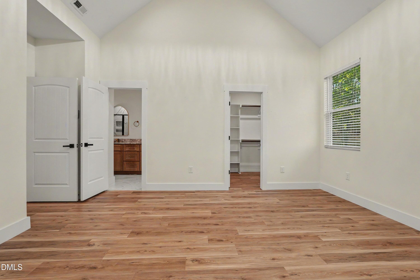
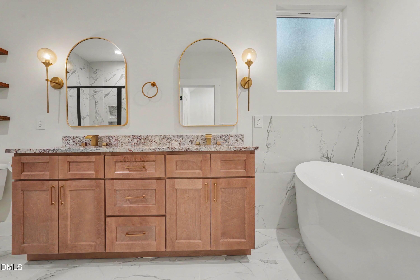
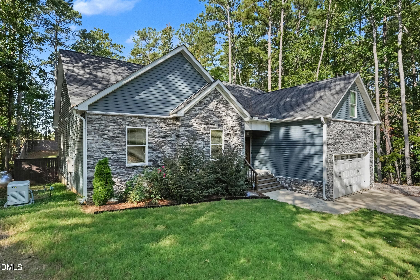
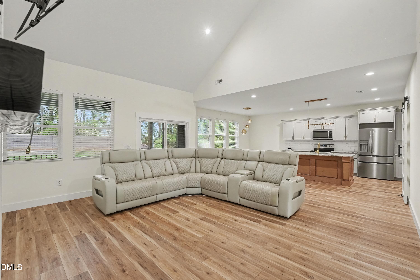
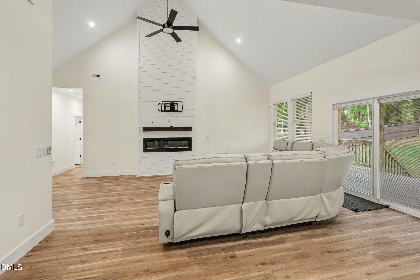
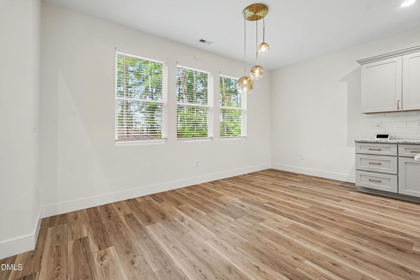
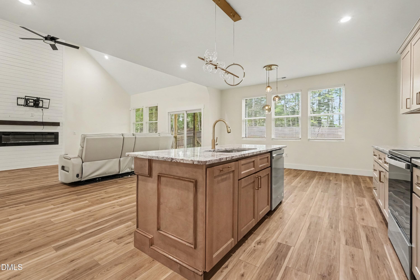
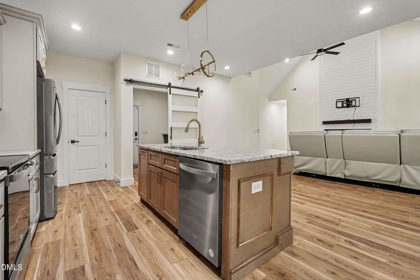
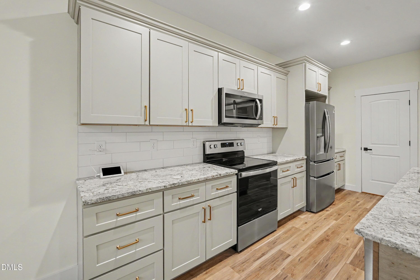
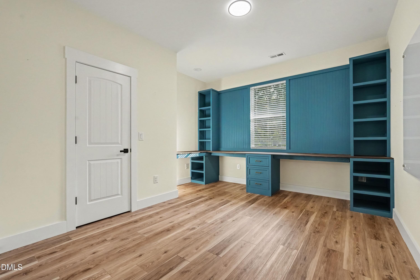
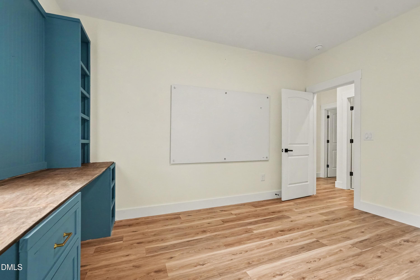
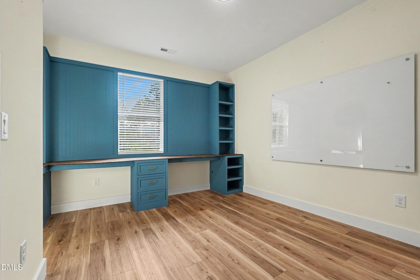
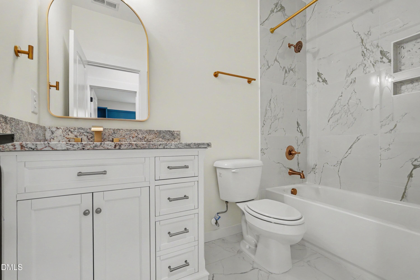
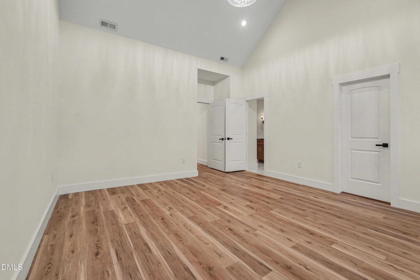
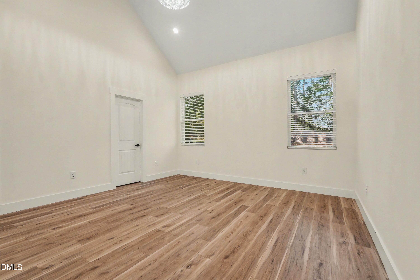
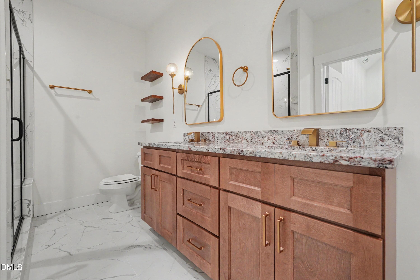
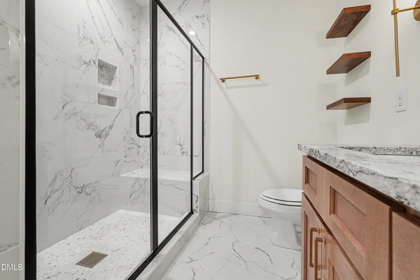
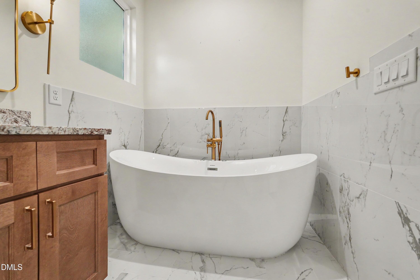
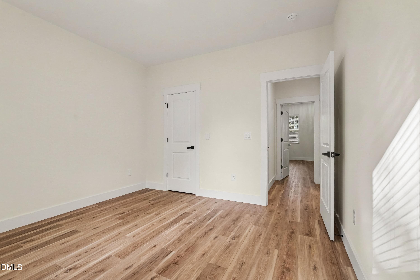
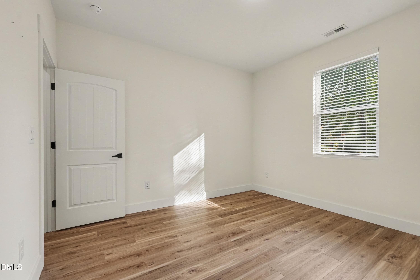
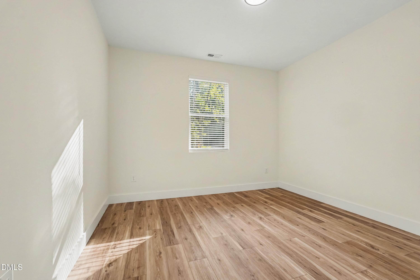
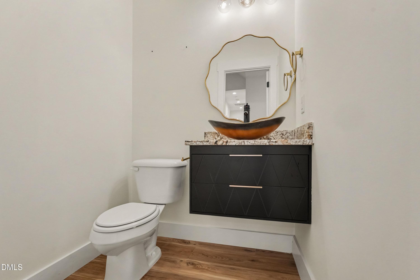
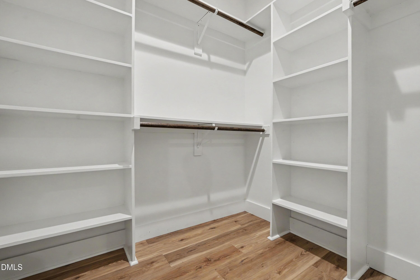
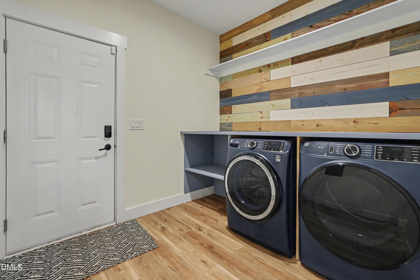
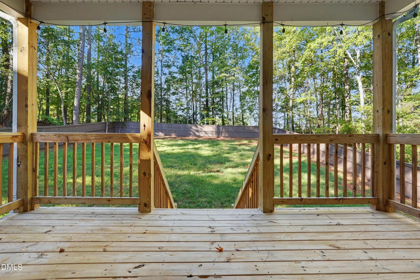
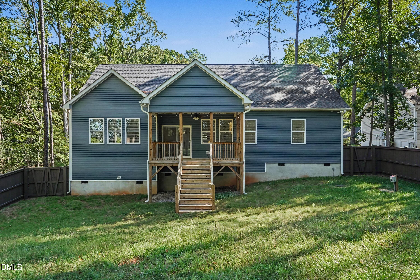
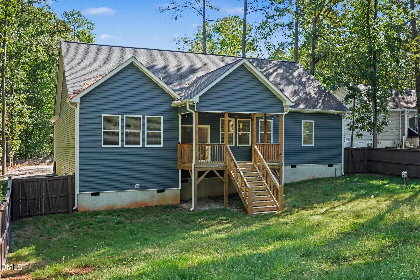
EXCEPTIONAL CONSTRUCTION IN DESIRABLE LAKE ROYALE! Prepare to be impressed by this stunning 3-bedroom, 2.5-bath home showcasing dramatic architecture, custom finishes, and luxurious details throughout. Enter through gorgeous double mahogany doors into an impressive living space featuring soaring 22-foot cathedral ceilings, natural oak LVP flooring, and a striking shiplap-surround electric fireplace with customizable color-changing lighting. Custom closet systems and shelving throughout the home provide exceptional storage and organization. The gourmet kitchen is designed to impress with beautiful granite countertops imported from Brazil, soft-close cabinetry, stainless steel appliances, air-fryer convection oven, and an oversized walk-in pantry—perfect for everyday living and entertaining. Escape to the spacious owner's retreat featuring cathedral ceilings and a generous walk-in closet. Spa-inspired bathrooms showcase custom cabinetry, granite countertops, porcelain tile, and beautifully tiled showers. The owner's bath takes luxury to another level with a Woodbridge Venetian whirlpool tub featuring jetted and air-massage functions—the perfect place to unwind. Modern conveniences include a tankless water heater, smart-lock entry, ceiling fans, and thoughtfully selected finishes throughout. With whole house generator. Step outside to the screened porch overlooking the spacious backyard—an inviting setting for morning coffee, relaxing evenings, and entertaining family and friends. Located in the sought-after Lake Royale community, this remarkable home offers the look and feel of a custom luxury property with today's most desirable features. Soaring ceilings, sophisticated finishes, an incredible kitchen, a spa-like owner's suite, and outstanding indoor/outdoor living make this one you don't want to miss. Schedule your showing and experience it for yourself!
Highlights
Property details
- MLS
- Doorify MLS
- MLS #
- 10196607
- Property type
- Single Family Residence
- Subdivision
- Lake Royale
- Status
- Active
- Days on market
- 13
- On market date
- October 5, 2026
- Stories
- N/A
- Total bathrooms
- 2.5
- Garage spaces
- 2
- Parking spaces
- N/A
- Lot size
- 0.34 acres
Location
Get directions →Nearby schools
Within 10 miles. School directory data from the National Center for Education Statistics (NCES), accessed via the Urban Institute Education Data API. Local Score is calculated by INNOVATE Real Estate; where a state rating is shown, it comes from that state's own official school report card.
- Enrollment
- 473
- Student:teacher ratio
- 13.9:1
- District
- Franklin County Schools
- Enrollment
- 586
- Student:teacher ratio
- 16.3:1
- District
- Franklin County Schools
- Enrollment
- 844
- Student:teacher ratio
- 17.6:1
- District
- Franklin County Schools
Walkability
Blended score for Louisburg's center, calculated by INNOVATE Real Estate from two sources: the EPA's National Walkability Index (street network, transit, land-use mix) and Google Places amenity data (what's actually reachable on foot from this point). EPA National Walkability Index only -- nearby-amenity data not cached yet for this area.
Market position
How this listing compares to current activity in Louisburg, from live MLS data.
Mortgage calculator
Estimate only - actual rate and payment depend on your lender, credit, and loan program.
Adjust tax / insurance estimates
Similar homes you might like
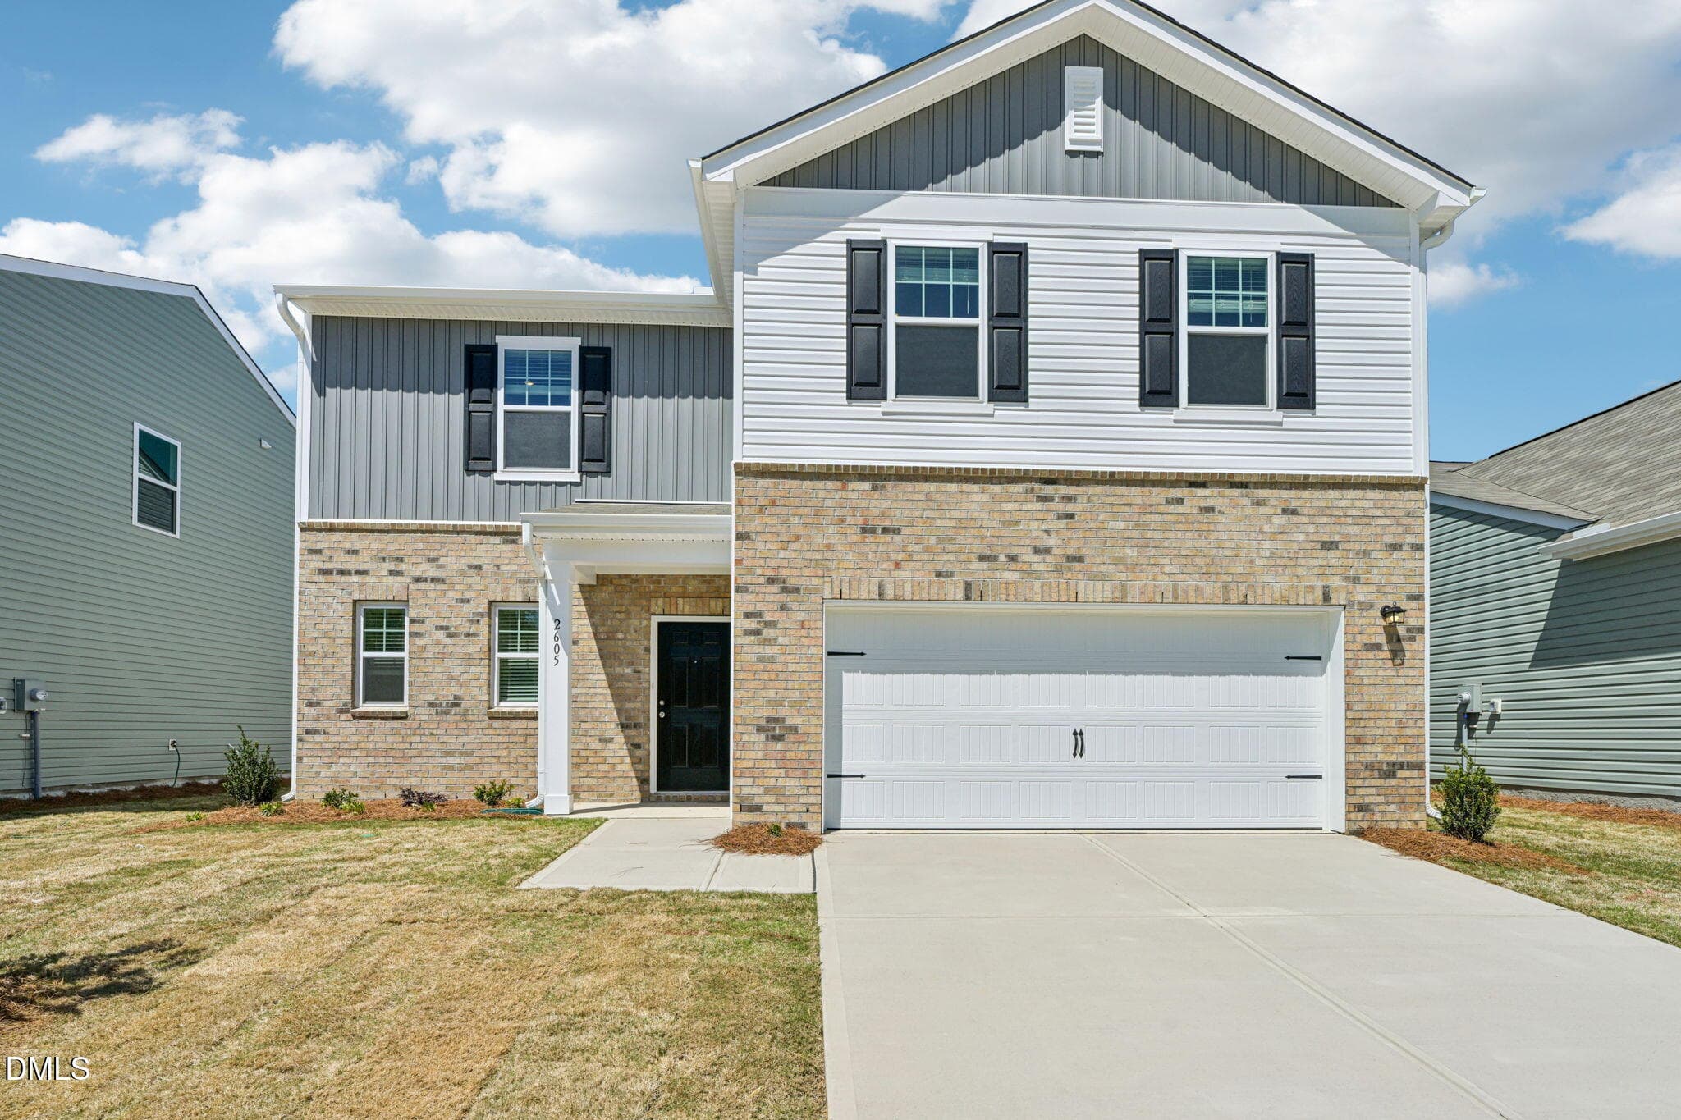
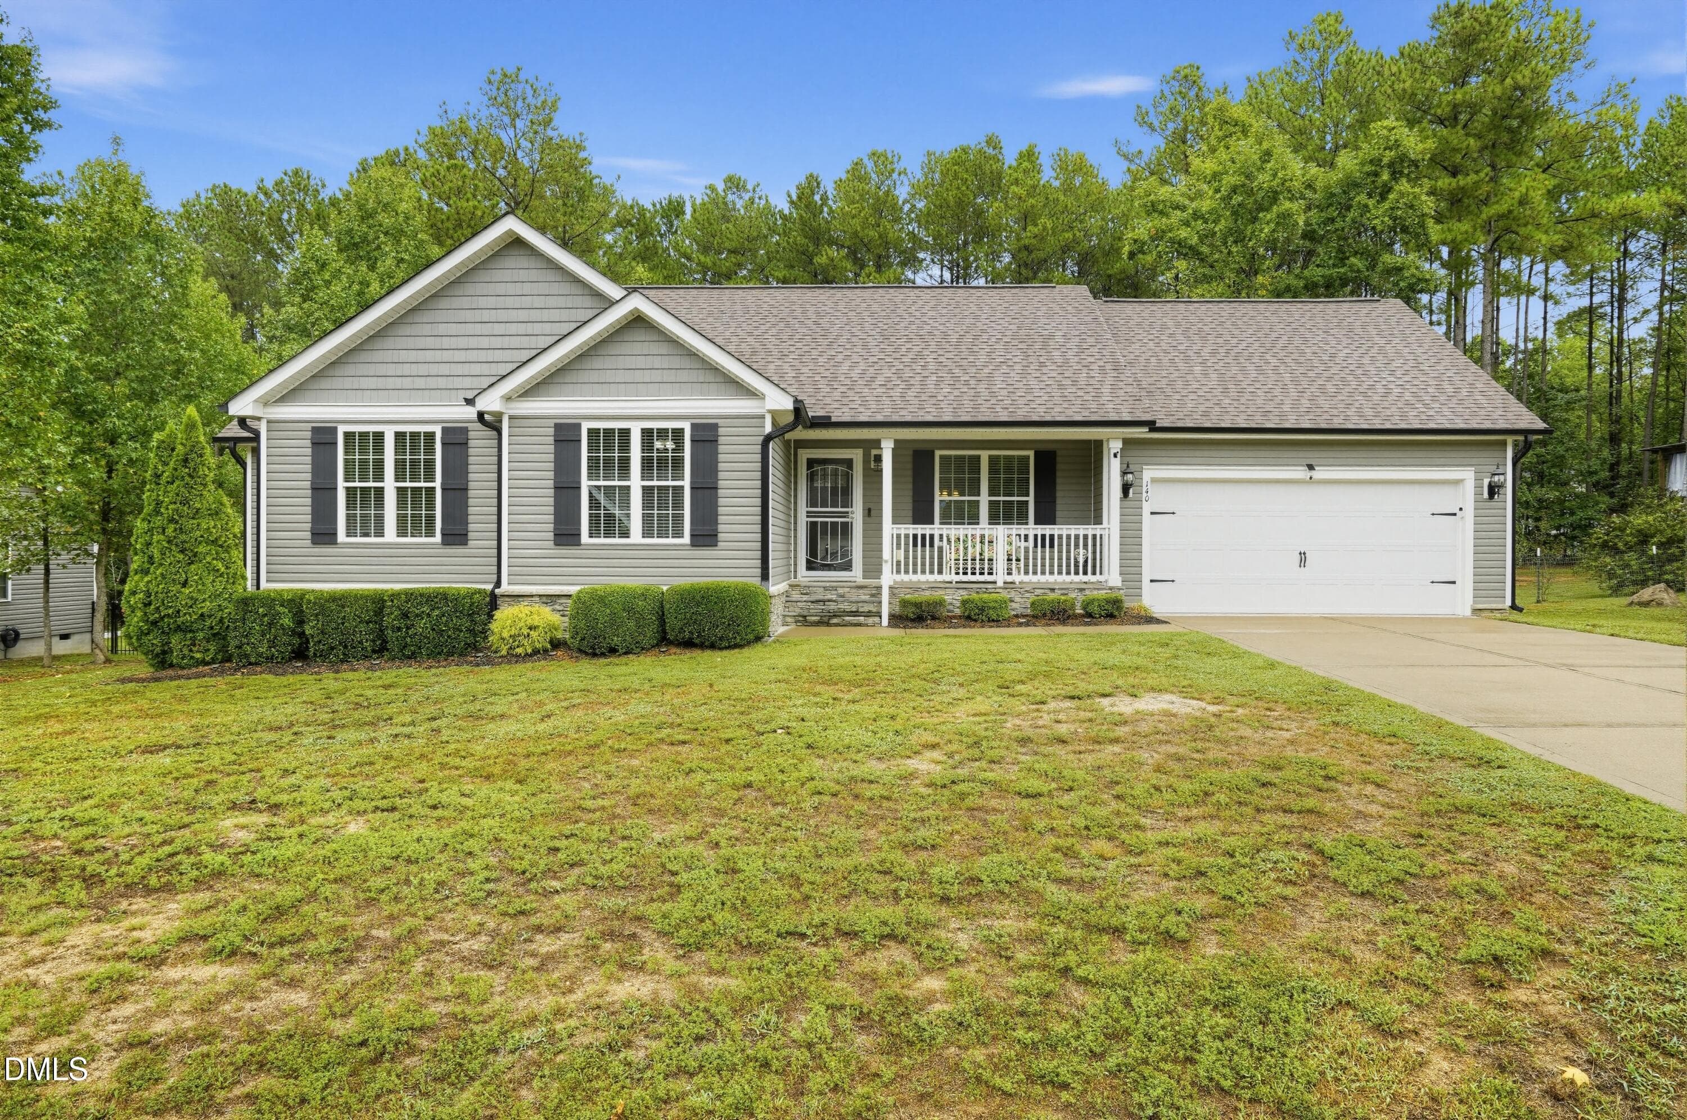
Data source: Listing information provided by Doorify MLS via Trestle/CoreLogic. Last updated 14 days ago.
Information herein deemed reliable but not guaranteed; all measurements, school assignments, HOA fees, taxes, and feature lists are approximate and should be independently verified. Equal Housing Opportunity.