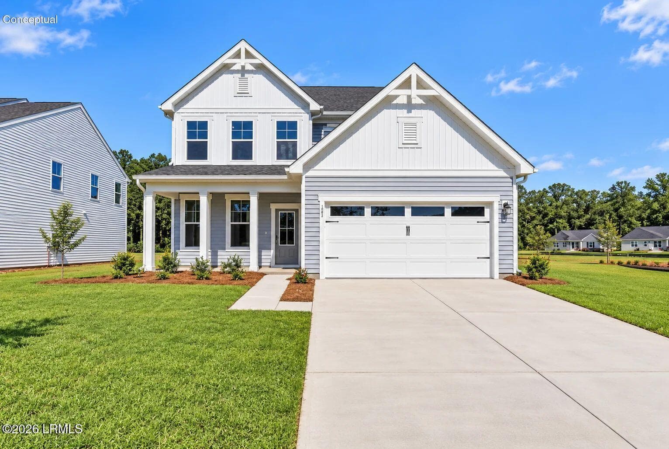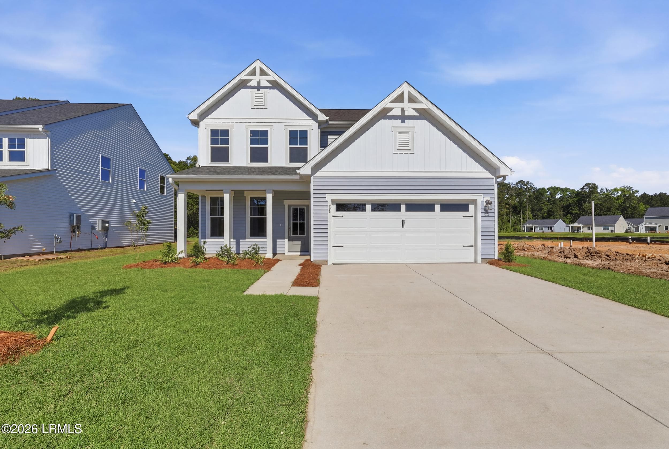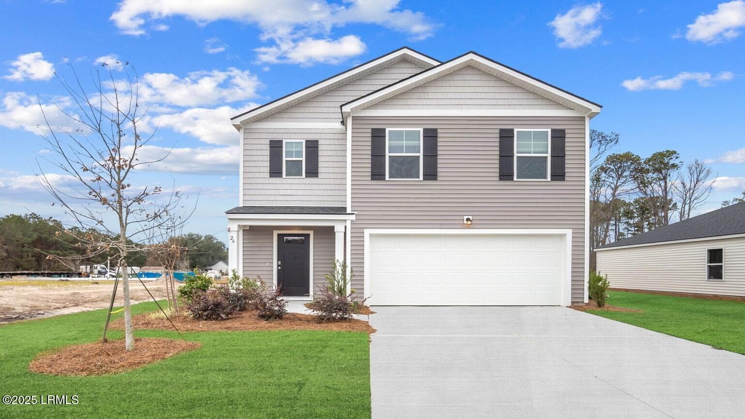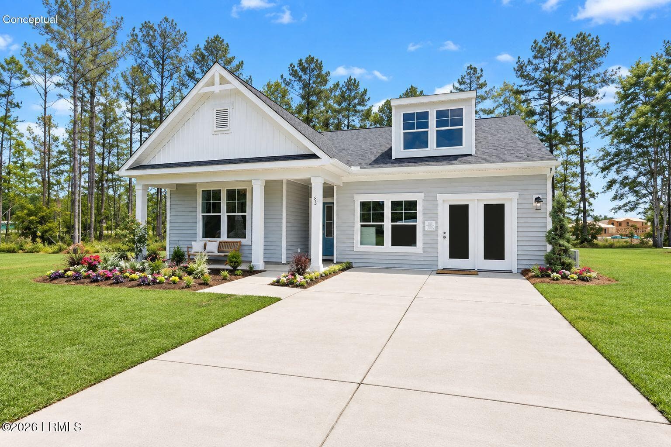
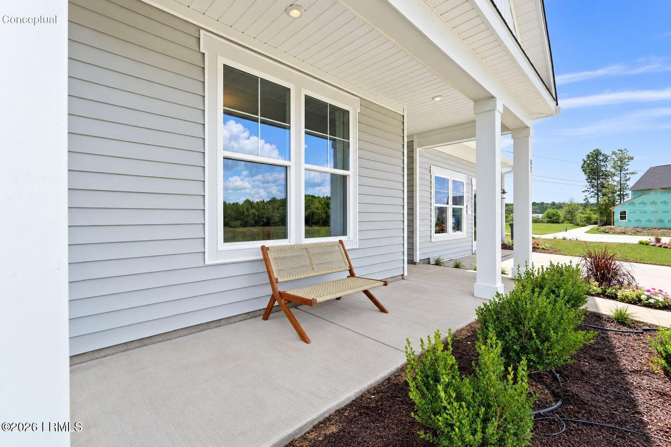
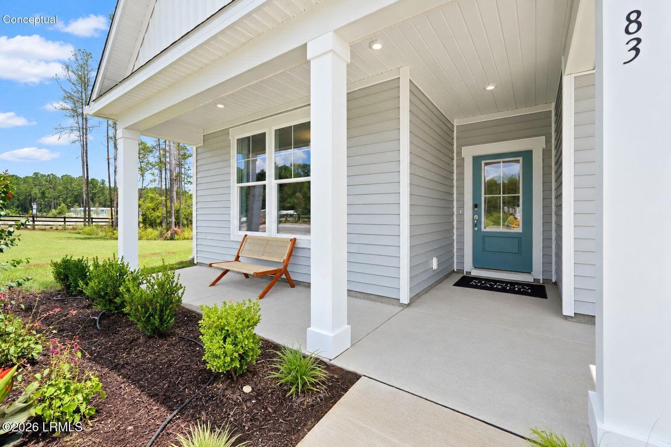
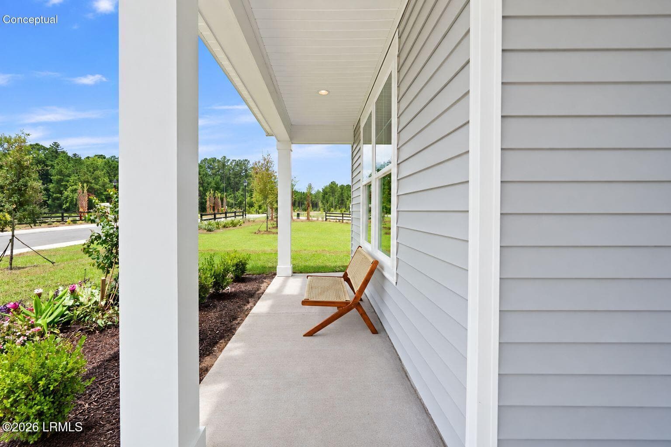
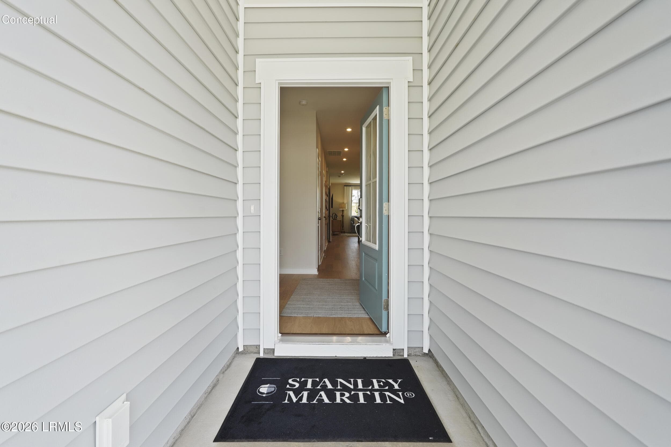
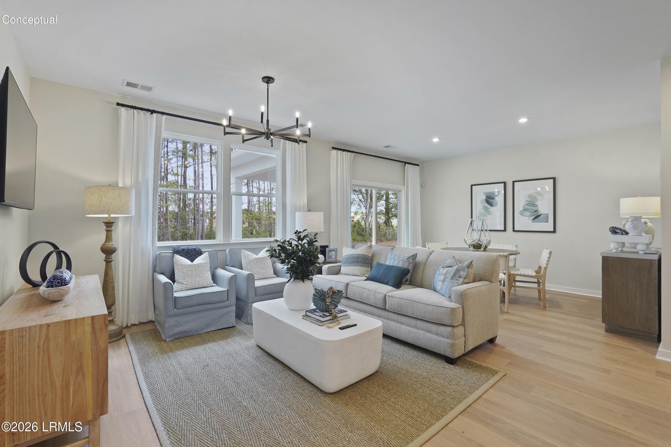
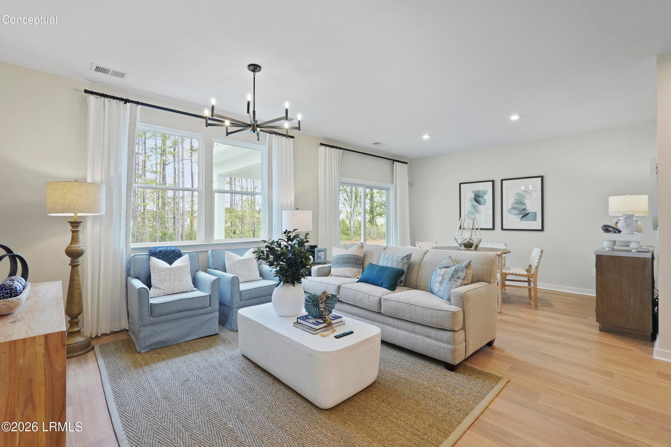
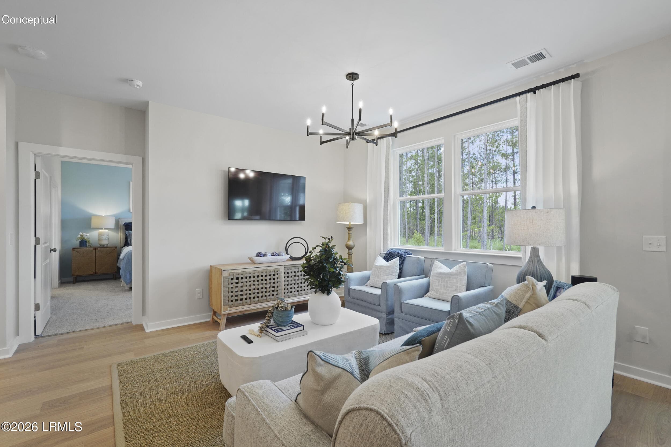
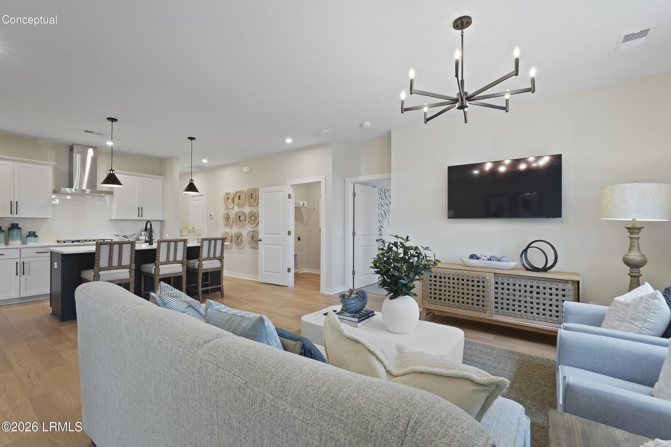
1_dsc02074 - 1 - 1345 Rifle Road, Ridgeland, SC 29936, Ridgeland
3_dsc02084 - 1 - 1345 Rifle Road, Ridgeland, SC 29936, Ridgeland
6_dsc02089 - 1345 Rifle Road, Ridgeland, SC 29936, Ridgeland
9_dsc02099 - 1 - 1345 Rifle Road, Ridgeland, SC 29936, Ridgeland
11_dsc02104 - 1 (1) - 1345 Rifle Road, Ridgeland, SC 29936, Ridgeland
13_dsc02139 - 1345 Rifle Road, Ridgeland, SC 29936, Ridgeland
14_dsc02144 - 1345 Rifle Road, Ridgeland, SC 29936, Ridgeland
15_dsc02149 - 1345 Rifle Road, Ridgeland, SC 29936, Ridgeland
16_dsc02154 - 1345 Rifle Road, Ridgeland, SC 29936, Ridgeland
17_dsc02249 - 1345 Rifle Road, Ridgeland, SC 29936, Ridgeland
18_dsc02254 - 1345 Rifle Road, Ridgeland, SC 29936, Ridgeland
19_dsc02259 - 1345 Rifle Road, Ridgeland, SC 29936, Ridgeland
20_dsc02264 - 1345 Rifle Road, Ridgeland, SC 29936, Ridgeland
21_dsc02269 - 1345 Rifle Road, Ridgeland, SC 29936, Ridgeland
22_dsc02274 - 1345 Rifle Road, Ridgeland, SC 29936, Ridgeland
23_dsc02284 - 1345 Rifle Road, Ridgeland, SC 29936, Ridgeland
24_dsc02289 - 1345 Rifle Road, Ridgeland, SC 29936, Ridgeland
25_dsc02294 - 1345 Rifle Road, Ridgeland, SC 29936, Ridgeland
26_dsc02299 - 1345 Rifle Road, Ridgeland, SC 29936, Ridgeland
27_dsc02304 - 1345 Rifle Road, Ridgeland, SC 29936, Ridgeland
28_dsc02309 - 1345 Rifle Road, Ridgeland, SC 29936, Ridgeland
29_dsc02314 - 1345 Rifle Road, Ridgeland, SC 29936, Ridgeland
30_dsc02319 - 1345 Rifle Road, Ridgeland, SC 29936, Ridgeland
31_dsc02324 - 1345 Rifle Road, Ridgeland, SC 29936, Ridgeland
33_dsc02329 - 1345 Rifle Road, Ridgeland, SC 29936, Ridgeland
34_dsc02349 - 1345 Rifle Road, Ridgeland, SC 29936, Ridgeland
35_dsc02339 - 1345 Rifle Road, Ridgeland, SC 29936, Ridgeland
36_dsc02344 - 1345 Rifle Road, Ridgeland, SC 29936, Ridgeland
37_dsc02160 - 1345 Rifle Road, Ridgeland, SC 29936, Ridgeland
38_dsc02164 - 1345 Rifle Road, Ridgeland, SC 29936, Ridgeland
39_dsc02170 - 1345 Rifle Road, Ridgeland, SC 29936, Ridgeland
40_dsc02189 - 1345 Rifle Road, Ridgeland, SC 29936, Ridgeland
41_dsc02194 - 1345 Rifle Road, Ridgeland, SC 29936, Ridgeland
42_dsc02225 - 1345 Rifle Road, Ridgeland, SC 29936, Ridgeland
43_dsc02229 - 1345 Rifle Road, Ridgeland, SC 29936, Ridgeland
44_dsc02234 - 1345 Rifle Road, Ridgeland, SC 29936, Ridgeland
45_dsc02234 - 1345 Rifle Road, Ridgeland, SC 29936, Ridgeland
46_dsc02239 - 1345 Rifle Road, Ridgeland, SC 29936, Ridgeland
47_dsc02244 - 1345 Rifle Road, Ridgeland, SC 29936, Ridgeland
48_dsc02174 - 1345 Rifle Road, Ridgeland, SC 29936, Ridgeland
49_dsc02179 - 1345 Rifle Road, Ridgeland, SC 29936, Ridgeland
50_dsc02184 - 1345 Rifle Road, Ridgeland, SC 29936, Ridgeland
51_dsc02199 - 1345 Rifle Road, Ridgeland, SC 29936, Ridgeland
52_dsc02204 - 1345 Rifle Road, Ridgeland, SC 29936, Ridgeland
53_dsc02209 - 1345 Rifle Road, Ridgeland, SC 29936, Ridgeland
54_dsc02214 - 1345 Rifle Road, Ridgeland, SC 29936, Ridgeland
55_dsc02219 - 1345 Rifle Road, Ridgeland, SC 29936, Ridgeland
56_dsc02124 - 1 (1) - 1345 Rifle Road, Ridgeland, SC 29936, Ridgeland
58_dsc02129 - 1 - 1345 Rifle Road, Ridgeland, SC 29936, Ridgeland
60_dsc02134 - 1 - 1345 Rifle Road, Ridgeland, SC 29936, Ridgeland
64_dsc02114 - 1 - 1345 Rifle Road, Ridgeland, SC 29936, Ridgeland
66_dsc02119 - 1 (1) - 1345 Rifle Road, Ridgeland, SC 29936, Ridgeland
52 photos

$419,990

1345 Rifle Road, Ridgeland, SC 29936
Ridgeland, SC 29936
Listed by John Heron · SM South Carolina BrokerageLLC
Bedrooms
3
Bathrooms
2
Living area
N/A
Year built
2026

About this home

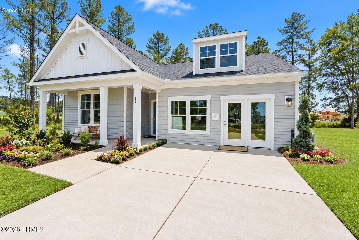
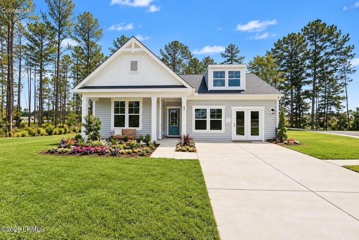
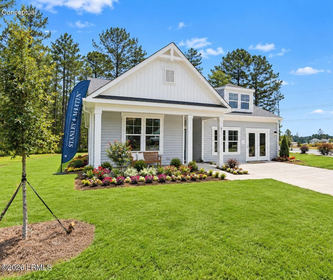
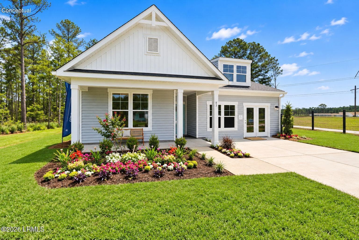
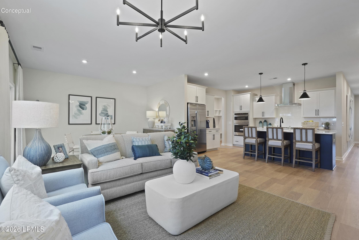
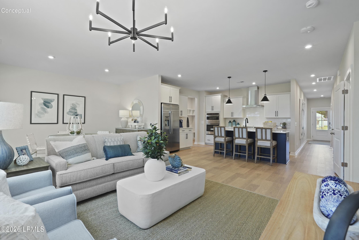
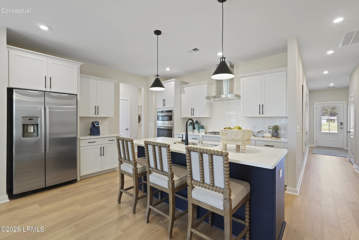
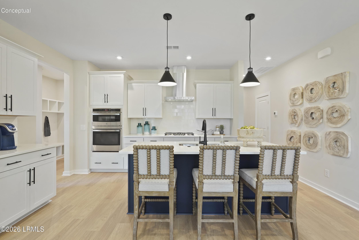
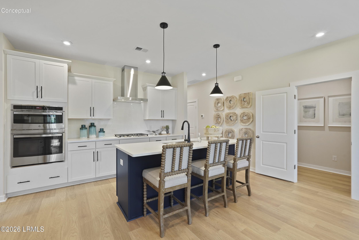
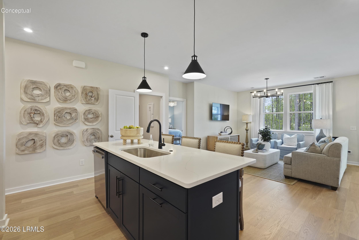
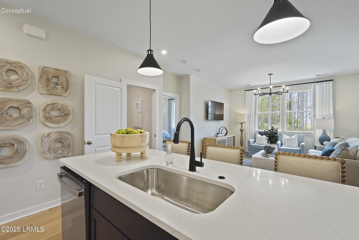
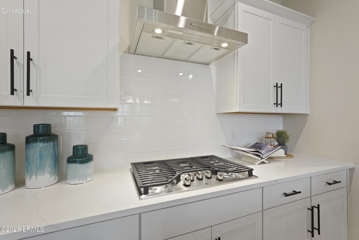
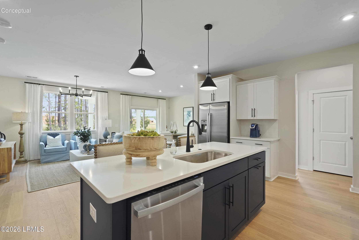
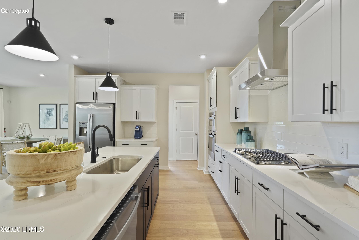
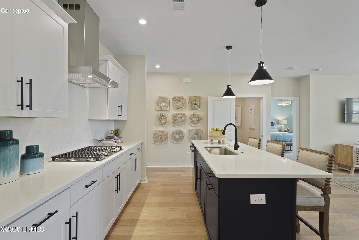
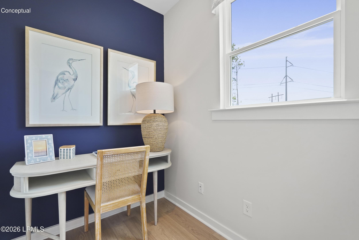
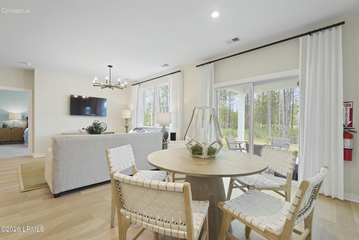
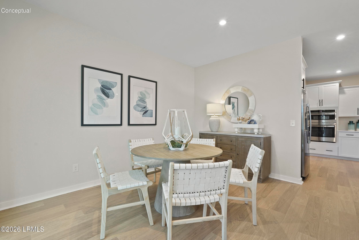
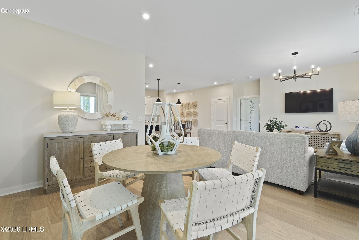
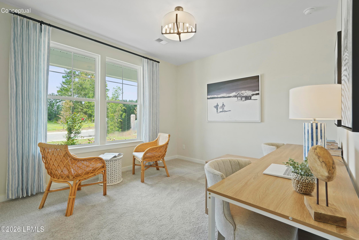
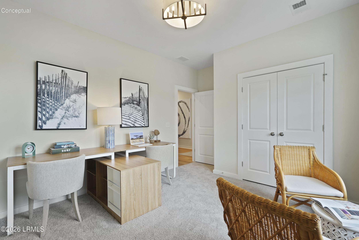
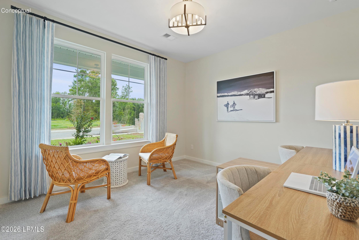
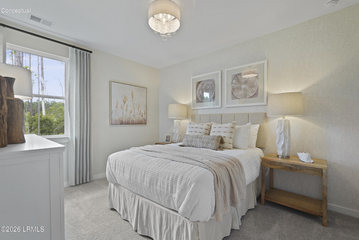
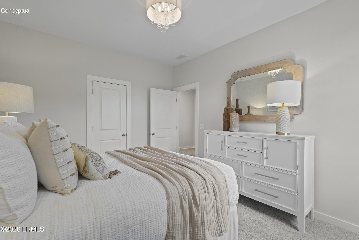
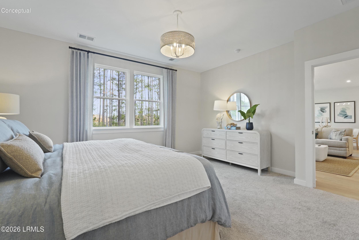
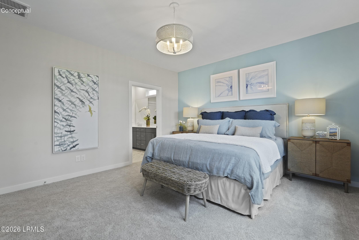
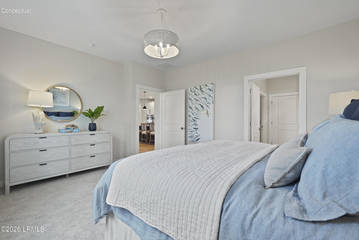
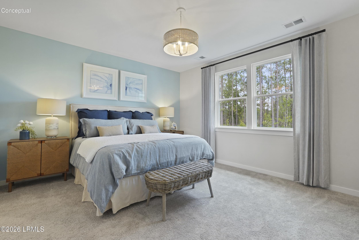
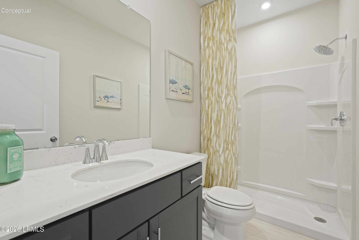
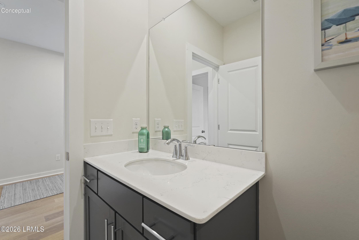
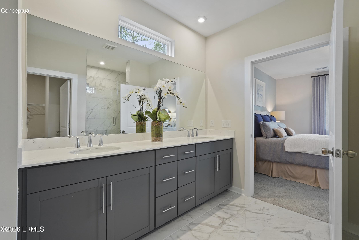
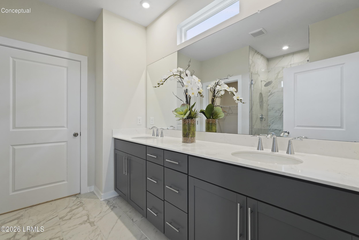
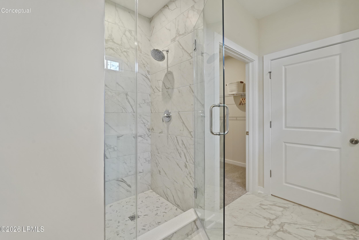
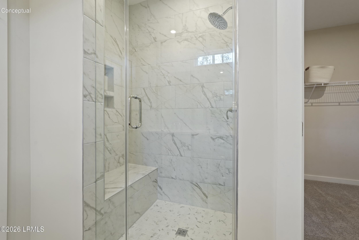
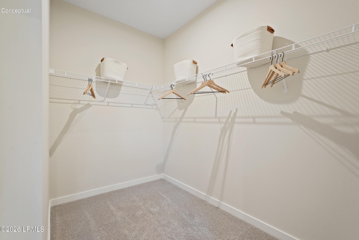
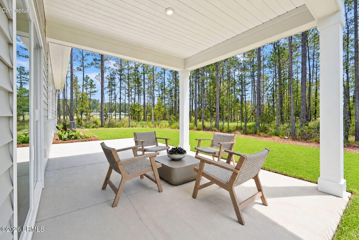
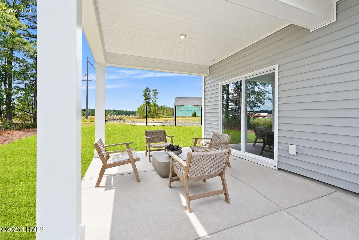
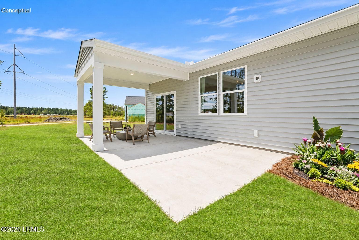
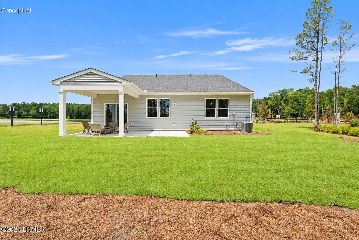
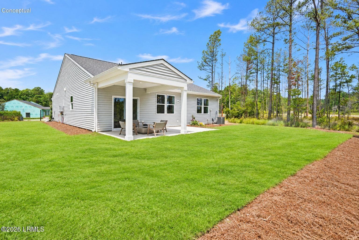
Welcome to the Quentin floor plan in Hunt Club, located in the sought-after East Argent area and beautifully elevated by our top-tier Tailored design collection. This open-concept ranch showcases premium designer selections throughout, including the family room, dining area, and chef-inspired kitchen featuring a large central island perfect for entertaining. The private primary suite serves as a luxurious retreat with a spa-like en-suite bath and a walk-in closet, while two additional bedrooms share a well-appointed full bath. Functional bonuses include a dedicated pocket office and a covered rear porch. Enjoy lowcountry living with Hunt Club's resort-style amenities--including a swimming pool, clubhouse, pickleball courts, and dog park--all just minutes from local shopping and dining.

Highlights

New construction

Property details

MLS #
198588
Property type
Single Family Residence
Subdivision
The Hunt Club
Status
Active
Days on market
2
On market date
October 9, 2026
Stories
N/A
Total bathrooms
2
Garage spaces
2
Parking spaces
N/A
Lot size
0.17 acres
Loading map…

Nearby schools

Within 10 miles. School directory data from the National Center for Education Statistics (NCES), accessed via the Urban Institute Education Data API. Local Score is calculated by INNOVATE Real Estate; where a state rating is shown, it comes from that state's own official school report card.

Elementary
Hardeeville Elementary
5.25 mi away · Grades -1-5
Zoned school (attendance boundary, 2015-16 data)
2.3
Local Score (state rating (2025) blended 70/30 with student-teacher ratio) -- not an official state rating
State rating: Below Average (2025)
Enrollment
593
Student:teacher ratio
15.6:1
District
Jasper 01
Middle
Hardeeville-Ridgeland Middle
5.2 mi away · Grades 6-8
Zoned school (attendance boundary, 2015-16 data)
4.0
Local Score (student-teacher ratio only (preliminary -- will incorporate state test-score data once available)) -- not an official state rating
Enrollment
534
Student:teacher ratio
13.7:1
District
Jasper 01
High
Ridgeland-Hardeeville High
10.85 mi away · Grades 9-12
Zoned school (attendance boundary, 2015-16 data)
2.0
Local Score (student-teacher ratio only (preliminary -- will incorporate state test-score data once available)) -- not an official state rating
Enrollment
689
Student:teacher ratio
18.1:1
District
Jasper 01

Walkability

Blended score for Ridgeland's center, calculated by INNOVATE Real Estate from two sources: the EPA's National Walkability Index (street network, transit, land-use mix) and Google Places amenity data (what's actually reachable on foot from this point). 60% EPA National Walkability Index + 40% nearby-amenity density (Google Places).

22
Car-dependent
out of 100
EPA National Walkability Index
7.3 / 20 -- Below average walkable
Google Places amenity density
0 / 100
Restaurants & cafes0
Grocery stores0
Parks0
Schools0
Transit stops0
Pharmacies0

Mortgage calculator

Estimate only - actual rate and payment depend on your lender, credit, and loan program.

$
%
%
Adjust tax / insurance estimates
% / yr
$
/mo
Est. monthly payment
$2,679/mo
$83,998 down
$335,992 loan
Principal & interest$2,179
Property tax (est.)$350
Home insurance (est.)$150

Similar homes you might like

Data source: Listing information provided by Lowcountry Regional MLS (Beaufort-Jasper County REALTORS®) via Trestle/CoreLogic. Last updated 4 days ago.

Information herein deemed reliable but not guaranteed; all measurements, school assignments, HOA fees, taxes, and feature lists are approximate and should be independently verified. Equal Housing Opportunity.