




$419,990
About this home
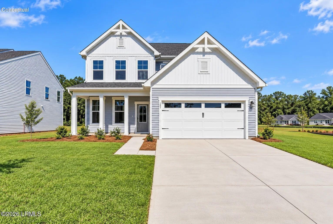
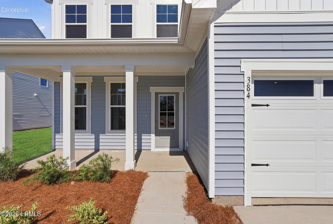
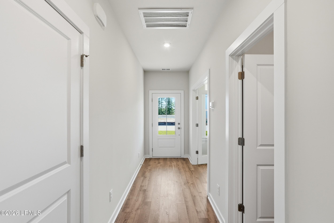
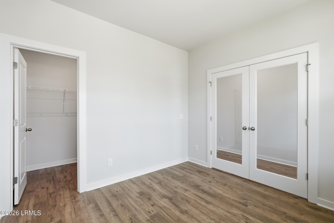
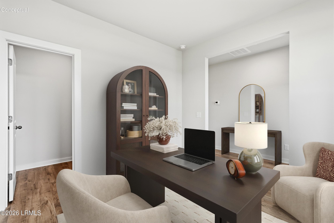
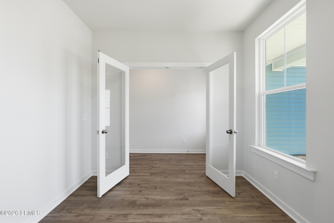
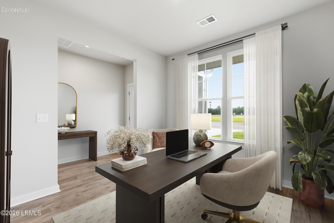
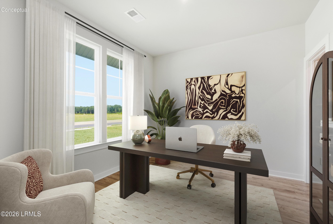
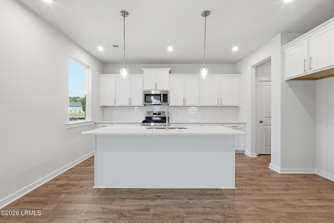
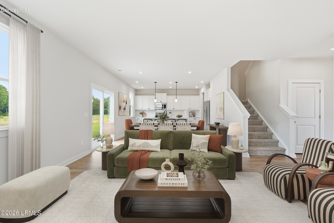
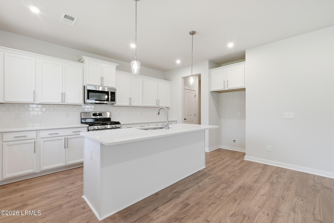
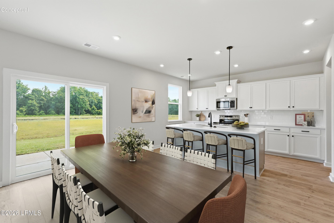
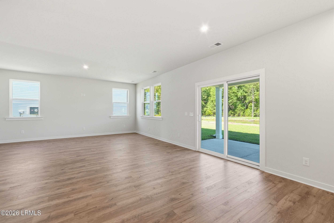
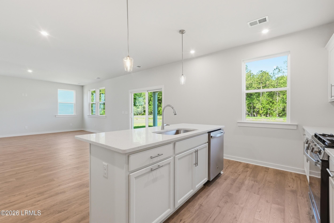
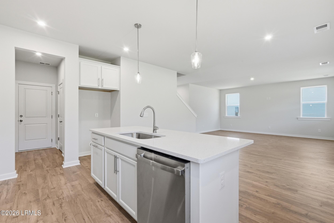
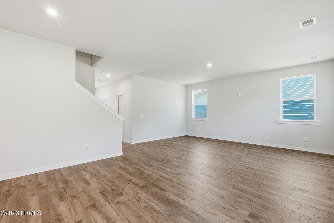
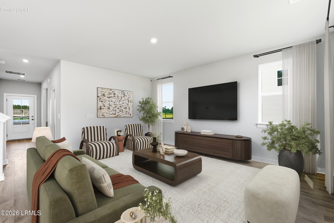
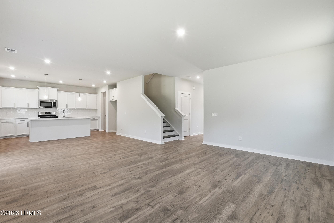
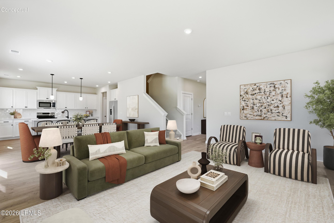
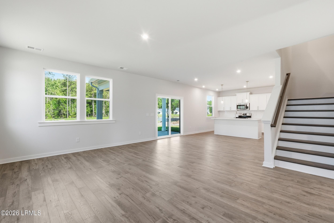
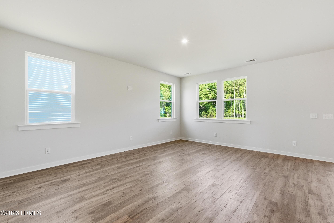
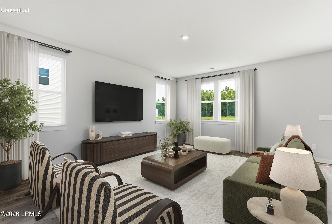
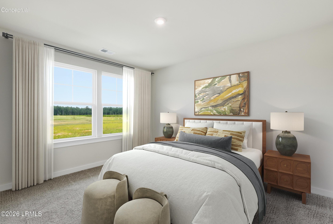
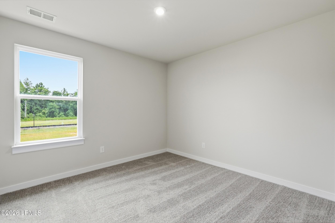
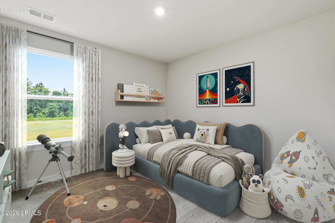
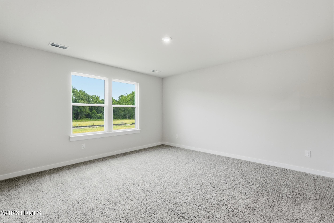
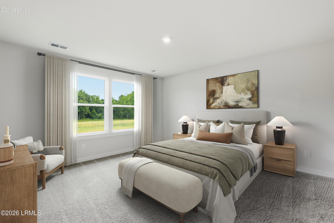
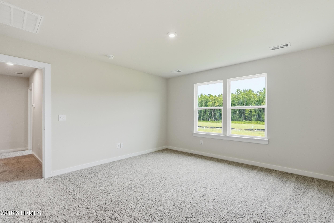
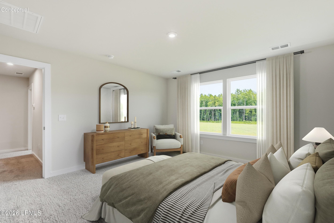
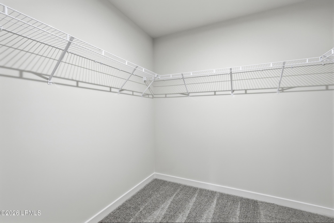
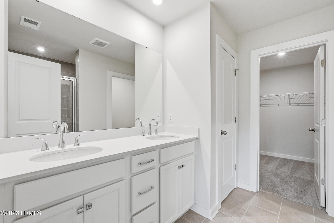
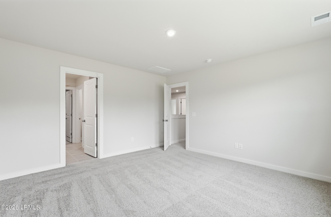
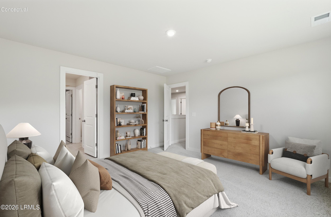
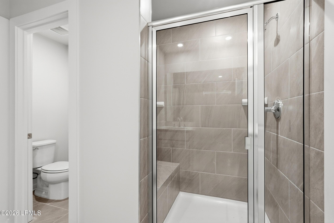
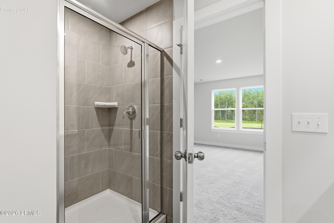
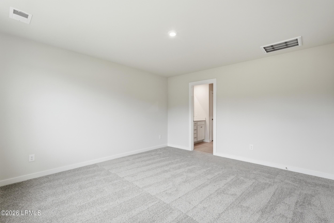
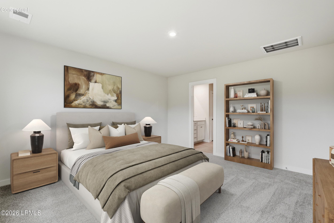
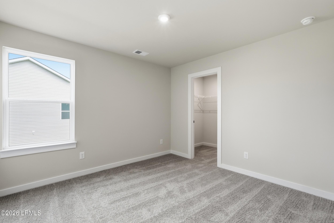
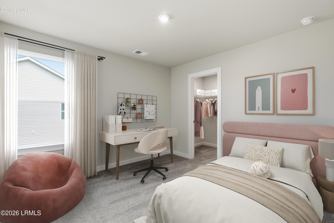
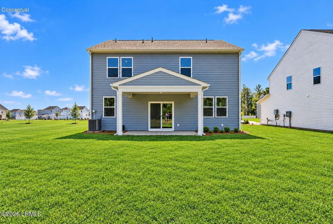
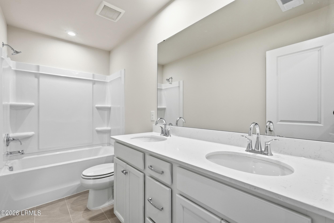
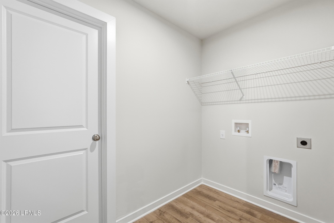
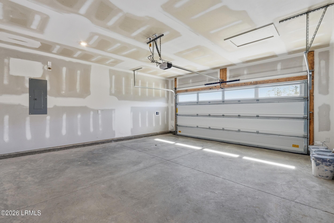
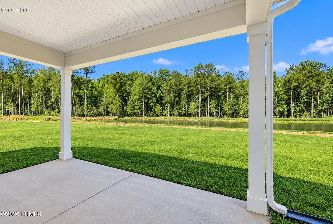
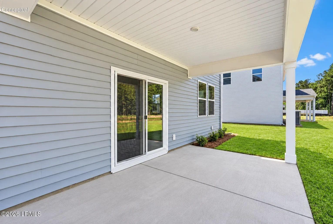
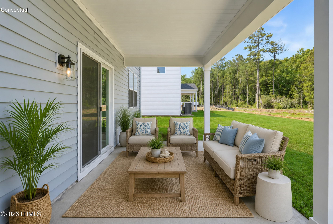
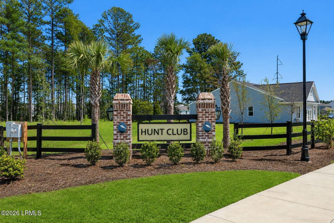
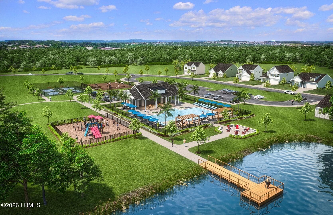
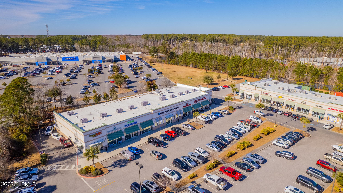
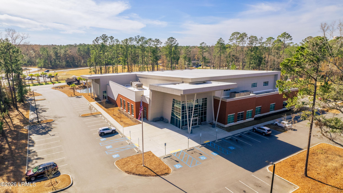
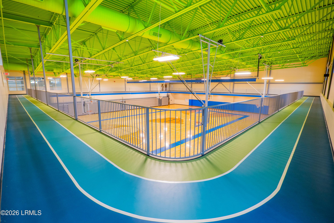
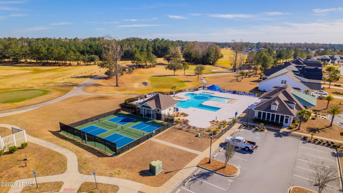
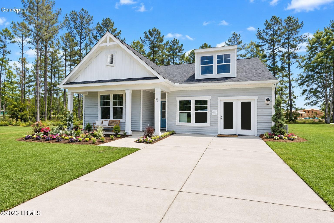
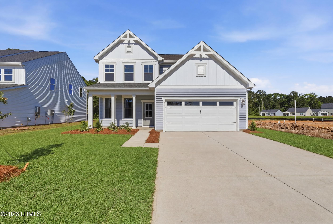
The Montclair at Hunt Club, Lot 83, offers 2,210 square feet across a two-story layout with four bedrooms and a two-car garage. A covered front porch leads into a welcoming foyer, where a versatile flex space can serve as a home office, playroom, or additional sitting area. Farther inside, the open main living area brings together the family room, dining area, and kitchen, creating a comfortable setting for daily routines and gatherings. The kitchen features a large island, quartz countertops, ample cabinetry, a pantry, and generous prep space, while durable laminate flooring extends throughout the main living areas. A covered back patio expands the living space outdoors for relaxing or entertaining. Extra storage and an irrigation system add everyday practicality. Upstairs, the primary suite includes an ensuite bath with dual sinks, a walk-in shower, and a generous walk-in closet. Three additional bedrooms share a full bath, and the dedicated upper-level laundry room keeps household tasks close to the bedrooms. Hunt Club is located within the East Argent master-planned community and offers access to a pool, clubhouse, and inviting common areas. Its location off East Argent Parkway places residents near the YMCA and within convenient reach of shopping, dining, and destinations throughout the Lowcountry and Savannah area. Schedule your tour today! *The price of this home includes all options and finishes. Estimated completion is November 2026. Ask about our current buyer incentives today!
Highlights
Property details
- MLS #
- 198551
- Property type
- Single Family Residence
- Subdivision
- The Hunt Club
- Status
- Active
- Days on market
- 7
- On market date
- October 8, 2026
- Stories
- N/A
- Total bathrooms
- 2.5
- Garage spaces
- 2
- Parking spaces
- N/A
- Lot size
- 0.17 acres
Location
Get directions →Nearby schools
Within 10 miles. School directory data from the National Center for Education Statistics (NCES), accessed via the Urban Institute Education Data API. Local Score is calculated by INNOVATE Real Estate; where a state rating is shown, it comes from that state's own official school report card.
- Enrollment
- 593
- Student:teacher ratio
- 15.6:1
- District
- Jasper 01
- Enrollment
- 534
- Student:teacher ratio
- 13.7:1
- District
- Jasper 01
- Enrollment
- 689
- Student:teacher ratio
- 18.1:1
- District
- Jasper 01
Walkability
Blended score for Ridgeland's center, calculated by INNOVATE Real Estate from two sources: the EPA's National Walkability Index (street network, transit, land-use mix) and Google Places amenity data (what's actually reachable on foot from this point). 60% EPA National Walkability Index + 40% nearby-amenity density (Google Places).
Mortgage calculator
Estimate only - actual rate and payment depend on your lender, credit, and loan program.
Adjust tax / insurance estimates
Similar homes you might like


Data source: Listing information provided by Lowcountry Regional MLS (Beaufort-Jasper County REALTORS®) via Trestle/CoreLogic. Last updated 5 days ago.
Information herein deemed reliable but not guaranteed; all measurements, school assignments, HOA fees, taxes, and feature lists are approximate and should be independently verified. Equal Housing Opportunity.