


$2,250,000
About this home
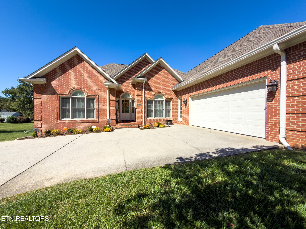
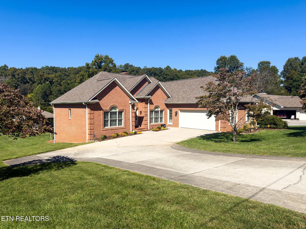
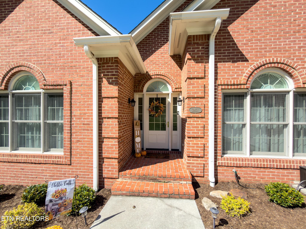
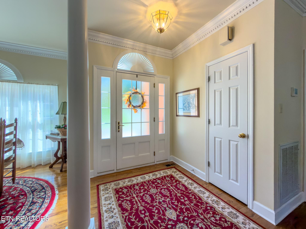
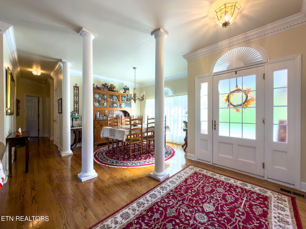
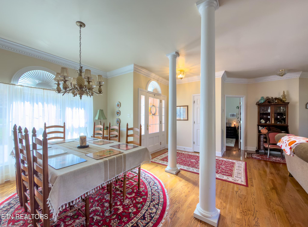
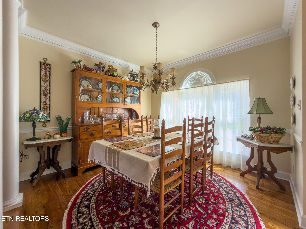
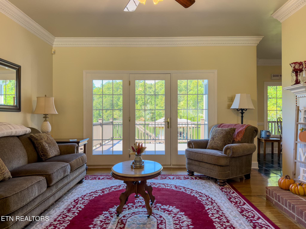
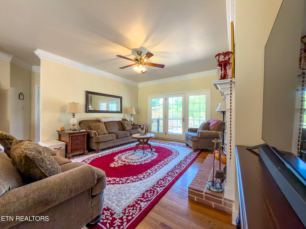
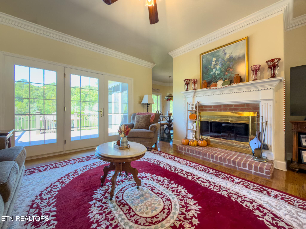
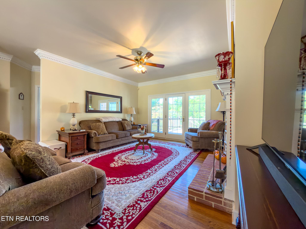
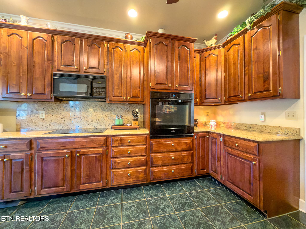
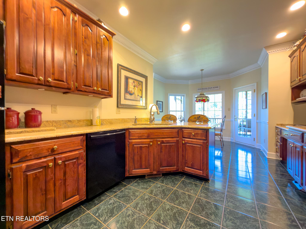
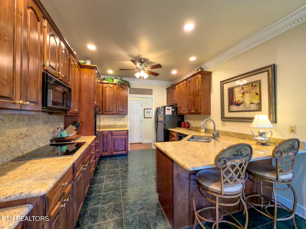
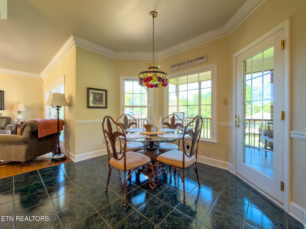
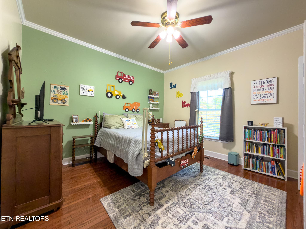
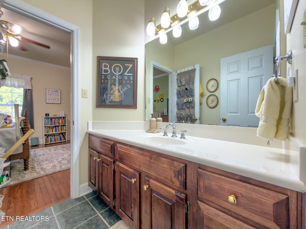
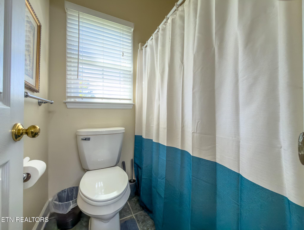
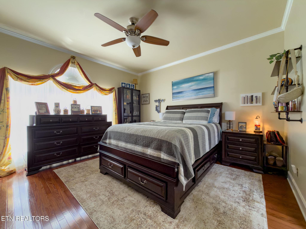
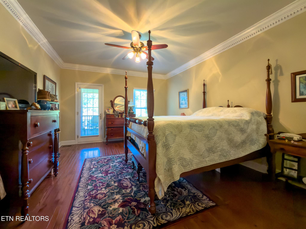
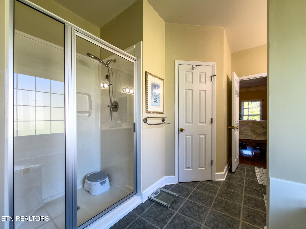
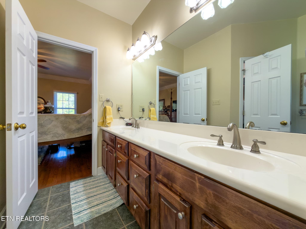
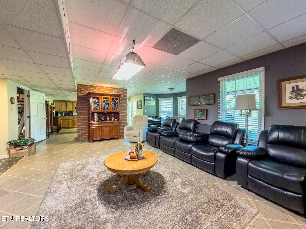
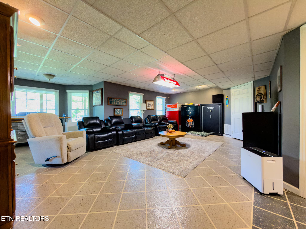
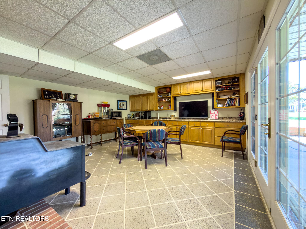
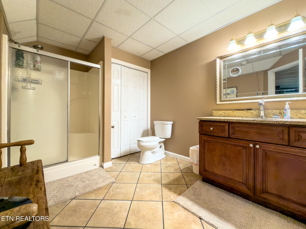
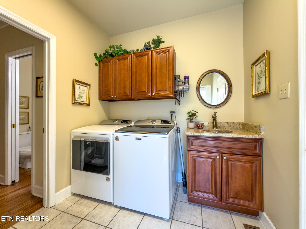
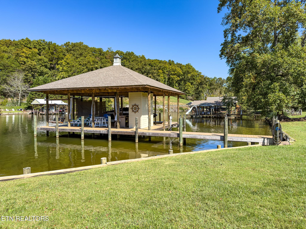
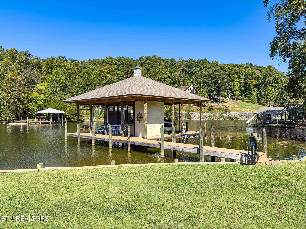
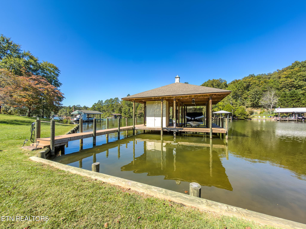
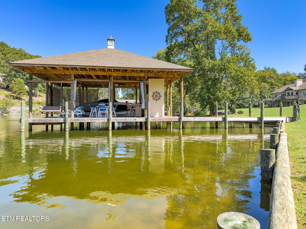
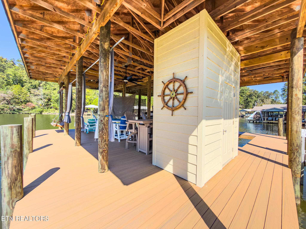
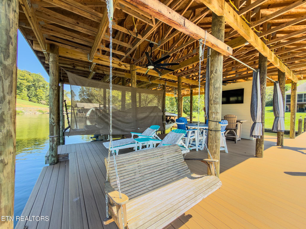
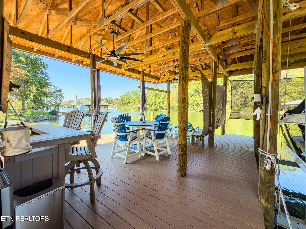
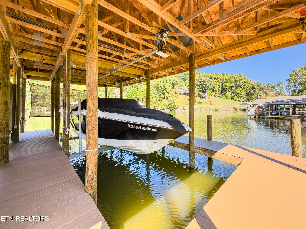
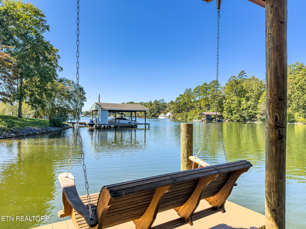
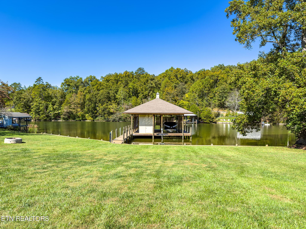
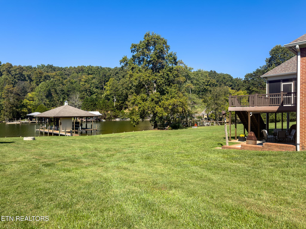
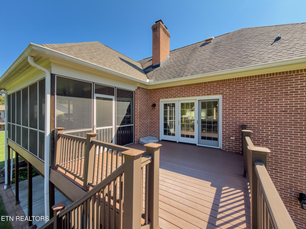
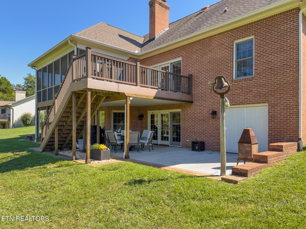
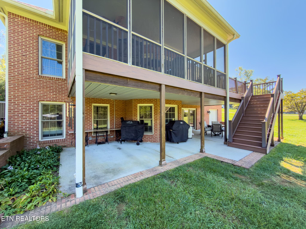
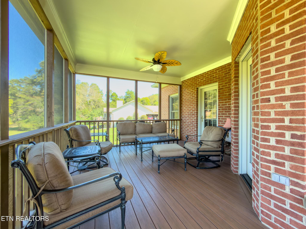
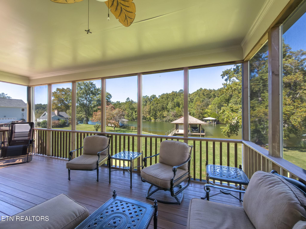
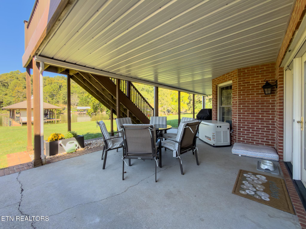
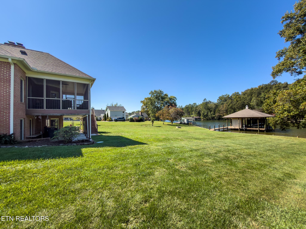
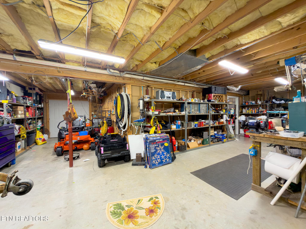
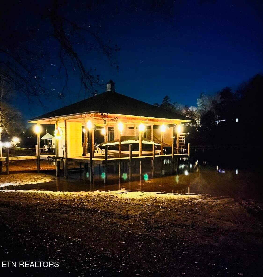
Experience exceptional lakefront living in this immaculate, one-owner, all-brick basement ranch, beautifully positioned on a large, level lot in a peaceful cove. A private drive welcomes you to a serene waterfront retreat where spacious interiors, inviting outdoor living areas, and an extraordinary boathouse make everyday life feel like a getaway. Step through the front door to discover beautiful hardwood floors and captivating lake views that immediately draw you in. A formal dining room sets the stage for memorable gatherings, while the expansive living area offers a welcoming space to unwind. The oversized kitchen features granite countertops, abundant cabinetry, and an eat-in area overlooking the water-the perfect setting for morning coffee with a view. Thoughtfully arranged with a split-bedroom layout, the primary suite offers a peaceful escape with a soaking tub, walk-in shower, and two spacious walk-in closets. Two guest bedrooms share a Jack-and-Jill bathroom, and a main level laundry room adds everyday convenience. The screened porch and upper deck invite you to linger over tranquil lake views, watch the wildlife, and enjoy the beauty of the waterfront. Below, the spacious patio provides another wonderful setting for entertaining, while outdoor fire pit creates a gathering place beneath the evening sky. The expansive lower level features a generous living and recreation area, a full bathroom, abundant storage, and an impressive workshop with room for projects and hobbies. At the water's edge, the spectacular boathouse is a standout feature, accommodating a boat slip with a lift and possibility of second boat slip, offering dedicated entertaining and storage area. With the dock rebuilt in 2022, this waterfront setting is ready for days on the lake and evenings spent enjoying the view. Minutes to Calhouns and Mudpuppys. A lake fed irrigation system draws water directly from the lake to keep the lawn lush and beautifully maintained. LCUB fiber internet, an HVAC system approximately two years old, and a roof less than ten years old further enhance the property. Beautifully cared for by its original owner, 2451 Parris Drive brings together timeless brick construction, exceptional space, and the relaxed elegance of life on the water. Short drive to Turkey Creek area with shopping, restaurants, and entertainment.
Highlights
Property details
- MLS #
- 1358304
- Property type
- Single Family Residence
- Subdivision
- N/A
- Status
- Active
- Days on market
- 1
- On market date
- October 9, 2026
- Stories
- N/A
- Total bathrooms
- 3.5
- Garage spaces
- 2
- Parking spaces
- N/A
- Lot size
- 1.43 acres
Location
Get directions →Nearby schools
Within 10 miles. School directory data from the National Center for Education Statistics (NCES), accessed via the Urban Institute Education Data API. Local Score is calculated by INNOVATE Real Estate; where a state rating is shown, it comes from that state's own official school report card.
- Enrollment
- 390
- Student:teacher ratio
- 13.9:1
- District
- Loudon County
- Enrollment
- 675
- Student:teacher ratio
- 16.5:1
- District
- Lenoir City
- Enrollment
- 1,190
- Student:teacher ratio
- 19.8:1
- District
- Lenoir City
Walkability
Blended score for Lenoir City's center, calculated by INNOVATE Real Estate from two sources: the EPA's National Walkability Index (street network, transit, land-use mix) and Google Places amenity data (what's actually reachable on foot from this point). 60% EPA National Walkability Index + 40% nearby-amenity density (Google Places).
Market position
How this listing compares to current activity in Lenoir City, from live MLS data.
Mortgage calculator
Estimate only - actual rate and payment depend on your lender, credit, and loan program.
Adjust tax / insurance estimates
Similar homes you might like
Data source: Listing information provided by East Tennessee REALTORS® MLS via Trestle/CoreLogic. Last updated 3 days ago.
Information herein deemed reliable but not guaranteed; all measurements, school assignments, HOA fees, taxes, and feature lists are approximate and should be independently verified. Equal Housing Opportunity.