
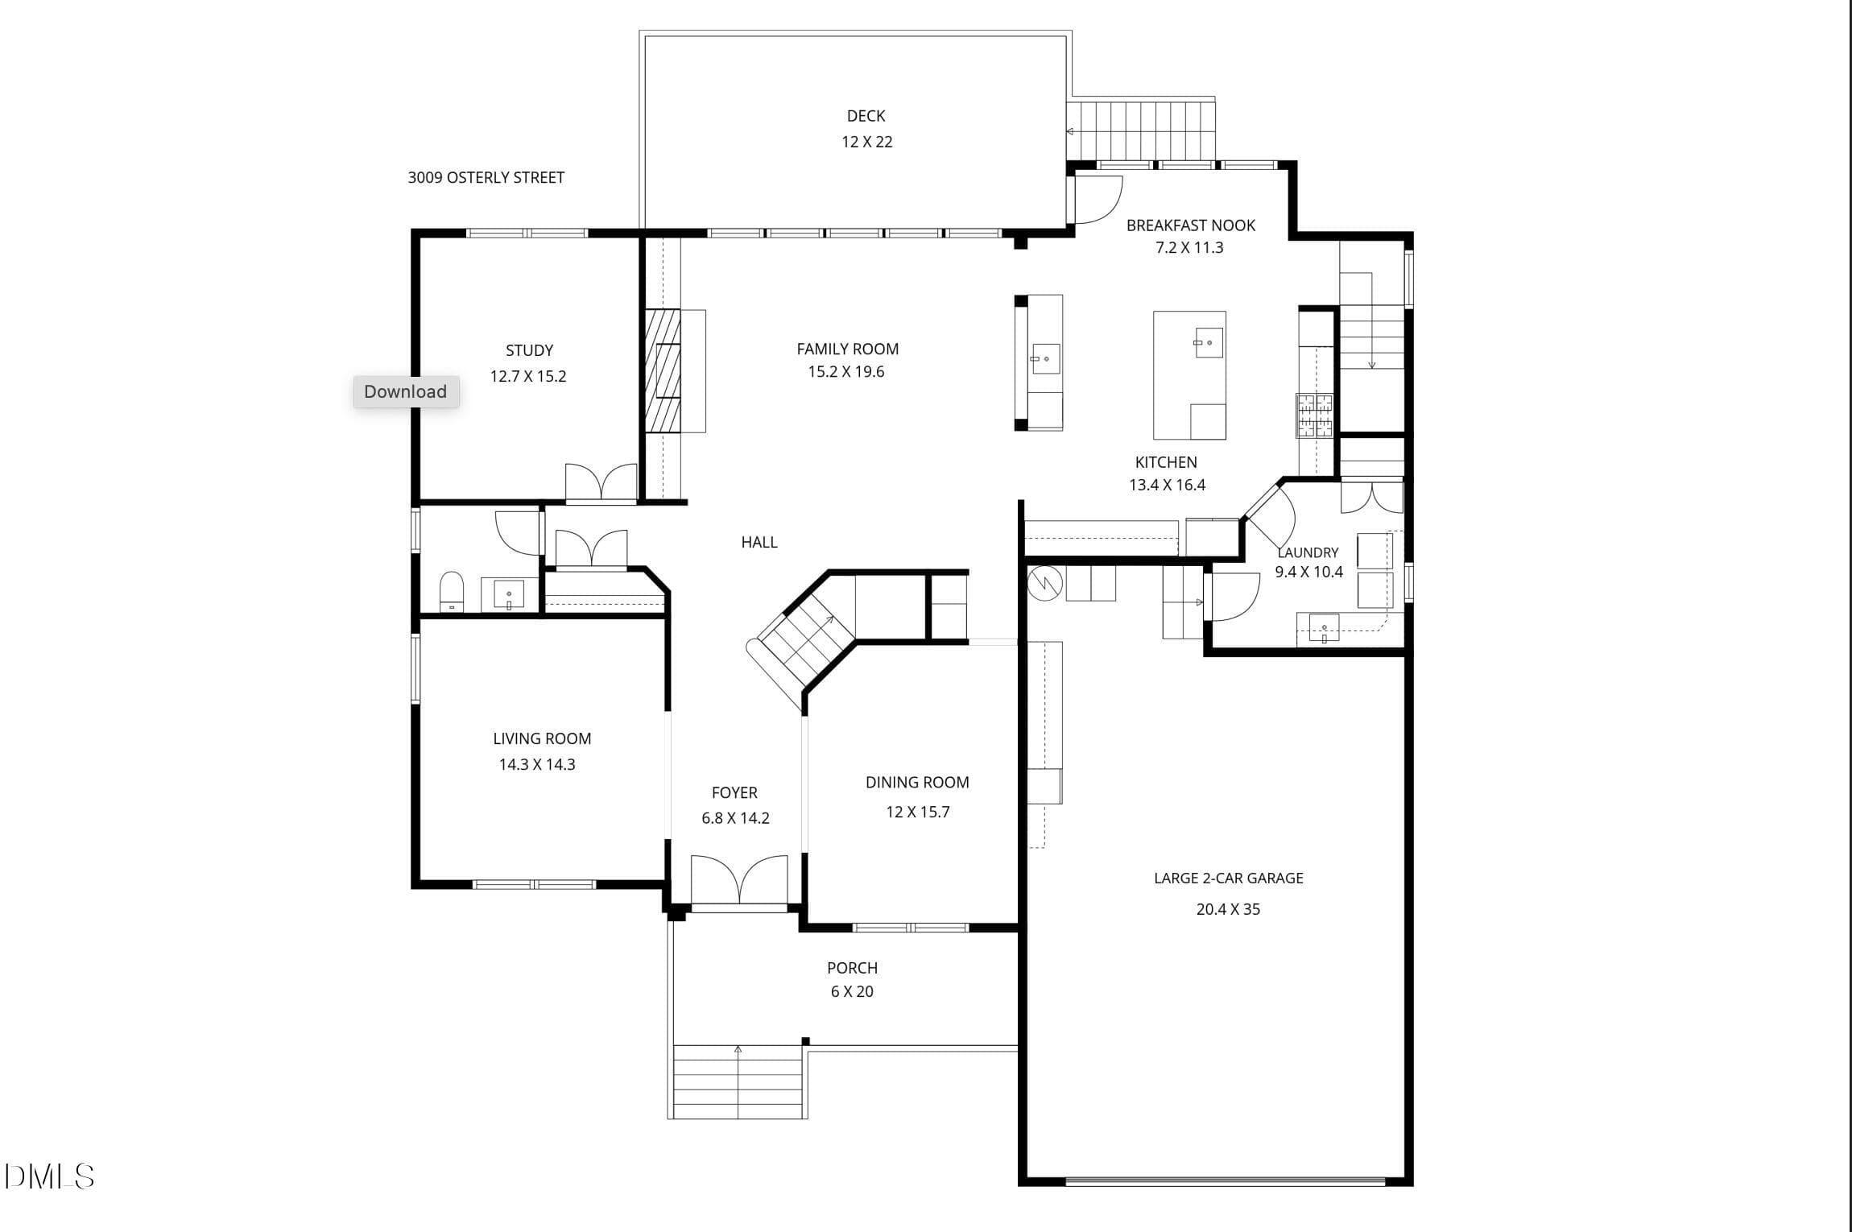
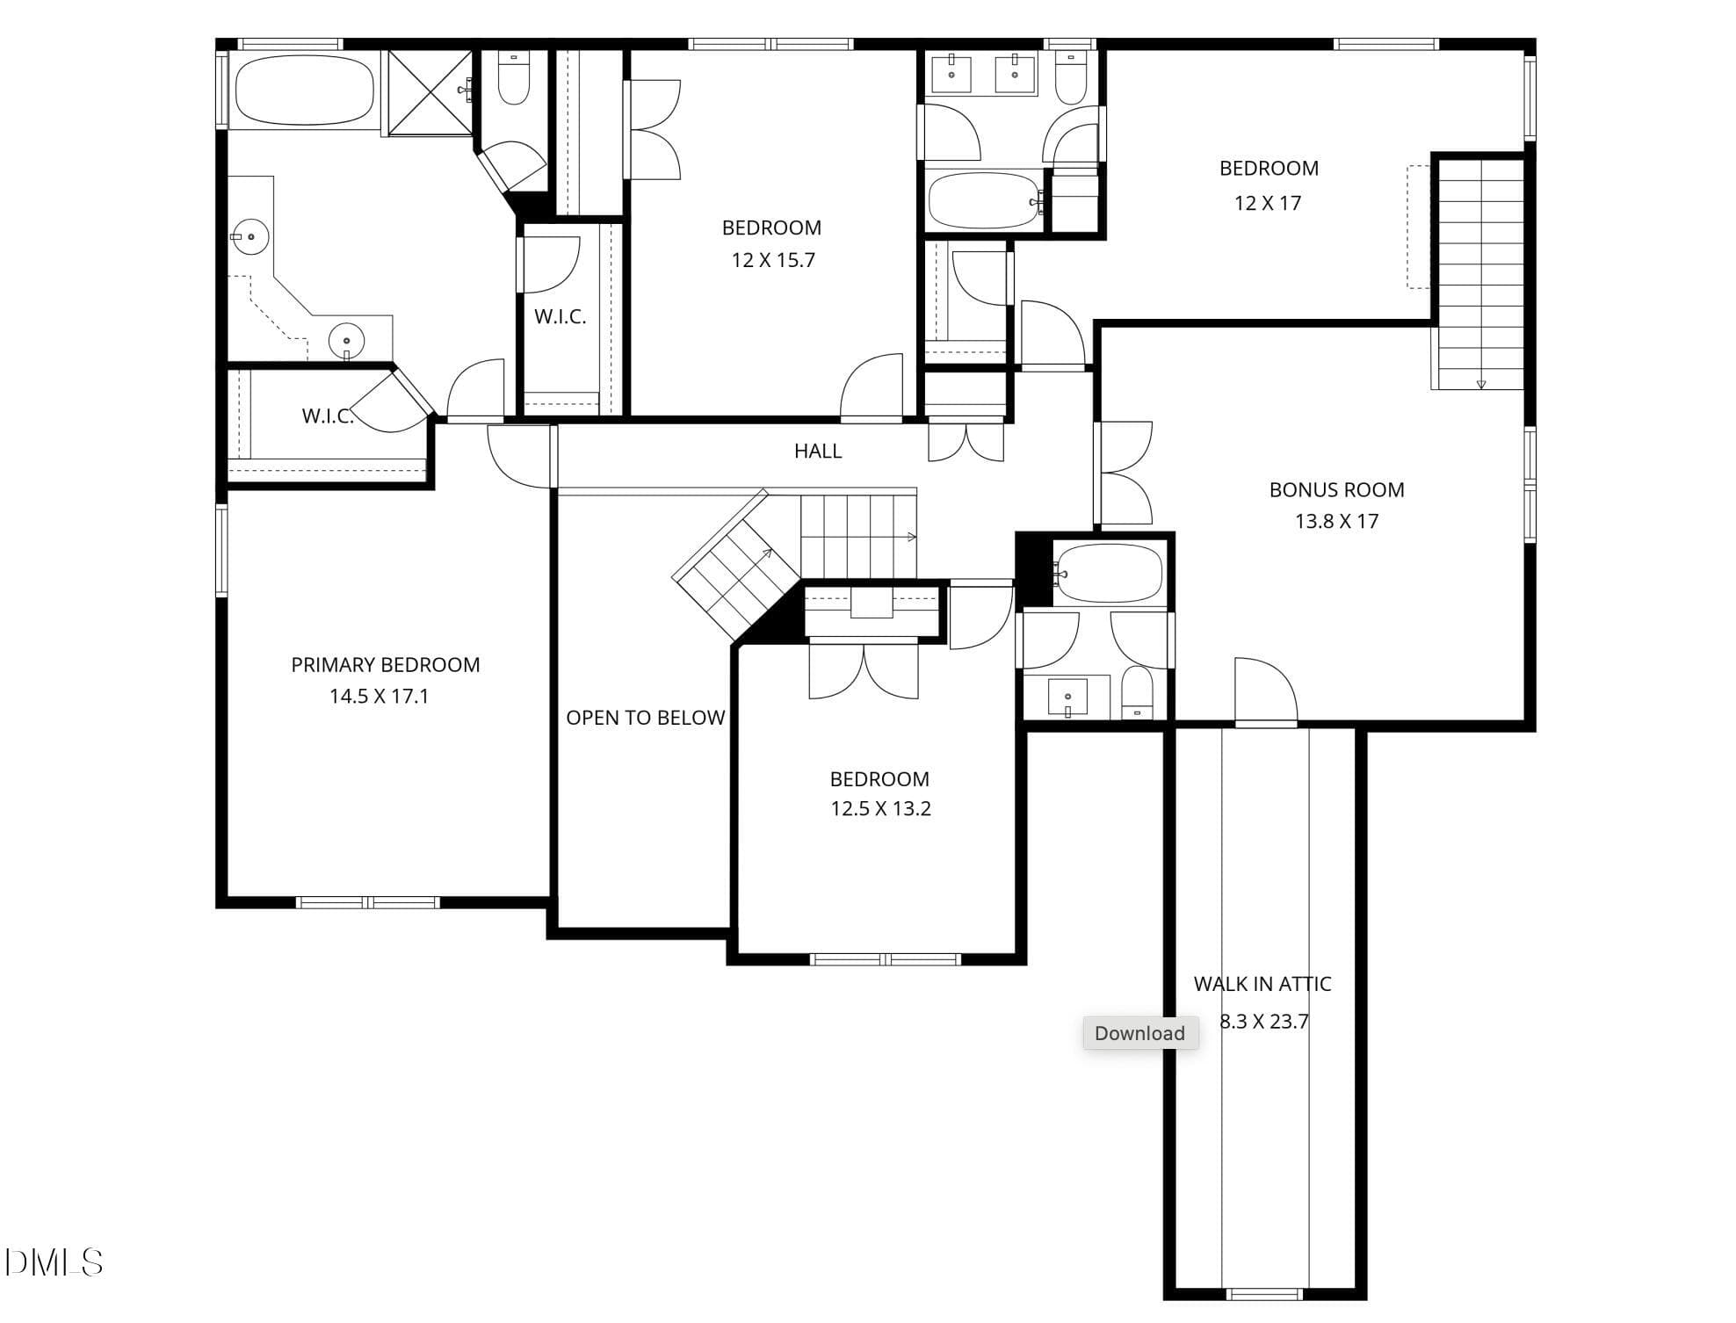
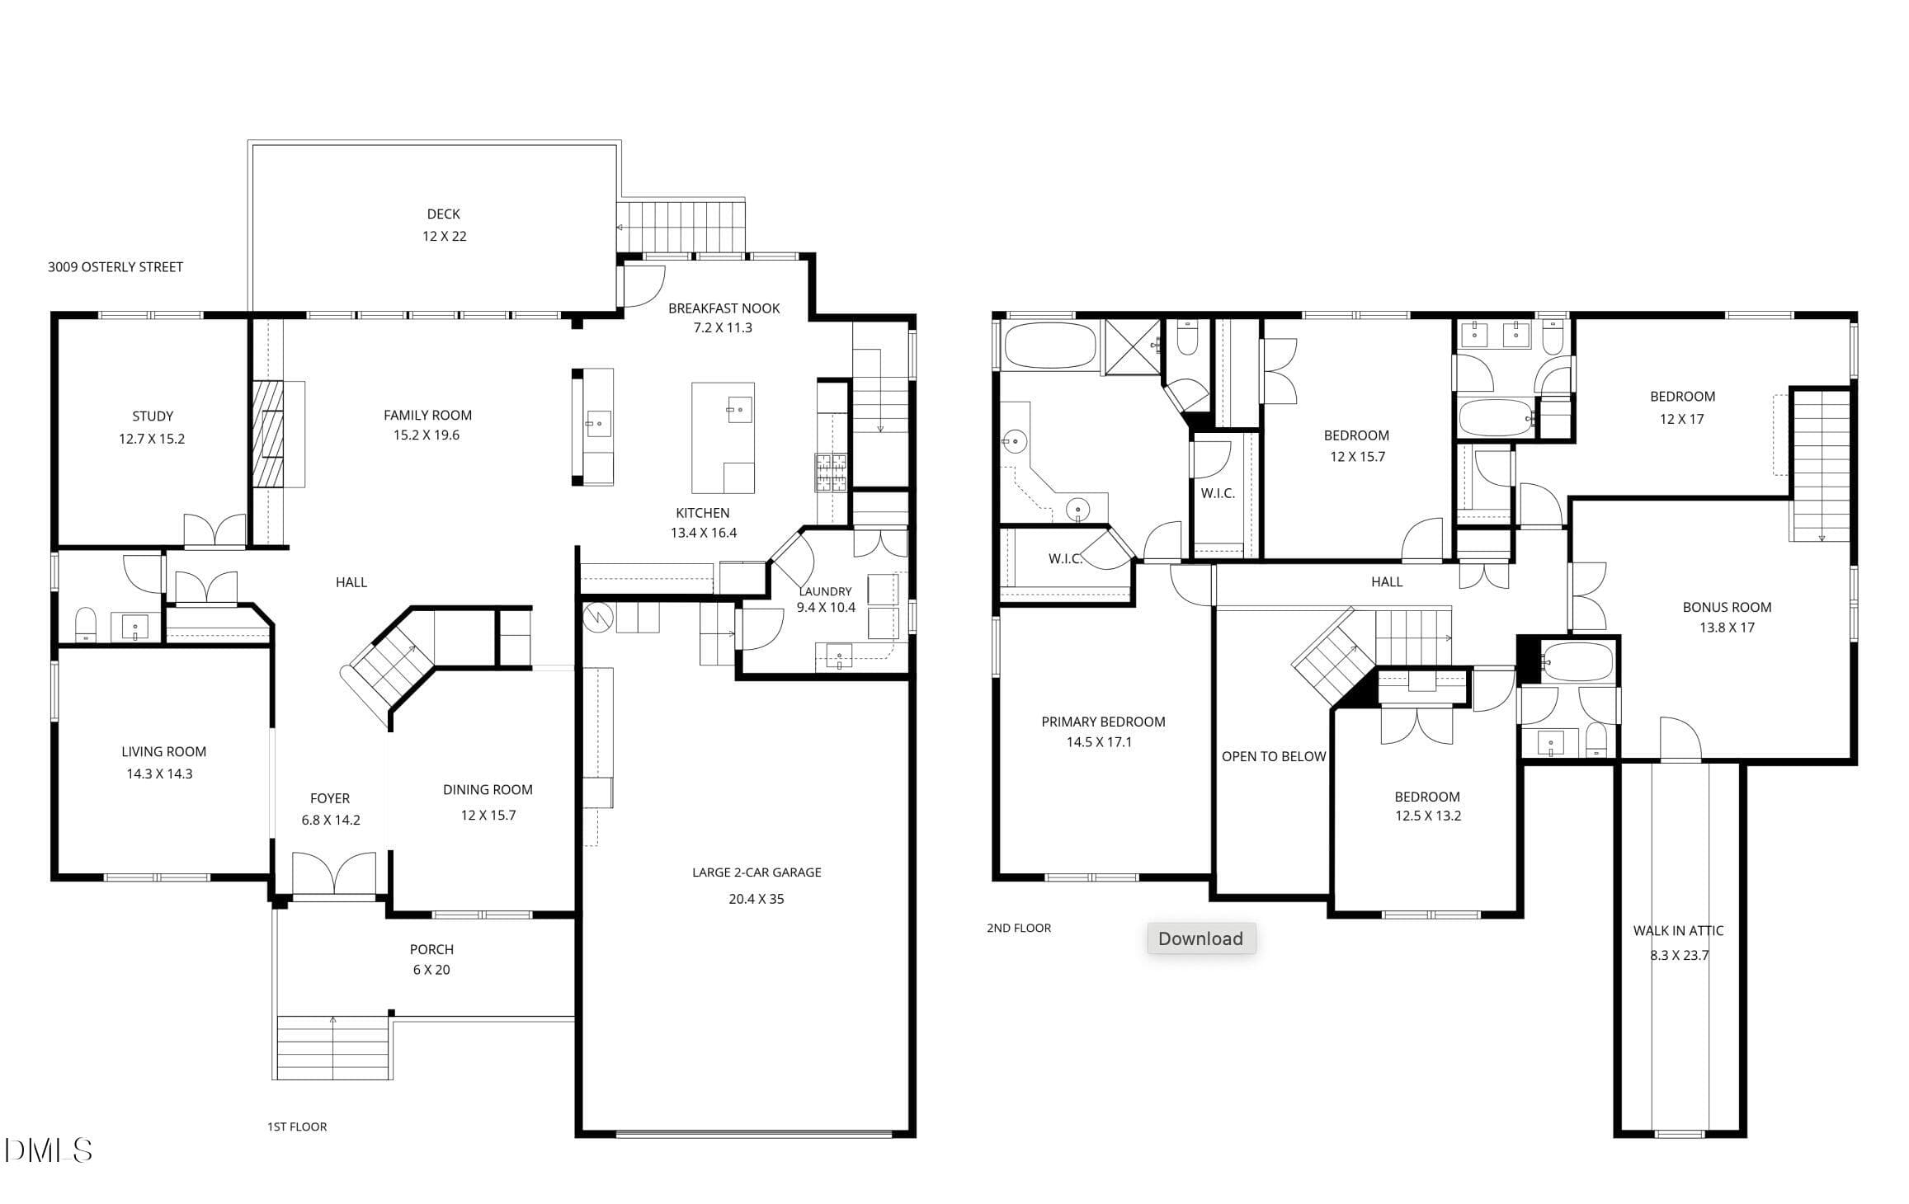
Screenshot 2026-10-15 at 11.55.00AM - 3009 Osterley Street, Raleigh, NC 27614
10-web-or-mls-IMG_4721 - 3009 Osterley Street, Raleigh, NC 27614
11-web-or-mls-IMG_4724 - 3009 Osterley Street, Raleigh, NC 27614
12-web-or-mls-IMG_4727 - 3009 Osterley Street, Raleigh, NC 27614
13-web-or-mls-IMG_4730 - 3009 Osterley Street, Raleigh, NC 27614
14-web-or-mls-IMG_4733 - 3009 Osterley Street, Raleigh, NC 27614
15-web-or-mls-IMG_4736_Edit - 3009 Osterley Street, Raleigh, NC 27614
16-web-or-mls-IMG_4739 - 3009 Osterley Street, Raleigh, NC 27614
17-web-or-mls-IMG_4742 - 3009 Osterley Street, Raleigh, NC 27614
18-web-or-mls-IMG_4745 - 3009 Osterley Street, Raleigh, NC 27614
19-web-or-mls-IMG_4748_Edit - 3009 Osterley Street, Raleigh, NC 27614
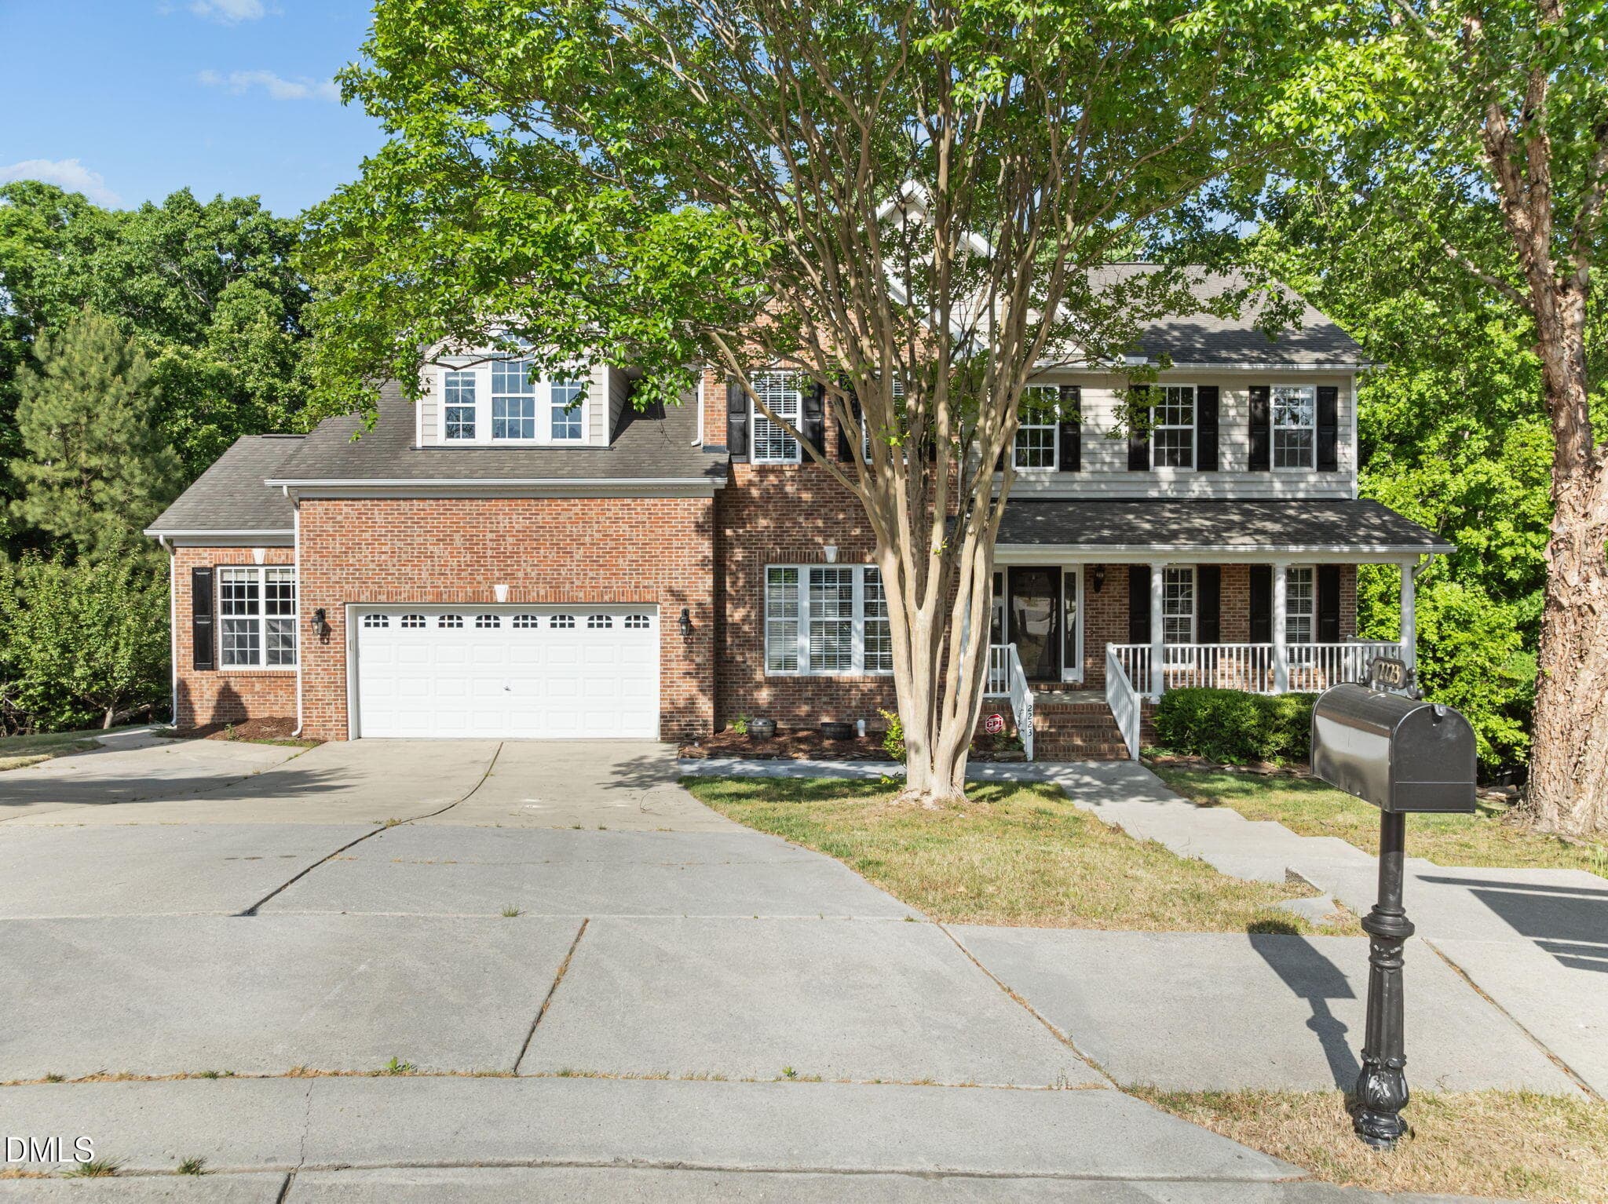
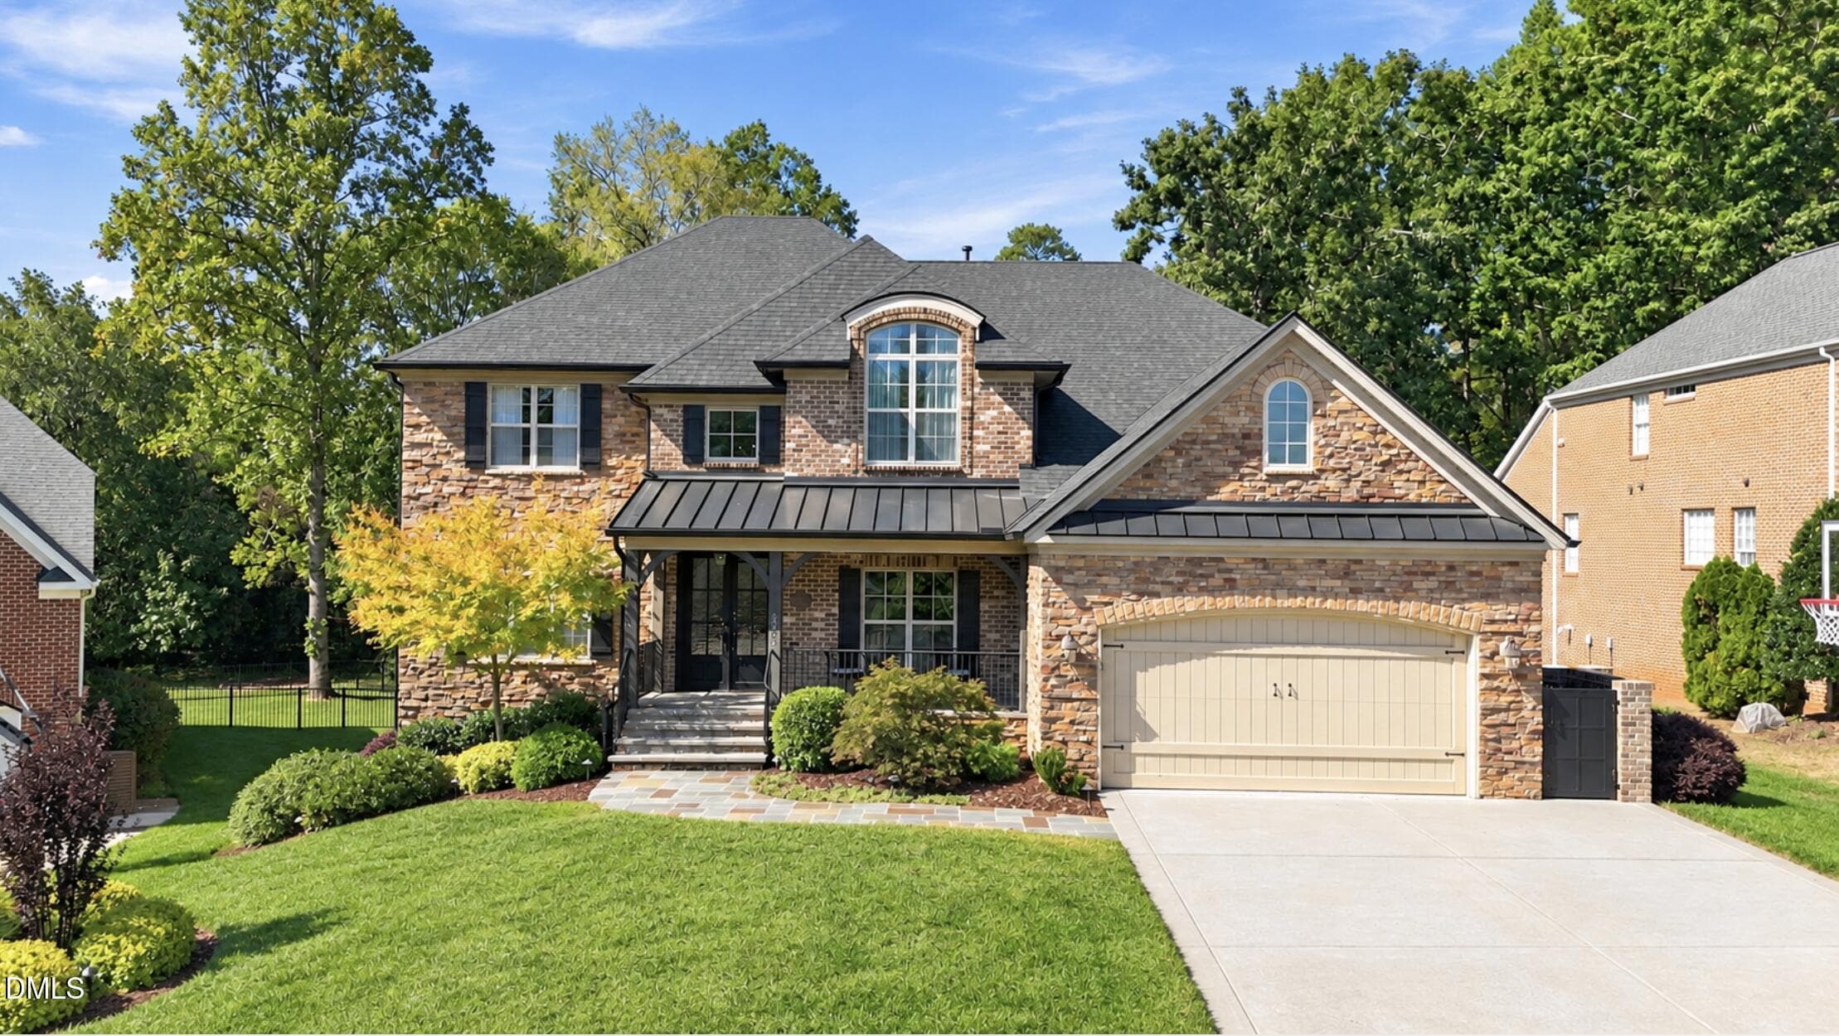
Front Photo 3009 Osterley - 3009 Osterley Street, Raleigh, NC 27614
20-web-or-mls-IMG_4751_Edit - 3009 Osterley Street, Raleigh, NC 27614
21-web-or-mls-IMG_4754 - 3009 Osterley Street, Raleigh, NC 27614
22-web-or-mls-IMG_4757 - 3009 Osterley Street, Raleigh, NC 27614
23-web-or-mls-IMG_4760 - 3009 Osterley Street, Raleigh, NC 27614
24-web-or-mls-IMG_4763_Edit - 3009 Osterley Street, Raleigh, NC 27614
25-web-or-mls-IMG_4769 - 3009 Osterley Street, Raleigh, NC 27614
26-web-or-mls-IMG_4772 - 3009 Osterley Street, Raleigh, NC 27614
27-web-or-mls-IMG_4775 - 3009 Osterley Street, Raleigh, NC 27614
28-web-or-mls-IMG_4778 - 3009 Osterley Street, Raleigh, NC 27614
29-web-or-mls-IMG_4781 - 3009 Osterley Street, Raleigh, NC 27614
30-web-or-mls-IMG_4784 - 3009 Osterley Street, Raleigh, NC 27614
31-web-or-mls-IMG_4787 - 3009 Osterley Street, Raleigh, NC 27614
32-web-or-mls-IMG_4790 - 3009 Osterley Street, Raleigh, NC 27614
33-web-or-mls-IMG_4793_Edit - 3009 Osterley Street, Raleigh, NC 27614
34-web-or-mls-IMG_4796_Edit - 3009 Osterley Street, Raleigh, NC 27614
35-web-or-mls-IMG_4799 - 3009 Osterley Street, Raleigh, NC 27614
36-web-or-mls-IMG_4802_Edit - 3009 Osterley Street, Raleigh, NC 27614
37-web-or-mls-IMG_4805_Edit - 3009 Osterley Street, Raleigh, NC 27614
38-web-or-mls-IMG_4808 - 3009 Osterley Street, Raleigh, NC 27614
39-web-or-mls-IMG_4814 - 3009 Osterley Street, Raleigh, NC 27614
40-web-or-mls-IMG_4817_Edit - 3009 Osterley Street, Raleigh, NC 27614
41-web-or-mls-IMG_4823_Edit - 3009 Osterley Street, Raleigh, NC 27614
42-web-or-mls-IMG_4826 - 3009 Osterley Street, Raleigh, NC 27614
43-web-or-mls-IMG_4829_Edit - 3009 Osterley Street, Raleigh, NC 27614
44-web-or-mls-IMG_4832 - 3009 Osterley Street, Raleigh, NC 27614
45-web-or-mls-IMG_4835 - 3009 Osterley Street, Raleigh, NC 27614
46-web-or-mls-IMG_4838 - 3009 Osterley Street, Raleigh, NC 27614
47-web-or-mls-IMG_4841 - 3009 Osterley Street, Raleigh, NC 27614
48-web-or-mls-IMG_4844_Edit - 3009 Osterley Street, Raleigh, NC 27614
49-web-or-mls-IMG_4847_Edit - 3009 Osterley Street, Raleigh, NC 27614
50-web-or-mls-IMG_4850 - 3009 Osterley Street, Raleigh, NC 27614
51-web-or-mls-IMG_4856 - 3009 Osterley Street, Raleigh, NC 27614
52-web-or-mls-IMG_4859 - 3009 Osterley Street, Raleigh, NC 27614
53-web-or-mls-IMG_4862 - 3009 Osterley Street, Raleigh, NC 27614
65-web-or-mls-IMG_4877 - 3009 Osterley Street, Raleigh, NC 27614
66-web-or-mls-IMG_4878 - 3009 Osterley Street, Raleigh, NC 27614
67-web-or-mls-IMG_4879 - 3009 Osterley Street, Raleigh, NC 27614
54-web-or-mls-IMG_4865_edit - 3009 Osterley Street, Raleigh, NC 27614
55-web-or-mls-IMG_4867 - 3009 Osterley Street, Raleigh, NC 27614
56-web-or-mls-IMG_4868 - 3009 Osterley Street, Raleigh, NC 27614
57-web-or-mls-IMG_4869 - 3009 Osterley Street, Raleigh, NC 27614
58-web-or-mls-IMG_4870 - 3009 Osterley Street, Raleigh, NC 27614
59-web-or-mls-IMG_4871 - 3009 Osterley Street, Raleigh, NC 27614
60-web-or-mls-IMG_4872 - 3009 Osterley Street, Raleigh, NC 27614
61-web-or-mls-IMG_4873 - 3009 Osterley Street, Raleigh, NC 27614
62-web-or-mls-IMG_4874 - 3009 Osterley Street, Raleigh, NC 27614
63-web-or-mls-IMG_4875 - 3009 Osterley Street, Raleigh, NC 27614
64-web-or-mls-IMG_4876 - 3009 Osterley Street, Raleigh, NC 27614
4-web-or-mls-DJI_20261014122736_0148_D - 3009 Osterley Street, Raleigh, NC 27614
5-web-or-mls-DJI_20261014122758_0149_D - 3009 Osterley Street, Raleigh, NC 27614
8-web-or-mls-DJI_20261014122836_0152_D - 3009 Osterley Street, Raleigh, NC 27614
7-web-or-mls-DJI_20261014122825_0151_D - 3009 Osterley Street, Raleigh, NC 27614
Screenshot 2026-10-15 at 11.57.14AM - 3009 Osterley Street, Raleigh, NC 27614
Screenshot 2026-10-15 at 11.58.46AM - 3009 Osterley Street, Raleigh, NC 27614
Screenshot 2026-10-15 at 12.00.50PM - 3009 Osterley Street, Raleigh, NC 27614
6-web-or-mls-DJI_20261014122810_0150_D - 3009 Osterley Street, Raleigh, NC 27614
Screenshot 2026-10-14 at 12.46.35PM - 3009 Osterley Street, Raleigh, NC 27614
Screenshot 2026-10-14 at 12.46.50PM - 3009 Osterley Street, Raleigh, NC 27614
Screenshot 2026-10-14 at 12.47.02PM - 3009 Osterley Street, Raleigh, NC 27614
71 photos

$875,000

3009 Osterley Street, Raleigh, NC 27614
Raleigh, NC 27614
Listed by Dana Ellington · Compass -- Raleigh
Bedrooms
4
Bathrooms
3.5
Living area
N/A
Year built
2004

About this home

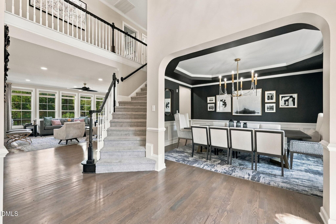
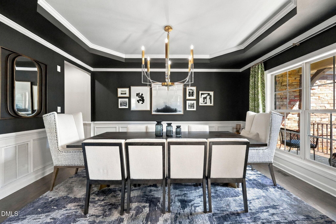
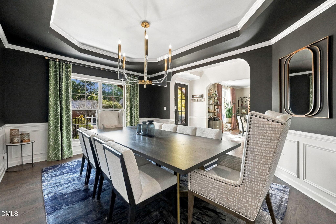
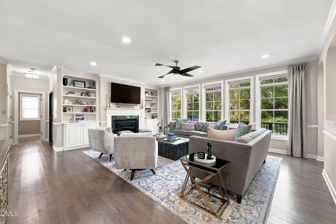
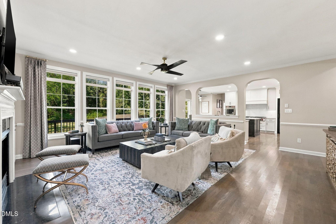
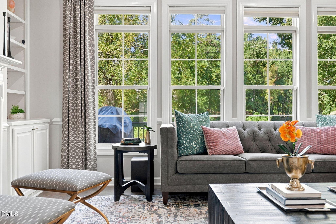
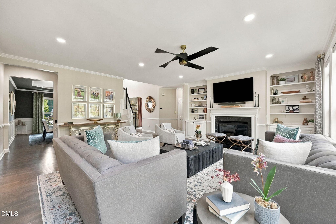
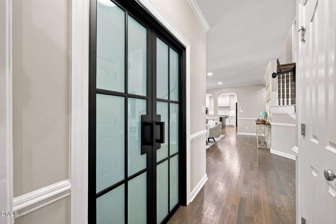
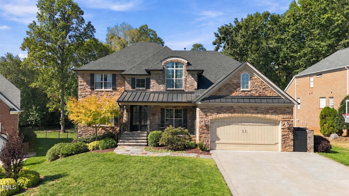
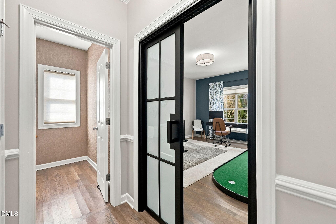
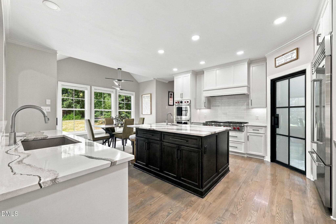
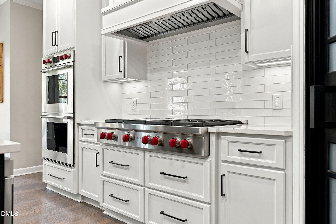
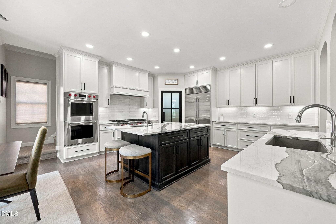
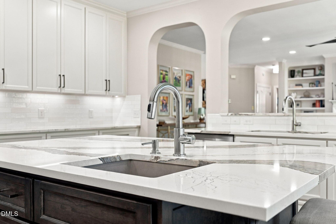
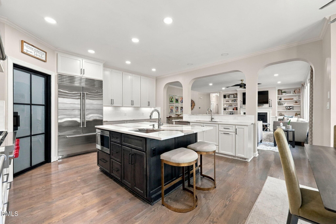
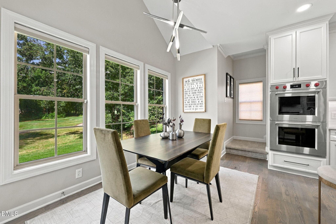
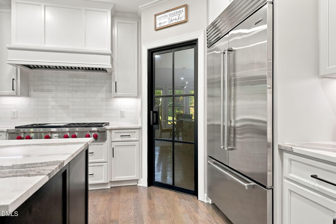
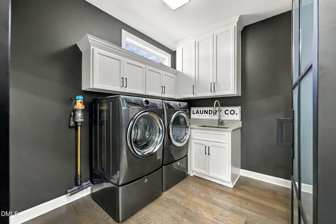
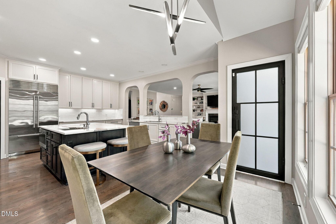
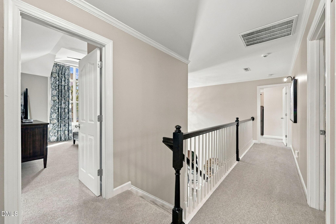
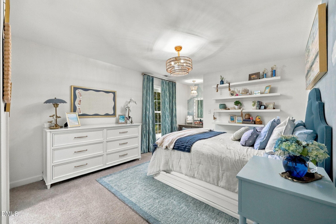
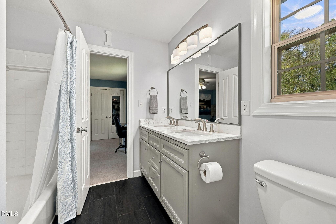
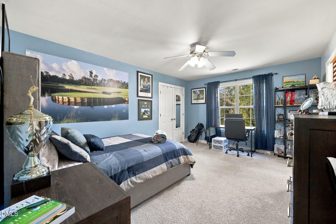
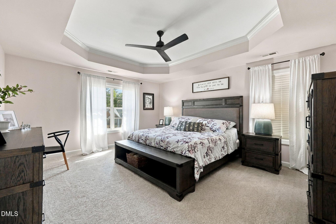
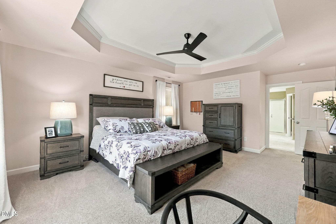
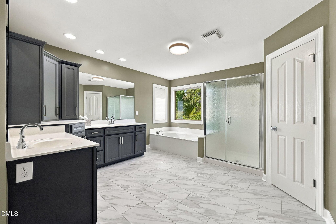
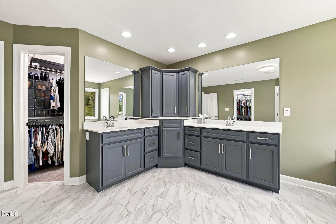
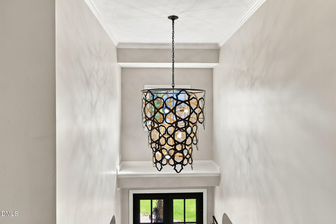
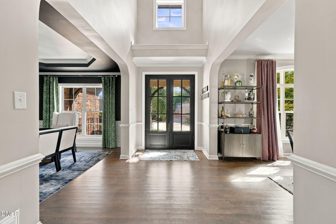
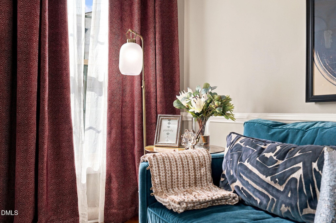
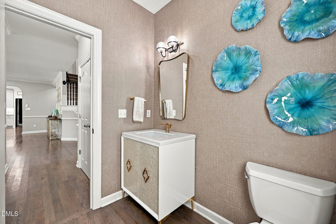
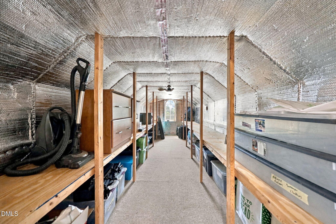
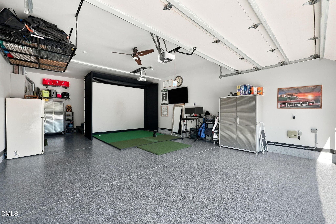
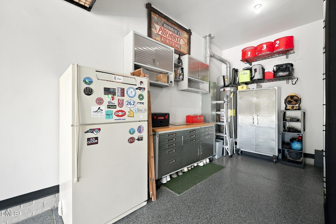
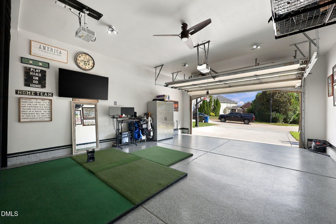
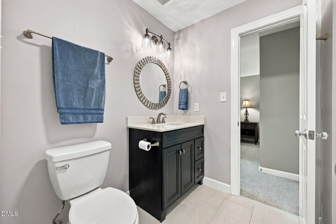
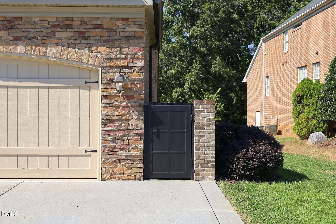
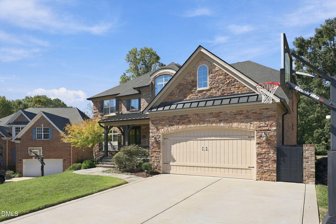
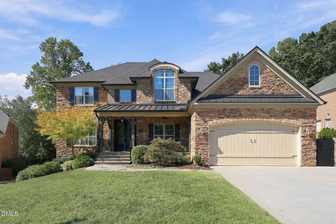
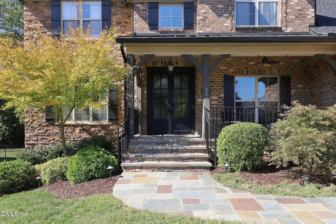
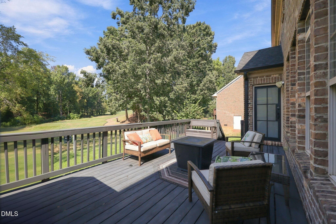
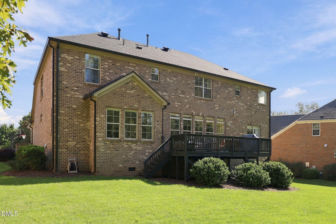
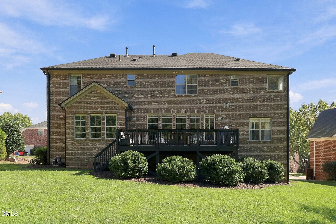
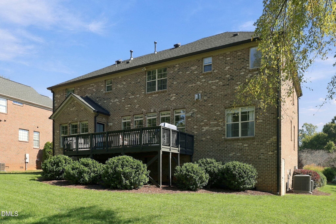
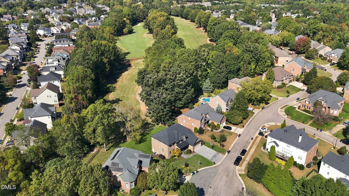
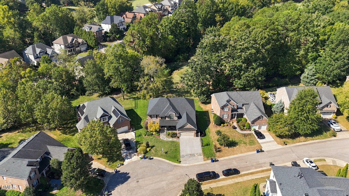
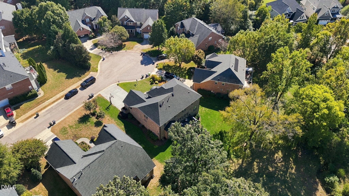
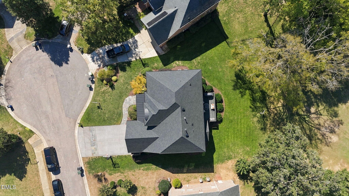
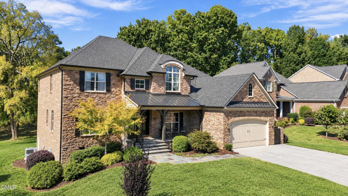
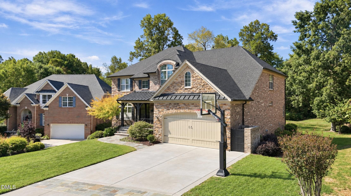
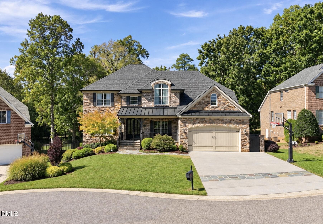
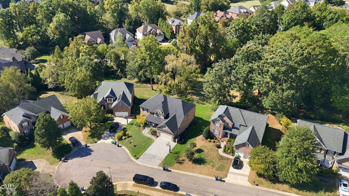
Incredible Opportunity! Beautifully remodeled, this 3,800-square-foot Wakefield cul-de-sac home on the 16th tee combines a standout kitchen, premium Wolf and Sub-Zero appliances, and major system upgrades. White quartz countertops, an island and beautifully crafted cabinetry complement a 48-inch Wolf cooktop with griddle, Wolf convection double oven, Sub-Zero built-in refrigerator and Asko dishwasher. Distinctive lighting throughout adds a polished finish. Improvements include a roof (2021), water heater (2020), and furnaces and air conditioning for both floors (2022), with Ecobee smart thermostats on each level. Window film on front and rear first-floor windows and a large upstairs window complements Lutron automatic blinds in the first-floor living room and kitchen nook, programmed for sunset and controlled by remote or app. Keyless entry at the front, rear and garage doors adds convenience, while Raleigh Custom doors feature switchable frosted/clear privacy glass add distinctive detail. Outside, a flagstone front walkway and front uplighting create an inviting approach, complemented by high-efficiency irrigation heads with a rain sensor and 6-inch gutters with covers (2021). An oversized driveway (2022) leads to an oversized two-car garage with epoxy-coated floors and a large walkout storage area. An EV charger installed in 2026 and generator hookup round out the improvements. Schedule a showing to experience this thoughtfully renovated home and its golf-course setting. Amazing community amenities available, close to shopping, restaurants. Privacy glass Goes from frosted to clear (Point remote towards TV) Lutron Automatic blinds Auto set to sunset Or Control by wall remote or phone app

Highlights

Fireplace

Property details

MLS
Doorify MLS
MLS #
10198508
Property type
Single Family Residence
Subdivision
Wakefield
Status
Active
Days on market
4
On market date
October 15, 2026
Stories
N/A
Total bathrooms
3.5
Garage spaces
2
Parking spaces
N/A
Lot size
0.25 acres
Loading map…

Nearby schools

Within 10 miles. School directory data from the National Center for Education Statistics (NCES), accessed via the Urban Institute Education Data API. Local Score is calculated by INNOVATE Real Estate; where a state rating is shown, it comes from that state's own official school report card.

Elementary
Forest Pines Drive Elementary
0.3 mi away · Grades -1-5
Zoned school (attendance boundary, 2015-16 data)
2.6
Local Score (state rating (2025) blended 70/30 with student-teacher ratio) -- not an official state rating
State rating: D (2025)
Enrollment
589
Student:teacher ratio
13.7:1
District
Wake County Schools
Middle
Wakefield Middle
1.29 mi away · Grades 6-8
Zoned school (attendance boundary, 2015-16 data)
3.0
Local Score (state rating (2025) blended 70/30 with student-teacher ratio) -- not an official state rating
State rating: C (2025)
Enrollment
921
Student:teacher ratio
17.1:1
District
Wake County Schools
High
Vernon Malone College and Career Academy
14.97 mi away · Grades 9-13
Zoned school (attendance boundary, 2015-16 data)
4.0
Local Score (state rating (2025) blended 70/30 with student-teacher ratio) -- not an official state rating
State rating: B (2025)
Enrollment
342
Student:teacher ratio
14.9:1
District
Wake County Schools

Walkability

Blended score for Raleigh's center, calculated by INNOVATE Real Estate from two sources: the EPA's National Walkability Index (street network, transit, land-use mix) and Google Places amenity data (what's actually reachable on foot from this point). 60% EPA National Walkability Index + 40% nearby-amenity density (Google Places).

60
Walkable
out of 100
EPA National Walkability Index
10.0 / 20 -- Below average walkable
Google Places amenity density
75 / 100
Restaurants & cafes20
Grocery stores2
Parks2
Schools6
Transit stops0
Pharmacies3

Market position

How this listing compares to current activity in Raleigh, from live MLS data.

On the market 4 days -- 85 fewer days than Raleigh's current average of 89 days.
For reference, the median list price across 2,877 active listings in Raleigh right now is $380,000.

Mortgage calculator

Estimate only - actual rate and payment depend on your lender, credit, and loan program.

$
%
%
Adjust tax / insurance estimates
% / yr
$
/mo
Est. monthly payment
$5,419/mo
$175,000 down
$700,000 loan
Principal & interest$4,540
Property tax (est.)$729
Home insurance (est.)$150

Similar homes you might like

Data source: Listing information provided by Doorify MLS via Trestle/CoreLogic. Last updated 2 days ago.

Information herein deemed reliable but not guaranteed; all measurements, school assignments, HOA fees, taxes, and feature lists are approximate and should be independently verified. Equal Housing Opportunity.