


$850,000
About this home
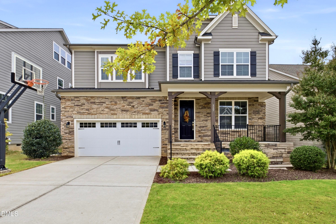
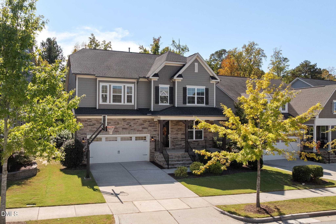
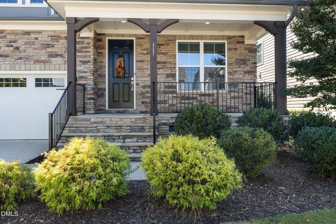
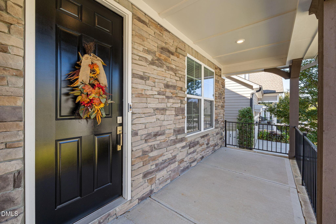
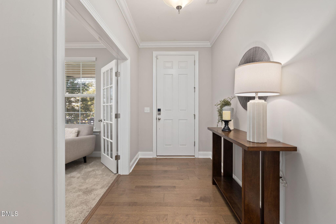
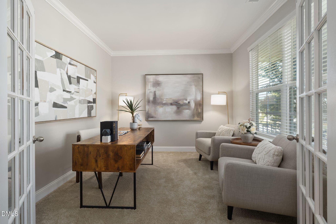
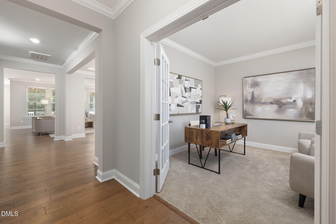
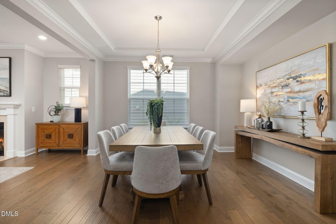
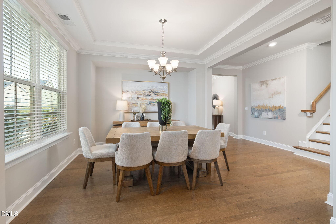
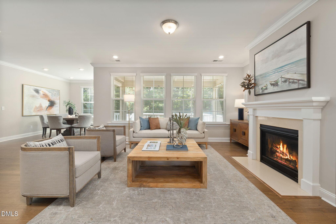
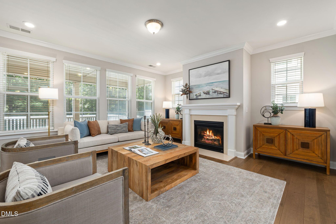
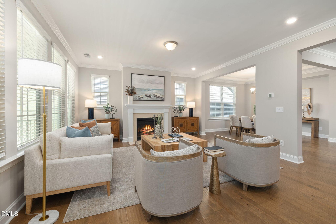
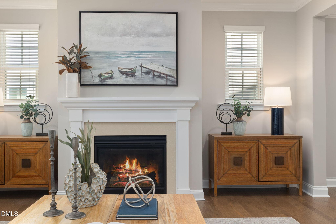
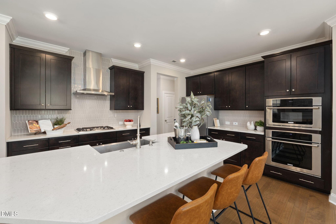
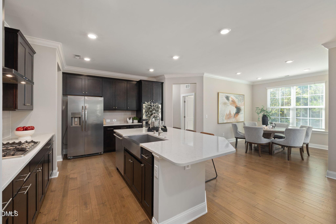
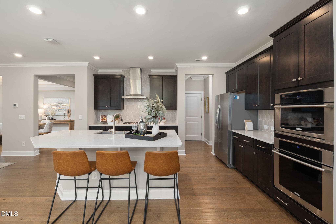
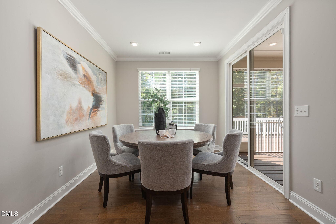
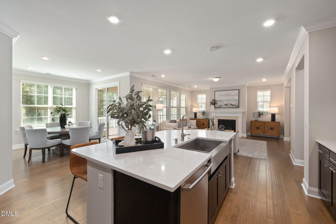
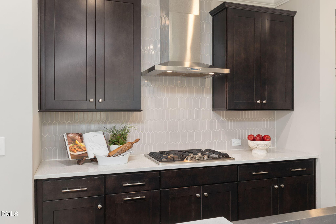
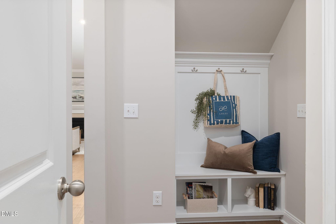
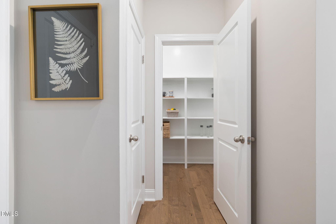
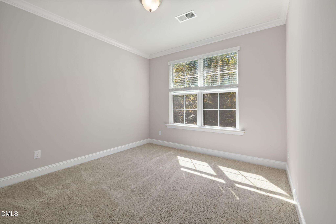
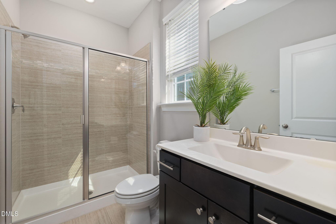
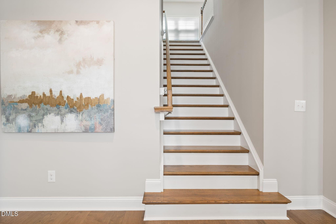
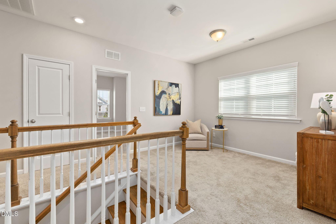
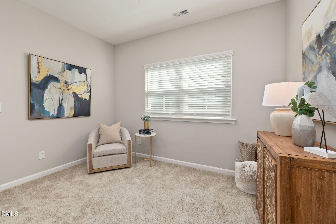
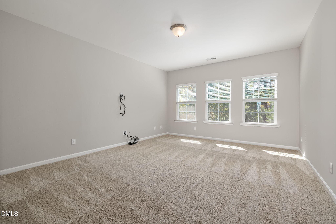
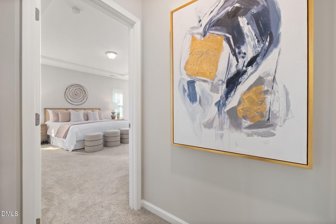
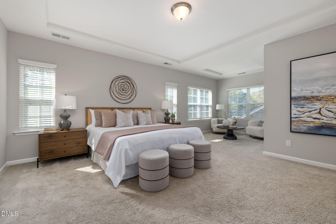
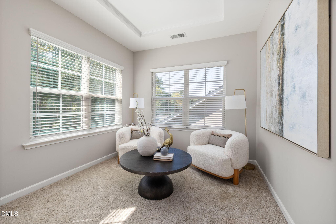
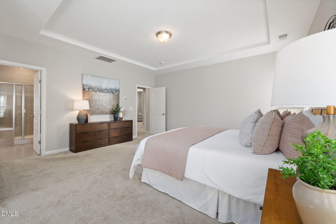
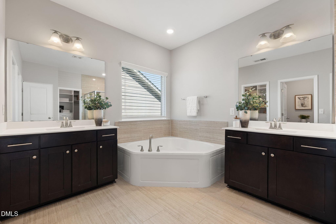
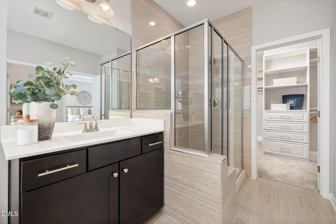
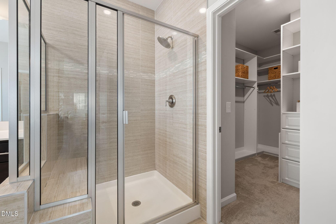
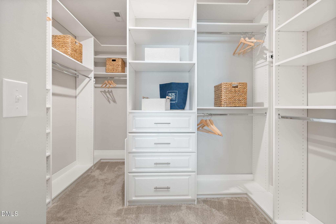
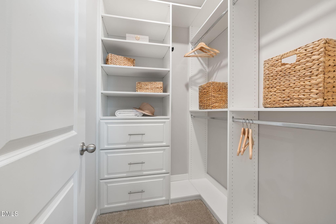
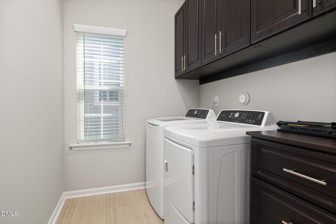
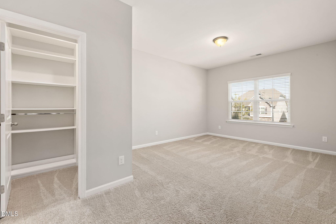
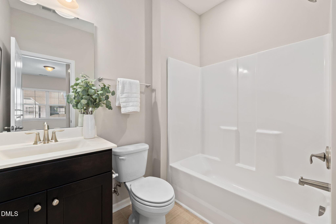
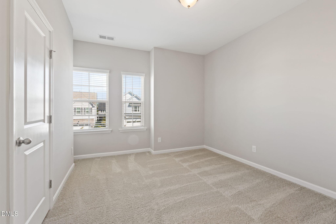
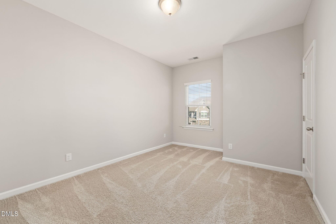
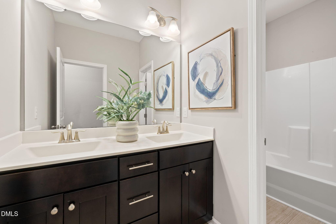
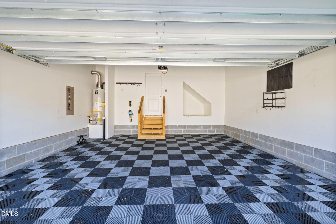
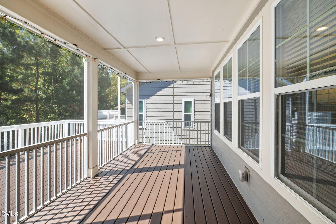
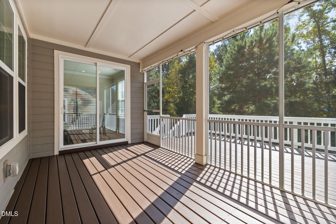
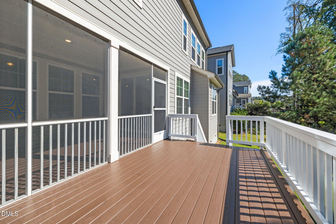
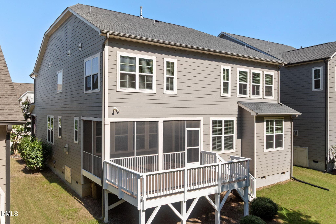
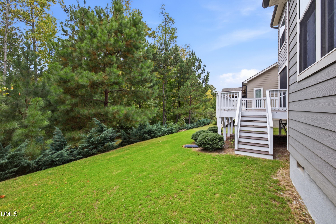
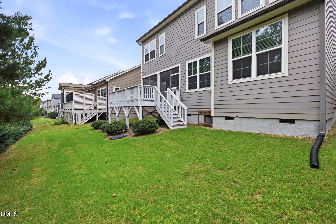
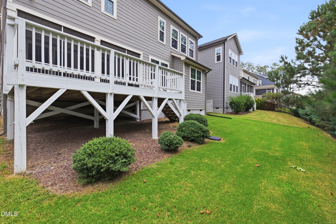
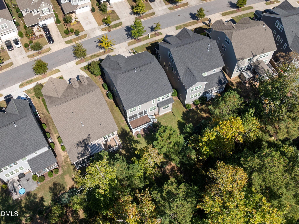
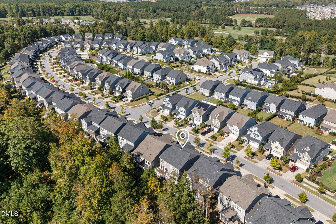
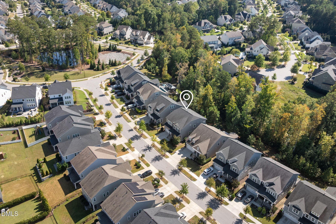
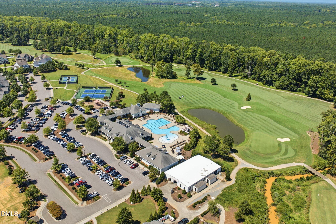
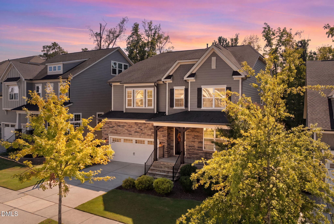
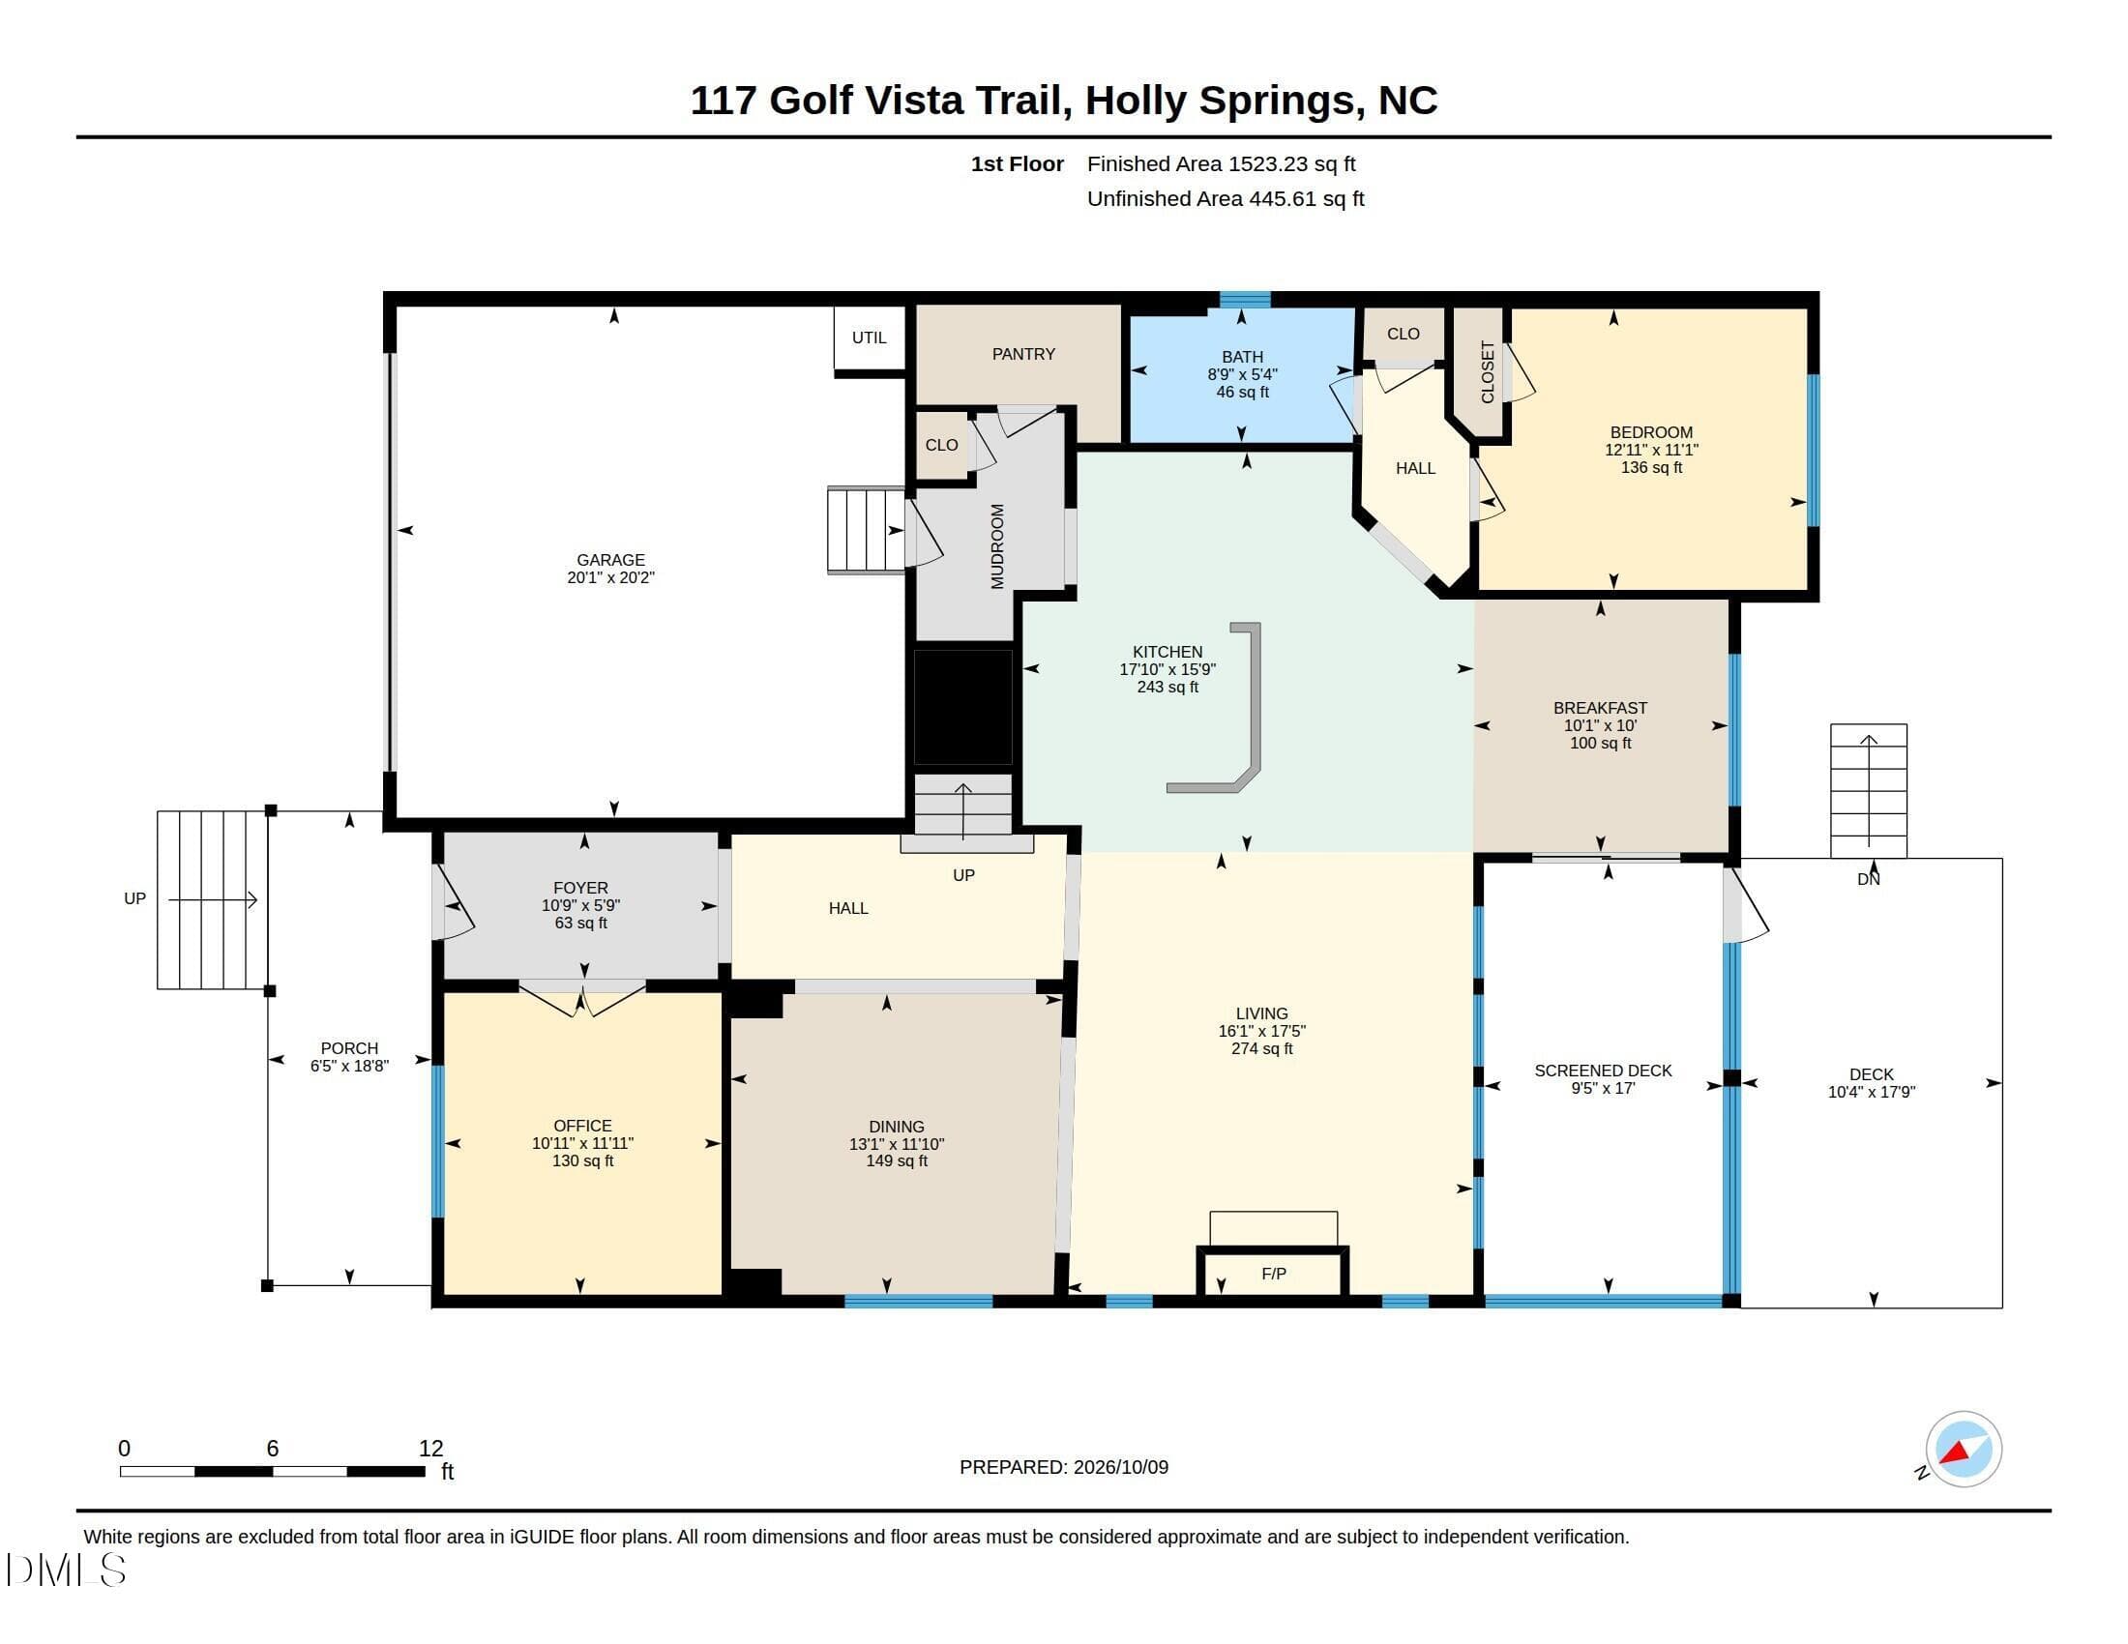
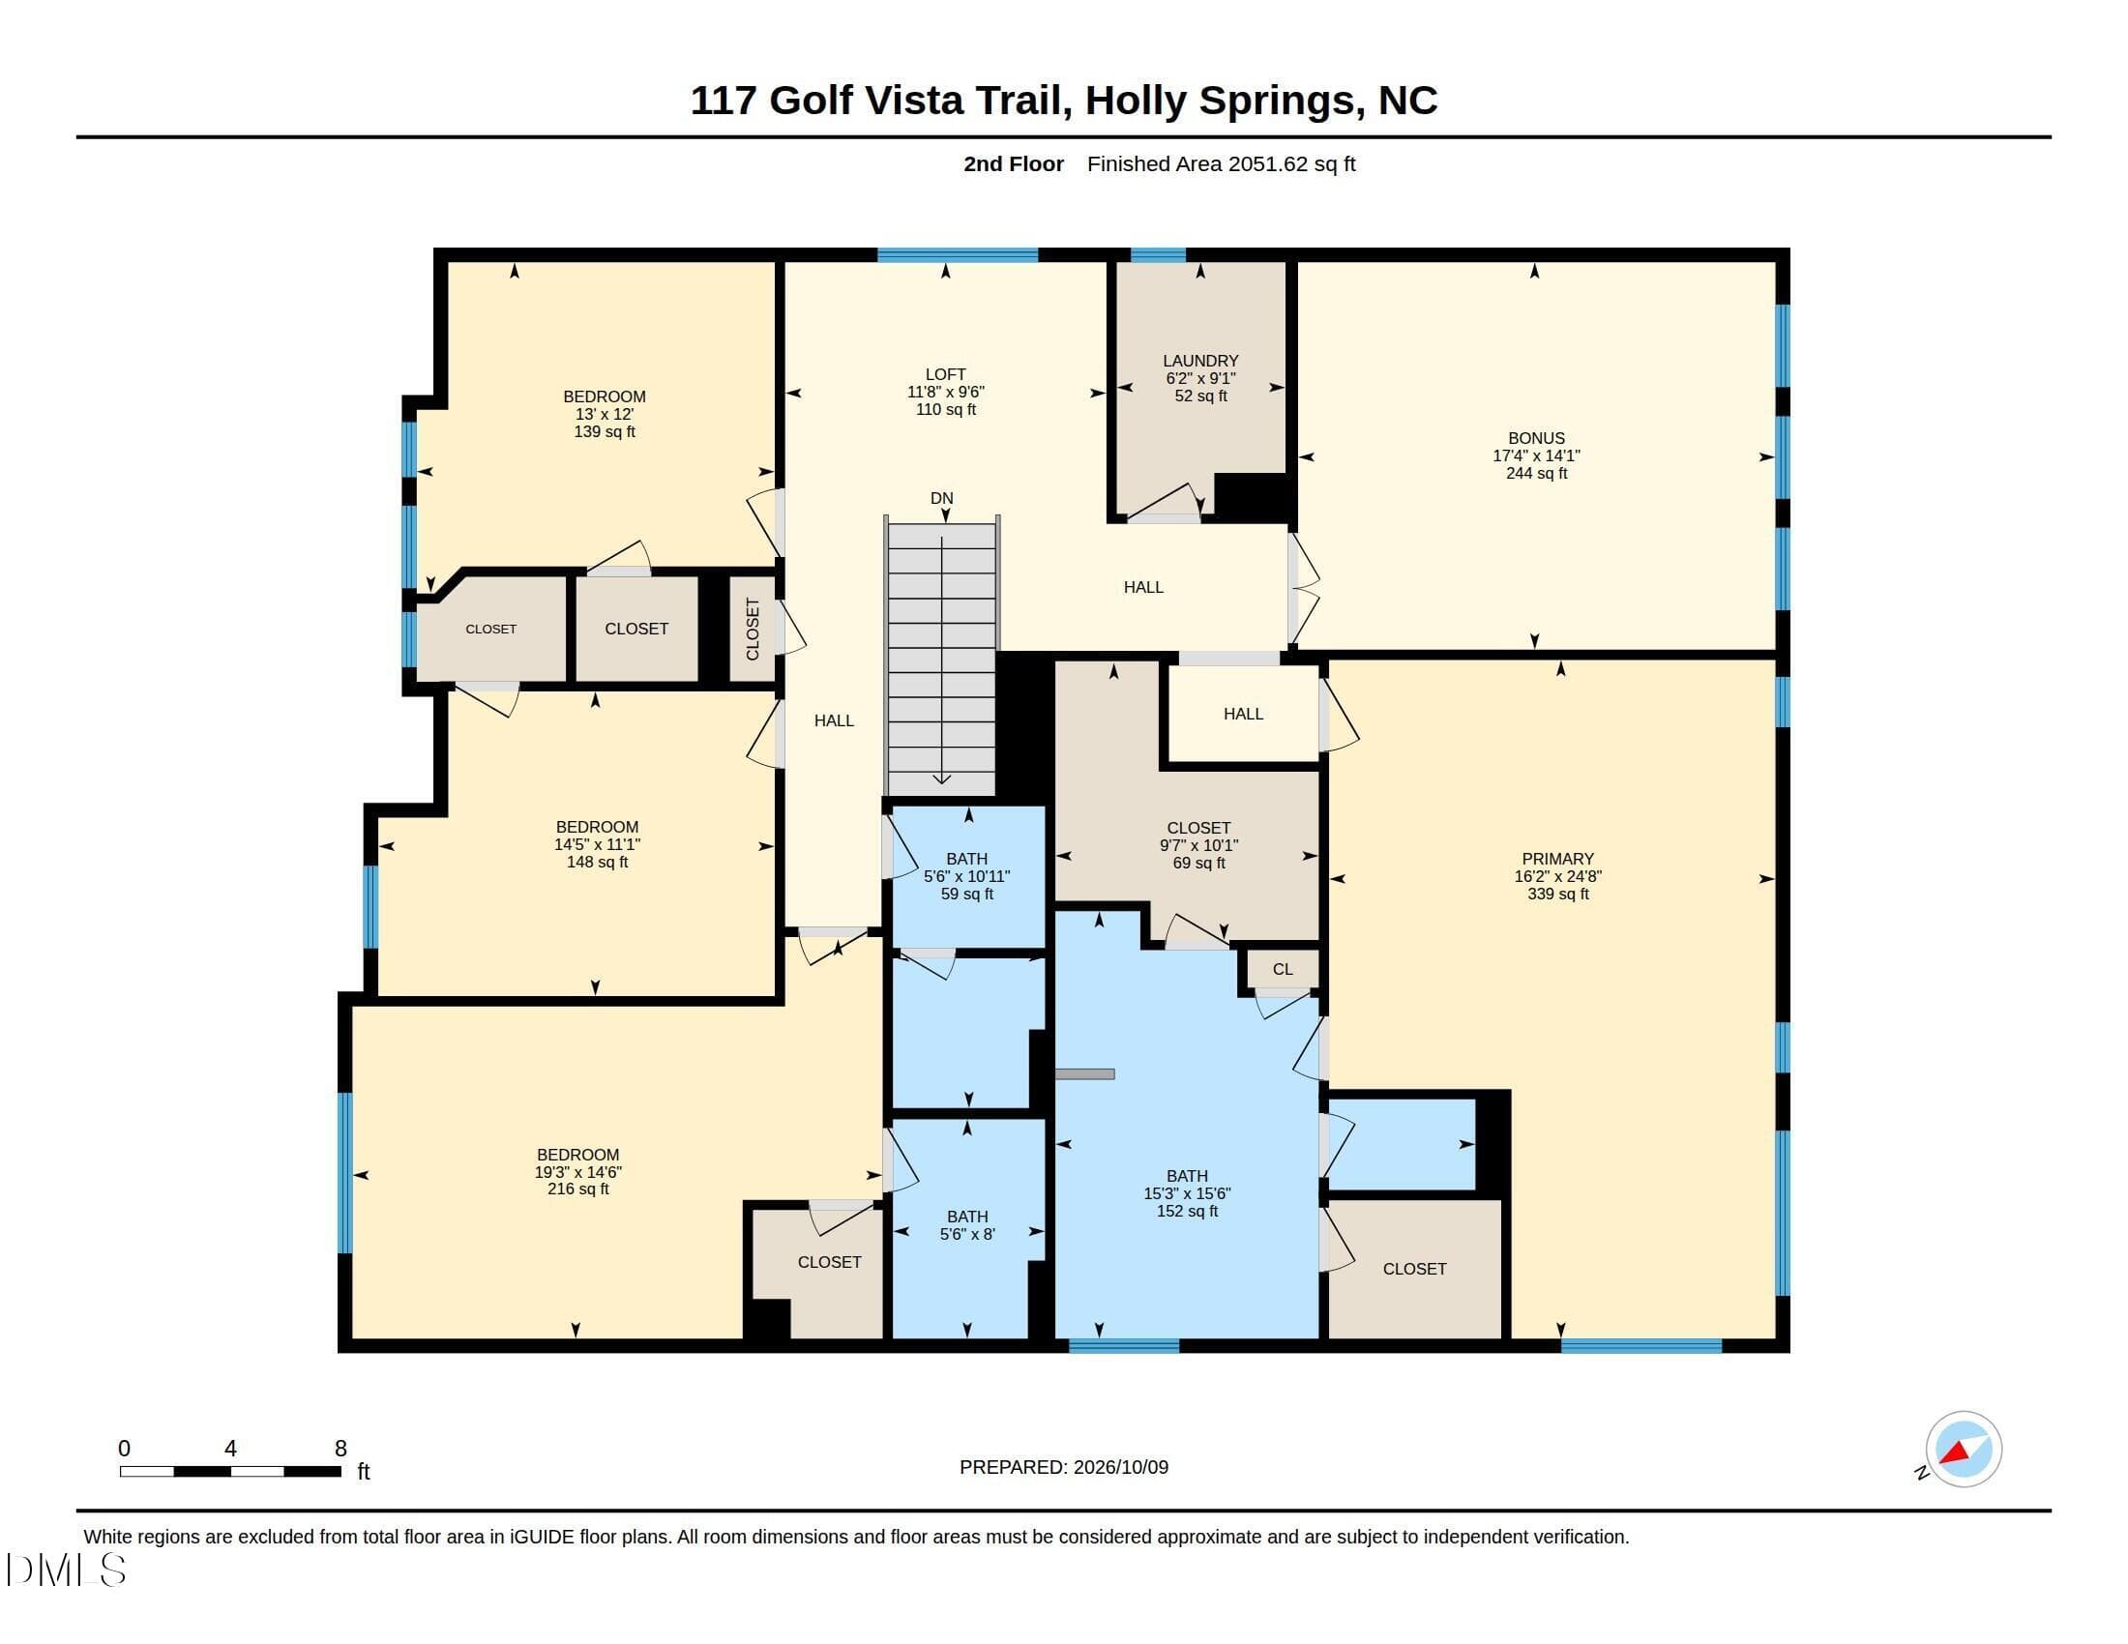
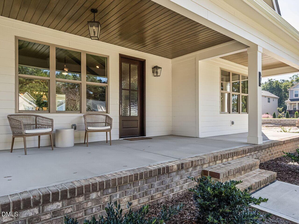
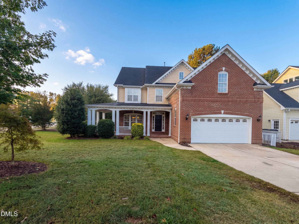
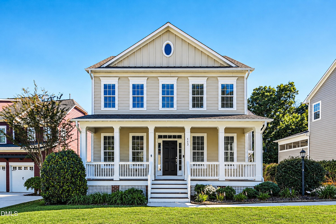
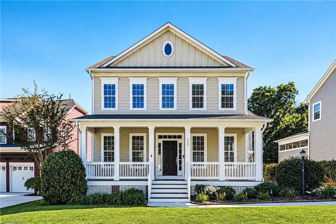
117 Golf Vista is more than an address: it's the wonderful place where thoughtfully designed living space and the feeling of being HOME are united together. This 12 Oaks residence offers so much beyond its 5 bedrooms and 4 full bathrooms! First floor highlights: a spacious entry with front-facing, private office gracefully adorned with French doors; a separate guest bedroom and full bath at the back of the house; a large dining room ready to host fabulous dinner parties; a light-filled living room w/gas fireplace; a chef's dream of an eat-in kitchen w/large island and wall oven/micro; and a light-filled kitchen dining area leading to an oversized screen porch! The flow of the main living area is fantastic, giving both an open floor plan vibe where it matters, and in other spaces, a cozier, more private atmosphere. You'll discover a large pantry with wood shelving, ample closet space, garage entry drop zone and custom flooring in the 2-car garage. Walk up the beautifully finished central wooden staircase to discover a welcoming upstairs loft landing, a large private bonus room with double doors, and the owners suite of your dreams!! Complete with sitting area to enjoy your morning cup of coffee as you admire the serenely wooded backyard, it just doesn't get any better than this. Two separate closets with custom closet systems and a large en suite bathroom with separate vanities await. Additionally, three secondary bedrooms (one is ensuite; two share a dual-sink hall bathroom) are upstairs, and each bedroom has its own custom closet build-out too! Outside, find a large deck off of the screened porch, perfect for grilling, gathering and listening to the sounds of nature from the golf course-adjacent woods. The 12 Oaks community offers a lifestyle full of wonderful amenities including multiple pools, tennis, pickleball, clubhouse, activities, more! You absolutely must see all that this very special home offers.
Highlights
Property details
- MLS
- Doorify MLS
- MLS #
- 10197651
- Property type
- Single Family Residence
- Subdivision
- 12 Oaks
- Status
- Active
- Days on market
- 10
- On market date
- October 9, 2026
- Stories
- N/A
- Total bathrooms
- 4
- Garage spaces
- 2
- Parking spaces
- N/A
- Lot size
- 0.21 acres
Location
Get directions →Nearby schools
Within 10 miles. School directory data from the National Center for Education Statistics (NCES), accessed via the Urban Institute Education Data API. Local Score is calculated by INNOVATE Real Estate; where a state rating is shown, it comes from that state's own official school report card.
- Enrollment
- 919
- Student:teacher ratio
- 14.4:1
- District
- Wake County Schools
- Enrollment
- 1,624
- Student:teacher ratio
- 17.8:1
- District
- Wake County Schools
- Enrollment
- 2,776
- Student:teacher ratio
- 20.6:1
- District
- Wake County Schools
Walkability
Blended score for Holly Springs's center, calculated by INNOVATE Real Estate from two sources: the EPA's National Walkability Index (street network, transit, land-use mix) and Google Places amenity data (what's actually reachable on foot from this point). 60% EPA National Walkability Index + 40% nearby-amenity density (Google Places).
Market position
How this listing compares to current activity in Holly Springs, from live MLS data.
Mortgage calculator
Estimate only - actual rate and payment depend on your lender, credit, and loan program.
Adjust tax / insurance estimates
Similar homes you might like
Data source: Listing information provided by Doorify MLS via Trestle/CoreLogic. Last updated 23 hr ago.
Information herein deemed reliable but not guaranteed; all measurements, school assignments, HOA fees, taxes, and feature lists are approximate and should be independently verified. Equal Housing Opportunity.