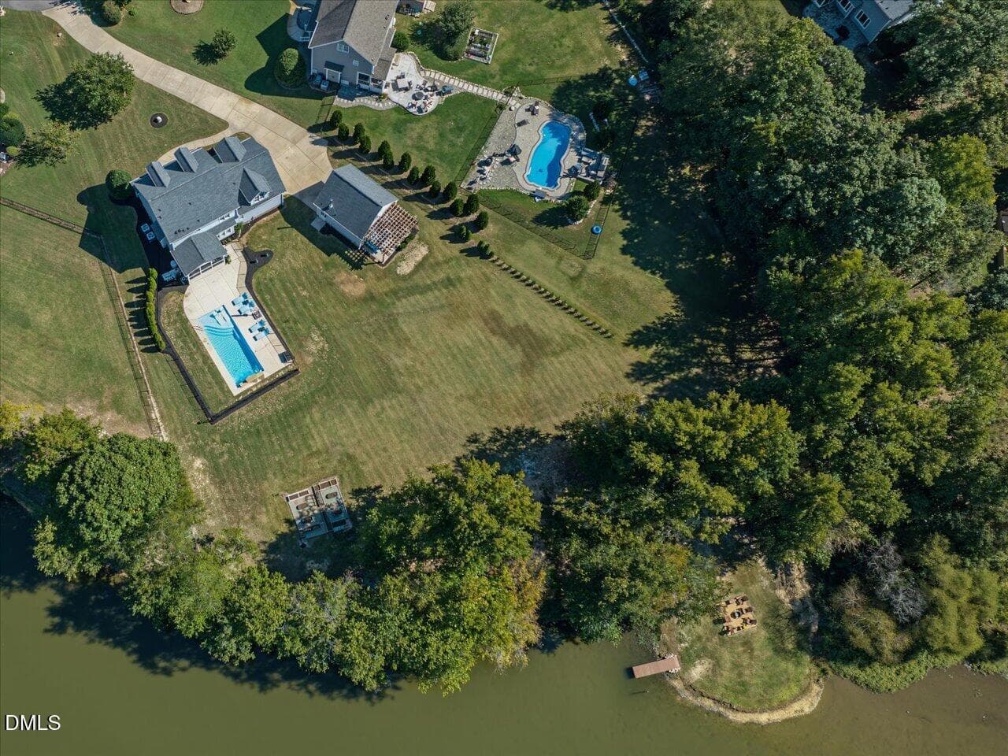
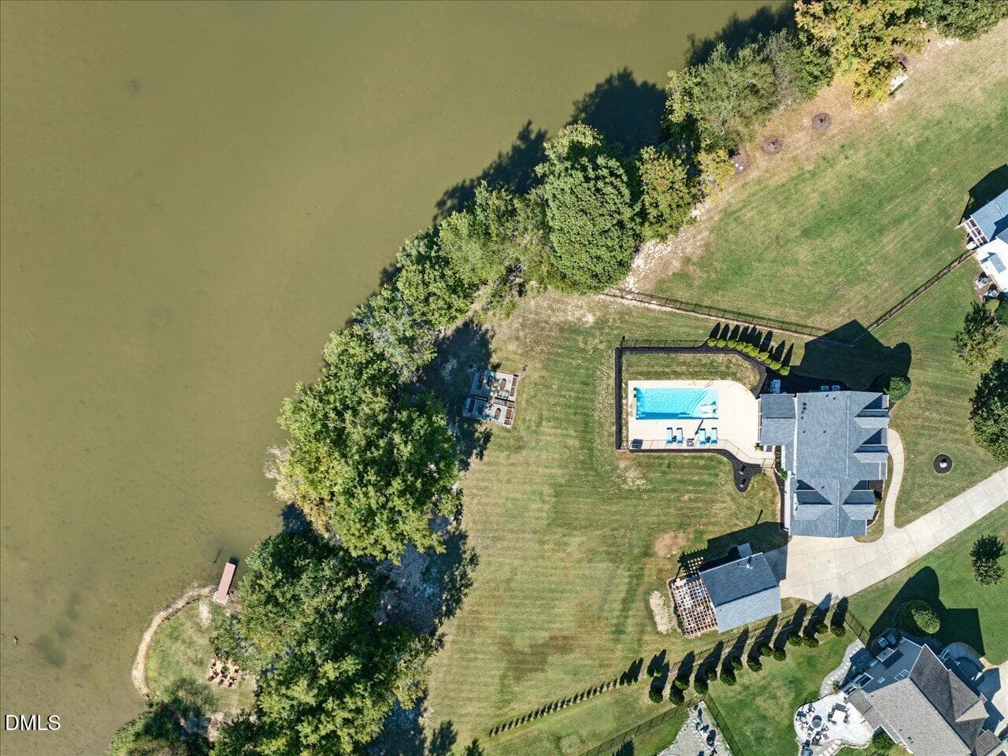
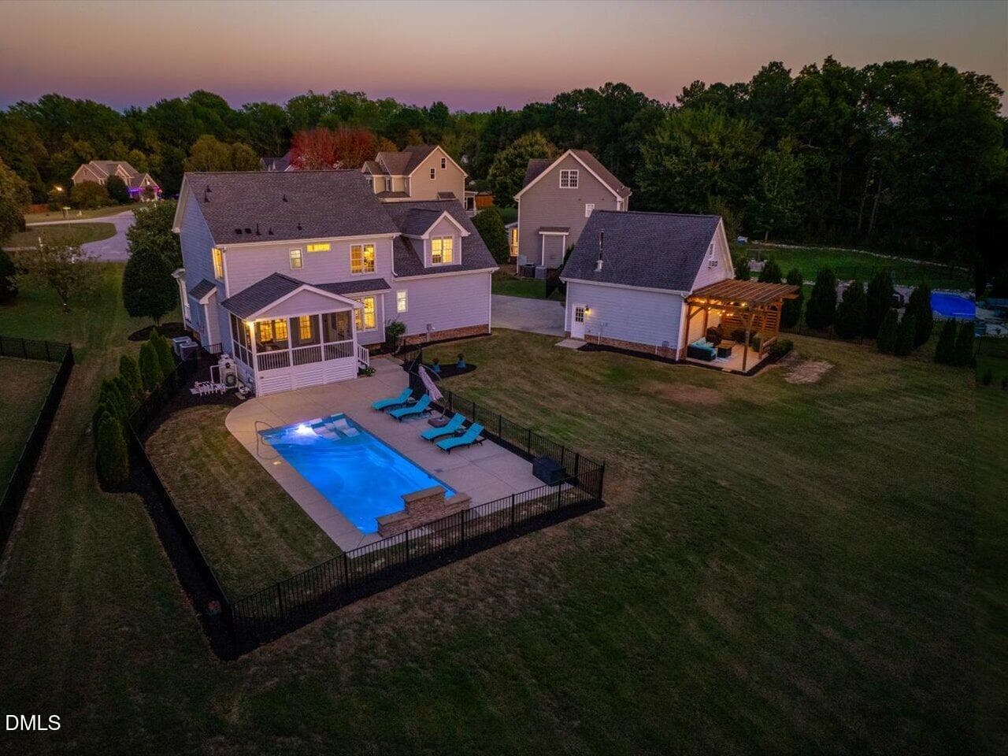
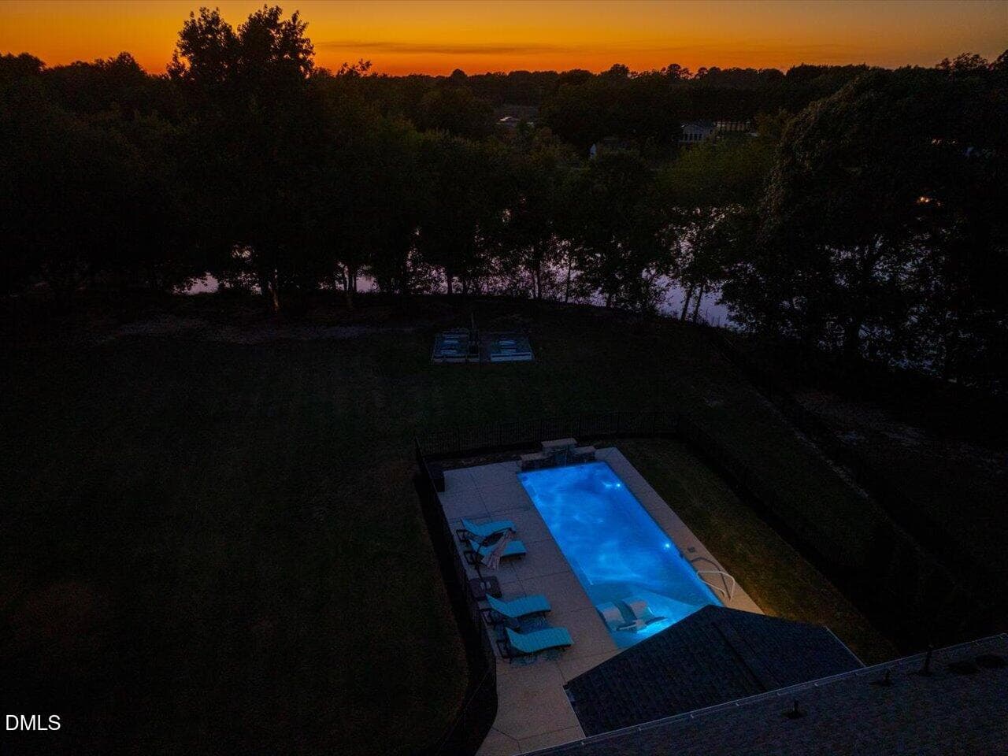
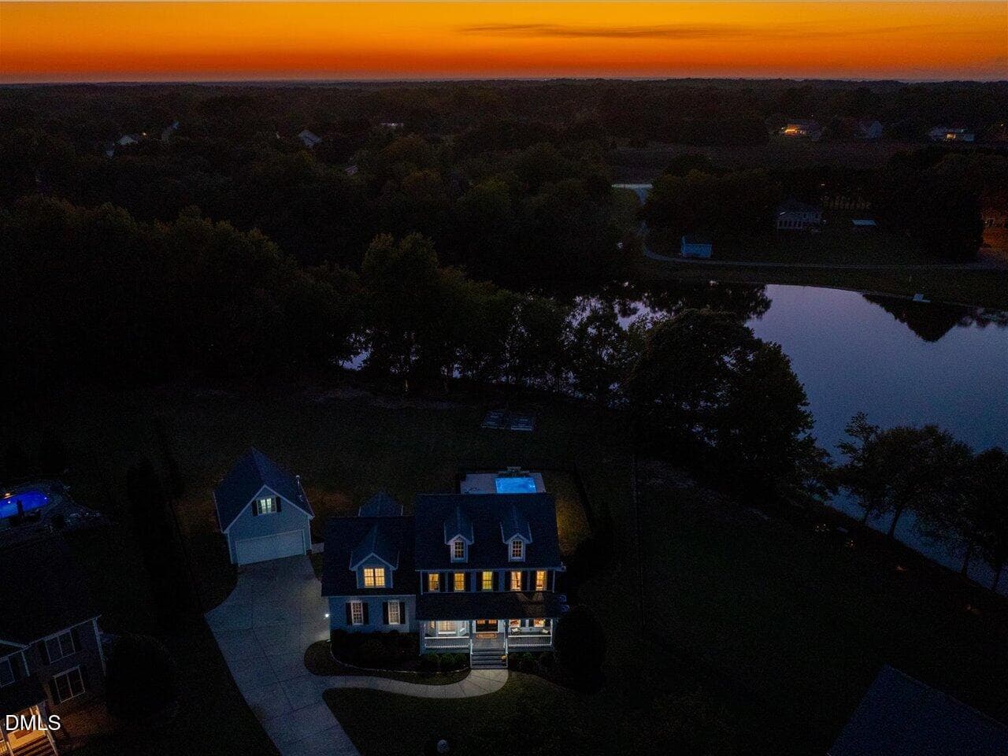
116-Aerial View - 6280 Brackney Trail, Holly Springs, NC 27540, Holly Springs
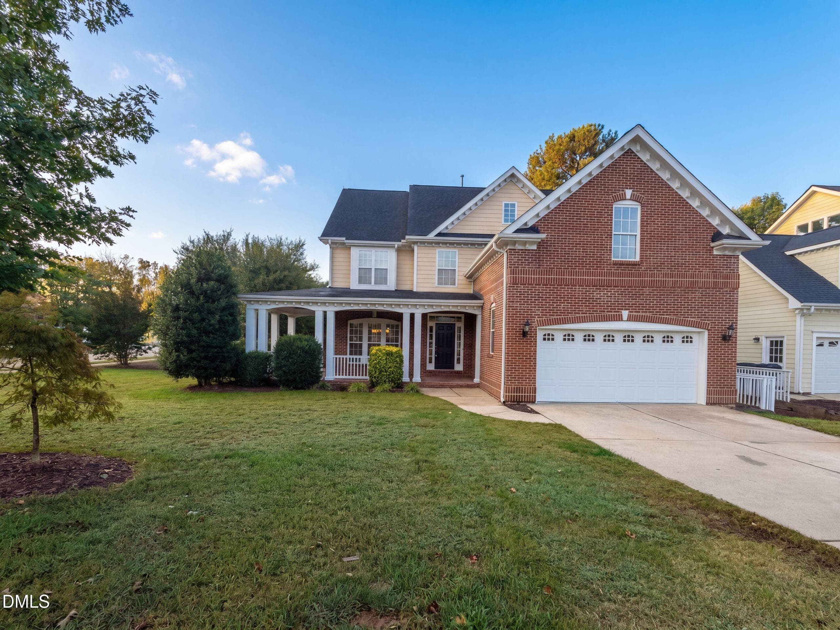
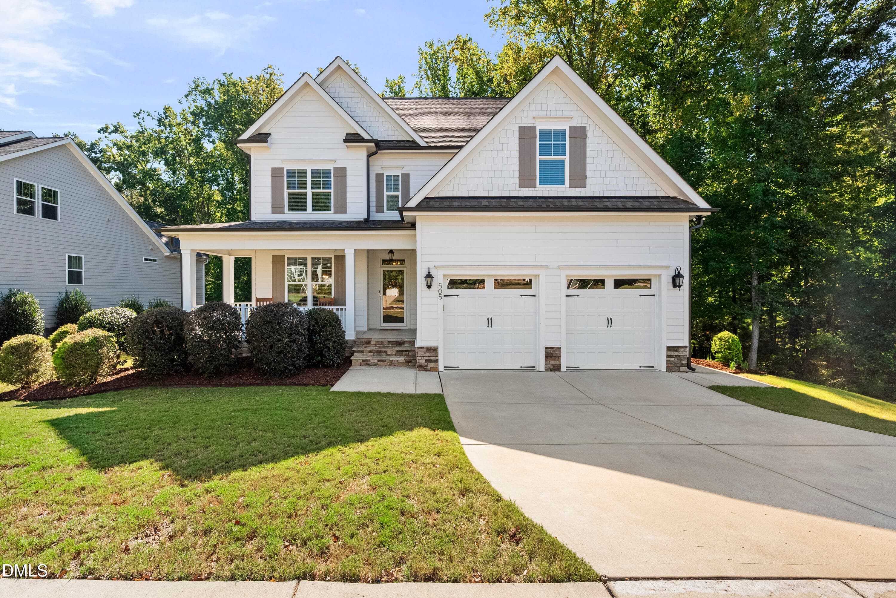
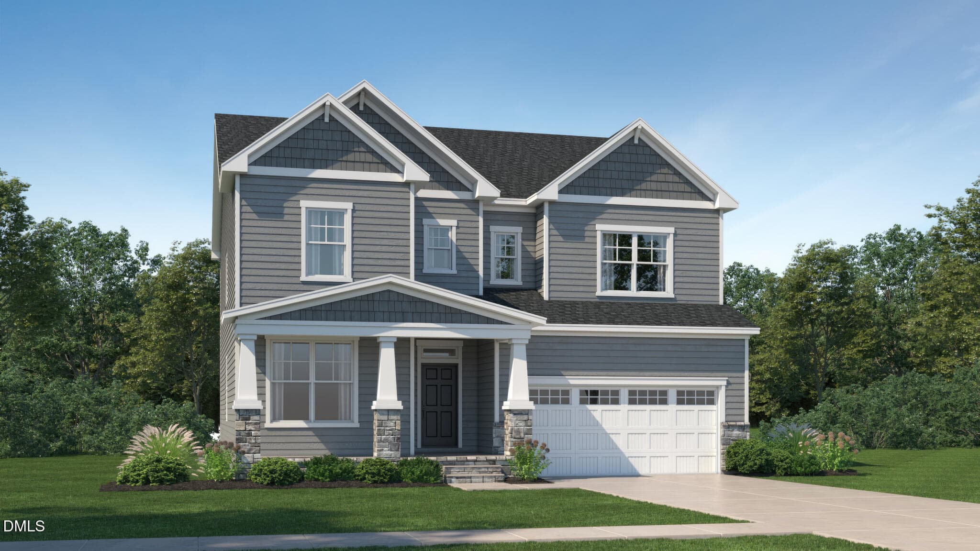
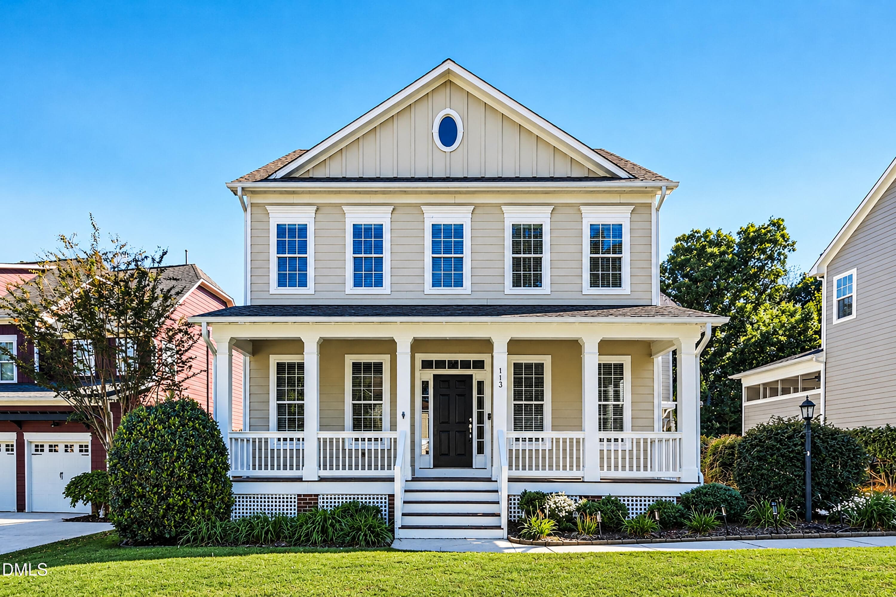
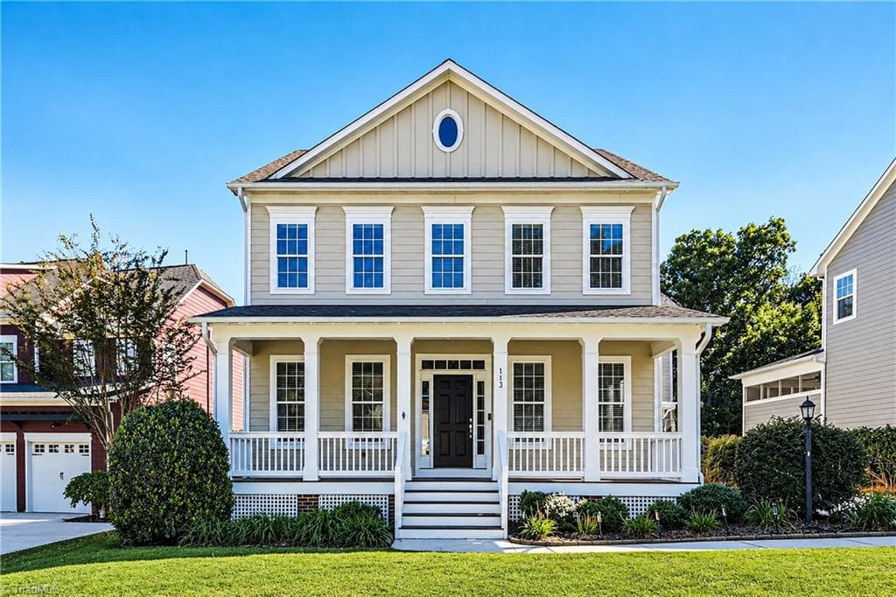
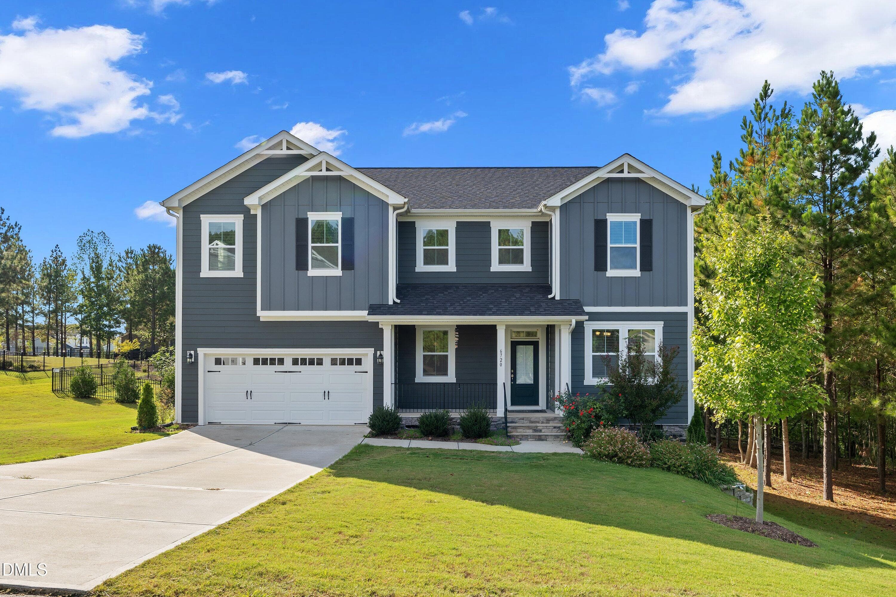
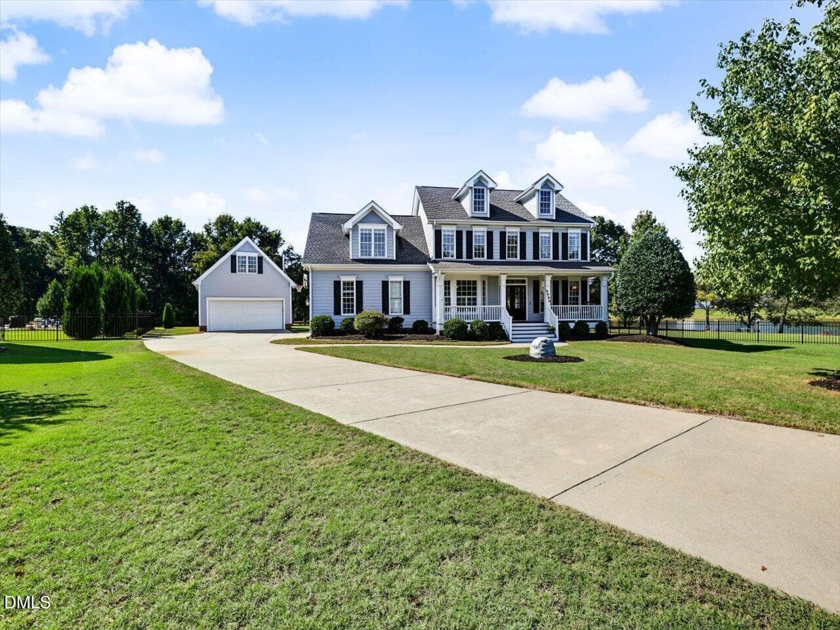
004-Front Exterior - 6280 Brackney Trail, Holly Springs, NC 27540, Holly Springs
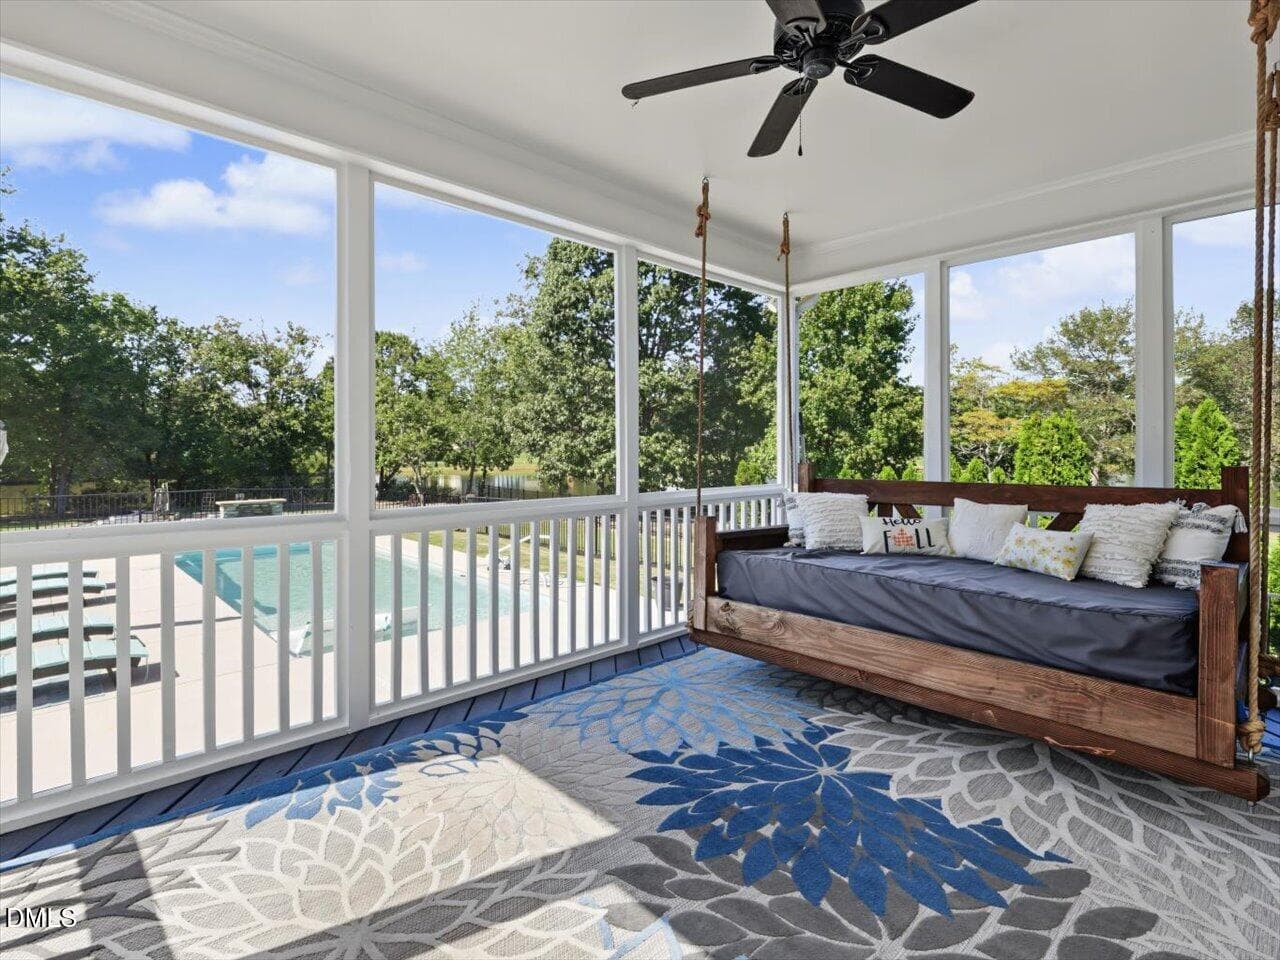
038-Screened Porch - 6280 Brackney Trail, Holly Springs, NC 27540, Holly Springs
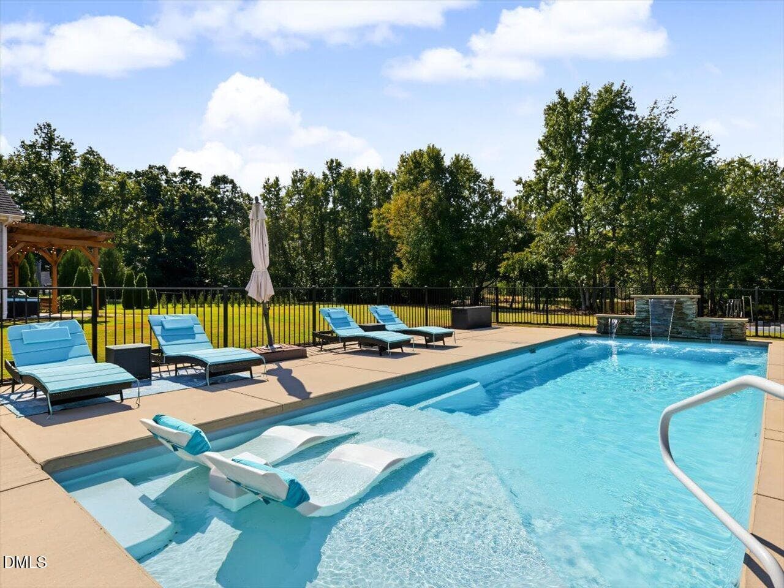
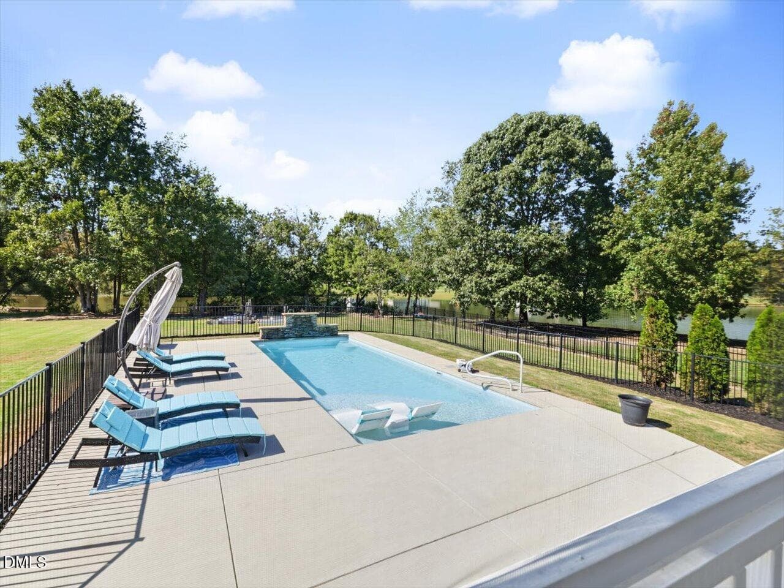
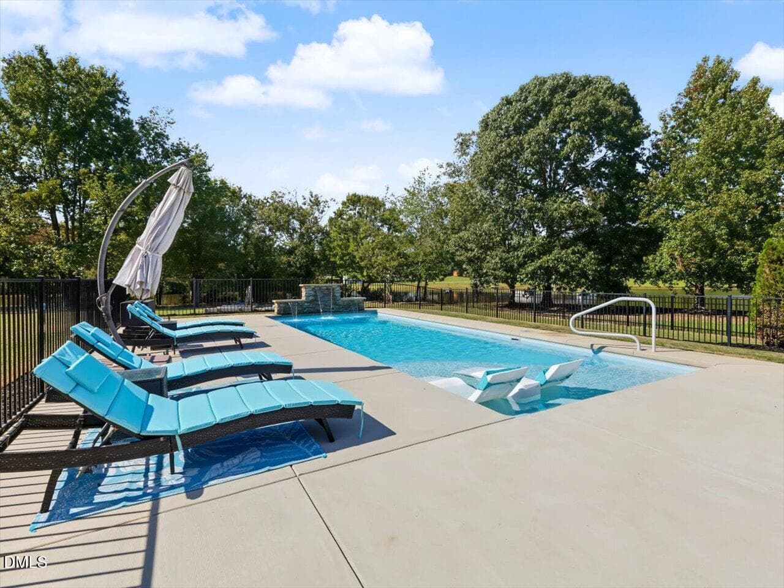
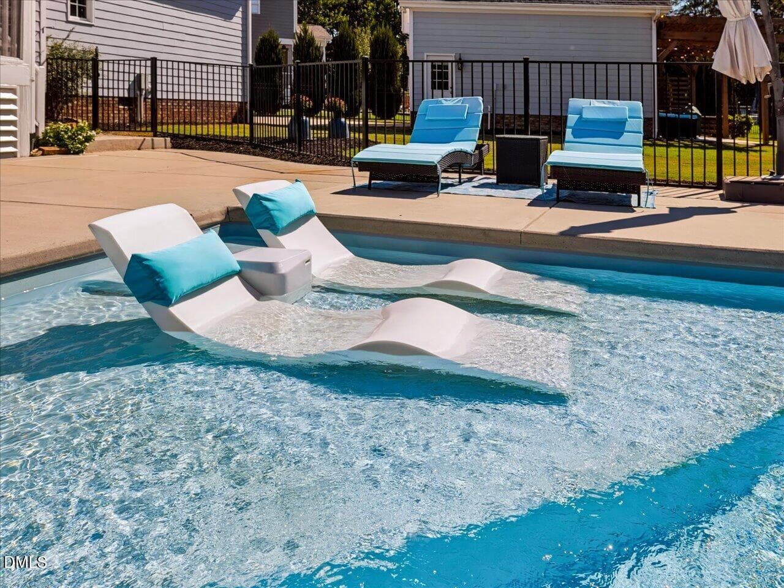
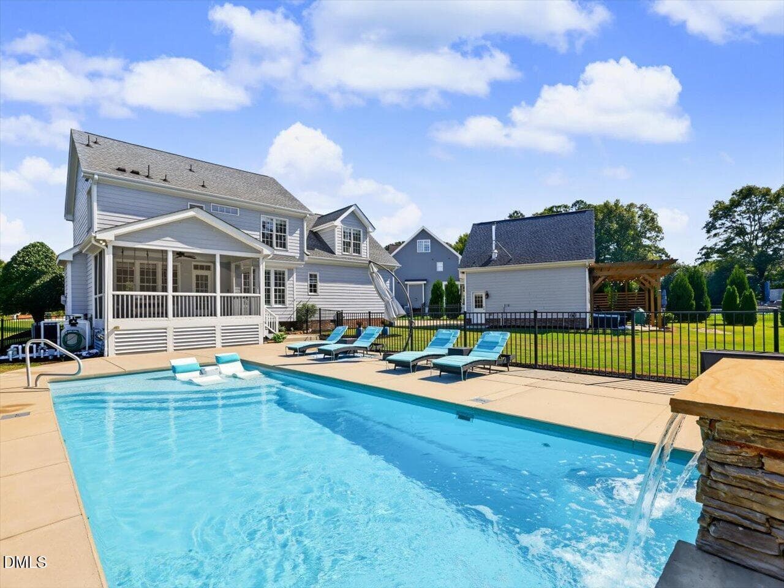
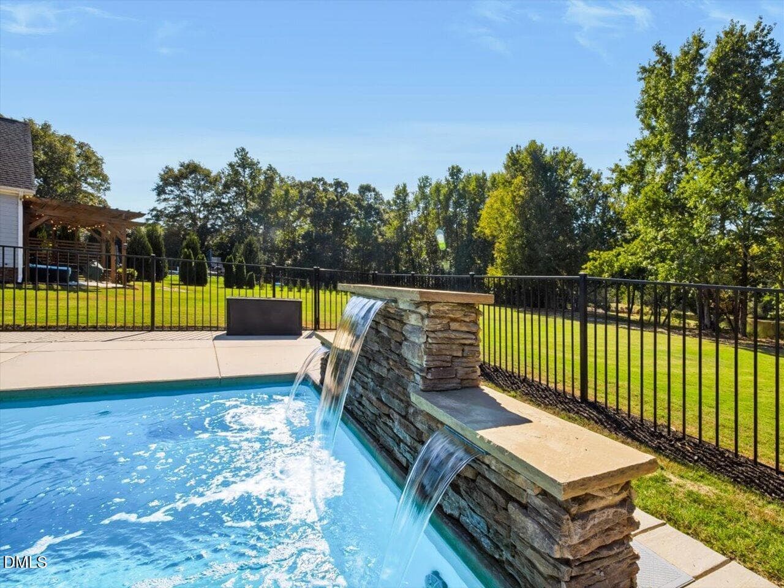
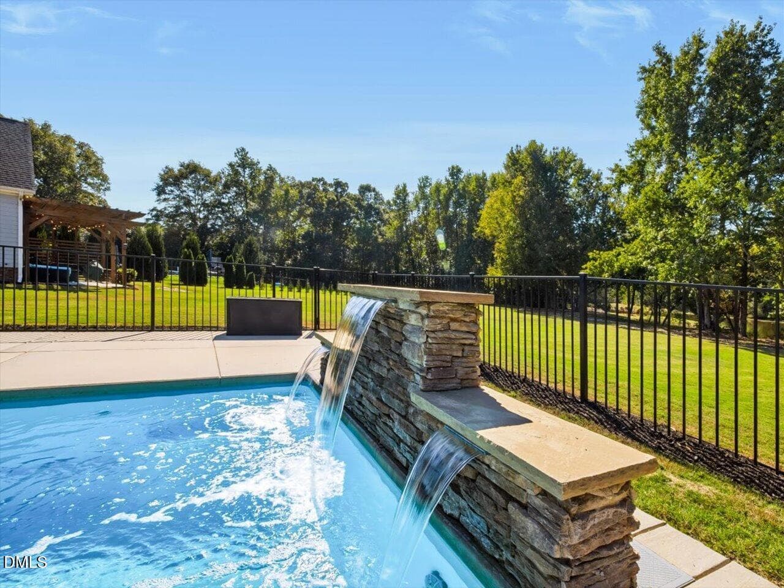
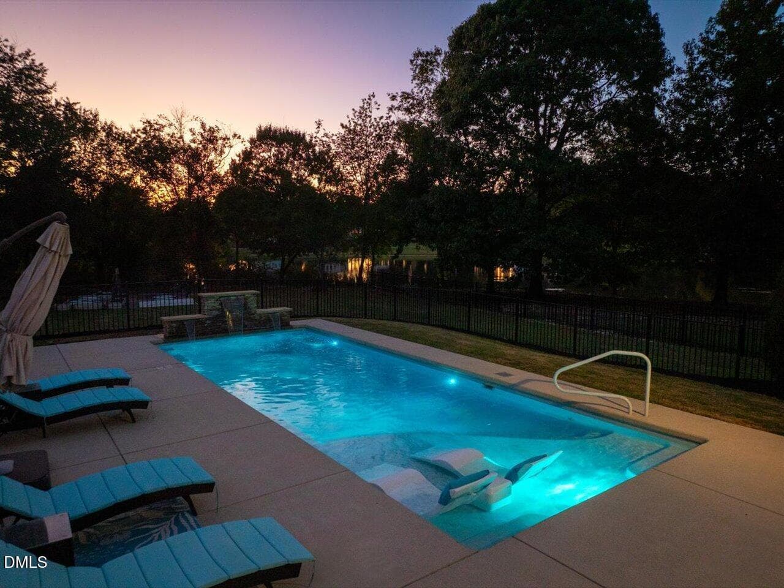
068-Pool - 6280 Brackney Trail, Holly Springs, NC 27540, Holly Springs
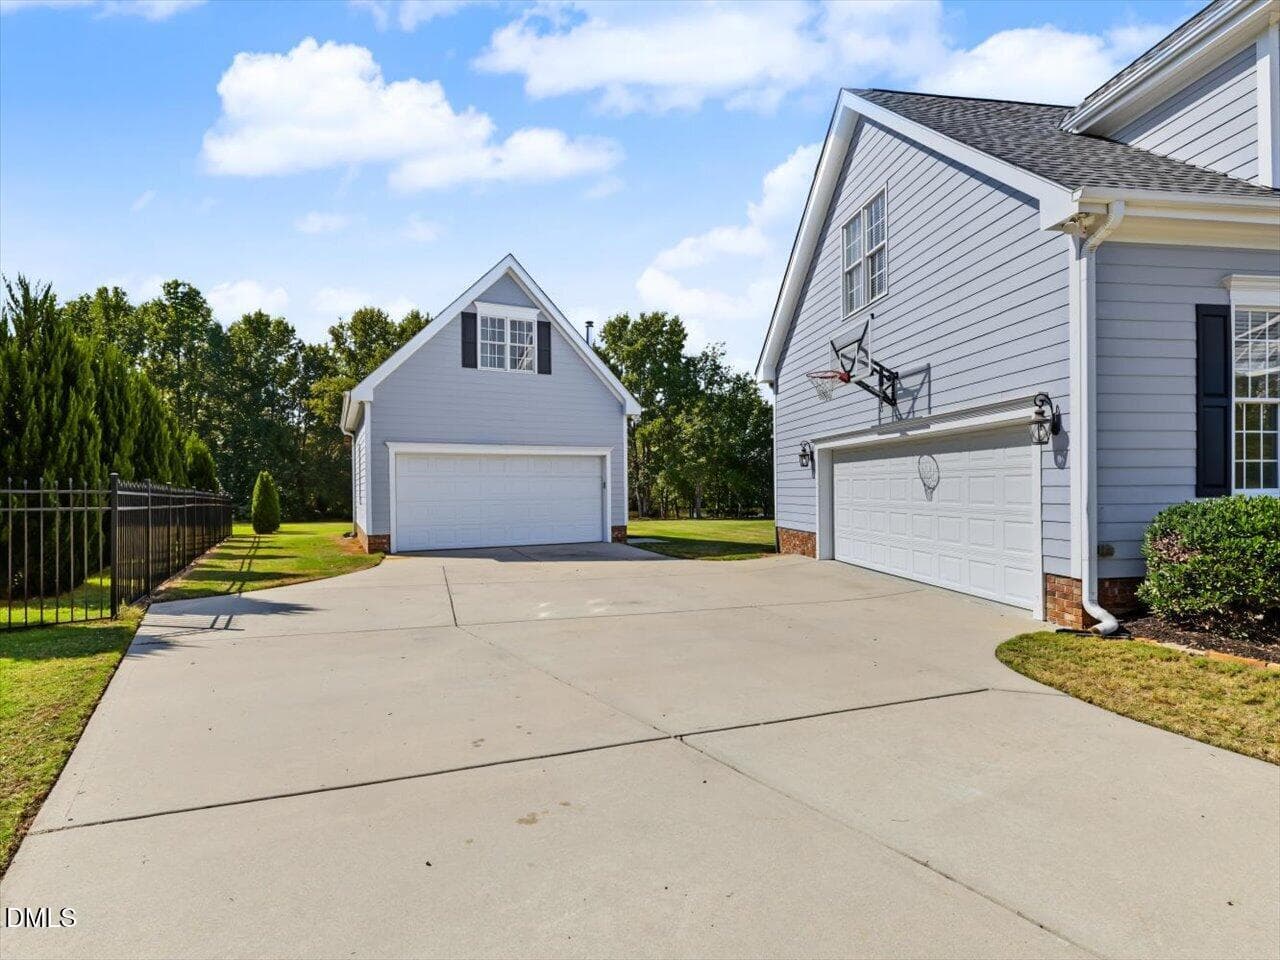
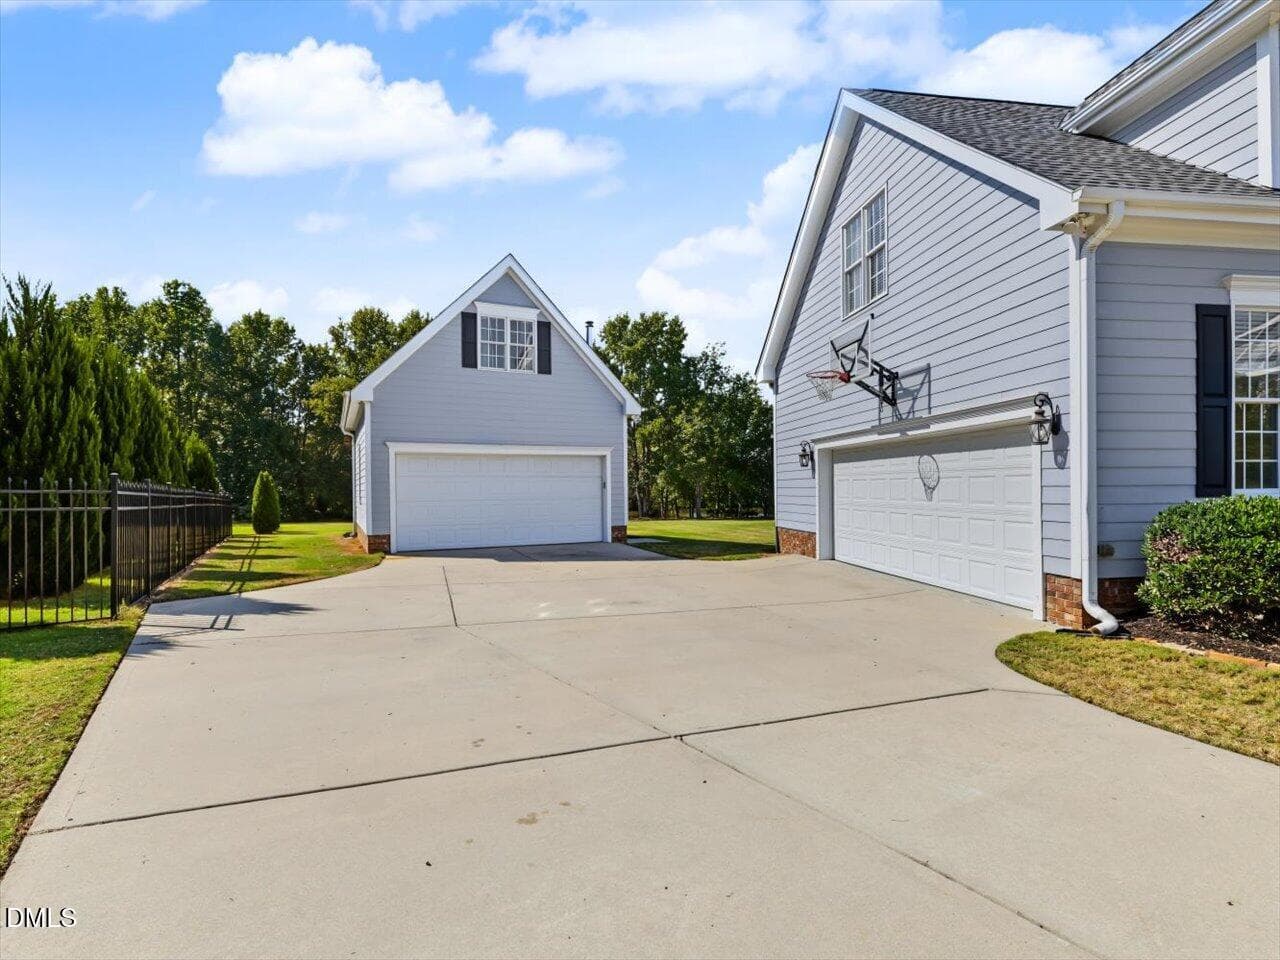
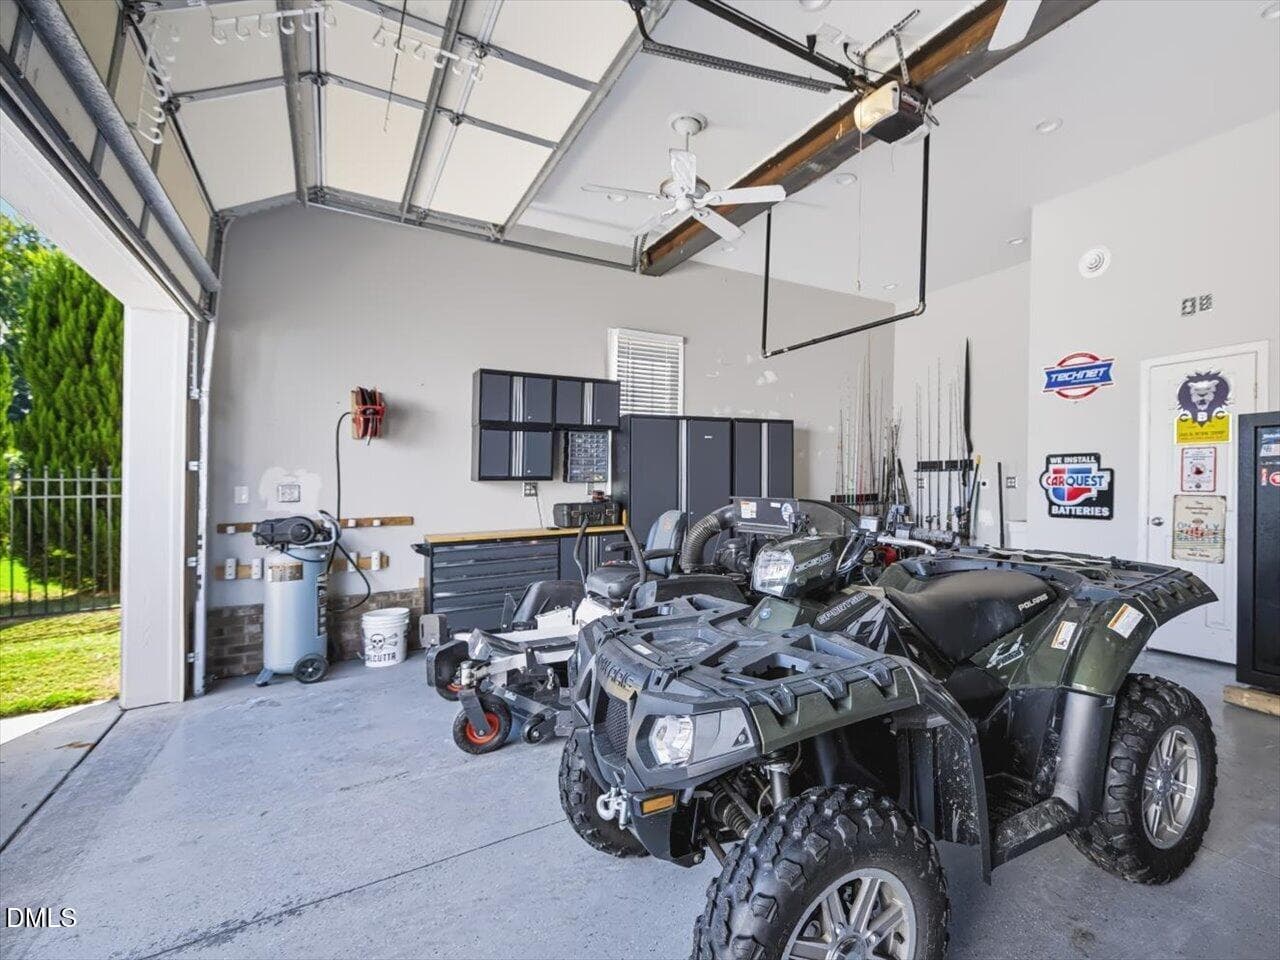
076-Detached Garage - 6280 Brackney Trail, Holly Springs, NC 27540, Holly Springs
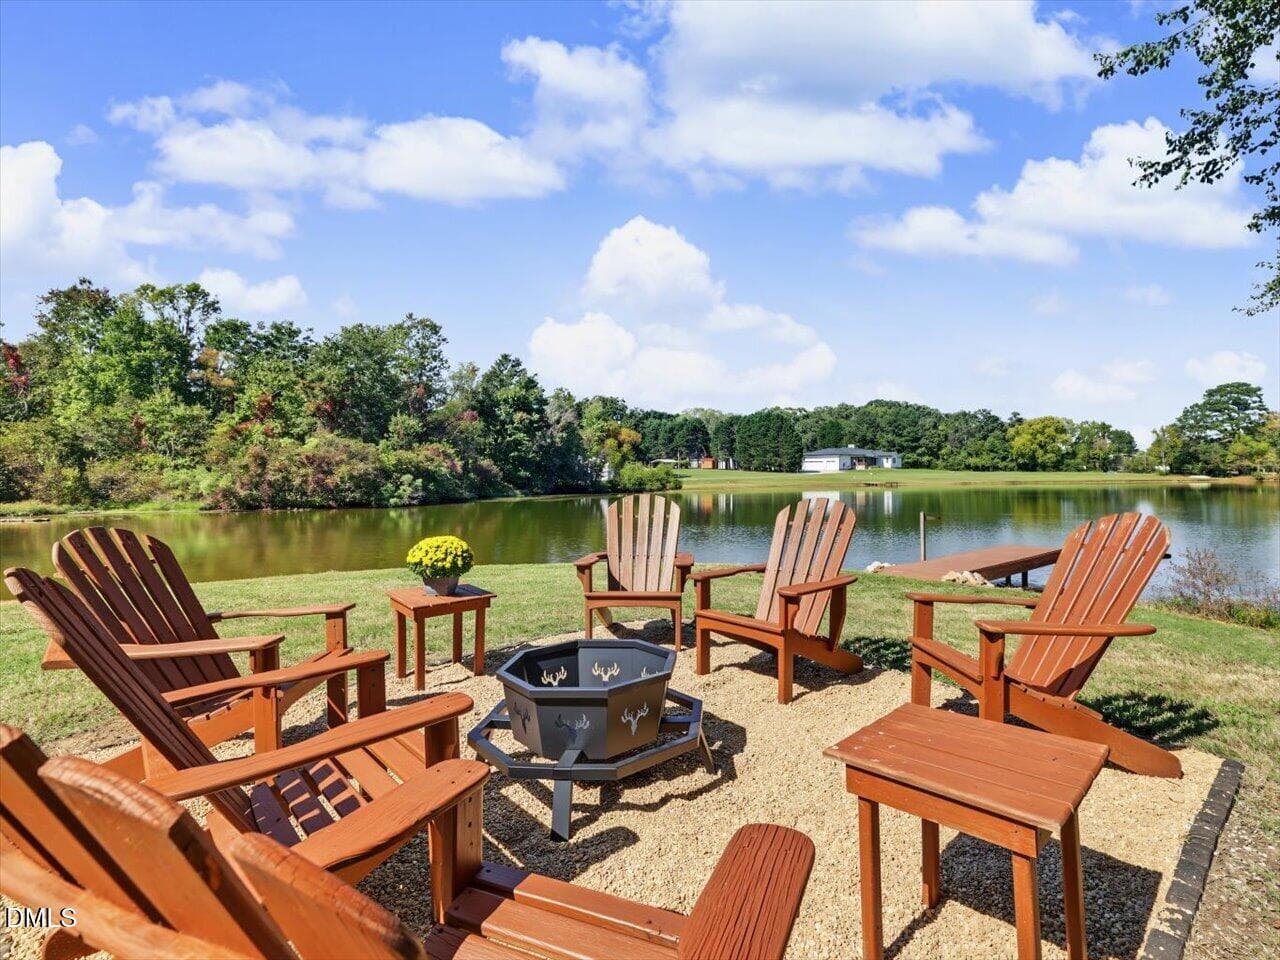
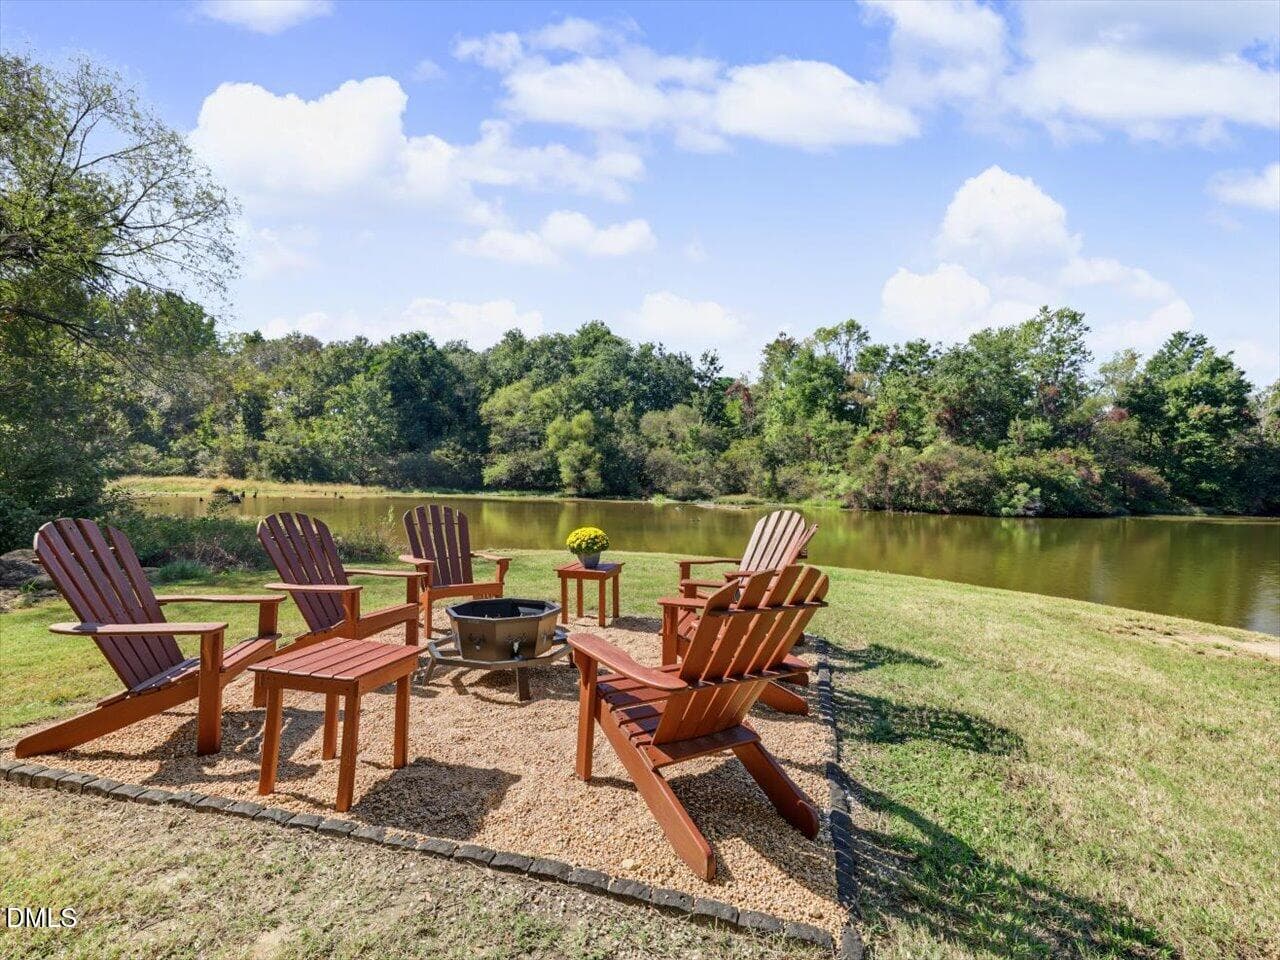
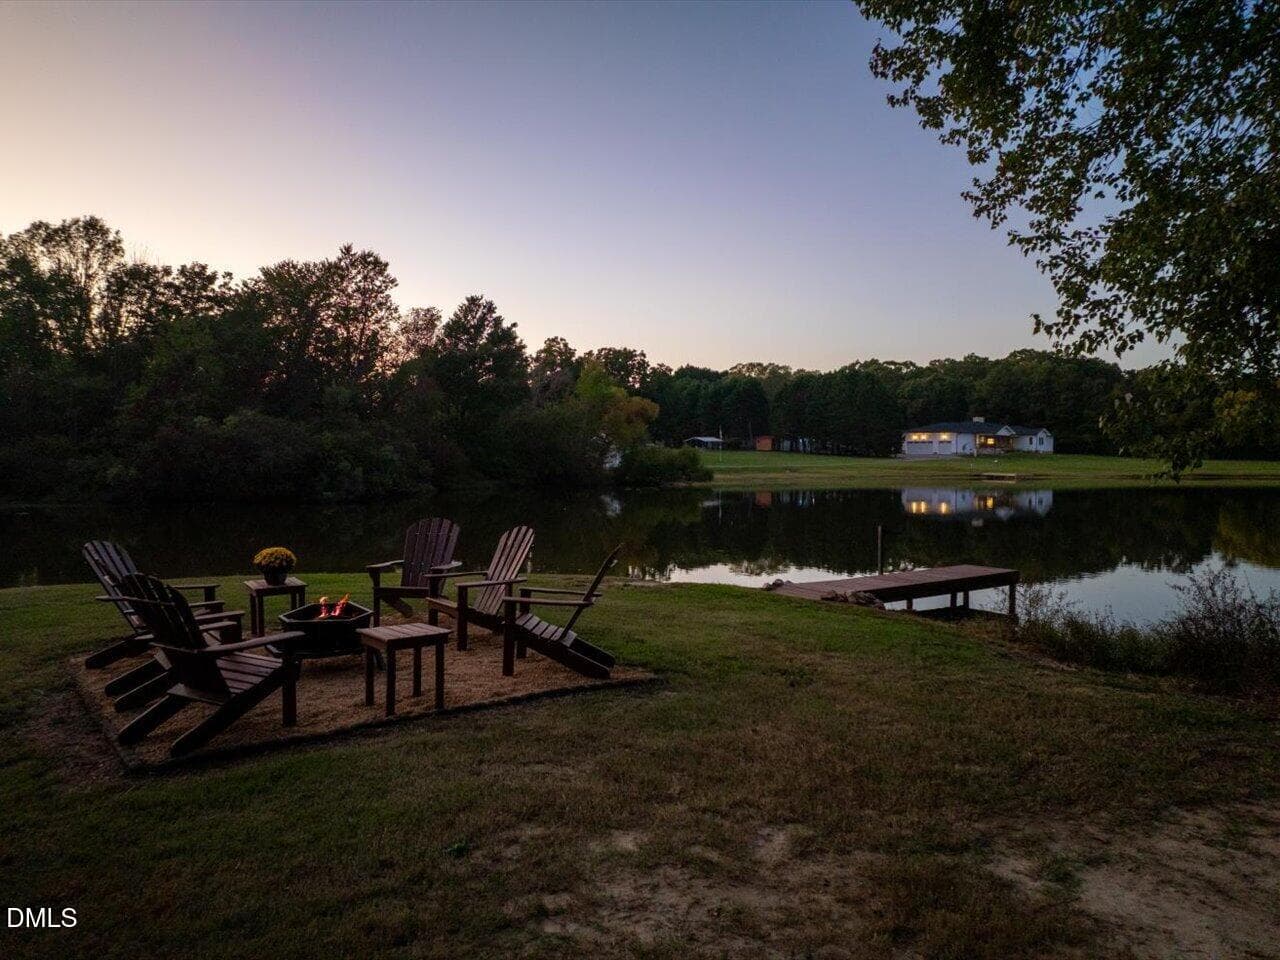
098-Firepit - 6280 Brackney Trail, Holly Springs, NC 27540, Holly Springs
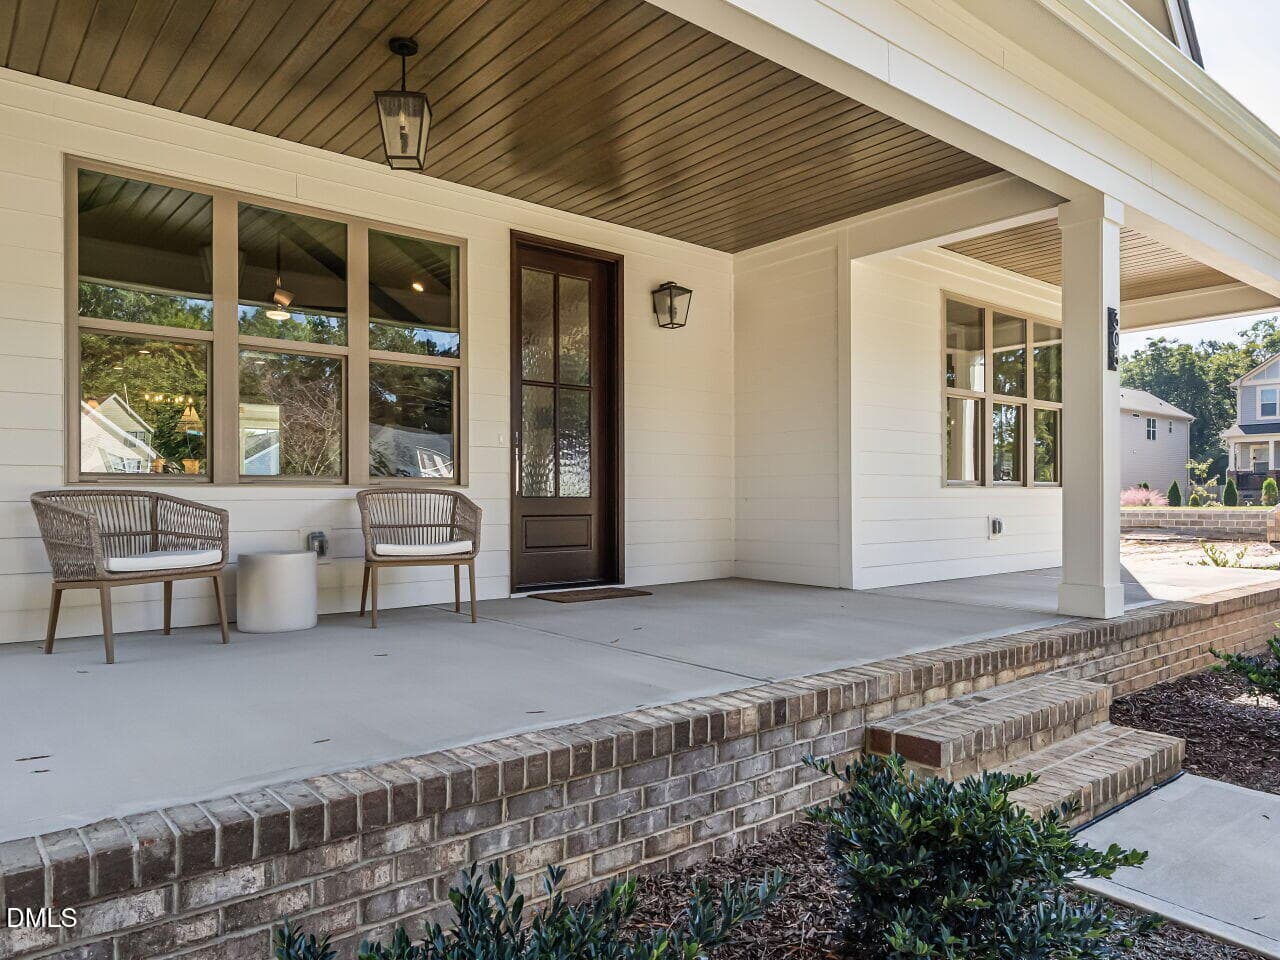
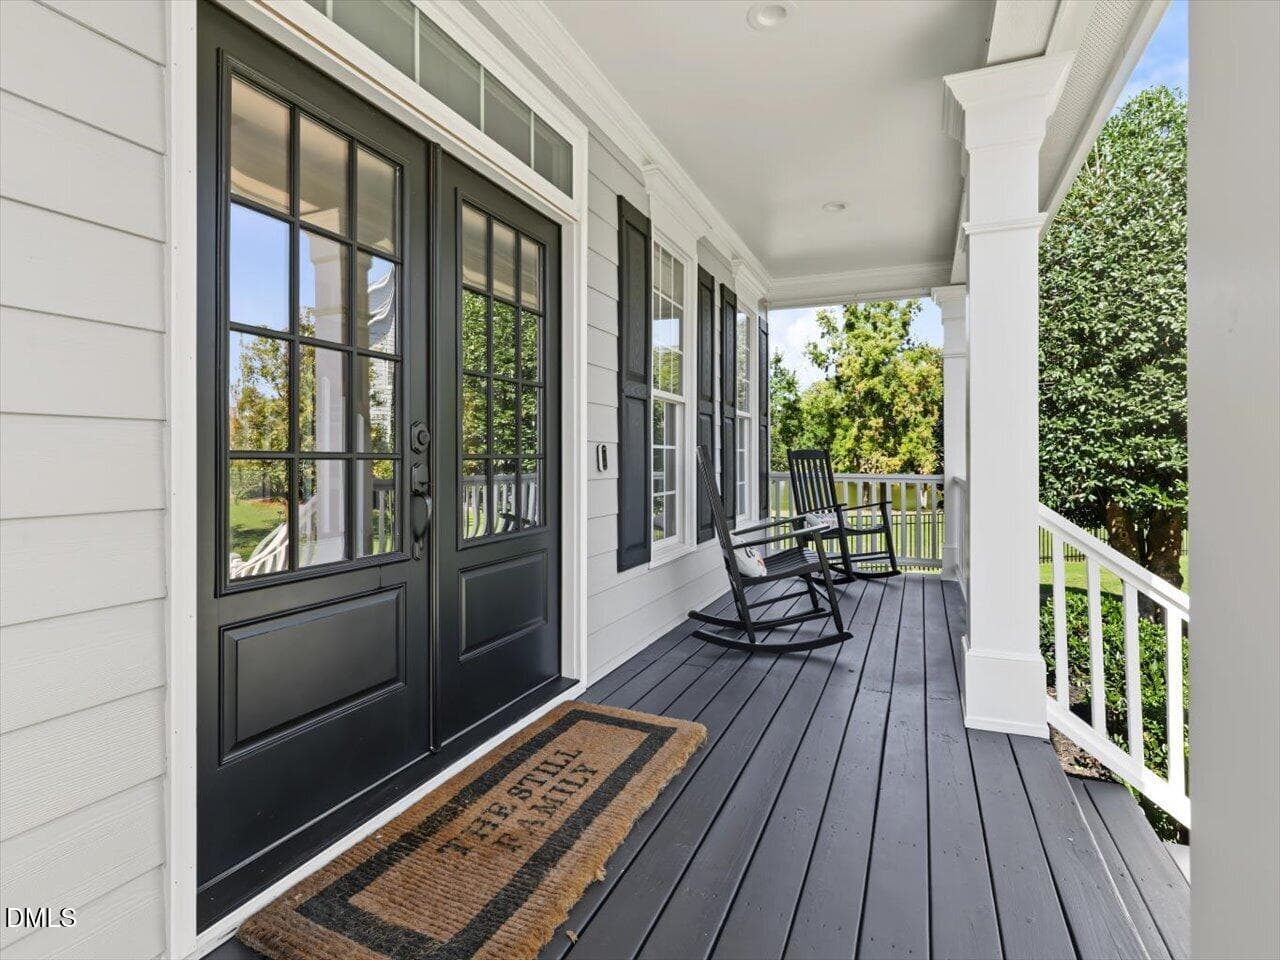
011-Front Porch - 6280 Brackney Trail, Holly Springs, NC 27540, Holly Springs
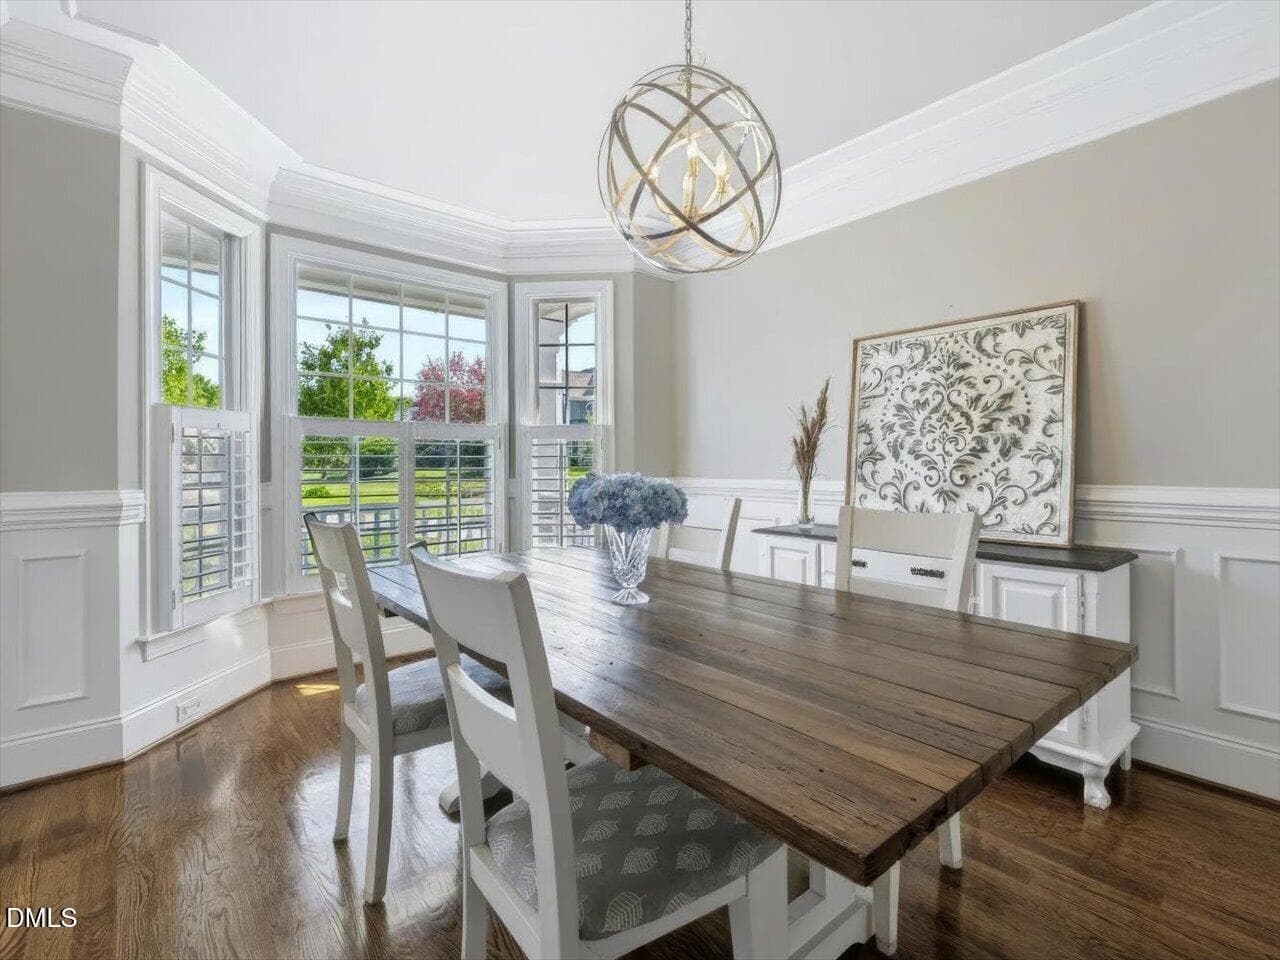
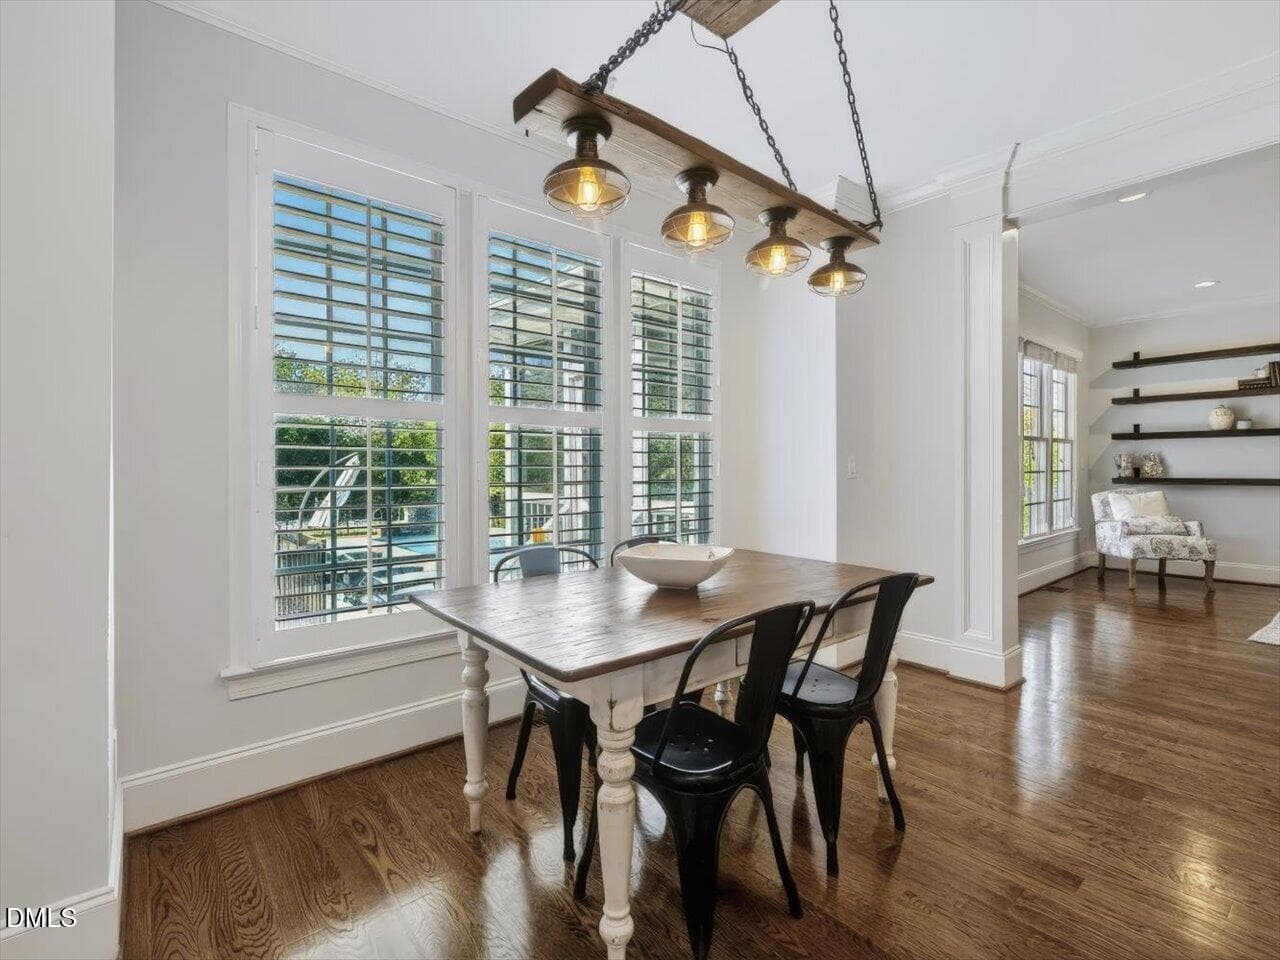
017-Dining Room - 6280 Brackney Trail, Holly Springs, NC 27540, Holly Springs
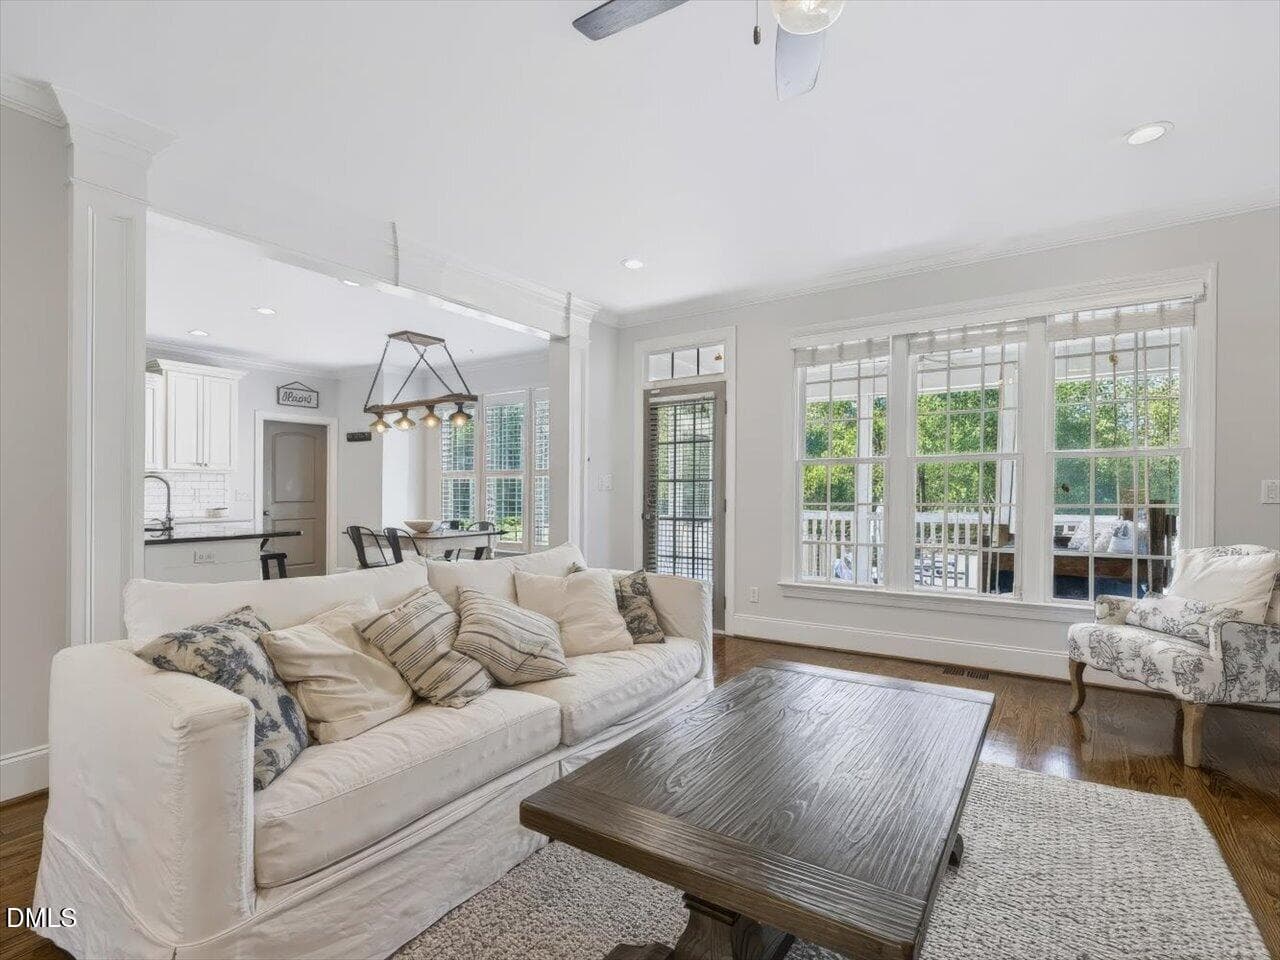
025-Living Room - 6280 Brackney Trail, Holly Springs, NC 27540, Holly Springs
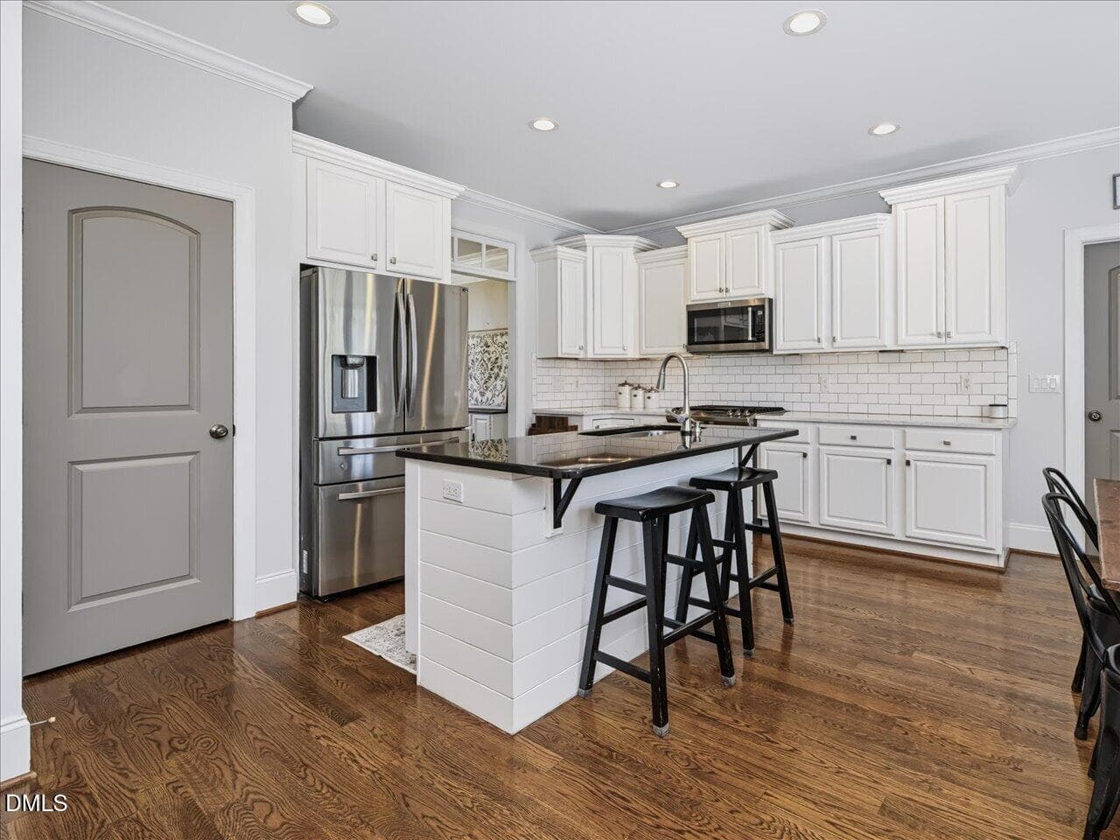
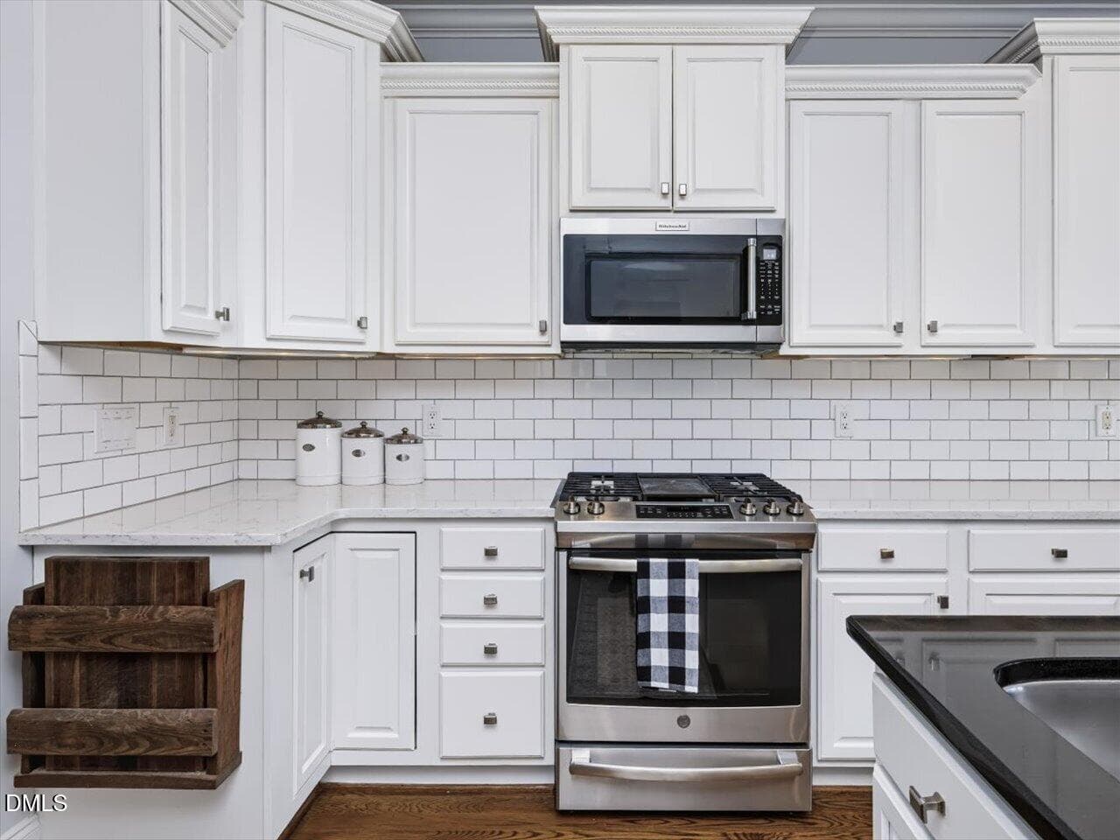
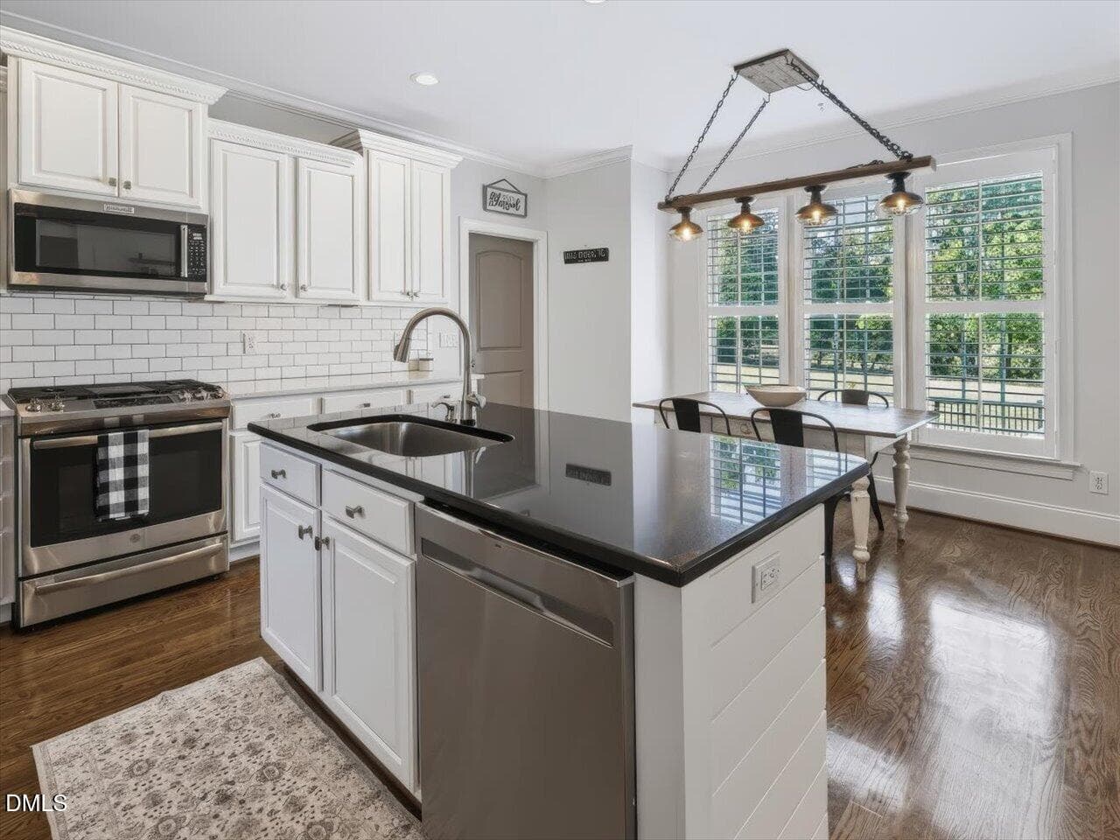
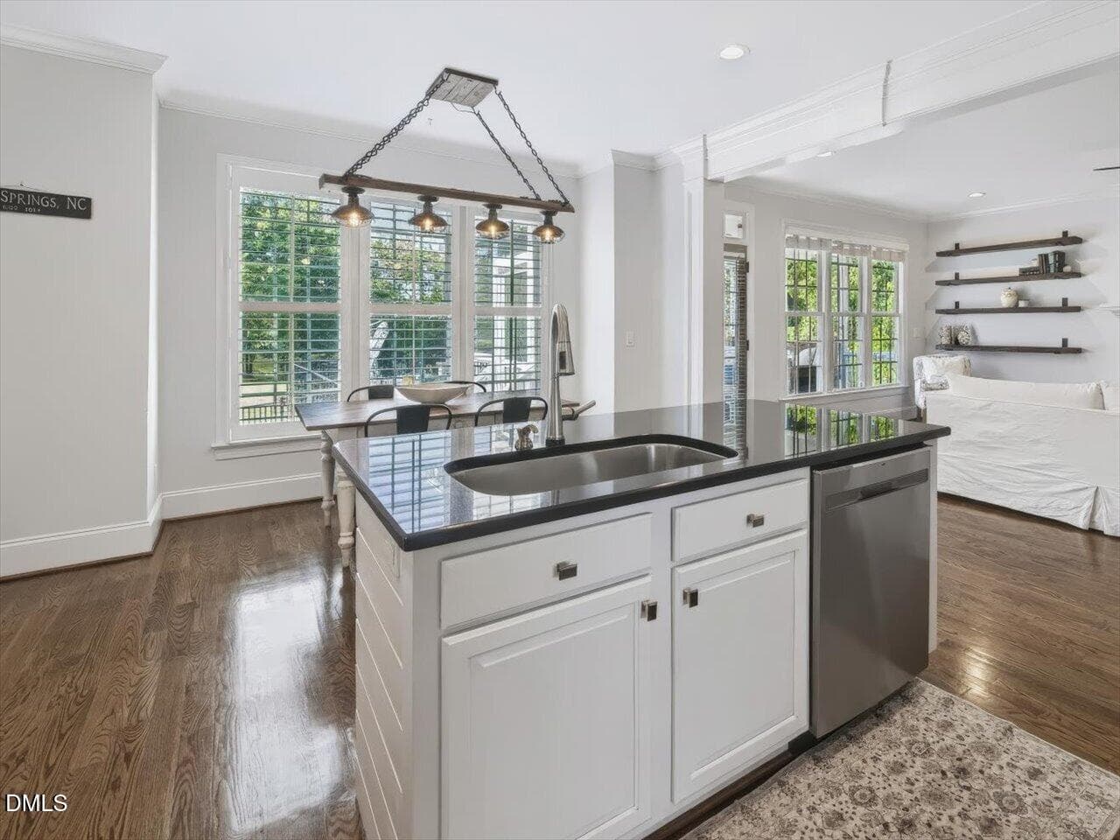
027-Kitchen - 6280 Brackney Trail, Holly Springs, NC 27540, Holly Springs
032-Kitchen - 6280 Brackney Trail, Holly Springs, NC 27540, Holly Springs
033-Kitchen - 6280 Brackney Trail, Holly Springs, NC 27540, Holly Springs
034-Kitchen - 6280 Brackney Trail, Holly Springs, NC 27540, Holly Springs
036-Informal Dining - 6280 Brackney Trail, Holly Springs, NC 27540, Holly Springs
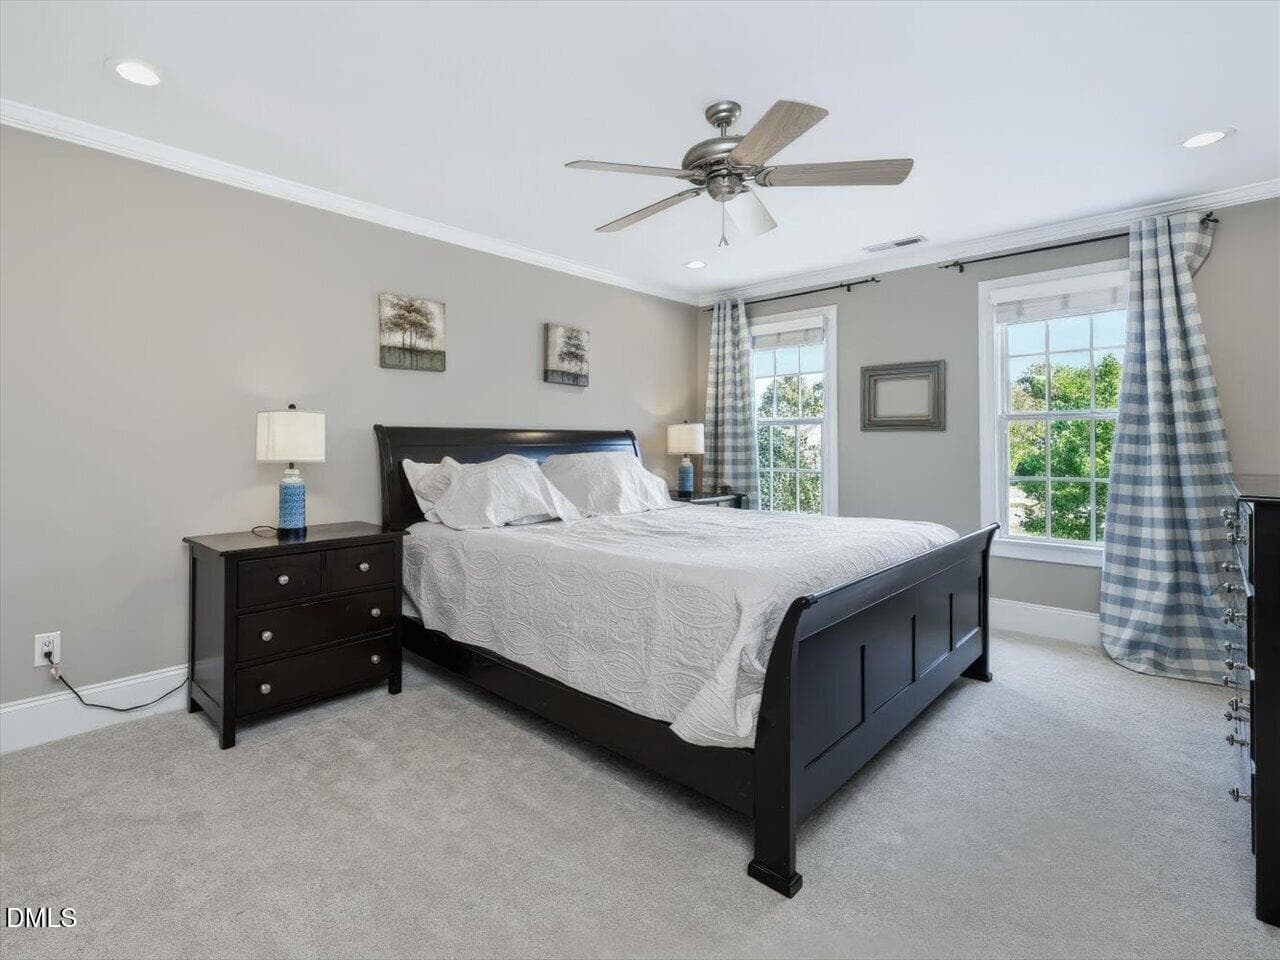
045-Primary Bedroom - 6280 Brackney Trail, Holly Springs, NC 27540, Holly Springs
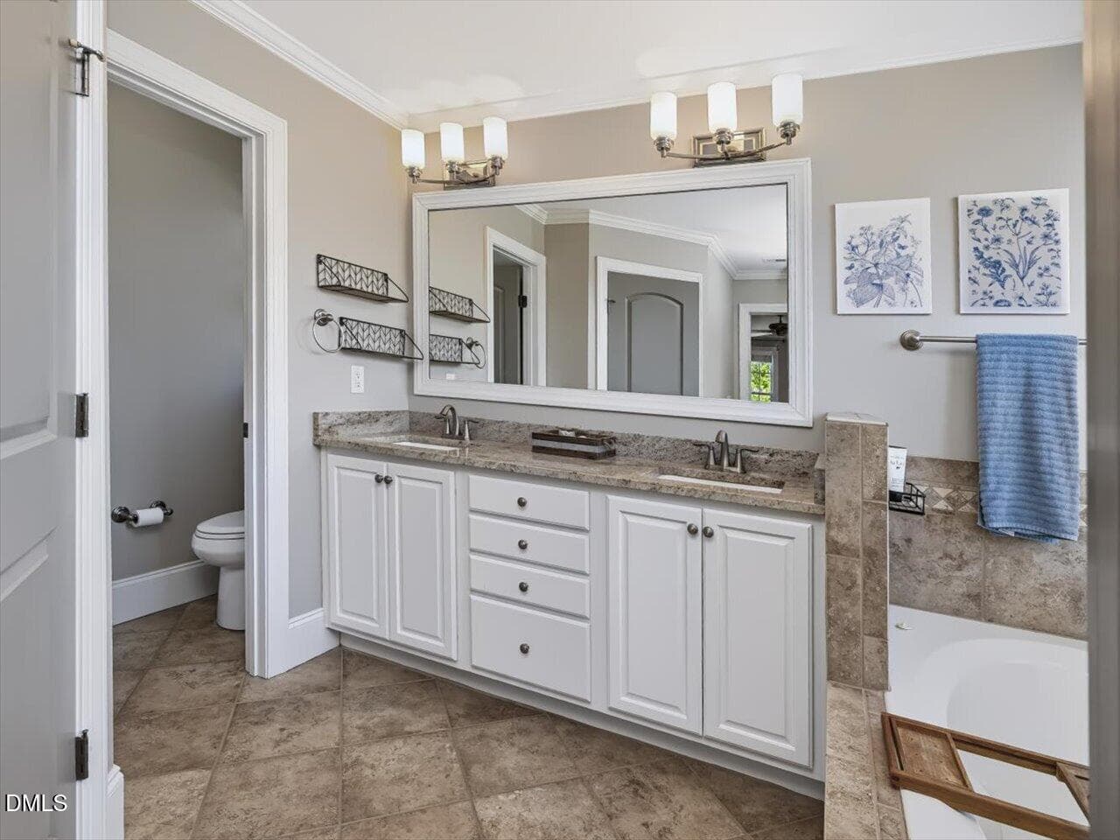
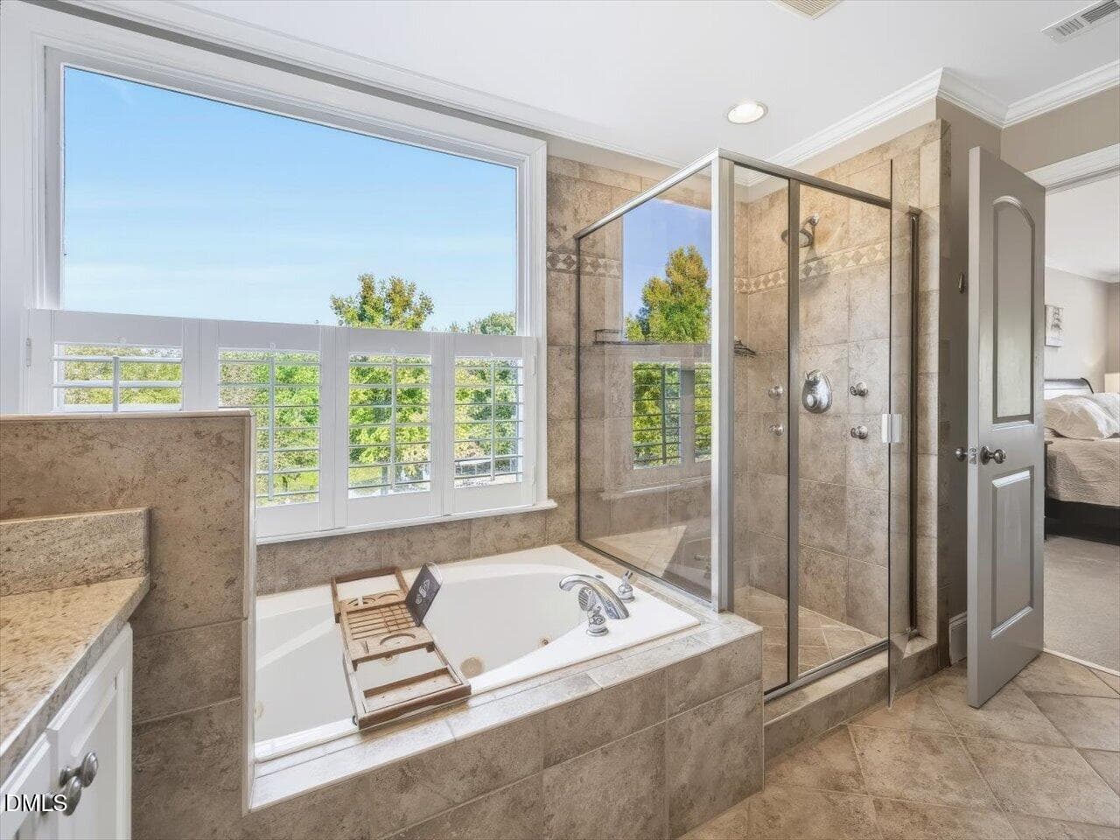
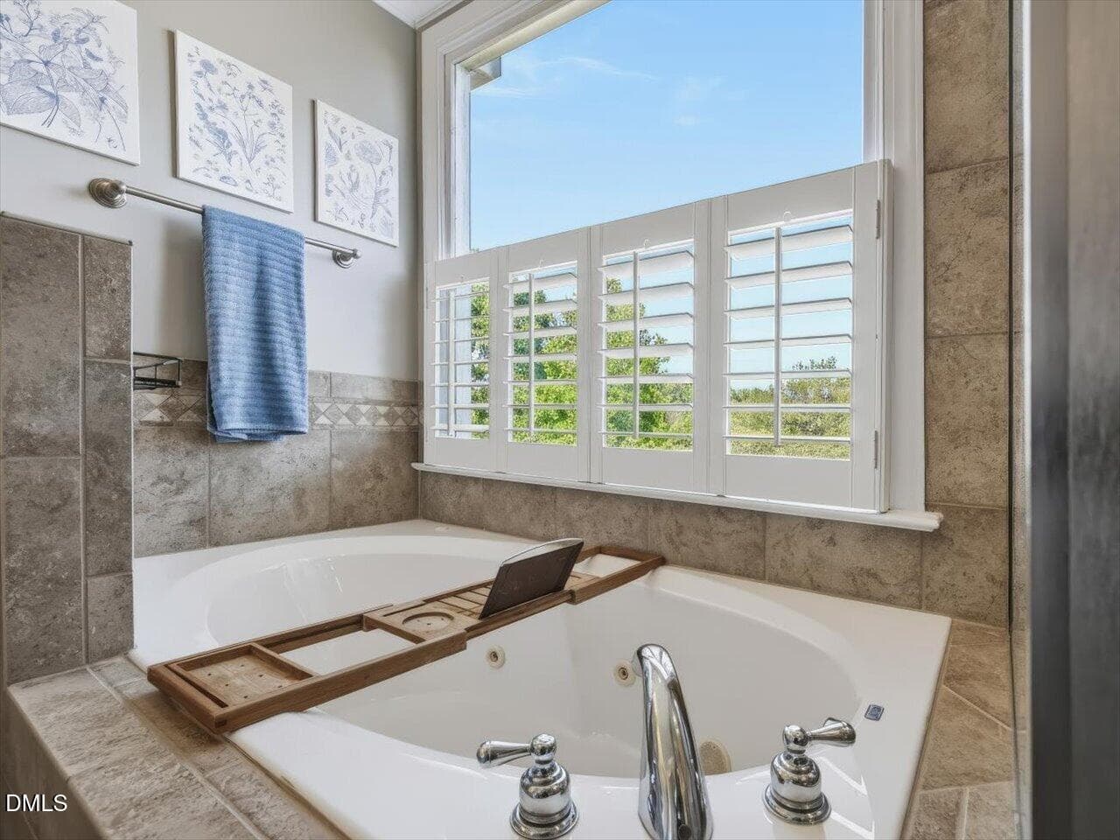
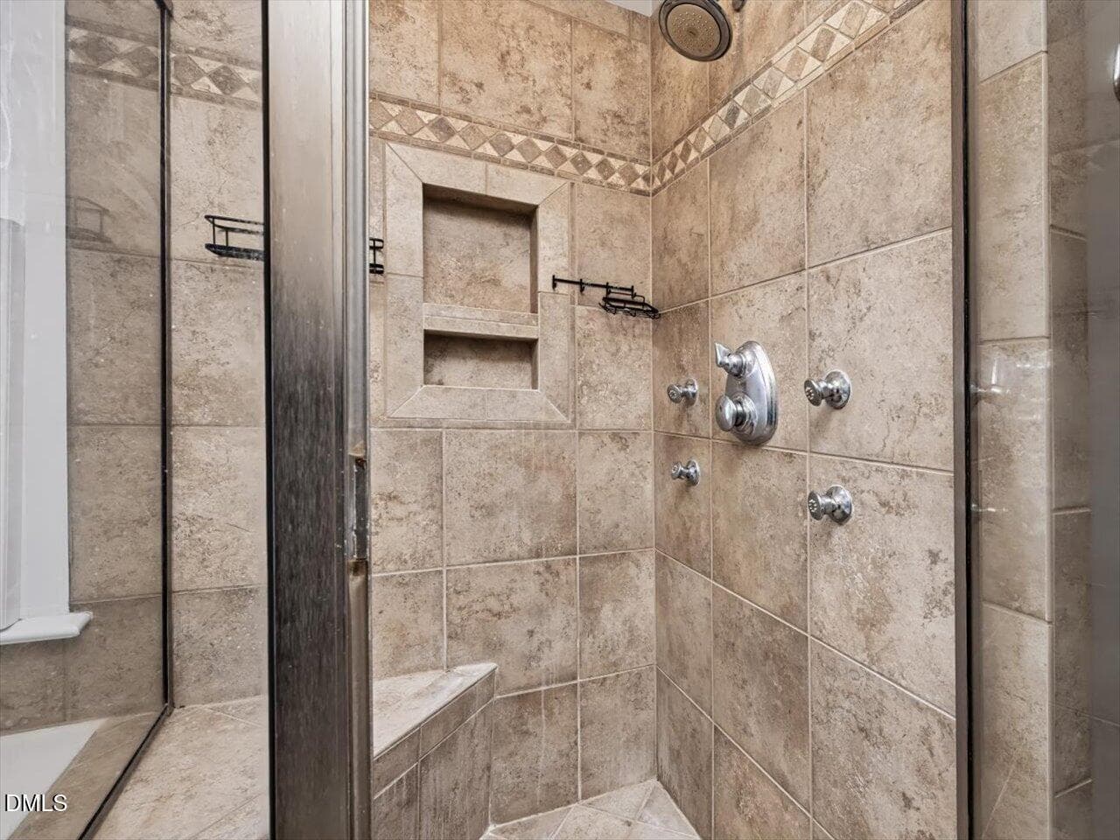
047-Primary Bathroom - 6280 Brackney Trail, Holly Springs, NC 27540, Holly Springs
048-Primary Bathroom - 6280 Brackney Trail, Holly Springs, NC 27540, Holly Springs
049-Primary Bathroom - 6280 Brackney Trail, Holly Springs, NC 27540, Holly Springs
050-Primary Bathroom - 6280 Brackney Trail, Holly Springs, NC 27540, Holly Springs
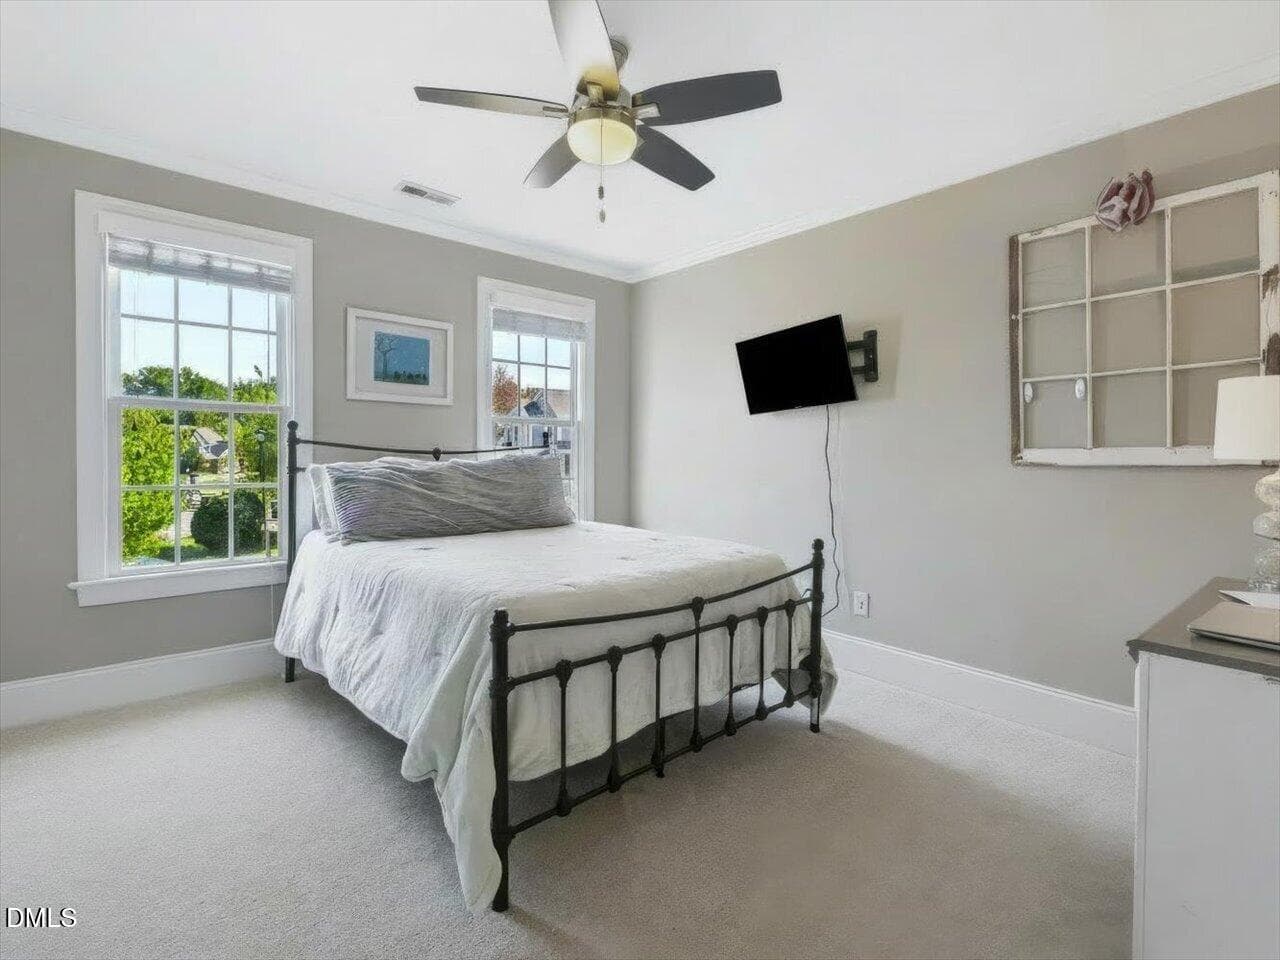
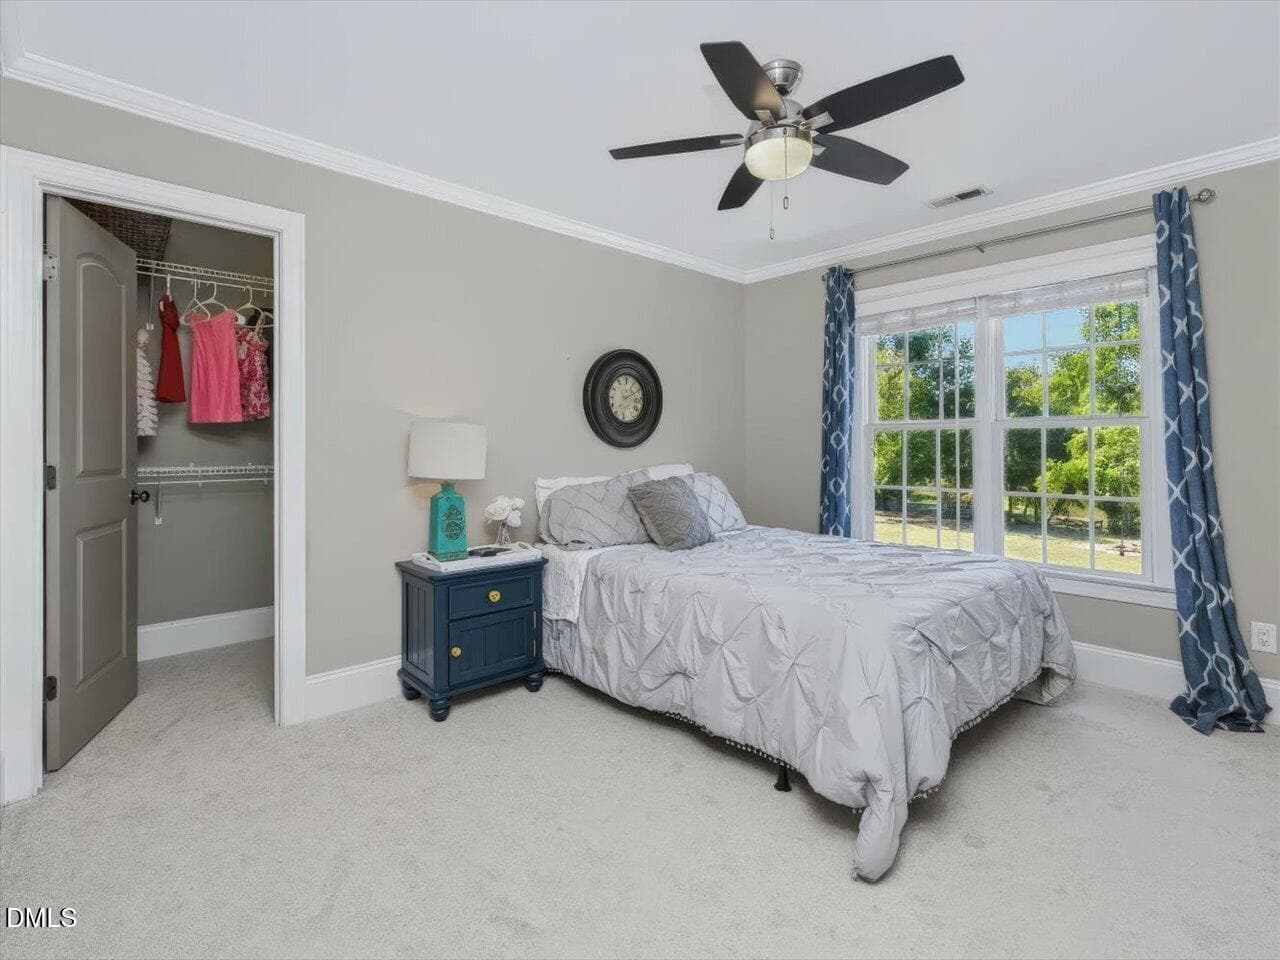
053-Bedroom 2 - 6280 Brackney Trail, Holly Springs, NC 27540, Holly Springs
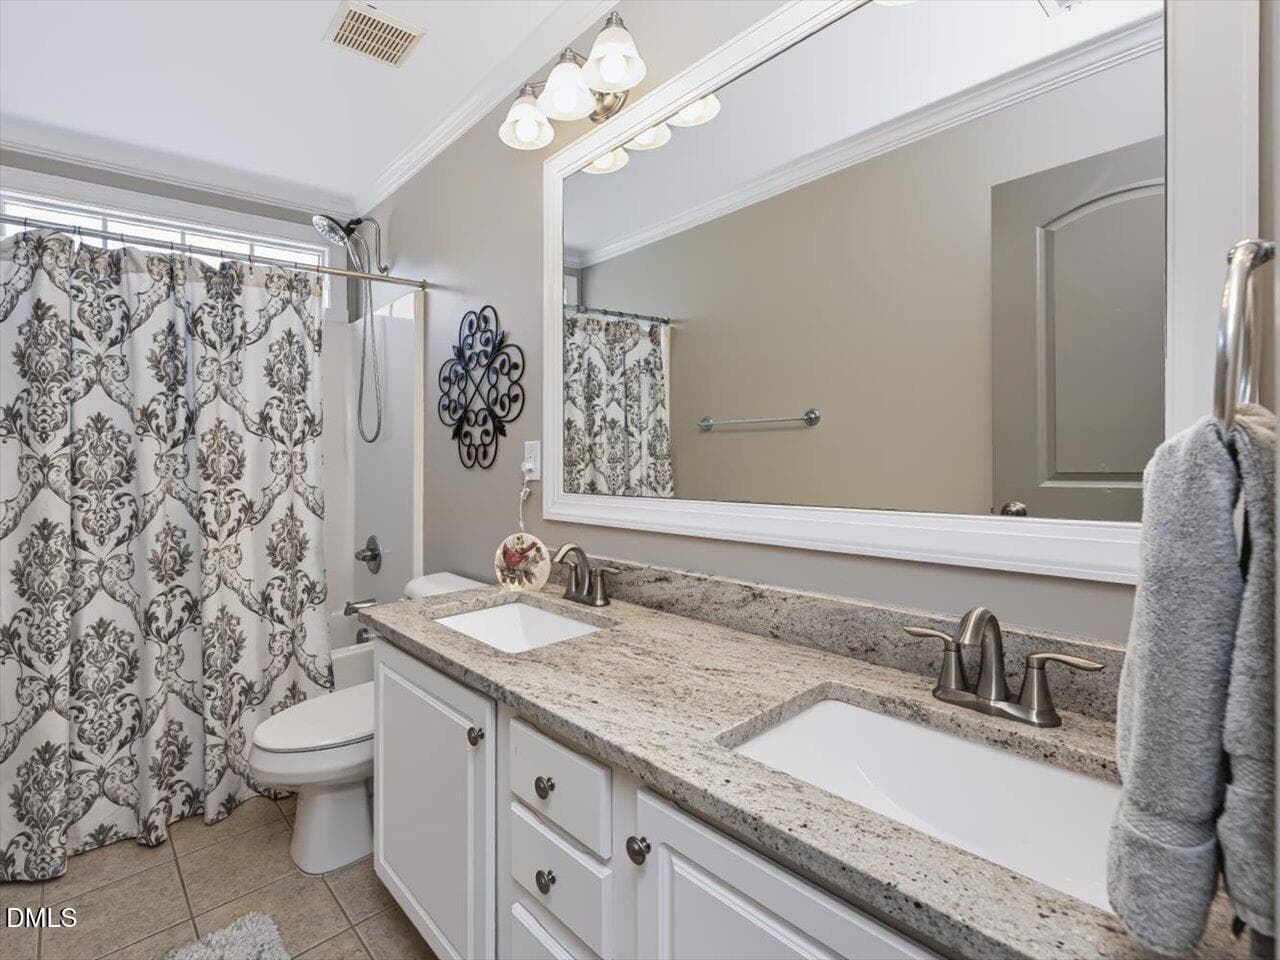
056-Hall Bath - 6280 Brackney Trail, Holly Springs, NC 27540, Holly Springs
057-Bedroom 3 - 6280 Brackney Trail, Holly Springs, NC 27540, Holly Springs
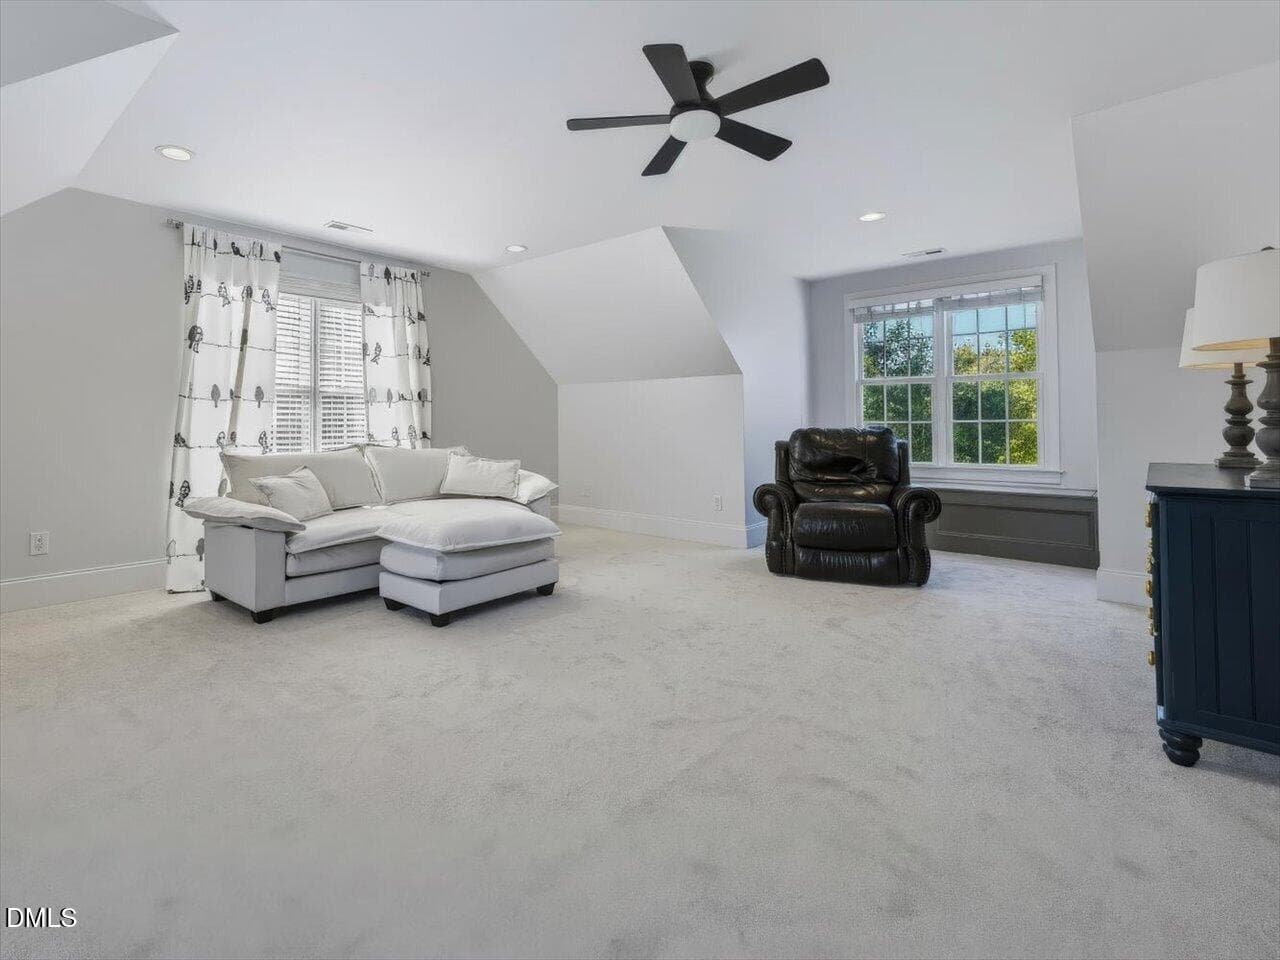
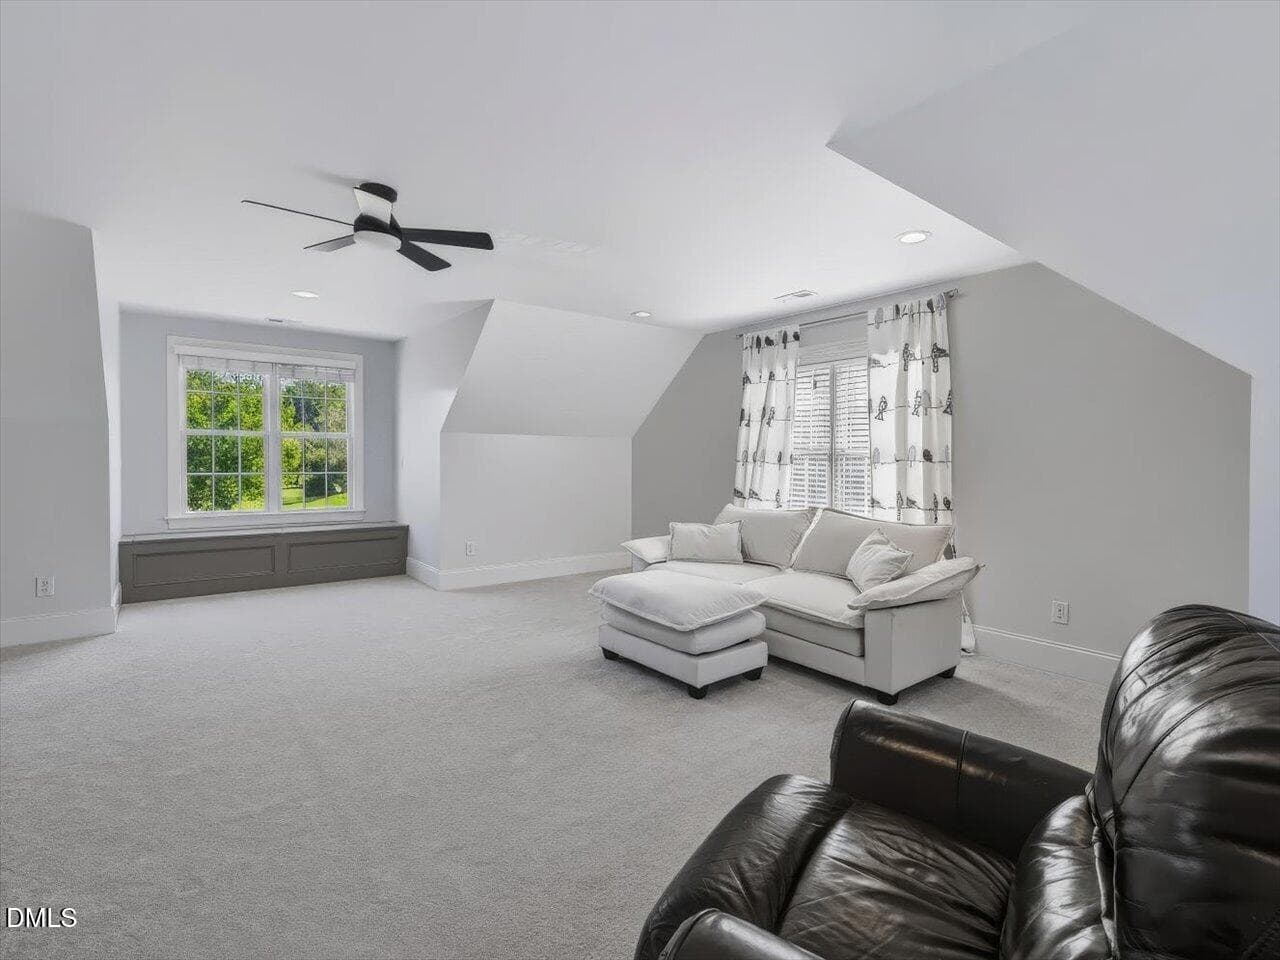
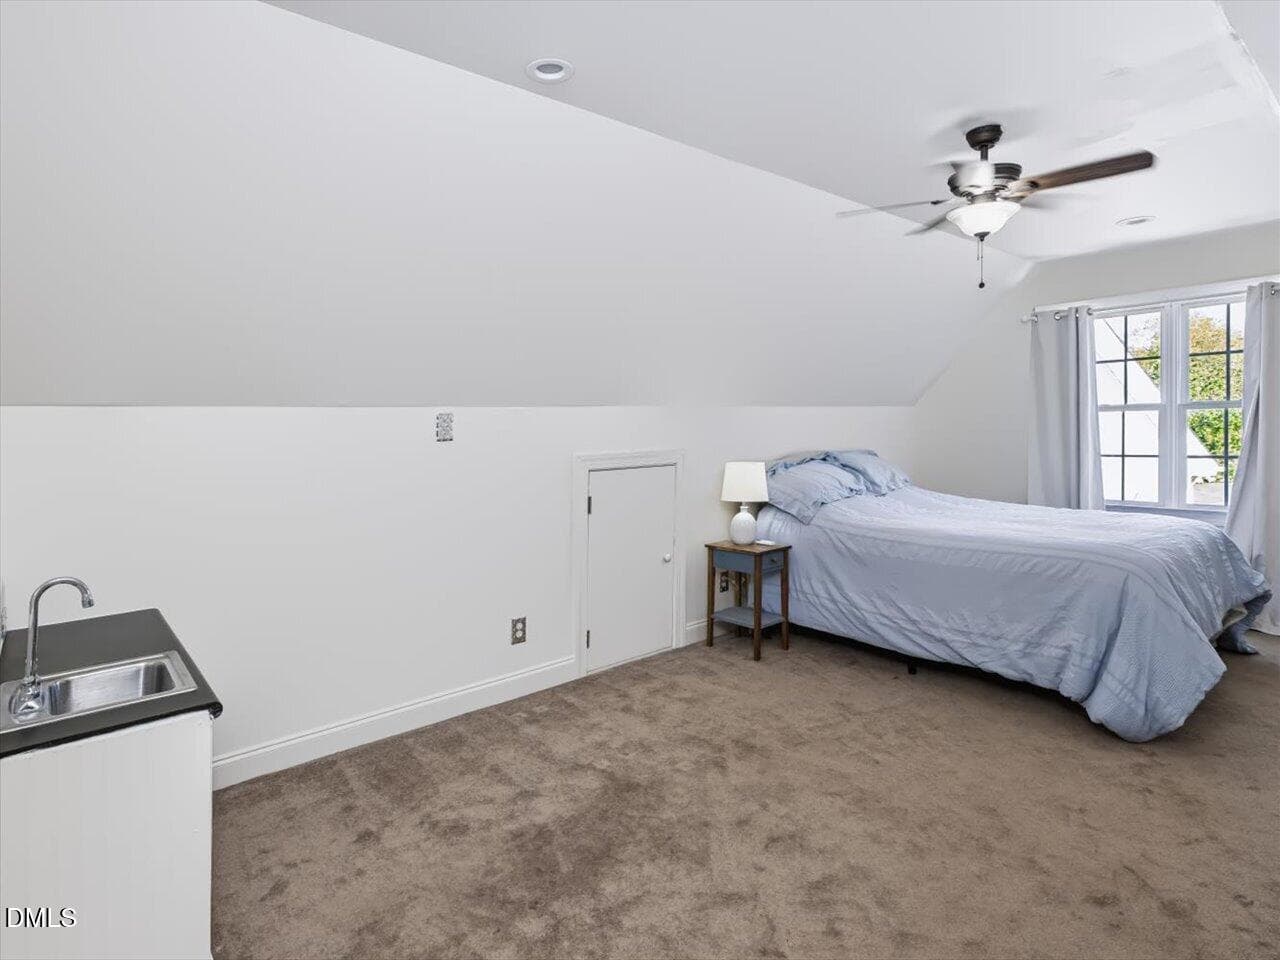
061-Bonus Room - 6280 Brackney Trail, Holly Springs, NC 27540, Holly Springs
062-Bonus Room - 6280 Brackney Trail, Holly Springs, NC 27540, Holly Springs
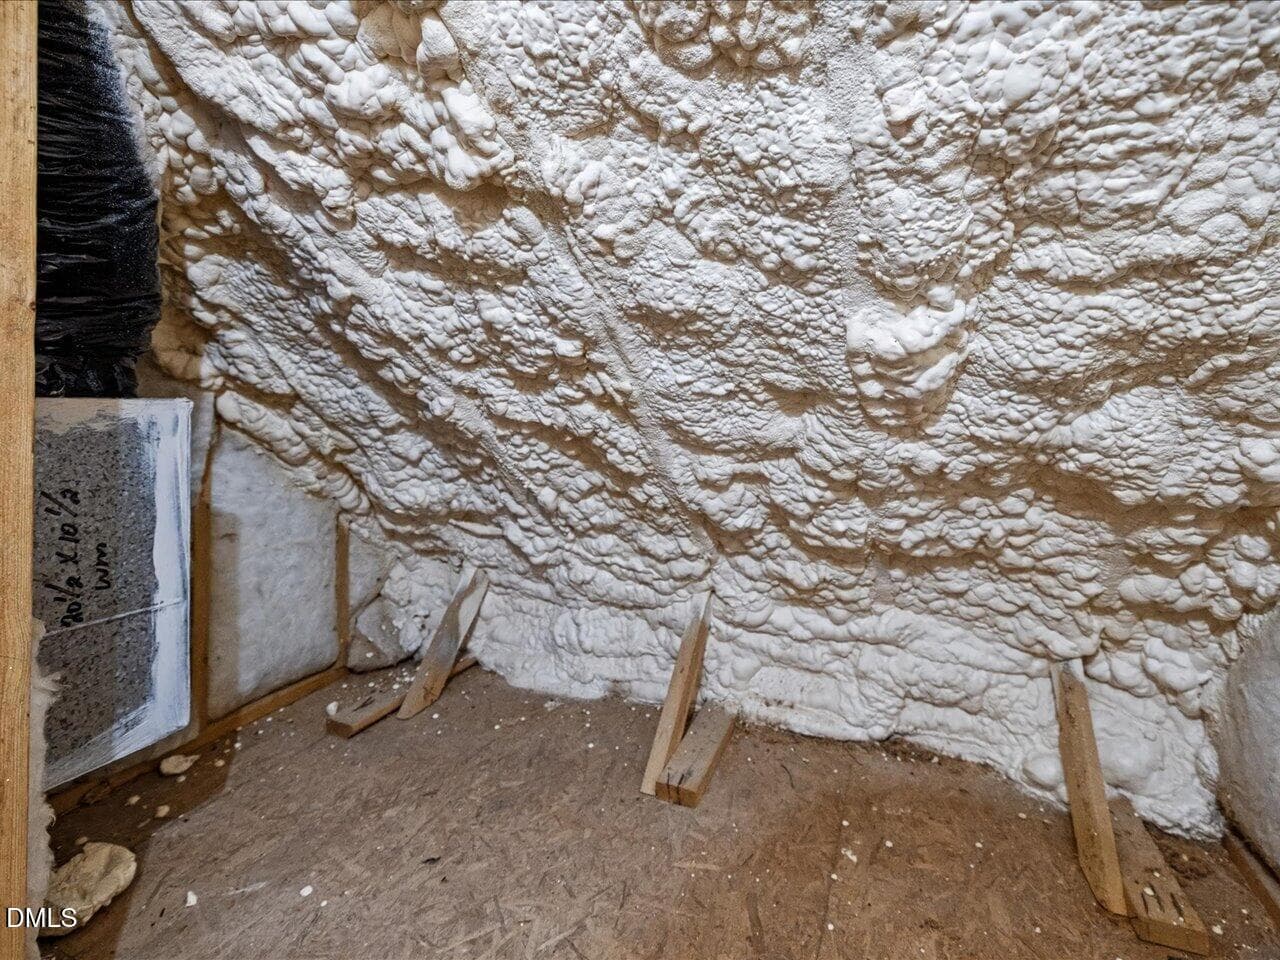
060-Storage - 6280 Brackney Trail, Holly Springs, NC 27540, Holly Springs
039-Pool View - 6280 Brackney Trail, Holly Springs, NC 27540, Holly Springs
067-Pool - 6280 Brackney Trail, Holly Springs, NC 27540, Holly Springs
069-Pool - 6280 Brackney Trail, Holly Springs, NC 27540, Holly Springs
070-Pool - 6280 Brackney Trail, Holly Springs, NC 27540, Holly Springs
071-Pool - 6280 Brackney Trail, Holly Springs, NC 27540, Holly Springs
076-Detached Garage - 6280 Brackney Trail, Holly Springs, NC 27540, Holly Springs
078-Detached Garage - 6280 Brackney Trail, Holly Springs, NC 27540, Holly Springs
085-Room Over Garage - 6280 Brackney Trail, Holly Springs, NC 27540, Holly Springs
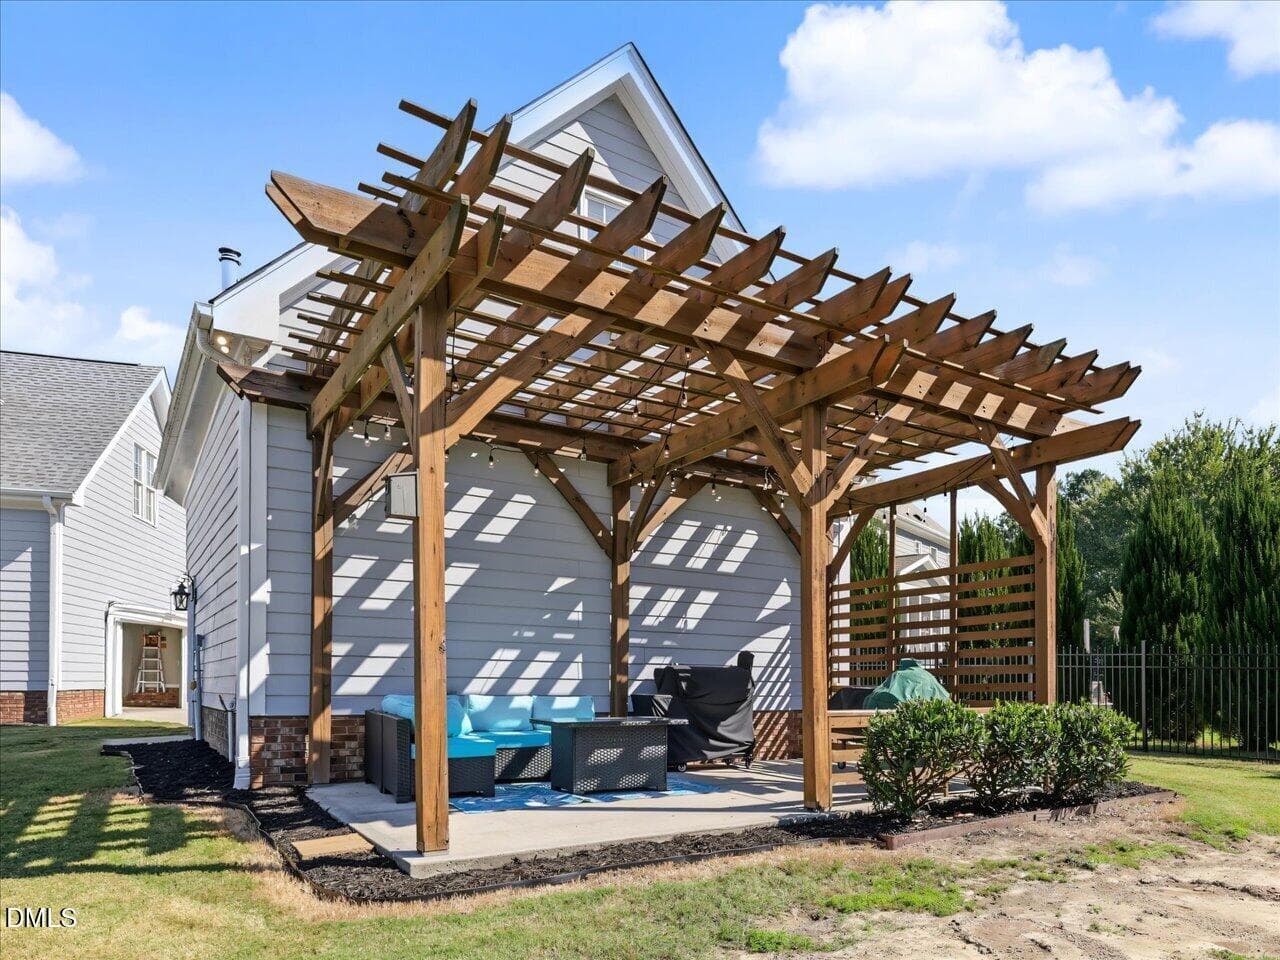
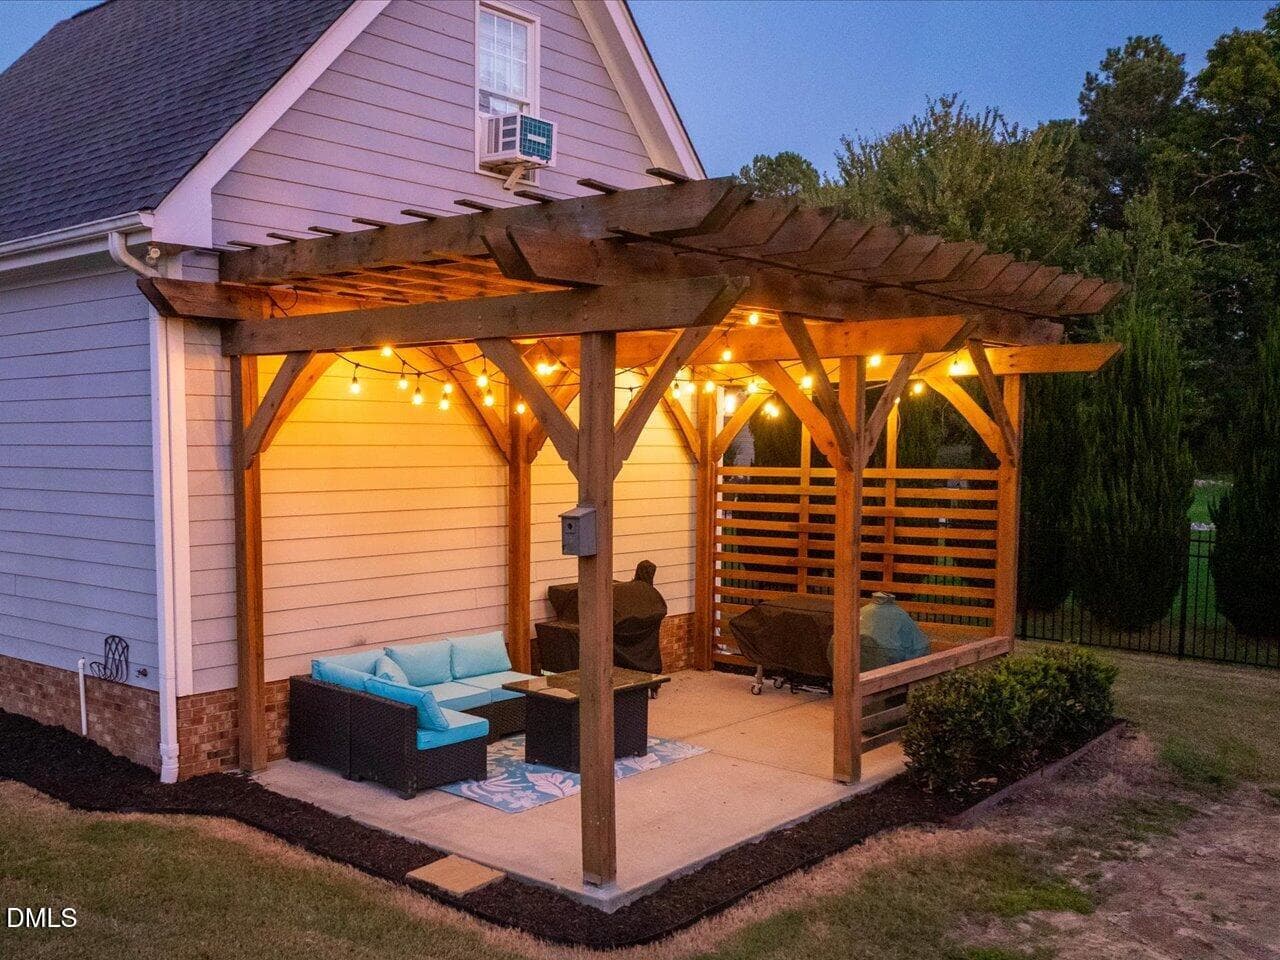
090-Patio - 6280 Brackney Trail, Holly Springs, NC 27540, Holly Springs
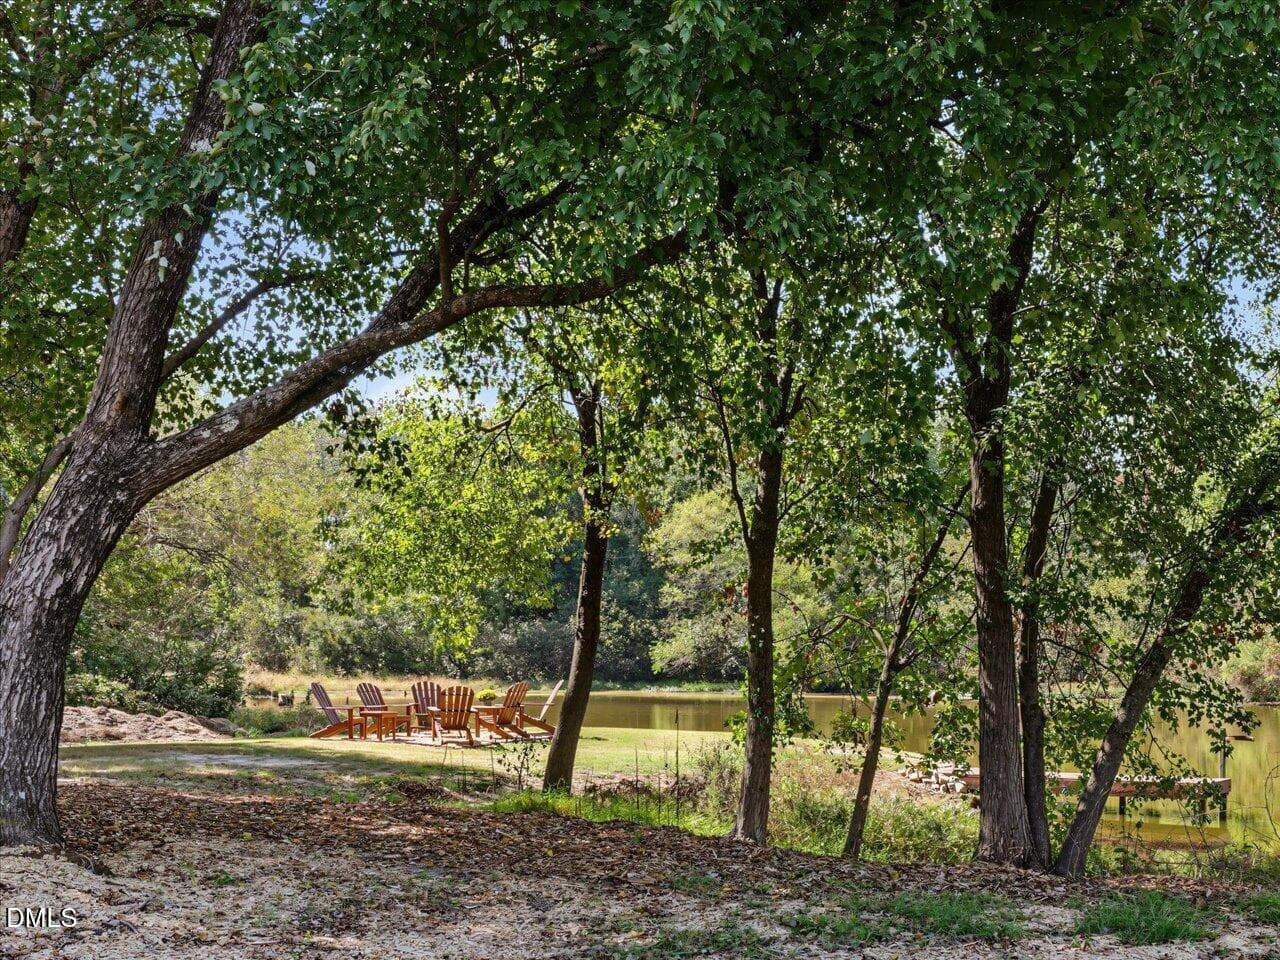
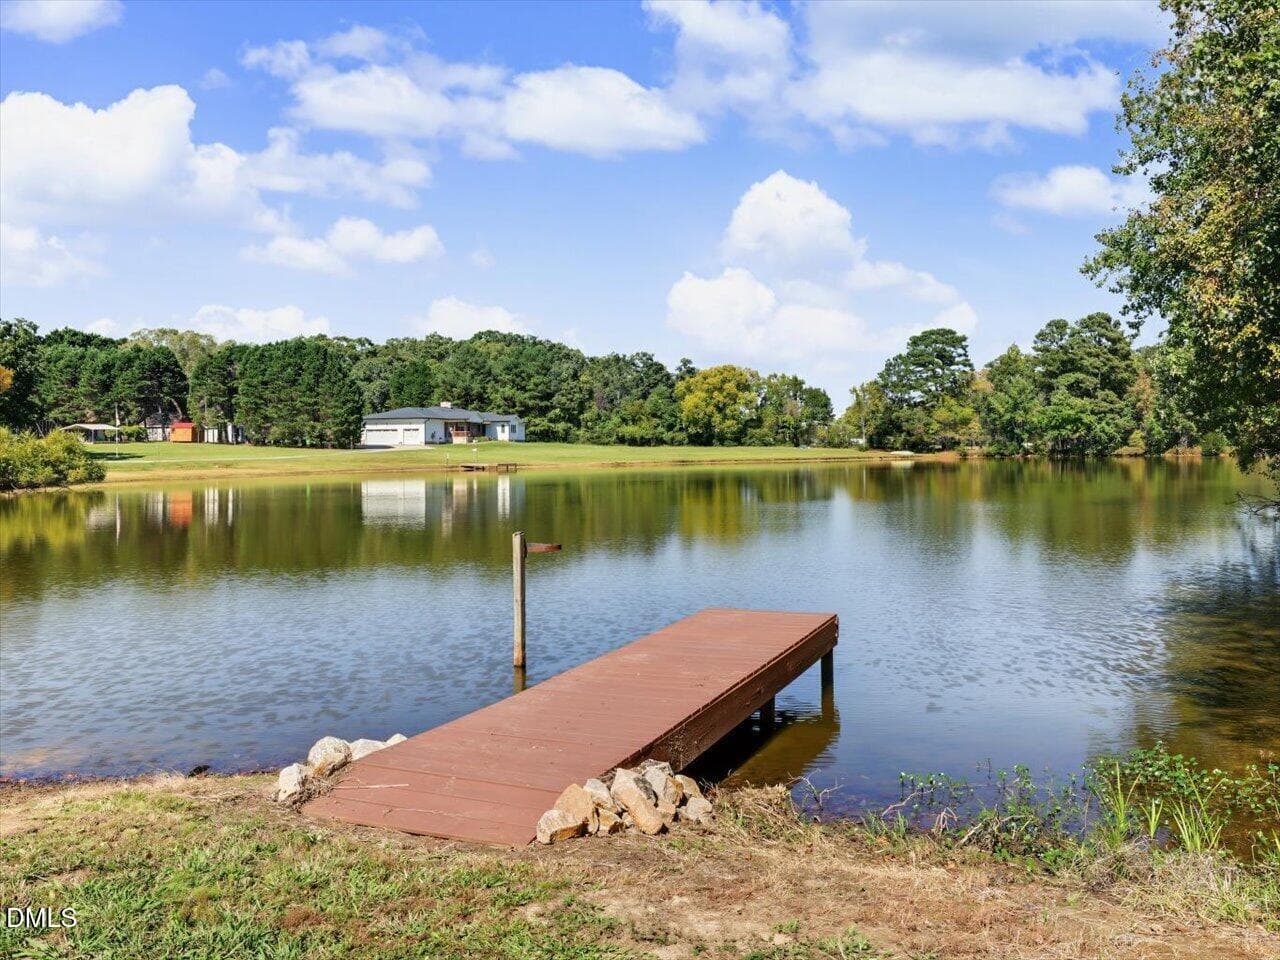
096-Pondside Area - 6280 Brackney Trail, Holly Springs, NC 27540, Holly Springs
097-Firepit - 6280 Brackney Trail, Holly Springs, NC 27540, Holly Springs
099-Dock - 6280 Brackney Trail, Holly Springs, NC 27540, Holly Springs
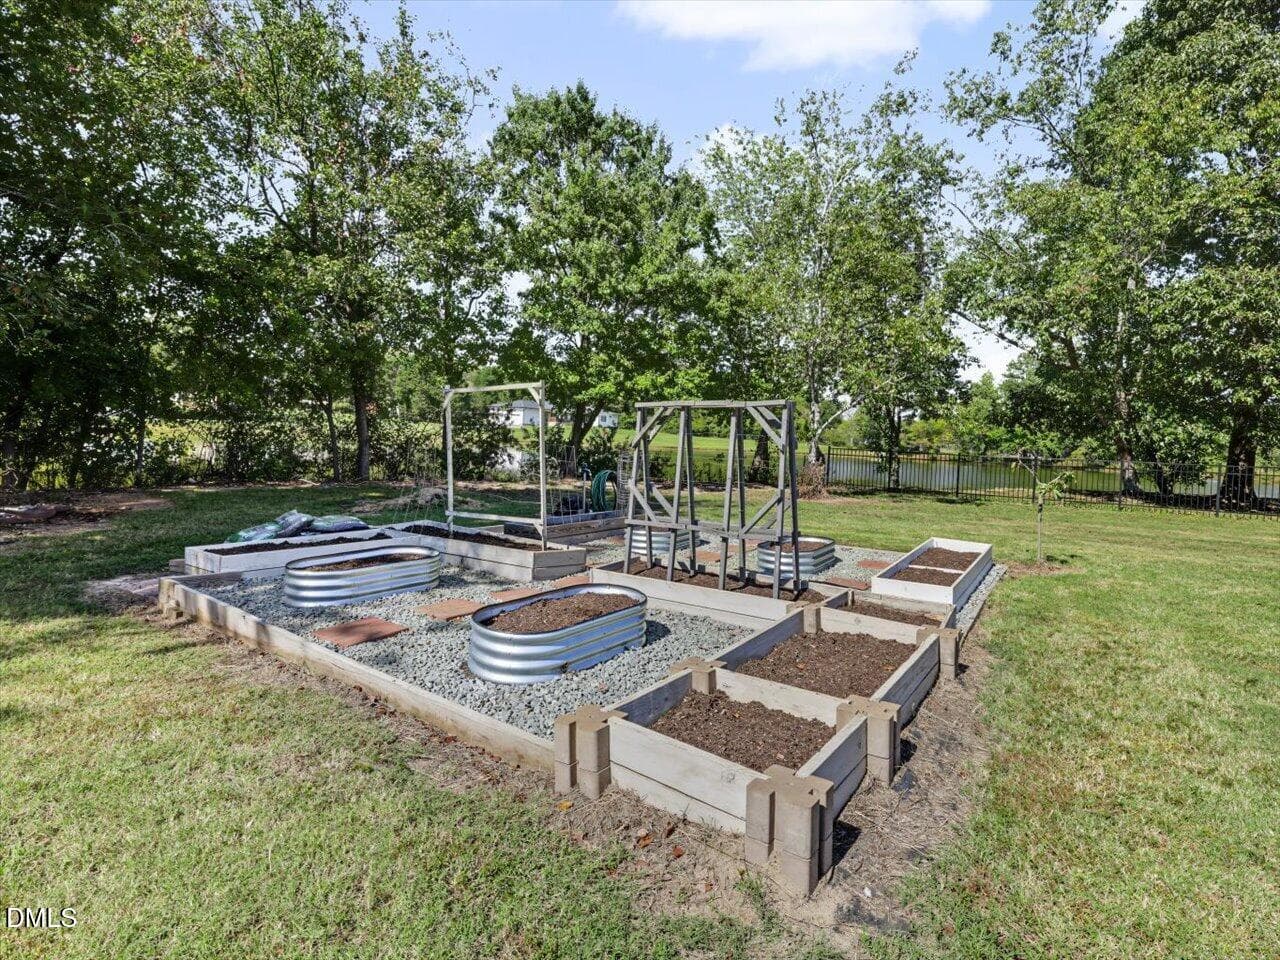
105-Garden - 6280 Brackney Trail, Holly Springs, NC 27540, Holly Springs
112-Aerial View - 6280 Brackney Trail, Holly Springs, NC 27540, Holly Springs
124-Twilight - 6280 Brackney Trail, Holly Springs, NC 27540, Holly Springs
128-Twilight - 6280 Brackney Trail, Holly Springs, NC 27540, Holly Springs
129-Twilight - 6280 Brackney Trail, Holly Springs, NC 27540, Holly Springs
131-Twilight - 6280 Brackney Trail, Holly Springs, NC 27540, Holly Springs
132-Twilight - 6280 Brackney Trail, Holly Springs, NC 27540, Holly Springs
134-Twilight - 6280 Brackney Trail, Holly Springs, NC 27540, Holly Springs
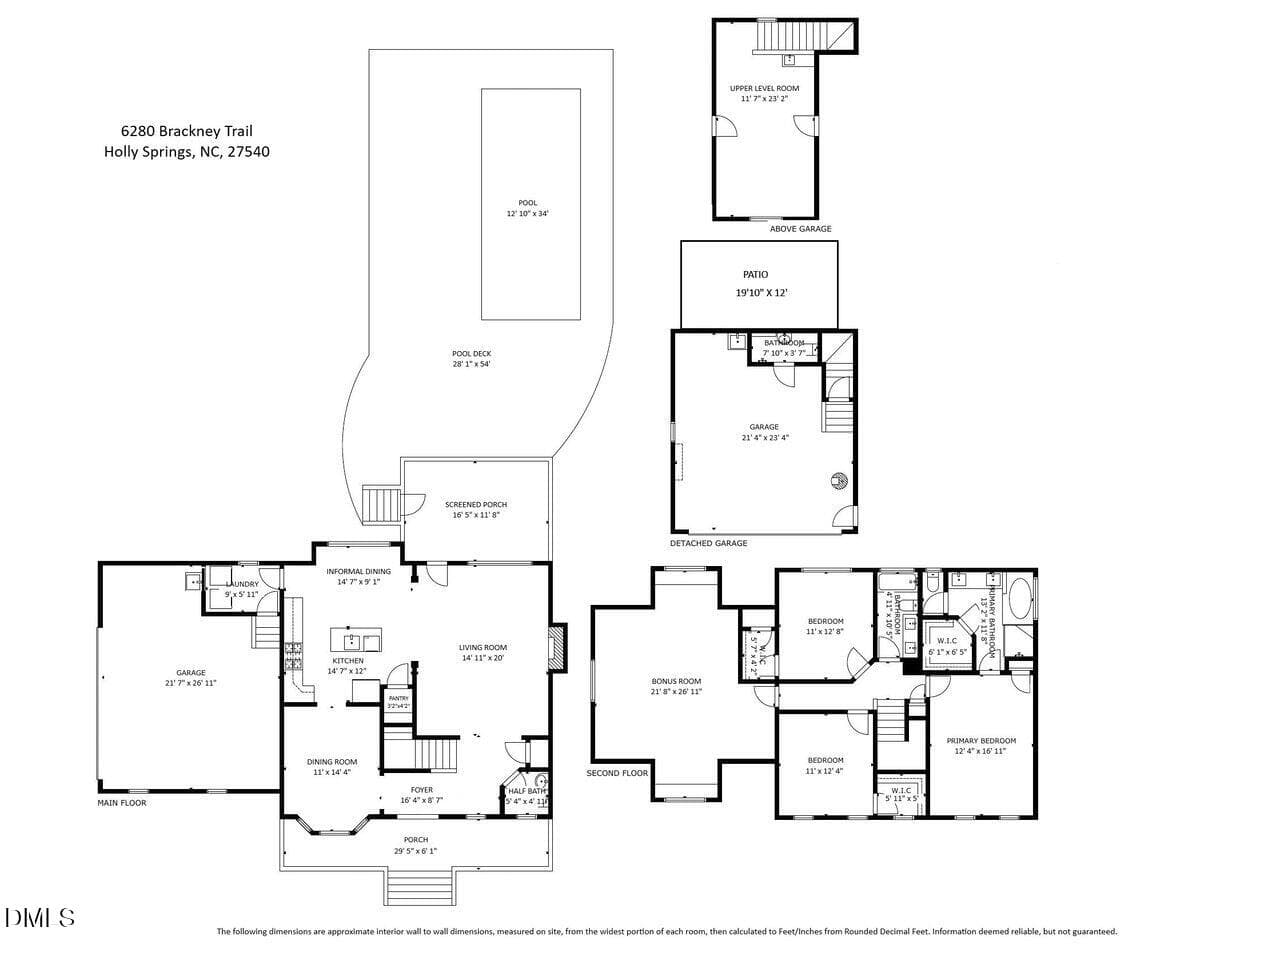
6280BrackneyTrl - Floor Plan - 6280 Brackney Trail, Holly Springs, NC 27540, Holly Springs
47 photos

$750,000

6280 Brackney Trail, Holly Springs, NC 27540
Holly Springs, NC 27540
Listed by Justin Burleson · Premier Agents Network
Bedrooms
3
Bathrooms
3.5
Living area
N/A
Year built
2006

About this home

MULTIPLE OFFERS. OFFER DEADLINE SUNDAY 2PM. A saltwater pool, pond views with your own dock, FOUR garage spaces, and a separate bonus room above the detached garage?? This home has it all!! A unique combination of features you will have difficulty finding anywhere else! The expansive backyard is the centerpiece, with plenty of open lawn, a beautiful in-ground saltwater pool, and a private dock overlooking the peaceful pond. Spend summer afternoons by the pool, evenings around the firepit by the water, or relax on the screened porch overlooking it all. Inside, hardwood floors, detailed trim work, and abundant natural light create an inviting atmosphere. The spacious family room features a fireplace and flows into a bright kitchen with white cabinetry, granite countertops, stainless steel appliances, a center island, and a breakfast area overlooking the backyard. A separate formal dining room adds space for entertaining, while the upstairs bonus room provides another generous living area. The primary suite features a spacious bath with dual vanities, a soaking tub, separate shower, and walk-in closet. Car enthusiasts, hobbyists, and anyone needing extra space will appreciate the attached two-car garage PLUS a separate two-car garage with a finished bonus room above — ideal for a home office, studio, recreation room, or creative workspace. With a wide driveway, expansive lawn, garden space, screened porch, pool, and waterfront setting, this property offers room to spread out both indoors and out. Whether you're entertaining a crowd, working on a project, or enjoying a quiet evening by the pond, this home has the space to make it happen. Come see it before it's gone!

Highlights

Fireplace

Property details

MLS
Doorify MLS
MLS #
10198609
Property type
Single Family Residence
Subdivision
Wilbon Ridge
Status
Active
Days on market
3
On market date
October 15, 2026
Stories
N/A
Total bathrooms
3.5
Garage spaces
4
Parking spaces
N/A
Lot size
2.8 acres
Loading map…

Nearby schools

Within 10 miles. School directory data from the National Center for Education Statistics (NCES), accessed via the Urban Institute Education Data API. Local Score is calculated by INNOVATE Real Estate; where a state rating is shown, it comes from that state's own official school report card.

Elementary
Lincoln Heights Elementary
1.88 mi away · Grades -1-5
Zoned school (attendance boundary, 2015-16 data)
3.3
Local Score (state rating (2025) blended 70/30 with student-teacher ratio) -- not an official state rating
State rating: C (2025)
Enrollment
587
Student:teacher ratio
13.0:1
District
Wake County Schools
Middle
Fuquay-Varina Middle
2.82 mi away · Grades 6-8
Zoned school (attendance boundary, 2015-16 data)
3.0
Local Score (state rating (2025) blended 70/30 with student-teacher ratio) -- not an official state rating
State rating: C (2025)
Enrollment
1,157
Student:teacher ratio
17.8:1
District
Wake County Schools
High
Fuquay-Varina High
2.35 mi away · Grades 9-12
Zoned school (attendance boundary, 2015-16 data)
3.4
Local Score (state rating (2025) blended 70/30 with student-teacher ratio) -- not an official state rating
State rating: B (2025)
Enrollment
2,076
Student:teacher ratio
19.0:1
District
Wake County Schools

Walkability

Blended score for Holly Springs's center, calculated by INNOVATE Real Estate from two sources: the EPA's National Walkability Index (street network, transit, land-use mix) and Google Places amenity data (what's actually reachable on foot from this point). 60% EPA National Walkability Index + 40% nearby-amenity density (Google Places).

33
Car-dependent
out of 100
EPA National Walkability Index
8.8 / 20 -- Below average walkable
Google Places amenity density
15 / 100
Restaurants & cafes0
Grocery stores0
Parks1
Schools2
Transit stops0
Pharmacies0

Market position

How this listing compares to current activity in Holly Springs, from live MLS data.

On the market 3 days -- 100 fewer days than Holly Springs's current average of 103 days.
For reference, the median list price across 220 active listings in Holly Springs right now is $620,000.

Mortgage calculator

Estimate only - actual rate and payment depend on your lender, credit, and loan program.

$
%
%
Adjust tax / insurance estimates
% / yr
$
/mo
Est. monthly payment
$4,667/mo
$150,000 down
$600,000 loan
Principal & interest$3,892
Property tax (est.)$625
Home insurance (est.)$150

Similar homes you might like

Data source: Listing information provided by Doorify MLS via Trestle/CoreLogic. Last updated 1 days ago.

Information herein deemed reliable but not guaranteed; all measurements, school assignments, HOA fees, taxes, and feature lists are approximate and should be independently verified. Equal Housing Opportunity.