
$679,900
About this home
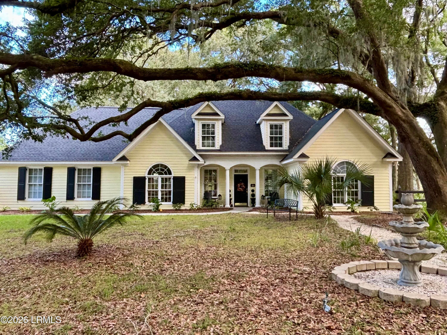
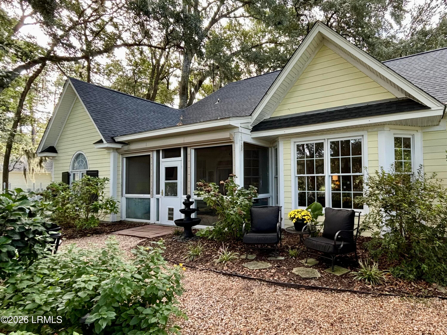
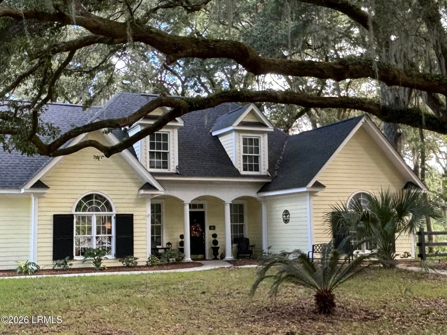
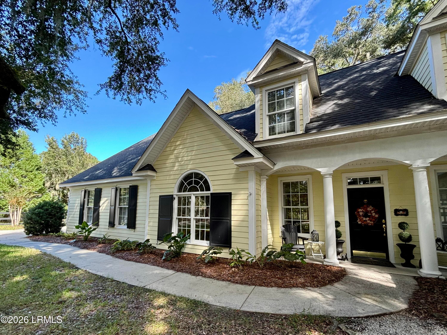
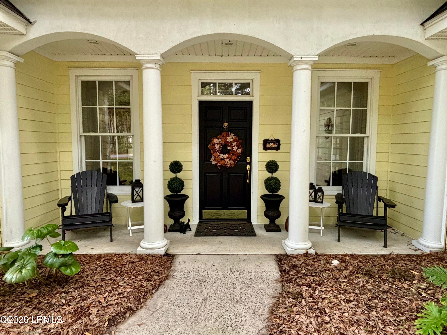
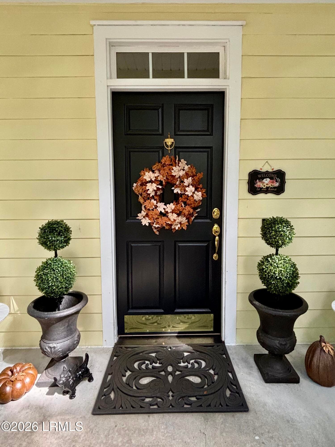
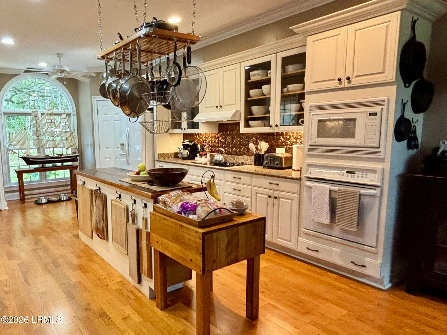
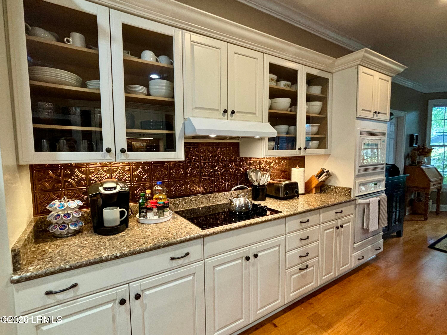
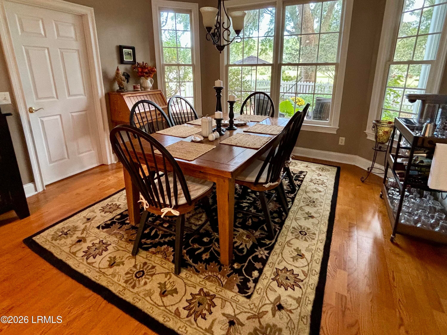
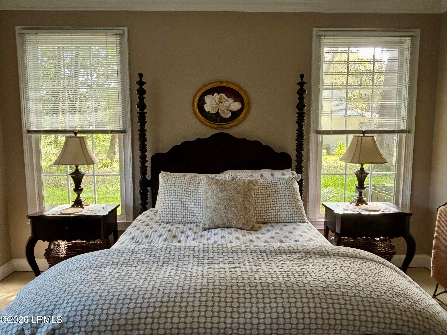
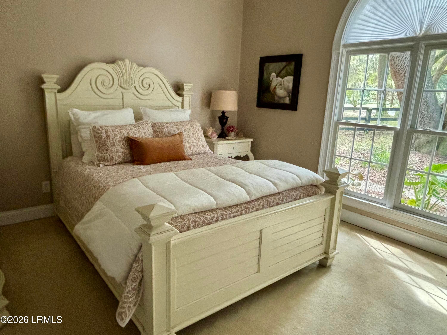
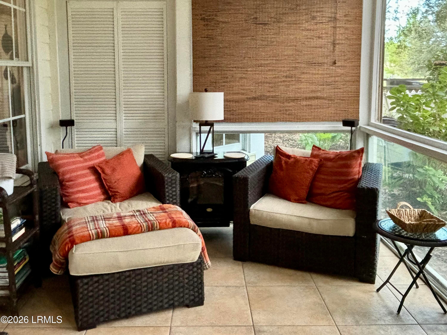
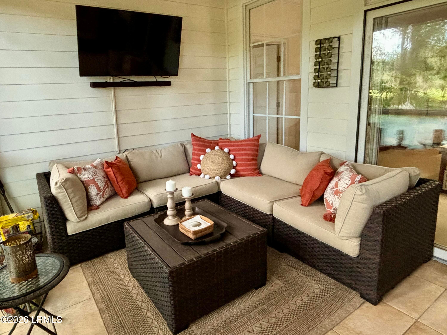
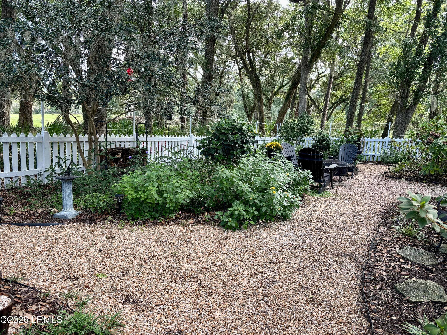
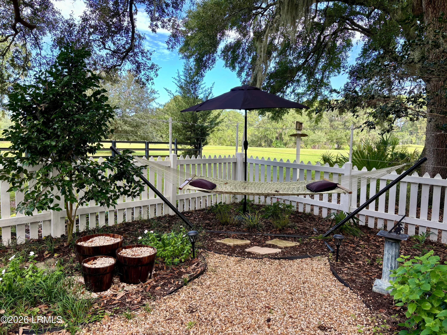
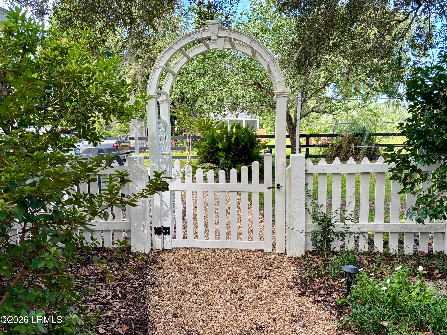
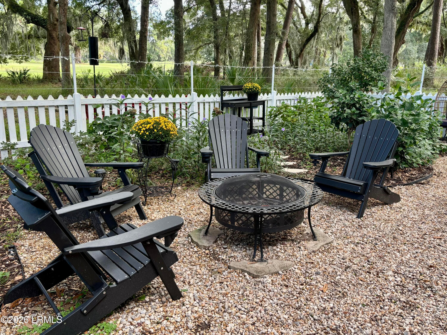
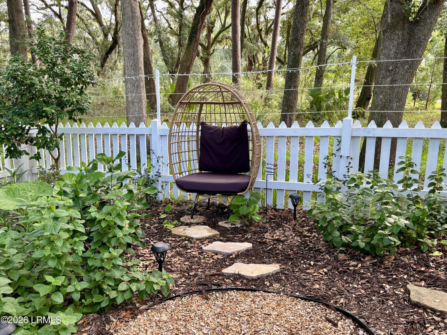
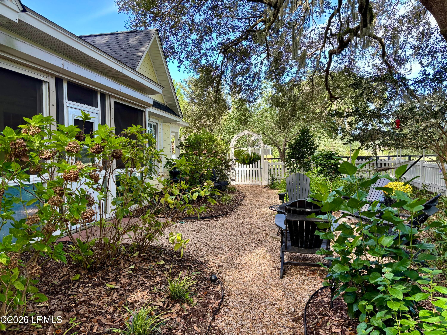
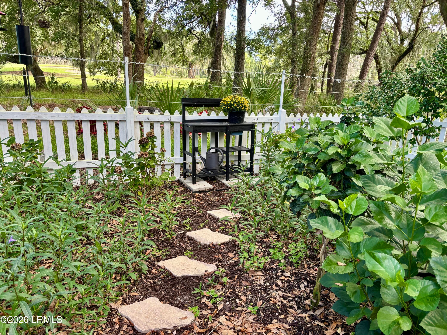
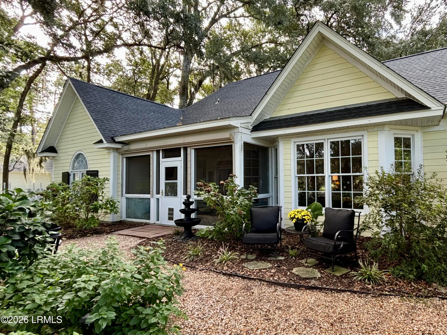
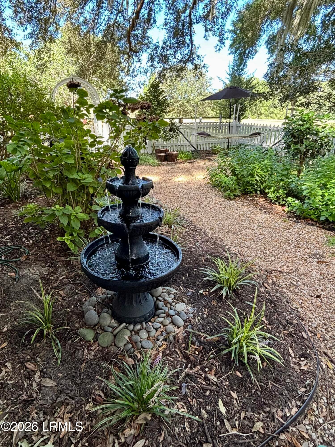
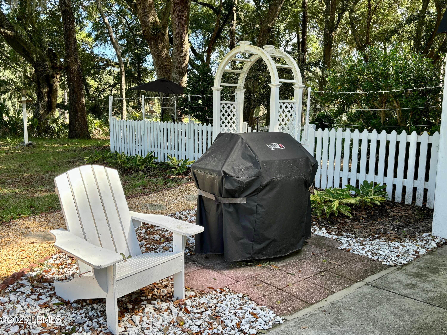
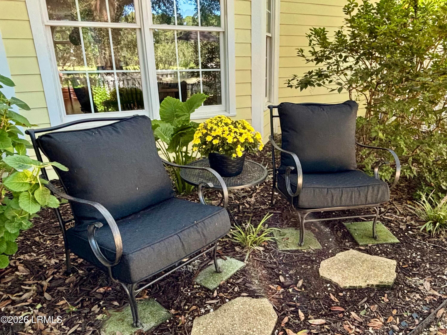
Welcome to this charming Lowcountry retreat nestled in the desirable waterfront community of Pleasant Point Plantation! From the moment you arrive, you'll be captivated by the magnificent, sprawling live oak gracing the front yard, its majestic limbs creating a picturesque canopy. A picturesque row of beautiful crepe myrtles lines the left side of the driveway, creating a charming and inviting approach to the home. This beautiful setting perfectly captures the essence of Lowcountry living! Step inside to discover a freshly painted interior and an inviting open floor plan designed for comfortable everyday living and effortless entertaining. The spacious living areas flow seamlessly into a sunroom and screened porch, offering the perfect spaces to relax, unwind, and gather with friends. Featuring 3 bedrooms and 3 full bathrooms, this home offers the convenience of primarily one-level living. The generously sized first-floor primary suite provides a peaceful retreat, complete with a spacious ensuite bath and an impressive walk-in closet. Upstairs, you'll find an exceptionally large third bedroom with its own full bathroom, offering wonderful flexibility as a private guest suite, in-law accommodations, or additional living space. An additional room upstairs provides even more possibilities for a home office, hobby room, or extra storage. Step outside into the enchanting, cottage-inspired backyard, where beautifully landscaped gardens and fencing create a charming and inviting outdoor escape. With its timeless Lowcountry charm, flexible floor plan, beautiful outdoor spaces, and desirable waterfront community location, this home offers a wonderful combination of comfort, character, and convenience. Come experience the beauty of Pleasant Point Plantation and discover why this special property is one you won't want to miss!
Property details
- MLS #
- 198565
- Property type
- Single Family Residence
- Subdivision
- Pleasant Point
- Status
- Active
- Days on market
- 2
- On market date
- October 9, 2026
- Stories
- N/A
- Total bathrooms
- 3
- Garage spaces
- 2
- Parking spaces
- N/A
- Lot size
- 0.66 acres
Location
Get directions →Nearby schools
Within 10 miles. School directory data from the National Center for Education Statistics (NCES), accessed via the Urban Institute Education Data API. Local Score is calculated by INNOVATE Real Estate; where a state rating is shown, it comes from that state's own official school report card.
- Enrollment
- 438
- Student:teacher ratio
- 12.9:1
- District
- Beaufort 01
- Enrollment
- 480
- Student:teacher ratio
- 12.3:1
- District
- Beaufort 01
- Enrollment
- 1,174
- Student:teacher ratio
- 14.7:1
- District
- Beaufort 01
Walkability
Blended score for Beaufort's center, calculated by INNOVATE Real Estate from two sources: the EPA's National Walkability Index (street network, transit, land-use mix) and Google Places amenity data (what's actually reachable on foot from this point). EPA National Walkability Index only -- nearby-amenity data not cached yet for this area.
Mortgage calculator
Estimate only - actual rate and payment depend on your lender, credit, and loan program.
Adjust tax / insurance estimates
Similar homes you might like


Data source: Listing information provided by Lowcountry Regional MLS (Beaufort-Jasper County REALTORS®) via Trestle/CoreLogic. Last updated 4 days ago.
Information herein deemed reliable but not guaranteed; all measurements, school assignments, HOA fees, taxes, and feature lists are approximate and should be independently verified. Equal Housing Opportunity.