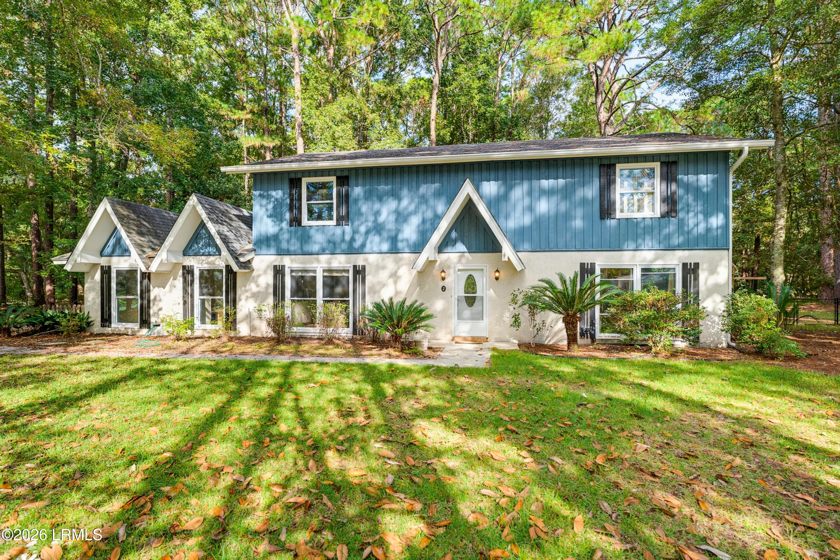
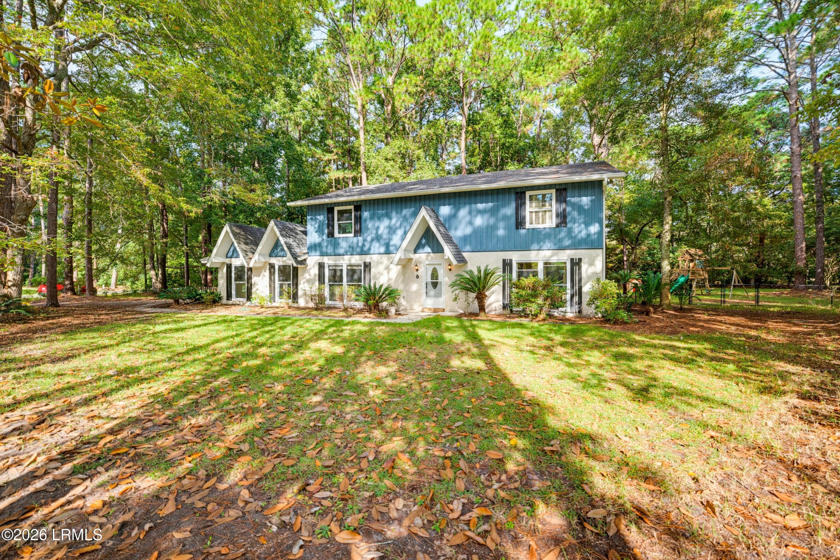
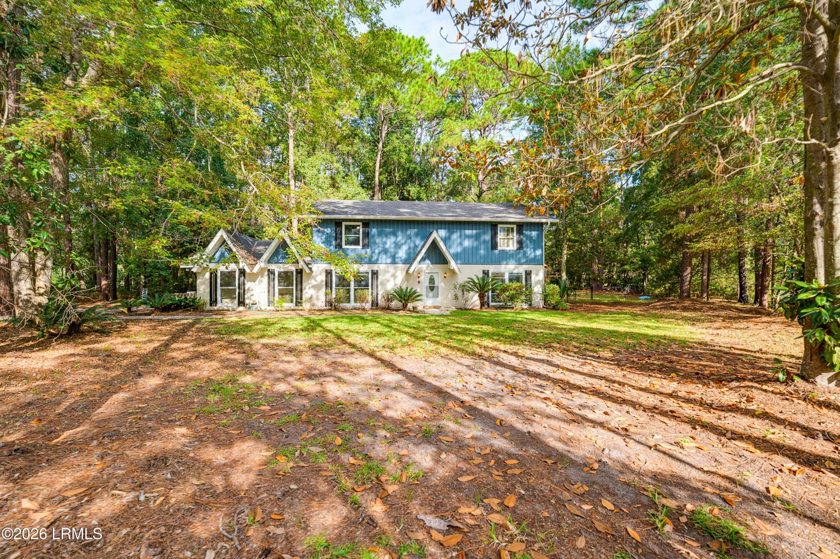
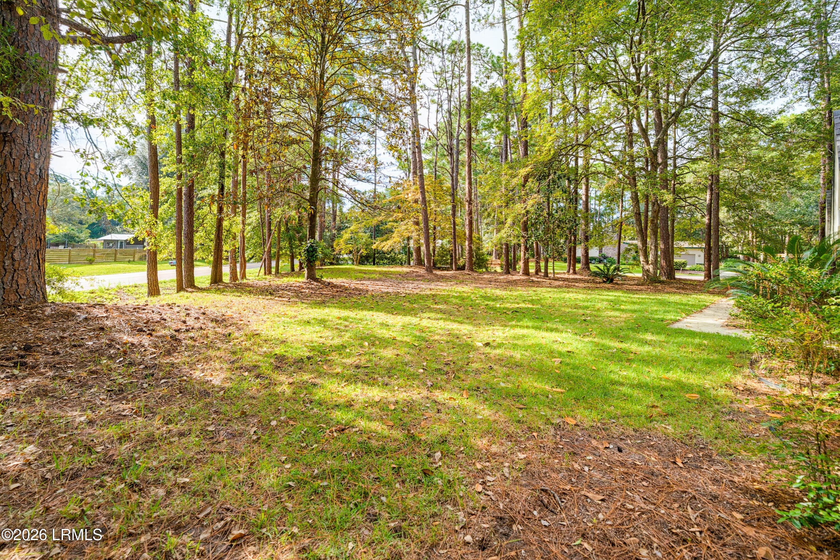
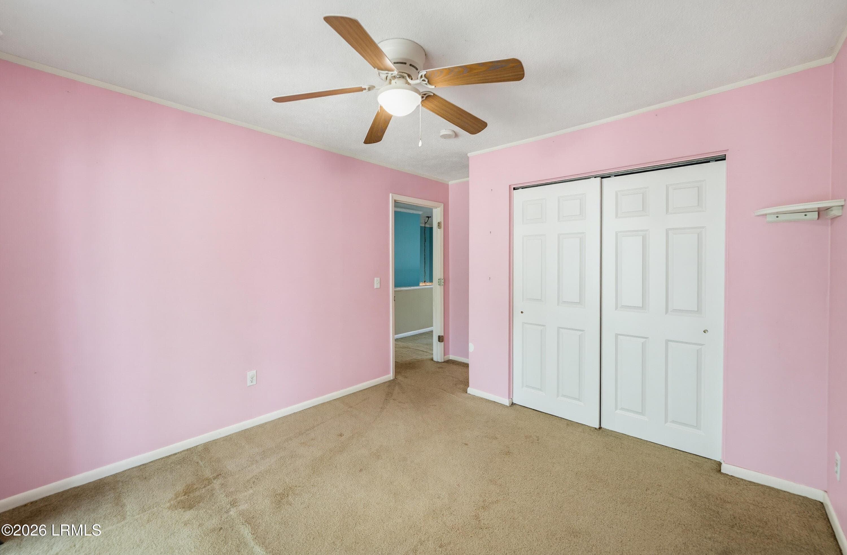
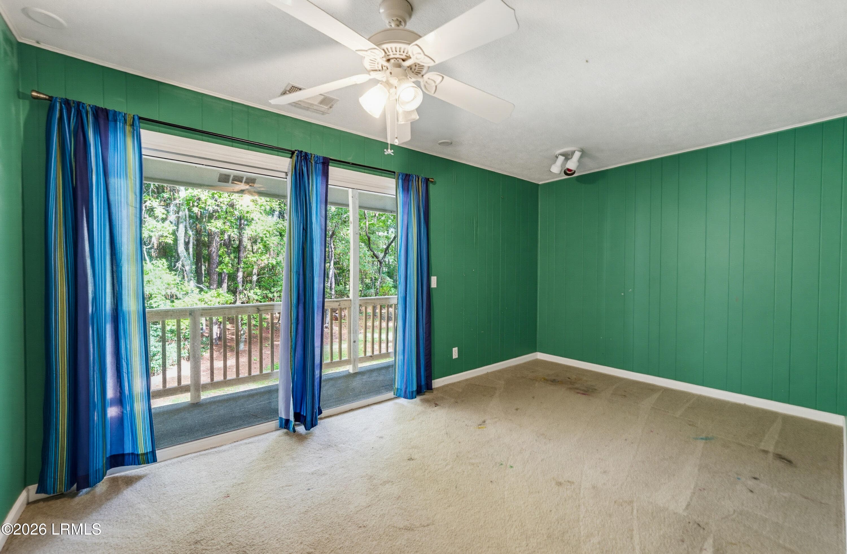
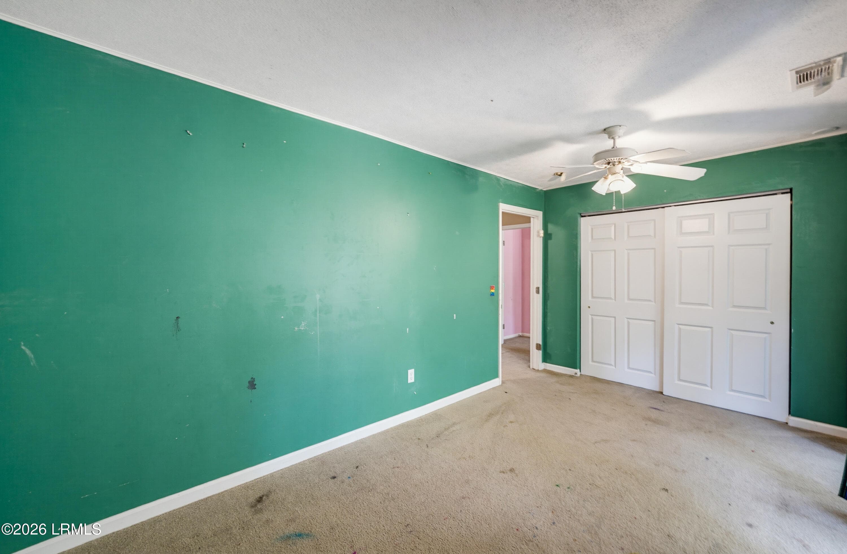
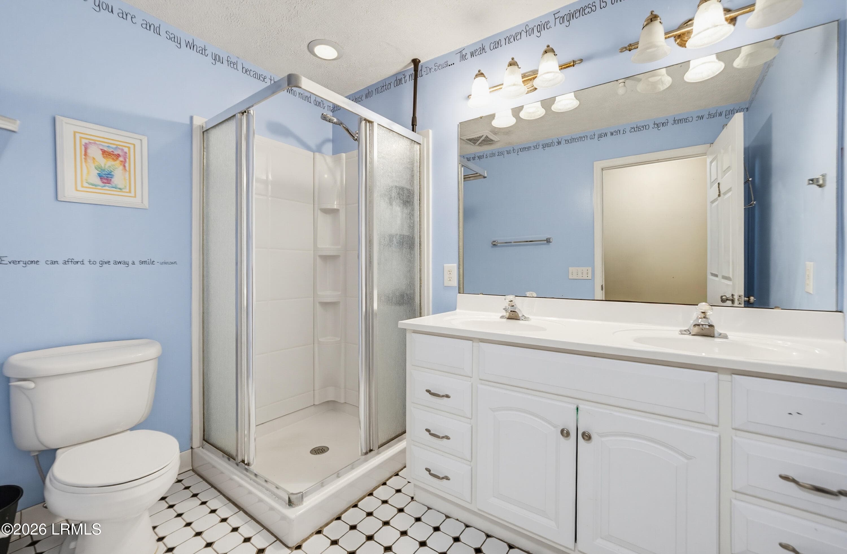
DSC06601-6-1.jpg-FULL - 2 Rivers Court, Beaufort, SC 29907, Beaufort
DSC06596-1-1.jpg-FULL - 2 Rivers Court, Beaufort, SC 29907, Beaufort
DSC06606-11-1.jpg-FULL - 2 Rivers Court, Beaufort, SC 29907, Beaufort
DSC06611-16-1.jpg-FULL - 2 Rivers Court, Beaufort, SC 29907, Beaufort
DSC06616-21-1.jpg-FULL - 2 Rivers Court, Beaufort, SC 29907, Beaufort
DSC06621-26-1.jpg-FULL - 2 Rivers Court, Beaufort, SC 29907, Beaufort
DSC06626-31-1.jpg-FULL - 2 Rivers Court, Beaufort, SC 29907, Beaufort
DSC06631-36-1.jpg-FULL - 2 Rivers Court, Beaufort, SC 29907, Beaufort
DSC06636-41-1.jpg-FULL - 2 Rivers Court, Beaufort, SC 29907, Beaufort
DSC06641-46-1.jpg-FULL - 2 Rivers Court, Beaufort, SC 29907, Beaufort
DSC06646-51-1.jpg-FULL - 2 Rivers Court, Beaufort, SC 29907, Beaufort
DSC06651-56-1.jpg-FULL - 2 Rivers Court, Beaufort, SC 29907, Beaufort
DSC06656-61-1.jpg-FULL - 2 Rivers Court, Beaufort, SC 29907, Beaufort
DSC06661-66-1.jpg-FULL - 2 Rivers Court, Beaufort, SC 29907, Beaufort
DSC06666-71-1.jpg-FULL - 2 Rivers Court, Beaufort, SC 29907, Beaufort
DSC06671-76-1.jpg-FULL - 2 Rivers Court, Beaufort, SC 29907, Beaufort
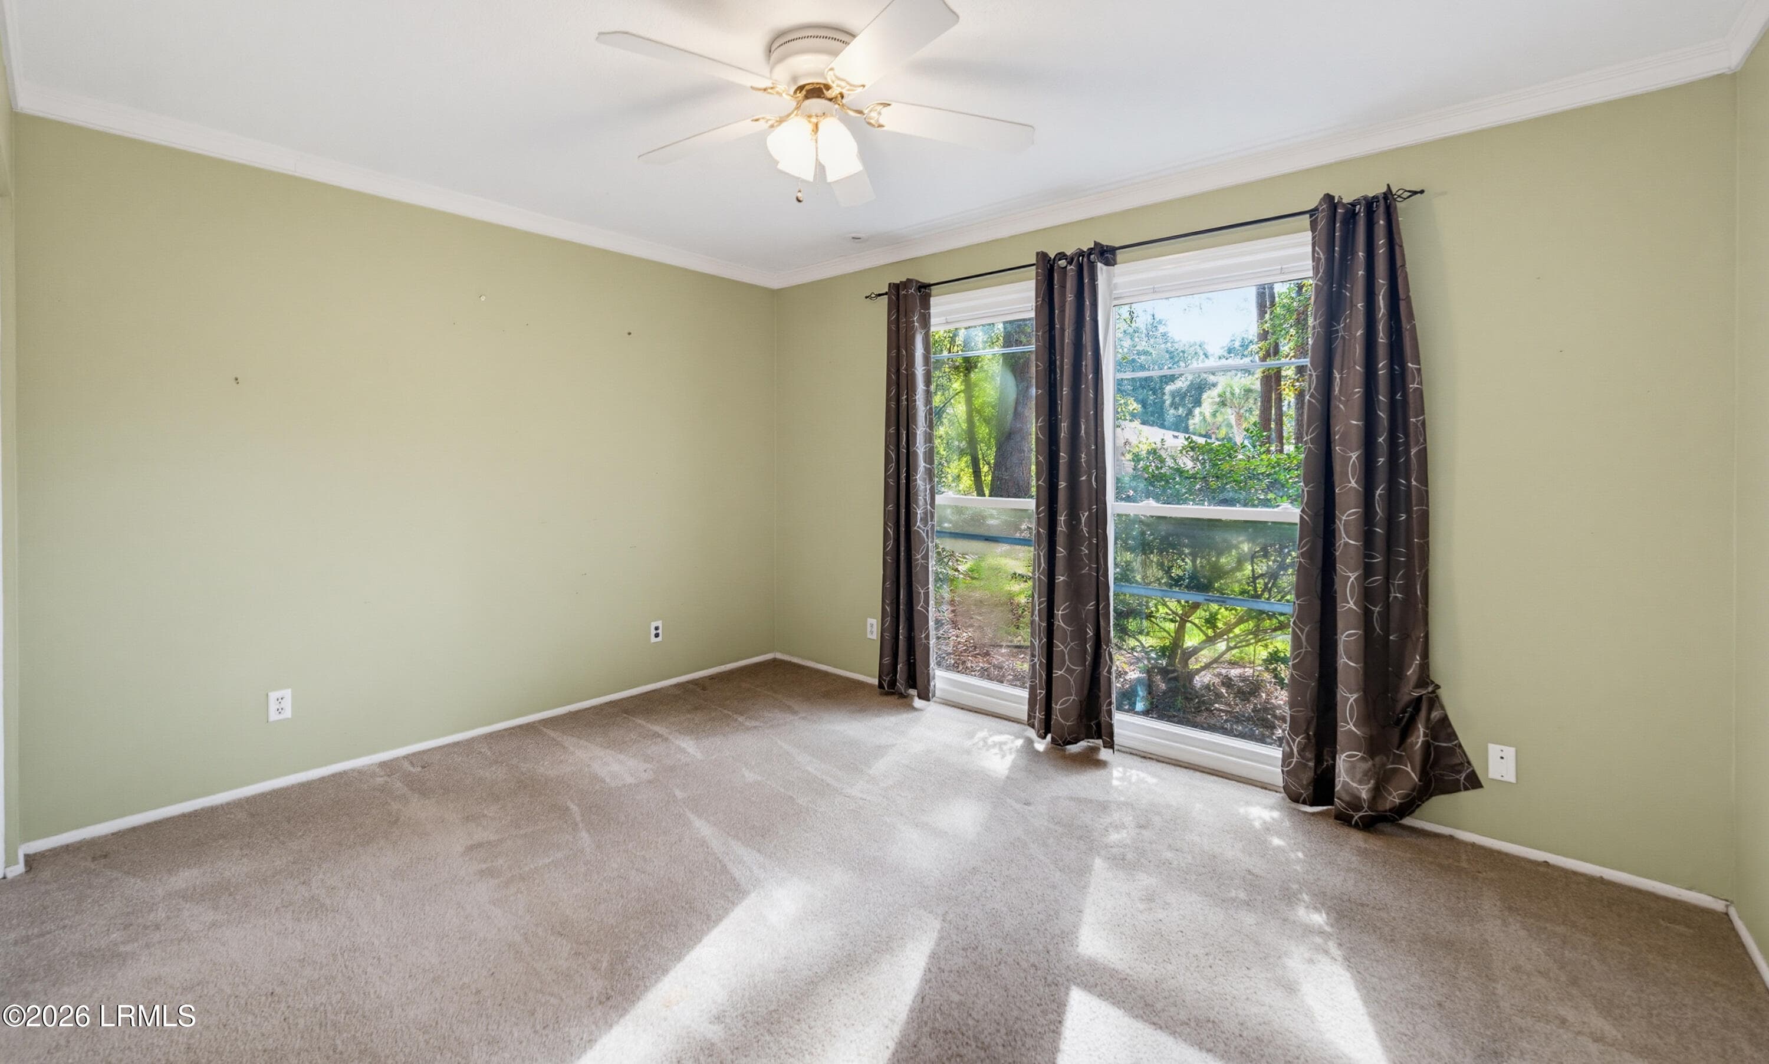
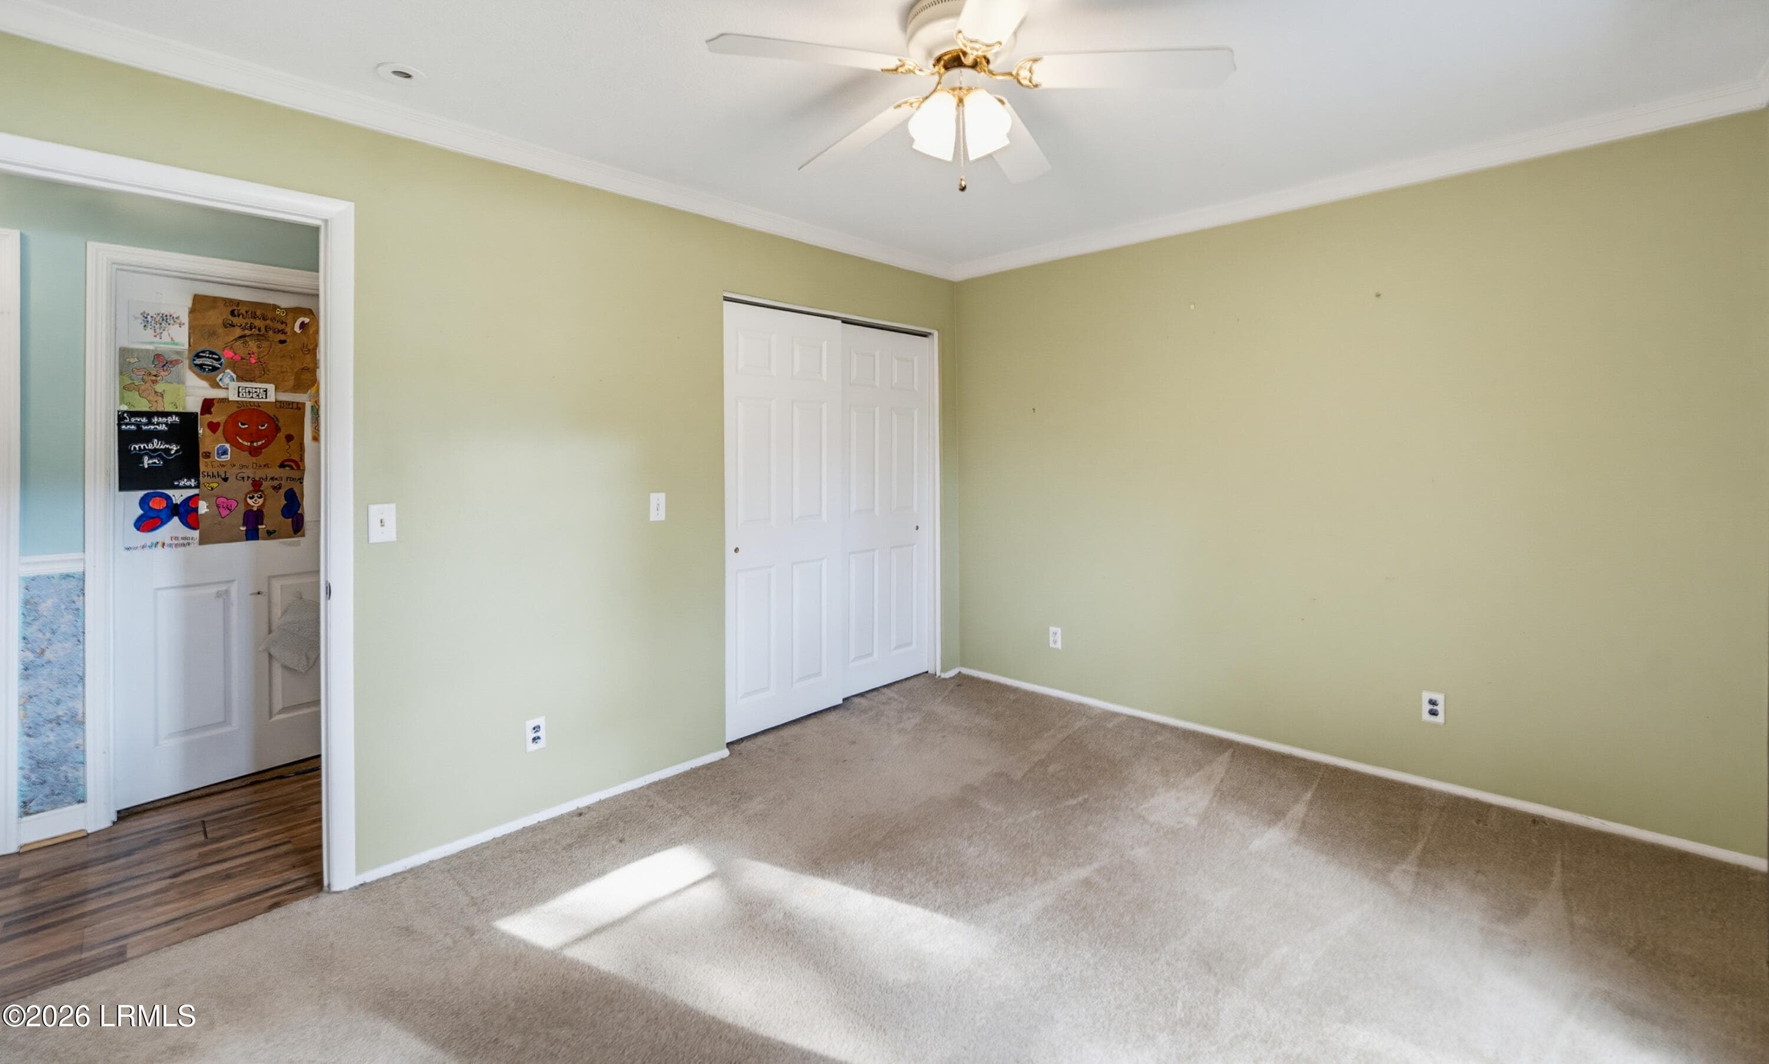
DOWNSTAIRS BED 1 - 2 Rivers Court, Beaufort, SC 29907, Beaufort
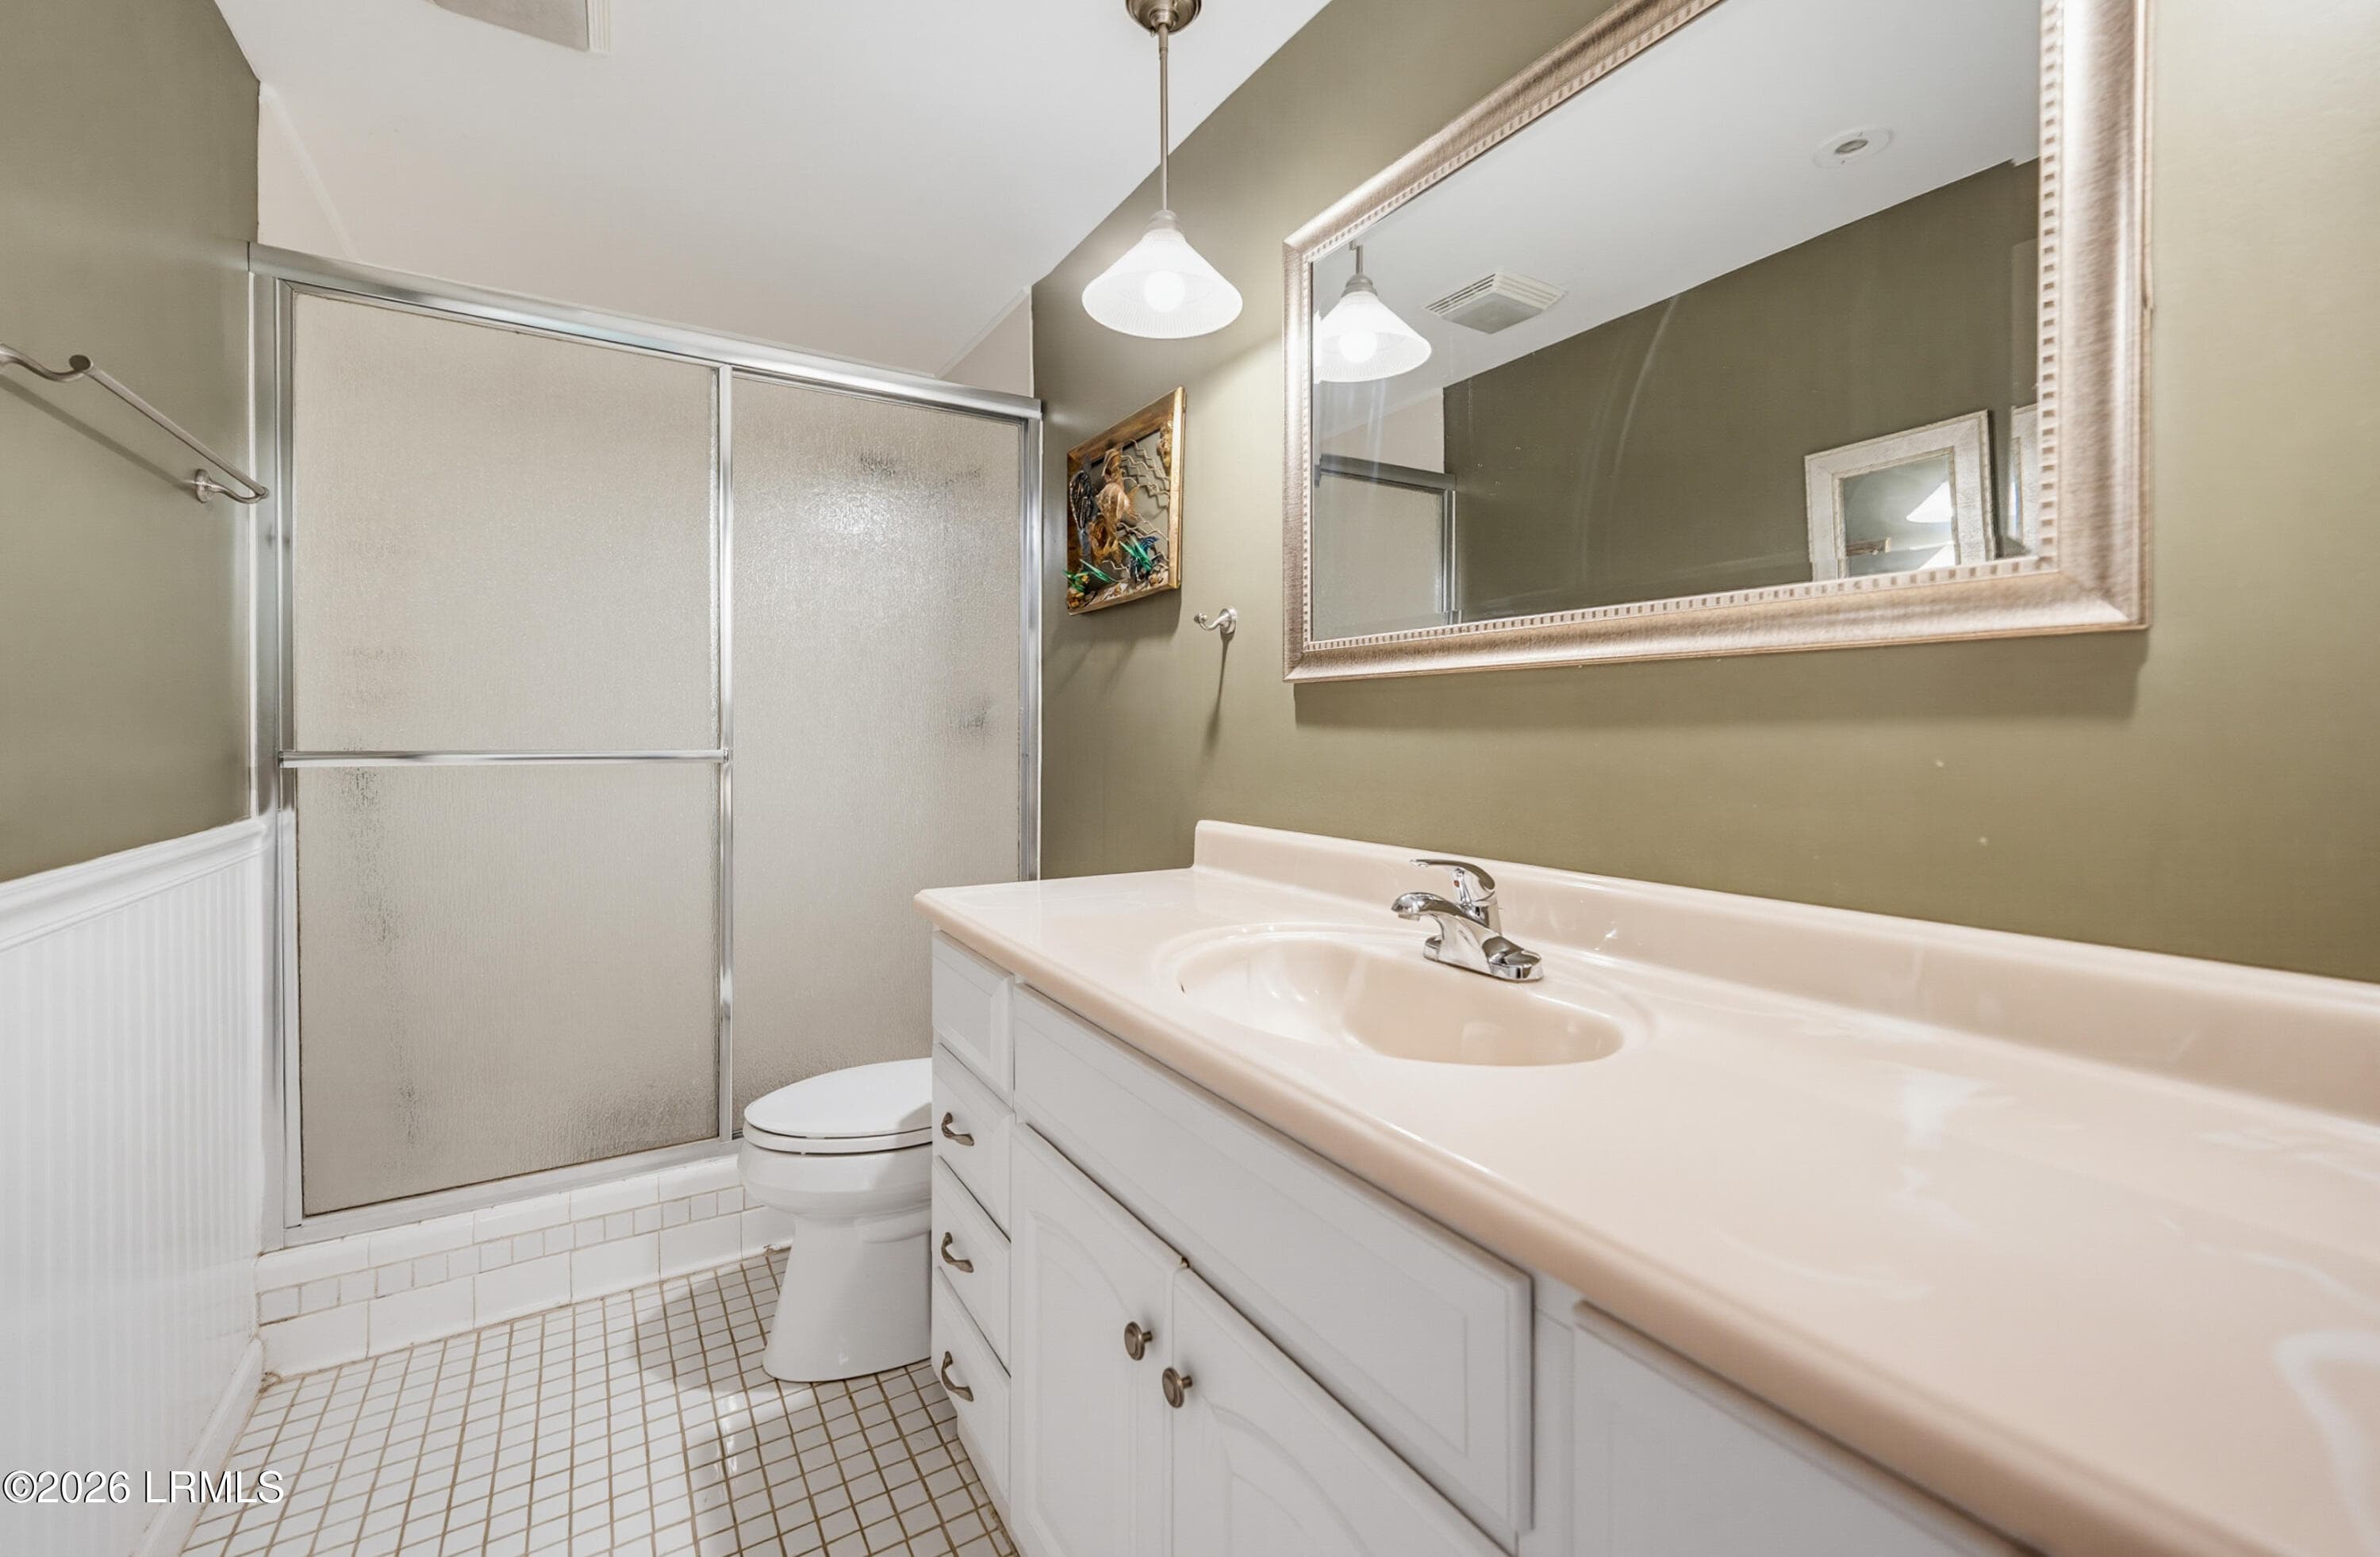
DOWNSTAIRS BATH - 2 Rivers Court, Beaufort, SC 29907, Beaufort
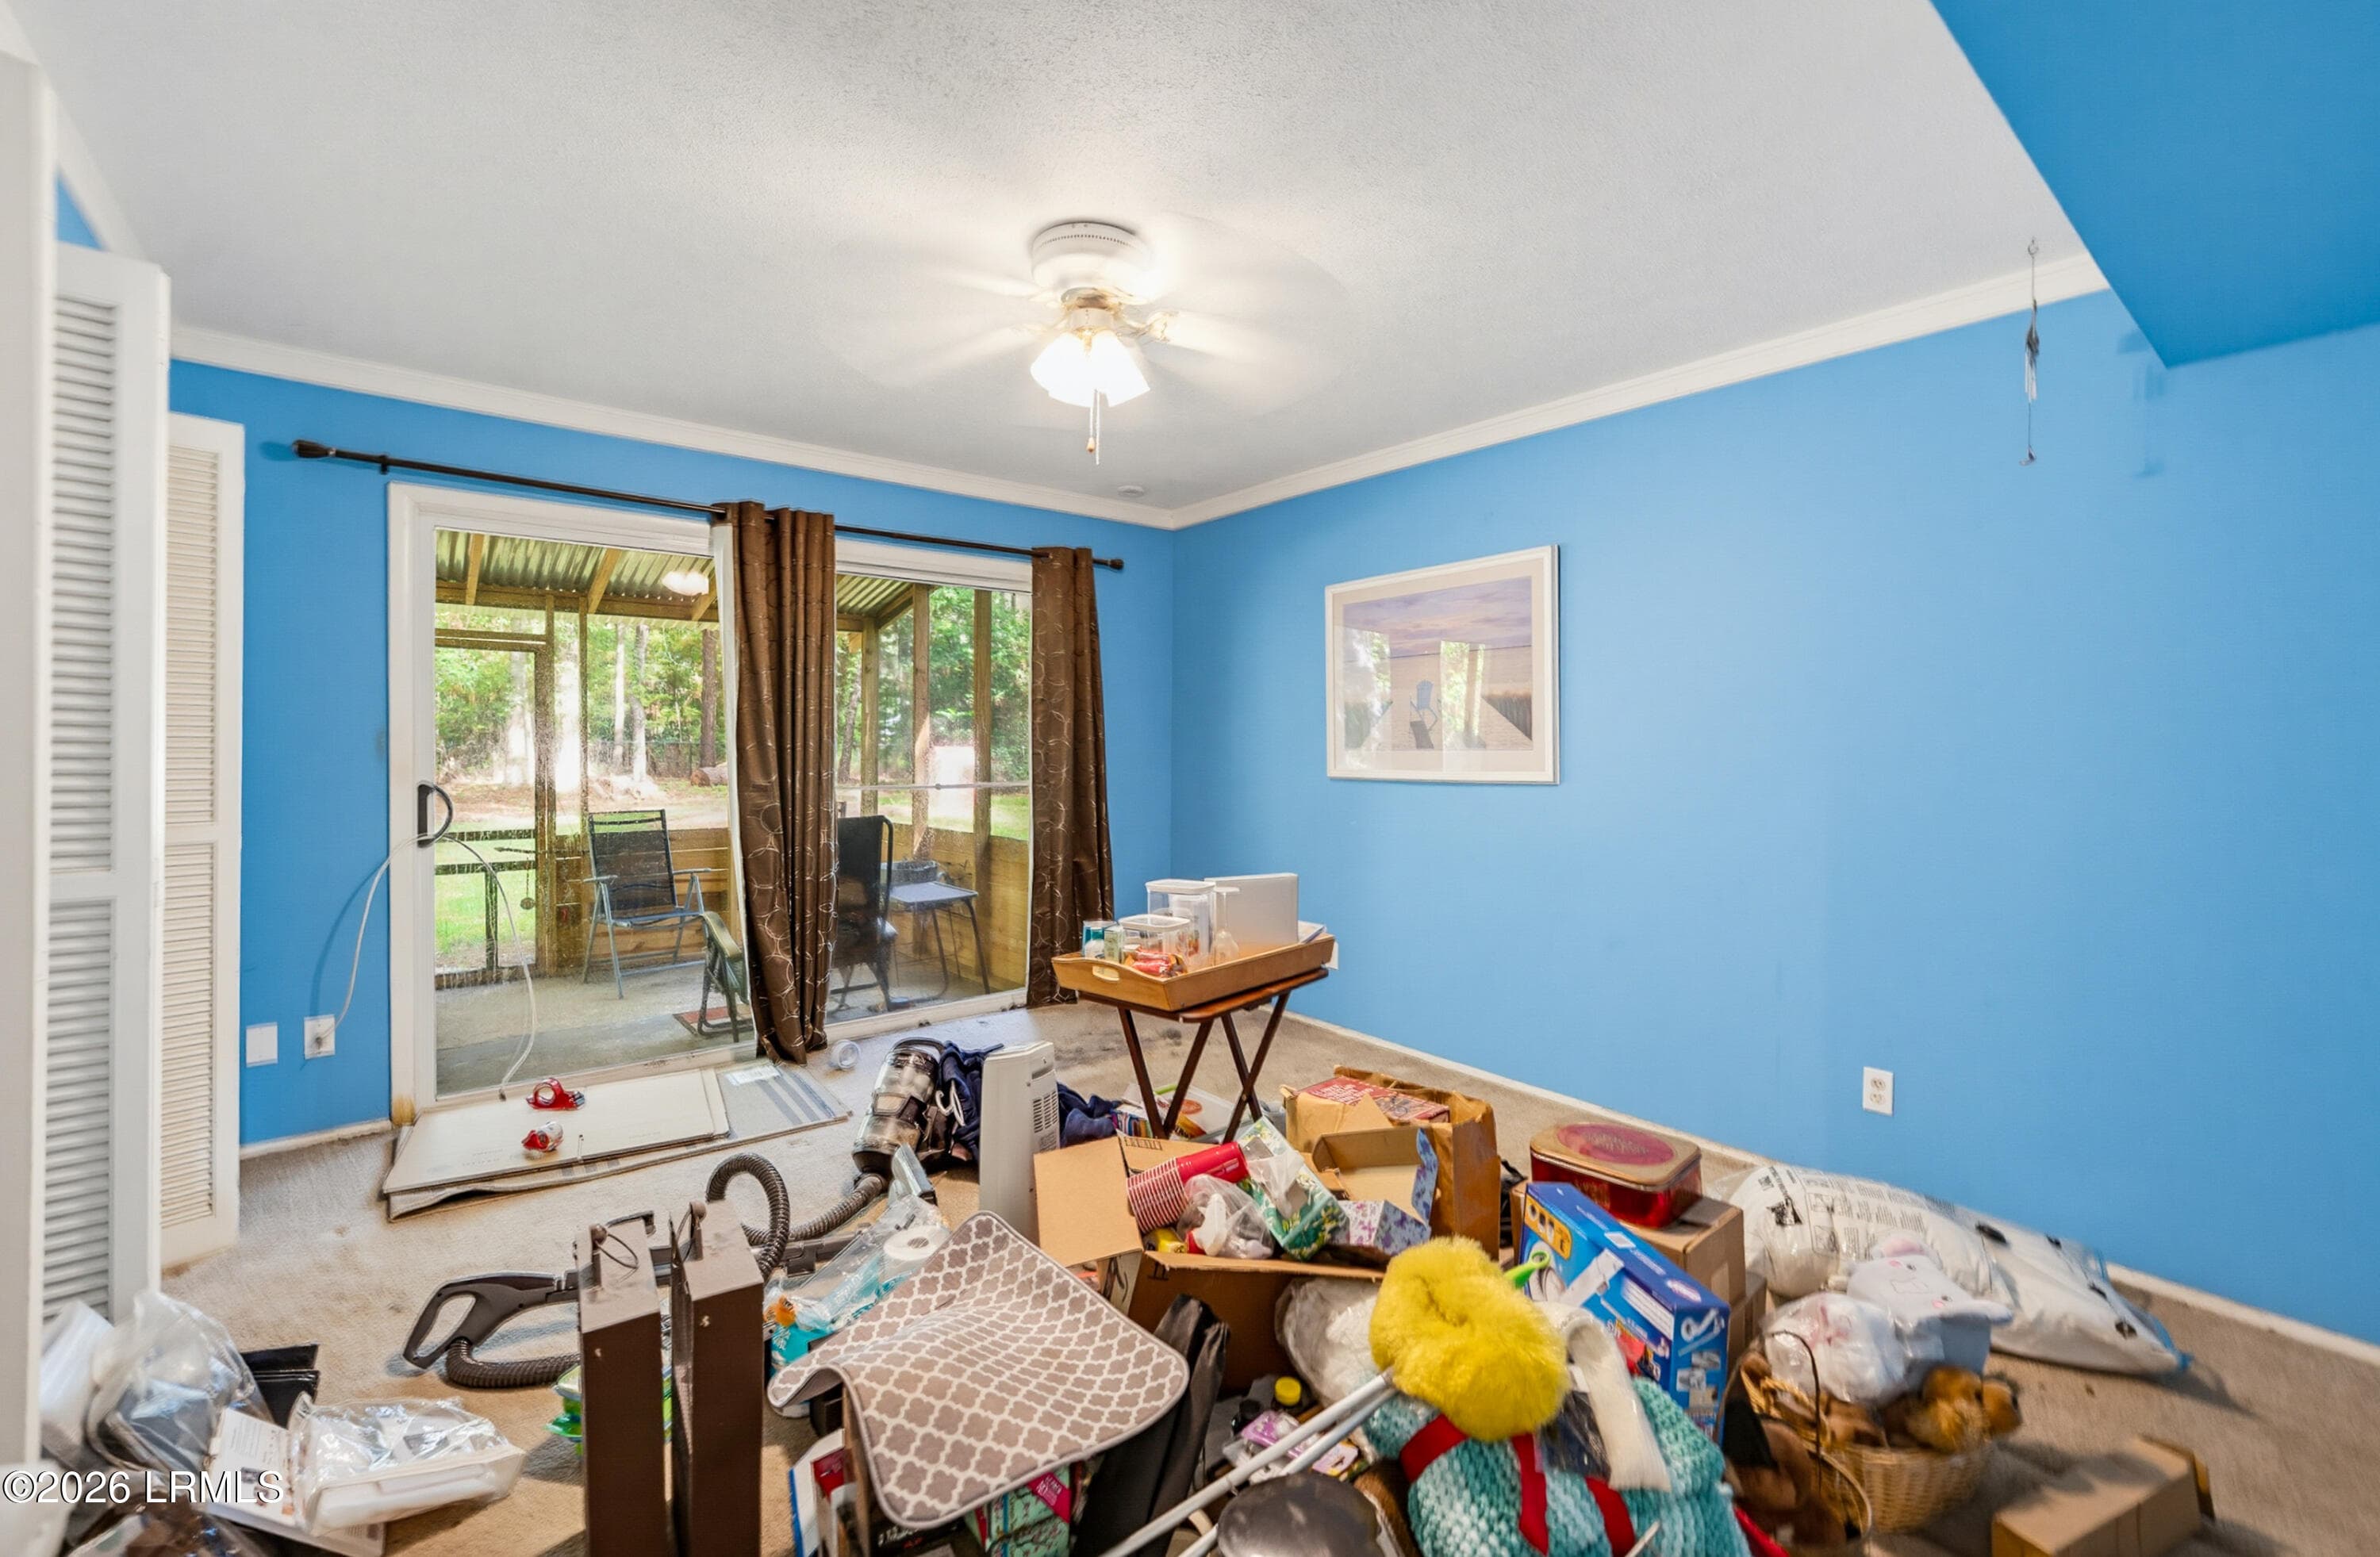
DOWNSTAIRS BED 2 - 2 Rivers Court, Beaufort, SC 29907, Beaufort
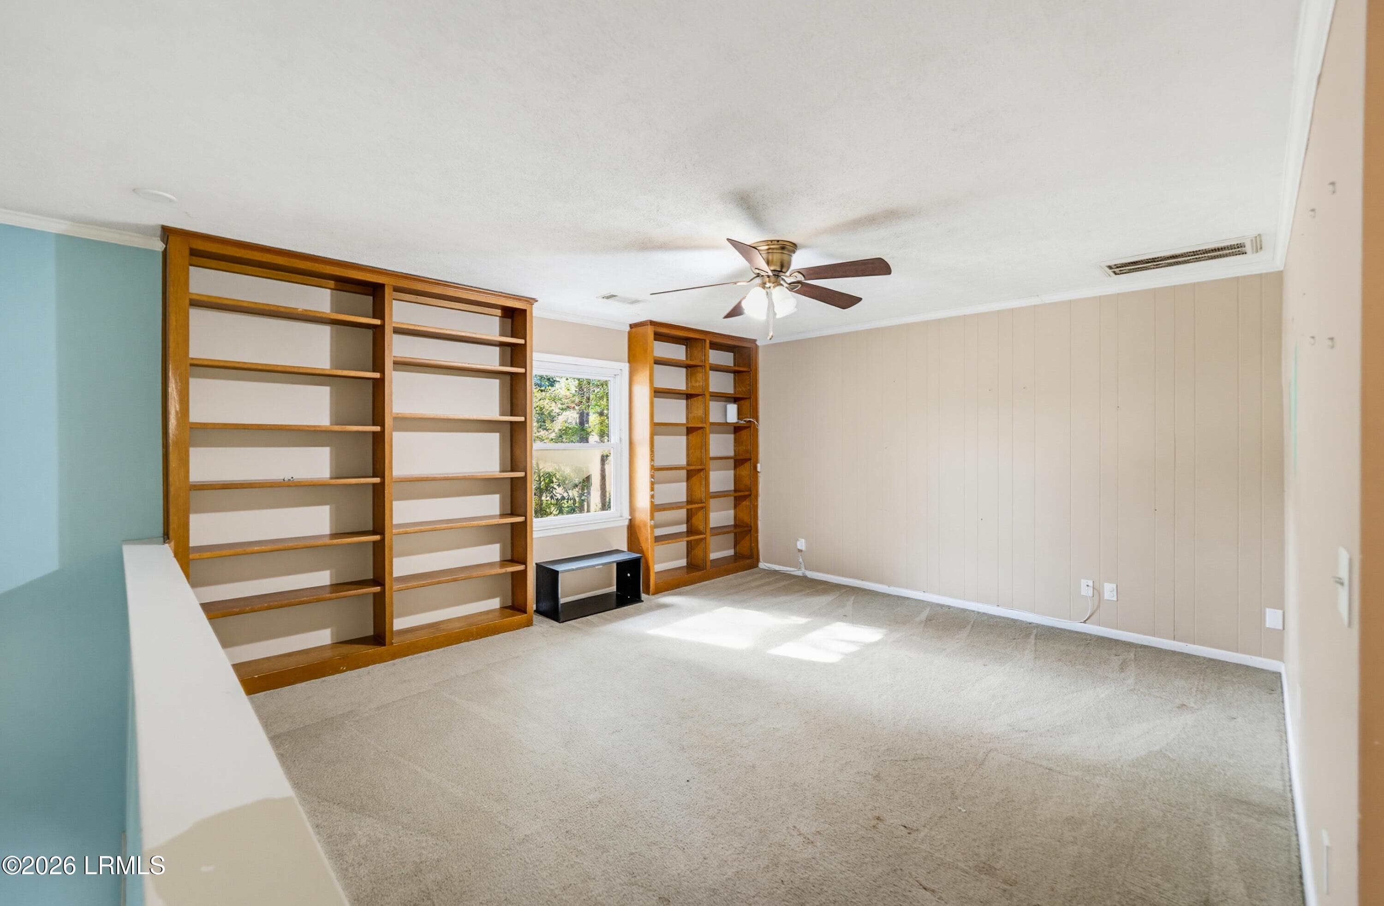
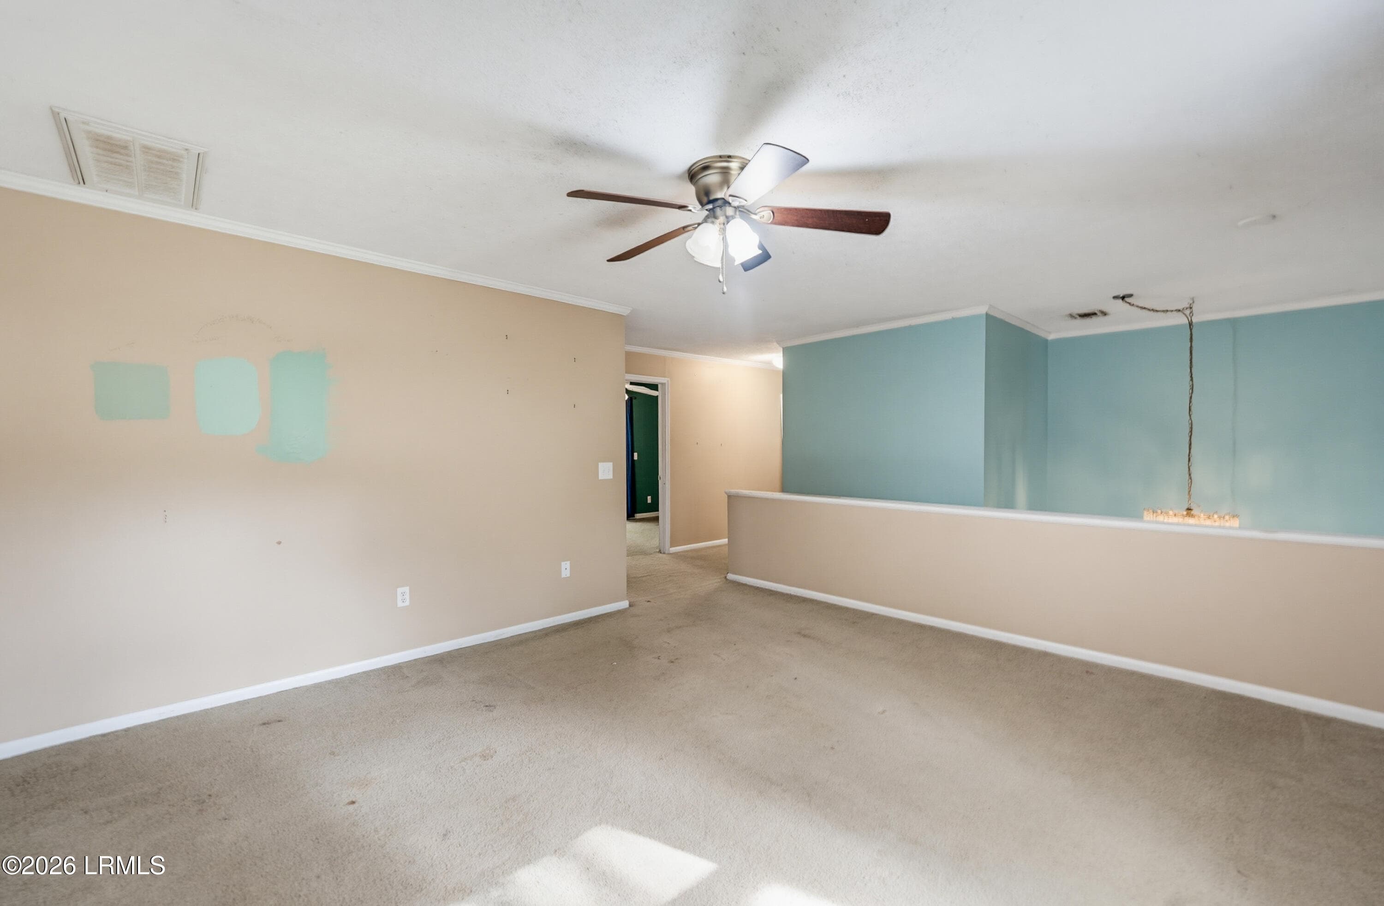
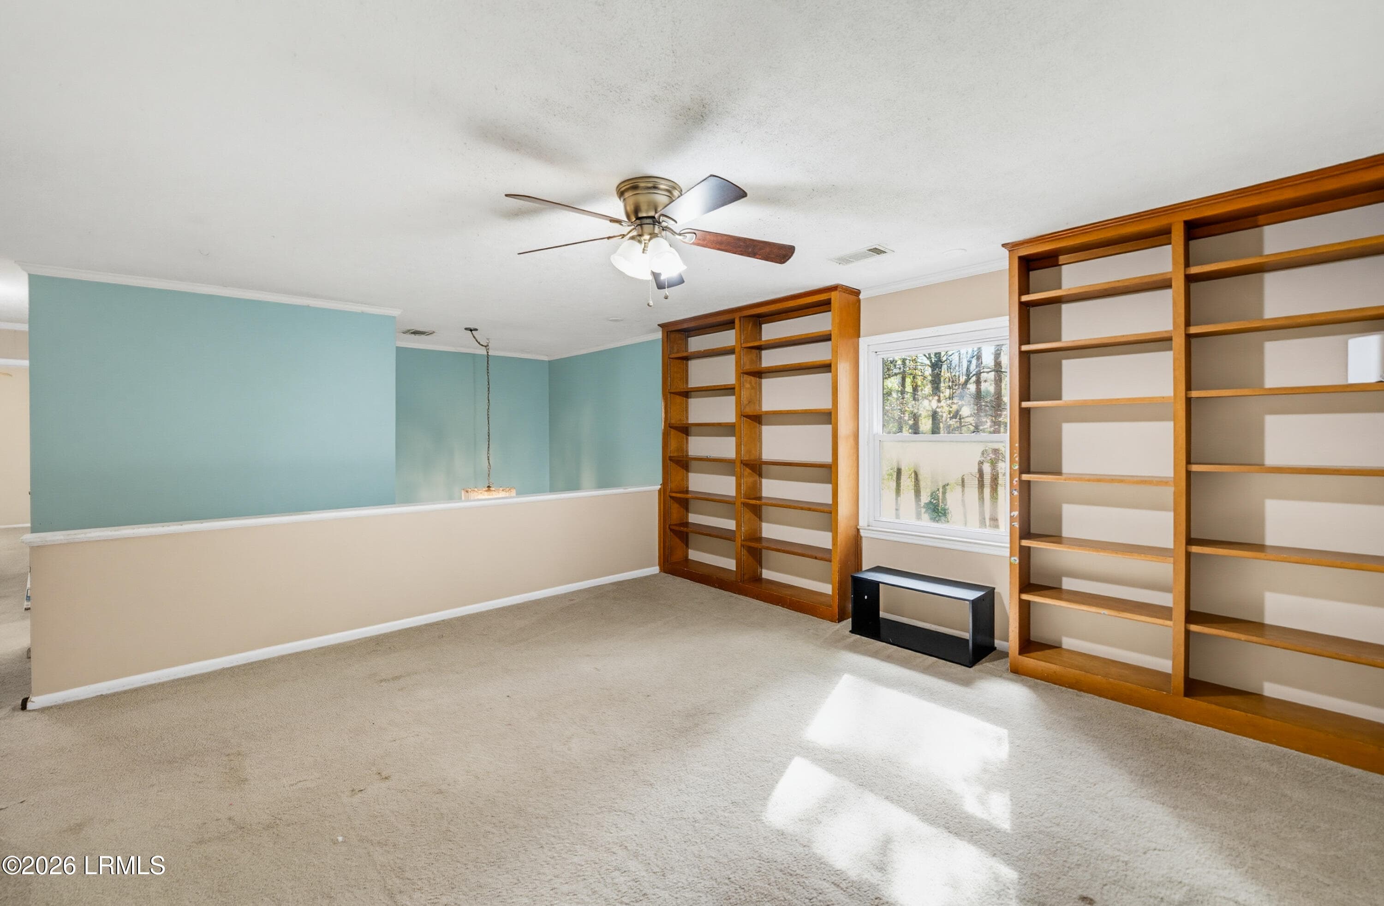
UPSTAIRS LOFT - 2 Rivers Court, Beaufort, SC 29907, Beaufort
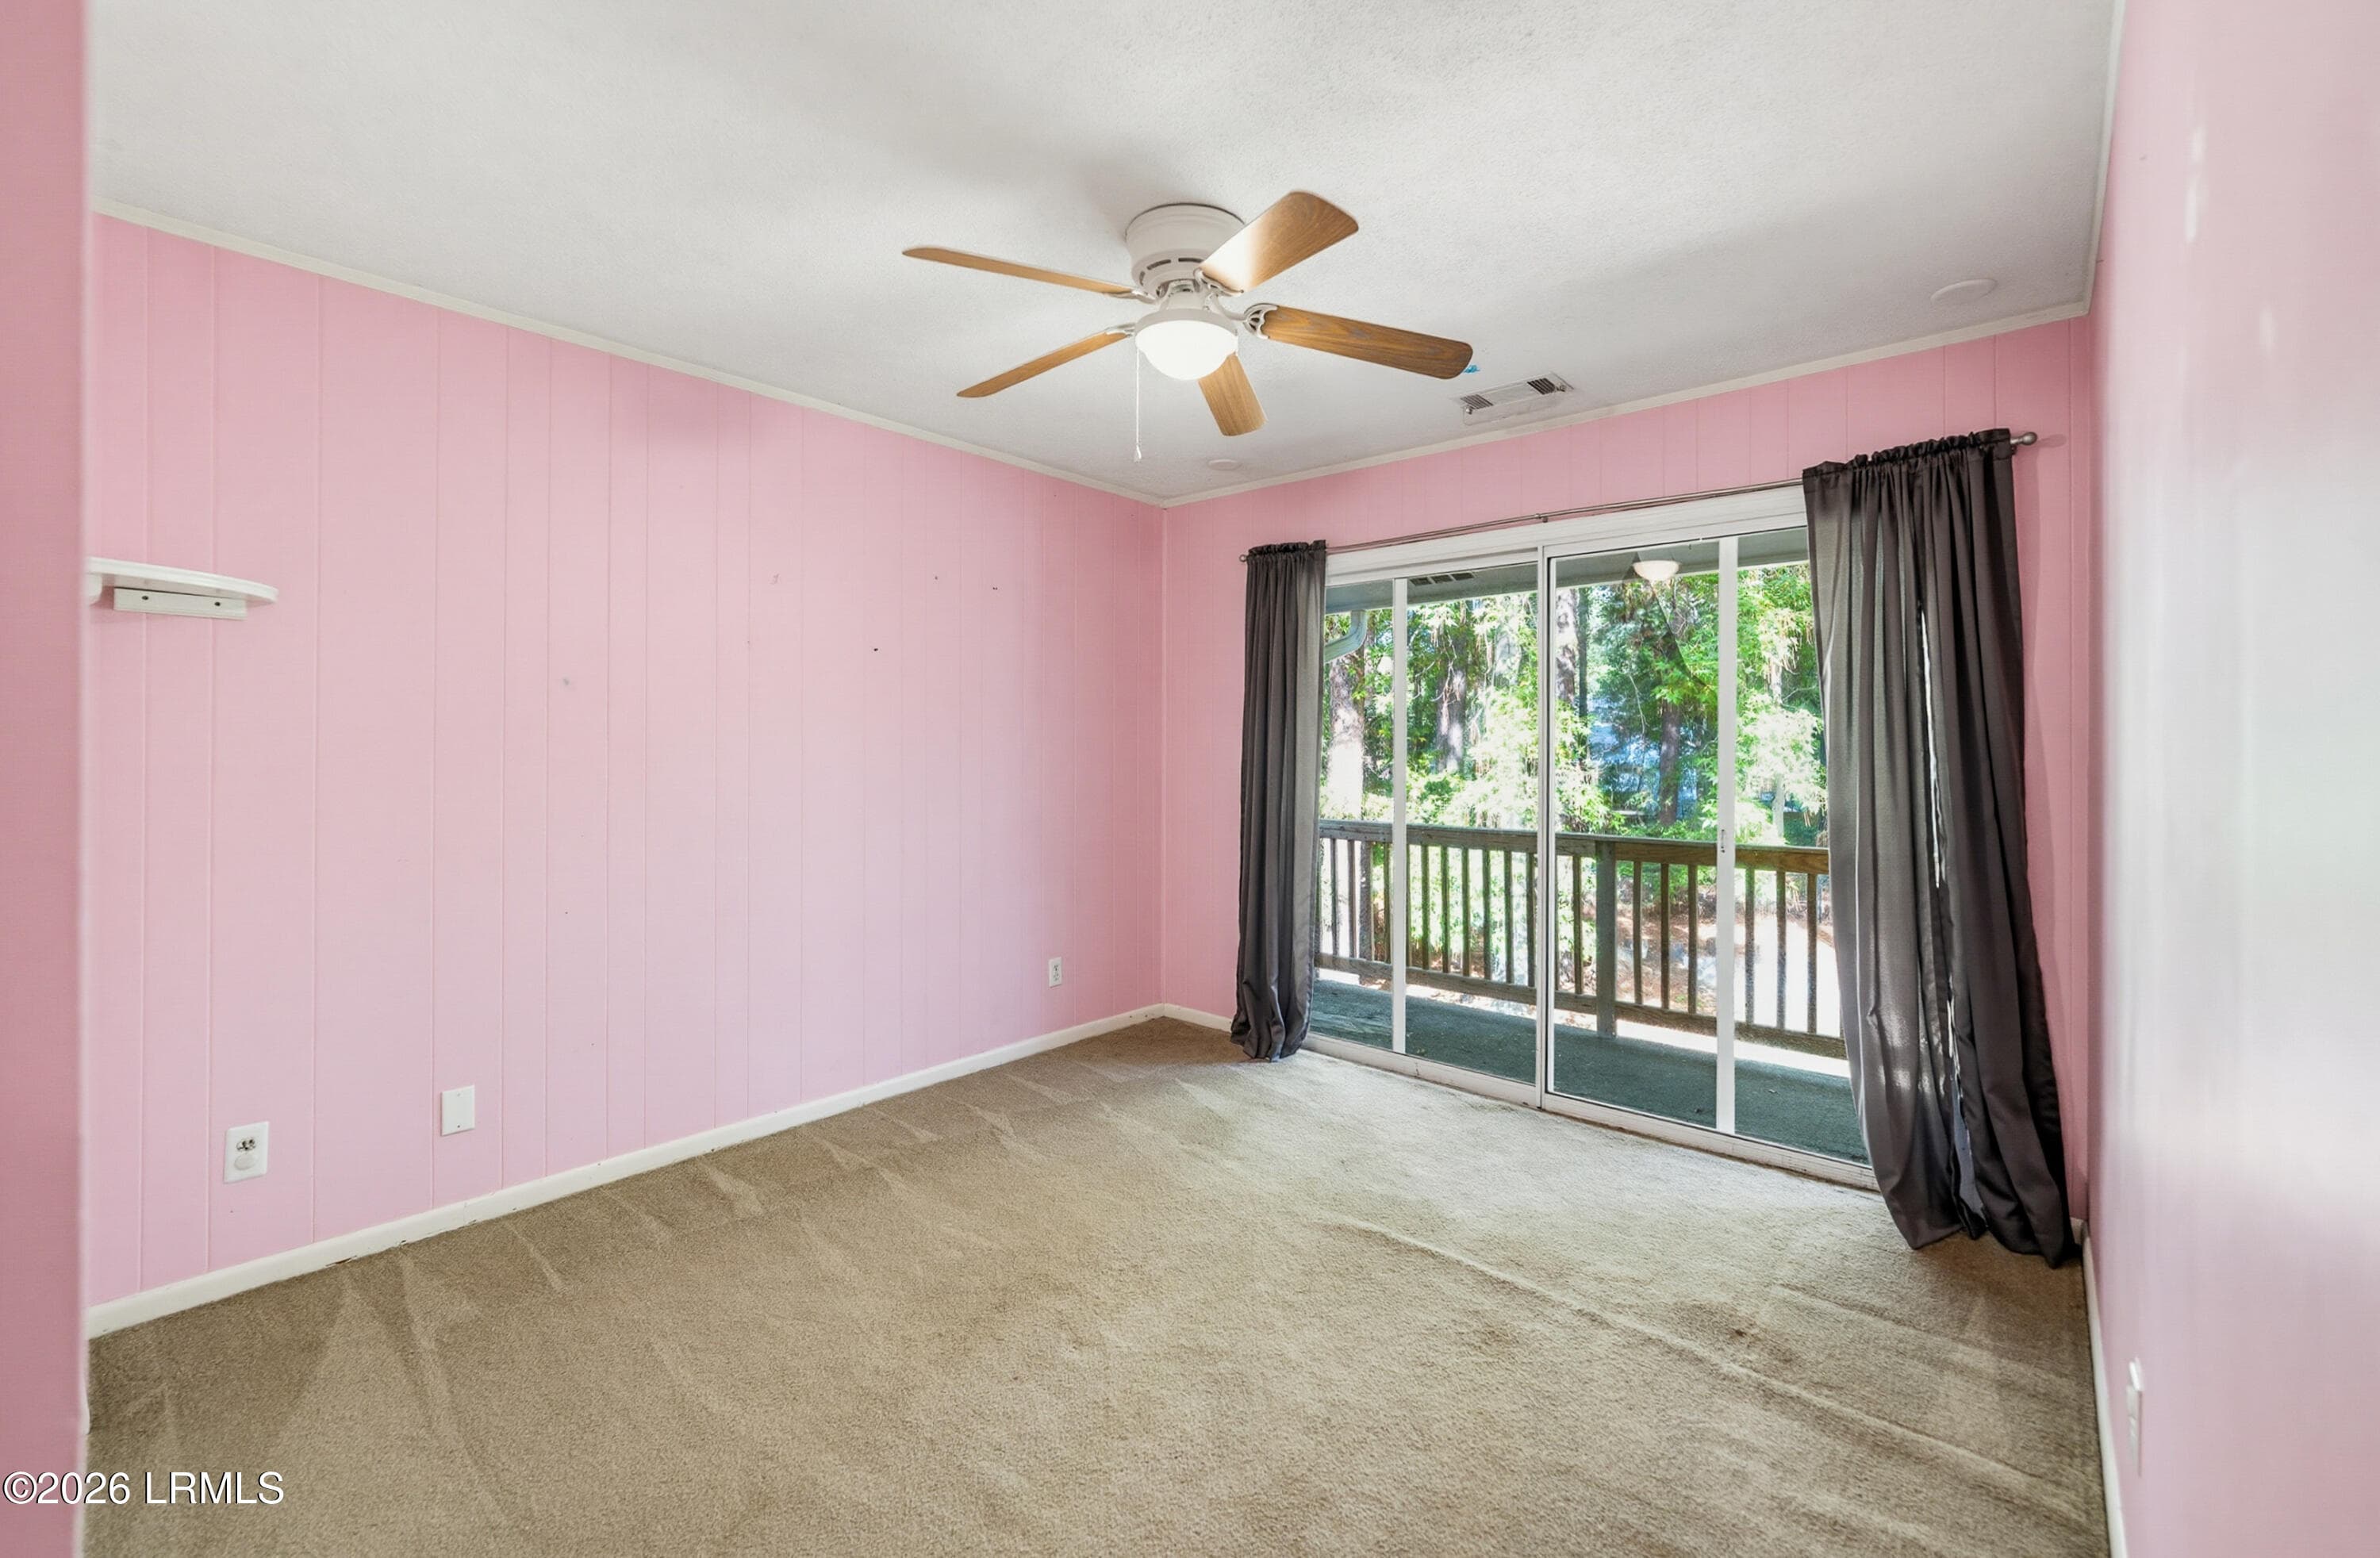
BED 3 UPSTAIRS - 2 Rivers Court, Beaufort, SC 29907, Beaufort
BED 4 UPSTAIRS - 2 Rivers Court, Beaufort, SC 29907, Beaufort
BATH 2 UPSTAIRS - 2 Rivers Court, Beaufort, SC 29907, Beaufort
PRIMARY SUITE UPSTAIRS - 2 Rivers Court, Beaufort, SC 29907, Beaufort
DSC06766-171-1.jpg-FULL - 2 Rivers Court, Beaufort, SC 29907, Beaufort
DSC06771-176-1.jpg-FULL - 2 Rivers Court, Beaufort, SC 29907, Beaufort
DSC06776-181-1.jpg-FULL - 2 Rivers Court, Beaufort, SC 29907, Beaufort
DSC06781-186-1.jpg-FULL - 2 Rivers Court, Beaufort, SC 29907, Beaufort
DSC06786-191-1.jpg-FULL - 2 Rivers Court, Beaufort, SC 29907, Beaufort
DSC06791-196-1.jpg-FULL - 2 Rivers Court, Beaufort, SC 29907, Beaufort
DSC06796-201-1.jpg-FULL - 2 Rivers Court, Beaufort, SC 29907, Beaufort
DSC06801-206-1.jpg-FULL - 2 Rivers Court, Beaufort, SC 29907, Beaufort
DSC06806-211-1.jpg-FULL - 2 Rivers Court, Beaufort, SC 29907, Beaufort
43 photos

$580,000

2 Rivers Court, Beaufort, SC 29907
Beaufort, SC 29907
Listed by Lisa Weslake · The HomesFinder Realty Group
Bedrooms
5
Bathrooms
3
Living area
N/A
Year built
1974

About this home

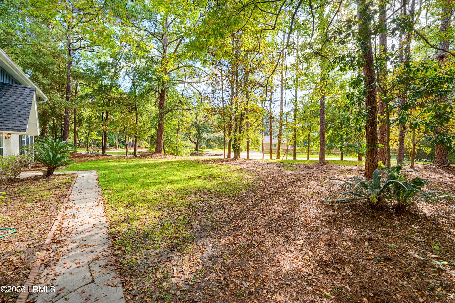
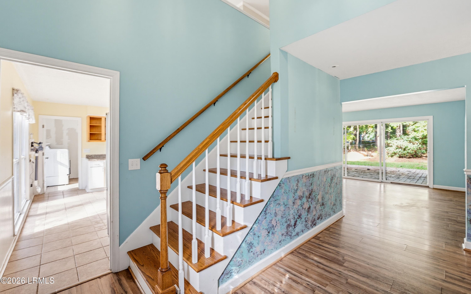
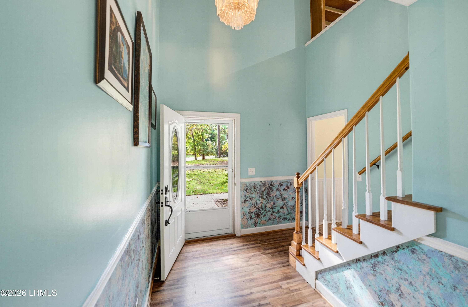
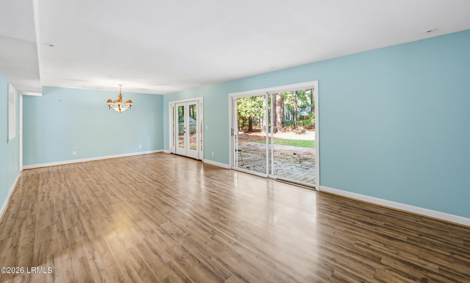
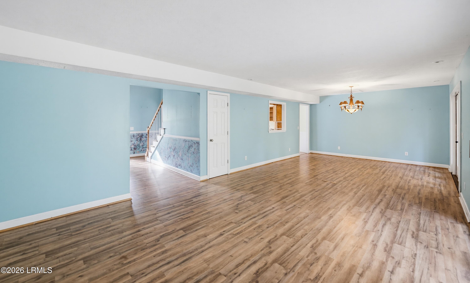
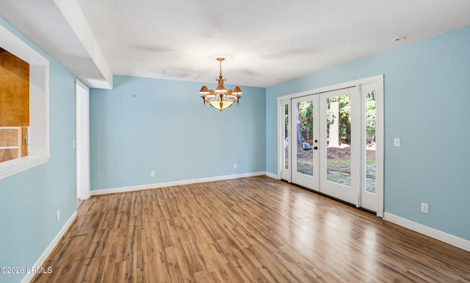
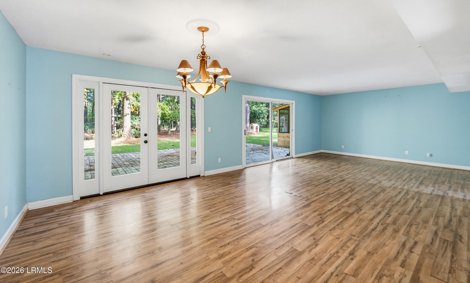
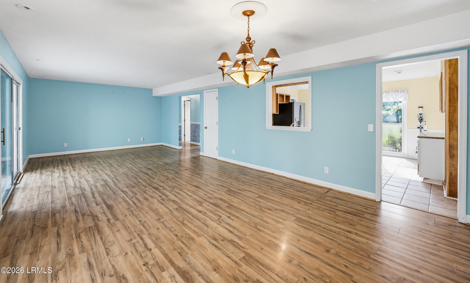
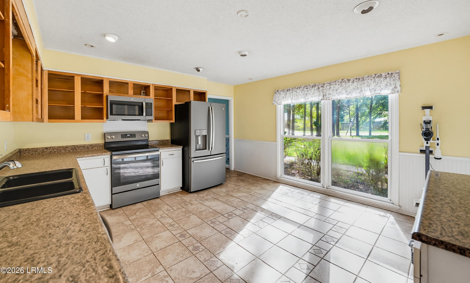
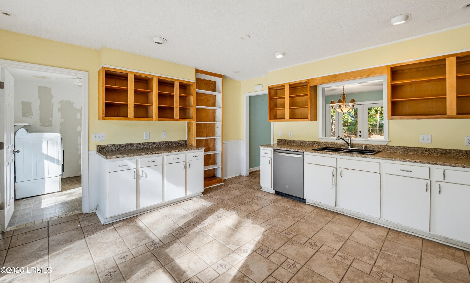
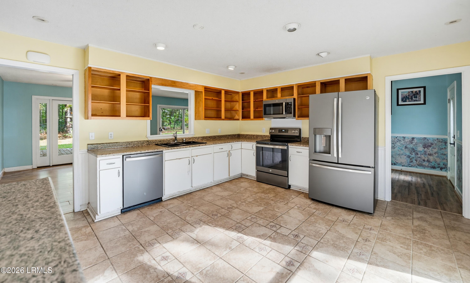
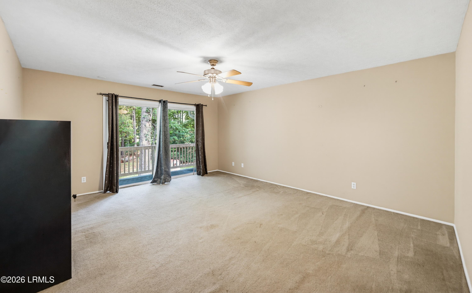
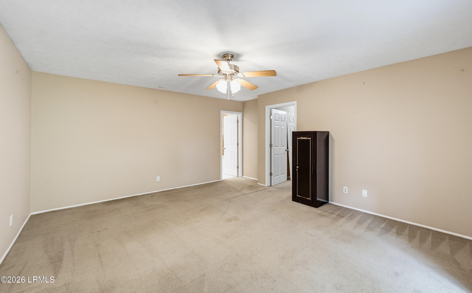
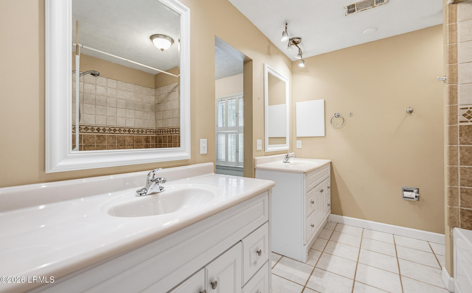
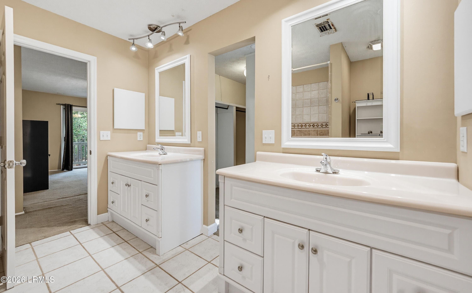
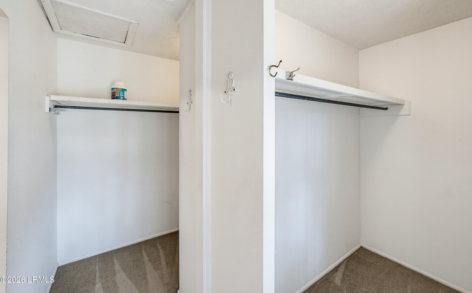
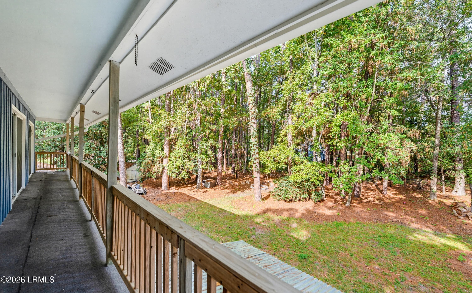
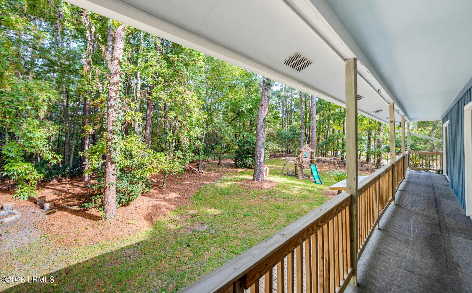
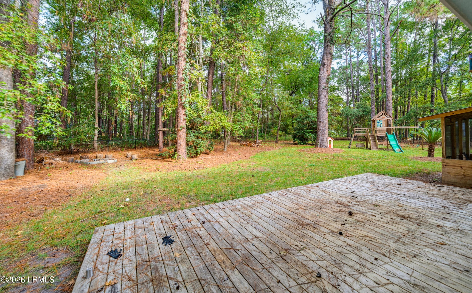
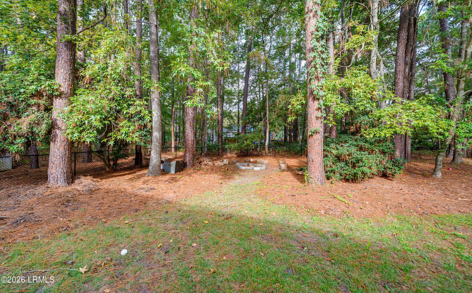
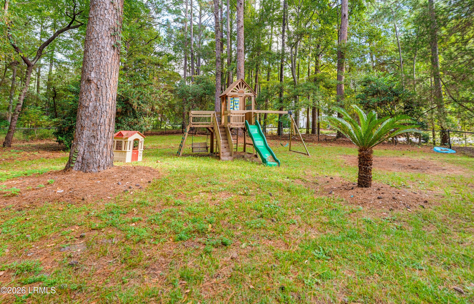
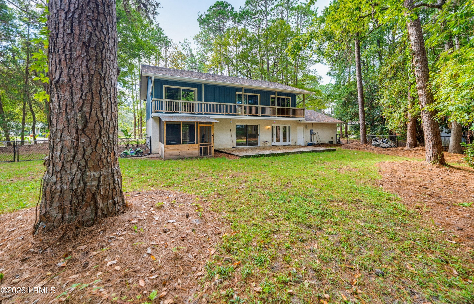
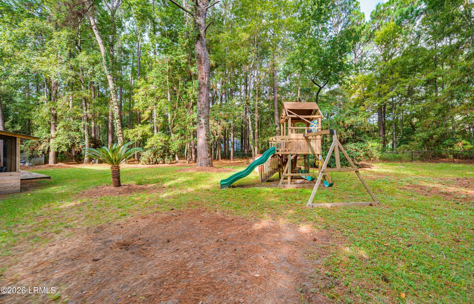
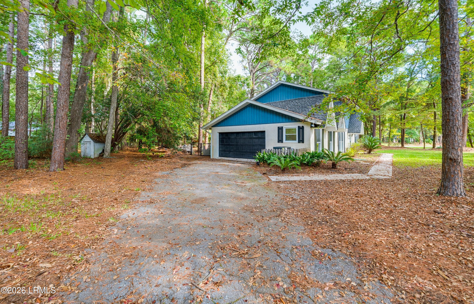
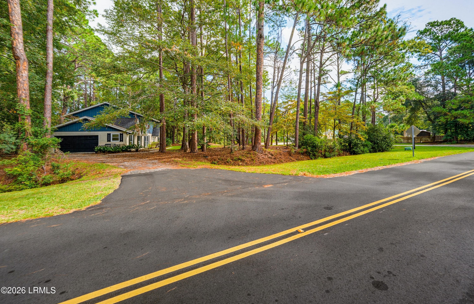
This spacious 5-bedroom, 3-bath home sits on a large 1.22-acre corner double lot and offers a versatile floor plan designed for comfortable living and entertaining. Two bedrooms are conveniently located downstairs, making them ideal for guests. Upstairs, you'll find three additional bedrooms, including a spacious primary suite with a large walk-in closet and bathroom featuring separate vanities. All three upstairs bedrooms provide access to a full-length deck overlooking the expansive property. The generous living room flows into a spacious kitchen with abundant cabinetry and plenty of room for gathering. An upstairs loft provides even more flexibility and can easily serve as a game room, homeschool space, playroom, office, or additional sitting area. With its oversized corner lot, flexible five-bedroom layout, and sought-after Royal Pines location with OPTIONAL HOA, this home offers space, privacy, and versatility just minutes from Beaufort Academy and all that Beaufort has to offer.

Property details

MLS #
198505
Property type
Single Family Residence
Subdivision
Royal Pines Country Club Estates
Status
Active
Days on market
4
On market date
October 6, 2026
Stories
N/A
Total bathrooms
3
Garage spaces
2
Parking spaces
N/A
Lot size
1.22 acres
Loading map…

Nearby schools

Within 10 miles. School directory data from the National Center for Education Statistics (NCES), accessed via the Urban Institute Education Data API. Local Score is calculated by INNOVATE Real Estate; where a state rating is shown, it comes from that state's own official school report card (e.g. NC Dept. of Public Instruction, SC Report Card).

Elementary
Coosa Elementary
1.55 mi away · Grades -1-5
Zoned school (attendance boundary, 2015-16 data)
4.0
Local Score (student-teacher ratio only (preliminary -- will incorporate state test-score data once available)) -- not an official state rating
Enrollment
438
Student:teacher ratio
12.9:1
District
Beaufort 01
Middle
Lady's Island Middle
3.84 mi away · Grades 6-8
Zoned school (attendance boundary, 2015-16 data)
3.3
Local Score (state rating (2025) blended 70/30 with student-teacher ratio) -- not an official state rating
State rating: Average (2025)
Enrollment
480
Student:teacher ratio
12.3:1
District
Beaufort 01
High
Beaufort High
4.02 mi away · Grades 9-12
Zoned school (attendance boundary, 2015-16 data)
4.0
Local Score (student-teacher ratio only (preliminary -- will incorporate state test-score data once available)) -- not an official state rating
Enrollment
1,174
Student:teacher ratio
14.7:1
District
Beaufort 01

Walkability

Blended score for Beaufort's center, calculated by INNOVATE Real Estate from two sources: the EPA's National Walkability Index (street network, transit, land-use mix) and Google Places amenity data (what's actually reachable on foot from this point). 60% EPA National Walkability Index + 40% nearby-amenity density (Google Places).

18
Very car-dependent
out of 100
EPA National Walkability Index
5.2 / 20 -- Least walkable
Google Places amenity density
5 / 100
Restaurants & cafes0
Grocery stores0
Parks0
Schools1
Transit stops0
Pharmacies0

Mortgage calculator

Estimate only - actual rate and payment depend on your lender, credit, and loan program.

$
%
%
Adjust tax / insurance estimates
% / yr
$
/mo
Est. monthly payment
$3,643/mo
$116,000 down
$464,000 loan
Principal & interest$3,009
Property tax (est.)$483
Home insurance (est.)$150

Similar homes you might like

Data source: Listing information provided by Lowcountry Regional MLS (Beaufort-Jasper County REALTORS®) via Trestle/CoreLogic. Last updated 2 days ago.

Information herein deemed reliable but not guaranteed; all measurements, school assignments, HOA fees, taxes, and feature lists are approximate and should be independently verified. Equal Housing Opportunity.