
$469,000
About this home
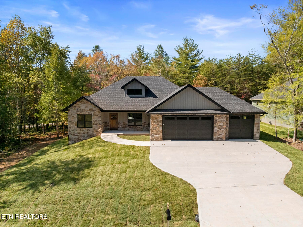
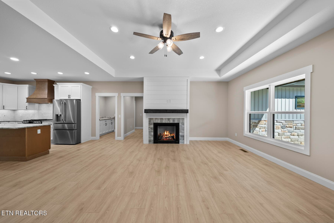
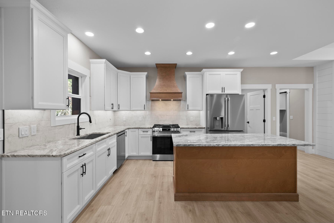
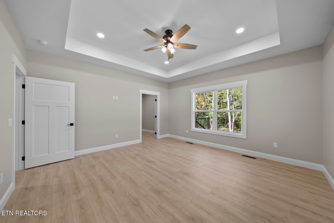
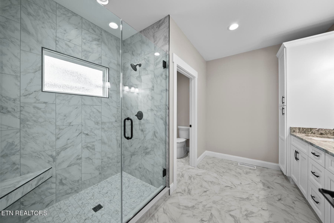
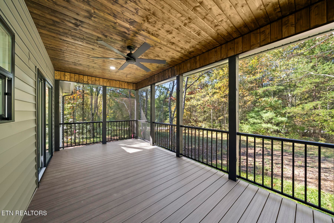
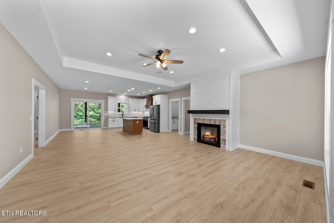
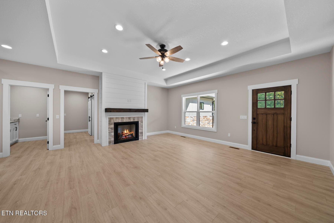
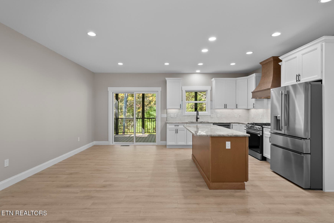
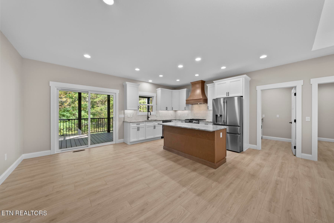
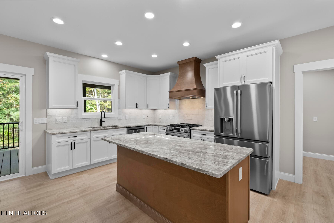
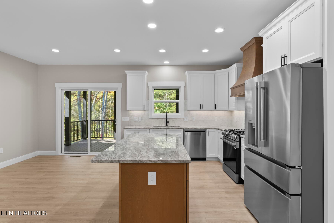
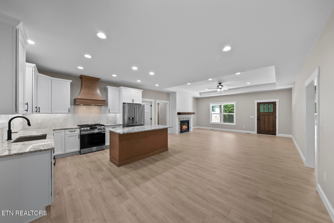
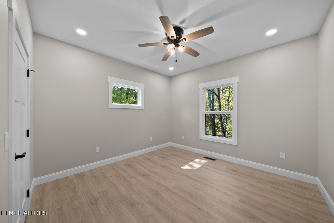
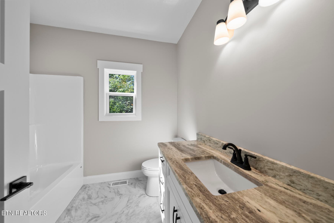
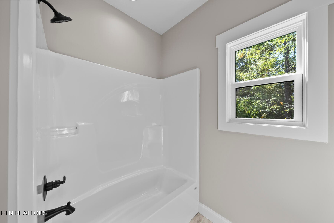
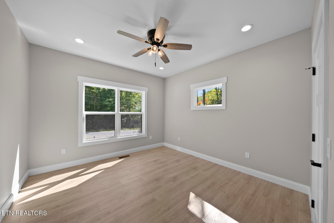
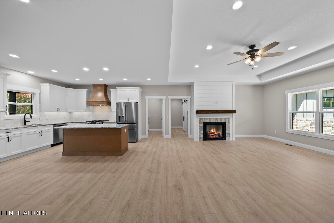
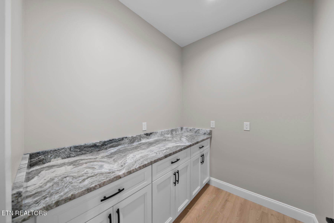
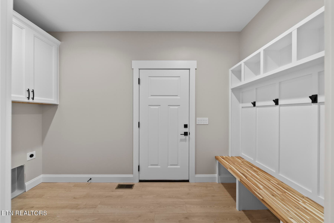
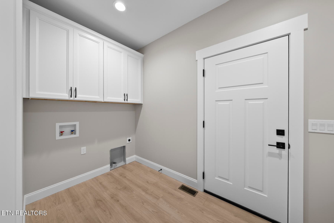
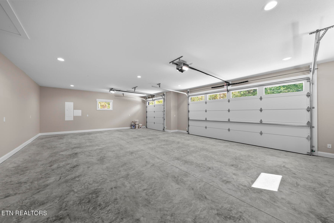
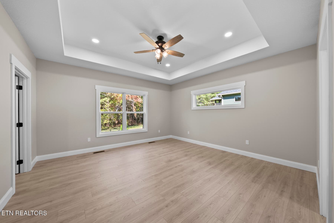
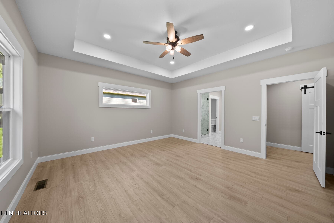
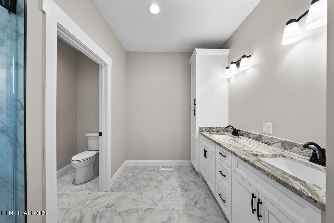
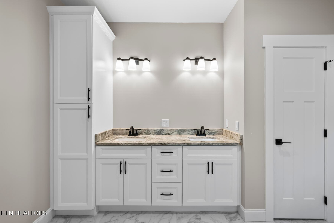
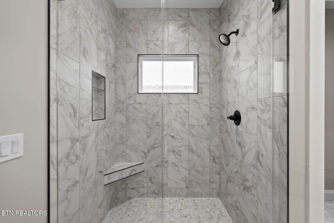
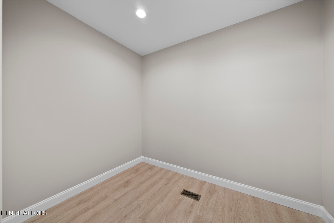
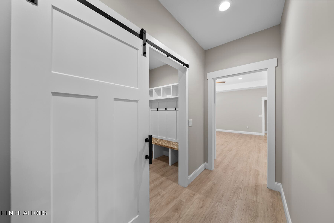
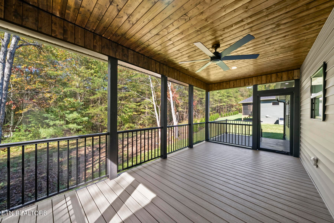
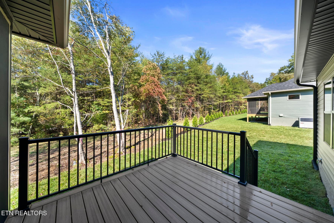
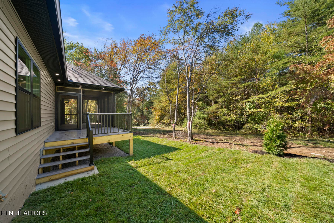
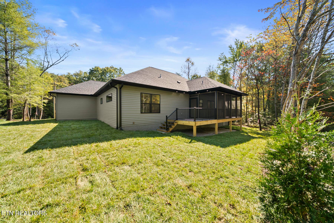
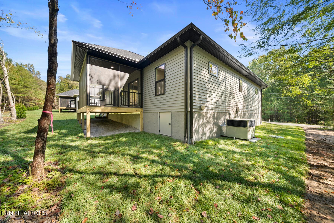
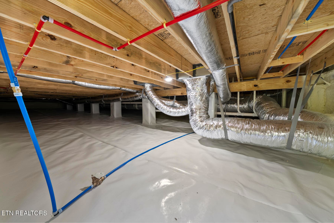
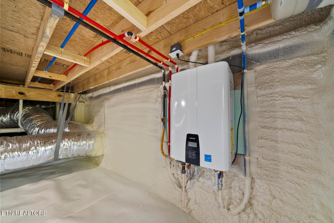
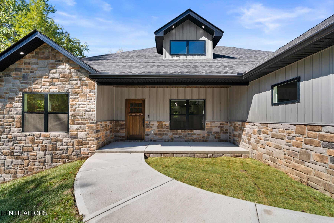
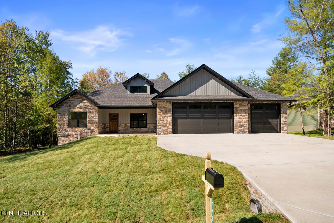
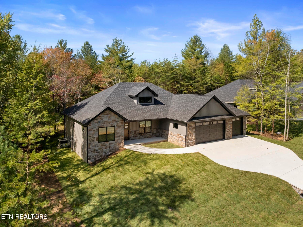
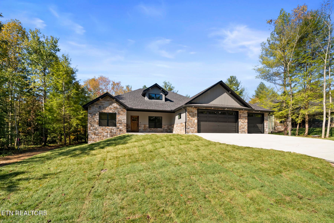
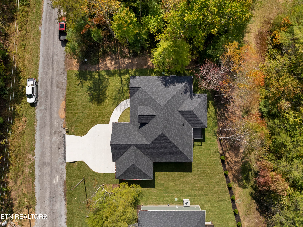
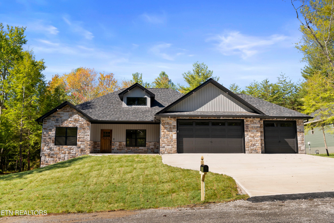
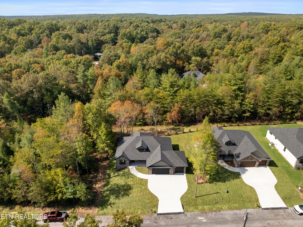
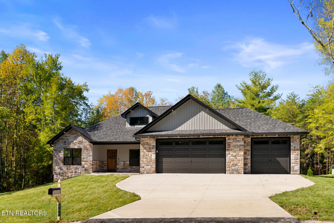
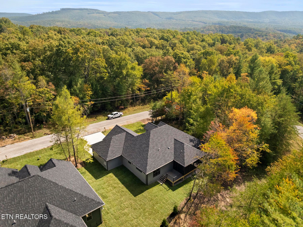
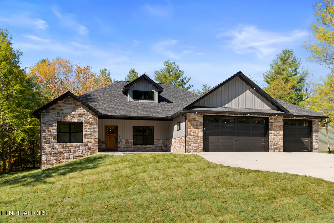
NEW CONSTRUCTION in Fairfield Glade - 3 Bedrooms | 2 Bathrooms | 3-Car Garage | 1,830 Sq. Ft. | Natural Gas. Welcome to this beautifully designed new-construction home, where quality finishes, thoughtful details, and comfortable living come together. As you approach, the exterior captures your attention with Heritage Pennsylvania/ Bucktown mix StoneCraft faux stone, complemented by CertainTeed board-and-batten siding in Charcoal Grey, and CertainTeed vinyl, double 5''straight-lap horizontal siding for a striking, modern look. Step through the mahogany front door, stained in rich Dark Walnut, and discover an inviting open-concept living space featuring a 10-foot tray ceiling and a stunning natural gas, ventless soft grey brick fireplace--the perfect setting for relaxing or entertaining. The heart of the home is its beautifully appointed kitchen, showcasing Oxford White cabinetry, an Oxford Toffee island, a custom wood range hood, and LG stainless steel appliances which includes a gas range. A generously sized pantry provides ample storage, while durable Quick-Step Croft Oak flooring offers scratch-and water-resistant performance with the warmth and beauty of wood. Three-panel Craftsman-style doors throughout the home add timeless character. The private primary suite offers a peaceful retreat at the end of the day, complete with a spacious walk-in closet and a beautifully finished tiled walk-in shower. Additional features include natural gas HVAC, a natural gas tankless water heater with a recirculating line, Ply Gem 1500 Series single-hung windows, and a fully encapsulated crawlspace with supply and return vents to help maintain conditioned air beneath the home. Full house generator transfer switch. A LiftMaster Amar Heritage Series insulated 2-inch steel-back garage door, with Wi-Fi connectivity allows you to conveniently open and close the garage right from your phone--an ideal touch of modern technology. Extend your living space outdoors with a generous 20' x 10' screened porch, ideal for morning coffee, quiet afternoons, or enjoying the surrounding nature. The adjoining 10' x 10' grilling deck features Rocky Harbor Trex decking, creating a wonderful space for outdoor cooking and entertaining friends. With its inviting design, stylish finishes, energy-conscious features, and exceptional indoor-outdoor living, this new home offers the perfect blend of comfort, function, and modern appeal in Fairfield Glade. BUYER TO VERIFY ALL DIMENSIONS. CONTACT AGENT FOR BUYER'S INCENTIVE.
Highlights
Property details
- MLS
- East Tennessee REALTORS® MLS
- MLS #
- 1358866
- Property type
- Single Family Residence
- Subdivision
- Windsor Bluff
- Status
- Active
- Days on market
- 1
- On market date
- October 14, 2026
- Stories
- N/A
- Total bathrooms
- 2
- Garage spaces
- 3
- Parking spaces
- N/A
- Lot size
- 0.23 acres
Location
Get directions →Nearby schools
Within 10 miles. School directory data from the National Center for Education Statistics (NCES), accessed via the Urban Institute Education Data API. Local Score is calculated by INNOVATE Real Estate; where a state rating is shown, it comes from that state's own official school report card.
- Enrollment
- 472
- Student:teacher ratio
- 17.5:1
- District
- Cumberland County
- Enrollment
- 1,004
- Student:teacher ratio
- 17.3:1
- District
- Cumberland County
Walkability
Blended score for Crossville's center, calculated by INNOVATE Real Estate from two sources: the EPA's National Walkability Index (street network, transit, land-use mix) and Google Places amenity data (what's actually reachable on foot from this point). 60% EPA National Walkability Index + 40% nearby-amenity density (Google Places).
Market position
How this listing compares to current activity in Crossville, from live MLS data.
Mortgage calculator
Estimate only - actual rate and payment depend on your lender, credit, and loan program.
Adjust tax / insurance estimates
Similar homes you might like
Data source: Listing information provided by East Tennessee REALTORS® MLS via Trestle/CoreLogic. Last updated 4 days ago.
Information herein deemed reliable but not guaranteed; all measurements, school assignments, HOA fees, taxes, and feature lists are approximate and should be independently verified. Equal Housing Opportunity.