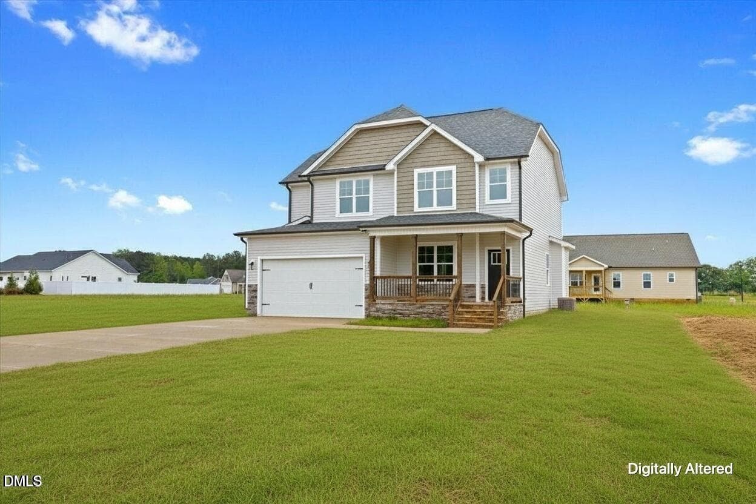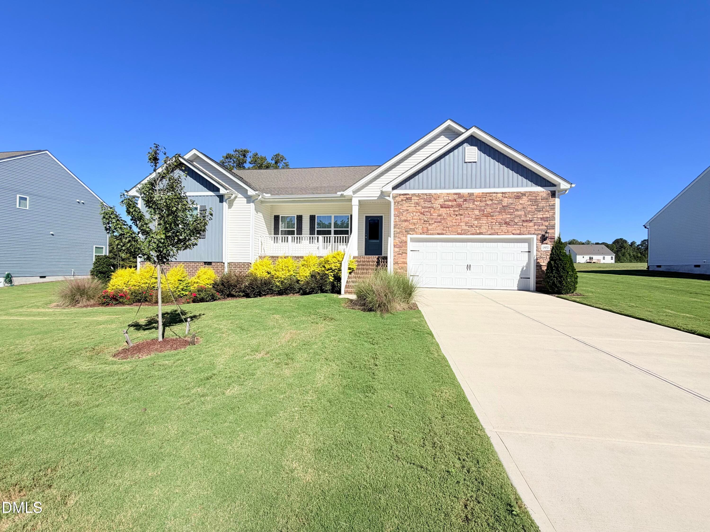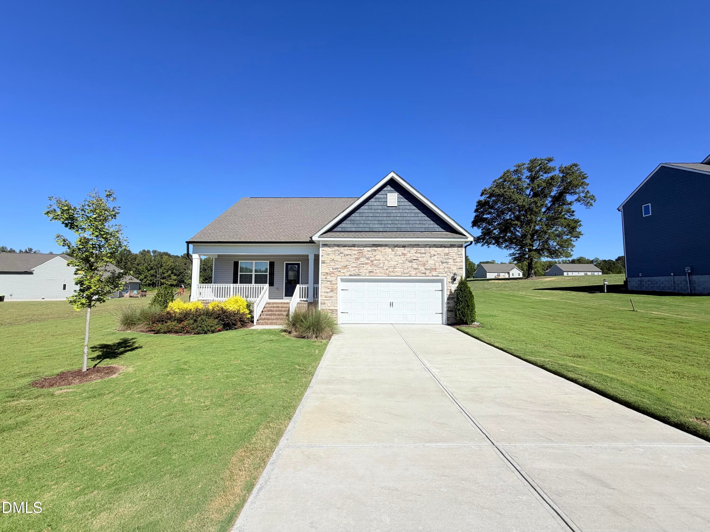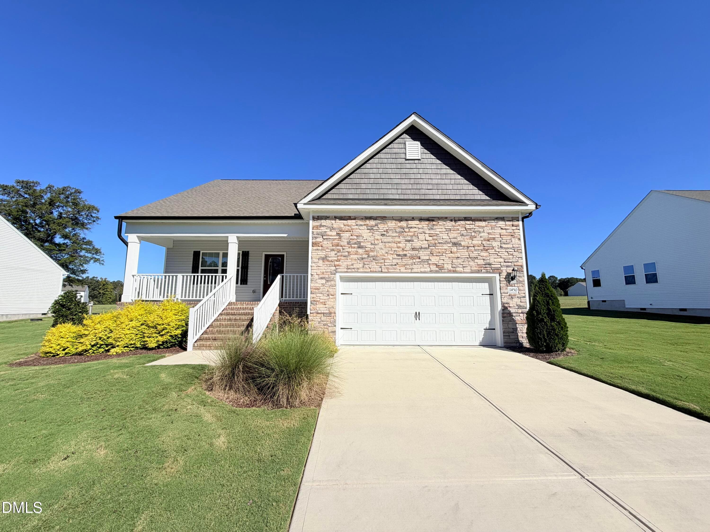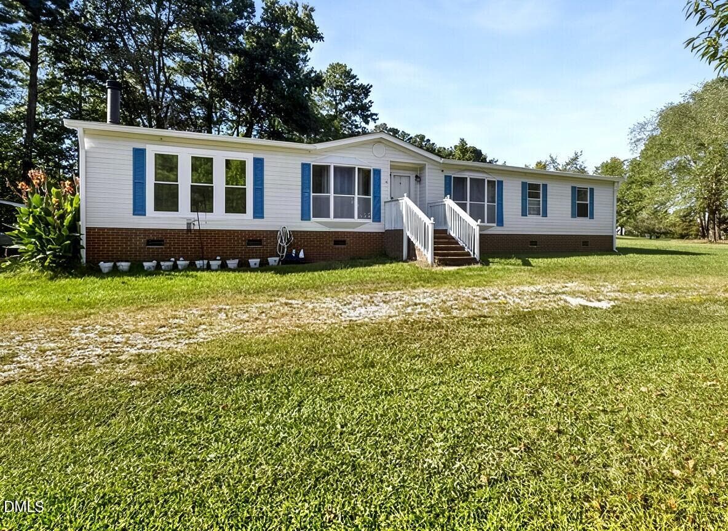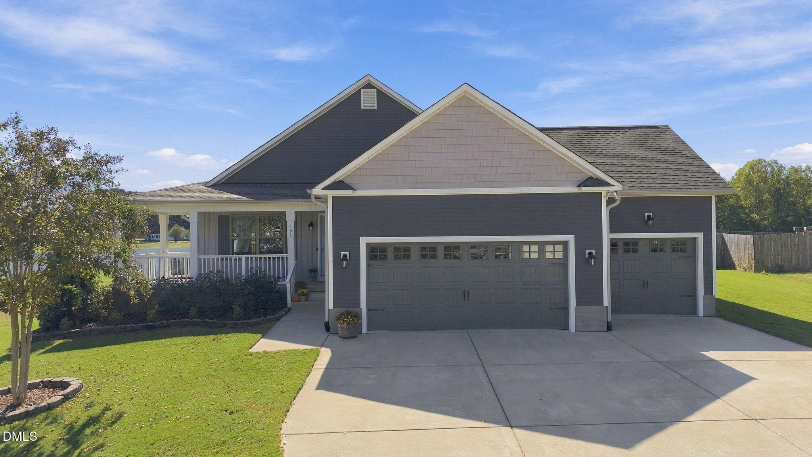
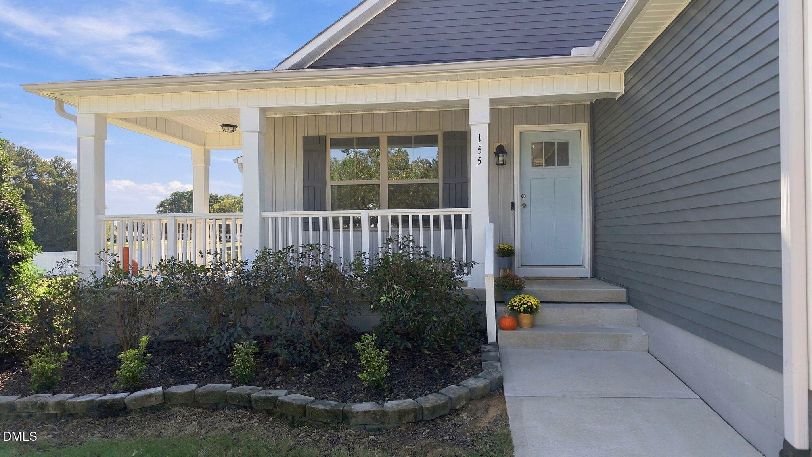
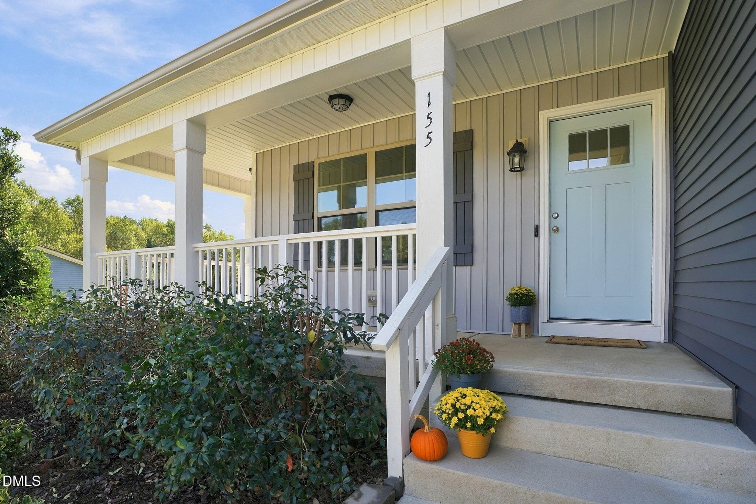
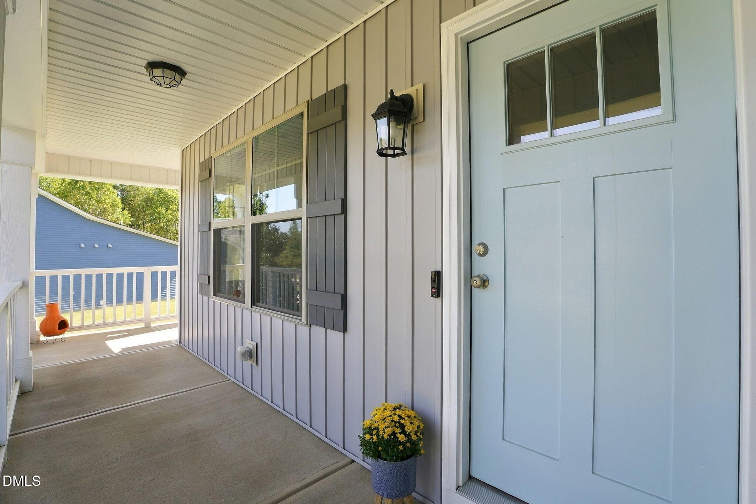
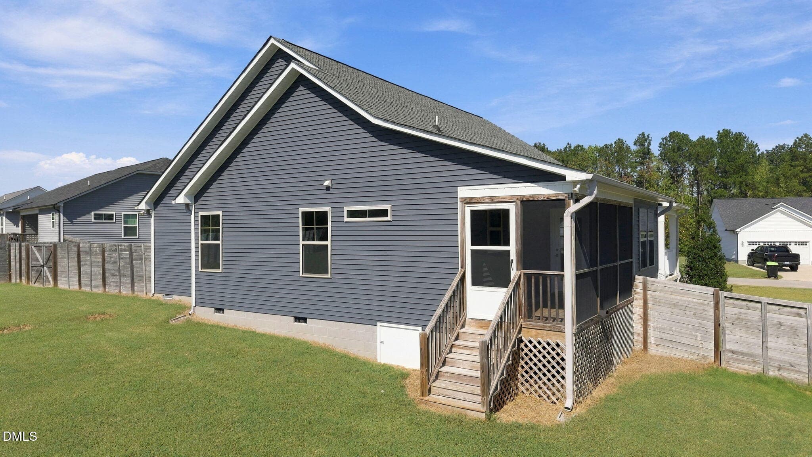
1-web-or-mls-DJI_20261006114659_0234_D - 155 Pine Meadow Way, Middlesex, NC 27557, Middlesex
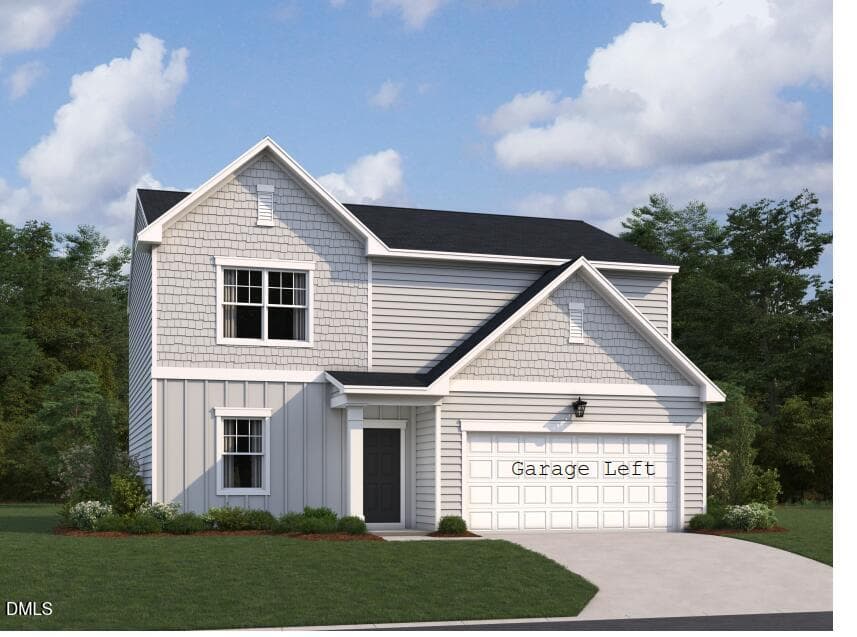
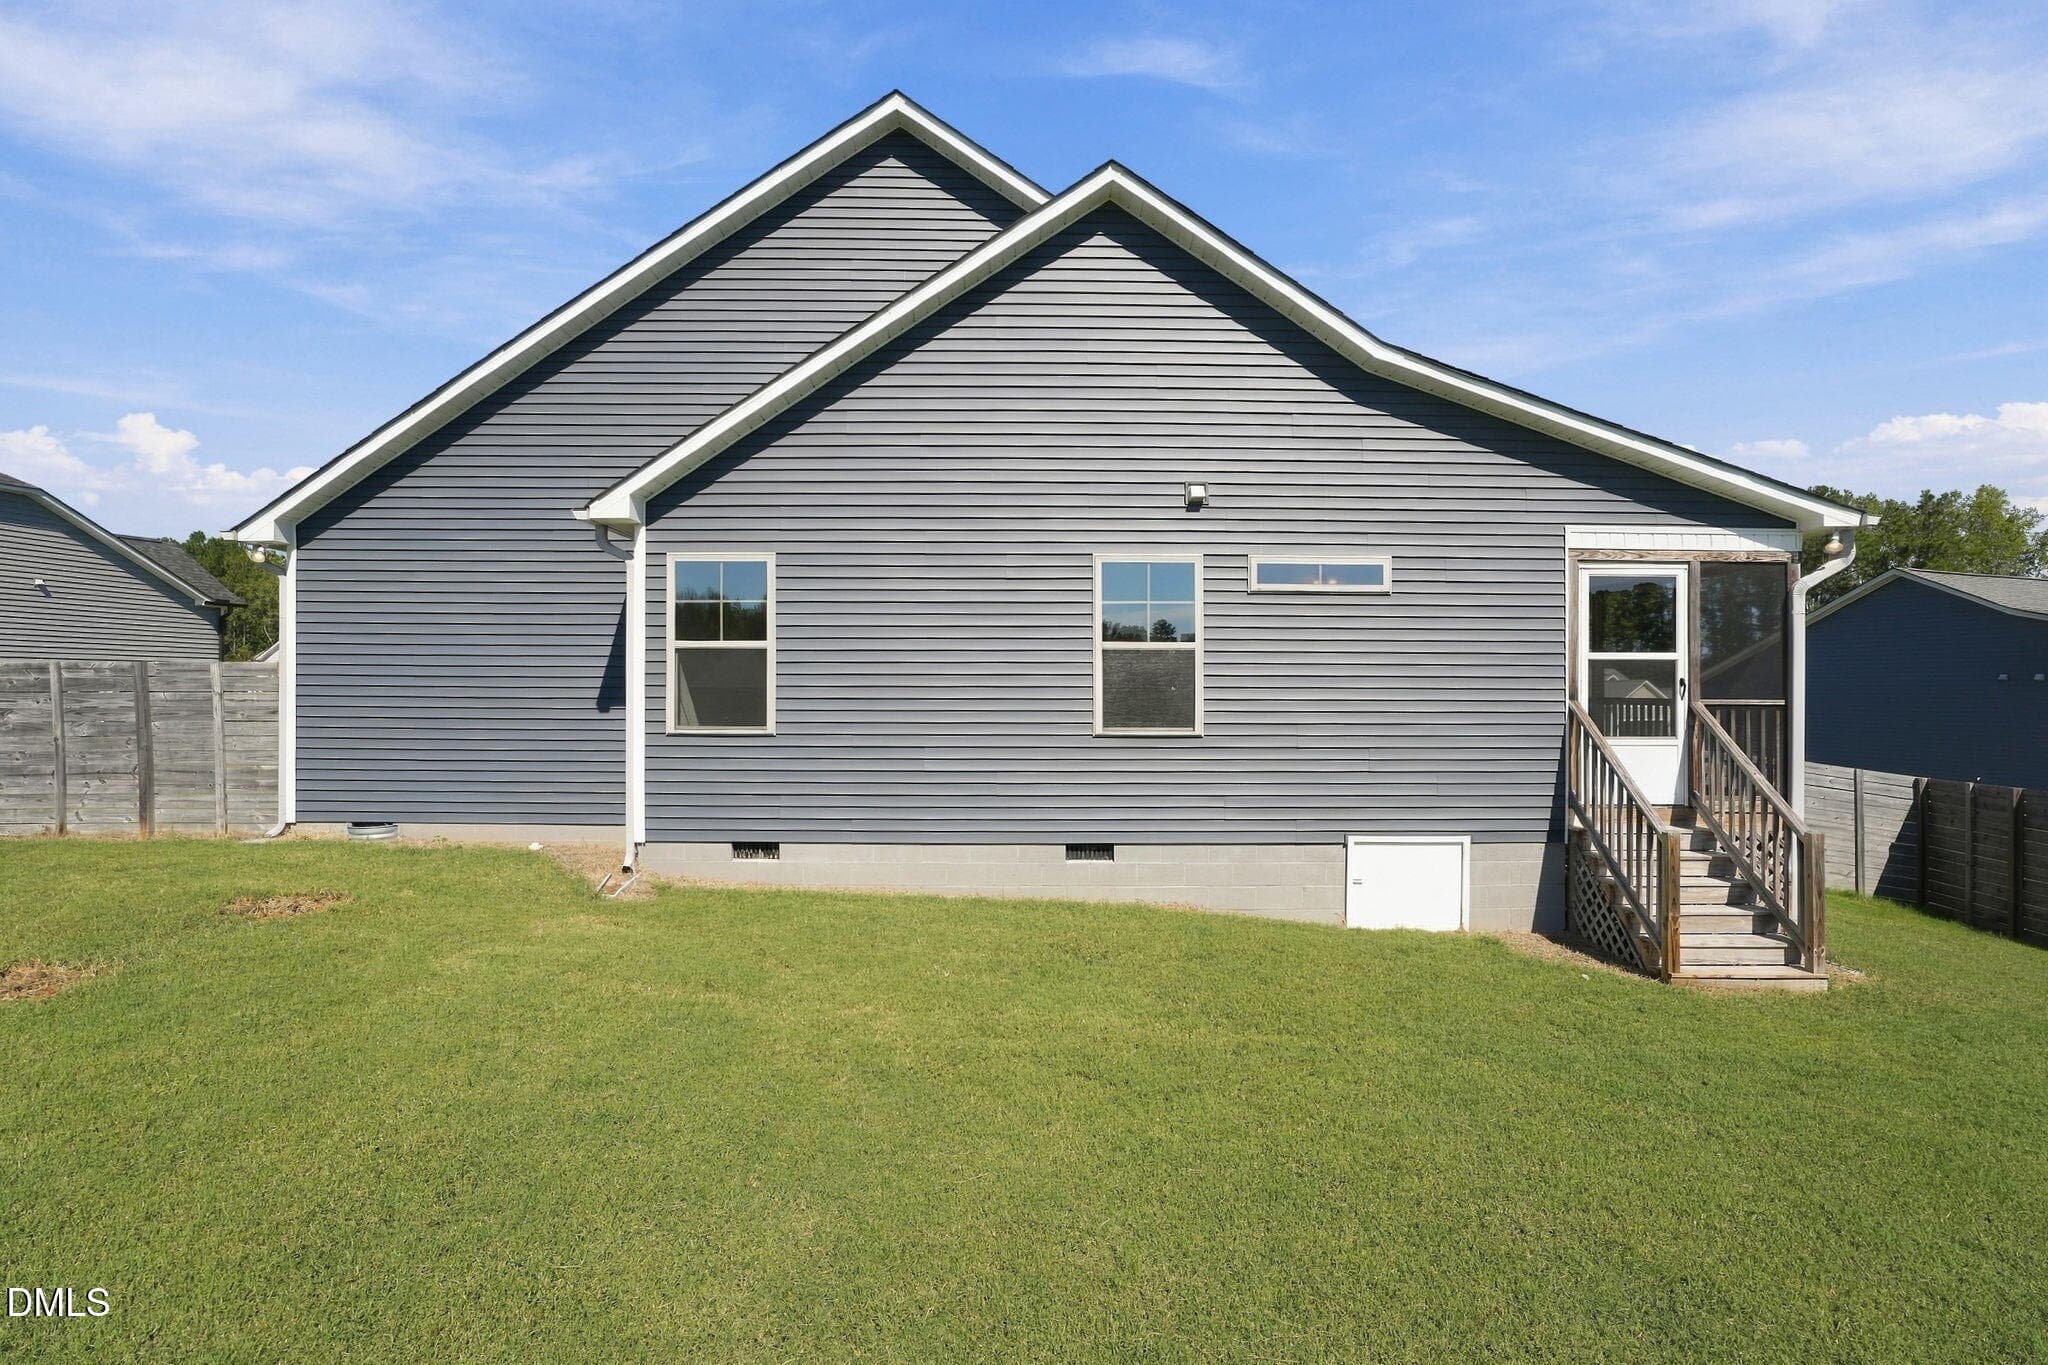
2-web-or-mls-DJI_20261006114751_0235_D - 155 Pine Meadow Way, Middlesex, NC 27557, Middlesex
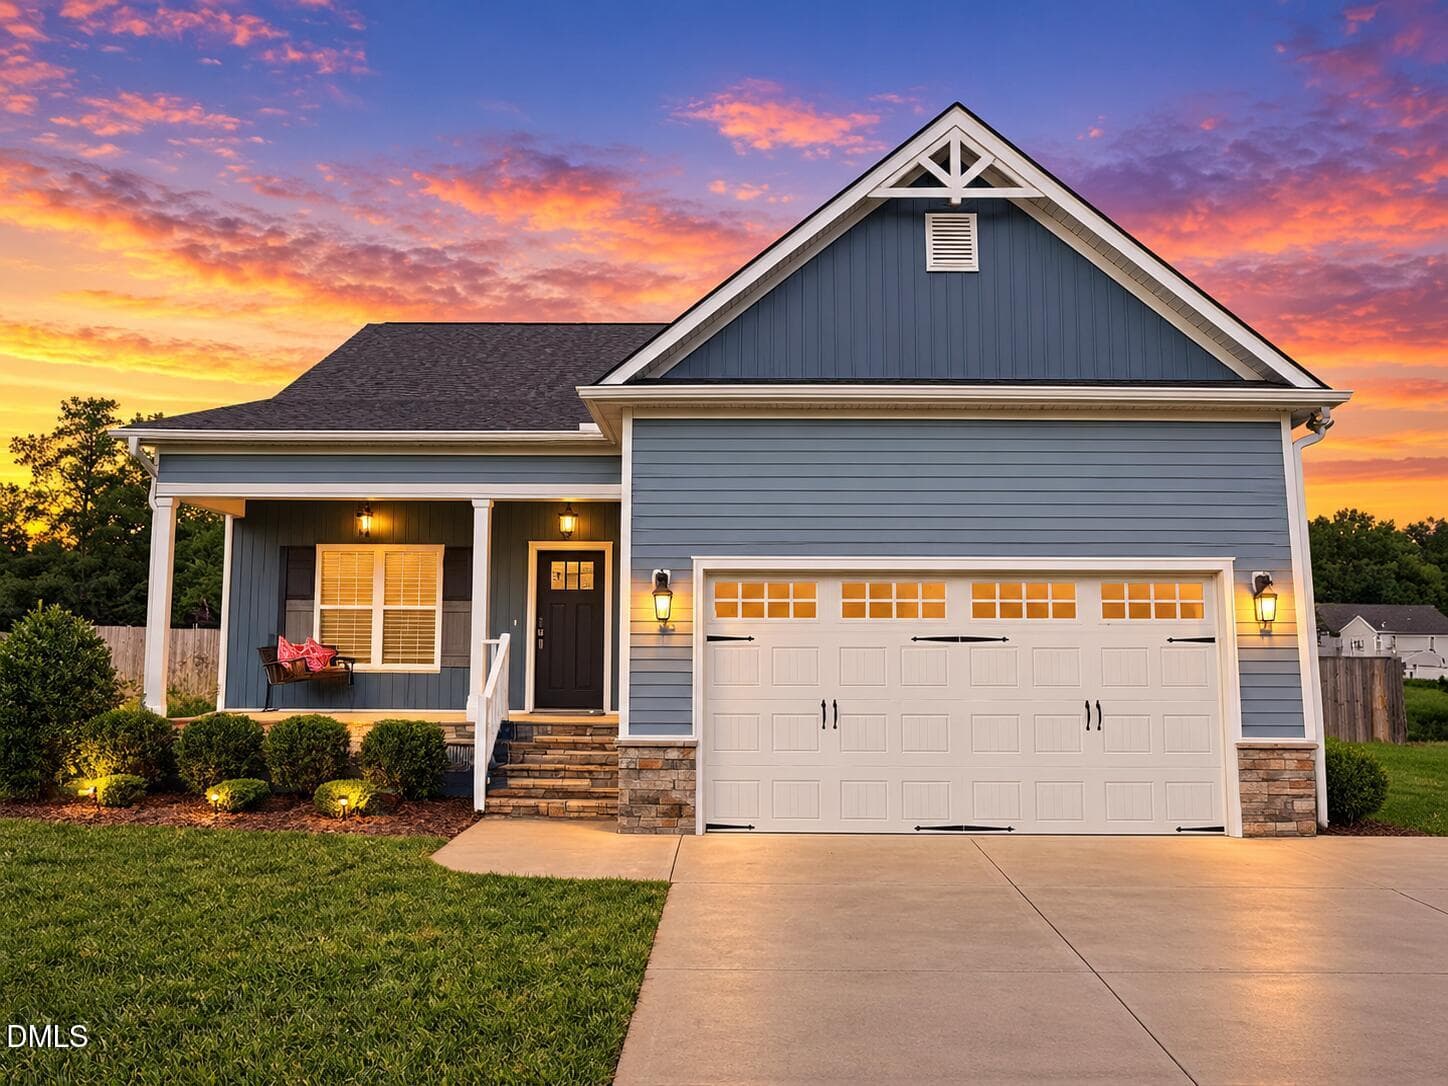
48-web-or-mls-DSC09733 - 155 Pine Meadow Way, Middlesex, NC 27557, Middlesex
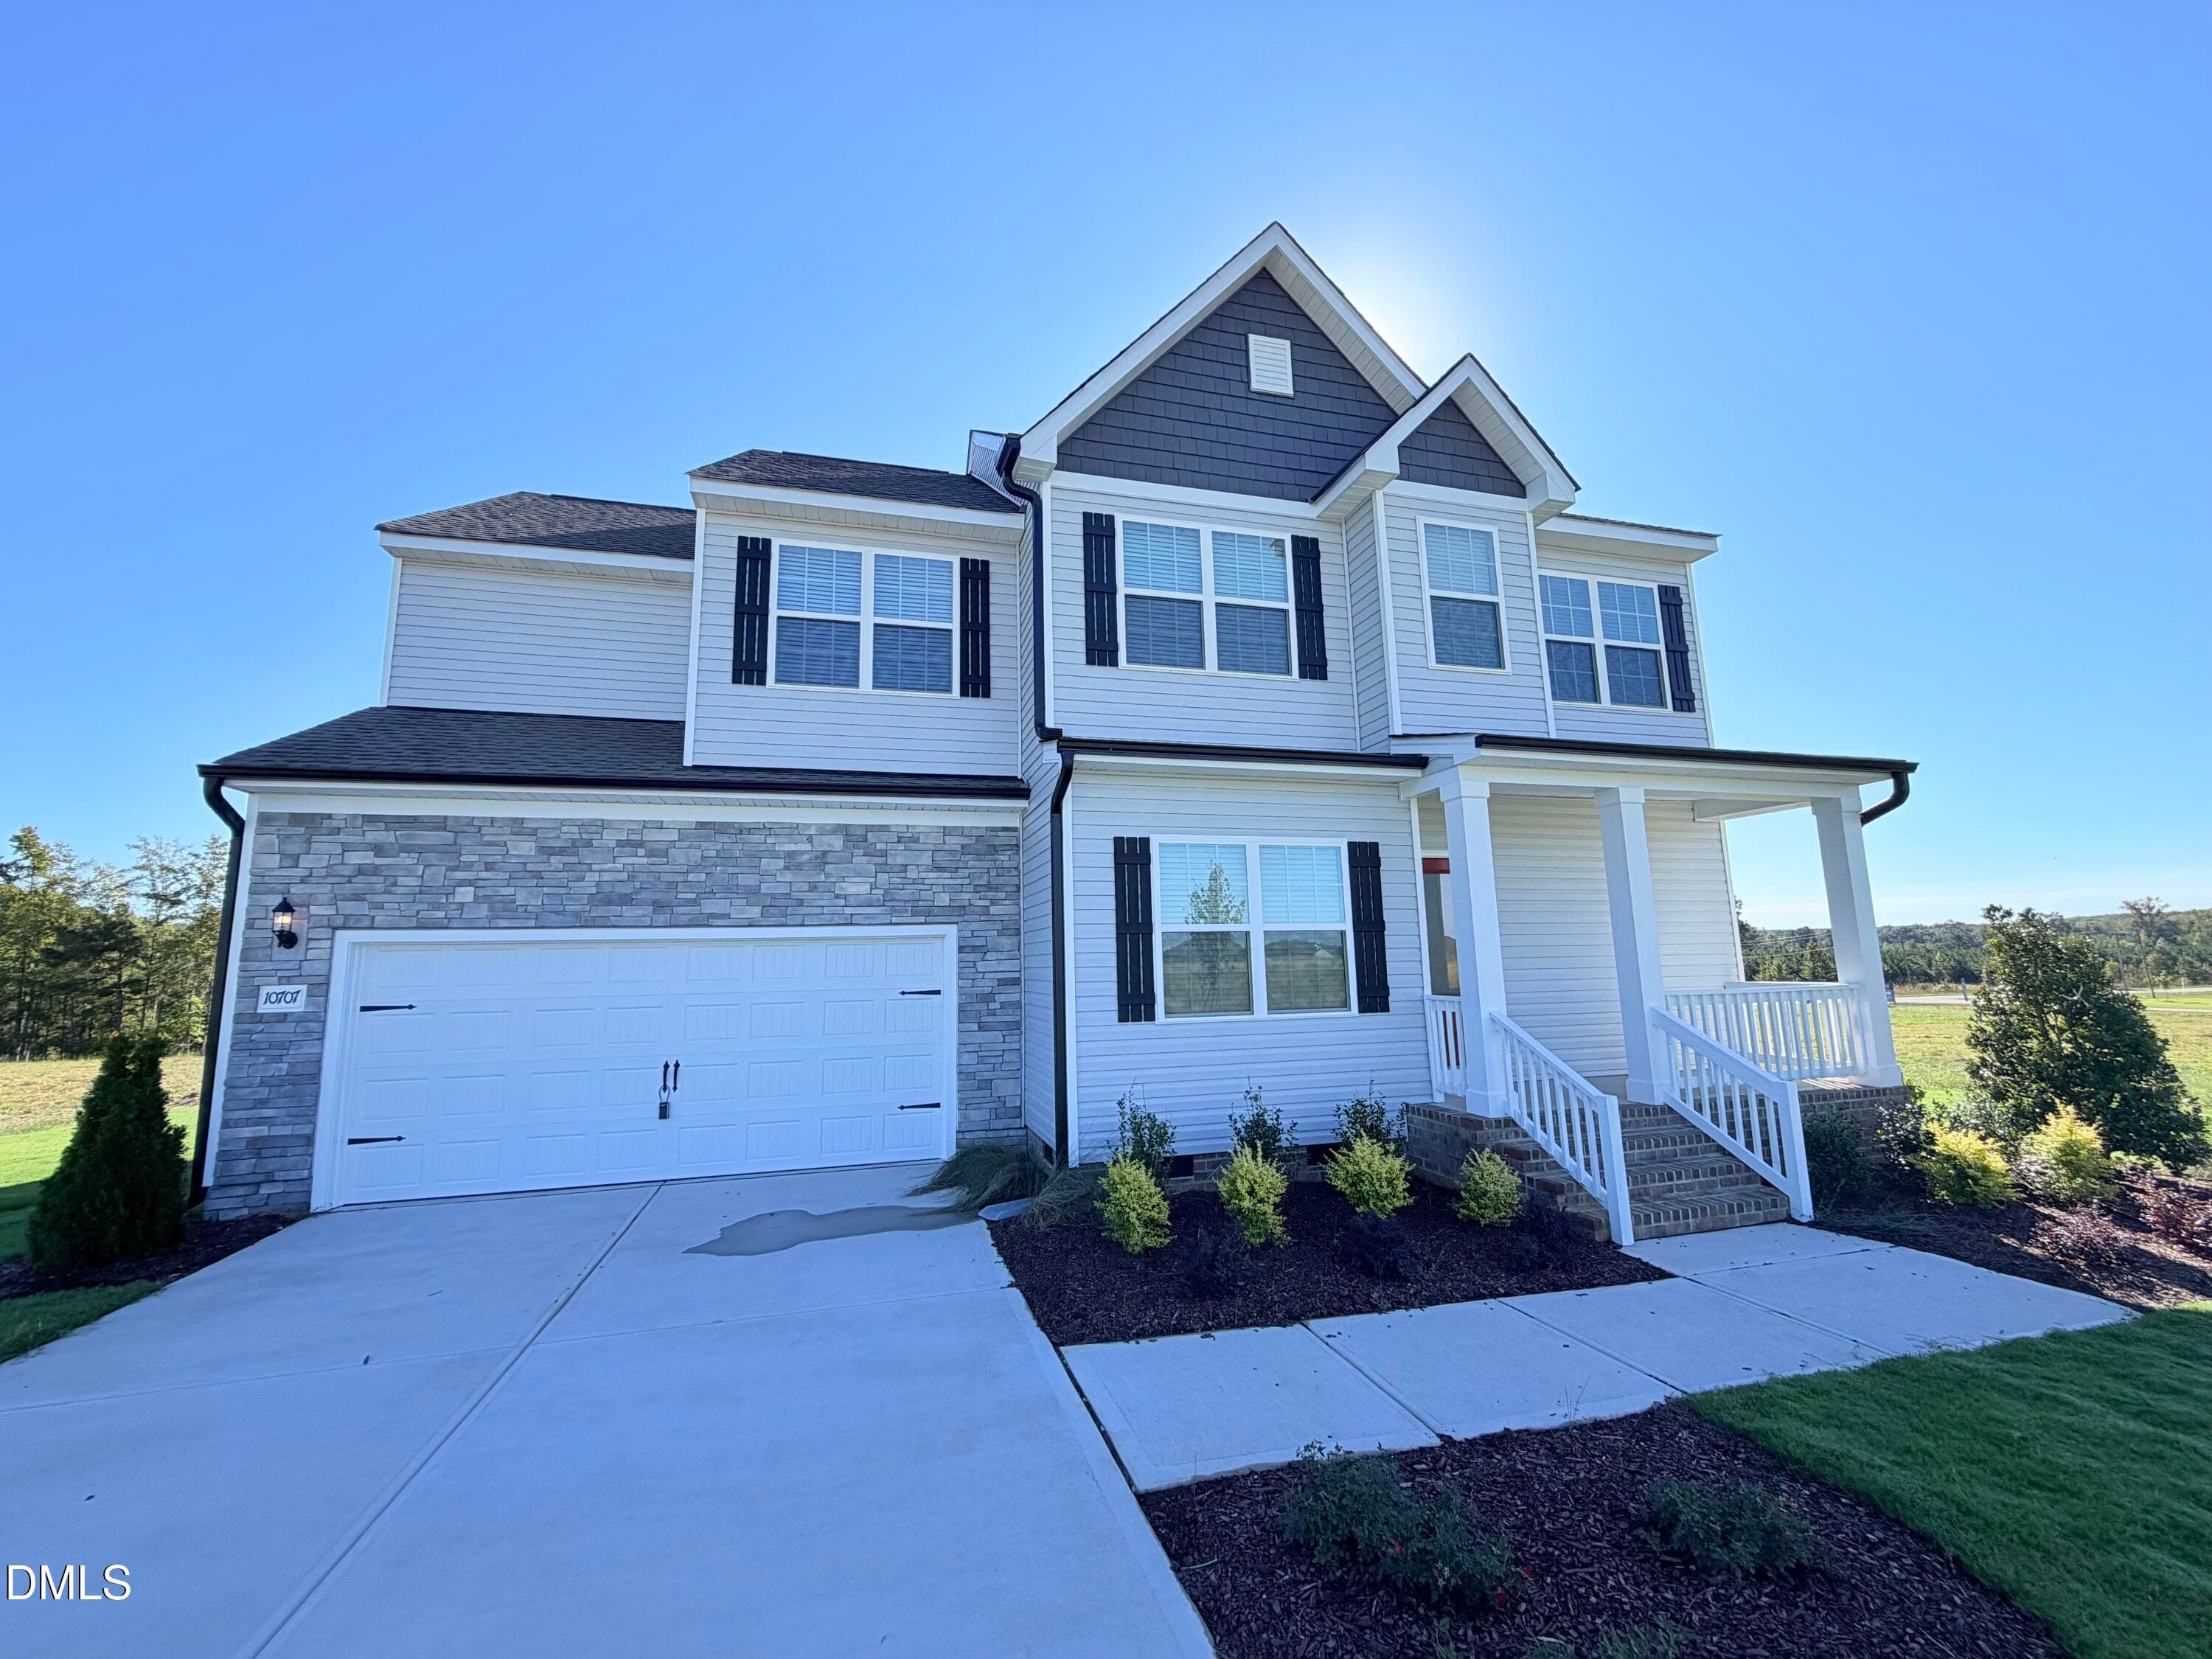
50-web-or-mls-DSC09735 - 155 Pine Meadow Way, Middlesex, NC 27557, Middlesex
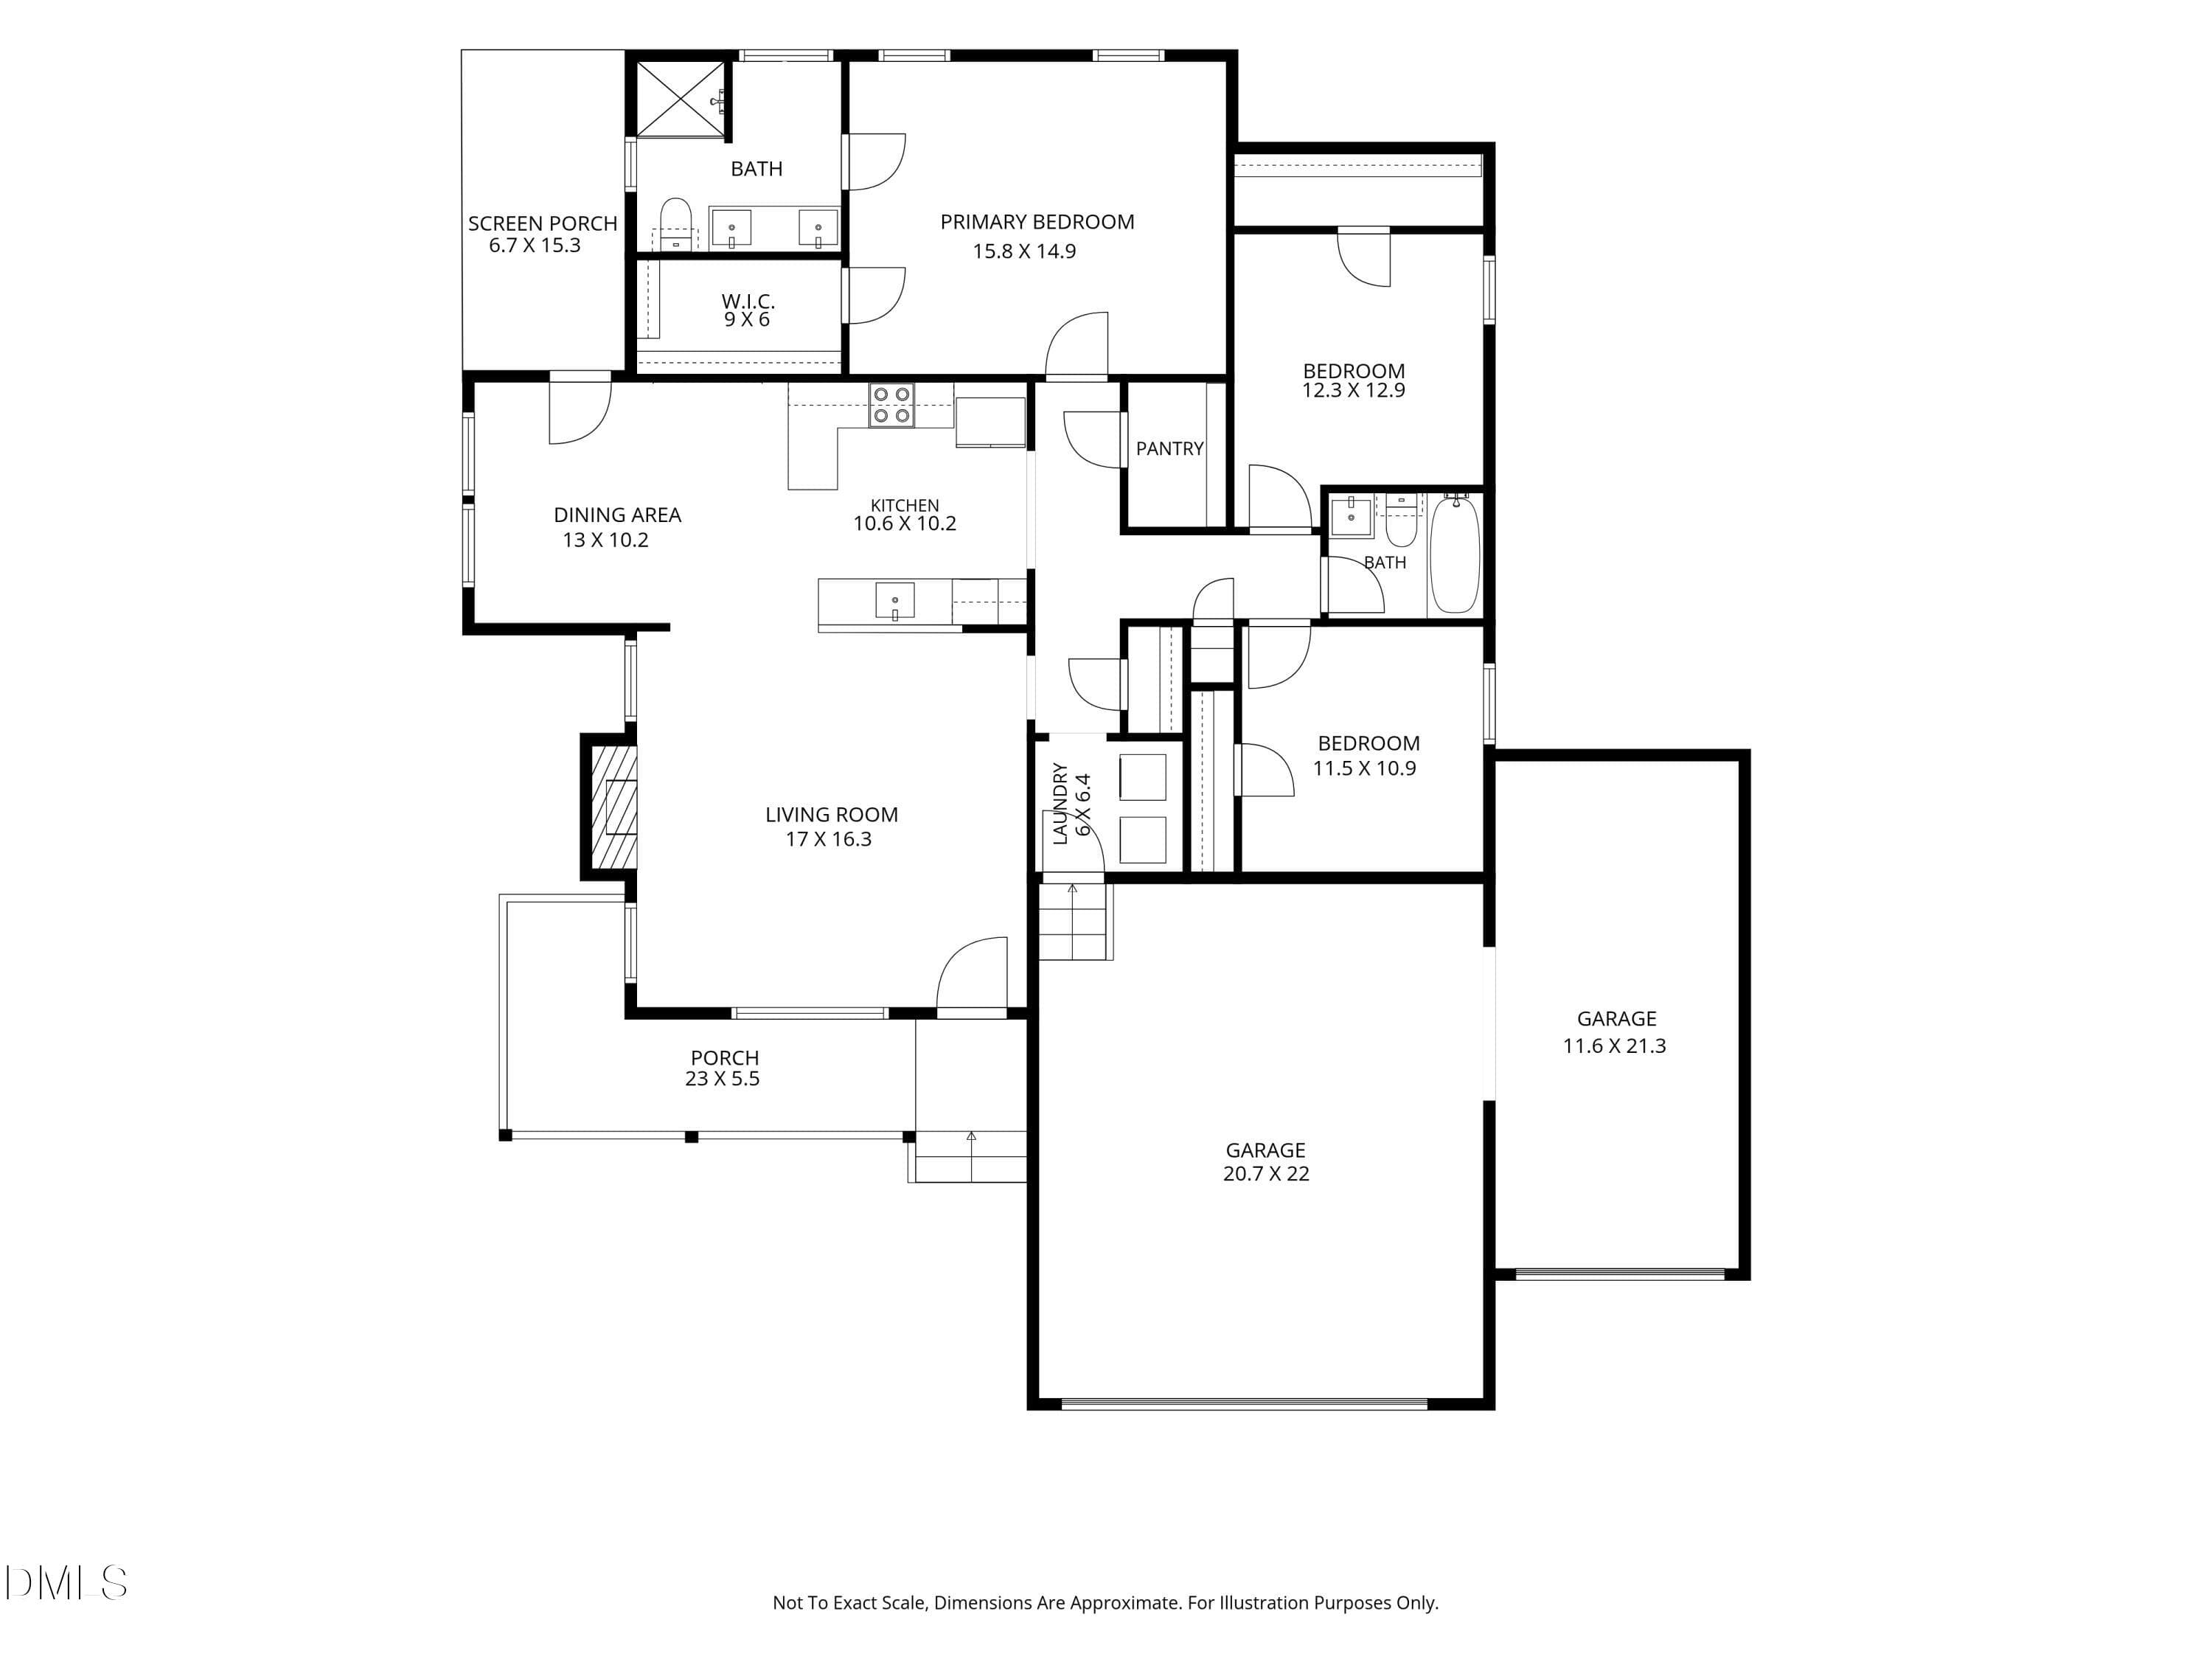
Floor Plan - 155 Pine Meadow - Final - 155 Pine Meadow Way, Middlesex, NC 27557, Middlesex
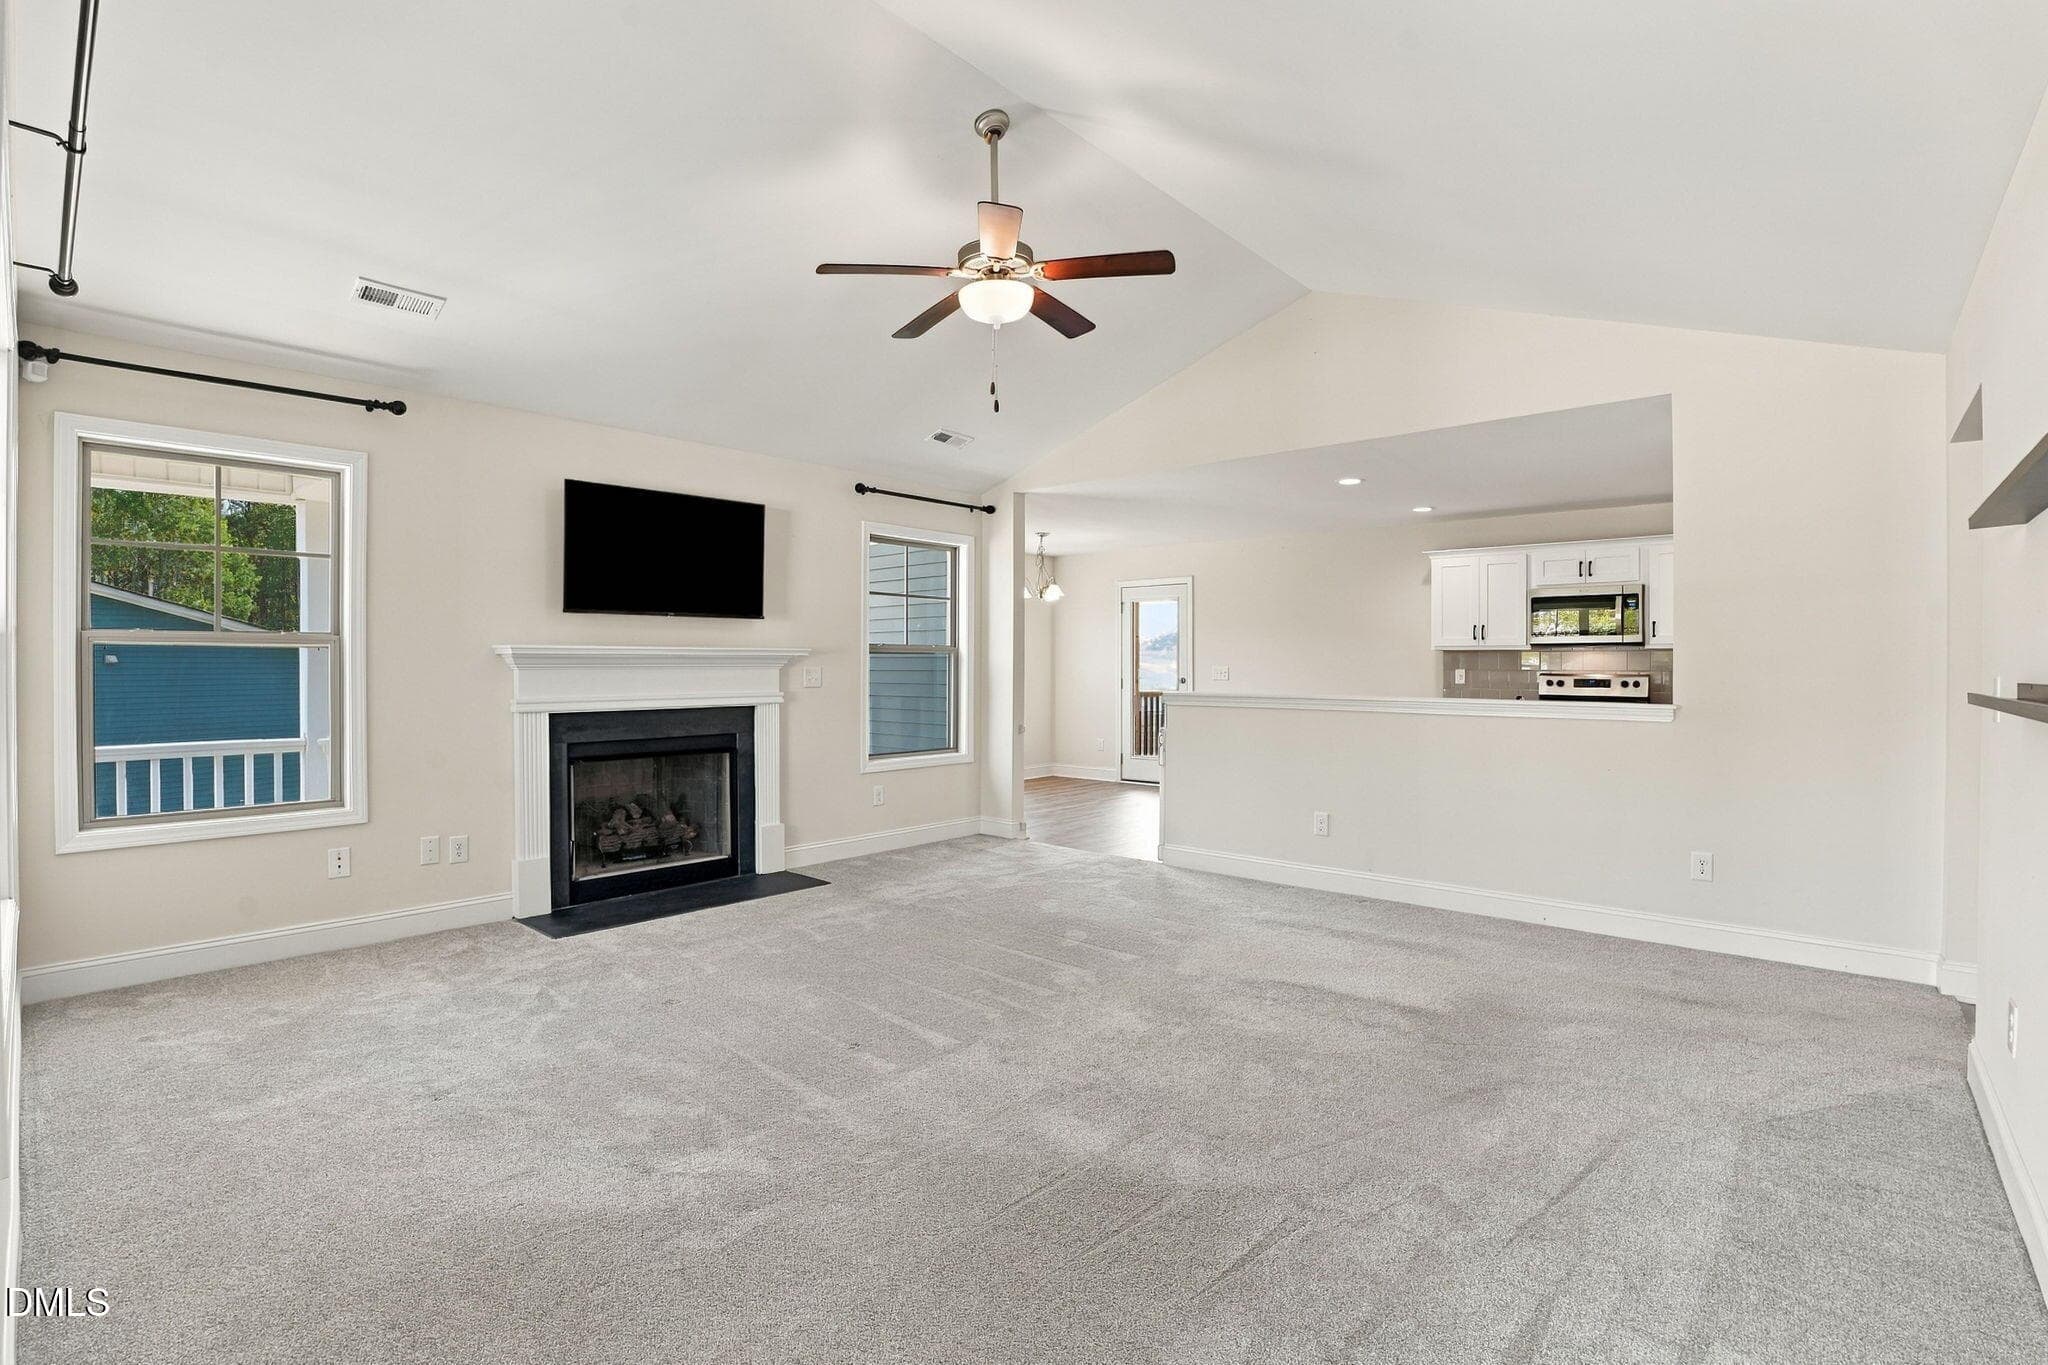
14-web-or-mls-DSC09633 - 155 Pine Meadow Way, Middlesex, NC 27557, Middlesex
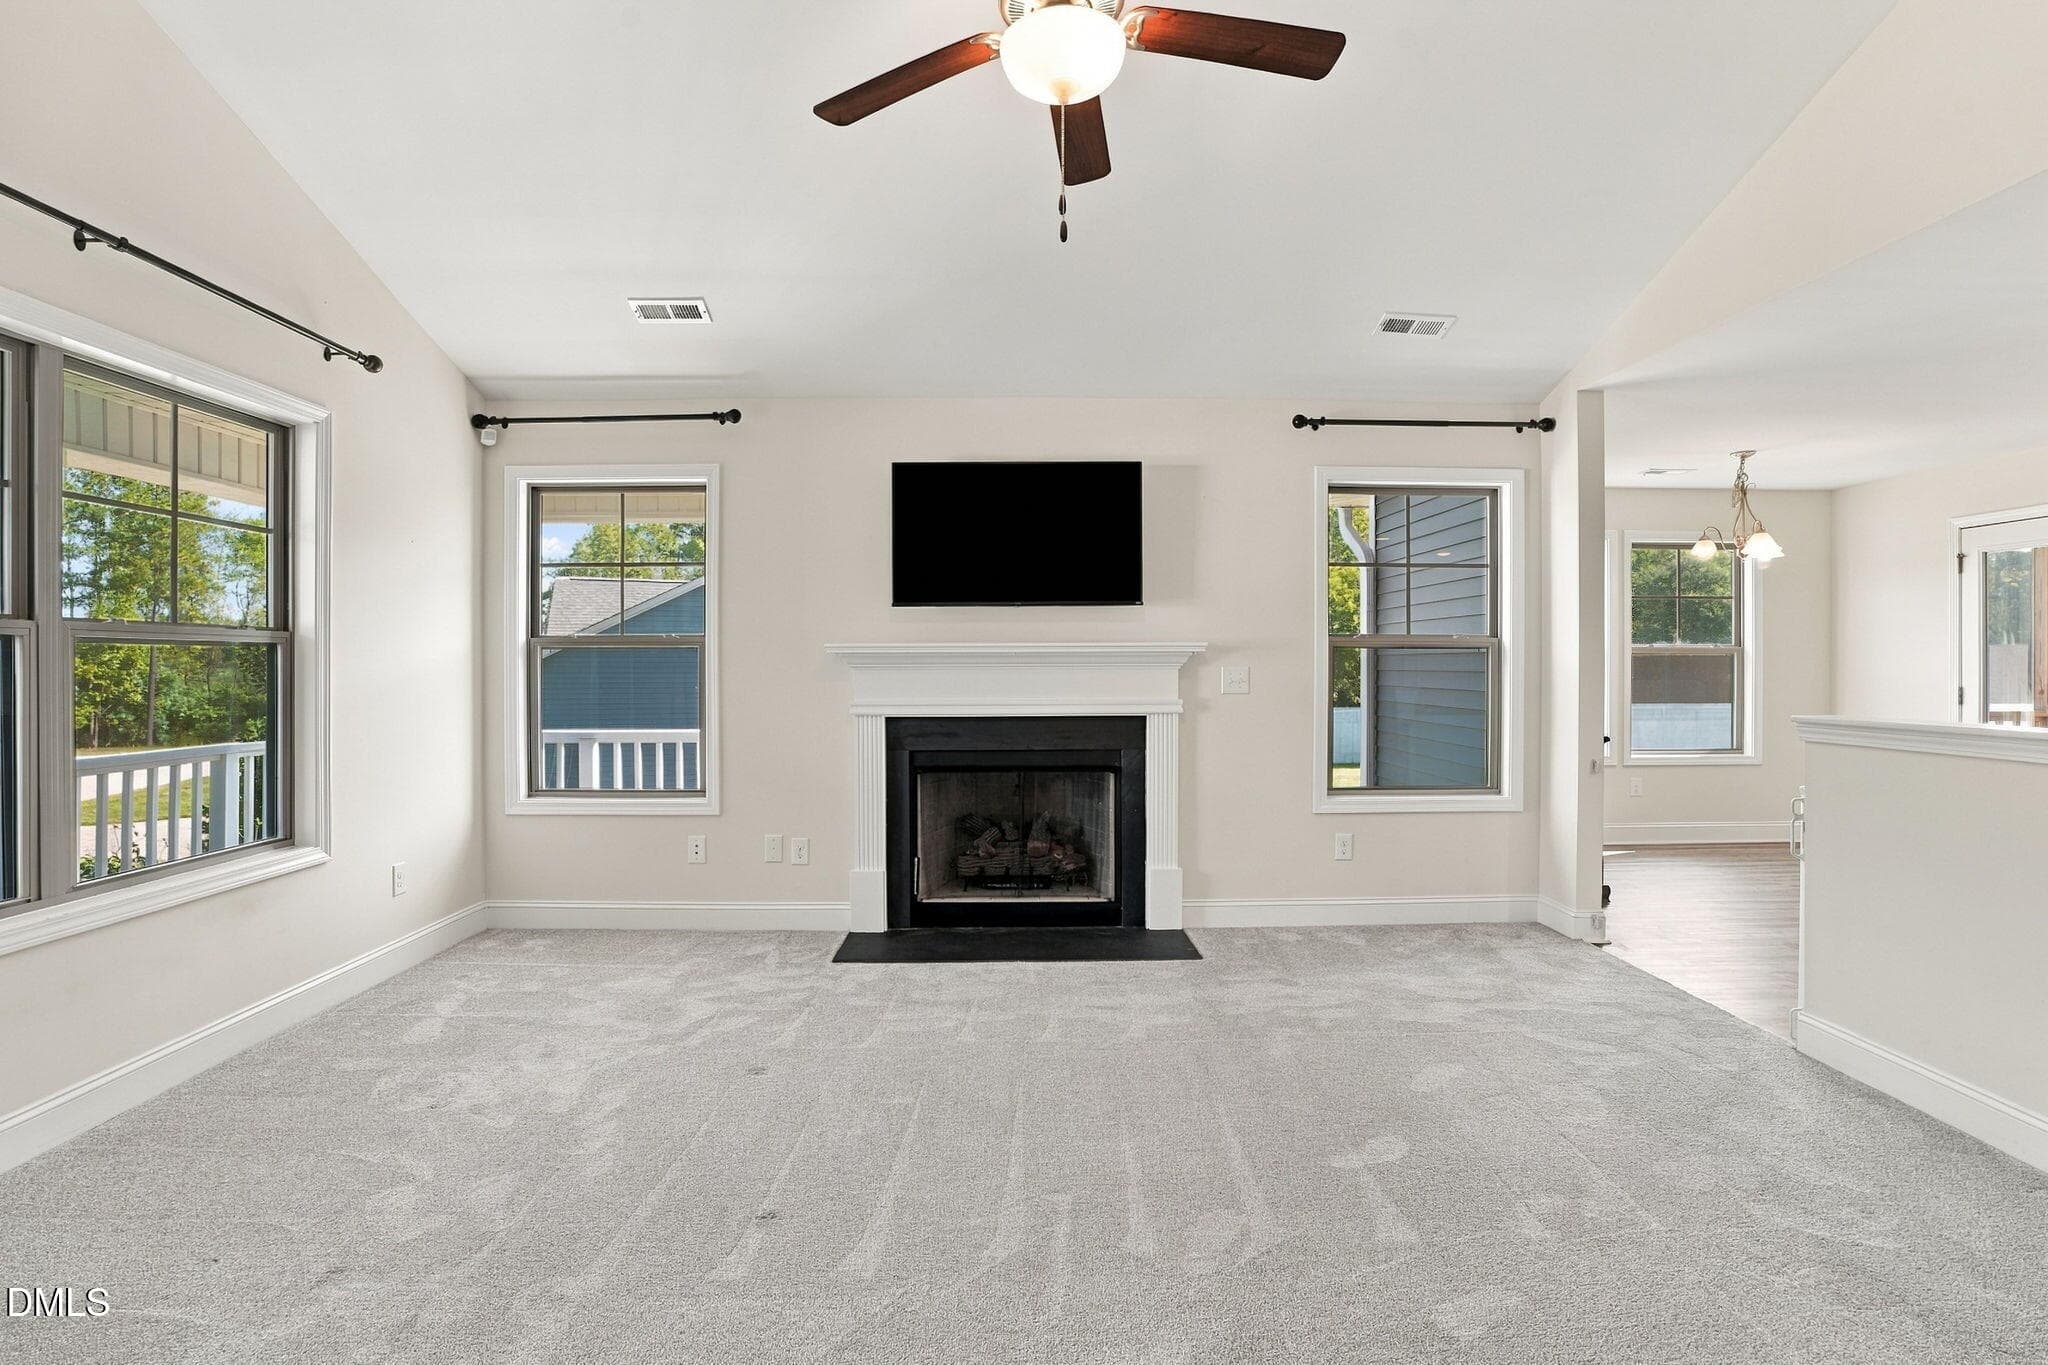
15-web-or-mls-DSC09639 - 155 Pine Meadow Way, Middlesex, NC 27557, Middlesex
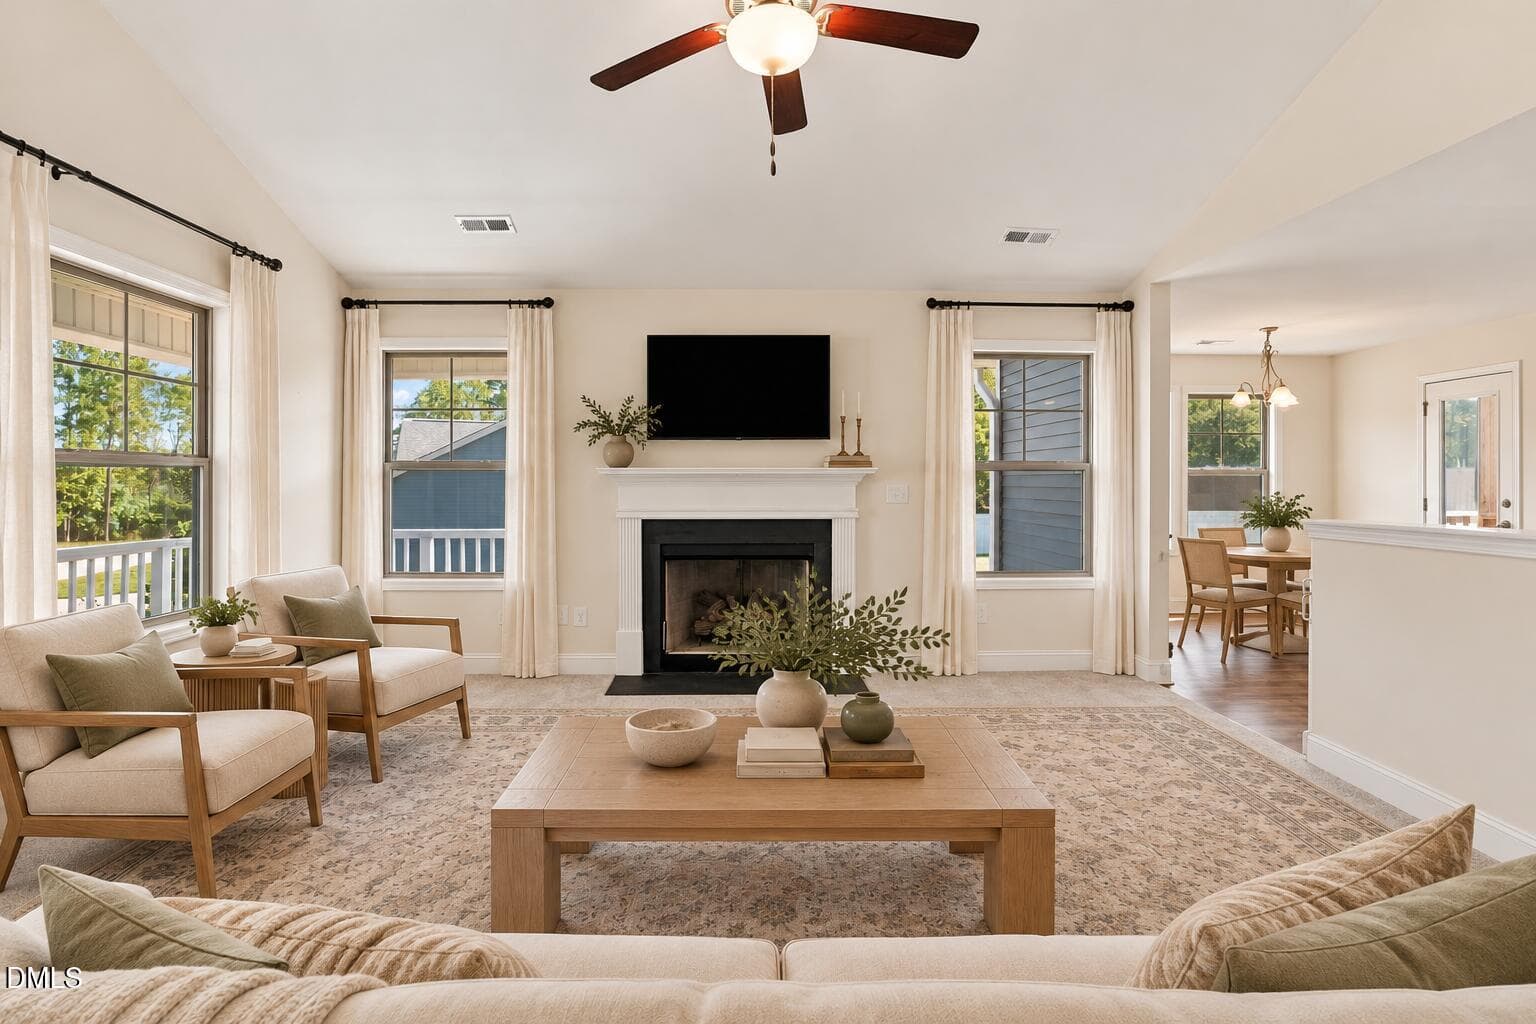
Warm transitional living room by the fir - 155 Pine Meadow Way, Middlesex, NC 27557, Middlesex
17-web-or-mls-DSC09645 - 155 Pine Meadow Way, Middlesex, NC 27557, Middlesex
Warm ivory living room staging - 155 Pine Meadow Way, Middlesex, NC 27557, Middlesex
16-web-or-mls-DSC09642 - 155 Pine Meadow Way, Middlesex, NC 27557, Middlesex
33-web-or-mls-DSC09693-Edited - 155 Pine Meadow Way, Middlesex, NC 27557, Middlesex
21-web-or-mls-DSC09657 - 155 Pine Meadow Way, Middlesex, NC 27557, Middlesex
40-web-or-mls-DSC09717 - 155 Pine Meadow Way, Middlesex, NC 27557, Middlesex
42-web-or-mls-DSC09723 - 155 Pine Meadow Way, Middlesex, NC 27557, Middlesex
18-web-or-mls-DSC09648 - 155 Pine Meadow Way, Middlesex, NC 27557, Middlesex
43-web-or-mls-DSC09726-Edited - 155 Pine Meadow Way, Middlesex, NC 27557, Middlesex
26-web-or-mls-DSC09672-Edited - 155 Pine Meadow Way, Middlesex, NC 27557, Middlesex
Warm Ivory Bed Between Windows - 155 Pine Meadow Way, Middlesex, NC 27557, Middlesex
27-web-or-mls-DSC09675 - 155 Pine Meadow Way, Middlesex, NC 27557, Middlesex
Elegant ivory bedroom with sage accents - 155 Pine Meadow Way, Middlesex, NC 27557, Middlesex
29-web-or-mls-DSC09681 - 155 Pine Meadow Way, Middlesex, NC 27557, Middlesex
30-web-or-mls-DSC09684-Edited - 155 Pine Meadow Way, Middlesex, NC 27557, Middlesex
34-web-or-mls-DSC09696 - 155 Pine Meadow Way, Middlesex, NC 27557, Middlesex
37-web-or-mls-DSC09705-Edited - 155 Pine Meadow Way, Middlesex, NC 27557, Middlesex
39-web-or-mls-DSC09714 - 155 Pine Meadow Way, Middlesex, NC 27557, Middlesex
35-web-or-mls-DSC09699 - 155 Pine Meadow Way, Middlesex, NC 27557, Middlesex
32-web-or-mls-DSC09690-Edited - 155 Pine Meadow Way, Middlesex, NC 27557, Middlesex
24-web-or-mls-DSC09666 - 155 Pine Meadow Way, Middlesex, NC 27557, Middlesex
25-web-or-mls-DSC09669-Edited - 155 Pine Meadow Way, Middlesex, NC 27557, Middlesex
10-web-or-mls-DJI_20261006115000_0243_D - 155 Pine Meadow Way, Middlesex, NC 27557, Middlesex
52-web-or-mls-DSC09737 - 155 Pine Meadow Way, Middlesex, NC 27557, Middlesex
7-web-or-mls-DJI_20261006114915_0240_D - 155 Pine Meadow Way, Middlesex, NC 27557, Middlesex
46-web-or-mls-DSC09731 - 155 Pine Meadow Way, Middlesex, NC 27557, Middlesex
45-web-or-mls-DSC09730 - 155 Pine Meadow Way, Middlesex, NC 27557, Middlesex
11-web-or-mls-DJI_20261006115018_0244_D - 155 Pine Meadow Way, Middlesex, NC 27557, Middlesex
36 photos

$340,000

155 Pine Meadow Way, Middlesex, NC 27557
Middlesex, NC 27557
Listed by Summer Provancha · Compass -- Raleigh
Bedrooms
3
Bathrooms
2
Living area
N/A
Year built
2020

About this home

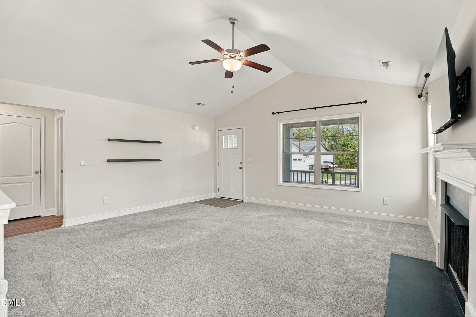
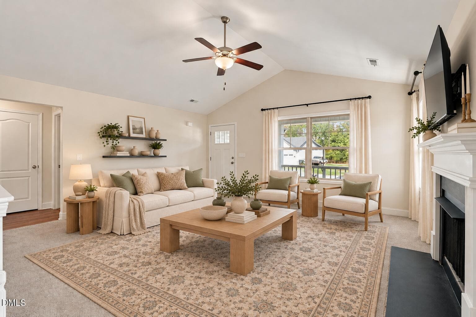
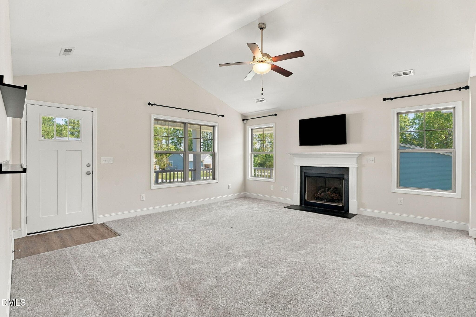
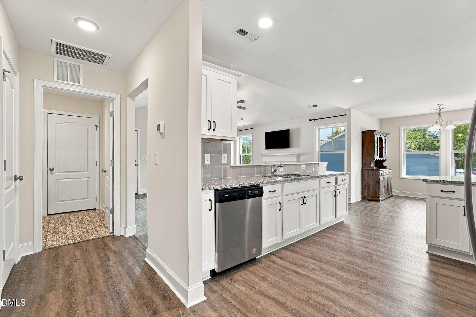
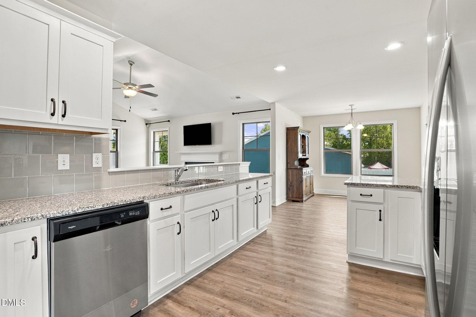
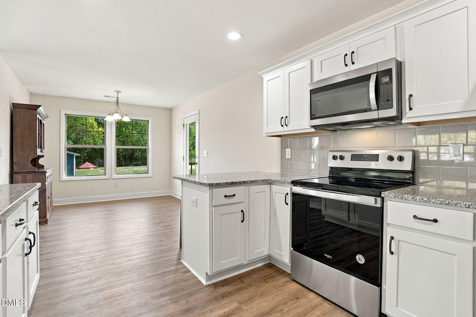
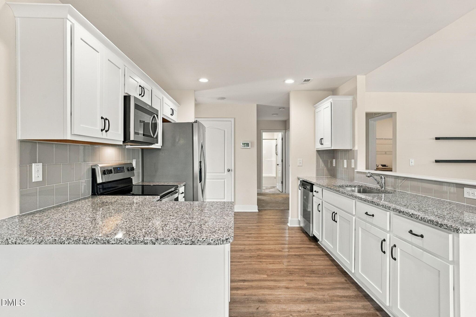
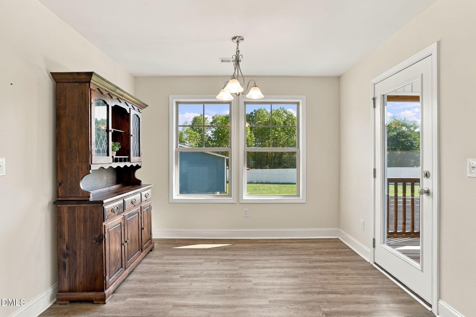
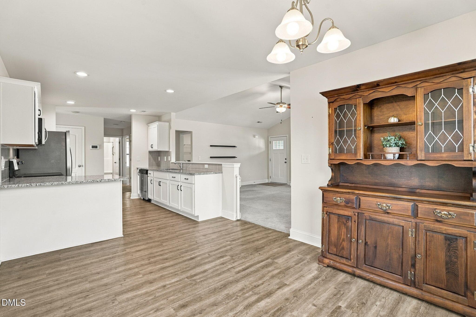
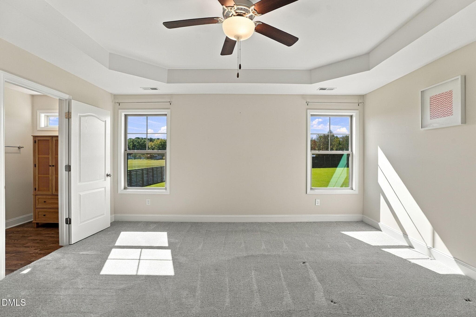
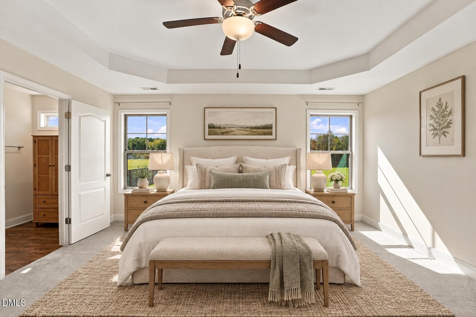
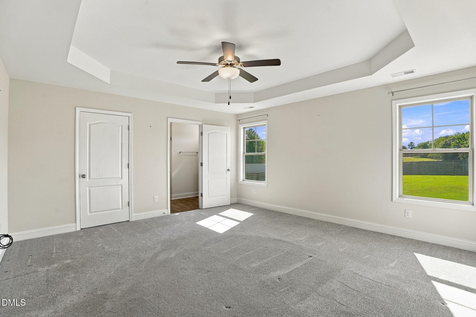
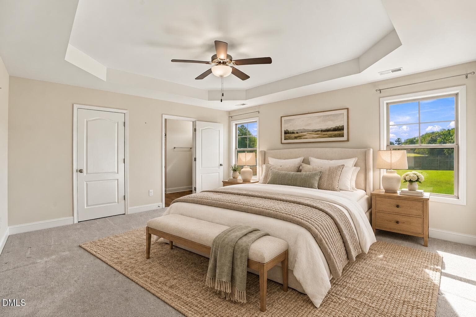
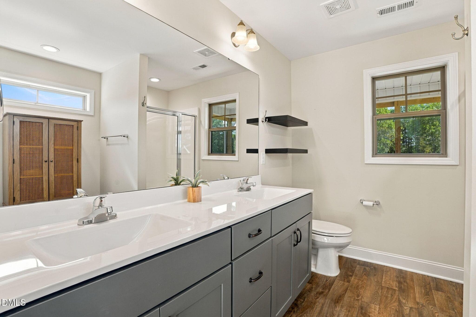
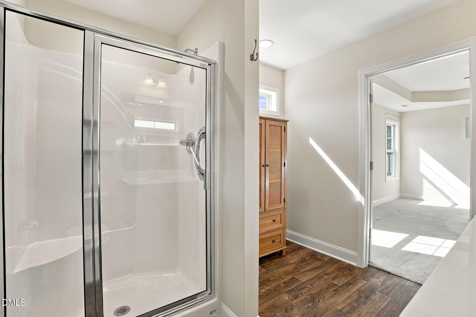
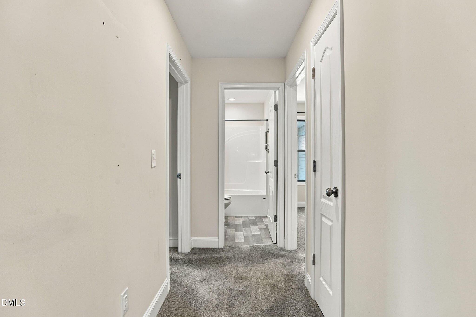
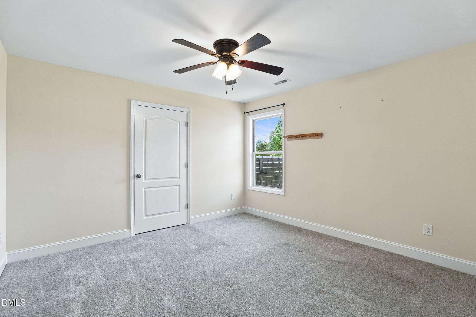
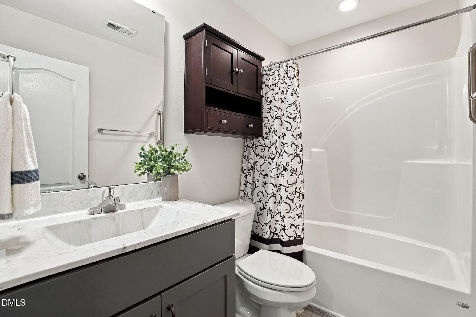
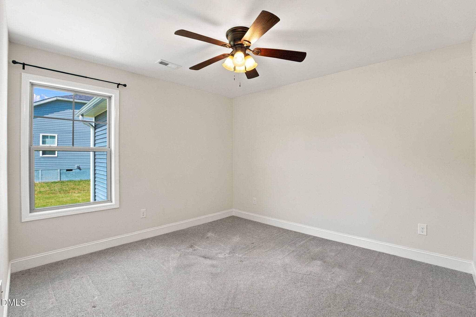
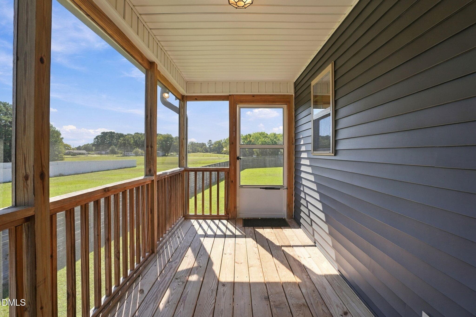
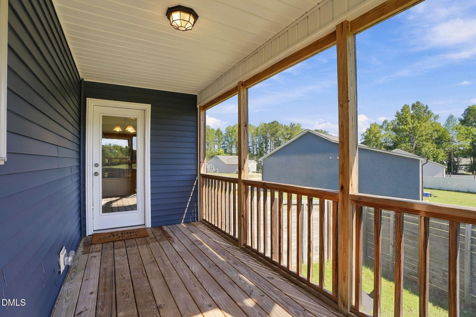
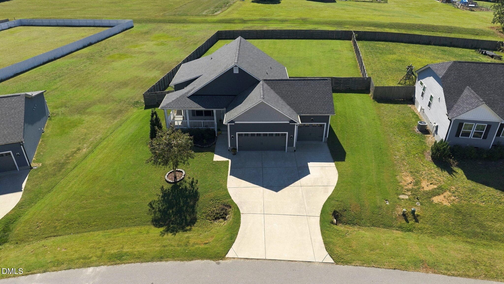
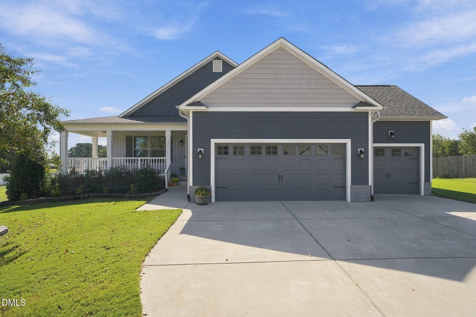
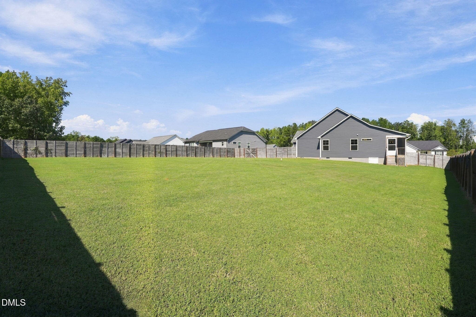
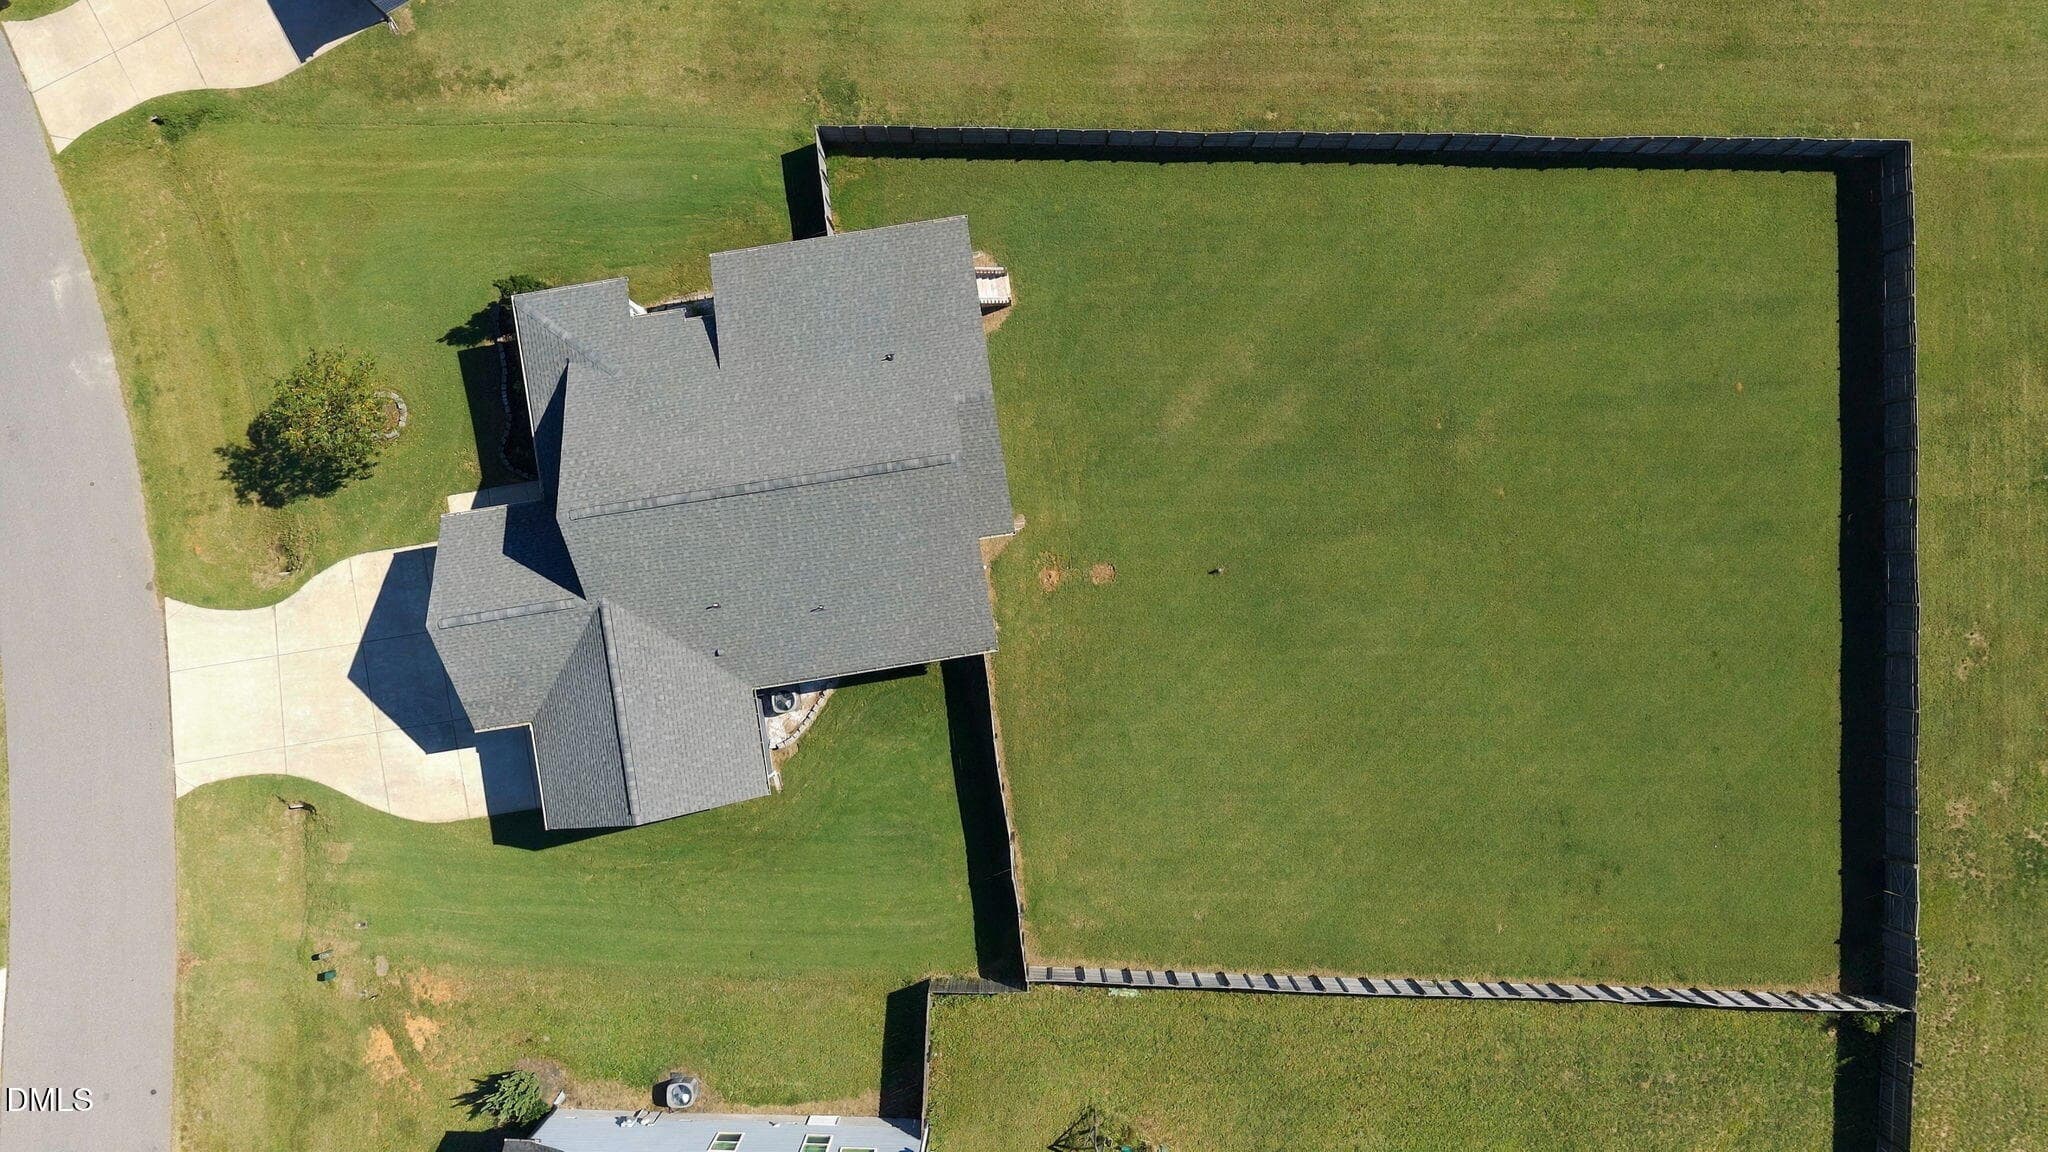
Enjoy a quiet setting and an abundance of natural lighting in this lovely single story 3 bedroom home in Middlesex. Whether you're rocking on the wrap around front porch awaiting an Amazon delivery or relaxing on the back screened porch to sip your morning coffee, or letting "Fido" out into the fenced in backyard on this .63 acre lot, there's room to unwind. Inside, the open floor plan allows conversations to flow easily from the kitchen to the living room, yet still feel cozy. Granite countertops with counter seating, tiled backsplash, large step-in pantry, and breakfast nook, make the kitchen feel functional while being the heart of the home. Settle down for the evening in the large primary bedroom with tray ceiling, walk-in closet and ensuite bathroom with stand alone shower and double sinks. Guest bedrooms are also nicely sized with a full bathroom between them. The biggest surprise is that this modest home comes with a 3-car garage with built-in shelving, and extra refrigerator. Plus....Seller is offering a $4,000 carpet credit for new buyer! Appliances and security system convey. Located in Johnston County, this home is only about 15 minutes to other conveniences, like shops and dining in Clayton. Schedule your tour and make this one yours. Community Plat shows there may be a drainage easement to the left side of the property.

Highlights

Fireplace

Property details

MLS
Doorify MLS
MLS #
10197178
Property type
Single Family Residence
Subdivision
Summerfield
Status
Active
Days on market
10
On market date
October 8, 2026
Stories
N/A
Total bathrooms
2
Garage spaces
3
Parking spaces
N/A
Lot size
0.63 acres
Loading map…

Nearby schools

Within 10 miles. School directory data from the National Center for Education Statistics (NCES), accessed via the Urban Institute Education Data API. Local Score is calculated by INNOVATE Real Estate; where a state rating is shown, it comes from that state's own official school report card.

Elementary
Corinth-Holders Elementary
4.19 mi away · Grades -1-5
Zoned school (attendance boundary, 2015-16 data)
3.3
Local Score (state rating (2025) blended 70/30 with student-teacher ratio) -- not an official state rating
State rating: C (2025)
Enrollment
512
Student:teacher ratio
13.1:1
District
Johnston County Public Schools
Middle
Archer Lodge Middle
6.68 mi away · Grades 6-8
Zoned school (attendance boundary, 2015-16 data)
2.7
Local Score (state rating (2025) blended 70/30 with student-teacher ratio) -- not an official state rating
State rating: C (2025)
Enrollment
1,227
Student:teacher ratio
19.2:1
District
Johnston County Public Schools
High
Corinth Holders High
5.67 mi away · Grades 9-12
Zoned school (attendance boundary, 2015-16 data)
3.4
Local Score (state rating (2025) blended 70/30 with student-teacher ratio) -- not an official state rating
State rating: B (2025)
Enrollment
2,140
Student:teacher ratio
19.5:1
District
Johnston County Public Schools

Walkability

Blended score for Middlesex's center, calculated by INNOVATE Real Estate from two sources: the EPA's National Walkability Index (street network, transit, land-use mix) and Google Places amenity data (what's actually reachable on foot from this point). 60% EPA National Walkability Index + 40% nearby-amenity density (Google Places).

9
Very car-dependent
out of 100
EPA National Walkability Index
3.0 / 20 -- Least walkable
Google Places amenity density
0 / 100
Restaurants & cafes0
Grocery stores0
Parks0
Schools0
Transit stops0
Pharmacies0

Mortgage calculator

Estimate only - actual rate and payment depend on your lender, credit, and loan program.

$
%
%
Adjust tax / insurance estimates
% / yr
$
/mo
Est. monthly payment
$2,198/mo
$68,000 down
$272,000 loan
Principal & interest$1,764
Property tax (est.)$283
Home insurance (est.)$150

Similar homes you might like

Data source: Listing information provided by Doorify MLS via Trestle/CoreLogic. Last updated 19 hr ago.

Information herein deemed reliable but not guaranteed; all measurements, school assignments, HOA fees, taxes, and feature lists are approximate and should be independently verified. Equal Housing Opportunity.