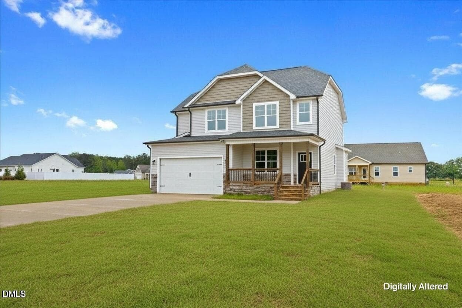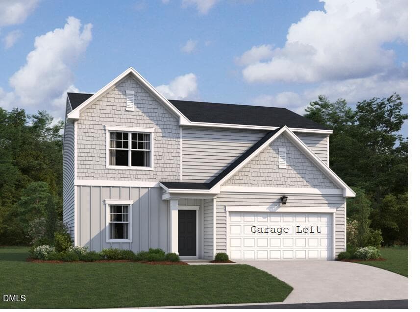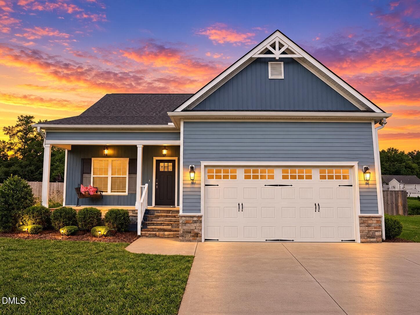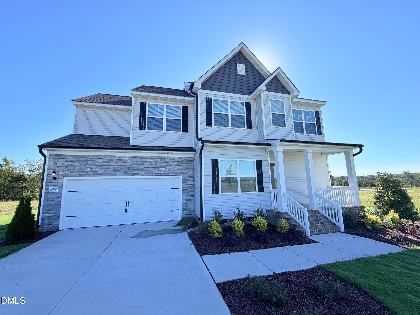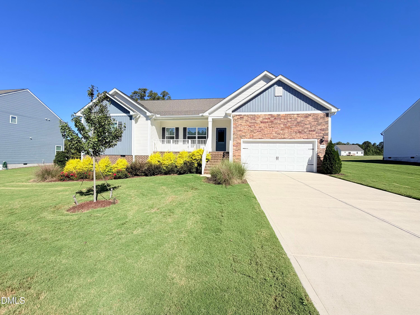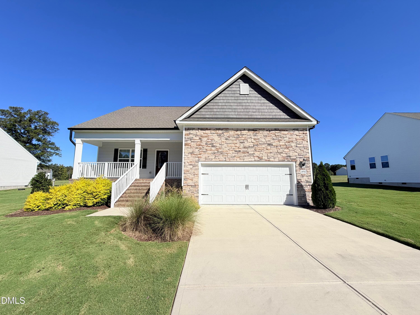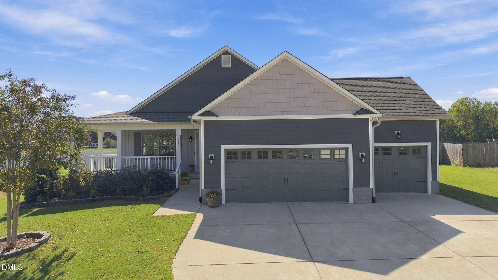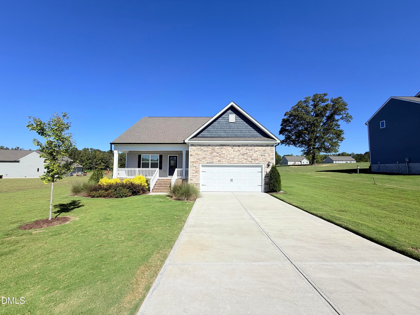
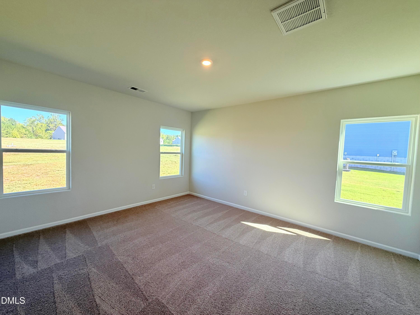
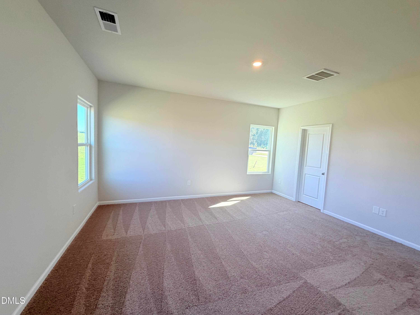
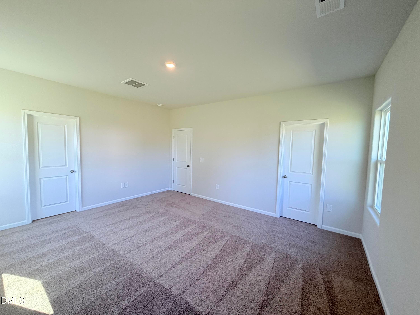
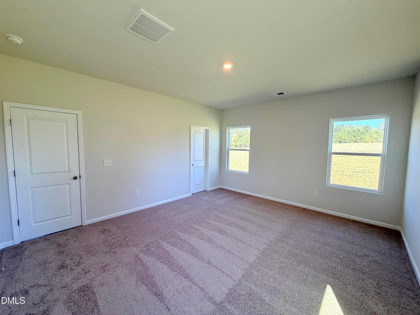
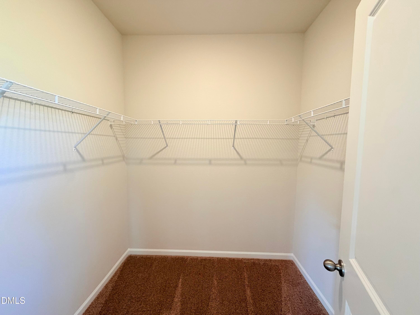
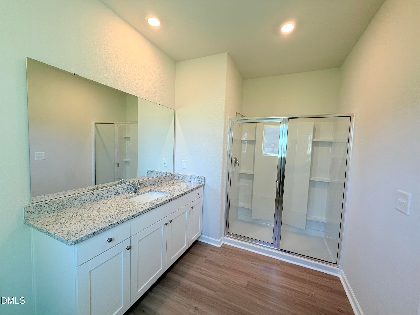
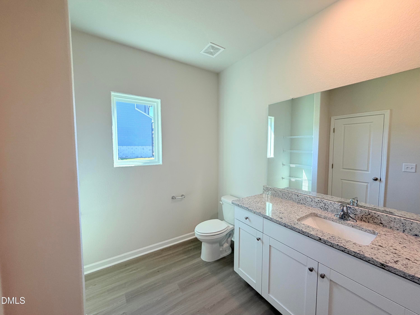
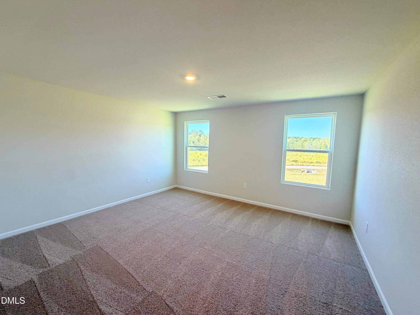
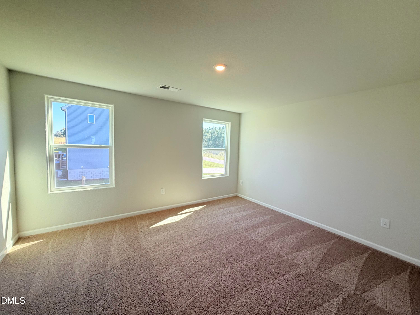
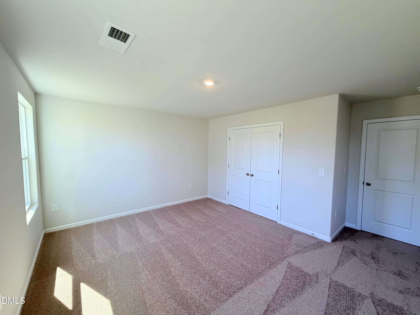
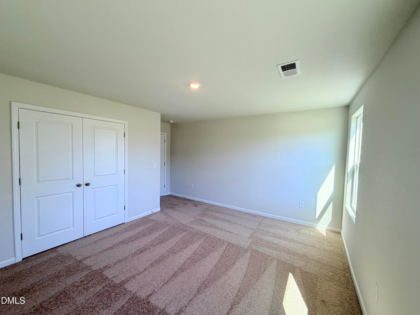
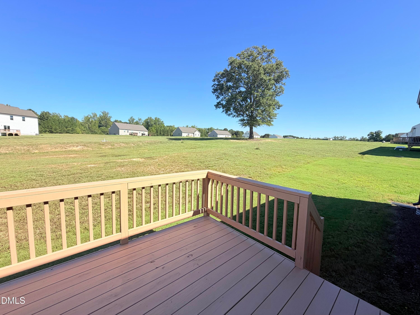
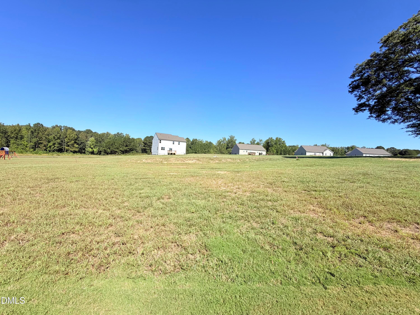
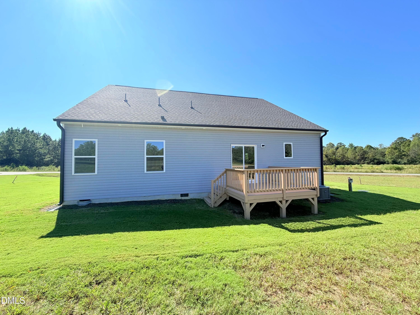
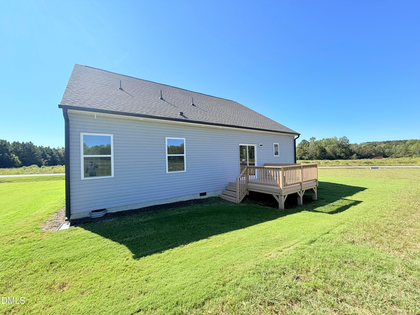
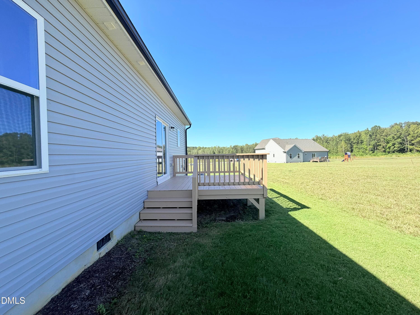
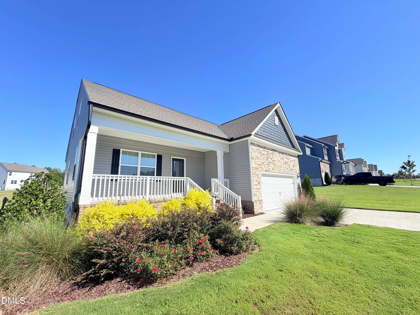
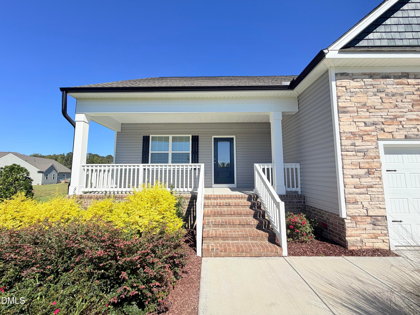
IMG_6772 - 11510 International Drive, Middlesex, NC 27557, Middlesex
IMG_6778 - 11510 International Drive, Middlesex, NC 27557, Middlesex
IMG_6789 - 11510 International Drive, Middlesex, NC 27557, Middlesex
IMG_6780 - 11510 International Drive, Middlesex, NC 27557, Middlesex
IMG_6783 - 11510 International Drive, Middlesex, NC 27557, Middlesex
IMG_6784 - 11510 International Drive, Middlesex, NC 27557, Middlesex
IMG_6790 - 11510 International Drive, Middlesex, NC 27557, Middlesex
IMG_6795 - 11510 International Drive, Middlesex, NC 27557, Middlesex
IMG_6796 - 11510 International Drive, Middlesex, NC 27557, Middlesex
IMG_6800 - 11510 International Drive, Middlesex, NC 27557, Middlesex
IMG_6801 - 11510 International Drive, Middlesex, NC 27557, Middlesex
IMG_6806 - 11510 International Drive, Middlesex, NC 27557, Middlesex
IMG_6809 - 11510 International Drive, Middlesex, NC 27557, Middlesex
IMG_6812 - 11510 International Drive, Middlesex, NC 27557, Middlesex
IMG_6814 - 11510 International Drive, Middlesex, NC 27557, Middlesex
IMG_6817 - 11510 International Drive, Middlesex, NC 27557, Middlesex
IMG_6818 - 11510 International Drive, Middlesex, NC 27557, Middlesex
IMG_6813 - 11510 International Drive, Middlesex, NC 27557, Middlesex
IMG_6821 - 11510 International Drive, Middlesex, NC 27557, Middlesex
IMG_6825 - 11510 International Drive, Middlesex, NC 27557, Middlesex
IMG_6826 - 11510 International Drive, Middlesex, NC 27557, Middlesex
IMG_6828 - 11510 International Drive, Middlesex, NC 27557, Middlesex
IMG_6831 - 11510 International Drive, Middlesex, NC 27557, Middlesex
IMG_6834 - 11510 International Drive, Middlesex, NC 27557, Middlesex
IMG_6837 - 11510 International Drive, Middlesex, NC 27557, Middlesex
IMG_6839 - 11510 International Drive, Middlesex, NC 27557, Middlesex
IMG_6841 - 11510 International Drive, Middlesex, NC 27557, Middlesex
IMG_6843 - 11510 International Drive, Middlesex, NC 27557, Middlesex
IMG_6846 - 11510 International Drive, Middlesex, NC 27557, Middlesex
IMG_6847 - 11510 International Drive, Middlesex, NC 27557, Middlesex
IMG_6848 - 11510 International Drive, Middlesex, NC 27557, Middlesex
IMG_6851 - 11510 International Drive, Middlesex, NC 27557, Middlesex
IMG_6853 - 11510 International Drive, Middlesex, NC 27557, Middlesex
IMG_6776 - 11510 International Drive, Middlesex, NC 27557, Middlesex
IMG_6775 - 11510 International Drive, Middlesex, NC 27557, Middlesex
35 photos

$362,900

11510 International Drive, Middlesex, NC 27557
Middlesex, NC 27557
Listed by Robert Cavinder · Keller Williams Central
Bedrooms
3
Bathrooms
2.5
Living area
N/A
Year built
2024

About this home

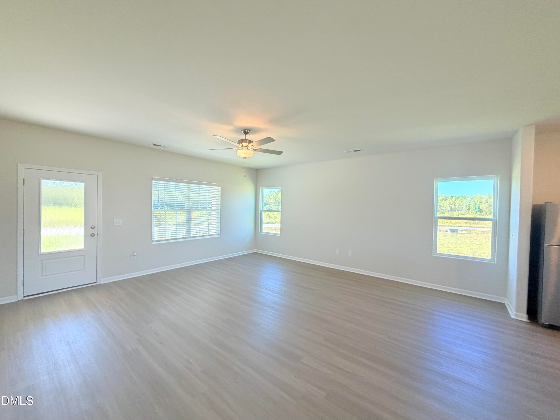
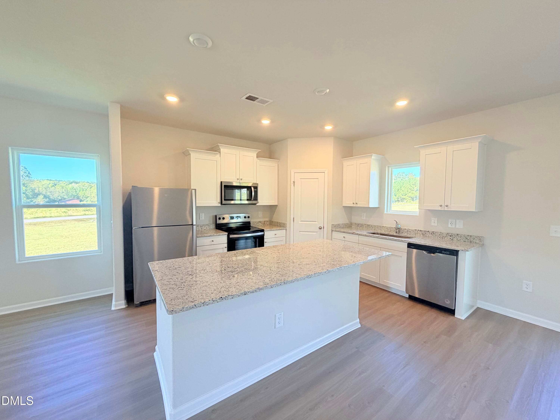
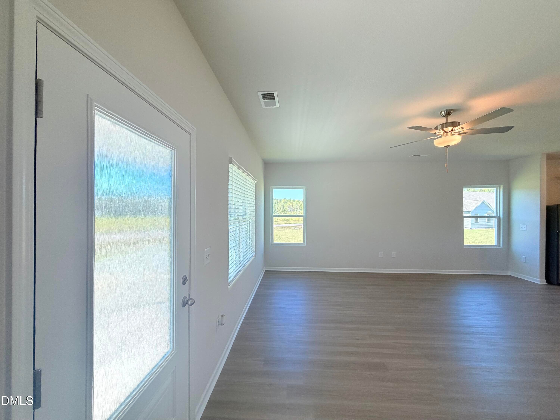
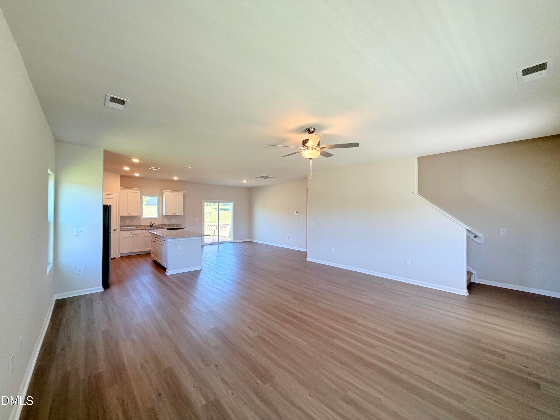
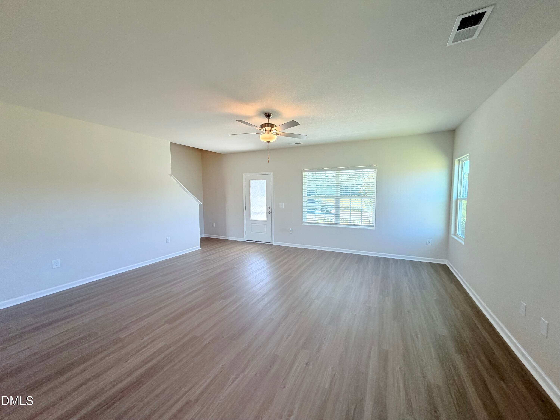
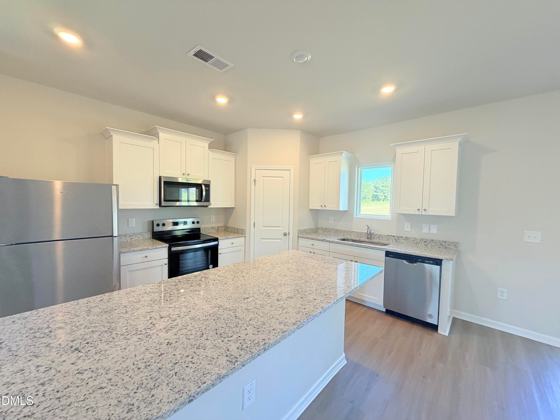
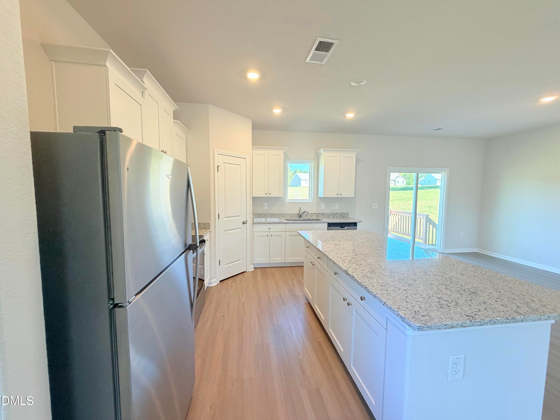
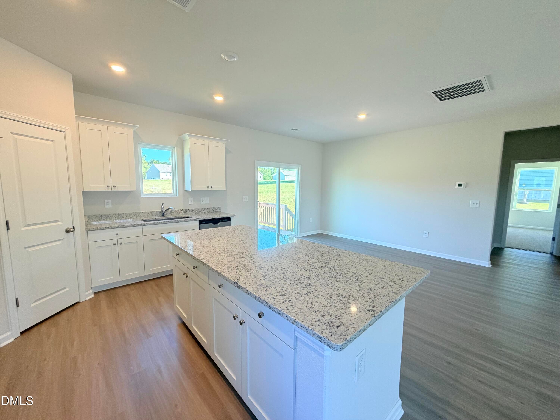
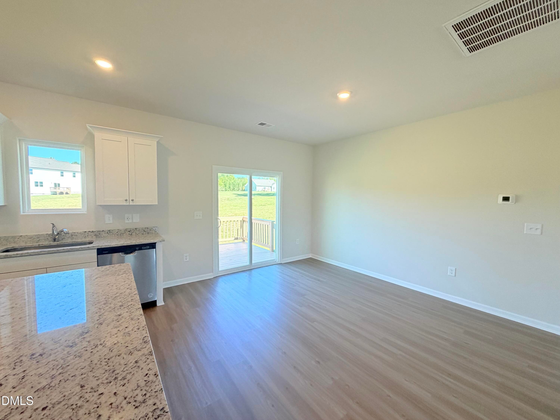
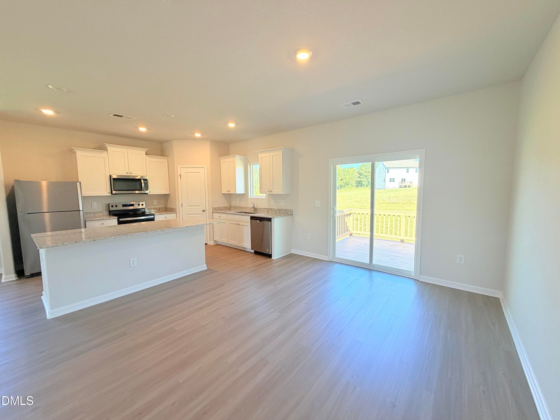
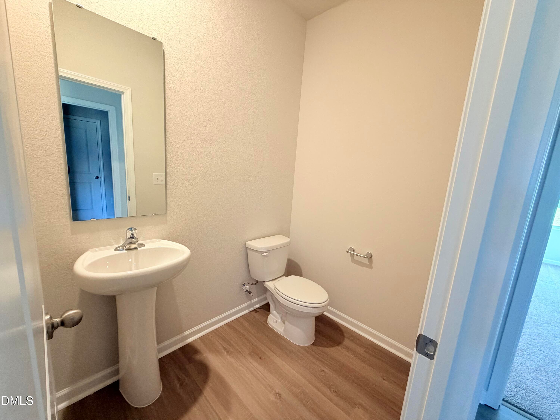
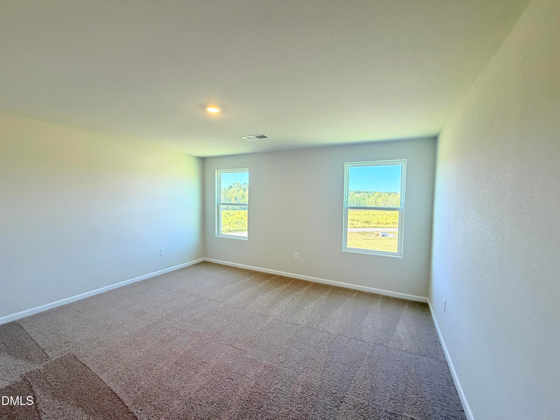
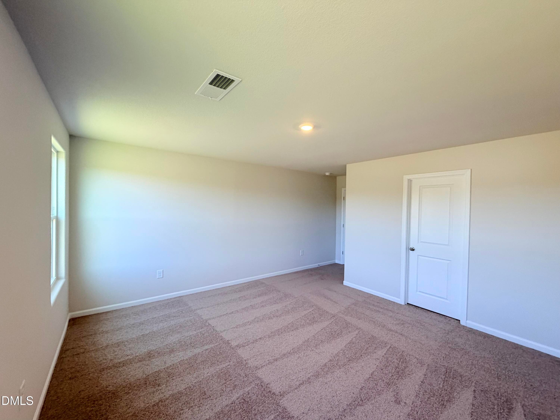
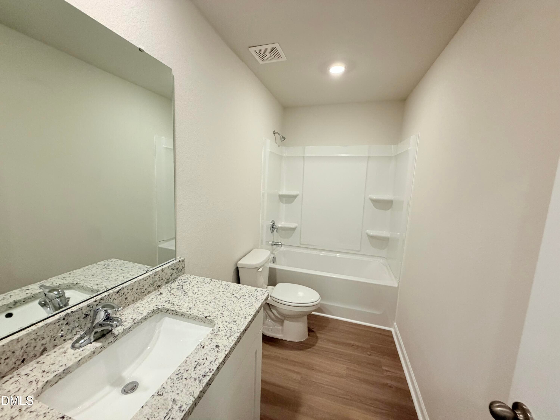
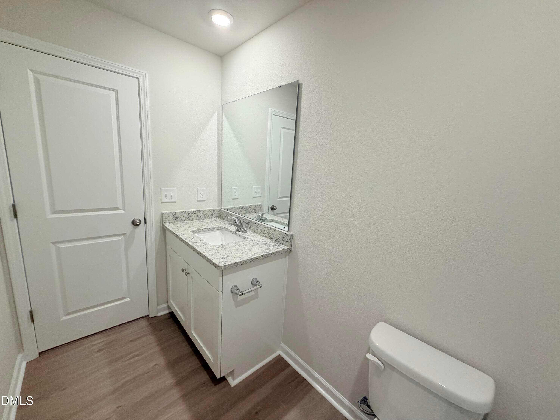
Welcome to the beautifully designed Clayton floorplan -- a spacious and thoughtfully crafted two-story home that perfectly blends comfort, functionality, and style. This 3 Bedroom/2.1 Bath home offers an ideal layout for modern living. The main level features an inviting open-concept design with generous living and dining spaces that flow seamlessly into the kitchen with granite counters and Refrigerator included, creating the perfect setting for everyday living and entertaining. Large windows provide abundant natural light and showcase views of the expansive lot. A convenient half bath and easy access to the attached 2-car garage add to the home's practicality. The spacious primary suite serves as a relaxing retreat, complete with a private en-suite bath and ample closet space. Two additional bedrooms and a full bathroom provide comfortable accommodations for family members or guests. Situated on a large lot, this home offers exceptional outdoor potential. The attached 2-car garage provides plenty of storage and convenience. With its functional two-story layout, generous living spaces, and expansive homesite, the Clayton floorplan is designed to fit a variety of lifestyles while offering room to grow. Don't miss your chance to see this incredible home!!!

Highlights

New construction

Property details

MLS
Doorify MLS
MLS #
10197494
Property type
Single Family Residence
Subdivision
Choplin Farms
Status
Active
Days on market
9
On market date
October 9, 2026
Stories
N/A
Total bathrooms
2.5
Garage spaces
2
Parking spaces
N/A
Lot size
0.71 acres
Loading map…

Nearby schools

Within 10 miles. School directory data from the National Center for Education Statistics (NCES), accessed via the Urban Institute Education Data API. Local Score is calculated by INNOVATE Real Estate; where a state rating is shown, it comes from that state's own official school report card.

Elementary
Middlesex Elementary
3.37 mi away · Grades -1-5
Zoned school (attendance boundary, 2015-16 data)
3.3
Local Score (state rating (2025) blended 70/30 with student-teacher ratio) -- not an official state rating
State rating: C (2025)
Enrollment
311
Student:teacher ratio
13.0:1
District
Nash County Public Schools
Middle
Southern Nash Middle
11.63 mi away · Grades 6-8
Zoned school (attendance boundary, 2015-16 data)
2.7
Local Score (state rating (2025) blended 70/30 with student-teacher ratio) -- not an official state rating
State rating: C (2025)
Enrollment
792
Student:teacher ratio
20.3:1
District
Nash County Public Schools
High
NRM Early College High School
24.04 mi away · Grades 9-13
Zoned school (attendance boundary, 2015-16 data)
3.8
Local Score (state rating (2025) blended 70/30 with student-teacher ratio) -- not an official state rating
State rating: A (2025)
Enrollment
396
Student:teacher ratio
30.5:1
District
Nash County Public Schools

Walkability

Blended score for Middlesex's center, calculated by INNOVATE Real Estate from two sources: the EPA's National Walkability Index (street network, transit, land-use mix) and Google Places amenity data (what's actually reachable on foot from this point). 60% EPA National Walkability Index + 40% nearby-amenity density (Google Places).

18
Very car-dependent
out of 100
EPA National Walkability Index
5.3 / 20 -- Least walkable
Google Places amenity density
5 / 100
Restaurants & cafes0
Grocery stores0
Parks0
Schools1
Transit stops0
Pharmacies0

Mortgage calculator

Estimate only - actual rate and payment depend on your lender, credit, and loan program.

$
%
%
Adjust tax / insurance estimates
% / yr
$
/mo
Est. monthly payment
$2,335/mo
$72,580 down
$290,320 loan
Principal & interest$1,883
Property tax (est.)$302
Home insurance (est.)$150

Similar homes you might like

Data source: Listing information provided by Doorify MLS via Trestle/CoreLogic. Last updated 10 days ago.

Information herein deemed reliable but not guaranteed; all measurements, school assignments, HOA fees, taxes, and feature lists are approximate and should be independently verified. Equal Housing Opportunity.