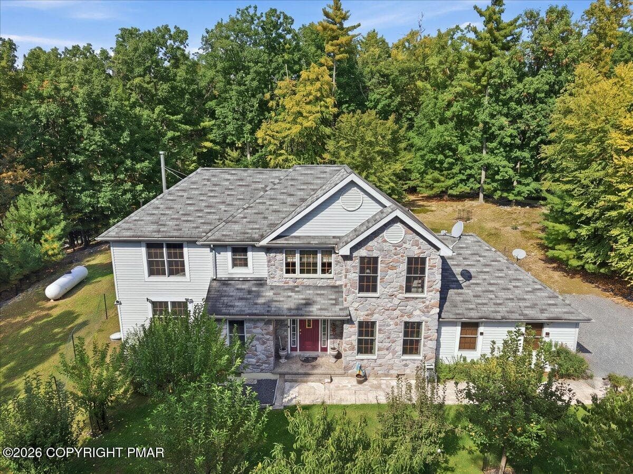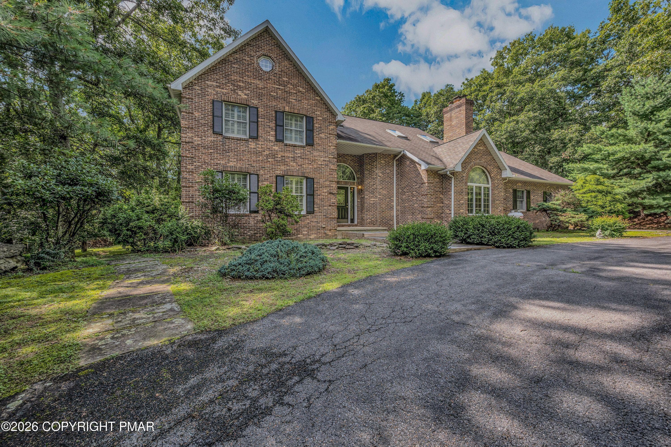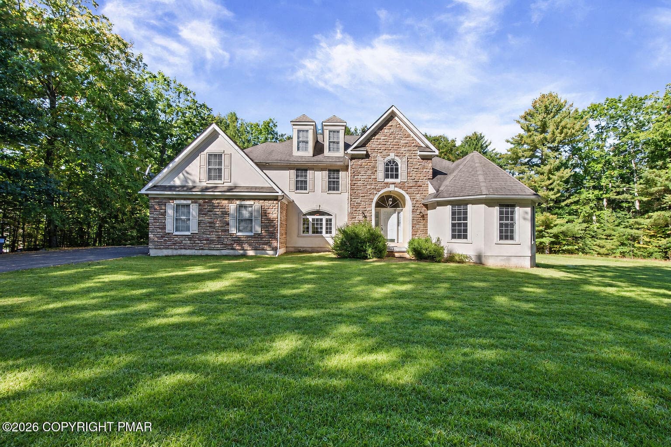
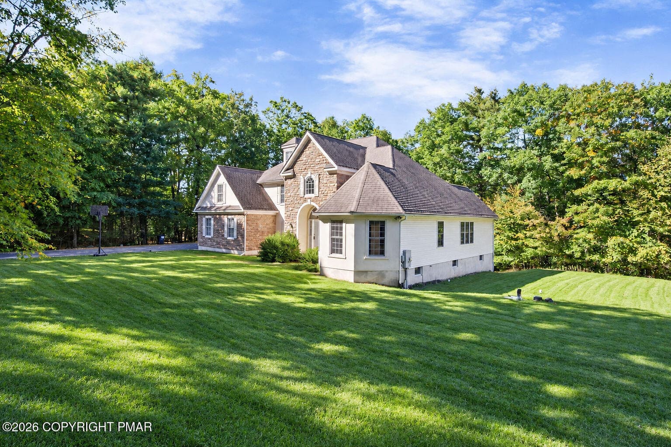
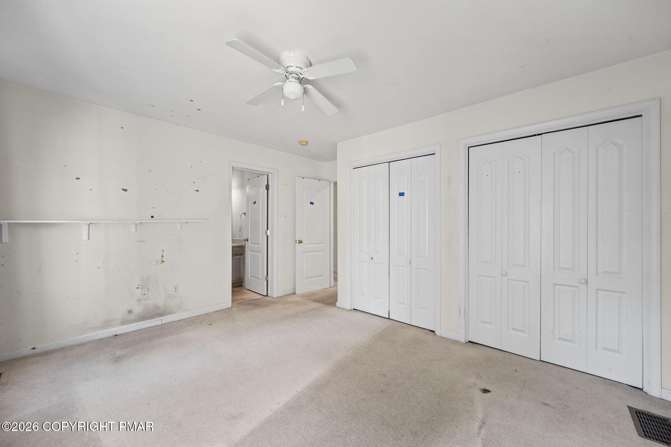
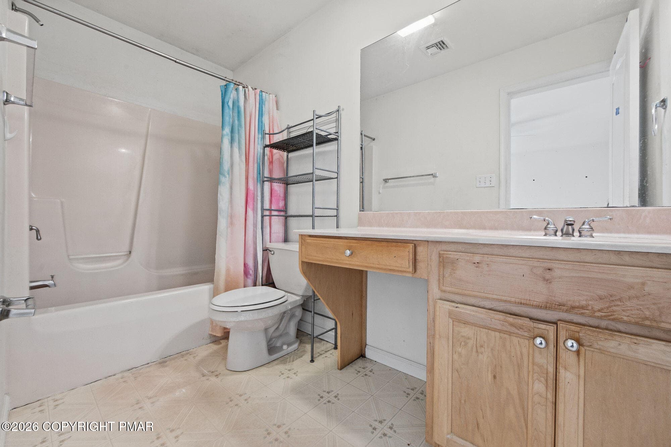
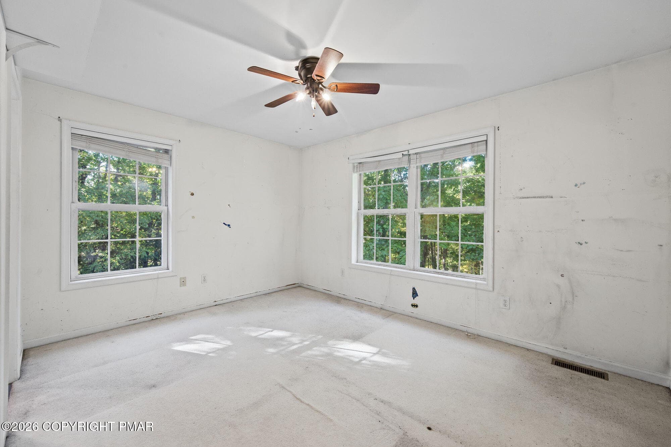
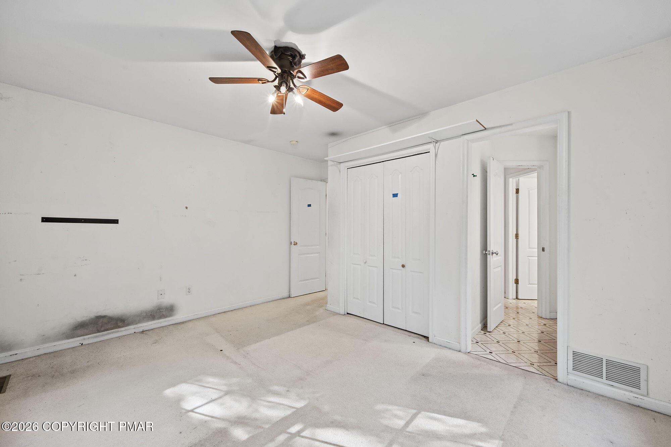
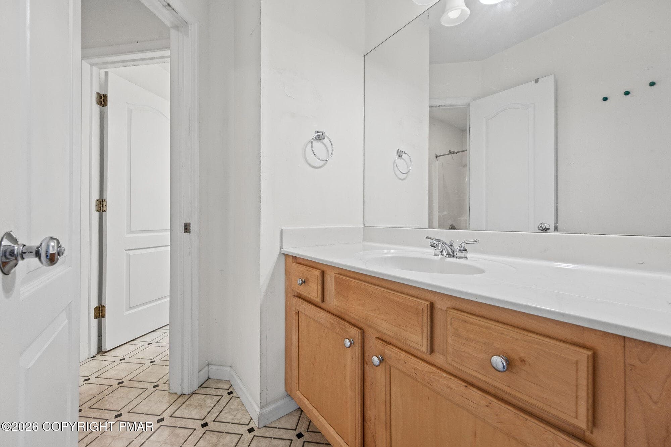
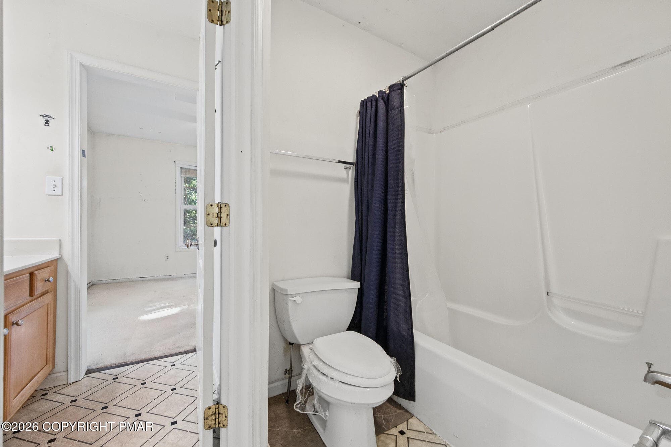
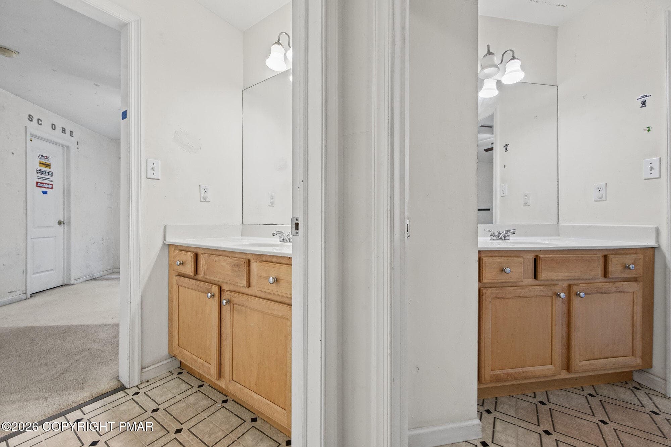
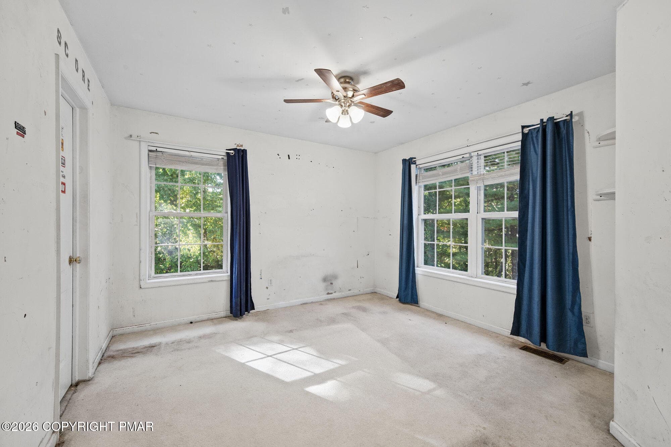
CHR_5538_web(2) - 371 Joanne Court, Bartonsville, PA 18321, Bartonsville
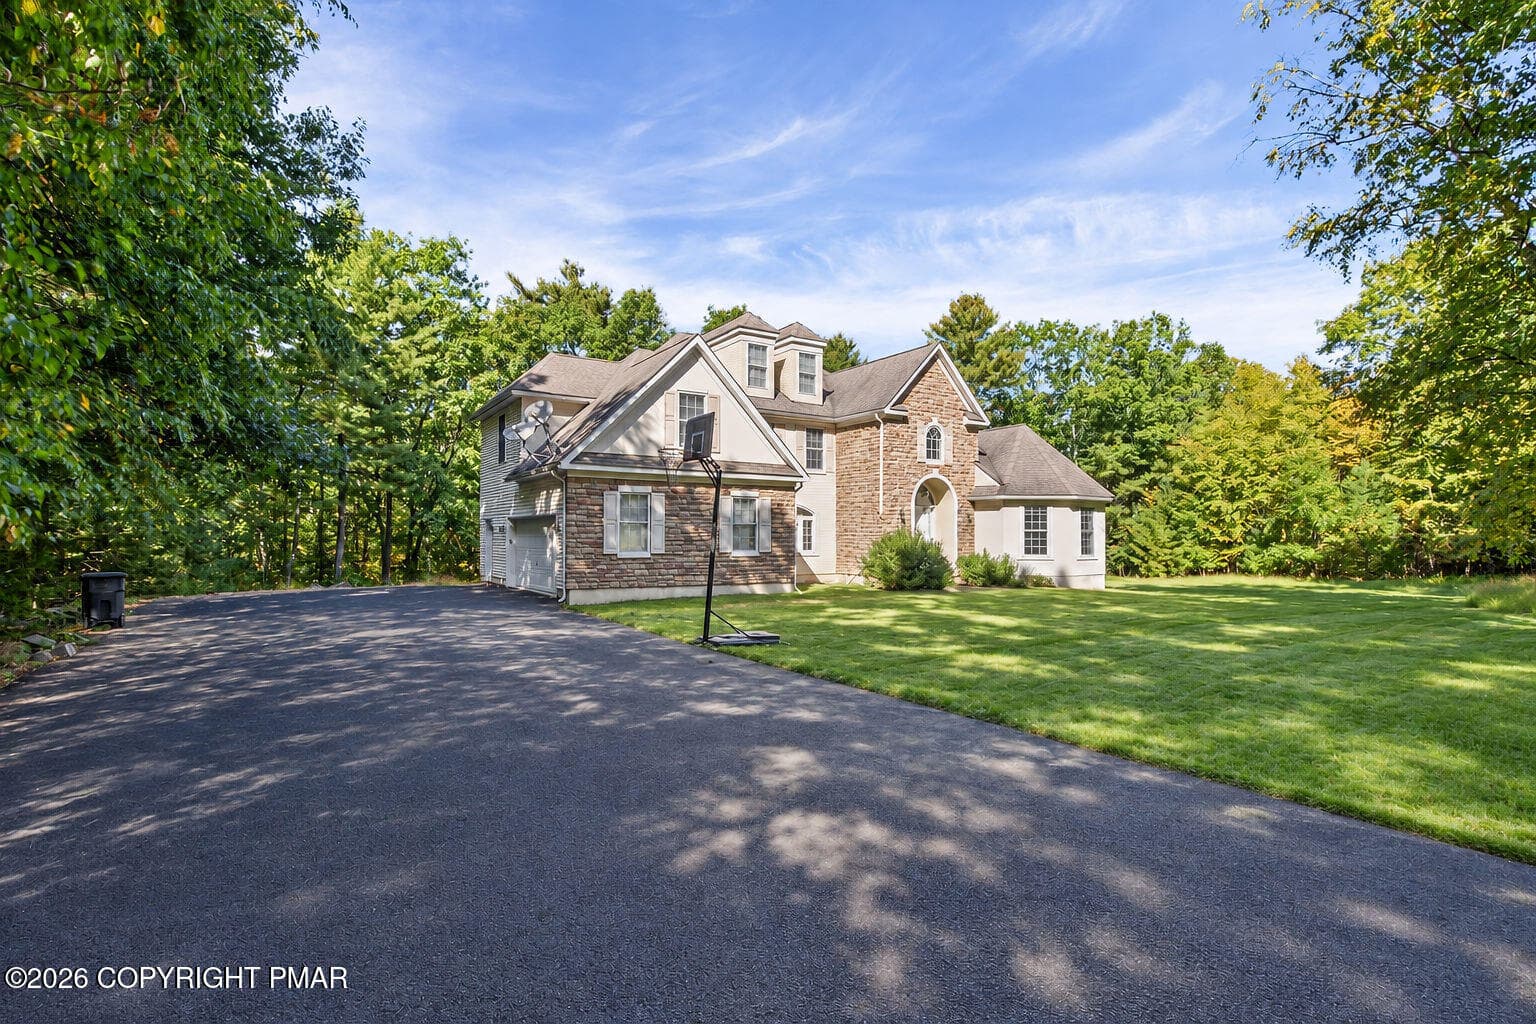
CHR_5547_web(2) - 371 Joanne Court, Bartonsville, PA 18321, Bartonsville
CHR_5544_web(2) - 371 Joanne Court, Bartonsville, PA 18321, Bartonsville
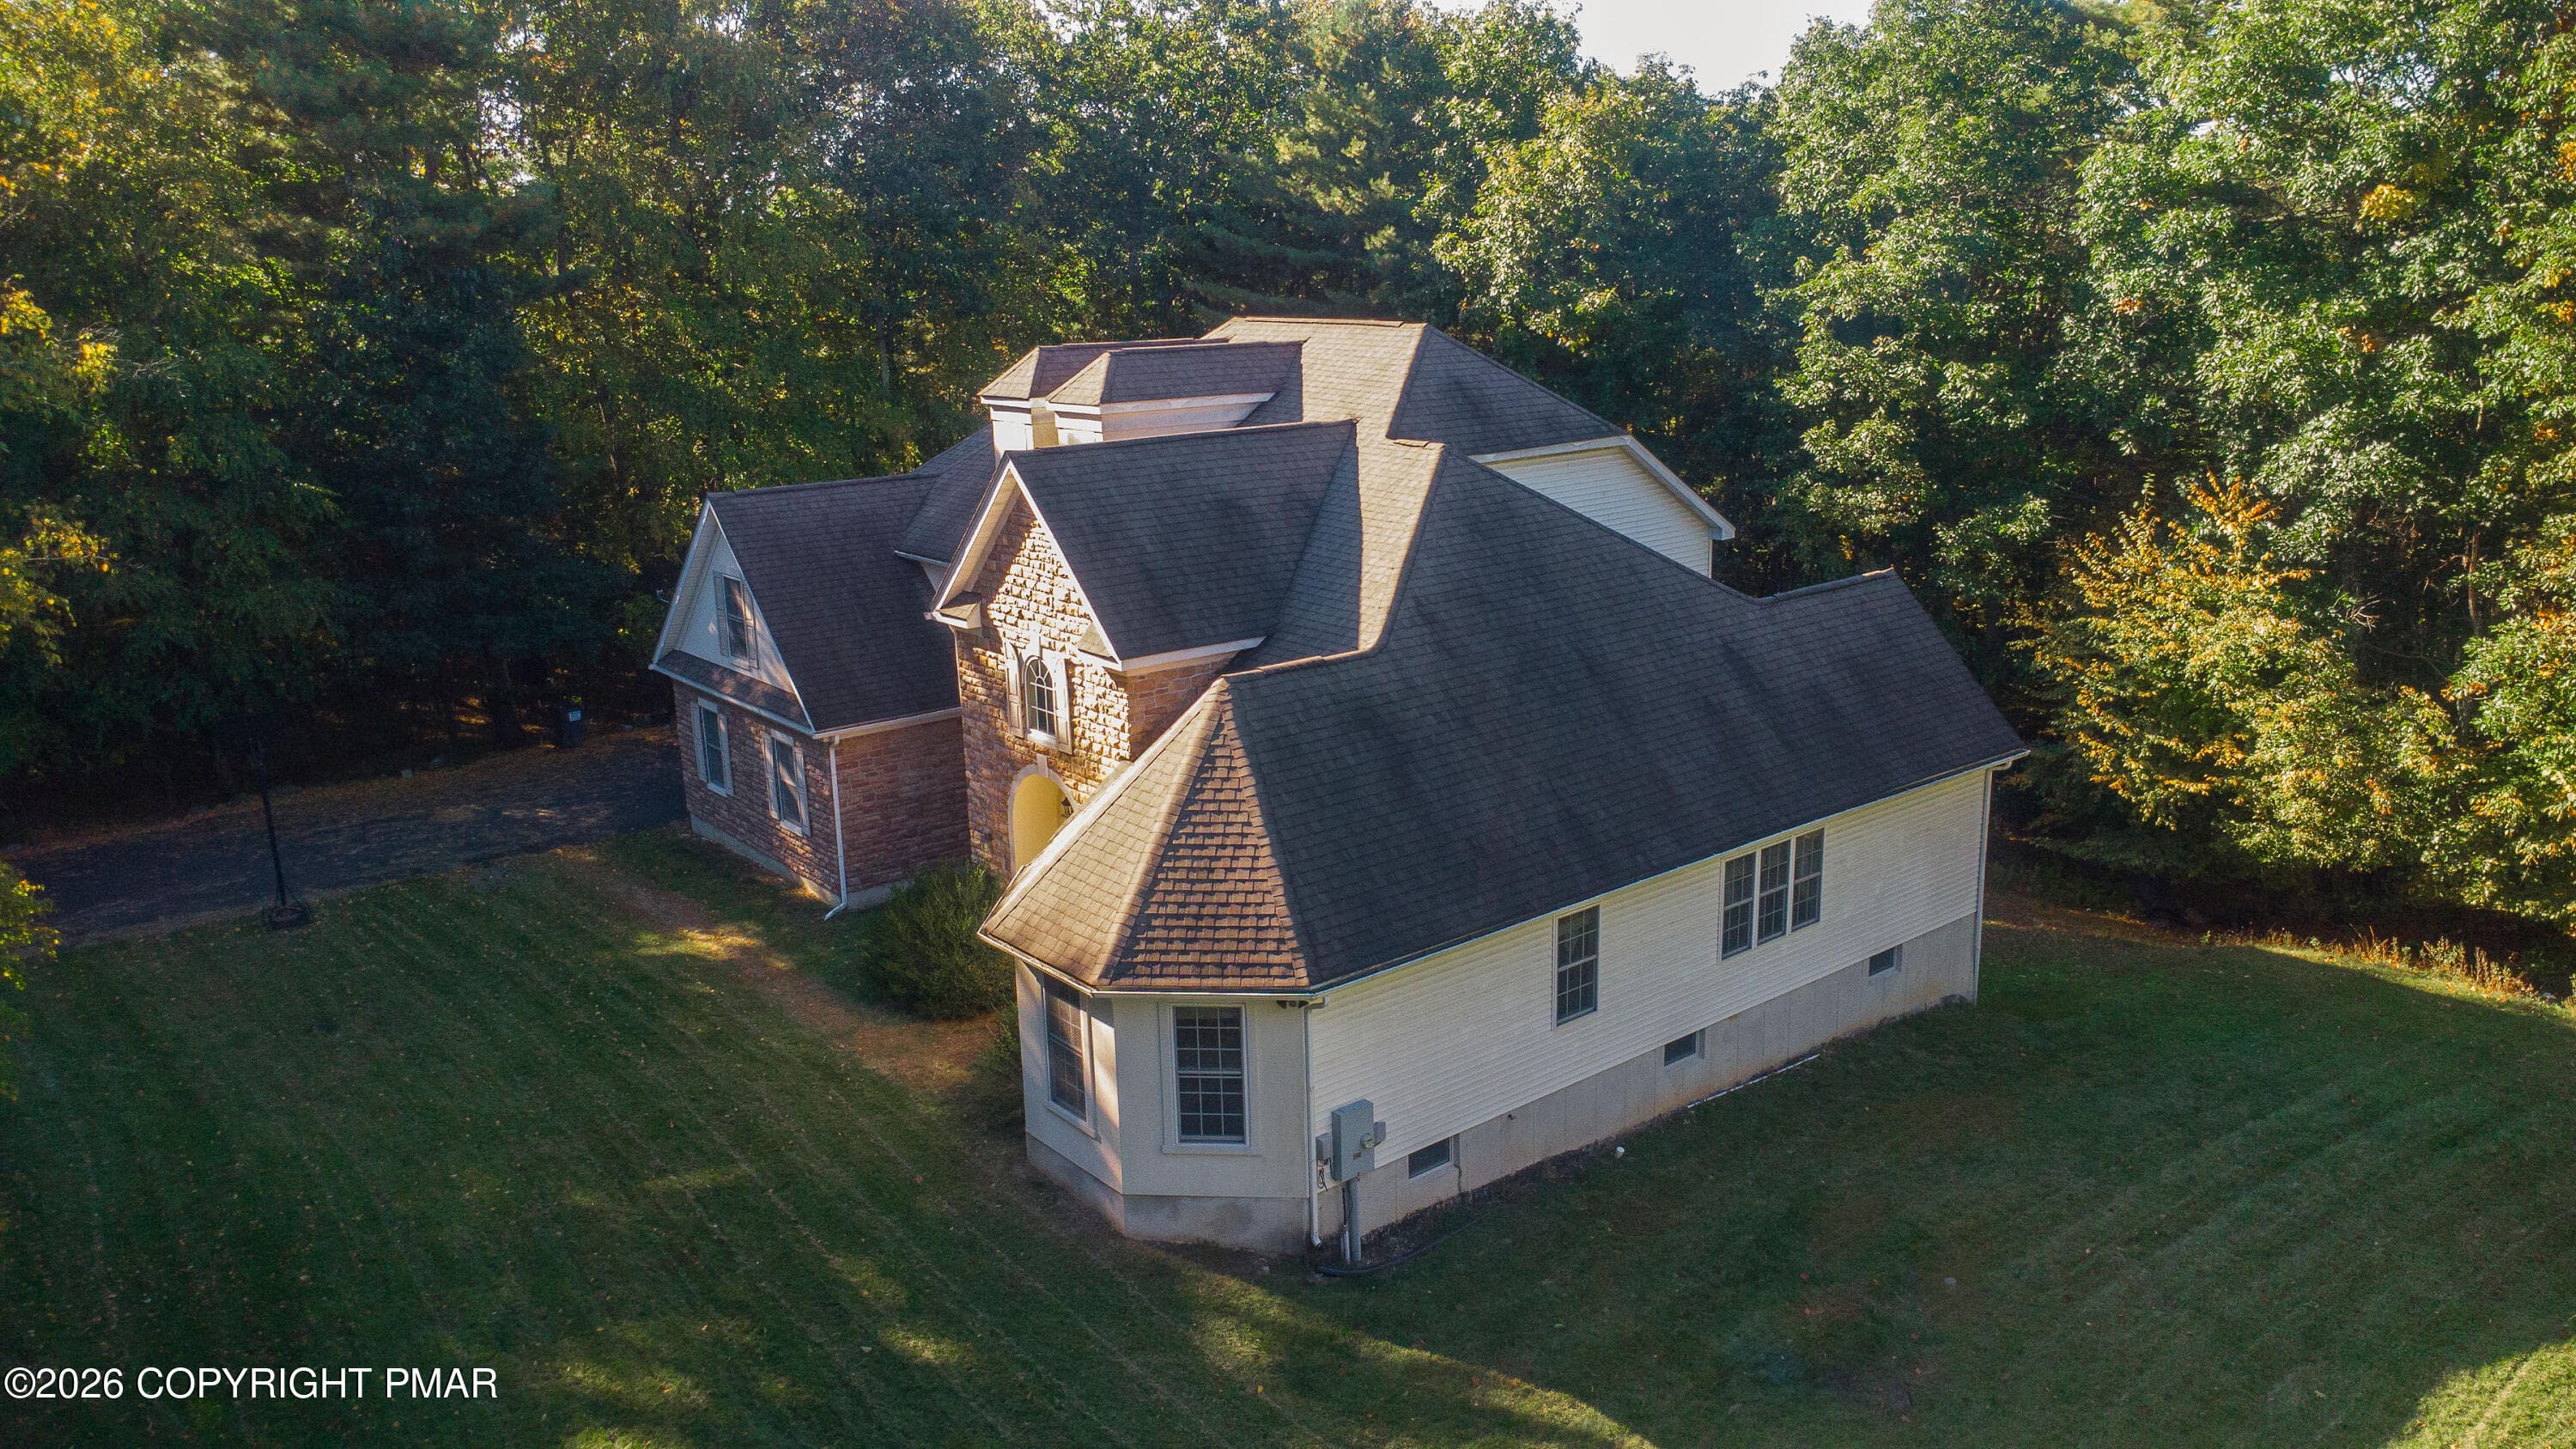
DJI_0255 - 371 Joanne Court, Bartonsville, PA 18321, Bartonsville
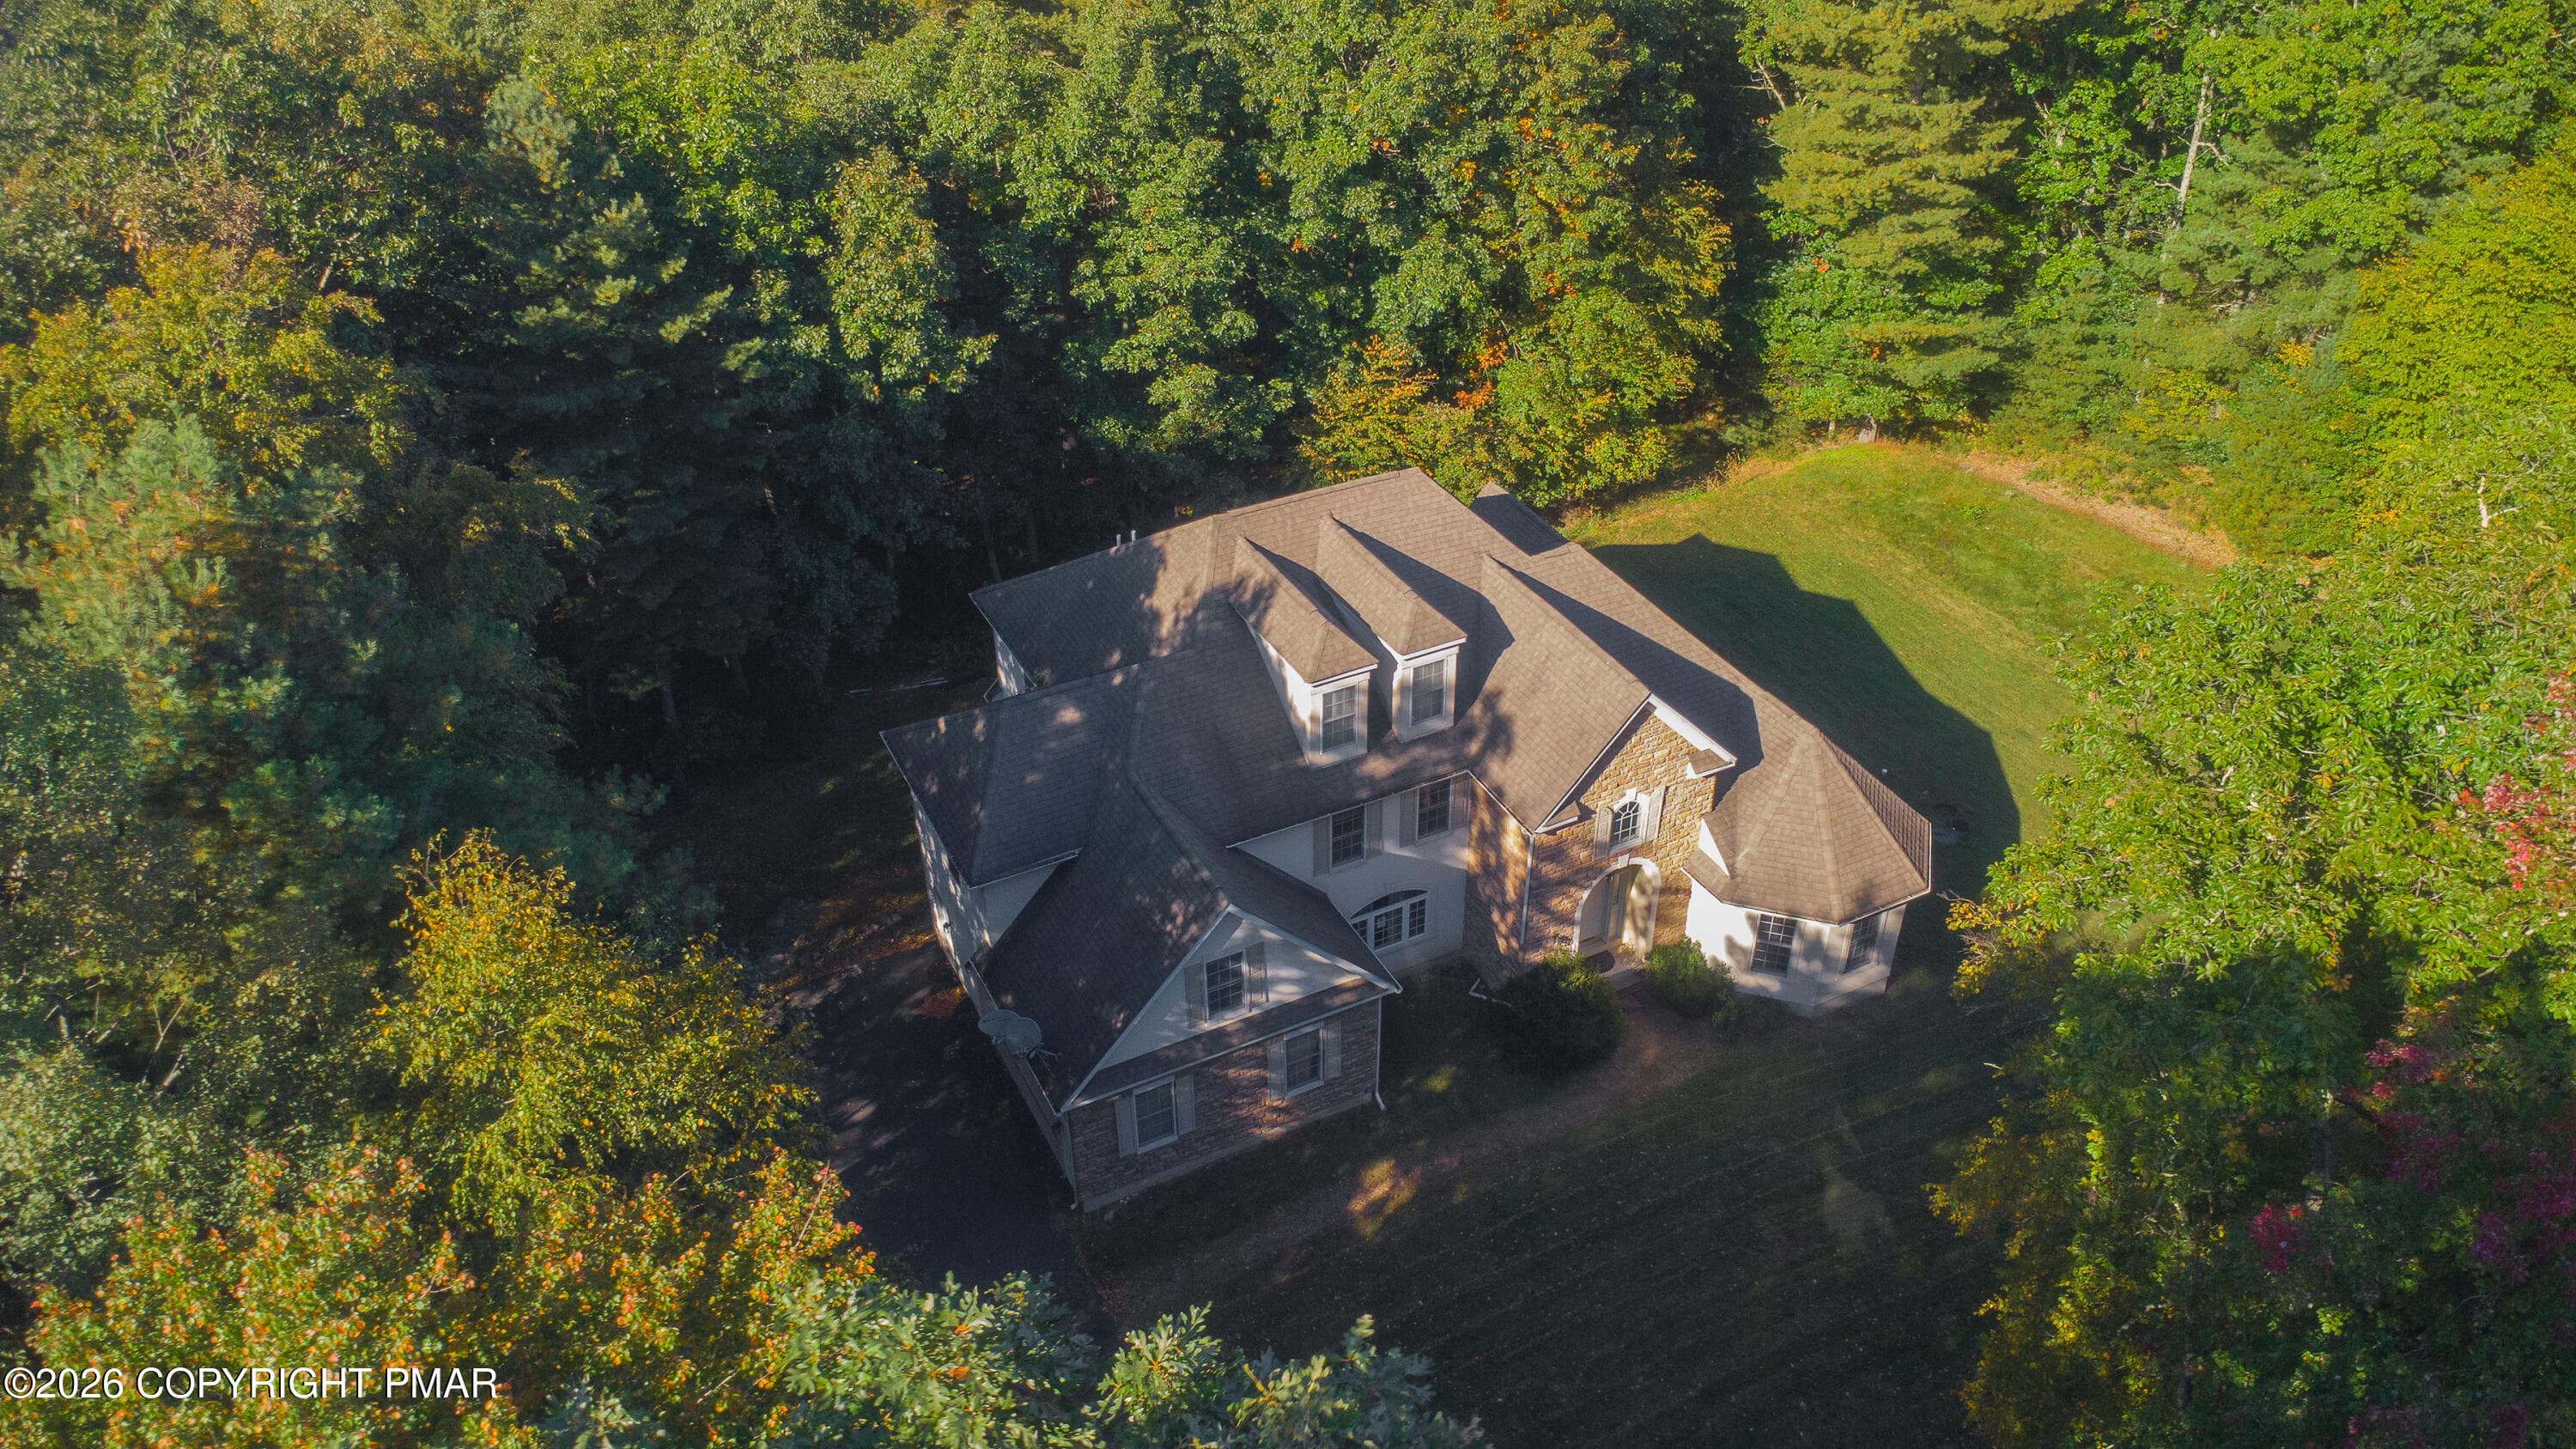
DJI_0228 - 371 Joanne Court, Bartonsville, PA 18321, Bartonsville
CHR_5553_web - 371 Joanne Court, Bartonsville, PA 18321, Bartonsville
CHR_5574_web - 371 Joanne Court, Bartonsville, PA 18321, Bartonsville
CHR_5583_web - 371 Joanne Court, Bartonsville, PA 18321, Bartonsville
CHR_5589_web - 371 Joanne Court, Bartonsville, PA 18321, Bartonsville
CHR_5598_web - 371 Joanne Court, Bartonsville, PA 18321, Bartonsville
CHR_5607_web - 371 Joanne Court, Bartonsville, PA 18321, Bartonsville
CHR_5619_web - 371 Joanne Court, Bartonsville, PA 18321, Bartonsville
CHR_5625_web - 371 Joanne Court, Bartonsville, PA 18321, Bartonsville
CHR_5631_web - 371 Joanne Court, Bartonsville, PA 18321, Bartonsville
CHR_5643_web - 371 Joanne Court, Bartonsville, PA 18321, Bartonsville
CHR_5646_web - 371 Joanne Court, Bartonsville, PA 18321, Bartonsville
CHR_5652_web - 371 Joanne Court, Bartonsville, PA 18321, Bartonsville
CHR_5661_web - 371 Joanne Court, Bartonsville, PA 18321, Bartonsville
CHR_5664_web - 371 Joanne Court, Bartonsville, PA 18321, Bartonsville
CHR_5670_web - 371 Joanne Court, Bartonsville, PA 18321, Bartonsville
CHR_5673_web - 371 Joanne Court, Bartonsville, PA 18321, Bartonsville
CHR_5676_web - 371 Joanne Court, Bartonsville, PA 18321, Bartonsville
CHR_5682_web - 371 Joanne Court, Bartonsville, PA 18321, Bartonsville
CHR_5685_web - 371 Joanne Court, Bartonsville, PA 18321, Bartonsville
CHR_5691_web - 371 Joanne Court, Bartonsville, PA 18321, Bartonsville
CHR_5694_web - 371 Joanne Court, Bartonsville, PA 18321, Bartonsville
CHR_5700_web - 371 Joanne Court, Bartonsville, PA 18321, Bartonsville
CHR_5703_web - 371 Joanne Court, Bartonsville, PA 18321, Bartonsville
CHR_5706_web - 371 Joanne Court, Bartonsville, PA 18321, Bartonsville
CHR_5709_web - 371 Joanne Court, Bartonsville, PA 18321, Bartonsville
CHR_5721_web - 371 Joanne Court, Bartonsville, PA 18321, Bartonsville
CHR_5724_web - 371 Joanne Court, Bartonsville, PA 18321, Bartonsville
CHR_5733_web - 371 Joanne Court, Bartonsville, PA 18321, Bartonsville
CHR_5739_web - 371 Joanne Court, Bartonsville, PA 18321, Bartonsville
CHR_5745_web - 371 Joanne Court, Bartonsville, PA 18321, Bartonsville
CHR_5748_web - 371 Joanne Court, Bartonsville, PA 18321, Bartonsville
CHR_5754_web - 371 Joanne Court, Bartonsville, PA 18321, Bartonsville
CHR_5760_web - 371 Joanne Court, Bartonsville, PA 18321, Bartonsville
CHR_5763_web - 371 Joanne Court, Bartonsville, PA 18321, Bartonsville
CHR_5766_web - 371 Joanne Court, Bartonsville, PA 18321, Bartonsville
CHR_5772_web - 371 Joanne Court, Bartonsville, PA 18321, Bartonsville
CHR_5778_web(2) - 371 Joanne Court, Bartonsville, PA 18321, Bartonsville
CHR_5565_web(2) (1) - 371 Joanne Court, Bartonsville, PA 18321, Bartonsville
CHR_5571_web(2) - 371 Joanne Court, Bartonsville, PA 18321, Bartonsville
CHR_5565_web(2) - 371 Joanne Court, Bartonsville, PA 18321, Bartonsville
45 photos

$600,000

371 Joanne Court, Bartonsville, PA 18321
Bartonsville, PA 18321
Listed by Emma G Djiya · 1st Class Realty - PA
Bedrooms
5
Bathrooms
3.5
Living area
N/A
Year built
2004

About this home

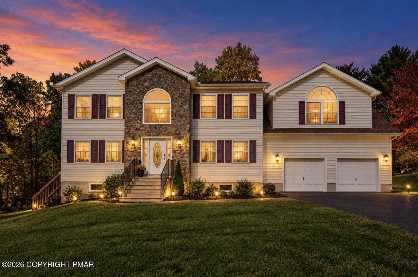
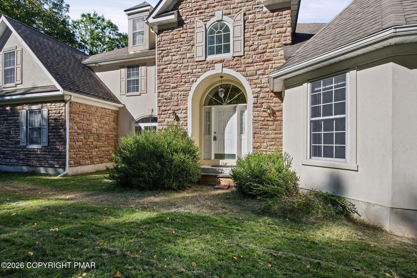
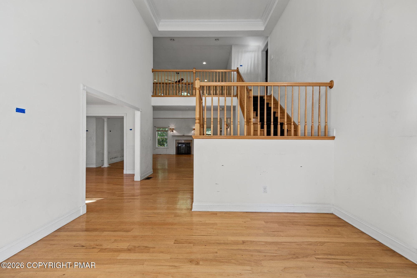
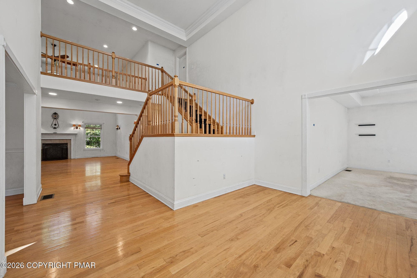
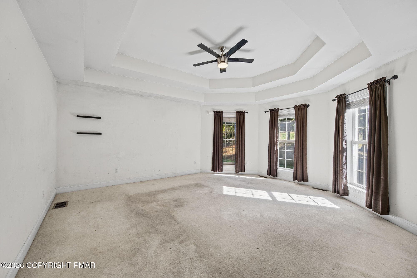
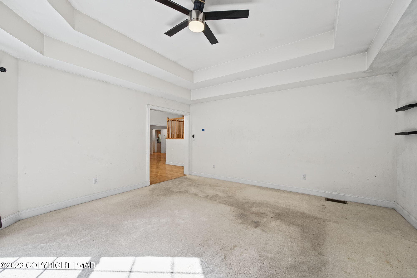
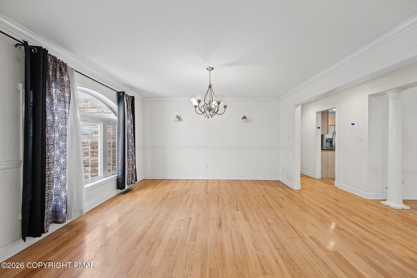
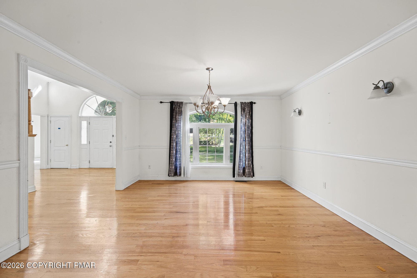
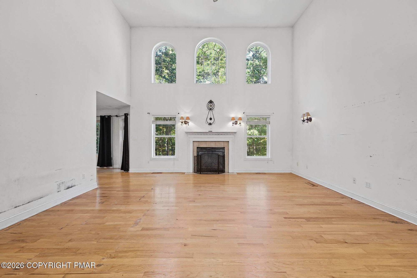
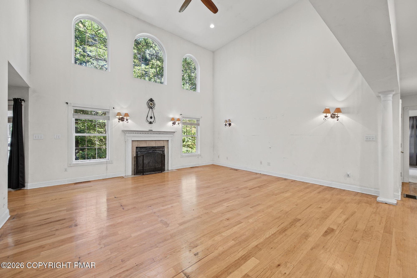
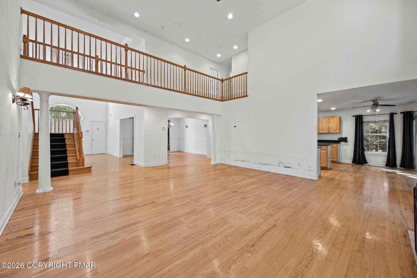
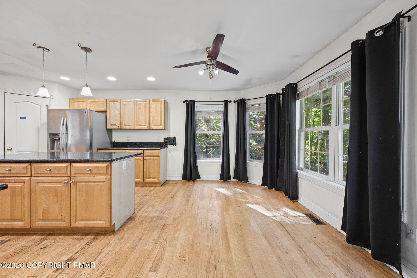
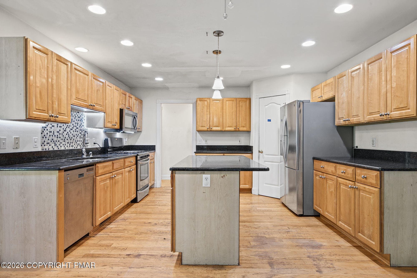
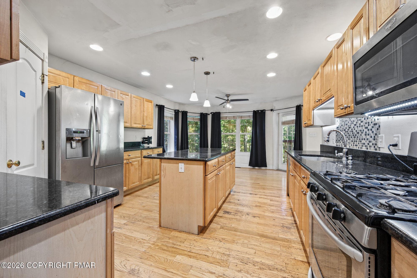
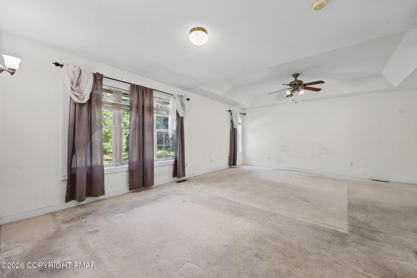
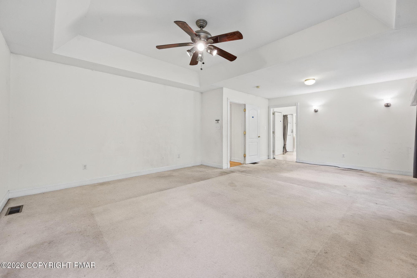
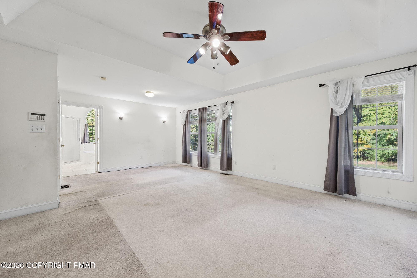
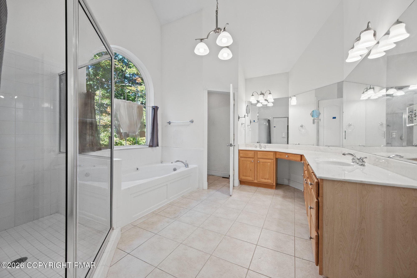
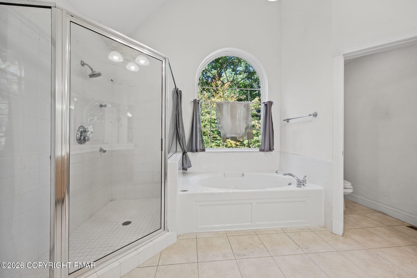
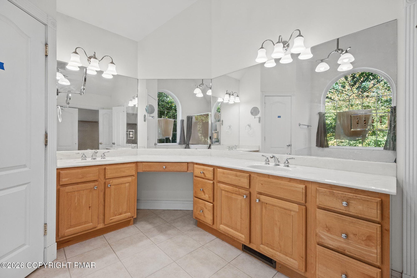
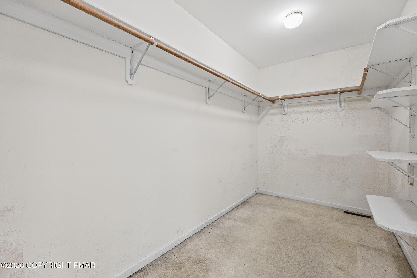
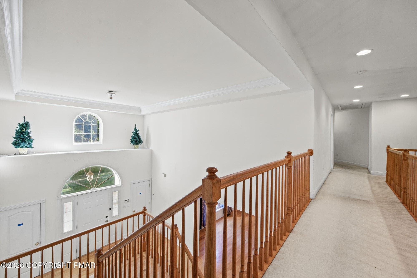
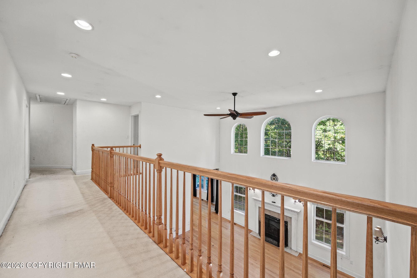
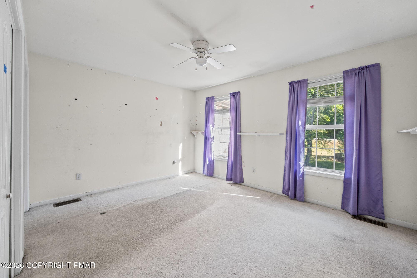
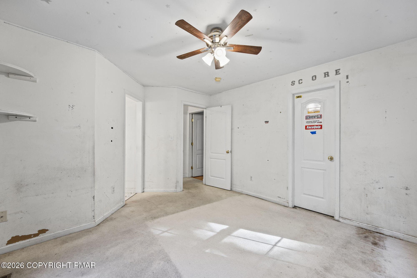
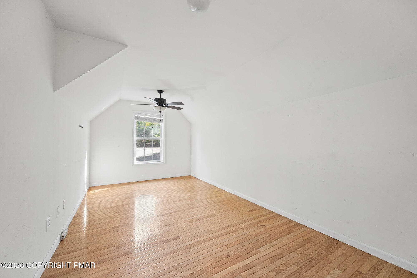
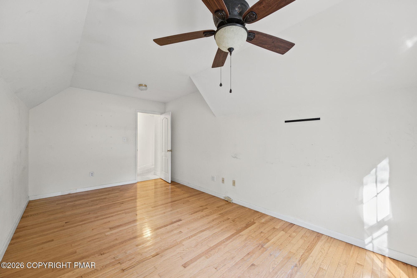
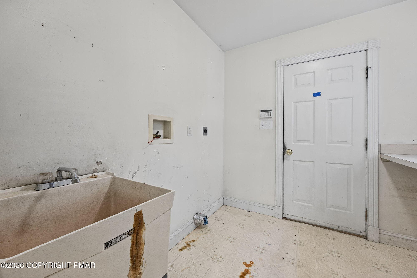
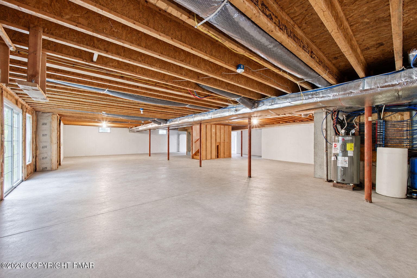
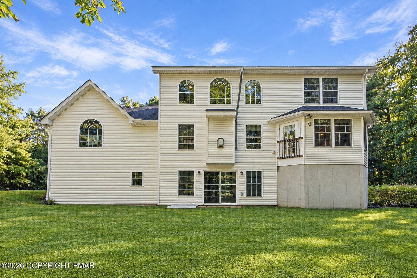
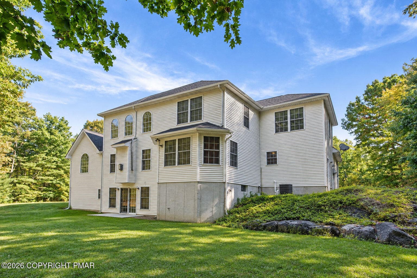
Set on a generous lot, in Bartonsville, this stone and siding two-story makes a strong first impression. An arched entry, a wide lawn, and a paved drive set the tone before you step inside. The two-story foyer opens to an oak staircase and a living room with soaring ceilings, a fireplace, and a wall of arched windows that fills the space with light. Hardwood floors carry through the main level, connecting the formal dining room, a bay-windowed sitting room, and the kitchen. The kitchen is a natural gathering spot, with granite counters, maple cabinetry, a center island, a gas range, and stainless steel appliances, all open to a sunny breakfast nook. The first-floor primary suite is a private retreat with a tray ceiling, a walk-in closet, and a bath with a soaking tub, glass-enclosed shower, and dual vanity. A main-level laundry room adds a nice touch. Upstairs, a catwalk hallway looks down over the living room and leads to bright, well-proportioned bedrooms with plenty of closet space. The full walkout basement is ready for a gym, media room, workshop, or guest space, and the attached two-car garage keeps daily routines simple. With generous space on every level and a layout that suits both entertaining and quiet evenings at home, this property is ready for its next owner.

Highlights

Fireplace

Property details

MLS #
PM-145451
Property type
Single Family Residence
Subdivision
Nottingham Manor
Status
Active
Days on market
3
On market date
October 9, 2026
Stories
N/A
Total bathrooms
3.5
Garage spaces
2
Parking spaces
N/A
Lot size
2.28 acres
Loading map…

Nearby schools

Within 10 miles. School directory data from the National Center for Education Statistics (NCES), accessed via the Urban Institute Education Data API. Local Score is calculated by INNOVATE Real Estate; where a state rating is shown, it comes from that state's own official school report card.

Elementary
Chipperfield El Sch
3.26 mi away · Grades 0-4
Nearest school -- attendance-zone data not available here
4.0
Local Score (student-teacher ratio only (preliminary -- will incorporate state test-score data once available)) -- not an official state rating
Enrollment
805
Student:teacher ratio
12.8:1
District
Stroudsburg Area SD
Middle
Stroudsburg MS
3.28 mi away · Grades 5-7
Nearest school -- attendance-zone data not available here
4.0
Local Score (student-teacher ratio only (preliminary -- will incorporate state test-score data once available)) -- not an official state rating
Enrollment
1,090
Student:teacher ratio
13.0:1
District
Stroudsburg Area SD
High
Monroe Career & Tech Inst
0.91 mi away · Grades 9-12
Nearest school -- attendance-zone data not available here
5.0
Local Score (student-teacher ratio only (preliminary -- will incorporate state test-score data once available)) -- not an official state rating
Enrollment
64
Student:teacher ratio
2.0:1
District
Monroe Career & Tech Inst

Walkability

Blended score for Bartonsville's center, calculated by INNOVATE Real Estate from two sources: the EPA's National Walkability Index (street network, transit, land-use mix) and Google Places amenity data (what's actually reachable on foot from this point). 60% EPA National Walkability Index + 40% nearby-amenity density (Google Places).

43
Somewhat walkable
out of 100
EPA National Walkability Index
7.0 / 20 -- Below average walkable
Google Places amenity density
55 / 100
Restaurants & cafes20
Grocery stores2
Parks0
Schools1
Transit stops9
Pharmacies0

Mortgage calculator

Estimate only - actual rate and payment depend on your lender, credit, and loan program.

$
%
%
Adjust tax / insurance estimates
% / yr
$
/mo
Est. monthly payment
$3,763/mo
$120,000 down
$480,000 loan
Principal & interest$3,113
Property tax (est.)$500
Home insurance (est.)$150

Similar homes you might like

Data source: Listing information provided by Pocono Mountains Association of REALTORS® via Trestle/CoreLogic. Last updated 2 days ago.

Information herein deemed reliable but not guaranteed; all measurements, school assignments, HOA fees, taxes, and feature lists are approximate and should be independently verified. Equal Housing Opportunity.