
$599,000
About this home
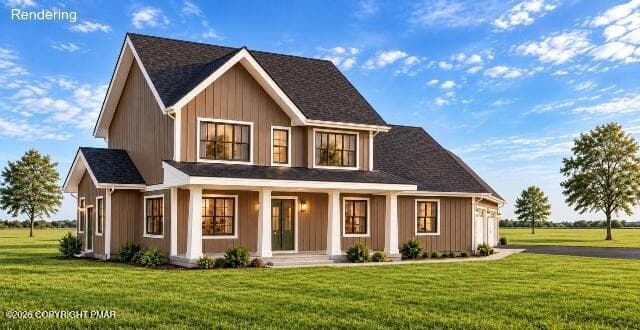
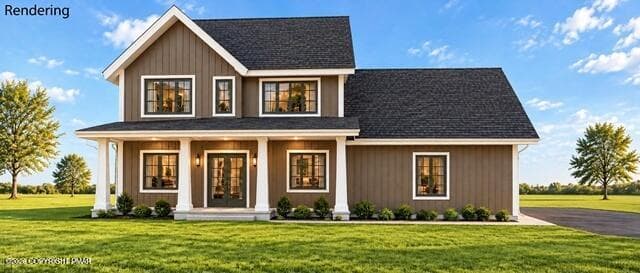
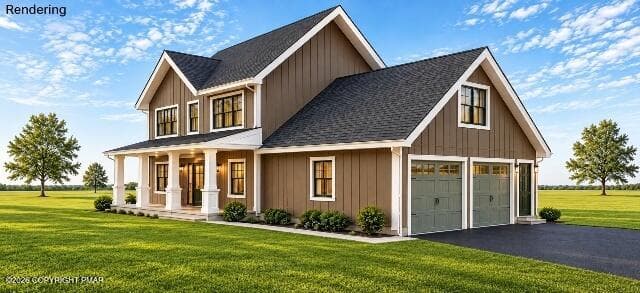
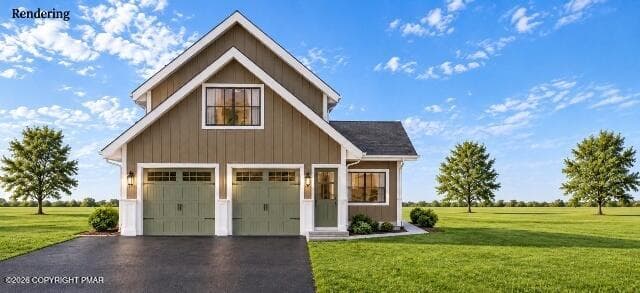
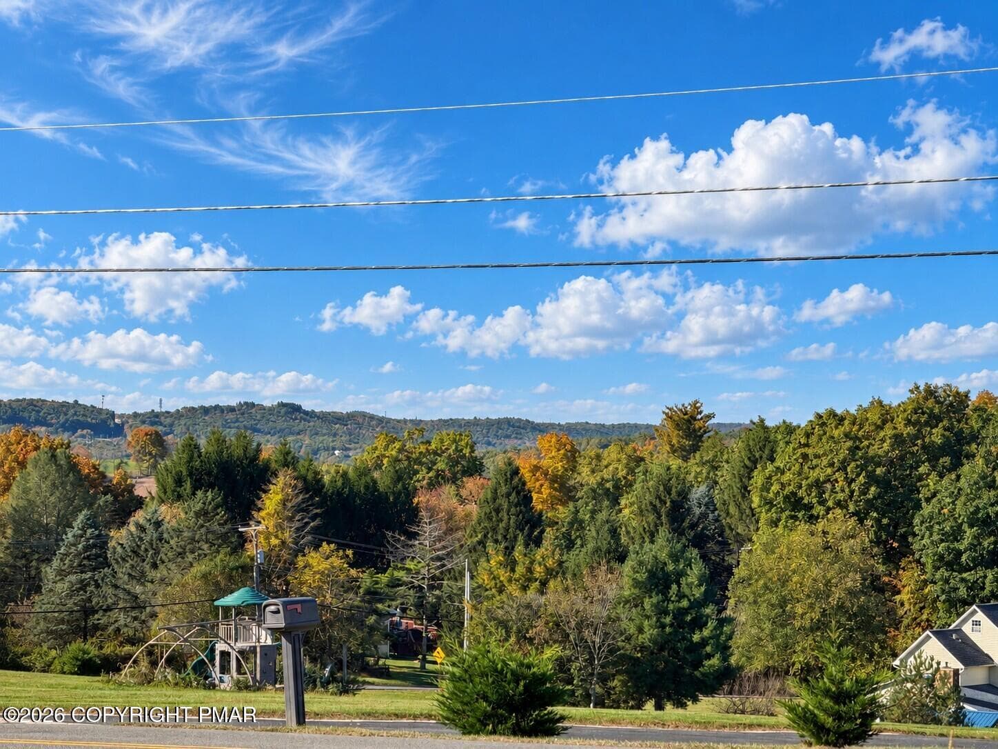
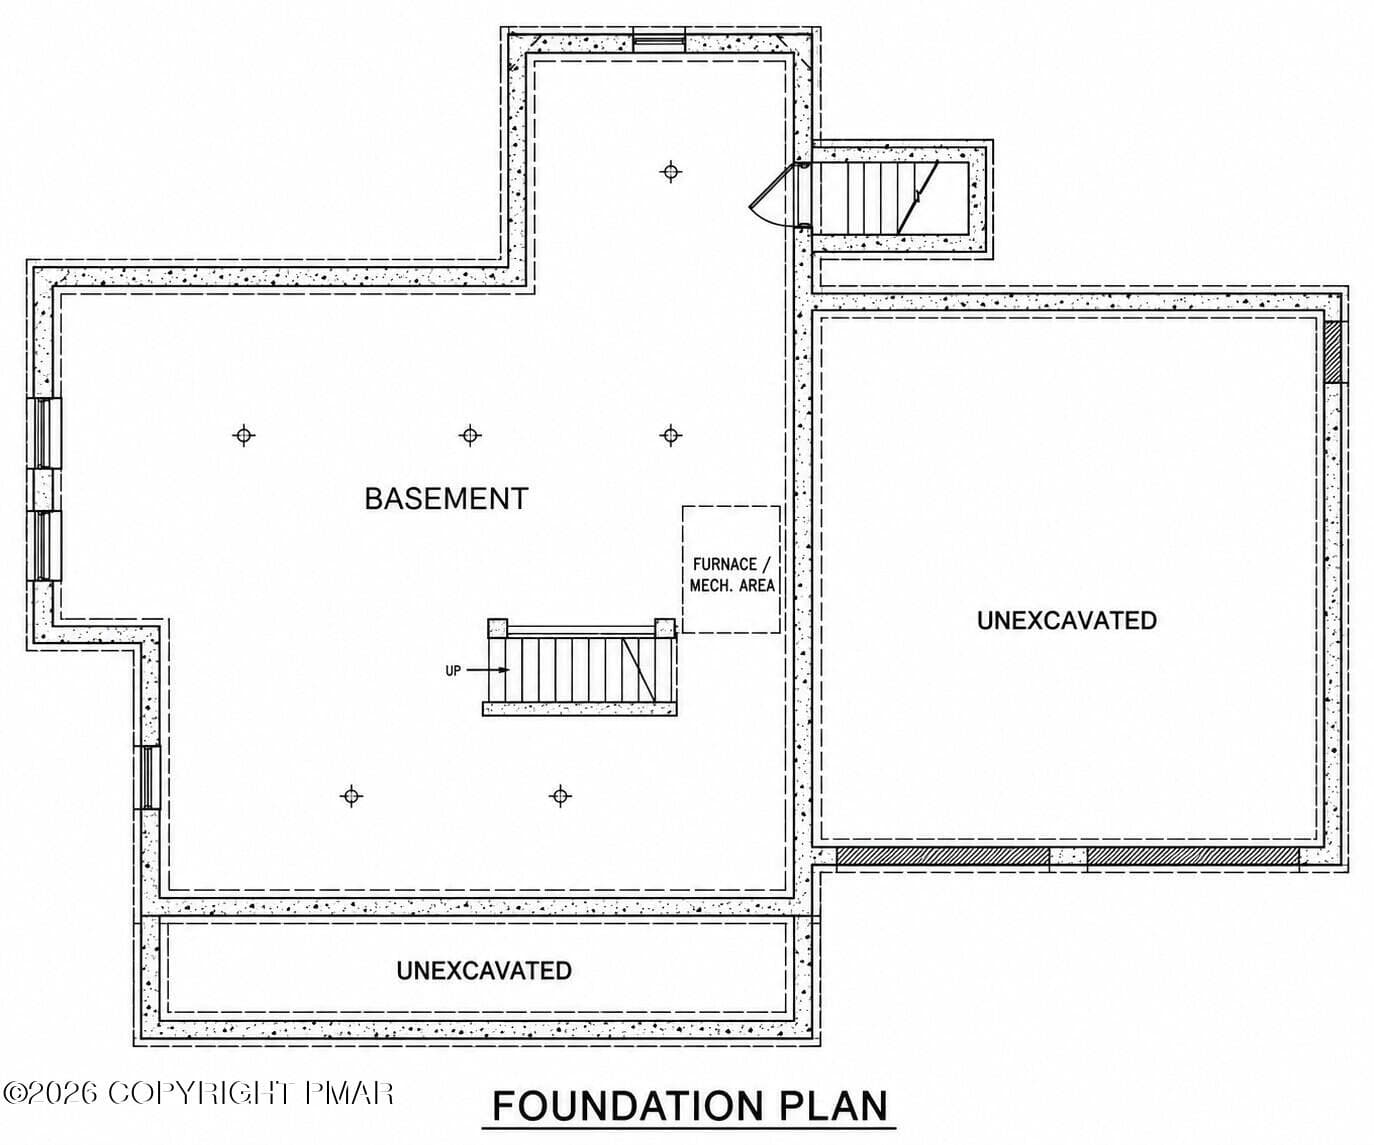
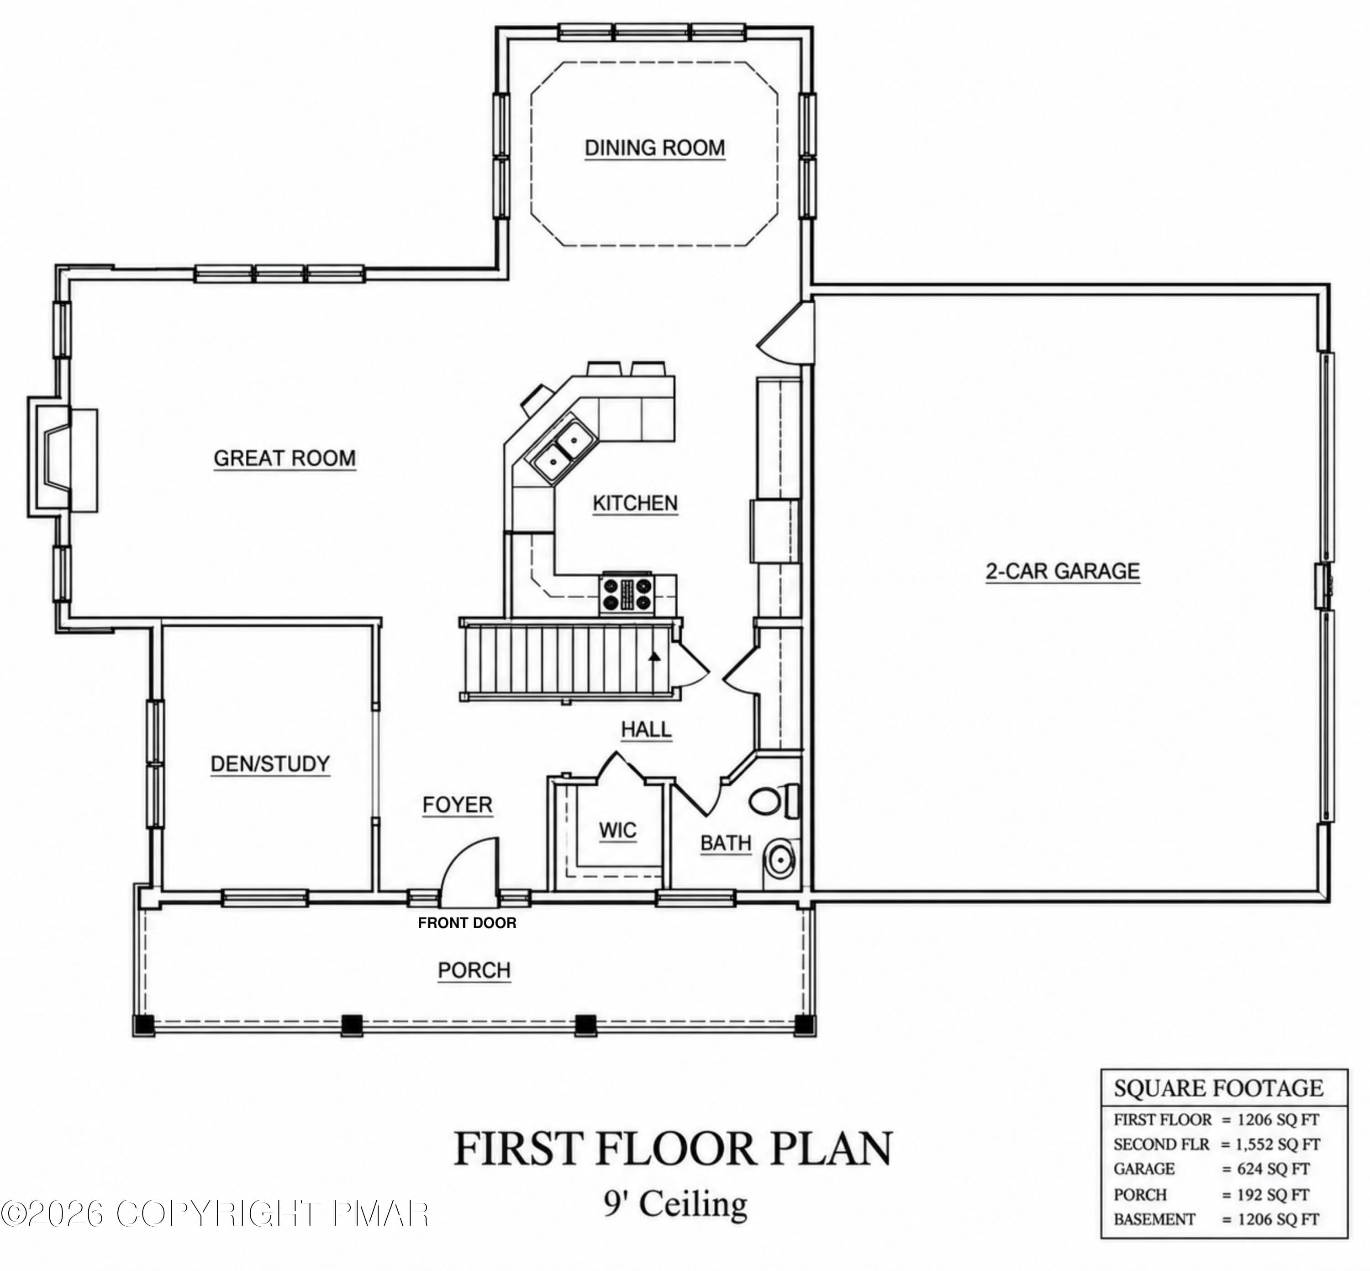
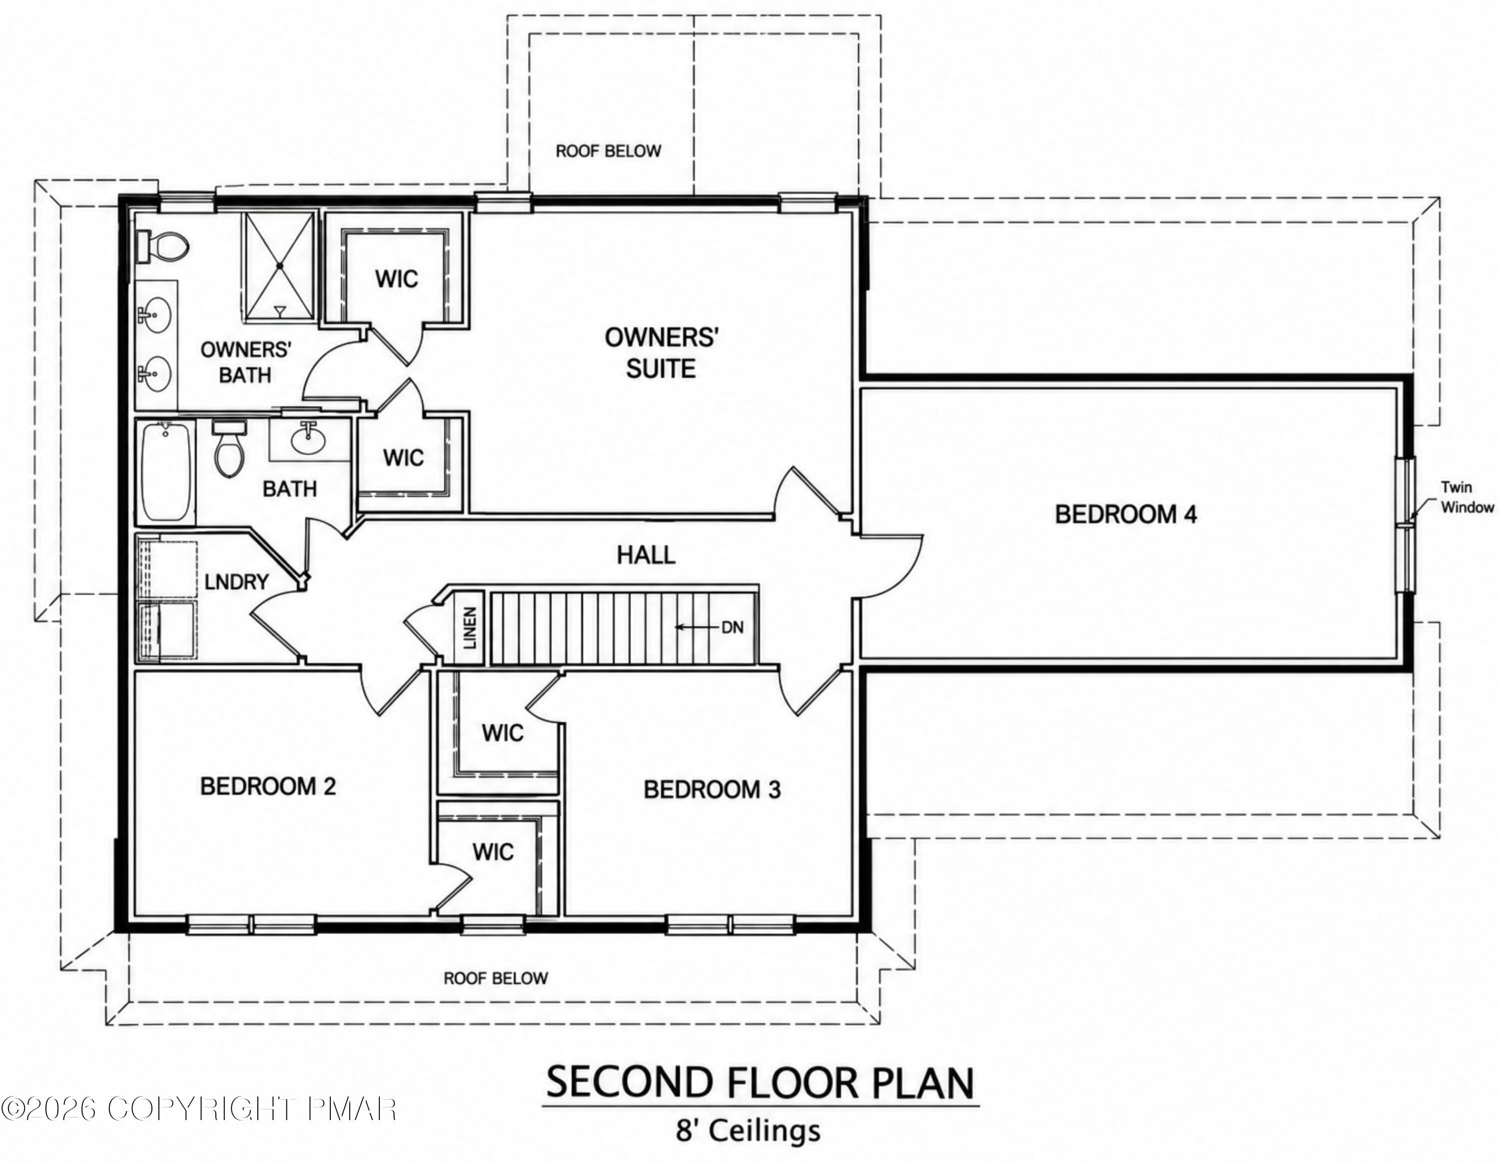
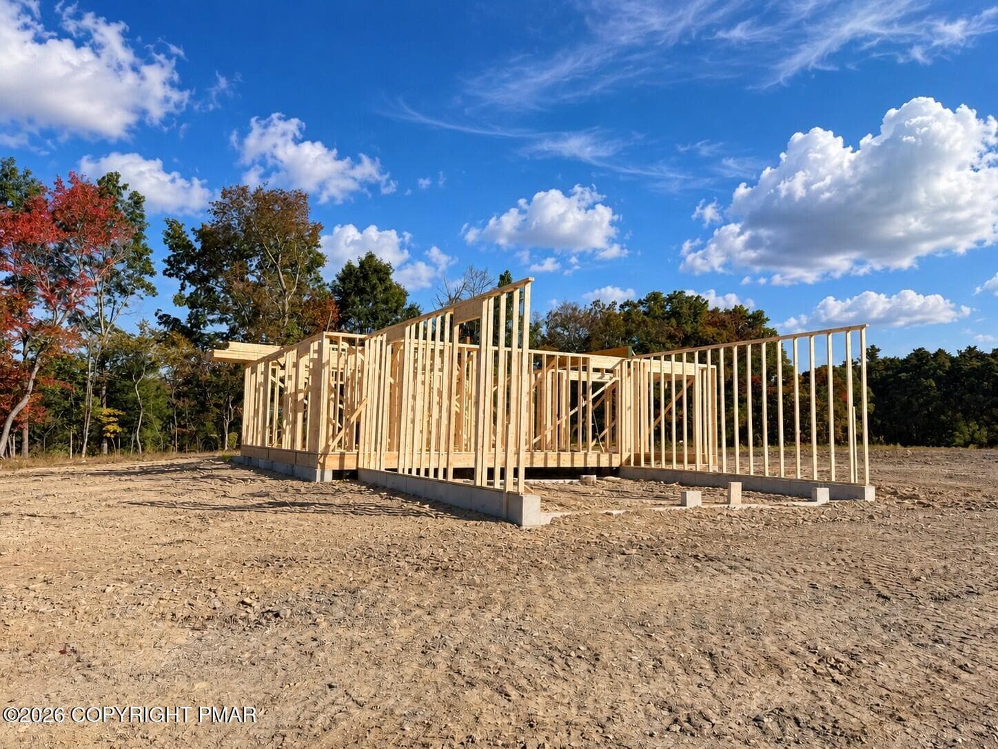
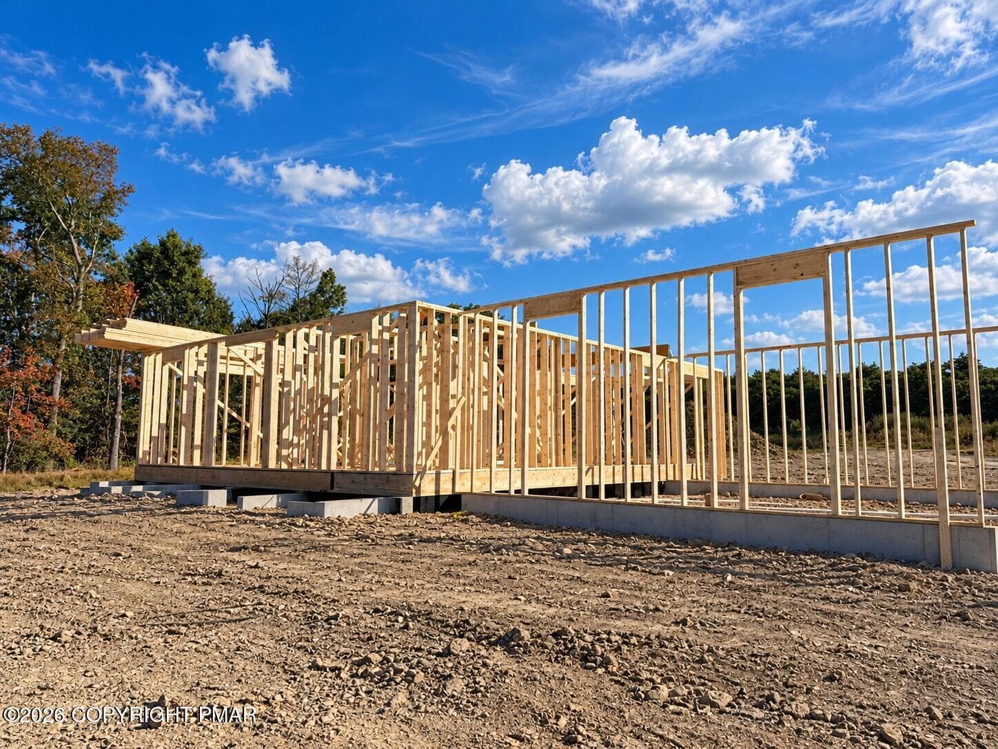
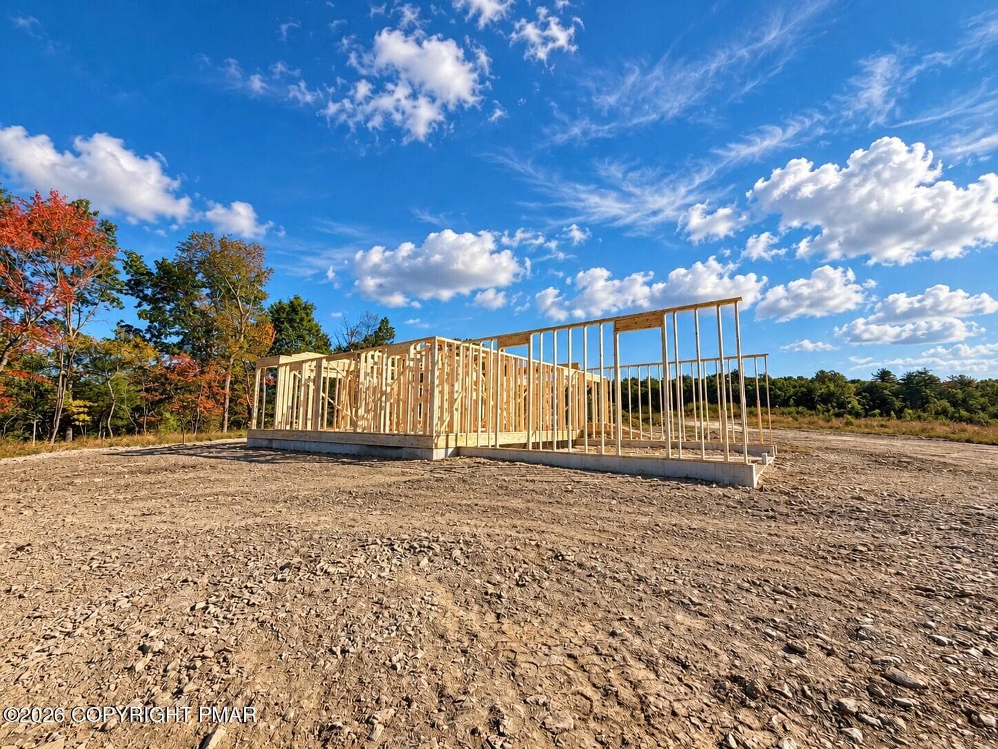
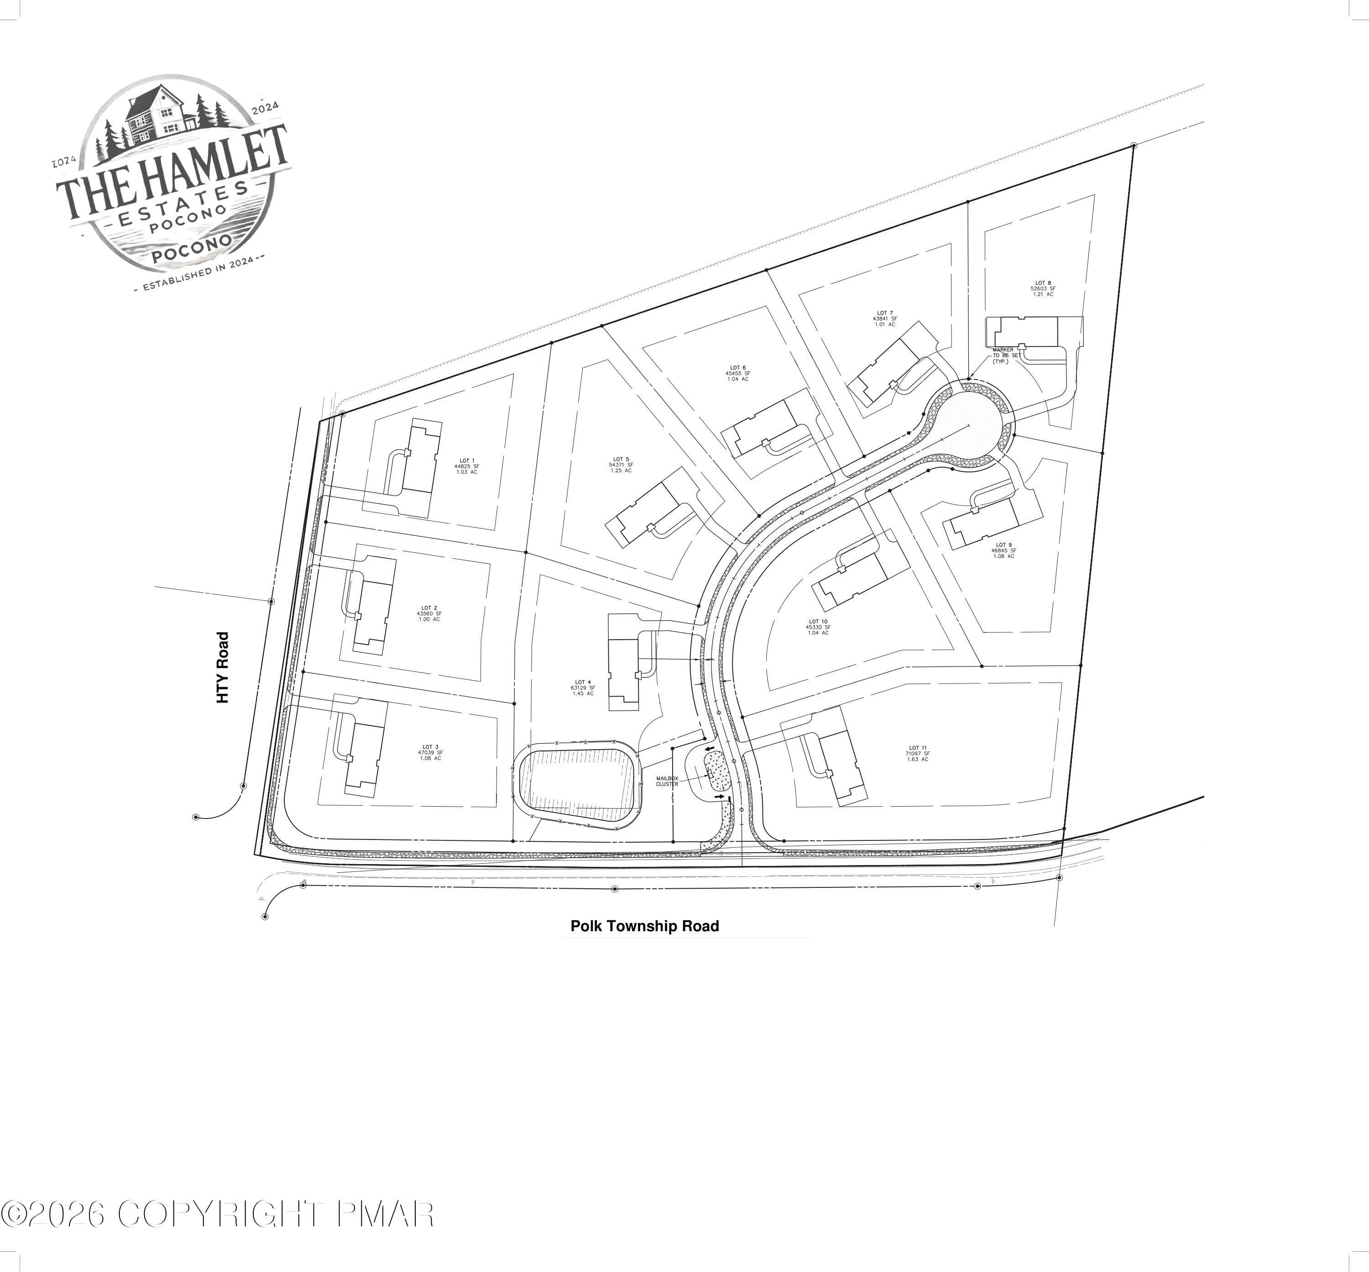
Discover thoughtfully designed new construction with beautiful mountain views at The Hamlet Estates! Lot 1 offers approximately 2,758 square feet of finished living space with 4 bedrooms, 2 full baths, 1 half bath, a first-floor den and an attached 2-car garage. An additional 1,206-square-foot unfinished basement provides generous storage and possibilities for future expansion. 1st floor Nine-foot ceilings and oversized white casement windows create an inviting, light-filled first floor, complemented by premium hardwood flooring throughout the first and second floors. The kitchen features quartz countertops, custom shaker cabinetry and a kitchen peninsula with breakfast bar seating--an ideal spot for morning coffee, casual meals and gathering with guests. Stainless steel appliances include a 36-inch refrigerator, dishwasher and gas range. The kitchen opens to the dining area and great room, creating a comfortable flow for everyday living and entertaining. A separate first-floor den offers flexibility for a home office, study or quiet retreat. Upstairs, the primary suite features a spacious walk-in closet and bathroom with an oversized walk-in shower, smart bidet toilet and contemporary finishes. Three additional bedrooms provide room for family, guests or changing needs. Additional features include a tankless water heater, underground utilities and central heating and air conditioning. Make this home your own! Buyers who act early may have the opportunity to choose exterior colors, personalize select finishes or select from an extensive range of upgrades, subject to the stage of construction, builder approval and additional cost. Current taxes reflect an estimate for the vacant lot only; the property is expected to be reassessed after construction. Some photos are renderings intended to illustrate the proposed completed home. Design details and finishes are subject to change.
Highlights
Property details
- MLS #
- PM-145551
- Property type
- Single Family Residence
- Subdivision
- Other
- Status
- Active
- Days on market
- N/A
- On market date
- October 12, 2026
- Stories
- N/A
- Total bathrooms
- 2.5
- Garage spaces
- 2
- Parking spaces
- N/A
- Lot size
- 1.03 acres
Location
Get directions →Nearby schools
Within 10 miles. School directory data from the National Center for Education Statistics (NCES), accessed via the Urban Institute Education Data API. Local Score is calculated by INNOVATE Real Estate; where a state rating is shown, it comes from that state's own official school report card.
- Enrollment
- 1,188
- Student:teacher ratio
- 11.4:1
- District
- Pleasant Valley SD
- Enrollment
- 885
- Student:teacher ratio
- 10.2:1
- District
- Pleasant Valley SD
- Enrollment
- 1,313
- Student:teacher ratio
- 11.0:1
- District
- Pleasant Valley SD
Walkability
Blended score for Kunkletown's center, calculated by INNOVATE Real Estate from two sources: the EPA's National Walkability Index (street network, transit, land-use mix) and Google Places amenity data (what's actually reachable on foot from this point). 60% EPA National Walkability Index + 40% nearby-amenity density (Google Places).
Mortgage calculator
Estimate only - actual rate and payment depend on your lender, credit, and loan program.
Adjust tax / insurance estimates
Similar homes you might like


Data source: Listing information provided by Pocono Mountains Association of REALTORS® via Trestle/CoreLogic. Last updated 19 hr ago.
Information herein deemed reliable but not guaranteed; all measurements, school assignments, HOA fees, taxes, and feature lists are approximate and should be independently verified. Equal Housing Opportunity.