1 - 2421 Clinging Vine Lane, Knoxville, TN 37931, Knoxville
2 - 2421 Clinging Vine Lane, Knoxville, TN 37931, Knoxville
3 - 2421 Clinging Vine Lane, Knoxville, TN 37931, Knoxville
4 - 2421 Clinging Vine Lane, Knoxville, TN 37931, Knoxville
5 - 2421 Clinging Vine Lane, Knoxville, TN 37931, Knoxville
6 - 2421 Clinging Vine Lane, Knoxville, TN 37931, Knoxville
7 - 2421 Clinging Vine Lane, Knoxville, TN 37931, Knoxville
8 - 2421 Clinging Vine Lane, Knoxville, TN 37931, Knoxville
9 - 2421 Clinging Vine Lane, Knoxville, TN 37931, Knoxville
10 - 2421 Clinging Vine Lane, Knoxville, TN 37931, Knoxville
11 - 2421 Clinging Vine Lane, Knoxville, TN 37931, Knoxville
12 - 2421 Clinging Vine Lane, Knoxville, TN 37931, Knoxville
13 - 2421 Clinging Vine Lane, Knoxville, TN 37931, Knoxville
14 - 2421 Clinging Vine Lane, Knoxville, TN 37931, Knoxville
15 - 2421 Clinging Vine Lane, Knoxville, TN 37931, Knoxville
16 - 2421 Clinging Vine Lane, Knoxville, TN 37931, Knoxville
17 - 2421 Clinging Vine Lane, Knoxville, TN 37931, Knoxville
18 - 2421 Clinging Vine Lane, Knoxville, TN 37931, Knoxville
19 - 2421 Clinging Vine Lane, Knoxville, TN 37931, Knoxville
20 - 2421 Clinging Vine Lane, Knoxville, TN 37931, Knoxville
21 - 2421 Clinging Vine Lane, Knoxville, TN 37931, Knoxville
22 - 2421 Clinging Vine Lane, Knoxville, TN 37931, Knoxville
23 - 2421 Clinging Vine Lane, Knoxville, TN 37931, Knoxville
24 - 2421 Clinging Vine Lane, Knoxville, TN 37931, Knoxville
25 - 2421 Clinging Vine Lane, Knoxville, TN 37931, Knoxville
26 - 2421 Clinging Vine Lane, Knoxville, TN 37931, Knoxville
27 - 2421 Clinging Vine Lane, Knoxville, TN 37931, Knoxville
28 - 2421 Clinging Vine Lane, Knoxville, TN 37931, Knoxville
29 - 2421 Clinging Vine Lane, Knoxville, TN 37931, Knoxville
30 - 2421 Clinging Vine Lane, Knoxville, TN 37931, Knoxville
31 - 2421 Clinging Vine Lane, Knoxville, TN 37931, Knoxville
32 - 2421 Clinging Vine Lane, Knoxville, TN 37931, Knoxville
33 - 2421 Clinging Vine Lane, Knoxville, TN 37931, Knoxville
34 - 2421 Clinging Vine Lane, Knoxville, TN 37931, Knoxville
35 - 2421 Clinging Vine Lane, Knoxville, TN 37931, Knoxville
36 - 2421 Clinging Vine Lane, Knoxville, TN 37931, Knoxville
37 - 2421 Clinging Vine Lane, Knoxville, TN 37931, Knoxville
38 - 2421 Clinging Vine Lane, Knoxville, TN 37931, Knoxville
39 - 2421 Clinging Vine Lane, Knoxville, TN 37931, Knoxville
40 - 2421 Clinging Vine Lane, Knoxville, TN 37931, Knoxville
41 - 2421 Clinging Vine Lane, Knoxville, TN 37931, Knoxville
42 - 2421 Clinging Vine Lane, Knoxville, TN 37931, Knoxville
43 - 2421 Clinging Vine Lane, Knoxville, TN 37931, Knoxville
44 - 2421 Clinging Vine Lane, Knoxville, TN 37931, Knoxville
45 - 2421 Clinging Vine Lane, Knoxville, TN 37931, Knoxville
46 - 2421 Clinging Vine Lane, Knoxville, TN 37931, Knoxville
47 - 2421 Clinging Vine Lane, Knoxville, TN 37931, Knoxville
48 - 2421 Clinging Vine Lane, Knoxville, TN 37931, Knoxville
49 - 2421 Clinging Vine Lane, Knoxville, TN 37931, Knoxville
50 - 2421 Clinging Vine Lane, Knoxville, TN 37931, Knoxville
51 - 2421 Clinging Vine Lane, Knoxville, TN 37931, Knoxville
52 - 2421 Clinging Vine Lane, Knoxville, TN 37931, Knoxville
53 - 2421 Clinging Vine Lane, Knoxville, TN 37931, Knoxville
54 - 2421 Clinging Vine Lane, Knoxville, TN 37931, Knoxville
54 photos

$585,000

2421 Clinging Vine Lane, Knoxville, TN 37931
Knoxville, TN 37931
Listed by Michael Darby · ReMax Preferred Properties, In
Bedrooms
4
Bathrooms
2.5
Living area
N/A
Year built
2016

About this home

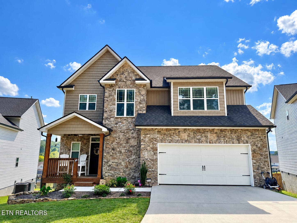
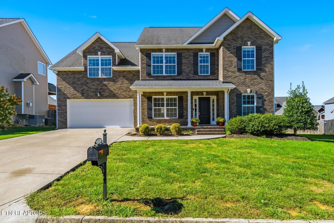
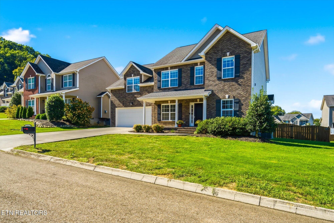
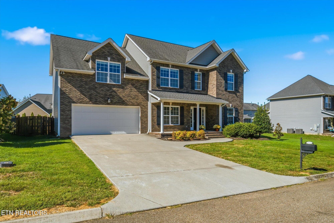
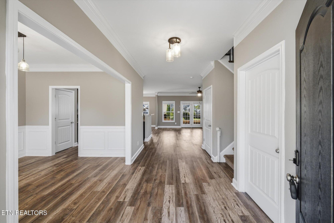
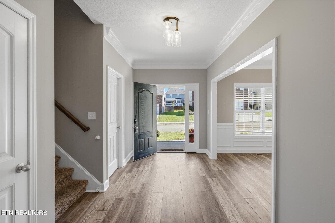
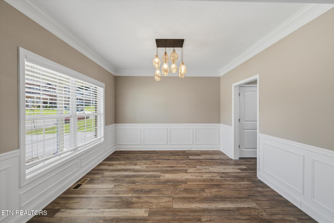
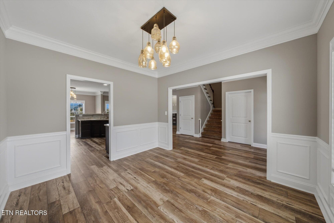
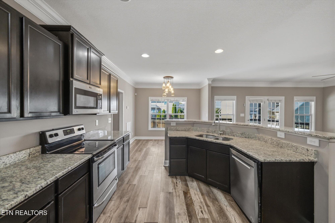
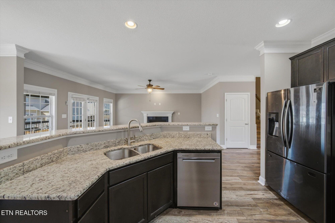
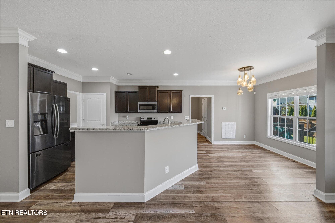
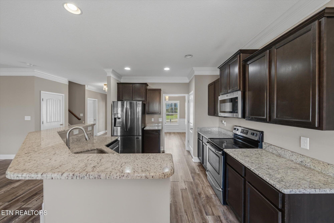
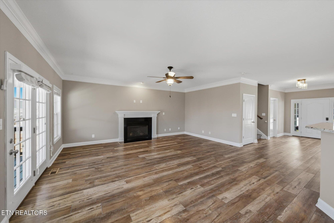
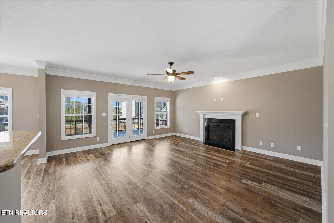
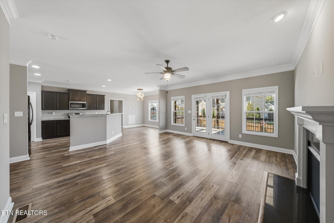
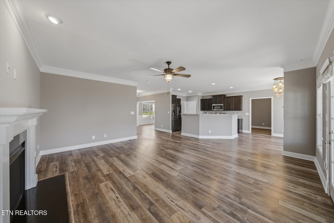
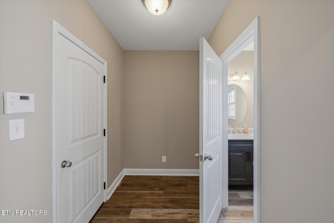
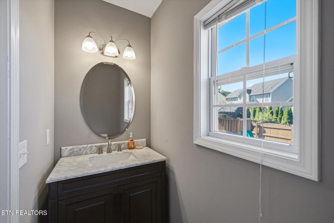
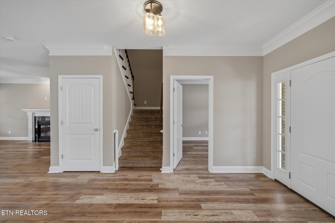
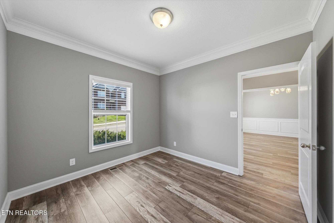
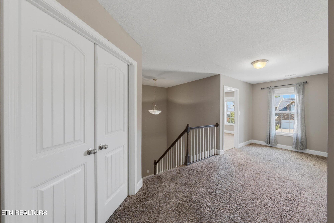
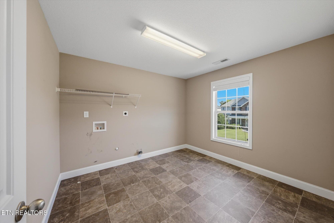
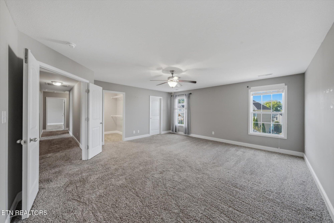
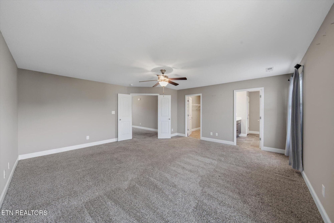
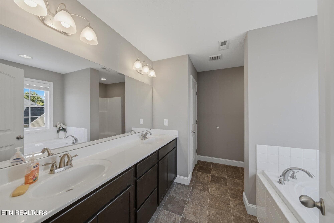
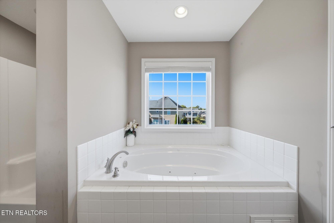
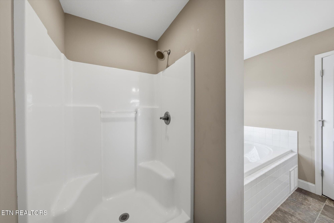
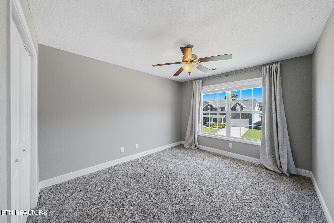
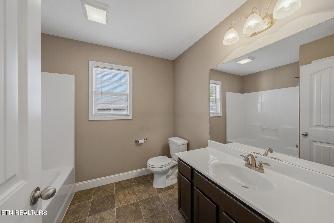
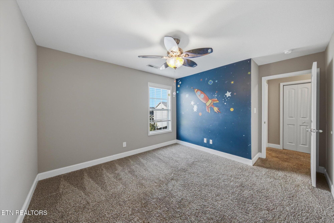
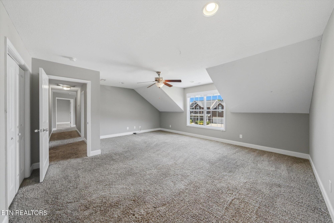
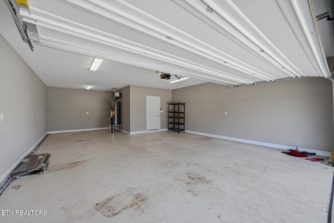
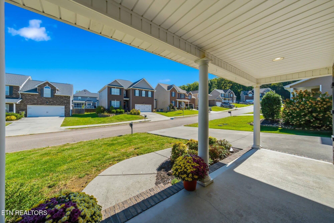
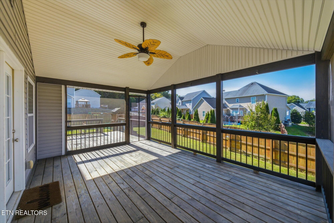
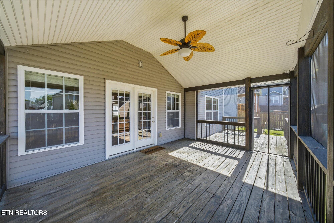
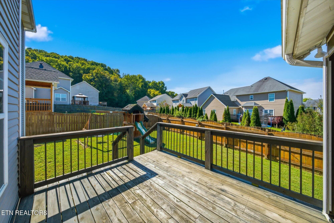
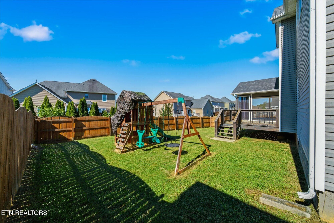
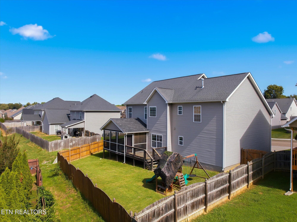
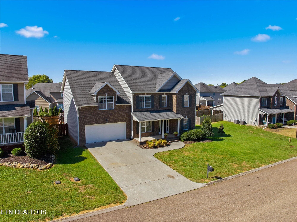
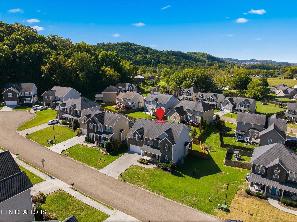
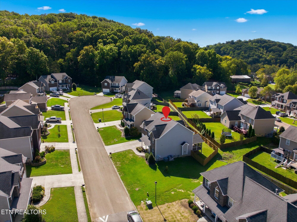
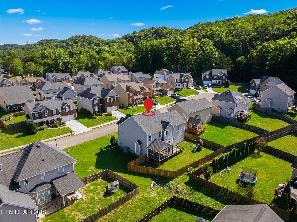
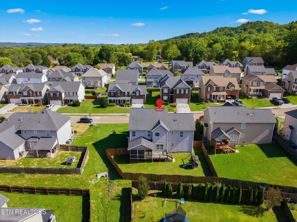
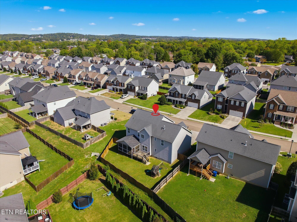
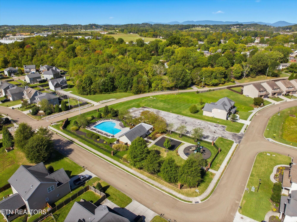
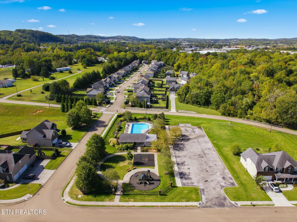
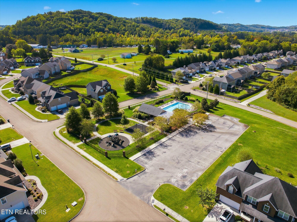
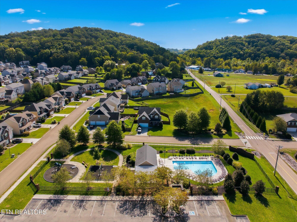
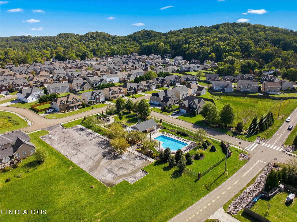
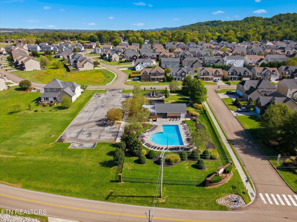
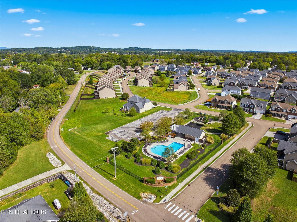
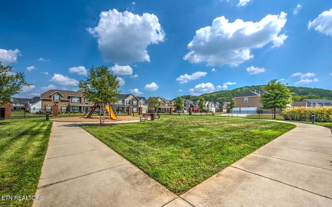
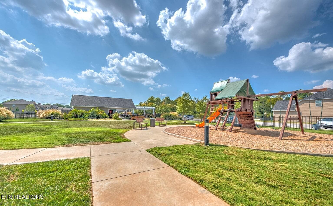
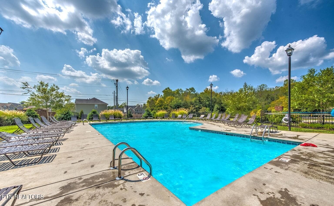
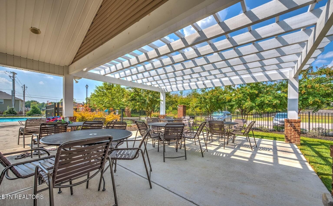
Beautifully maintained 4 bedroom 2.5 Bath 2 sty home in the highly sought after Hidden Meadows community in Karns with neighborhood pool, playground, sidewalks, pavilion, picnic area, and walking trails. This Manning floorplan offers approximately 2,975 sq ft of open, functional living space with LVP floors on the main level, 9-foot double crowned ceilings, a cozy gas log fireplace, formal dining room with wainscoting, and a dedicated main level office/playroom plus mudroom off the extended 30' deep garage. Convenient main level half bath with elegant quartz vanity. A culinary delight awaits in the 11x10 kitchen features granite countertops, lg pantry, stainless steel appliances, and opens directly to the 18x17 living room and 11x10 breakfast room overlooking the fenced back yard. Stroll up the wrap-around stairway to the large flex area second floor foyer with double doors leading into the massive 18x18 master suite with huge 11x6 walk-in closet and adjoining spa-quality 11x10 master bath adorned with a dual sink solid surface vanity, walk in shower, and whirlpool tub. Upstairs includes two additional bedrooms at 12x11 and 11x11 with ceiling fans, ample closets and nearby hallway 8x7 guest bath with solid surface vanity, tub/shower and linen closet. The enormous 20x17 bonus room can serve as a 4th bedroom with spacious closet or a wonderful family area for a home theater, play room, extra office and large enough for all three! Laundry is a breeze in the bright oversized second floor 11x10 laundry room! Enjoy outdoor living with a fenced in backyard with playset, an oversized 17x12 screened in porch with attached 10x10 grilling deck or sip iced tea on the covered 19x6 front porch greeting the neighbors as they walk by. Additional features include upgraded LVP flooring, fresh paint, new screens on rear of home, gas water heater, and abundant storage throughout. Located within walking distance to Karns Elementary and Middle Schools and minutes from shopping, restaurants, and major commuter routes. Truly move in ready with space for everyone.

Highlights

Fireplace

Property details

MLS #
1358102
Property type
Single Family Residence
Subdivision
Hidden Meadows
Status
Active
Days on market
1
On market date
October 7, 2026
Stories
N/A
Total bathrooms
2.5
Garage spaces
2
Parking spaces
N/A
Lot size
0.24 acres
Loading map…

Nearby schools

Within 10 miles. School directory data from the National Center for Education Statistics (NCES), accessed via the Urban Institute Education Data API. Local Score is calculated by INNOVATE Real Estate; where a state rating is shown, it comes from that state's own official school report card (e.g. NC Dept. of Public Instruction, SC Report Card).

Elementary
Karns Elementary
0.73 mi away · Grades -1-5
Nearest school -- attendance-zone data not available here
3.0
Local Score (student-teacher ratio only (preliminary -- will incorporate state test-score data once available)) -- not an official state rating
Enrollment
1,235
Student:teacher ratio
15.4:1
District
Knox County
Middle
Karns Middle School
0.49 mi away · Grades 6-8
Nearest school -- attendance-zone data not available here
3.0
Local Score (student-teacher ratio only (preliminary -- will incorporate state test-score data once available)) -- not an official state rating
Enrollment
923
Student:teacher ratio
15.9:1
District
Knox County
High
KCS Virtual High School
0.49 mi away · Grades 9-12
Nearest school -- attendance-zone data not available here
5.0
Local Score (student-teacher ratio only (preliminary -- will incorporate state test-score data once available)) -- not an official state rating
Enrollment
249
Student:teacher ratio
9.6:1
District
Knox County

Walkability

Blended score for Knoxville's center, calculated by INNOVATE Real Estate from two sources: the EPA's National Walkability Index (street network, transit, land-use mix) and Google Places amenity data (what's actually reachable on foot from this point). 60% EPA National Walkability Index + 40% nearby-amenity density (Google Places).

46
Somewhat walkable
out of 100
EPA National Walkability Index
6.7 / 20 -- Below average walkable
Google Places amenity density
65 / 100
Restaurants & cafes8
Grocery stores3
Parks1
Schools6
Transit stops0
Pharmacies4

Market position

How this listing compares to current activity in Knoxville, from live MLS data.

On the market 1 days -- 74 fewer days than Knoxville's current average of 75 days.
For reference, the median list price across 2,146 active listings in Knoxville right now is $399,997.

Mortgage calculator

Estimate only - actual rate and payment depend on your lender, credit, and loan program.

$
%
%
Adjust tax / insurance estimates
% / yr
$
/mo
Est. monthly payment
$3,673/mo
$117,000 down
$468,000 loan
Principal & interest$3,035
Property tax (est.)$488
Home insurance (est.)$150

Similar homes you might like

Data source: Listing information provided by East Tennessee REALTORS® MLS via Trestle/CoreLogic. Last updated 2 days ago.

Information herein deemed reliable but not guaranteed; all measurements, school assignments, HOA fees, taxes, and feature lists are approximate and should be independently verified. Equal Housing Opportunity.