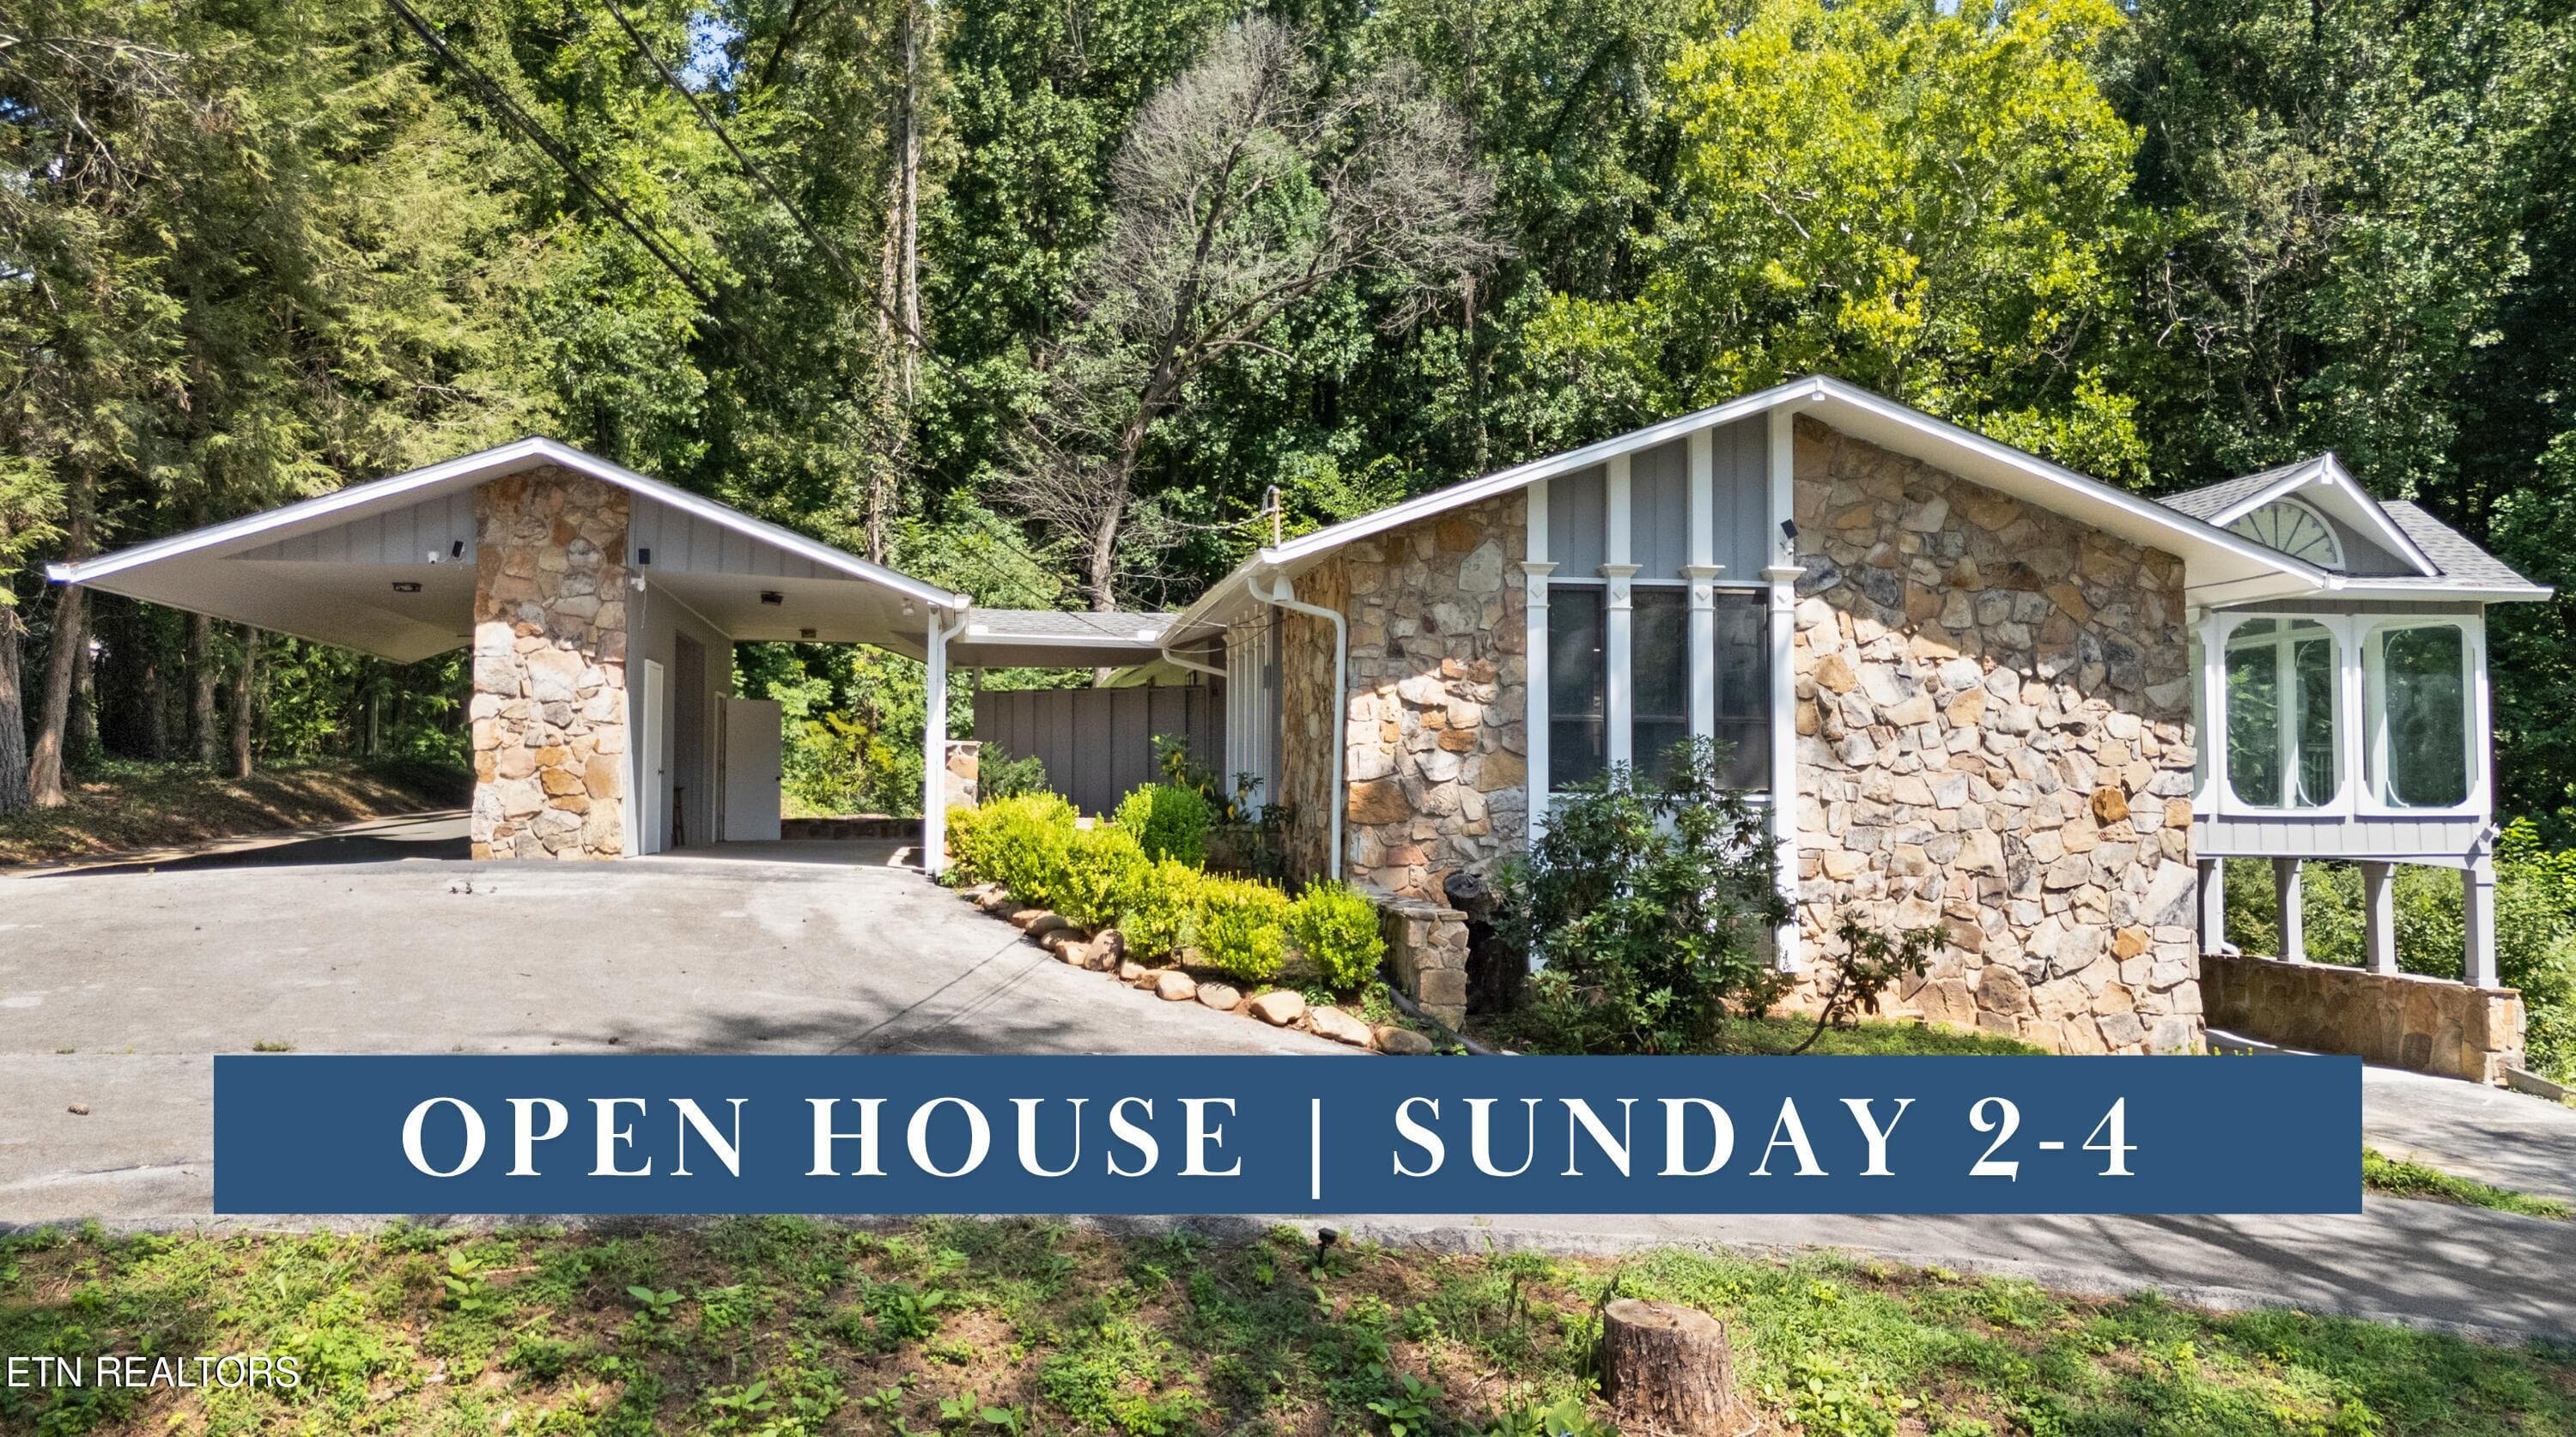
8129 Ainsworth Dr -51 - 8129 NW Ainsworth Drive, Knoxville, TN 37909, Knoxville
8129 Ainsworth Dr -55 - 8129 NW Ainsworth Drive, Knoxville, TN 37909, Knoxville
OPEN HOUSE-4 - 8129 NW Ainsworth Drive, Knoxville, TN 37909, Knoxville
8129 Ainsworth Dr -55 - 8129 NW Ainsworth Drive, Knoxville, TN 37909, Knoxville
8129 Ainsworth Dr -54 - 8129 NW Ainsworth Drive, Knoxville, TN 37909, Knoxville
8129 Ainsworth Dr -53 - 8129 NW Ainsworth Drive, Knoxville, TN 37909, Knoxville
8129 Ainsworth Dr -50 - 8129 NW Ainsworth Drive, Knoxville, TN 37909, Knoxville
8129 Ainsworth Dr -003 - 8129 NW Ainsworth Drive, Knoxville, TN 37909, Knoxville
8129 Ainsworth Dr -073 - 8129 NW Ainsworth Drive, Knoxville, TN 37909, Knoxville
8129 Ainsworth Dr -063 - 8129 NW Ainsworth Drive, Knoxville, TN 37909, Knoxville
8129 Ainsworth Dr -068 - 8129 NW Ainsworth Drive, Knoxville, TN 37909, Knoxville
8129 Ainsworth Dr -053 - 8129 NW Ainsworth Drive, Knoxville, TN 37909, Knoxville
8129 Ainsworth Dr -048 - 8129 NW Ainsworth Drive, Knoxville, TN 37909, Knoxville
8129 Ainsworth Dr -008 - 8129 NW Ainsworth Drive, Knoxville, TN 37909, Knoxville
8129 Ainsworth Dr -013 - 8129 NW Ainsworth Drive, Knoxville, TN 37909, Knoxville
8129 Ainsworth Dr -038 - 8129 NW Ainsworth Drive, Knoxville, TN 37909, Knoxville
8129 Ainsworth Dr -023 - 8129 NW Ainsworth Drive, Knoxville, TN 37909, Knoxville
8129 Ainsworth Dr -028 - 8129 NW Ainsworth Drive, Knoxville, TN 37909, Knoxville
8129 Ainsworth Dr -083 - 8129 NW Ainsworth Drive, Knoxville, TN 37909, Knoxville
8129 Ainsworth Dr -078 - 8129 NW Ainsworth Drive, Knoxville, TN 37909, Knoxville
8129 Ainsworth Dr -103 - 8129 NW Ainsworth Drive, Knoxville, TN 37909, Knoxville
8129 Ainsworth Dr -108 - 8129 NW Ainsworth Drive, Knoxville, TN 37909, Knoxville
8129 Ainsworth Dr -113 - 8129 NW Ainsworth Drive, Knoxville, TN 37909, Knoxville
8129 Ainsworth Dr -098 - 8129 NW Ainsworth Drive, Knoxville, TN 37909, Knoxville
8129 Ainsworth Dr -093 - 8129 NW Ainsworth Drive, Knoxville, TN 37909, Knoxville
8129 Ainsworth Dr -088 - 8129 NW Ainsworth Drive, Knoxville, TN 37909, Knoxville
8129 Ainsworth Dr -123 - 8129 NW Ainsworth Drive, Knoxville, TN 37909, Knoxville
8129 Ainsworth Dr -120 - 8129 NW Ainsworth Drive, Knoxville, TN 37909, Knoxville
8129 Ainsworth Dr -148 - 8129 NW Ainsworth Drive, Knoxville, TN 37909, Knoxville
8129 Ainsworth Dr -138 - 8129 NW Ainsworth Drive, Knoxville, TN 37909, Knoxville
8129 Ainsworth Dr -143 - 8129 NW Ainsworth Drive, Knoxville, TN 37909, Knoxville
8129 Ainsworth Dr -133 - 8129 NW Ainsworth Drive, Knoxville, TN 37909, Knoxville
8129 Ainsworth Dr -153 - 8129 NW Ainsworth Drive, Knoxville, TN 37909, Knoxville
8129 Ainsworth Dr -48 - 8129 NW Ainsworth Drive, Knoxville, TN 37909, Knoxville
8129 Ainsworth Dr -001 - 8129 NW Ainsworth Drive, Knoxville, TN 37909, Knoxville
8129 Ainsworth Dr -58 - 8129 NW Ainsworth Drive, Knoxville, TN 37909, Knoxville
8129 Ainsworth Dr -60 - 8129 NW Ainsworth Drive, Knoxville, TN 37909, Knoxville
OPEN HOUSE-5 - 8129 NW Ainsworth Drive, Knoxville, TN 37909, Knoxville
38 photos

$649,900

8129 NW Ainsworth Drive, Knoxville, TN 37909
Knoxville, TN 37909
Listed by Adam Albaba · Honors Real Estate Services LLC
Bedrooms
4
Bathrooms
3
Living area
N/A
Year built
1973

About this home

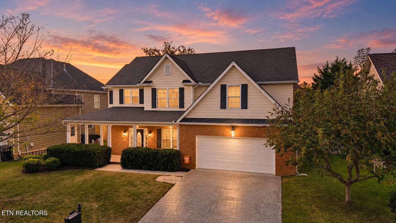
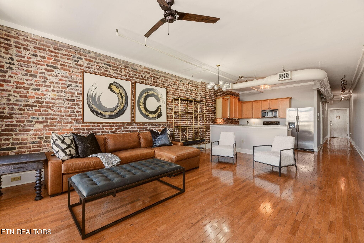
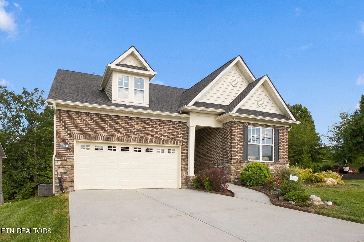
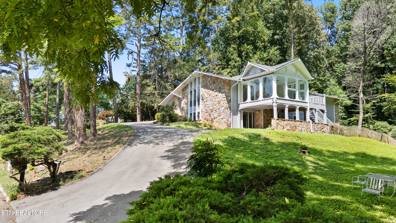
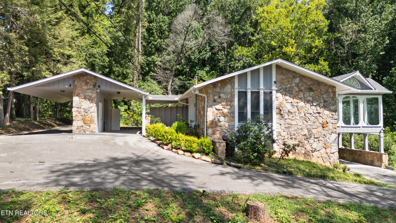
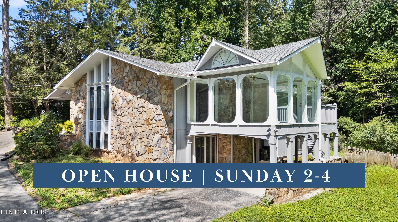
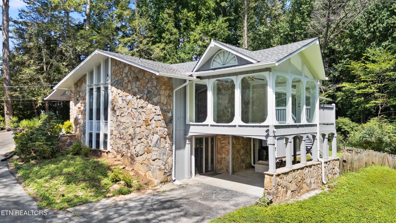
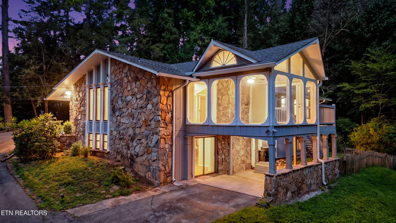
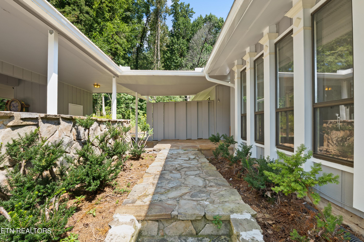
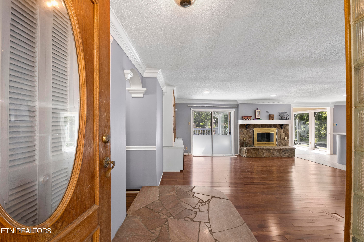
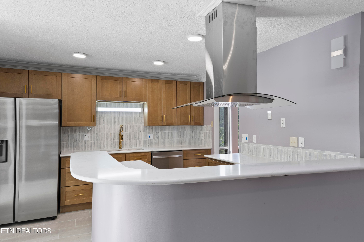
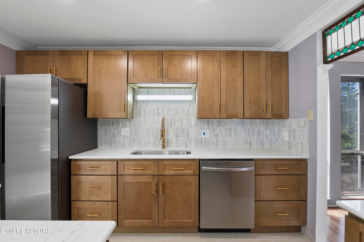
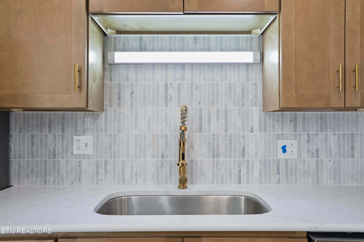
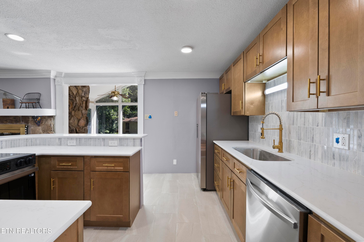
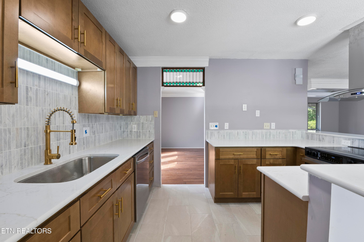
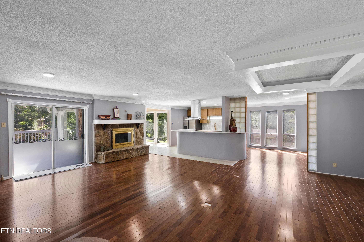
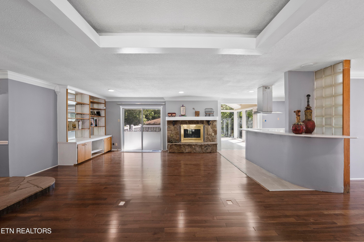
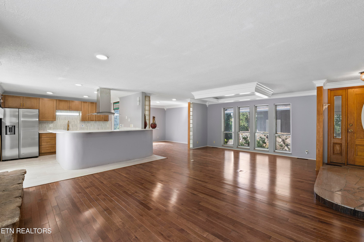
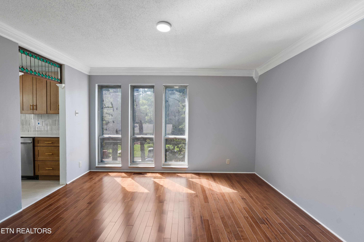
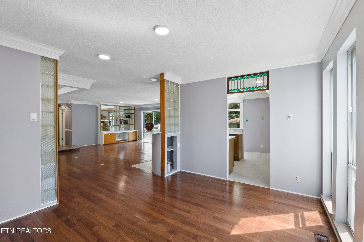
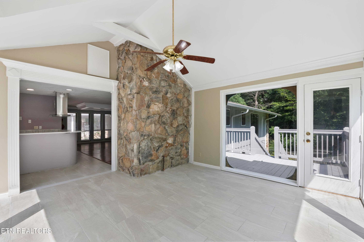
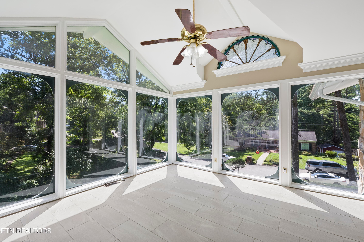
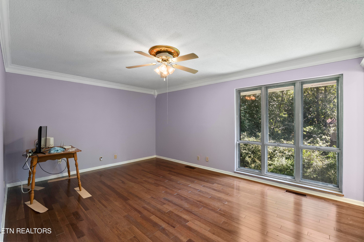
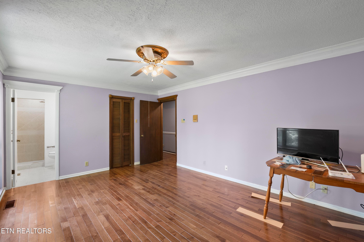
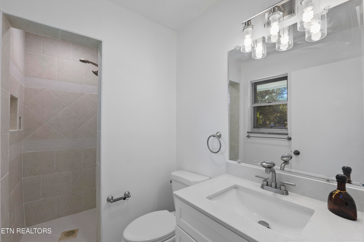
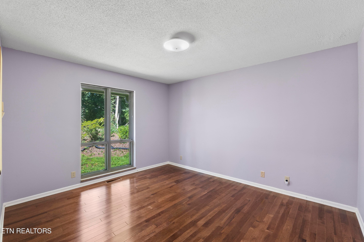
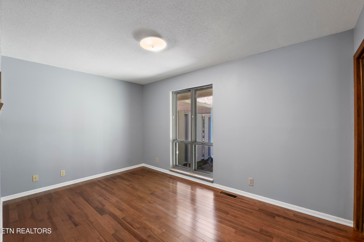
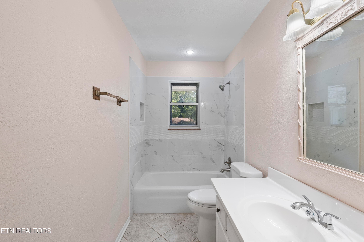
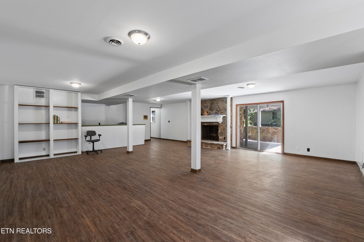
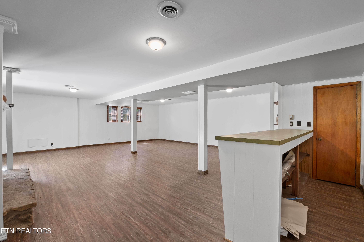
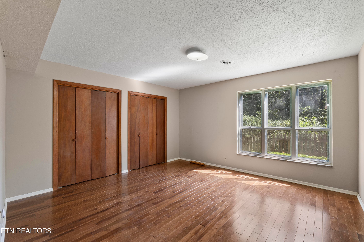
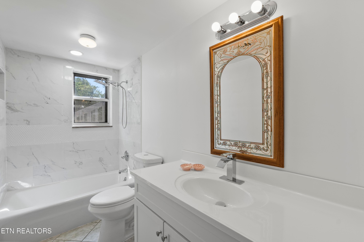
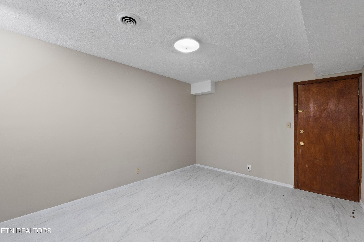
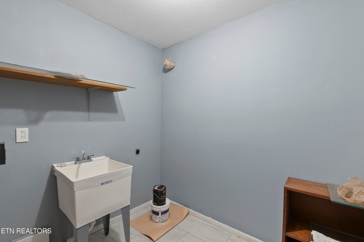
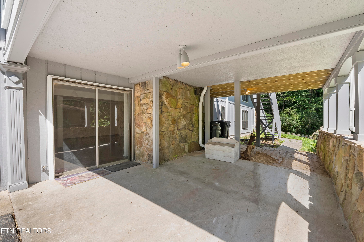
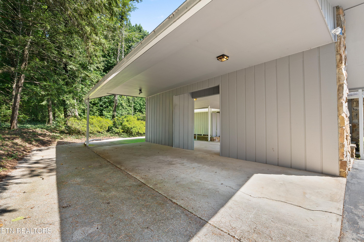
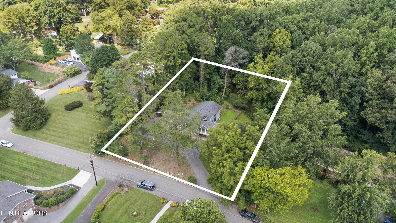
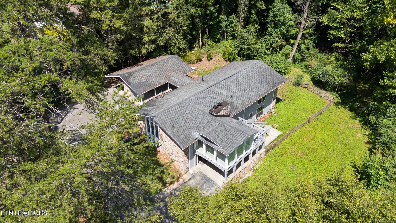
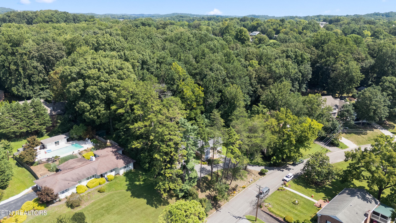
Some homes are updated. This one is transformed. Tucked into a private, elevated .76-acre wooded homesite in Knoxville's coveted West Hills Estates neighborhood, this nearly 4,000-square-foot mid-century ranch delivers a rare combination of retro architectural soul and true top-to-bottom craftsmanship -- inside, outside, and everywhere in between. Step through the front door and the layout tells its own story: a dramatic sunken living area anchored by a stone fireplace and original built-in bookcase, blending mid-century charm with a fresh, livable flow. Brand-new hickory hardwood flooring (3/4'', solid and durable) runs through the main level, giving every room a refined, updated foundation. At the center of it all is a completely reimagined kitchen -- custom cabinetry, quartz countertops, a stone tile backsplash, and all-new appliances make this a space built for real cooking and real entertaining. Right off the kitchen, a light-filled sunroom wrapped in floor-to-ceiling windows opens up to a sweeping 180-degree view of the property -- arguably the best seat in the house. Three bedrooms and two fully renovated bathrooms complete the main floor, each bath finished with new vanities, updated tile, and high-efficiency fixtures. Head downstairs and the square footage keeps working for you: a huge second living area with its own stone fireplace and full bar, walking straight out to a concrete patio for effortless indoor-outdoor entertaining. This level also includes a fourth bedroom, a full bathroom, and a bonus room ready to serve as a home office, gym, or studio. Behind the design updates, the mechanical bones are just as strong: a new high-efficiency HVAC system with a 10-year warranty (2025), new 6'' gutters (fall 2025), and a full interior and exterior professional repaint (2025) mean this home is as sound as it is stylish. The location seals the deal -- minutes from Knoxville's greenway trails, neighborhood parks, local restaurants, and West Town Mall, all from a quiet, established pocket of West Hills. This is a home that gives you the scale and character of a 1970s original with the performance and finishes of new construction -- a combination that's genuinely hard to find in today's Knoxville market. Schedule your private tour of 8129 Ainsworth Dr before it's gone.

Highlights

Fireplace

Property details

MLS #
1350887
Property type
Single Family Residence
Subdivision
West Hills Estates Unit 1
Status
Active
Days on market
52
On market date
October 6, 2026
Stories
N/A
Total bathrooms
3
Garage spaces
N/A
Parking spaces
N/A
Lot size
0.77 acres
Loading map…

Nearby schools

Within 10 miles. School directory data from the National Center for Education Statistics (NCES), accessed via the Urban Institute Education Data API. Local Score is calculated by INNOVATE Real Estate; where a state rating is shown, it comes from that state's own official school report card (e.g. NC Dept. of Public Instruction, SC Report Card).

Elementary
West Hills Elementary
0.74 mi away · Grades -1-5
Nearest school -- attendance-zone data not available here
4.0
Local Score (student-teacher ratio only (preliminary -- will incorporate state test-score data once available)) -- not an official state rating
Enrollment
744
Student:teacher ratio
14.6:1
District
Knox County
Middle
Bearden Middle School
1.1 mi away · Grades 6-8
Nearest school -- attendance-zone data not available here
3.0
Local Score (student-teacher ratio only (preliminary -- will incorporate state test-score data once available)) -- not an official state rating
Enrollment
1,197
Student:teacher ratio
15.8:1
District
Knox County
High
Bearden High School
0.98 mi away · Grades 9-12
Nearest school -- attendance-zone data not available here
3.0
Local Score (student-teacher ratio only (preliminary -- will incorporate state test-score data once available)) -- not an official state rating
Enrollment
2,048
Student:teacher ratio
17.1:1
District
Knox County

Walkability

Blended score for Knoxville's center, calculated by INNOVATE Real Estate from two sources: the EPA's National Walkability Index (street network, transit, land-use mix) and Google Places amenity data (what's actually reachable on foot from this point). 60% EPA National Walkability Index + 40% nearby-amenity density (Google Places).

61
Walkable
out of 100
EPA National Walkability Index
7.0 / 20 -- Below average walkable
Google Places amenity density
100 / 100
Restaurants & cafes20
Grocery stores9
Parks3
Schools8
Transit stops20
Pharmacies5

Market position

How this listing compares to current activity in Knoxville, from live MLS data.

On the market 52 days -- 23 fewer days than Knoxville's current average of 75 days.
For reference, the median list price across 2,146 active listings in Knoxville right now is $399,997.

Mortgage calculator

Estimate only - actual rate and payment depend on your lender, credit, and loan program.

$
%
%
Adjust tax / insurance estimates
% / yr
$
/mo
Est. monthly payment
$4,064/mo
$129,980 down
$519,920 loan
Principal & interest$3,372
Property tax (est.)$542
Home insurance (est.)$150

Similar homes you might like

Data source: Listing information provided by East Tennessee REALTORS® MLS via Trestle/CoreLogic. Last updated 3 days ago.

Information herein deemed reliable but not guaranteed; all measurements, school assignments, HOA fees, taxes, and feature lists are approximate and should be independently verified. Equal Housing Opportunity.