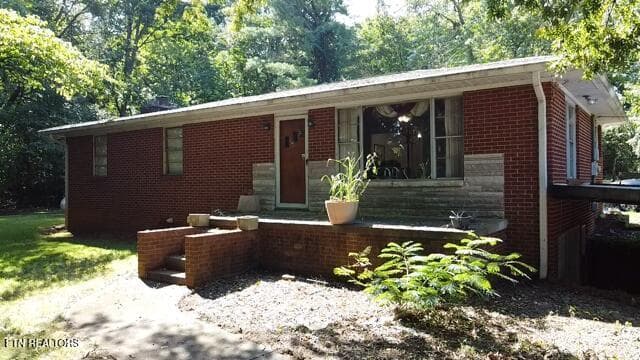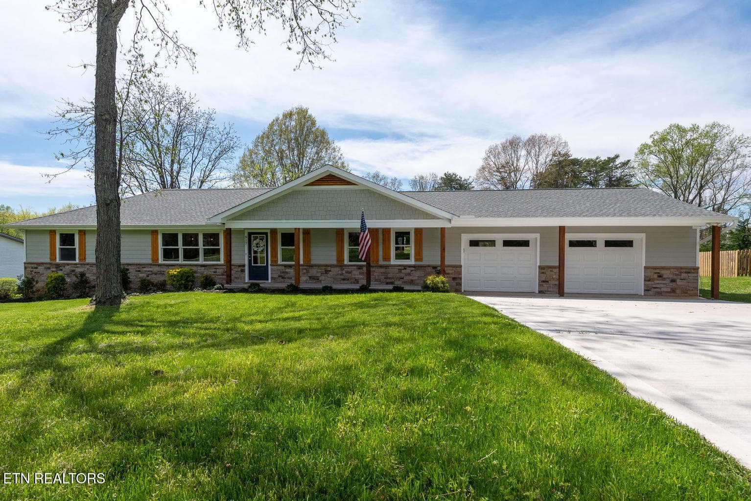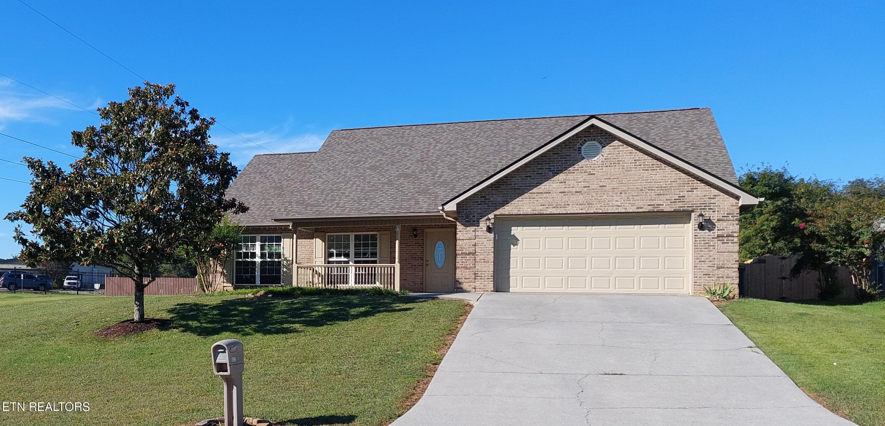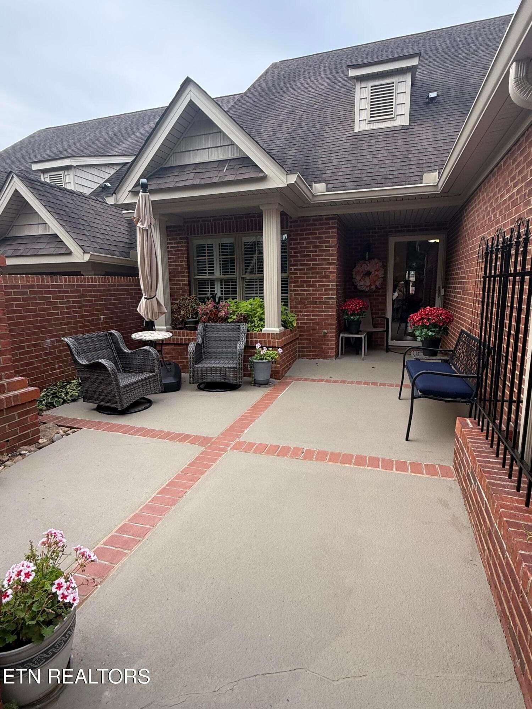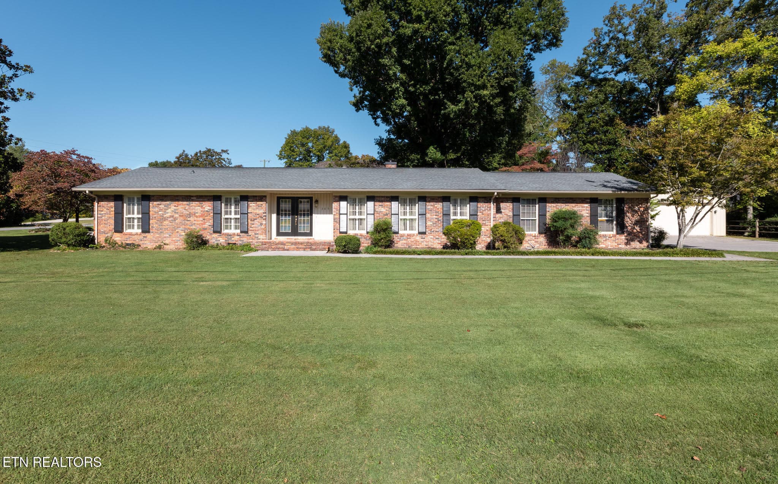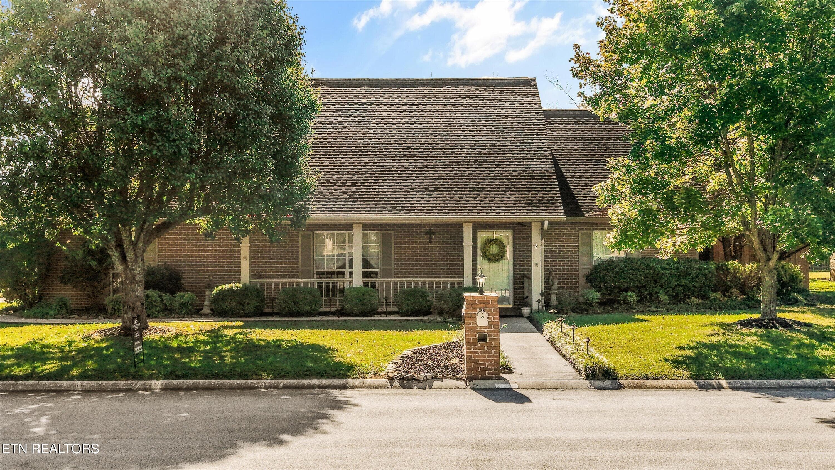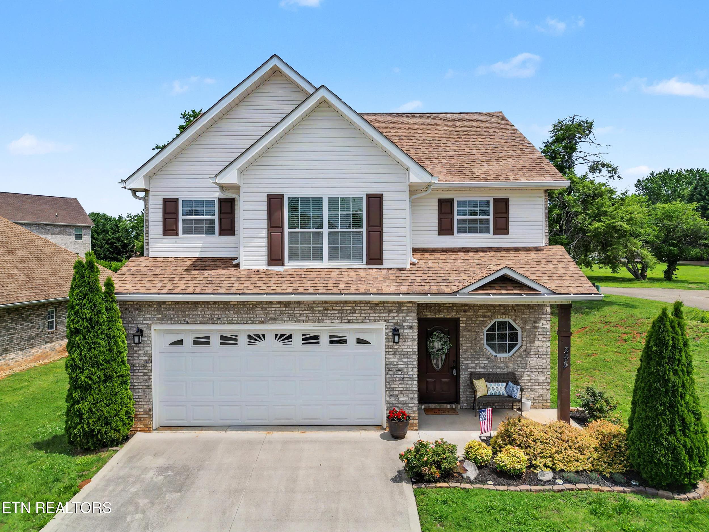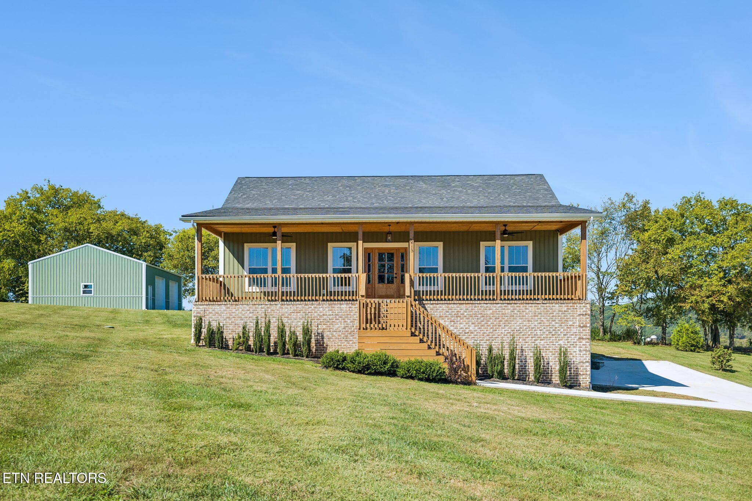
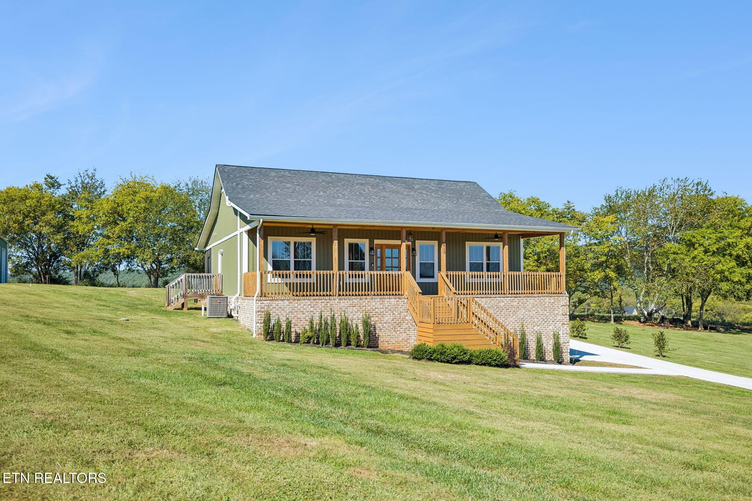
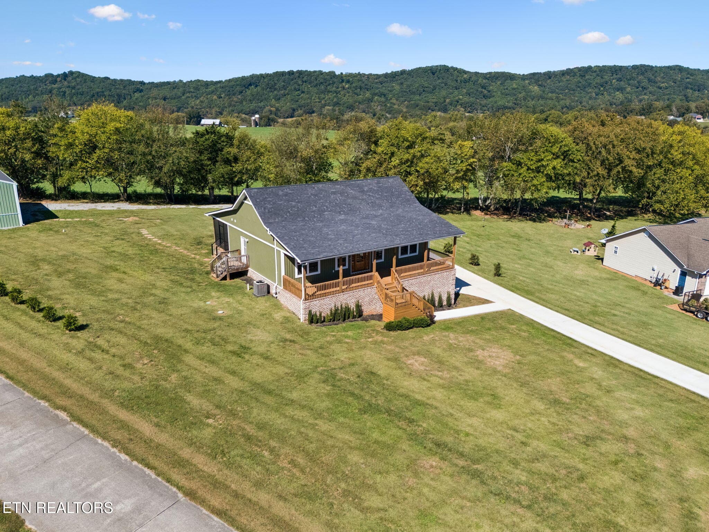
Front Elevation - 5713 Quail Run Drive, Maryville, TN 37804, Maryville
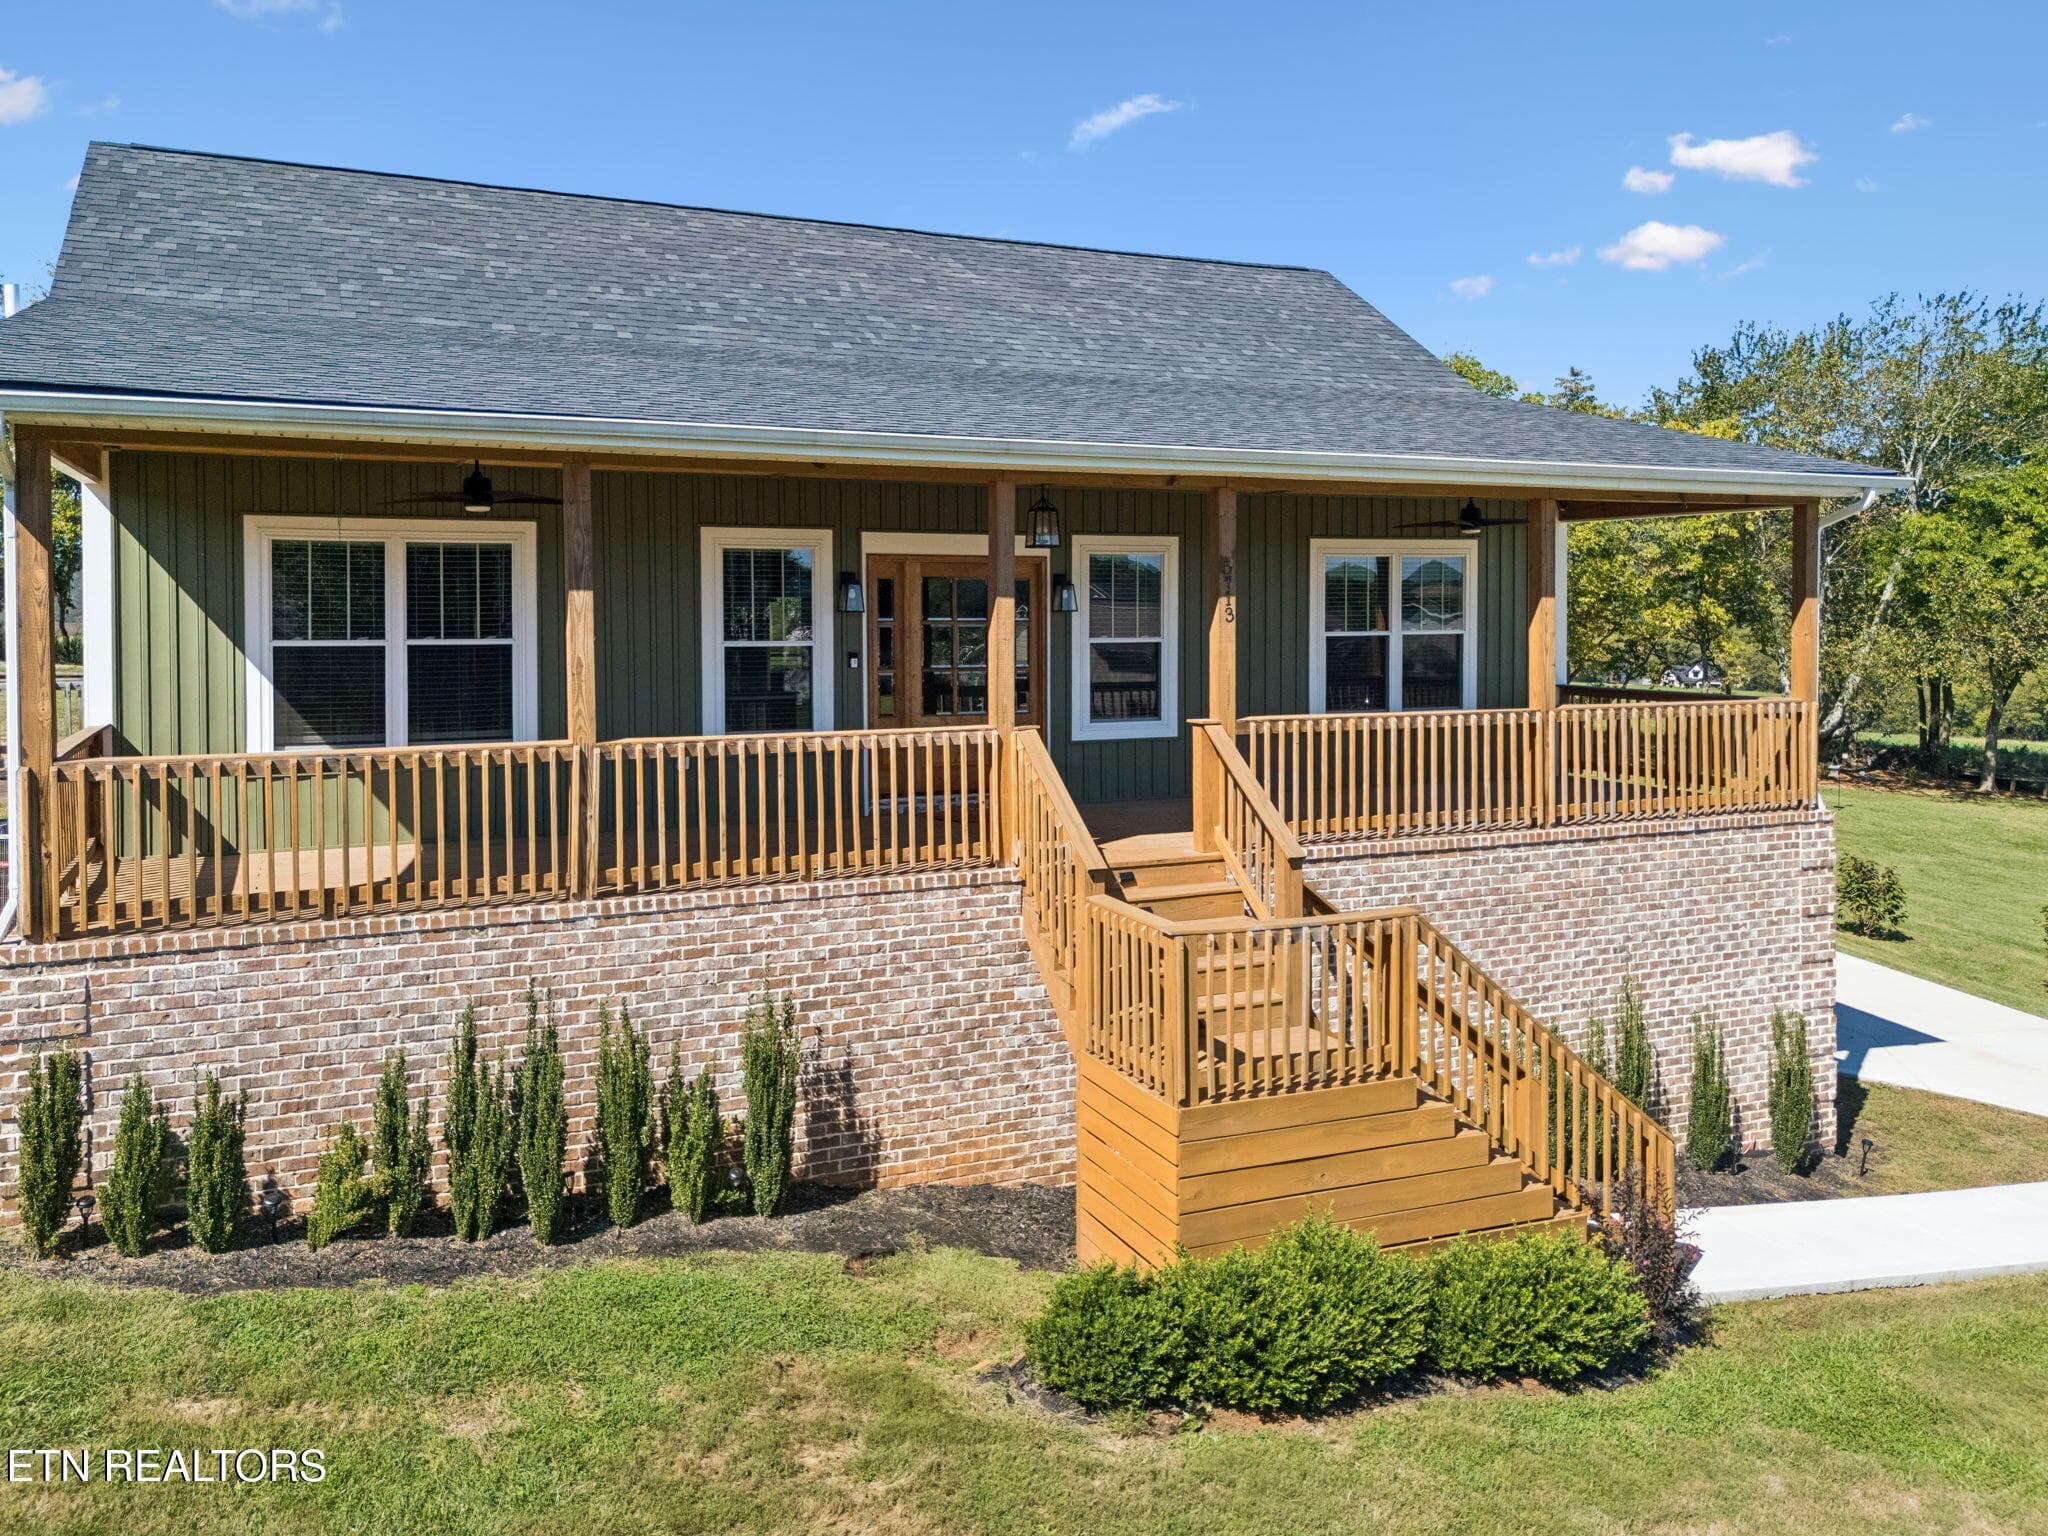
Awesome Front Porch - 5713 Quail Run Drive, Maryville, TN 37804, Maryville
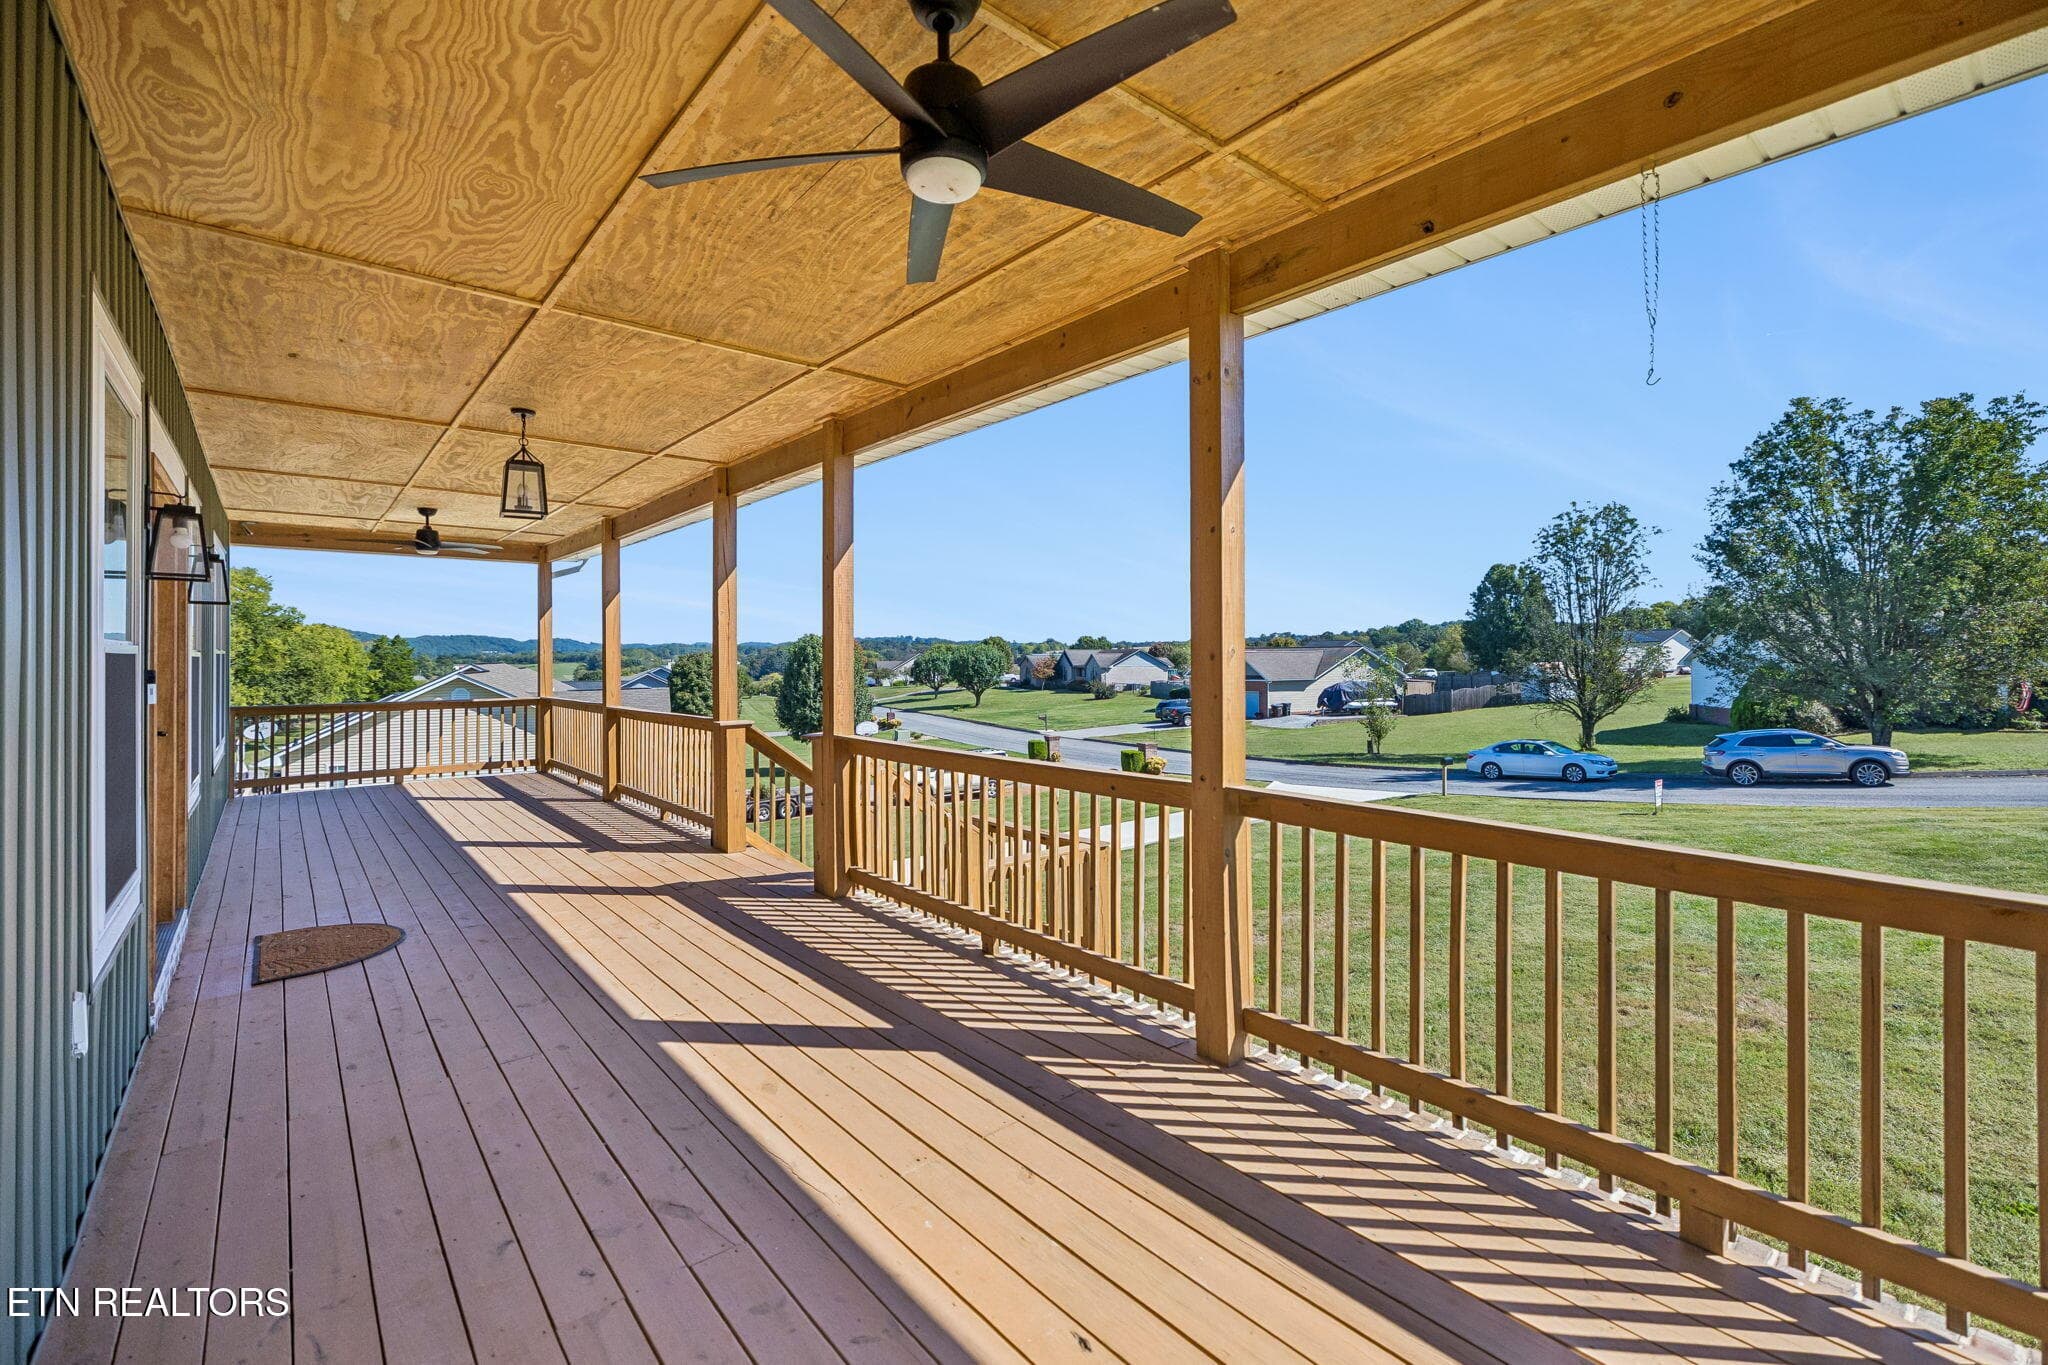
Great Views from the Porch - 5713 Quail Run Drive, Maryville, TN 37804, Maryville
Huge Front Porch - 5713 Quail Run Drive, Maryville, TN 37804, Maryville
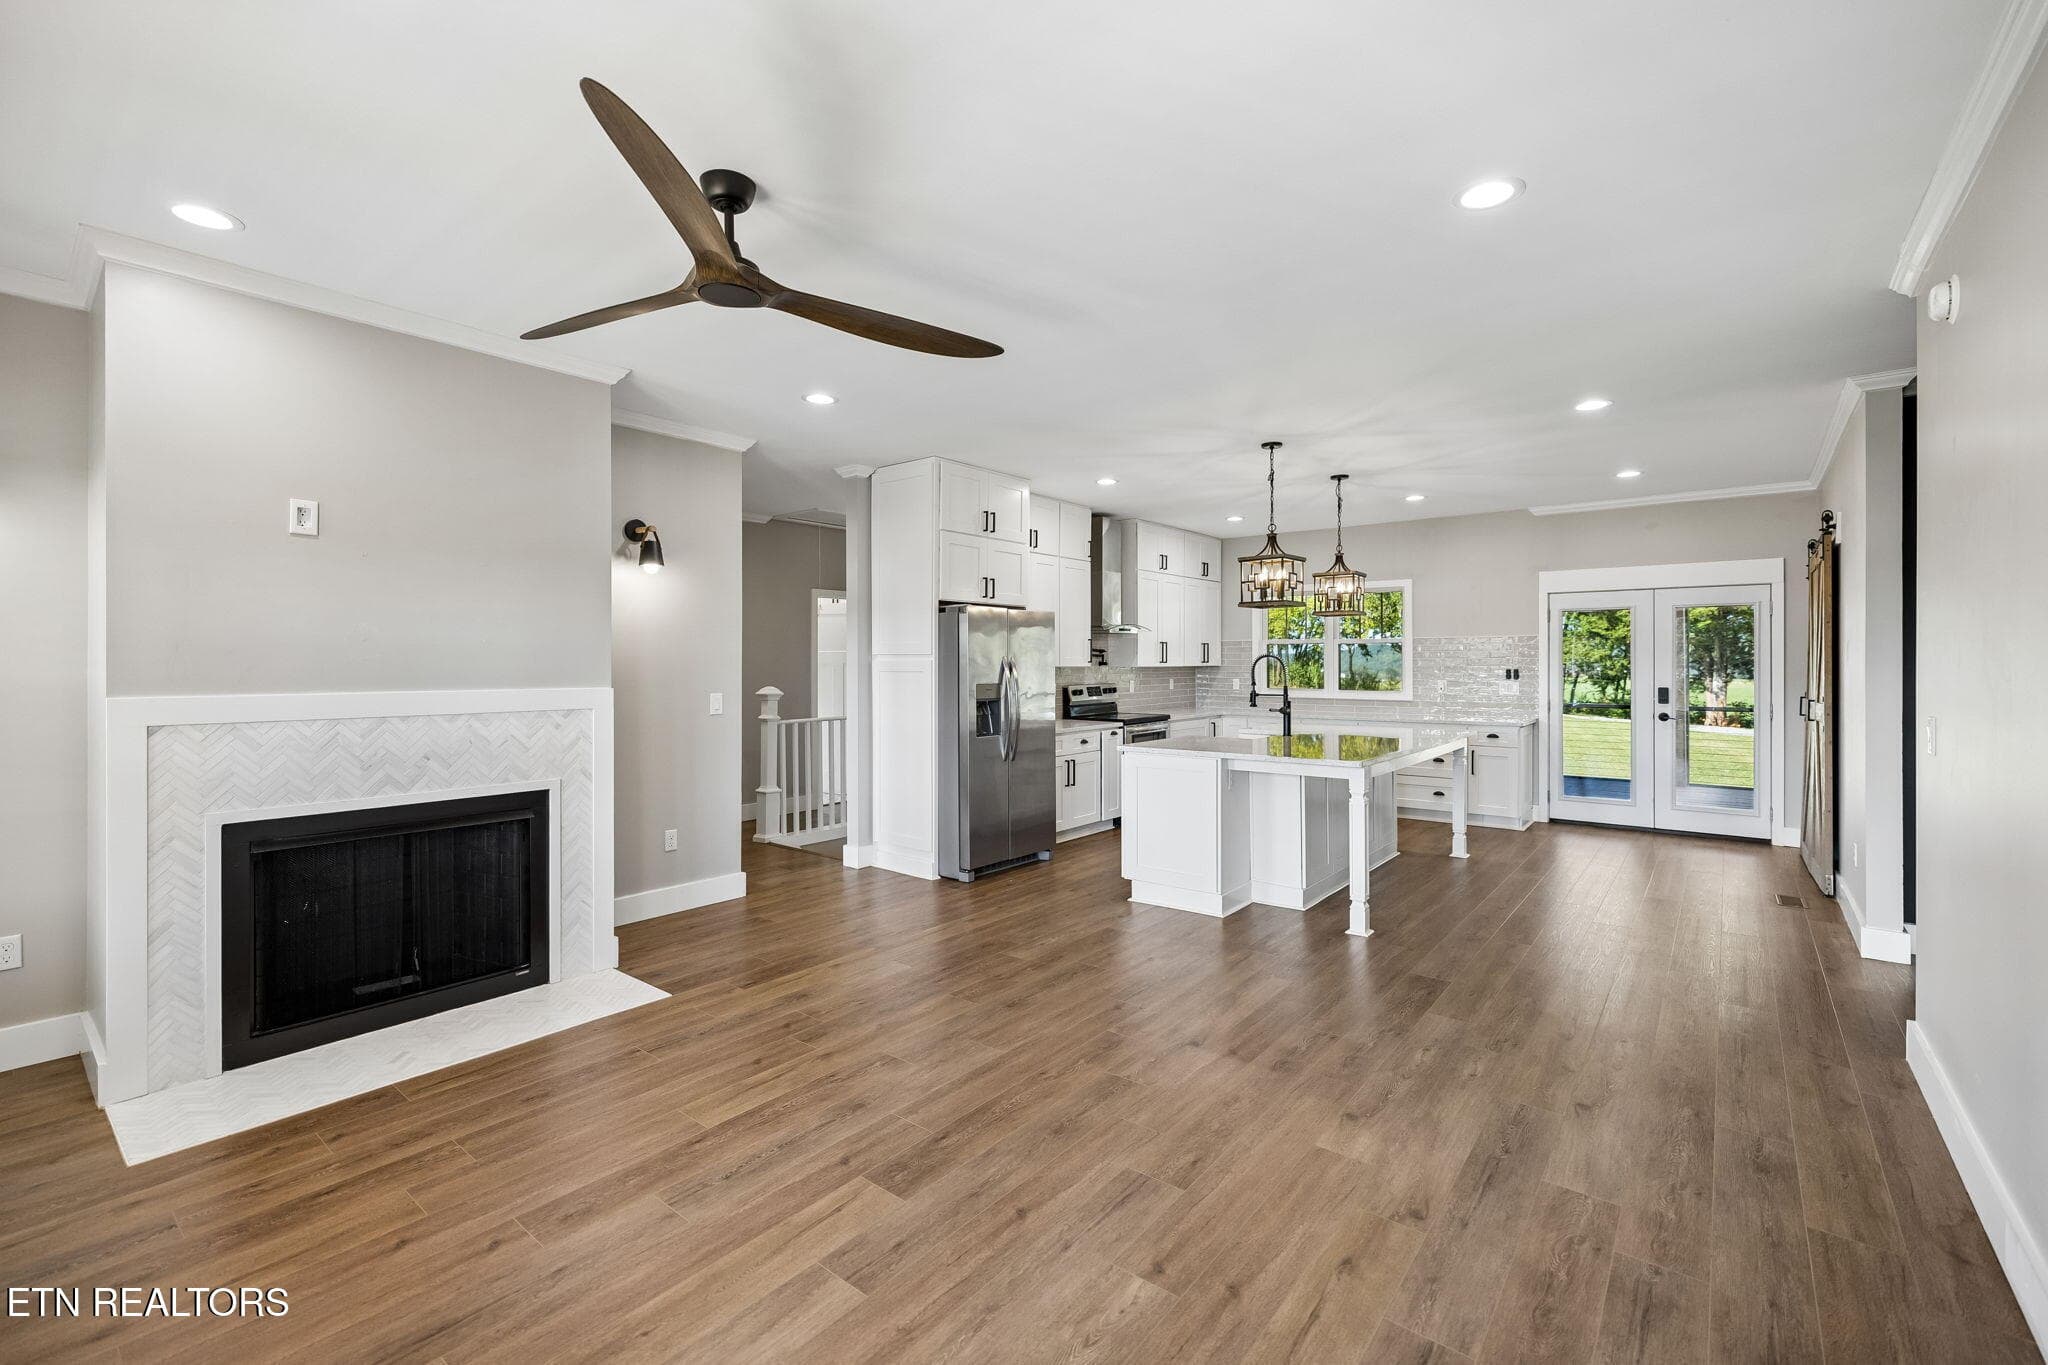
Open Floor Plan - 5713 Quail Run Drive, Maryville, TN 37804, Maryville
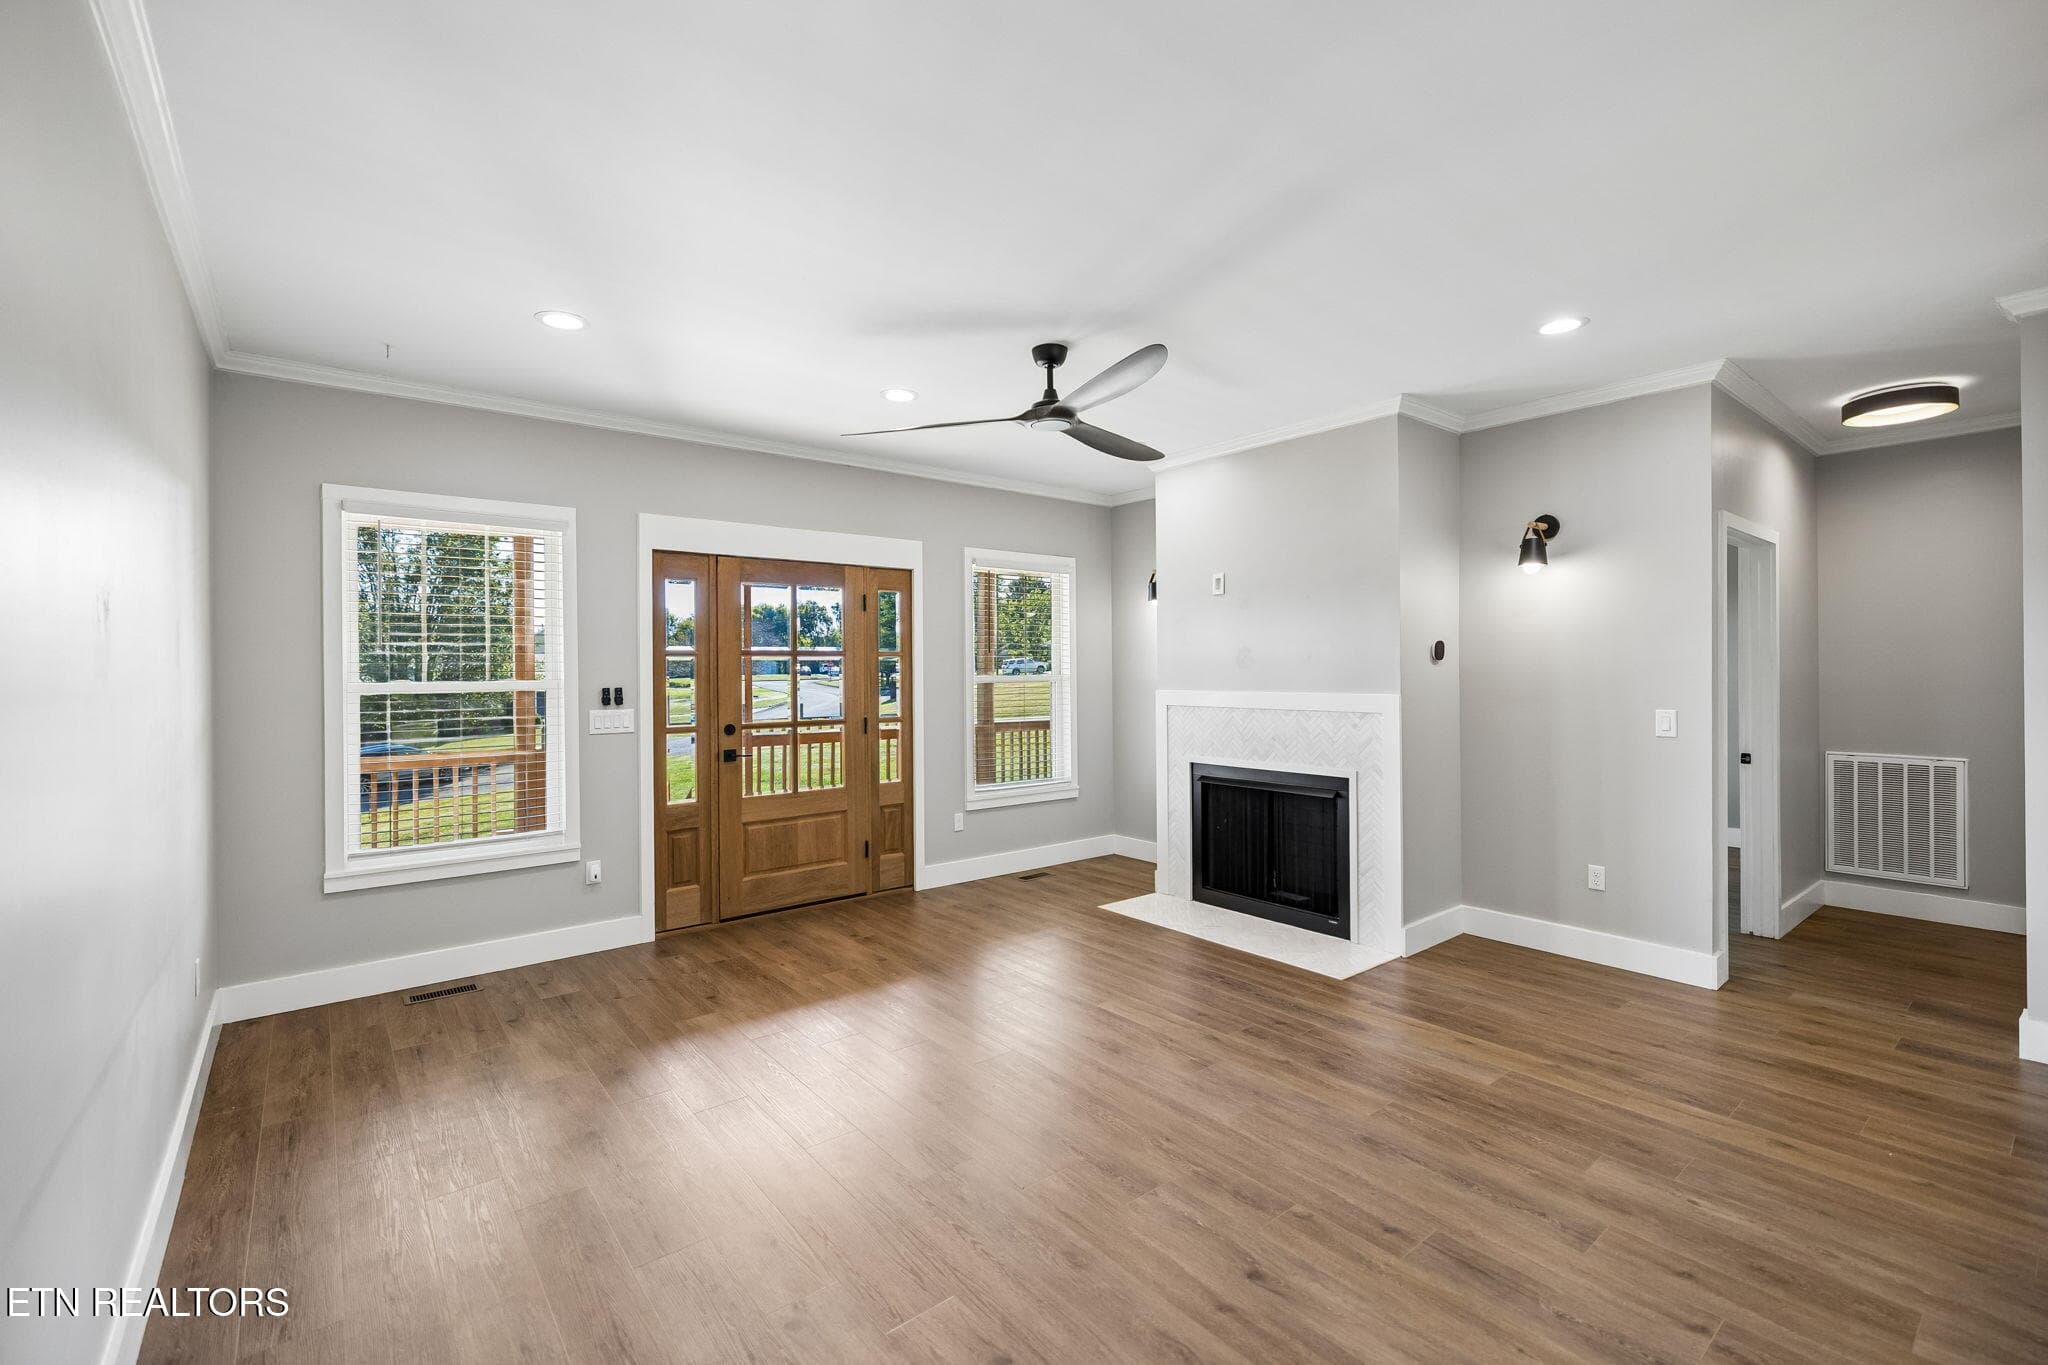
Great Room - 5713 Quail Run Drive, Maryville, TN 37804, Maryville
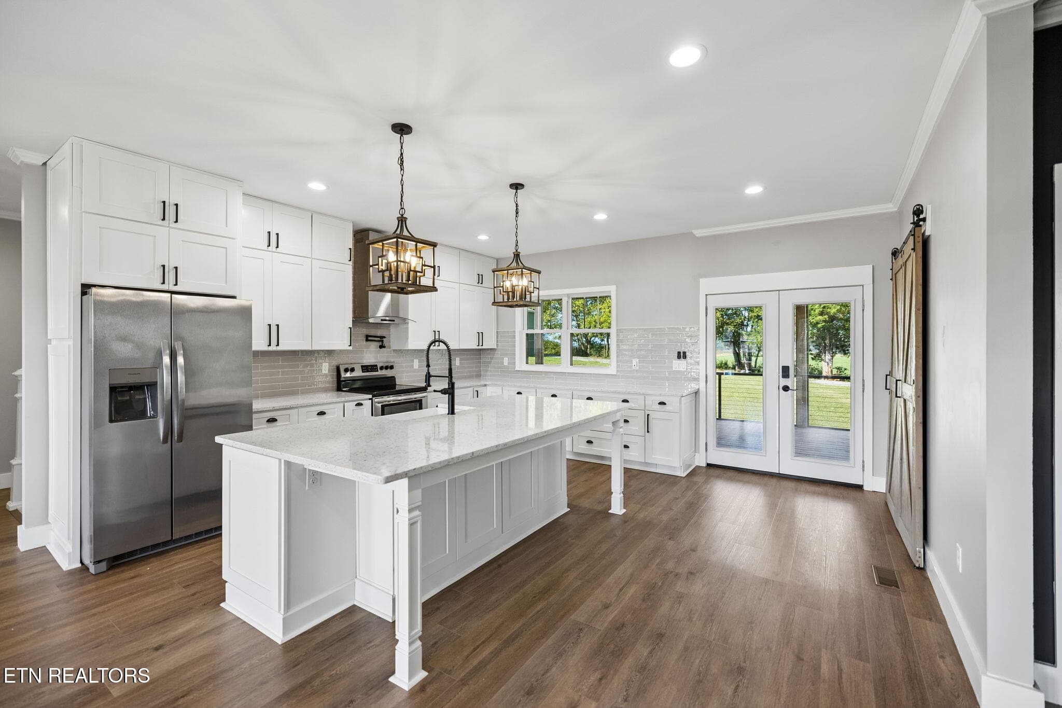
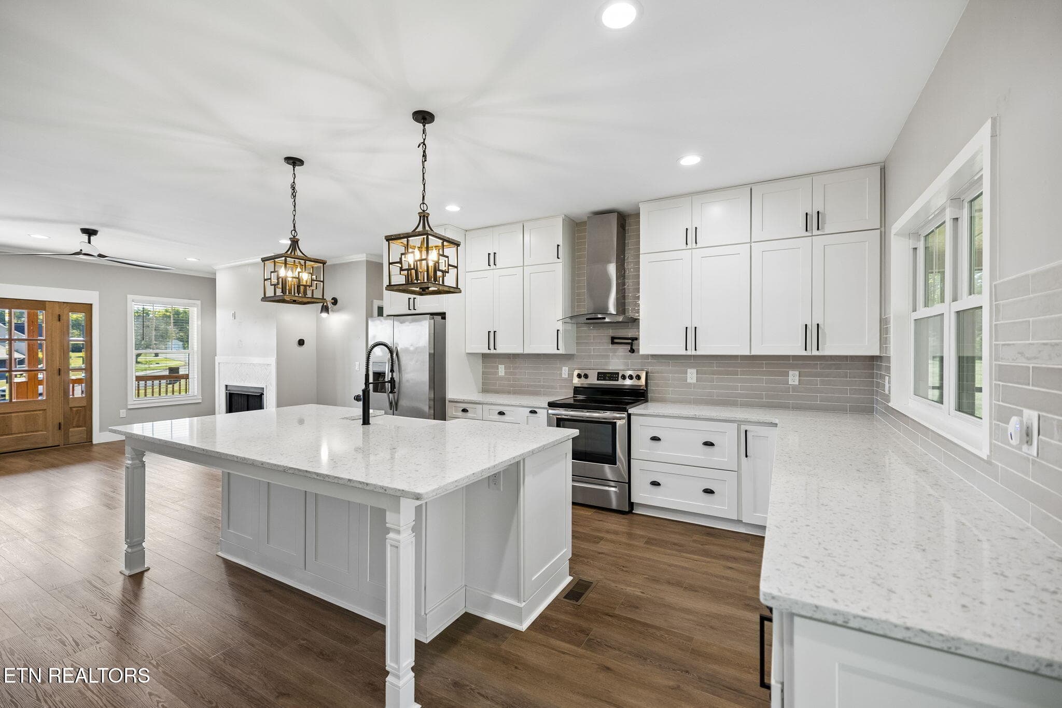
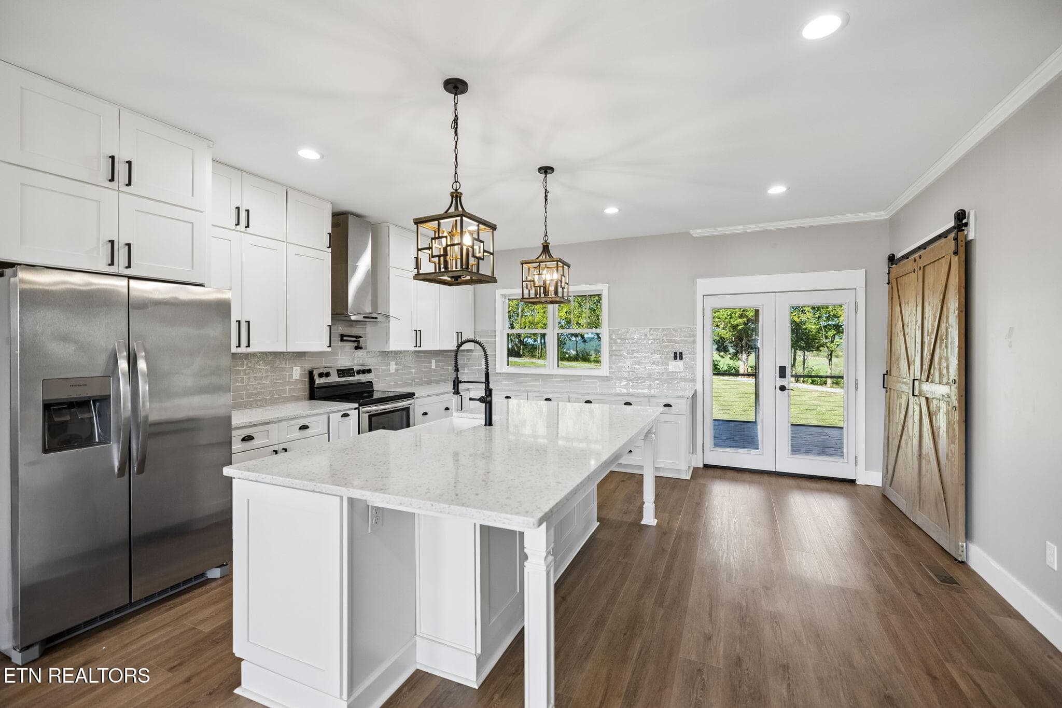
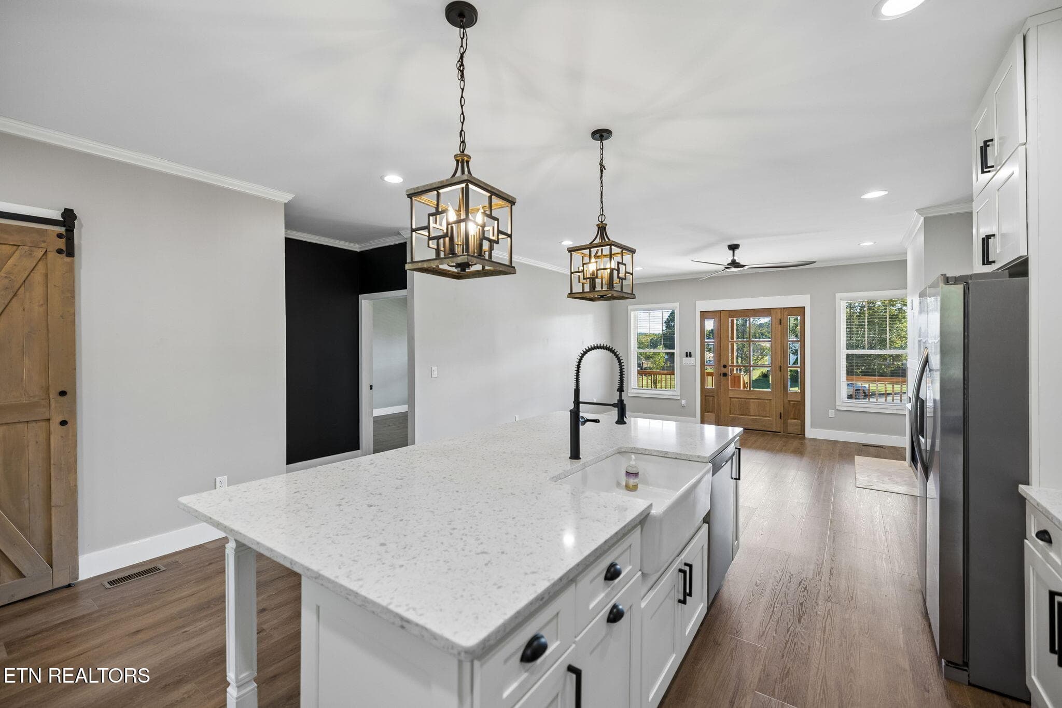
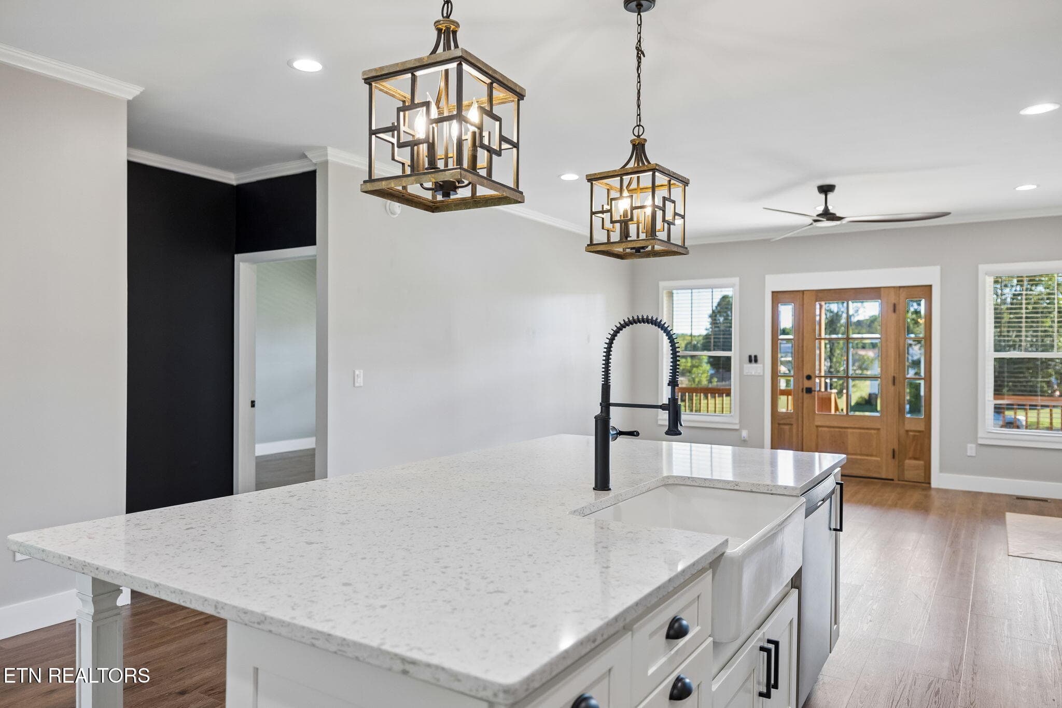
Spacious Island - 5713 Quail Run Drive, Maryville, TN 37804, Maryville
Lots of Cabinets - 5713 Quail Run Drive, Maryville, TN 37804, Maryville
Fabulous Kitchen - 5713 Quail Run Drive, Maryville, TN 37804, Maryville
Eat In Kitchen - 5713 Quail Run Drive, Maryville, TN 37804, Maryville
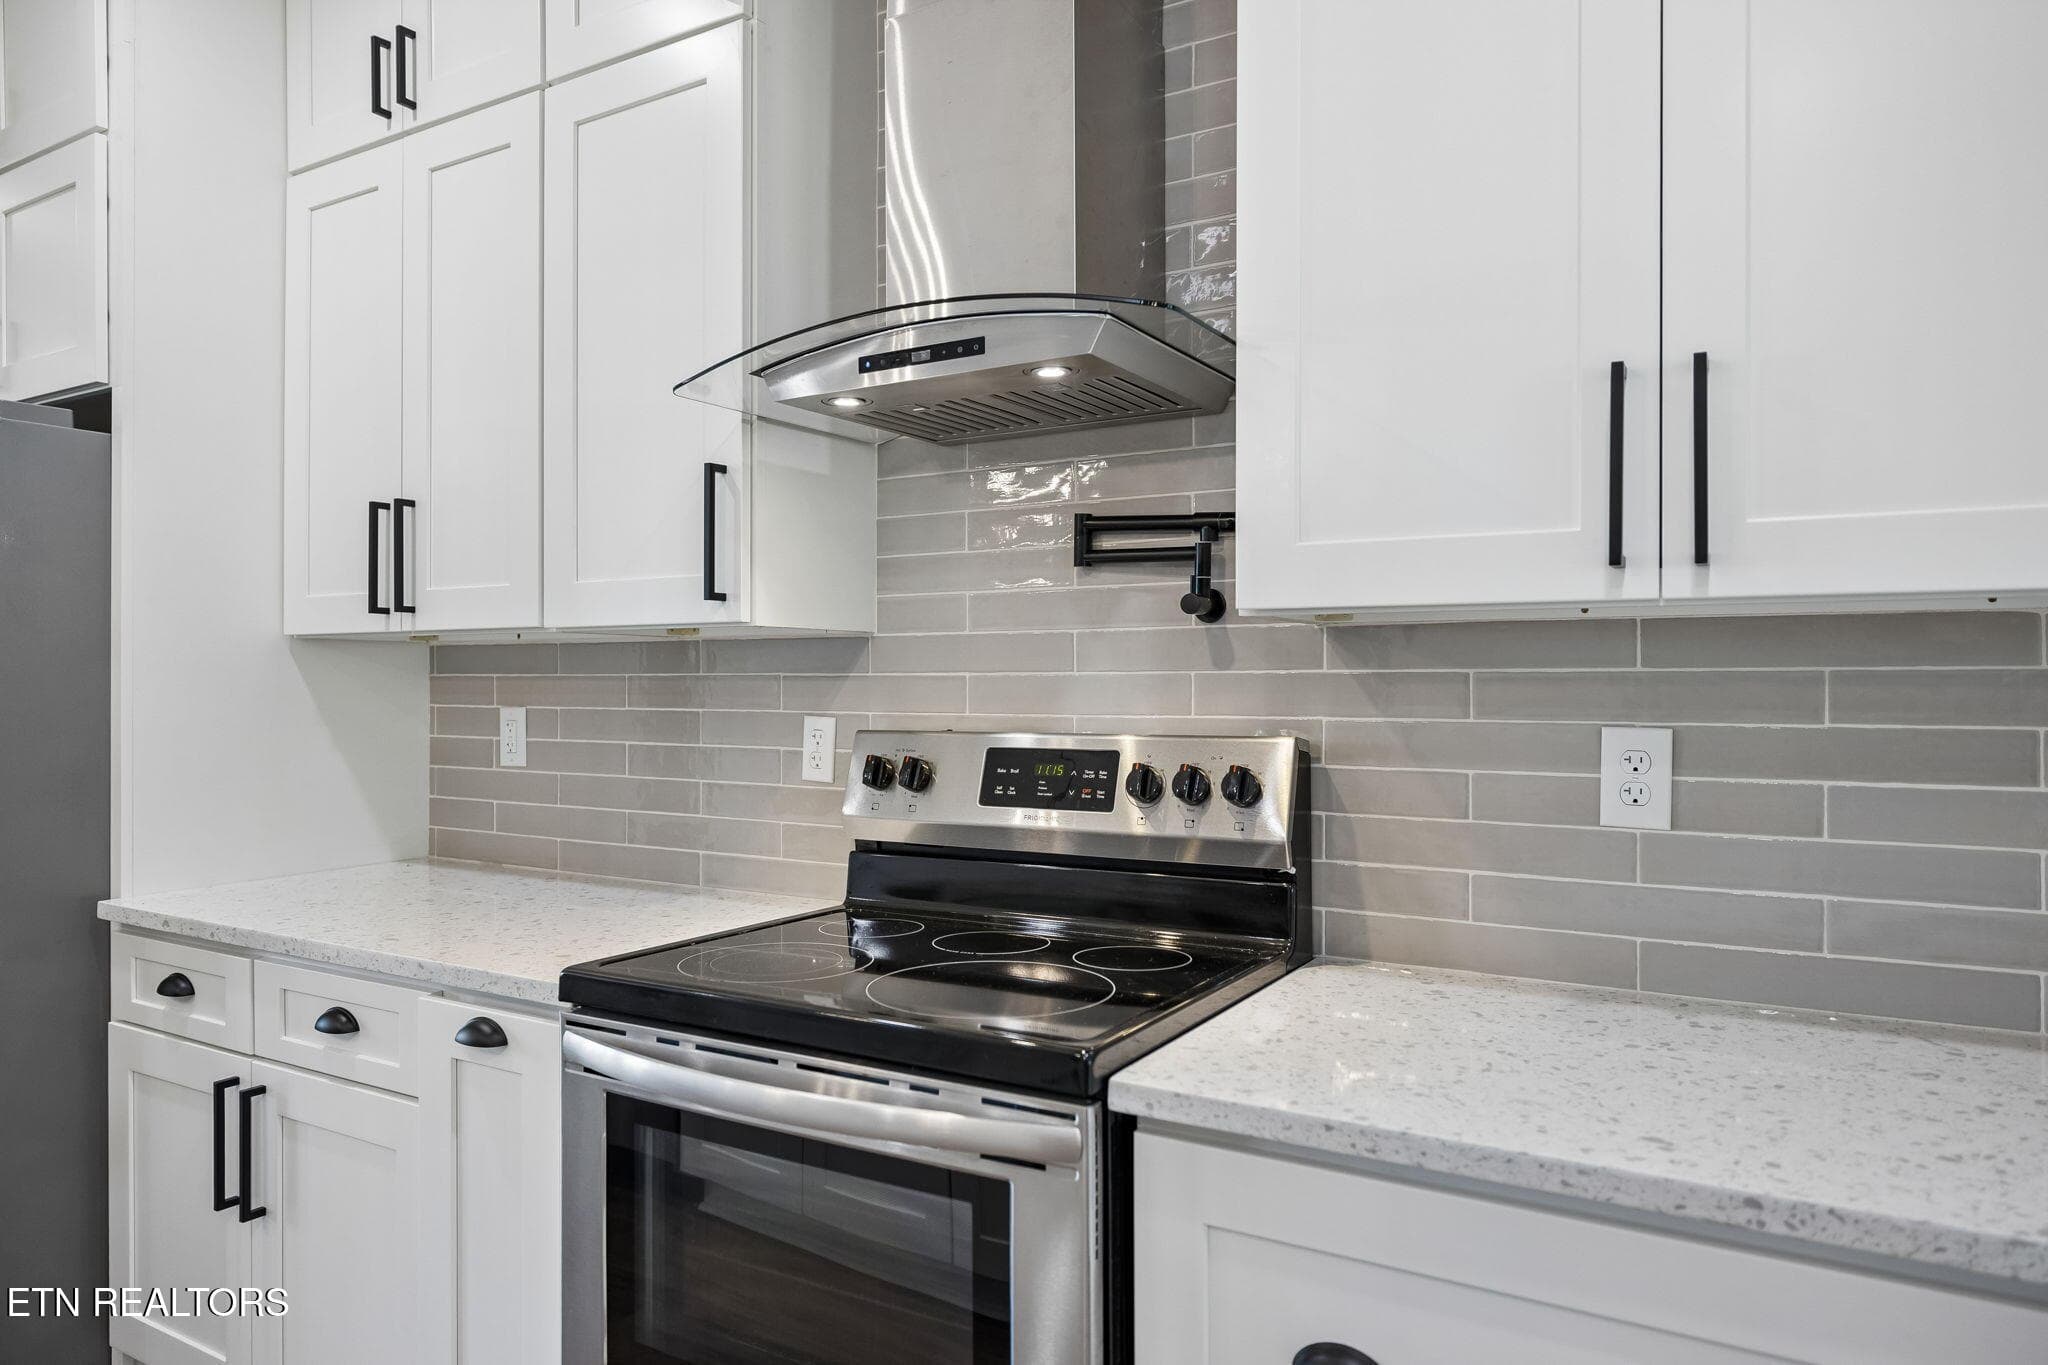
Range with Potfiller - 5713 Quail Run Drive, Maryville, TN 37804, Maryville
29-5713 Quail Run Dr - (37) - 5713 Quail Run Drive, Maryville, TN 37804, Maryville
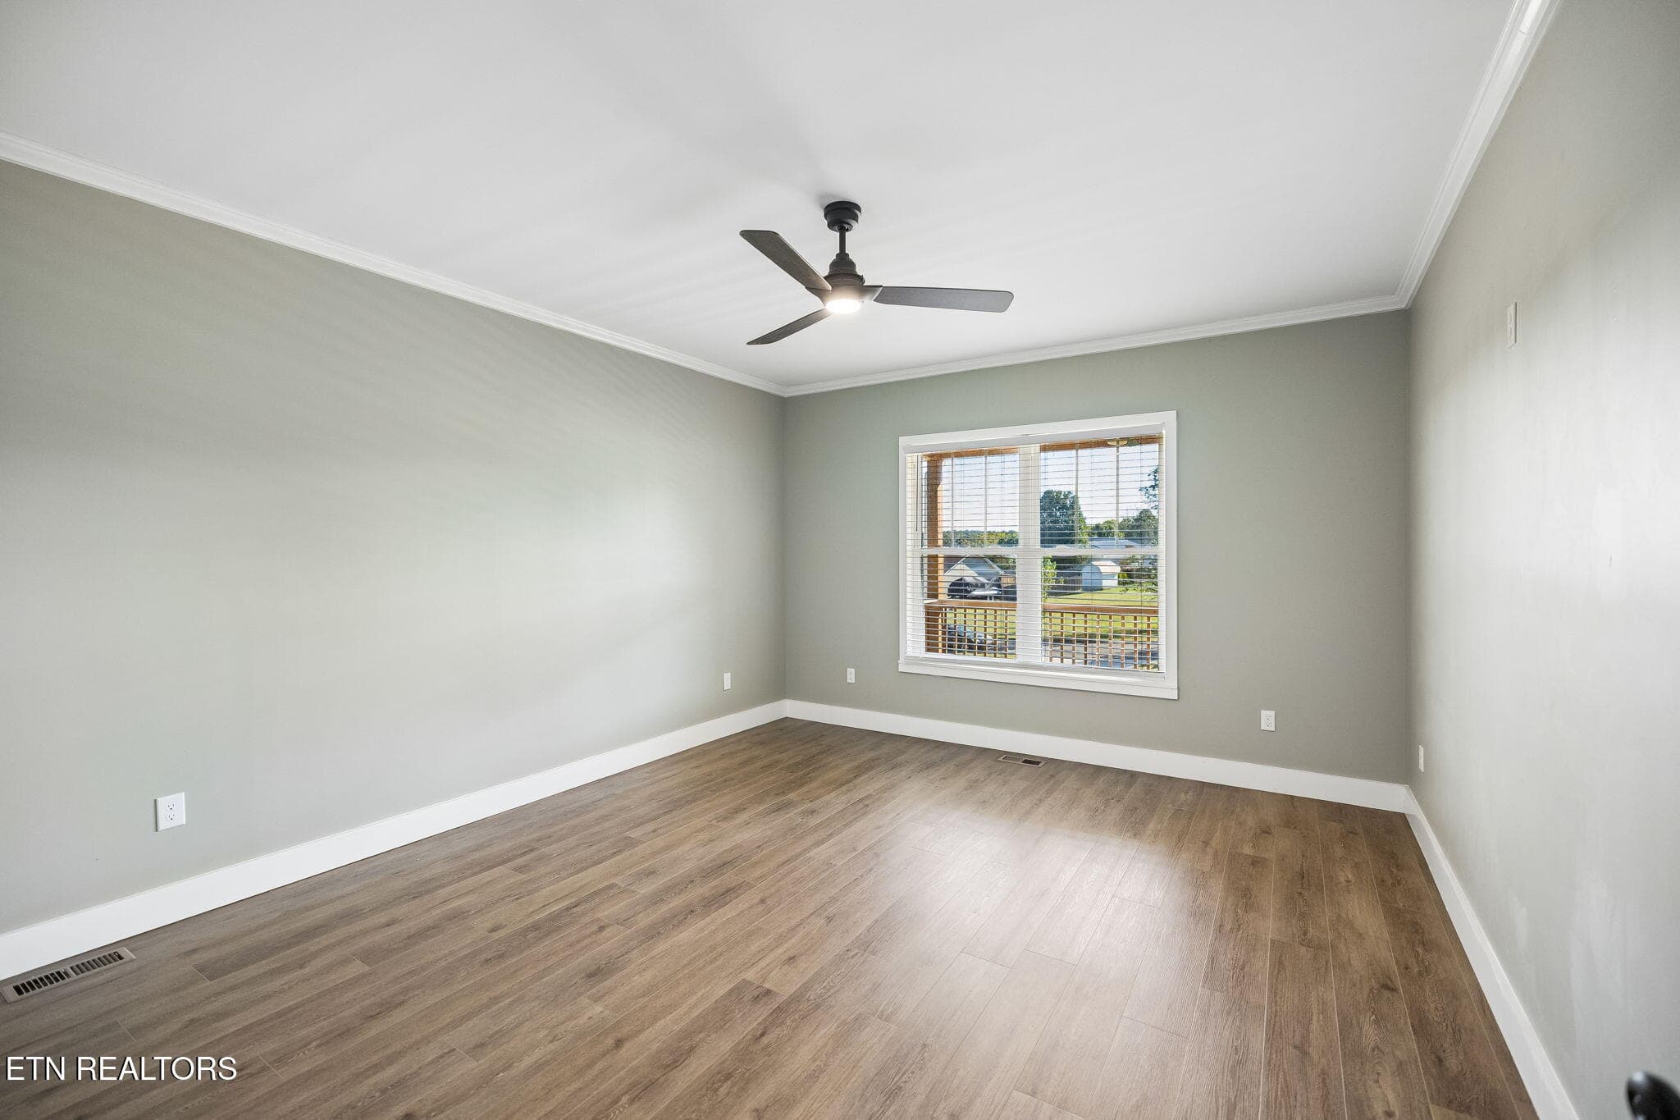
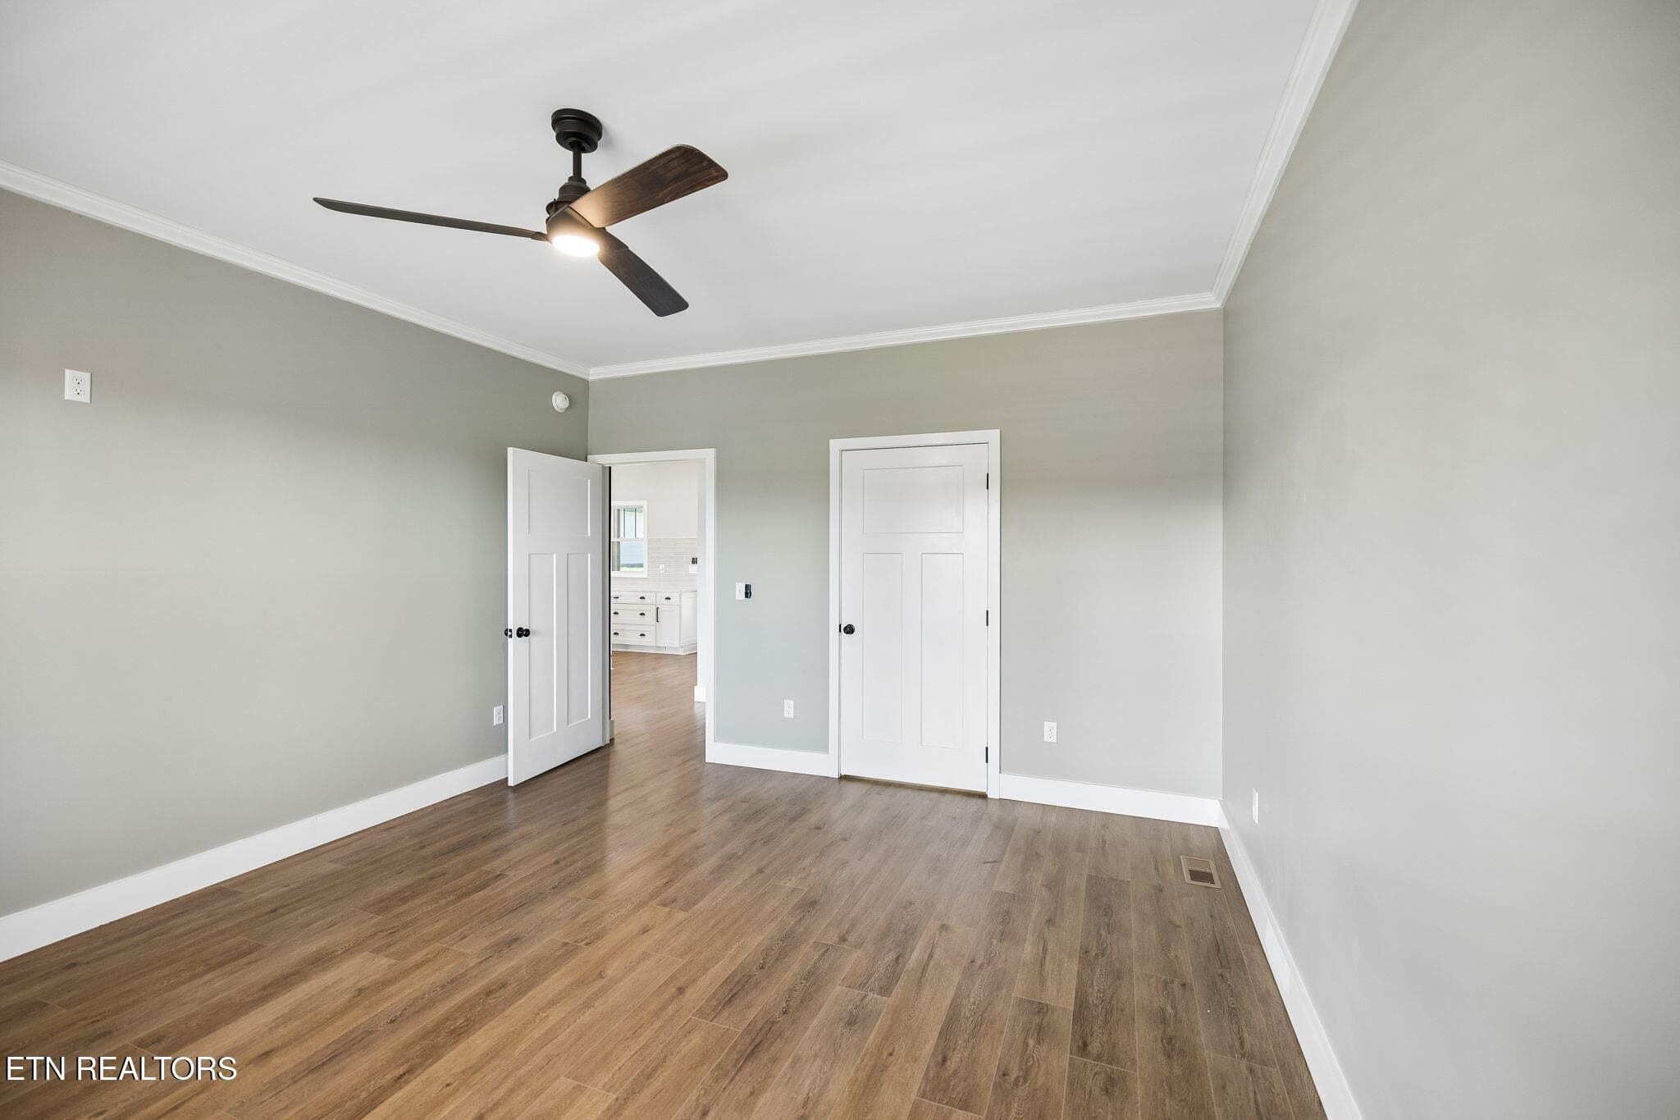
Primary Bedroom on Main - 5713 Quail Run Drive, Maryville, TN 37804, Maryville
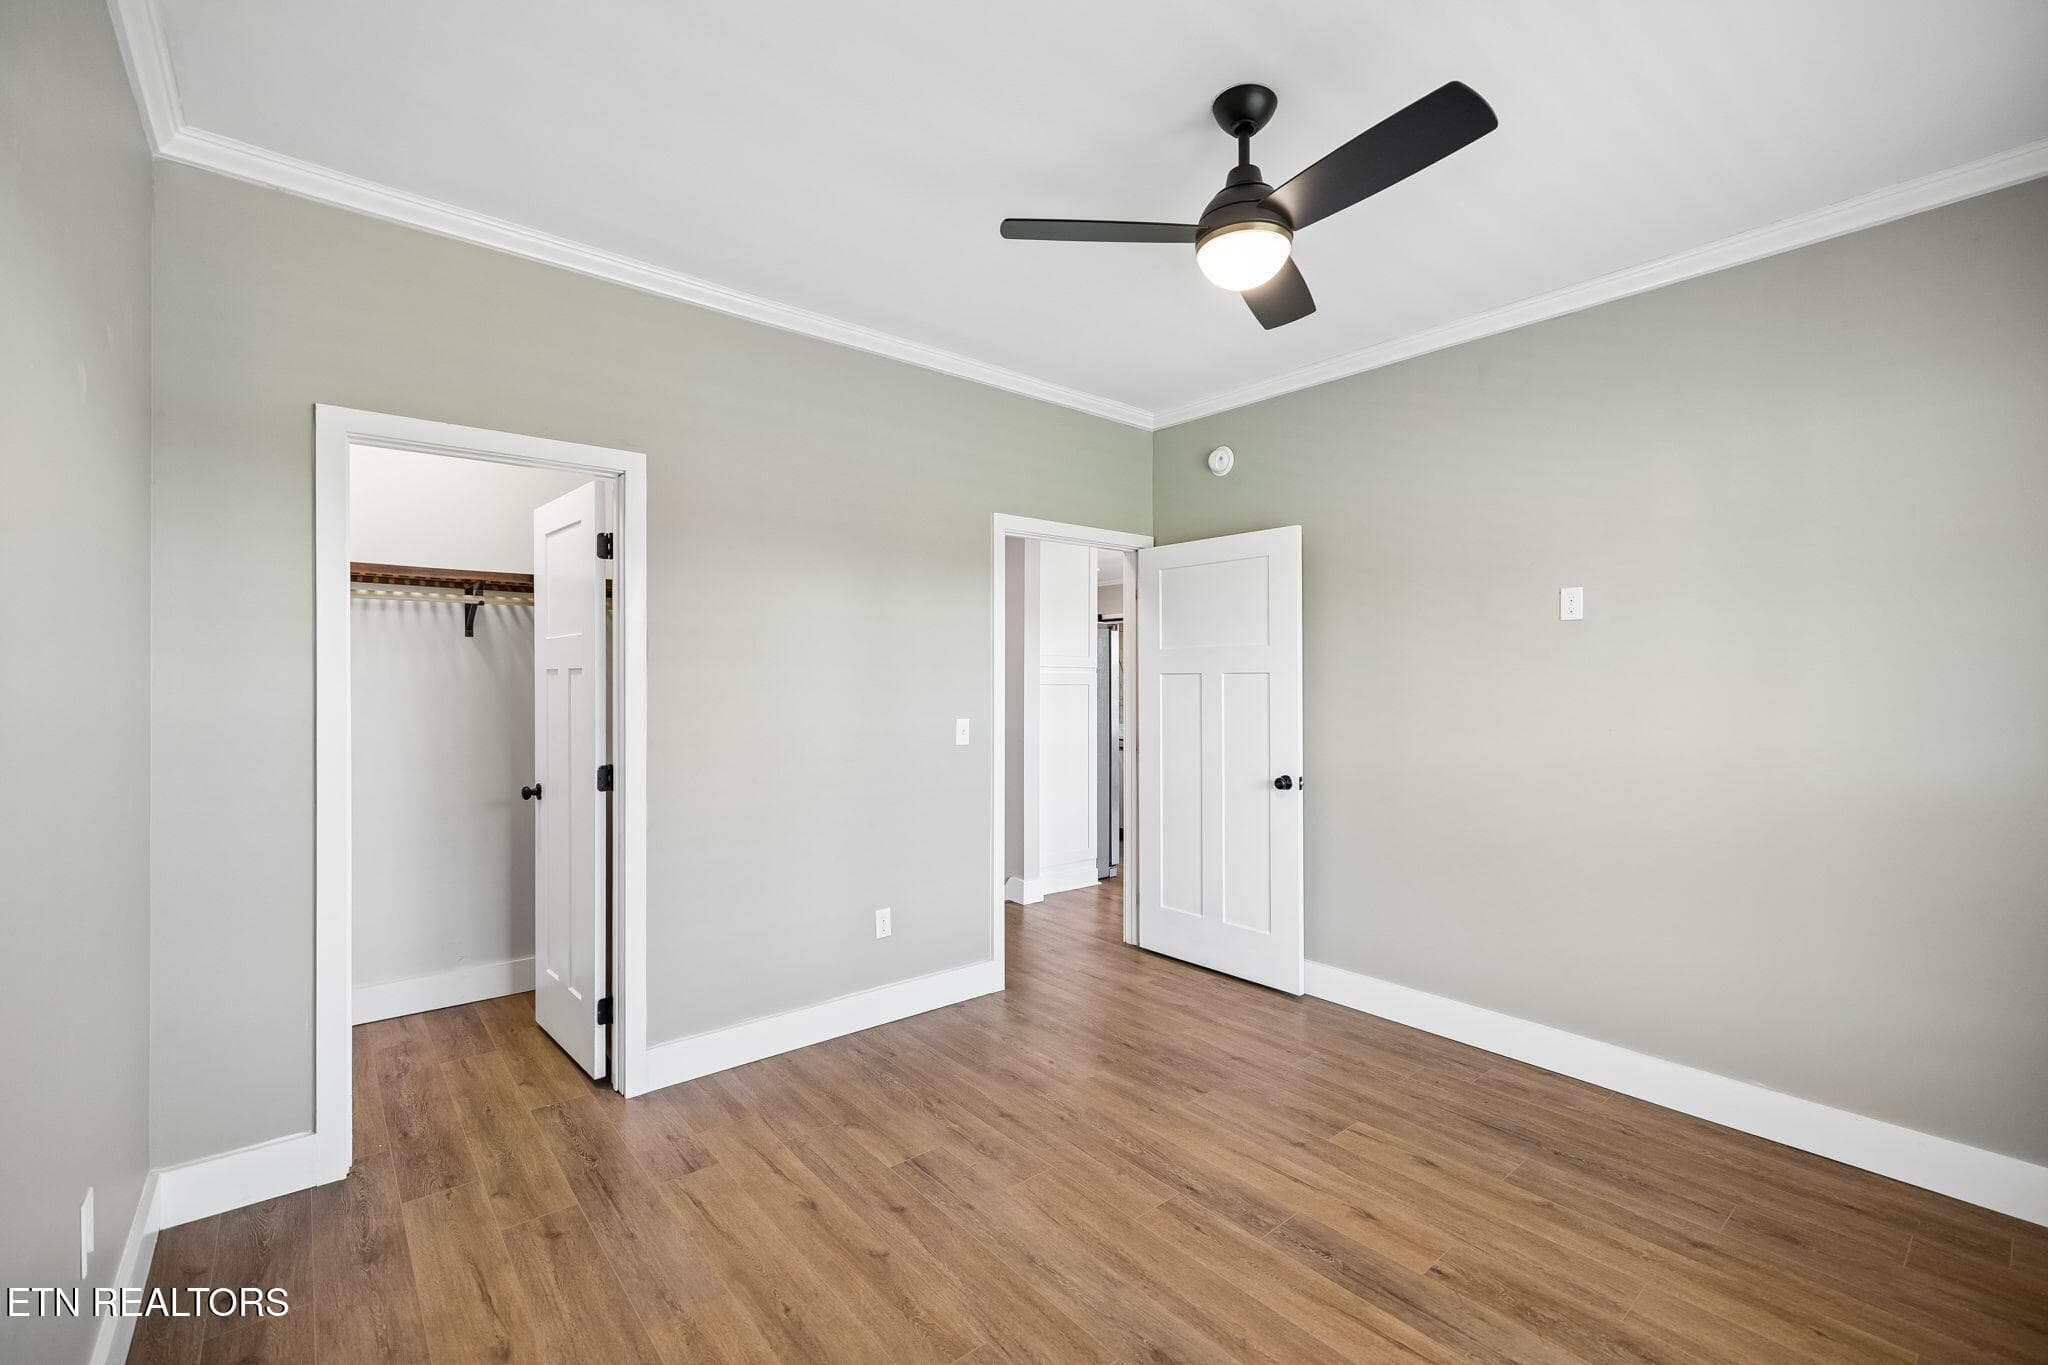
Primary Bedroom - 5713 Quail Run Drive, Maryville, TN 37804, Maryville
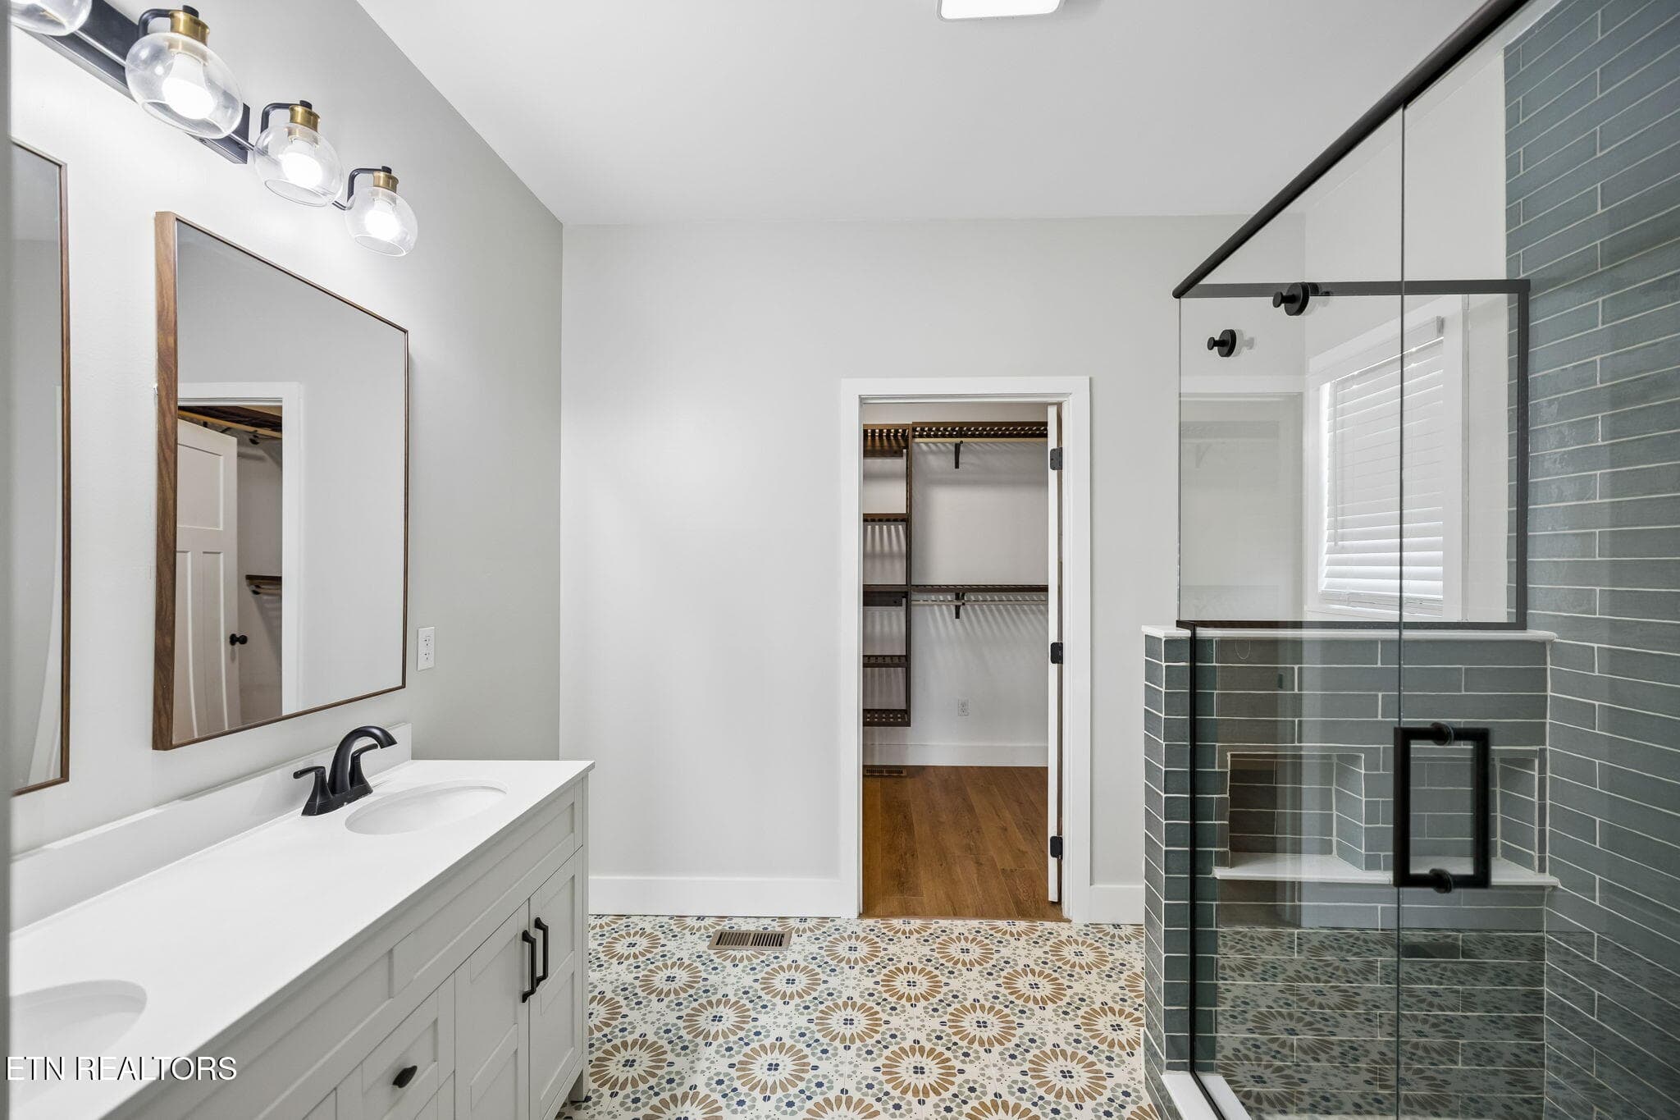
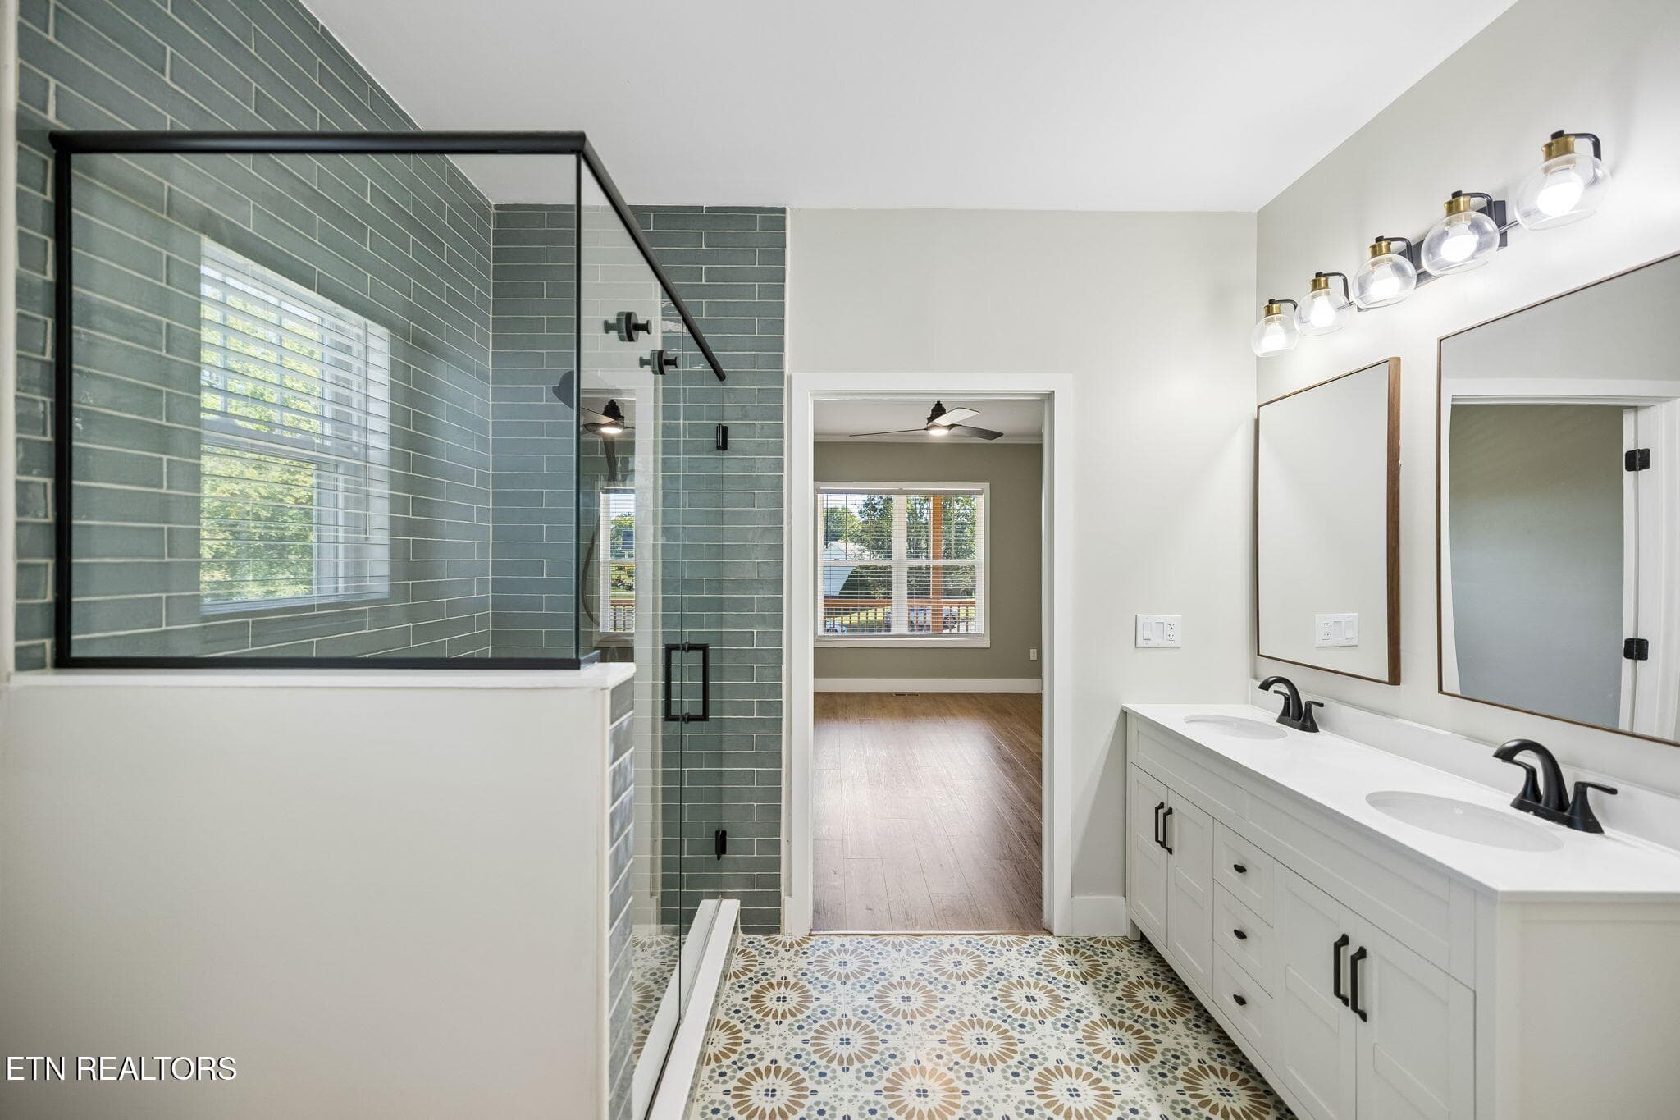
Primary Bath - 5713 Quail Run Drive, Maryville, TN 37804, Maryville
Spacious Bathroom - 5713 Quail Run Drive, Maryville, TN 37804, Maryville
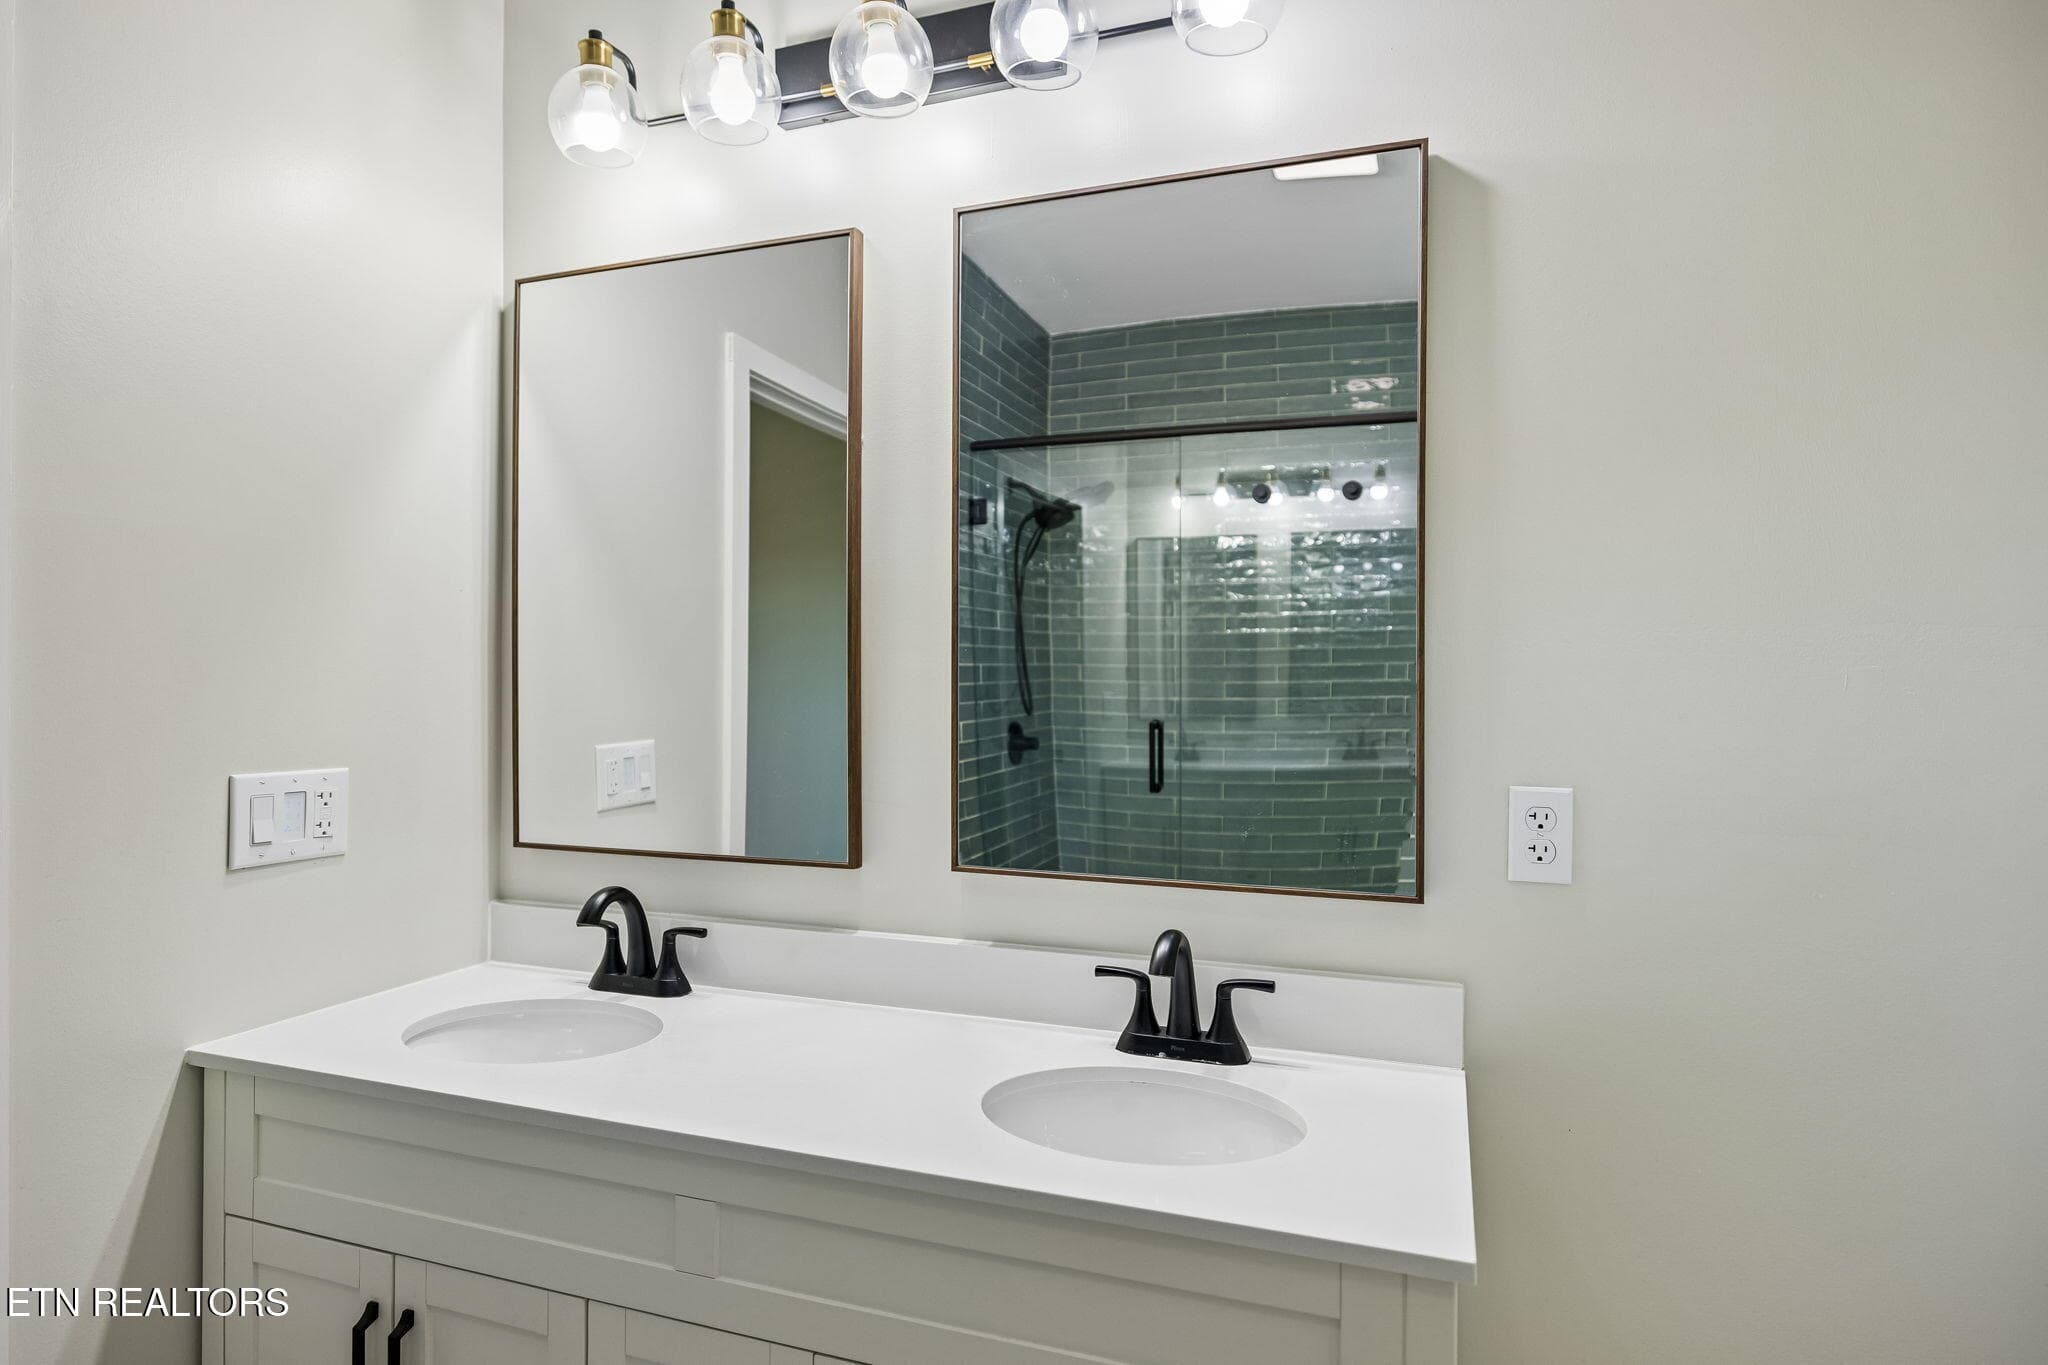
Dual Vanities - 5713 Quail Run Drive, Maryville, TN 37804, Maryville
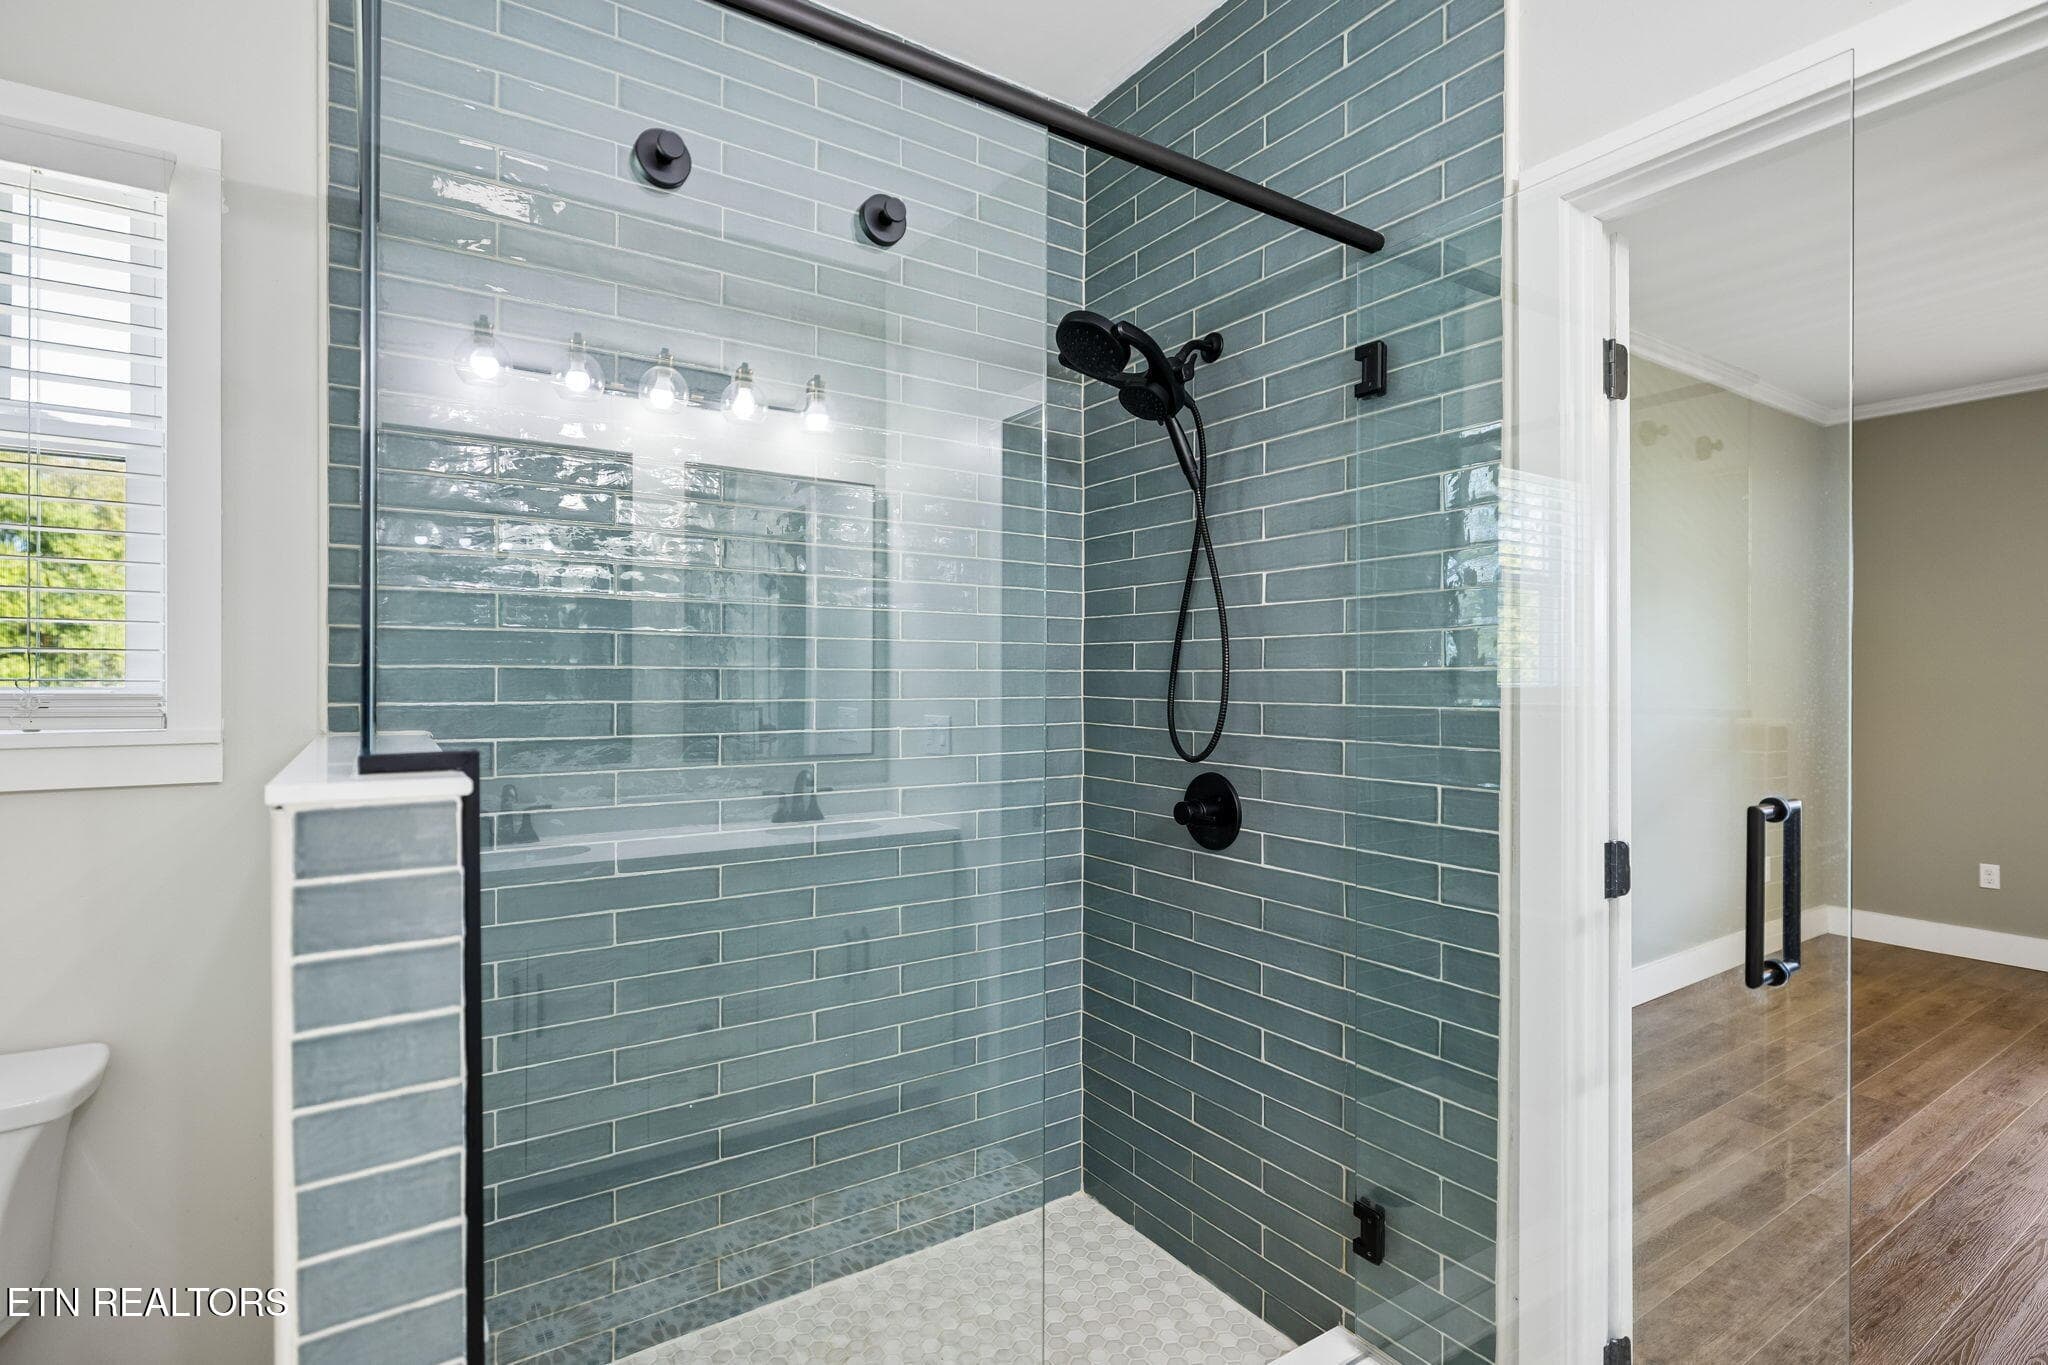
Walk In Shower - 5713 Quail Run Drive, Maryville, TN 37804, Maryville
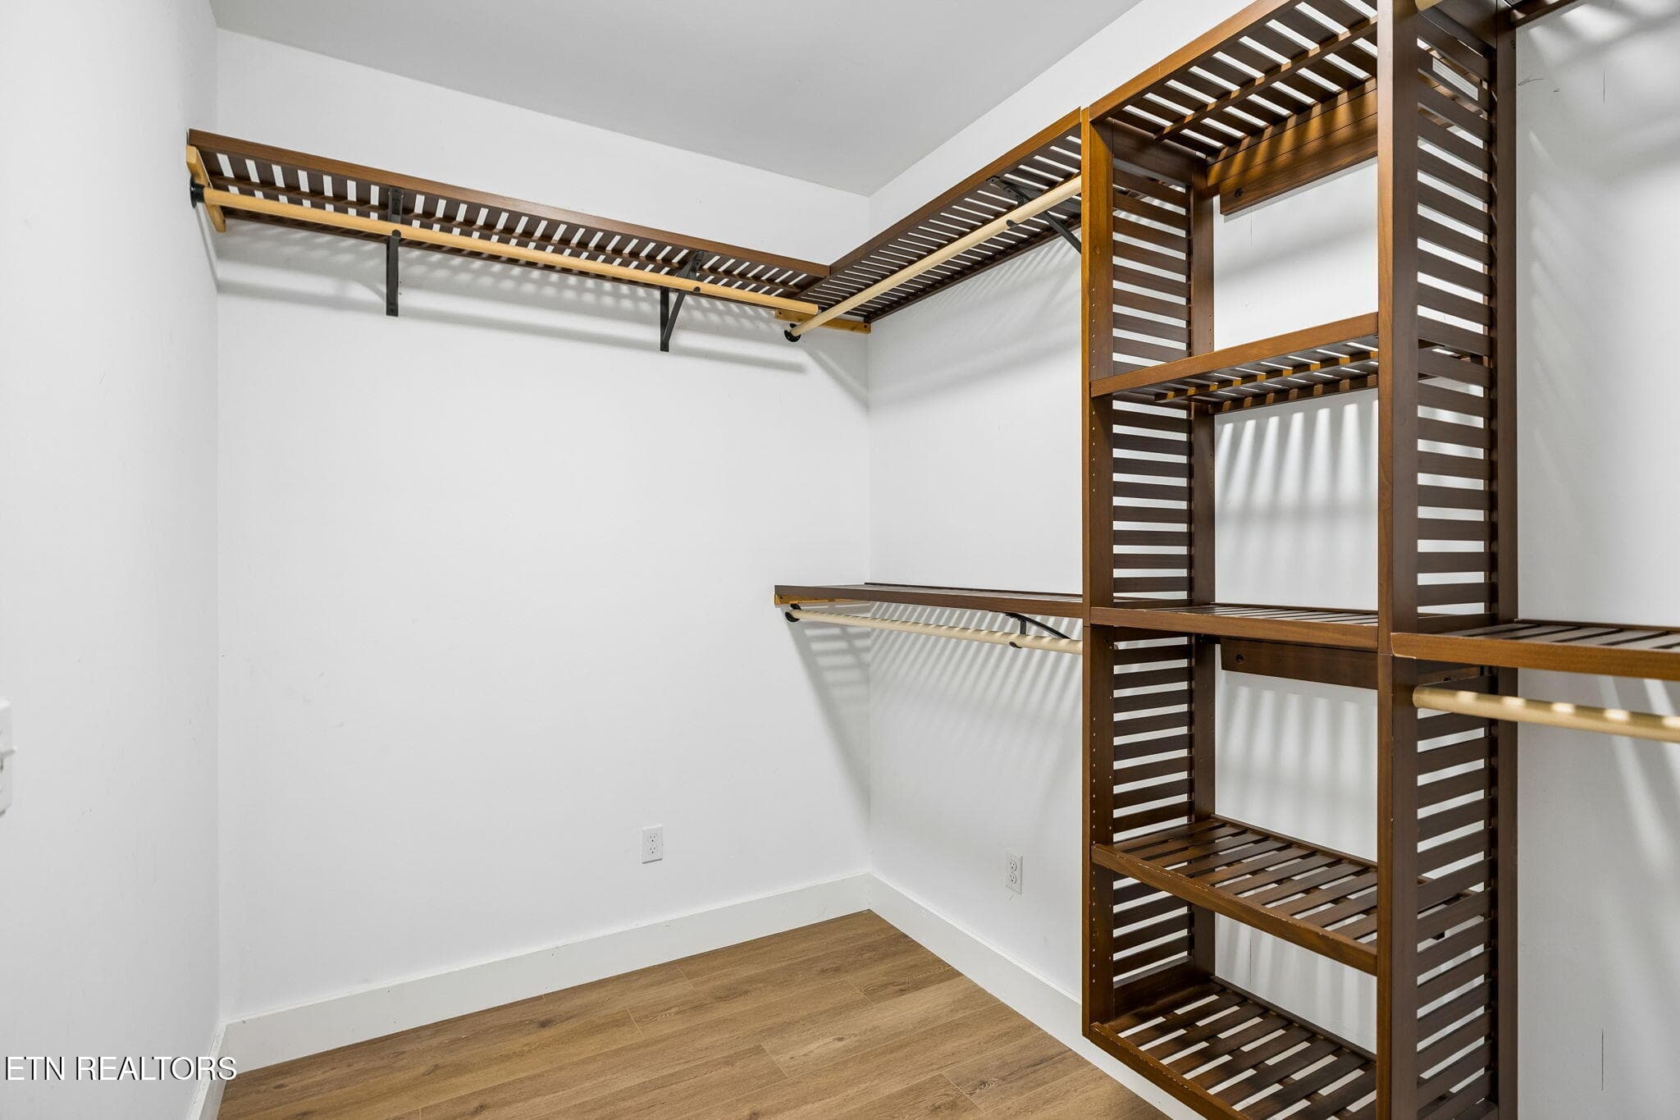
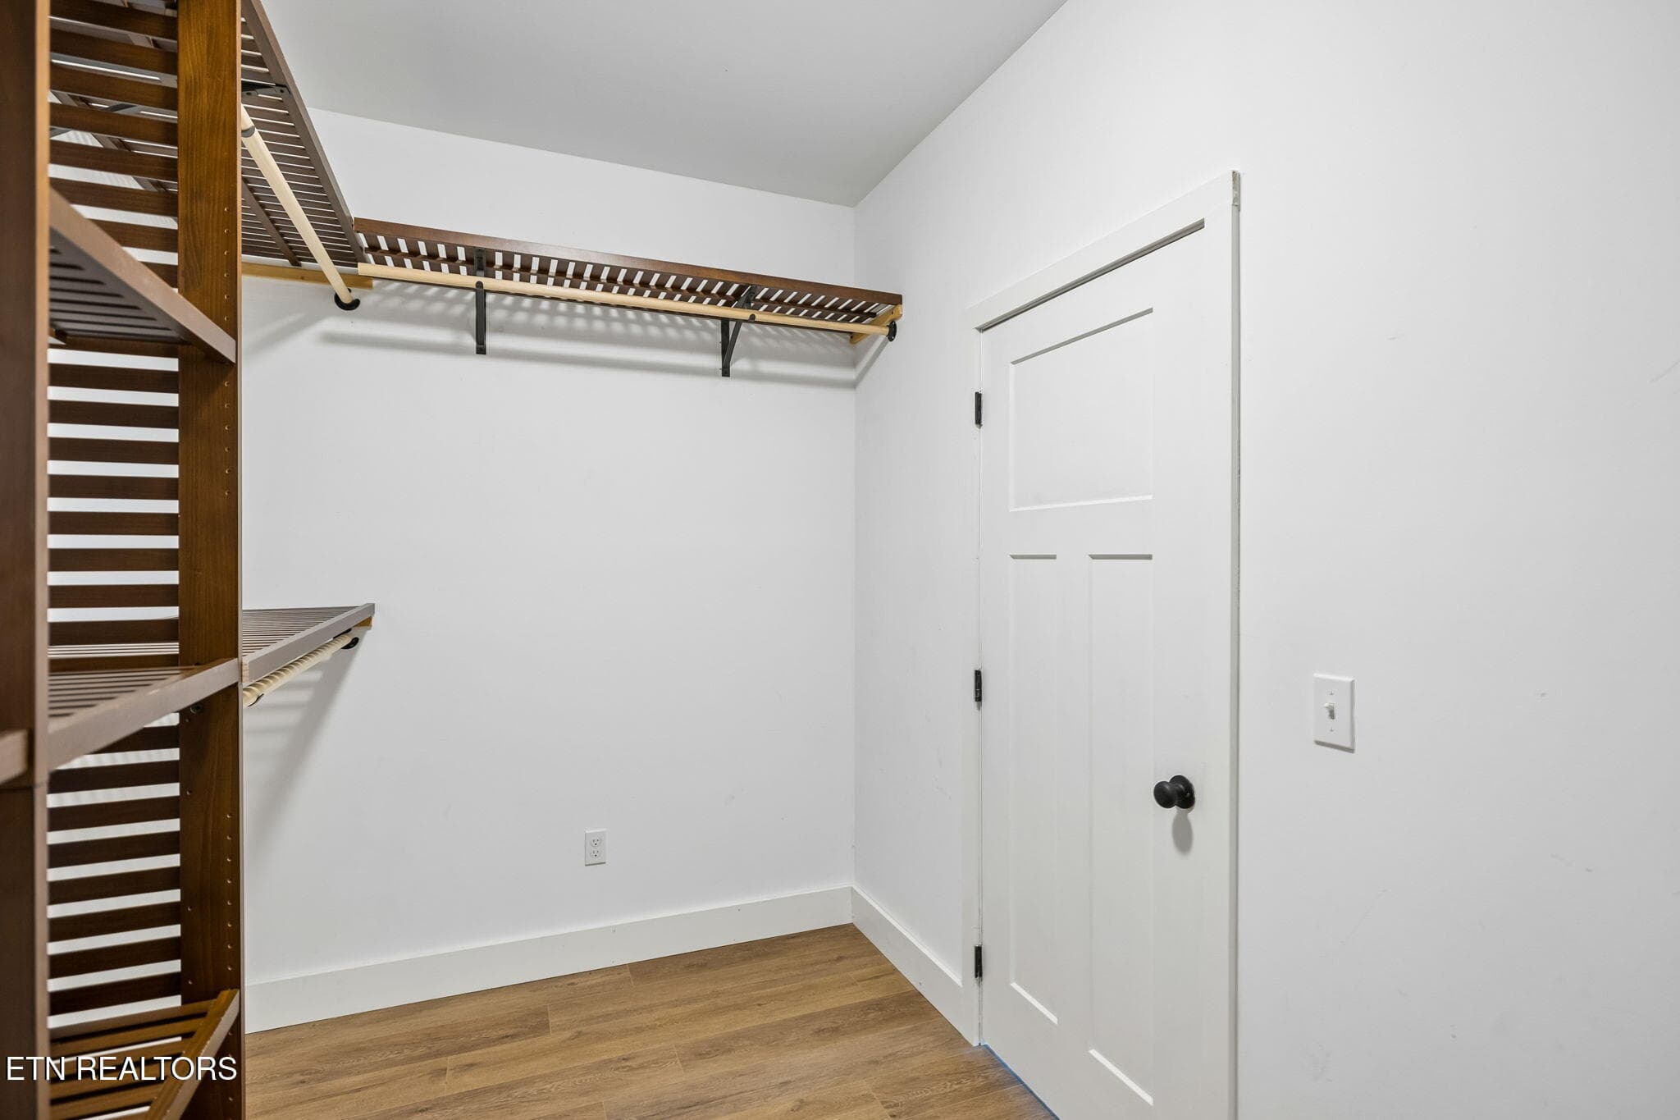
Walk In Closet - 5713 Quail Run Drive, Maryville, TN 37804, Maryville
Custom Shelving - 5713 Quail Run Drive, Maryville, TN 37804, Maryville
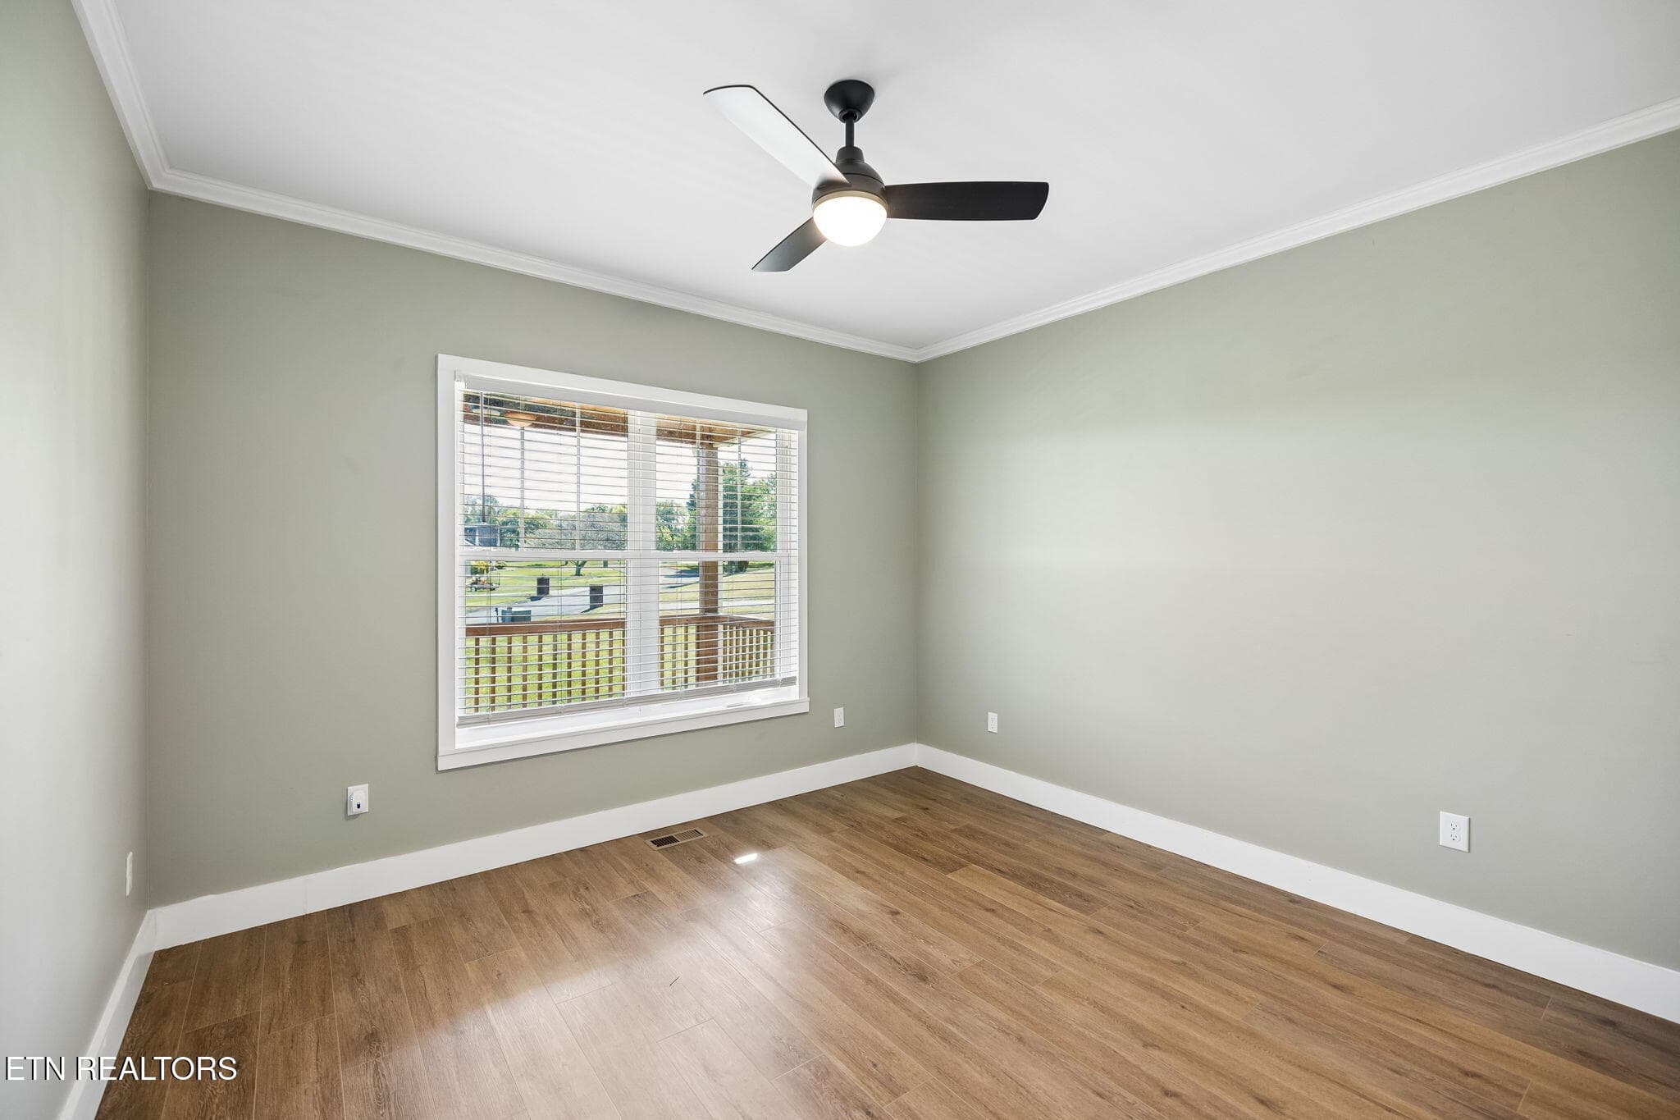
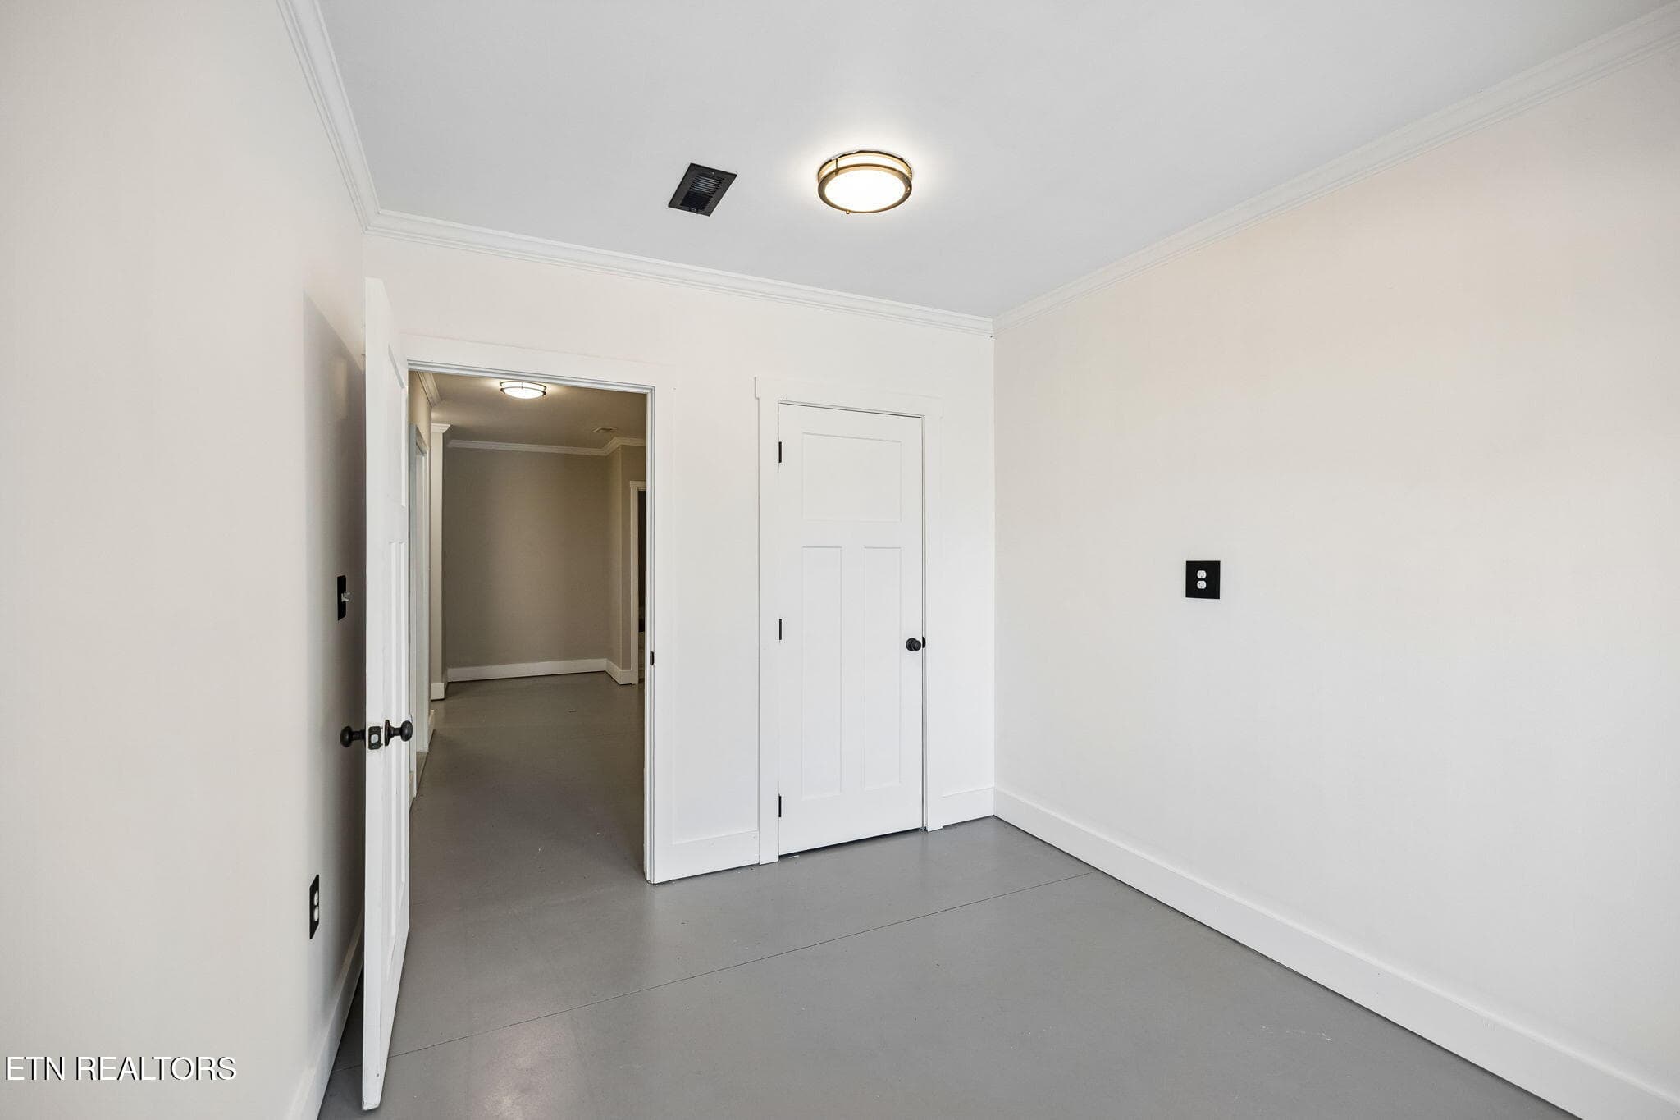
Bedroom 2 - 5713 Quail Run Drive, Maryville, TN 37804, Maryville
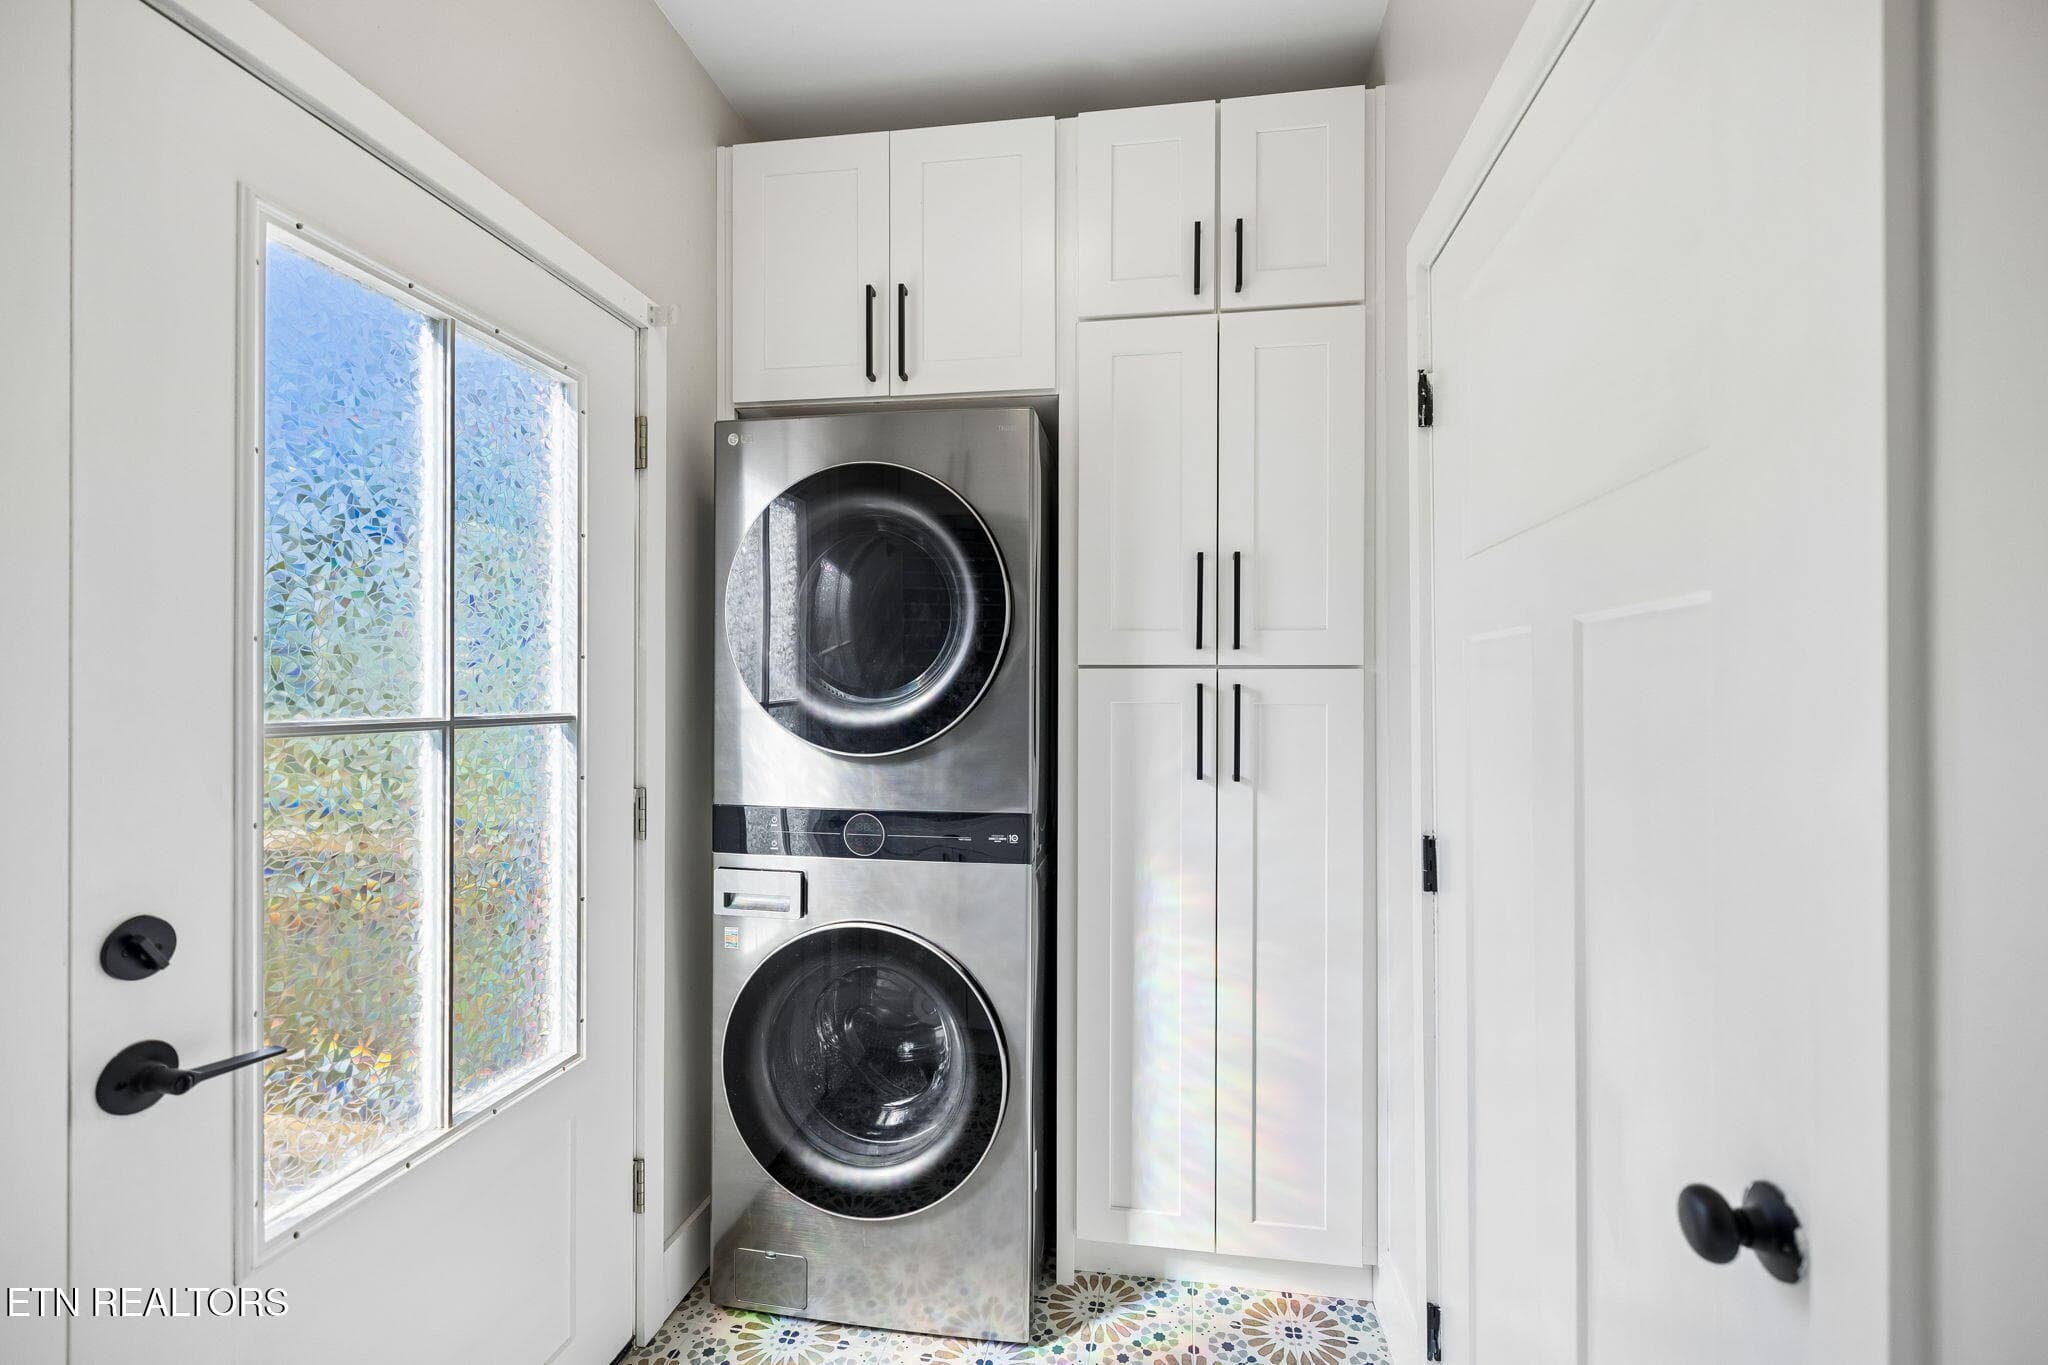
Laundry Room - 5713 Quail Run Drive, Maryville, TN 37804, Maryville
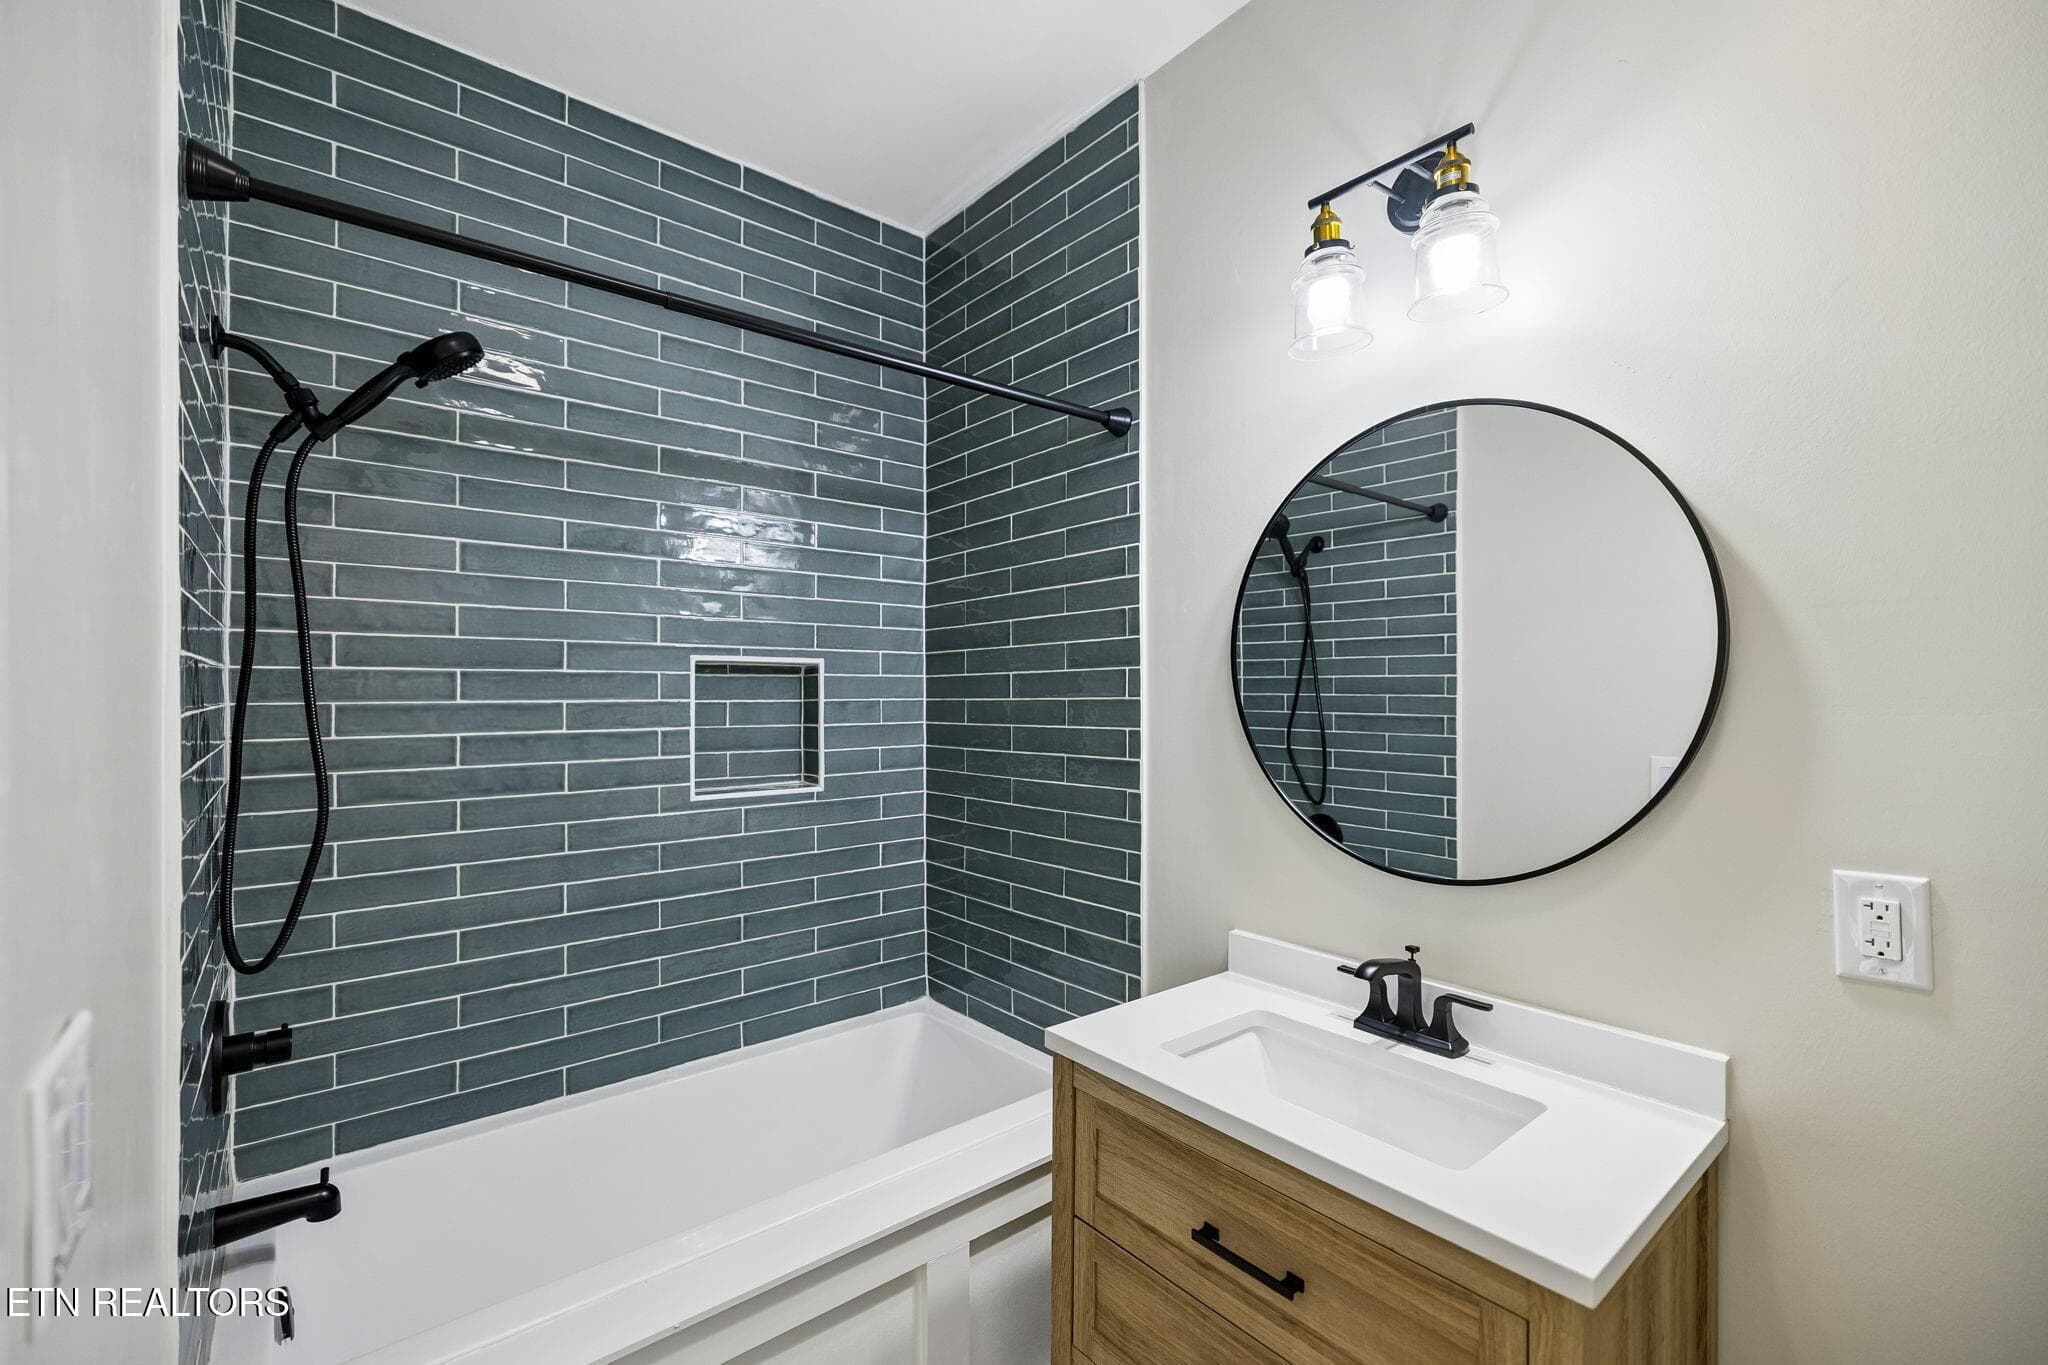
Guest Bath - 5713 Quail Run Drive, Maryville, TN 37804, Maryville
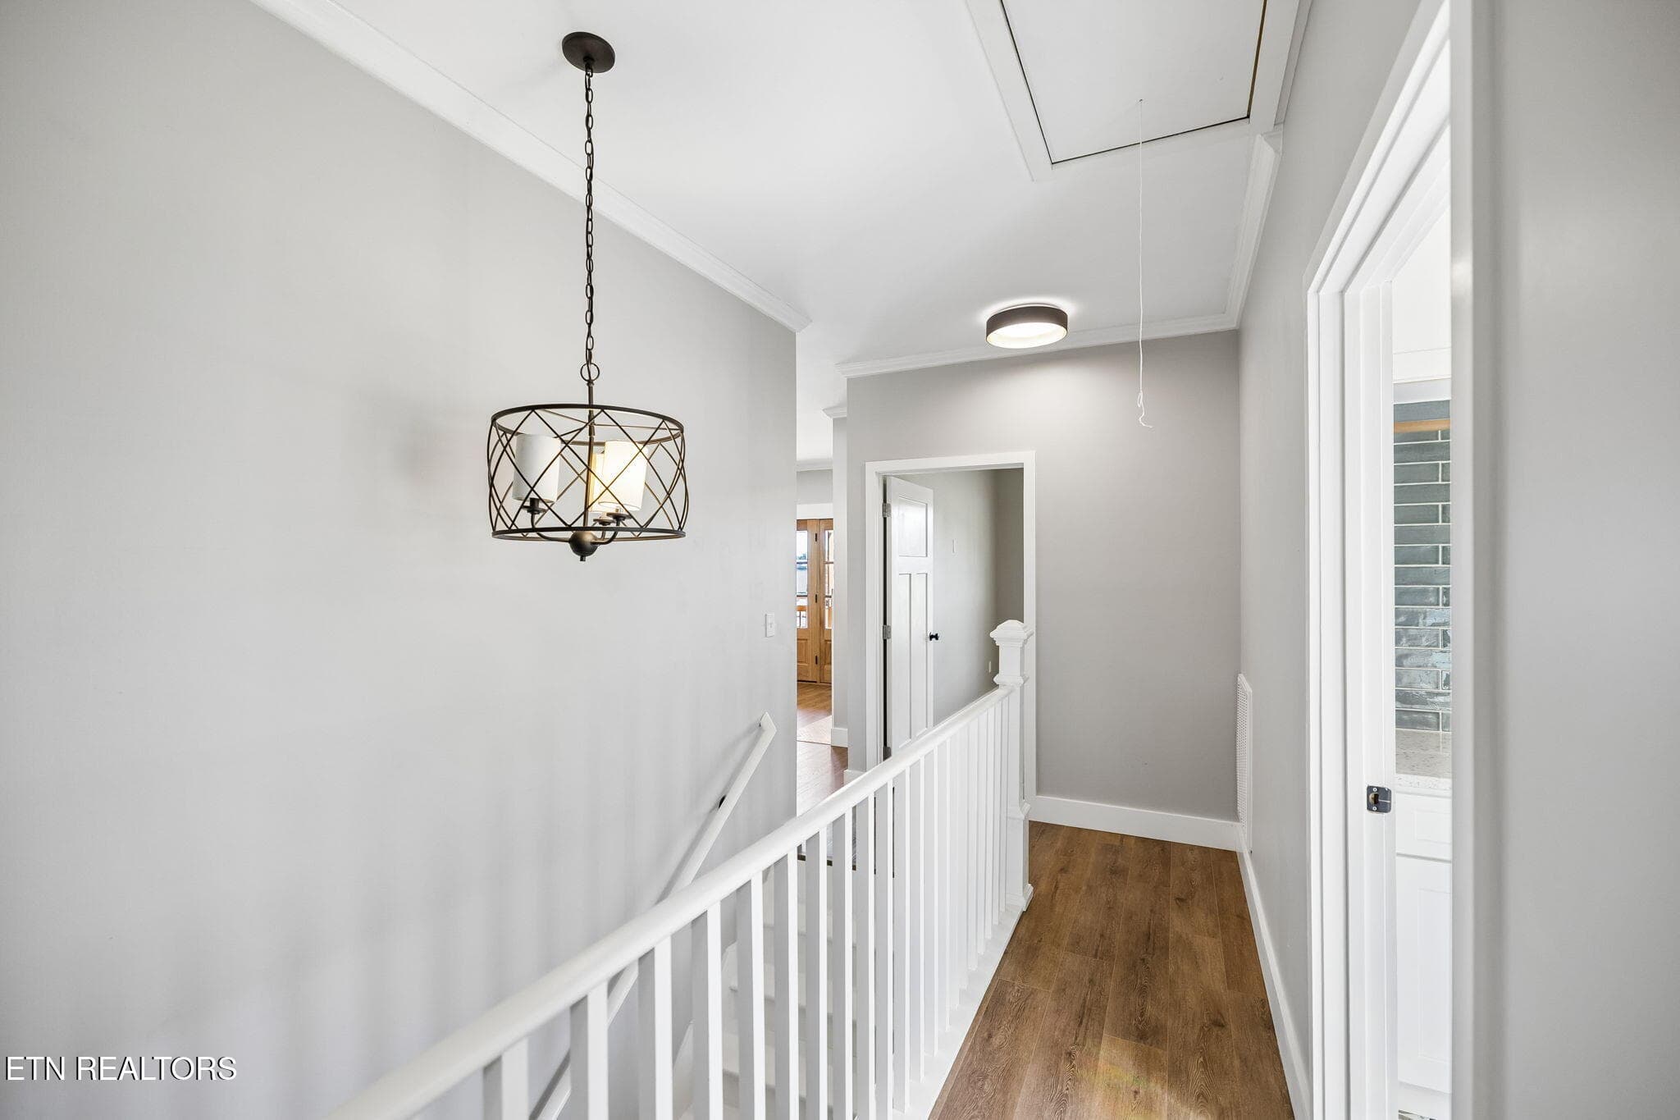
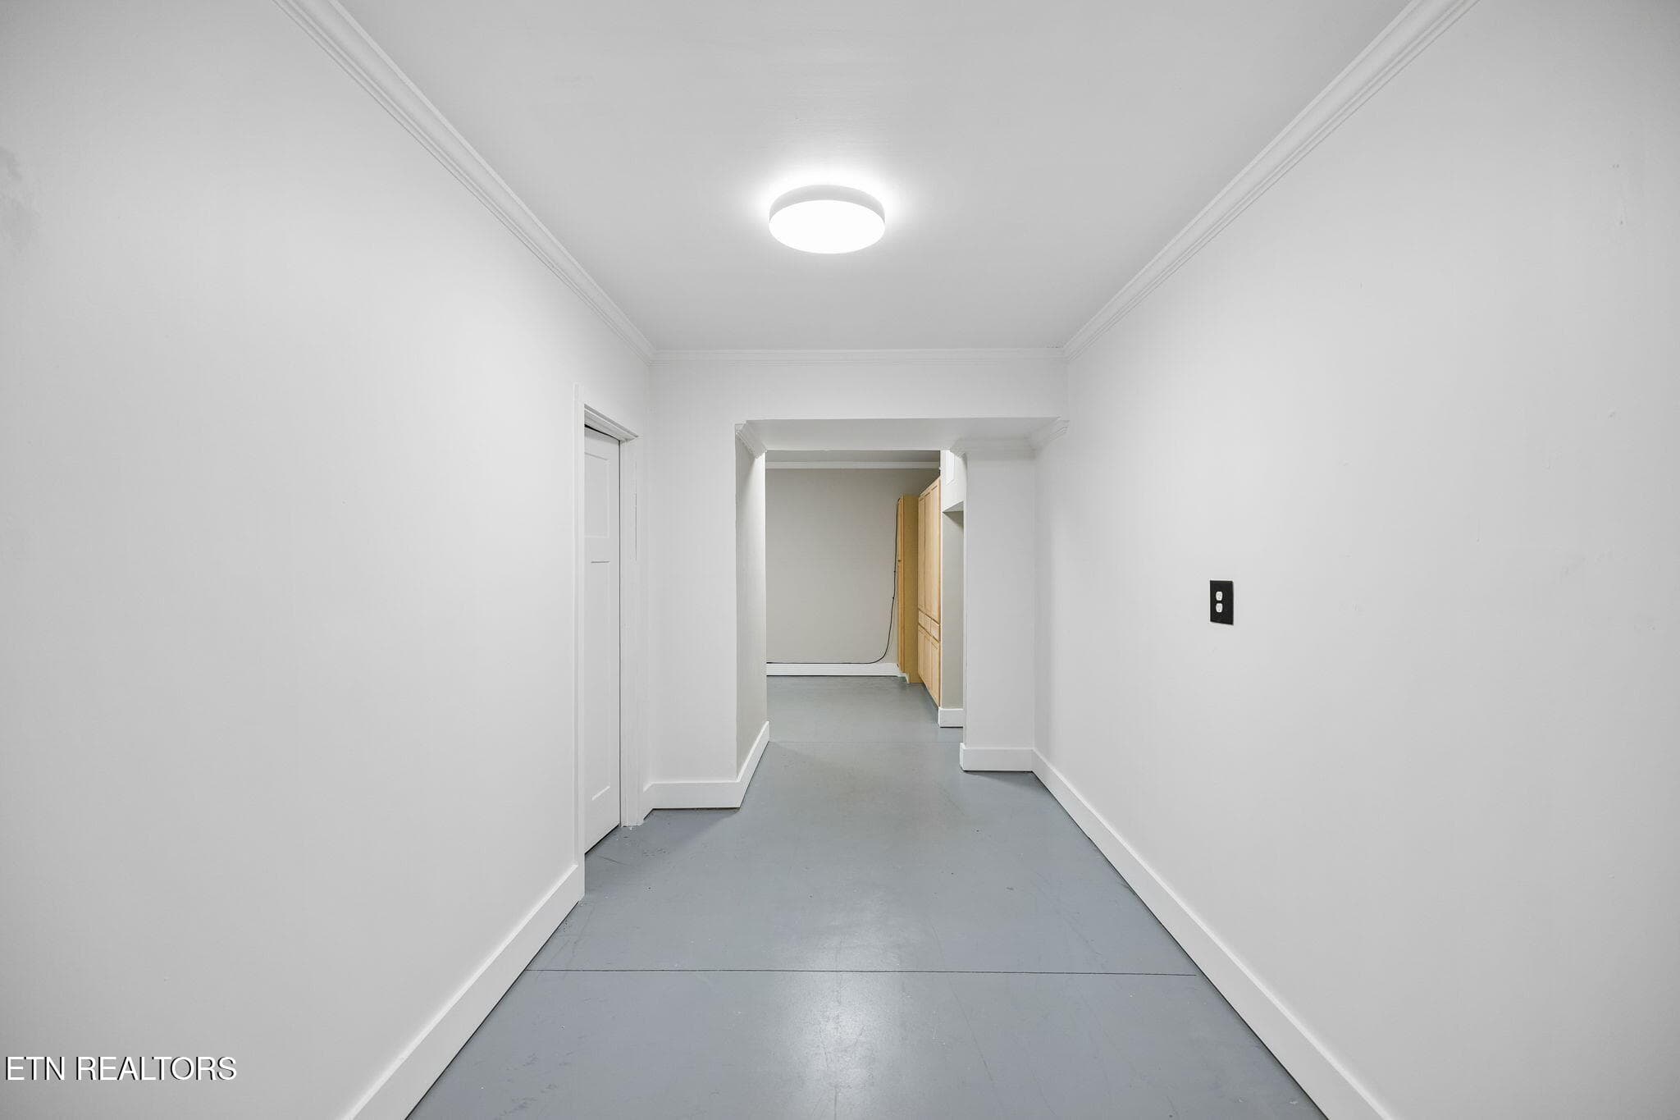
Hallway - 5713 Quail Run Drive, Maryville, TN 37804, Maryville
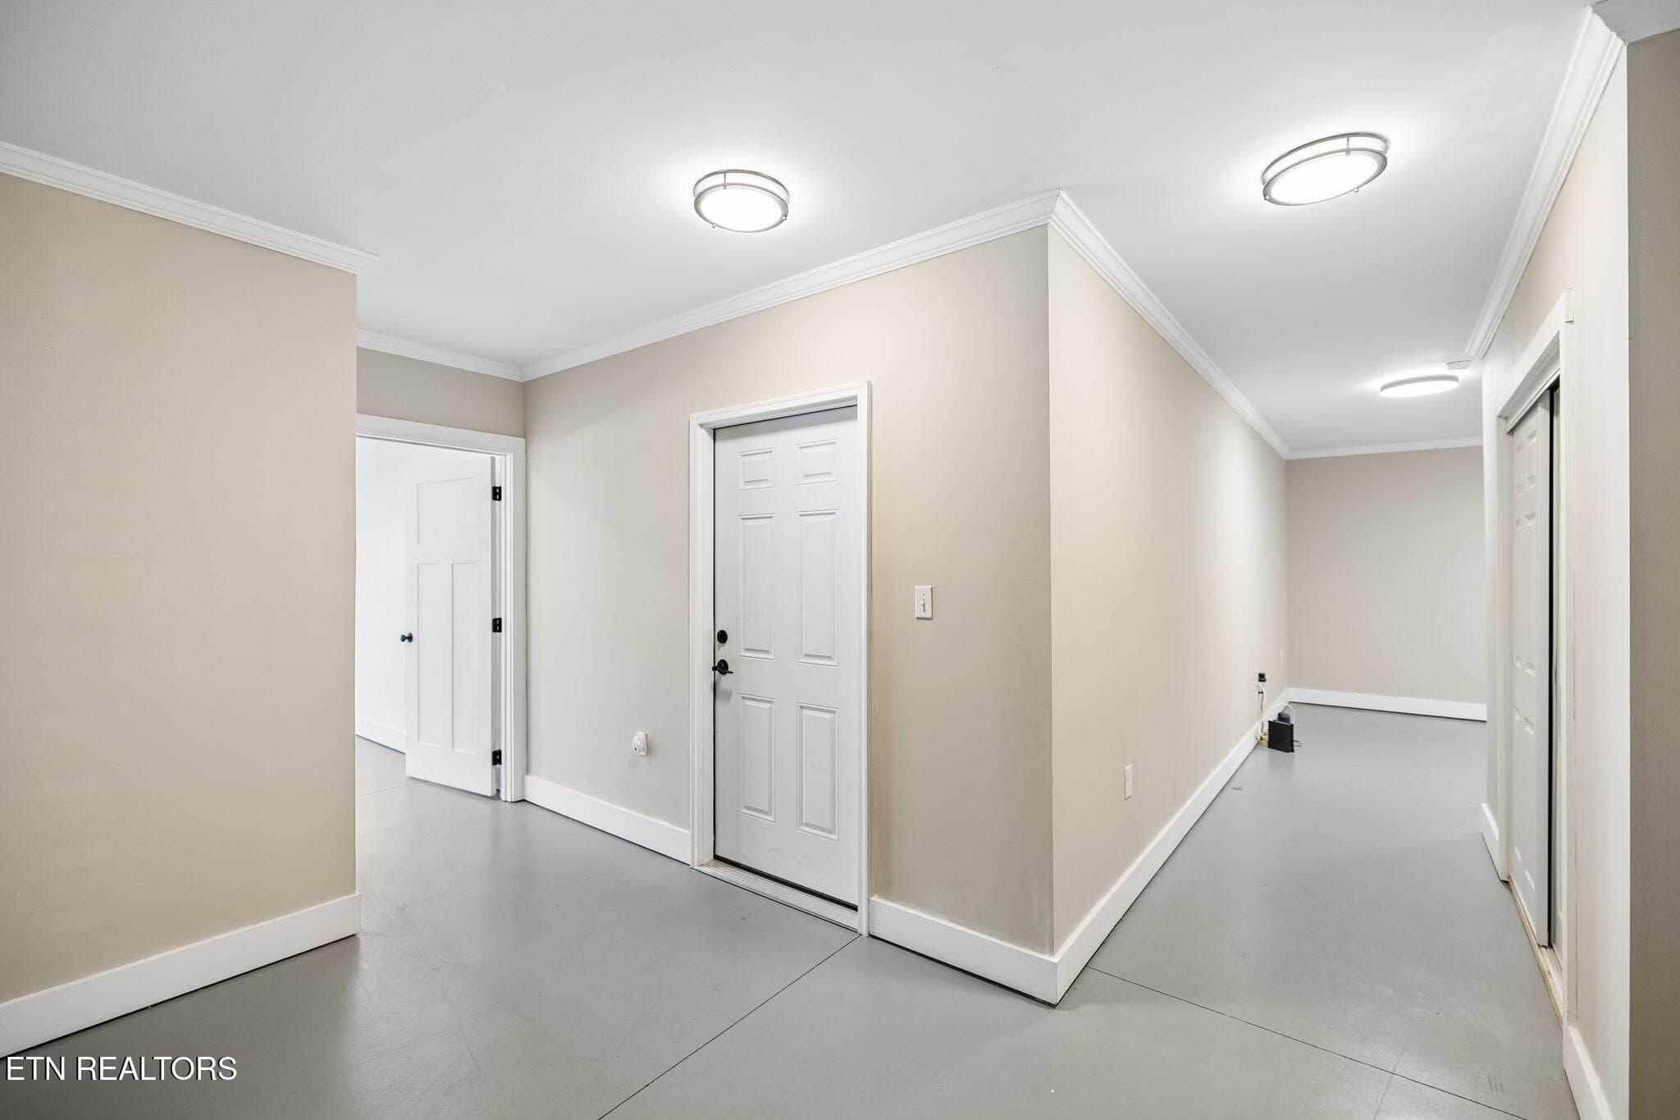
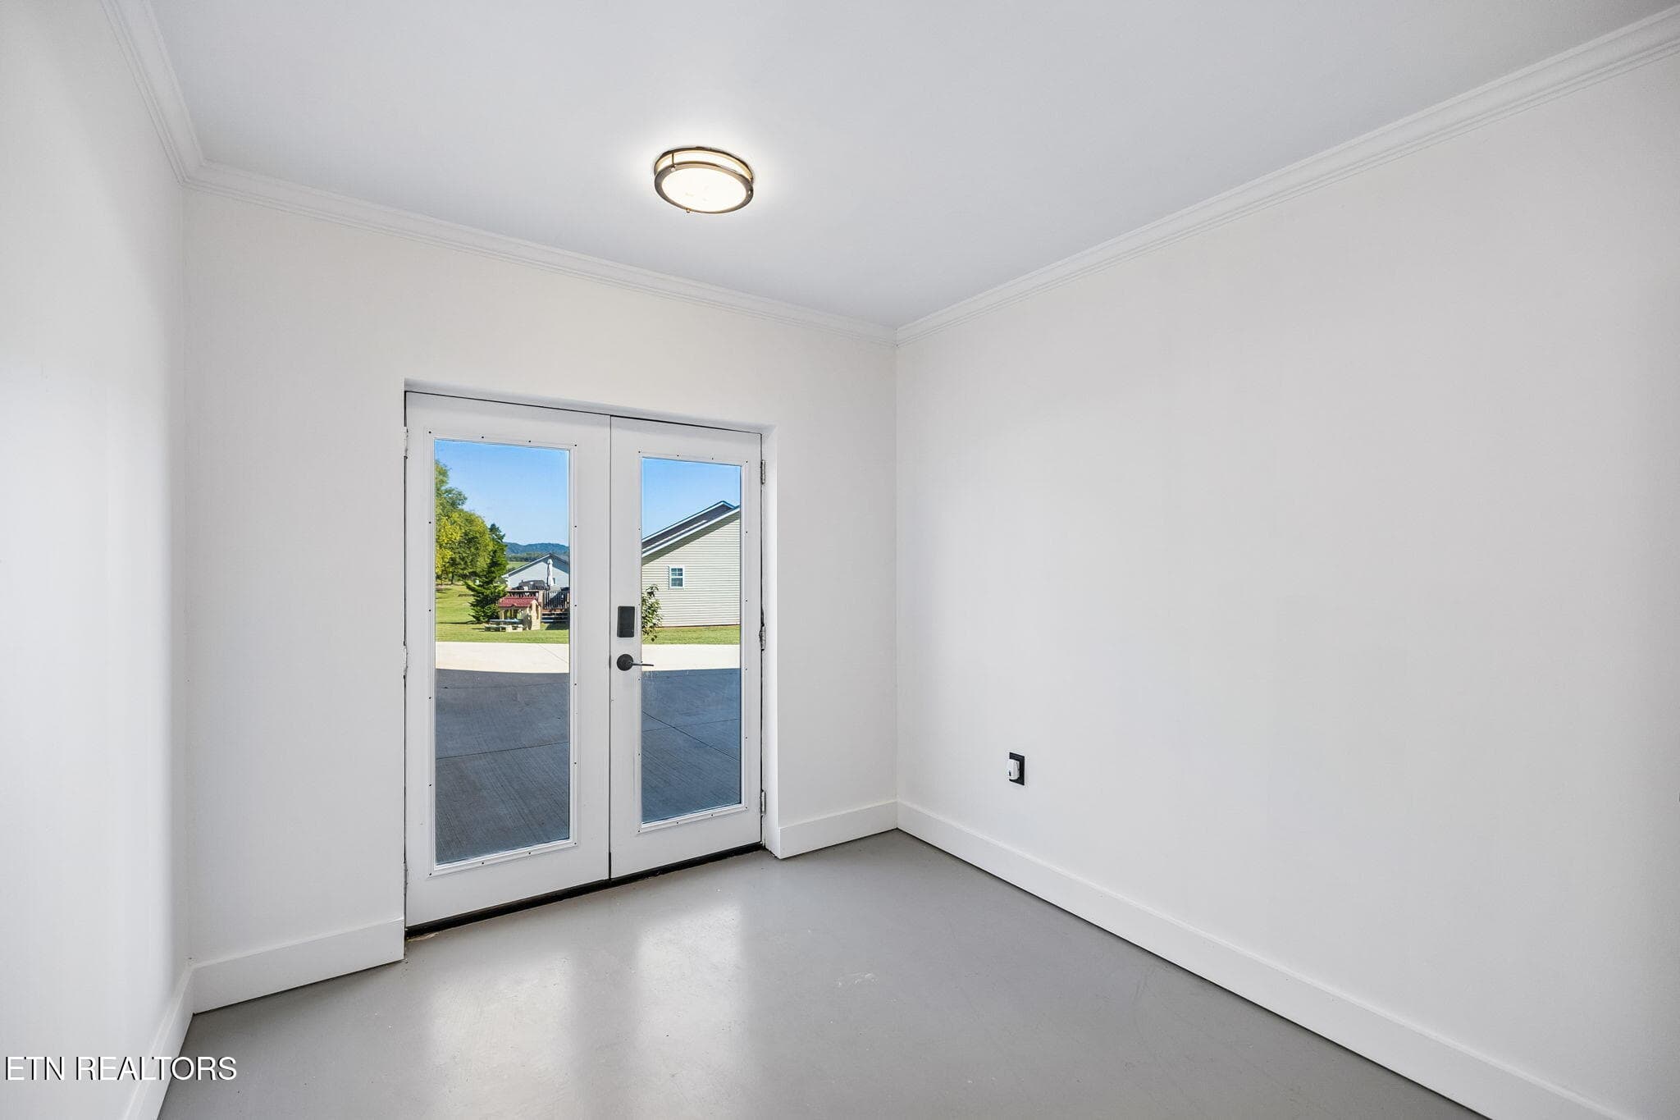
Basement - 5713 Quail Run Drive, Maryville, TN 37804, Maryville
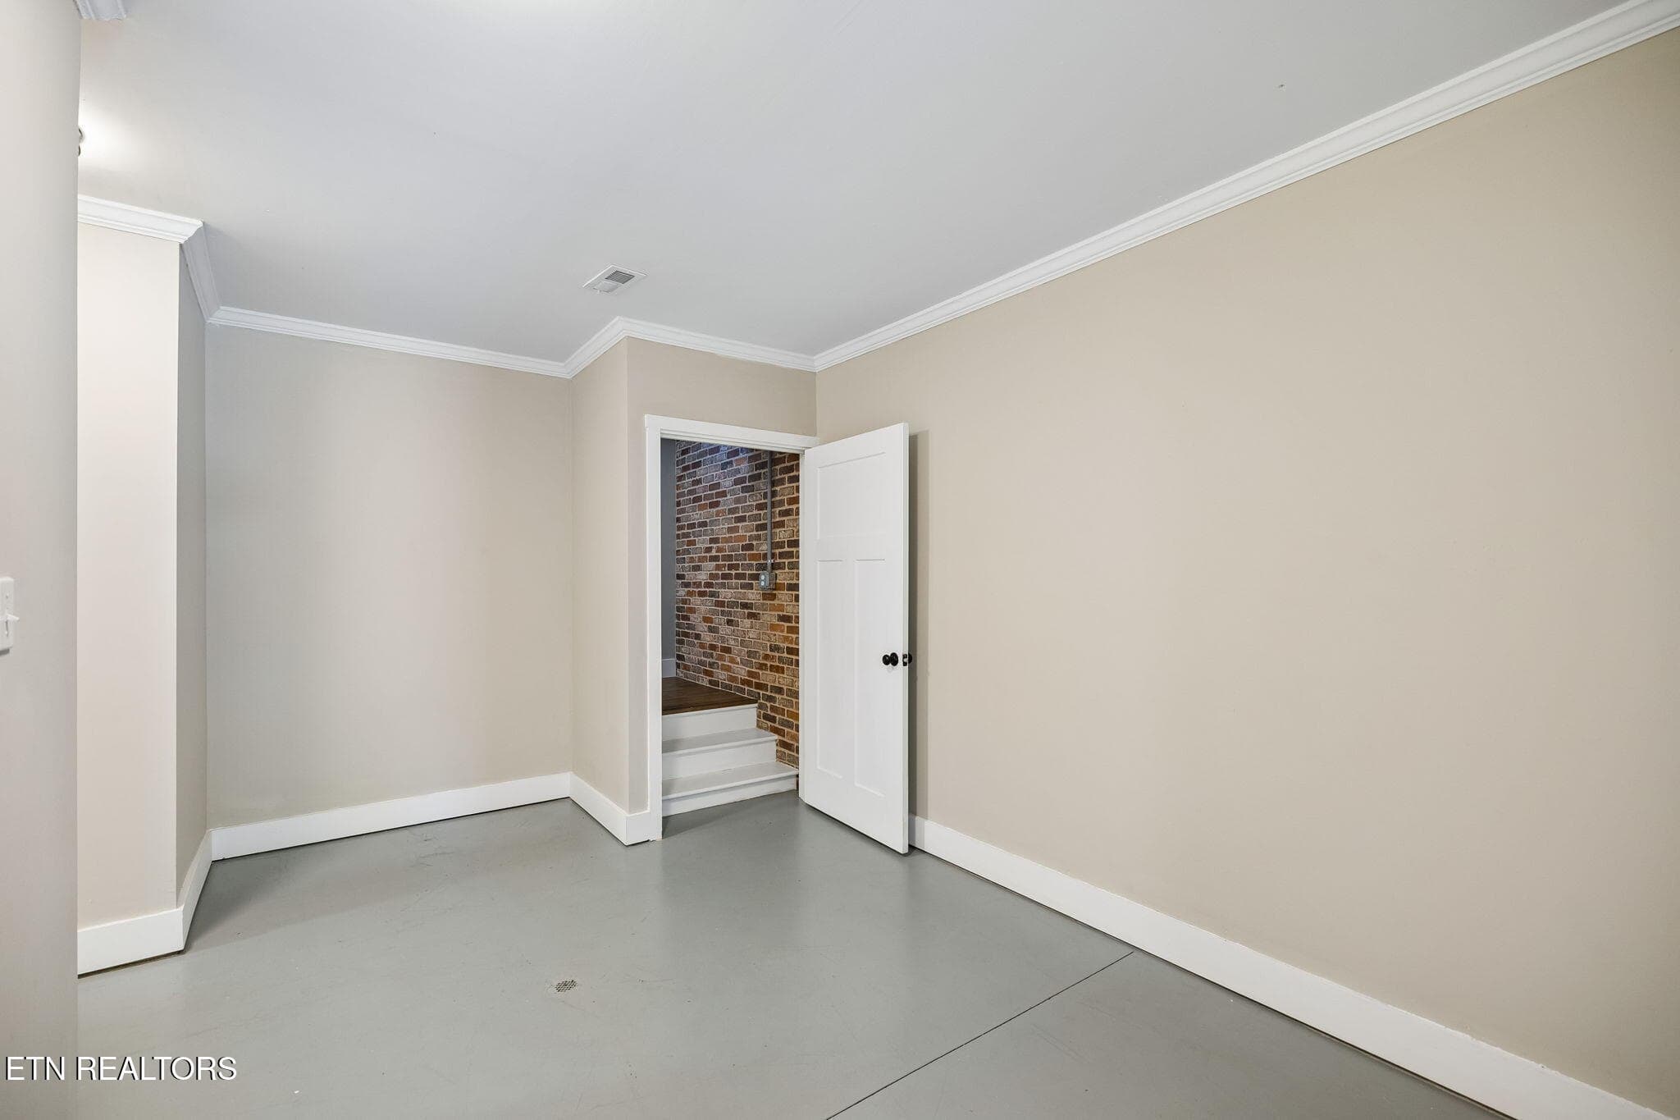
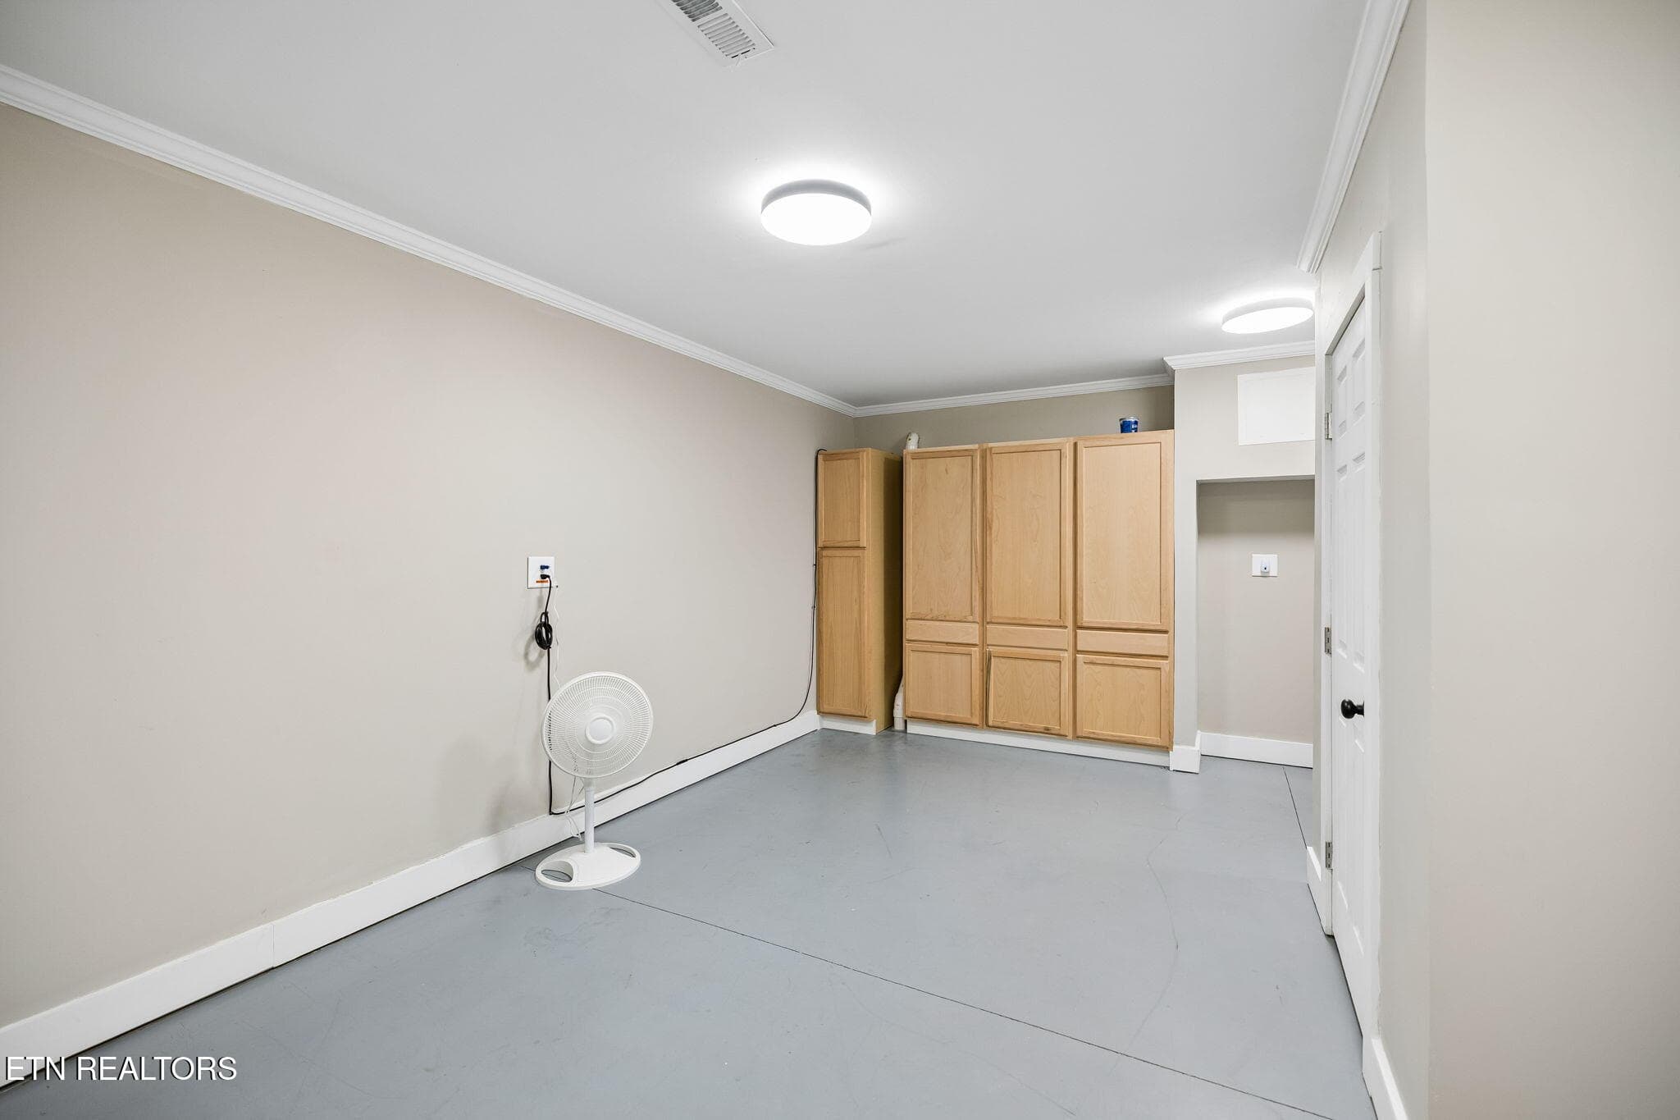
Flex Space in Bsmt. - 5713 Quail Run Drive, Maryville, TN 37804, Maryville
Basement - 5713 Quail Run Drive, Maryville, TN 37804, Maryville
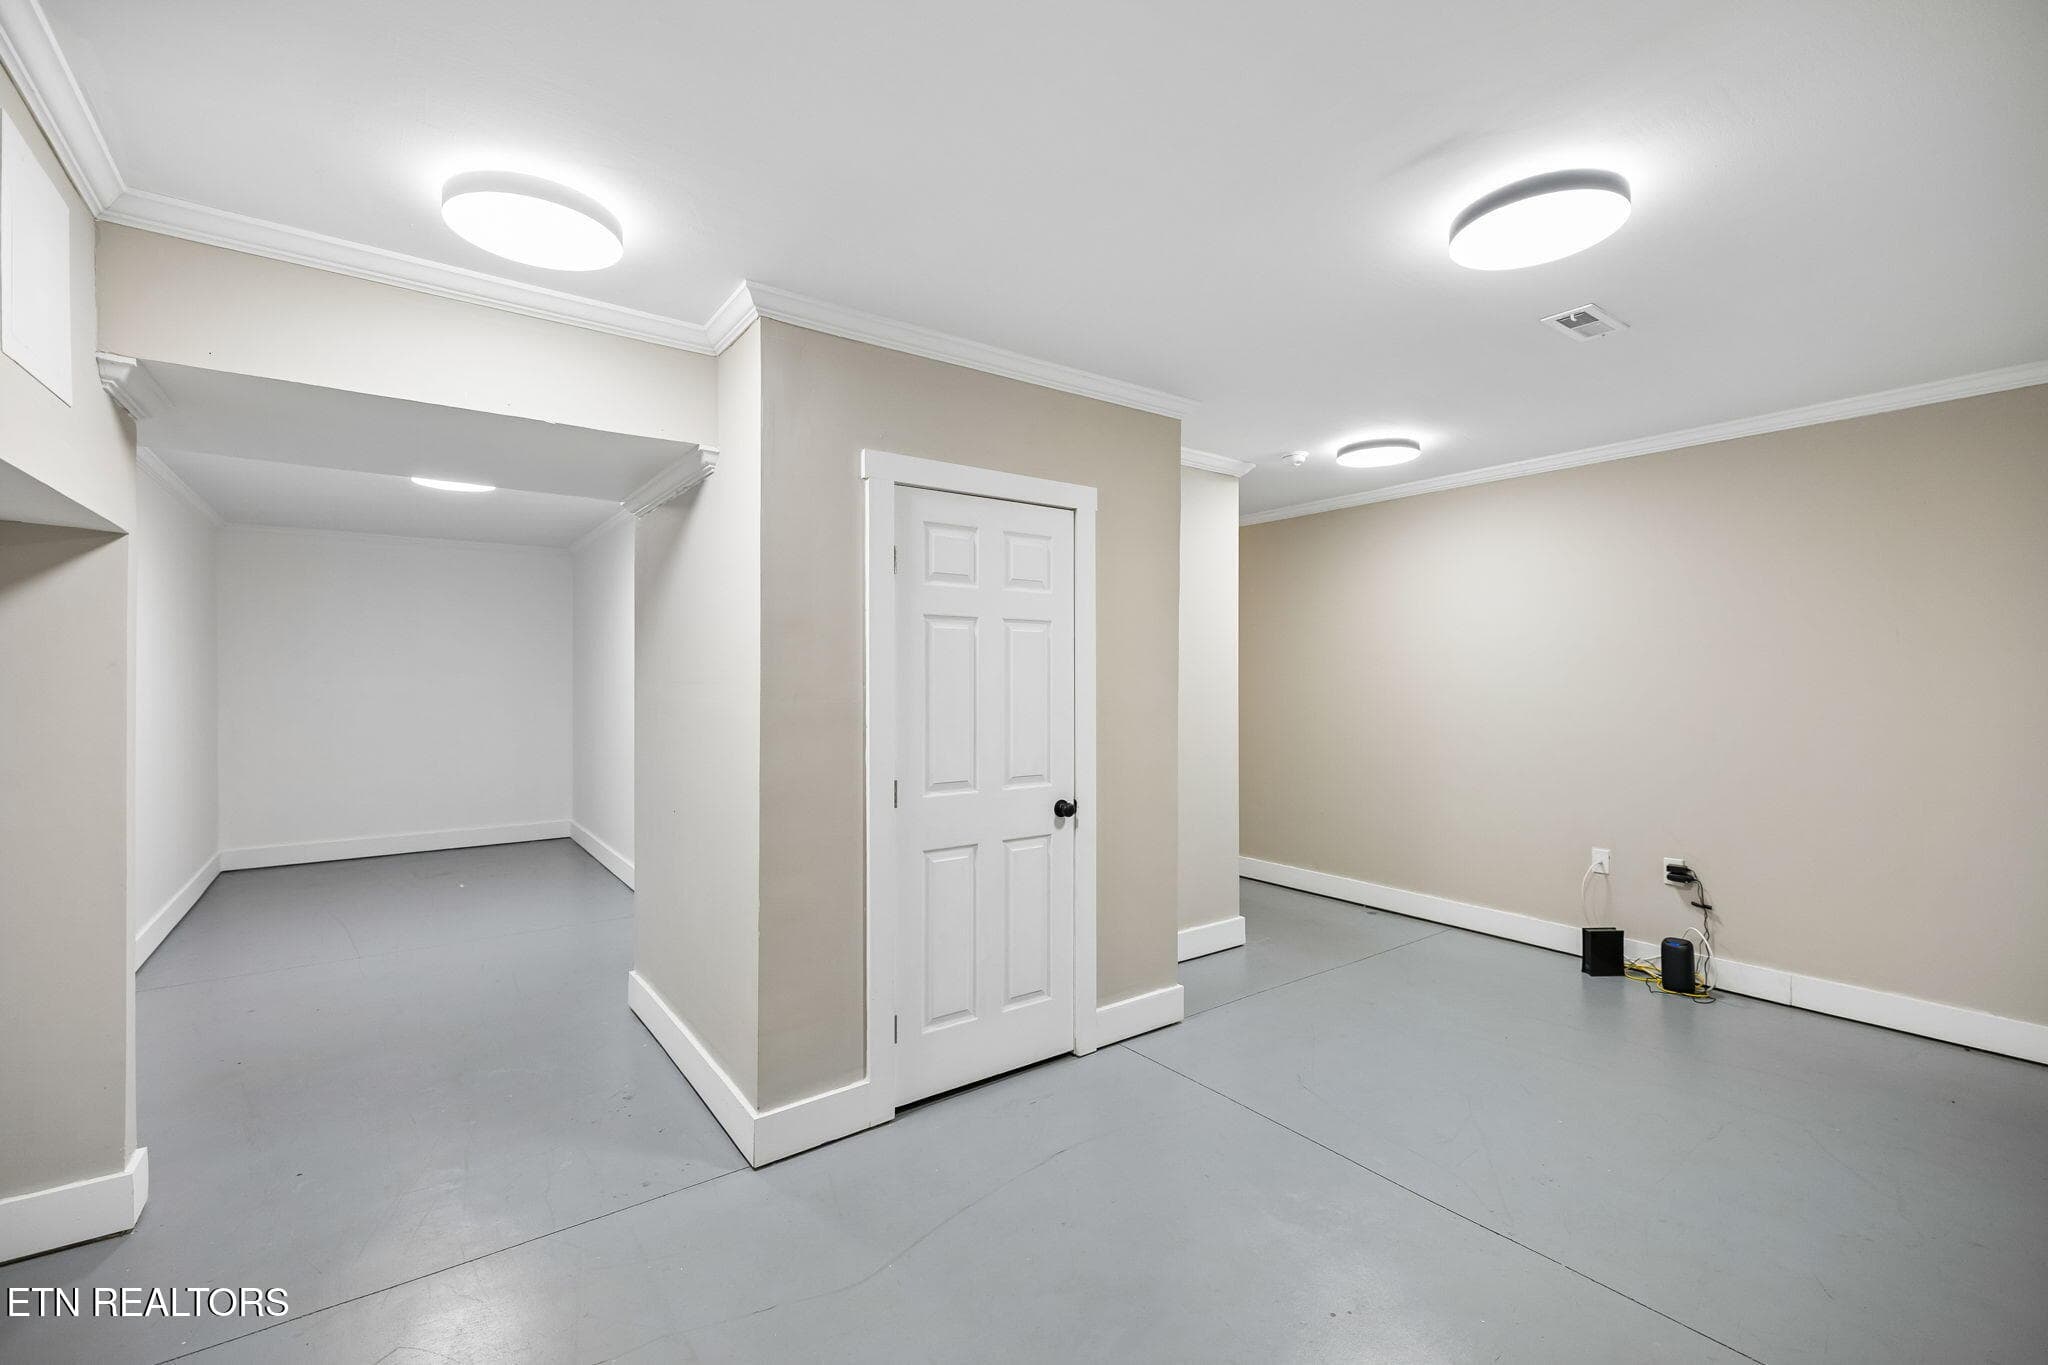
Bsmt Rec Room - 5713 Quail Run Drive, Maryville, TN 37804, Maryville
Rec Room - 5713 Quail Run Drive, Maryville, TN 37804, Maryville
Basement - 5713 Quail Run Drive, Maryville, TN 37804, Maryville
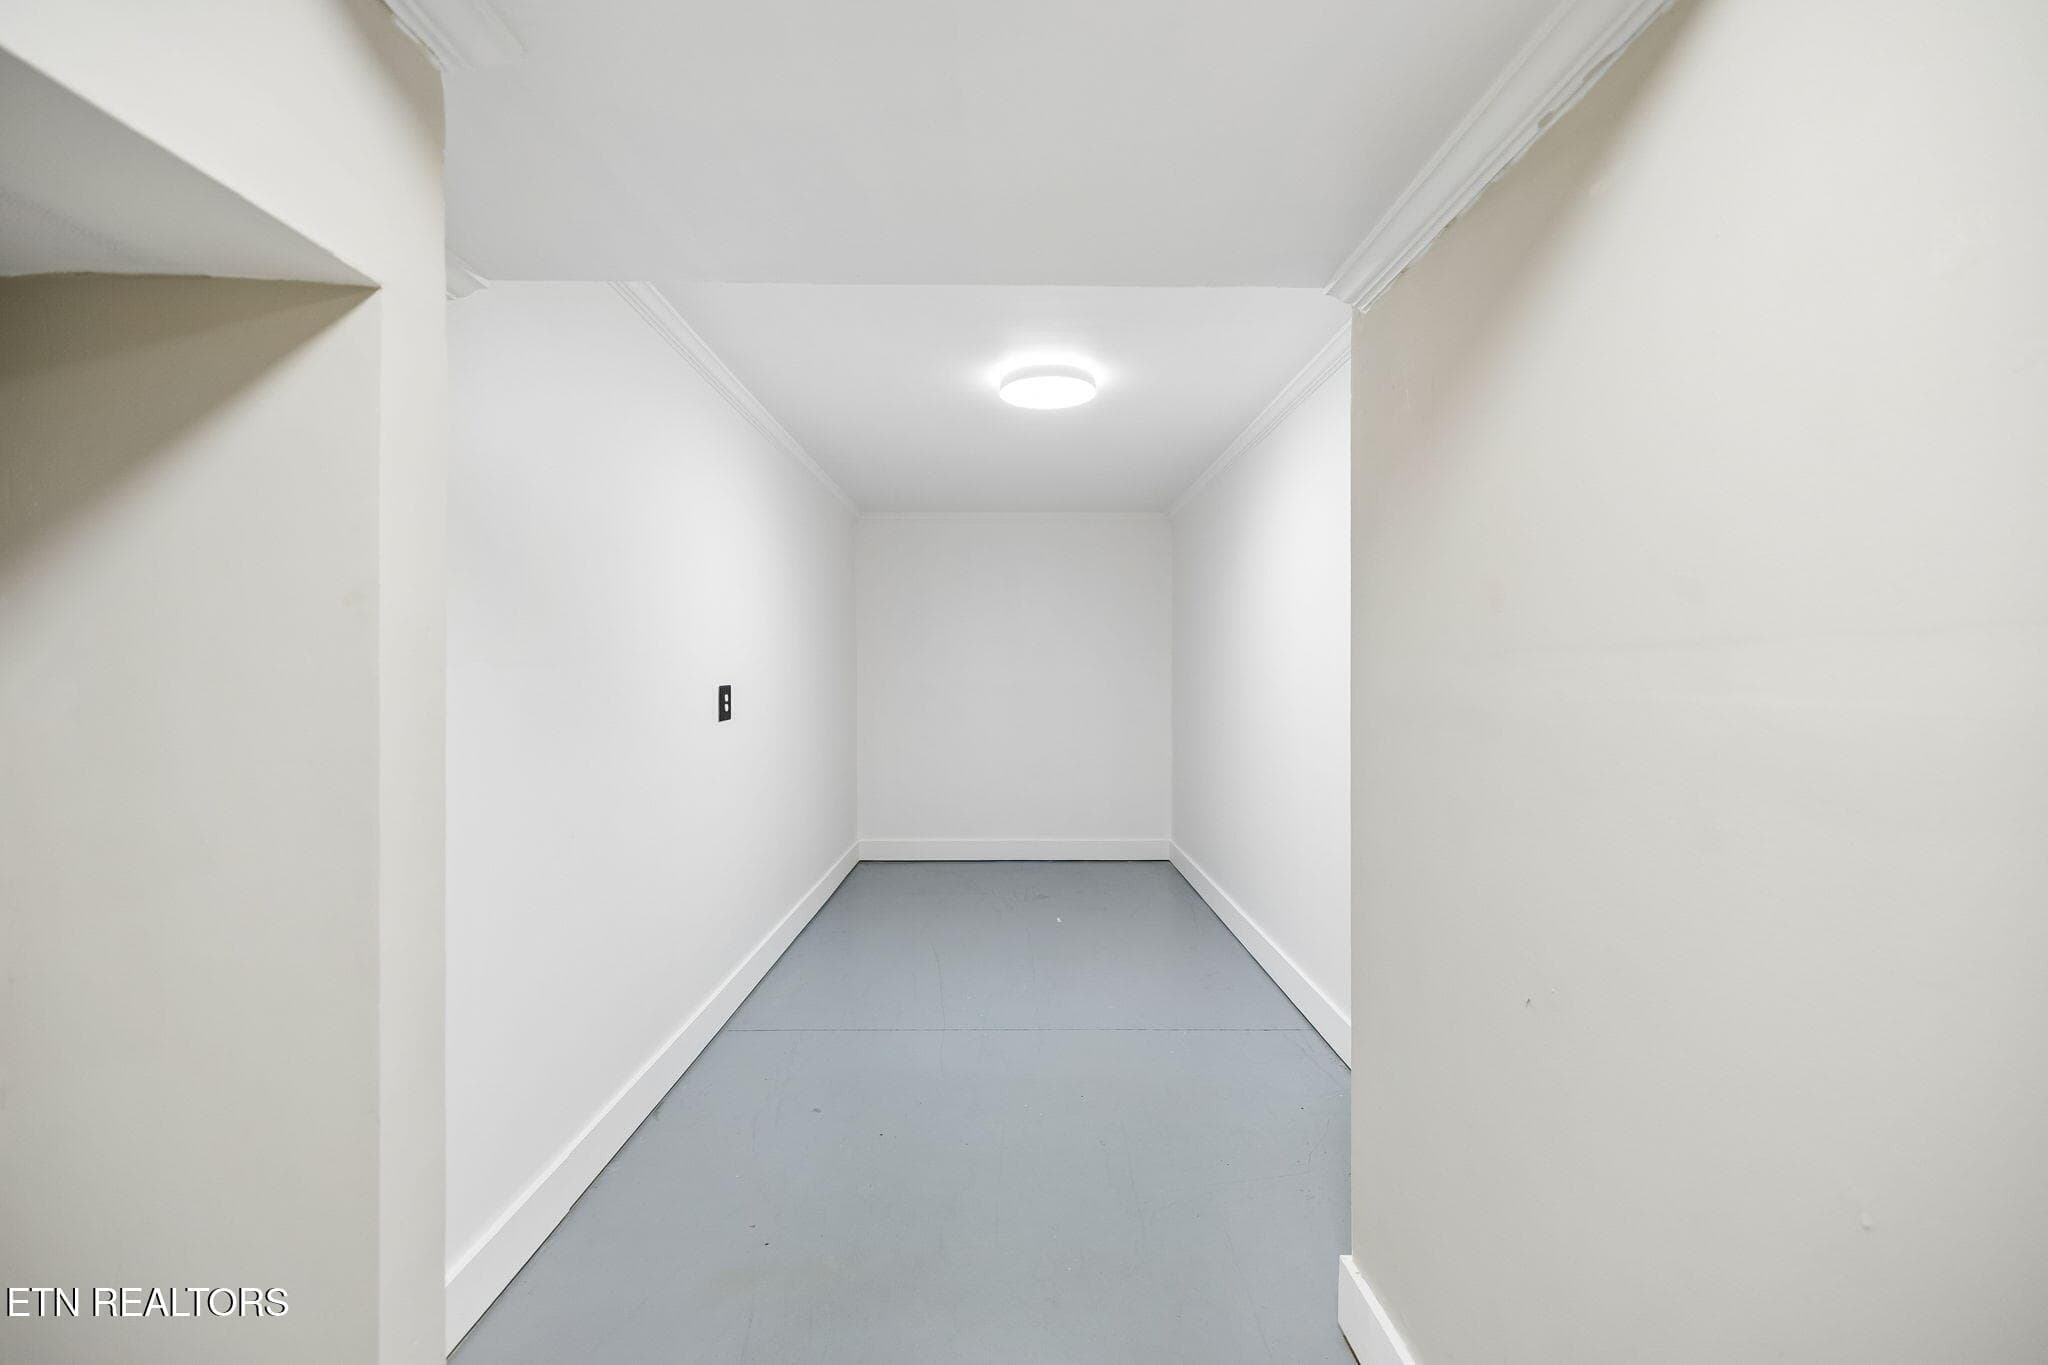
Great Storage - 5713 Quail Run Drive, Maryville, TN 37804, Maryville
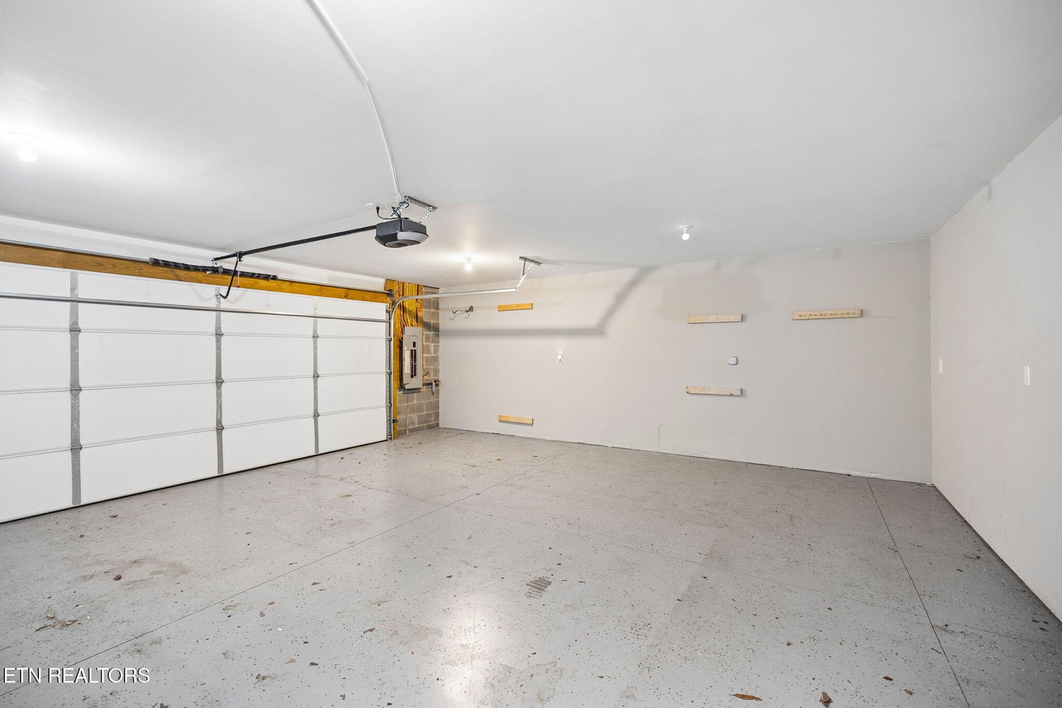
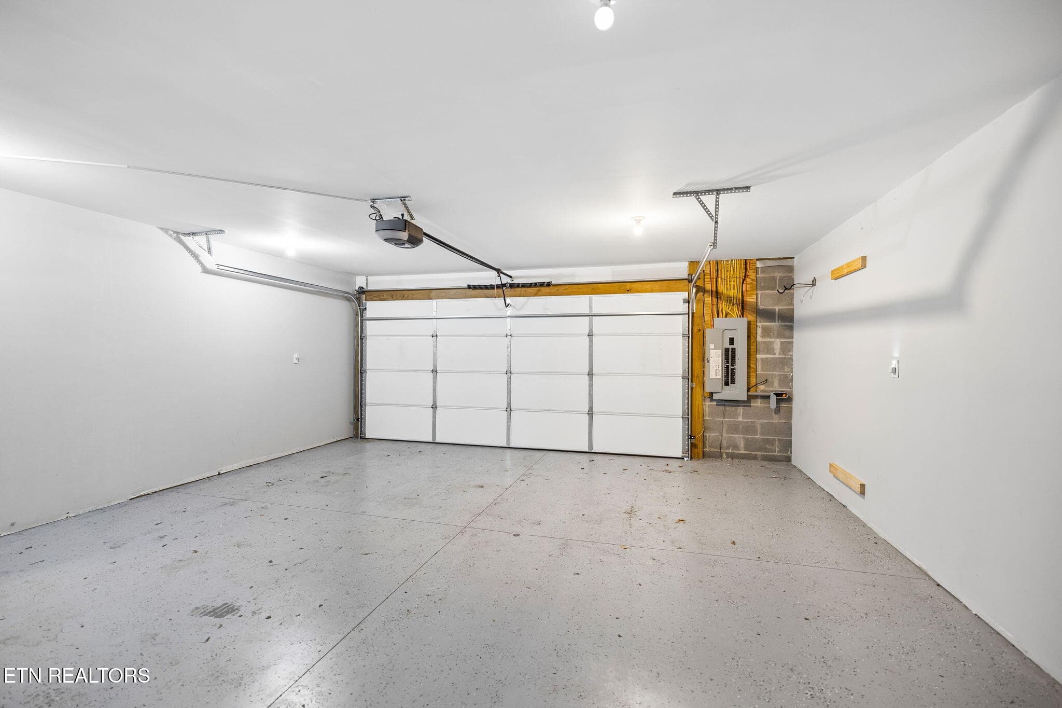
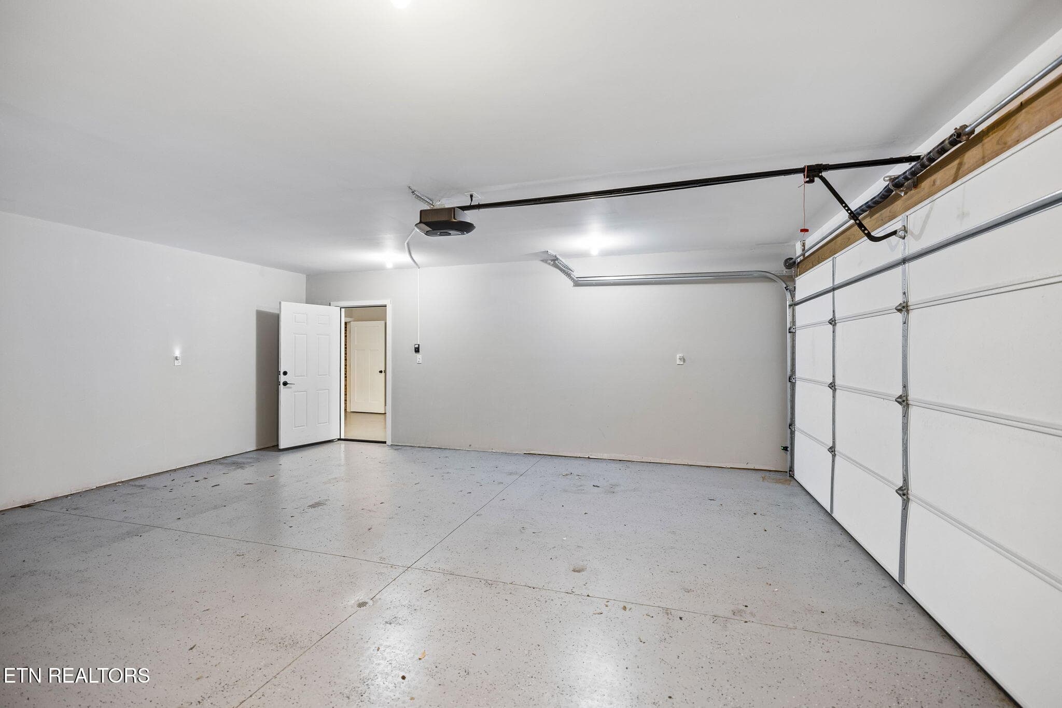
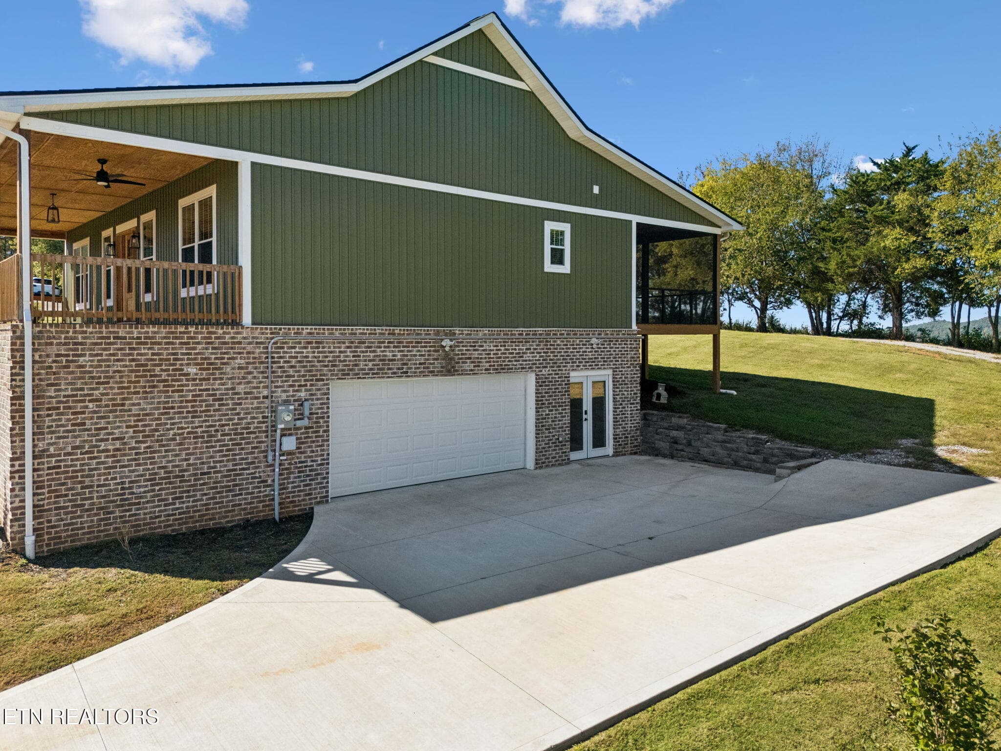
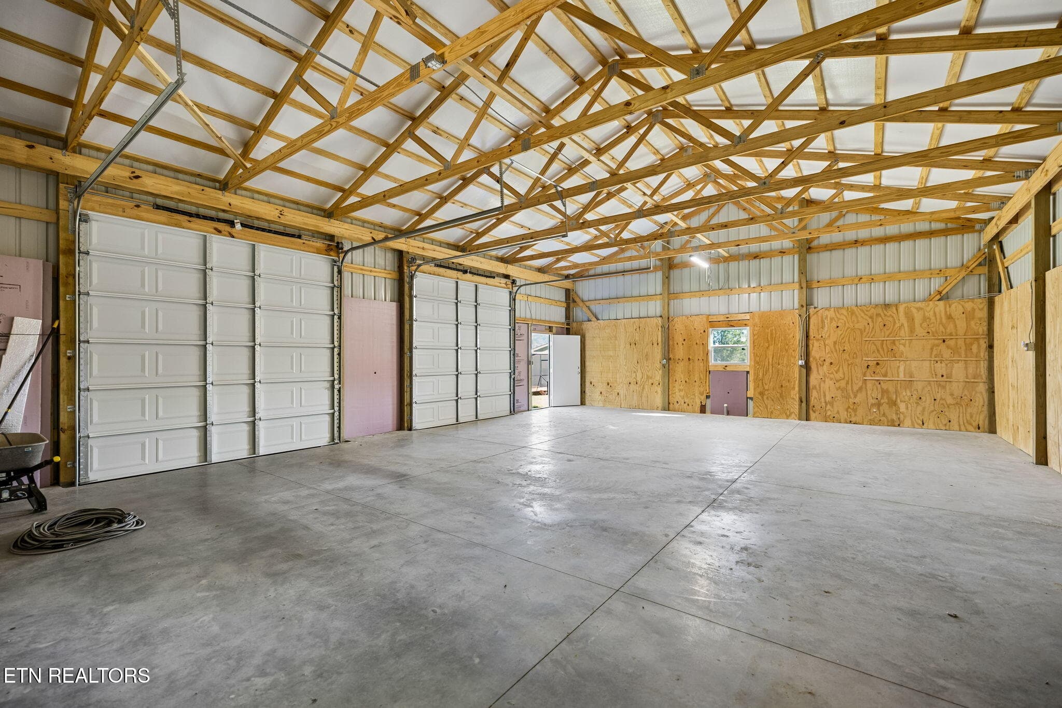
Large 2 Car Garage - 5713 Quail Run Drive, Maryville, TN 37804, Maryville
Spacious Garage - 5713 Quail Run Drive, Maryville, TN 37804, Maryville
2 Car Garage - 5713 Quail Run Drive, Maryville, TN 37804, Maryville
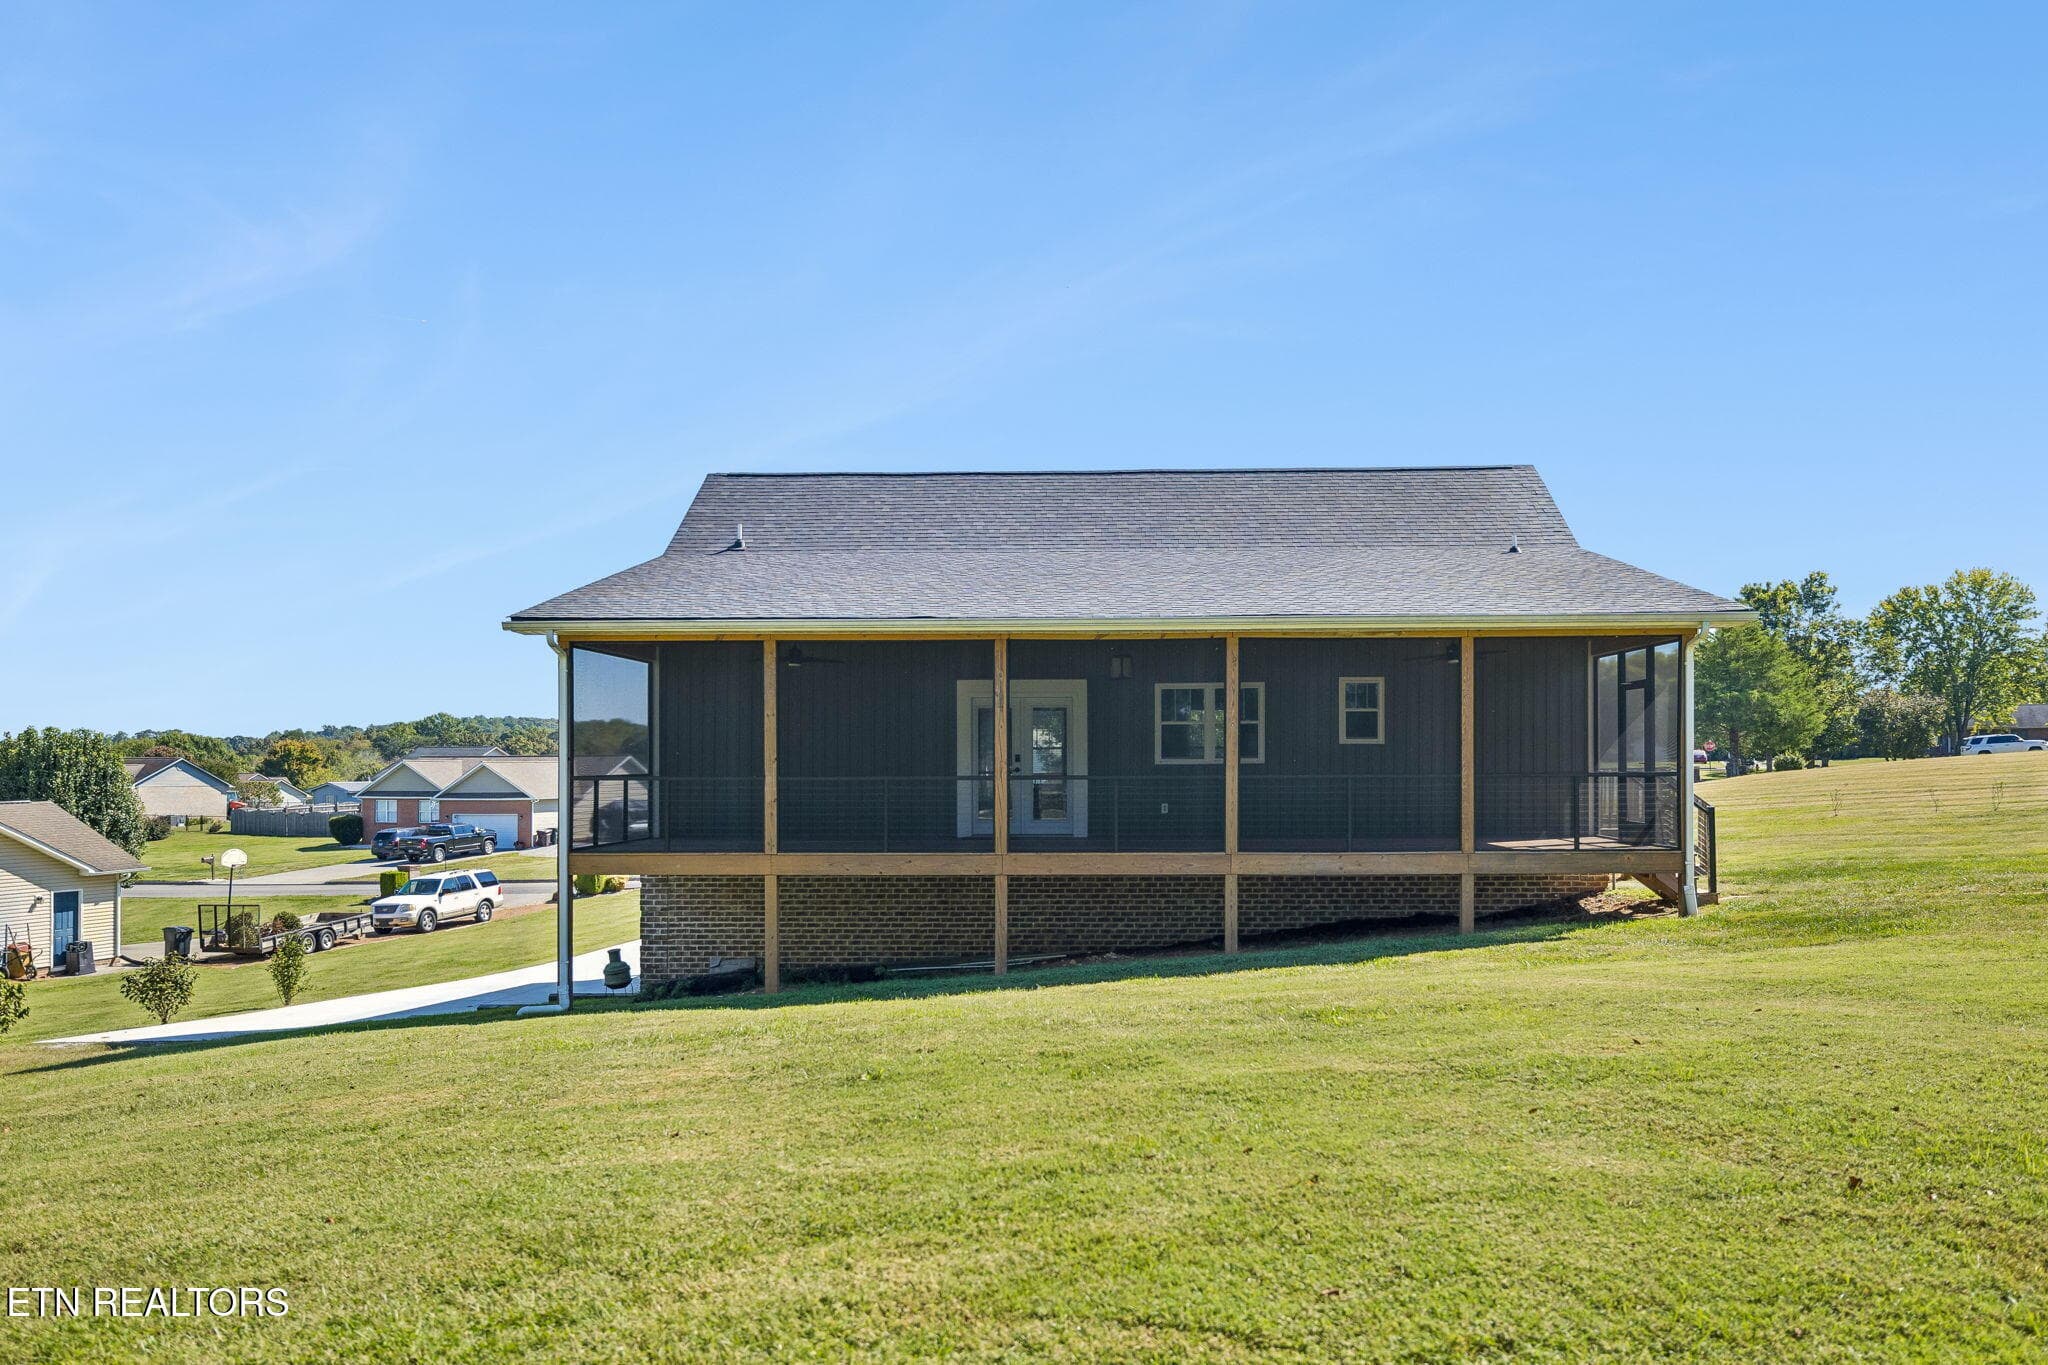
Back Elevation - 5713 Quail Run Drive, Maryville, TN 37804, Maryville
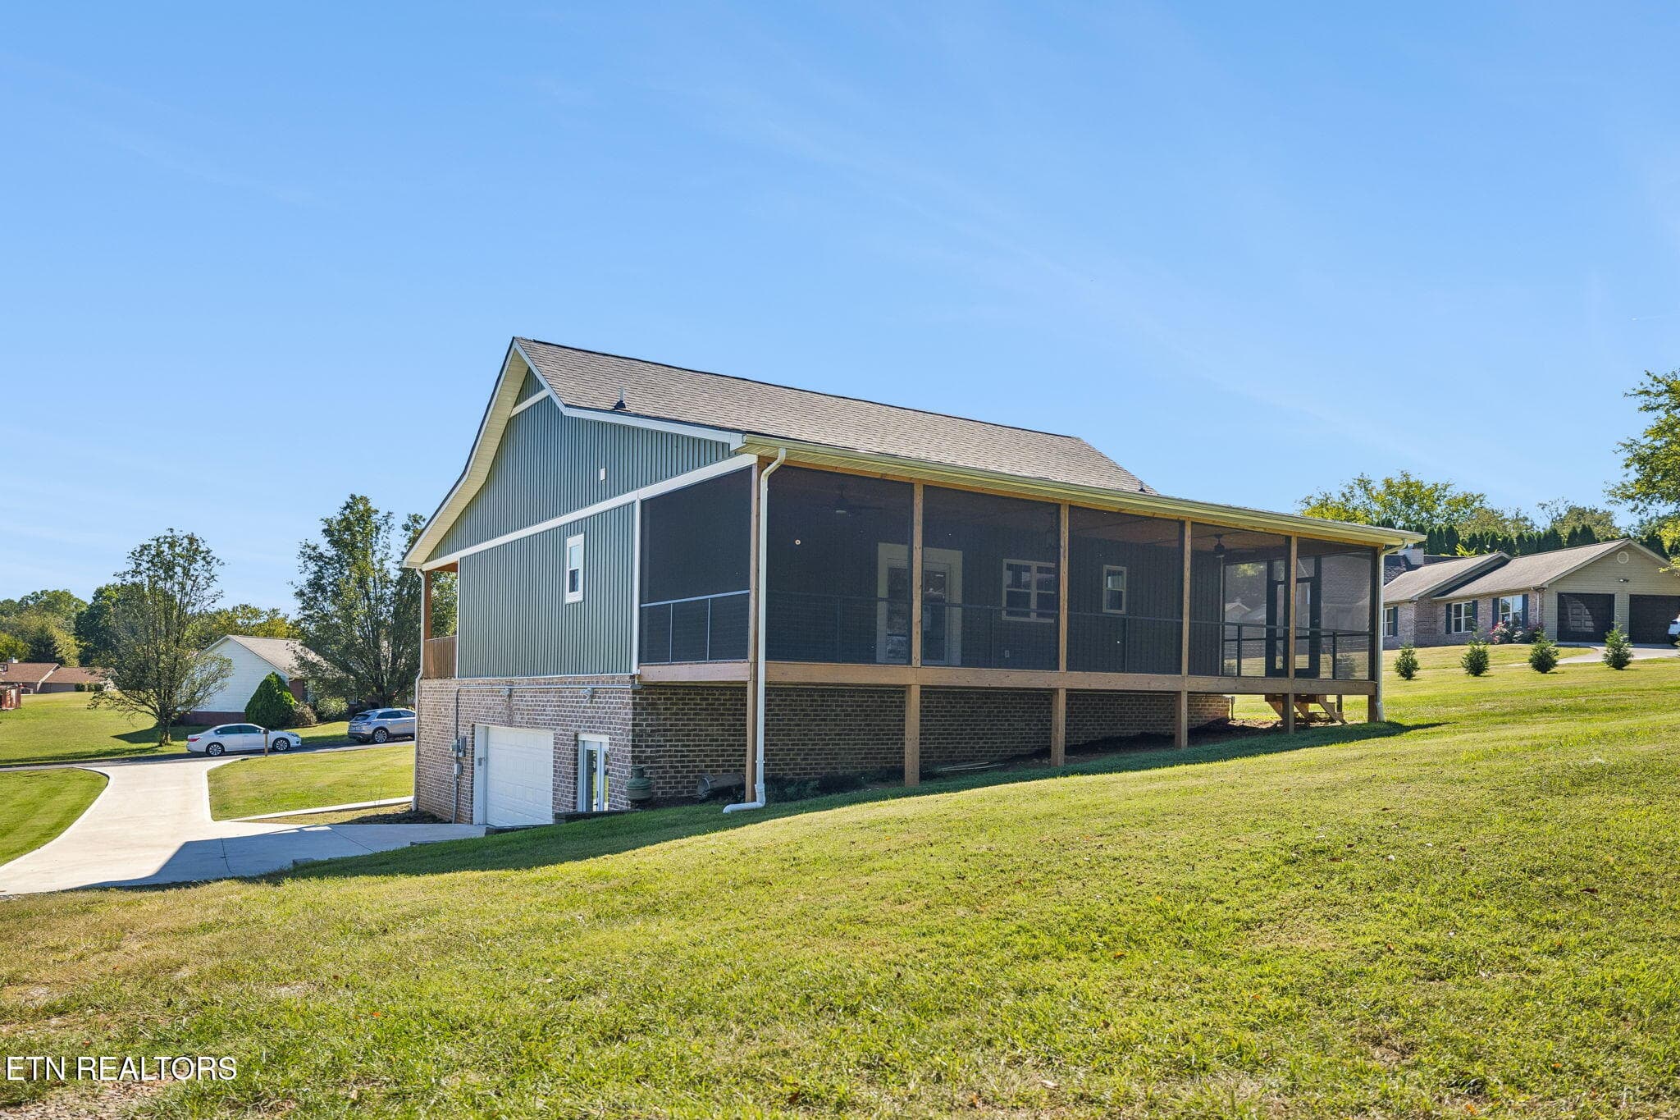
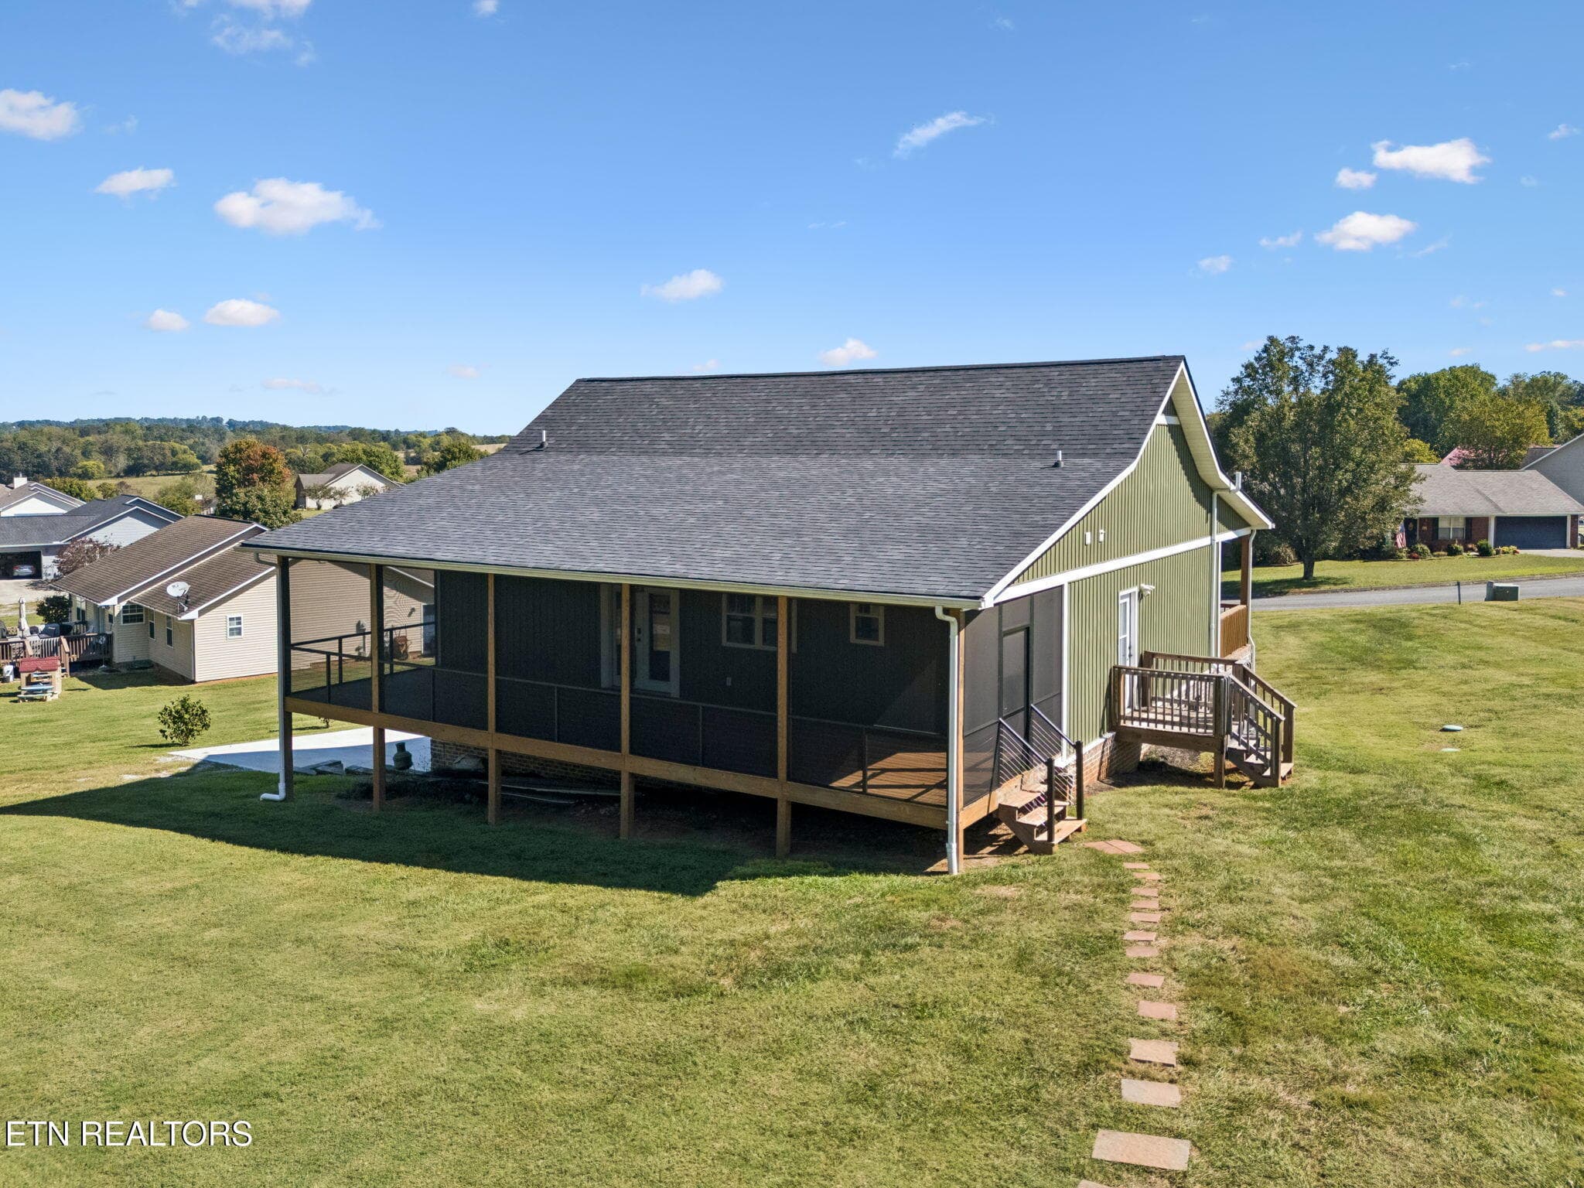
Huge Screened Porch - 5713 Quail Run Drive, Maryville, TN 37804, Maryville
Back View - 5713 Quail Run Drive, Maryville, TN 37804, Maryville
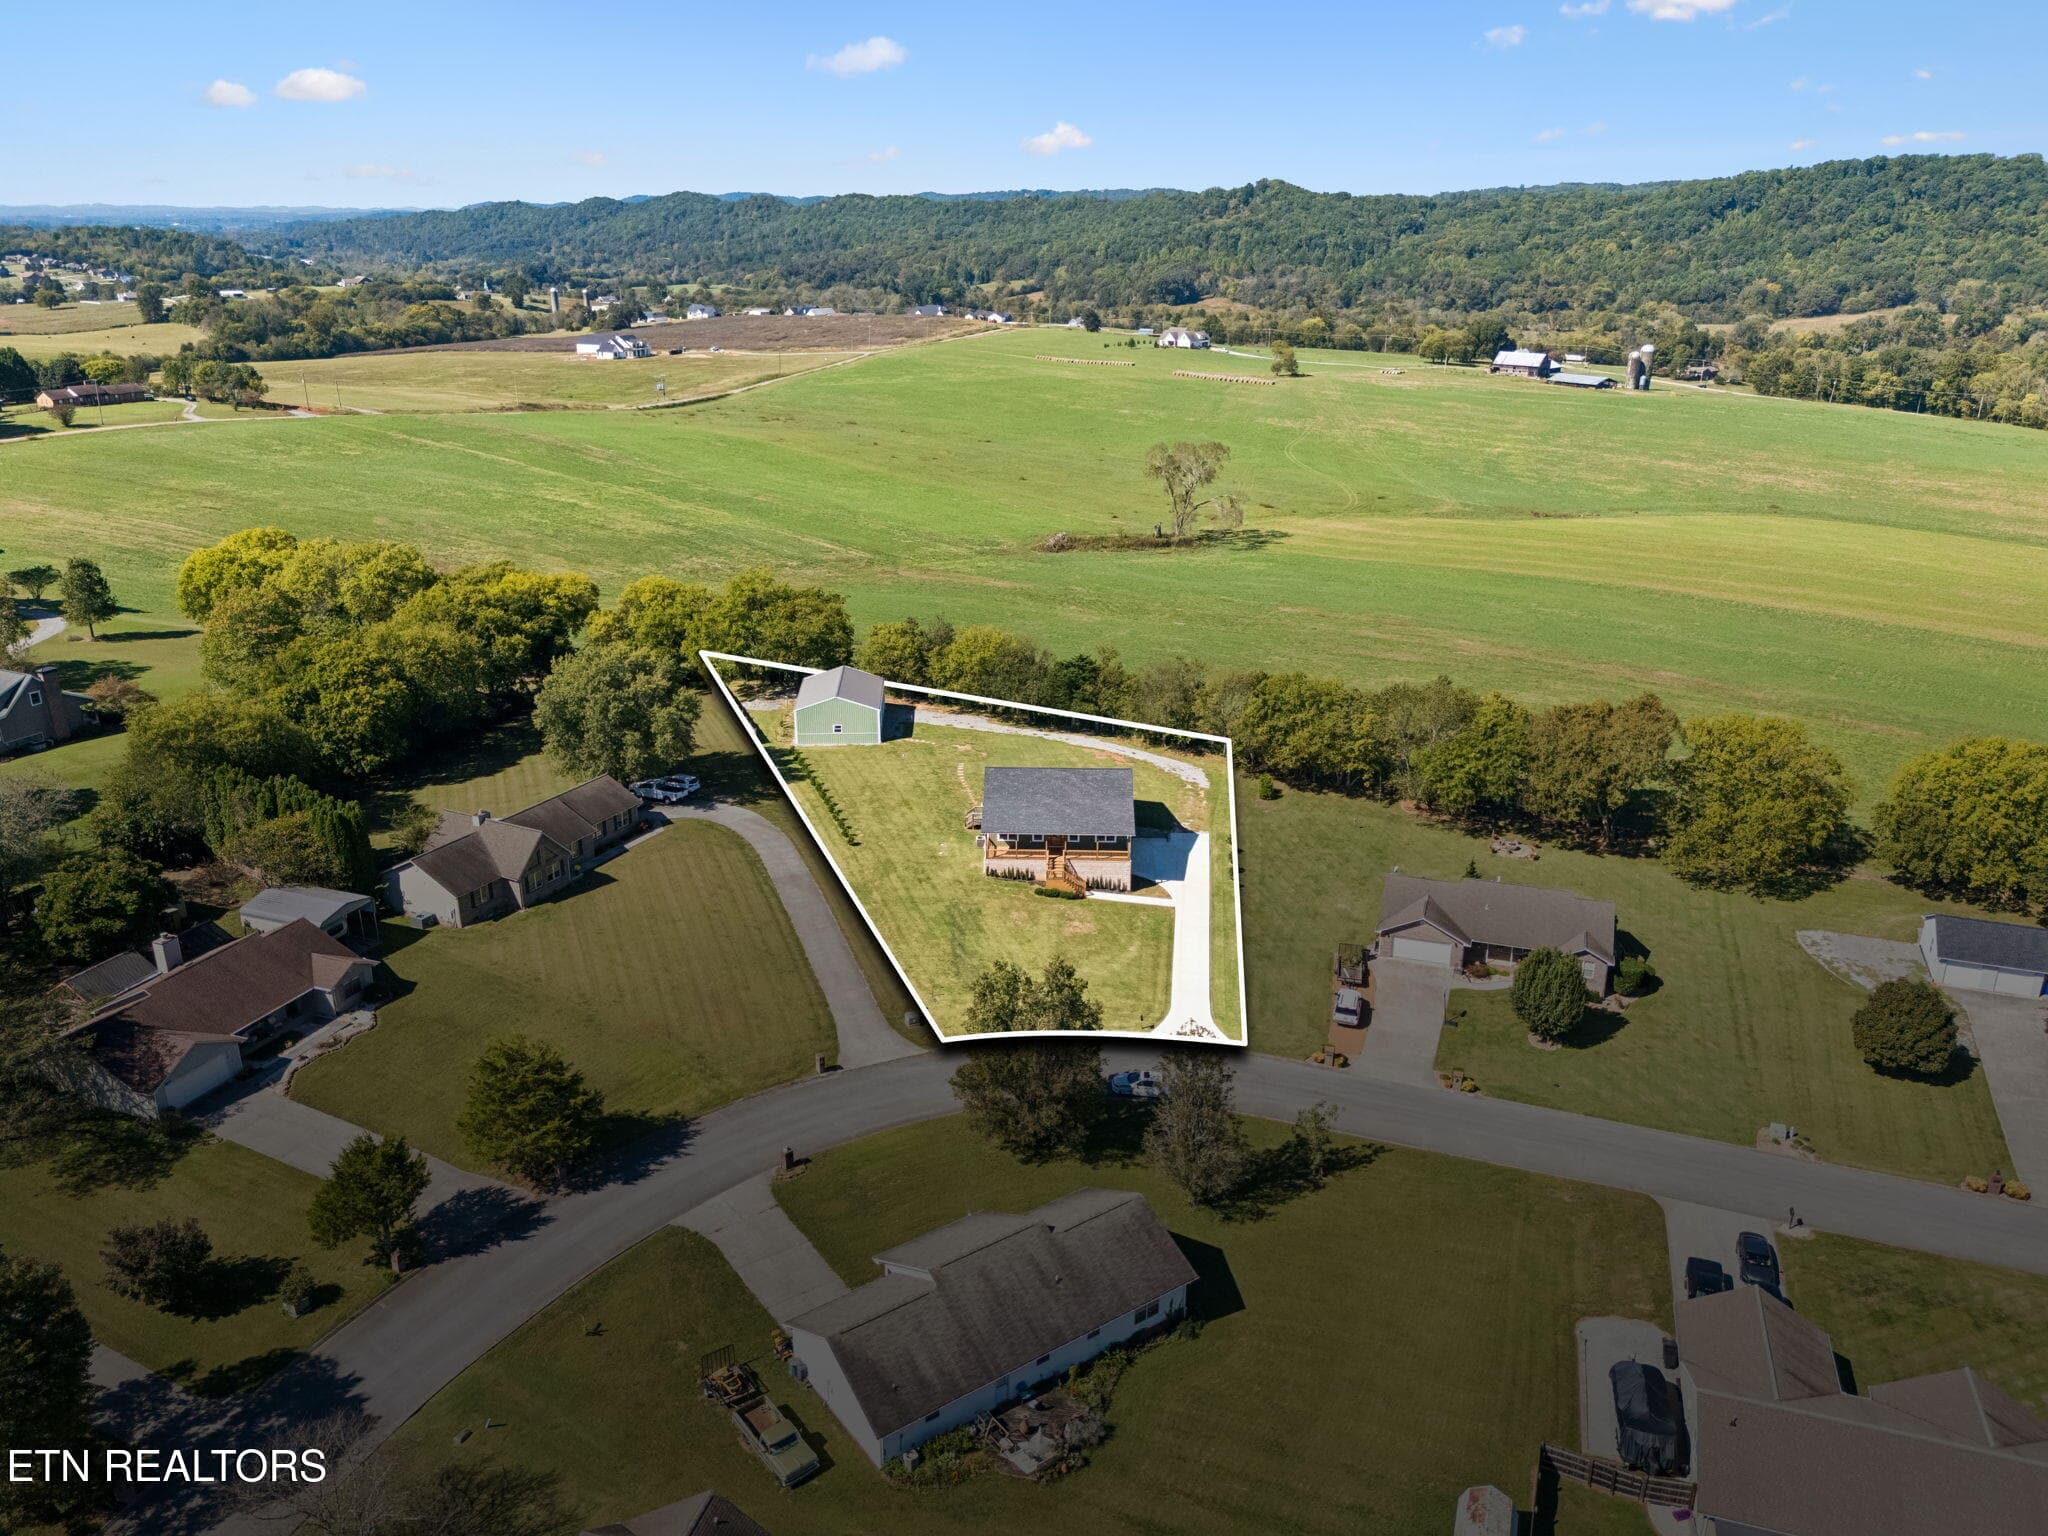
Very Private Lot - 5713 Quail Run Drive, Maryville, TN 37804, Maryville
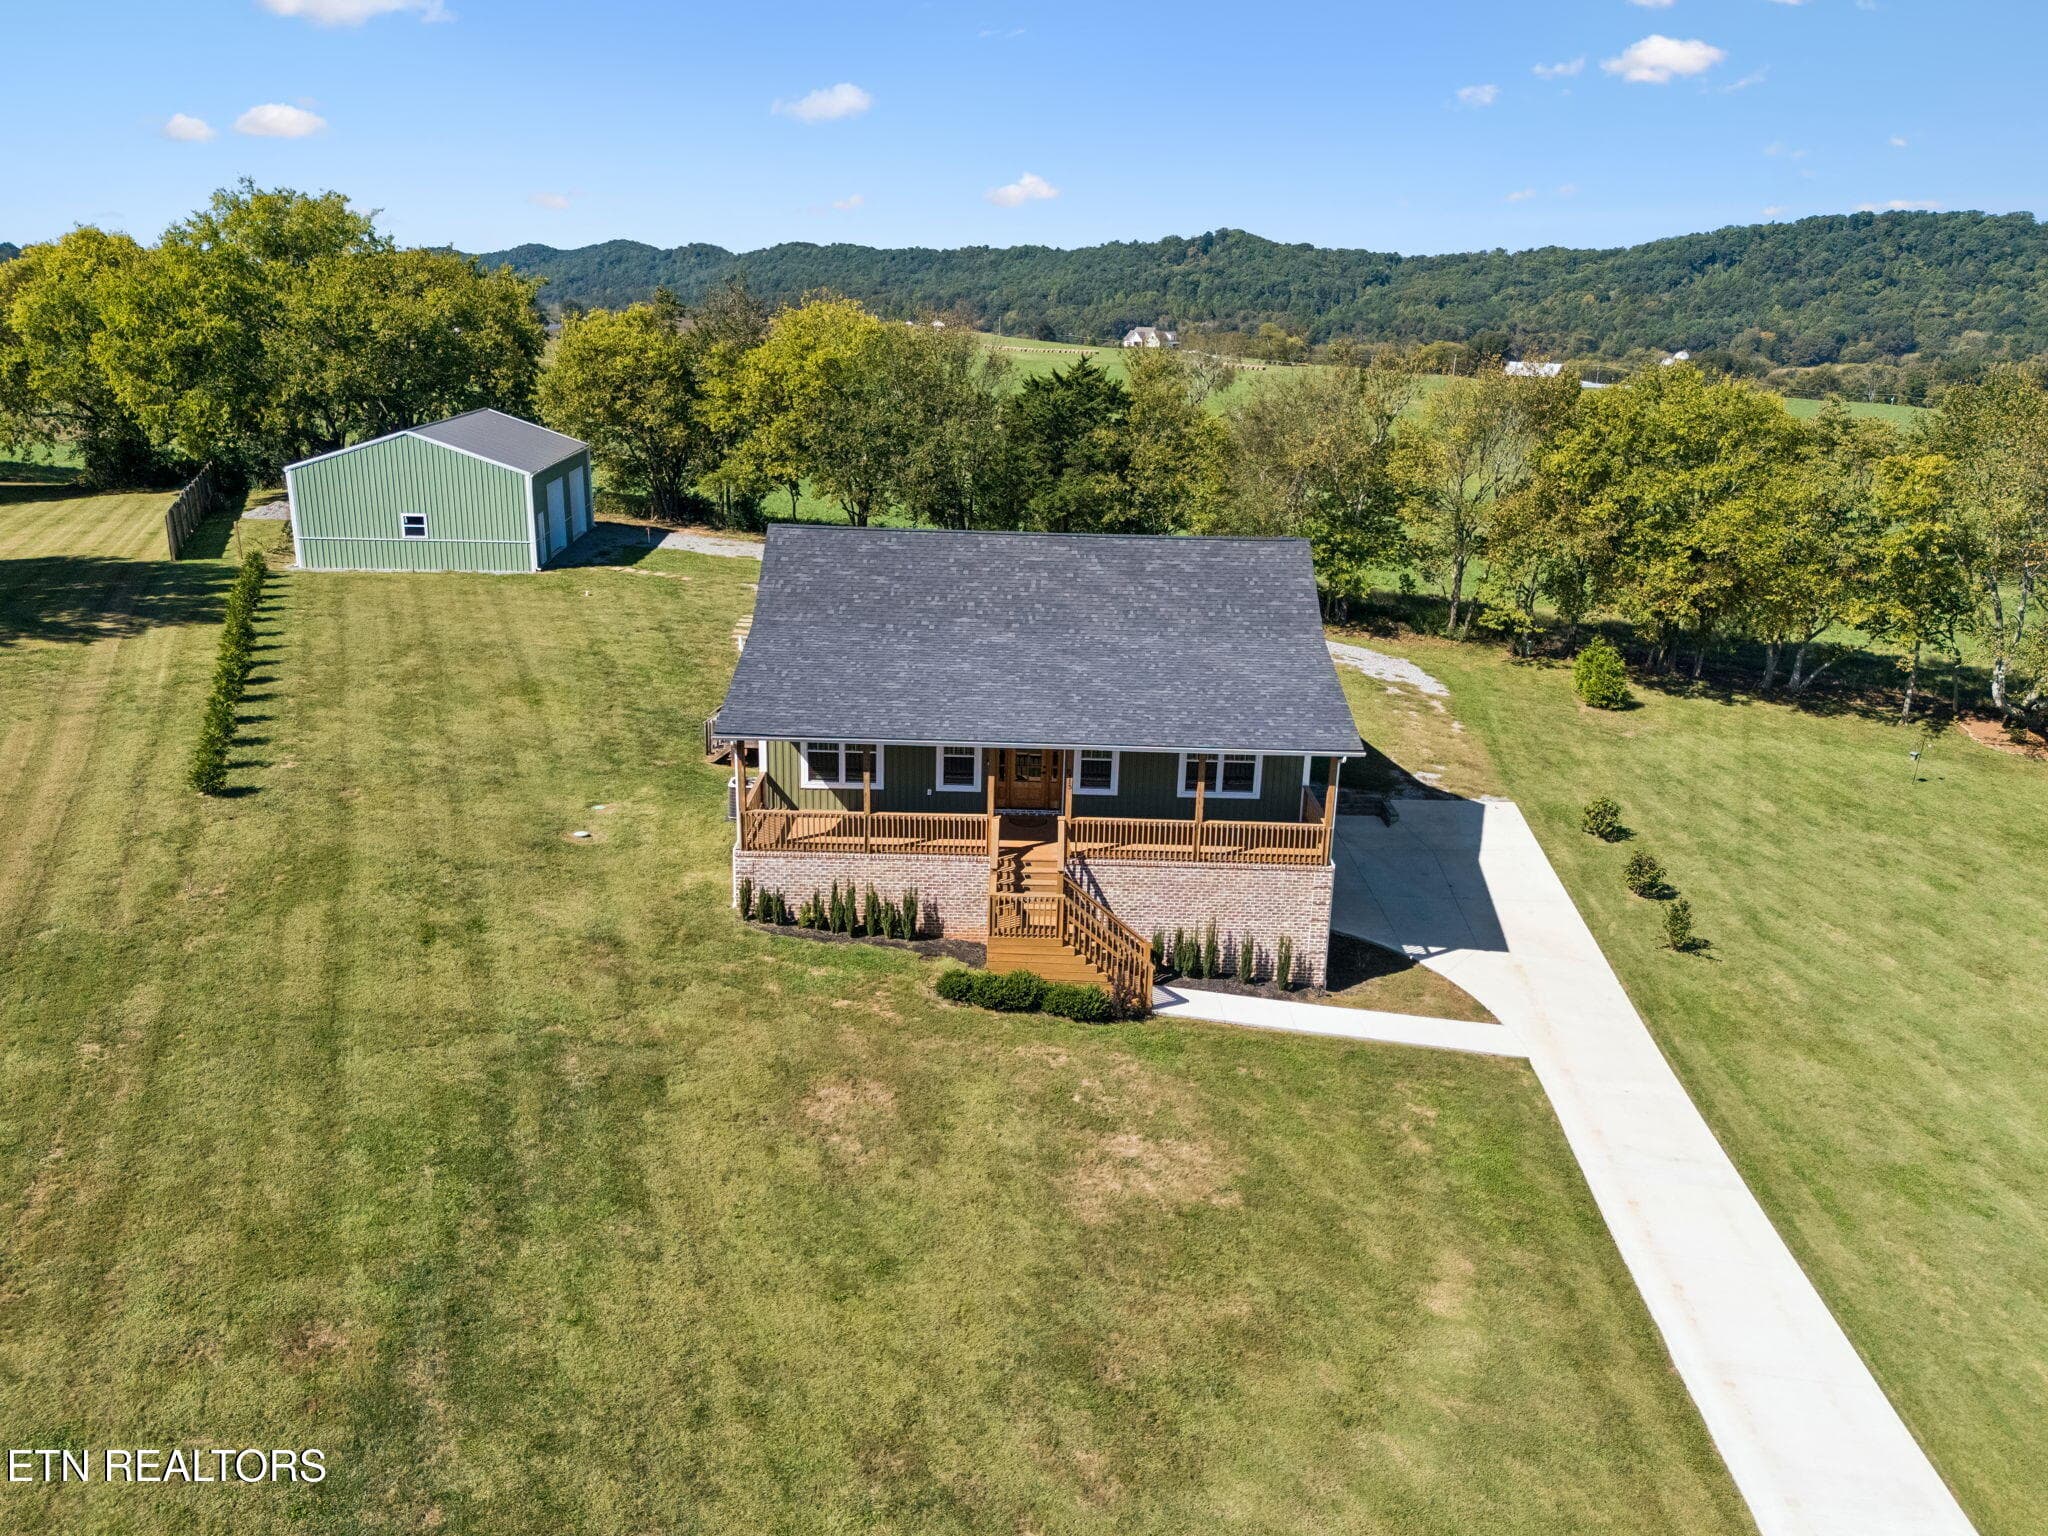
Drone View - 5713 Quail Run Drive, Maryville, TN 37804, Maryville
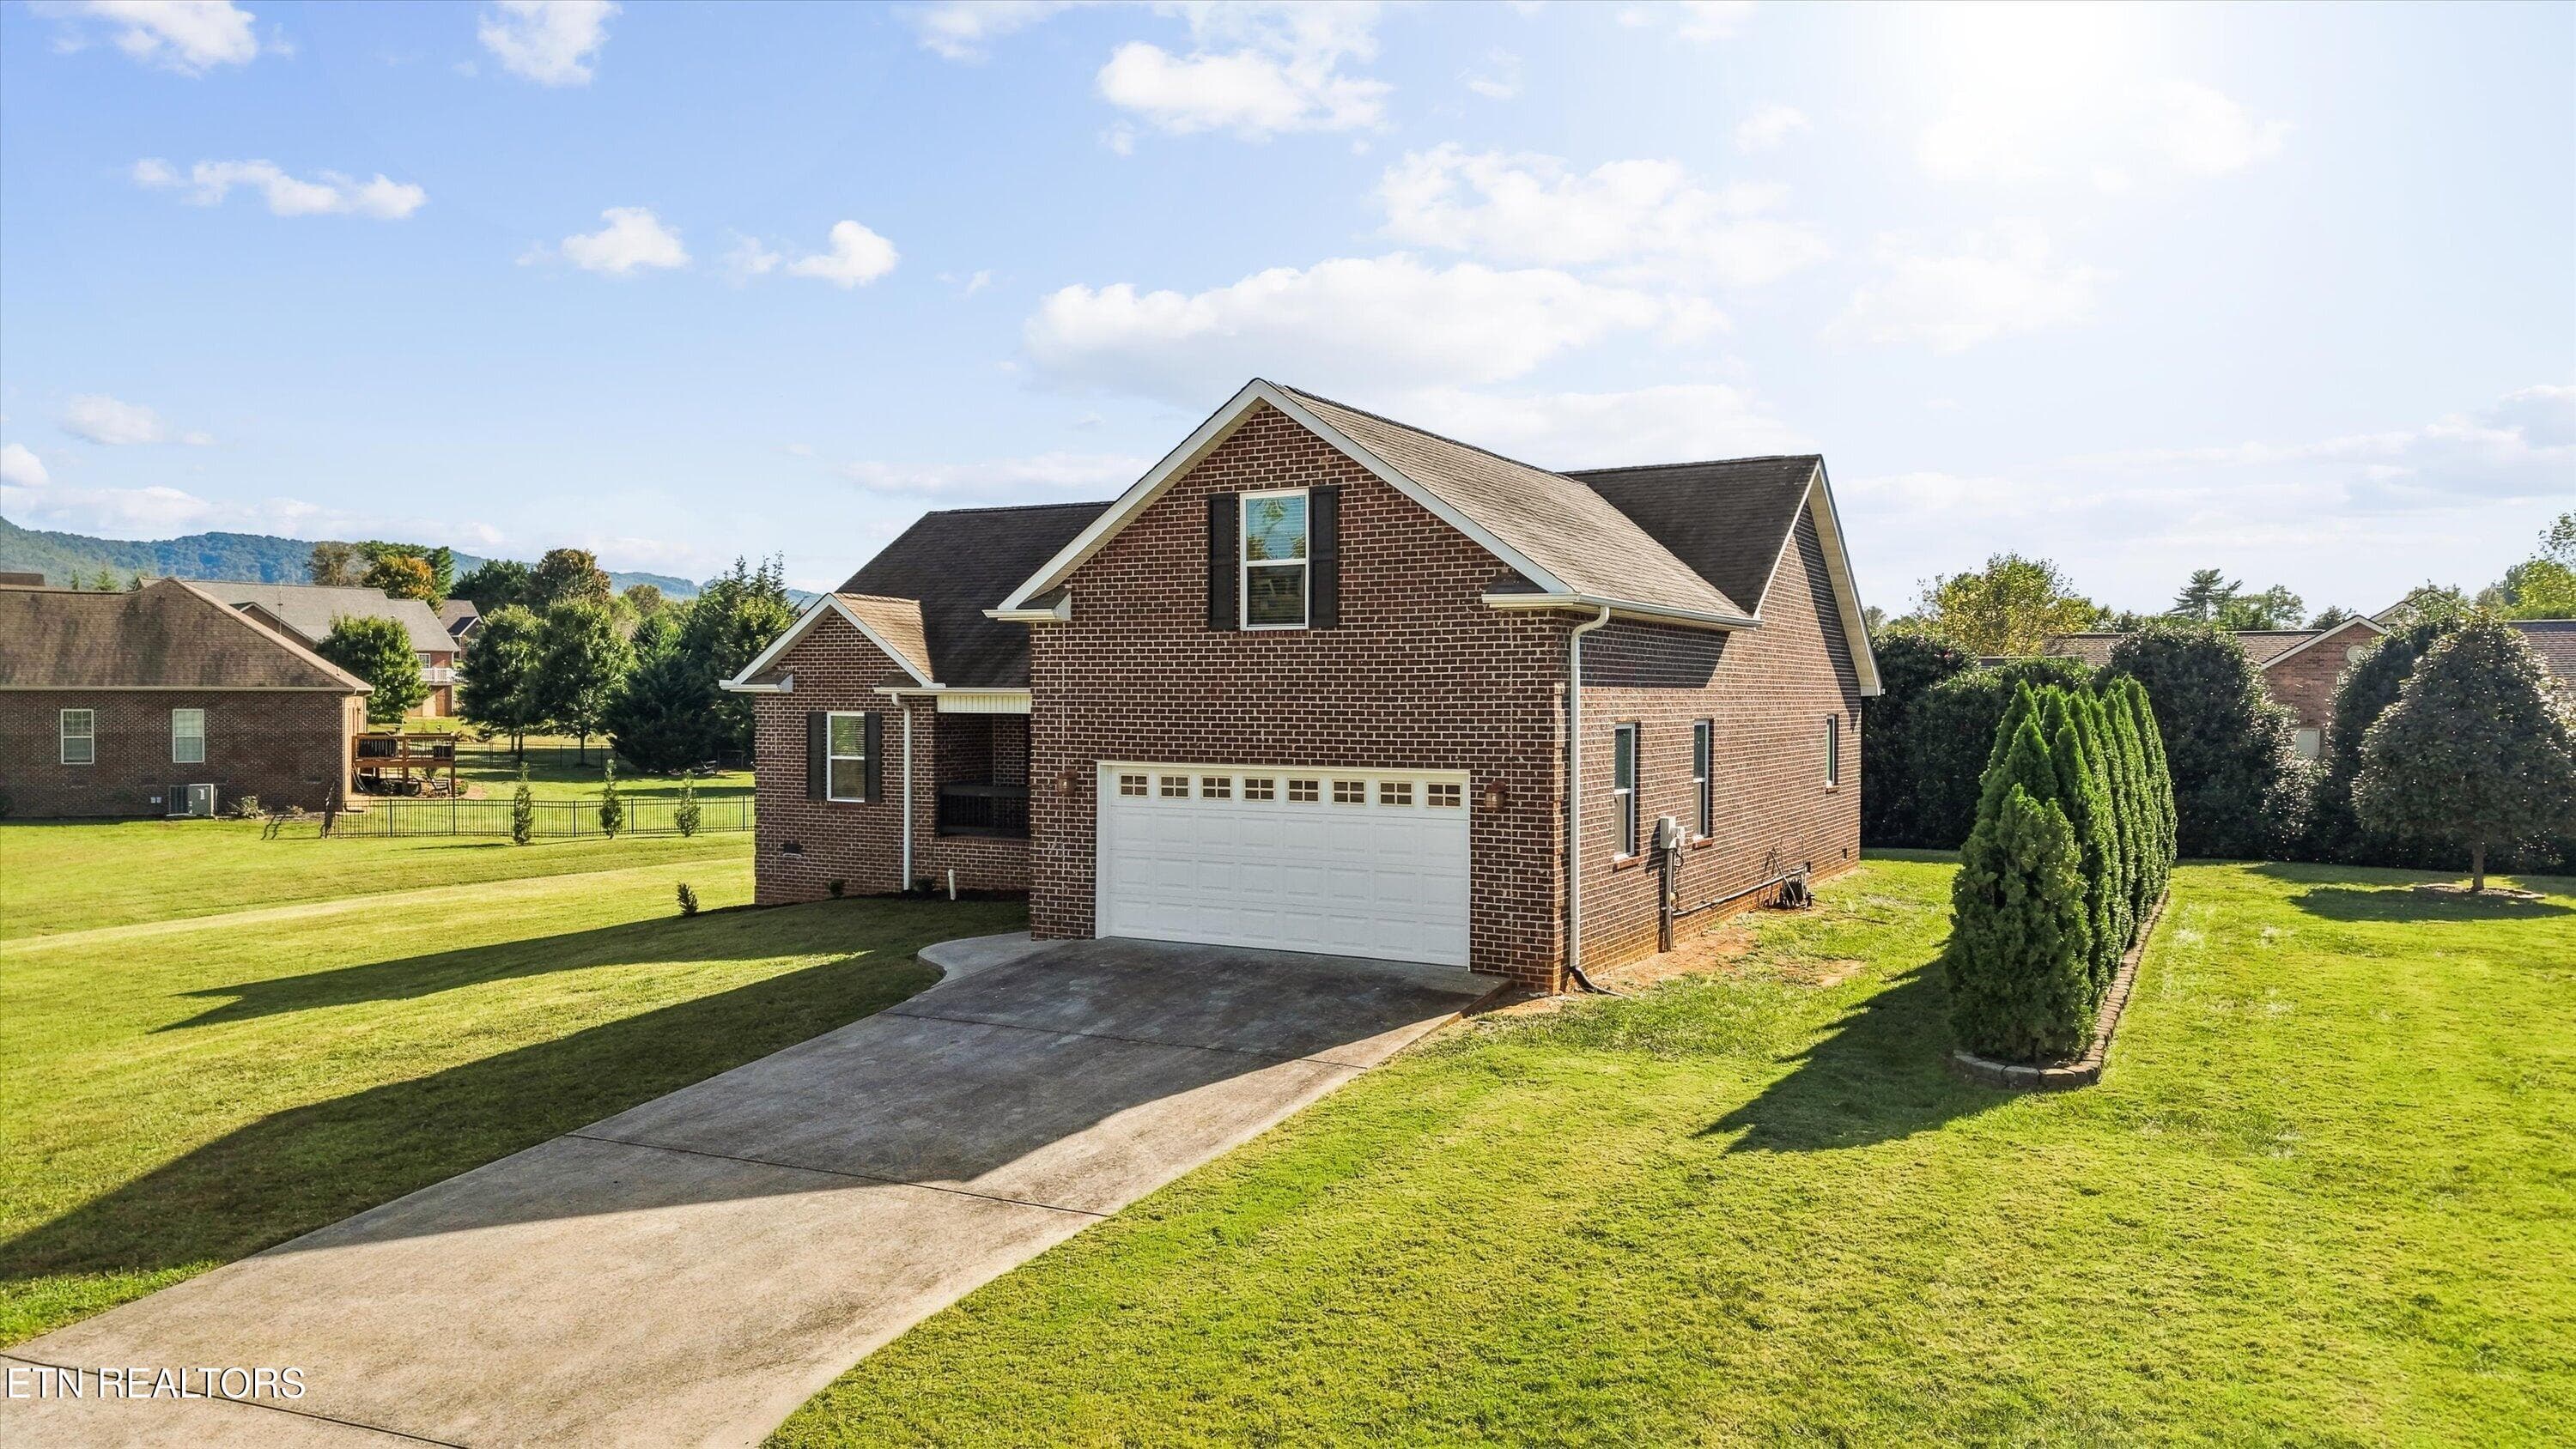
Side Elevation - 5713 Quail Run Drive, Maryville, TN 37804, Maryville
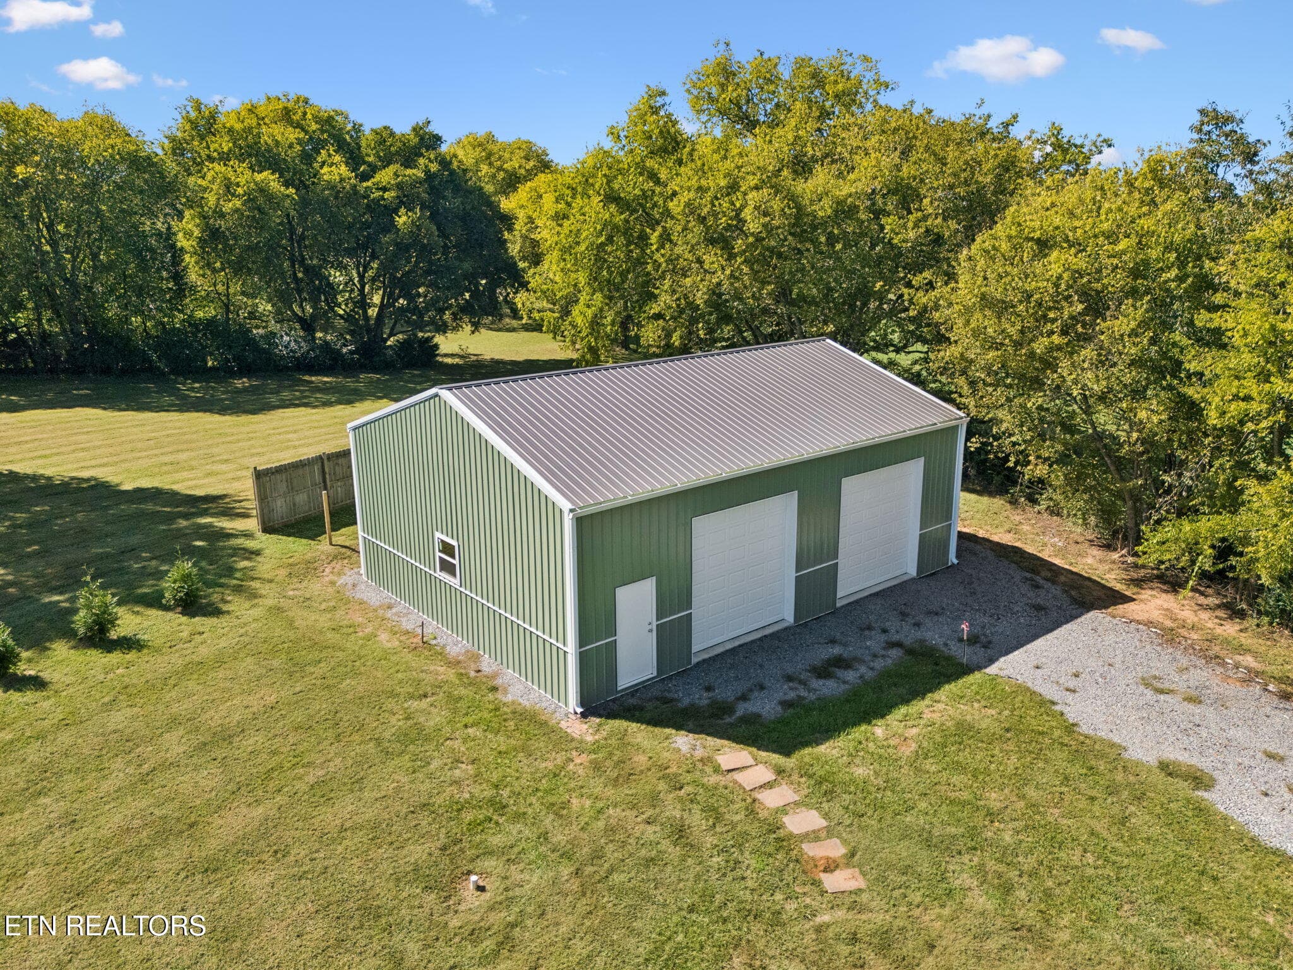
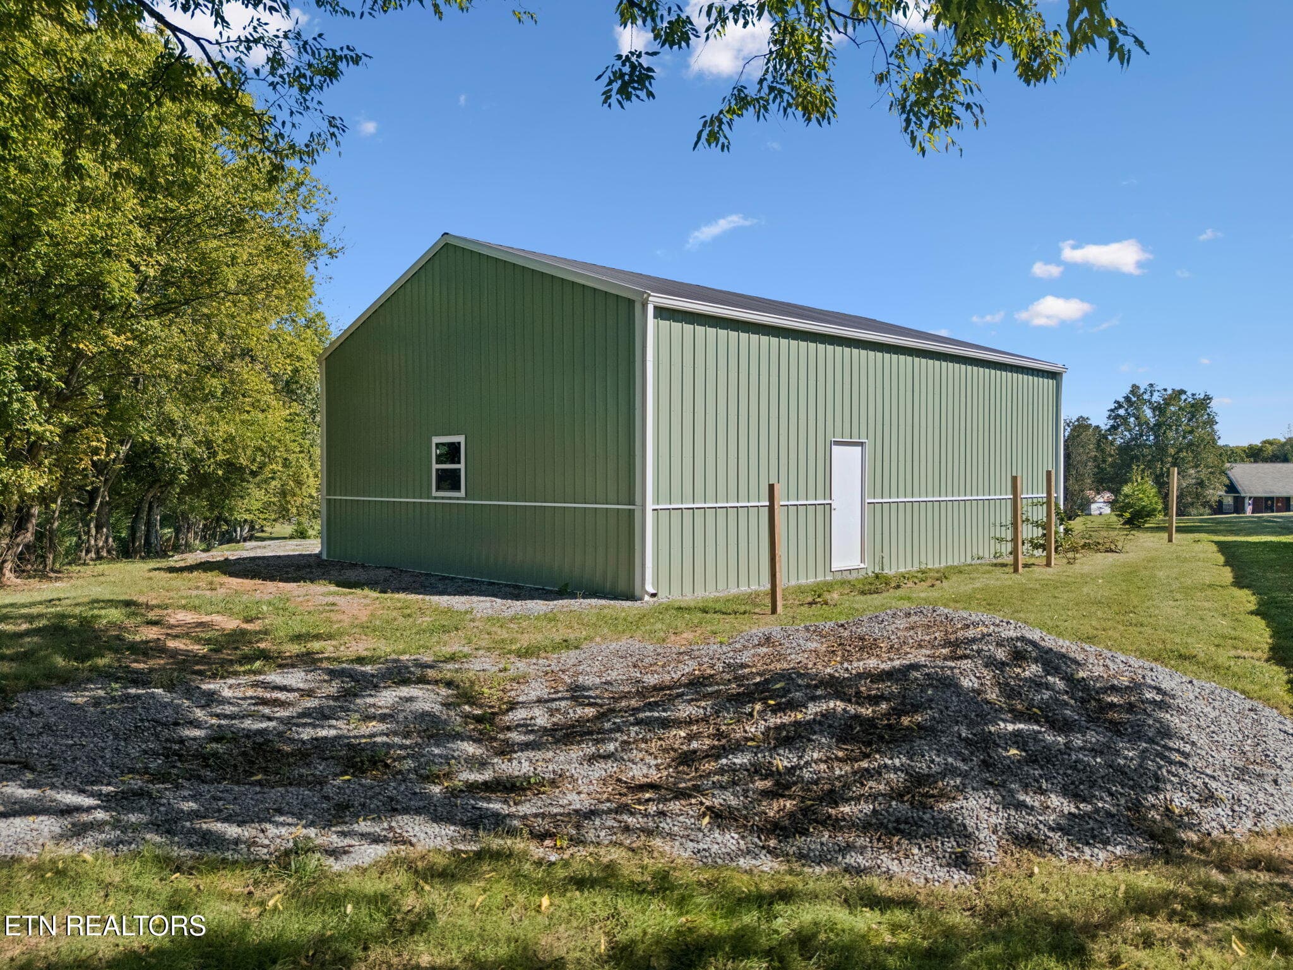
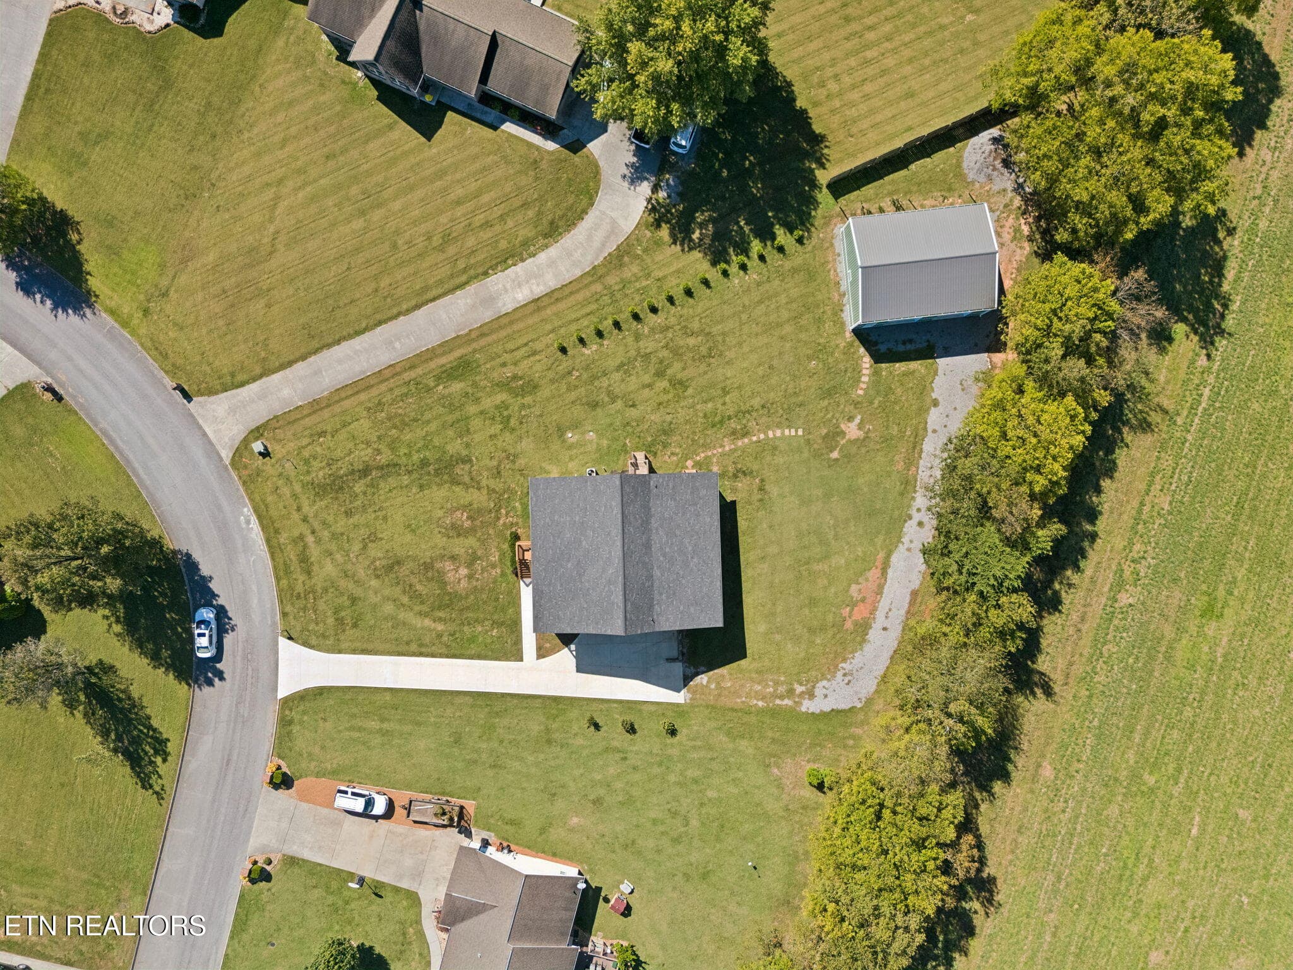
Workshop/Shed - 5713 Quail Run Drive, Maryville, TN 37804, Maryville
20 x 30 Workshop - 5713 Quail Run Drive, Maryville, TN 37804, Maryville
Interior of Workshop - 5713 Quail Run Drive, Maryville, TN 37804, Maryville
Overhead View - 5713 Quail Run Drive, Maryville, TN 37804, Maryville
Backs to beautiful Farmland - 5713 Quail Run Drive, Maryville, TN 37804, Maryville
47 photos

$514,900

5713 Quail Run Drive, Maryville, TN 37804
Maryville, TN 37804
Listed by Valarie M Thompson · ReMax Preferred Properties, In
Bedrooms
2
Bathrooms
2
Living area
N/A
Year built
2024

About this home

**Serene Country Living with Stunning East Tennessee Views!** Welcome home to this beautifully maintained 2-bedroom, 2-bath home nestled in a quiet neighborhood surrounded by the beauty of the East Tennessee hills. Offering a peaceful country setting with thoughtful design and abundant space, this home is perfect for those looking for comfort, privacy, and room to enjoy the Tennessee lifestyle. The **split-bedroom floor plan** offers privacy and convenience, with the spacious primary suite and guest bedroom located on opposite sides of the main level. The open-concept living, dining, and kitchen areas create an inviting space for both everyday living and entertaining. The beautifully appointed kitchen features **white cabinetry with soft-close doors and drawers, gorgeous quartz countertops, a huge center island, and a pot filler above the range**. The open floor plan allows the kitchen to flow seamlessly into the living and dining areas while showcasing the stunning East Tennessee hill views. Step outside and enjoy the fabulous front porch or retreat to the **huge screened-in back porch**, the perfect place to relax, entertain, or simply take in the peaceful surroundings. The finished basement offers an abundance of flexible space, including a recreation room, office, and plenty of storage, with lots of room to expand and customize to fit your needs. A large **2-car side-entry garage** provides additional convenience and storage. The outdoor possibilities are exceptional! A recently built **30' x 40' workshop/shed** offers incredible versatility and could be used as an additional 2-car garage, workshop, hobby space, or storage area. If you're looking for a **quiet neighborhood, serene country setting, beautiful East Tennessee views, an open floor plan, split bedrooms, and an abundance of living and storage space**, this property is a must-see!

Highlights

Fireplace

Property details

MLS #
1358287
Property type
Single Family Residence
Subdivision
Brandon Park
Status
Active
Days on market
1
On market date
October 8, 2026
Stories
N/A
Total bathrooms
2
Garage spaces
2
Parking spaces
N/A
Lot size
0.76 acres
Loading map…

Nearby schools

Within 10 miles. School directory data from the National Center for Education Statistics (NCES), accessed via the Urban Institute Education Data API. Local Score is calculated by INNOVATE Real Estate; where a state rating is shown, it comes from that state's own official school report card.

Elementary
Prospect Elementary School
1.65 mi away · Grades -1-5
Nearest school -- attendance-zone data not available here
4.0
Local Score (student-teacher ratio only (preliminary -- will incorporate state test-score data once available)) -- not an official state rating
Enrollment
368
Student:teacher ratio
14.2:1
District
Blount County
Middle
Heritage Middle School
5.59 mi away · Grades 6-8
Nearest school -- attendance-zone data not available here
3.0
Local Score (student-teacher ratio only (preliminary -- will incorporate state test-score data once available)) -- not an official state rating
Enrollment
711
Student:teacher ratio
15.5:1
District
Blount County
High
South Doyle High School
4.64 mi away · Grades 9-12
Nearest school -- attendance-zone data not available here
4.0
Local Score (student-teacher ratio only (preliminary -- will incorporate state test-score data once available)) -- not an official state rating
Enrollment
1,038
Student:teacher ratio
14.8:1
District
Knox County

Walkability

Blended score for Maryville's center, calculated by INNOVATE Real Estate from two sources: the EPA's National Walkability Index (street network, transit, land-use mix) and Google Places amenity data (what's actually reachable on foot from this point). 60% EPA National Walkability Index + 40% nearby-amenity density (Google Places).

10
Very car-dependent
out of 100
EPA National Walkability Index
3.2 / 20 -- Least walkable
Google Places amenity density
0 / 100
Restaurants & cafes0
Grocery stores0
Parks0
Schools0
Transit stops0
Pharmacies0

Market position

How this listing compares to current activity in Maryville, from live MLS data.

On the market 1 days -- 101 fewer days than Maryville's current average of 102 days.
For reference, the median list price across 437 active listings in Maryville right now is $439,900.

Mortgage calculator

Estimate only - actual rate and payment depend on your lender, credit, and loan program.

$
%
%
Adjust tax / insurance estimates
% / yr
$
/mo
Est. monthly payment
$3,251/mo
$102,980 down
$411,920 loan
Principal & interest$2,672
Property tax (est.)$429
Home insurance (est.)$150

Similar homes you might like

Data source: Listing information provided by East Tennessee REALTORS® MLS via Trestle/CoreLogic. Last updated 4 days ago.

Information herein deemed reliable but not guaranteed; all measurements, school assignments, HOA fees, taxes, and feature lists are approximate and should be independently verified. Equal Housing Opportunity.