
$569,900
About this home
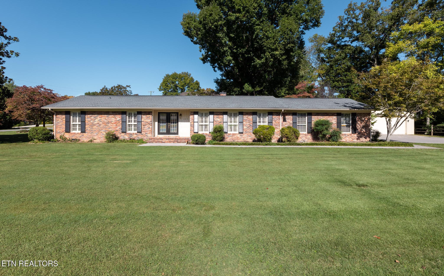
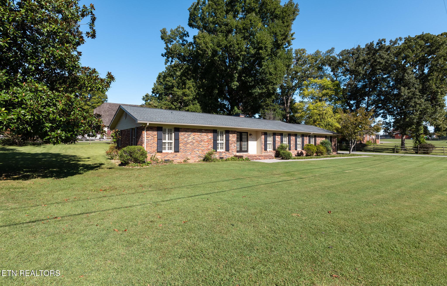
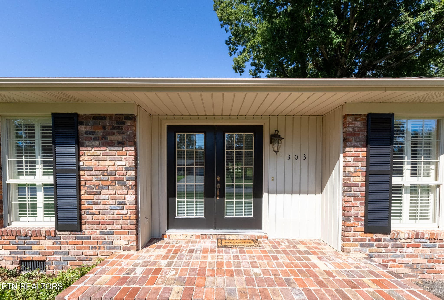
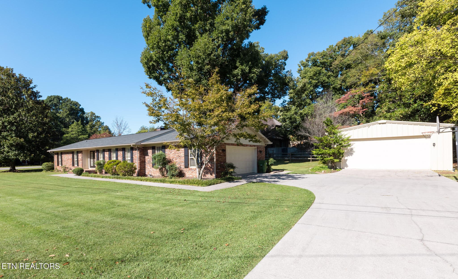
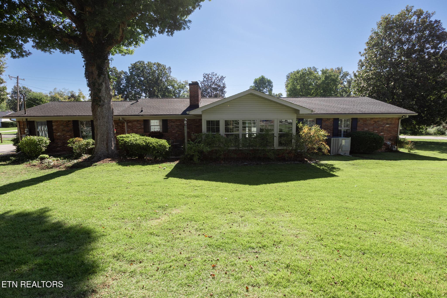
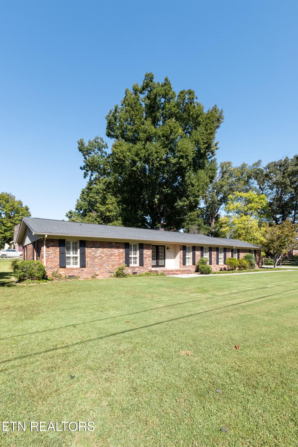
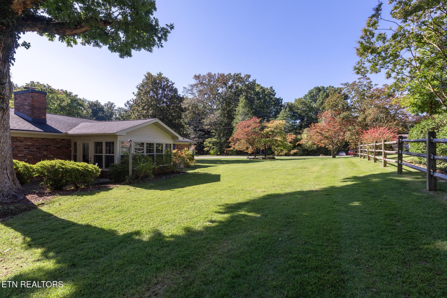
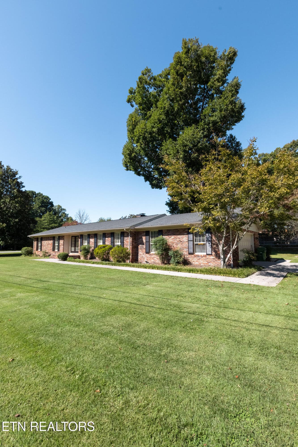
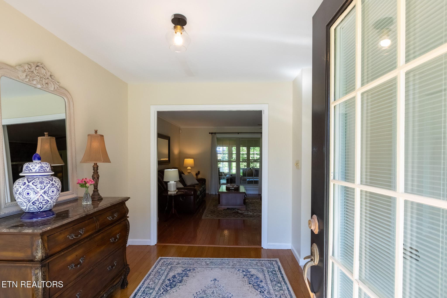
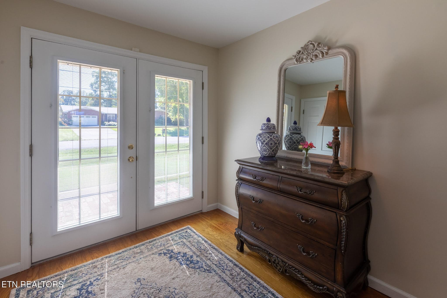
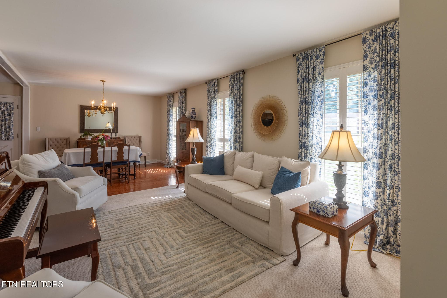
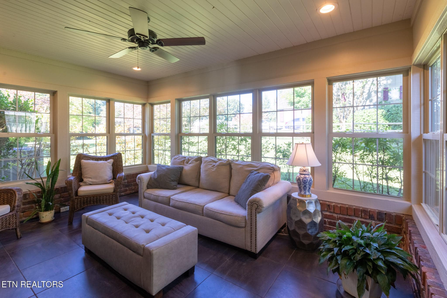
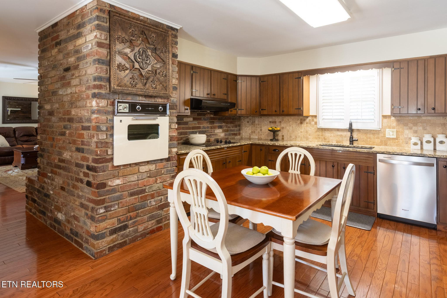
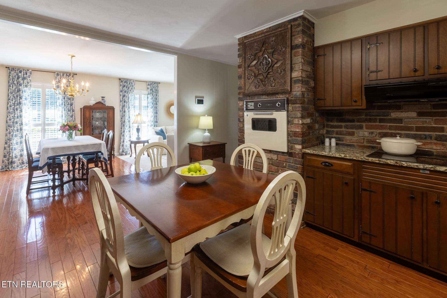
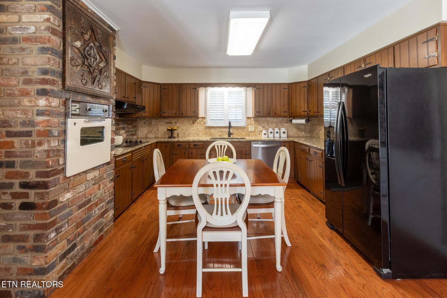
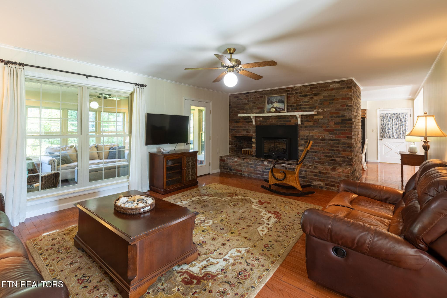
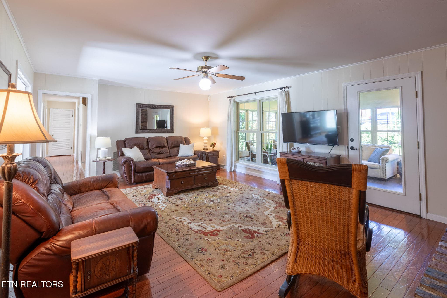
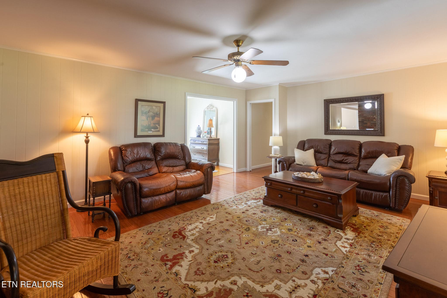
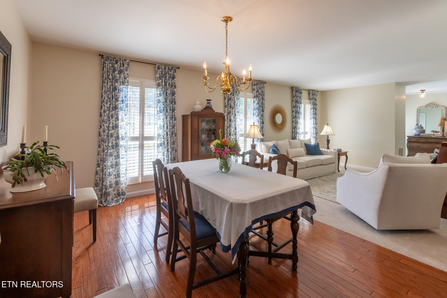
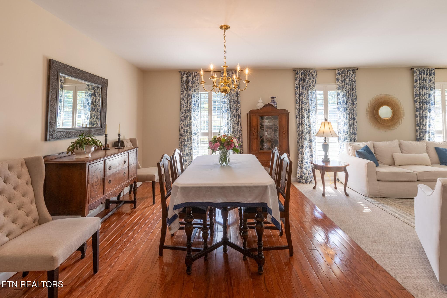
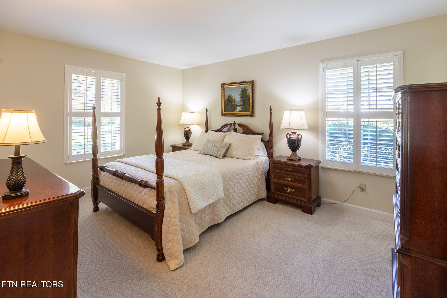
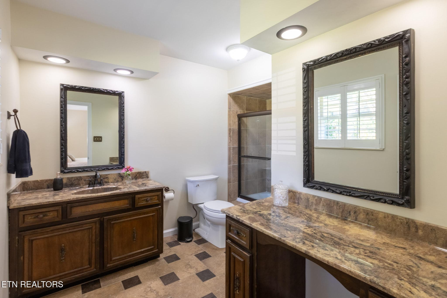
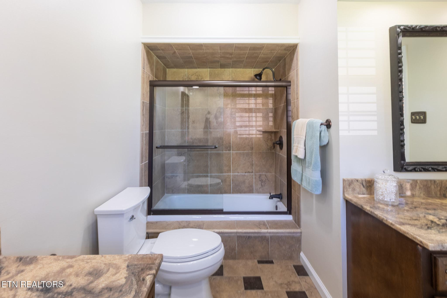
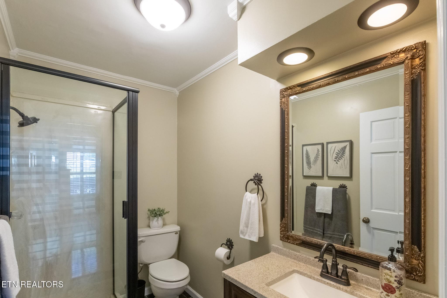
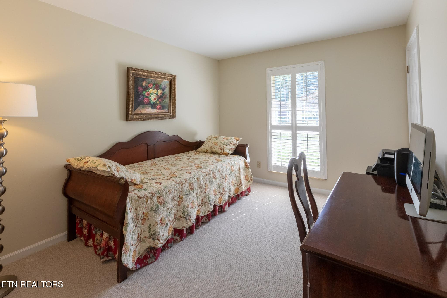
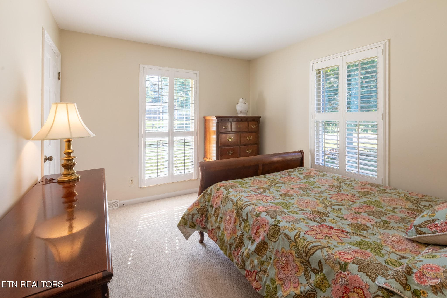
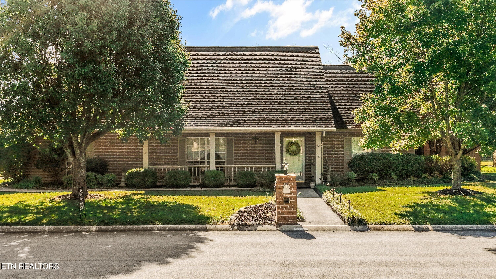
Classic brick charm, spacious living, and an impressive detached workshop come together in this custom built Maryville City home. Situated on a .46-acre corner lot with mature trees and split-rail fencing, this three-bedroom, two-bath all-brick ranch offers comfortable one-level living with room to spread out. Three separate living spaces, a living room, family room, and 12' x 16' sunroom flow naturally together, providing flexibility for everyday living and entertaining. Interior brick accents in the kitchen, living room, and sunroom add warmth and character, while a fireplace with gas logs creates a welcoming gathering spot. The spacious eat-in kitchen features granite countertops, and there's a separate formal dining room for larger gatherings. Hardwood flooring, new carpet in the bedrooms and living room, and classic tile in the bathrooms and sunroom complement the home's inviting feel. Two-inch plantation shutters add a classic finishing touch. An attached two-car garage with attic storage is complemented by a detached 24 x 28 garage/workshop with electricity, an outstanding space for hobbies, projects, and additional storage. Enjoy the backyard patio with a gas line ready for your grill. Updates include roof and HVAC system installed in 2019, water heater installed in 2023, and dishwasher in September 2026. Gutter guards and freshly painted exterior shutters and front doors round out this appealing property. Blue & white floral living room draperies do not convey. Square footage per tax records, Buyer to verify this and any other information of importance to Buyer.
Highlights
Property details
- MLS #
- 1358327
- Property type
- Single Family Residence
- Subdivision
- Grandview Hts
- Status
- Active
- Days on market
- 1
- On market date
- October 9, 2026
- Stories
- N/A
- Total bathrooms
- 2
- Garage spaces
- 2
- Parking spaces
- N/A
- Lot size
- 0.46 acres
Location
Get directions →Nearby schools
Within 10 miles. School directory data from the National Center for Education Statistics (NCES), accessed via the Urban Institute Education Data API. Local Score is calculated by INNOVATE Real Estate; where a state rating is shown, it comes from that state's own official school report card.
- Enrollment
- 608
- Student:teacher ratio
- 14.8:1
- District
- Maryville
- Enrollment
- 851
- Student:teacher ratio
- 16.7:1
- District
- Maryville
- Enrollment
- 1,244
- Student:teacher ratio
- 15.6:1
- District
- Maryville
Walkability
Blended score for Maryville's center, calculated by INNOVATE Real Estate from two sources: the EPA's National Walkability Index (street network, transit, land-use mix) and Google Places amenity data (what's actually reachable on foot from this point). 60% EPA National Walkability Index + 40% nearby-amenity density (Google Places).
Market position
How this listing compares to current activity in Maryville, from live MLS data.
Mortgage calculator
Estimate only - actual rate and payment depend on your lender, credit, and loan program.
Adjust tax / insurance estimates
Similar homes you might like
Data source: Listing information provided by East Tennessee REALTORS® MLS via Trestle/CoreLogic. Last updated 3 days ago.
Information herein deemed reliable but not guaranteed; all measurements, school assignments, HOA fees, taxes, and feature lists are approximate and should be independently verified. Equal Housing Opportunity.