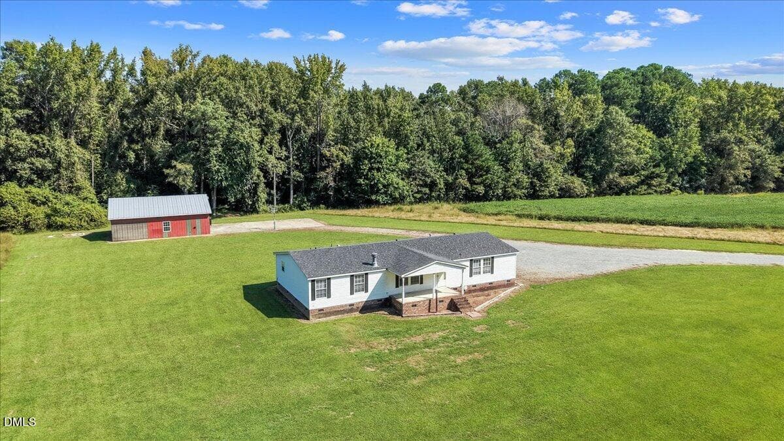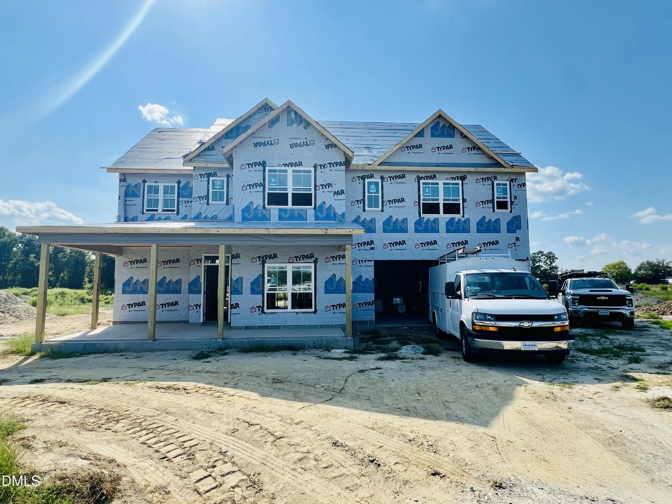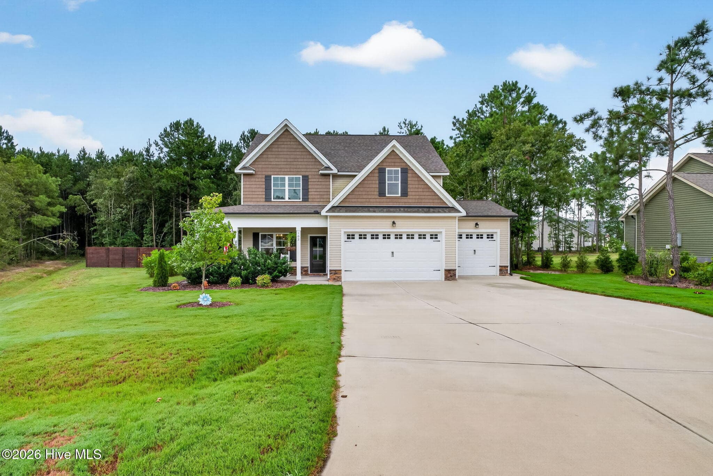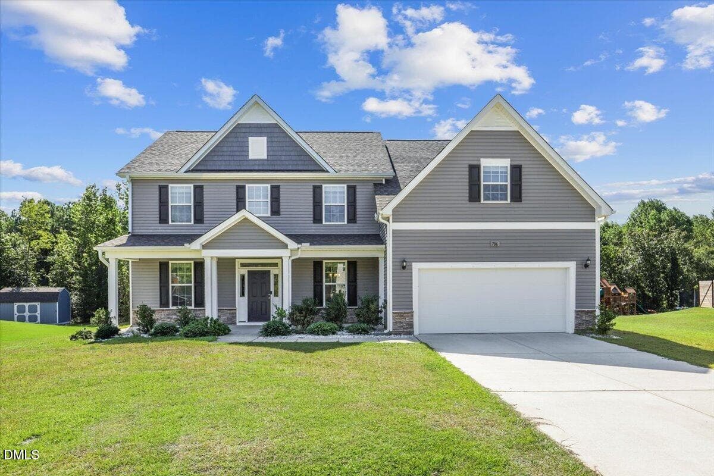
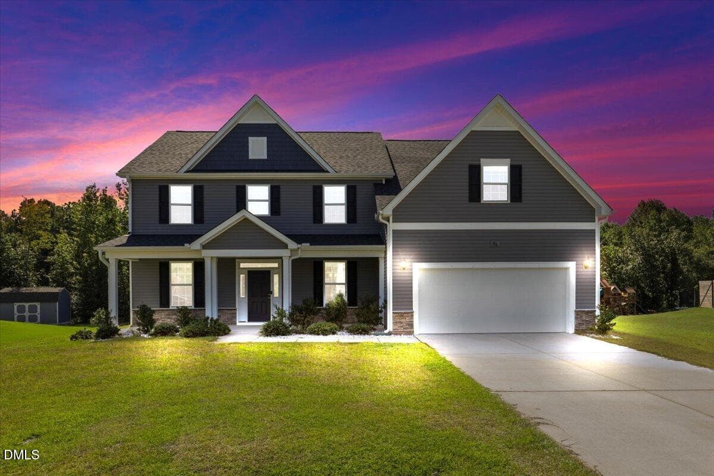
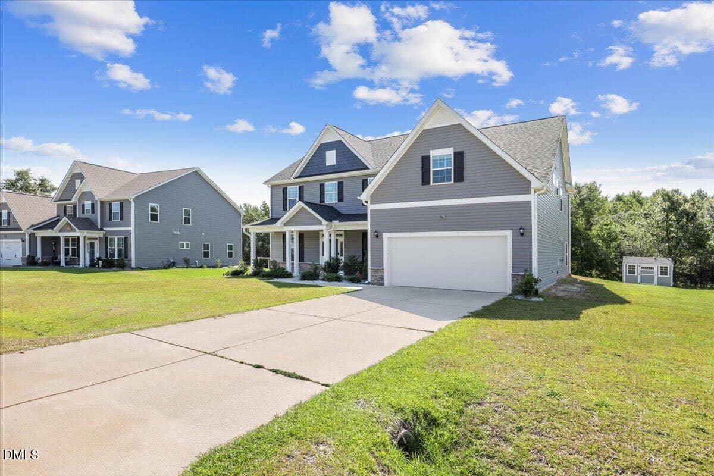
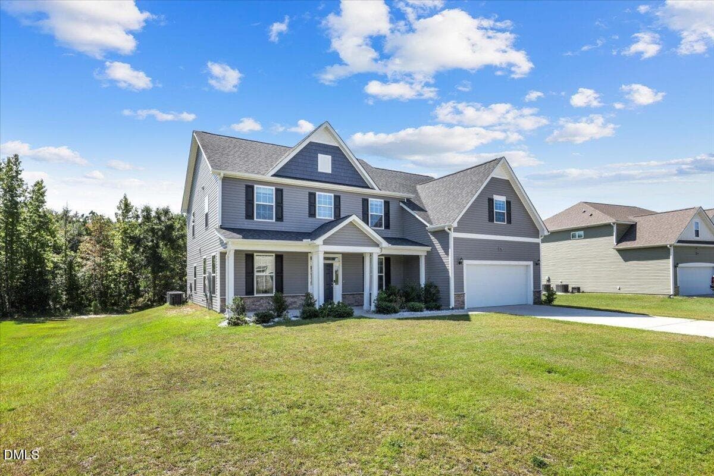
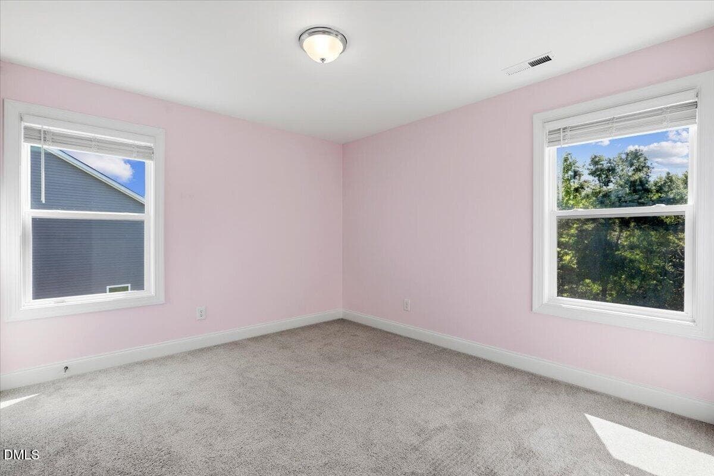
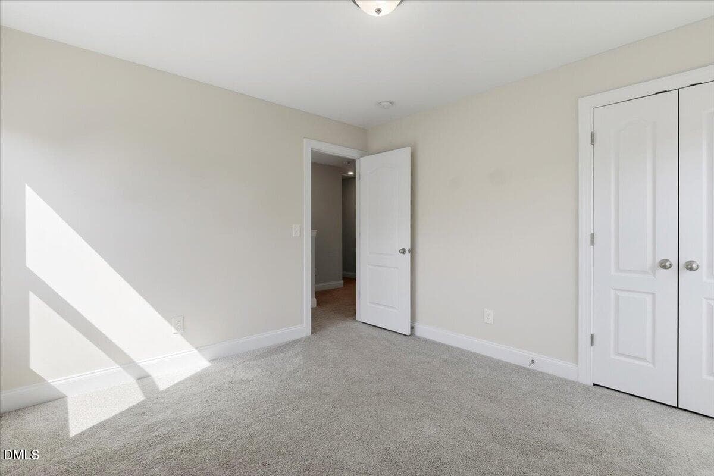
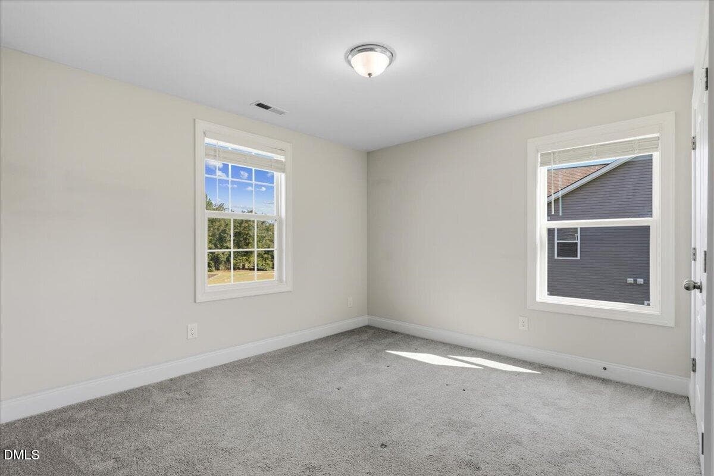
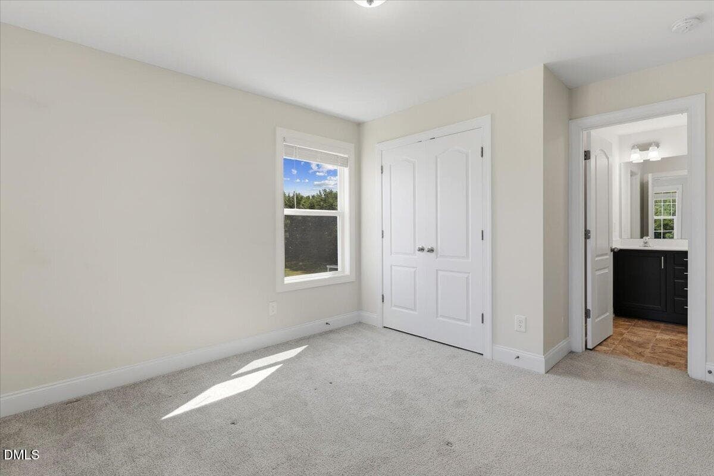
01-706 Tuscany Cir-1 - 706 Tuscany Circle, Princeton, NC 27569
02-706 Tuscany Cir-2 - 706 Tuscany Circle, Princeton, NC 27569
03-706 Tuscany Cir-3 - 706 Tuscany Circle, Princeton, NC 27569
04-706 Tuscany Cir-4 - 706 Tuscany Circle, Princeton, NC 27569
05-706 Tuscany Cir-5 - 706 Tuscany Circle, Princeton, NC 27569
06-706 Tuscany Cir-6 - 706 Tuscany Circle, Princeton, NC 27569
07-706 Tuscany Cir-7 - 706 Tuscany Circle, Princeton, NC 27569
08-706 Tuscany Cir-8 - 706 Tuscany Circle, Princeton, NC 27569
09-706 Tuscany Cir-9 - 706 Tuscany Circle, Princeton, NC 27569
10-706 Tuscany Cir-10 - 706 Tuscany Circle, Princeton, NC 27569
11-706 Tuscany Cir-11 - 706 Tuscany Circle, Princeton, NC 27569
12-706 Tuscany Cir-12 - 706 Tuscany Circle, Princeton, NC 27569
13-706 Tuscany Cir-13 - 706 Tuscany Circle, Princeton, NC 27569
15-706 Tuscany Cir-15 - 706 Tuscany Circle, Princeton, NC 27569
16-706 Tuscany Cir-16 - 706 Tuscany Circle, Princeton, NC 27569
17-706 Tuscany Cir-17 - 706 Tuscany Circle, Princeton, NC 27569
18-706 Tuscany Cir-18 - 706 Tuscany Circle, Princeton, NC 27569
19-706 Tuscany Cir-19 - 706 Tuscany Circle, Princeton, NC 27569
20-706 Tuscany Cir-20 - 706 Tuscany Circle, Princeton, NC 27569
21-706 Tuscany Cir-21 - 706 Tuscany Circle, Princeton, NC 27569
23-706 Tuscany Cir-23 - 706 Tuscany Circle, Princeton, NC 27569
25-706 Tuscany Cir-25 - 706 Tuscany Circle, Princeton, NC 27569
26-706 Tuscany Cir-26 - 706 Tuscany Circle, Princeton, NC 27569
27-706 Tuscany Cir-27 - 706 Tuscany Circle, Princeton, NC 27569
28-706 Tuscany Cir-28 - 706 Tuscany Circle, Princeton, NC 27569
29-706 Tuscany Cir-29 - 706 Tuscany Circle, Princeton, NC 27569
30-706 Tuscany Cir-30 - 706 Tuscany Circle, Princeton, NC 27569
31-706 Tuscany Cir-31 - 706 Tuscany Circle, Princeton, NC 27569
32-706 Tuscany Cir-32 - 706 Tuscany Circle, Princeton, NC 27569
34-706 Tuscany Cir-34 - 706 Tuscany Circle, Princeton, NC 27569
35-706 Tuscany Cir-35 - 706 Tuscany Circle, Princeton, NC 27569
36-706 Tuscany Cir-36 - 706 Tuscany Circle, Princeton, NC 27569
37-706 Tuscany Cir-37 - 706 Tuscany Circle, Princeton, NC 27569
38-706 Tuscany Cir-38 - 706 Tuscany Circle, Princeton, NC 27569
39-706 Tuscany Cir-39 - 706 Tuscany Circle, Princeton, NC 27569
40-706 Tuscany Cir-40 - 706 Tuscany Circle, Princeton, NC 27569
41-706 Tuscany Cir-41 - 706 Tuscany Circle, Princeton, NC 27569
42-706 Tuscany Cir-42 - 706 Tuscany Circle, Princeton, NC 27569
43-706 Tuscany Cir-43 - 706 Tuscany Circle, Princeton, NC 27569
44-706 Tuscany Cir-44 - 706 Tuscany Circle, Princeton, NC 27569
45-706 Tuscany Cir-45 - 706 Tuscany Circle, Princeton, NC 27569
46-706 Tuscany Cir-46 - 706 Tuscany Circle, Princeton, NC 27569
47-706 Tuscany Cir-47 - 706 Tuscany Circle, Princeton, NC 27569
48-706 Tuscany Cir-48 - 706 Tuscany Circle, Princeton, NC 27569
49-706 Tuscany Cir-49 - 706 Tuscany Circle, Princeton, NC 27569
50-706 Tuscany Cir-50 - 706 Tuscany Circle, Princeton, NC 27569
51-706 Tuscany Cir-51 - 706 Tuscany Circle, Princeton, NC 27569
52-706 Tuscany Cir-52 - 706 Tuscany Circle, Princeton, NC 27569
53-706 Tuscany Cir-53 - 706 Tuscany Circle, Princeton, NC 27569
54-706 Tuscany Cir-54 - 706 Tuscany Circle, Princeton, NC 27569
55-706 Tuscany Cir-55 - 706 Tuscany Circle, Princeton, NC 27569
98 - 706 Tuscany Circle, Princeton, NC 27569
99 - 706 Tuscany Circle, Princeton, NC 27569
100 - 706 Tuscany Circle, Princeton, NC 27569
54 photos

$450,000

706 Tuscany Circle, Princeton, NC 27569
Princeton, NC 27569
Listed by Megan Krape · REMAX Complete
Bedrooms
5
Bathrooms
3
Living area
N/A
Year built
2022

About this home

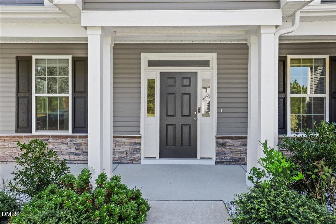
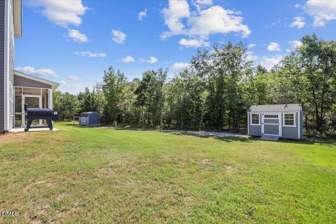
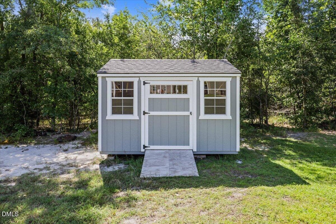
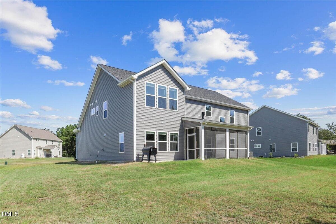
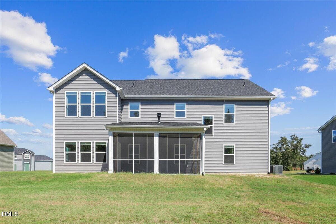
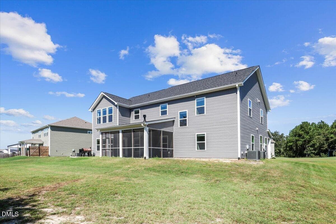
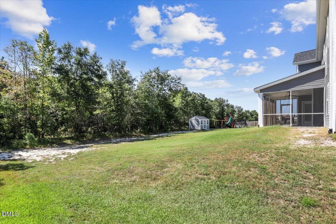
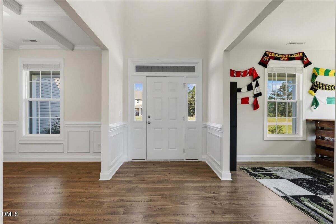
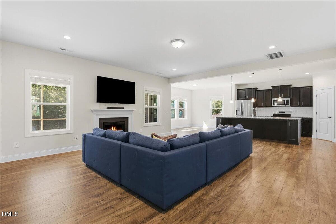
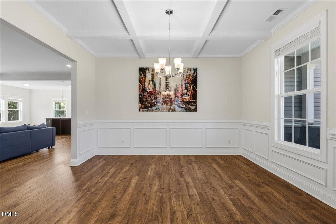
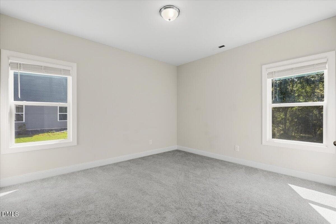
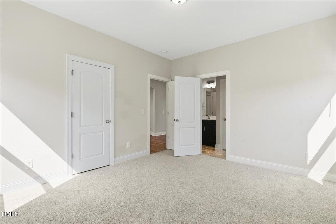
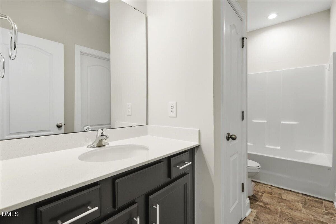
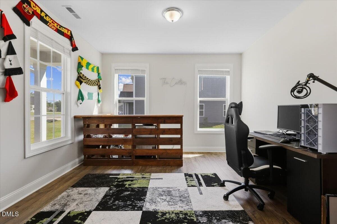
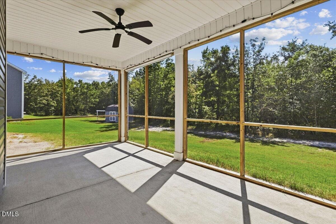
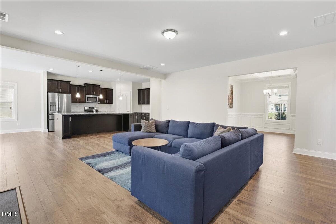
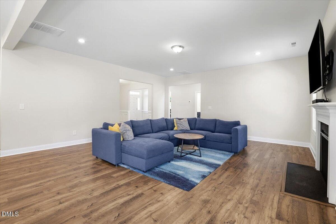
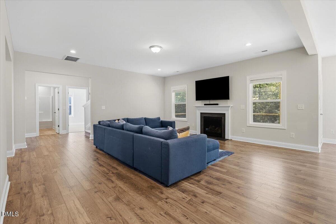
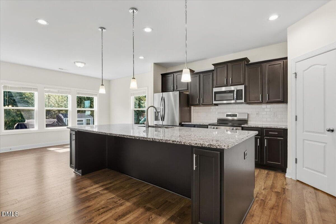
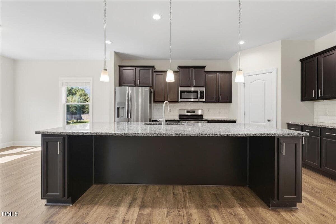
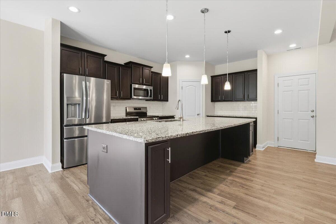
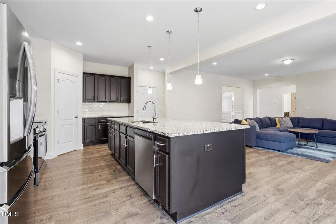
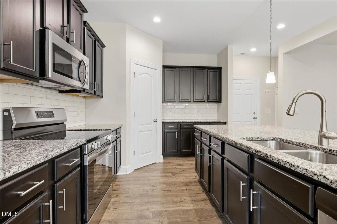
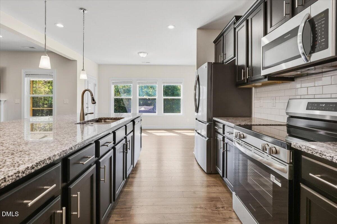
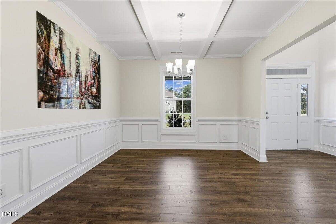
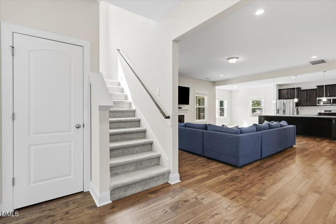
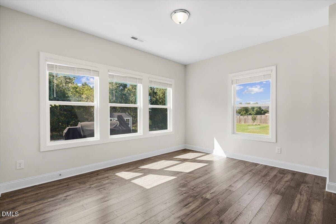
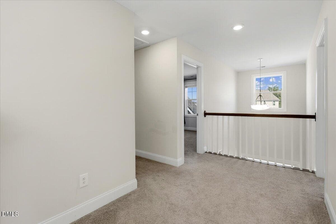
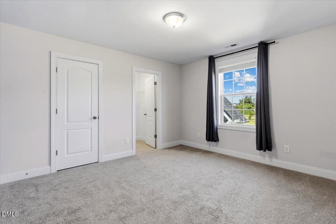
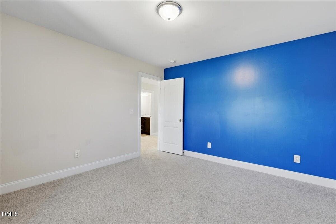
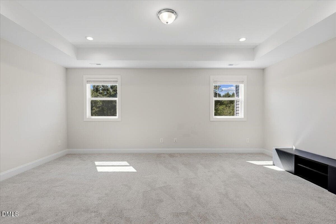
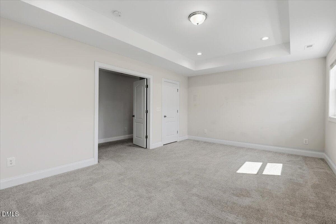
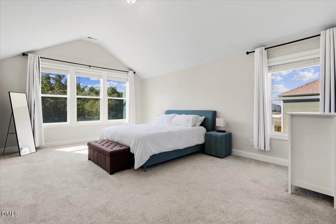
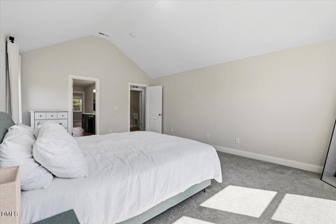
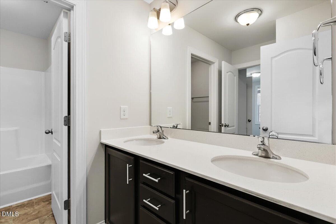
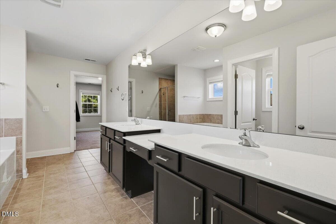
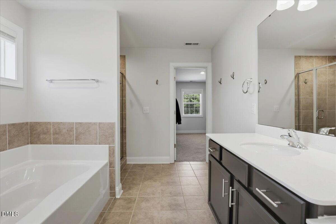
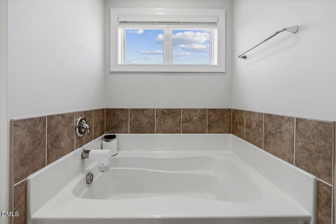
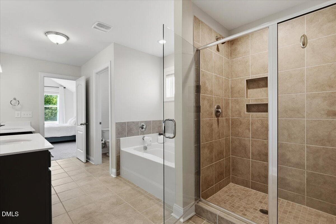
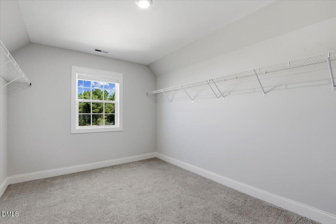
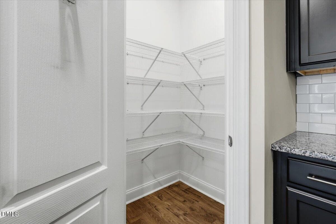
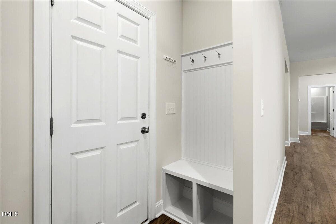
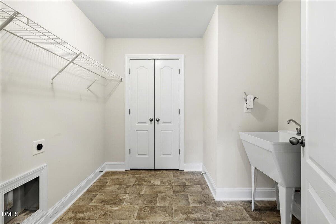
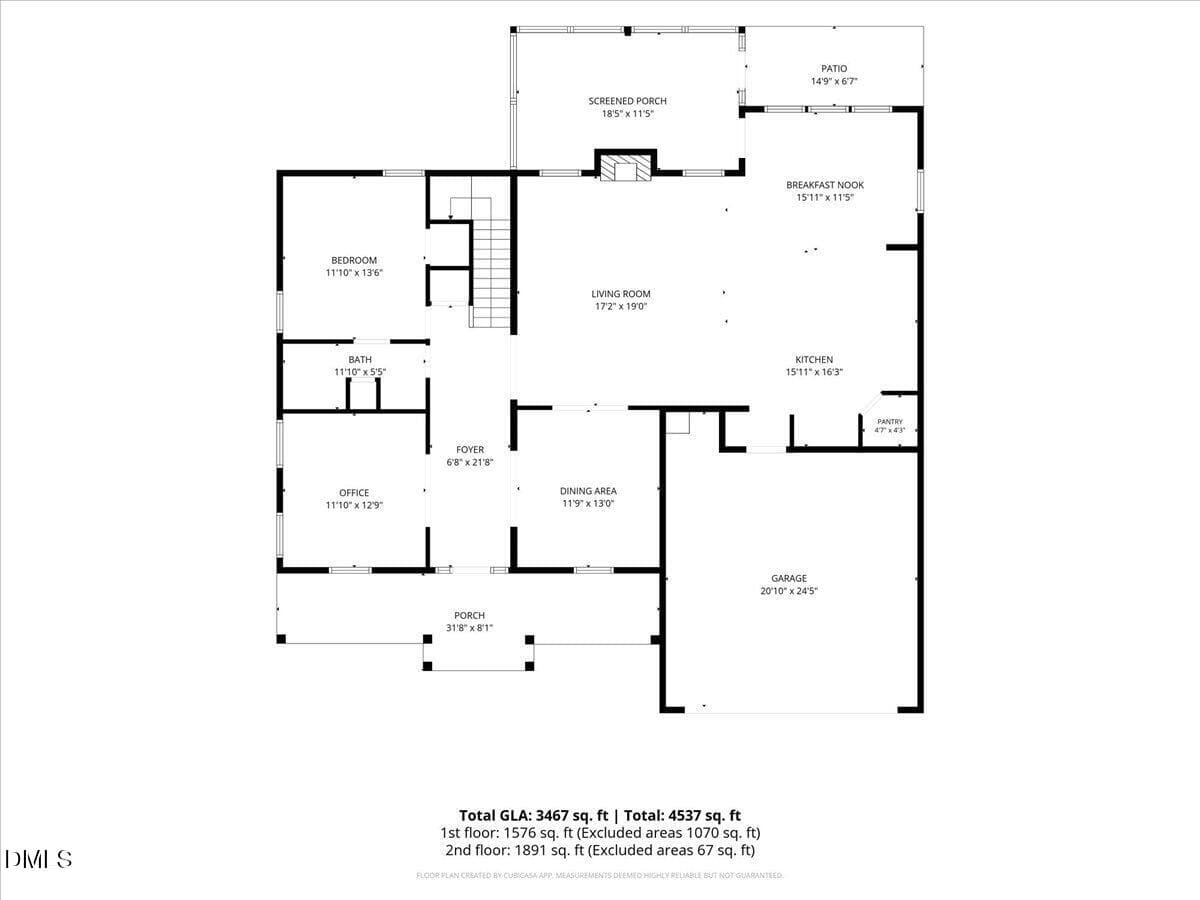
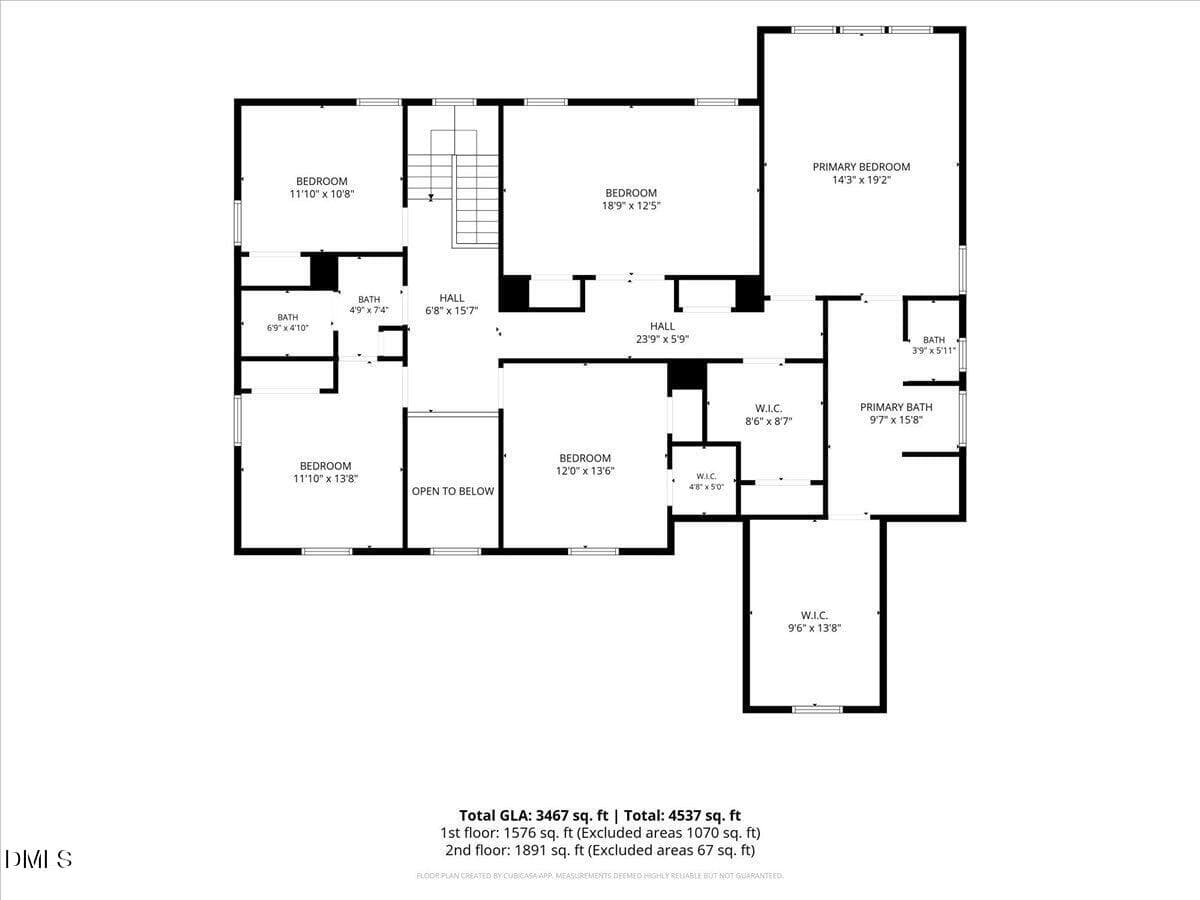
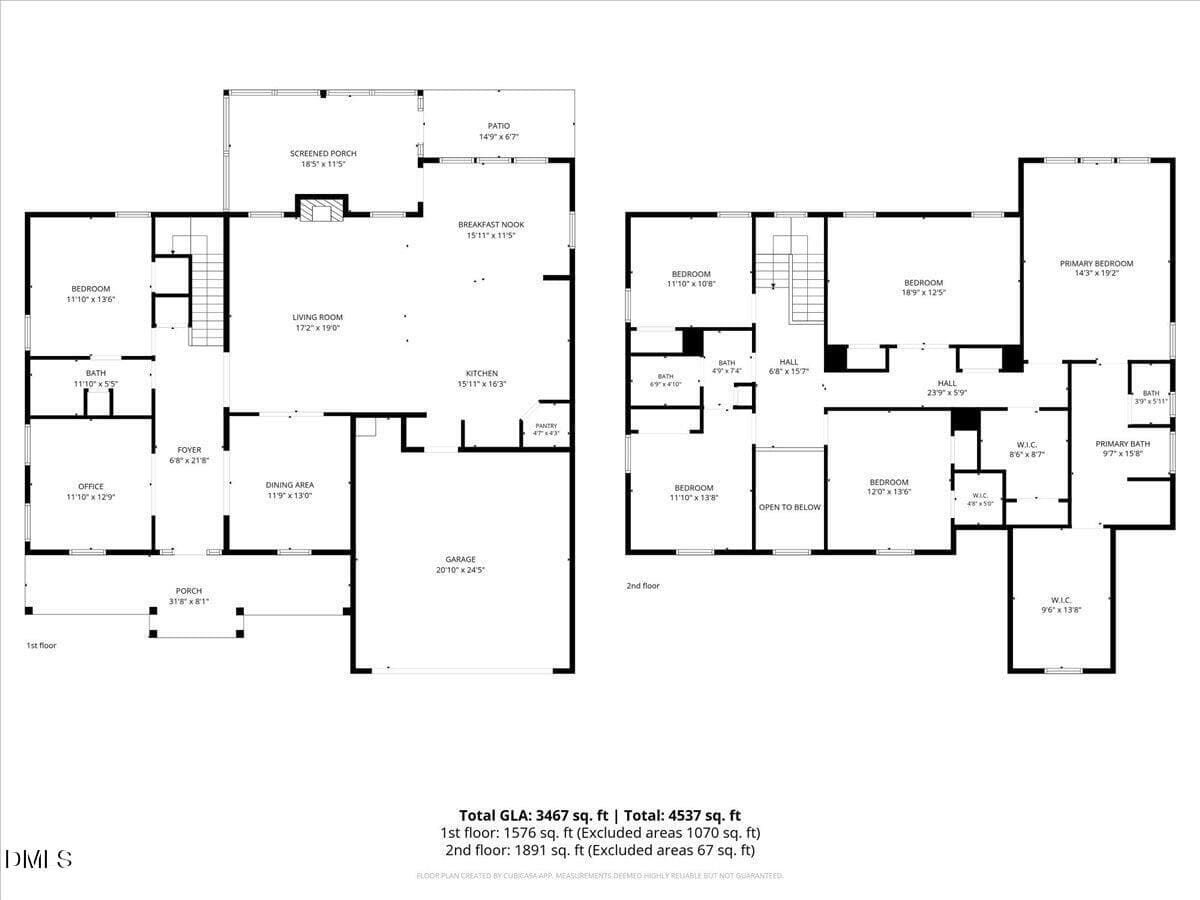
Step into this GORGEOUS home with TONS of square footage at 3467 sq feet in the desirable pool neighborhood of Gander Lake! Step into the foyer of this 4 bedroom, 3 full bath home- There is an office space to the left and a huge formal dining on the right. The first floor also features a bedroom that offers a full bathroom as well! Oversized spacious living room, eat in kitchen space and MASSIVE kitchen. HUGE oversized island, all stainless appliances (including a BRAND NEW oven) and tile backsplash and large walk-in corner pantry. 2nd floor features HUGE master bedroom with ensuite, dual vanities, tile shower and separate soaker tub. Massive walk in closet. 2nd, 3rd and 4th bedrooms are all sizable. 2nd bedroom features walk-in closet. Also upstairs is a MEDIA ROOM and laundry AND additional bonus room that can be used as a 5th bedroom! This home has it ALL including an extended screened in patio and shed in the backyard that backs up to woods for added privacy!

Highlights

Fireplace

Property details

MLS
Doorify MLS
MLS #
10196920
Property type
Single Family Residence
Subdivision
Gander Lake
Status
Active
Days on market
33
On market date
October 6, 2026
Stories
N/A
Total bathrooms
3
Garage spaces
2
Parking spaces
N/A
Lot size
0.42 acres
Loading map…

Nearby schools

Within 10 miles. School directory data from the National Center for Education Statistics (NCES), accessed via the Urban Institute Education Data API. Local Score is calculated by INNOVATE Real Estate; where a state rating is shown, it comes from that state's own official school report card.

Elementary
Northwest Elementary
4.4 mi away · Grades 0-5
Zoned school (attendance boundary, 2015-16 data)
3.0
Local Score (state rating (2025) blended 70/30 with student-teacher ratio) -- not an official state rating
State rating: C (2025)
Enrollment
712
Student:teacher ratio
15.1:1
District
Wayne County Public Schools
Middle
Norwayne Middle
9.03 mi away · Grades 6-8
Zoned school (attendance boundary, 2015-16 data)
2.7
Local Score (state rating (2025) blended 70/30 with student-teacher ratio) -- not an official state rating
State rating: C (2025)
Enrollment
908
Student:teacher ratio
19.3:1
District
Wayne County Public Schools
High
Charles B Aycock High
7.46 mi away · Grades 9-12
Zoned school (attendance boundary, 2015-16 data)
3.7
Local Score (state rating (2025) blended 70/30 with student-teacher ratio) -- not an official state rating
State rating: B (2025)
Enrollment
1,134
Student:teacher ratio
17.4:1
District
Wayne County Public Schools

Walkability

Blended score for Princeton's center, calculated by INNOVATE Real Estate from two sources: the EPA's National Walkability Index (street network, transit, land-use mix) and Google Places amenity data (what's actually reachable on foot from this point). 60% EPA National Walkability Index + 40% nearby-amenity density (Google Places).

11
Very car-dependent
out of 100
EPA National Walkability Index
2.8 / 20 -- Least walkable
Google Places amenity density
5 / 100
Restaurants & cafes0
Grocery stores1
Parks0
Schools0
Transit stops0
Pharmacies0

Mortgage calculator

Estimate only - actual rate and payment depend on your lender, credit, and loan program.

$
%
%
Adjust tax / insurance estimates
% / yr
$
/mo
Est. monthly payment
$2,860/mo
$90,000 down
$360,000 loan
Principal & interest$2,335
Property tax (est.)$375
Home insurance (est.)$150

Similar homes you might like

Data source: Listing information provided by Doorify MLS via Trestle/CoreLogic. Last updated 15 days ago.

Information herein deemed reliable but not guaranteed; all measurements, school assignments, HOA fees, taxes, and feature lists are approximate and should be independently verified. Equal Housing Opportunity.