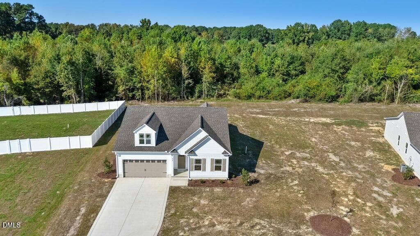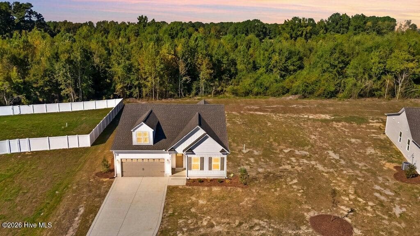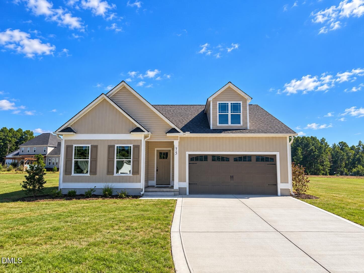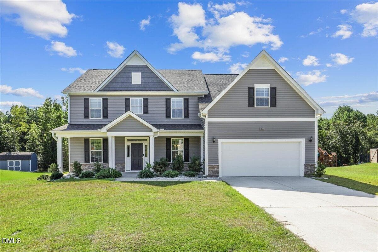
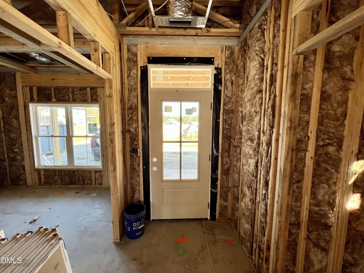
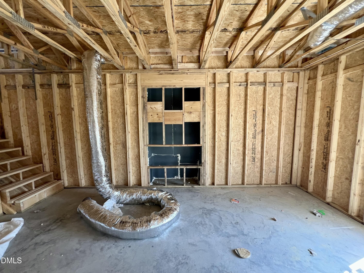
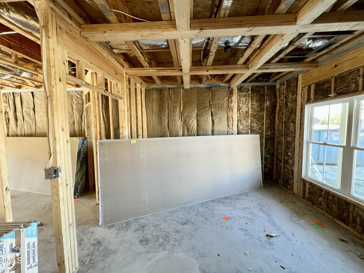
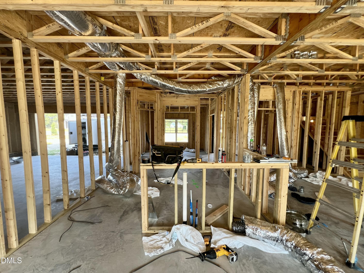
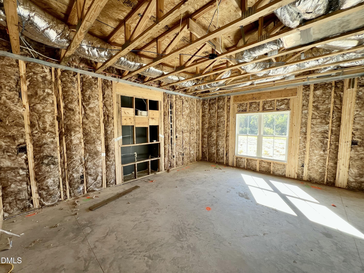
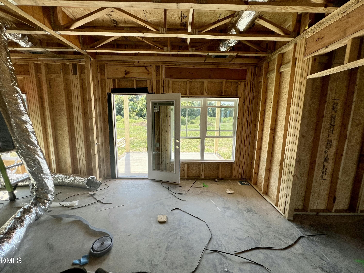
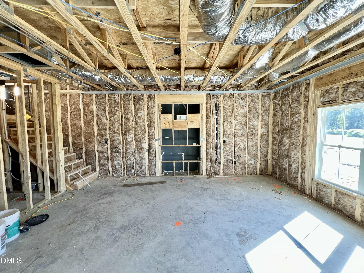
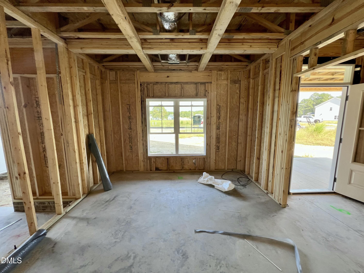
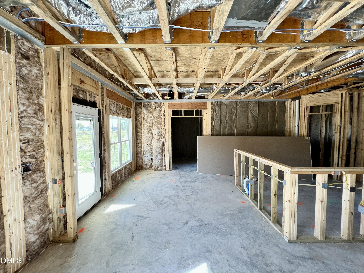
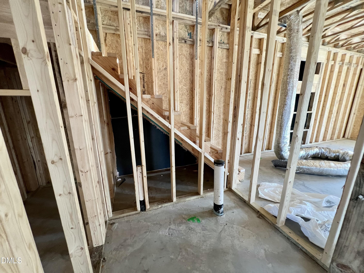
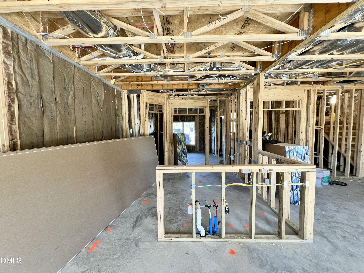
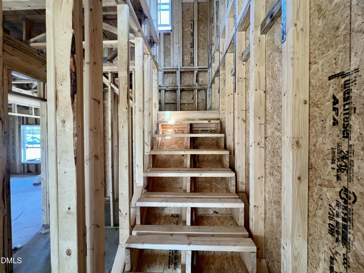
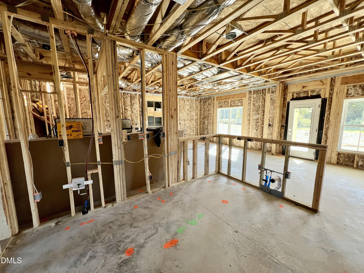
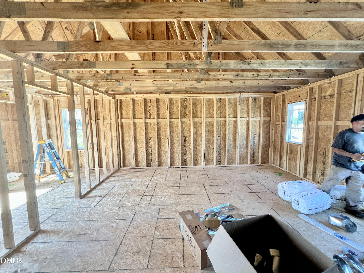
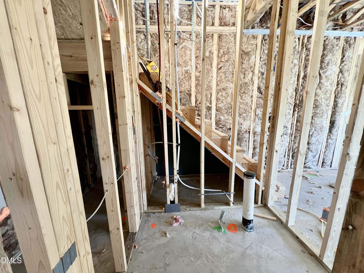
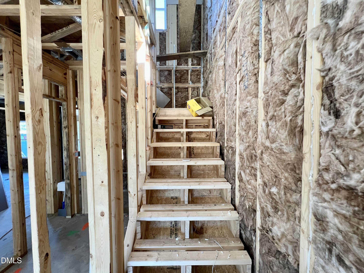
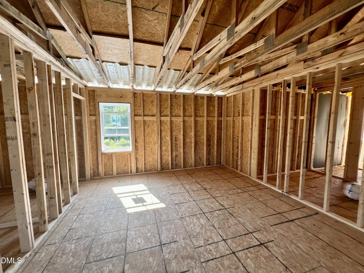
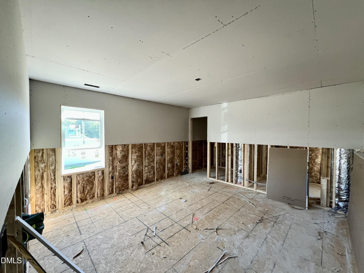
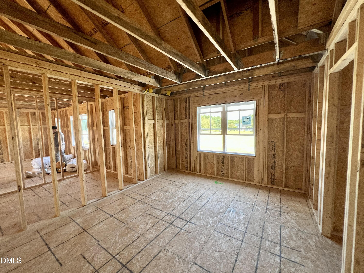
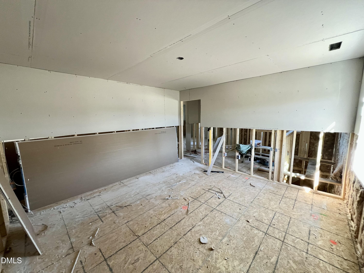
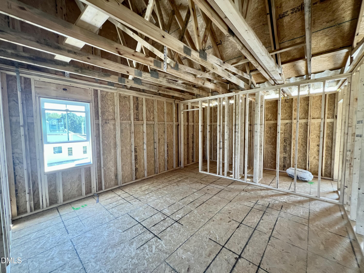
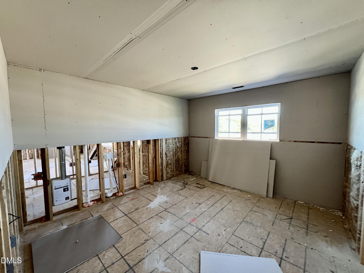
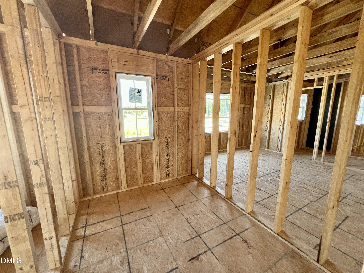
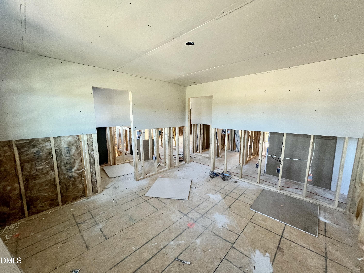
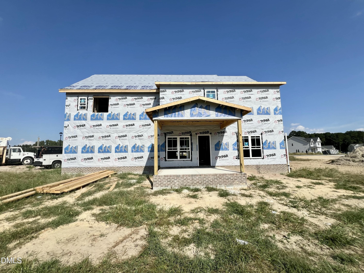
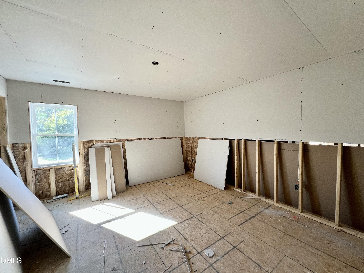
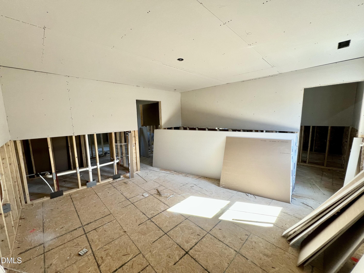
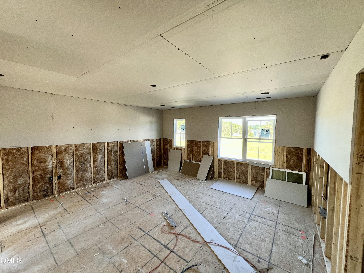
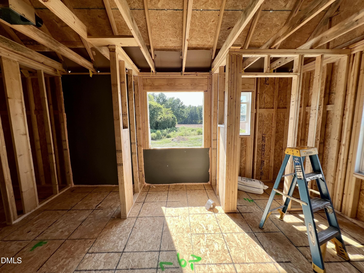
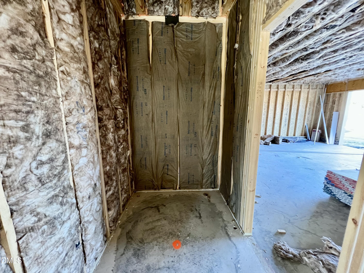
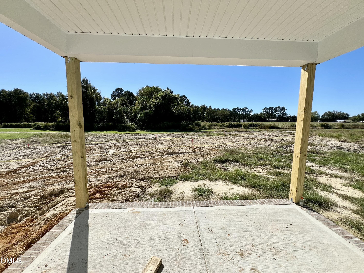
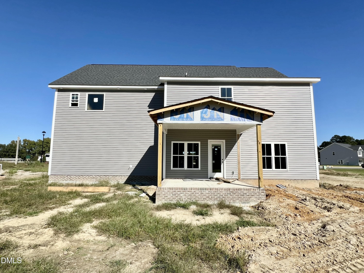
IMG_4673 - 116 Pendergrass Drive, Princeton, NC 27569
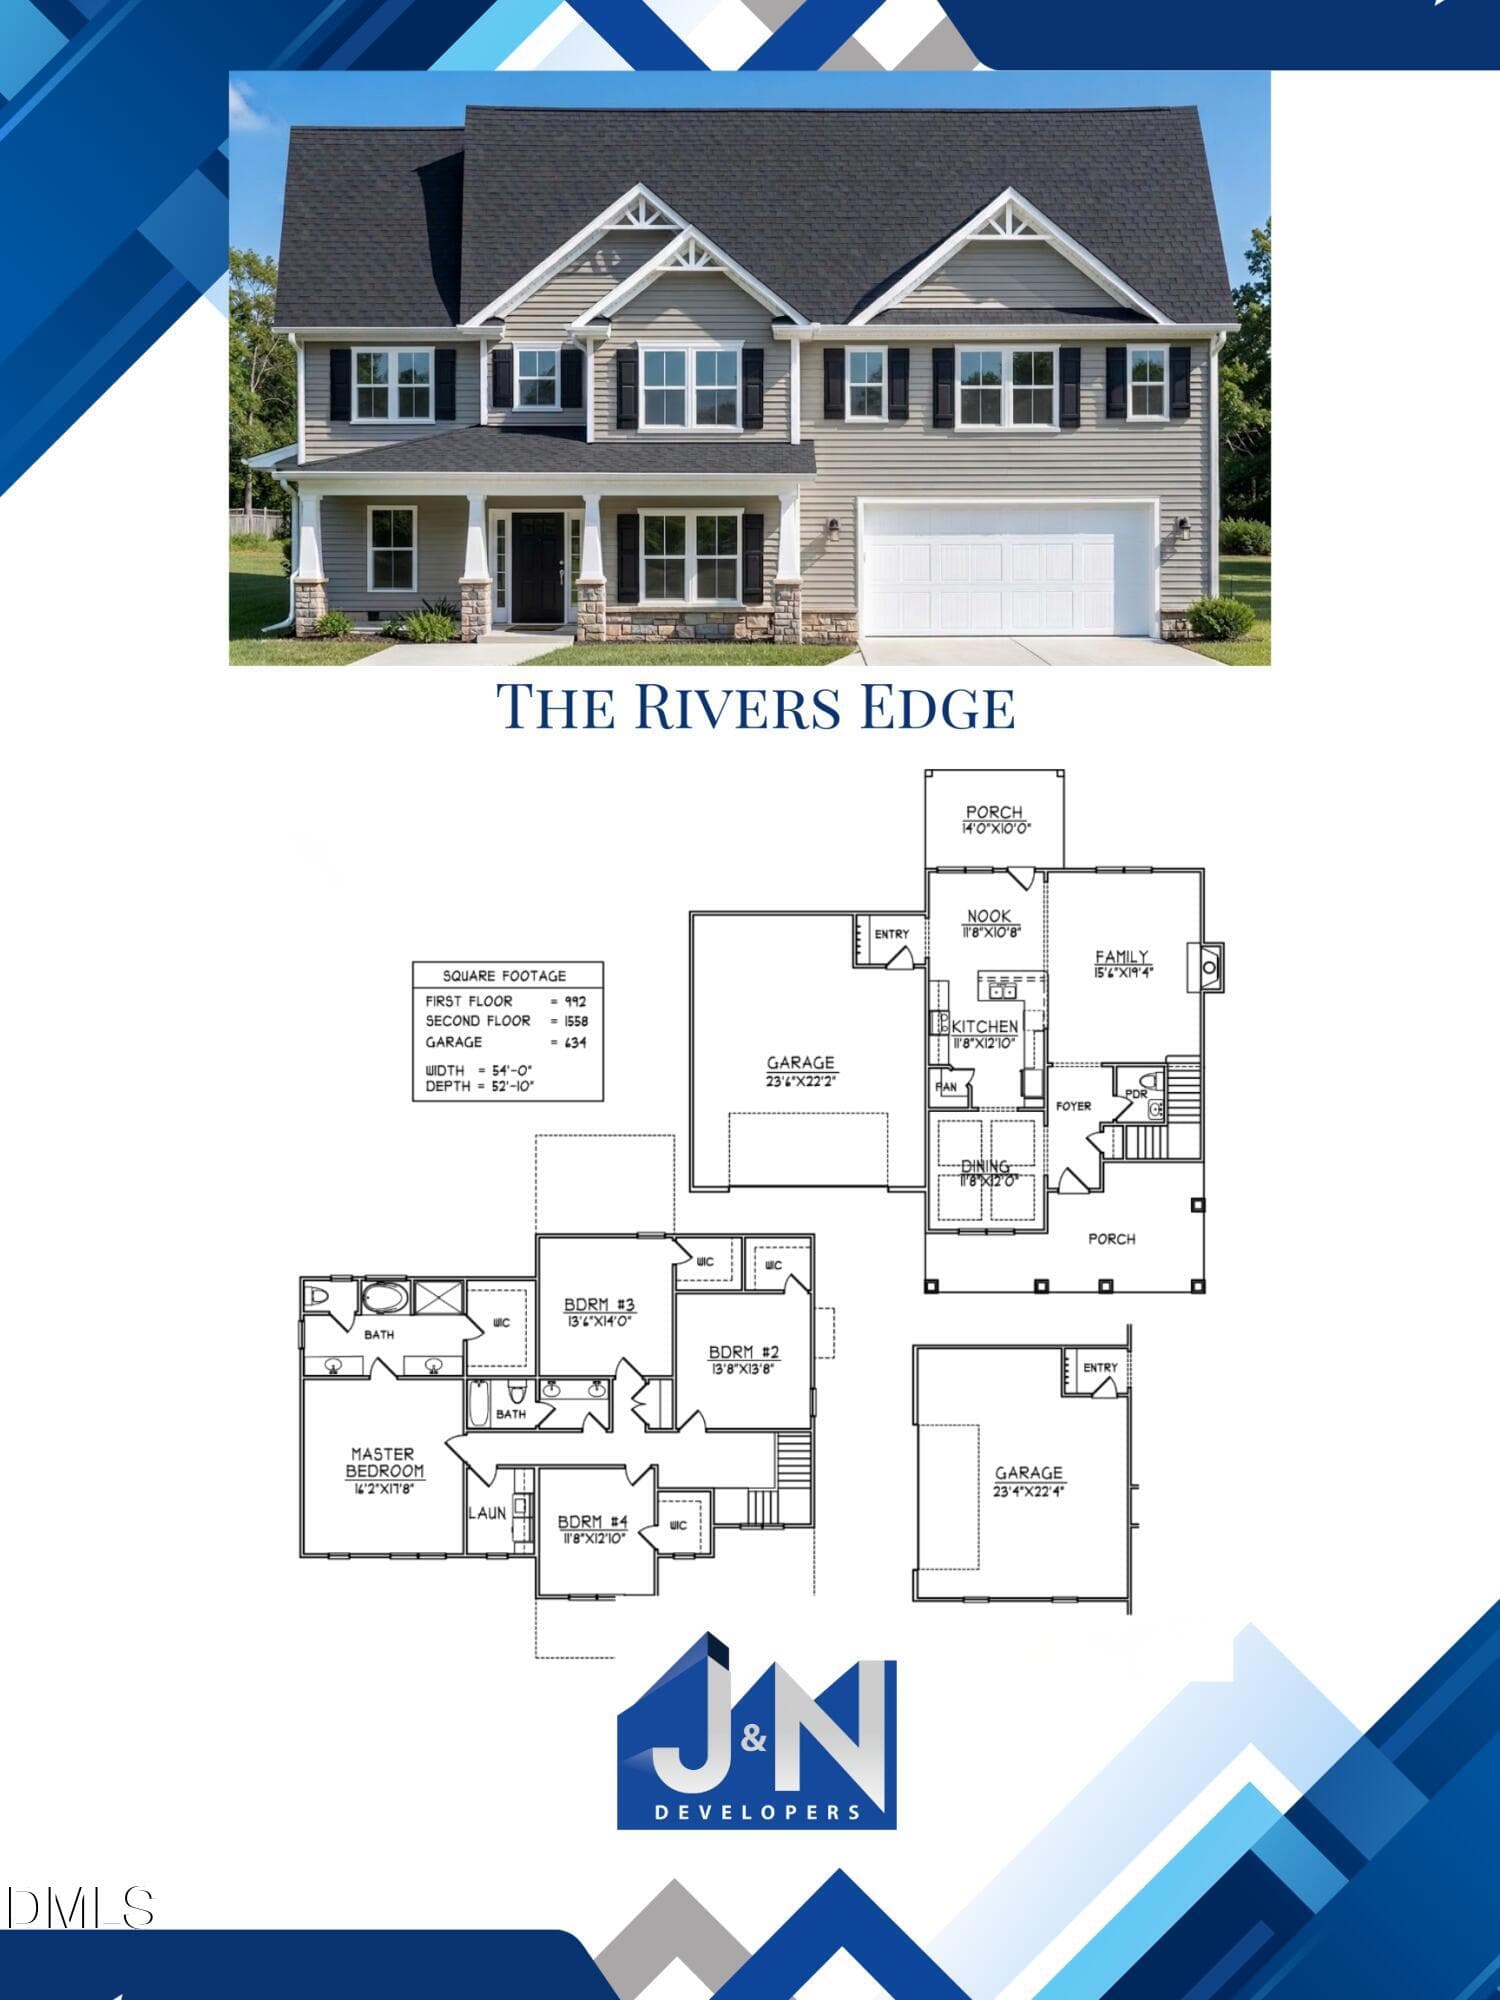
Rivers Edge Pendergrass - 116 Pendergrass Drive, Princeton, NC 27569
IMG_4674 - 116 Pendergrass Drive, Princeton, NC 27569
IMG_5285 2 - 116 Pendergrass Drive, Princeton, NC 27569
IMG_4675 - 116 Pendergrass Drive, Princeton, NC 27569
IMG_5286 2 - 116 Pendergrass Drive, Princeton, NC 27569
IMG_4676 - 116 Pendergrass Drive, Princeton, NC 27569
IMG_5287 2 - 116 Pendergrass Drive, Princeton, NC 27569
IMG_4677 - 116 Pendergrass Drive, Princeton, NC 27569
IMG_5288 2 - 116 Pendergrass Drive, Princeton, NC 27569
IMG_4678 - 116 Pendergrass Drive, Princeton, NC 27569
IMG_5289 2 - 116 Pendergrass Drive, Princeton, NC 27569
IMG_4679 - 116 Pendergrass Drive, Princeton, NC 27569
IMG_5290 2 - 116 Pendergrass Drive, Princeton, NC 27569
IMG_4680 - 116 Pendergrass Drive, Princeton, NC 27569
IMG_5291 2 - 116 Pendergrass Drive, Princeton, NC 27569
IMG_4681 - 116 Pendergrass Drive, Princeton, NC 27569
IMG_5292 2 - 116 Pendergrass Drive, Princeton, NC 27569
IMG_5293 2 - 116 Pendergrass Drive, Princeton, NC 27569
IMG_4683 - 116 Pendergrass Drive, Princeton, NC 27569
IMG_5294 2 - 116 Pendergrass Drive, Princeton, NC 27569
IMG_4684 - 116 Pendergrass Drive, Princeton, NC 27569
IMG_5295 2 - 116 Pendergrass Drive, Princeton, NC 27569
IMG_4685 - 116 Pendergrass Drive, Princeton, NC 27569
IMG_5296 2 - 116 Pendergrass Drive, Princeton, NC 27569
IMG_4686 - 116 Pendergrass Drive, Princeton, NC 27569
IMG_5297 2 - 116 Pendergrass Drive, Princeton, NC 27569
IMG_4687 - 116 Pendergrass Drive, Princeton, NC 27569
IMG_5298 2 - 116 Pendergrass Drive, Princeton, NC 27569
IMG_4688 - 116 Pendergrass Drive, Princeton, NC 27569
IMG_5299 2 - 116 Pendergrass Drive, Princeton, NC 27569
IMG_4689 - 116 Pendergrass Drive, Princeton, NC 27569
IMG_5300 2 - 116 Pendergrass Drive, Princeton, NC 27569
IMG_5301 2 - 116 Pendergrass Drive, Princeton, NC 27569
IMG_5302 2 - 116 Pendergrass Drive, Princeton, NC 27569
IMG_4682 - 116 Pendergrass Drive, Princeton, NC 27569
IMG_5303 2 - 116 Pendergrass Drive, Princeton, NC 27569
IMG_5304 2 - 116 Pendergrass Drive, Princeton, NC 27569
IMG_5305 2 - 116 Pendergrass Drive, Princeton, NC 27569
39 photos

$399,900

116 Pendergrass Drive, Princeton, NC 27569
Princeton, NC 27569
Listed by Beth Hines · RE/MAX SOUTHLAND REALTY II
Bedrooms
4
Bathrooms
2.5
Living area
N/A
Year built
2026

About this home

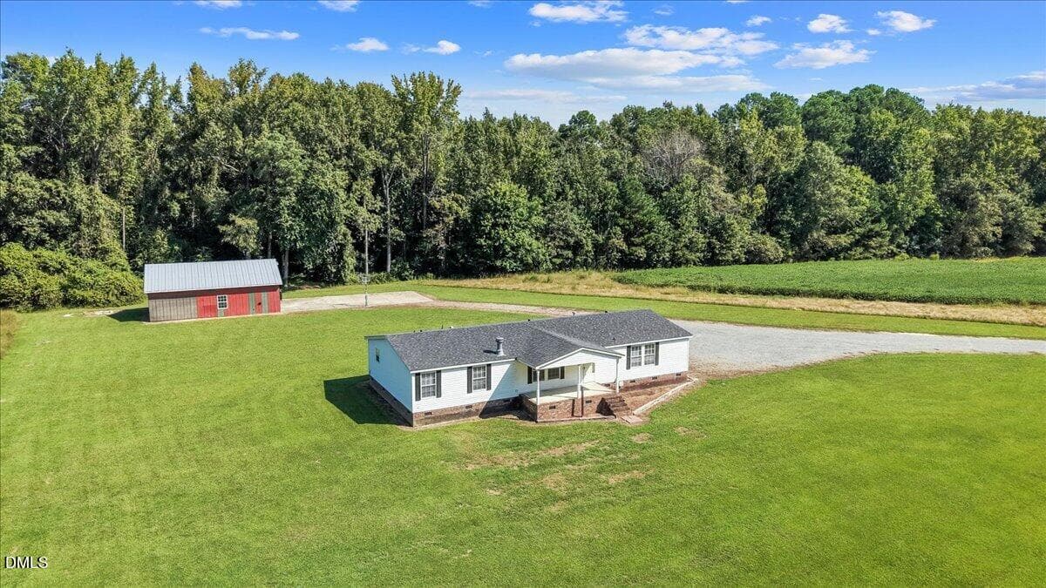
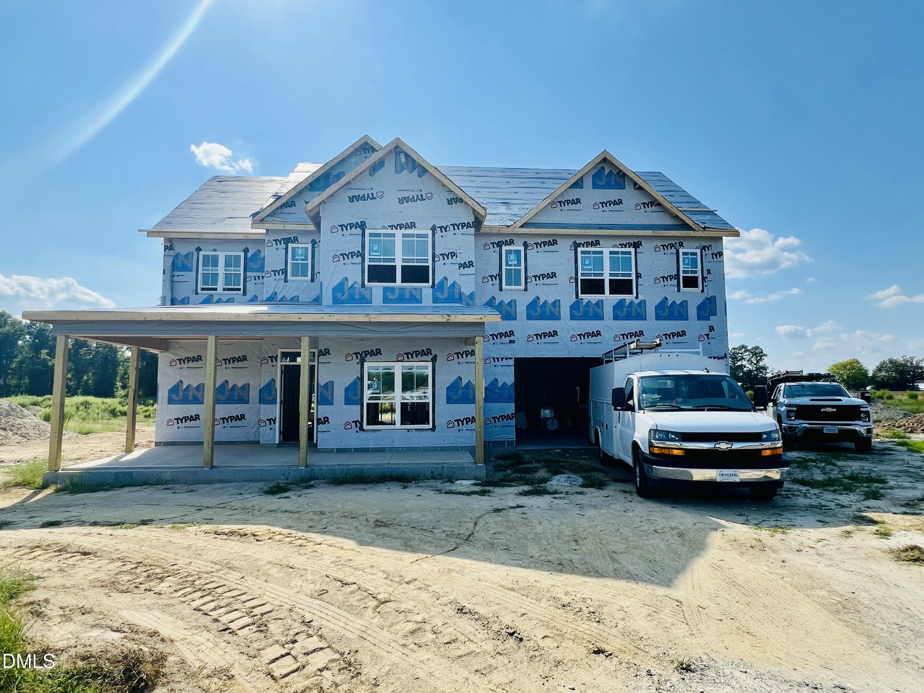
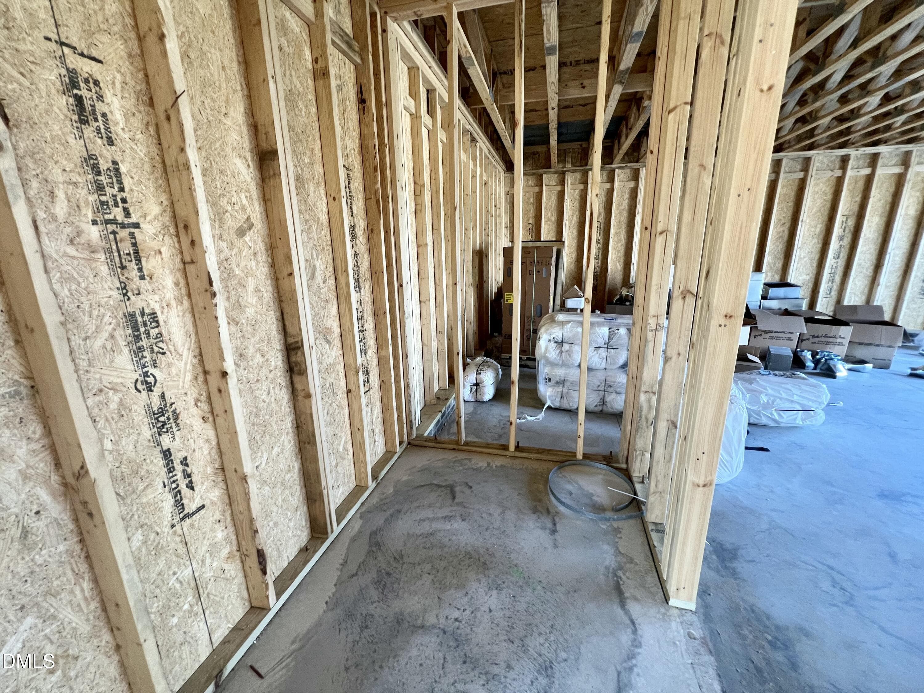
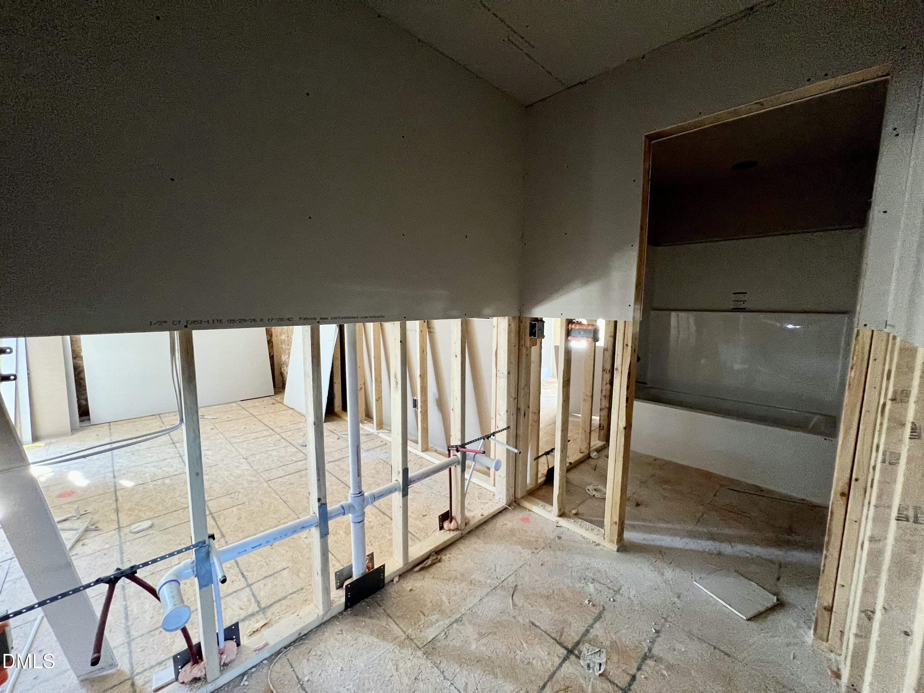
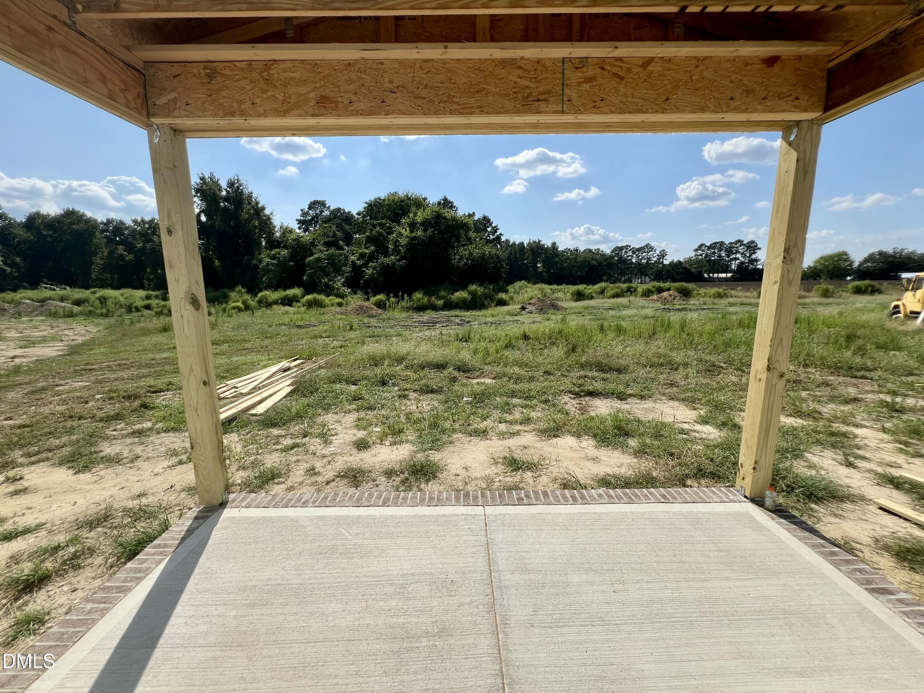
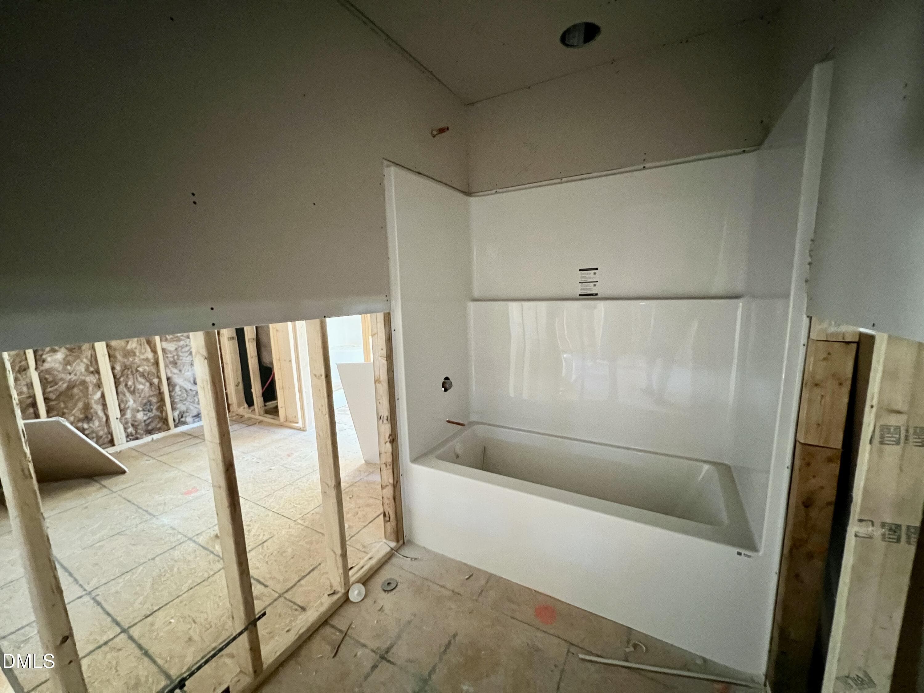
ROOM TO GATHER, SPACE TO UNWIND & A .92-ACRE HOMESITE! The Rivers Edge Plan in Pendergrass features 4 BEDROOMS, 2.5 BATHS, and a thoughtfully arranged layout with comfortable living spaces and generous storage throughout. Step through the welcoming ENTRY FOYER, where a FORMAL DINING ROOM offers a dedicated space for hosting before continuing into the inviting FAMILY ROOM with FIREPLACE. The kitchen pairs beautiful finishes with everyday functionality, featuring SOLID QUARTZ COUNTERTOPS, TILE BACKSPLASH, STAINLESS STEEL APPLIANCES & PANTRY. A breakfast nook provides a comfortable spot for casual meals or morning coffee. Upstairs, the spacious OWNER'S SUITE includes a WALK-IN CLOSET and a well-appointed private bath with DUAL VANITIES, WALK-IN SHOWER, SEPARATE SOAKING TUB & PRIVATE WATER CLOSET. THREE ADDITIONAL BEDROOMS each feature their own WALK-IN CLOSET and share a full bath with a DOUBLE VANITY, offering plenty of room for family or guests. A conveniently located SECOND-FLOOR LAUNDRY ROOM keeps daily chores close to the bedrooms, while the FIRST-FLOOR HALF BATH and MUD ROOM add practical touches to the main level. Enjoy outdoor living from the COVERED FRONT & BACK PORCHES, with space to relax and appreciate the beautiful .92-acre setting. An ATTACHED 2-CAR GARAGE completes this inviting home. Located in the desirable PRINCETON SCHOOL DISTRICT and close to major highways for an easy commute and convenient access to dining and shopping!

Highlights

FireplaceNew construction

Property details

MLS
Doorify MLS
MLS #
10194361
Property type
Single Family Residence
Subdivision
Pendergrass
Status
Active
Days on market
26
On market date
September 23, 2026
Stories
N/A
Total bathrooms
2.5
Garage spaces
2
Parking spaces
N/A
Lot size
0.92 acres
Loading map…

Nearby schools

Within 10 miles. School directory data from the National Center for Education Statistics (NCES), accessed via the Urban Institute Education Data API. Local Score is calculated by INNOVATE Real Estate; where a state rating is shown, it comes from that state's own official school report card.

Elementary
Princeton Elementary
2.62 mi away · Grades -1-5
Zoned school (attendance boundary, 2015-16 data)
4.0
Local Score (state rating (2025) blended 70/30 with student-teacher ratio) -- not an official state rating
State rating: B (2025)
Enrollment
717
Student:teacher ratio
14.3:1
District
Johnston County Public Schools
Middle
Rosewood Middle
7.6 mi away · Grades 6-8
Nearest school -- attendance-zone data not available here
3.0
Local Score (state rating (2025) blended 70/30 with student-teacher ratio) -- not an official state rating
State rating: C (2025)
Enrollment
323
Student:teacher ratio
16.2:1
District
Wayne County Public Schools
High
Johnston Co Early College Academy
8.64 mi away · Grades 9-13
Zoned school (attendance boundary, 2015-16 data)
3.8
Local Score (state rating (2025) blended 70/30 with student-teacher ratio) -- not an official state rating
State rating: A (2025)
Enrollment
278
Student:teacher ratio
30.9:1
District
Johnston County Public Schools

Walkability

Blended score for Princeton's center, calculated by INNOVATE Real Estate from two sources: the EPA's National Walkability Index (street network, transit, land-use mix) and Google Places amenity data (what's actually reachable on foot from this point). 60% EPA National Walkability Index + 40% nearby-amenity density (Google Places).

10
Very car-dependent
out of 100
EPA National Walkability Index
3.2 / 20 -- Least walkable
Google Places amenity density
0 / 100
Restaurants & cafes0
Grocery stores0
Parks0
Schools0
Transit stops0
Pharmacies0

Mortgage calculator

Estimate only - actual rate and payment depend on your lender, credit, and loan program.

$
%
%
Adjust tax / insurance estimates
% / yr
$
/mo
Est. monthly payment
$2,558/mo
$79,980 down
$319,920 loan
Principal & interest$2,075
Property tax (est.)$333
Home insurance (est.)$150

Similar homes you might like

Data source: Listing information provided by Doorify MLS via Trestle/CoreLogic. Last updated 2 days ago.

Information herein deemed reliable but not guaranteed; all measurements, school assignments, HOA fees, taxes, and feature lists are approximate and should be independently verified. Equal Housing Opportunity.