
$825,000
About this home
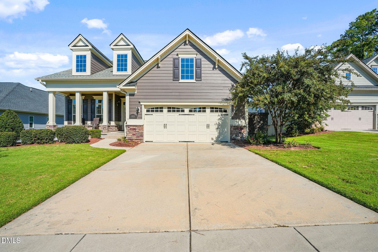
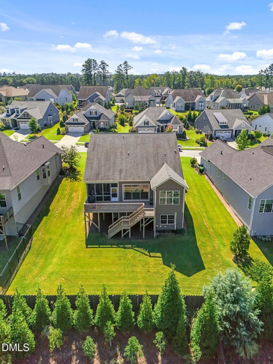
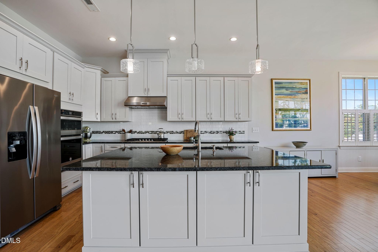
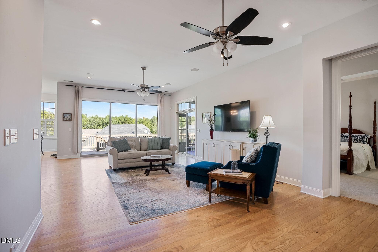
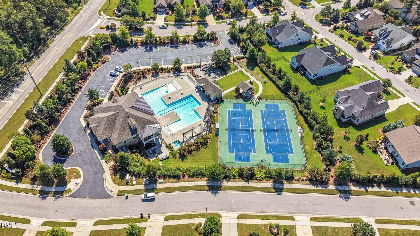
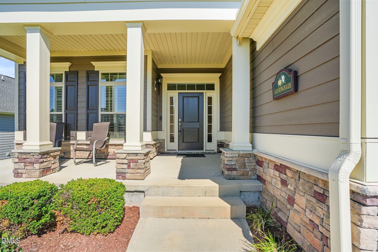
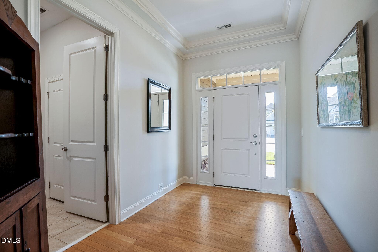
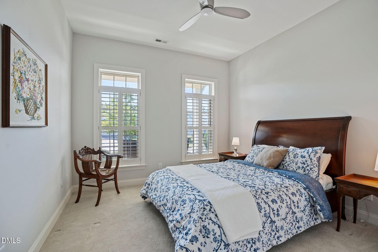
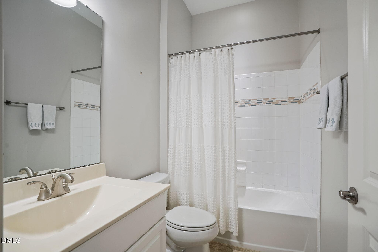
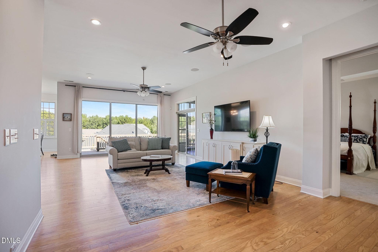
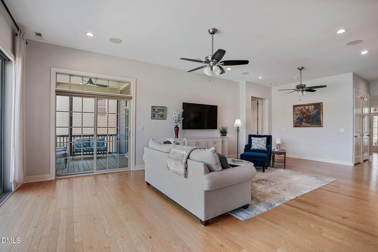
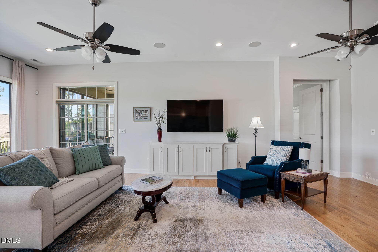
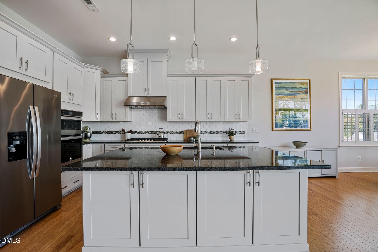
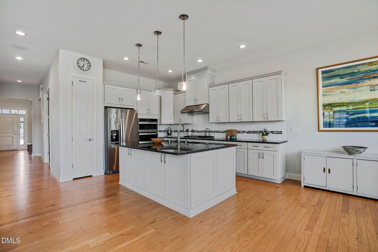
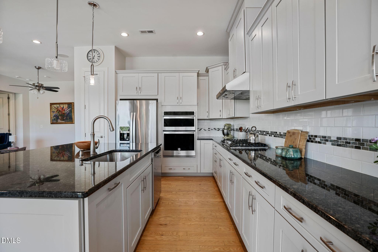
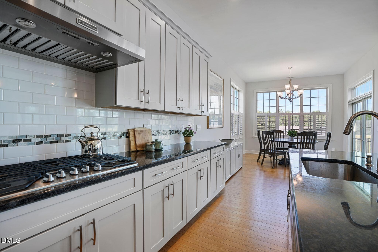
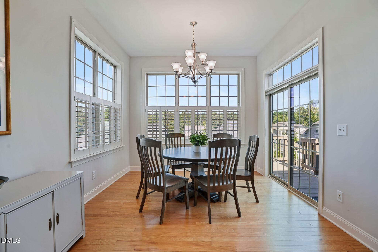
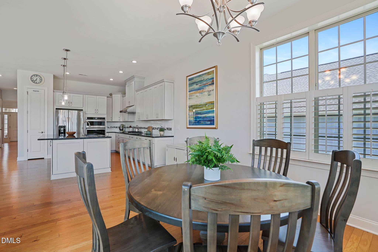
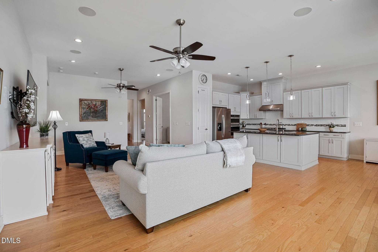
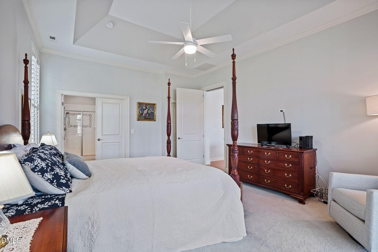
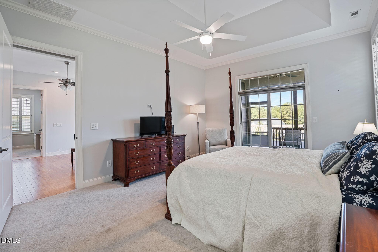
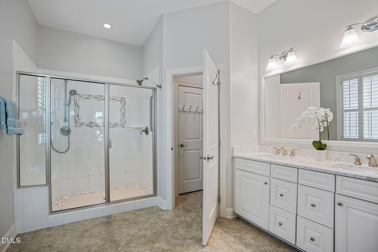
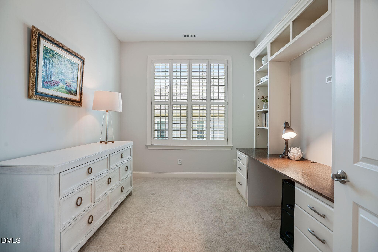
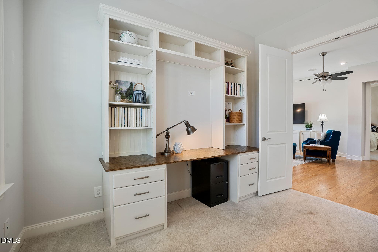
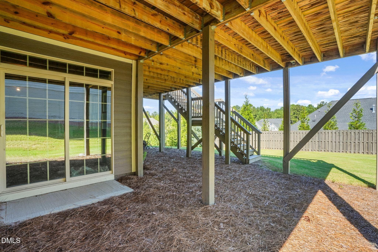
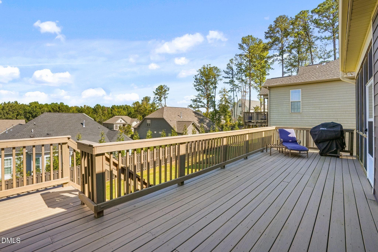
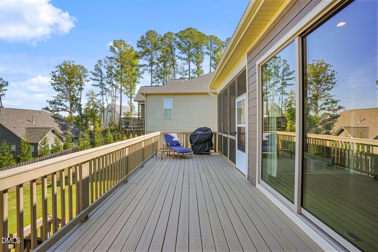
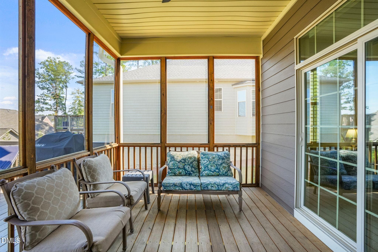
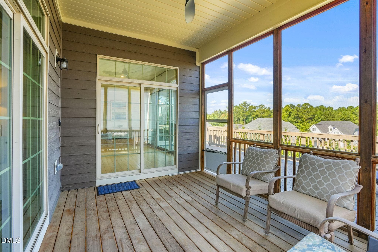
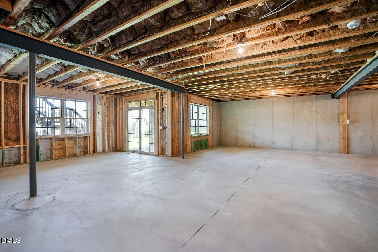
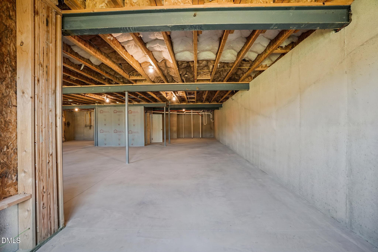
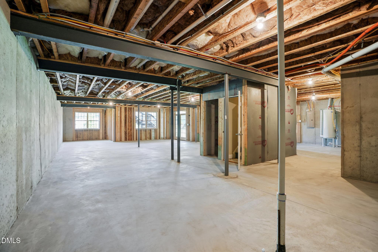
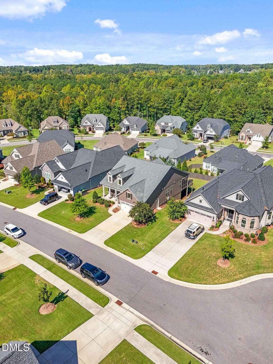
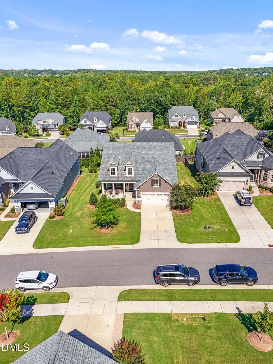
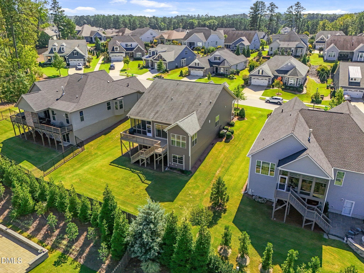
Apex NC ranch home with walk-out basement, main-level living, and multi-generational potential—this is exactly what buyers are searching for right now. If you've been waiting for luxury one-level living with room to grow in Apex, this is the one that finally delivers—without compromise. Welcome to this Toll Brothers ranch home with a walk-out basement in Regency at White Oak Creek, one of Apex's most sought-after lifestyle communities. Built in 2019 and meticulously maintained, this home blends main-level ease, elevated design, and future multi-generational potential in a way that's hard to find. The main level lives exactly how today's buyers want—open, light-filled, and designed for both everyday comfort and entertaining. You'll find beautiful flooring throughout, beautiful plantation shutters, expansive living spaces, and seamless indoor-outdoor flow with sliding glass doors leading to a screened porch and an extended deck—perfect for year-round enjoyment. The kitchen is the heart of the home and checks every box for today's buyer search: white cabinetry, granite countertops, stainless steel appliances, 5-burner gas cooktop, wall oven, pantry, and upgraded backsplash—all designed with both style and function in mind. A private office/flex space offers versatility for remote work, guests, or can easily function as a third bedroom on the main level, adding flexibility that buyers are actively searching for. The primary suite is a true retreat, featuring a tray ceiling, spacious walk-in closet, and a beautifully appointed bath with a walk-in tiled shower and built-in bench. But what truly sets this home apart—and what savvy buyers are searching for right now—is the over 2,000 sq ft unfinished walk-out basement with plumbing rough-ins already in place. This is your opportunity to create multi-generational living, an in-law suite, guest quarters, home gym, media room, or additional living space—without starting from scratch. The potential here is significant and increasingly rare in Apex. Step outside and enjoy the ease of low-maintenance living with HOA lawn care included, giving you more time to enjoy everything this community offers. Regency at White Oak Creek amenities are second to none, featuring: Resort-style pool Tennis & pickleball courts Clubhouse & fitness center Playground & greenway access Active social lifestyle and community events Location matters—and this one delivers. You're just minutes to shopping, dining, parks, the American Tobacco Trail, and major highways, making commuting and everyday convenience effortless. This is the Apex location buyers are actively searching for—accessible, connected, and close to everything. This is more than a home—it's a lifestyle opportunity with flexibility for today and the future. If you've been searching for: Ranch home with basement in Apex NC One-level living with guest space potential Multi-generational home opportunity Low-maintenance luxury community with amenities You just found it. Opportunities like this don't last—especially in this location.
Property details
- MLS
- Doorify MLS
- MLS #
- 10196971
- Property type
- Single Family Residence
- Subdivision
- White Oak Creek
- Status
- Active
- Days on market
- 11
- On market date
- October 7, 2026
- Stories
- N/A
- Total bathrooms
- 2
- Garage spaces
- 2
- Parking spaces
- 4
- Lot size
- 0.24 acres
Location
Get directions →Nearby schools
Within 10 miles. School directory data from the National Center for Education Statistics (NCES), accessed via the Urban Institute Education Data API. Local Score is calculated by INNOVATE Real Estate; where a state rating is shown, it comes from that state's own official school report card.
- Enrollment
- 758
- Student:teacher ratio
- 13.8:1
- District
- Wake County Schools
- Enrollment
- 1,619
- Student:teacher ratio
- 18.0:1
- District
- Wake County Schools
- Enrollment
- 2,326
- Student:teacher ratio
- 20.4:1
- District
- Wake County Schools
Walkability
Blended score for Apex's center, calculated by INNOVATE Real Estate from two sources: the EPA's National Walkability Index (street network, transit, land-use mix) and Google Places amenity data (what's actually reachable on foot from this point). 60% EPA National Walkability Index + 40% nearby-amenity density (Google Places).
Market position
How this listing compares to current activity in Apex, from live MLS data.
Mortgage calculator
Estimate only - actual rate and payment depend on your lender, credit, and loan program.
Adjust tax / insurance estimates
Similar homes you might like
Data source: Listing information provided by Doorify MLS via Trestle/CoreLogic. Last updated 23 hr ago.
Information herein deemed reliable but not guaranteed; all measurements, school assignments, HOA fees, taxes, and feature lists are approximate and should be independently verified. Equal Housing Opportunity.