
$749,000
About this home
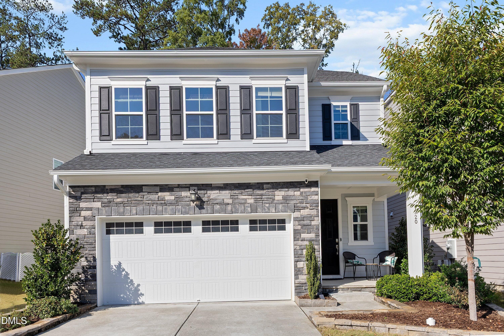
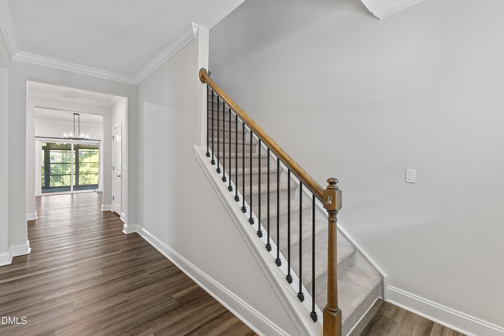
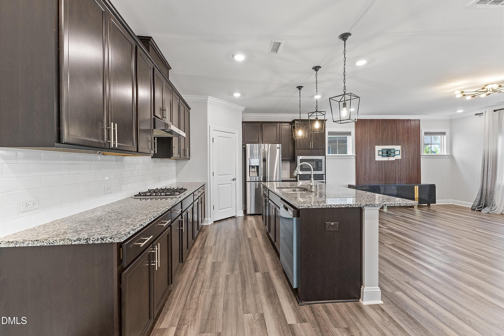
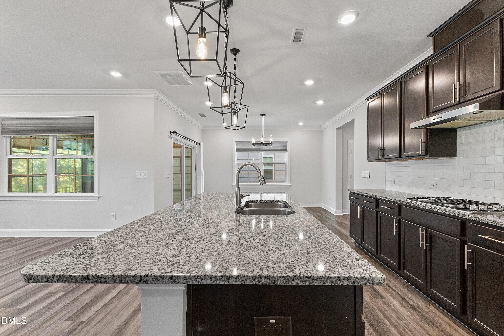
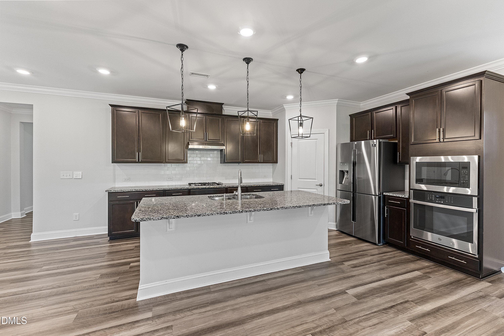
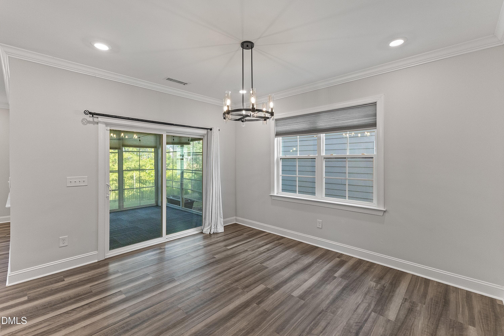
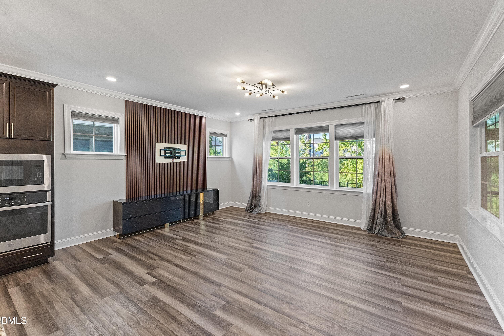
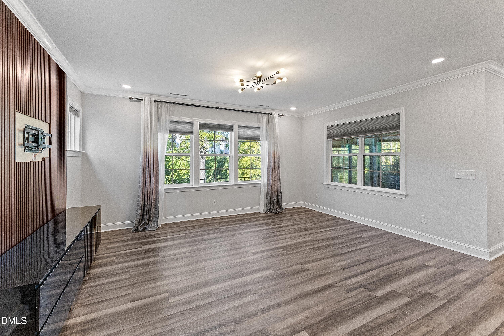
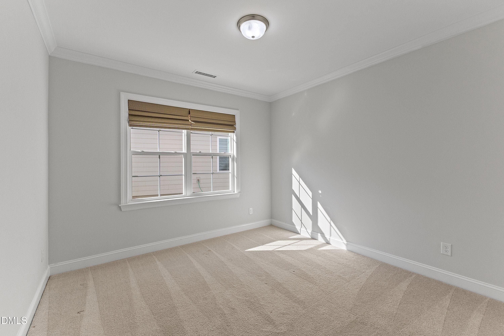
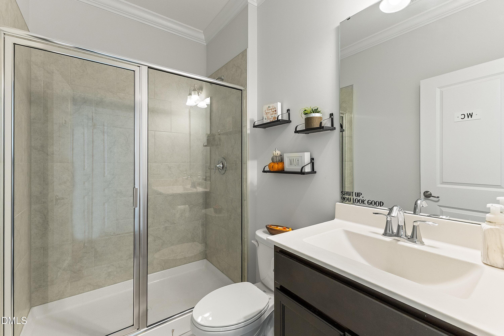
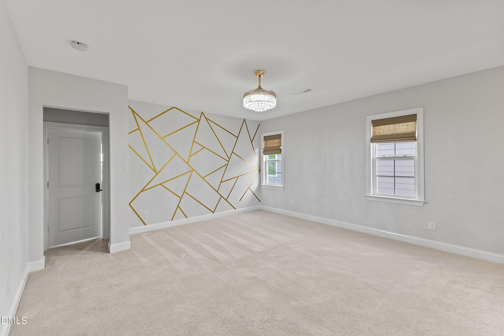
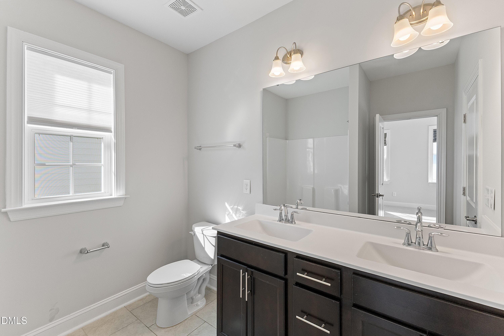
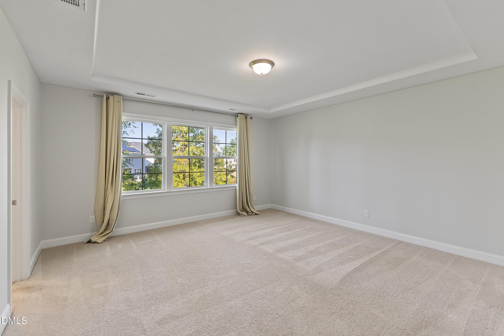
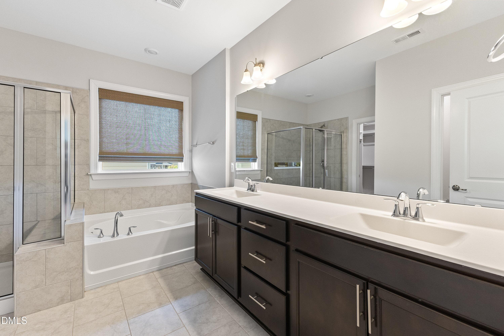
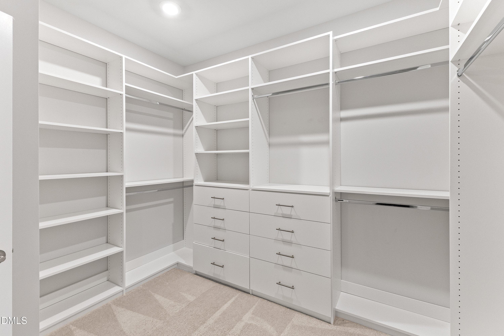
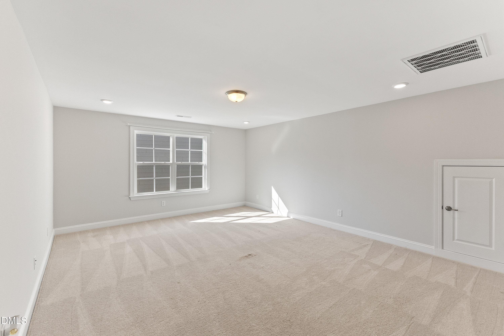
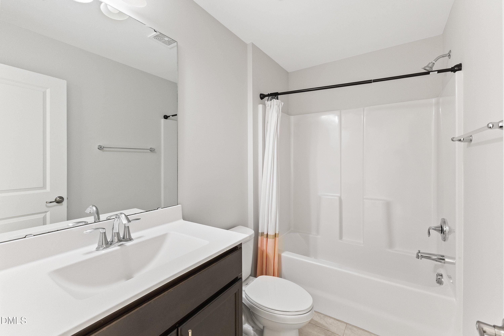
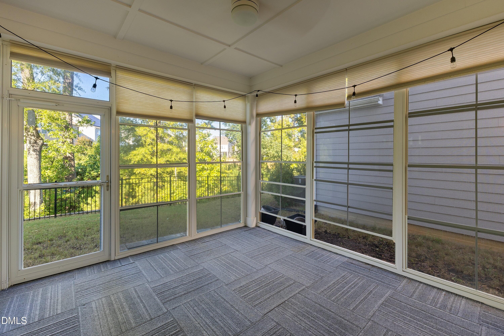
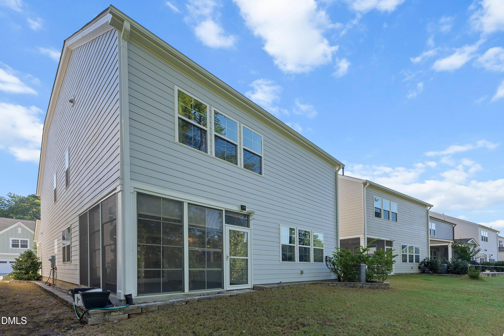
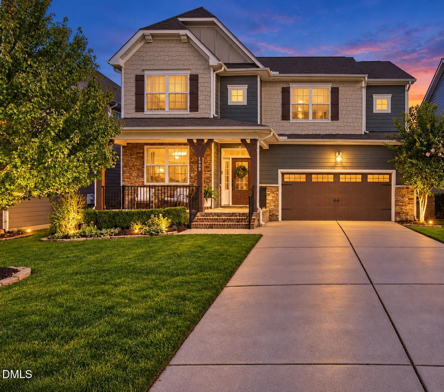
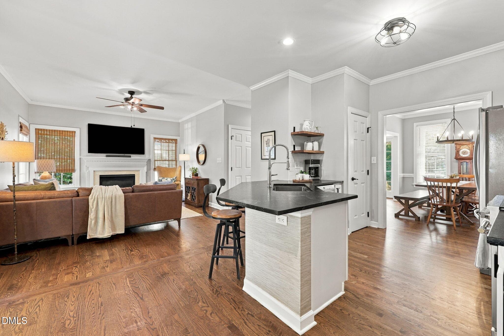
Welcome to your MOVE IN READY dream home, meticulously designed with abundant space to accommodate every stage of life. This stunning 5-bedroom, 4-bathroom residence perfectly balances grand entertaining spaces with private, multi-generational retreats across three beautifully planned levels. Modern LVP flooring runs seamlessly through the main living areas, pairing durability with high-end style. At the heart of the home is a gourmet kitchen built for the culinary enthusiast. It features sleek stainless steel appliances, premium granite countertops, ample cabinetry, and an open layout that keeps you connected to family and guests. Just off the main living space, a spacious screened porch offers the perfect seasonal escape for morning coffee or outdoor dining without the pests. The main level also hosts a highly desirable 1st-floor guest bedroom with easy access to a full bath—an ideal setup for in-laws, visitors, or a quiet home office. The second floor serves as the primary family hub. The luxurious master suite provides a peaceful sanctuary complete with a generous walk-in closet, a soaking tub and separate shower. Two additional well-sized bedrooms and a versatile central loft share this floor, creating the perfect zone for a children's playroom, media lounge, or homework station. Privacy peaks on the third floor, which features a secluded fifth bedroom complete with its own ensuite bathroom. This bonus retreat is perfect for teenagers, long-term guests, or an au pair who appreciates having an entire floor to themselves. From top to bottom, this home combines thoughtful architecture with premium finishes to deliver comfort, flexibility, and timeless appeal.
Property details
- MLS
- Doorify MLS
- MLS #
- 10198764
- Property type
- Single Family Residence
- Subdivision
- Buckhorn Preserve
- Status
- Active
- Days on market
- 2
- On market date
- October 16, 2026
- Stories
- N/A
- Total bathrooms
- 4
- Garage spaces
- 2
- Parking spaces
- N/A
- Lot size
- 0.09 acres
Location
Get directions →Nearby schools
Within 10 miles. School directory data from the National Center for Education Statistics (NCES), accessed via the Urban Institute Education Data API. Local Score is calculated by INNOVATE Real Estate; where a state rating is shown, it comes from that state's own official school report card.
- Enrollment
- 1,035
- Student:teacher ratio
- 14.6:1
- District
- Wake County Schools
- Enrollment
- 1,053
- Student:teacher ratio
- 17.3:1
- District
- Wake County Schools
- Enrollment
- 2,776
- Student:teacher ratio
- 20.6:1
- District
- Wake County Schools
Walkability
Blended score for Apex's center, calculated by INNOVATE Real Estate from two sources: the EPA's National Walkability Index (street network, transit, land-use mix) and Google Places amenity data (what's actually reachable on foot from this point). 60% EPA National Walkability Index + 40% nearby-amenity density (Google Places).
Market position
How this listing compares to current activity in Apex, from live MLS data.
Mortgage calculator
Estimate only - actual rate and payment depend on your lender, credit, and loan program.
Adjust tax / insurance estimates
Similar homes you might like
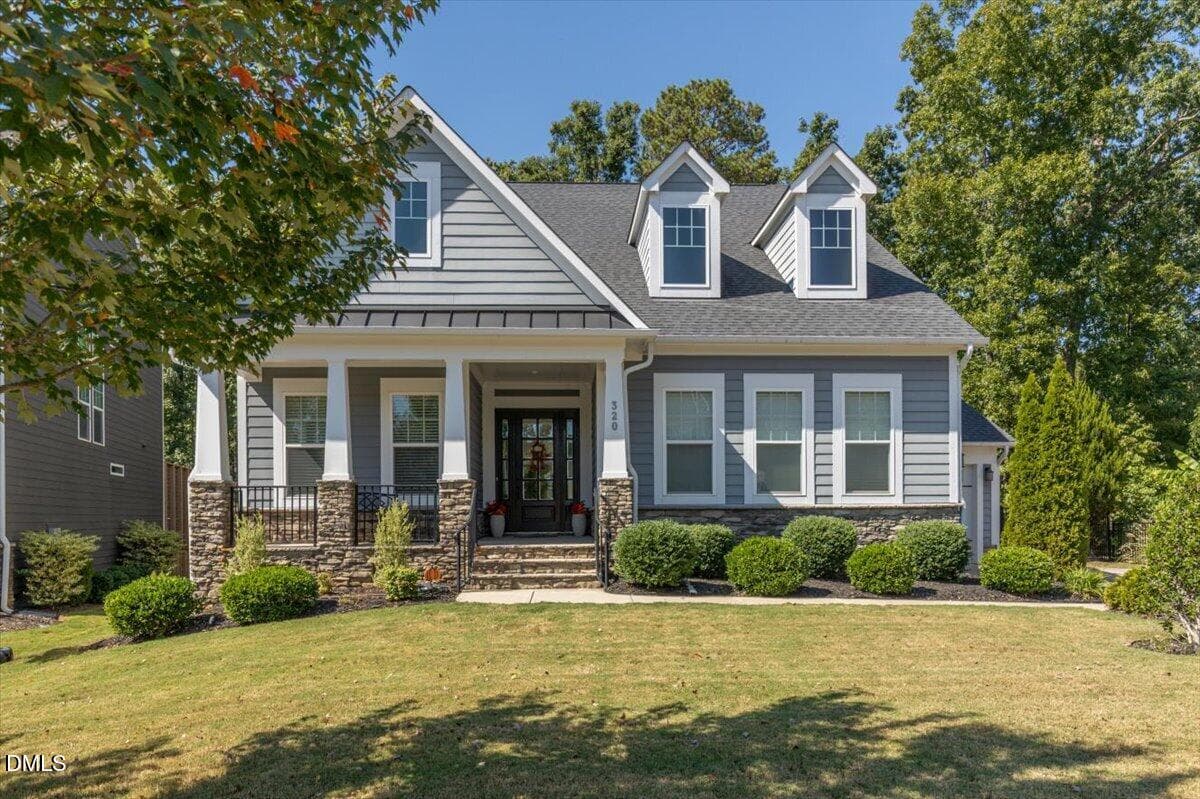
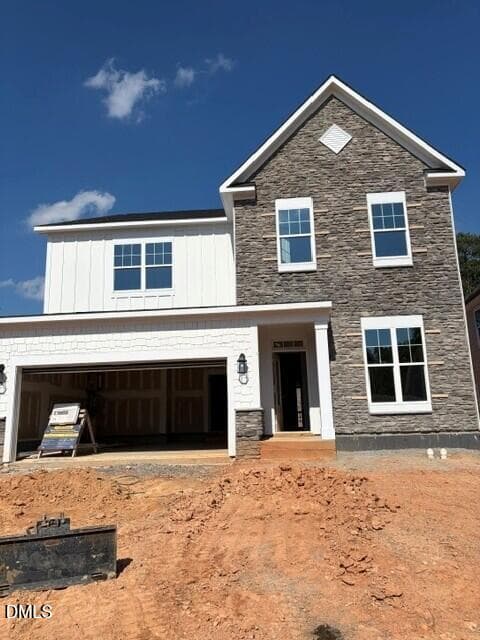
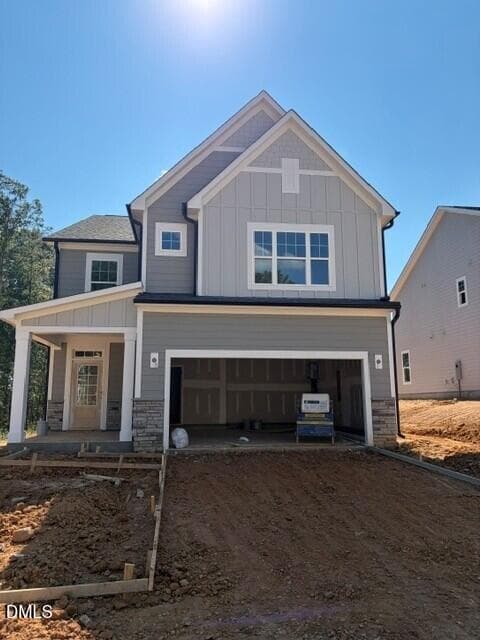
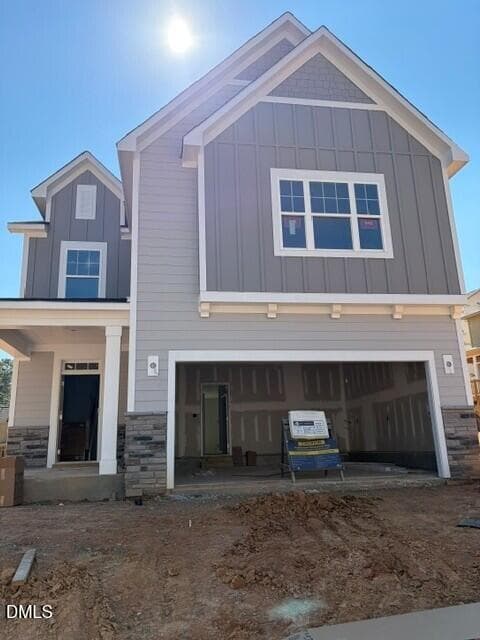
Data source: Listing information provided by Doorify MLS via Trestle/CoreLogic. Last updated 2 days ago.
Information herein deemed reliable but not guaranteed; all measurements, school assignments, HOA fees, taxes, and feature lists are approximate and should be independently verified. Equal Housing Opportunity.