
$497,000
About this home
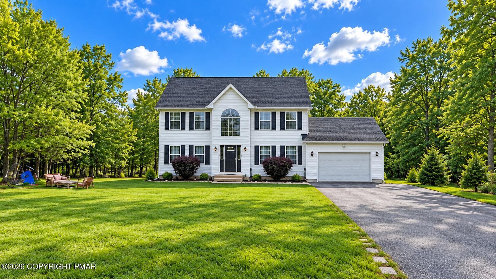
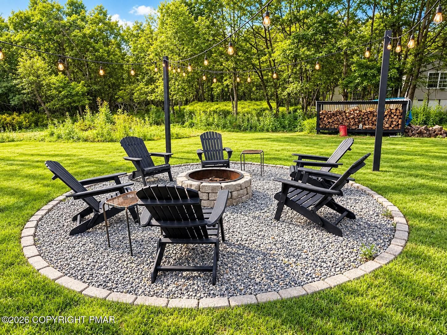
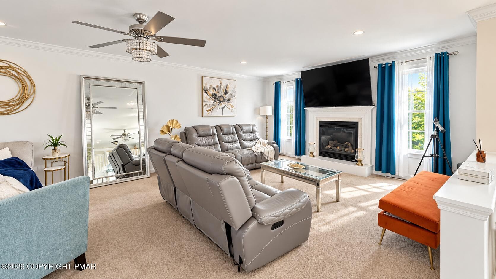
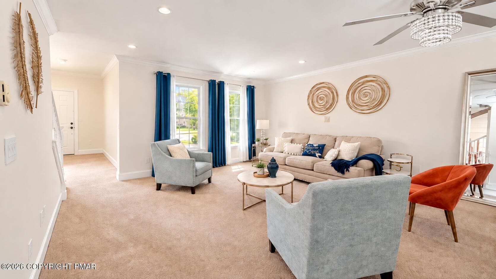
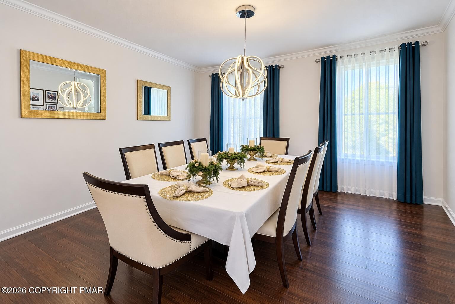
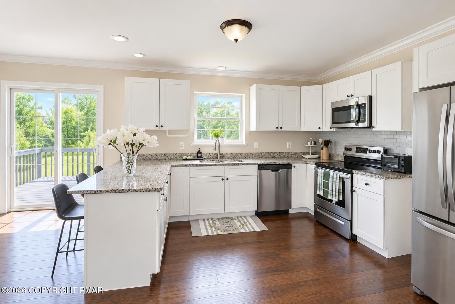
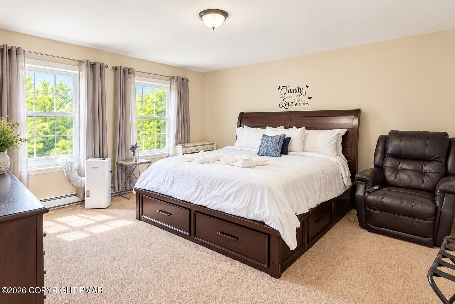
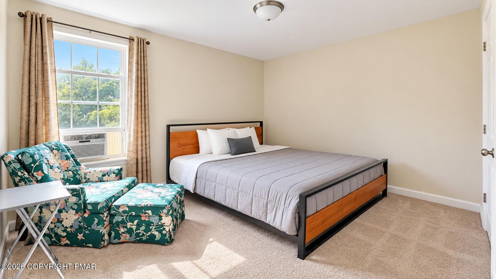
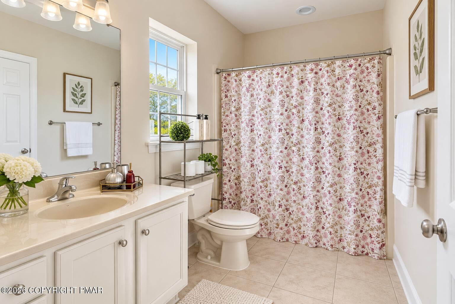
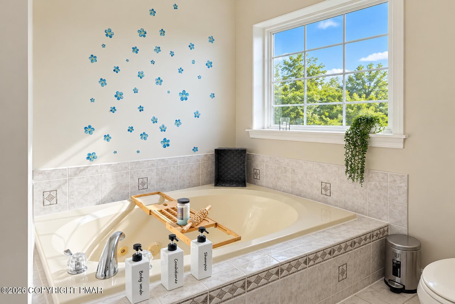
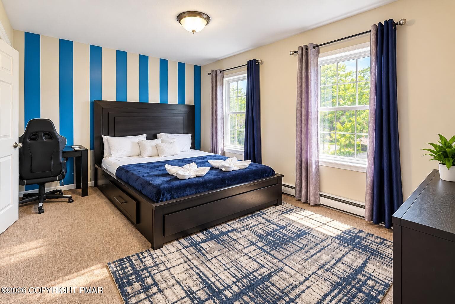
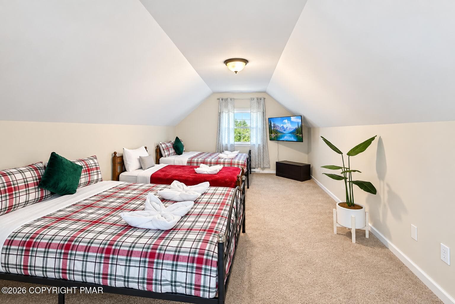
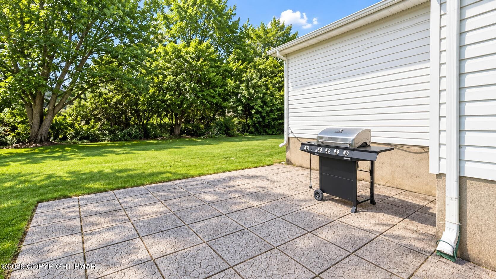
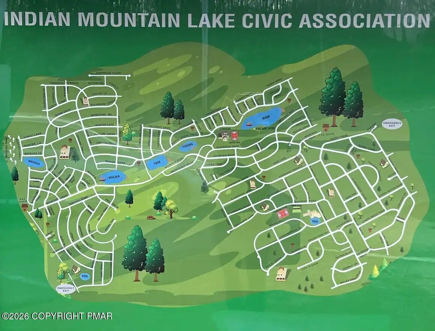
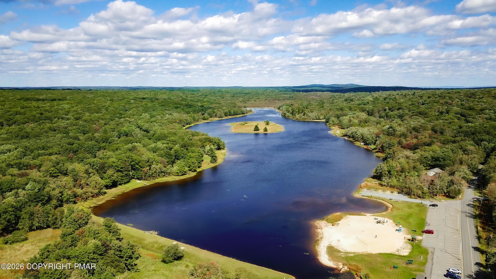
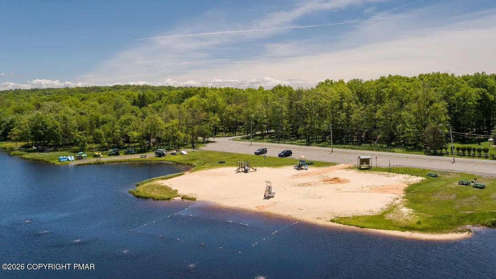
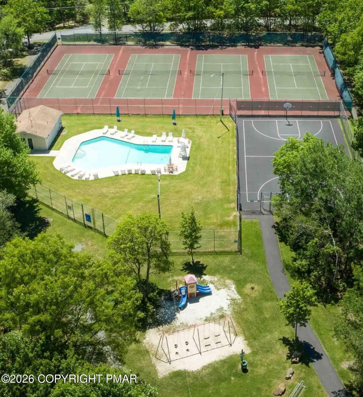
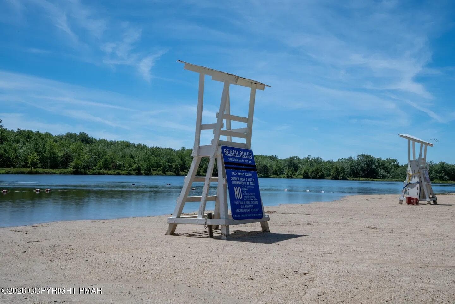
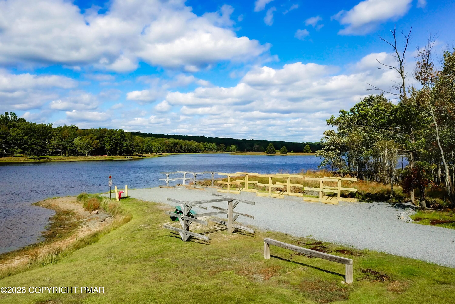
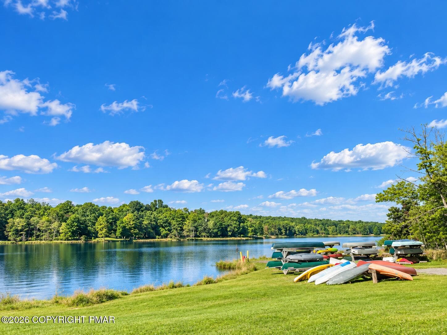
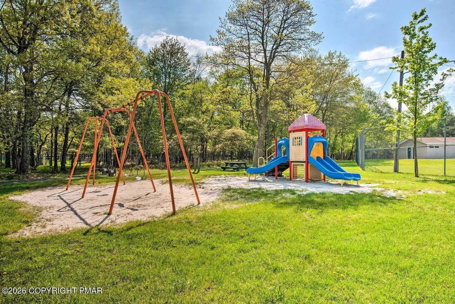
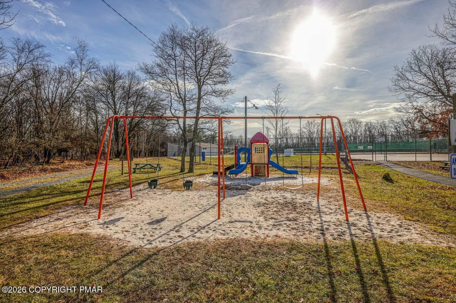
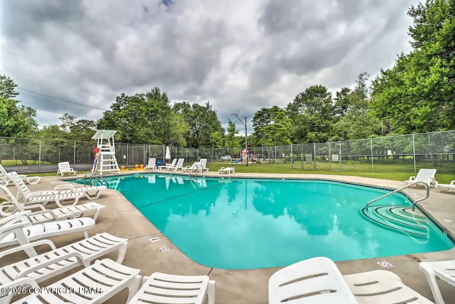
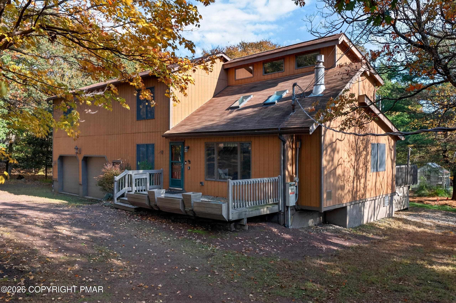
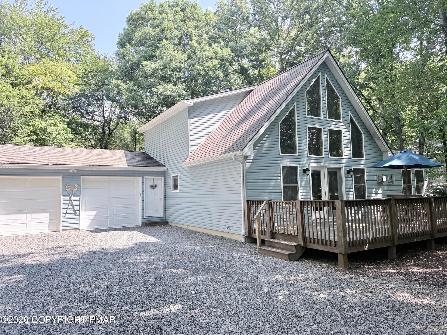
Beautifully maintained ,Active Airbnb, this spacious 3 bedrooms , 2,5 bath Colonial is offered for sale in an attractive gated community filled with amenities.The first floor welcomes you with a bright, spacious living room featuring abundant natural light and a cozy gas fireplace. The living room flows into an inviting kitchen with granite countertops, stainless steel appliances, and sliding doors leading to the deck--perfect for indoor-outdoor entertaining. A convenient half bath and direct access to the garage complete the first floor.Upstairs, the spacious primary suite features a walk-in closet and a private bath with a relaxing Jacuzzi tub. Two additional generously sized bedrooms and a full hall bathroom provide plenty of space for family and guests.The third level offers a finished, walk-up attic, providing versatile additional space for a home office, family room, recreation area, or other needs.The flat, private, and secluded backyard offers a wonderful setting for outdoor entertaining, relaxation, and enjoying the peaceful surroundings. A great opportunity for a primary residence, second home, or investment property in a desirable gated community. Ask how to receive up to $5,000 lender credit towards closing costs or lowering your interest rate!
Highlights
Property details
- MLS
- Pocono Mountains Association of REALTORS®
- MLS #
- PM-145478
- Property type
- Single Family Residence
- Subdivision
- Indian Mountain Lakes
- Status
- Active
- Days on market
- N/A
- On market date
- October 16, 2026
- Stories
- N/A
- Total bathrooms
- 2.5
- Garage spaces
- 1
- Parking spaces
- N/A
- Lot size
- 1.03 acres
Location
Get directions →Nearby schools
Within 10 miles. School directory data from the National Center for Education Statistics (NCES), accessed via the Urban Institute Education Data API. Local Score is calculated by INNOVATE Real Estate; where a state rating is shown, it comes from that state's own official school report card.
- Enrollment
- 585
- Student:teacher ratio
- 11.5:1
- District
- Jim Thorpe Area SD
- Enrollment
- 885
- Student:teacher ratio
- 10.2:1
- District
- Pleasant Valley SD
- Enrollment
- 1,313
- Student:teacher ratio
- 11.0:1
- District
- Pleasant Valley SD
Walkability
Blended score for Albrightsville's center, calculated by INNOVATE Real Estate from two sources: the EPA's National Walkability Index (street network, transit, land-use mix) and Google Places amenity data (what's actually reachable on foot from this point). 60% EPA National Walkability Index + 40% nearby-amenity density (Google Places).
Market position
How this listing compares to current activity in Albrightsville, from live MLS data.
Mortgage calculator
Estimate only - actual rate and payment depend on your lender, credit, and loan program.
Adjust tax / insurance estimates
Similar homes you might like


Data source: Listing information provided by Pocono Mountains Association of REALTORS® via Trestle/CoreLogic. Last updated 7 hr ago.
Information herein deemed reliable but not guaranteed; all measurements, school assignments, HOA fees, taxes, and feature lists are approximate and should be independently verified. Equal Housing Opportunity.