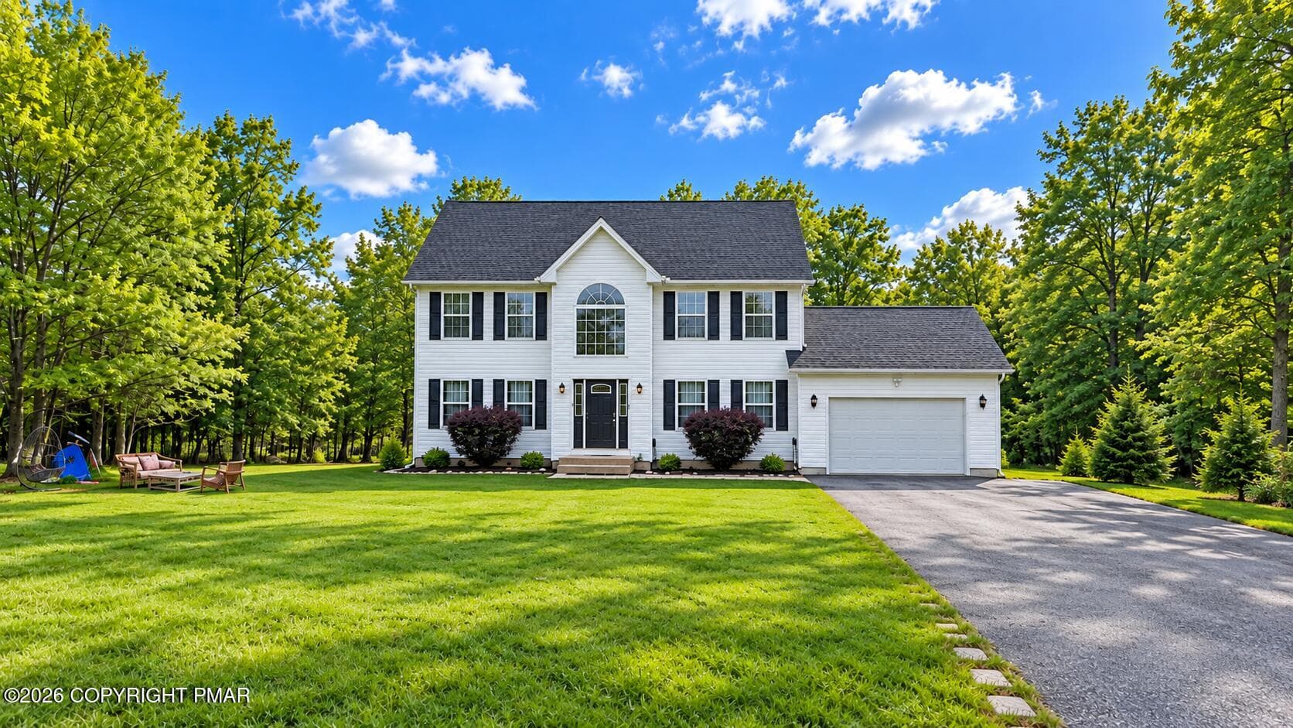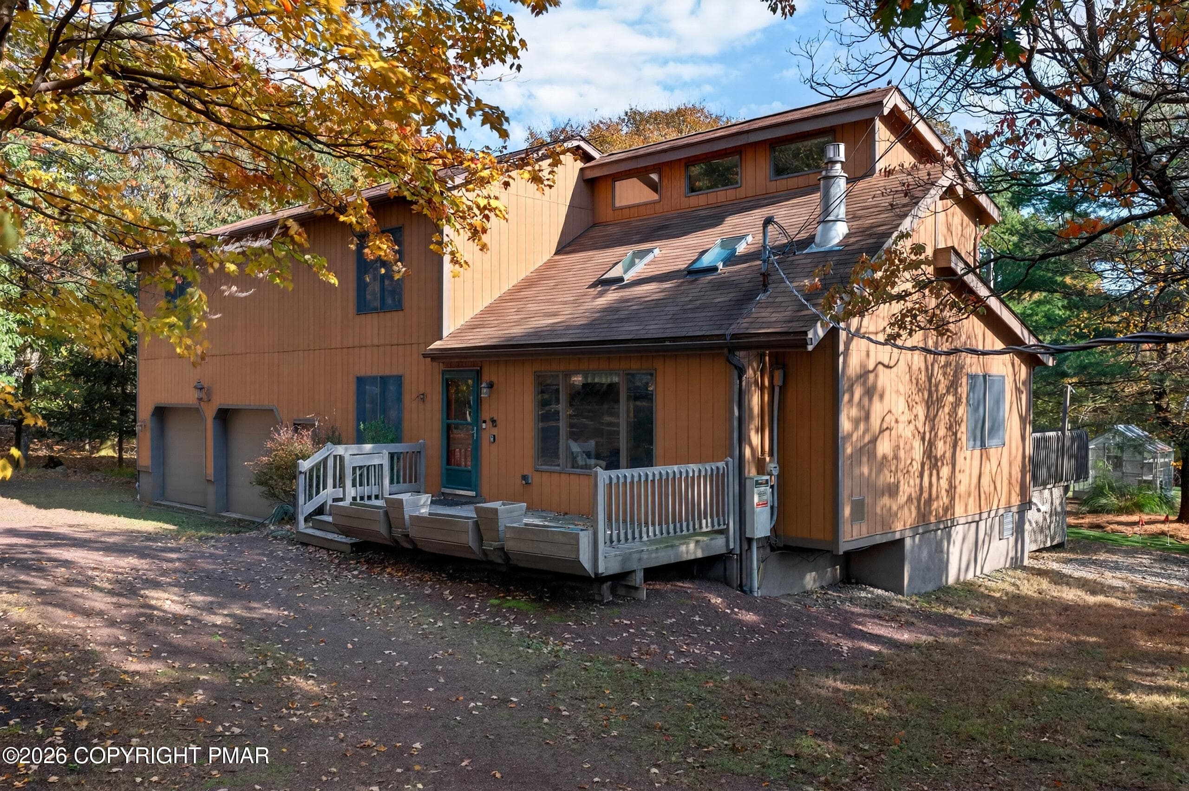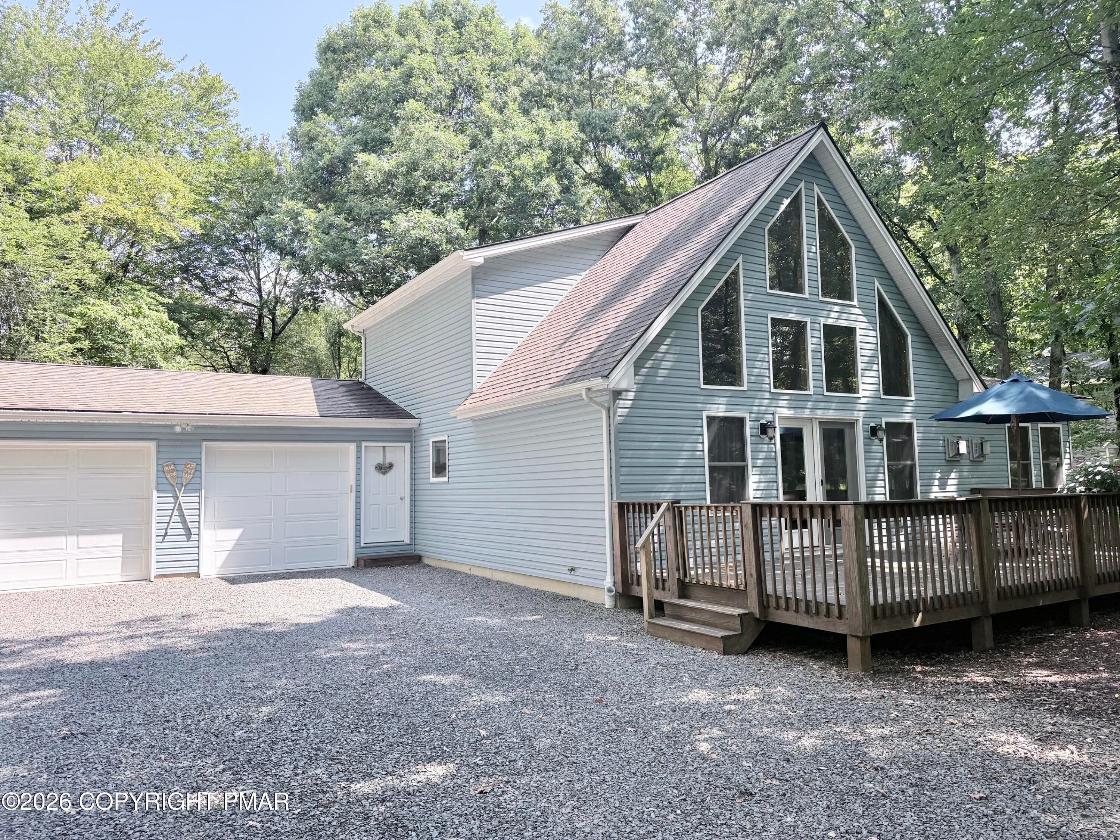
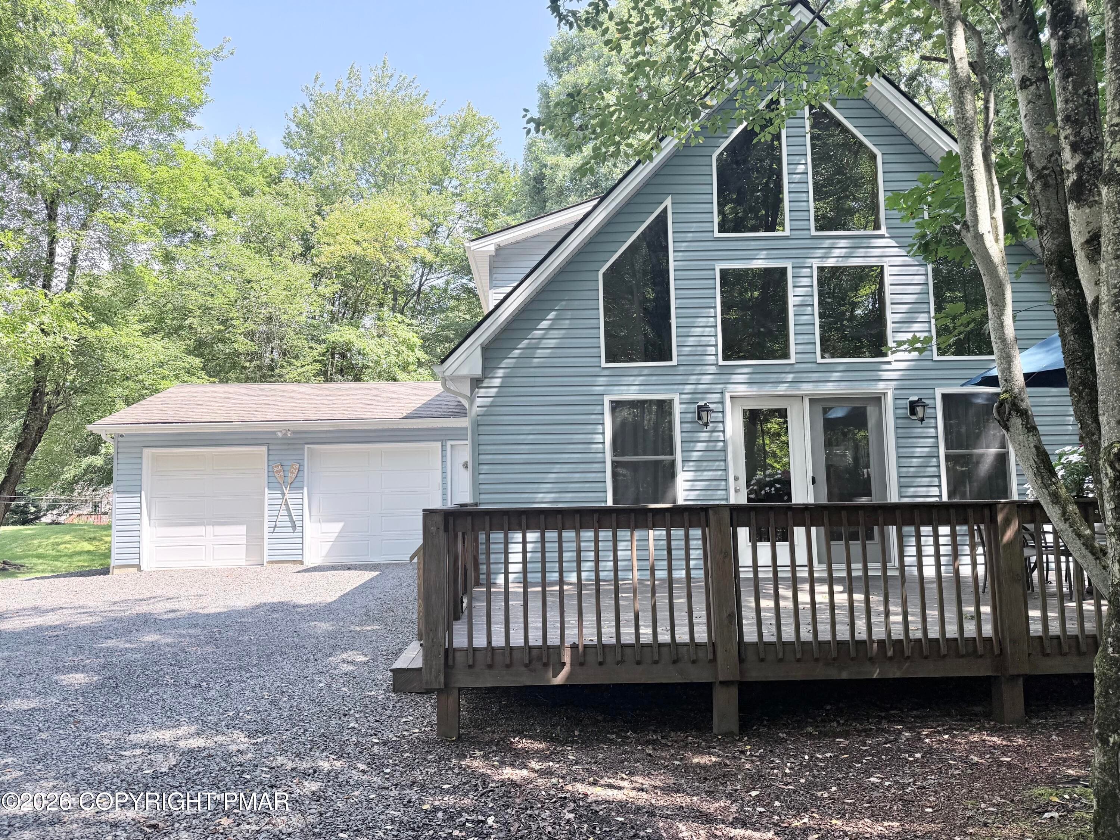
48 KEATS LANE - 48 Keats Lane, Albrightsville, PA 18210, Albrightsville
48 Keats Ln - 48 Keats Lane, Albrightsville, PA 18210, Albrightsville
IMG_4724 - 48 Keats Lane, Albrightsville, PA 18210, Albrightsville
IMG_4704 - 48 Keats Lane, Albrightsville, PA 18210, Albrightsville
IMG_4705 - 48 Keats Lane, Albrightsville, PA 18210, Albrightsville
IMG_4706 (1) - 48 Keats Lane, Albrightsville, PA 18210, Albrightsville
IMG_4702 - 48 Keats Lane, Albrightsville, PA 18210, Albrightsville
IMG_4701 - 48 Keats Lane, Albrightsville, PA 18210, Albrightsville
IMG_4728 - 48 Keats Lane, Albrightsville, PA 18210, Albrightsville
IMG_4698 - 48 Keats Lane, Albrightsville, PA 18210, Albrightsville
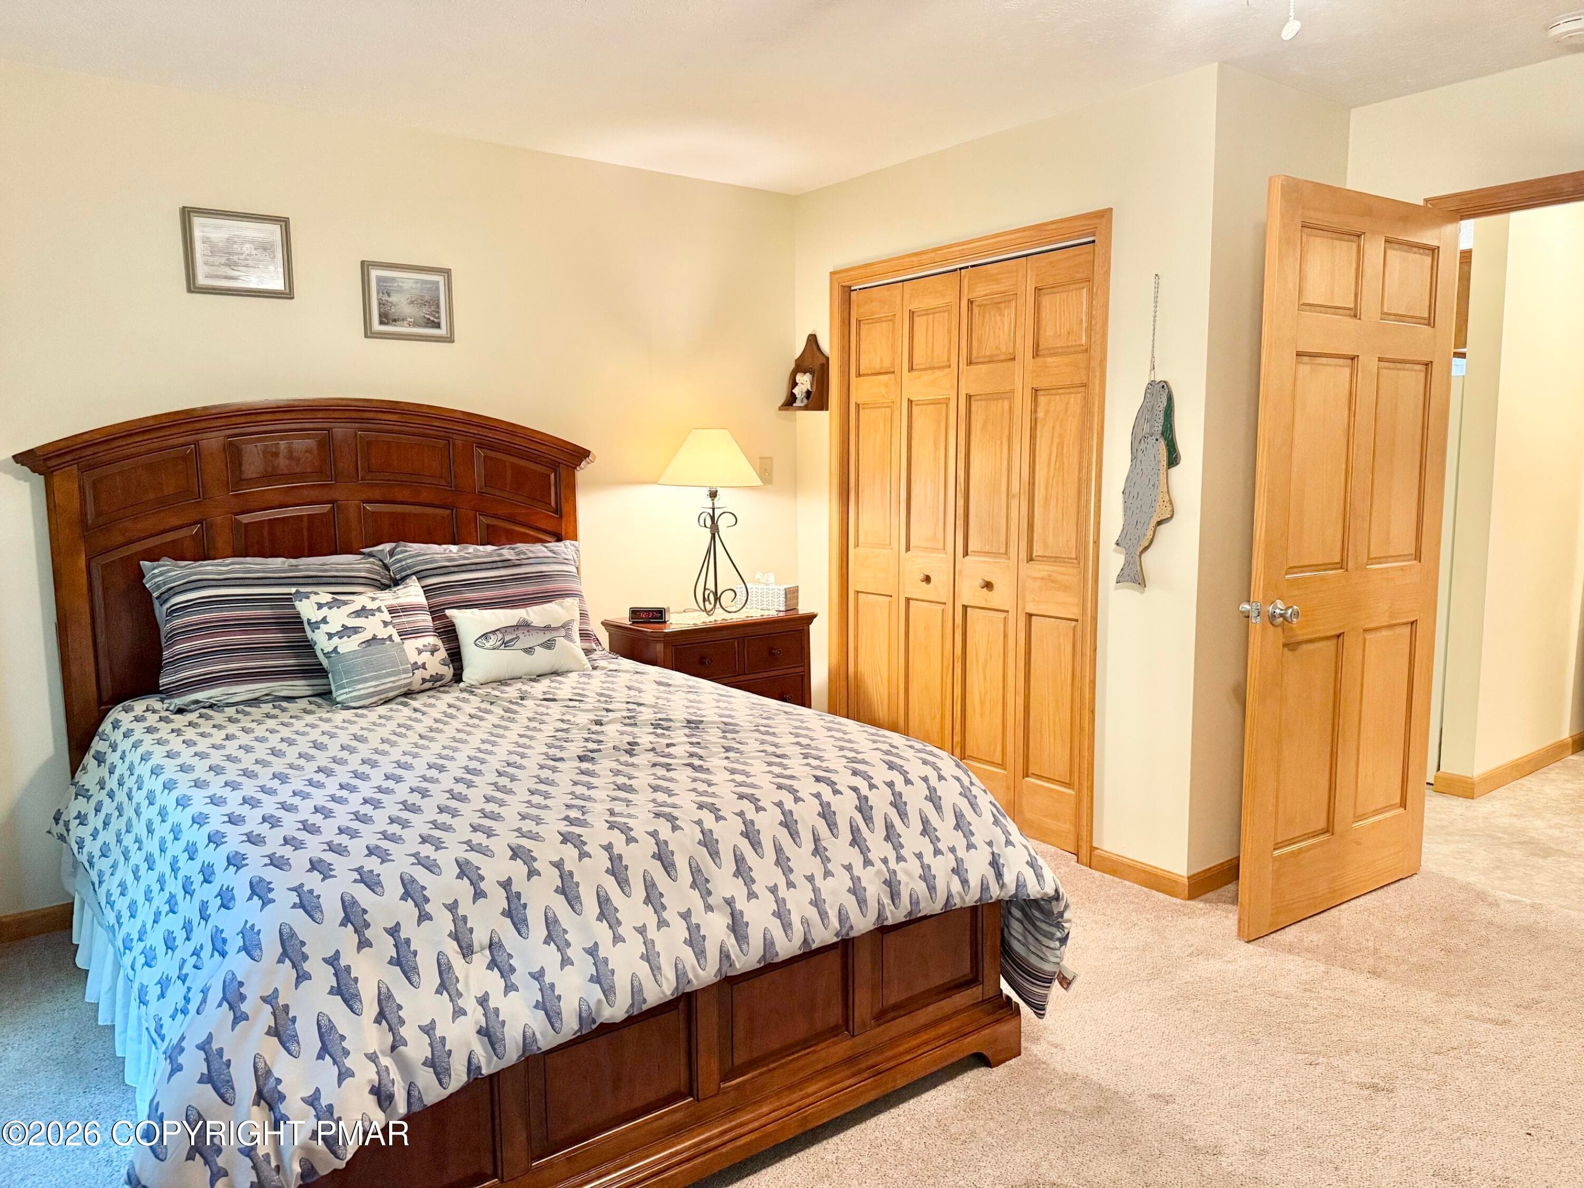
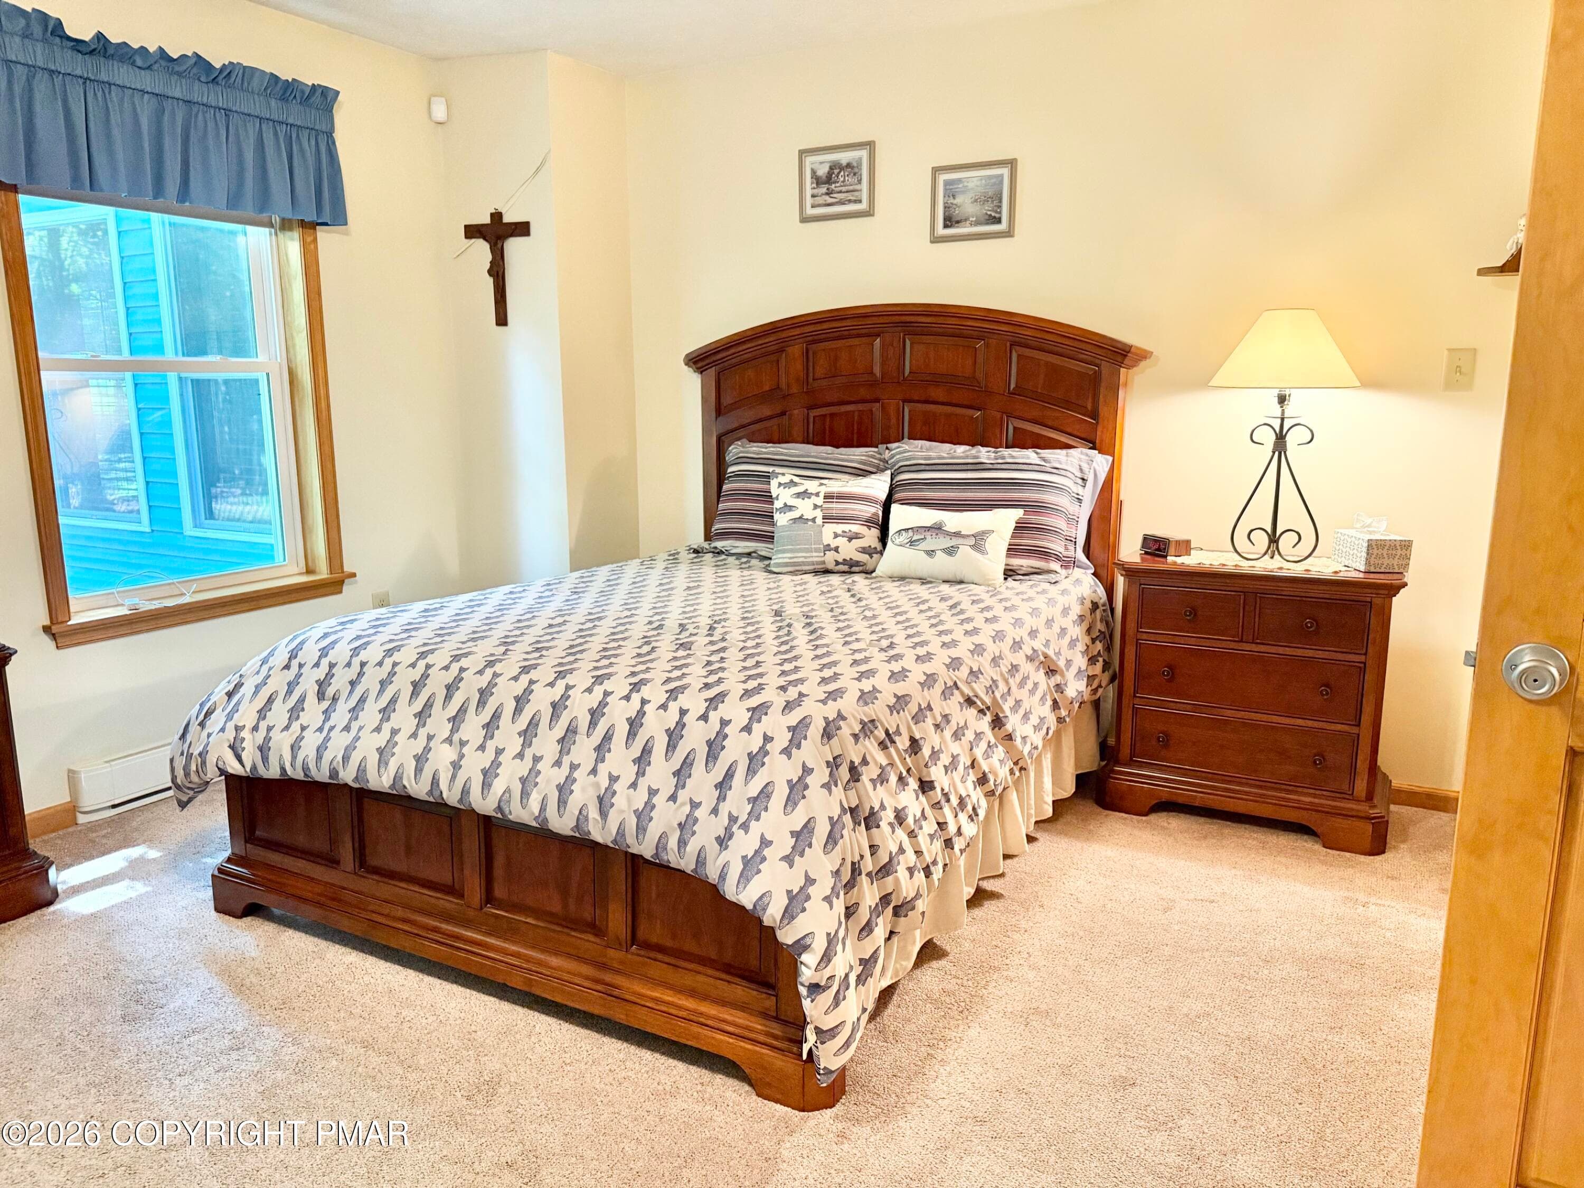
Primary BR - 48 Keats Lane, Albrightsville, PA 18210, Albrightsville
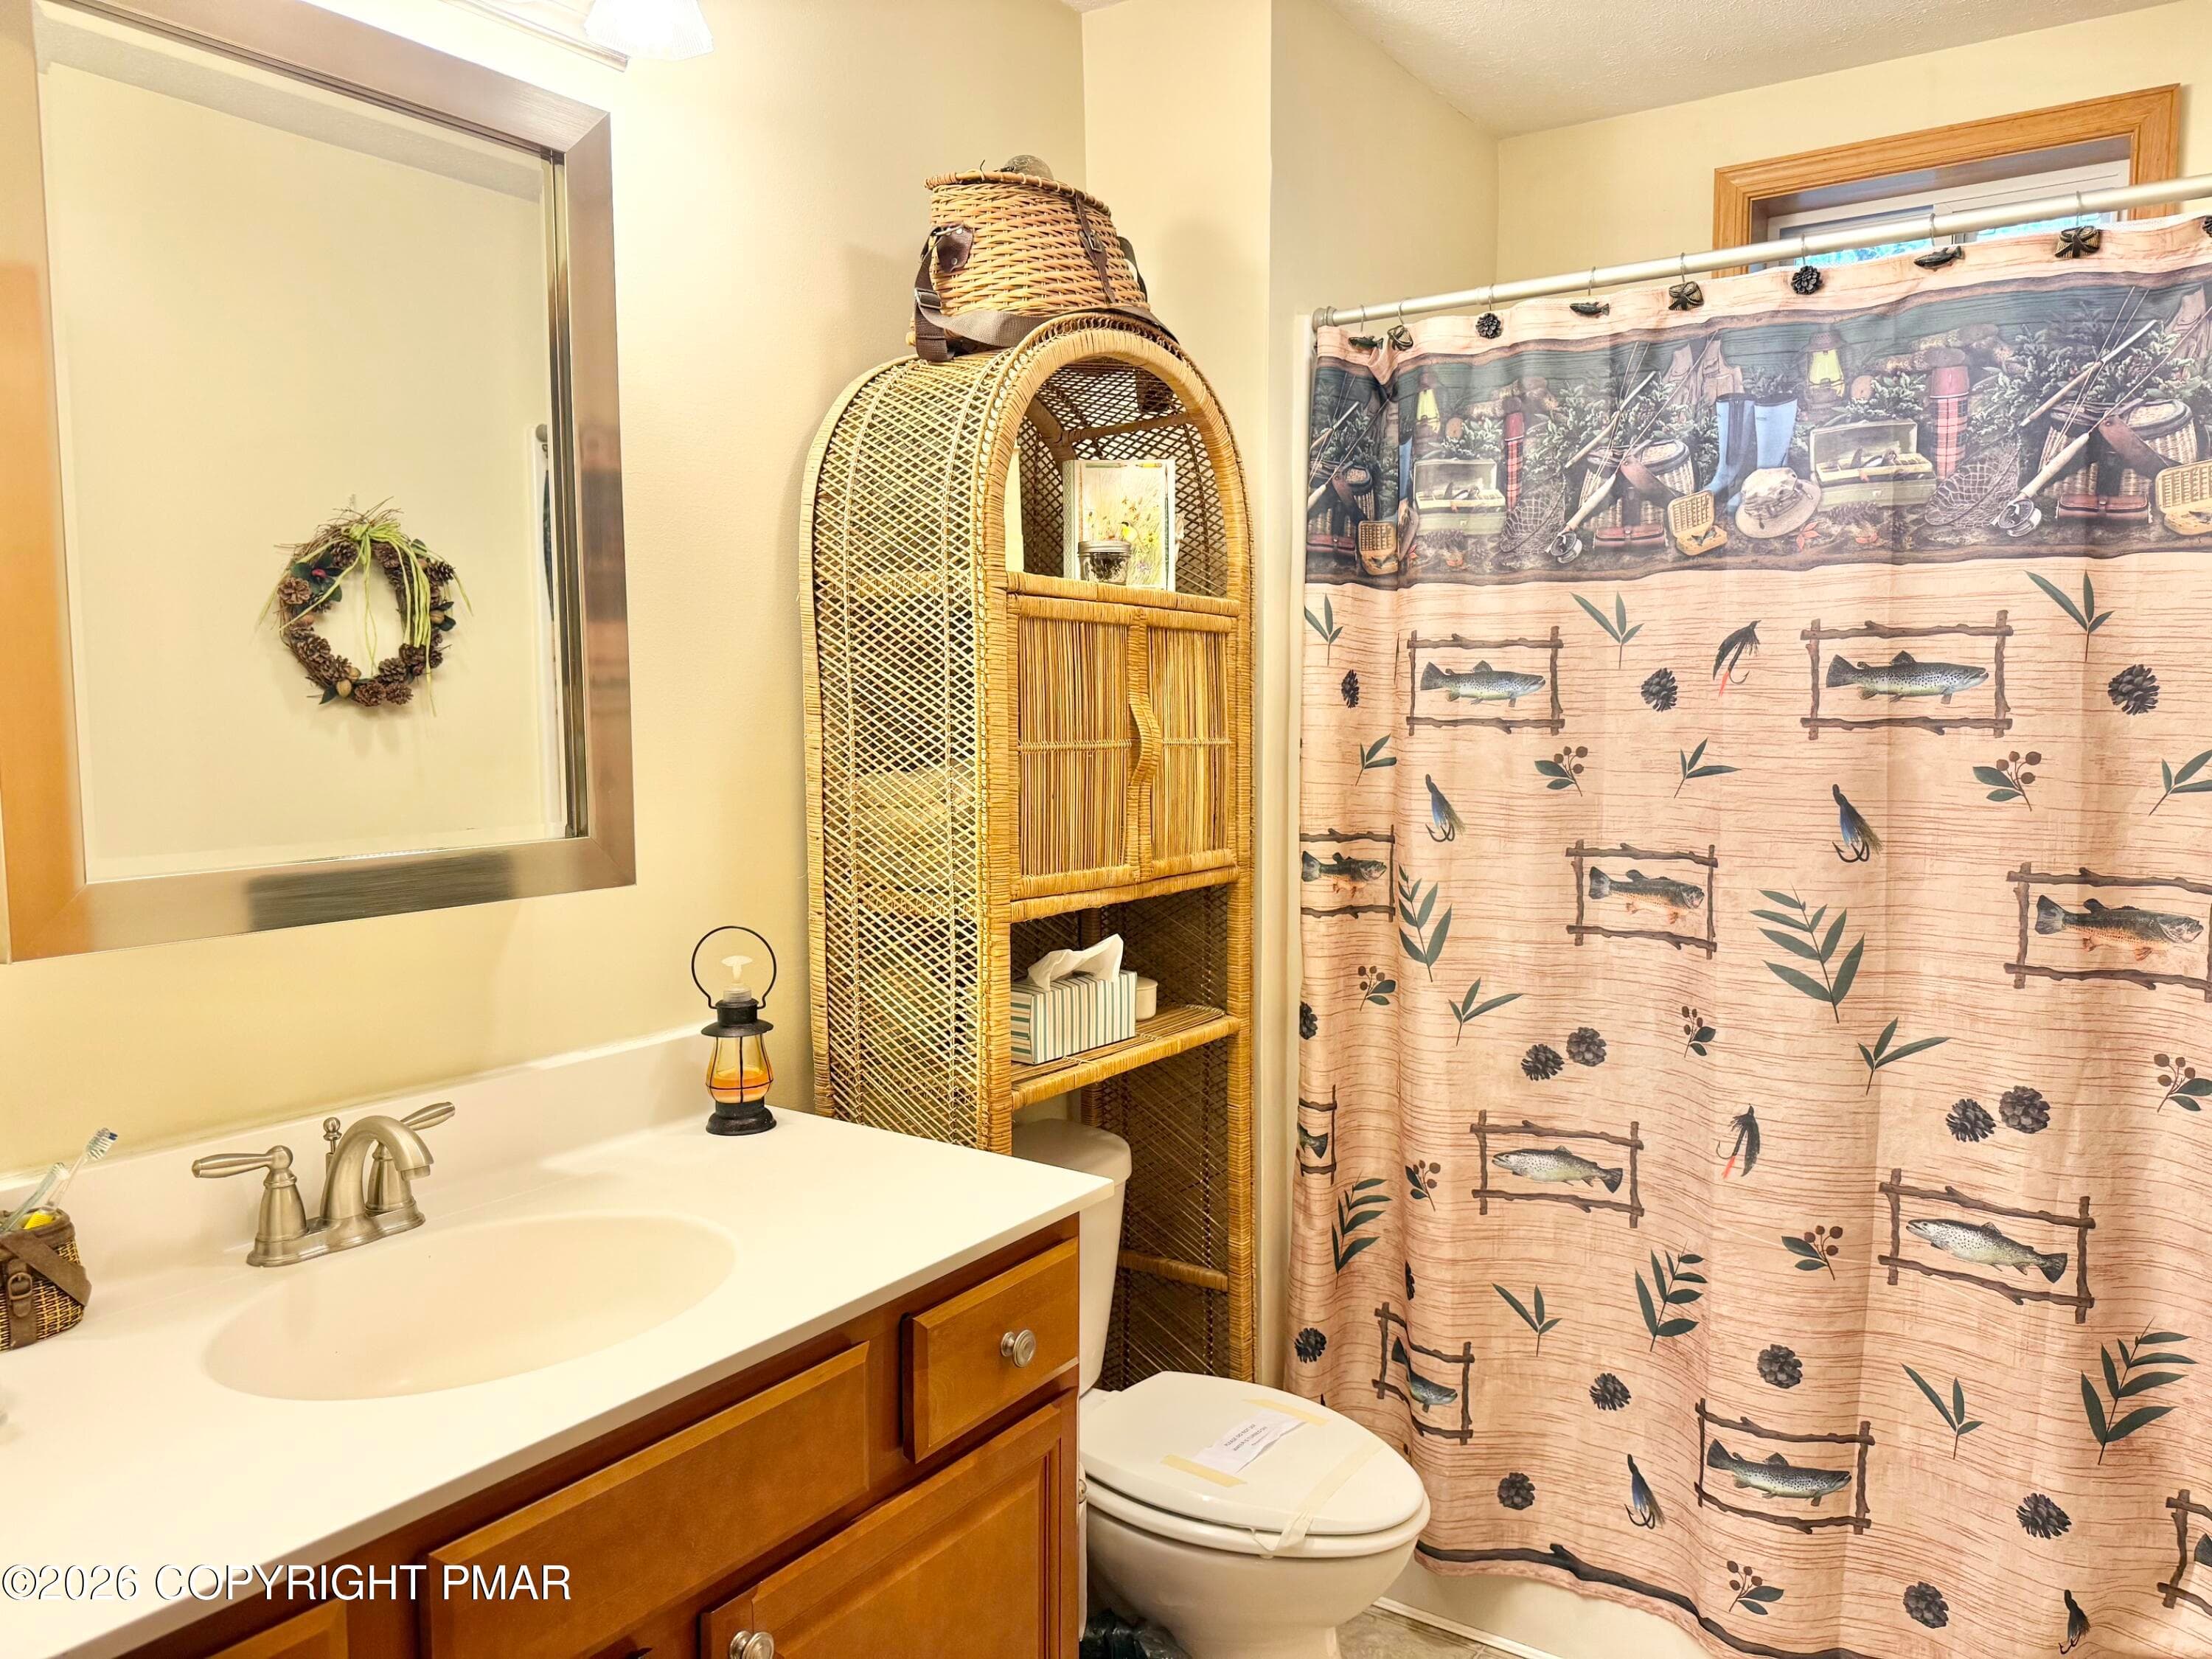
Primary Bath - 48 Keats Lane, Albrightsville, PA 18210, Albrightsville
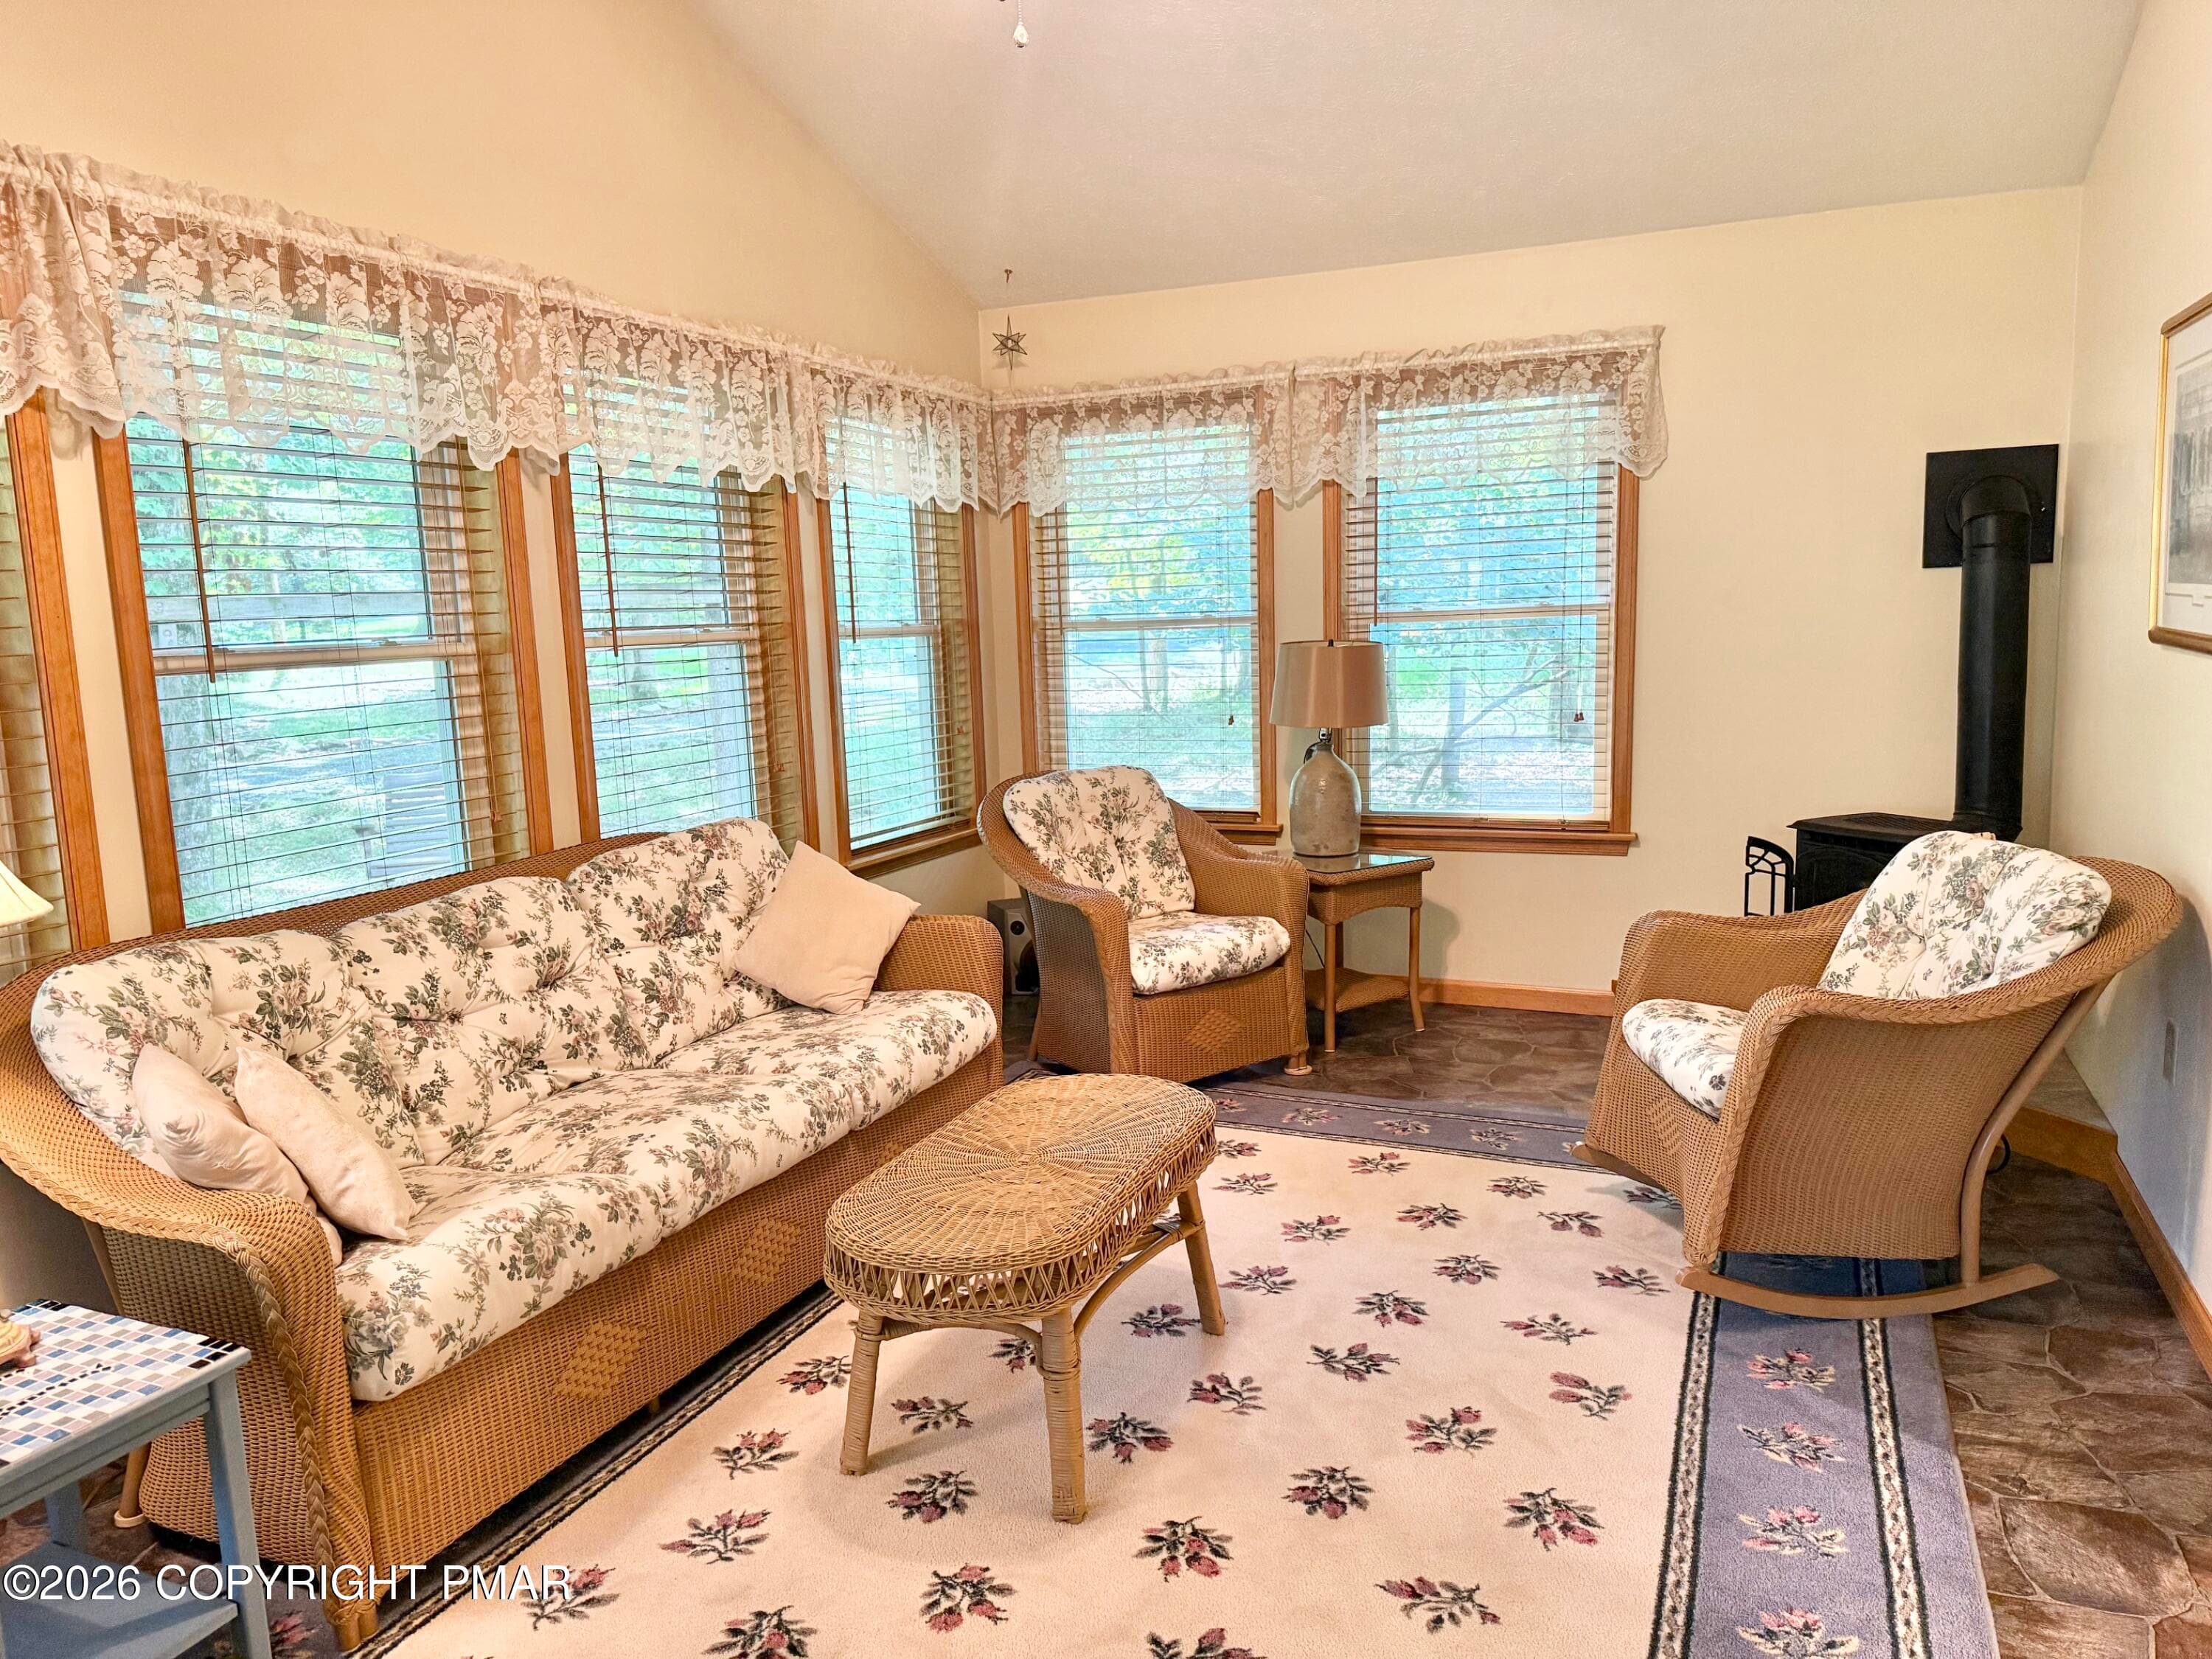
primary BR den - 48 Keats Lane, Albrightsville, PA 18210, Albrightsville
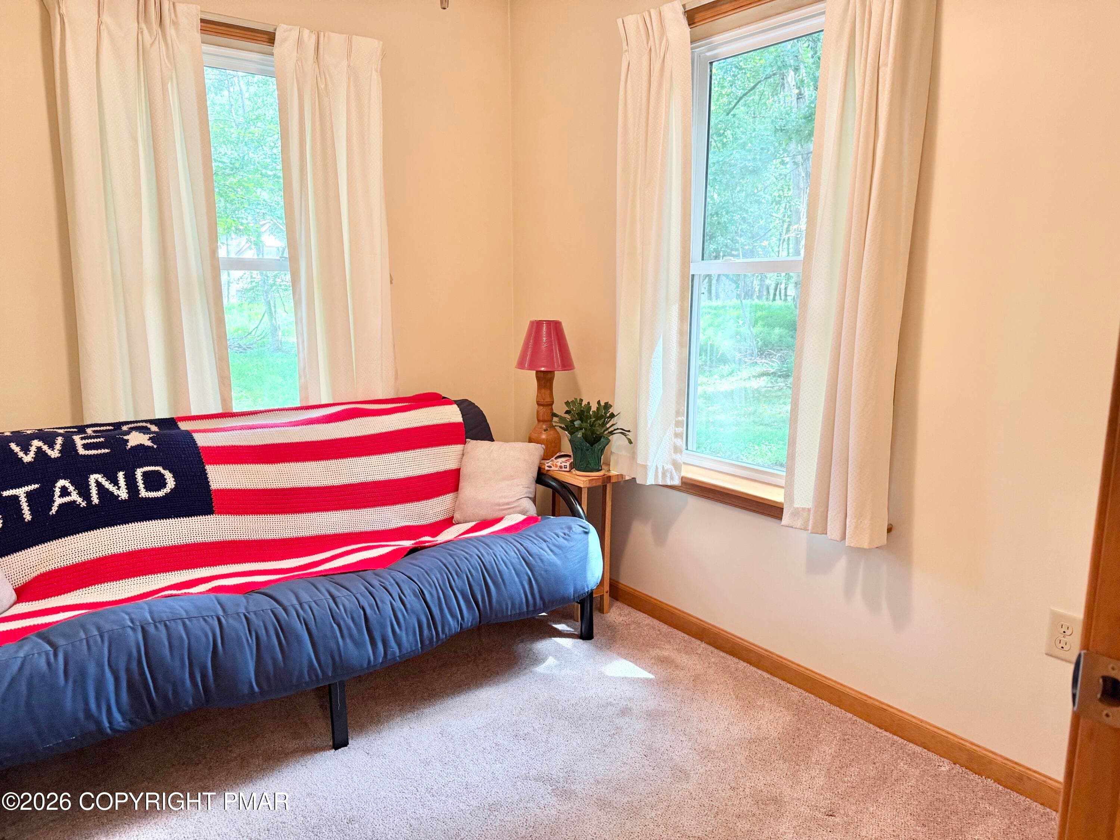
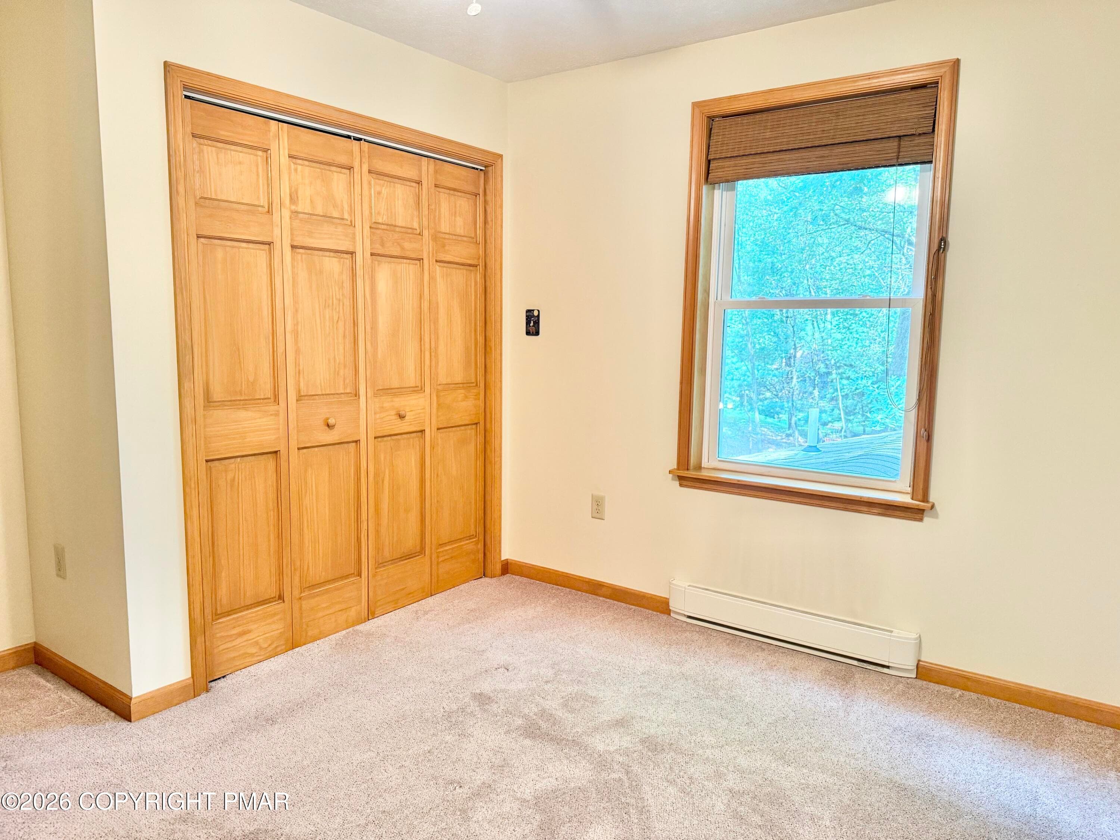
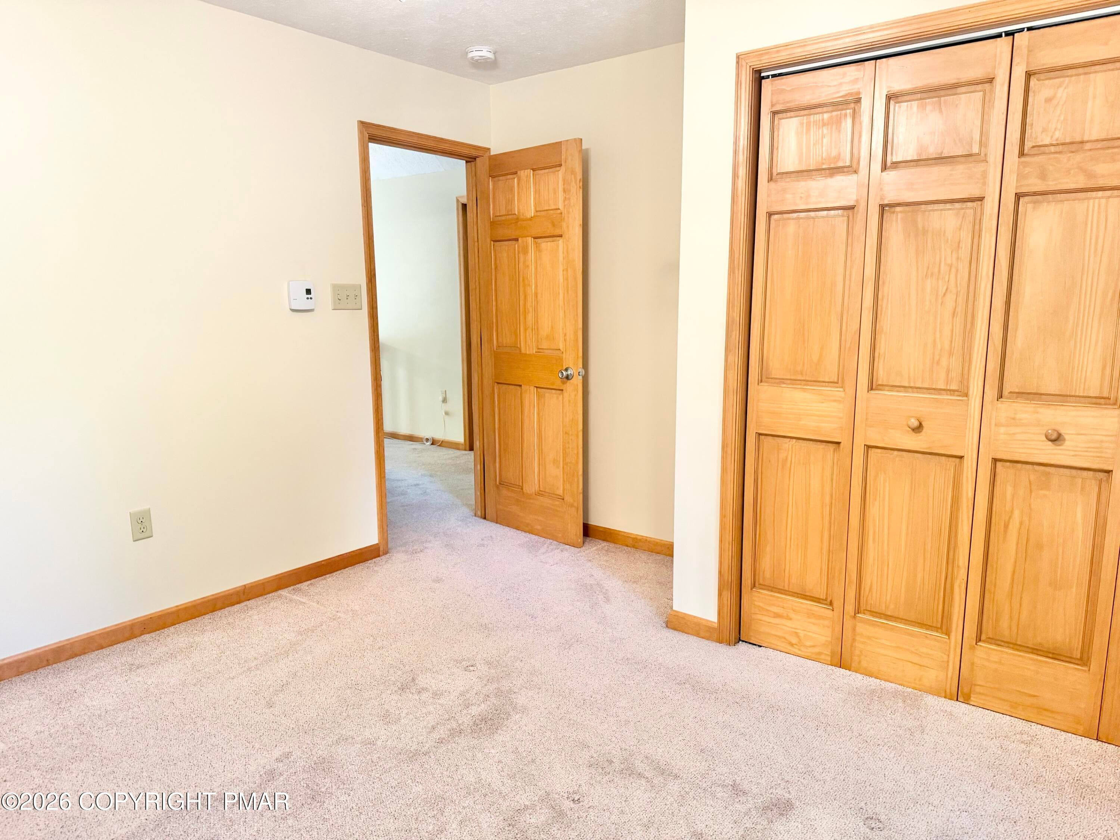
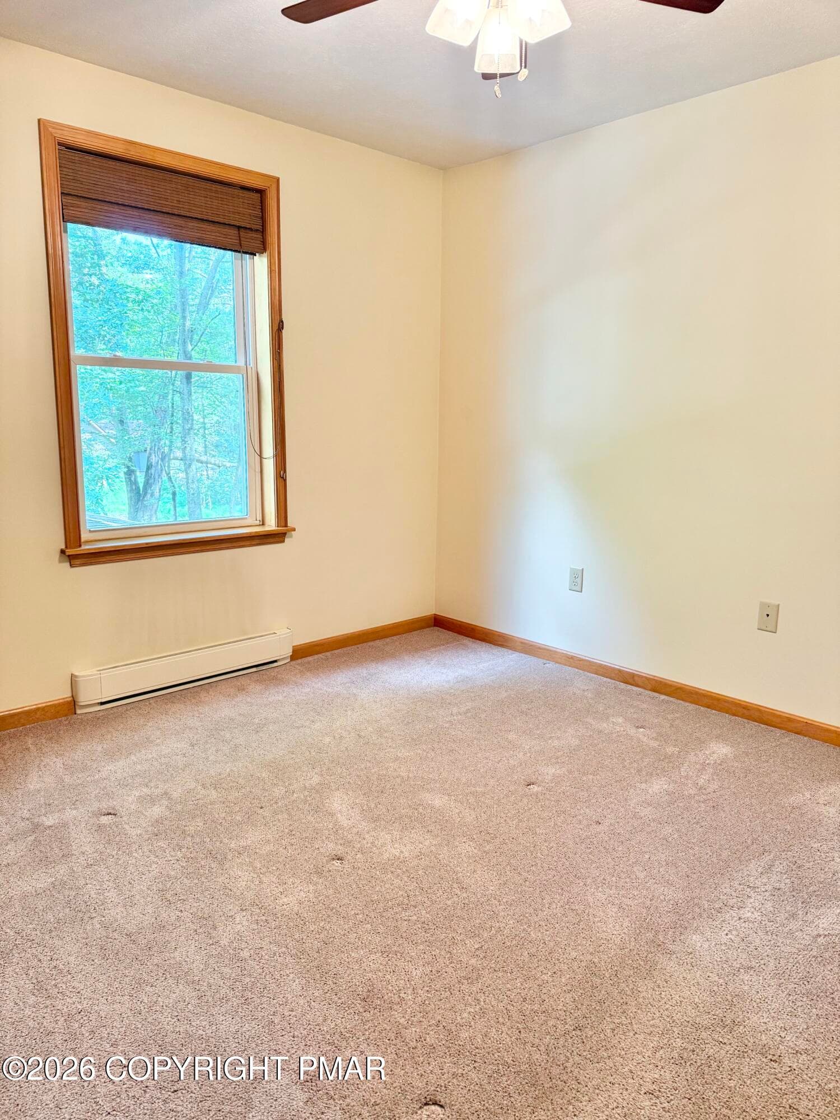
2nd BR - 48 Keats Lane, Albrightsville, PA 18210, Albrightsville
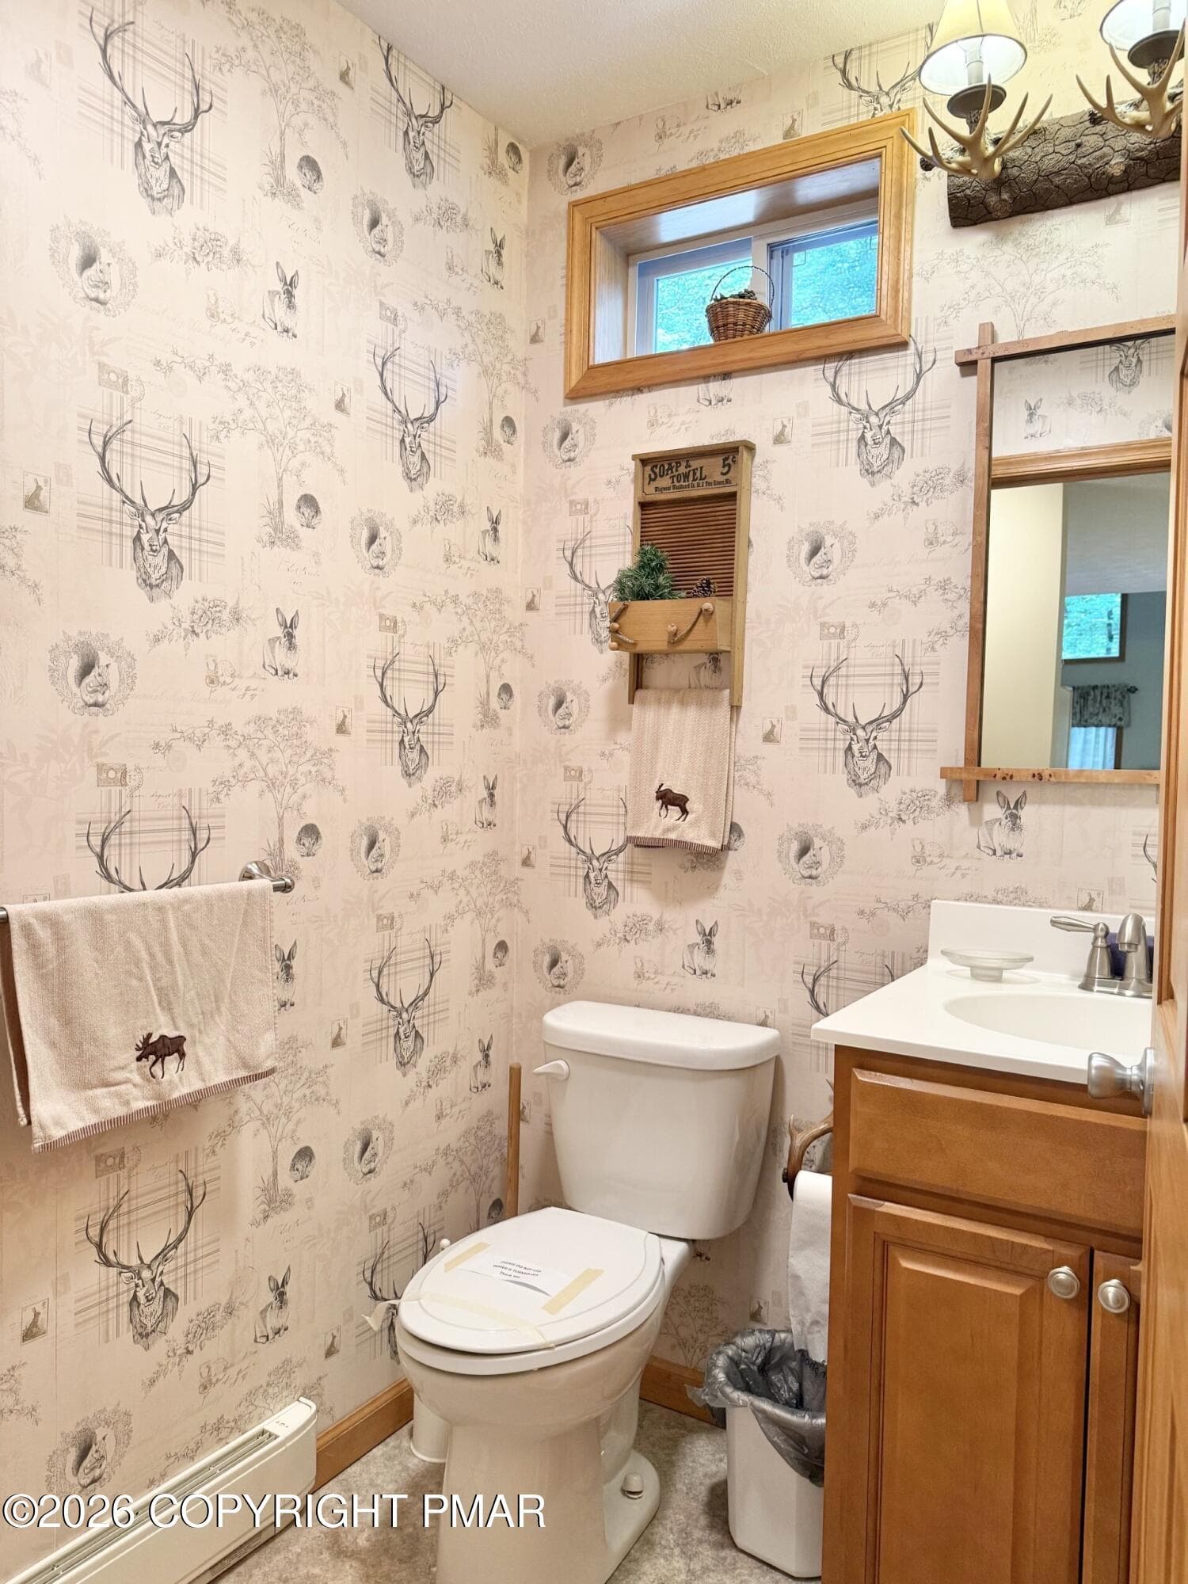
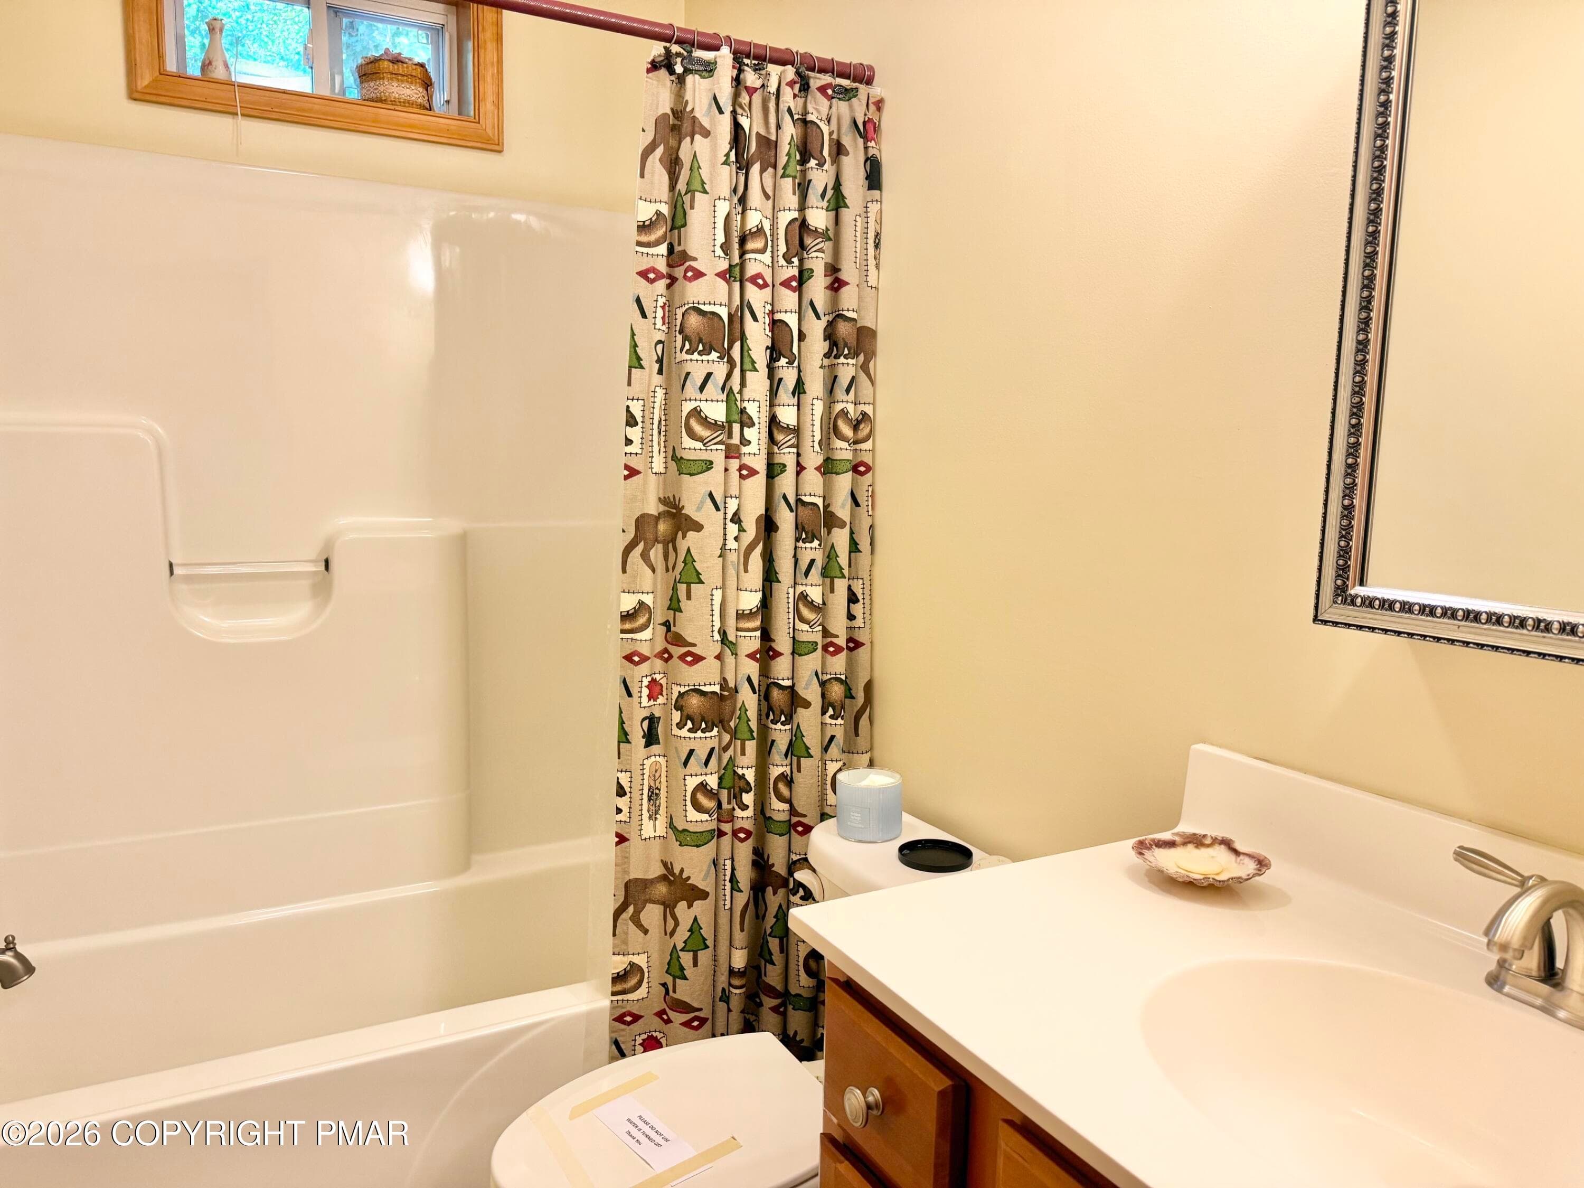
HALF BATH MAIN FLOOR - 48 Keats Lane, Albrightsville, PA 18210, Albrightsville
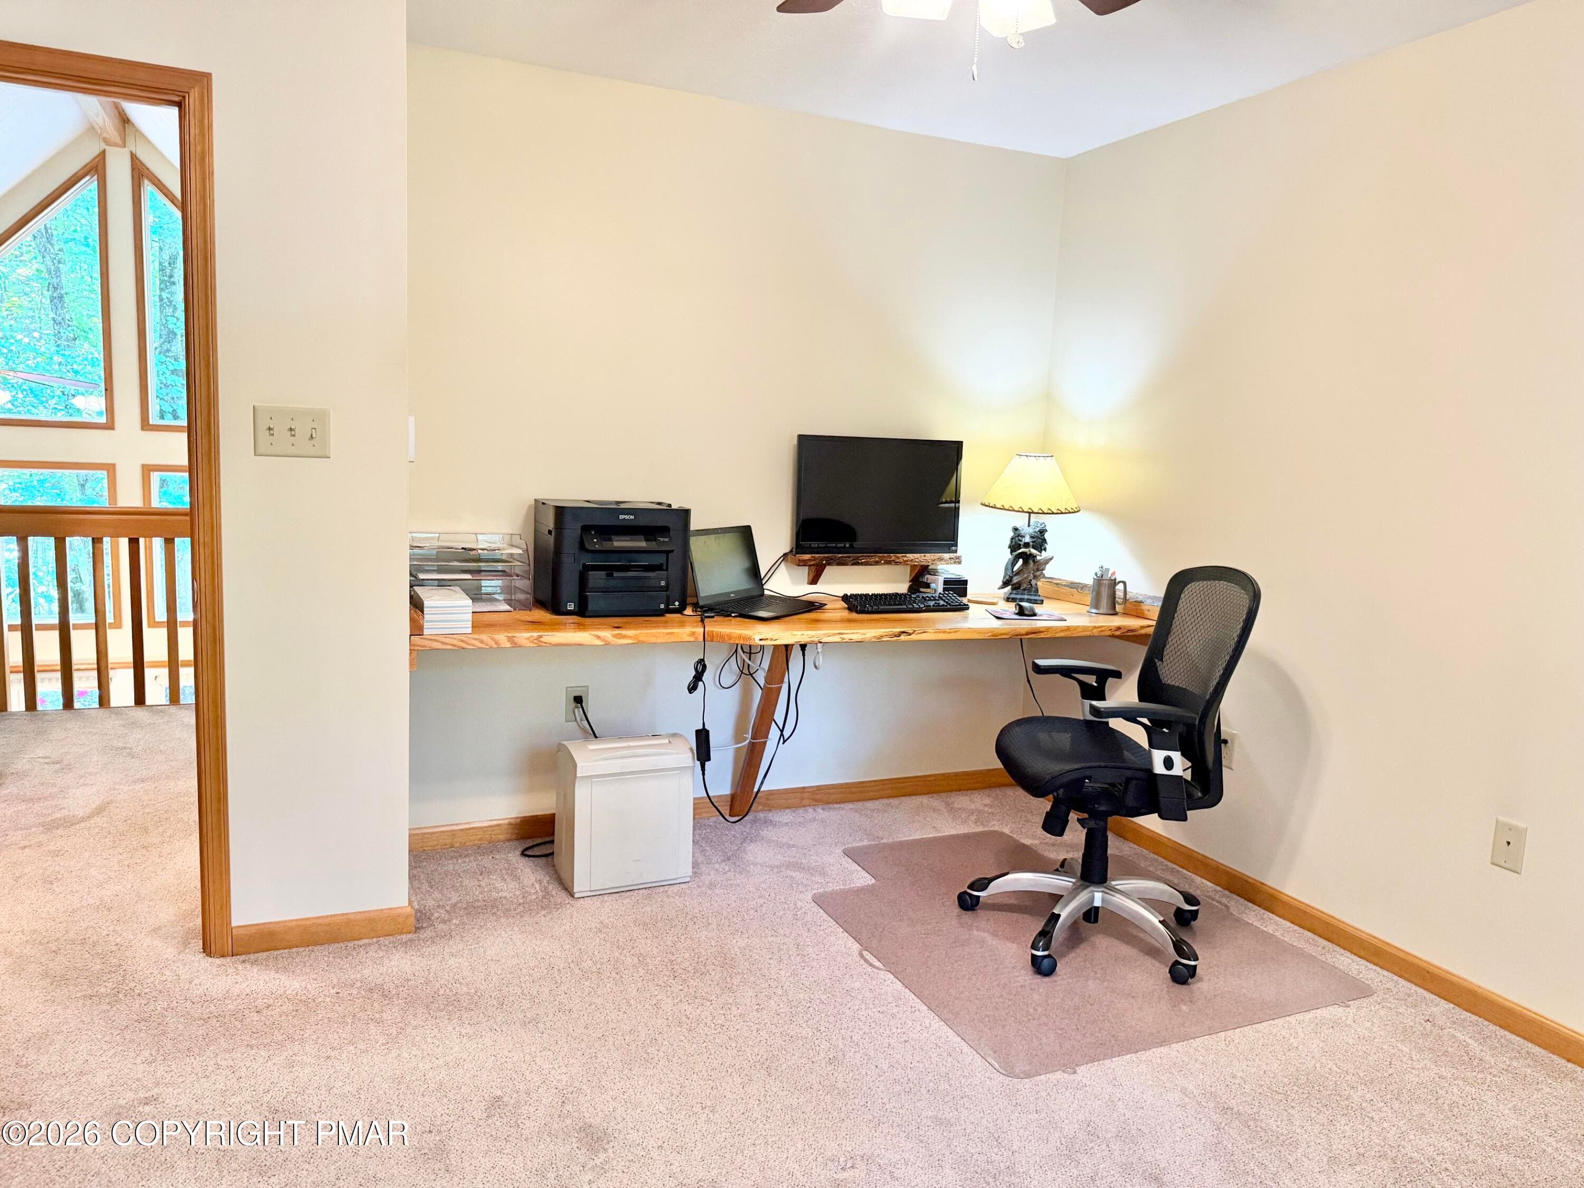
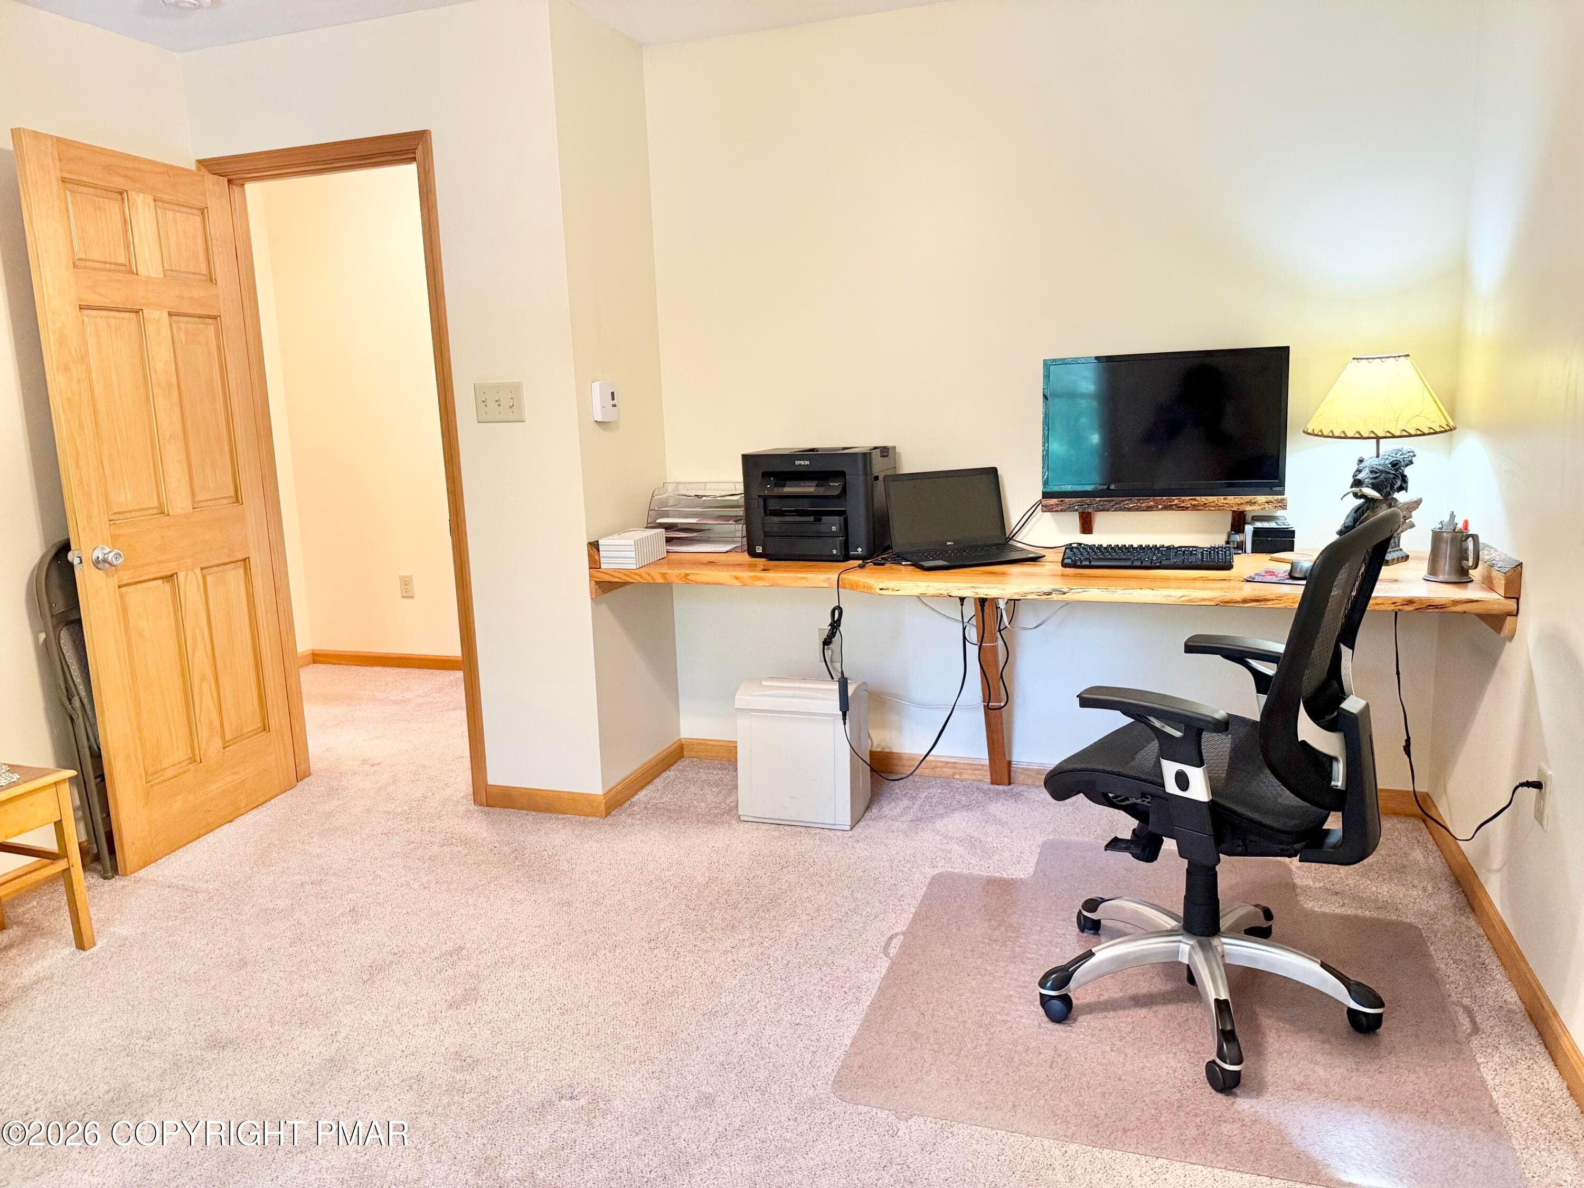
BR3 upstairs - 48 Keats Lane, Albrightsville, PA 18210, Albrightsville
BR 3 upstairs - 48 Keats Lane, Albrightsville, PA 18210, Albrightsville
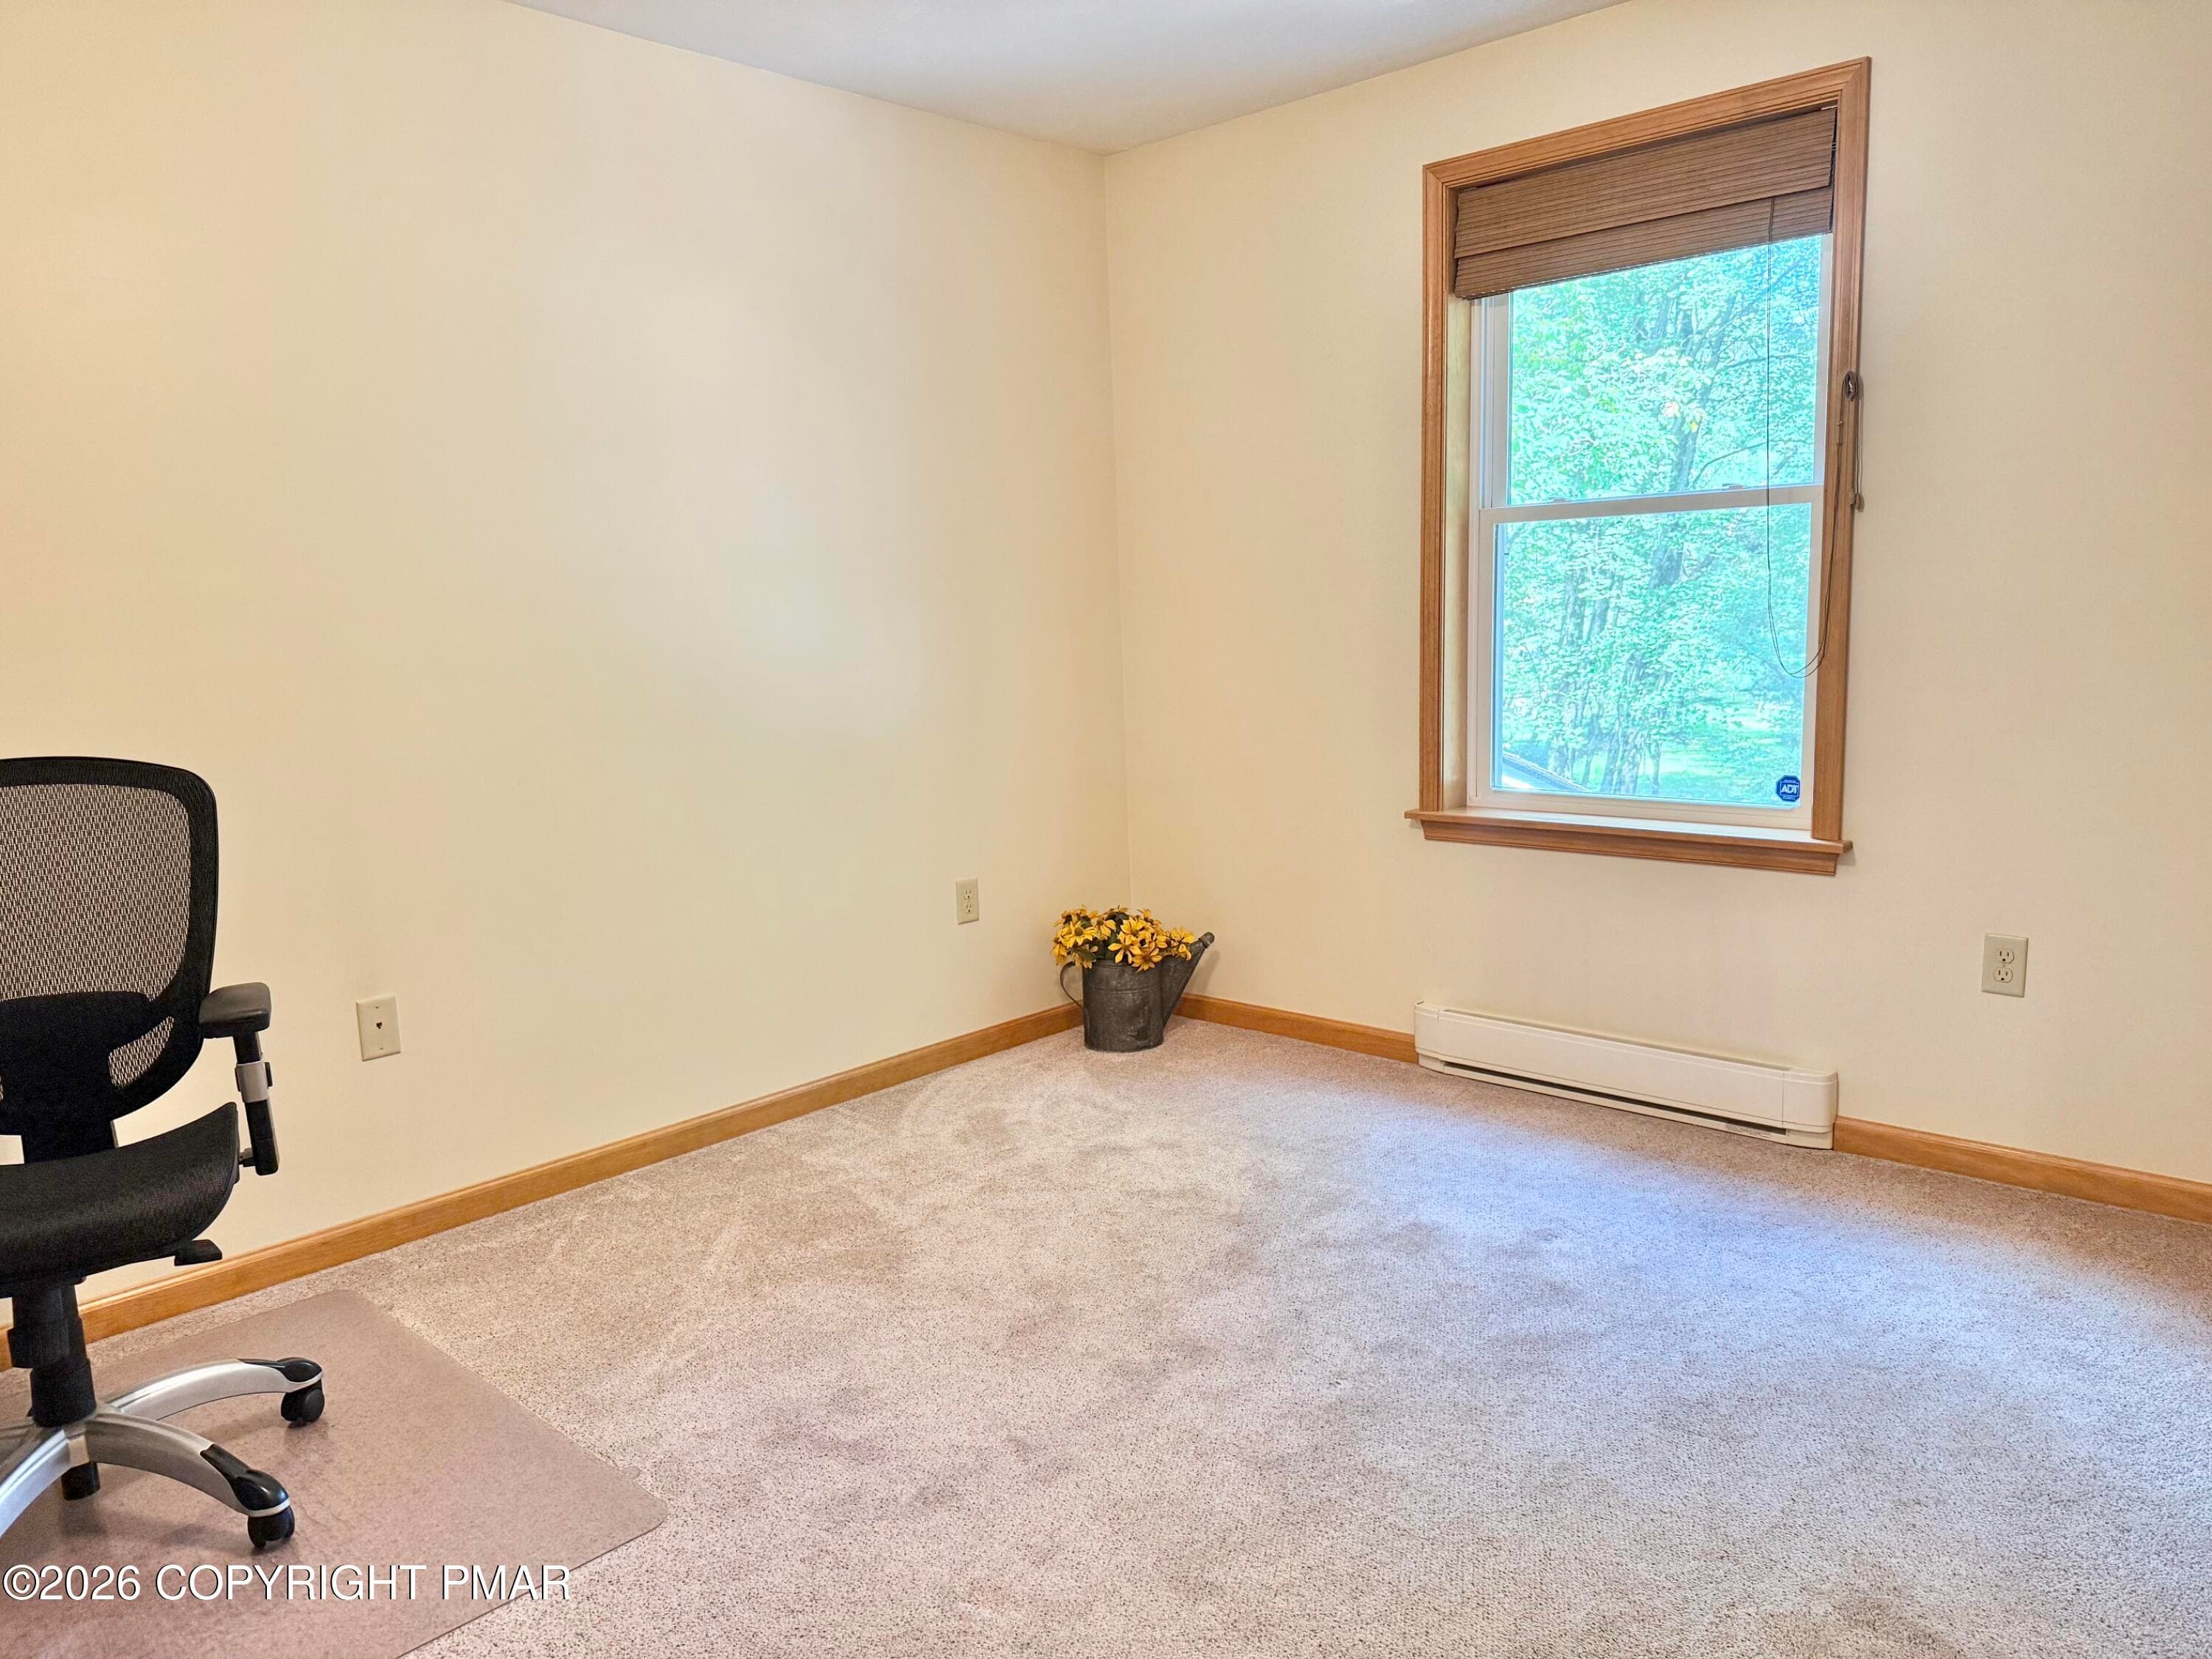
BR4 - 48 Keats Lane, Albrightsville, PA 18210, Albrightsville
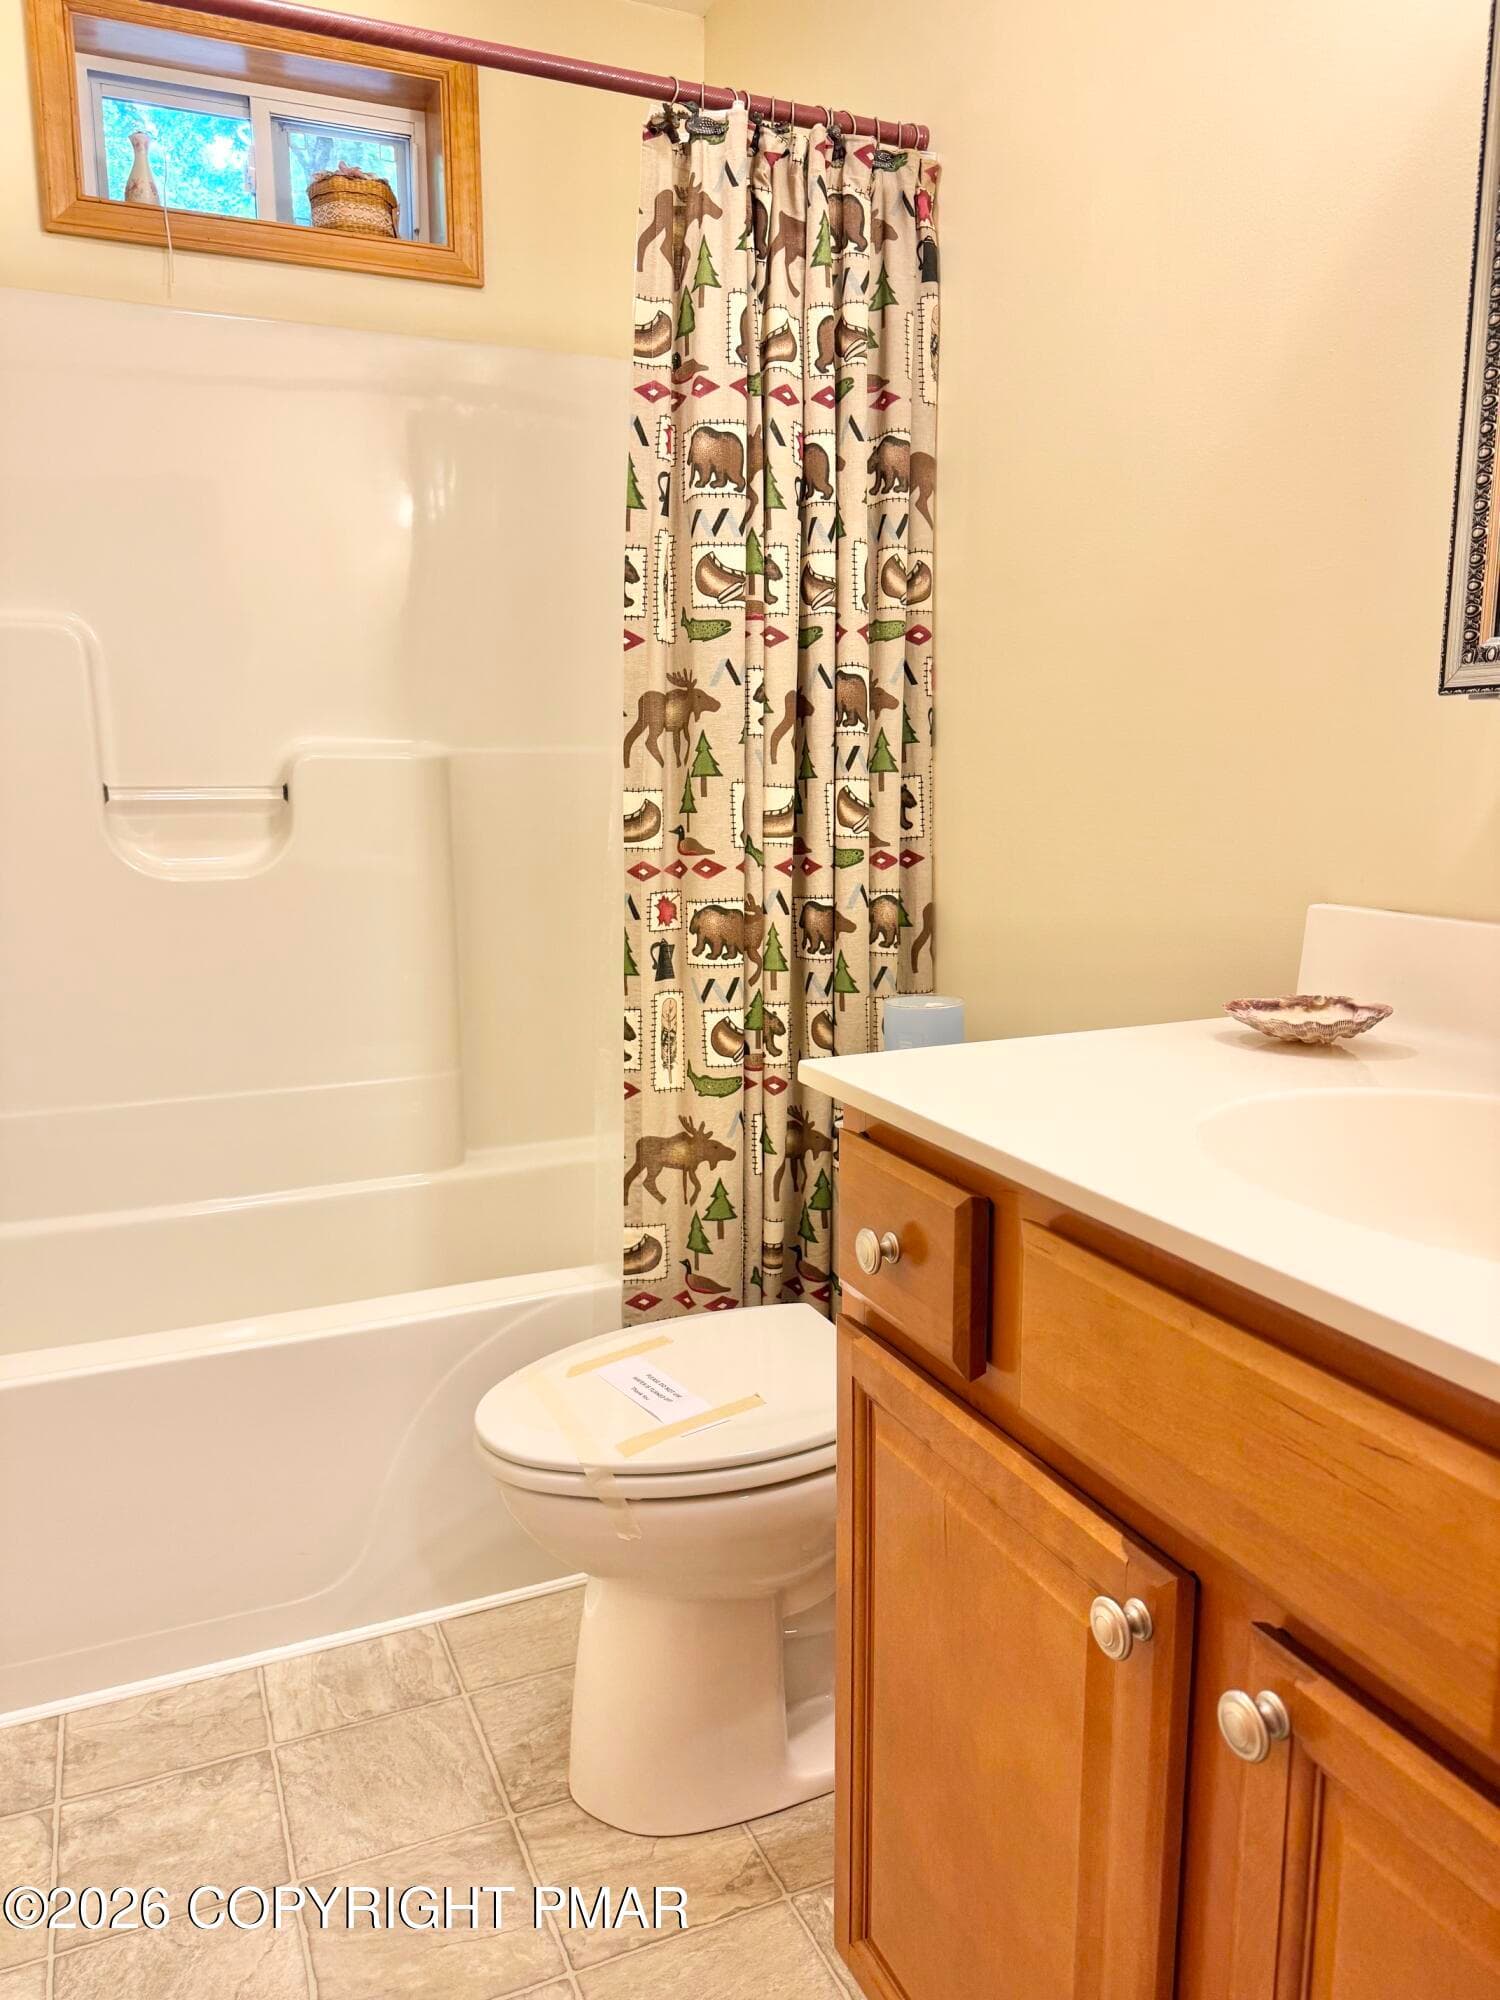
2nd Fl Full Bath - 48 Keats Lane, Albrightsville, PA 18210, Albrightsville
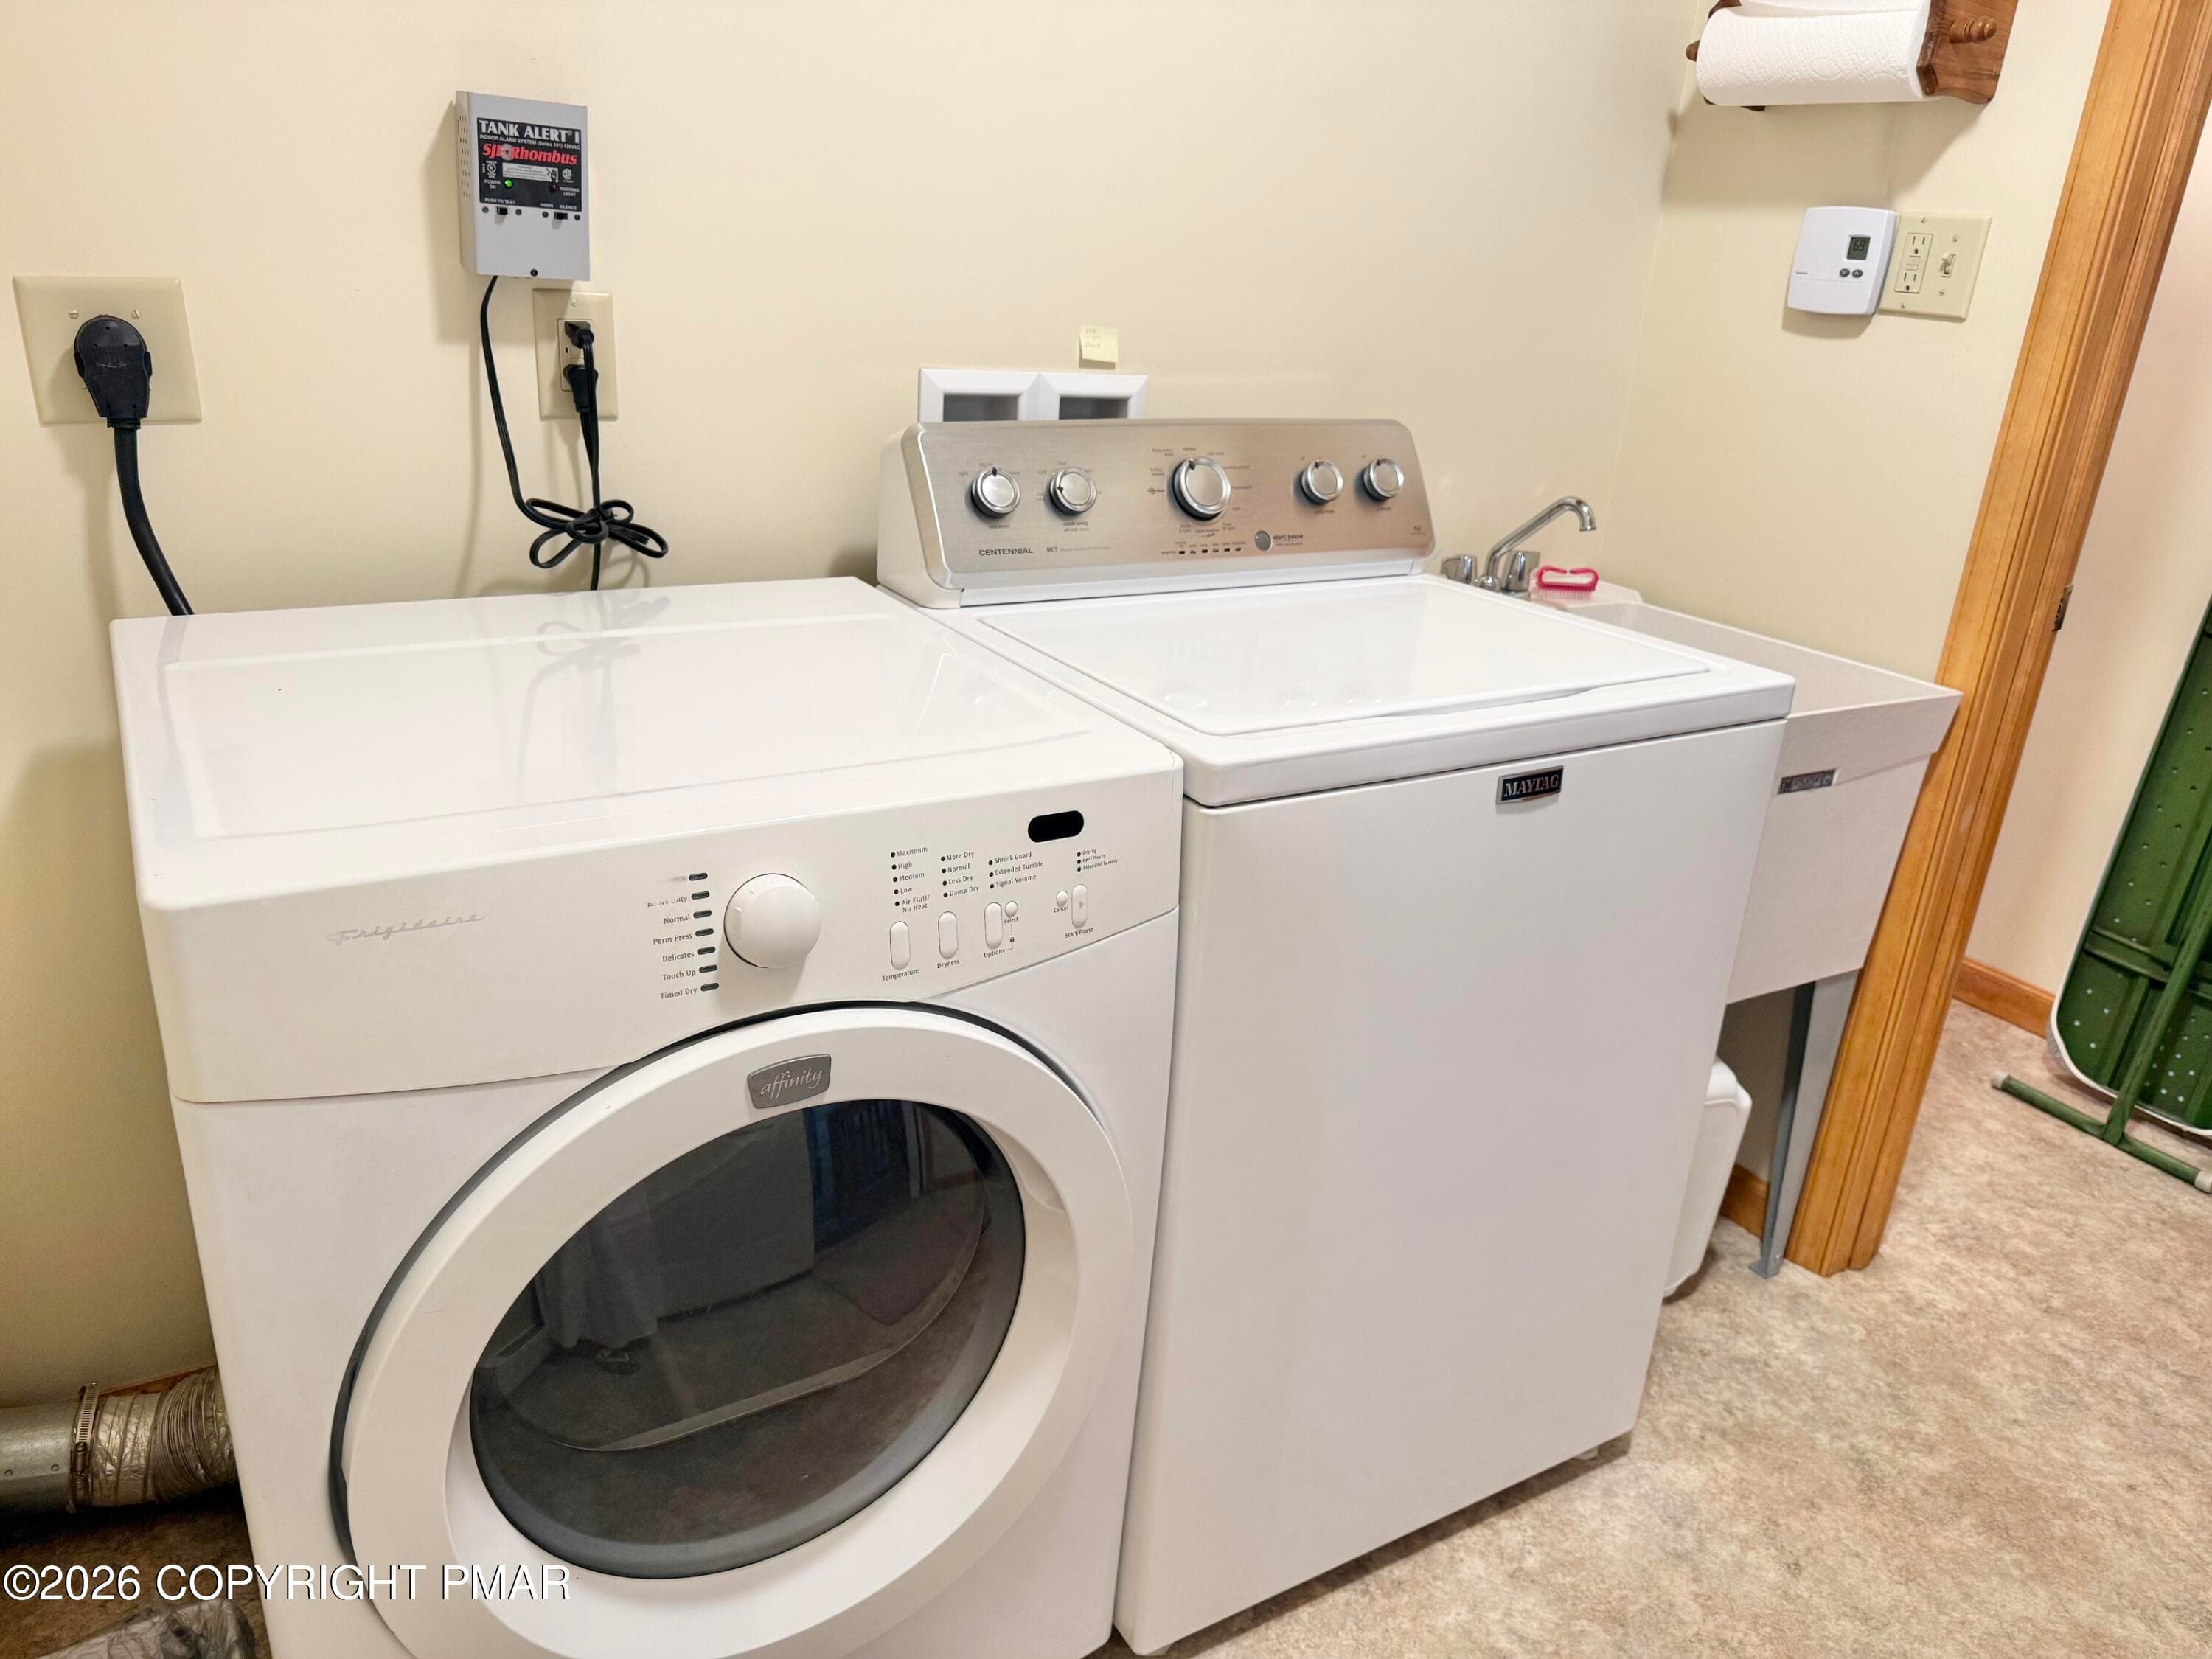
Main Fl Laundry - 48 Keats Lane, Albrightsville, PA 18210, Albrightsville
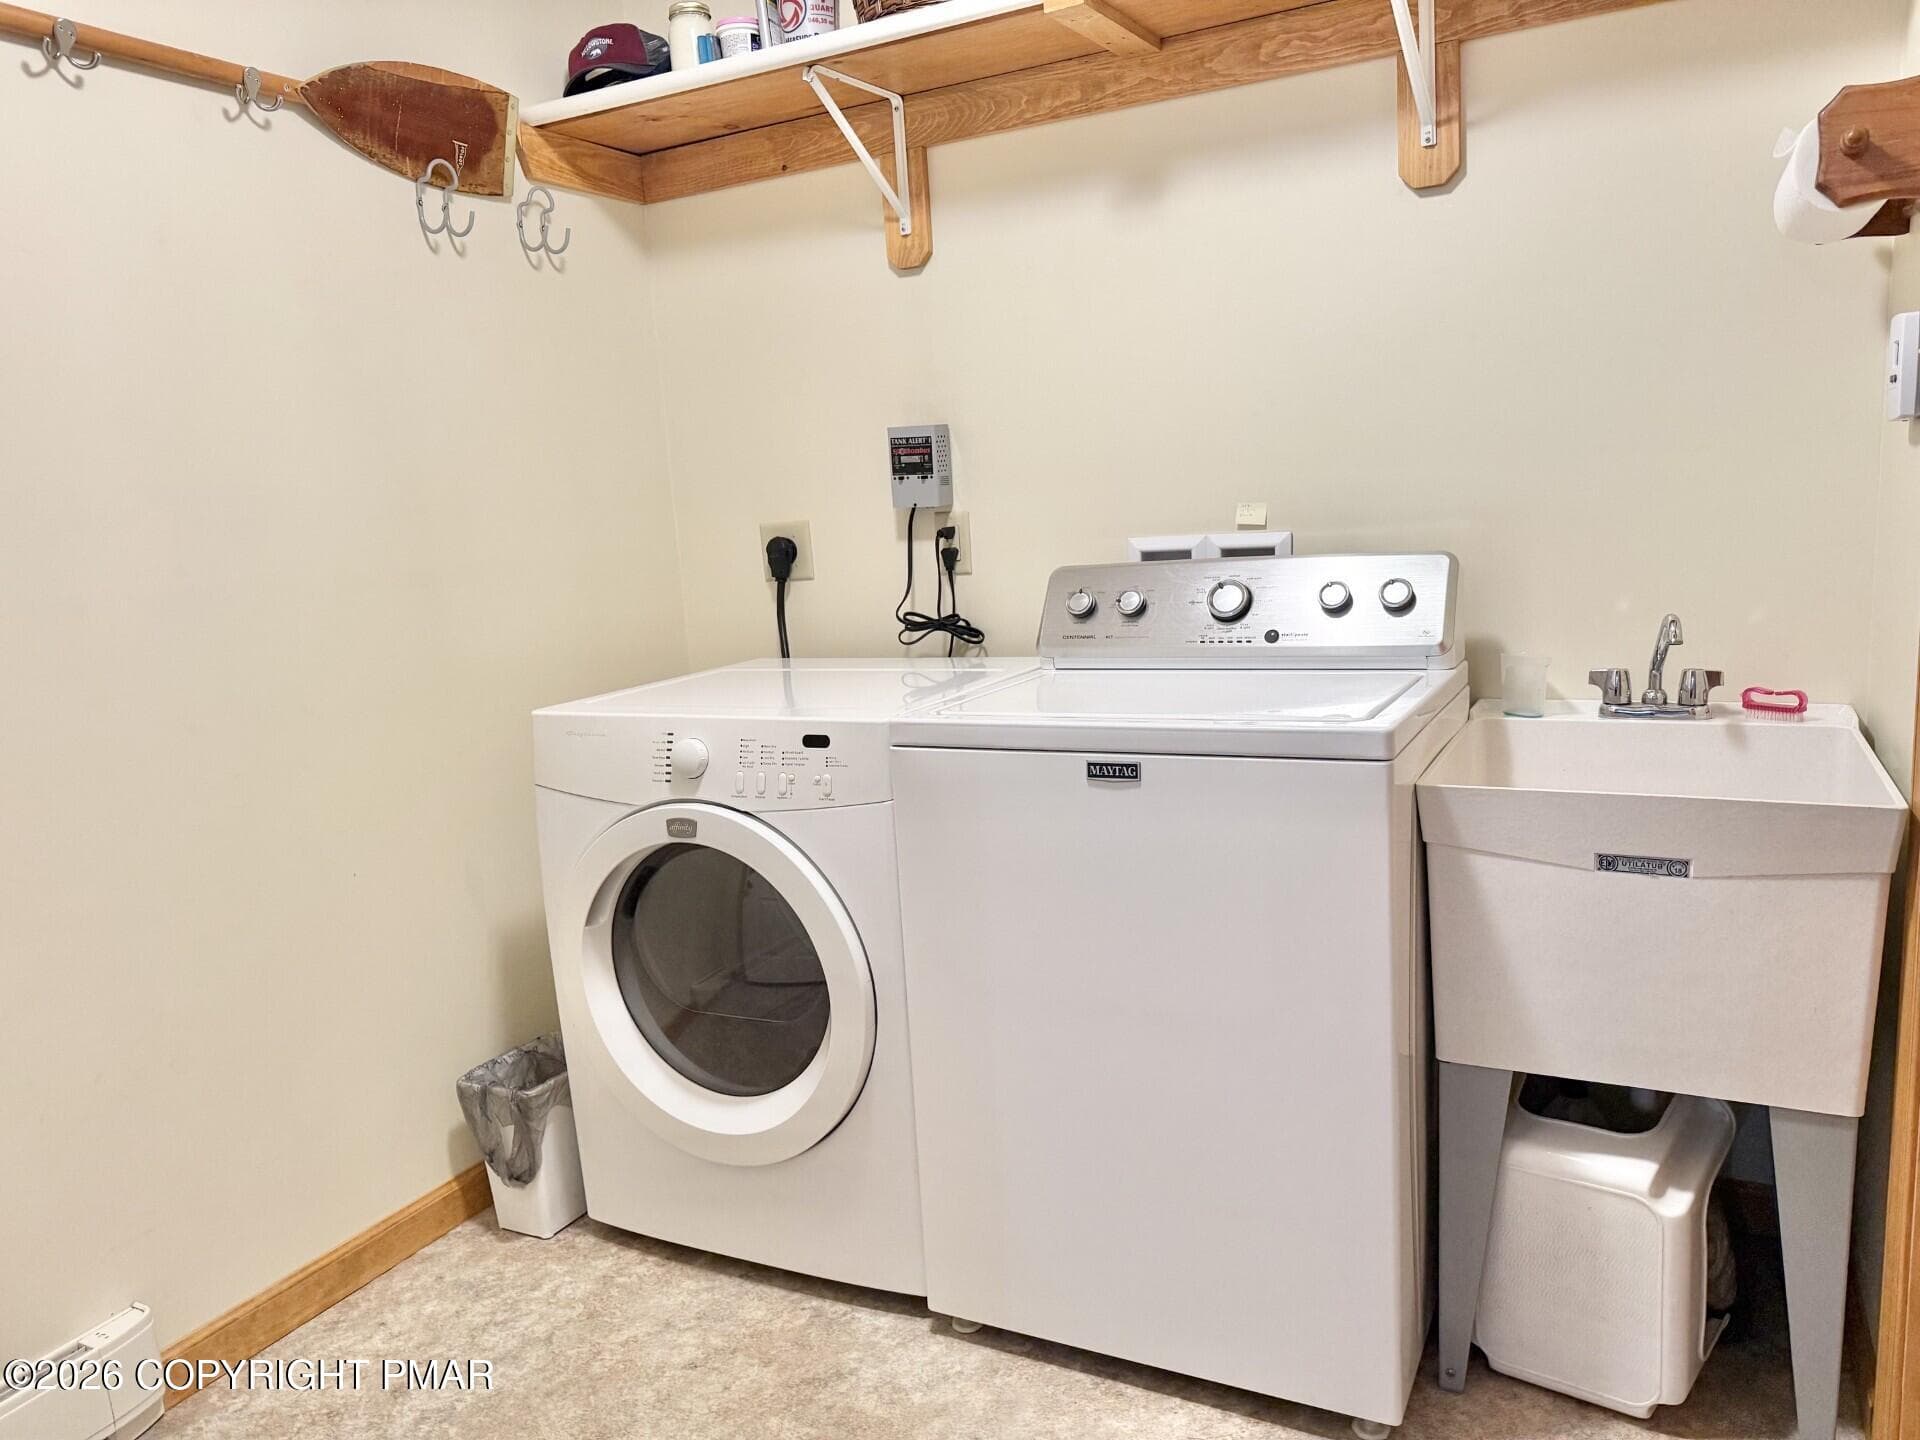
LAURNDRY ROOM - 48 Keats Lane, Albrightsville, PA 18210, Albrightsville
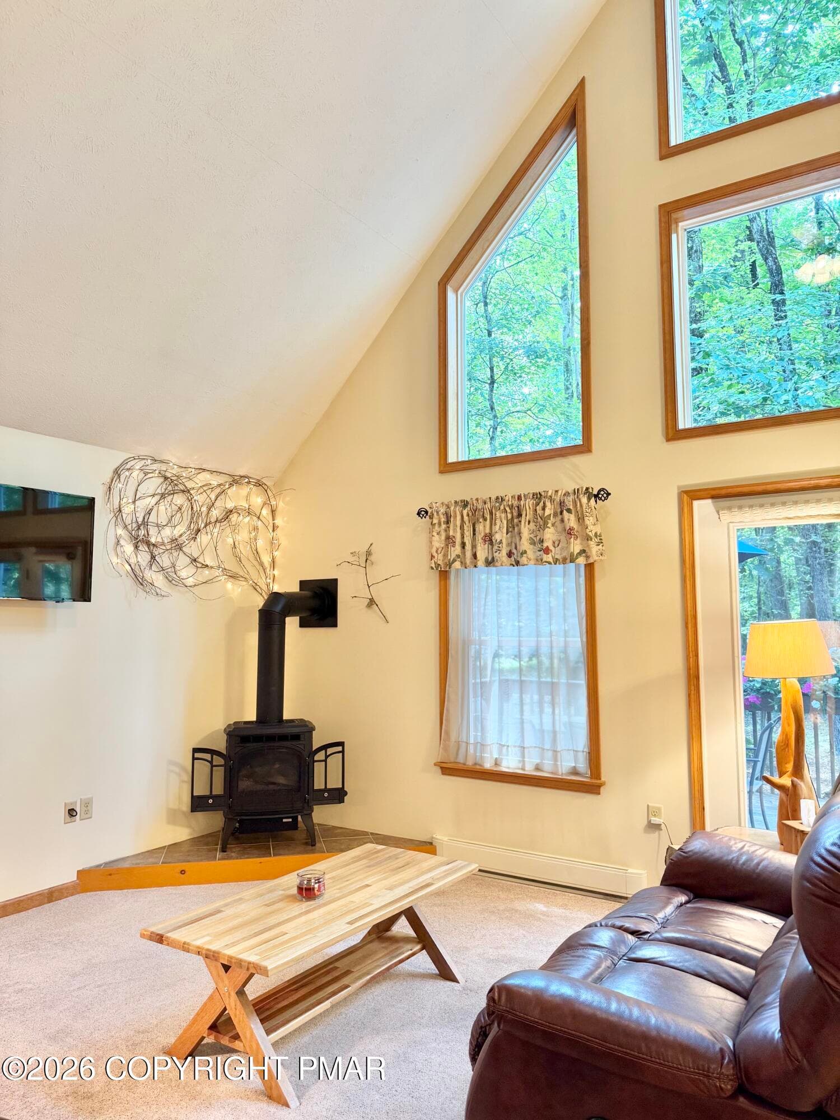
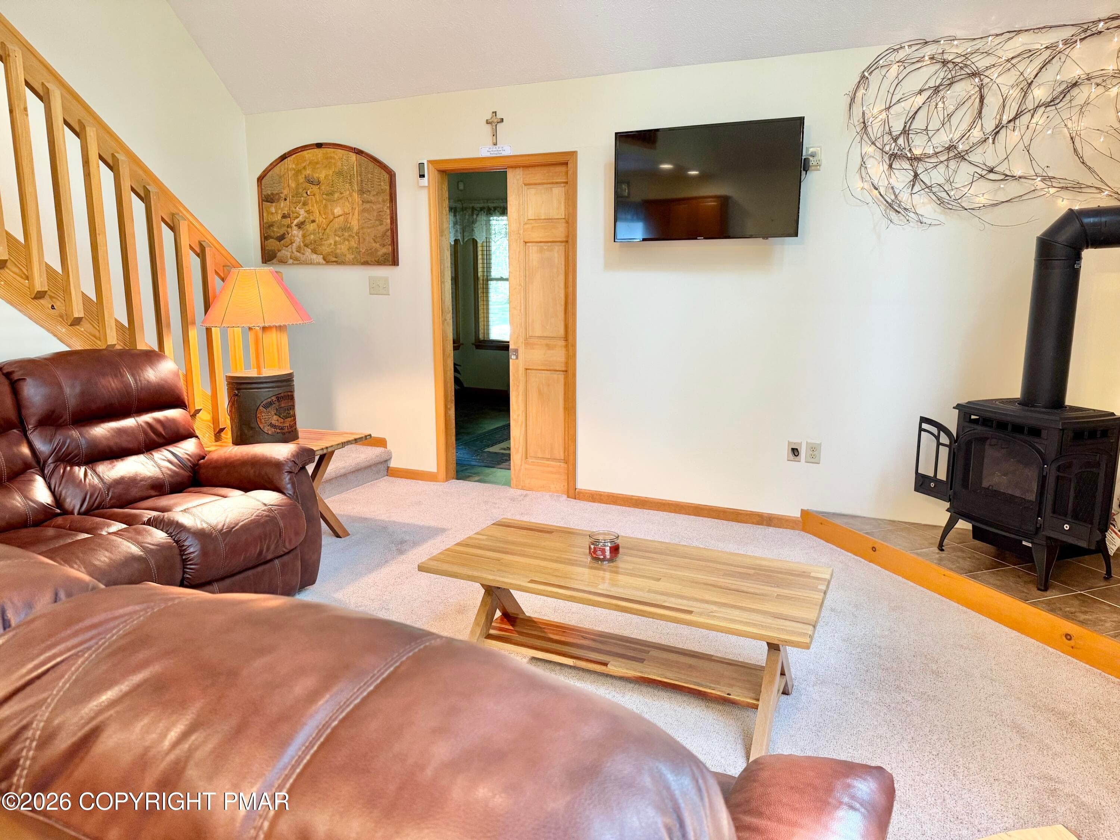
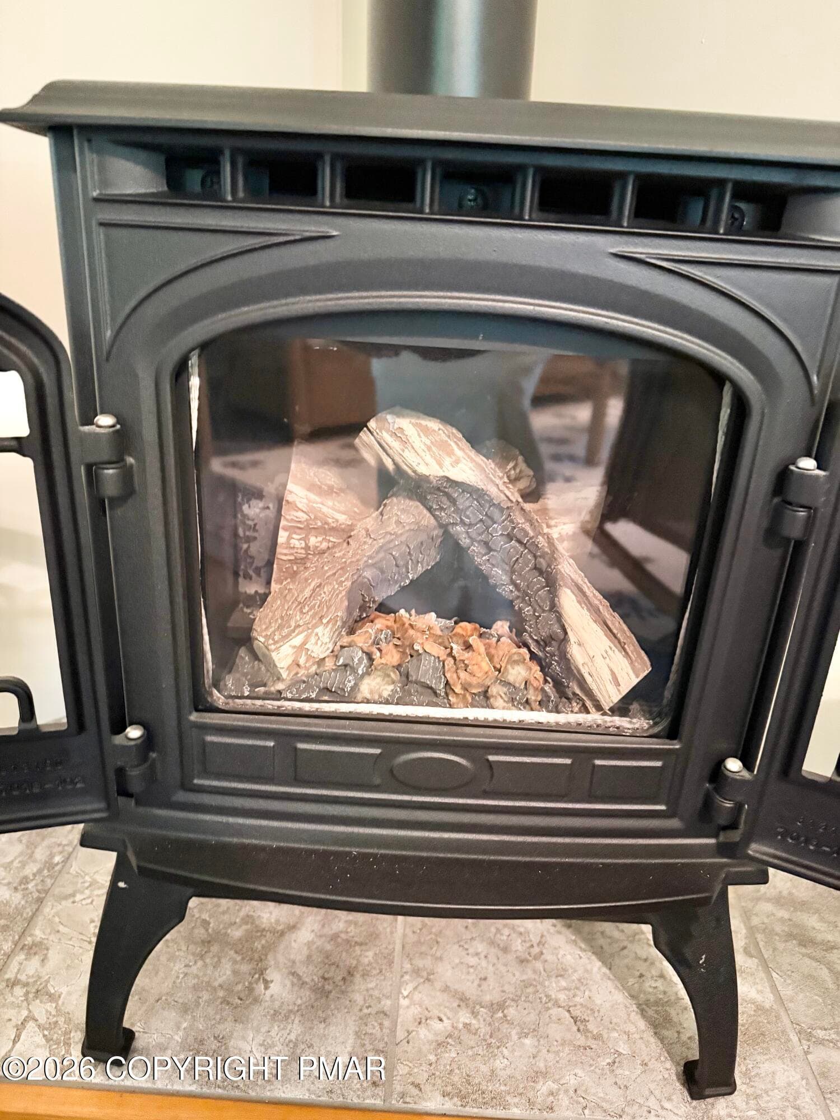
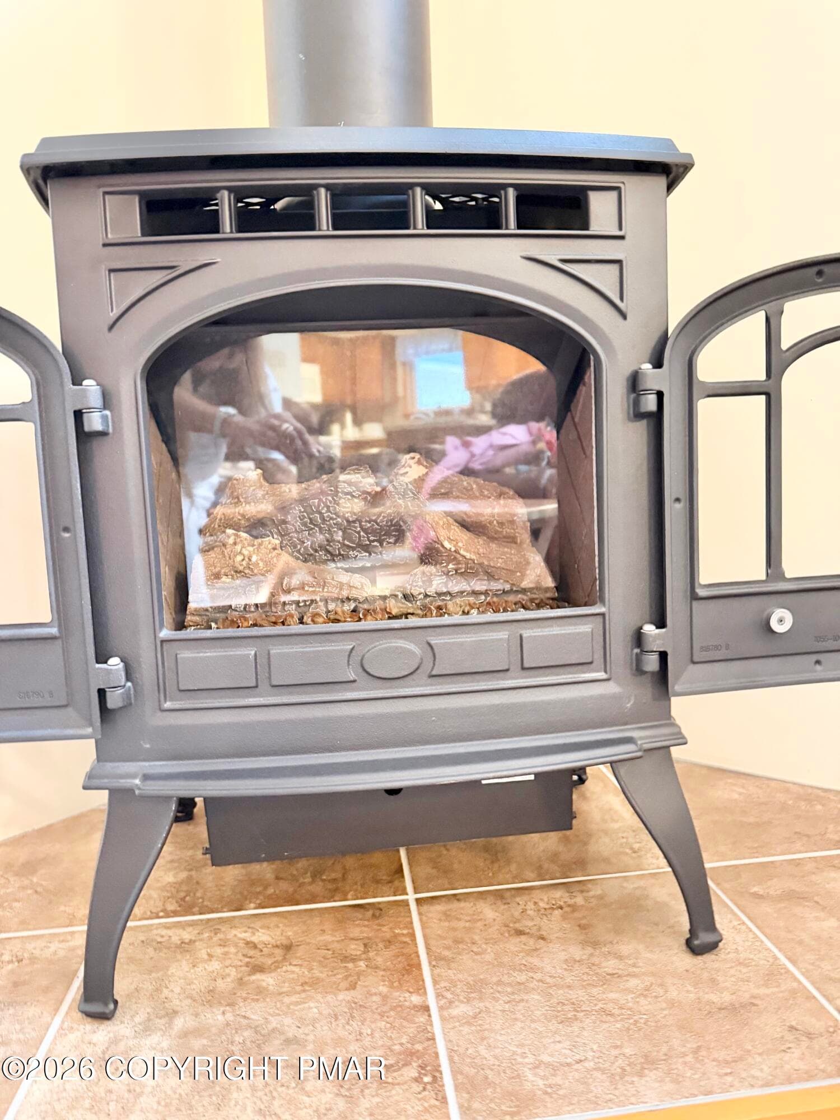
Propane Stove - 48 Keats Lane, Albrightsville, PA 18210, Albrightsville
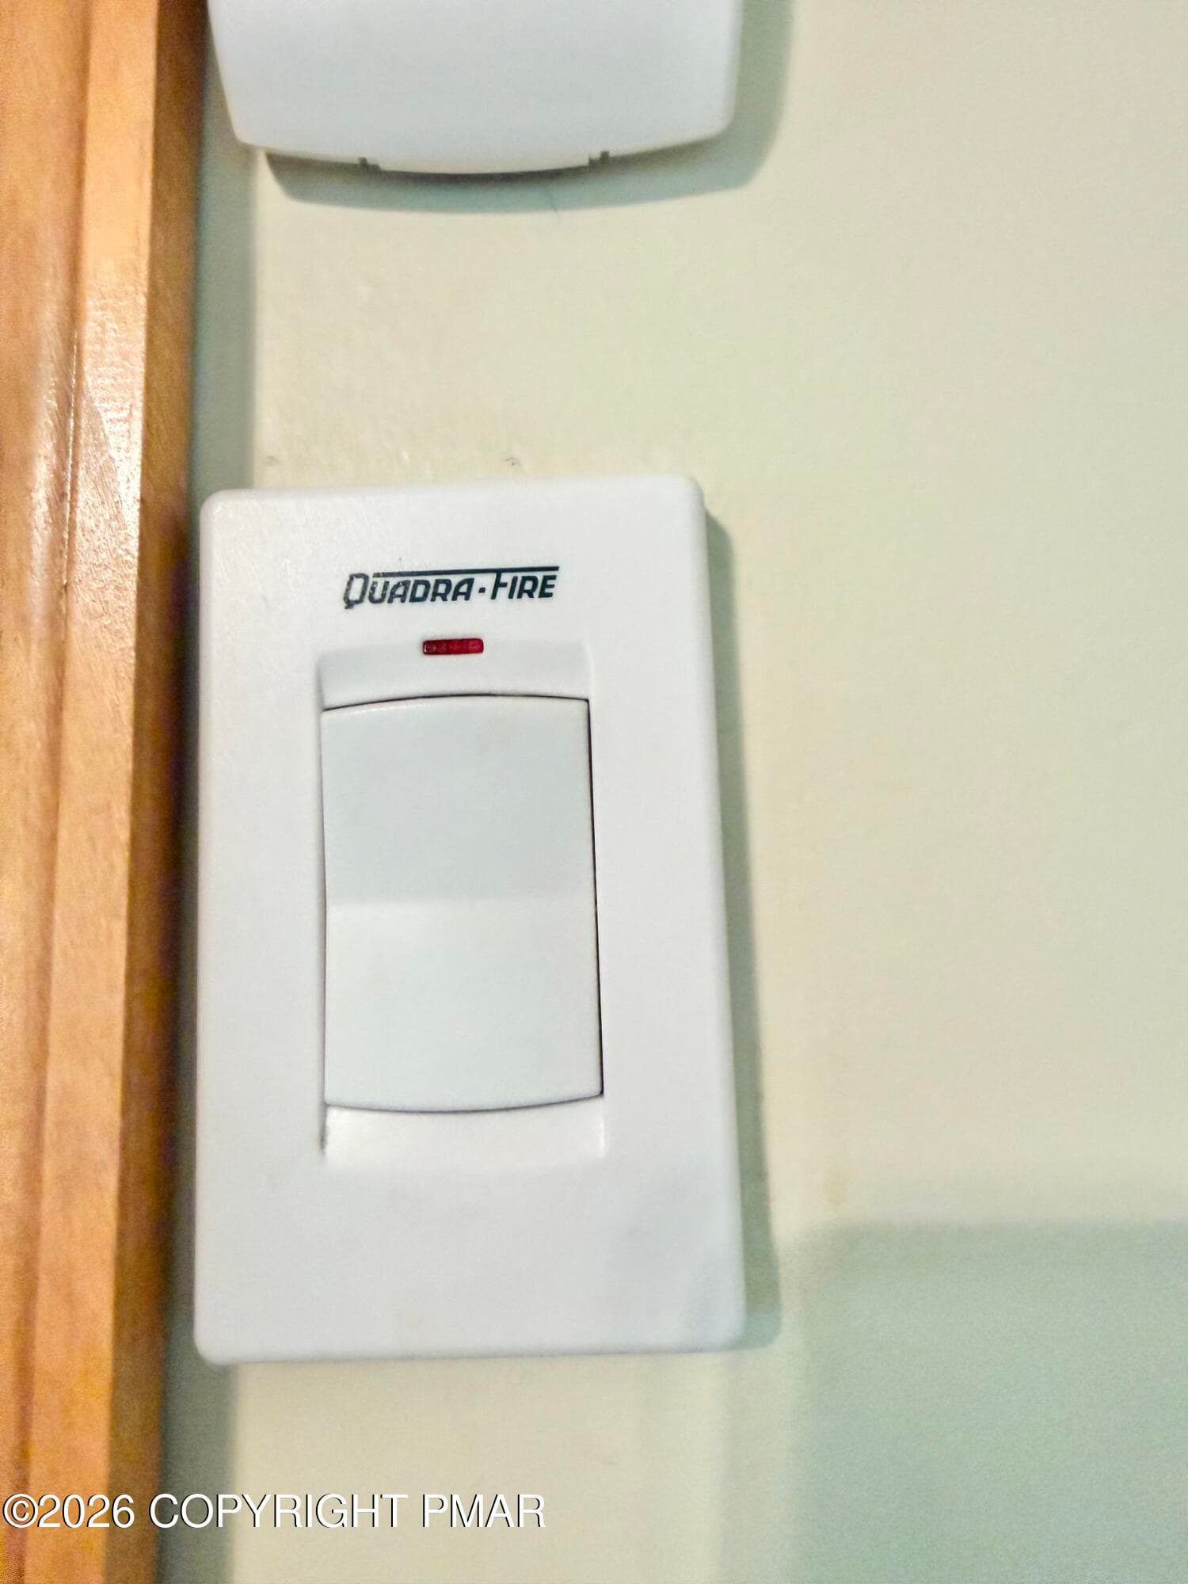
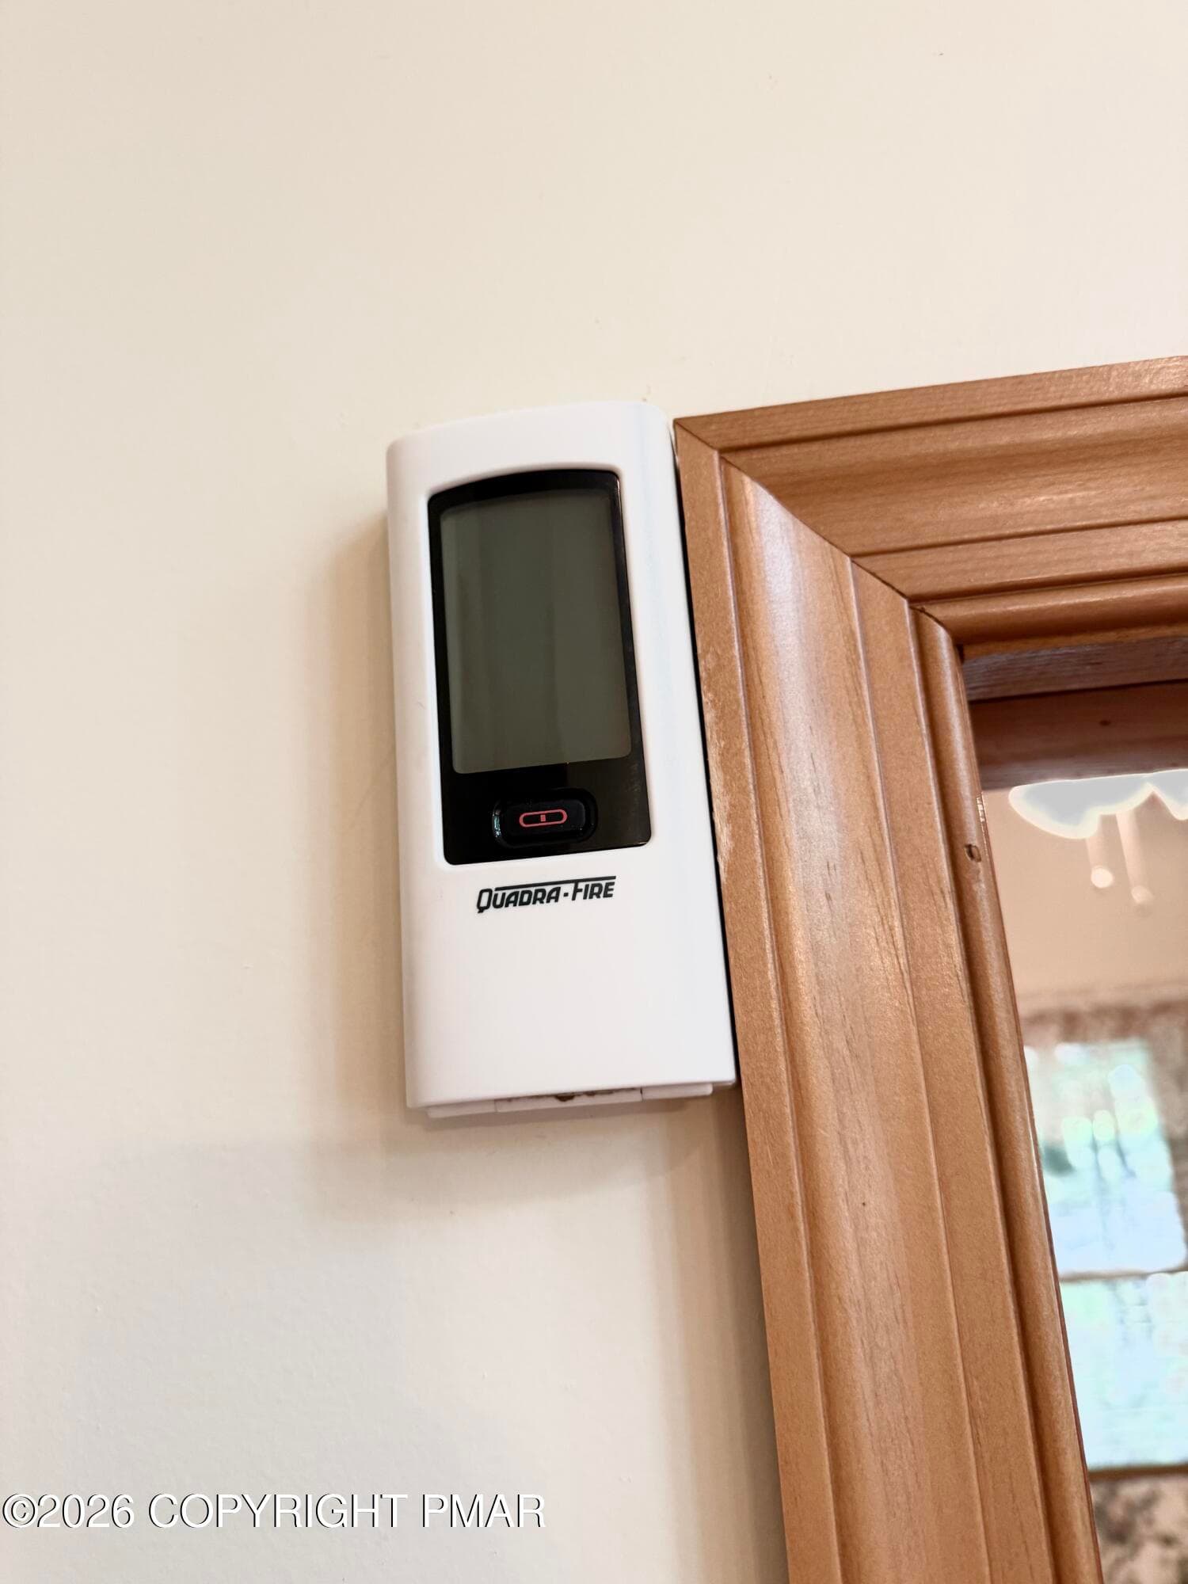
on/off propane stove - 48 Keats Lane, Albrightsville, PA 18210, Albrightsville
LR Propane Stove - 48 Keats Lane, Albrightsville, PA 18210, Albrightsville
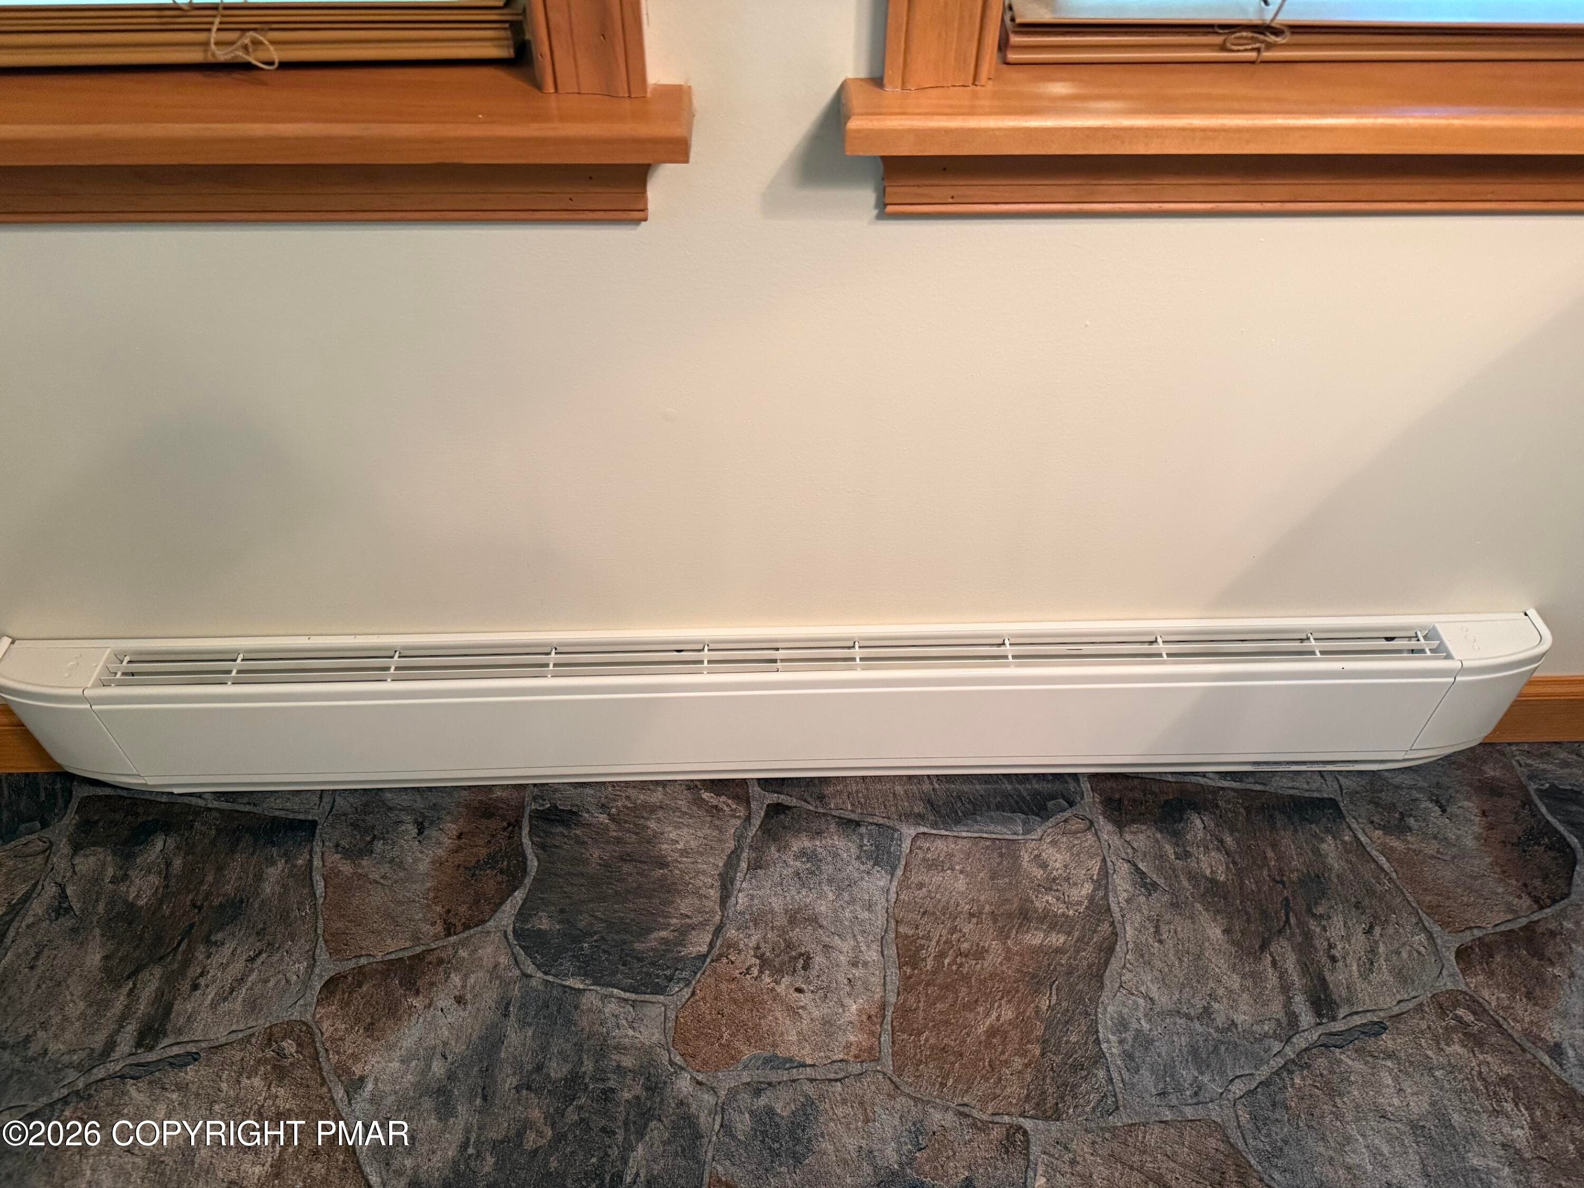
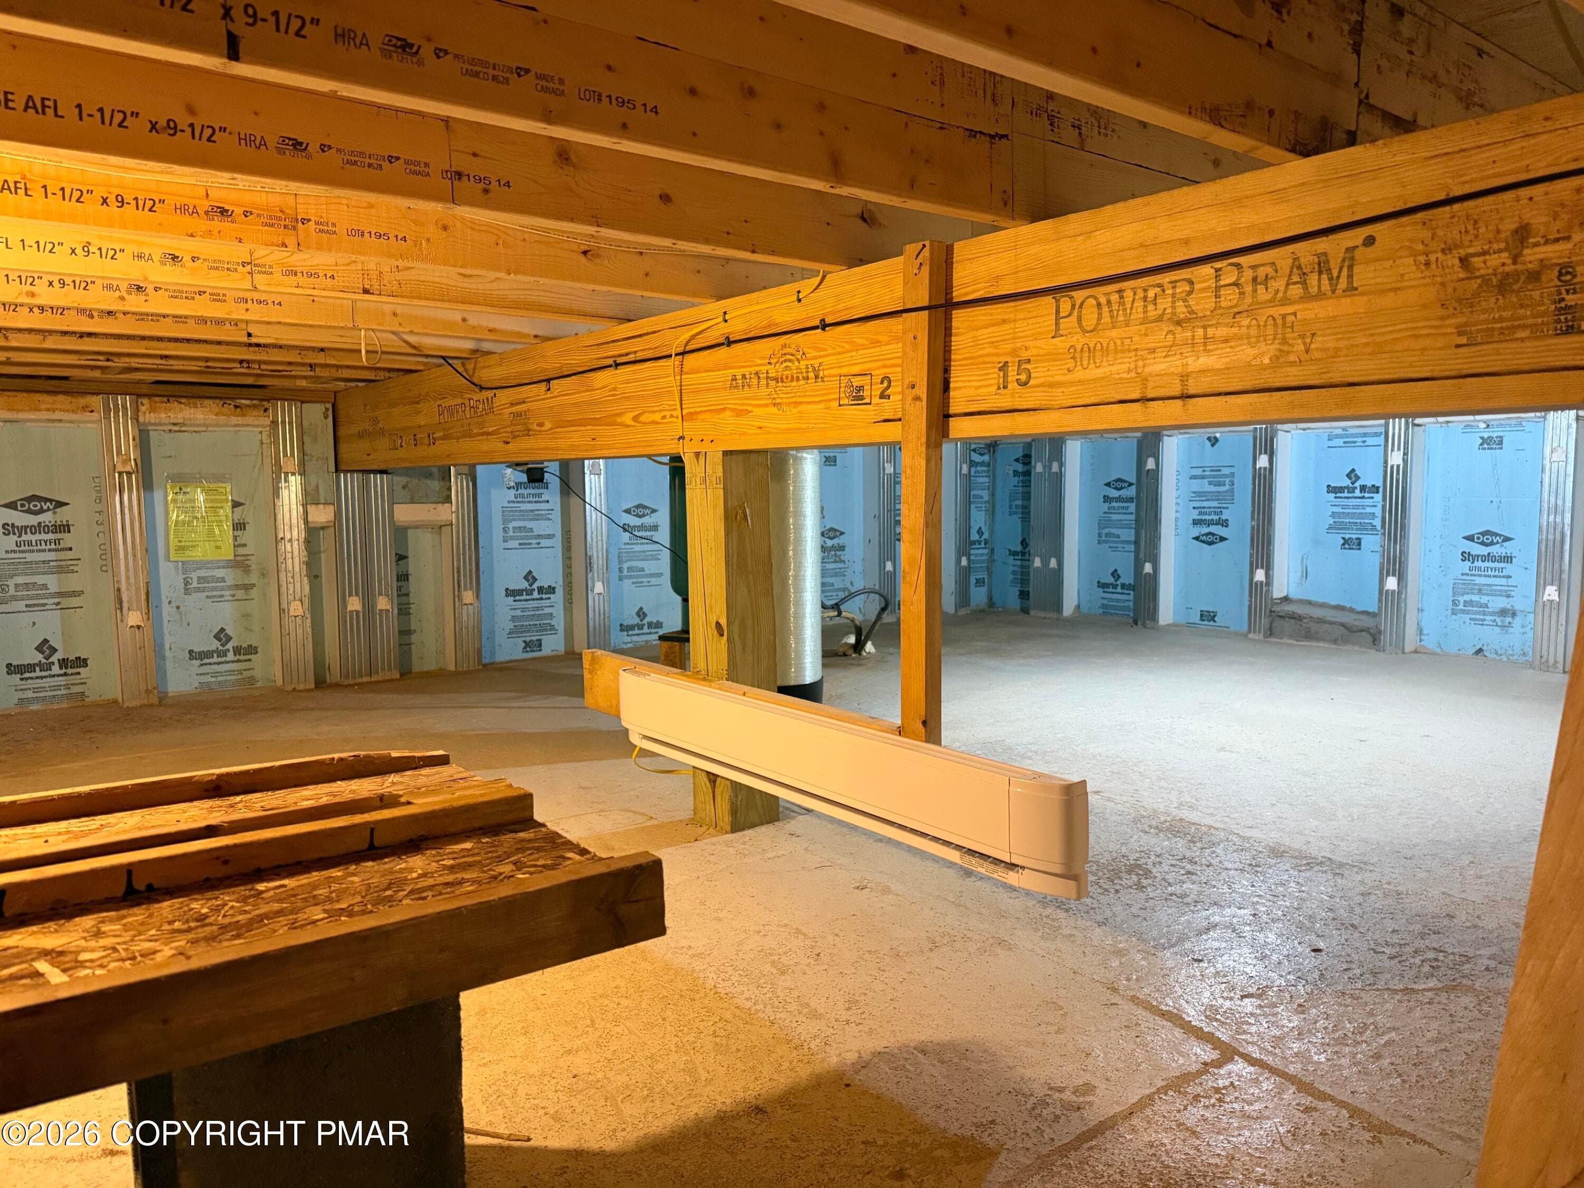
Baseboard Heater - 48 Keats Lane, Albrightsville, PA 18210, Albrightsville
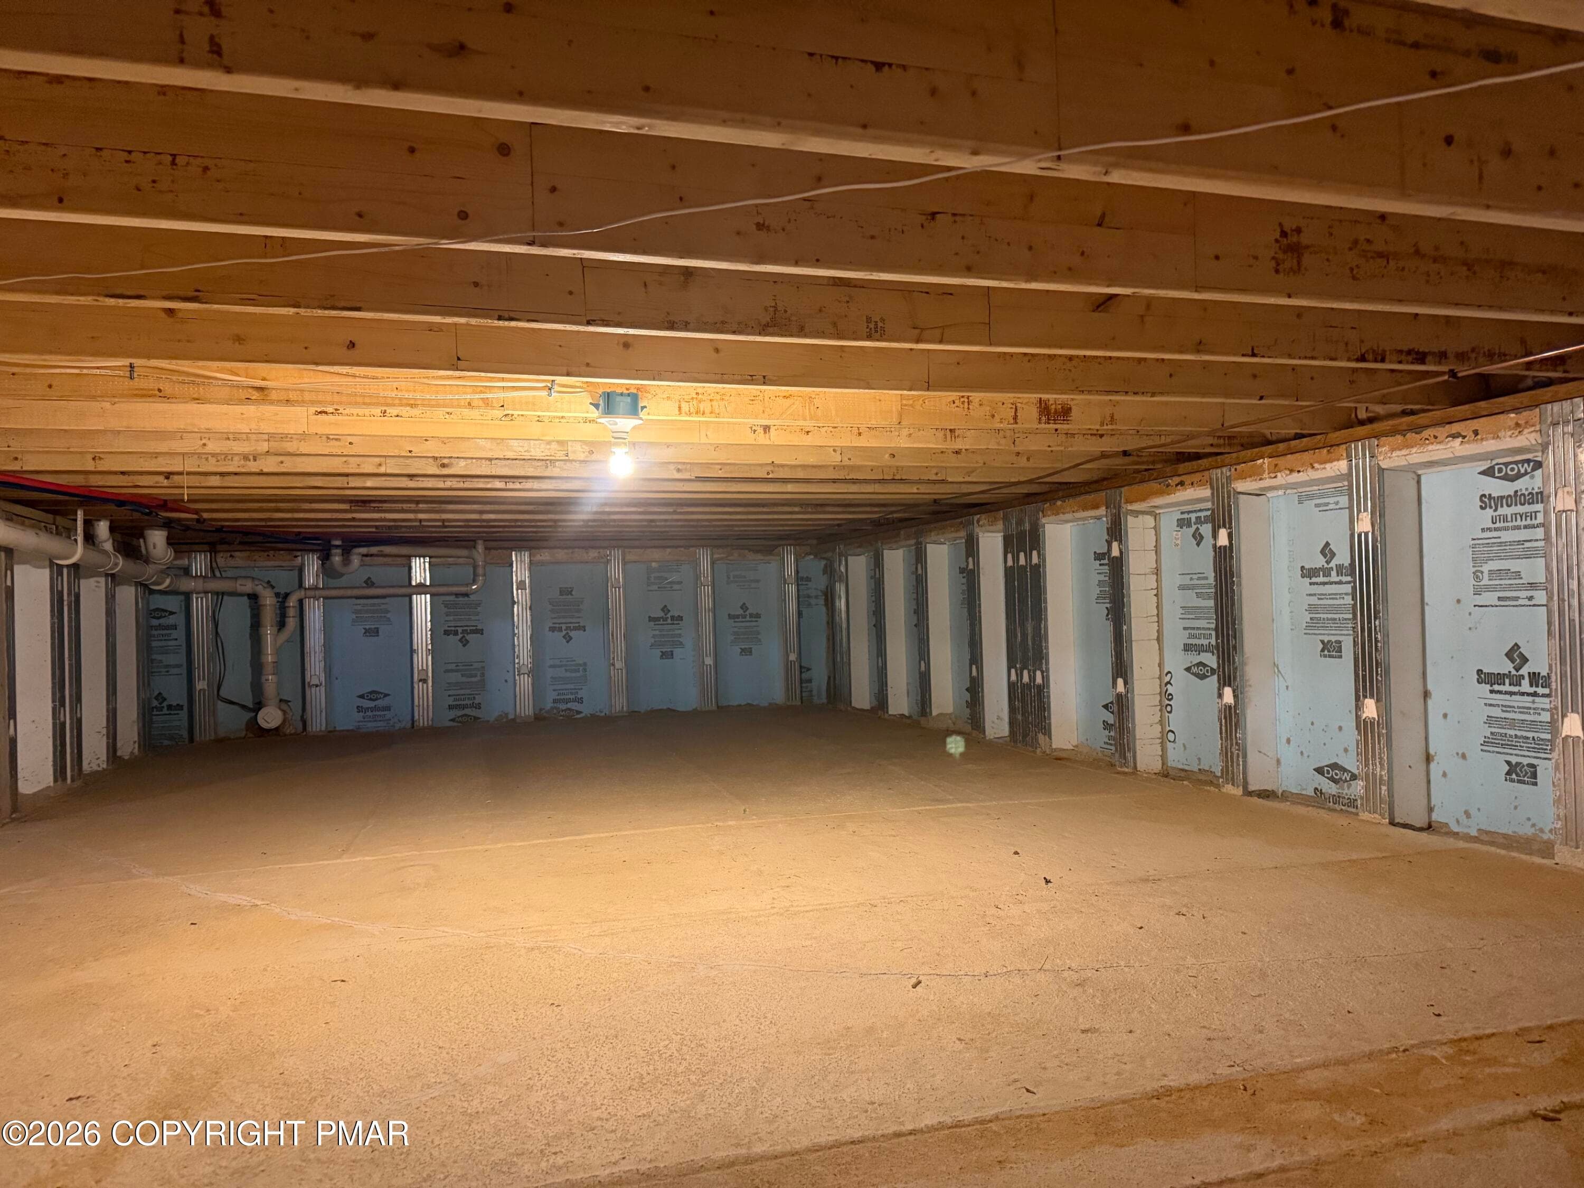
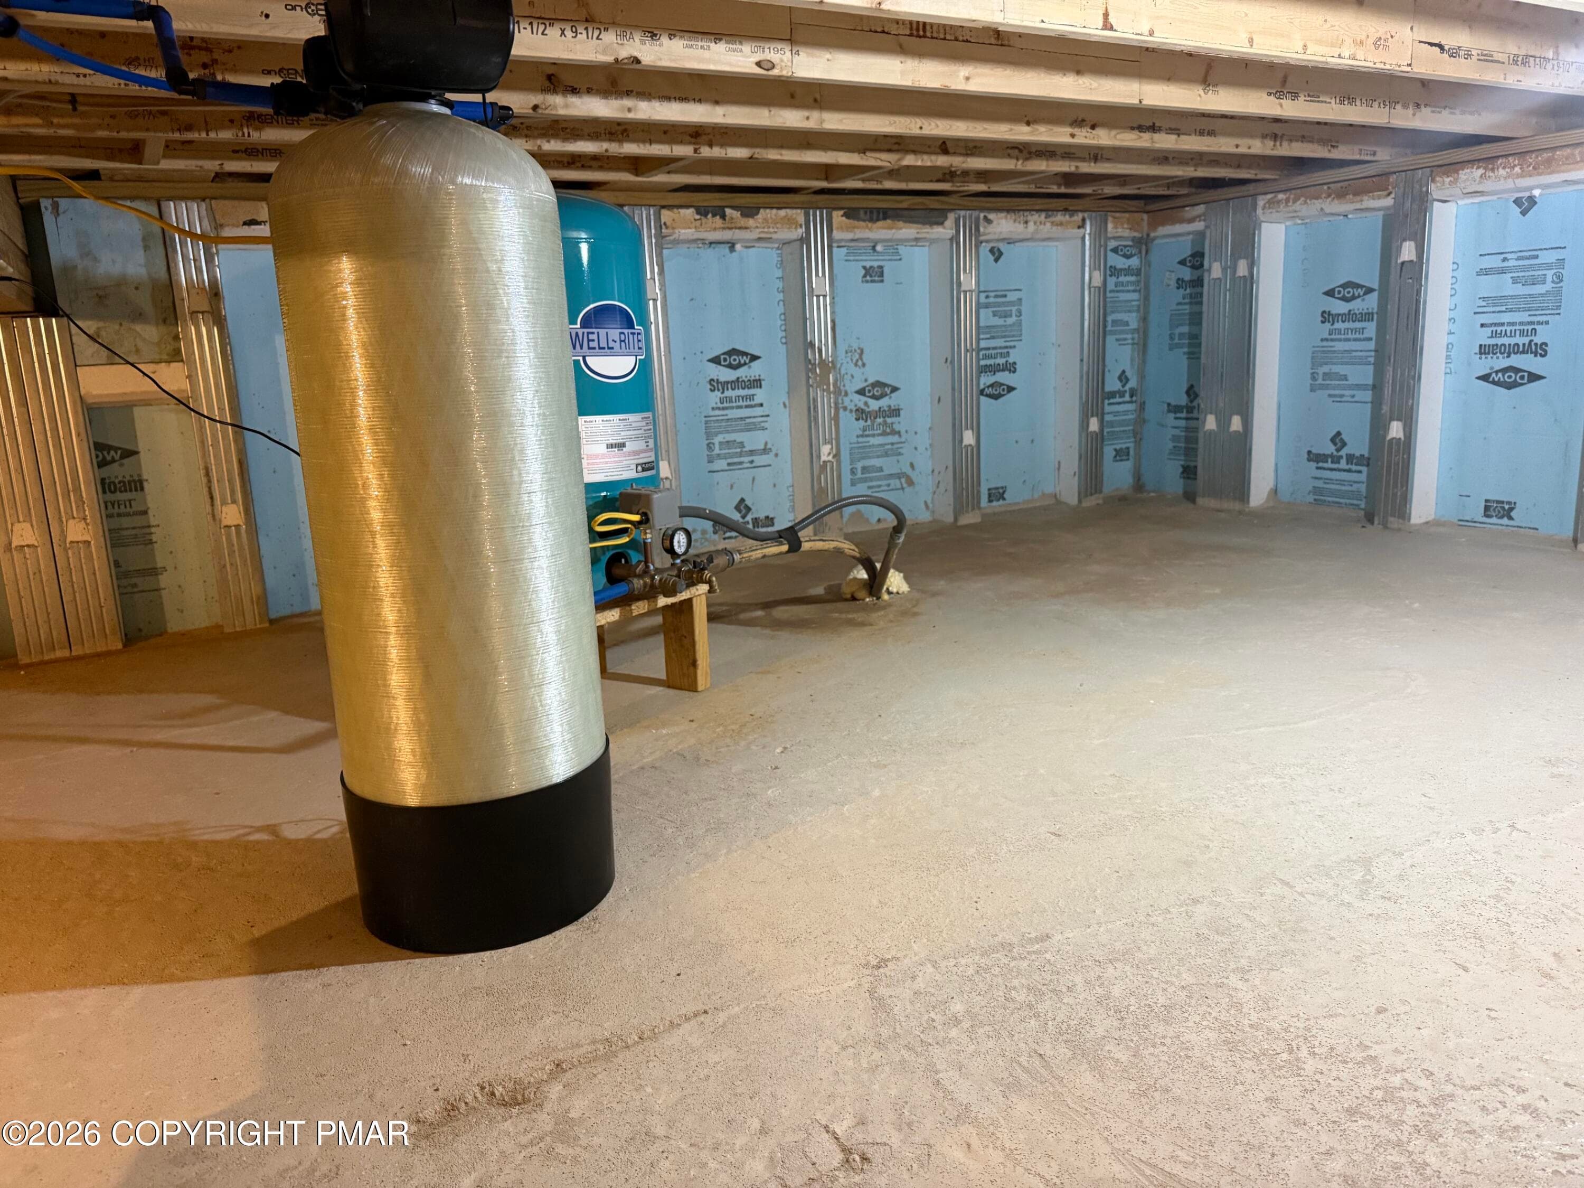
crawlspace - 48 Keats Lane, Albrightsville, PA 18210, Albrightsville
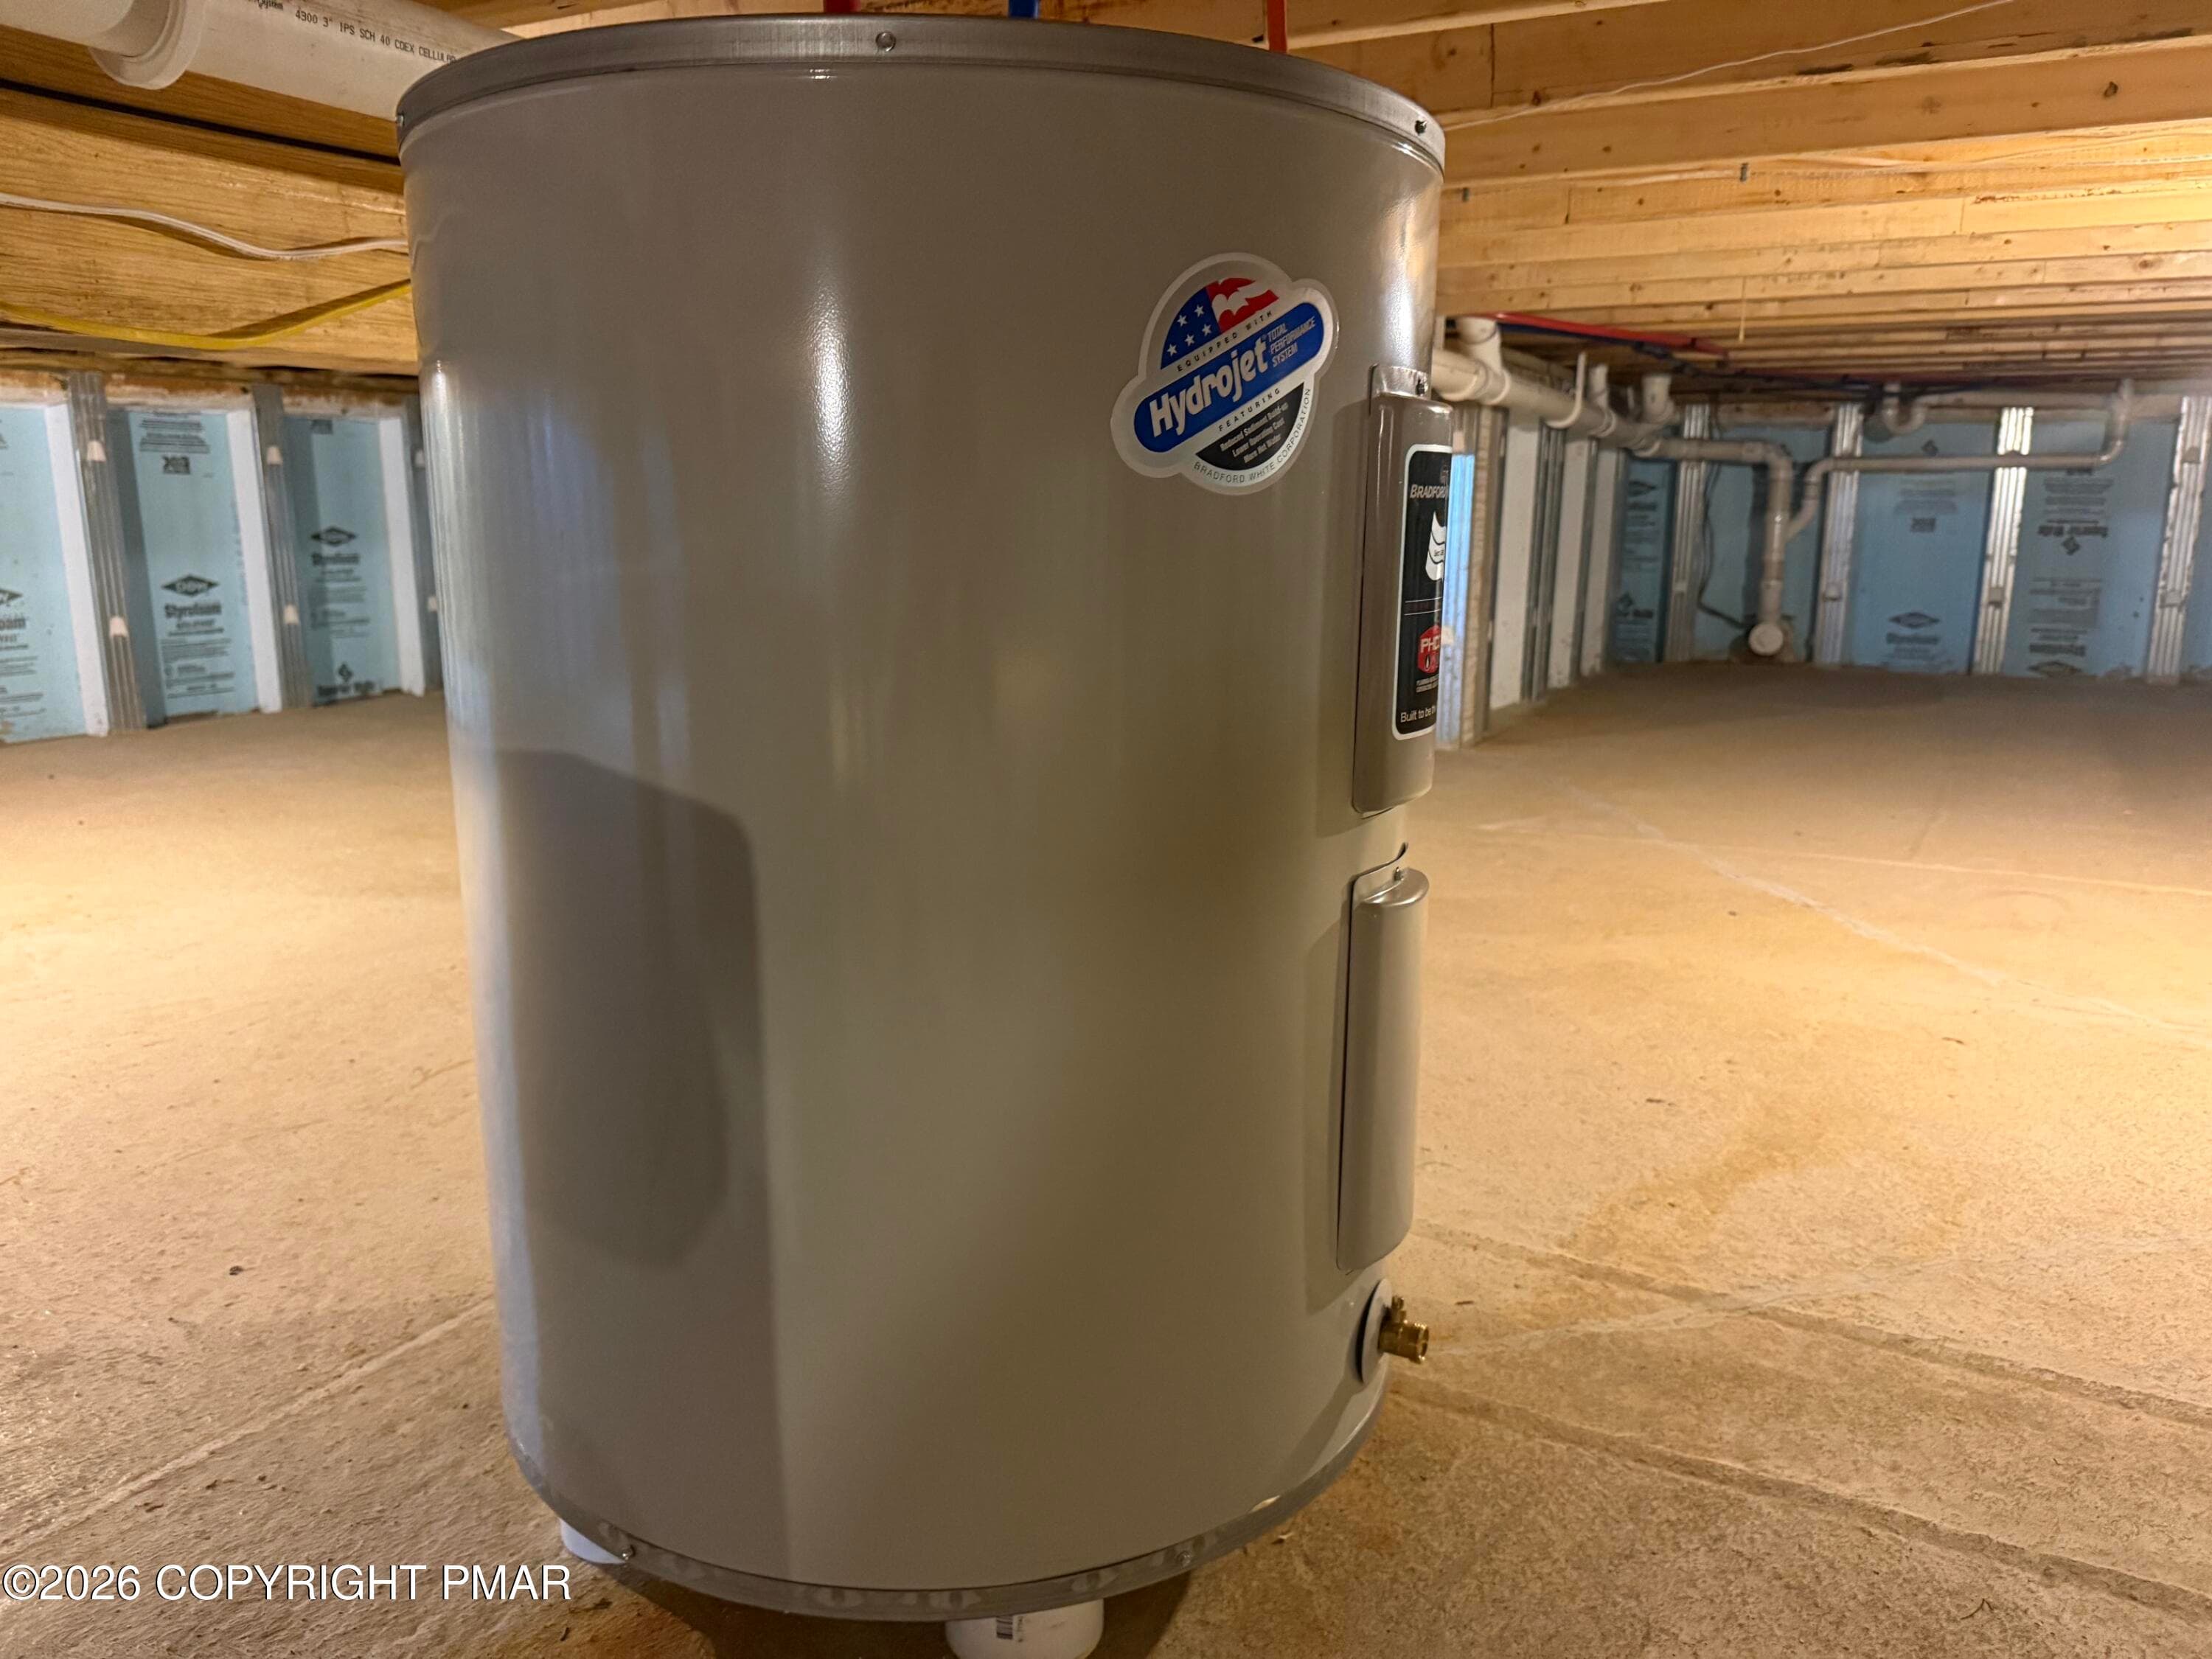
water heater - 48 Keats Lane, Albrightsville, PA 18210, Albrightsville
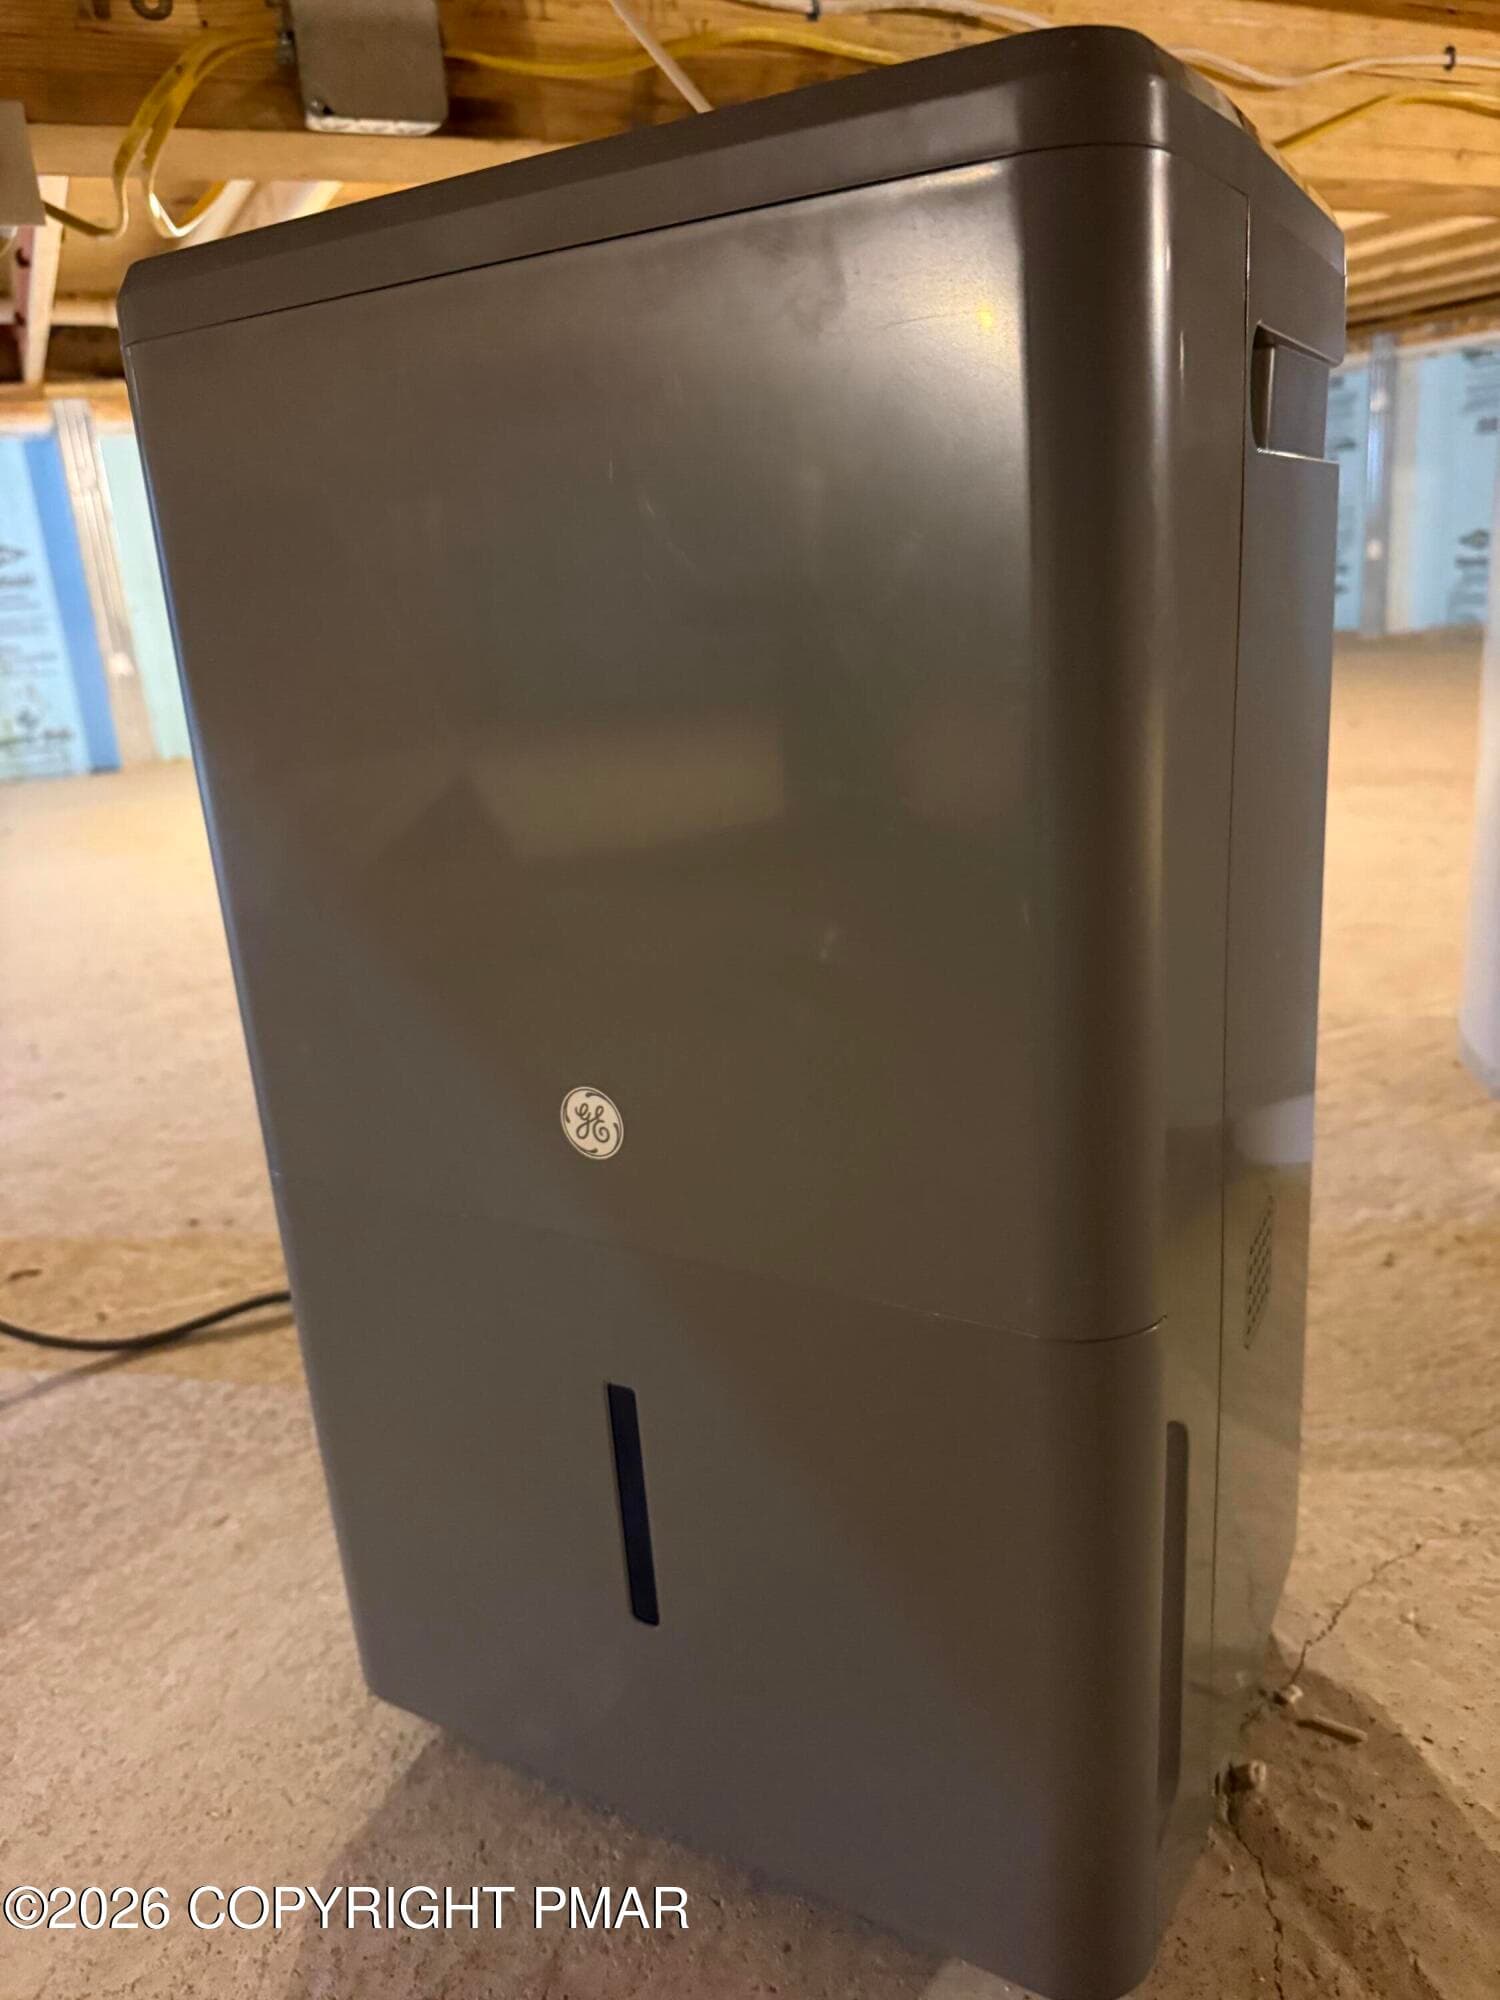
dehumidifier - 48 Keats Lane, Albrightsville, PA 18210, Albrightsville
IMG_4671 - 48 Keats Lane, Albrightsville, PA 18210, Albrightsville
Filtration - 48 Keats Lane, Albrightsville, PA 18210, Albrightsville
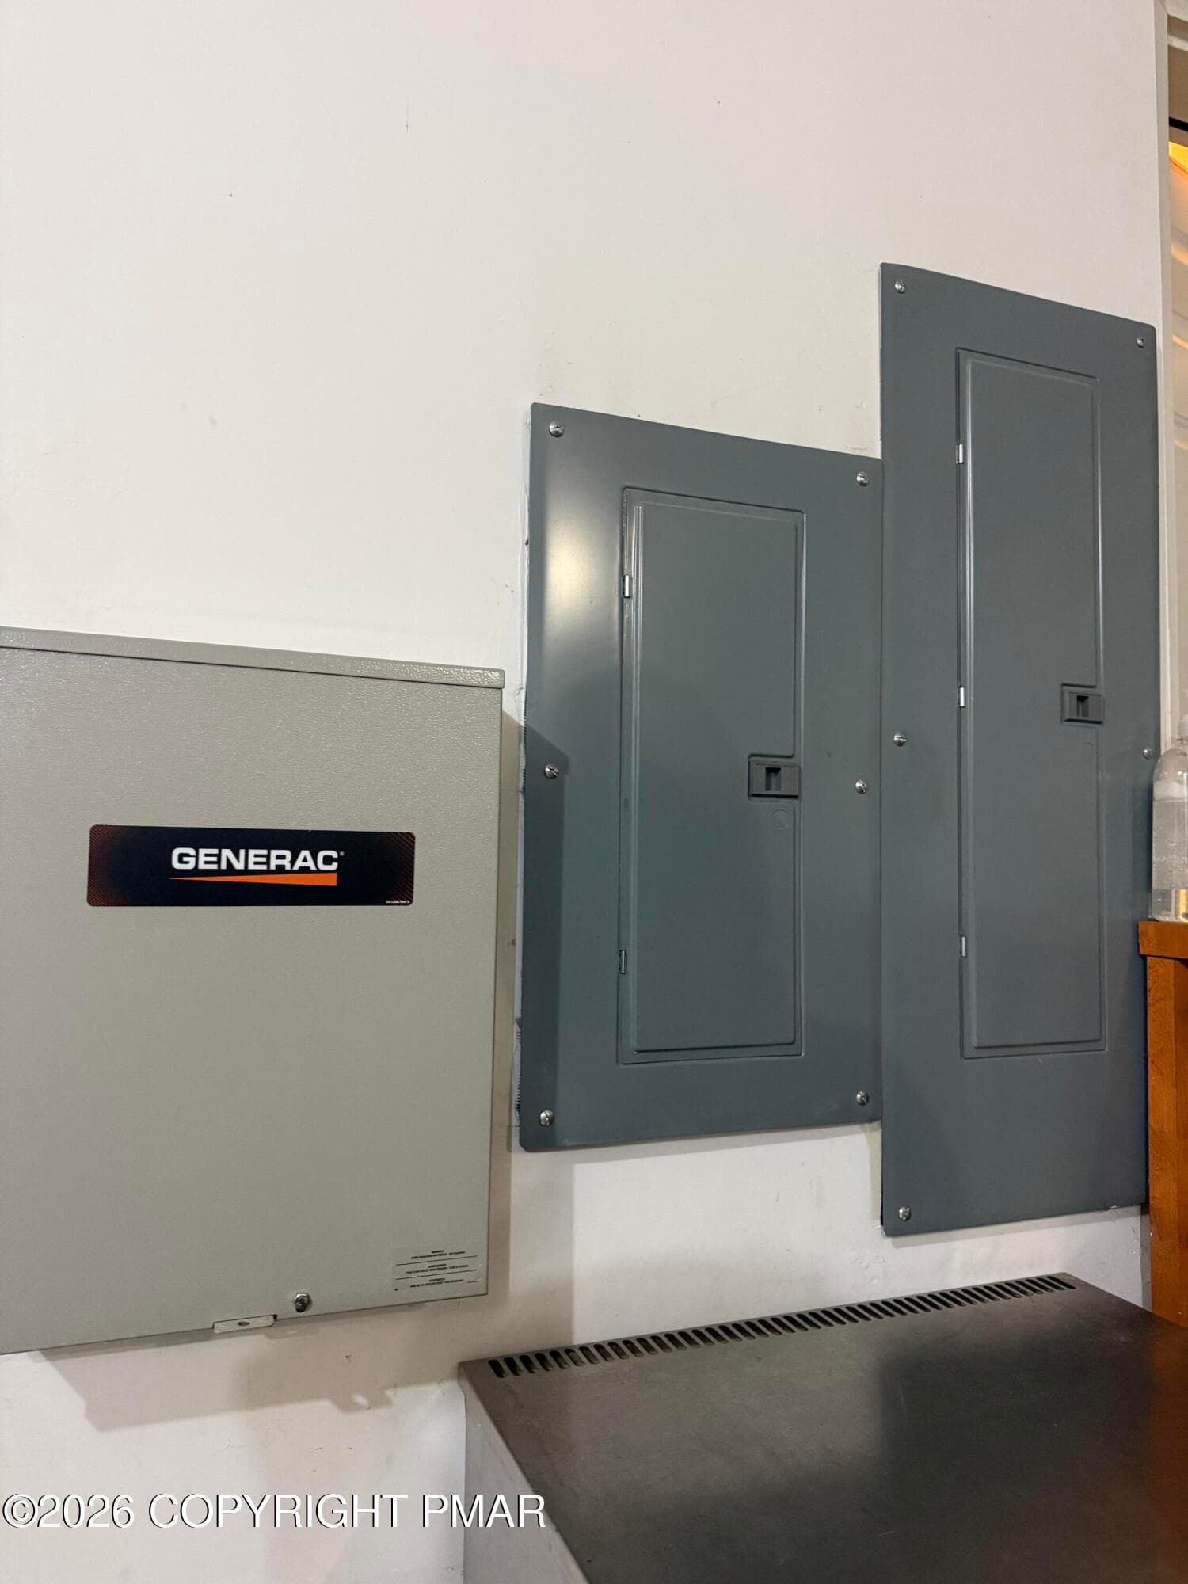
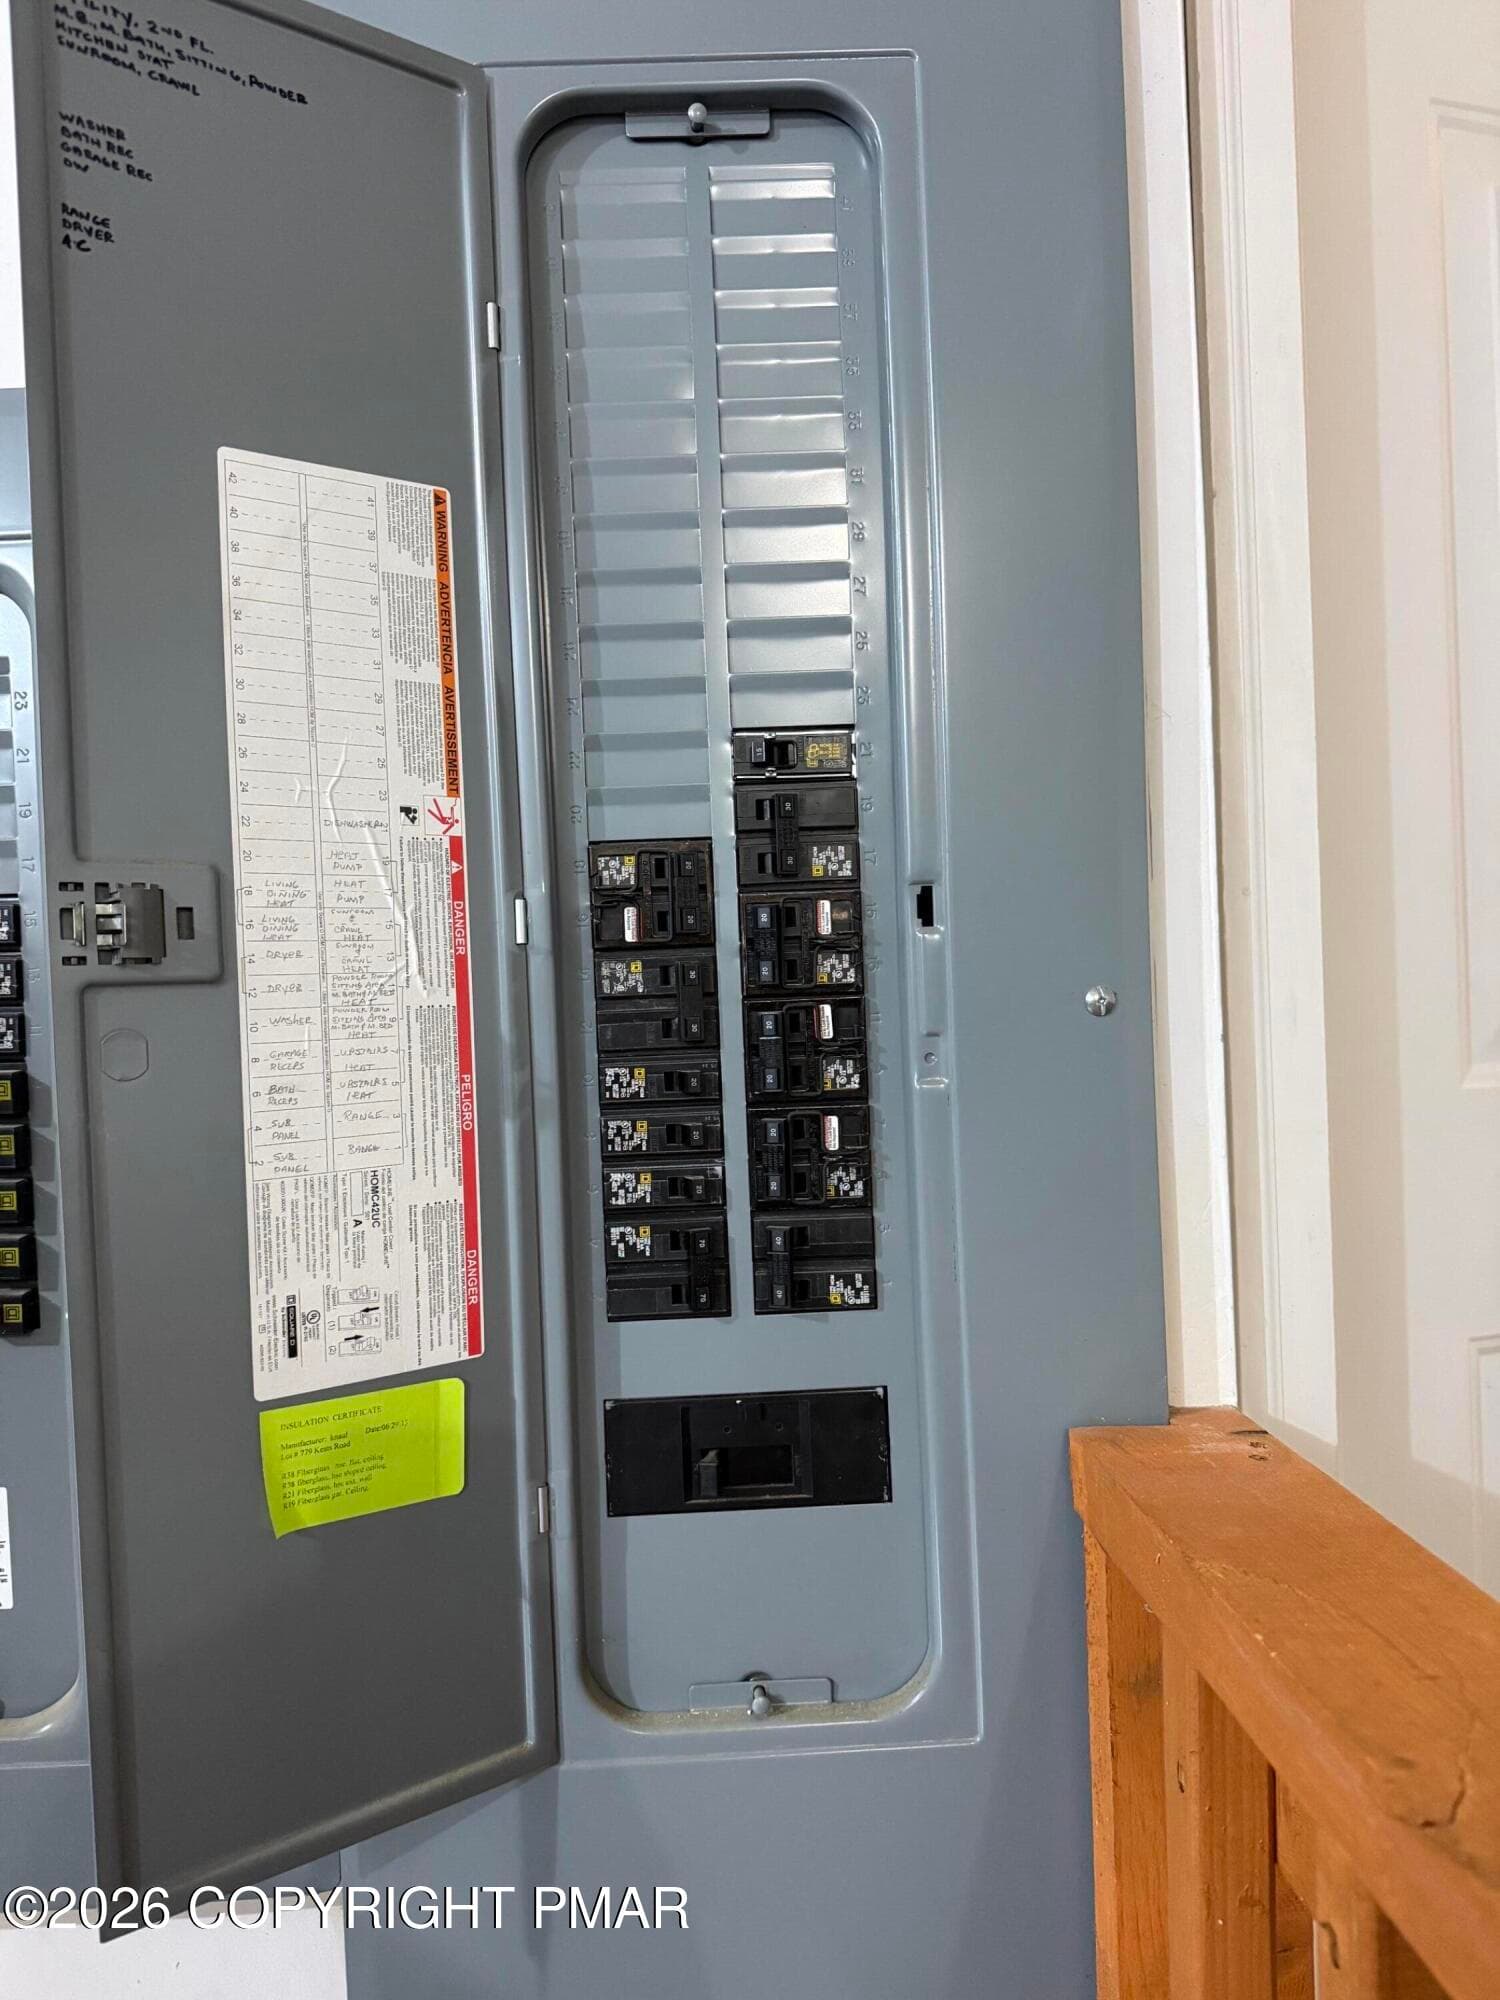
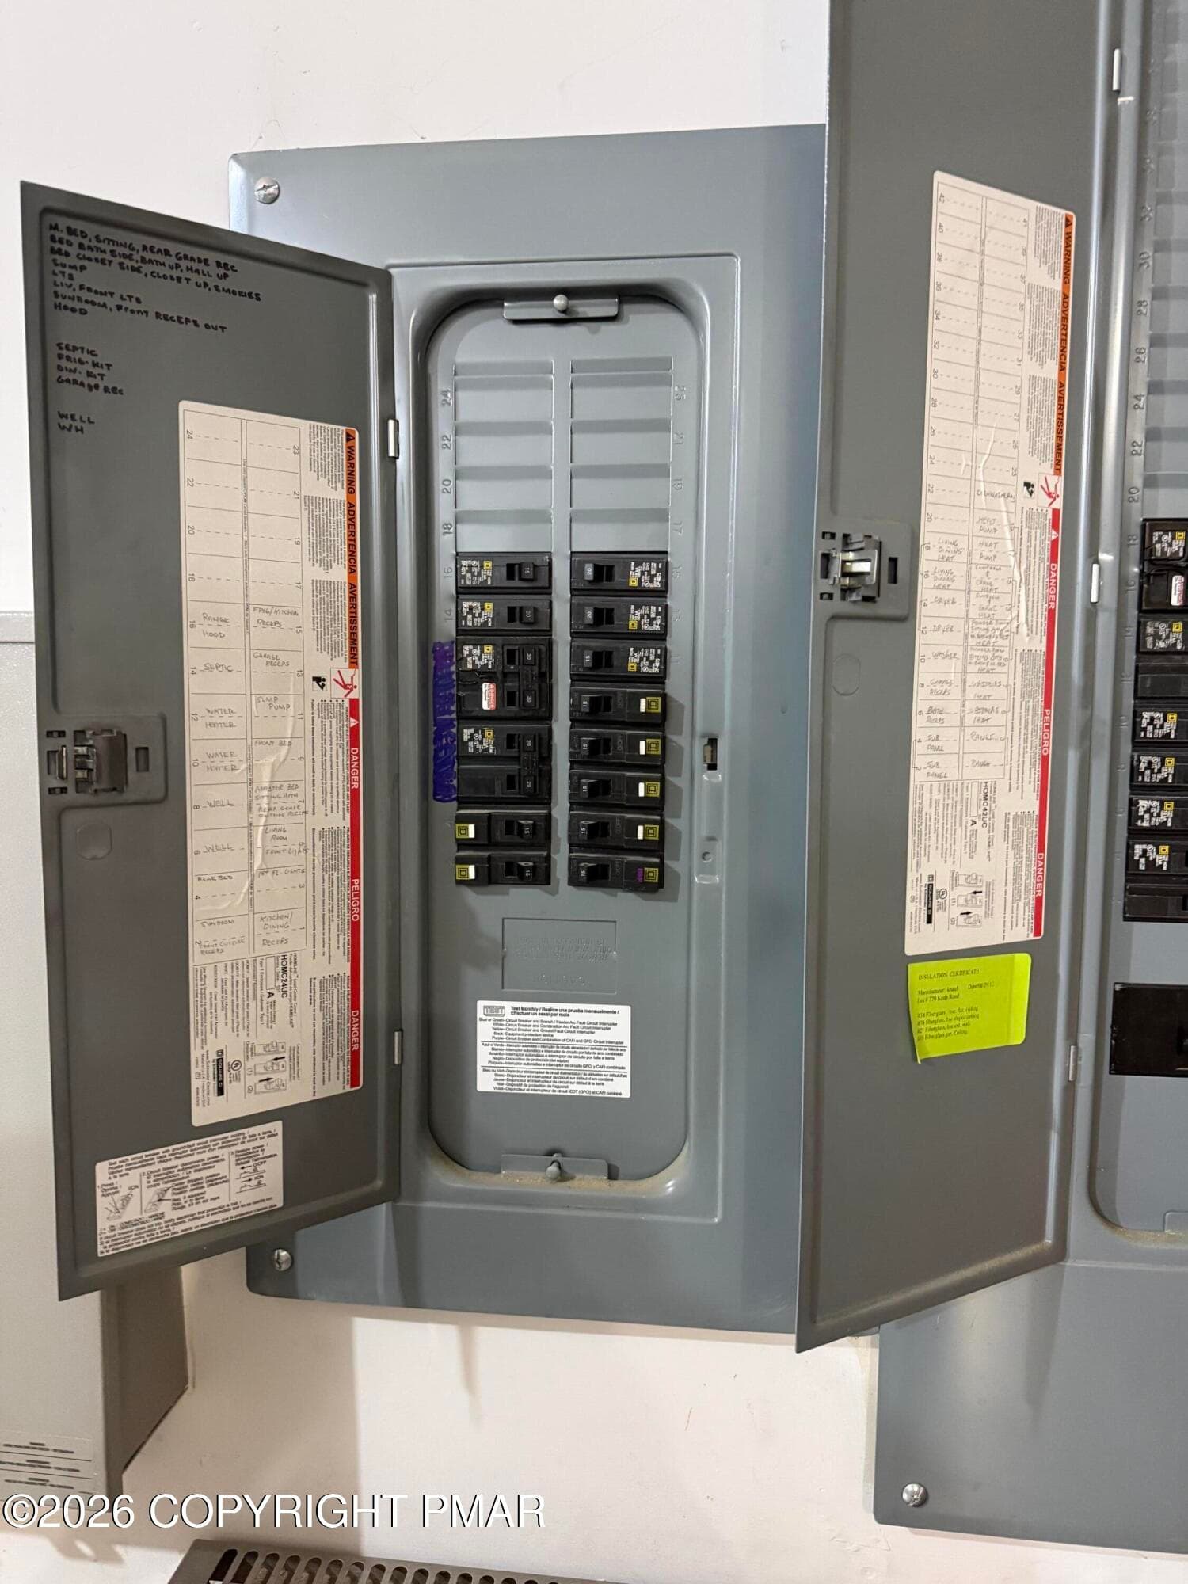
200 amp - 48 Keats Lane, Albrightsville, PA 18210, Albrightsville
subpanel - 48 Keats Lane, Albrightsville, PA 18210, Albrightsville
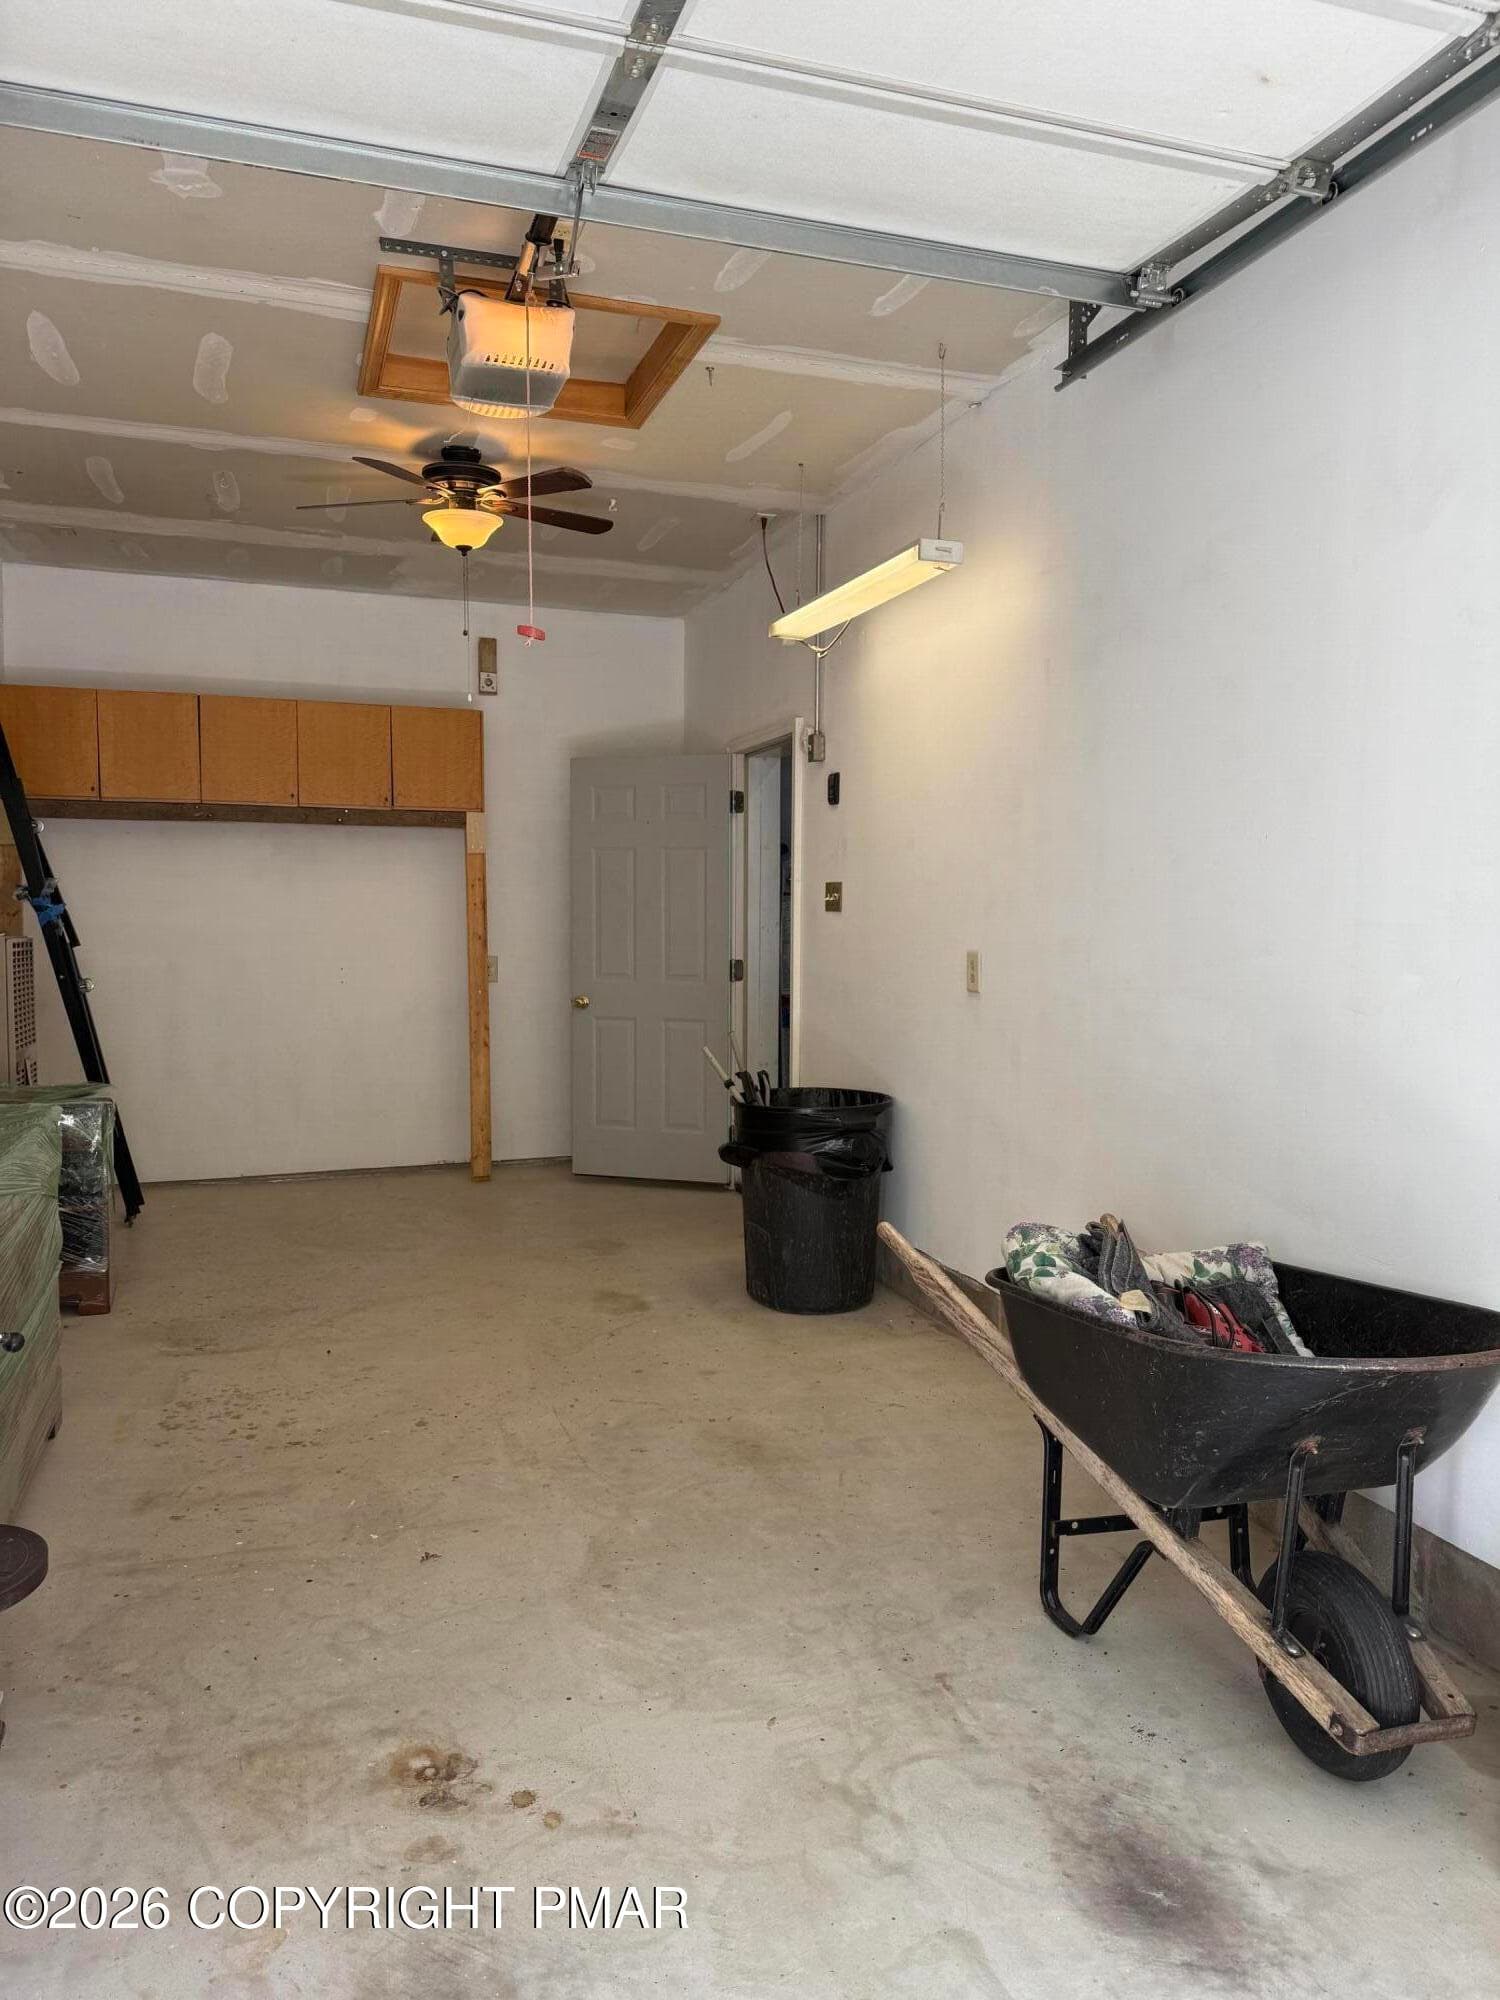
Bay 1 of 2 - 48 Keats Lane, Albrightsville, PA 18210, Albrightsville
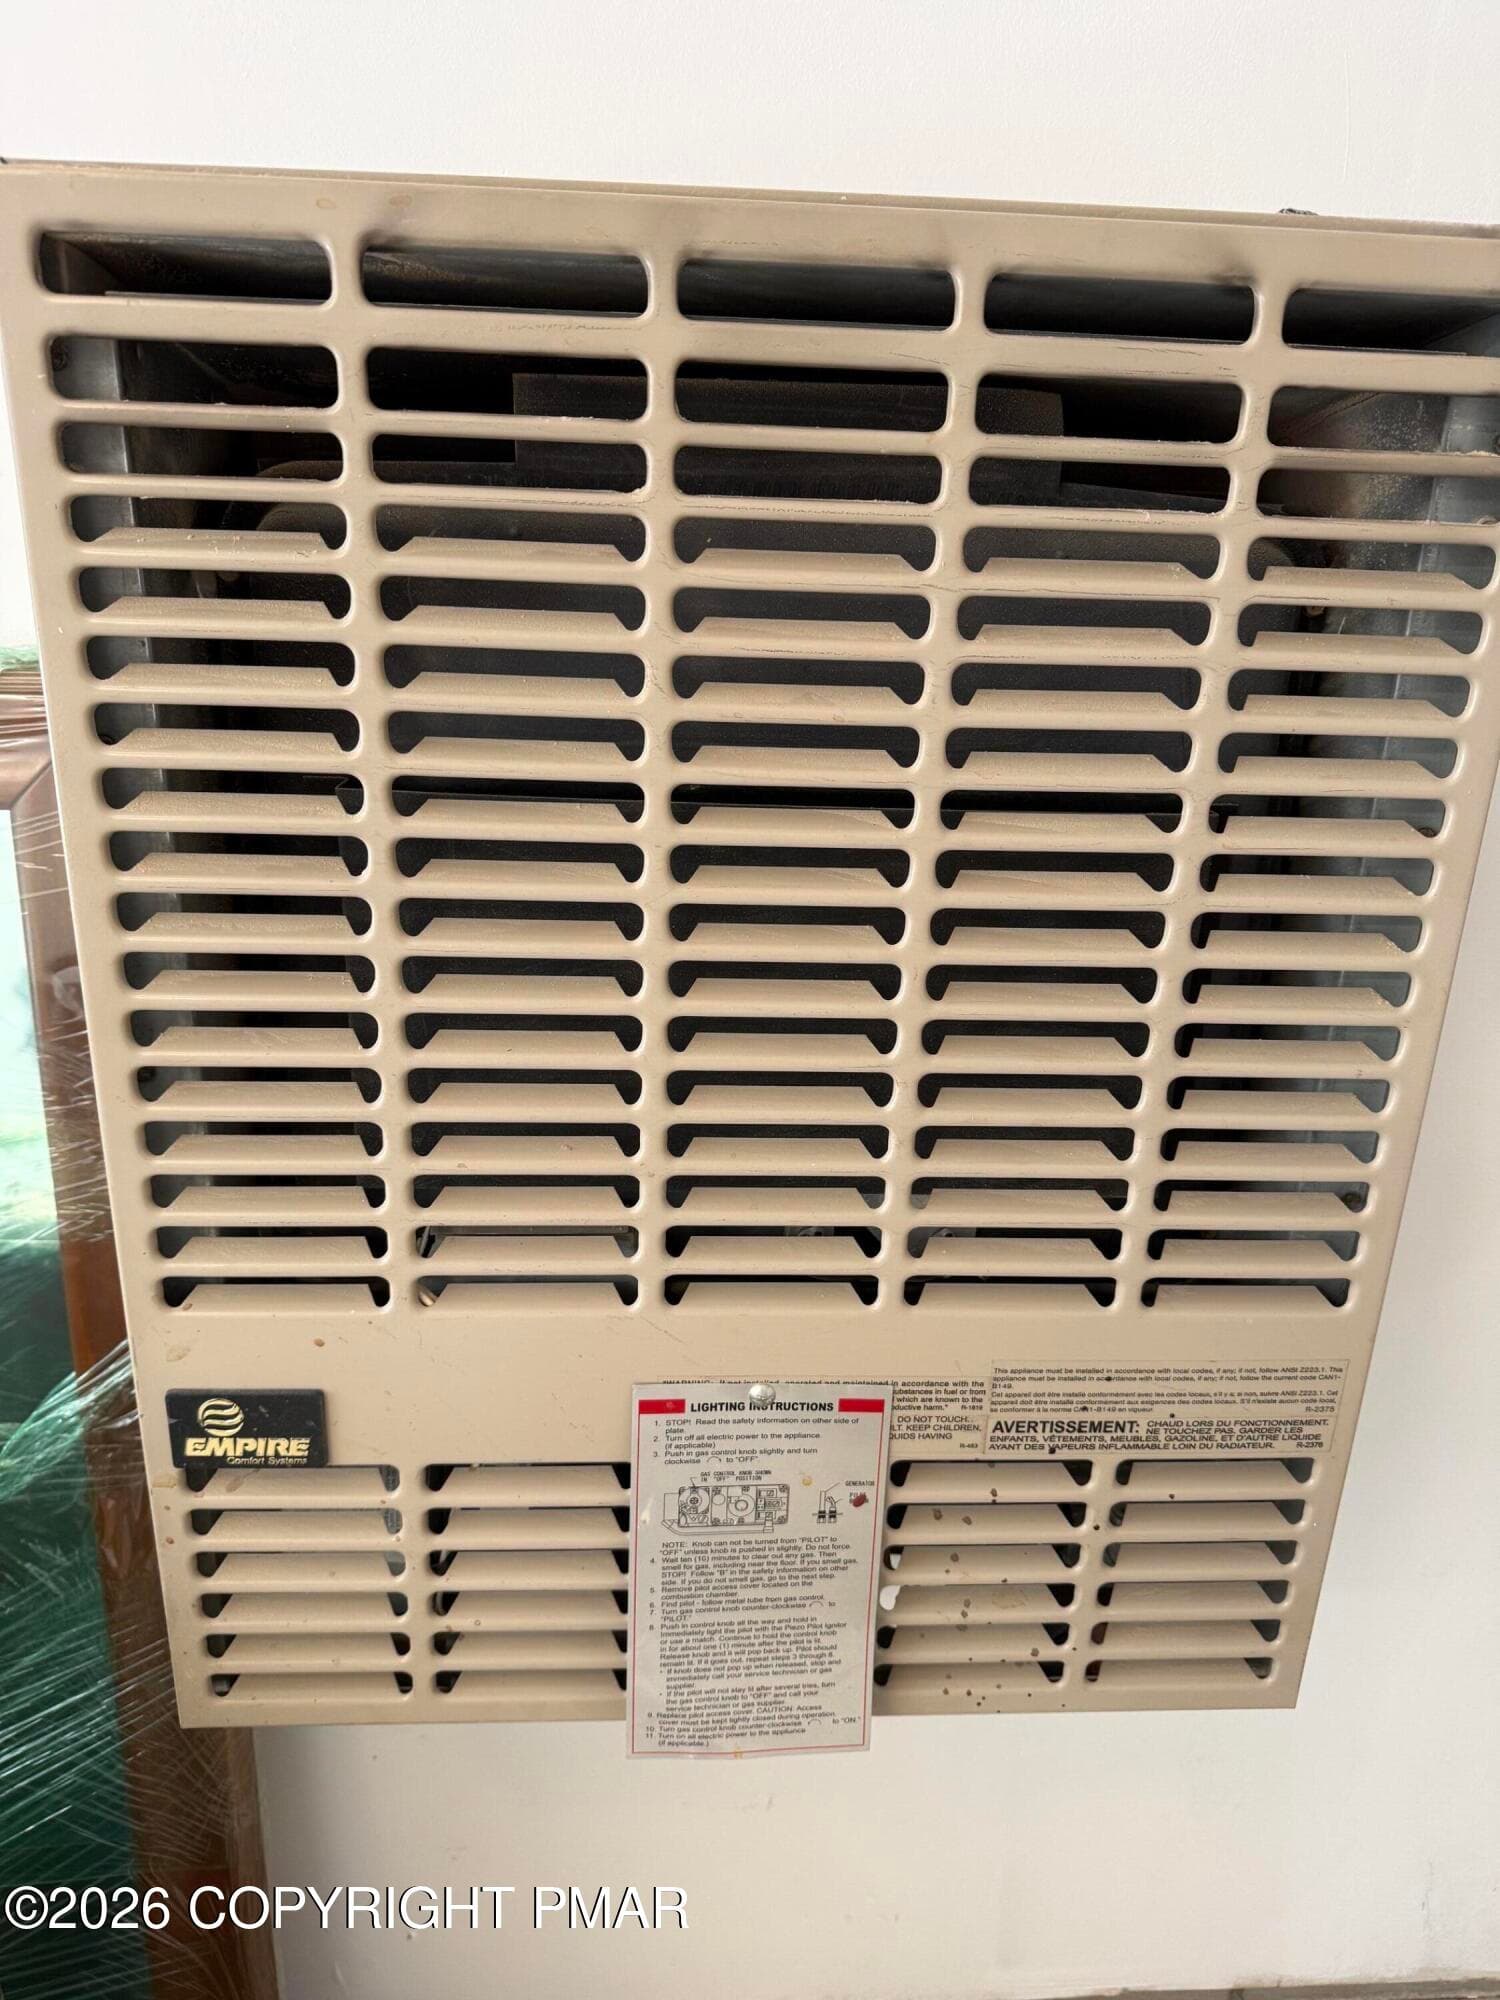
garage heater - 48 Keats Lane, Albrightsville, PA 18210, Albrightsville
shed - 48 Keats Lane, Albrightsville, PA 18210, Albrightsville
exterior - 48 Keats Lane, Albrightsville, PA 18210, Albrightsville
vent - 48 Keats Lane, Albrightsville, PA 18210, Albrightsville
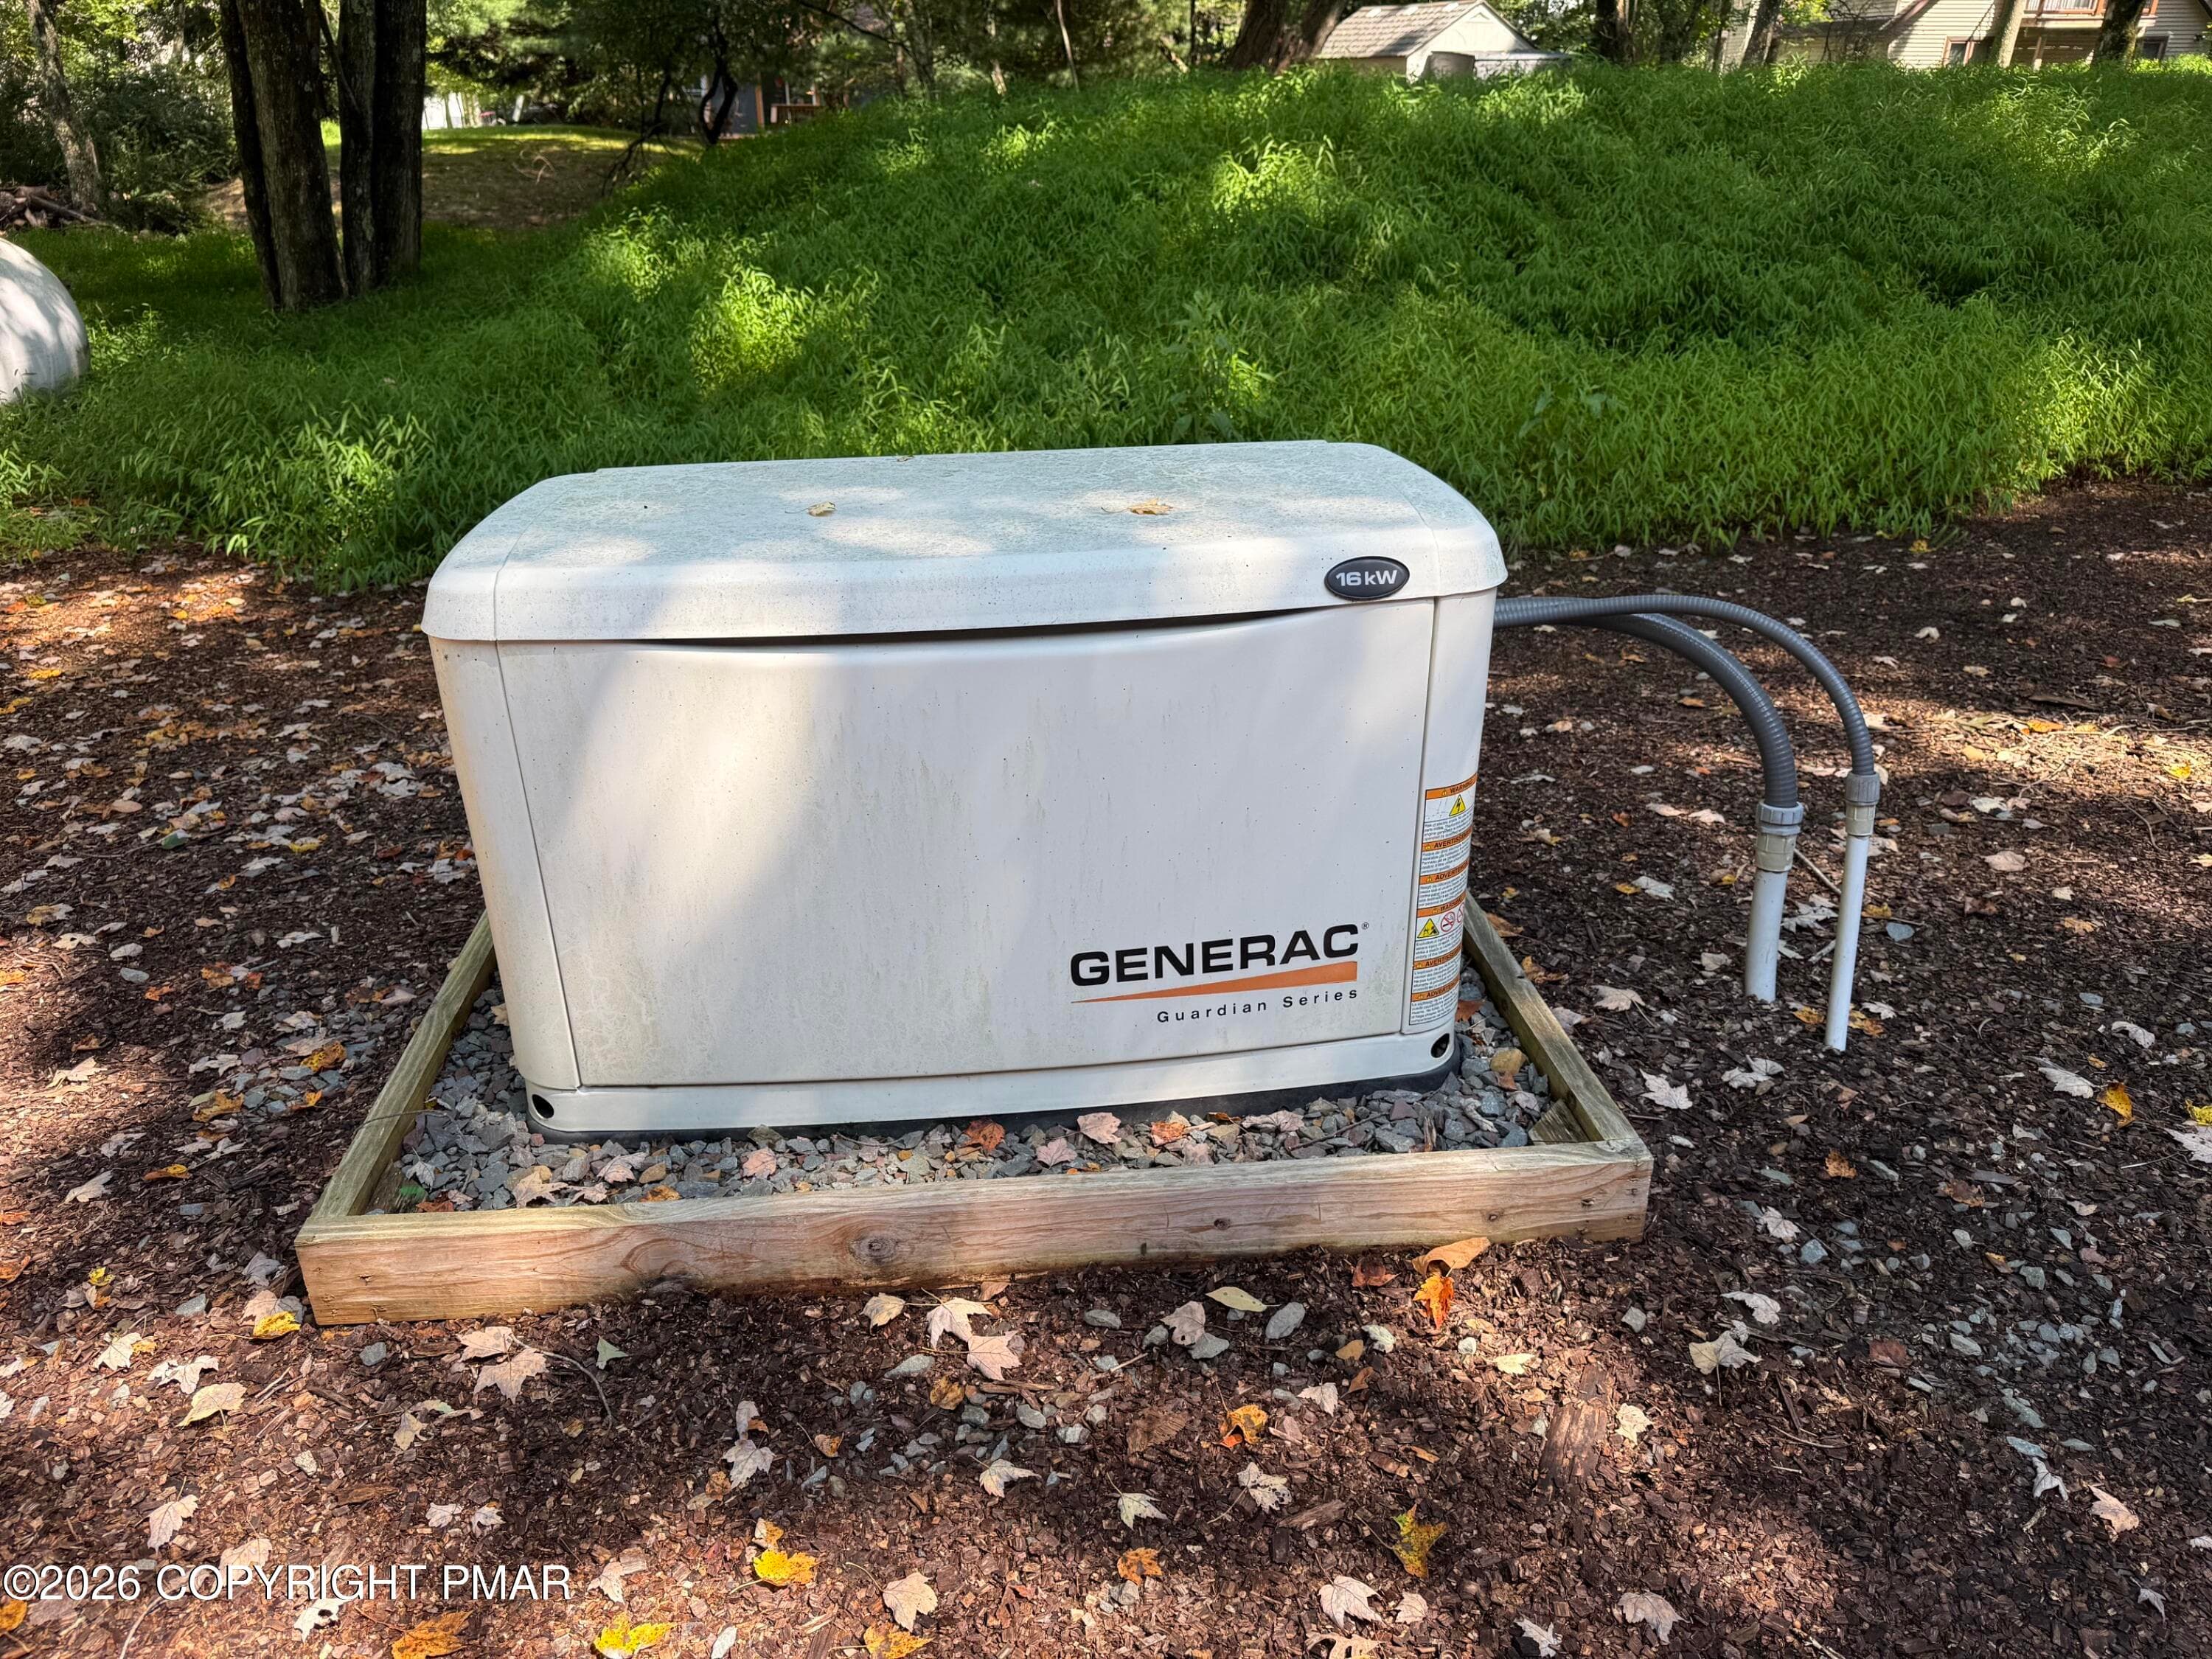
generator - 48 Keats Lane, Albrightsville, PA 18210, Albrightsville
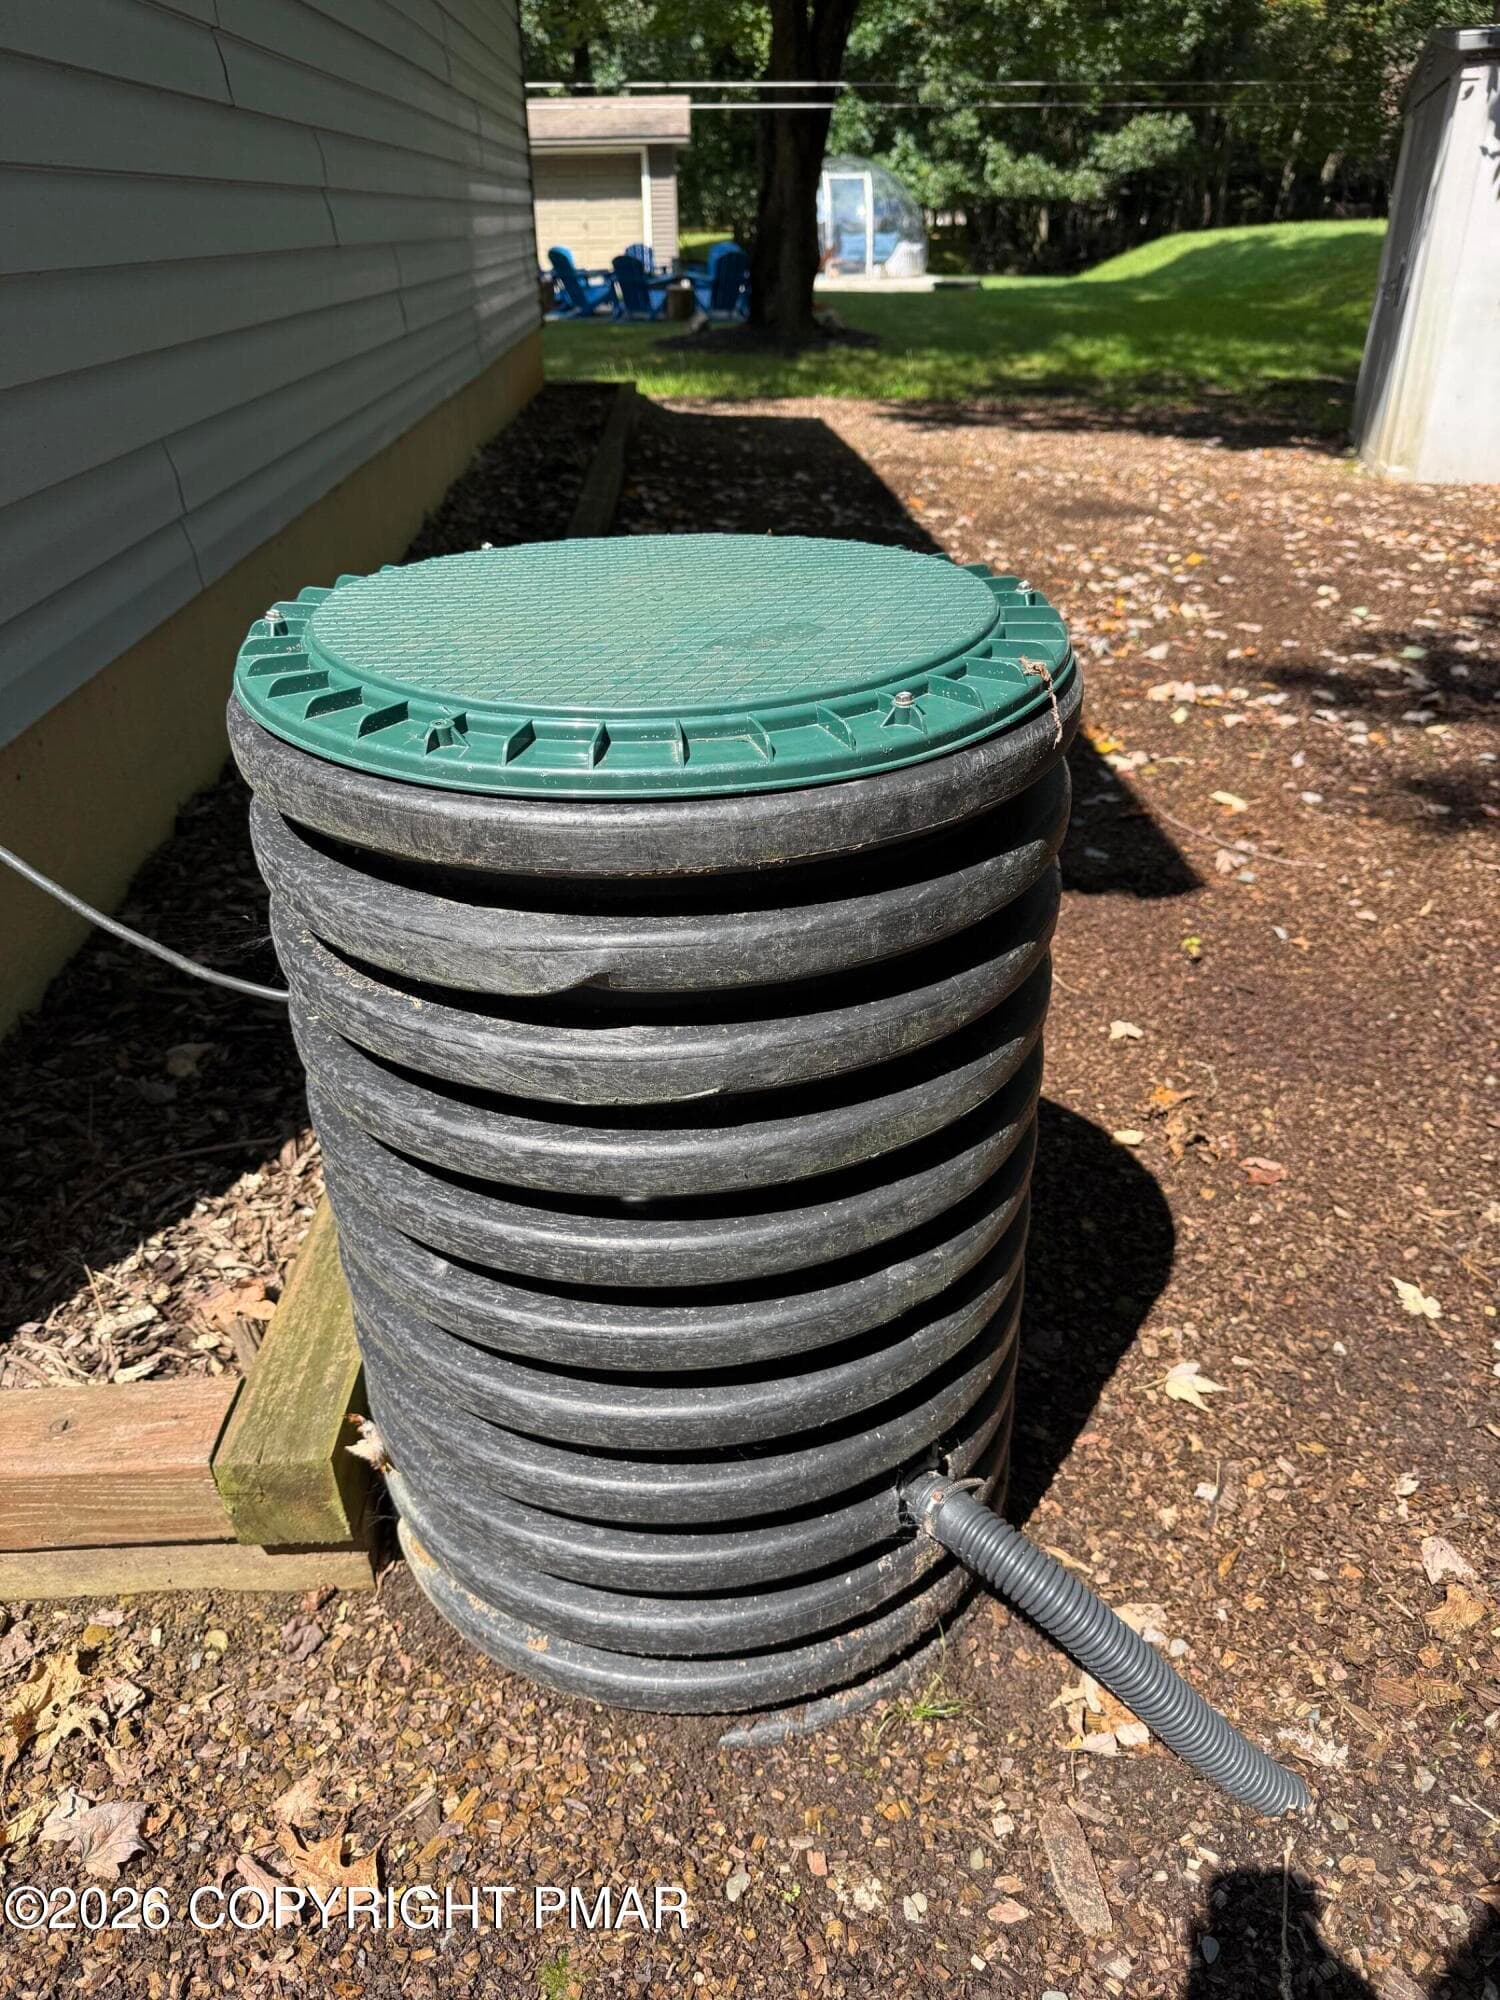
sump pump - 48 Keats Lane, Albrightsville, PA 18210, Albrightsville
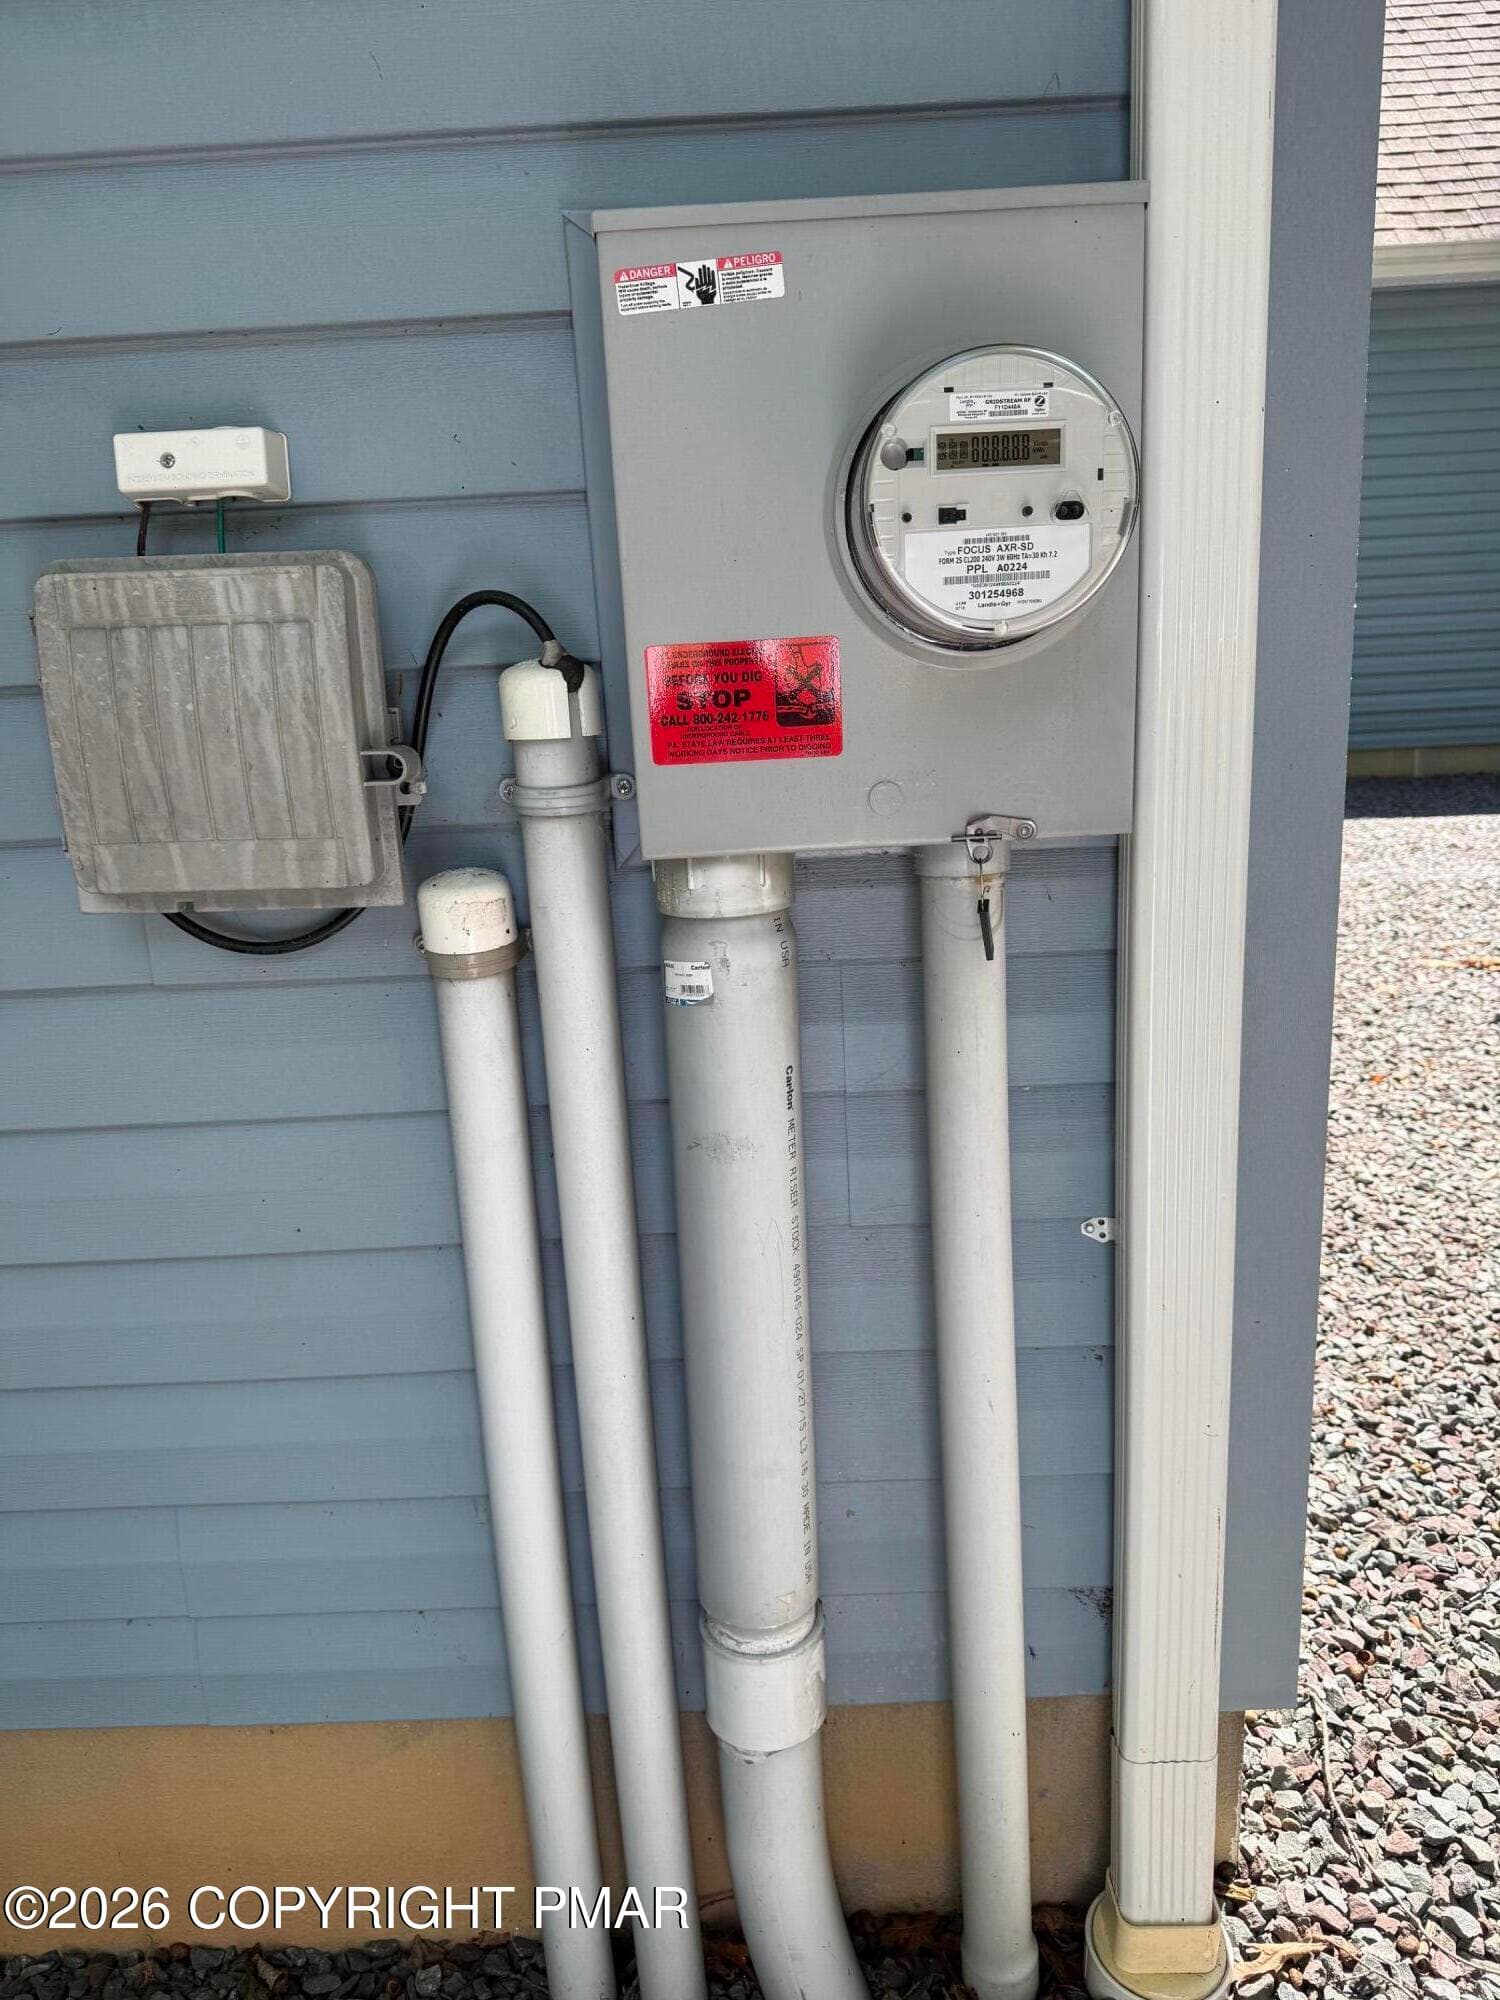
hook up for electical - 48 Keats Lane, Albrightsville, PA 18210, Albrightsville
freeze thaw outlets - 48 Keats Lane, Albrightsville, PA 18210, Albrightsville
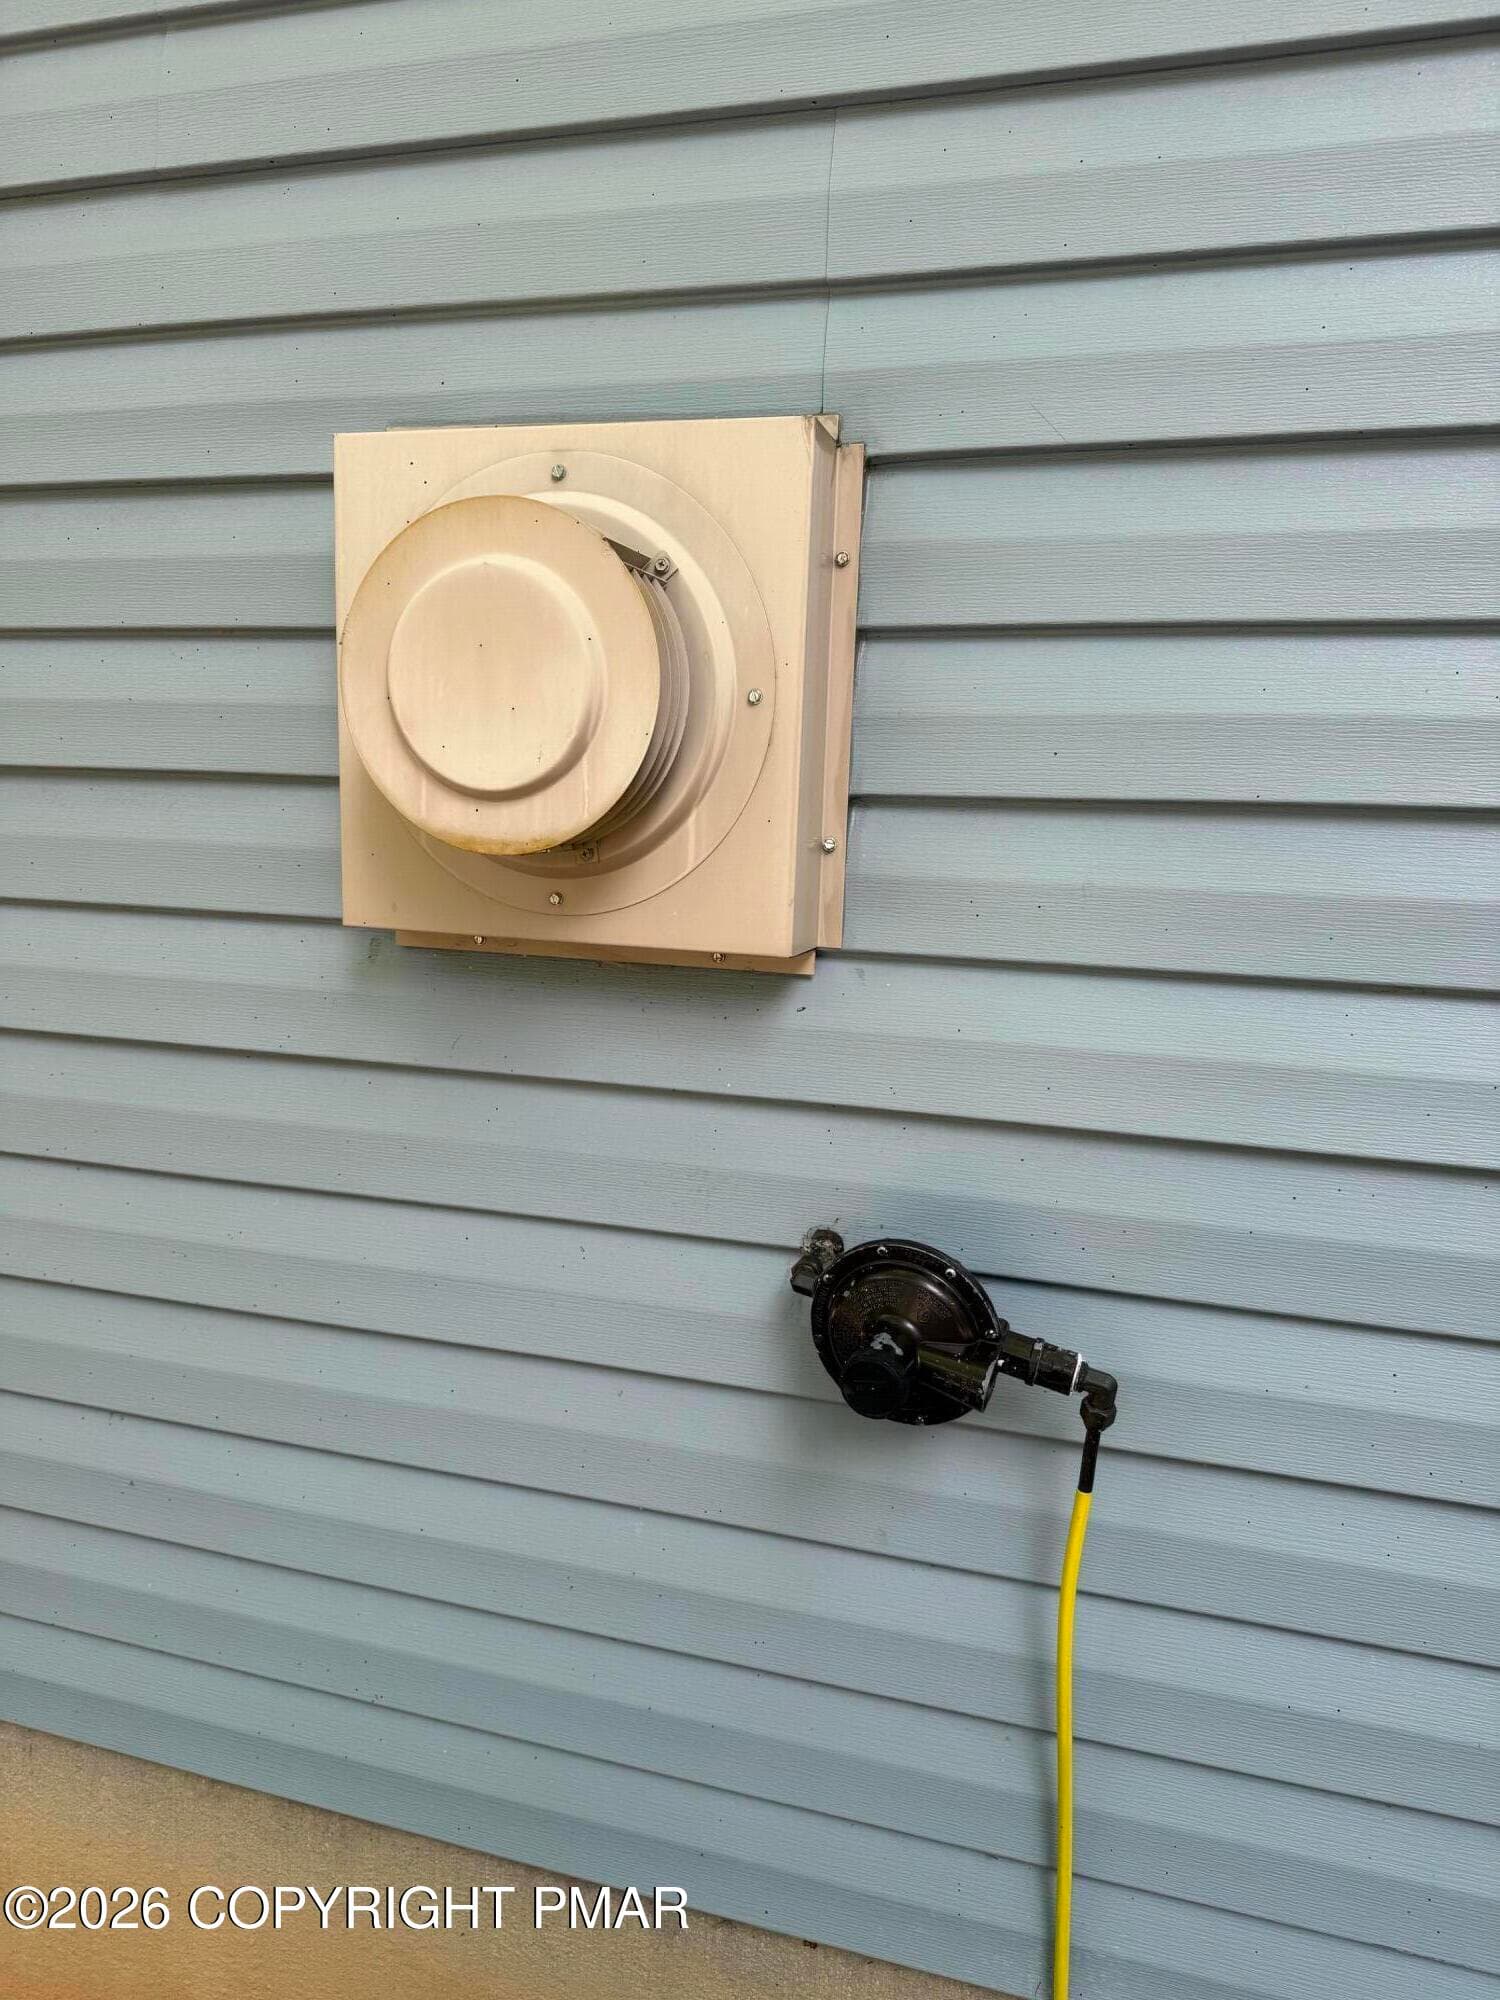
PROPANE LINE FOR PROPANE STOVES - 48 Keats Lane, Albrightsville, PA 18210, Albrightsville
49 photos

$443,000

48 Keats Lane, Albrightsville, PA 18210
Albrightsville, PA 18210
Listed by Lorraine G Barbella, PA License #RS312574 · RE/MAX Central - Allentown
Bedrooms
3
Bathrooms
2.5
Living area
N/A
Year built
2015

About this home

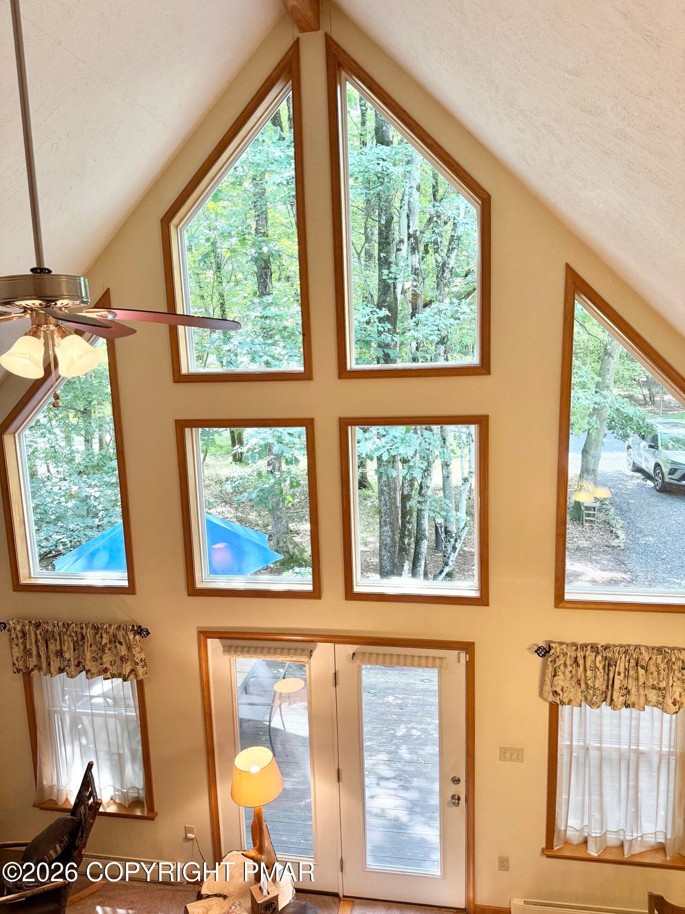
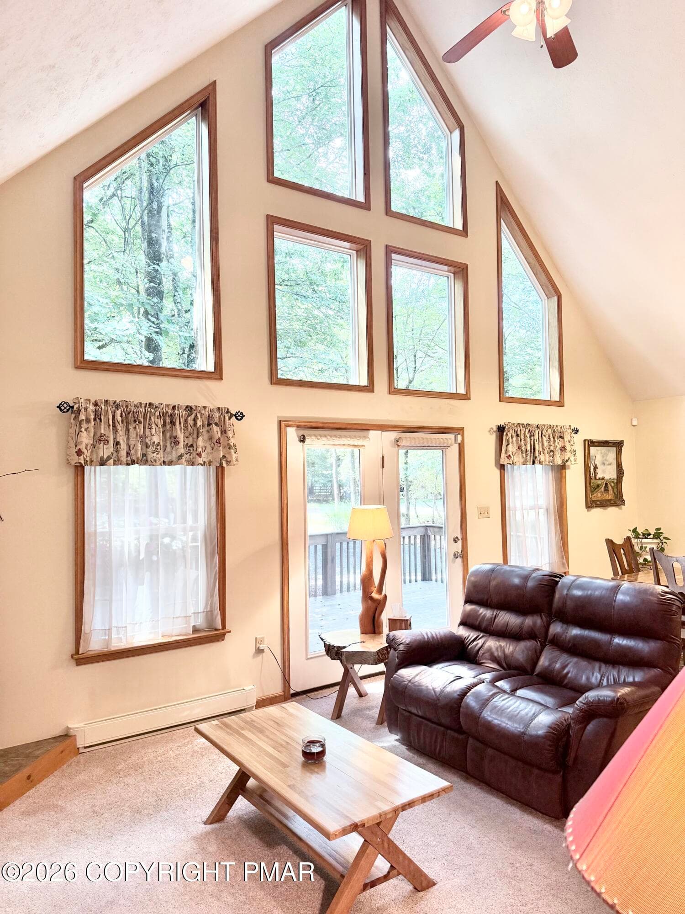
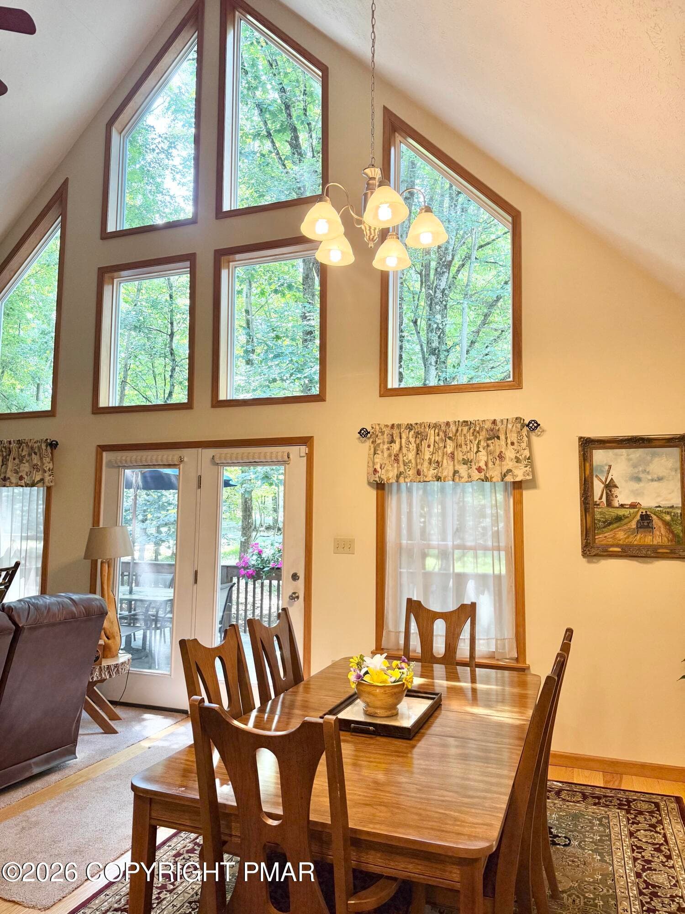
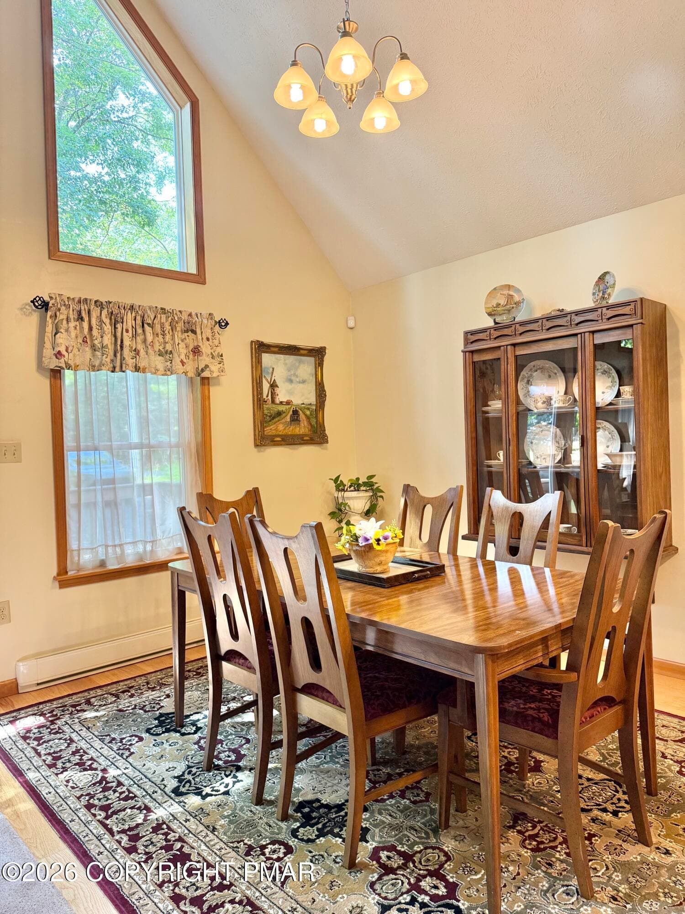
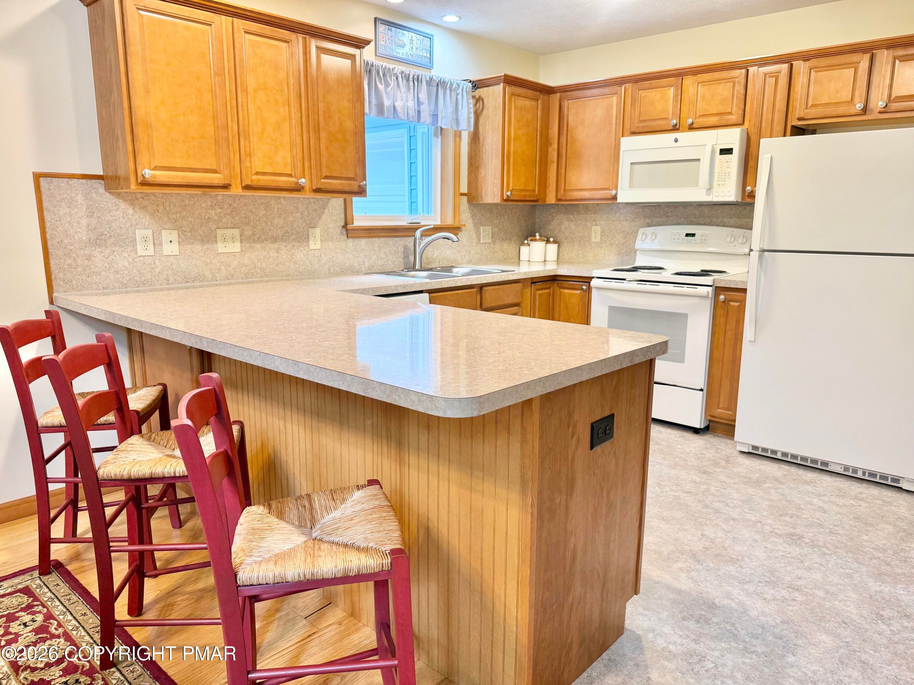
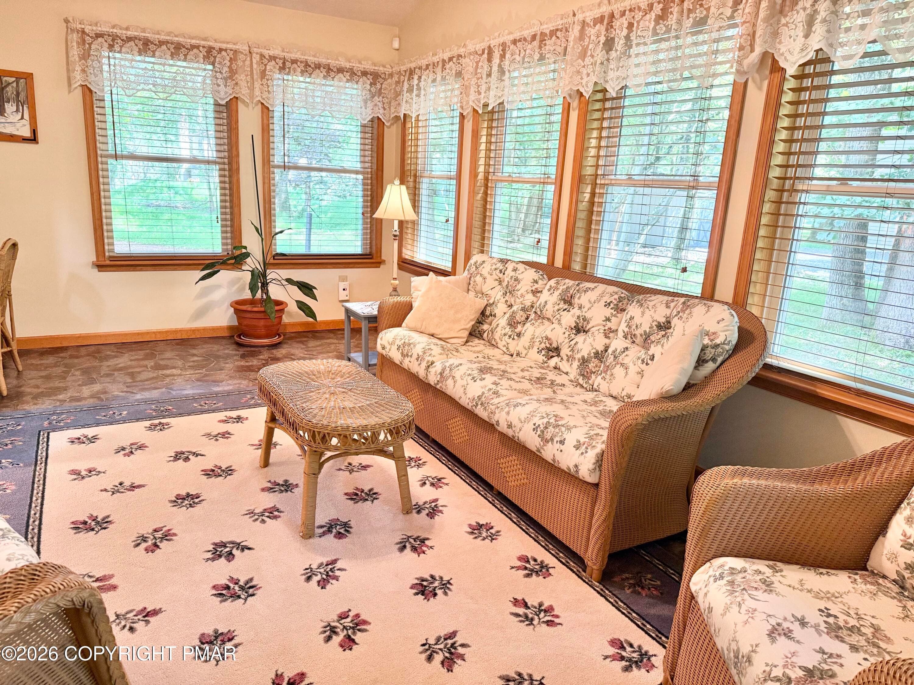
FABULOUS 3BR/3BATH A-Frame with vaulted ceilings and open floor plan, offers main floor ensuite which includes private room for sleeping or den! Keats Lane is one of the first streets plowed in winter as it's zoned an emergency exit in emergency! Luxurious upgrades include oversized guest rooms with their own full bath found on the second floor, hardwood floors, 36'' doors and oversized deck measuring 12'x26'. This dream home includes 16 KVA whole home generator with subpanel, a full perimeter drain protecting you with it's own sump pump, superior concrete foundation walls with poured concrete crawl space entrance in home for easy storage area access! Even the garage has upgrades which includes Insulated & wall mount propane heated workshop bay or extra car parking, you choose! 2 propane stoves offer efficient heat, and entire home offers electric baseboard heat allowing you to close off rooms not being used. This home is low maintenance and includes shed outside and gutter guards with well managed drainage system conveying rainwater from your home. Even its electric lines are buried all the way to PPL pole! All this located in Towamensing Trails which offers pool, boating, tennis, basketball, playgrounds, clubhouse with food, and beach for you and your guests! This area is STR friendly, but the homeowner has lived in their home full time. Ask us how to help you prepare for an STR if this is your plan! Family used the BR2 as a sunroom, but it is large enough to convert into a BR. Camera on site and will remain. Bring your golf cart! Welcome to the Poconos!

Property details

MLS
Pocono Mountains Association of REALTORS®
MLS #
PM-144366
Property type
Single Family Residence
Subdivision
Towamensing Trails
Status
Active
Days on market
1
On market date
October 15, 2026
Stories
N/A
Total bathrooms
2.5
Garage spaces
2
Parking spaces
N/A
Lot size
0.459 acres
Loading map…

Nearby schools

Within 10 miles. School directory data from the National Center for Education Statistics (NCES), accessed via the Urban Institute Education Data API. Local Score is calculated by INNOVATE Real Estate; where a state rating is shown, it comes from that state's own official school report card.

Elementary
Penn-Kidder Campus
2.09 mi away · Grades -1-8
Nearest school -- attendance-zone data not available here
5.0
Local Score (student-teacher ratio only (preliminary -- will incorporate state test-score data once available)) -- not an official state rating
Enrollment
585
Student:teacher ratio
11.5:1
District
Jim Thorpe Area SD
Middle
Pleasant Valley Intrmd Sch
8.12 mi away · Grades 4-6
Nearest school -- attendance-zone data not available here
5.0
Local Score (student-teacher ratio only (preliminary -- will incorporate state test-score data once available)) -- not an official state rating
Enrollment
885
Student:teacher ratio
10.2:1
District
Pleasant Valley SD
High
Youth Forestry Camp #2
6.98 mi away · Grades 7-12
Nearest school -- attendance-zone data not available here
5.0
Local Score (student-teacher ratio only (preliminary -- will incorporate state test-score data once available)) -- not an official state rating
Enrollment
23
Student:teacher ratio
3.3:1
District
Youth Forestry Camp #2

Walkability

Blended score for Albrightsville's center, calculated by INNOVATE Real Estate from two sources: the EPA's National Walkability Index (street network, transit, land-use mix) and Google Places amenity data (what's actually reachable on foot from this point). 60% EPA National Walkability Index + 40% nearby-amenity density (Google Places).

16
Very car-dependent
out of 100
EPA National Walkability Index
4.5 / 20 -- Least walkable
Google Places amenity density
5 / 100
Restaurants & cafes0
Grocery stores0
Parks0
Schools1
Transit stops0
Pharmacies0

Market position

How this listing compares to current activity in Albrightsville, from live MLS data.

On the market 1 days -- 147 fewer days than Albrightsville's current average of 148 days.
For reference, the median list price across 285 active listings in Albrightsville right now is $49,900.

Mortgage calculator

Estimate only - actual rate and payment depend on your lender, credit, and loan program.

$
%
%
Adjust tax / insurance estimates
% / yr
$
/mo
Est. monthly payment
$2,818/mo
$88,600 down
$354,400 loan
Principal & interest$2,299
Property tax (est.)$369
Home insurance (est.)$150

Similar homes you might like

Data source: Listing information provided by Pocono Mountains Association of REALTORS® via Trestle/CoreLogic. Last updated 19 hr ago.

Information herein deemed reliable but not guaranteed; all measurements, school assignments, HOA fees, taxes, and feature lists are approximate and should be independently verified. Equal Housing Opportunity.