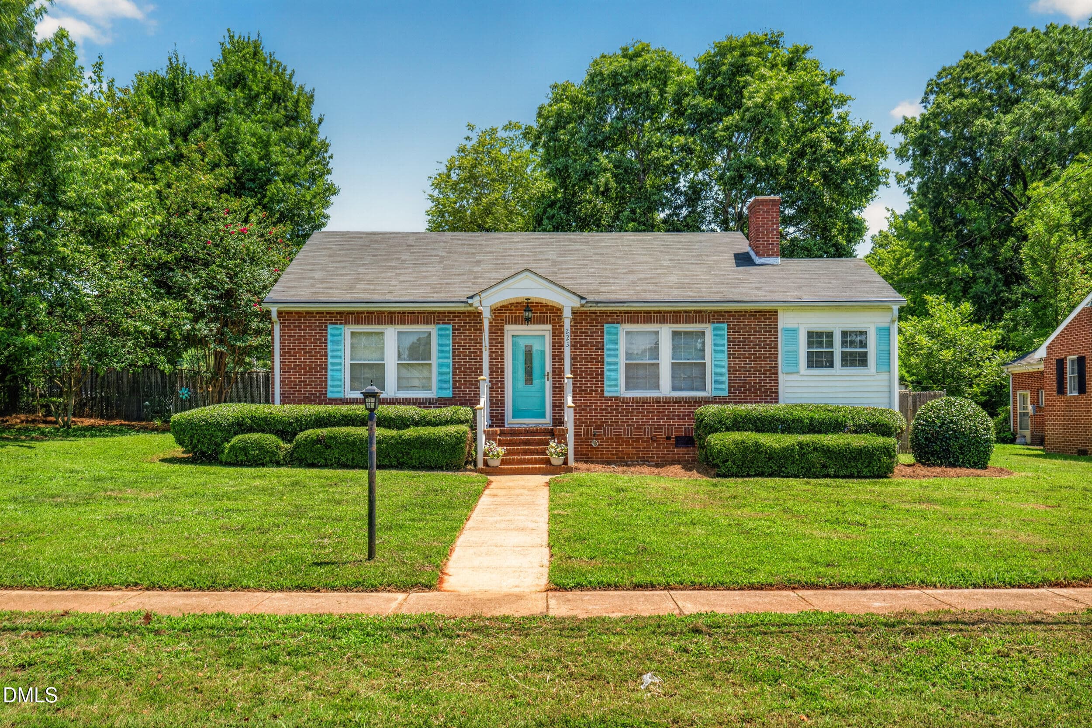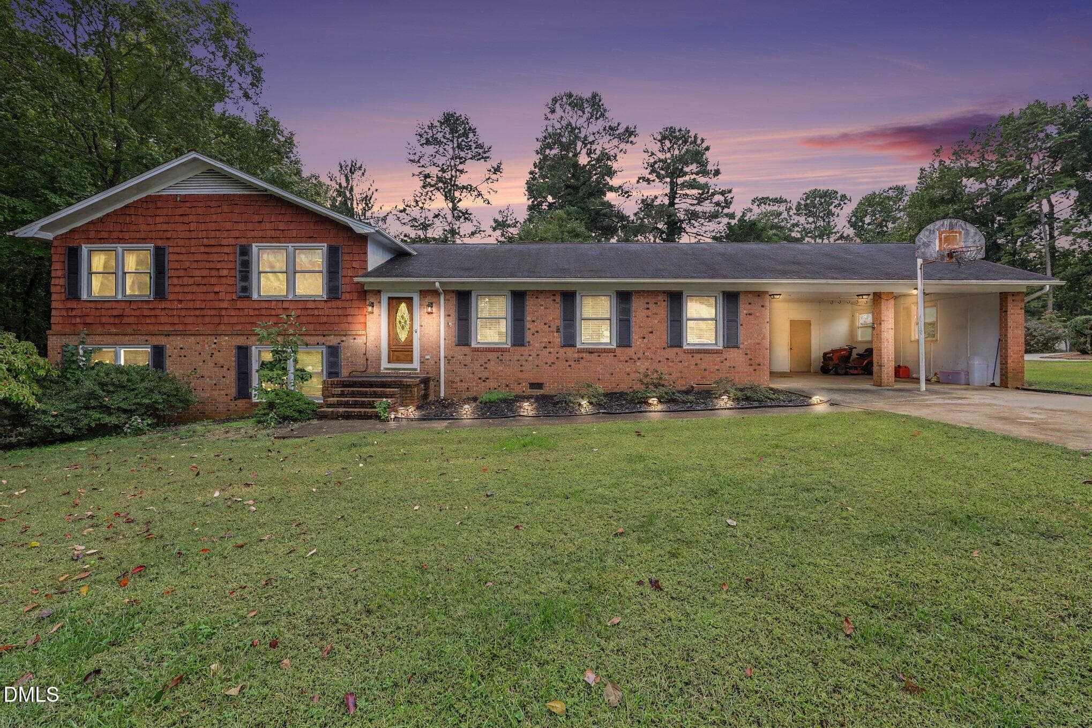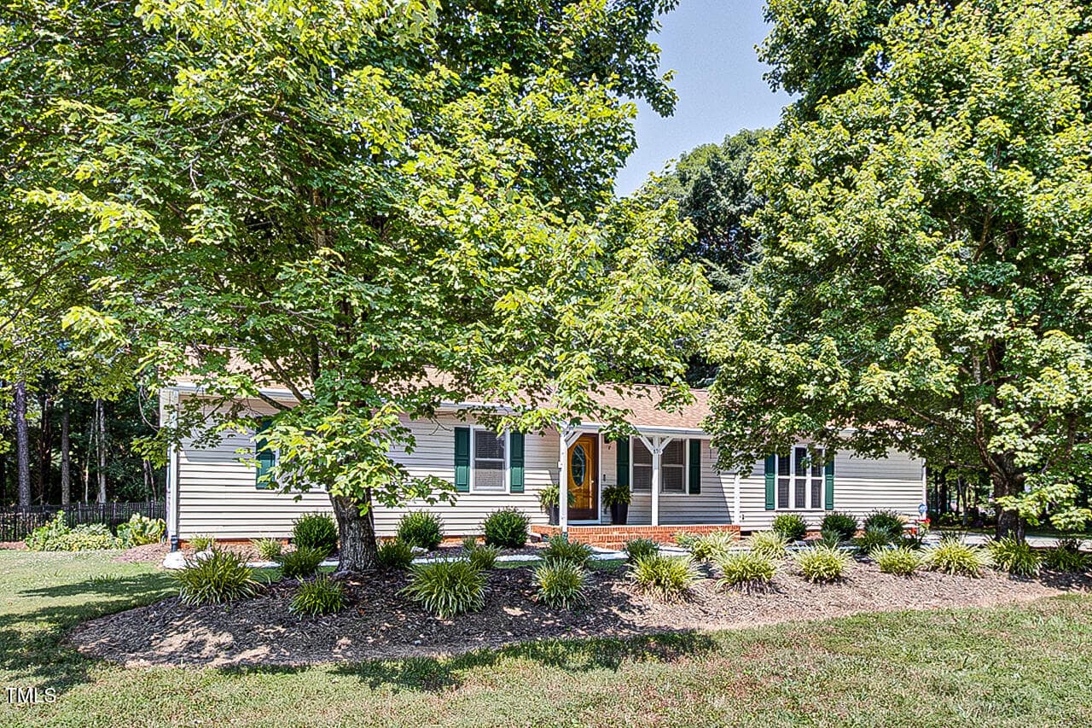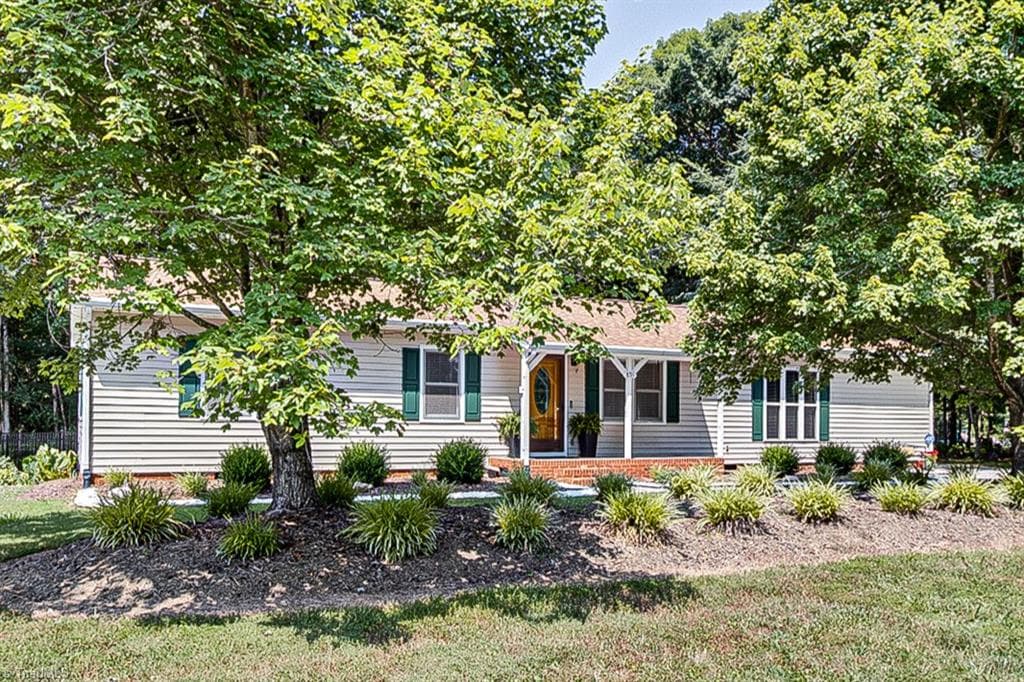
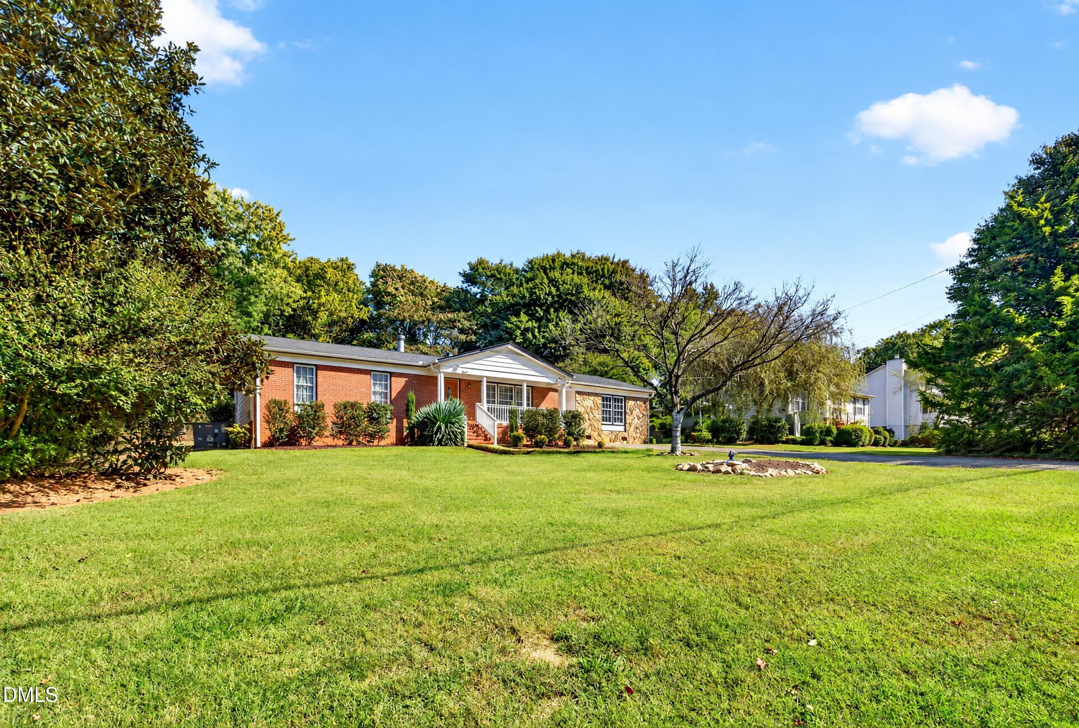
049_DJI_20261001112753_0081_D - 1802 N Chatham Avenue, Siler City, NC 27344, Siler City
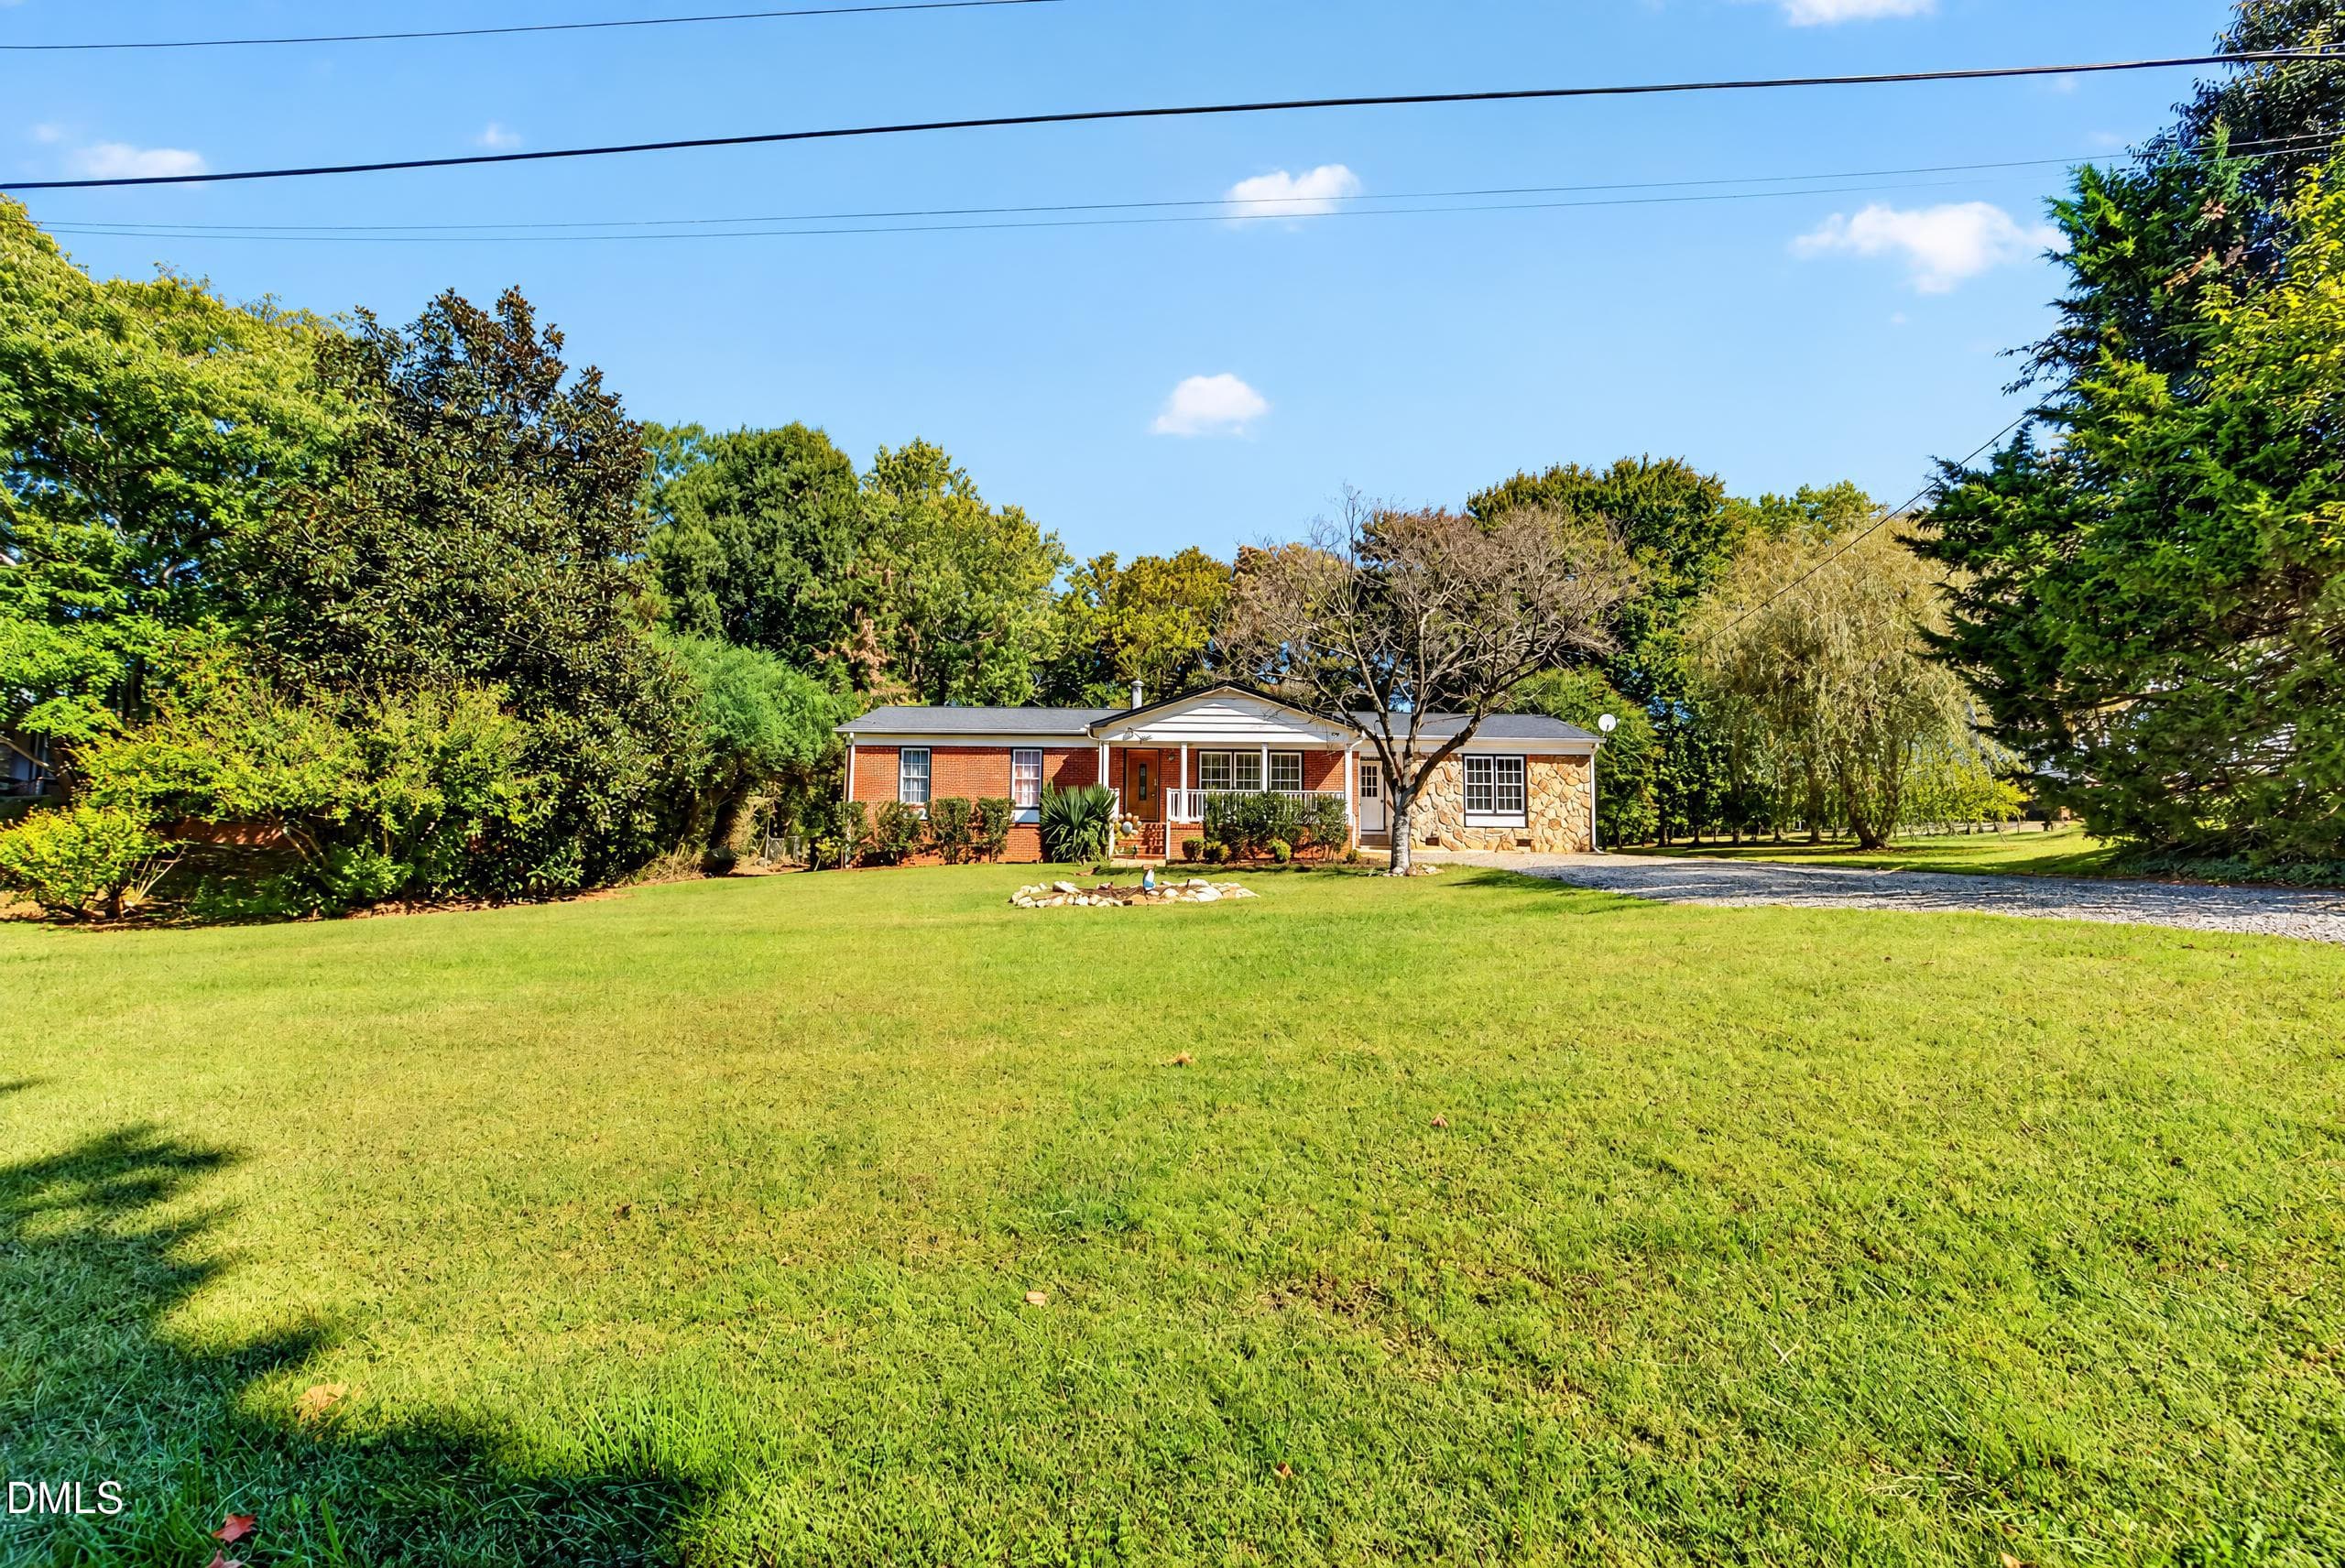
052_DJI_20261001112732_0076_D - 1802 N Chatham Avenue, Siler City, NC 27344, Siler City
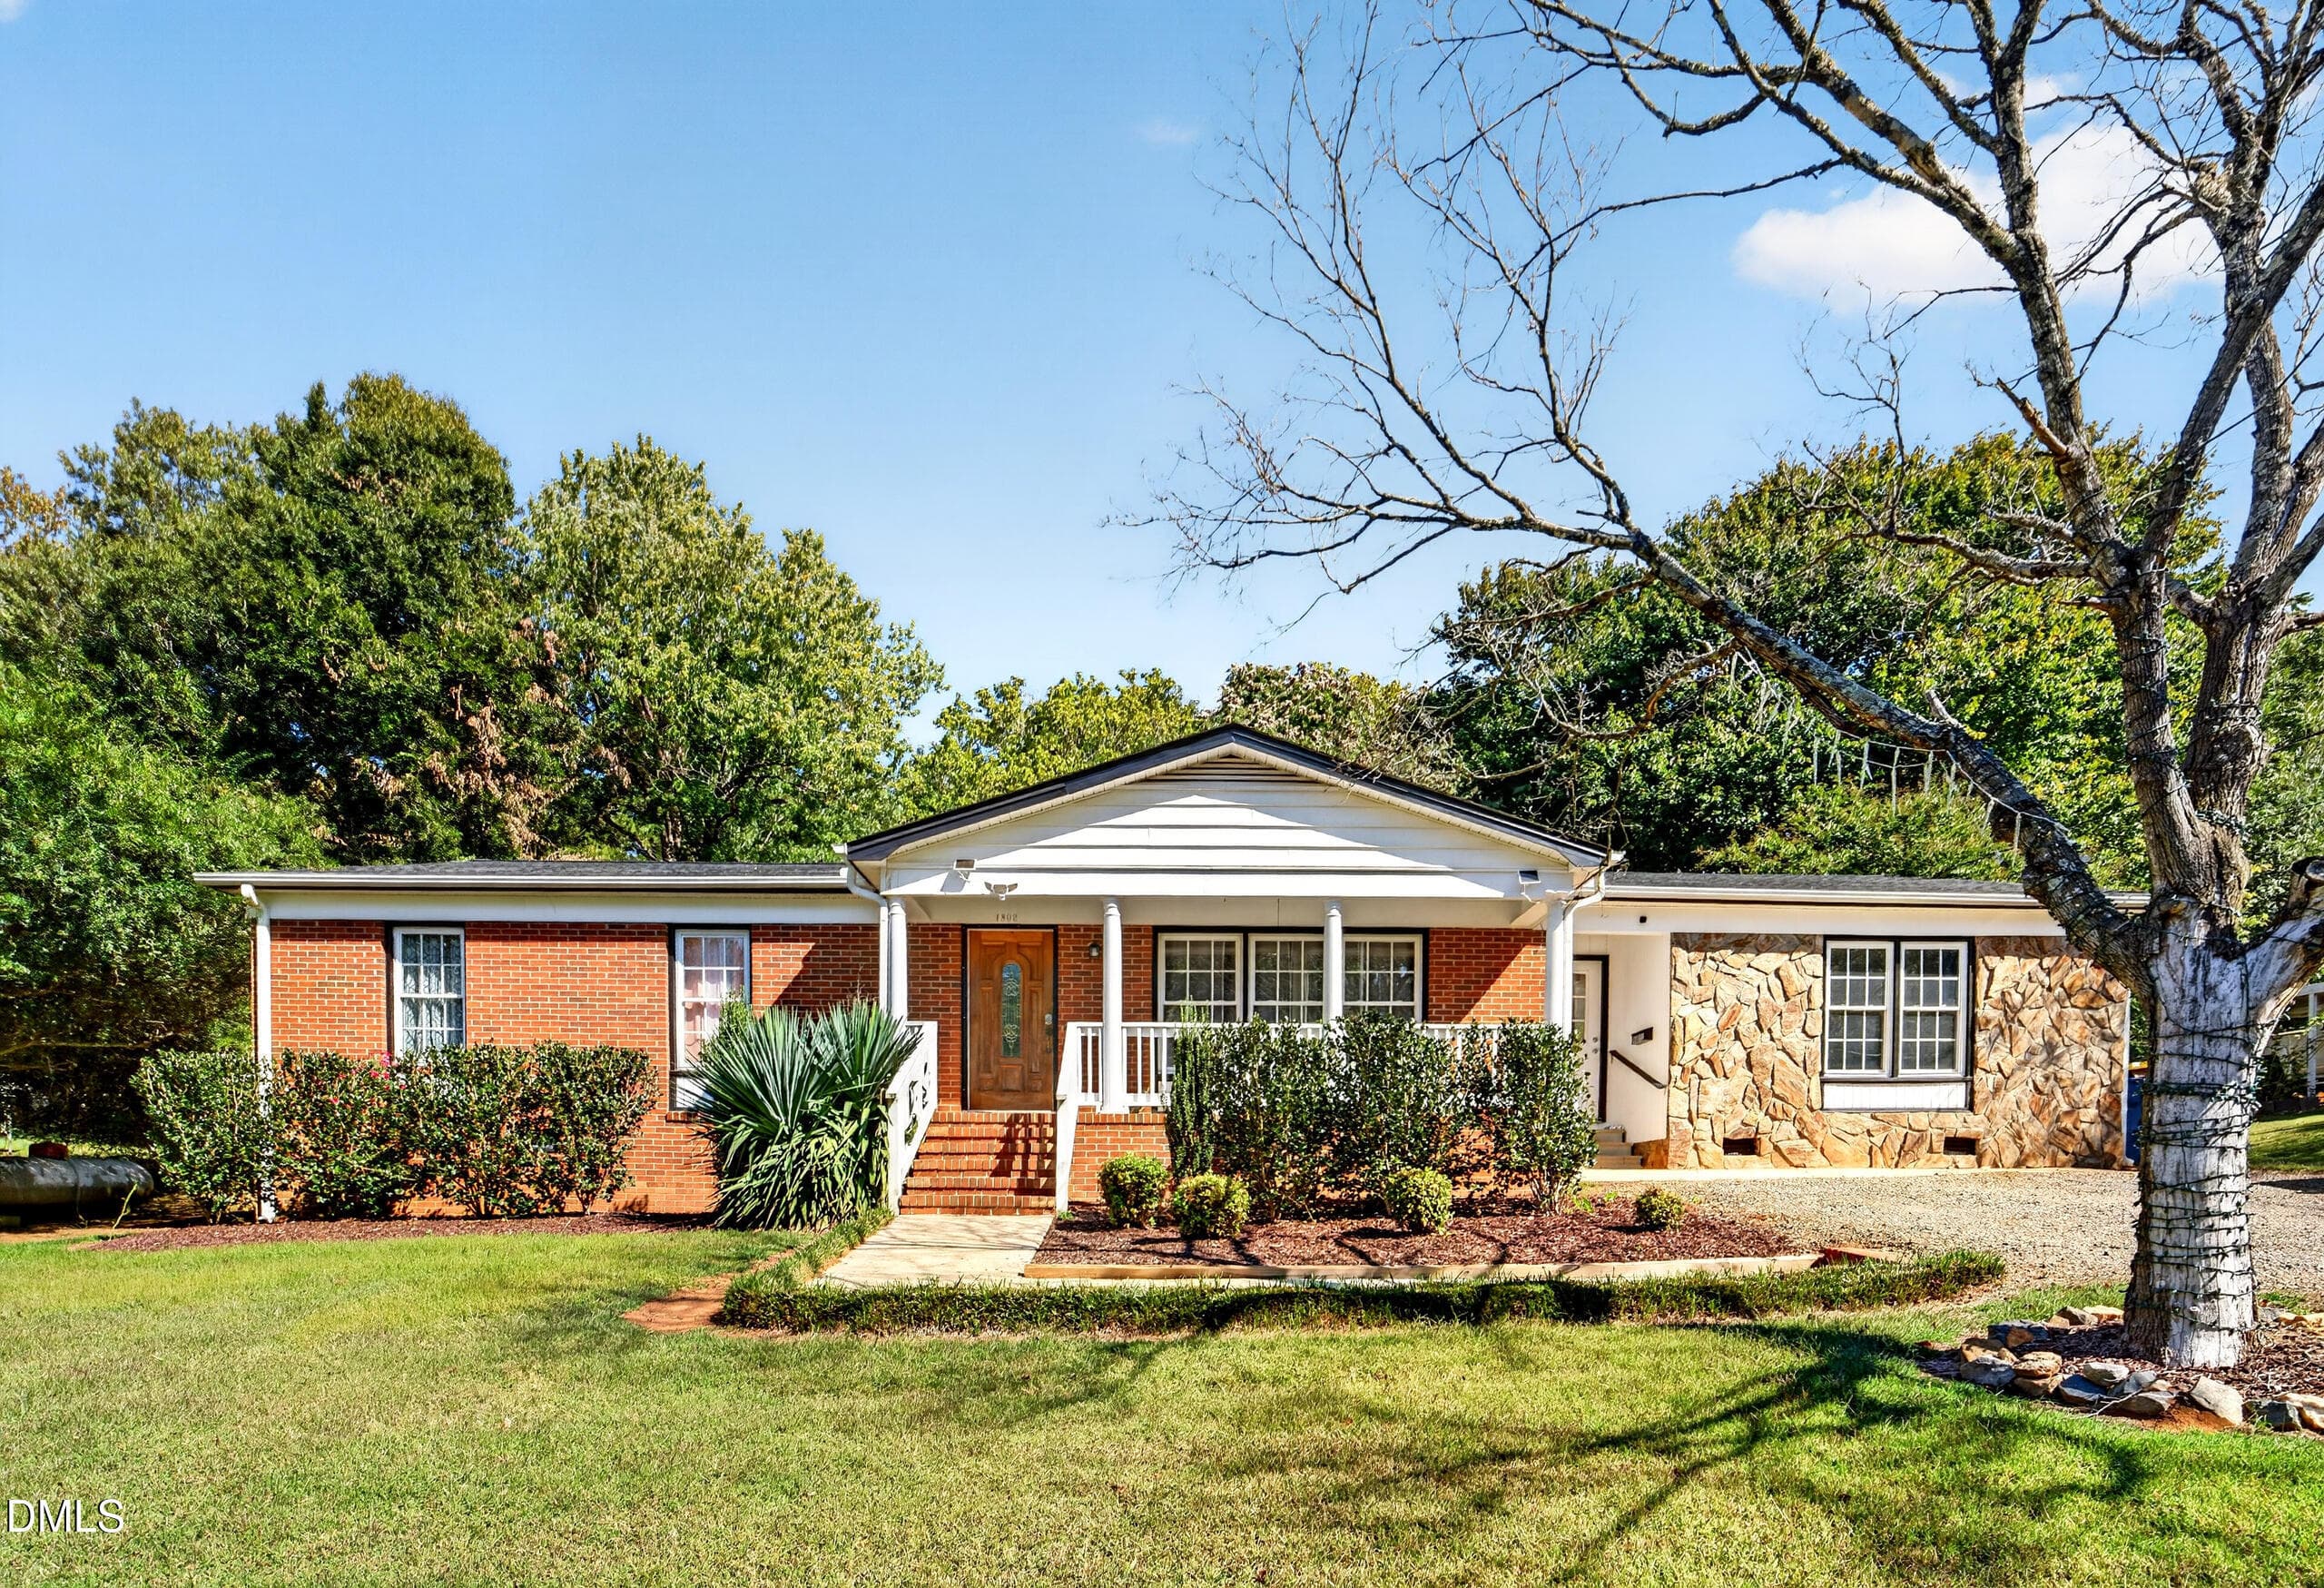
050_DSC08634 - 1802 N Chatham Avenue, Siler City, NC 27344, Siler City
DJI_20261001112732_0076_D - 1802 N Chatham Avenue, Siler City, NC 27344, Siler City
053_DJI_20261001112825_0089_D - 1802 N Chatham Avenue, Siler City, NC 27344, Siler City
054_DJI_20261001112851_0091_D - 1802 N Chatham Avenue, Siler City, NC 27344, Siler City
056_DSC08642 - 1802 N Chatham Avenue, Siler City, NC 27344, Siler City
070_DSC08747 - 1802 N Chatham Avenue, Siler City, NC 27344, Siler City
072_DSC08757 - 1802 N Chatham Avenue, Siler City, NC 27344, Siler City
076_DSC08781 - 1802 N Chatham Avenue, Siler City, NC 27344, Siler City
077_DSC08782 - 1802 N Chatham Avenue, Siler City, NC 27344, Siler City
071_DSC08753 - 1802 N Chatham Avenue, Siler City, NC 27344, Siler City
074_DSC08769 - 1802 N Chatham Avenue, Siler City, NC 27344, Siler City
075_DSC08774 - 1802 N Chatham Avenue, Siler City, NC 27344, Siler City
091_DSC08852 - 1802 N Chatham Avenue, Siler City, NC 27344, Siler City
090_DSC08847 - 1802 N Chatham Avenue, Siler City, NC 27344, Siler City
092_DSC08857 - 1802 N Chatham Avenue, Siler City, NC 27344, Siler City
093_DSC08864 - 1802 N Chatham Avenue, Siler City, NC 27344, Siler City
062_DSC08694 - 1802 N Chatham Avenue, Siler City, NC 27344, Siler City
063_DSC08699 - 1802 N Chatham Avenue, Siler City, NC 27344, Siler City
083_DSC08812 - 1802 N Chatham Avenue, Siler City, NC 27344, Siler City
084_DSC08817 - 1802 N Chatham Avenue, Siler City, NC 27344, Siler City
085_DSC08823 - 1802 N Chatham Avenue, Siler City, NC 27344, Siler City
064_DSC08719 - 1802 N Chatham Avenue, Siler City, NC 27344, Siler City
067_DSC08732 - 1802 N Chatham Avenue, Siler City, NC 27344, Siler City
079_DSC08792 - 1802 N Chatham Avenue, Siler City, NC 27344, Siler City
081_DSC08802 - 1802 N Chatham Avenue, Siler City, NC 27344, Siler City
082_DSC08807 - 1802 N Chatham Avenue, Siler City, NC 27344, Siler City
087_DSC08833 - 1802 N Chatham Avenue, Siler City, NC 27344, Siler City
088_DSC08839 - 1802 N Chatham Avenue, Siler City, NC 27344, Siler City
100_DSC08897 - 1802 N Chatham Avenue, Siler City, NC 27344, Siler City
101_DSC08904 - 1802 N Chatham Avenue, Siler City, NC 27344, Siler City
102_DSC08907 - 1802 N Chatham Avenue, Siler City, NC 27344, Siler City
103_DSC08912 - 1802 N Chatham Avenue, Siler City, NC 27344, Siler City
068_DSC08737 - 1802 N Chatham Avenue, Siler City, NC 27344, Siler City
066_DSC08727 - 1802 N Chatham Avenue, Siler City, NC 27344, Siler City
099_DSC08892 - 1802 N Chatham Avenue, Siler City, NC 27344, Siler City
098_DSC08891 - 1802 N Chatham Avenue, Siler City, NC 27344, Siler City
097_DSC08882 - 1802 N Chatham Avenue, Siler City, NC 27344, Siler City
060_DSC08665 - 1802 N Chatham Avenue, Siler City, NC 27344, Siler City
055_DJI_20261001112926_0096_D - 1802 N Chatham Avenue, Siler City, NC 27344, Siler City
048_DJI_20261001112955_0101_D - 1802 N Chatham Avenue, Siler City, NC 27344, Siler City
044_DJI_20261001112710_0071_D - 1802 N Chatham Avenue, Siler City, NC 27344, Siler City
045_DSC08617 - 1802 N Chatham Avenue, Siler City, NC 27344, Siler City
051_DSC08639 - 1802 N Chatham Avenue, Siler City, NC 27344, Siler City
047_DSC08628 - 1802 N Chatham Avenue, Siler City, NC 27344, Siler City
057_DSC08647 - 1802 N Chatham Avenue, Siler City, NC 27344, Siler City
47 photos

$295,000

1802 N Chatham Avenue, Siler City, NC 27344
Siler City, NC 27344
Listed by Caroline Hudson · York Realty
Bedrooms
4
Bathrooms
3
Living area
N/A
Year built
1975

About this home

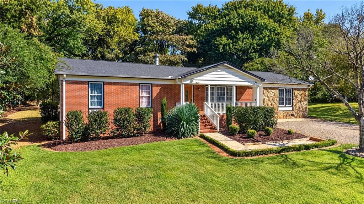
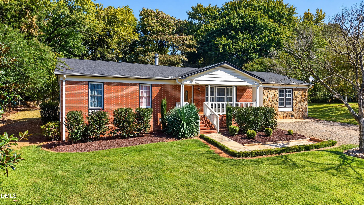
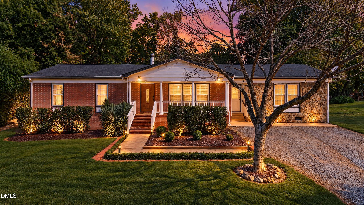
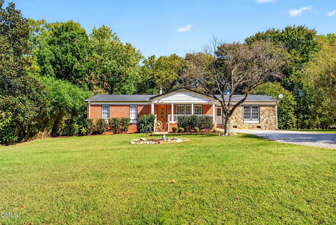
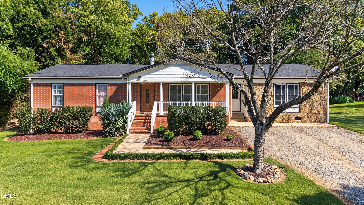
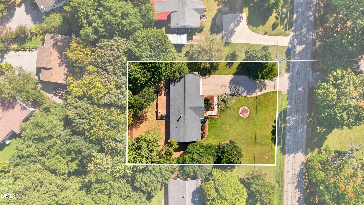
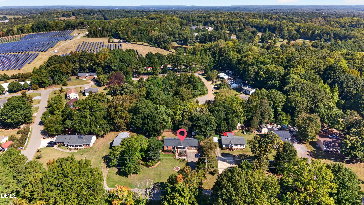
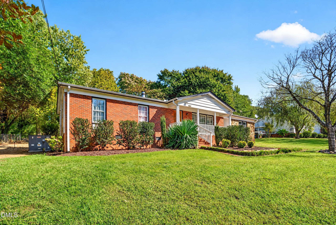
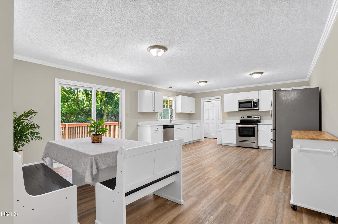
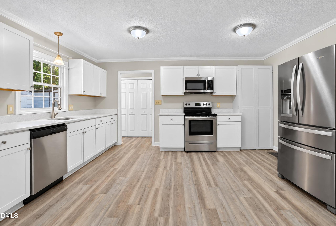
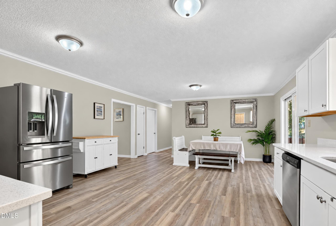
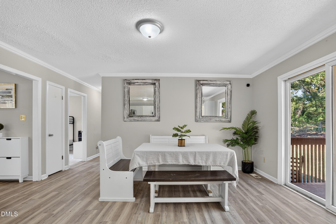
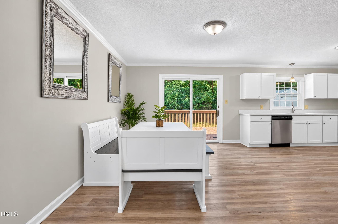
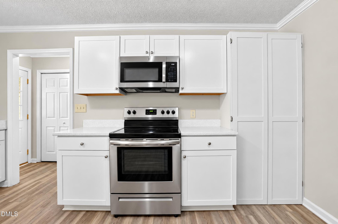
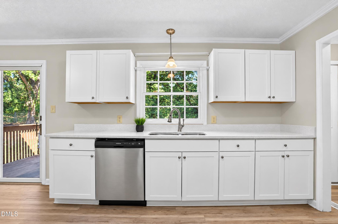
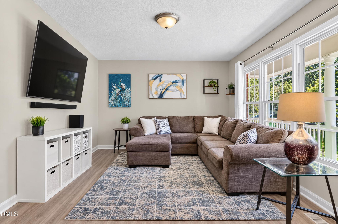
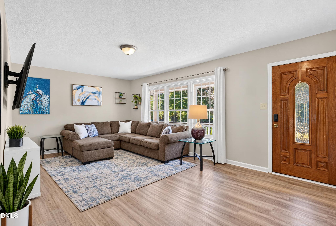
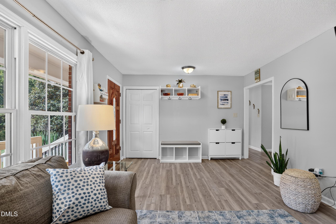
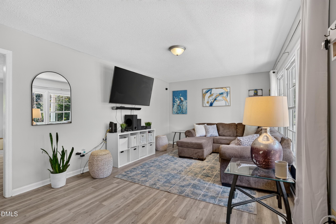
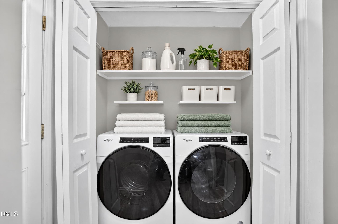
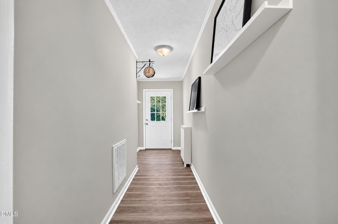
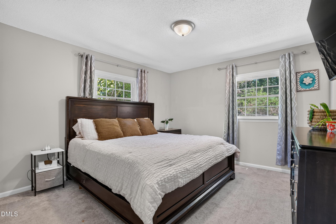
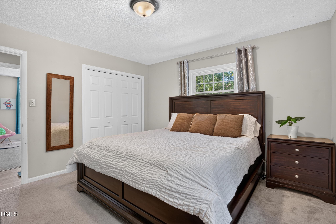
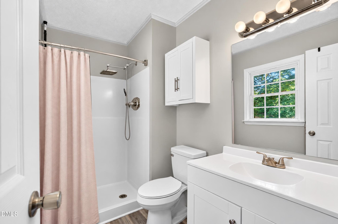
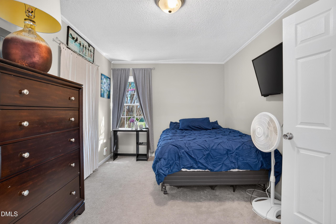
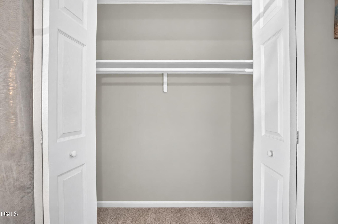
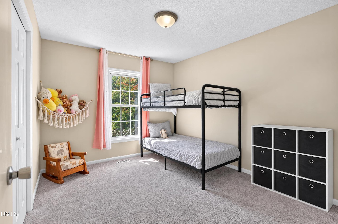
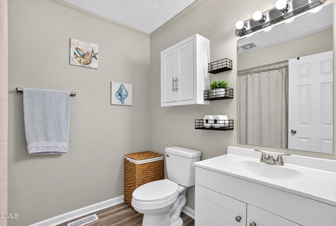
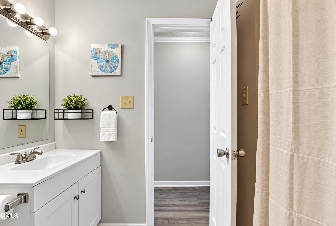
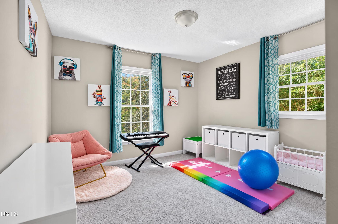
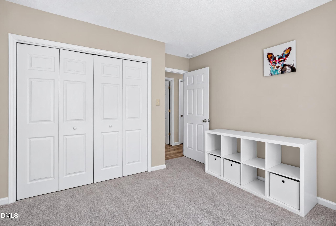
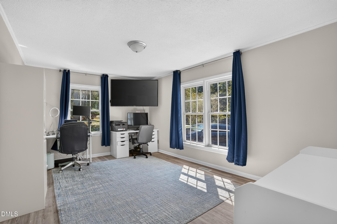
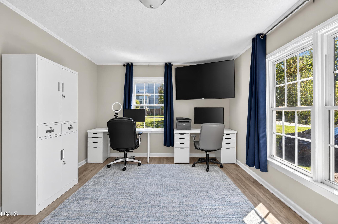
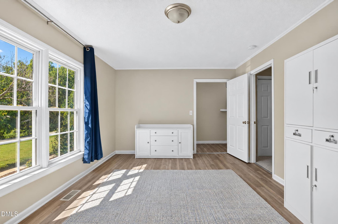
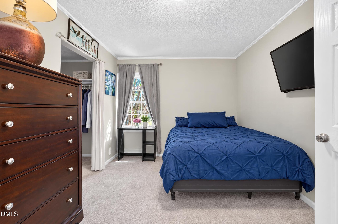
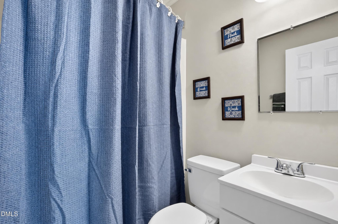
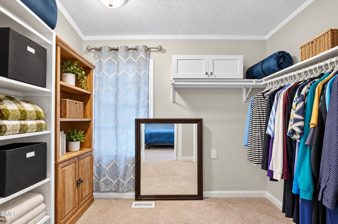
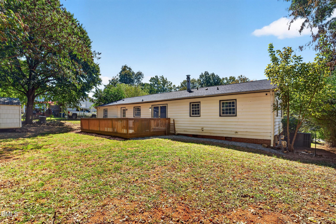
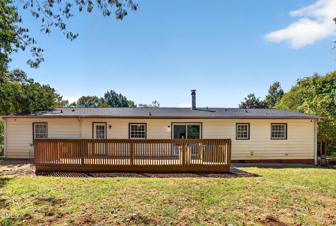
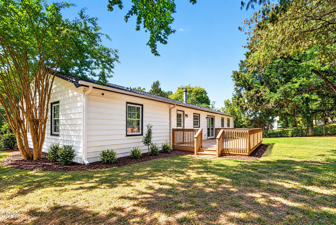
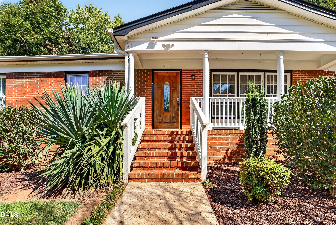
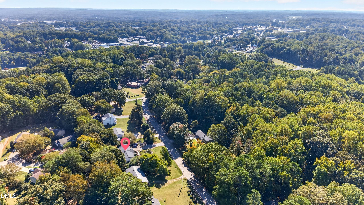
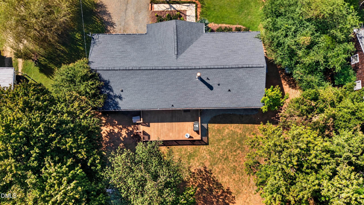
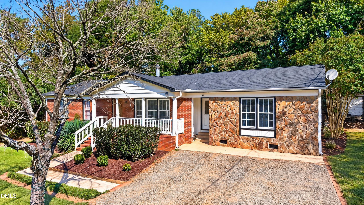
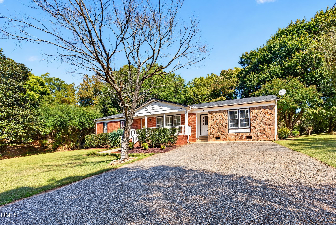
Updated 4-bedroom, 3-bath home with a flexible floor plan that offers plenty of space and privacy! The center of the home features a large open-concept kitchen and dining area, along with a separate living room. On one side of the home are three bedrooms and two full baths, while the opposite side offers a private bedroom, full bath, and bonus room, an ideal setup for an in-law suite, guest quarters, home office, or additional living space. The updated interior gives the home a fresh, move-in-ready feel, while the fenced backyard offers room for pets and play. City water and sewer add to the convenience. With four bedrooms, three full baths, bonus space, and a layout that provides separation when you want it, this home offers plenty of possibilities.

Property details

MLS
Doorify MLS
MLS #
10196720
Property type
Single Family Residence
Subdivision
Not in a Subdivision
Status
Active
Days on market
13
On market date
October 5, 2026
Stories
N/A
Total bathrooms
3
Garage spaces
N/A
Parking spaces
N/A
Lot size
0.34 acres
Loading map…

Nearby schools

Within 10 miles. School directory data from the National Center for Education Statistics (NCES), accessed via the Urban Institute Education Data API. Local Score is calculated by INNOVATE Real Estate; where a state rating is shown, it comes from that state's own official school report card.

Elementary
Siler City Elementary
1.33 mi away · Grades -1-5
Zoned school (attendance boundary, 2015-16 data)
3.3
Local Score (state rating (2025) blended 70/30 with student-teacher ratio) -- not an official state rating
State rating: C (2025)
Enrollment
595
Student:teacher ratio
12.4:1
District
Chatham County Schools
Middle
Chatham Middle
2.48 mi away · Grades 6-8
Zoned school (attendance boundary, 2015-16 data)
2.6
Local Score (state rating (2025) blended 70/30 with student-teacher ratio) -- not an official state rating
State rating: D (2025)
Enrollment
566
Student:teacher ratio
14.5:1
District
Chatham County Schools
High
Jordan Matthews High
1.5 mi away · Grades 9-12
Zoned school (attendance boundary, 2015-16 data)
3.3
Local Score (state rating (2025) blended 70/30 with student-teacher ratio) -- not an official state rating
State rating: C (2025)
Enrollment
881
Student:teacher ratio
14.4:1
District
Chatham County Schools

Walkability

Blended score for Siler City's center, calculated by INNOVATE Real Estate from two sources: the EPA's National Walkability Index (street network, transit, land-use mix) and Google Places amenity data (what's actually reachable on foot from this point). 60% EPA National Walkability Index + 40% nearby-amenity density (Google Places).

31
Car-dependent
out of 100
EPA National Walkability Index
8.5 / 20 -- Below average walkable
Google Places amenity density
13 / 100
Restaurants & cafes1
Grocery stores0
Parks0
Schools2
Transit stops0
Pharmacies0

Mortgage calculator

Estimate only - actual rate and payment depend on your lender, credit, and loan program.

$
%
%
Adjust tax / insurance estimates
% / yr
$
/mo
Est. monthly payment
$1,927/mo
$59,000 down
$236,000 loan
Principal & interest$1,531
Property tax (est.)$246
Home insurance (est.)$150

Similar homes you might like

Data source: Listing information provided by Doorify MLS via Trestle/CoreLogic. Last updated 13 days ago.

Information herein deemed reliable but not guaranteed; all measurements, school assignments, HOA fees, taxes, and feature lists are approximate and should be independently verified. Equal Housing Opportunity.