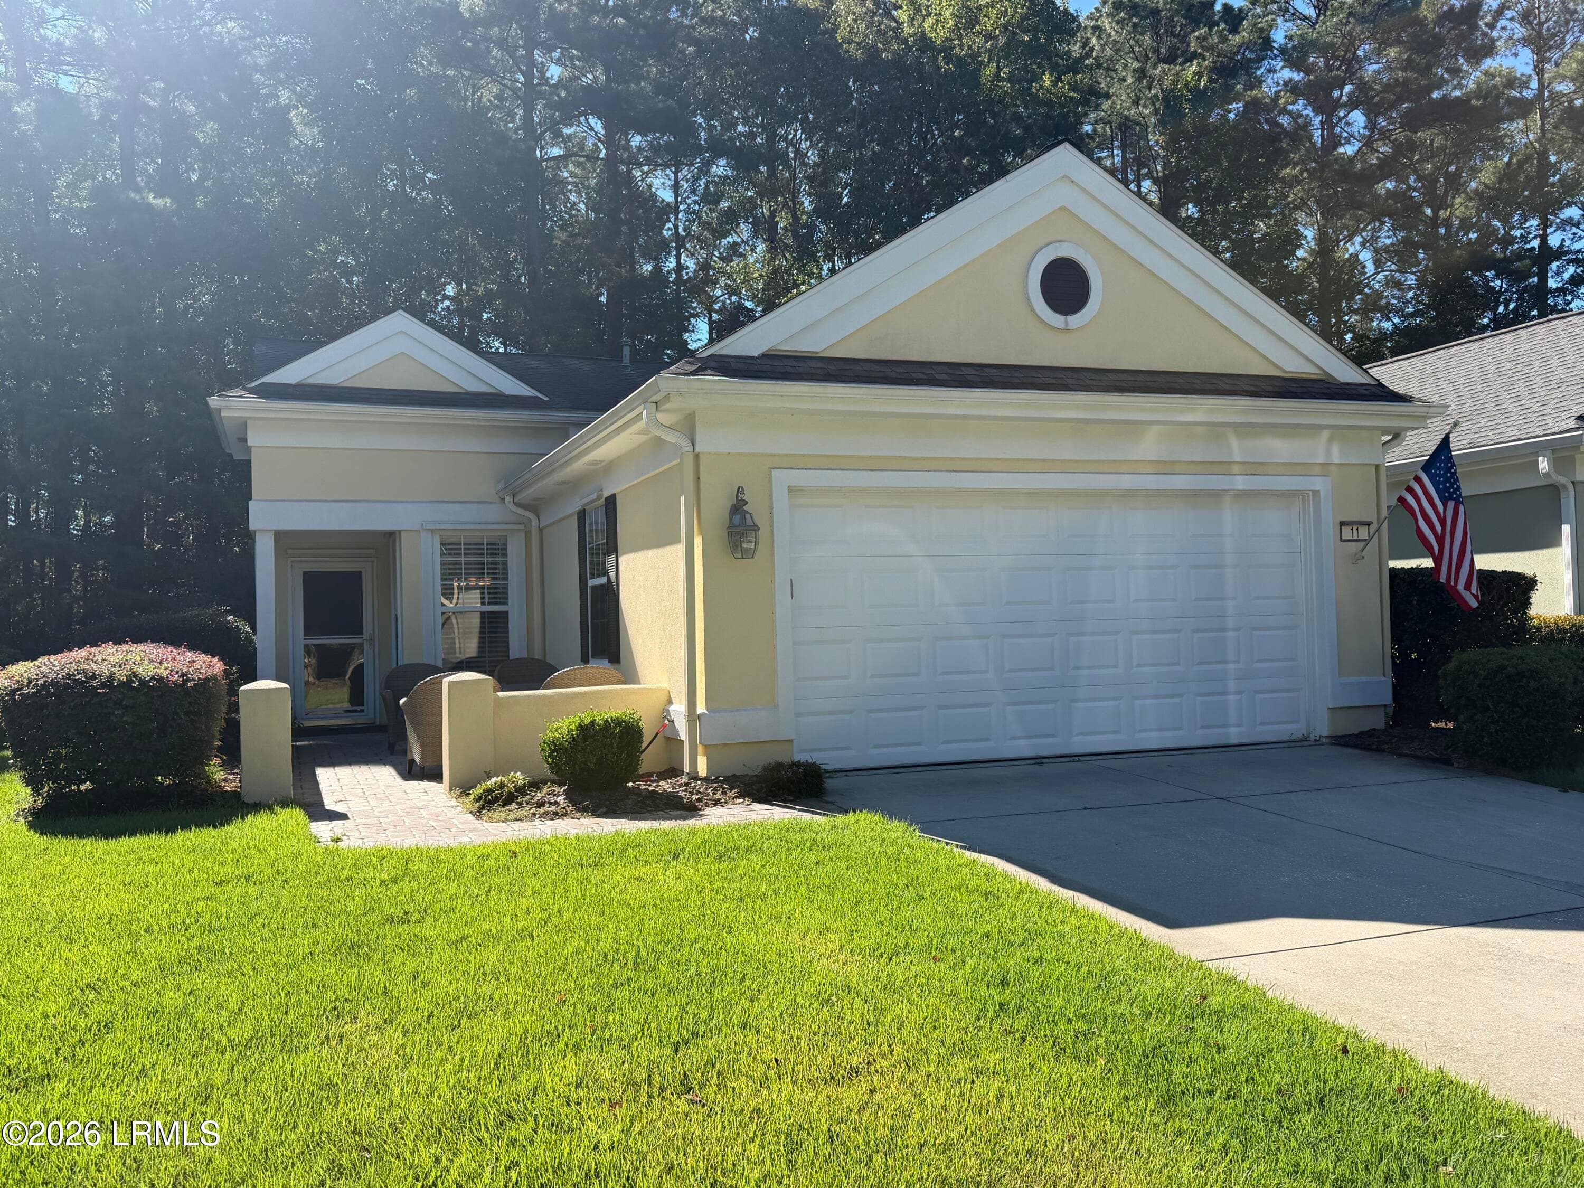
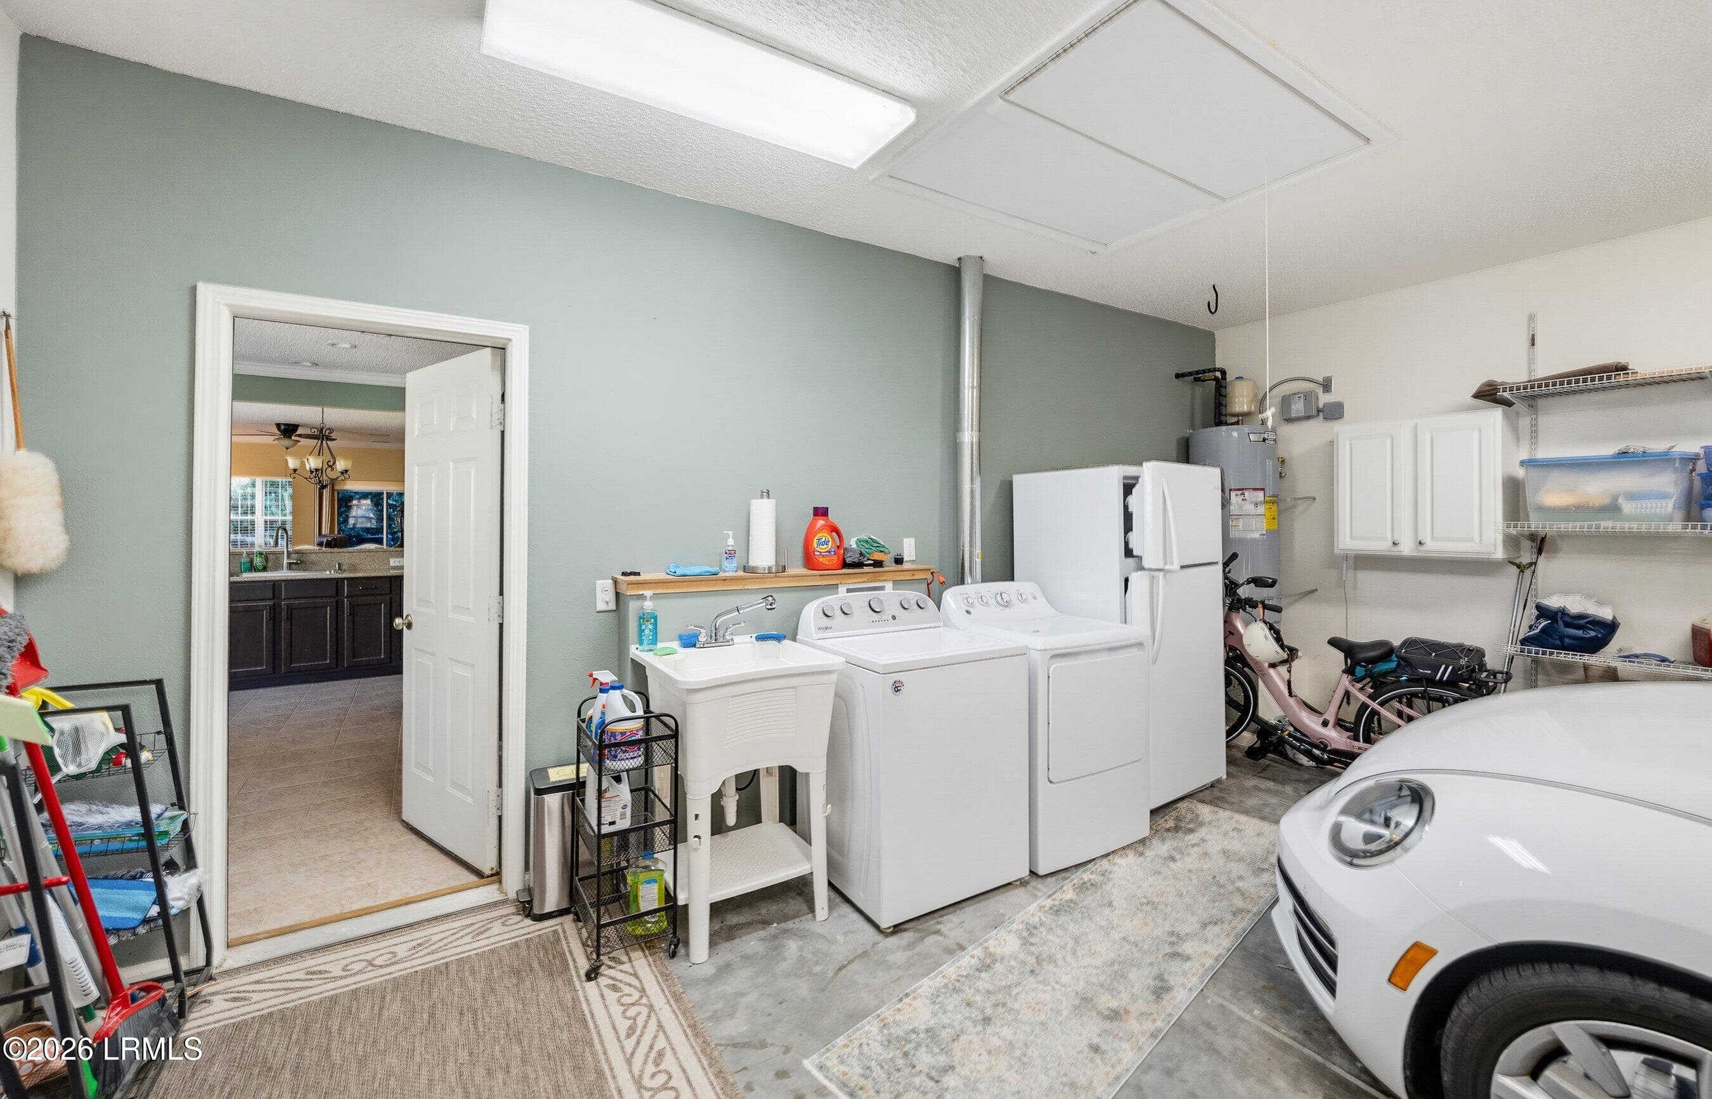
IMG_2911 - 11 Scenic Drive, Bluffton, SC 29909, Bluffton
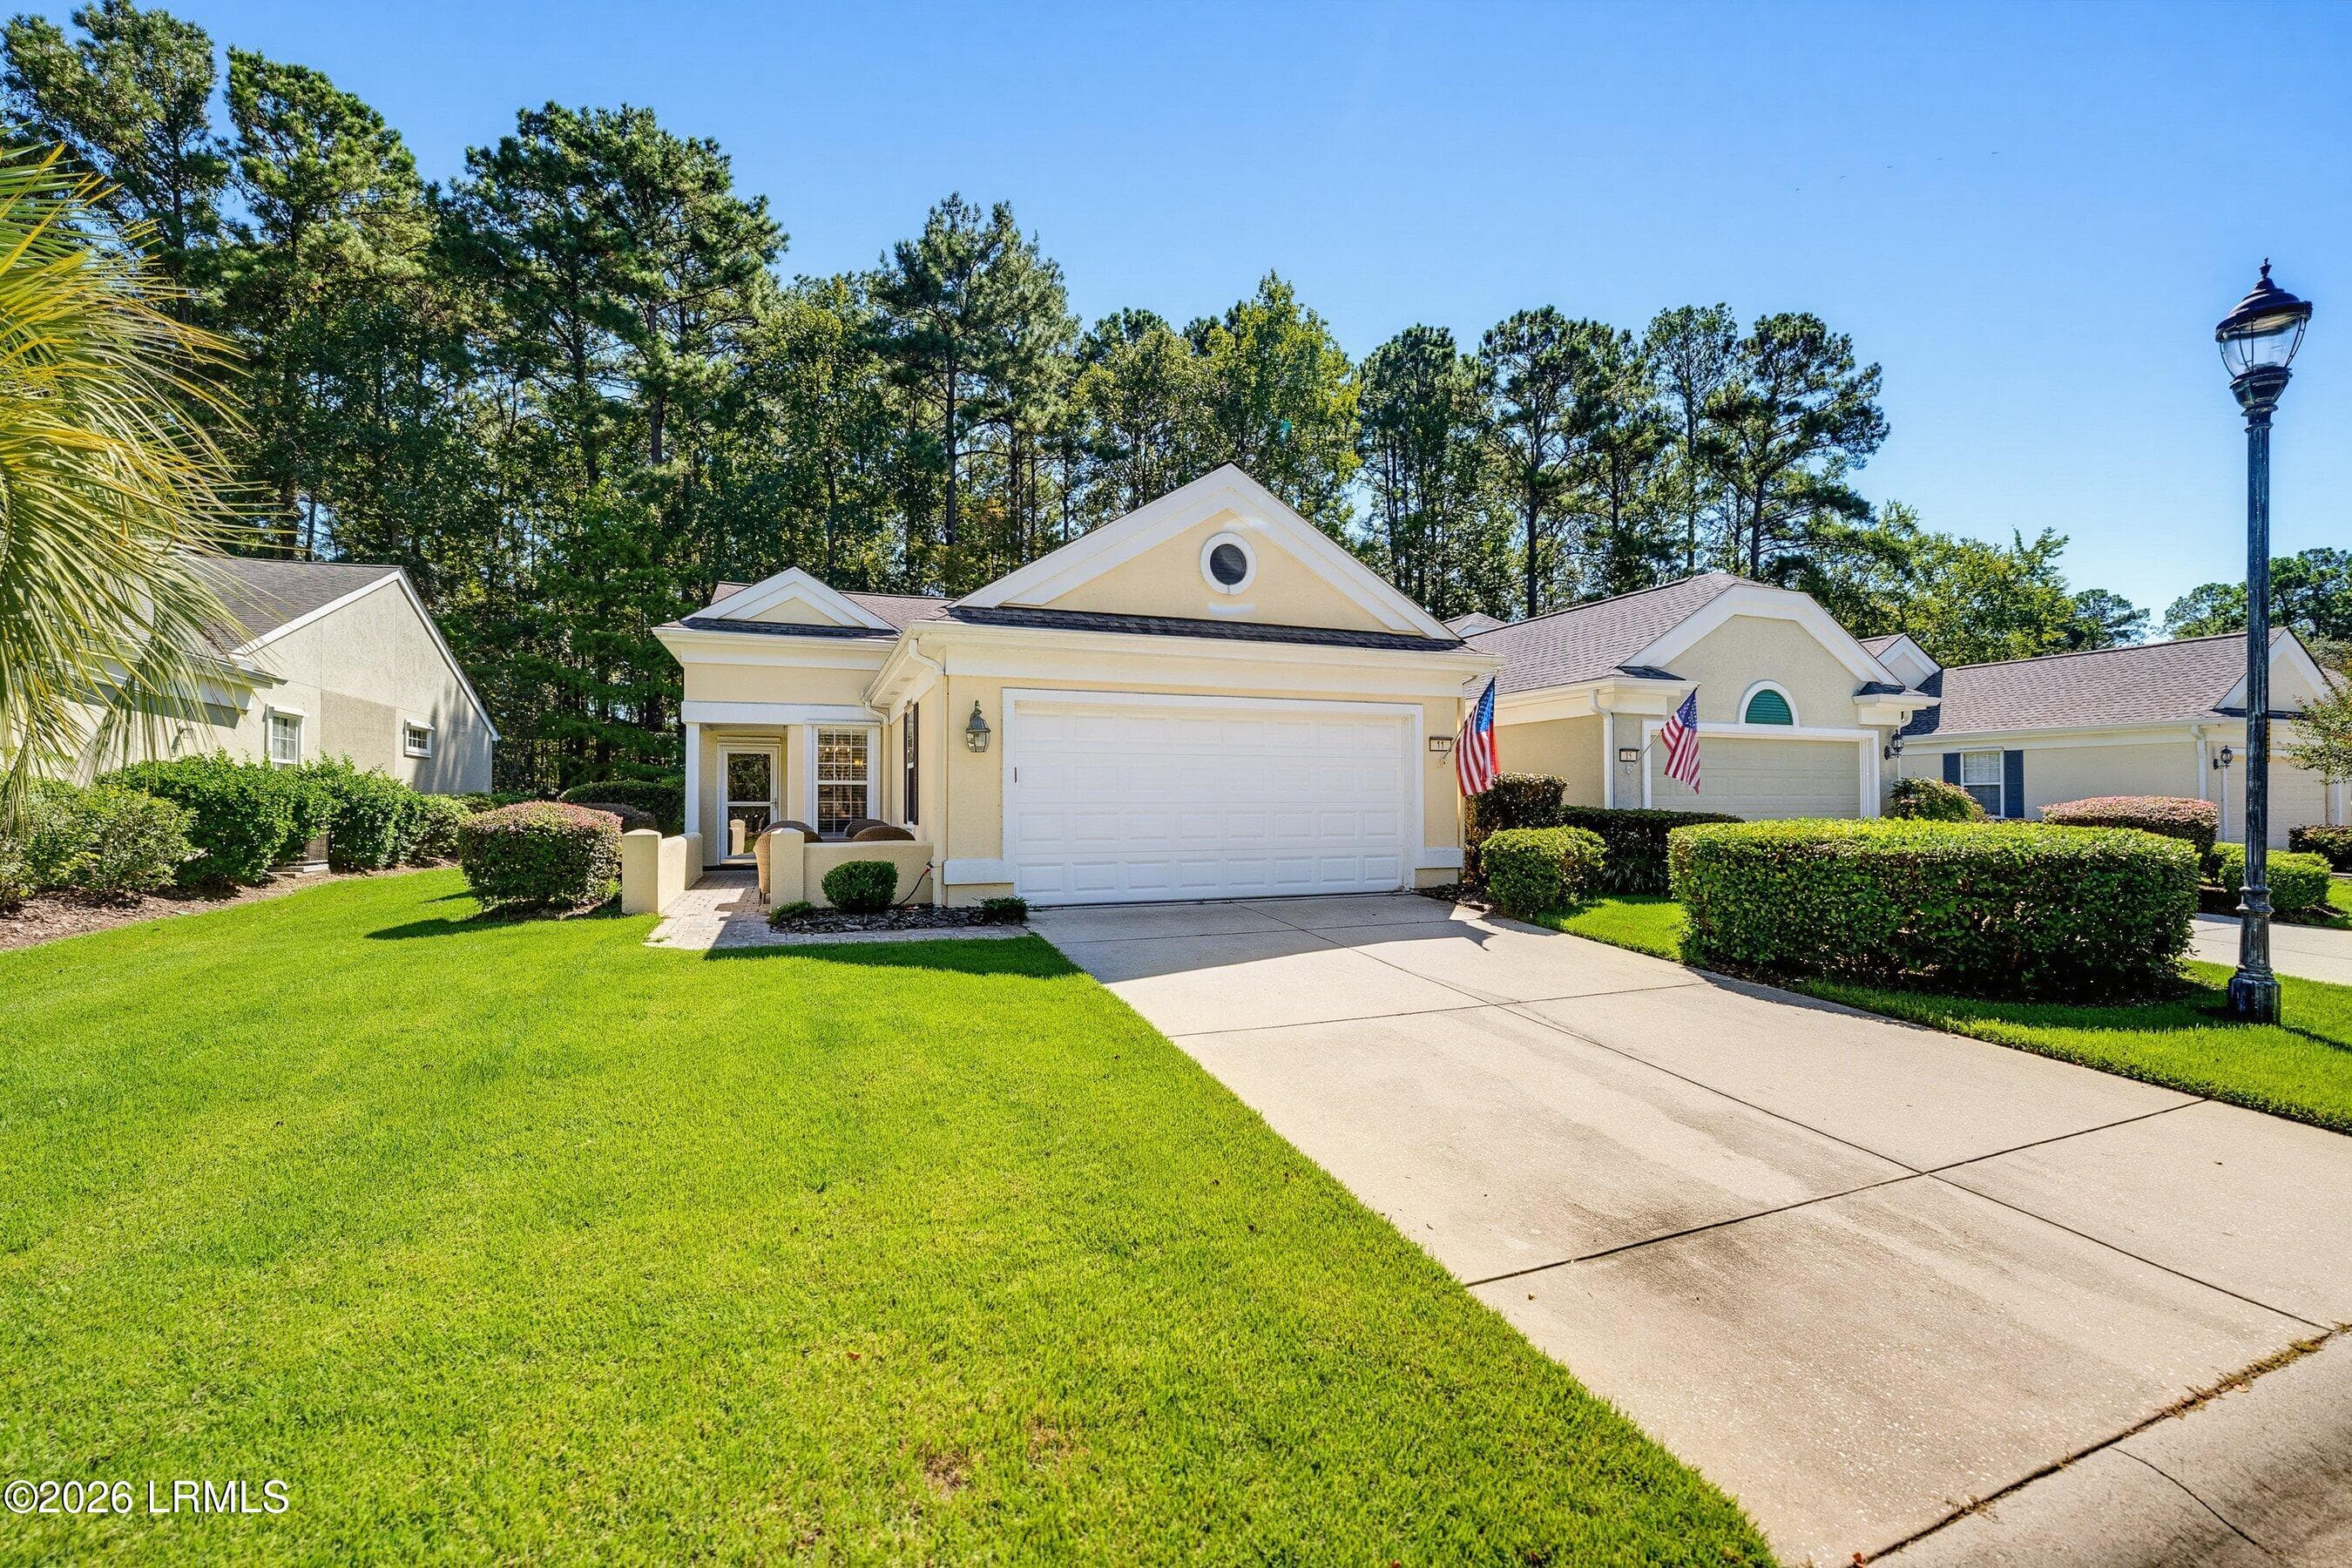
DSC08638-1-1.jpg-SMALL - 11 Scenic Drive, Bluffton, SC 29909, Bluffton
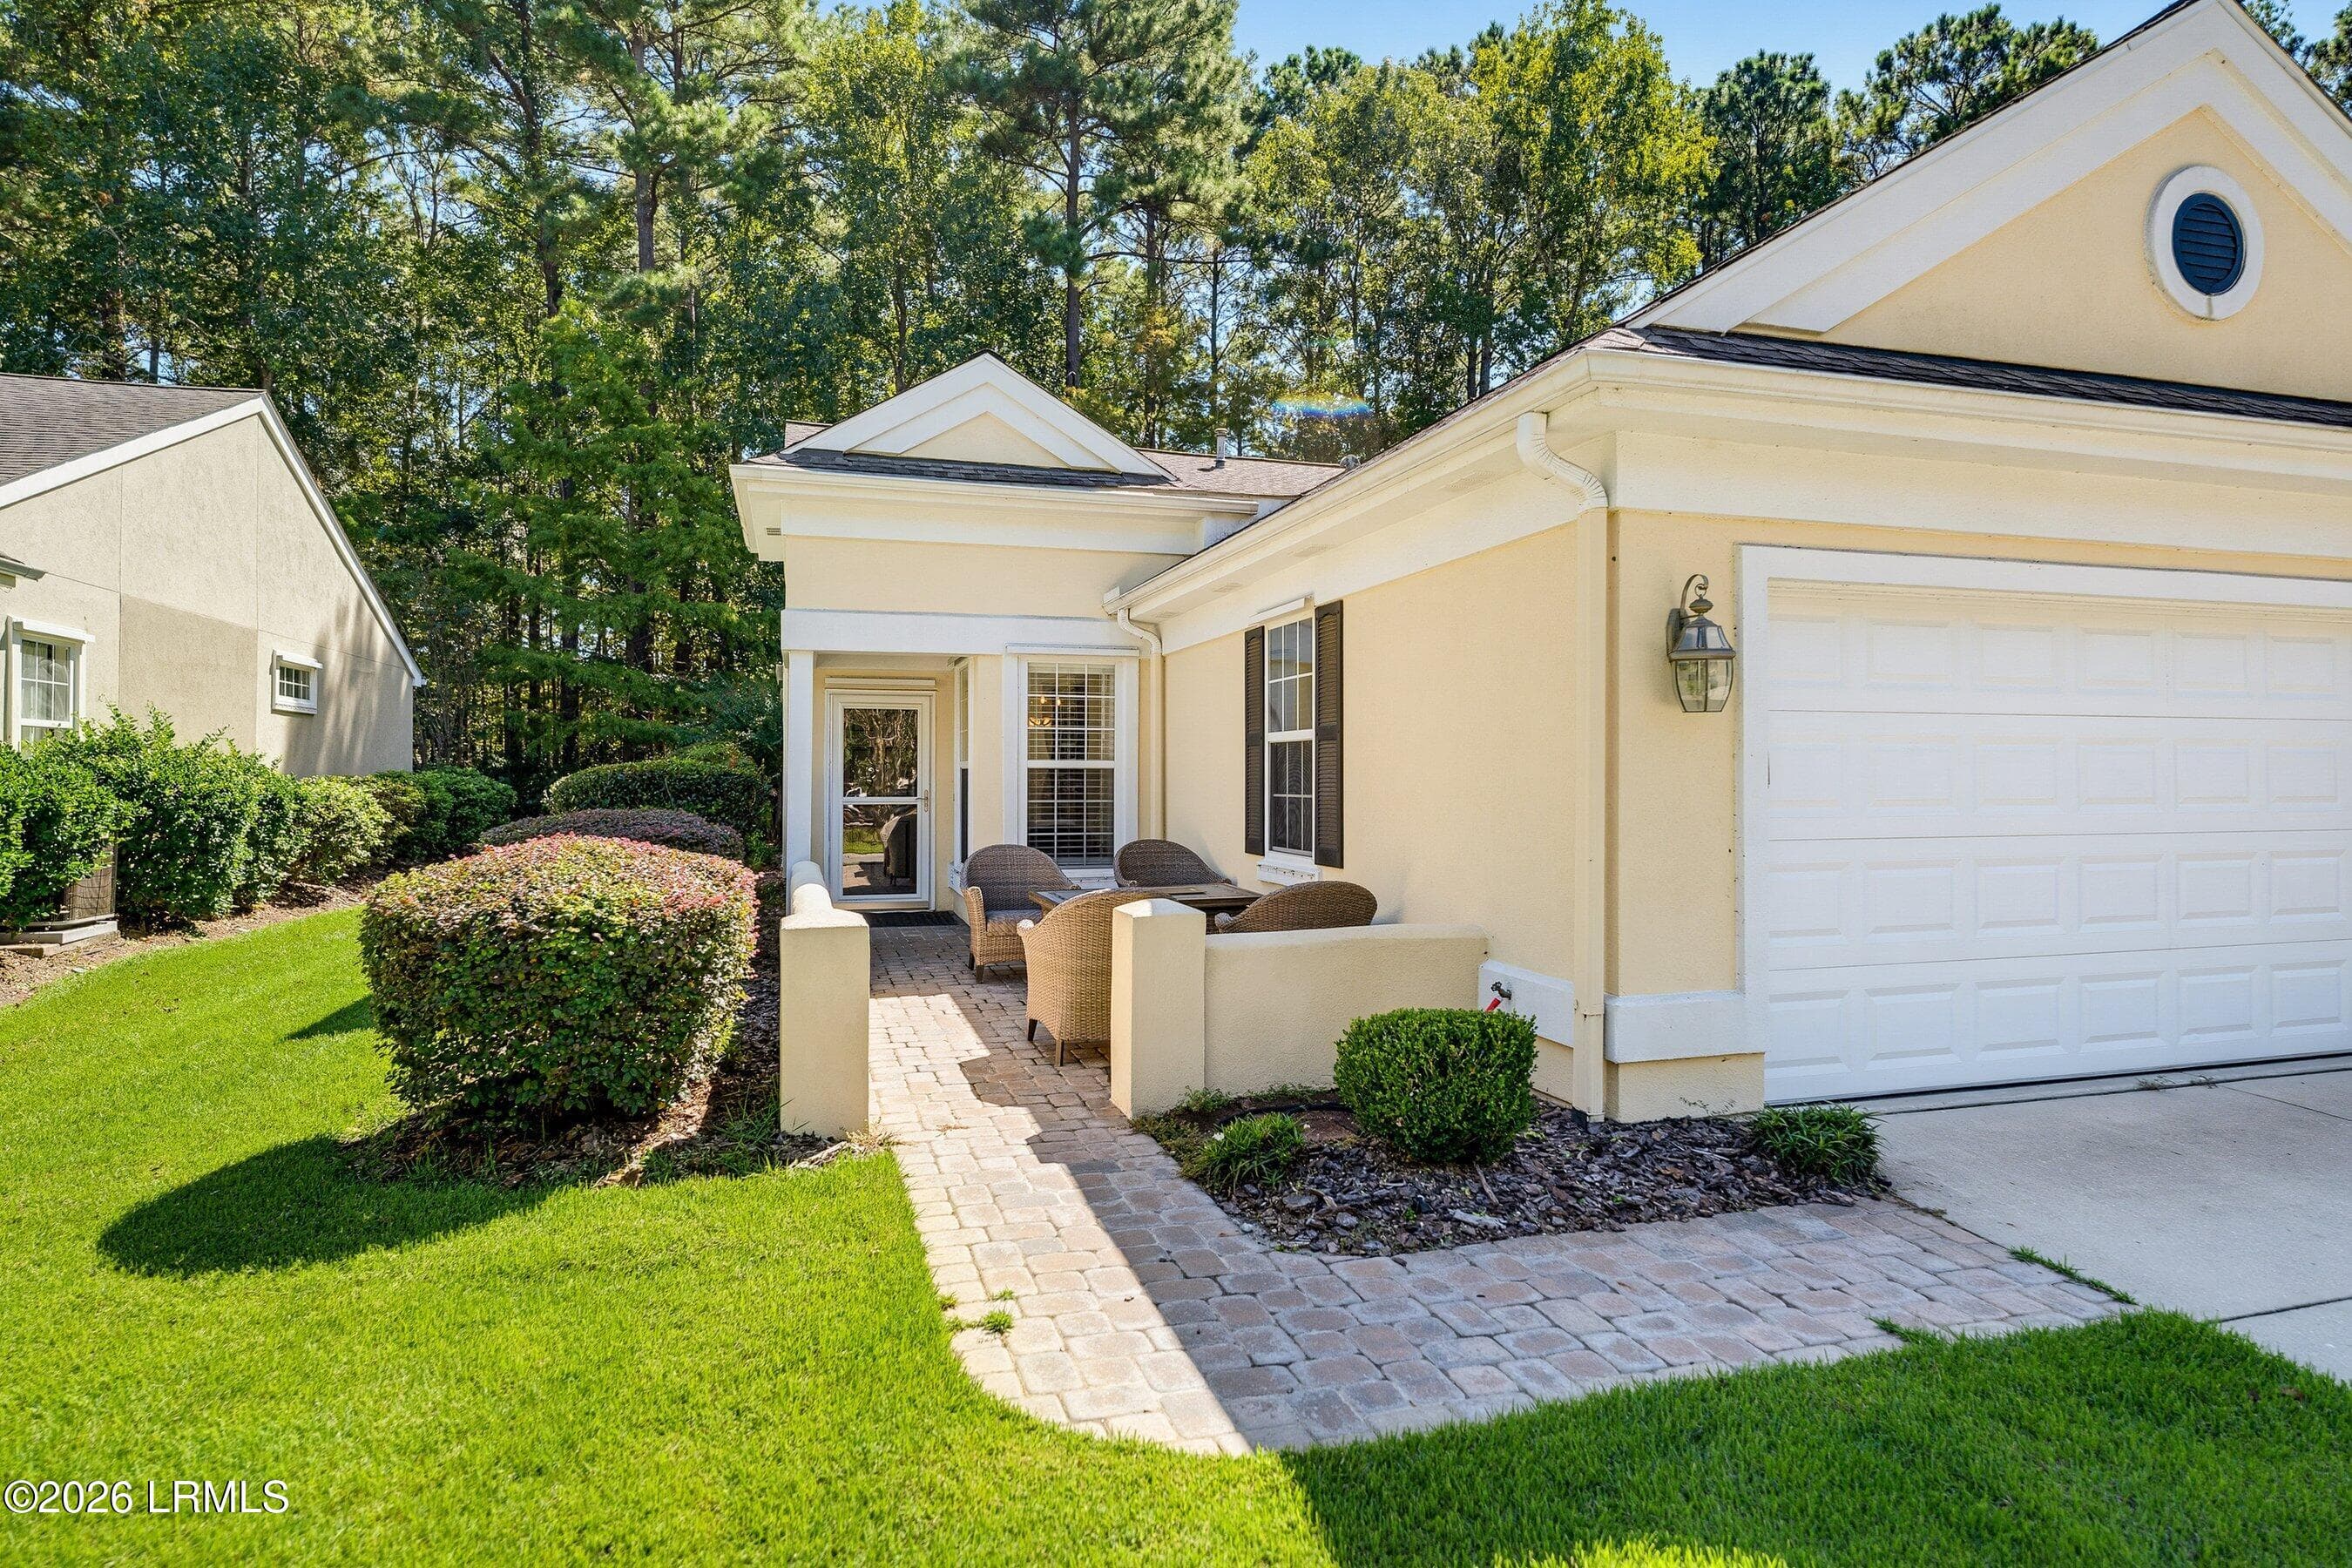
DSC08648-11-1.jpg-SMALL - 11 Scenic Drive, Bluffton, SC 29909, Bluffton
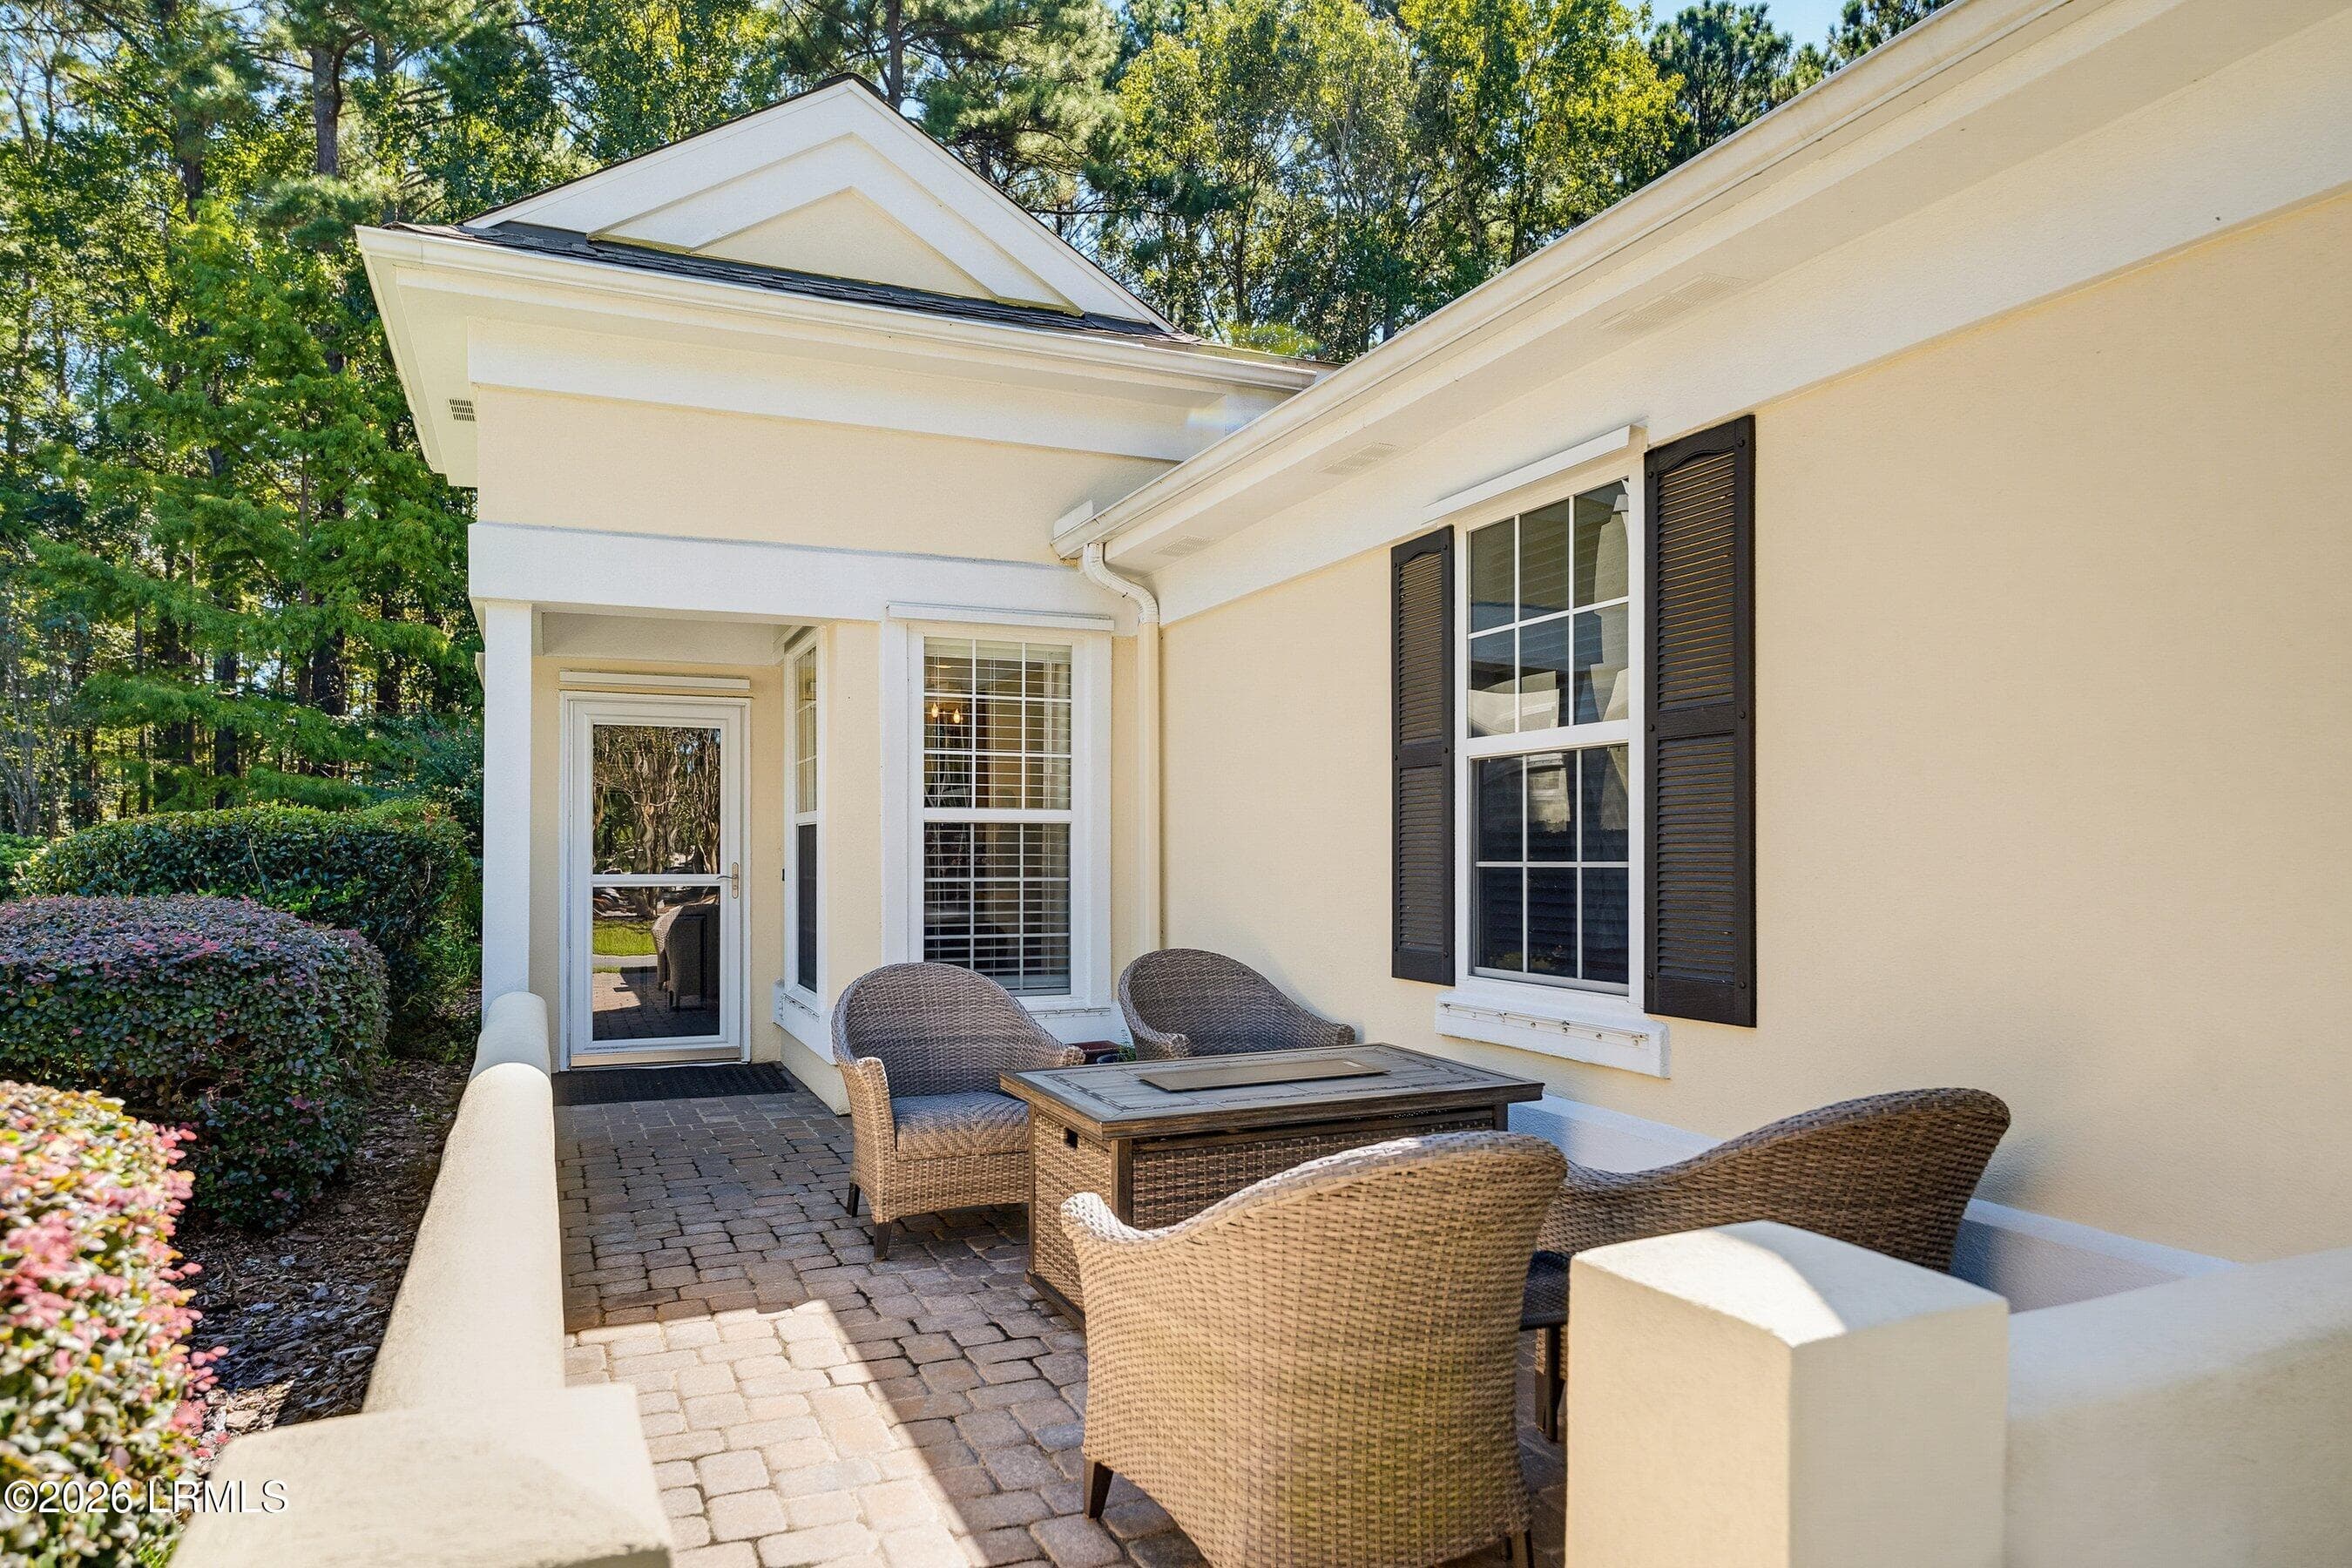
DSC08653-16-1.jpg-SMALL - 11 Scenic Drive, Bluffton, SC 29909, Bluffton
DSC08663-26-1.jpg-SMALL - 11 Scenic Drive, Bluffton, SC 29909, Bluffton
DSC08678-36-1.jpg-SMALL - 11 Scenic Drive, Bluffton, SC 29909, Bluffton
DSC08688-46-1.jpg-SMALL - 11 Scenic Drive, Bluffton, SC 29909, Bluffton
DSC08683-41-1.jpg-SMALL - 11 Scenic Drive, Bluffton, SC 29909, Bluffton
DSC08698-56-1.jpg-SMALL - 11 Scenic Drive, Bluffton, SC 29909, Bluffton
DSC08708-66-1.jpg-SMALL - 11 Scenic Drive, Bluffton, SC 29909, Bluffton
DSC08713-71-1.jpg-SMALL - 11 Scenic Drive, Bluffton, SC 29909, Bluffton
DSC08718-76-1.jpg-SMALL - 11 Scenic Drive, Bluffton, SC 29909, Bluffton
DSC08753-111-1.jpg-SMALL - 11 Scenic Drive, Bluffton, SC 29909, Bluffton
DSC08778-131-1.jpg-SMALL - 11 Scenic Drive, Bluffton, SC 29909, Bluffton
DSC08763-116-1.jpg-SMALL - 11 Scenic Drive, Bluffton, SC 29909, Bluffton
DSC08773-126-1.jpg-SMALL - 11 Scenic Drive, Bluffton, SC 29909, Bluffton
DSC08768-121-1.jpg-SMALL - 11 Scenic Drive, Bluffton, SC 29909, Bluffton
DSC08723-81-1.jpg-SMALL - 11 Scenic Drive, Bluffton, SC 29909, Bluffton
DSC08728-86-1.jpg-SMALL - 11 Scenic Drive, Bluffton, SC 29909, Bluffton
DSC08733-91-1.jpg-SMALL - 11 Scenic Drive, Bluffton, SC 29909, Bluffton
DSC08748-106-1.jpg-SMALL - 11 Scenic Drive, Bluffton, SC 29909, Bluffton
DSC08738-96-1.jpg-SMALL - 11 Scenic Drive, Bluffton, SC 29909, Bluffton
DSC08783-136-1.jpg-SMALL - 11 Scenic Drive, Bluffton, SC 29909, Bluffton
DSC08788-141-1.jpg-SMALL - 11 Scenic Drive, Bluffton, SC 29909, Bluffton
DSC08798-151-1.jpg-SMALL - 11 Scenic Drive, Bluffton, SC 29909, Bluffton
DSC08803-156-1.jpg-SMALL - 11 Scenic Drive, Bluffton, SC 29909, Bluffton
DSC08793-146-1.jpg-SMALL - 11 Scenic Drive, Bluffton, SC 29909, Bluffton
DSC08808-161-1.jpg-SMALL - 11 Scenic Drive, Bluffton, SC 29909, Bluffton
DSC08813-166-1.jpg-SMALL - 11 Scenic Drive, Bluffton, SC 29909, Bluffton
DSC08818-171-1.jpg-SMALL - 11 Scenic Drive, Bluffton, SC 29909, Bluffton
DSC08823-176-1.jpg-SMALL - 11 Scenic Drive, Bluffton, SC 29909, Bluffton
DSC08828-181-1.jpg-SMALL - 11 Scenic Drive, Bluffton, SC 29909, Bluffton
DSC08833-186-1.jpg-SMALL - 11 Scenic Drive, Bluffton, SC 29909, Bluffton
DSC08838-191-1.jpg-SMALL - 11 Scenic Drive, Bluffton, SC 29909, Bluffton
DJI_0597-12.jpg-SMALL.JPG-SMALL - 11 Scenic Drive, Bluffton, SC 29909, Bluffton
DSC00594-1.jpg-SMALL.JPG-SMALL - 11 Scenic Drive, Bluffton, SC 29909, Bluffton
DSC00596-1.jpg-SMALL.JPG-SMALL - 11 Scenic Drive, Bluffton, SC 29909, Bluffton
DSC00597-1.jpg-SMALL.JPG-SMALL - 11 Scenic Drive, Bluffton, SC 29909, Bluffton
DSC00602-1.jpg-SMALL.JPG-SMALL - 11 Scenic Drive, Bluffton, SC 29909, Bluffton
DJI_0595-10.jpg-SMALL.JPG-SMALL - 11 Scenic Drive, Bluffton, SC 29909, Bluffton
DJI_0586-1.jpg-SMALL.JPG-SMALL (1) - 11 Scenic Drive, Bluffton, SC 29909, Bluffton
DJI_0593-8.jpg-SMALL.JPG-SMALL - 11 Scenic Drive, Bluffton, SC 29909, Bluffton
42 photos

$425,000

11 Scenic Drive, Bluffton, SC 29909
Bluffton, SC 29909
Listed by Devin Montalvo · The Cox Team Brokered by eXp
Bedrooms
2
Bathrooms
2
Living area
N/A
Year built
2005

About this home

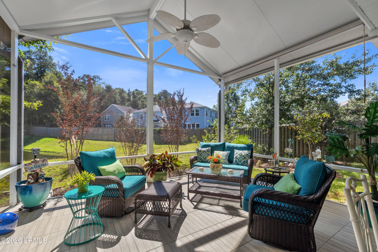
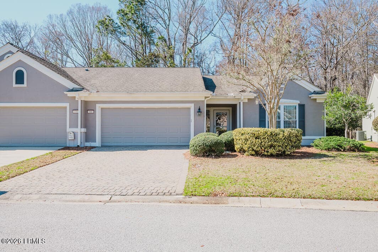
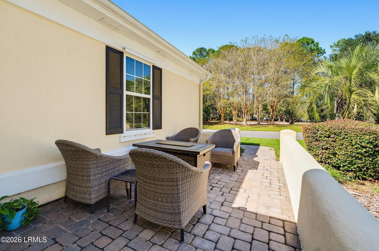
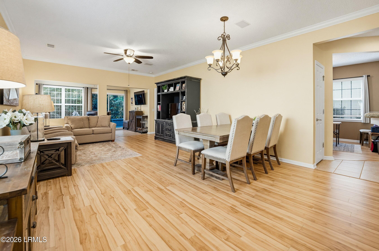
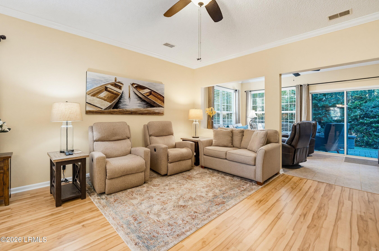
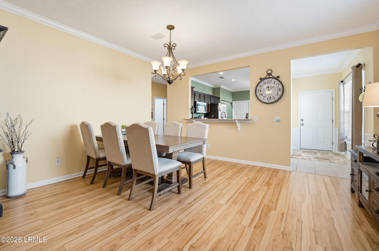
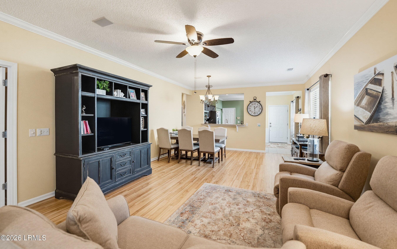
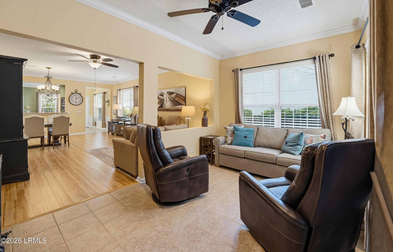
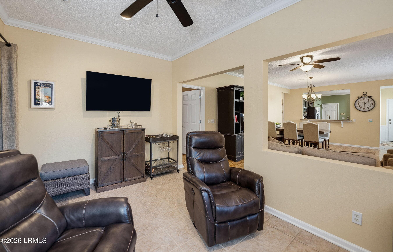
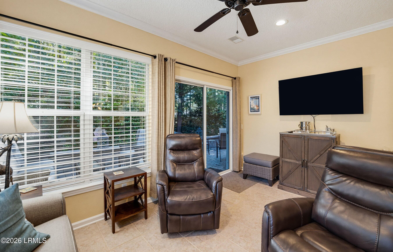
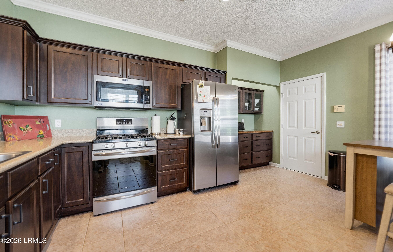
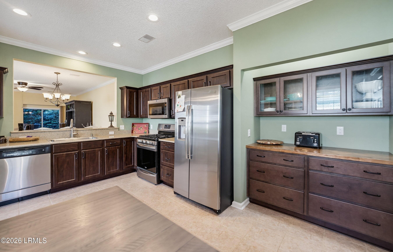
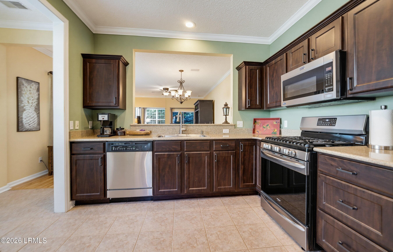
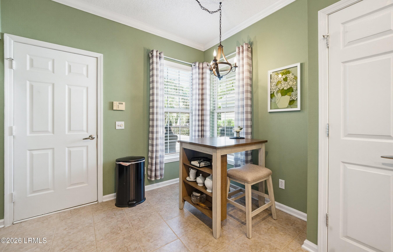
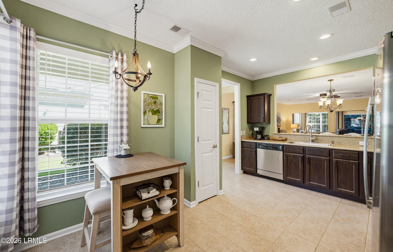
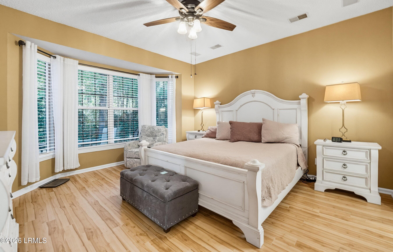
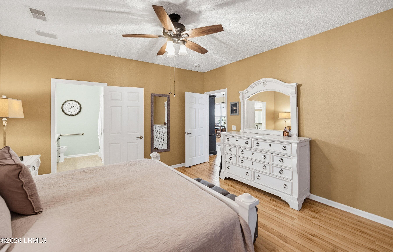
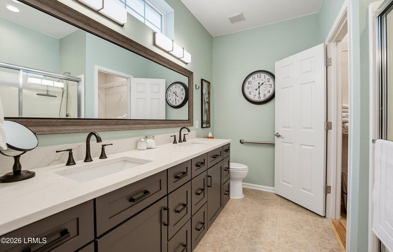
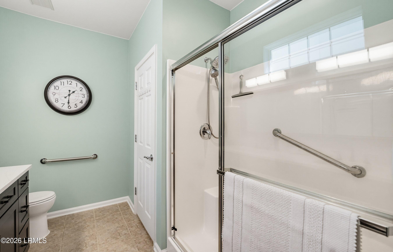
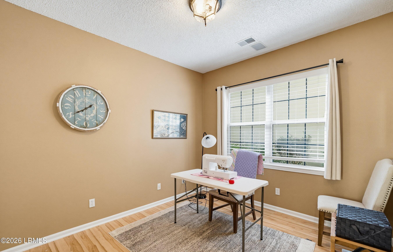
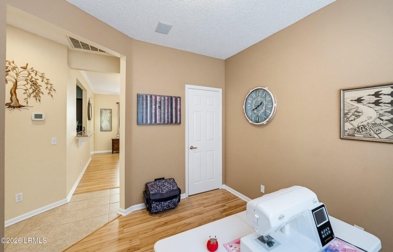
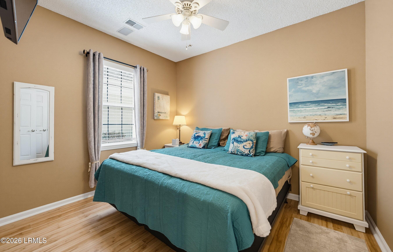
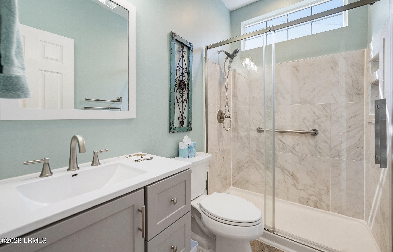
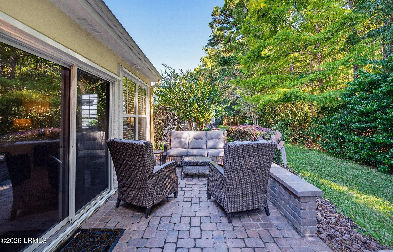
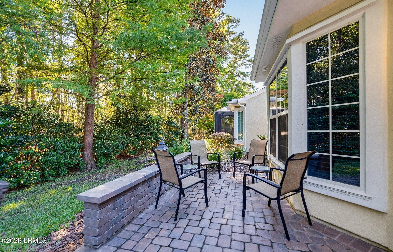
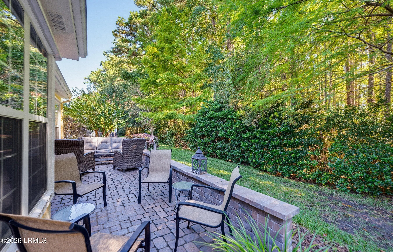
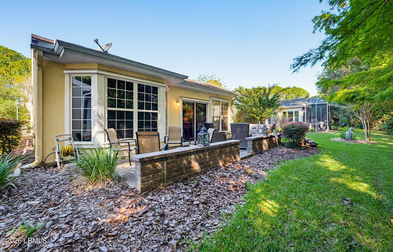
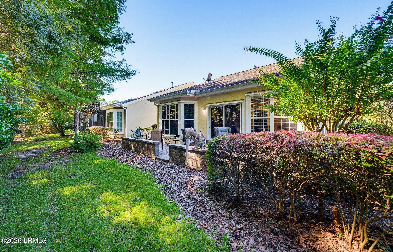
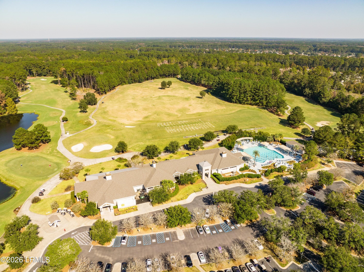
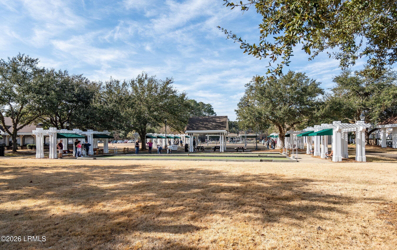
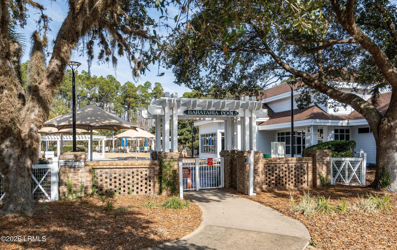
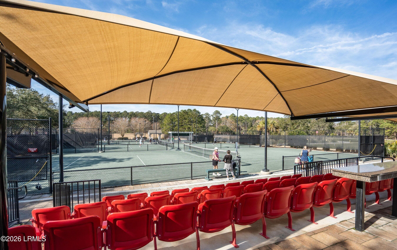
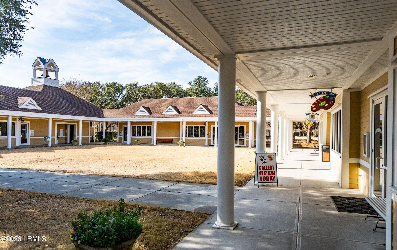
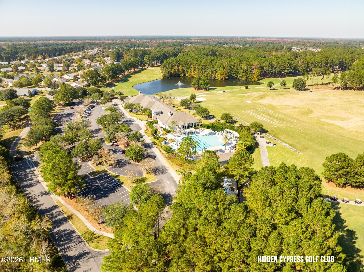
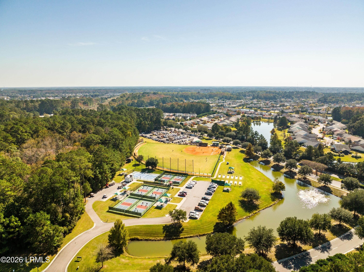
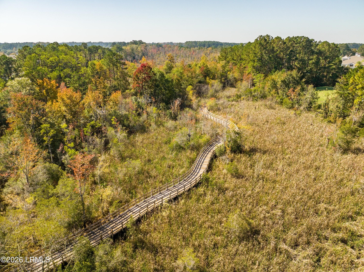
Sold furnished! Ideally located in Sun City across from Town Square, just a 2-minute walk to the amenity center. This Heather model offers 2 bedrooms, 2 baths, a den & Carolina room. Wood & tile floors throughout. Eat-in kitchen features Silestone counters, updated cabinets, stainless steel appliances, a natural gas stove & custom Thomasville prep station with soft-close drawers. Updated lighting, fans, blinds, window treatments & crown molding. Owner's suite has a bay window & updated vanity with quartz top. Guest bath features an updated vanity & tiled walk-in shower. Brick paver patios & courtyard walls create inviting outdoor spaces, with backyard views of a private forest preserve. Enjoy the Sun City lifestyle on a street of former model homes.

Property details

MLS
Lowcountry Regional MLS (Beaufort-Jasper County REALTORS®)
MLS #
198506
Property type
Single Family Residence
Subdivision
Sun City Hilton Head
Status
Active
Days on market
2
On market date
October 13, 2026
Stories
N/A
Total bathrooms
2
Garage spaces
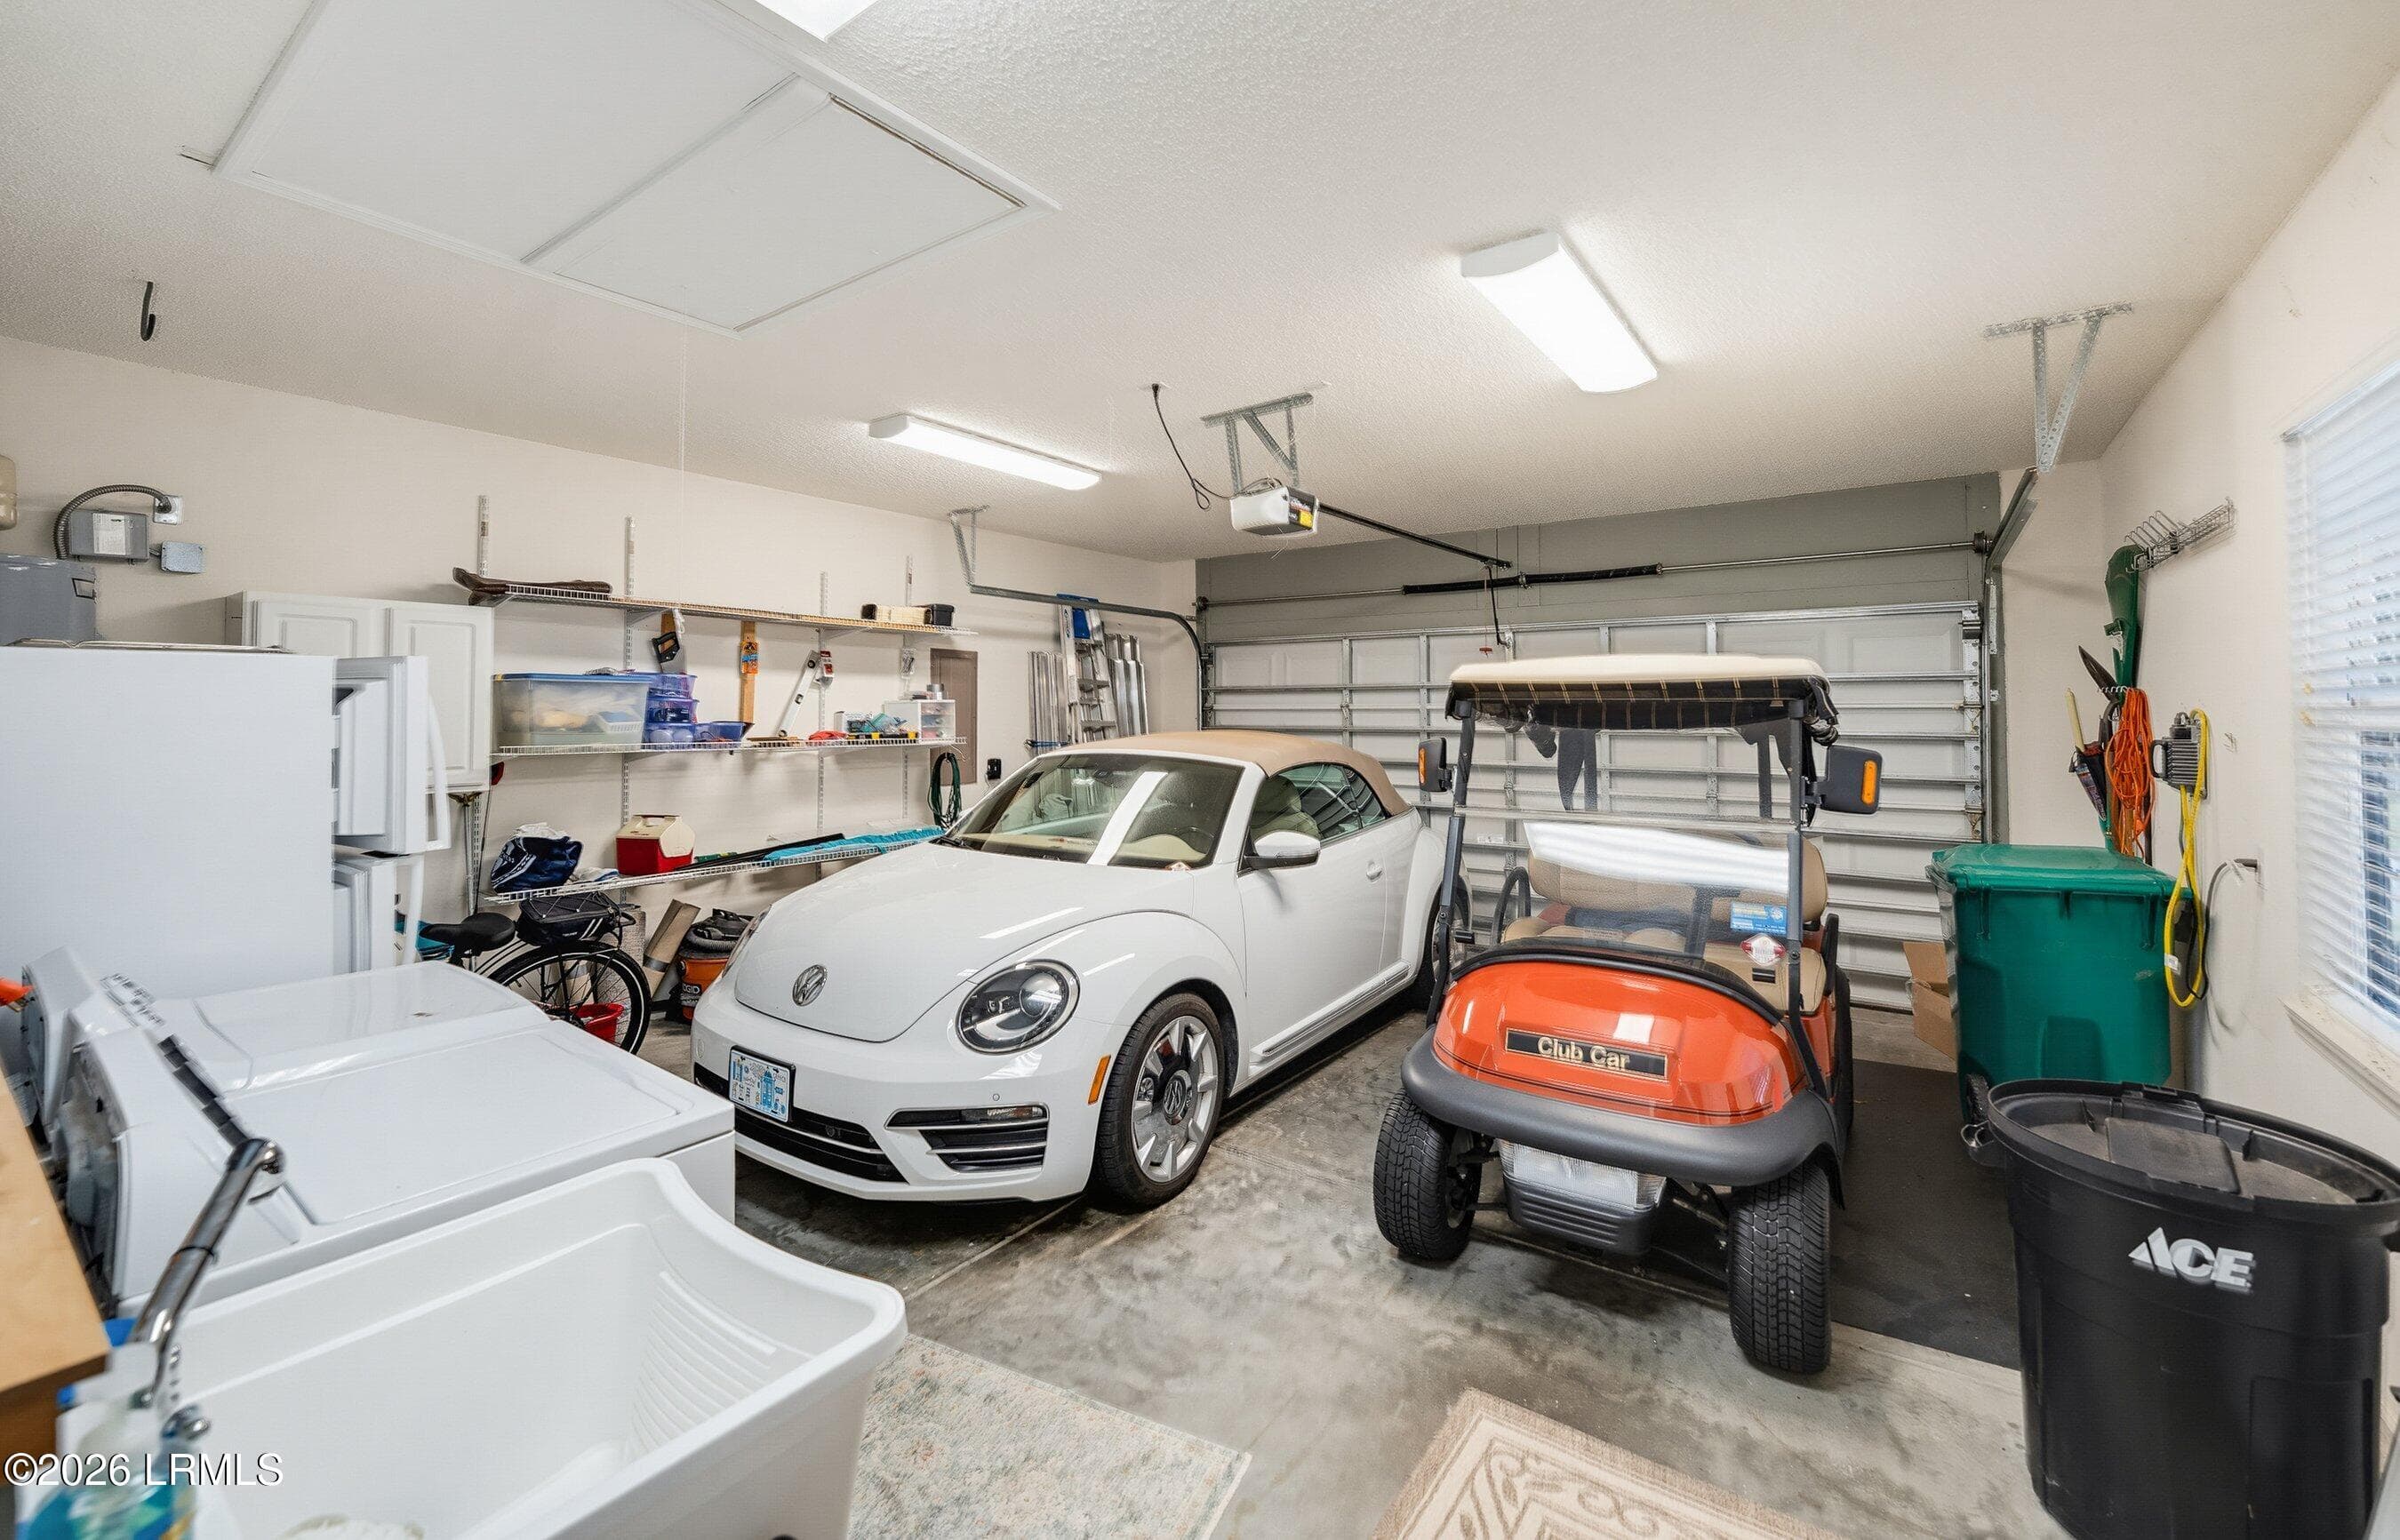
2
Parking spaces
N/A
Lot size
0.13 acres
Loading map…

Nearby schools

Within 10 miles. School directory data from the National Center for Education Statistics (NCES), accessed via the Urban Institute Education Data API. Local Score is calculated by INNOVATE Real Estate; where a state rating is shown, it comes from that state's own official school report card.

Elementary
Okatie Elementary
2.57 mi away · Grades -1-5
Zoned school (attendance boundary, 2015-16 data)
4.0
Local Score (student-teacher ratio only (preliminary -- will incorporate state test-score data once available)) -- not an official state rating
Enrollment
569
Student:teacher ratio
12.1:1
District
Beaufort 01
Middle
Bluffton Middle
5 mi away · Grades 6-8
Zoned school (attendance boundary, 2015-16 data)
4.0
Local Score (student-teacher ratio only (preliminary -- will incorporate state test-score data once available)) -- not an official state rating
Enrollment
871
Student:teacher ratio
14.8:1
District
Beaufort 01
High
Bluffton High
4.12 mi away · Grades 9-12
Zoned school (attendance boundary, 2015-16 data)
3.0
Local Score (student-teacher ratio only (preliminary -- will incorporate state test-score data once available)) -- not an official state rating
Enrollment
1,318
Student:teacher ratio
15.1:1
District
Beaufort 01

Walkability

Blended score for Bluffton's center, calculated by INNOVATE Real Estate from two sources: the EPA's National Walkability Index (street network, transit, land-use mix) and Google Places amenity data (what's actually reachable on foot from this point). 60% EPA National Walkability Index + 40% nearby-amenity density (Google Places).

50
Somewhat walkable
out of 100
EPA National Walkability Index
7.8 / 20 -- Below average walkable
Google Places amenity density
65 / 100
Restaurants & cafes12
Grocery stores1
Parks1
Schools1
Transit stops4
Pharmacies4

Mortgage calculator

Estimate only - actual rate and payment depend on your lender, credit, and loan program.

$
%
%
Adjust tax / insurance estimates
% / yr
$
/mo
Est. monthly payment
$2,709/mo
$85,000 down
$340,000 loan
Principal & interest$2,205
Property tax (est.)$354
Home insurance (est.)$150

Similar homes you might like

Data source: Listing information provided by Lowcountry Regional MLS (Beaufort-Jasper County REALTORS®) via Trestle/CoreLogic. Last updated 3 days ago.

Information herein deemed reliable but not guaranteed; all measurements, school assignments, HOA fees, taxes, and feature lists are approximate and should be independently verified. Equal Housing Opportunity.