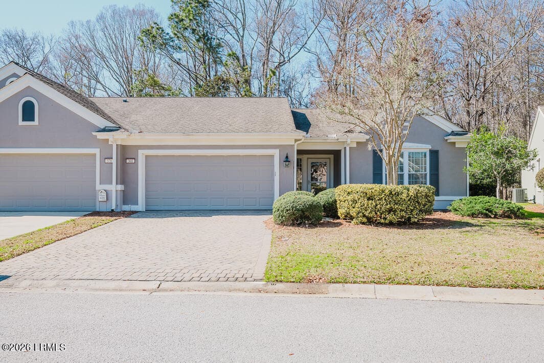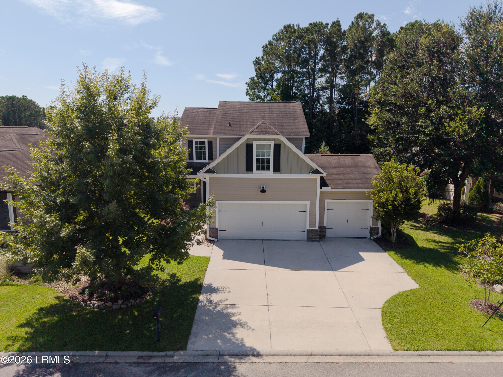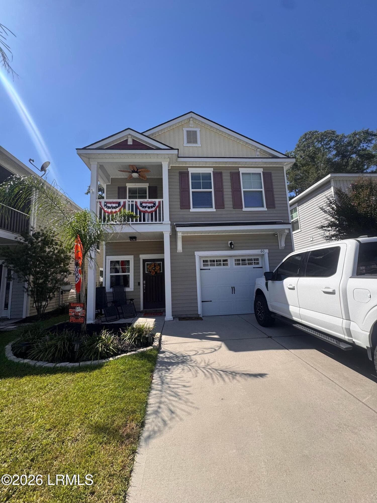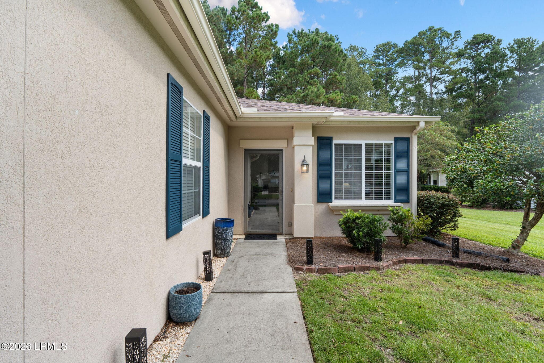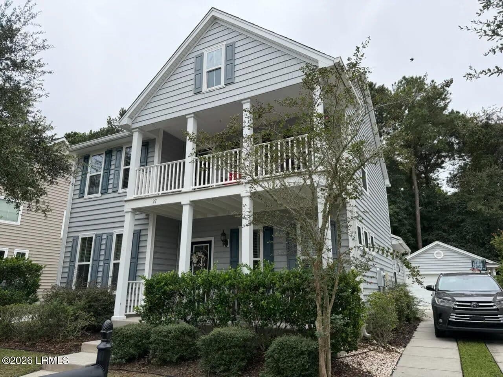
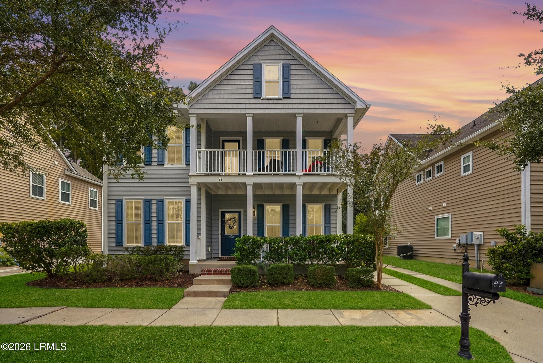
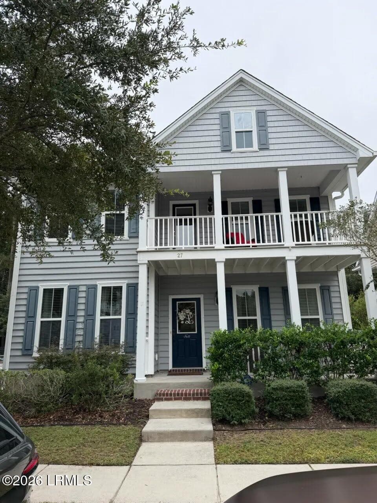
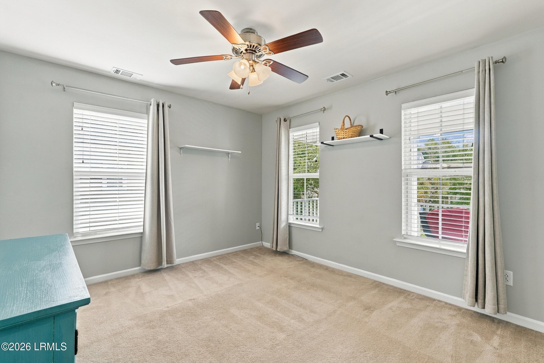
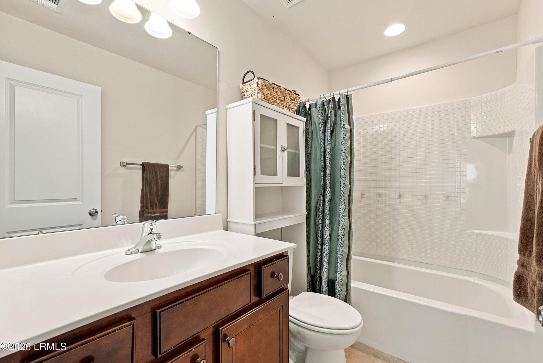
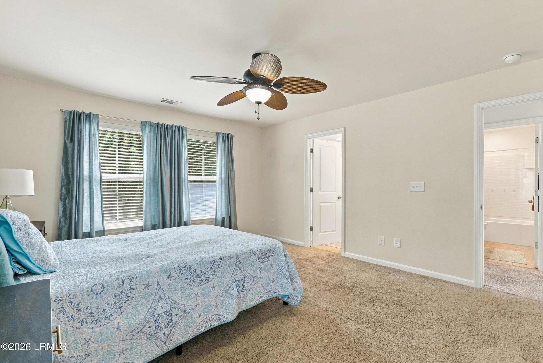
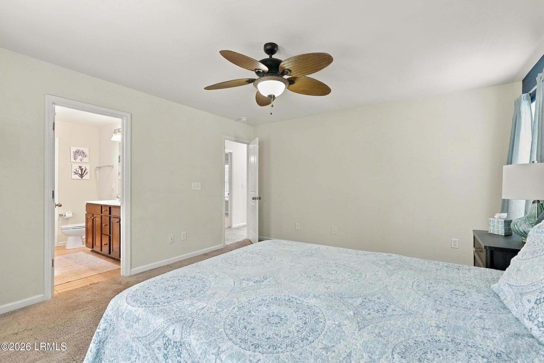
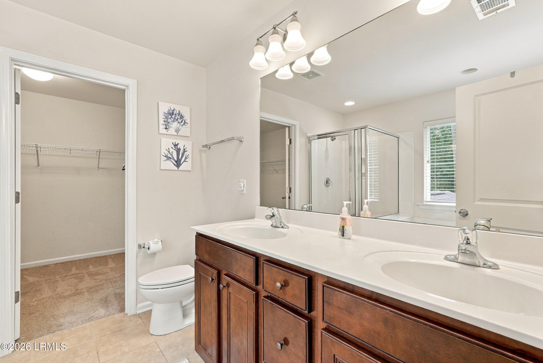
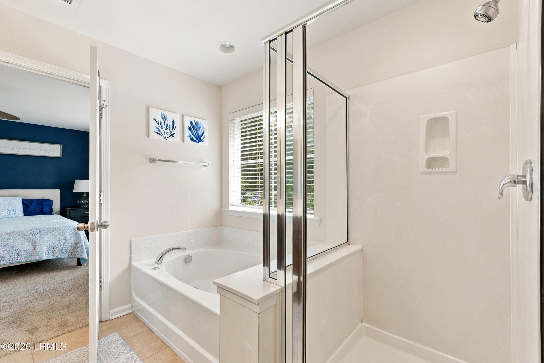
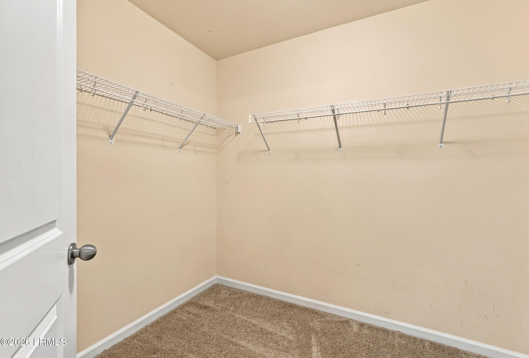
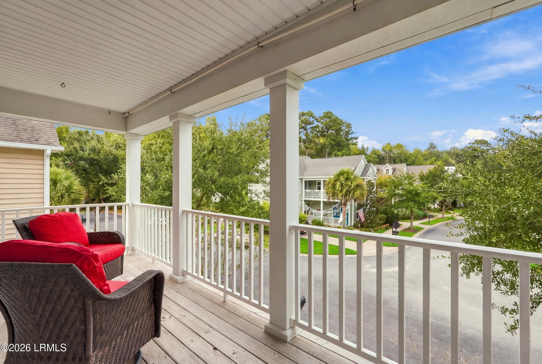
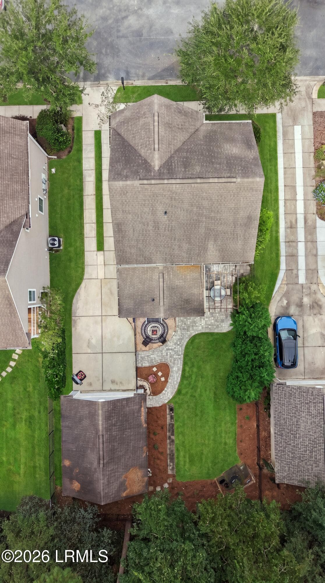
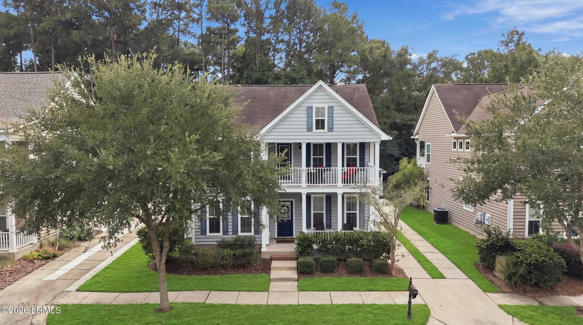
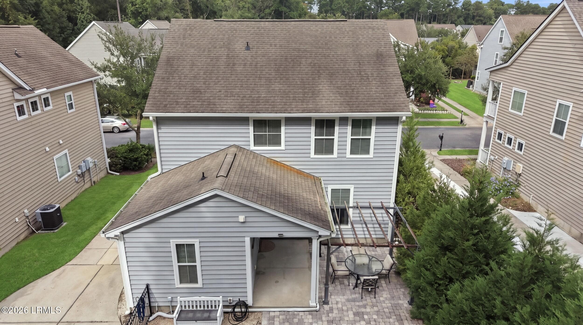
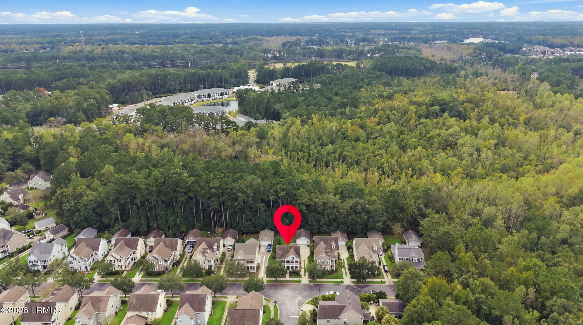
Image_20260929_100108_862 - 27 Riversbridge Court, Bluffton, SC 29910, Bluffton
1_dsc03213-2 - 27 Riversbridge Court, Bluffton, SC 29910, Bluffton
Image_20260929_100108_896 - 27 Riversbridge Court, Bluffton, SC 29910, Bluffton
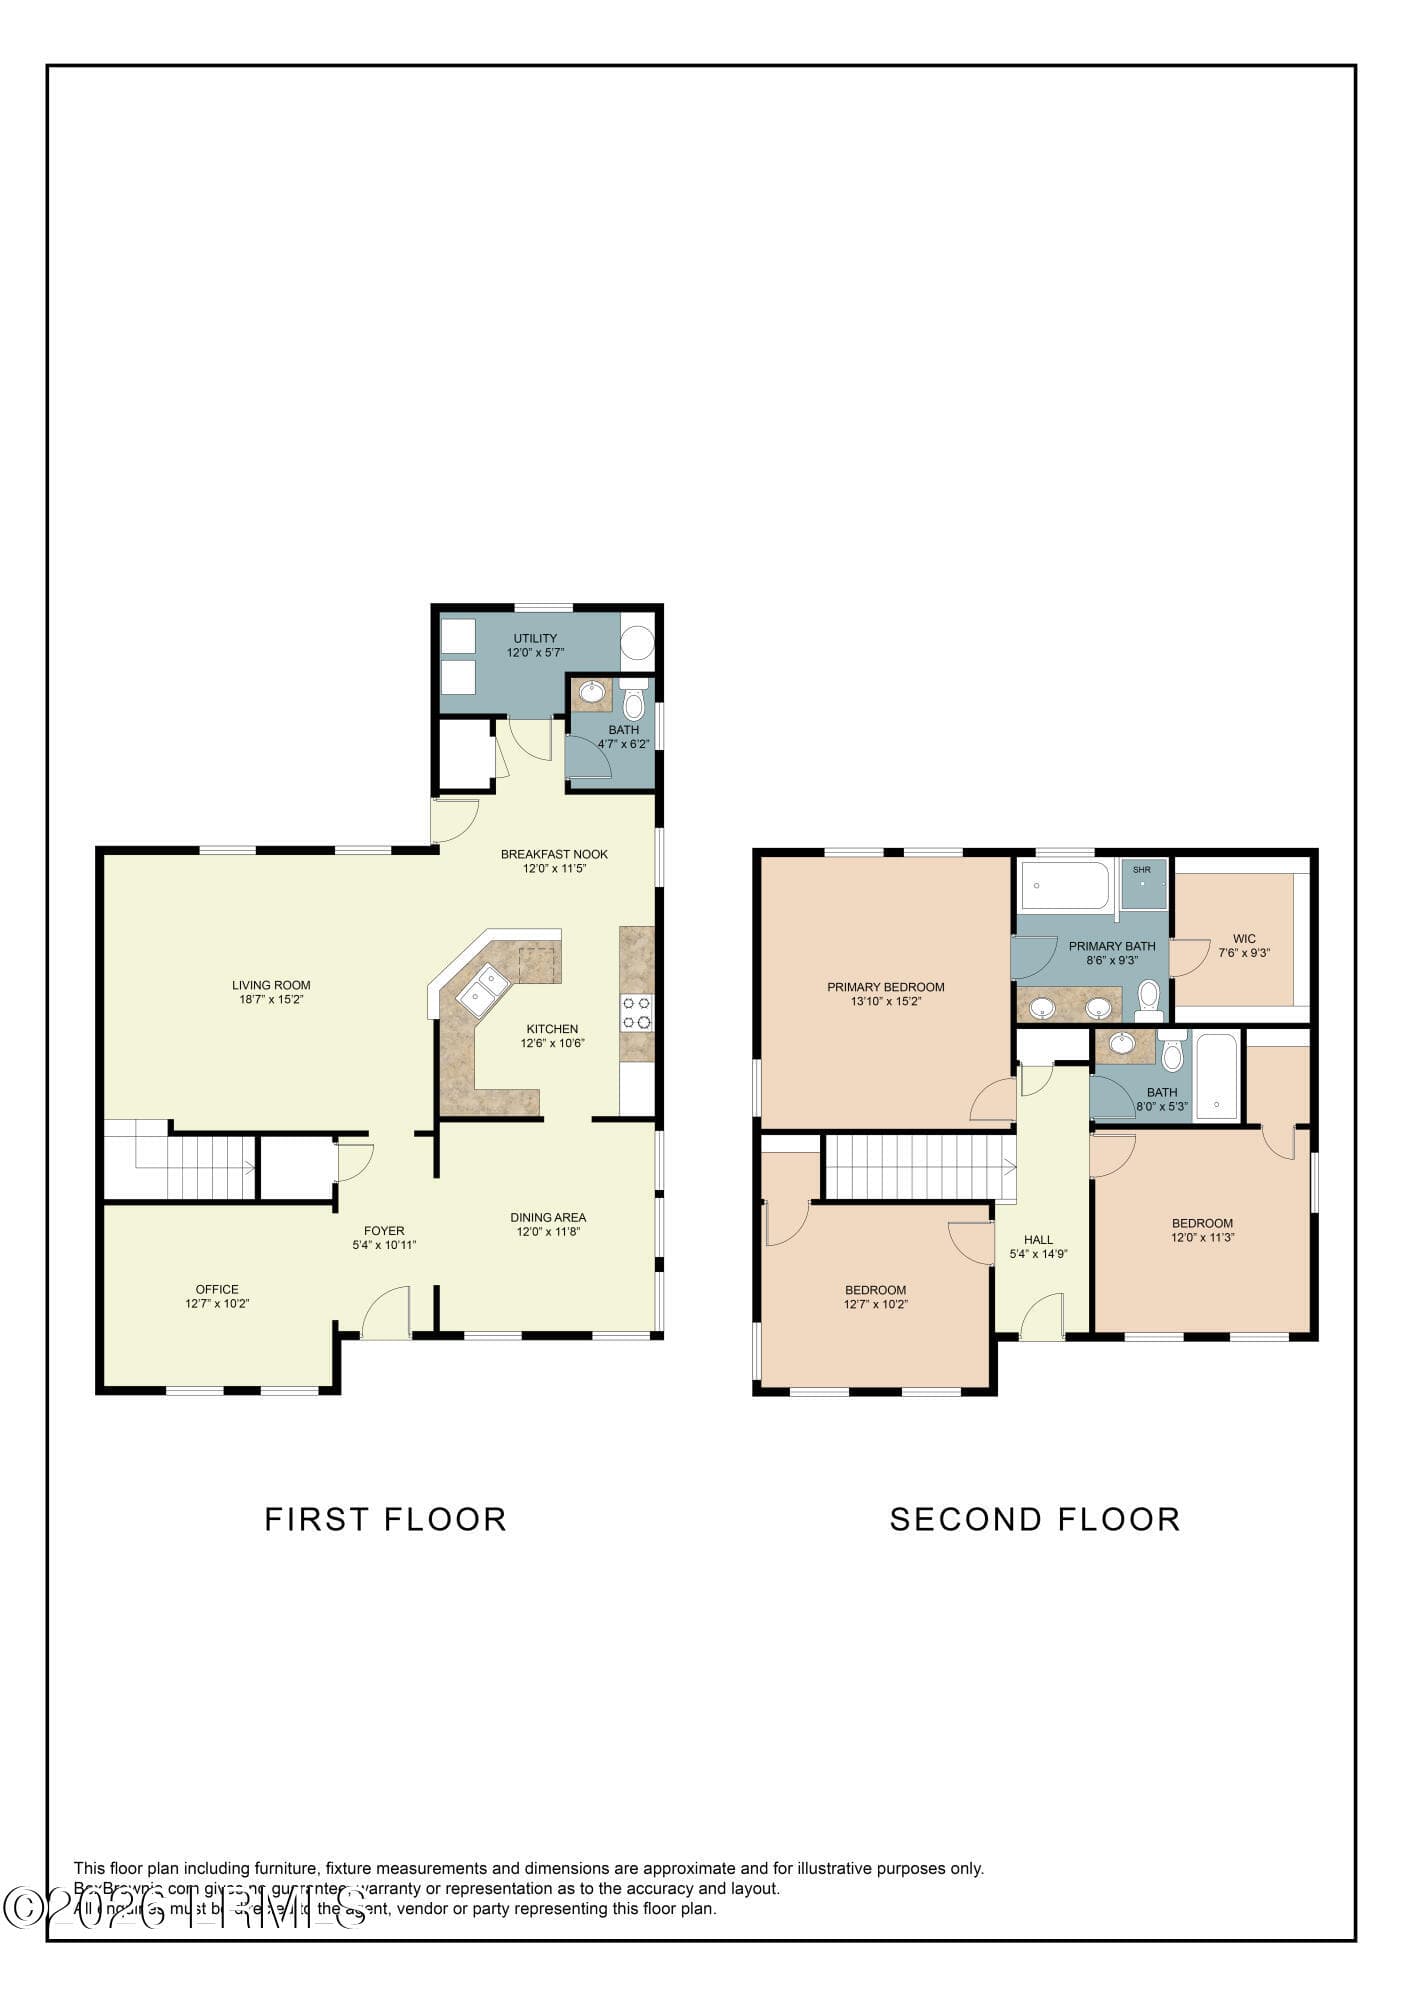
dim_1_27-riversbridge-ct-bluffton-sc-us_ - 27 Riversbridge Court, Bluffton, SC 29910, Bluffton
Image_20260929_100108_941 - 27 Riversbridge Court, Bluffton, SC 29910, Bluffton
4_dsc03208-2 - 27 Riversbridge Court, Bluffton, SC 29910, Bluffton
19_dsc03278 - 27 Riversbridge Court, Bluffton, SC 29910, Bluffton
15_dsc03258 - 27 Riversbridge Court, Bluffton, SC 29910, Bluffton
11_dsc03313 - 27 Riversbridge Court, Bluffton, SC 29910, Bluffton
28_dsc03348 - 27 Riversbridge Court, Bluffton, SC 29910, Bluffton
9_dsc03298 - 27 Riversbridge Court, Bluffton, SC 29910, Bluffton
10_dsc03303 - 27 Riversbridge Court, Bluffton, SC 29910, Bluffton
12_dsc03318 - 27 Riversbridge Court, Bluffton, SC 29910, Bluffton
13_dsc03248 - 27 Riversbridge Court, Bluffton, SC 29910, Bluffton
14_dsc03253 - 27 Riversbridge Court, Bluffton, SC 29910, Bluffton
16_dsc03263 - 27 Riversbridge Court, Bluffton, SC 29910, Bluffton
18_dsc03273 - 27 Riversbridge Court, Bluffton, SC 29910, Bluffton
17_dsc03268 - 27 Riversbridge Court, Bluffton, SC 29910, Bluffton
20_dsc03283 - 27 Riversbridge Court, Bluffton, SC 29910, Bluffton
22_dsc03293 - 27 Riversbridge Court, Bluffton, SC 29910, Bluffton
21_dsc03288 - 27 Riversbridge Court, Bluffton, SC 29910, Bluffton
23_dsc03323 - 27 Riversbridge Court, Bluffton, SC 29910, Bluffton
24_dsc03328 - 27 Riversbridge Court, Bluffton, SC 29910, Bluffton
25_dsc03333 - 27 Riversbridge Court, Bluffton, SC 29910, Bluffton
26_dsc03338 - 27 Riversbridge Court, Bluffton, SC 29910, Bluffton
27_dsc03343 - 27 Riversbridge Court, Bluffton, SC 29910, Bluffton
29_dsc03353 - 27 Riversbridge Court, Bluffton, SC 29910, Bluffton
30_dsc03358 - 27 Riversbridge Court, Bluffton, SC 29910, Bluffton
31_dsc03363 - 27 Riversbridge Court, Bluffton, SC 29910, Bluffton
32_dsc03368 - 27 Riversbridge Court, Bluffton, SC 29910, Bluffton
33_dsc03373 - 27 Riversbridge Court, Bluffton, SC 29910, Bluffton
34_dsc03378-2 - 27 Riversbridge Court, Bluffton, SC 29910, Bluffton
36_dsc03223-2 - 27 Riversbridge Court, Bluffton, SC 29910, Bluffton
38_dsc03238-2 - 27 Riversbridge Court, Bluffton, SC 29910, Bluffton
40_dsc03228-2 - 27 Riversbridge Court, Bluffton, SC 29910, Bluffton
42_dsc03233-2 - 27 Riversbridge Court, Bluffton, SC 29910, Bluffton
44_dji_20261008143134_0915_d-2 - 27 Riversbridge Court, Bluffton, SC 29910, Bluffton
54_dji_20261008142934_0909_d-2 - 27 Riversbridge Court, Bluffton, SC 29910, Bluffton
48_dji_20261008143112_0914_d-2 - 27 Riversbridge Court, Bluffton, SC 29910, Bluffton
60_dji_20261008143219_0917_d-2 - 27 Riversbridge Court, Bluffton, SC 29910, Bluffton
50_dji_20261008143052_0913_d-2 - 27 Riversbridge Court, Bluffton, SC 29910, Bluffton
66_dji_20261008143346_0920_d-2 - 27 Riversbridge Court, Bluffton, SC 29910, Bluffton
68_parkside at baynard park (2) - 27 Riversbridge Court, Bluffton, SC 29910, Bluffton
68_parkside at baynard park - 27 Riversbridge Court, Bluffton, SC 29910, Bluffton
44 photos

$435,000

27 Riversbridge Court, Bluffton, SC 29910
Bluffton, SC 29910
Listed by Timothy Peirce · Peirce Group Brokered by eXp
Bedrooms
3
Bathrooms
2.5
Living area
N/A
Year built
2012

About this home

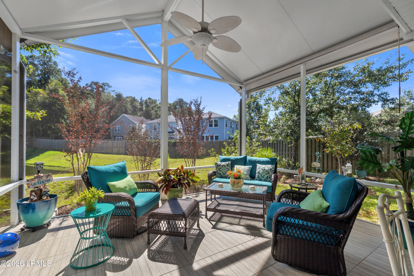
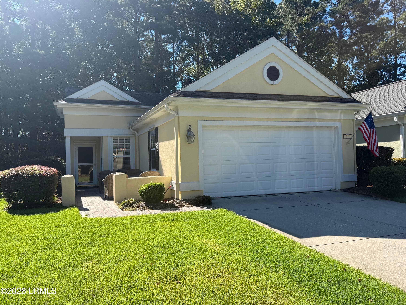
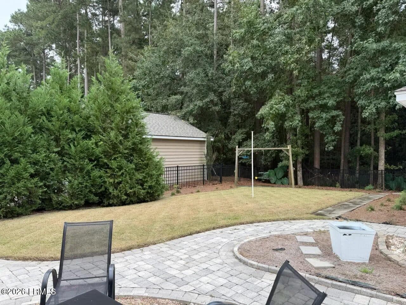
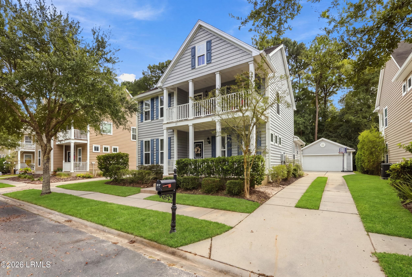
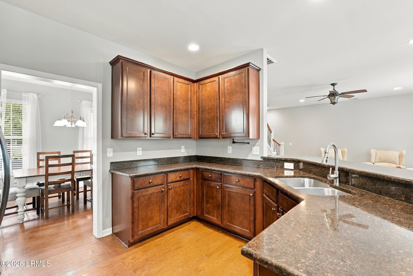
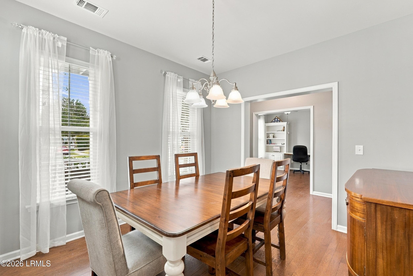
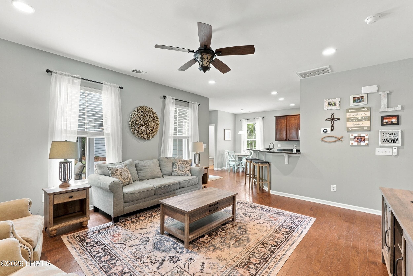
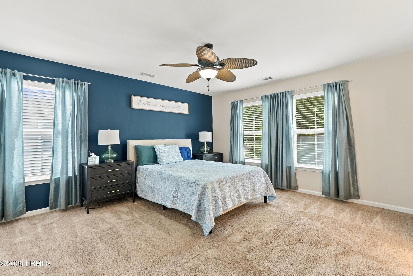
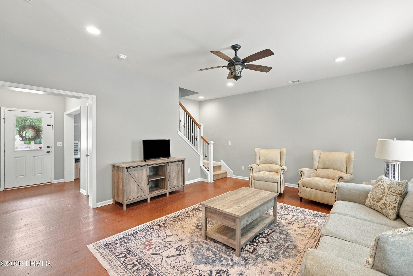
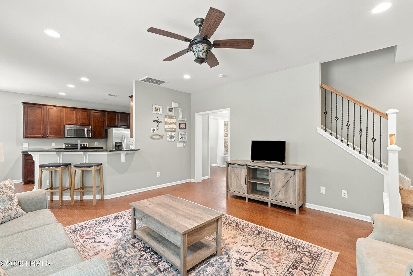
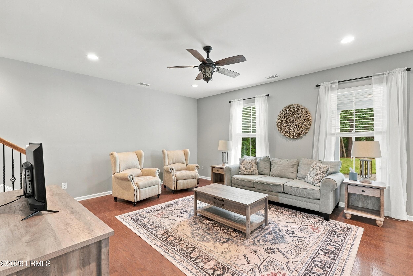
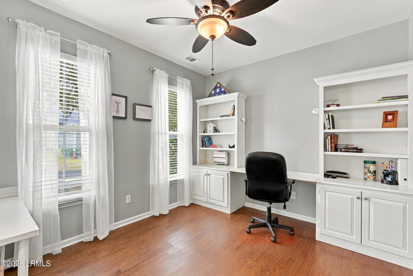
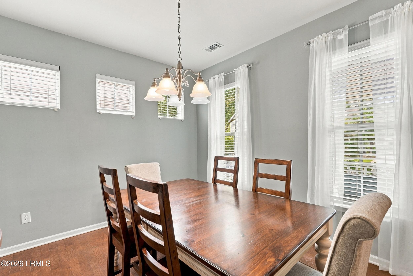
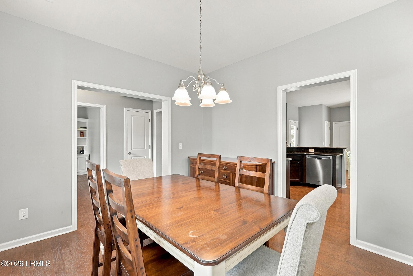
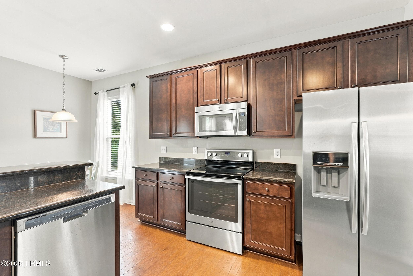
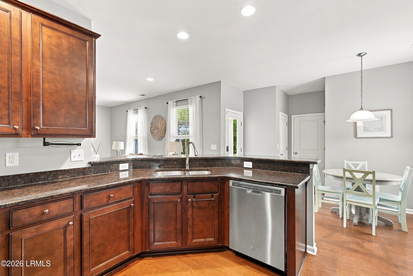
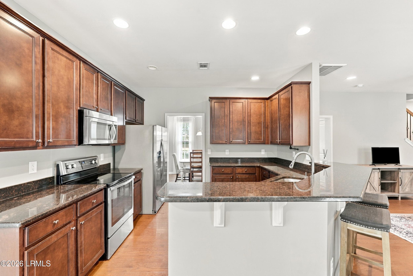
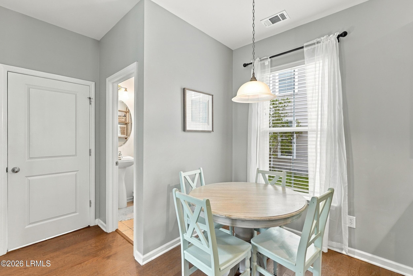
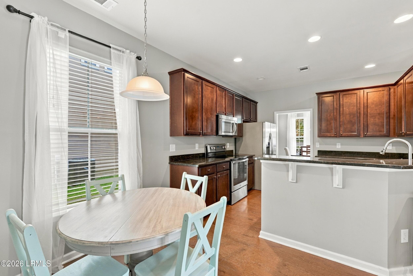
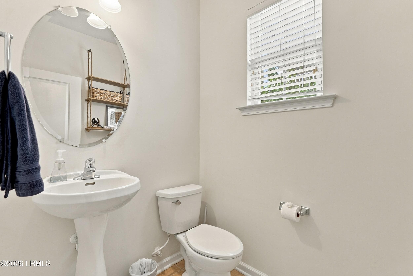
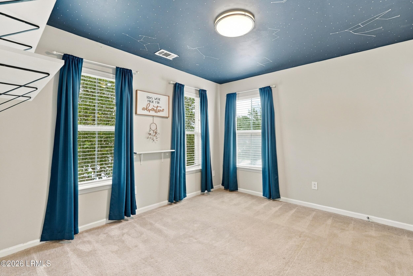
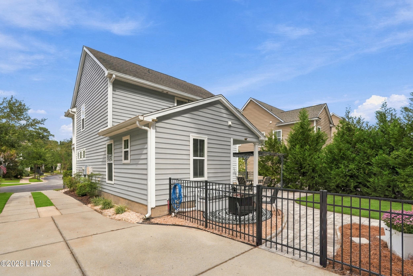
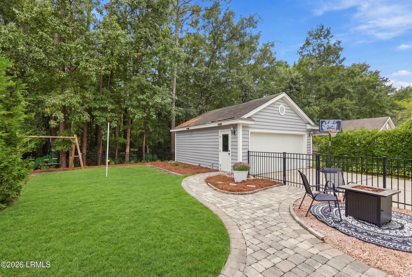
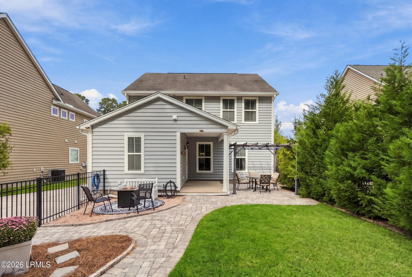
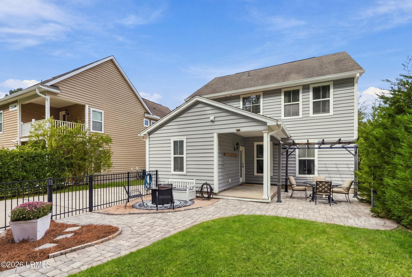
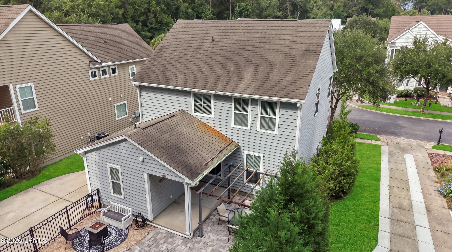
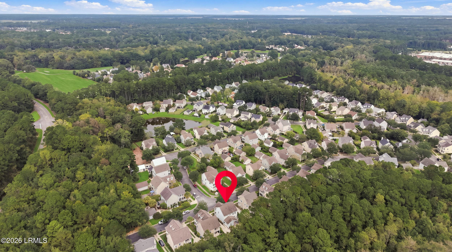
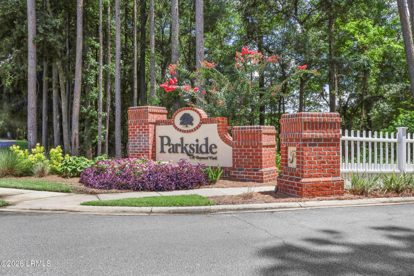
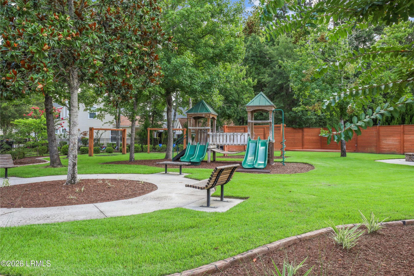
Welcome to Parkside at Baynard Park! This inviting 3-bedroom, 2.5-bath home offers 1,898 square feet with a thoughtful layout and spaces for both everyday living and entertaining. The kitchen features an eat-in dining area and pantry, while the dining room and great room provide room to gather. A separate den and dedicated office or library with built-in shelving offer flexibility for work, hobbies, or quiet moments. The home also features smooth ceilings, a welcoming foyer, and a fenced backyard with a back porch and patio for outdoor enjoyment. Parkside residents enjoy an impressive array of community amenities. The neighborhood is also zoned for River Ridge Academy.

Property details

MLS
Lowcountry Regional MLS (Beaufort-Jasper County REALTORS®)
MLS #
198403
Property type
Single Family Residence
Subdivision
Parkside
Status
Active
Days on market
2
On market date
October 13, 2026
Stories
N/A
Total bathrooms
2.5
Garage spaces
2
Parking spaces
N/A
Lot size
0.14 acres
Loading map…

Nearby schools

Within 10 miles. School directory data from the National Center for Education Statistics (NCES), accessed via the Urban Institute Education Data API. Local Score is calculated by INNOVATE Real Estate; where a state rating is shown, it comes from that state's own official school report card.

Elementary
River Ridge Academy
0.89 mi away · Grades -1-8
Zoned school (attendance boundary, 2015-16 data)
4.0
Local Score (state rating (2025) blended 70/30 with student-teacher ratio) -- not an official state rating
State rating: Good (2025)
Enrollment
1,103
Student:teacher ratio
13.8:1
District
Beaufort 01
Middle
H. E. McCracken Middle
2.4 mi away · Grades 6-8
Nearest school -- attendance-zone data not available here
4.0
Local Score (student-teacher ratio only (preliminary -- will incorporate state test-score data once available)) -- not an official state rating
Enrollment
951
Student:teacher ratio
14.4:1
District
Beaufort 01
High
Bluffton High
2.26 mi away · Grades 9-12
Zoned school (attendance boundary, 2015-16 data)
3.0
Local Score (student-teacher ratio only (preliminary -- will incorporate state test-score data once available)) -- not an official state rating
Enrollment
1,318
Student:teacher ratio
15.1:1
District
Beaufort 01

Walkability

Blended score for Bluffton's center, calculated by INNOVATE Real Estate from two sources: the EPA's National Walkability Index (street network, transit, land-use mix) and Google Places amenity data (what's actually reachable on foot from this point). 60% EPA National Walkability Index + 40% nearby-amenity density (Google Places).

58
Somewhat walkable
out of 100
EPA National Walkability Index
7.8 / 20 -- Below average walkable
Google Places amenity density
85 / 100
Restaurants & cafes20
Grocery stores5
Parks0
Schools3
Transit stops9
Pharmacies2

Mortgage calculator

Estimate only - actual rate and payment depend on your lender, credit, and loan program.

$
%
%
Adjust tax / insurance estimates
% / yr
$
/mo
Est. monthly payment
$2,770/mo
$87,000 down
$348,000 loan
Principal & interest$2,257
Property tax (est.)$363
Home insurance (est.)$150

Similar homes you might like

Data source: Listing information provided by Lowcountry Regional MLS (Beaufort-Jasper County REALTORS®) via Trestle/CoreLogic. Last updated 3 days ago.

Information herein deemed reliable but not guaranteed; all measurements, school assignments, HOA fees, taxes, and feature lists are approximate and should be independently verified. Equal Housing Opportunity.