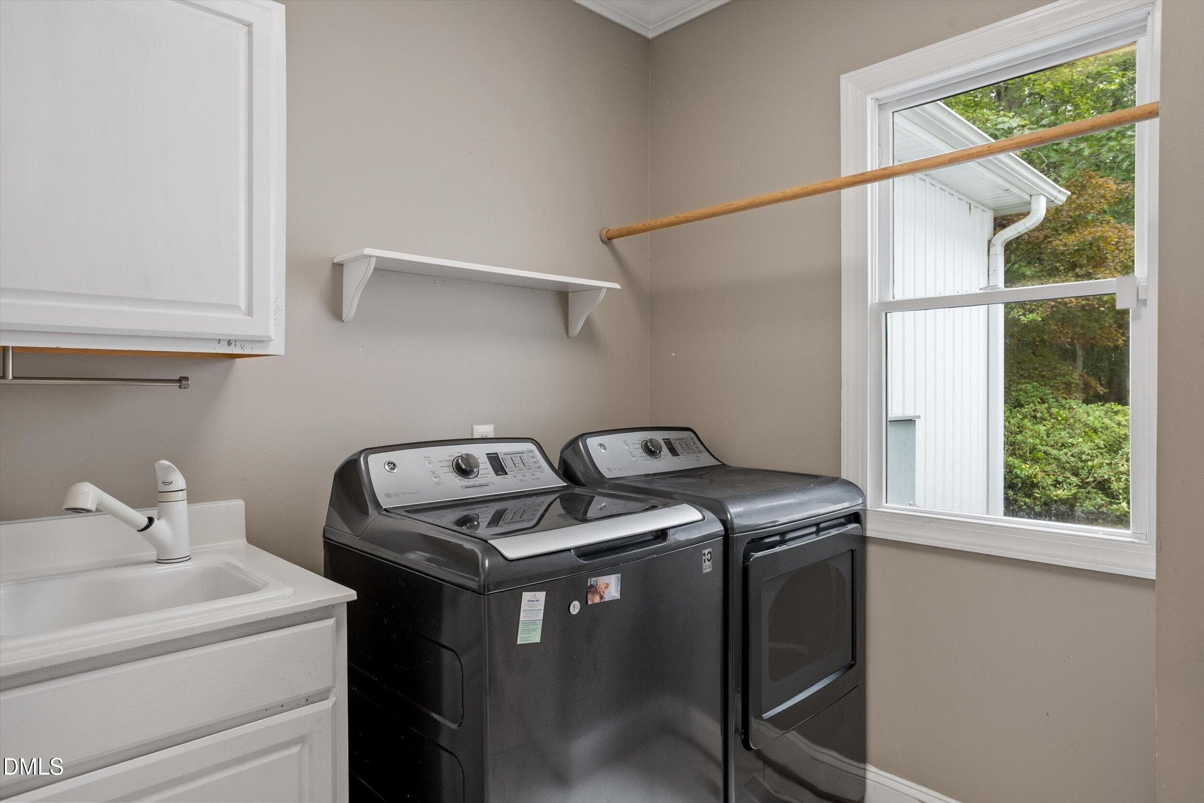
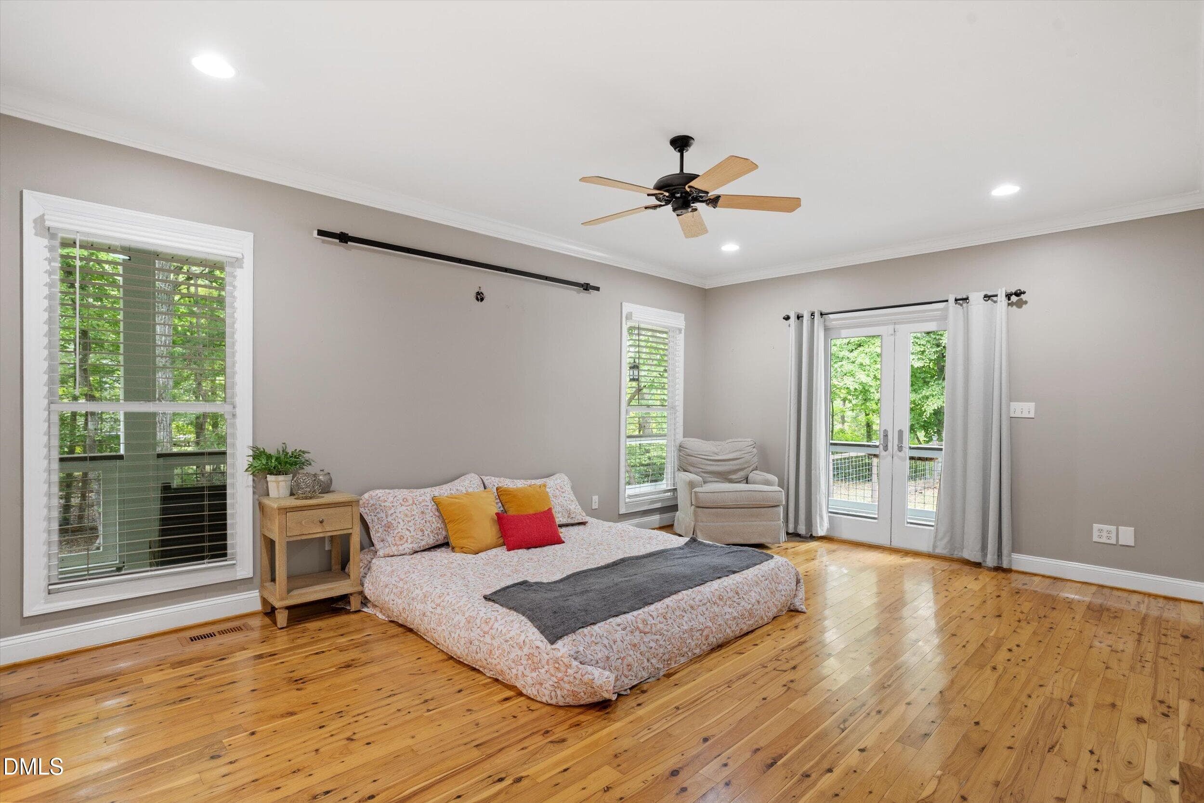
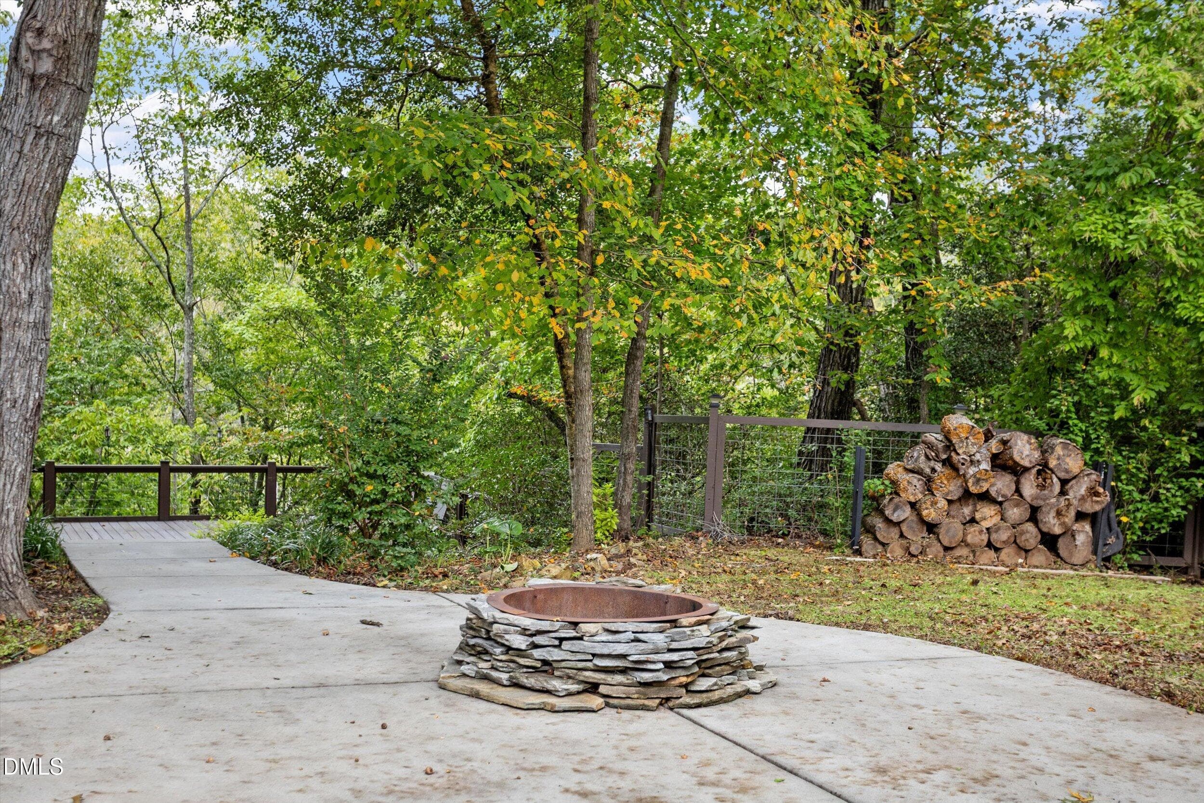
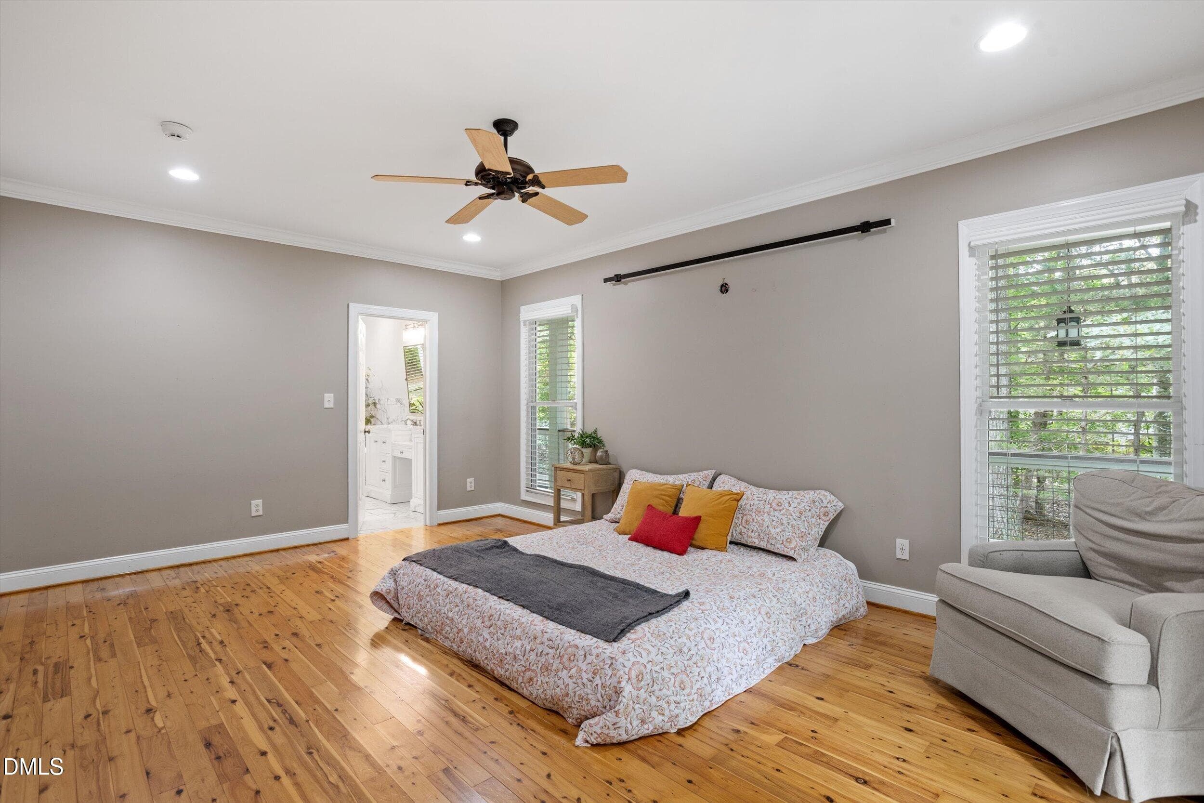
13-303 Bowen Rd_10062026_13 - 303 Bowen Road, Rougemont, NC 27572
14-303 Bowen Rd_10062026_14 - 303 Bowen Road, Rougemont, NC 27572
30-303 Bowen Rd_10062026_30 - 303 Bowen Road, Rougemont, NC 27572
33-303 Bowen Rd_10062026_33 - 303 Bowen Road, Rougemont, NC 27572
34-303 Bowen Rd_10062026_34 - 303 Bowen Road, Rougemont, NC 27572
31-303 Bowen Rd_10062026_31 - 303 Bowen Road, Rougemont, NC 27572
32-303 Bowen Rd_10062026_32 - 303 Bowen Road, Rougemont, NC 27572
29-303 Bowen Rd_10062026_29 - 303 Bowen Road, Rougemont, NC 27572
40-303 Bowen Rd_10062026_40 - 303 Bowen Road, Rougemont, NC 27572
41-303 Bowen Rd_10062026_41 - 303 Bowen Road, Rougemont, NC 27572
39-303 Bowen Rd_10062026_39 - 303 Bowen Road, Rougemont, NC 27572
38-303 Bowen Rd_10062026_38 - 303 Bowen Road, Rougemont, NC 27572
42-303 Bowen Rd_10062026_42 - 303 Bowen Road, Rougemont, NC 27572
44-303 Bowen Rd_10062026_44 - 303 Bowen Road, Rougemont, NC 27572
37-303 Bowen Rd_10062026_37 - 303 Bowen Road, Rougemont, NC 27572
43-303 Bowen Rd_10062026_43 - 303 Bowen Road, Rougemont, NC 27572
10-303 Bowen Rd_10062026_10 - 303 Bowen Road, Rougemont, NC 27572
36-303 Bowen Rd_10062026_36 - 303 Bowen Road, Rougemont, NC 27572
35-303 Bowen Rd_10062026_35 - 303 Bowen Road, Rougemont, NC 27572
27-303 Bowen Rd_10062026_27 - 303 Bowen Road, Rougemont, NC 27572
01-303 Bowen Rd_10062026_01 - 303 Bowen Road, Rougemont, NC 27572
15-303 Bowen Rd_10062026_15 - 303 Bowen Road, Rougemont, NC 27572
26-303 Bowen Rd_10062026_26 - 303 Bowen Road, Rougemont, NC 27572
28-303 Bowen Rd_10062026_28 - 303 Bowen Road, Rougemont, NC 27572
17-303 Bowen Rd_10062026_17 - 303 Bowen Road, Rougemont, NC 27572
18-303 Bowen Rd_10062026_18 - 303 Bowen Road, Rougemont, NC 27572
45-303 Bowen Rd_10062026_45 - 303 Bowen Road, Rougemont, NC 27572
46-303 Bowen Rd_10062026_46 - 303 Bowen Road, Rougemont, NC 27572
23-303 Bowen Rd_10062026_23 - 303 Bowen Road, Rougemont, NC 27572
47-303 Bowen Rd_10062026_47 - 303 Bowen Road, Rougemont, NC 27572
48-303 Bowen Rd_10062026_48 - 303 Bowen Road, Rougemont, NC 27572
49-303 Bowen Rd_10062026_49 - 303 Bowen Road, Rougemont, NC 27572
50-303 Bowen Rd_10062026_50 - 303 Bowen Road, Rougemont, NC 27572
51-303 Bowen Rd_10062026_51 - 303 Bowen Road, Rougemont, NC 27572
52-303 Bowen Rd_10062026_52 - 303 Bowen Road, Rougemont, NC 27572
53-303 Bowen Rd_10062026_53 - 303 Bowen Road, Rougemont, NC 27572
54-303 Bowen Rd_10062026_54 - 303 Bowen Road, Rougemont, NC 27572
66-303 Bowen Rd_10062026_66 - 303 Bowen Road, Rougemont, NC 27572
16-303 Bowen Rd_10062026_16 - 303 Bowen Road, Rougemont, NC 27572
55-303 Bowen Rd_10062026_55 - 303 Bowen Road, Rougemont, NC 27572
19-303 Bowen Rd_10062026_19 - 303 Bowen Road, Rougemont, NC 27572
21-303 Bowen Rd_10062026_21 - 303 Bowen Road, Rougemont, NC 27572
20-303 Bowen Rd_10062026_20 - 303 Bowen Road, Rougemont, NC 27572
56-303 Bowen Rd_10062026_56 - 303 Bowen Road, Rougemont, NC 27572
22-303 Bowen Rd_10062026_22 - 303 Bowen Road, Rougemont, NC 27572
11-303 Bowen Rd_10062026_11 - 303 Bowen Road, Rougemont, NC 27572
57-303 Bowen Rd_10062026_57 - 303 Bowen Road, Rougemont, NC 27572
24-303 Bowen Rd_10062026_24 - 303 Bowen Road, Rougemont, NC 27572
58-303 Bowen Rd_10062026_58 - 303 Bowen Road, Rougemont, NC 27572
59-303 Bowen Rd_10062026_59 - 303 Bowen Road, Rougemont, NC 27572
60-303 Bowen Rd_10062026_60 - 303 Bowen Road, Rougemont, NC 27572
61-303 Bowen Rd_10062026_61 - 303 Bowen Road, Rougemont, NC 27572
62-303 Bowen Rd_10062026_62 - 303 Bowen Road, Rougemont, NC 27572
63-303 Bowen Rd_10062026_63 - 303 Bowen Road, Rougemont, NC 27572
65-303 Bowen Rd_10062026_65 - 303 Bowen Road, Rougemont, NC 27572
02-303 Bowen Rd_10062026_02 - 303 Bowen Road, Rougemont, NC 27572
07-303 Bowen Rd_10062026_07 - 303 Bowen Road, Rougemont, NC 27572
08-303 Bowen Rd_10062026_08 - 303 Bowen Road, Rougemont, NC 27572
09-303 Bowen Rd_10062026_09 - 303 Bowen Road, Rougemont, NC 27572
03-303 Bowen Rd_10062026_03 - 303 Bowen Road, Rougemont, NC 27572
25-303 Bowen Rd_10062026_25 - 303 Bowen Road, Rougemont, NC 27572
61 photos

$774,900

303 Bowen Road, Rougemont, NC 27572
Rougemont, NC 27572
Listed by Ken Cannon · Compass -- Chapel Hill - Durham
Bedrooms
4
Bathrooms
3.5
Living area
N/A
Year built
2002

About this home

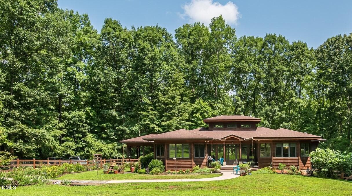
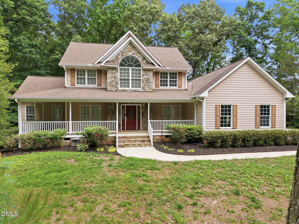
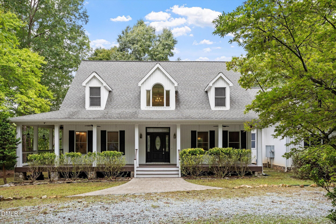
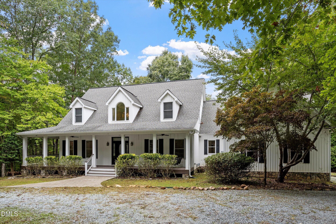
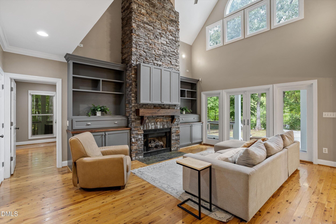
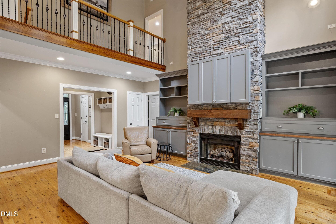
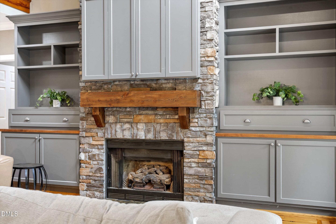
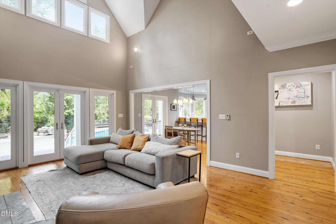
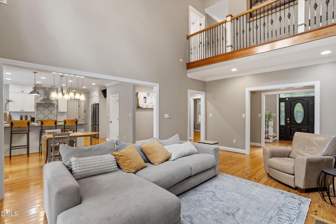
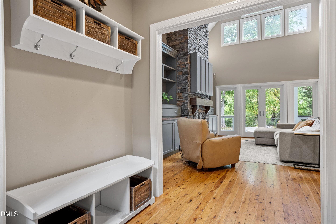
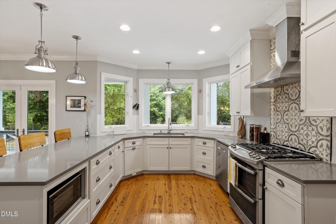
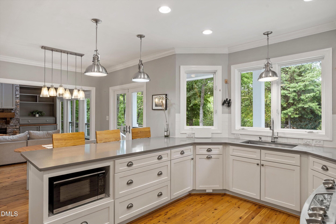
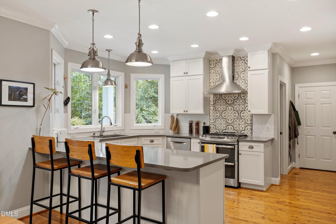
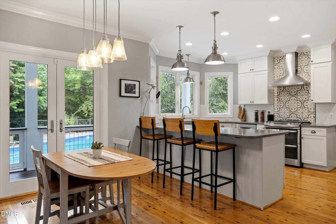
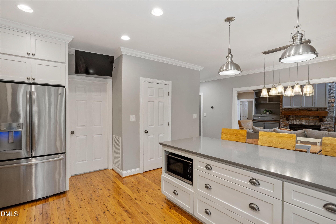
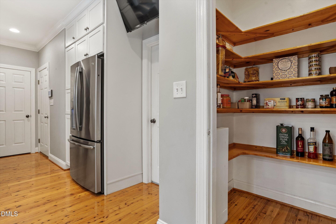
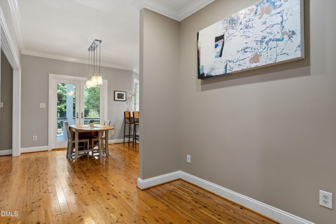
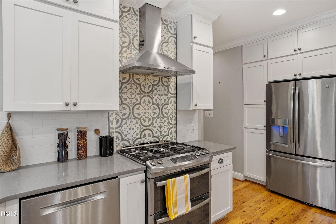
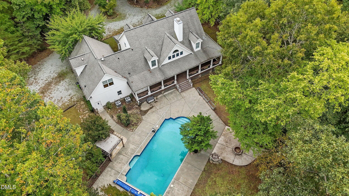
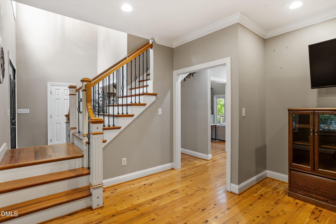
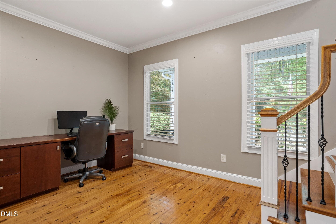
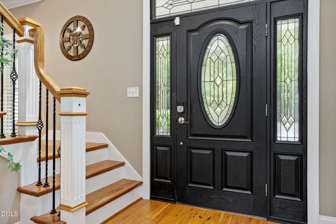
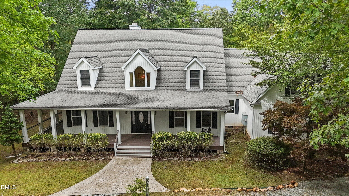
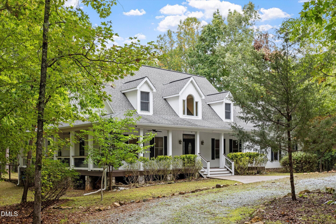
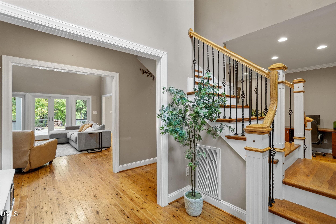
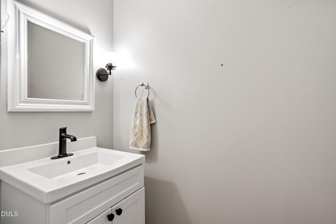
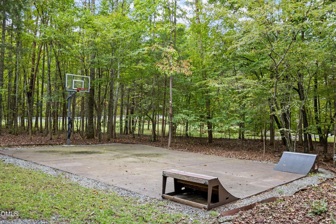
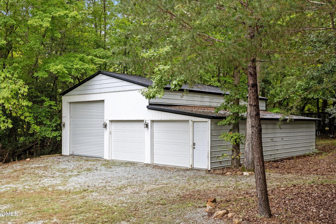
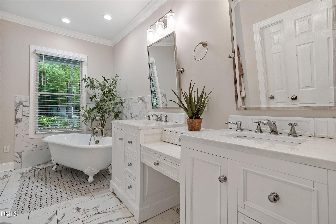
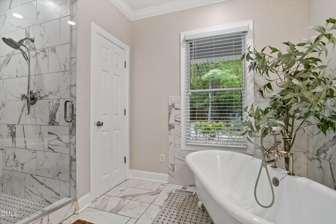
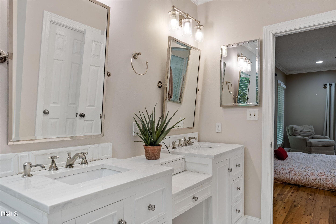
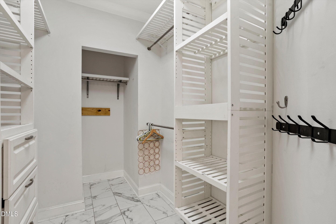
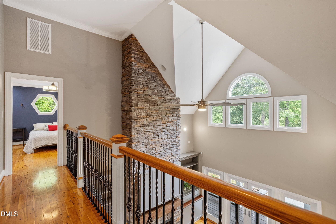
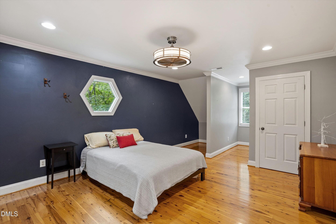
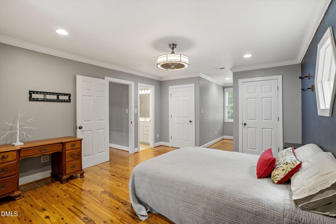
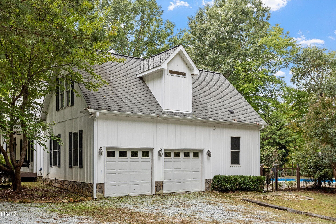
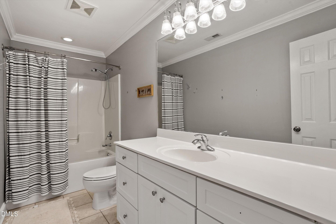
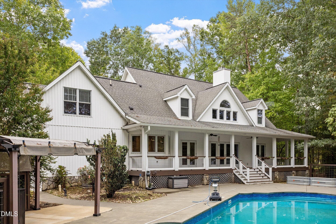
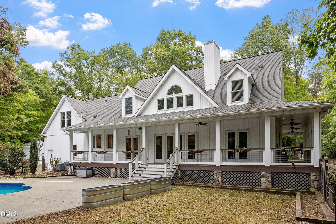
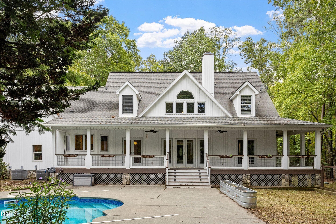
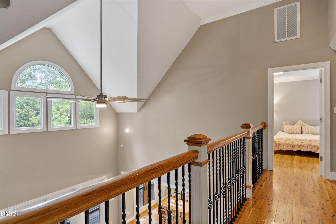
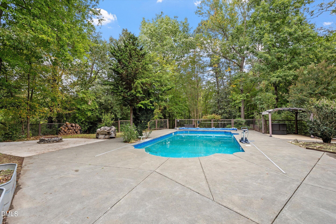
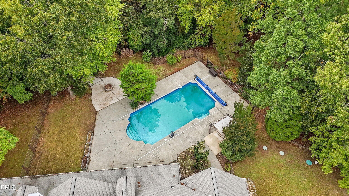
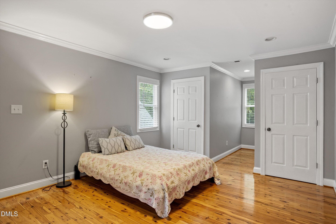
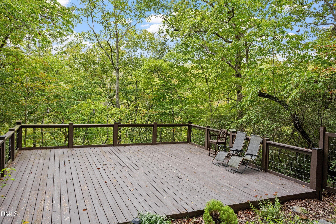
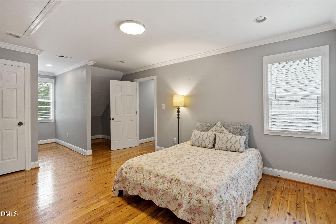
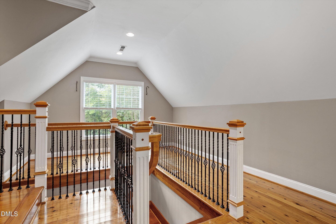
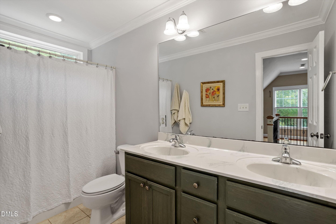
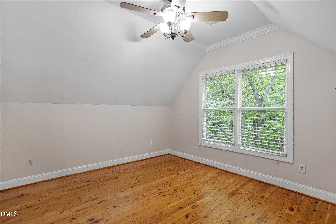
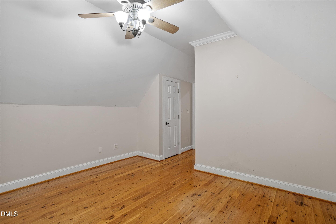
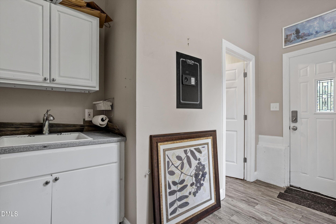
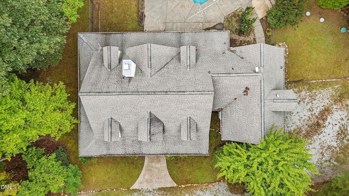
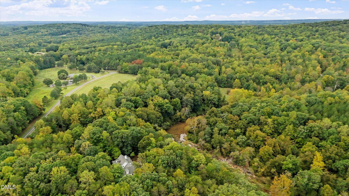
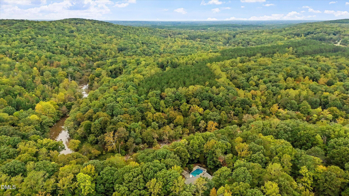
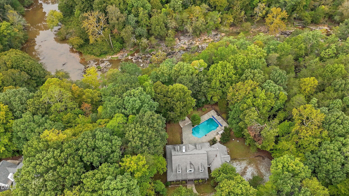
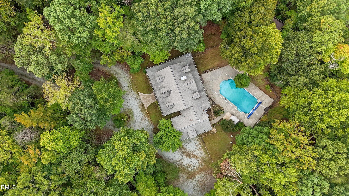
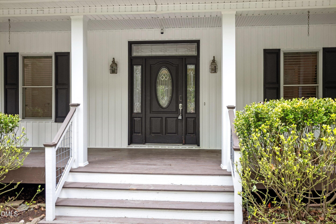
Rare opportunity to own 5 private waterfront acres in Rougemont with an easy commute to Downtown Durham. This spacious 4-bedroom, 3.5-bath home offers an inviting open floor plan with plenty of space for family and entertaining. The main level features a private primary bedroom with en-suite bath featuring a soaking tub with separate shower, walk-in closet, and a built-in wall safe that provides additional convenience. A separate office space is conveniently located near the foyer. The living room features soaring ceilings, multiple windows for gorgeous natural light, built-in bookshelves, and a fireplace framed by a stunning tall masonry accent wall. The open living and dining areas flow into an updated kitchen with a gas range, quartz countertops, stainless steel appliances, and a large eat-in counter. The main level also includes a flex room and bathroom with direct access to the pool patio. Upstairs, the bedrooms are thoughtfully separated for privacy for family and guests. Outside, enjoy the in-ground saltwater pool, large deck, waterfront setting, basketball court, and fire pit. The wraparound porch adds even more outdoor living space. A huge detached 3-bay garage/workshop provides exceptional space for vehicles, hobbies, equipment, or storage. The property also includes an attached 2-car garage and storage shed. With 5 acres, waterfront, a pool, extensive garage/workshop space, Durham County schools, and convenient access to Downtown Durham, this property offers incredible value. Priced to sell with the potential for instant equity—come see all this property has to offer!

Highlights

Fireplace

Property details

MLS
Doorify MLS
MLS #
10197495
Property type
Single Family Residence
Subdivision
Not in a Subdivision
Status
Active
Days on market
10
On market date
October 9, 2026
Stories
N/A
Total bathrooms
3.5
Garage spaces
4
Parking spaces
N/A
Lot size
5.04 acres
Loading map…

Nearby schools

Within 10 miles. School directory data from the National Center for Education Statistics (NCES), accessed via the Urban Institute Education Data API. Local Score is calculated by INNOVATE Real Estate; where a state rating is shown, it comes from that state's own official school report card.

Elementary
Holt Elementary
12.27 mi away · Grades -1-5
Zoned school (attendance boundary, 2015-16 data)
3.6
Local Score (state rating (2025) blended 70/30 with student-teacher ratio) -- not an official state rating
State rating: C (2025)
Enrollment
645
Student:teacher ratio
11.1:1
District
Durham Public Schools
Middle
Lucas Middle
8.64 mi away · Grades 6-8
Zoned school (attendance boundary, 2015-16 data)
2.9
Local Score (state rating (2025) blended 70/30 with student-teacher ratio) -- not an official state rating
State rating: D (2025)
Enrollment
420
Student:teacher ratio
10.5:1
District
Durham Public Schools
High
City of Medicine Academy
12.89 mi away · Grades 9-12
Zoned school (attendance boundary, 2015-16 data)
4.7
Local Score (state rating (2025) blended 70/30 with student-teacher ratio) -- not an official state rating
State rating: A (2025)
Enrollment
352
Student:teacher ratio
14.1:1
District
Durham Public Schools

Walkability

Blended score for Rougemont's center, calculated by INNOVATE Real Estate from two sources: the EPA's National Walkability Index (street network, transit, land-use mix) and Google Places amenity data (what's actually reachable on foot from this point). 60% EPA National Walkability Index + 40% nearby-amenity density (Google Places).

10
Very car-dependent
out of 100
EPA National Walkability Index
3.2 / 20 -- Least walkable
Google Places amenity density
0 / 100
Restaurants & cafes0
Grocery stores0
Parks0
Schools0
Transit stops0
Pharmacies0

Mortgage calculator

Estimate only - actual rate and payment depend on your lender, credit, and loan program.

$
%
%
Adjust tax / insurance estimates
% / yr
$
/mo
Est. monthly payment
$4,817/mo
$154,980 down
$619,920 loan
Principal & interest$4,021
Property tax (est.)$646
Home insurance (est.)$150

Similar homes you might like

Data source: Listing information provided by Doorify MLS via Trestle/CoreLogic. Last updated 2 days ago.

Information herein deemed reliable but not guaranteed; all measurements, school assignments, HOA fees, taxes, and feature lists are approximate and should be independently verified. Equal Housing Opportunity.