
$637,000
About this home
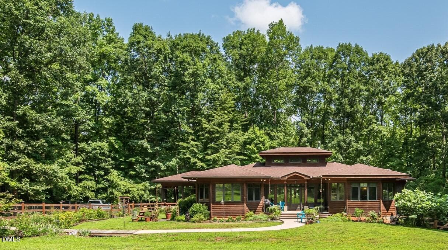
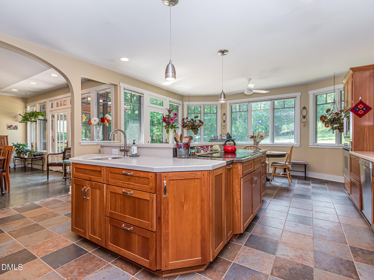
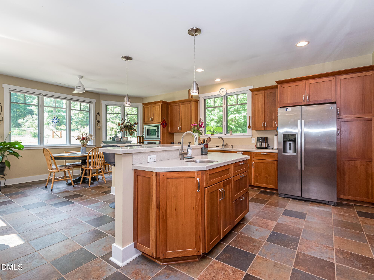
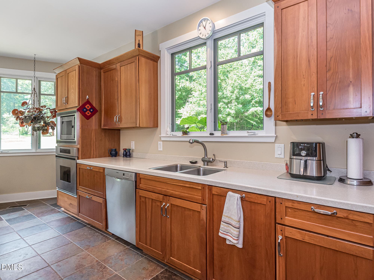
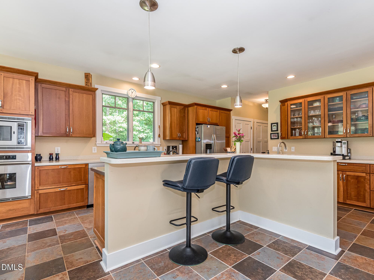
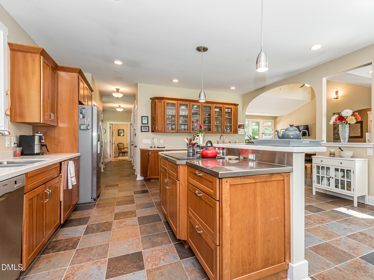
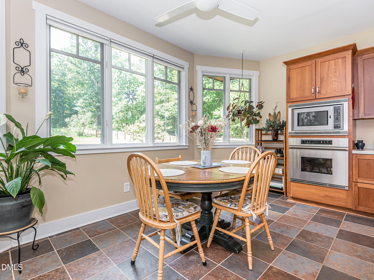
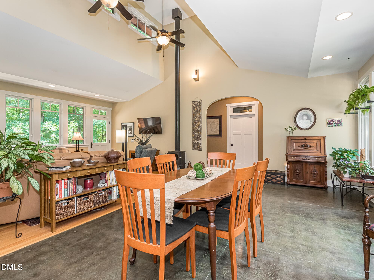
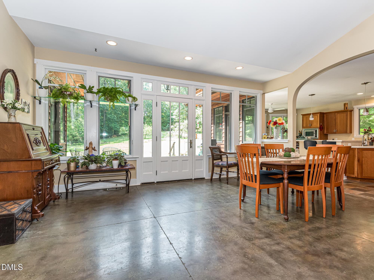
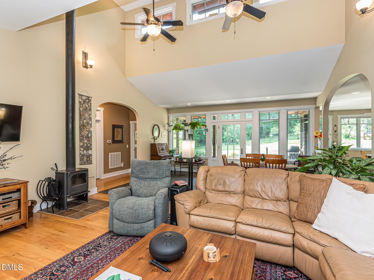
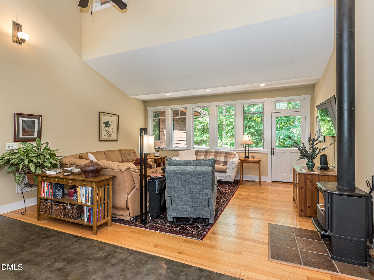
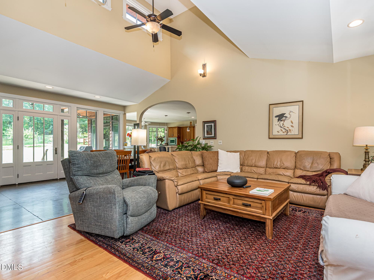
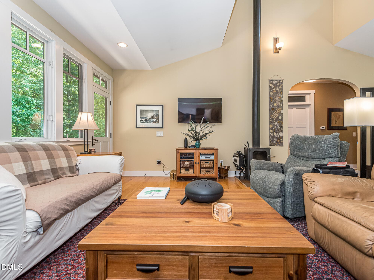
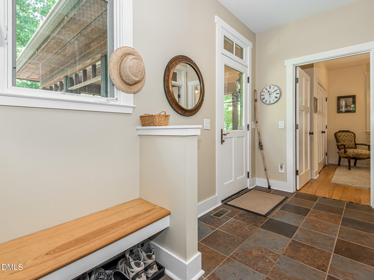
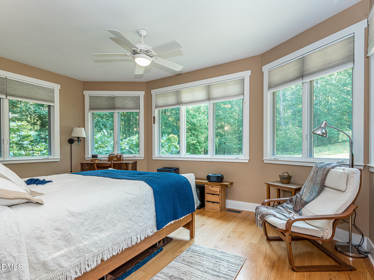
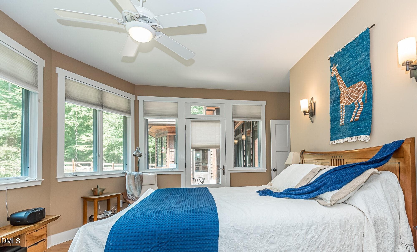
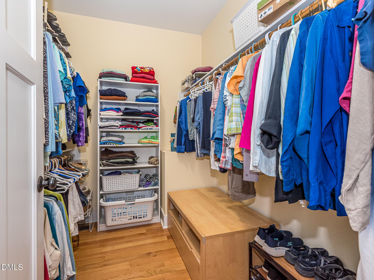
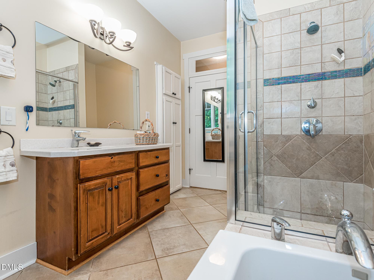
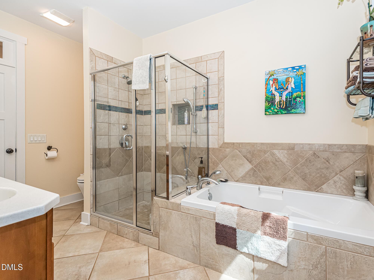
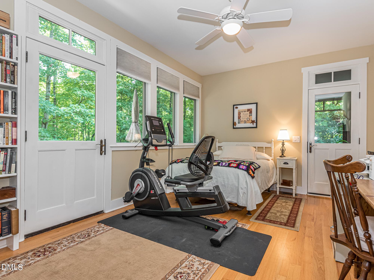
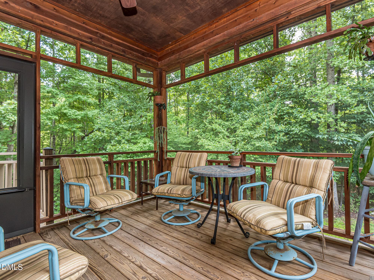
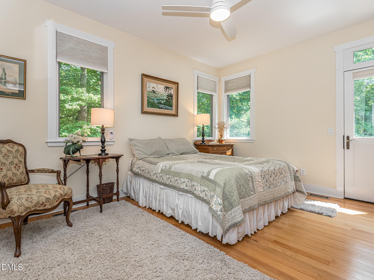
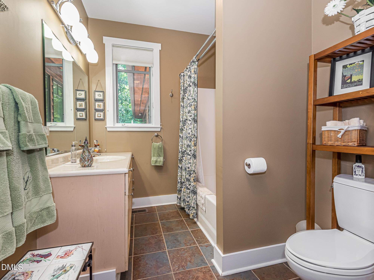
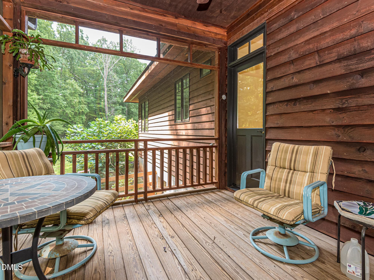
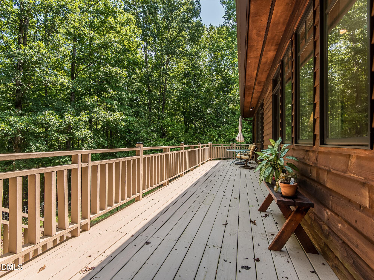
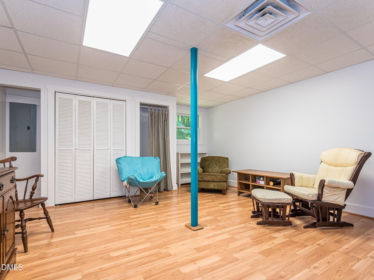
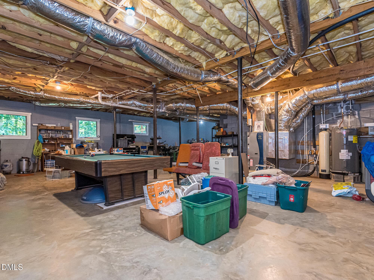
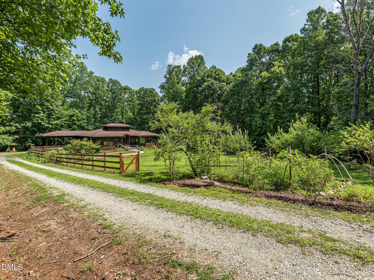
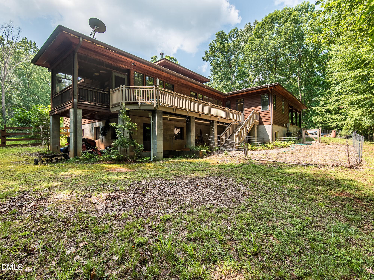
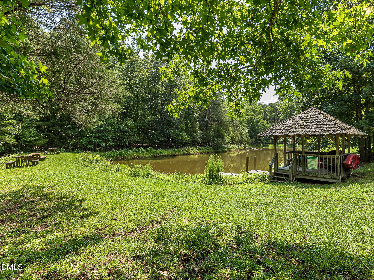
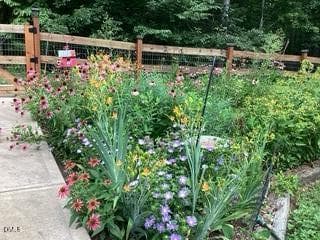
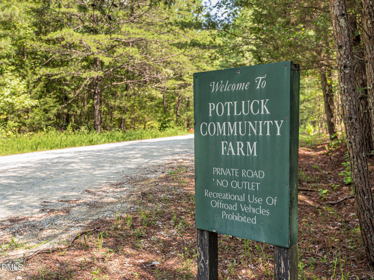
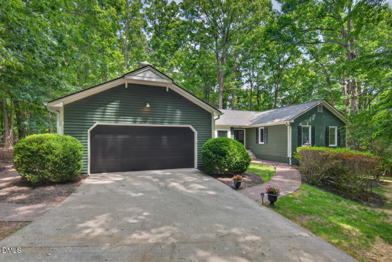
Tucked away on 3 private, wooded acres, this beautifully maintained custom-built cedar home offers a rare combination of privacy, thoughtful design, and connection to an extraordinary natural community. Designed and built with the owner's close involvement, every detail reflects intention and exceptional craftsmanship. The one-level main living area offers 3 bedrooms and 2 full baths, with abundant natural light throughout. Central clerestory windows draw sunlight deep into the home, while multiple doors from all three bedrooms open directly to decks, creating an effortless connection between indoor and outdoor living. A welcoming front deck, spacious back deck, and screened side porch provide plenty of places to enjoy the surrounding woods in every season. The home's design incorporates passive solar principles, including a south-facing foyer with acid-washed concrete flooring designed to absorb and retain warmth from the sun. Geothermal heating and air conditioning provide efficient year-round comfort. Beautiful oak flooring, tile, and acid-washed concrete create a distinctive mix of natural textures and materials. The kitchen is designed for both everyday living and serious cooking, with generous countertop space and storage galore. The primary suite offers a peaceful retreat, including a spa-like bath with a heated floor, thermostat-controlled comfort, soaking tub, bidet, and separate shower. The partially finished, walk-out full basement expands the possibilities, including a 389-square-foot flex room with a closet—ideal for a studio, office, guest space, hobby room, or whatever your lifestyle requires. With 2,613 square feet of total living area, including 2,224.8 square feet above grade, there is room to grow, create, and make the home your own. Outside, the property has been lovingly cultivated while preserving its natural setting. A cedar-fenced area in front features multiple gates, while a second fenced section offers additional flexibility in the backyard. Rain chains and French drains thoughtfully manage water, complemented by a rain barrel, perennial gardens, evergreens, apple trees, and a fig tree that provide beauty and interest throughout the seasons. Private access to a stream and community trails invites exploration right from home. And then there is the community itself. Ownership includes shared interest in approximately 124 acres of community land and held assets, including approximately 107 acres of land protected by conservation easement. Maintained trails, streams, a community pond, orchard, and a tucked-away community cabin in the woods create an uncommon sense of place and connection. Here, you can retreat into the privacy of your own 3 wooded acres while also being part of something larger—a community that values nature, shared land, and thoughtful stewardship. For those seeking a home that offers more than four walls—a place with craftsmanship, natural beauty, privacy, and a genuine sense of community—this is a truly special opportunity.
Highlights
Property details
- MLS
- Doorify MLS
- MLS #
- 10190880
- Property type
- Single Family Residence
- Subdivision
- Potluck Community Farm
- Status
- Active
- Days on market
- 43
- On market date
- September 5, 2026
- Stories
- N/A
- Total bathrooms
- 2
- Garage spaces
- N/A
- Parking spaces
- N/A
- Lot size
- 3.17 acres
Location
Get directions →Nearby schools
Within 10 miles. School directory data from the National Center for Education Statistics (NCES), accessed via the Urban Institute Education Data API. Local Score is calculated by INNOVATE Real Estate; where a state rating is shown, it comes from that state's own official school report card.
- Enrollment
- 268
- Student:teacher ratio
- 10.7:1
- District
- Durham Public Schools
- Enrollment
- 437
- Student:teacher ratio
- 16.2:1
- District
- Granville County Schools
- Enrollment
- 616
- Student:teacher ratio
- 17.6:1
- District
- Granville County Schools
Walkability
Blended score for Rougemont's center, calculated by INNOVATE Real Estate from two sources: the EPA's National Walkability Index (street network, transit, land-use mix) and Google Places amenity data (what's actually reachable on foot from this point). 60% EPA National Walkability Index + 40% nearby-amenity density (Google Places).
Mortgage calculator
Estimate only - actual rate and payment depend on your lender, credit, and loan program.
Adjust tax / insurance estimates
Similar homes you might like

Data source: Listing information provided by Doorify MLS via Trestle/CoreLogic. Last updated September 19, 2026.
Information herein deemed reliable but not guaranteed; all measurements, school assignments, HOA fees, taxes, and feature lists are approximate and should be independently verified. Equal Housing Opportunity.