


$1,150,000
About this home
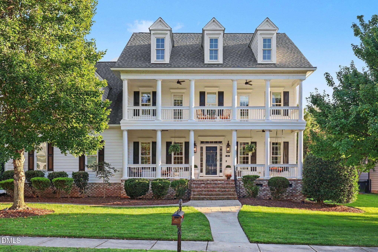
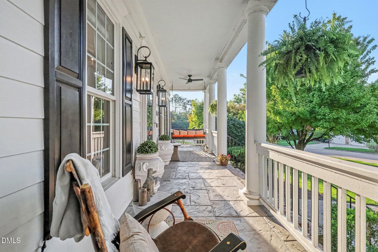
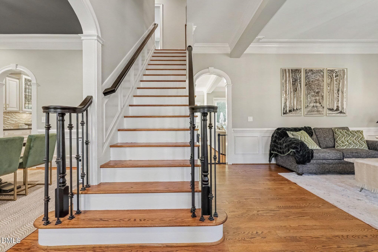
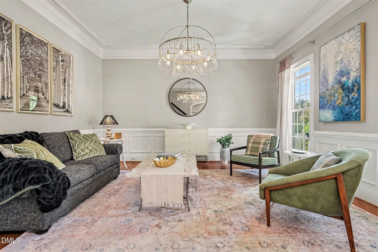
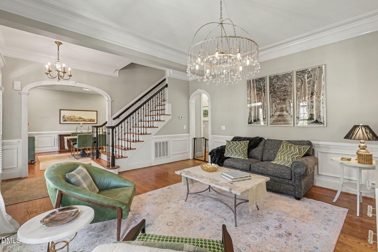
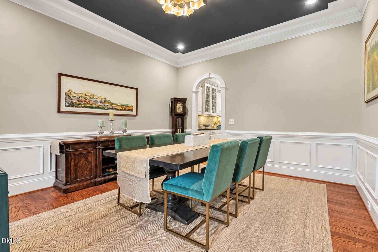
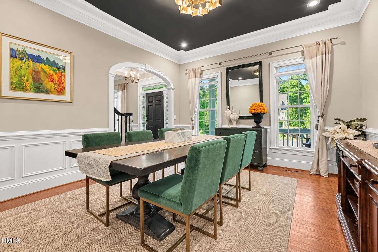
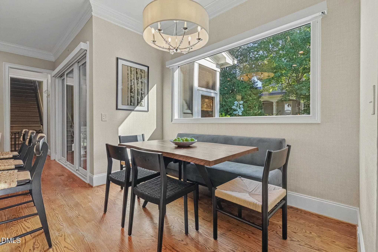
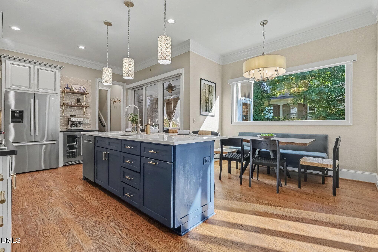
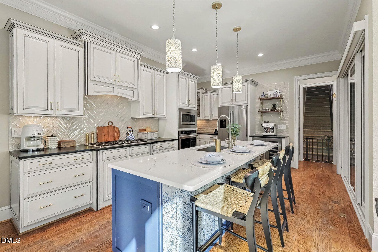
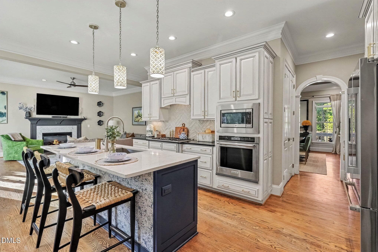
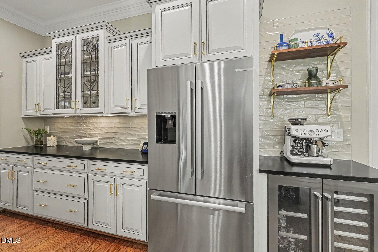
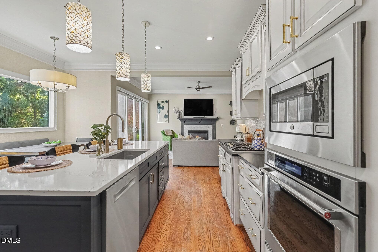
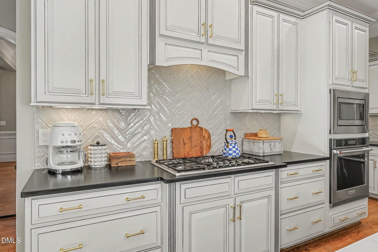
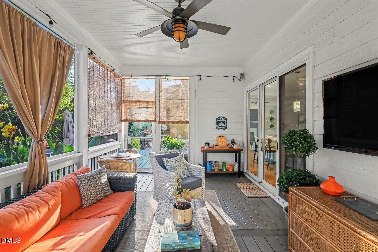
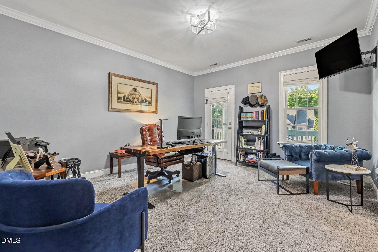
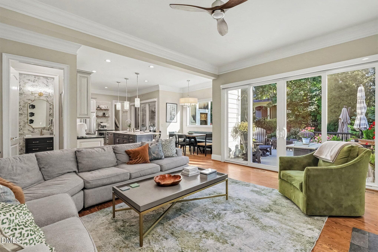
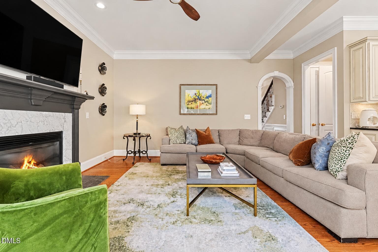
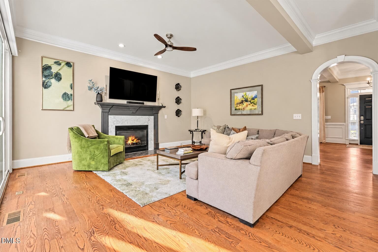
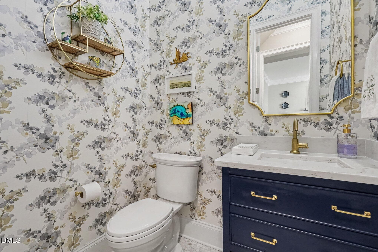
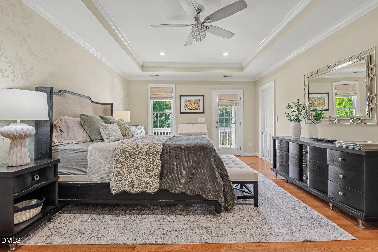
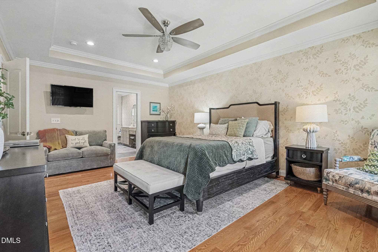
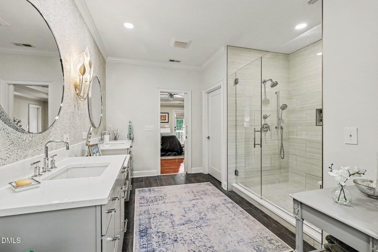
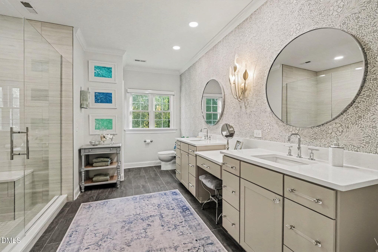
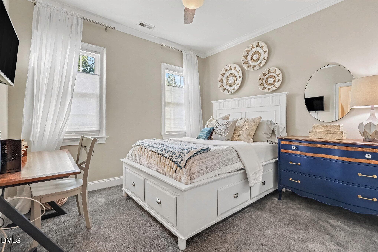
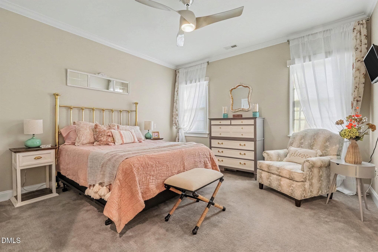
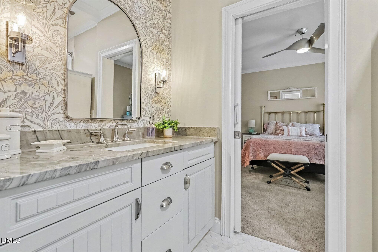
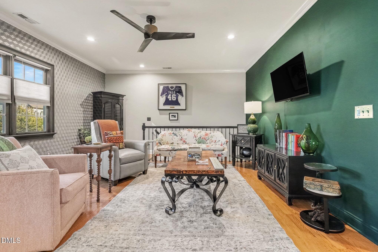
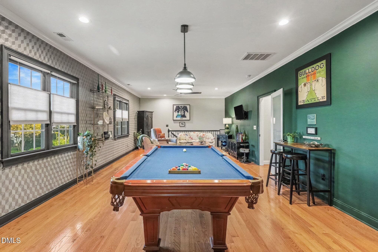
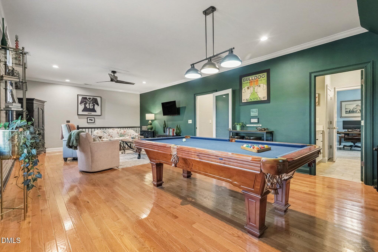
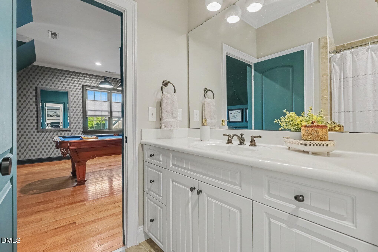
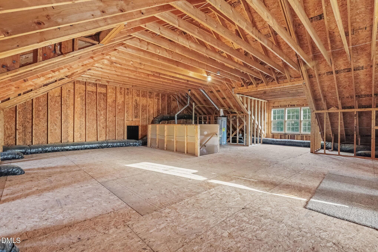
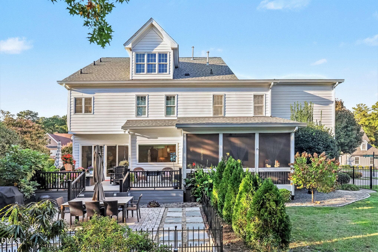
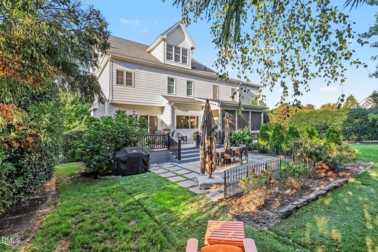
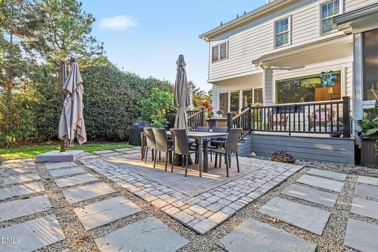
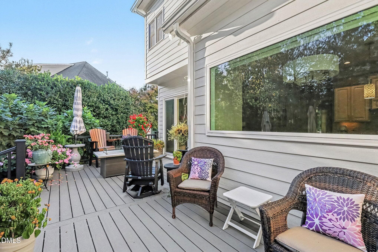
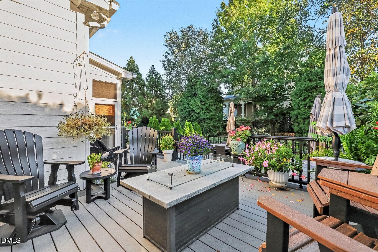
This beautifully updated 4-bedroom, 3.5-bath Southern-style home welcomes you with charming double front porches, timeless architectural details, and an impressive list of recent improvements, including a new roof and gutters. The first floor features 10-foot ceilings, three-piece crown molding, hardwood floors, new ceiling fans, and updated lighting fixtures throughout, including recessed lighting. The beautifully upgraded kitchen features quartz countertops, a new sink and faucet, new backsplash, upgraded appliances, and a wine refrigerator, along with a large center island and walk-in pantry. The kitchen and living areas are filled with natural light thanks to upgraded Pella sliding doors, a Pella picture window with remote-control shades, and custom aluminum doors along the rear of the home. The living room is anchored by a beautifully updated fireplace with a Calacatta marble surround and new limestone hearth. Back stairs lead to an oversized bonus room featuring new wood flooring. Upstairs, new wood flooring extends through the primary bedroom, bonus room, and hallways. Each bedroom enjoys convenient bathroom access, including a completely renovated primary bath and Jack-and-Jill bath. The spacious primary suite also offers private access to the second-floor porch, two walk-in closets, and a beautifully updated ensuite featuring remote-controlled electronic window shades for added privacy and convenience. Screen doors have been added to two bedroom balconies for additional comfort and enjoyment. The downstairs half bath has also been completely renovated. Outdoor living has been thoughtfully upgraded with a fully fenced backyard, new paver area, French drain, landscape lighting, and a rebuilt composite deck and sunroom porch. The sunroom has been rescreened, including underneath the flooring for added insect protection, and a new screen door provides access to the deck. Additional improvements include upgraded exterior lighting, a new exterior HVAC air handler, crawlspace dehumidifier system, and exterior cameras at the front door and above the garage. With extensive updates inside and out, multiple porches, inviting outdoor living spaces, and a flat, private backyard, this home offers an exceptional combination of Southern charm, modern finishes, and thoughtful improvements.
Highlights
Property details
- MLS
- Doorify MLS
- MLS #
- 10198805
- Property type
- Single Family Residence
- Subdivision
- Weycroft
- Status
- Active
- Days on market
- 2
- On market date
- October 16, 2026
- Stories
- N/A
- Total bathrooms
- 3.5
- Garage spaces
- 3
- Parking spaces
- 6
- Lot size
- 0.33 acres
Location
Get directions →Nearby schools
Within 10 miles. School directory data from the National Center for Education Statistics (NCES), accessed via the Urban Institute Education Data API. Local Score is calculated by INNOVATE Real Estate; where a state rating is shown, it comes from that state's own official school report card.
- Enrollment
- 1,076
- Student:teacher ratio
- 14.5:1
- District
- Wake County Schools
- Enrollment
- 1,619
- Student:teacher ratio
- 18.0:1
- District
- Wake County Schools
- Enrollment
- 2,326
- Student:teacher ratio
- 20.4:1
- District
- Wake County Schools
Walkability
Blended score for Cary's center, calculated by INNOVATE Real Estate from two sources: the EPA's National Walkability Index (street network, transit, land-use mix) and Google Places amenity data (what's actually reachable on foot from this point). 60% EPA National Walkability Index + 40% nearby-amenity density (Google Places).
Market position
How this listing compares to current activity in Cary, from live MLS data.
Mortgage calculator
Estimate only - actual rate and payment depend on your lender, credit, and loan program.
Adjust tax / insurance estimates
Similar homes you might like
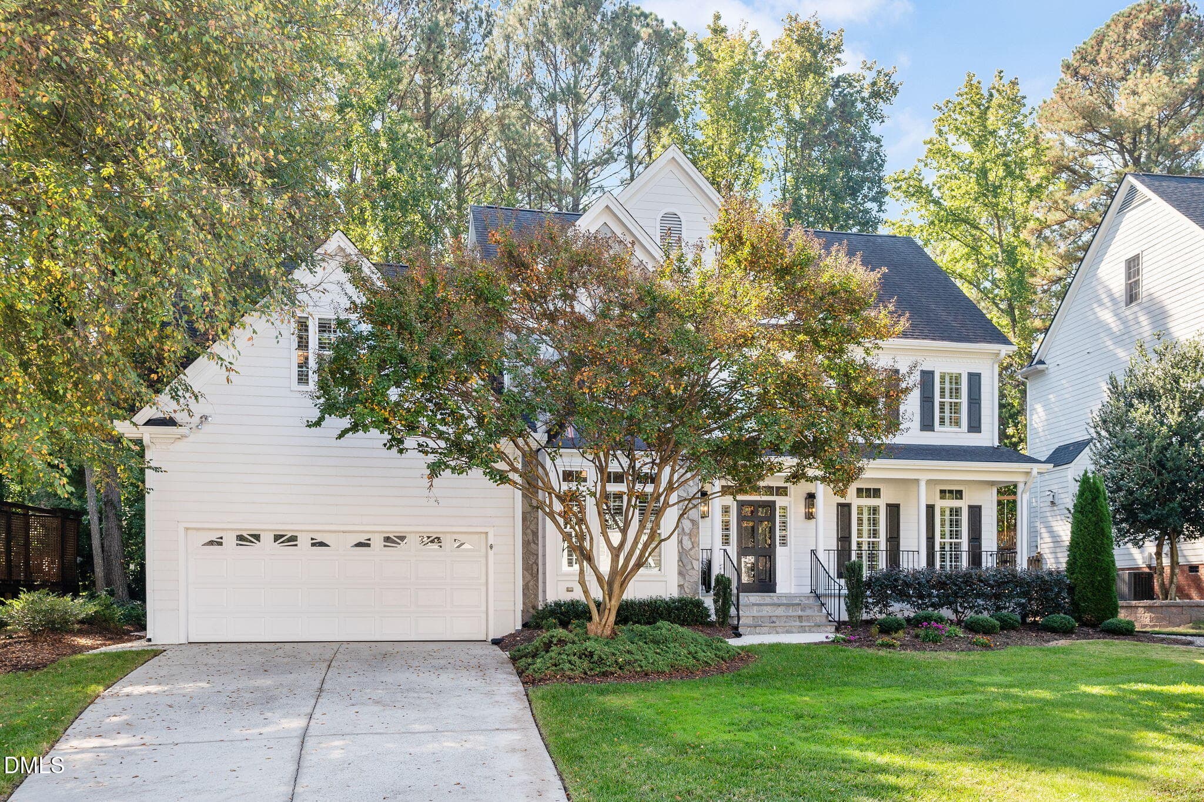
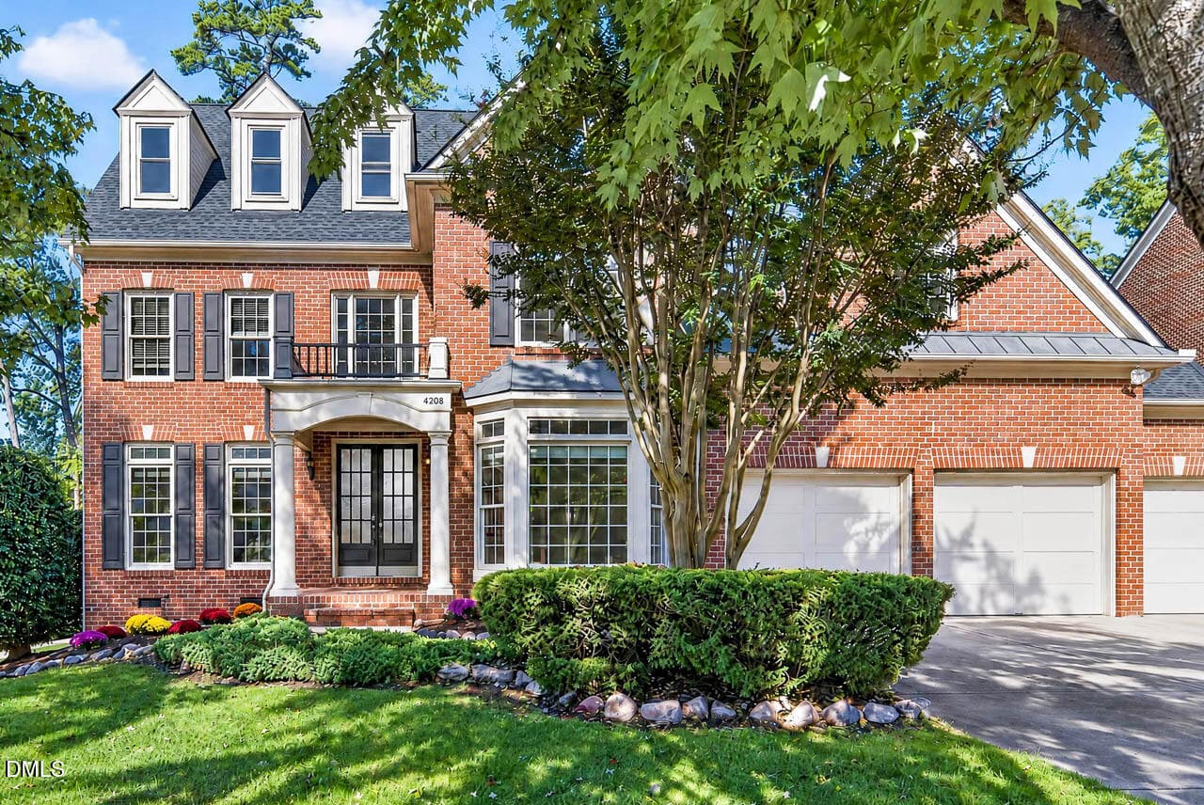
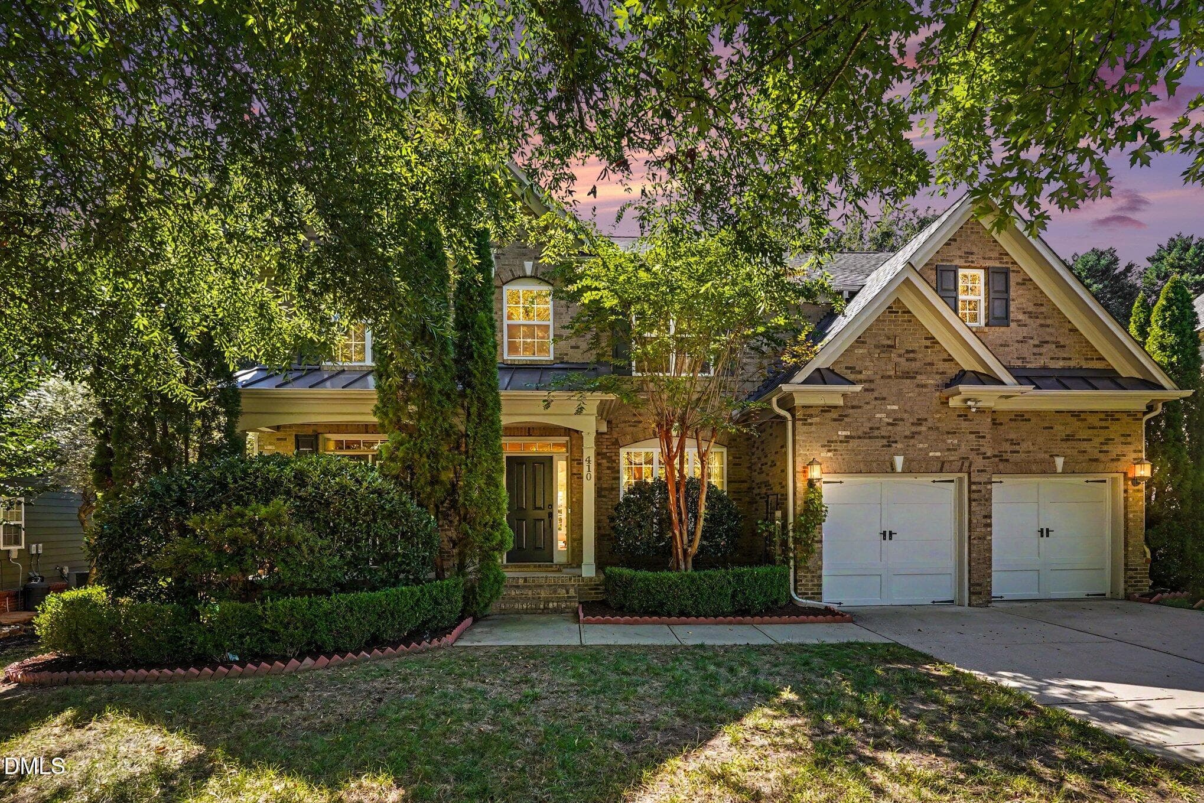
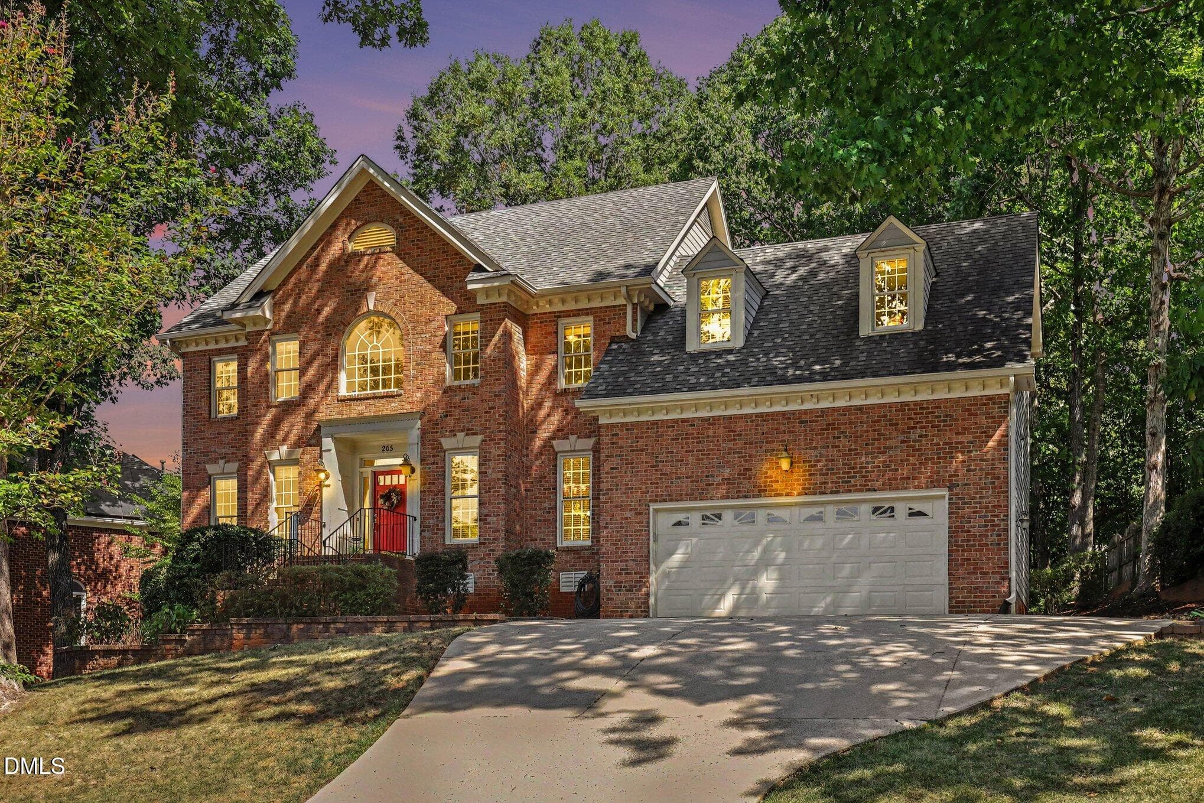
Data source: Listing information provided by Doorify MLS via Trestle/CoreLogic. Last updated 22 hr ago.
Information herein deemed reliable but not guaranteed; all measurements, school assignments, HOA fees, taxes, and feature lists are approximate and should be independently verified. Equal Housing Opportunity.