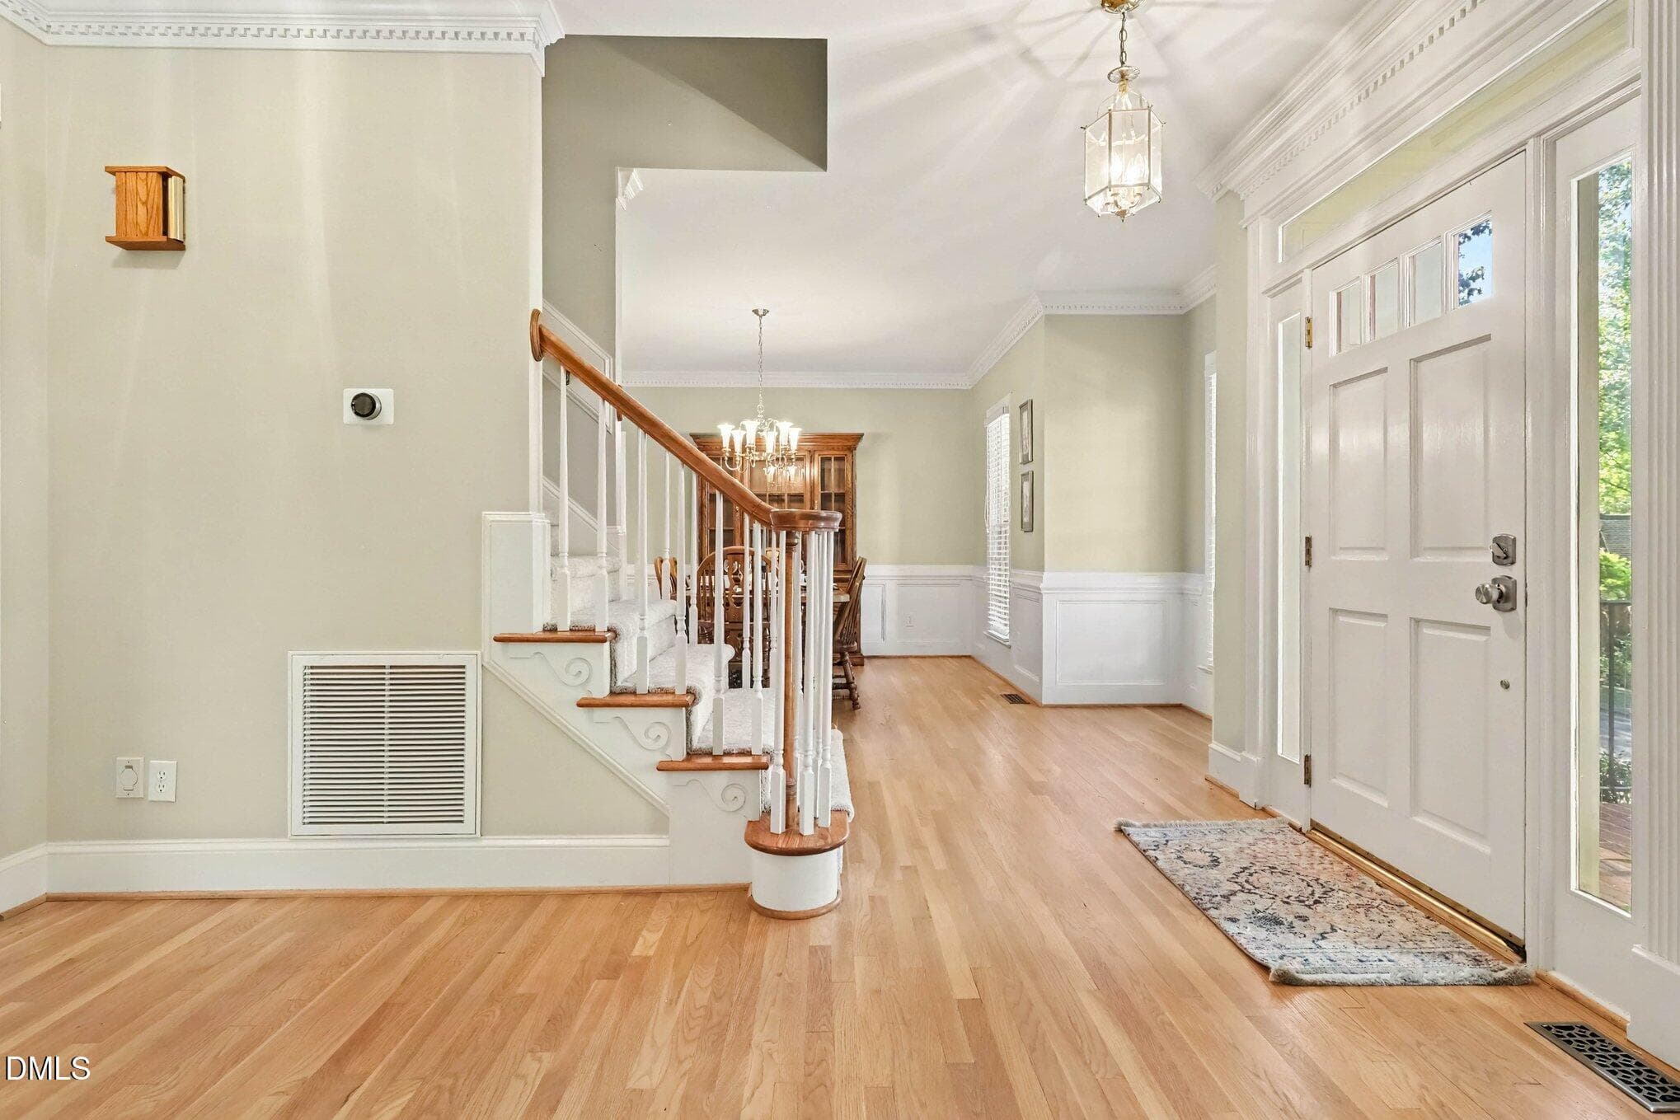

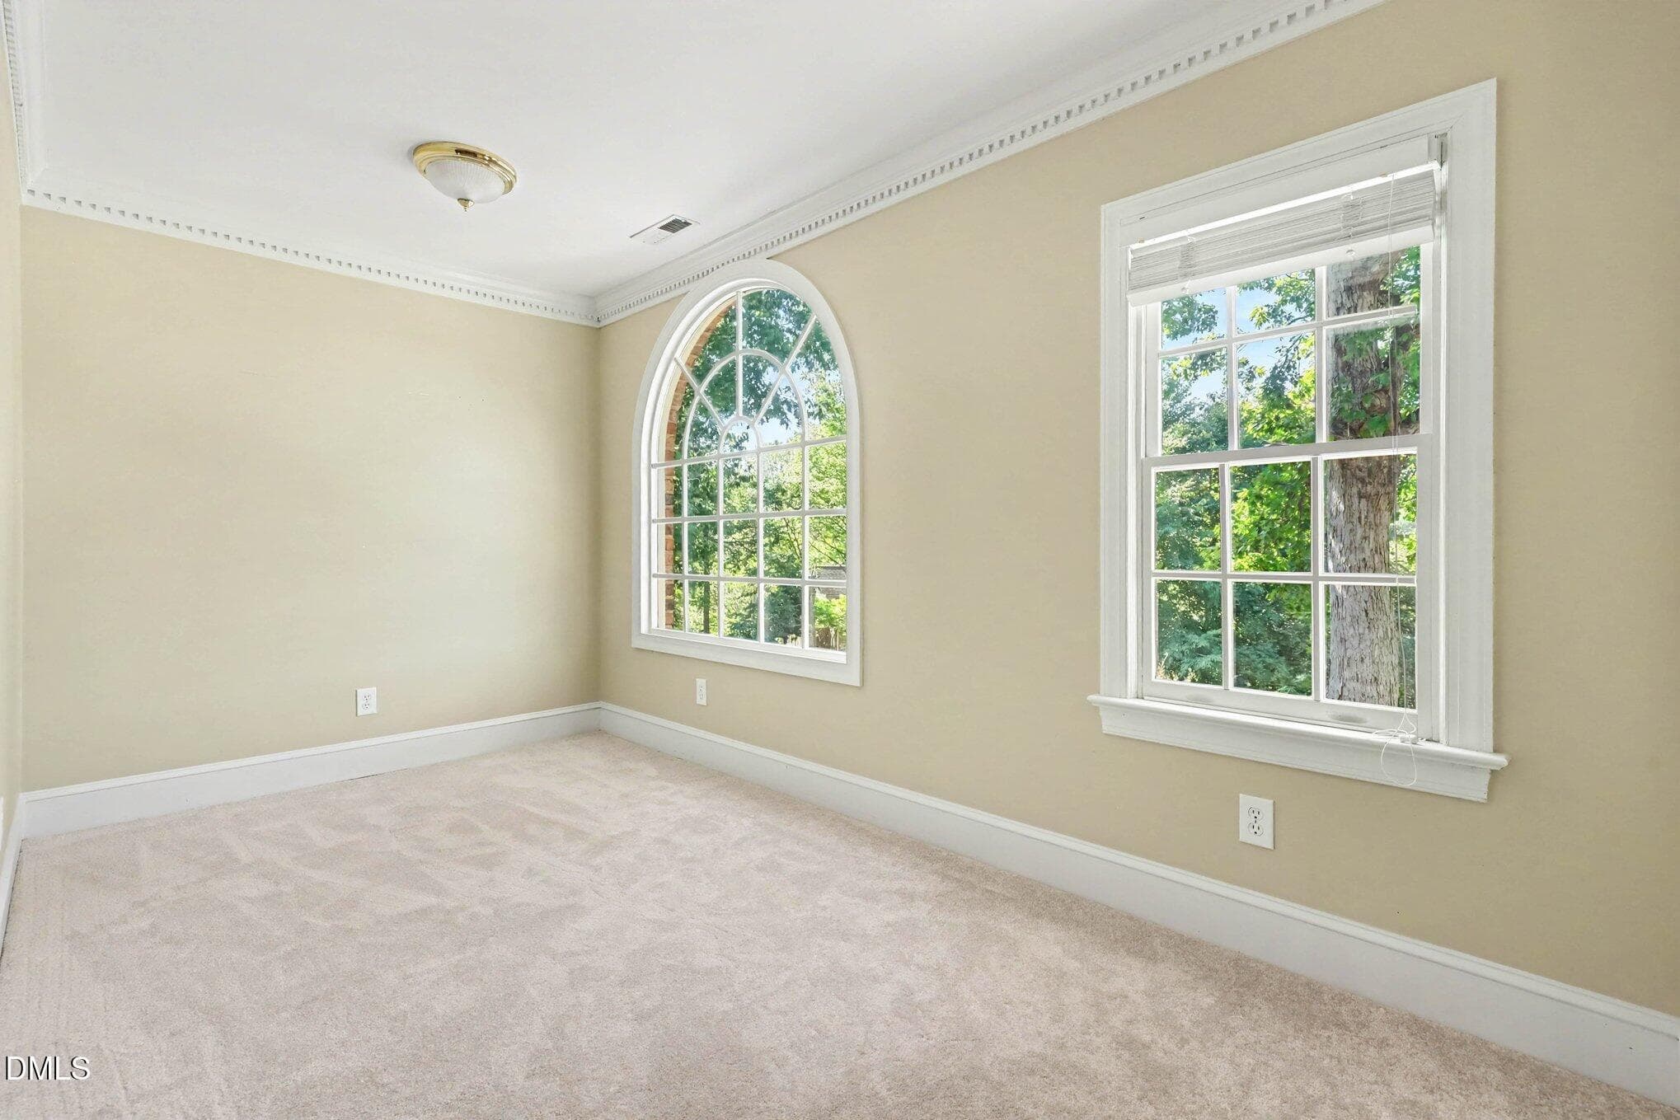
001_file_1227 - 205 Fox Briar Lane, Cary, NC 27518, Cary
002_file_7999 - 205 Fox Briar Lane, Cary, NC 27518, Cary
003_file_3681 - 205 Fox Briar Lane, Cary, NC 27518, Cary
005_file_4679 - 205 Fox Briar Lane, Cary, NC 27518, Cary
004_file_8186 - 205 Fox Briar Lane, Cary, NC 27518, Cary
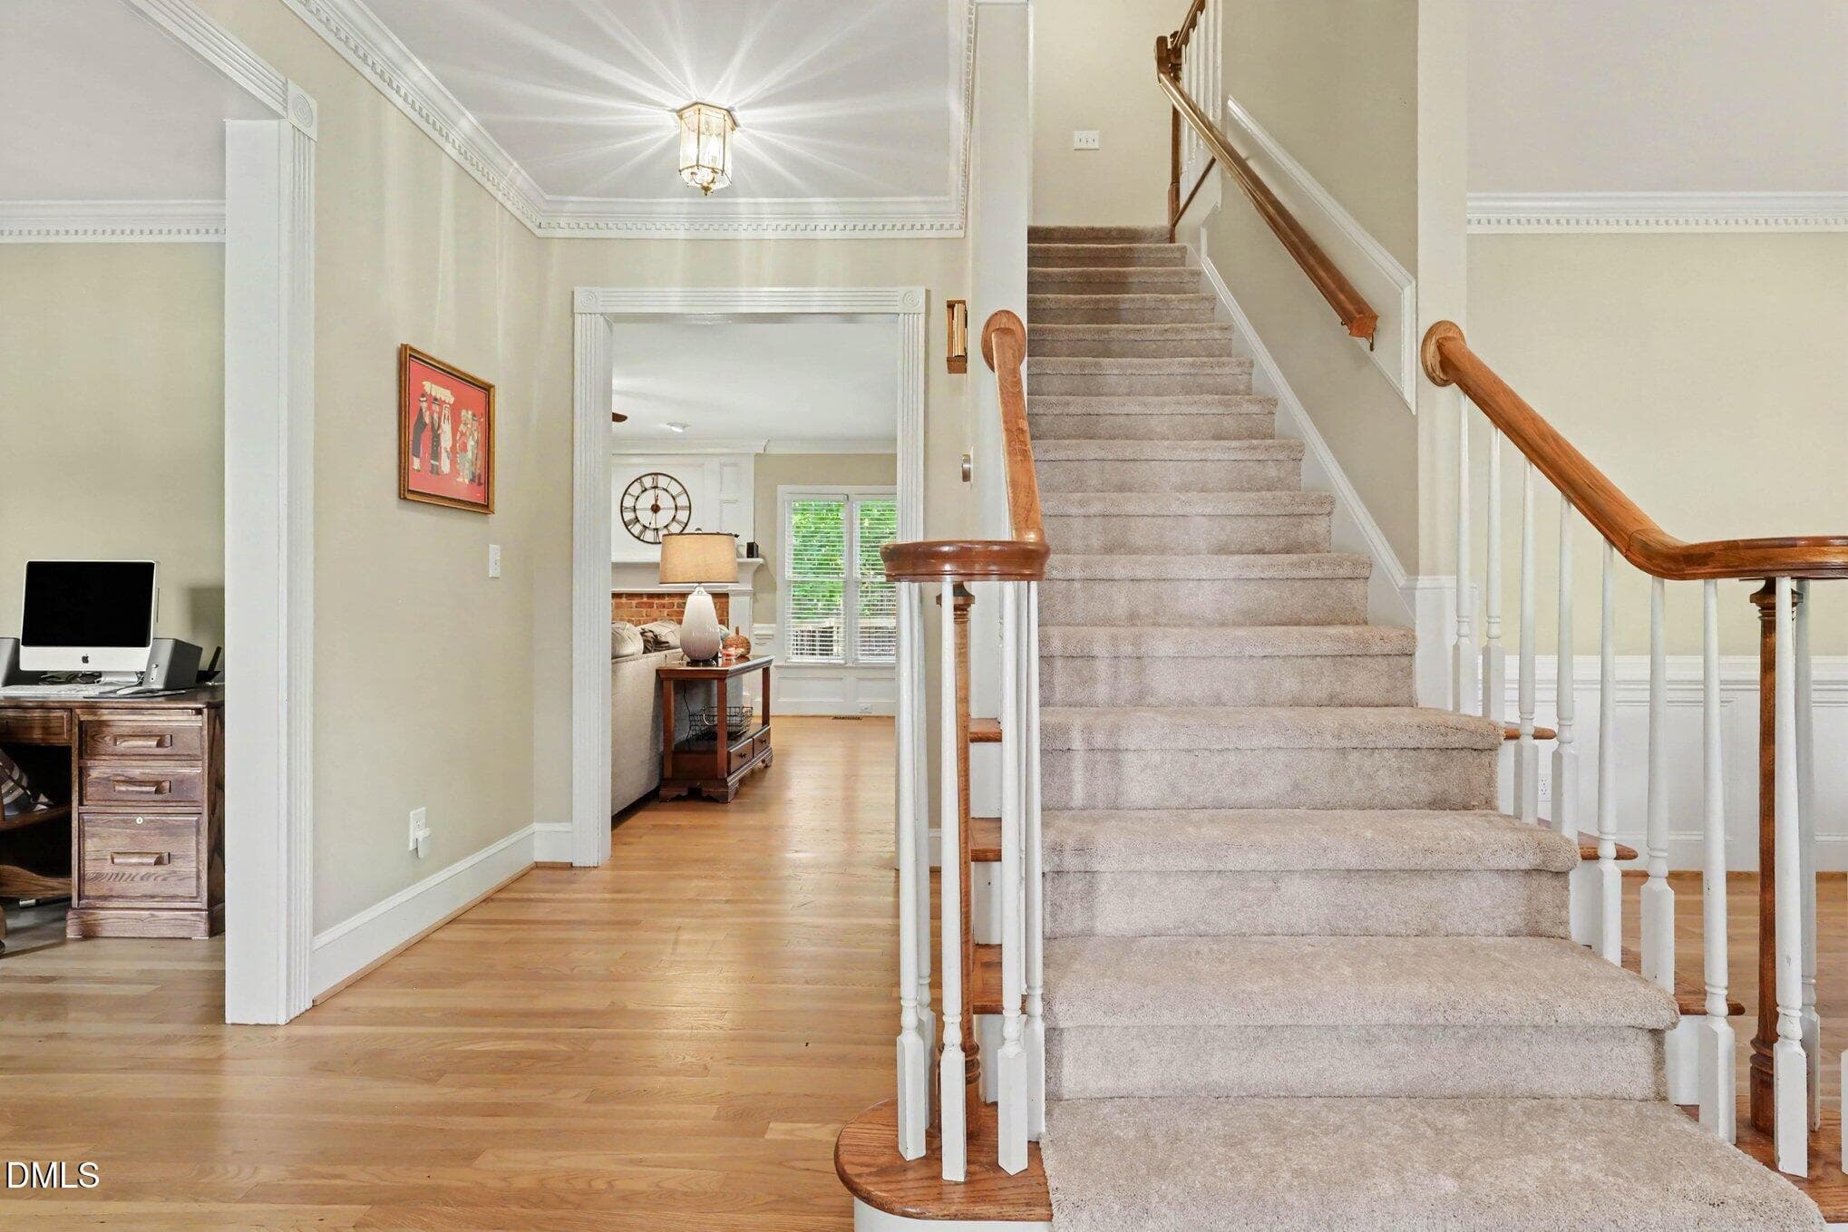
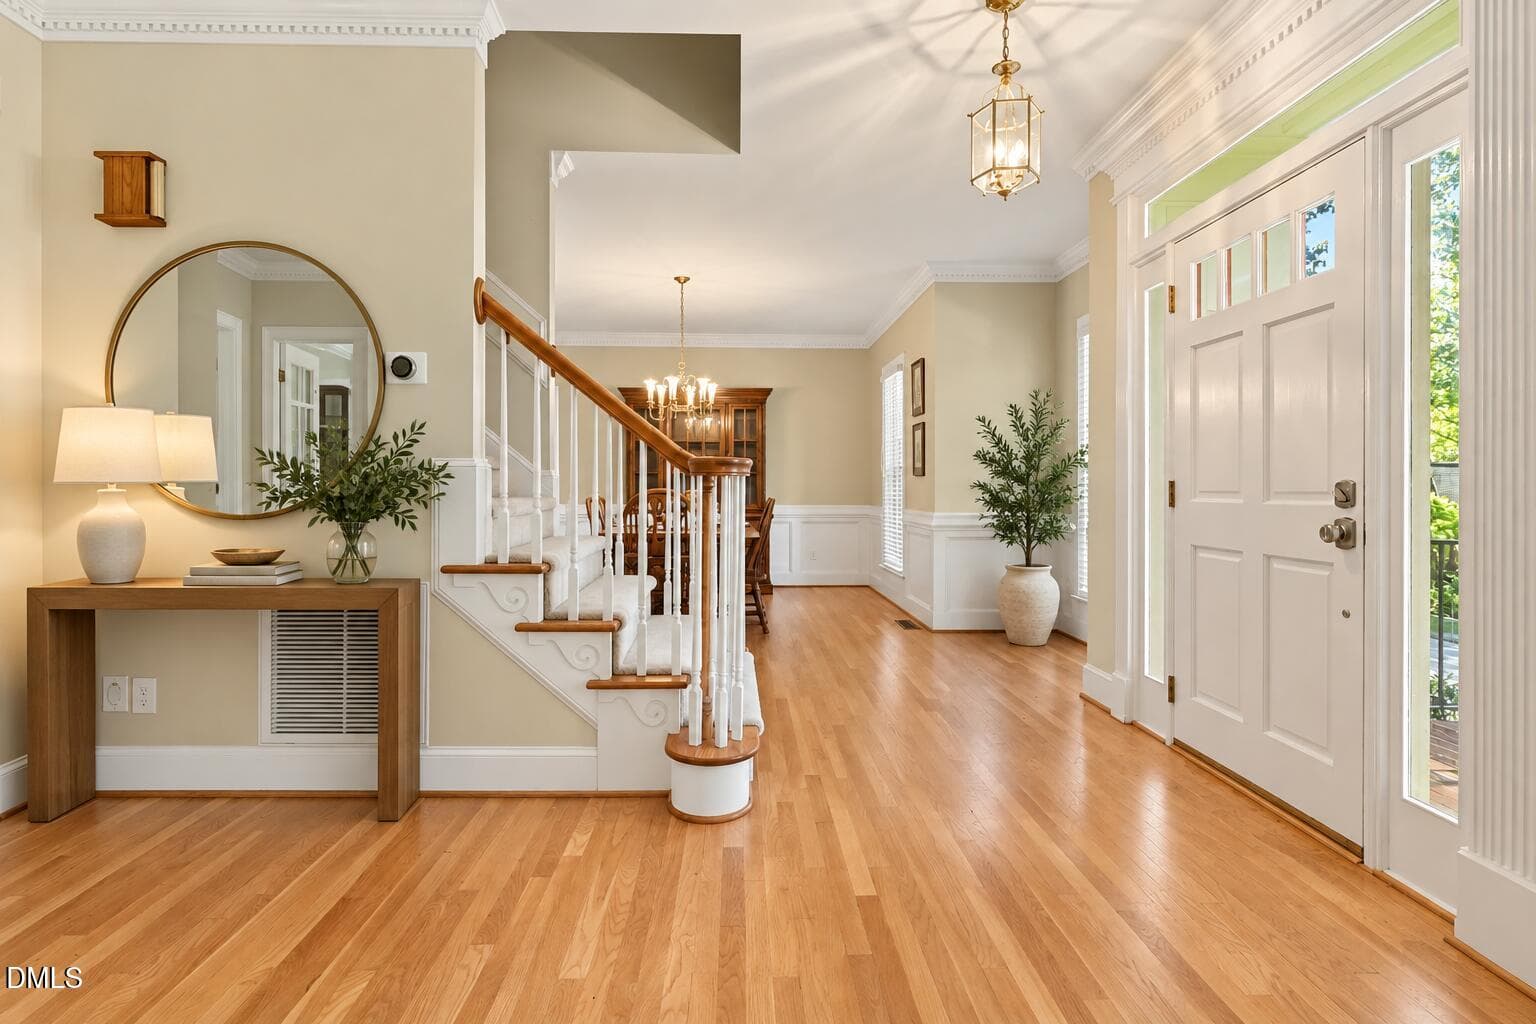
Elegant Transitional Foyer Entryway - 205 Fox Briar Lane, Cary, NC 27518, Cary
011_file_6523 - 205 Fox Briar Lane, Cary, NC 27518, Cary
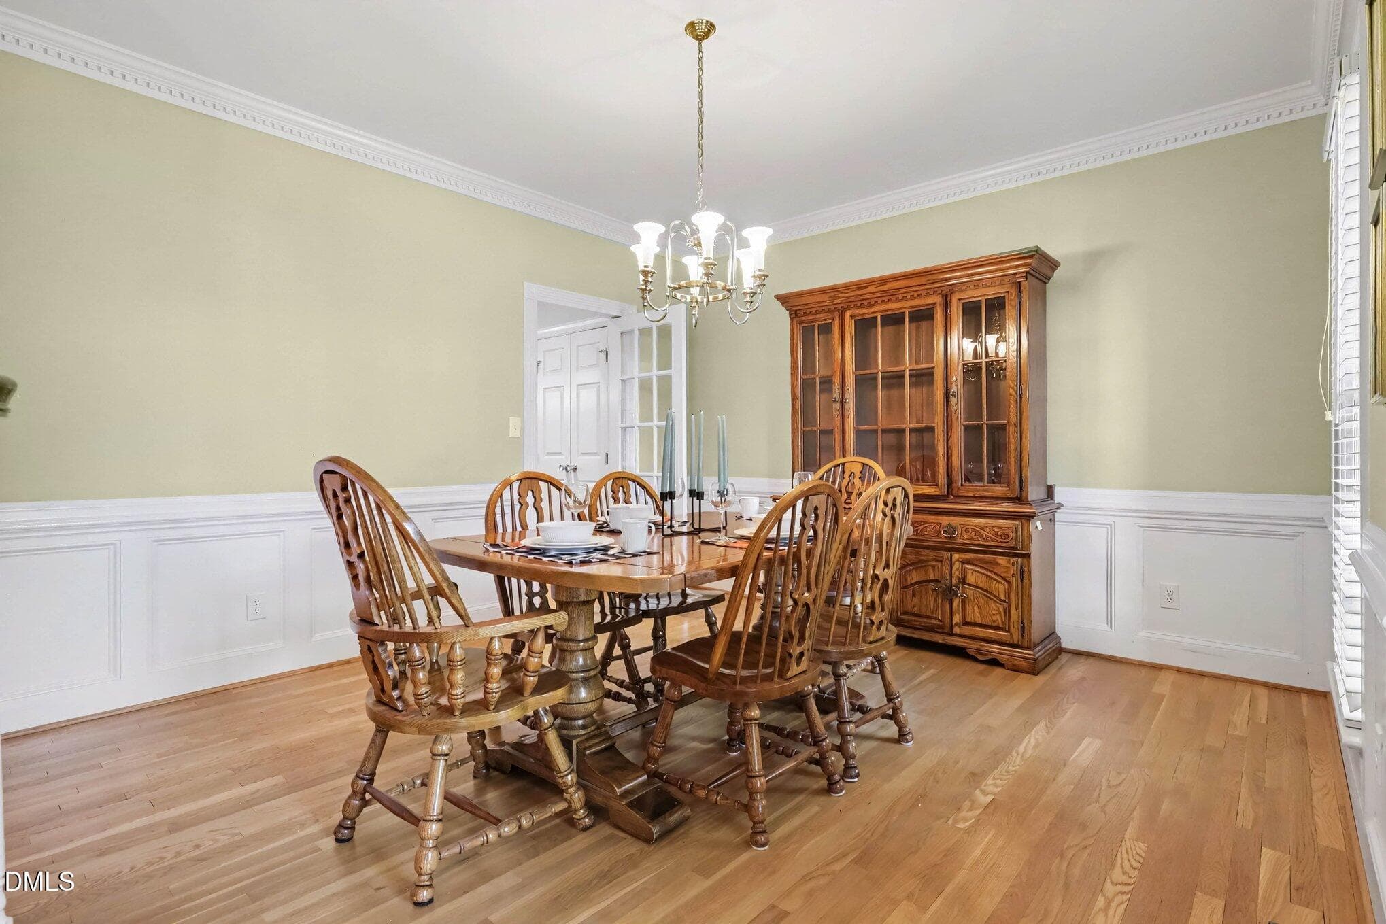
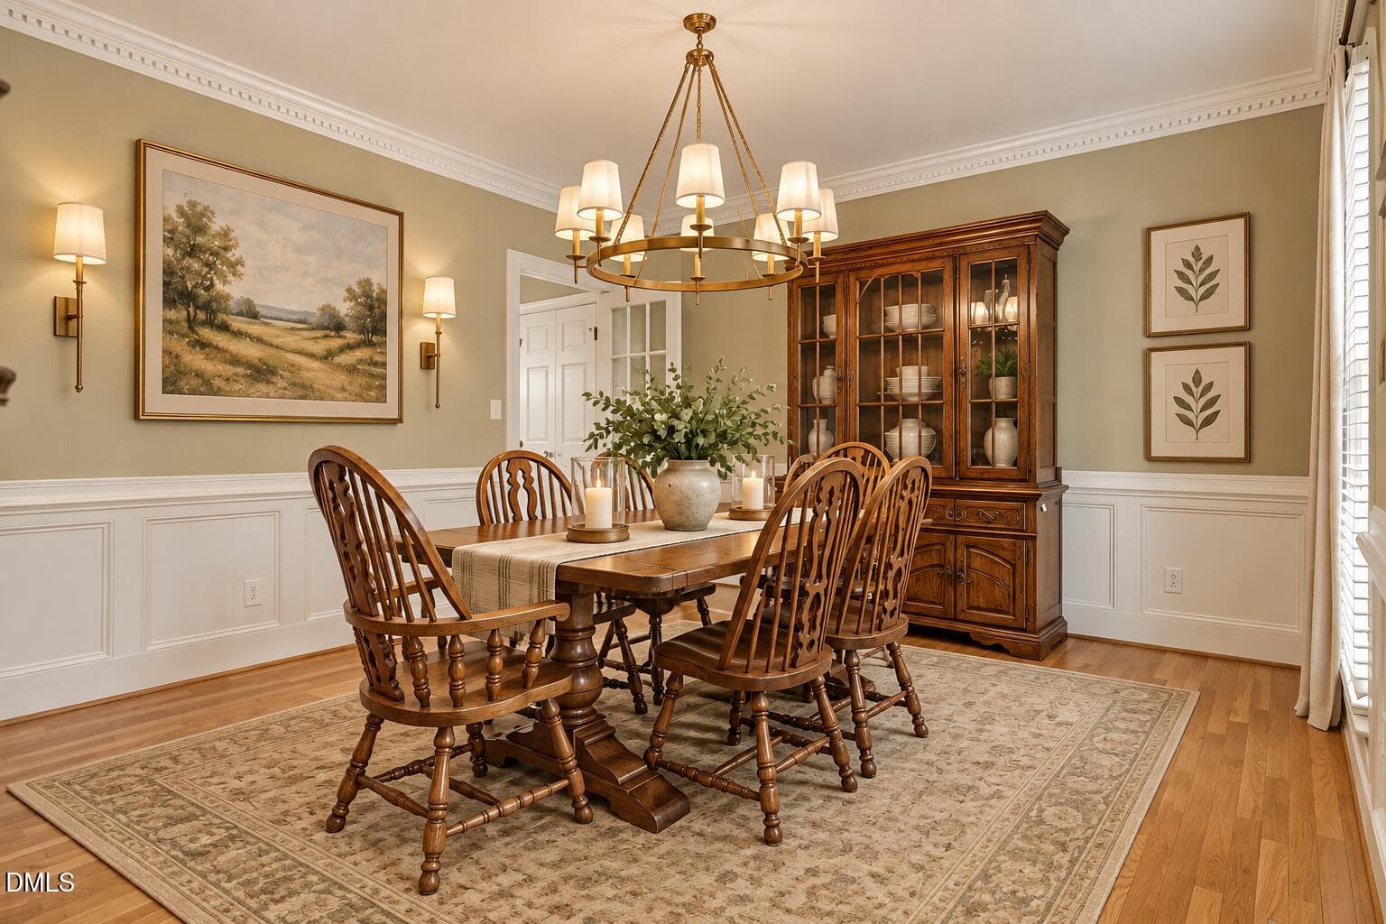
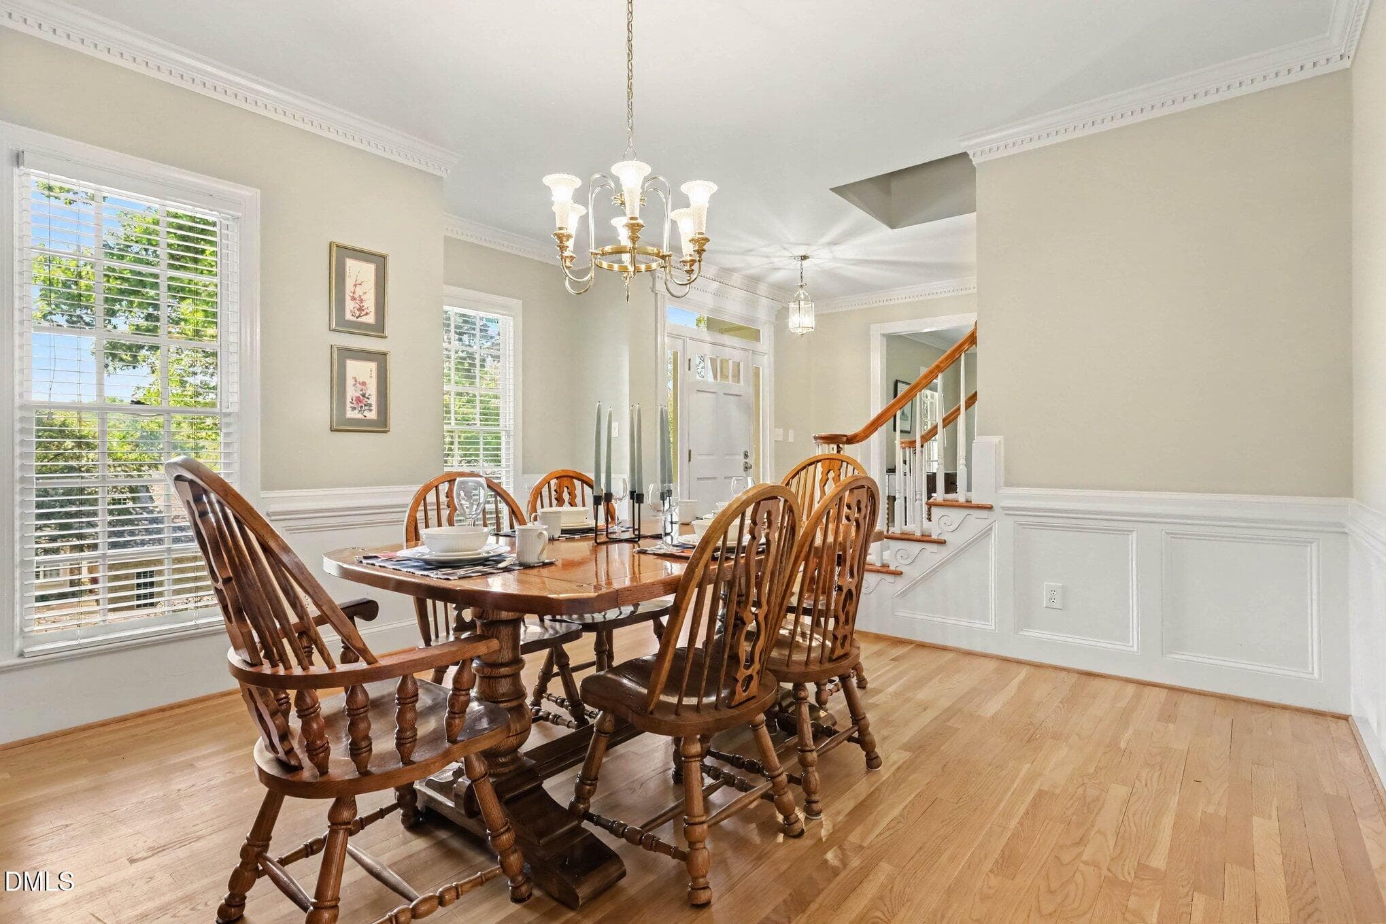
Elegant Traditional Dining Room - 205 Fox Briar Lane, Cary, NC 27518, Cary
012_file_6409 - 205 Fox Briar Lane, Cary, NC 27518, Cary
023_file_1895 - 205 Fox Briar Lane, Cary, NC 27518, Cary
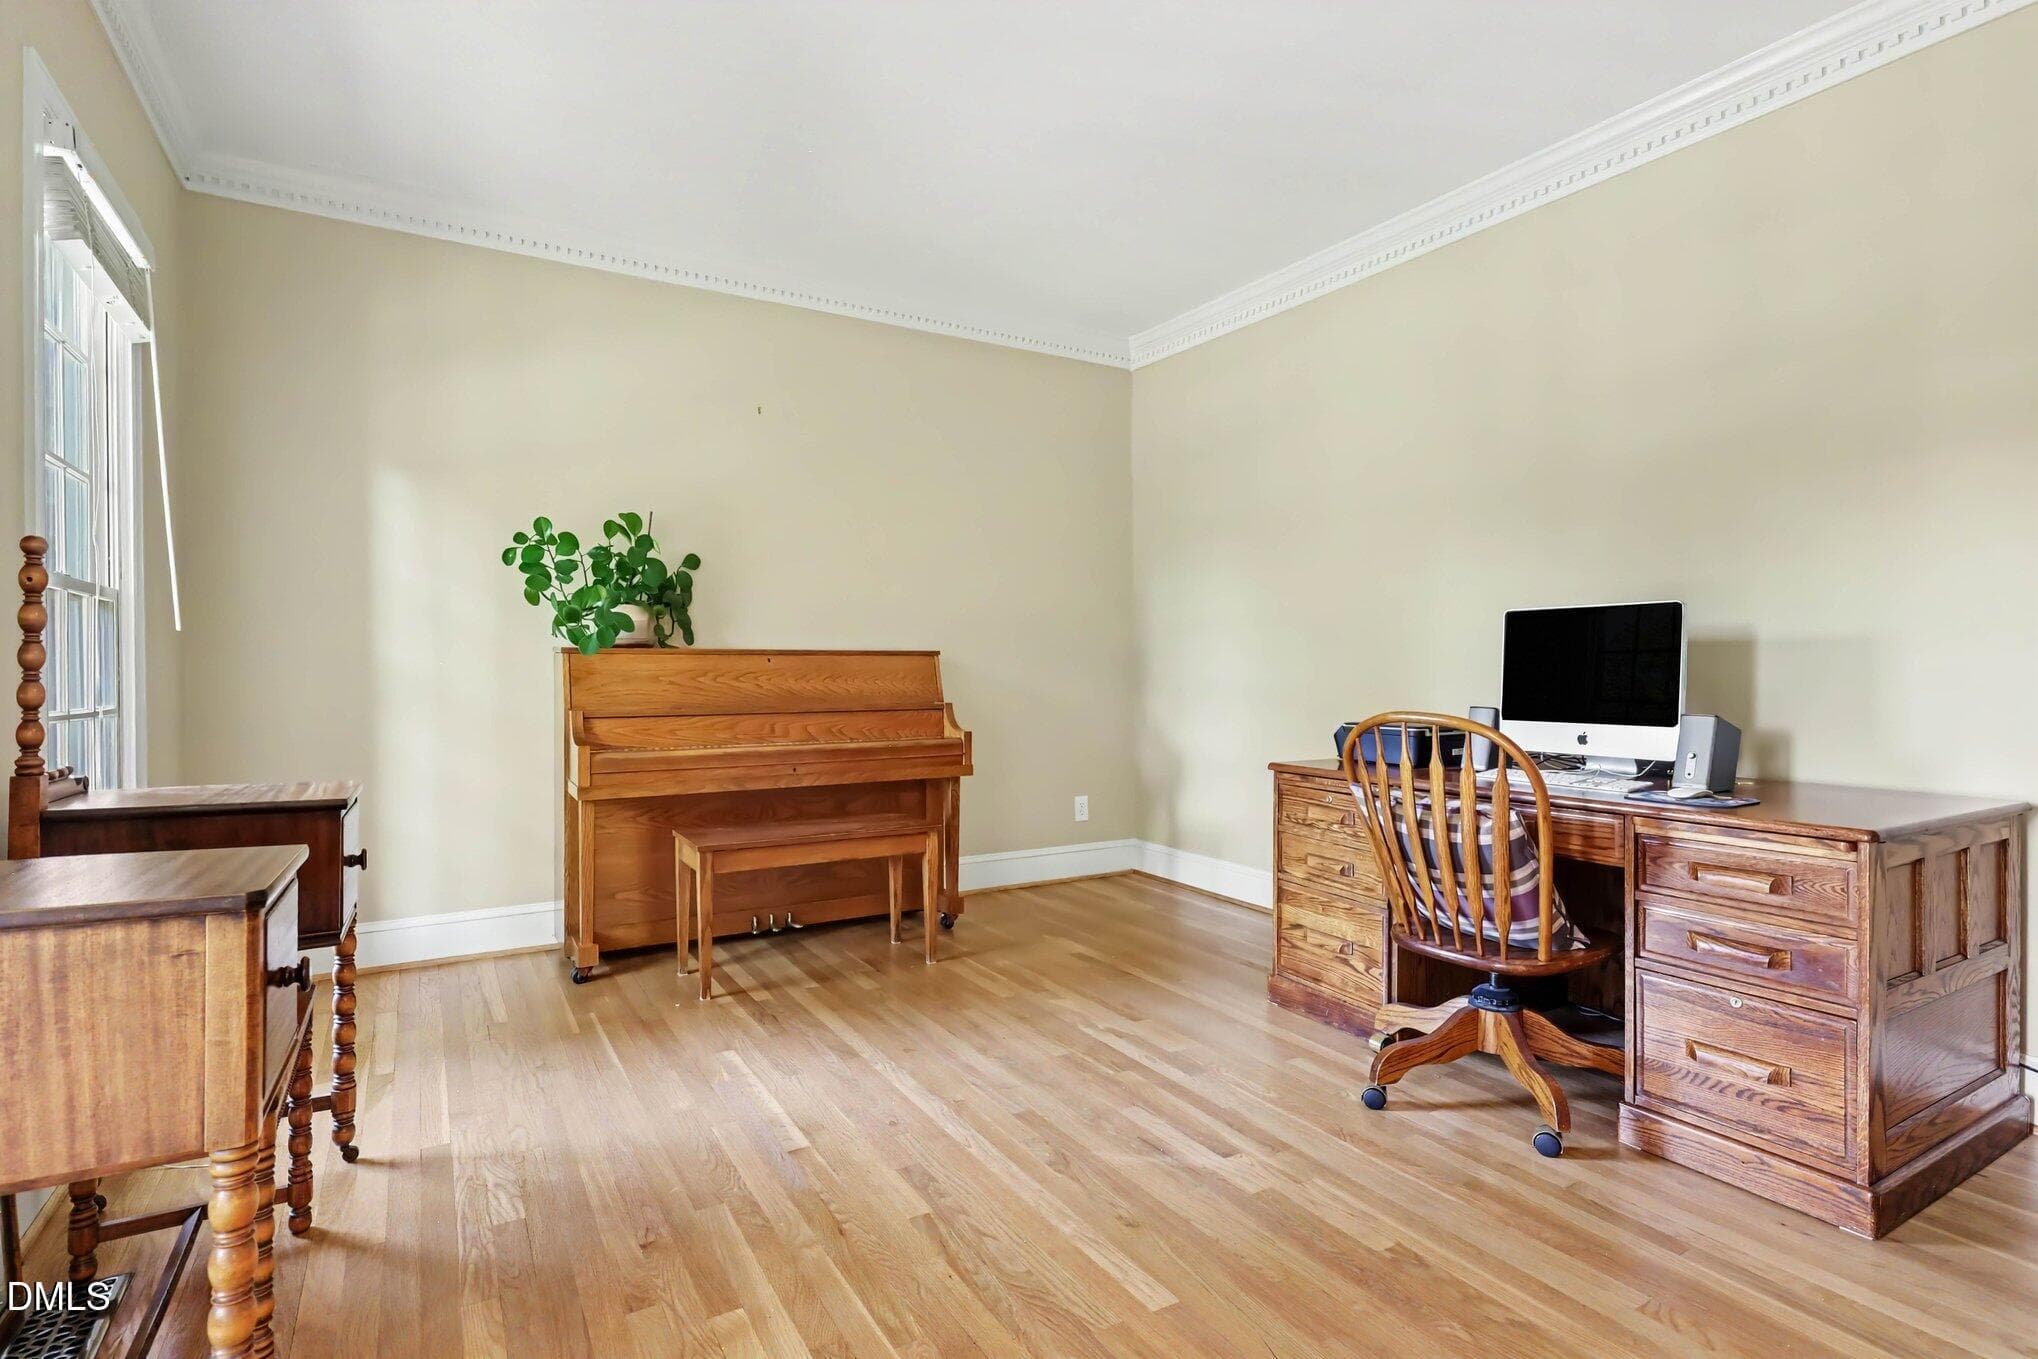
Warm Sage Home Office Retreat - 205 Fox Briar Lane, Cary, NC 27518, Cary
006_file_3259 - 205 Fox Briar Lane, Cary, NC 27518, Cary
007_file_5054 - 205 Fox Briar Lane, Cary, NC 27518, Cary
008_file_1120 - 205 Fox Briar Lane, Cary, NC 27518, Cary
009_file_7997 - 205 Fox Briar Lane, Cary, NC 27518, Cary
010_file_8938 - 205 Fox Briar Lane, Cary, NC 27518, Cary
013_file_8681 - 205 Fox Briar Lane, Cary, NC 27518, Cary
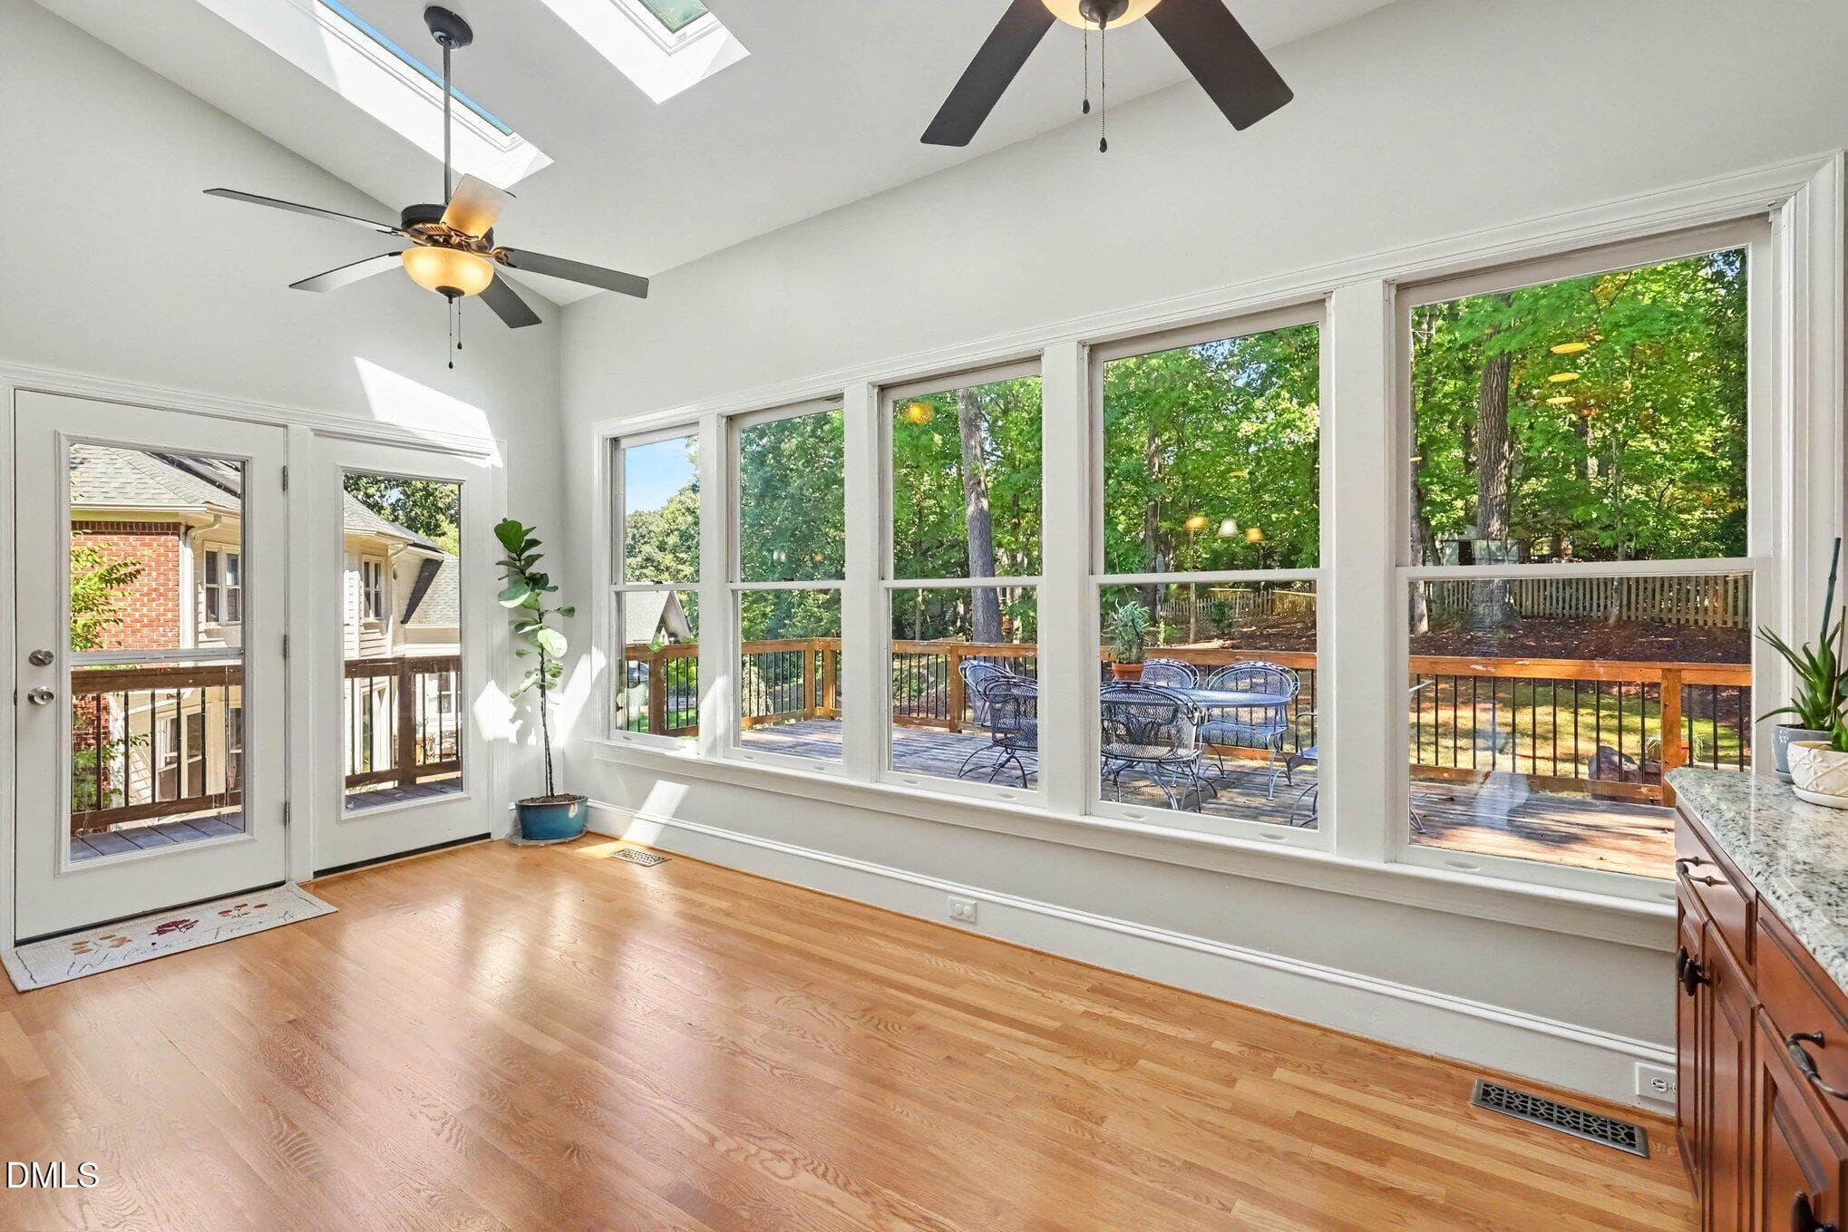
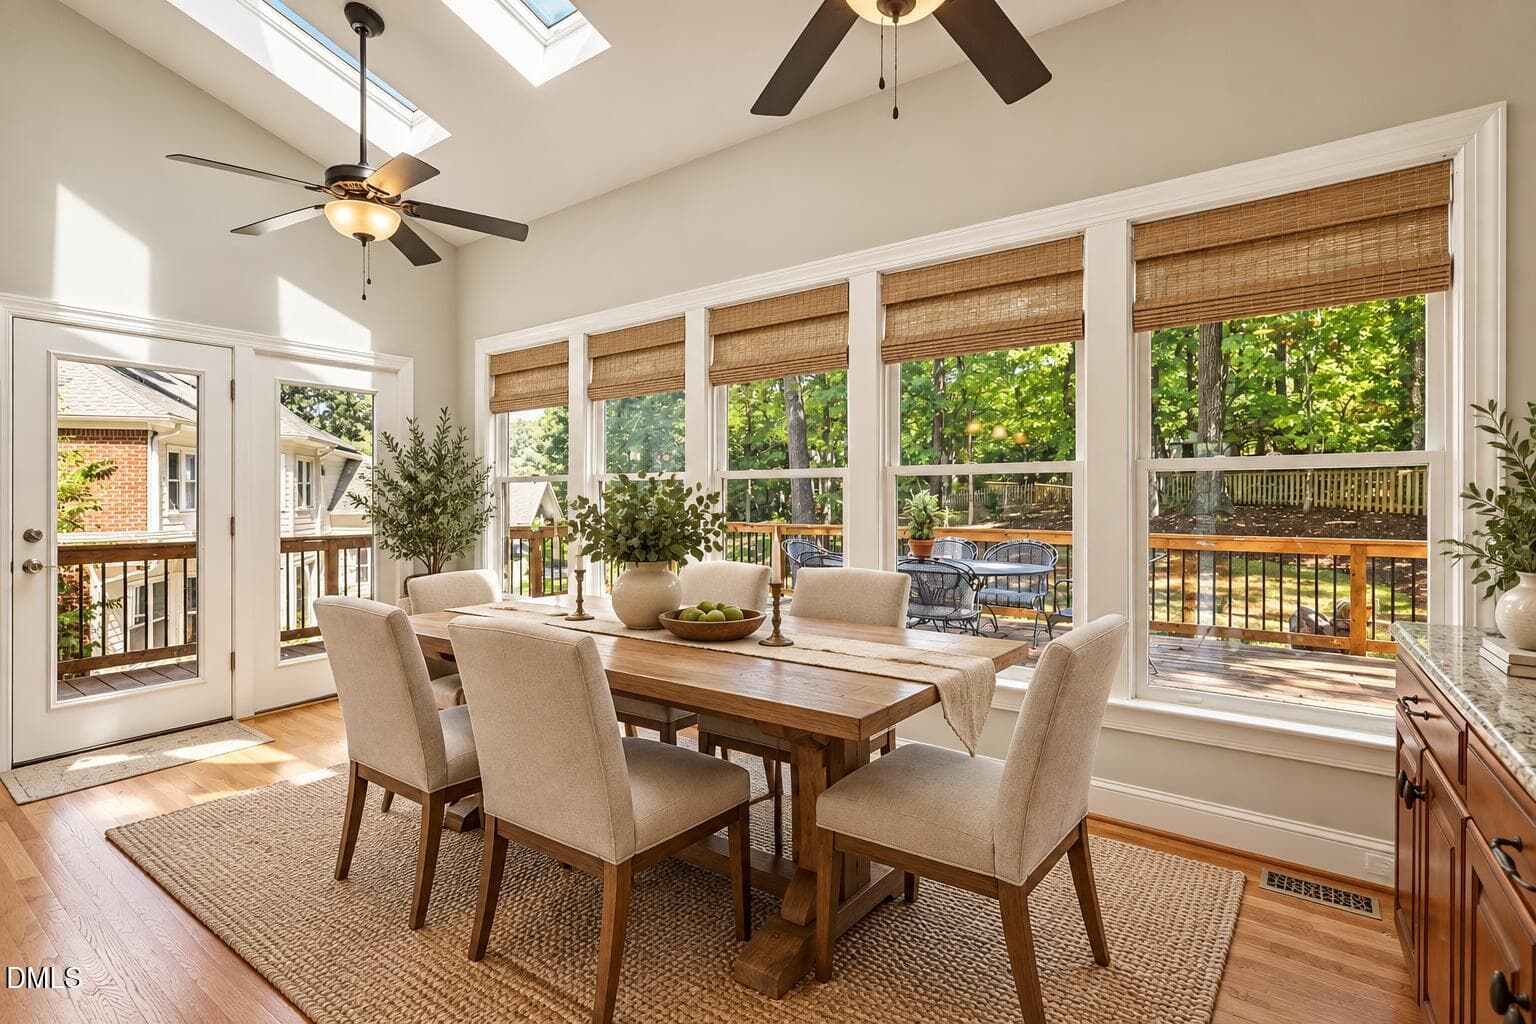
Sunlit Modern Farmhouse Dining Nook - 205 Fox Briar Lane, Cary, NC 27518, Cary
014_file_8396 - 205 Fox Briar Lane, Cary, NC 27518, Cary
015_file_7823 - 205 Fox Briar Lane, Cary, NC 27518, Cary
016_file_9223 - 205 Fox Briar Lane, Cary, NC 27518, Cary
017_file_4318 - 205 Fox Briar Lane, Cary, NC 27518, Cary
018_file_3065 - 205 Fox Briar Lane, Cary, NC 27518, Cary
019_file_6891 - 205 Fox Briar Lane, Cary, NC 27518, Cary
020_file_8654 - 205 Fox Briar Lane, Cary, NC 27518, Cary
021_file_3932 - 205 Fox Briar Lane, Cary, NC 27518, Cary
022_file_2606 - 205 Fox Briar Lane, Cary, NC 27518, Cary
028_file_4745 - 205 Fox Briar Lane, Cary, NC 27518, Cary
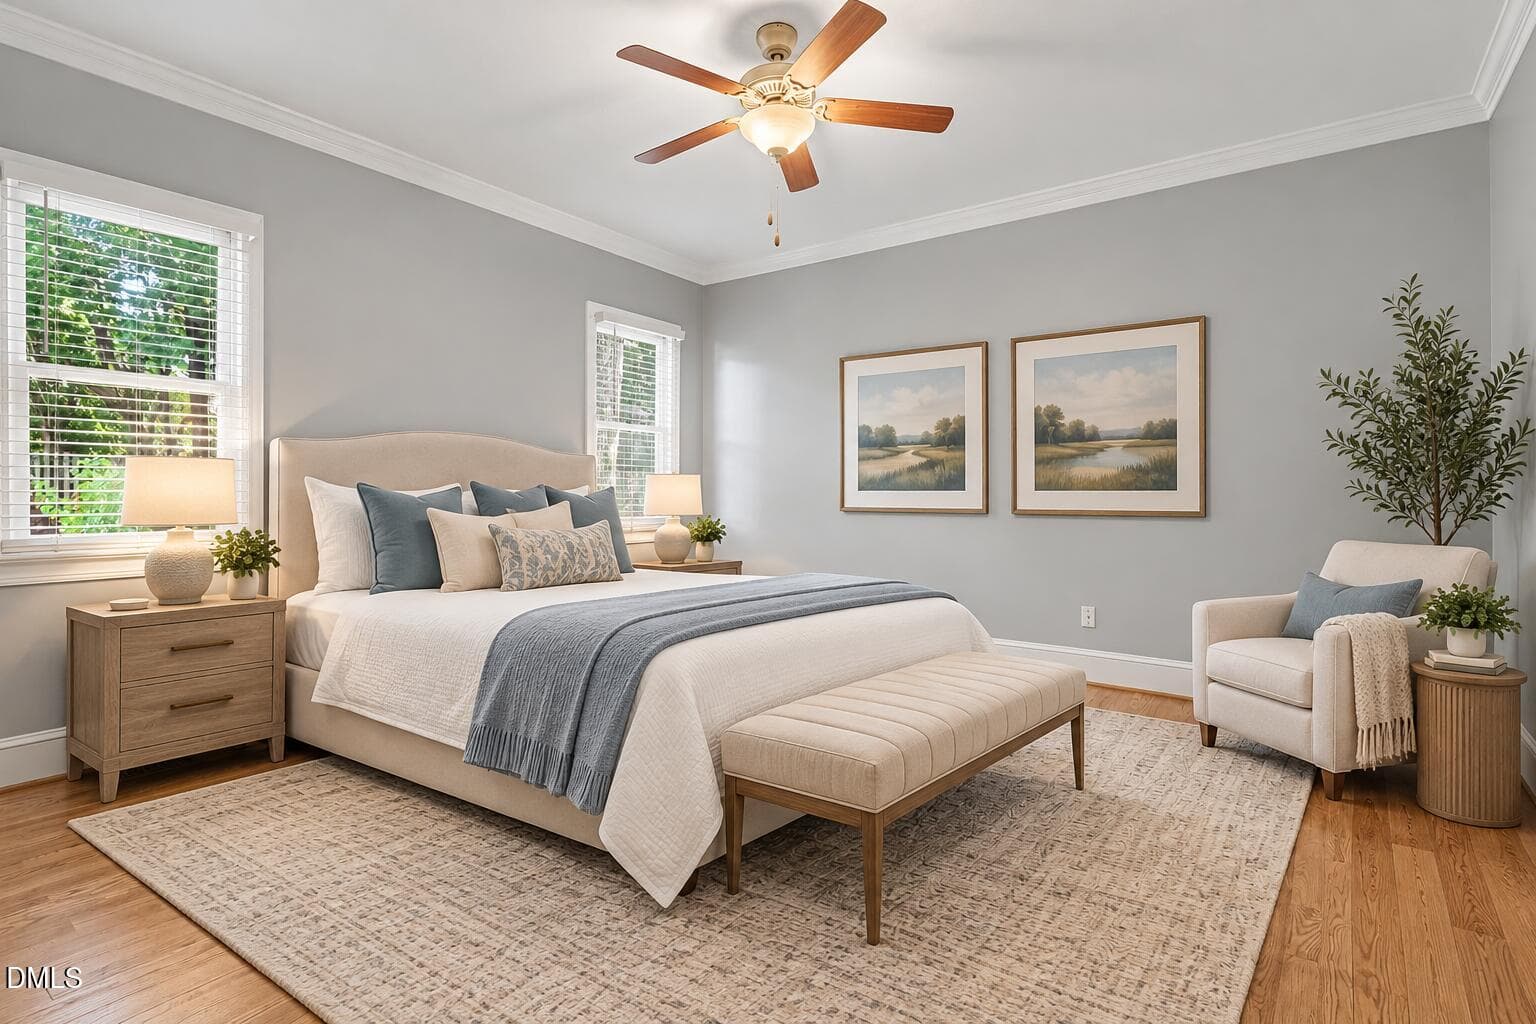
Serene Blue and Beige Bedroom Retreat - 205 Fox Briar Lane, Cary, NC 27518, Cary
036_file_9509 - 205 Fox Briar Lane, Cary, NC 27518, Cary
024_file_9975 - 205 Fox Briar Lane, Cary, NC 27518, Cary
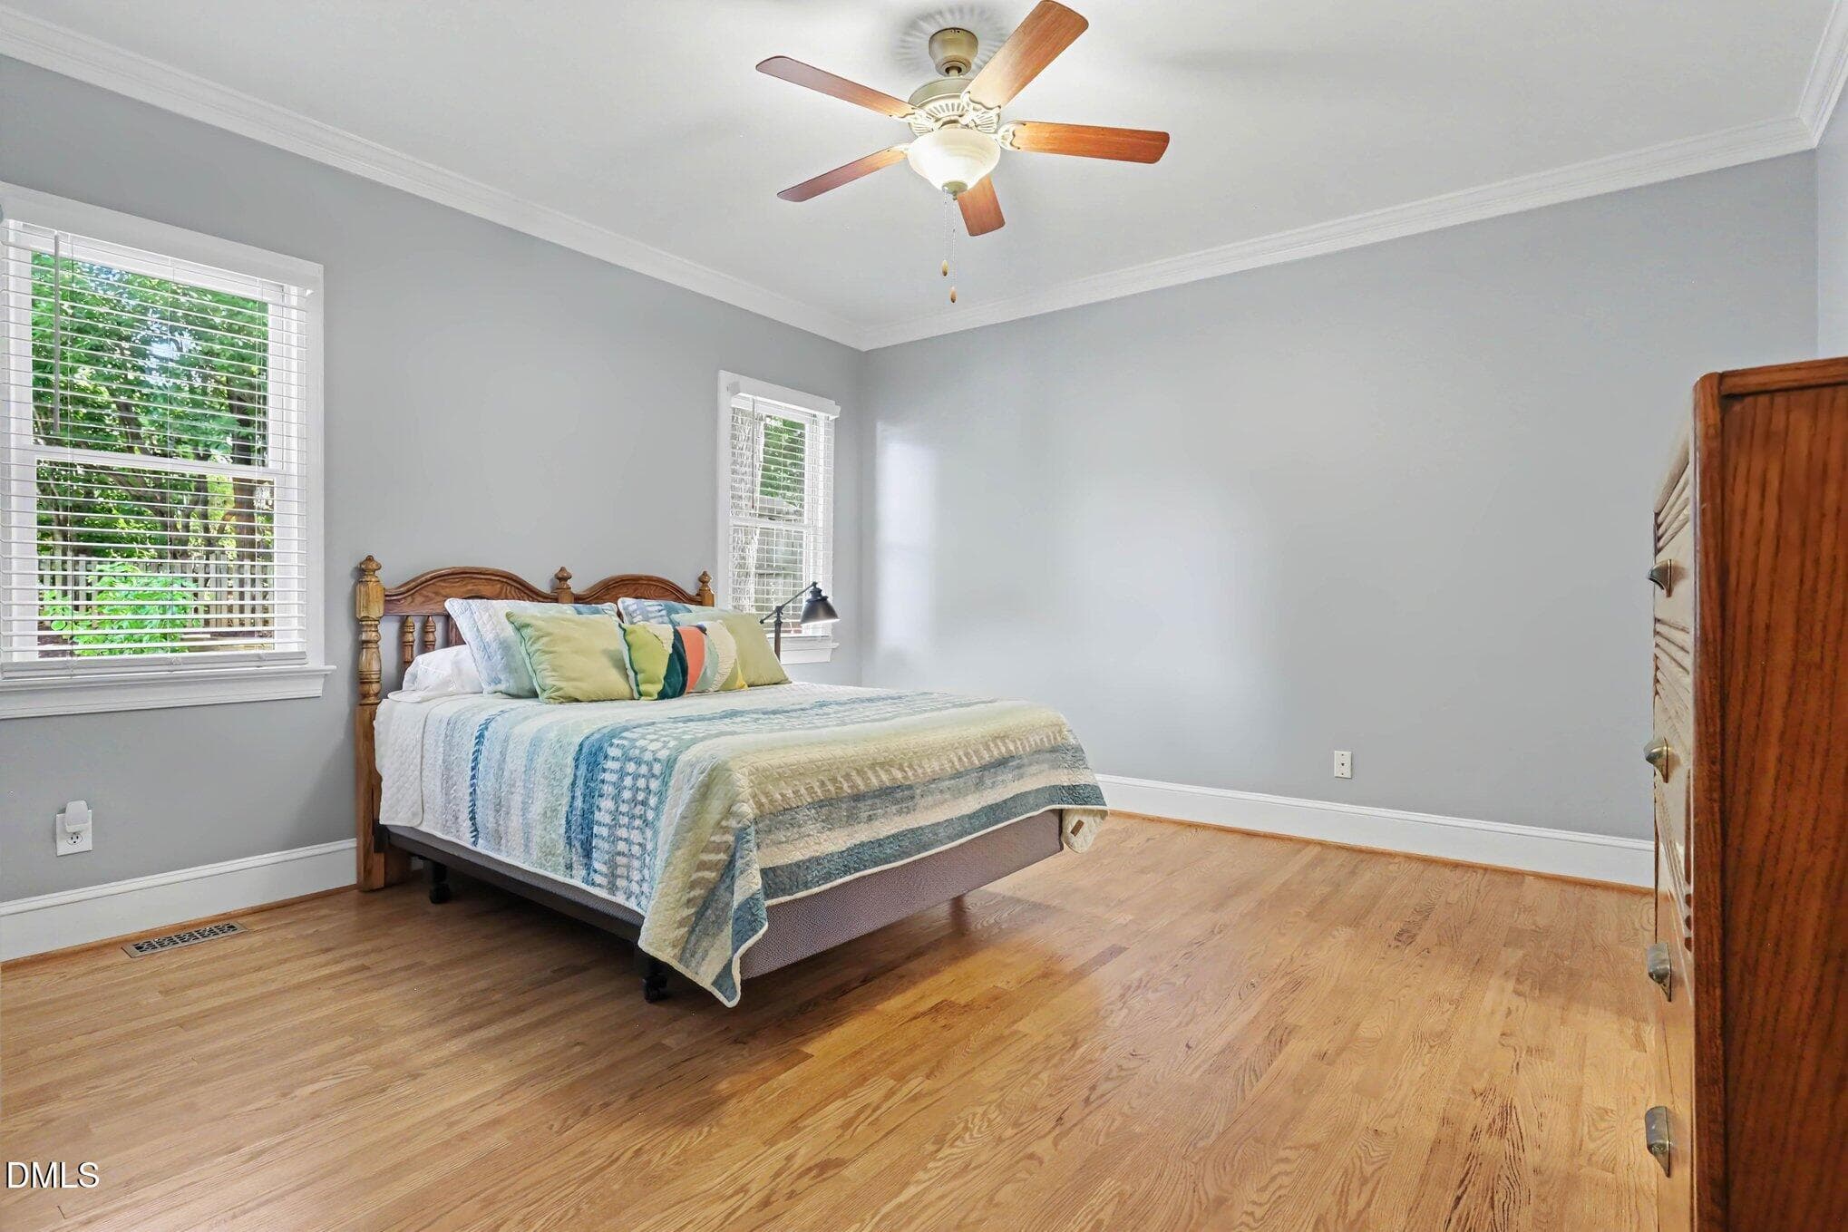
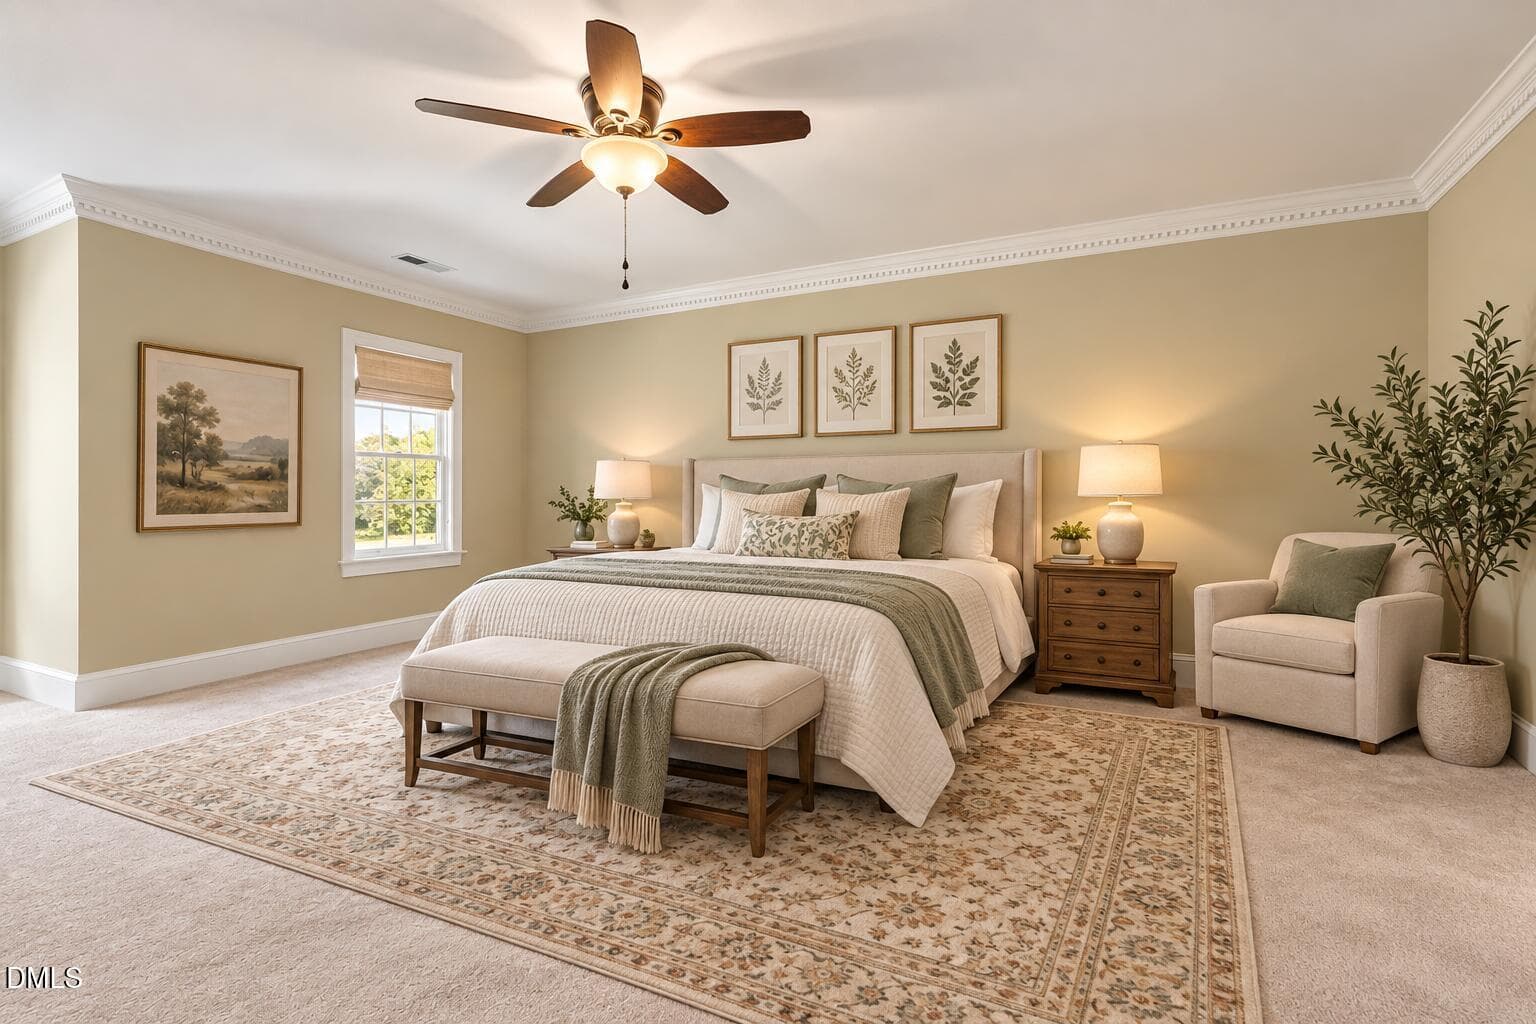
Warm Sage Traditional Bedroom Retreat - 205 Fox Briar Lane, Cary, NC 27518, Cary
025_file_2100 - 205 Fox Briar Lane, Cary, NC 27518, Cary
034_file_2172 - 205 Fox Briar Lane, Cary, NC 27518, Cary
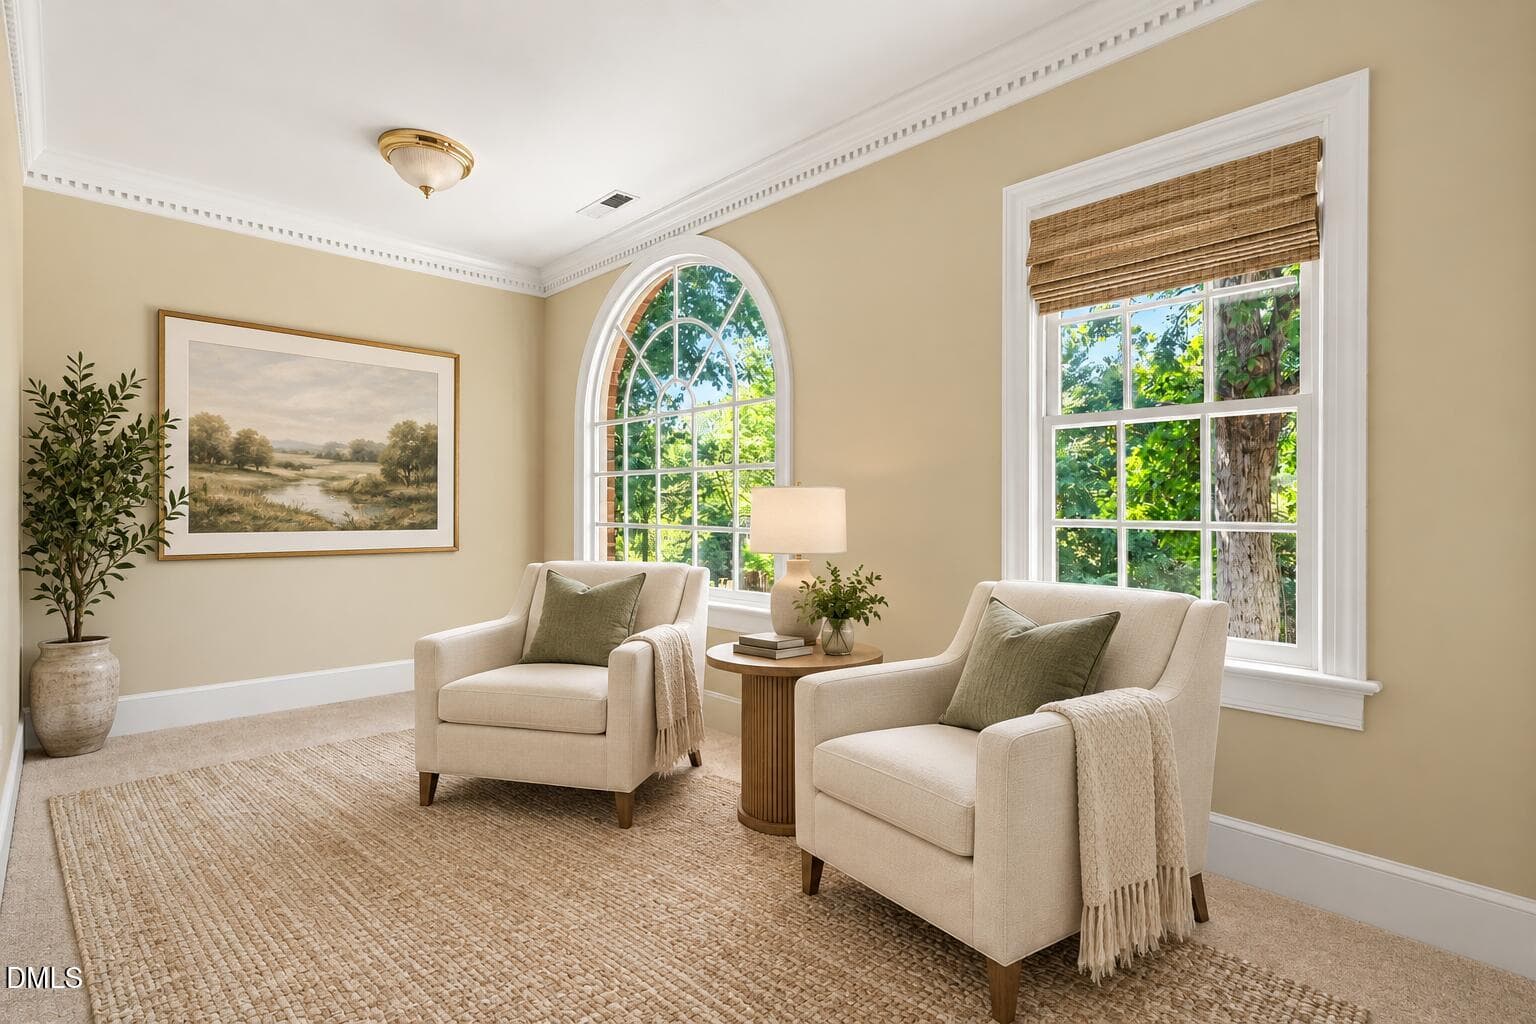
Elegant Neutral Window Seating Nook - 205 Fox Briar Lane, Cary, NC 27518, Cary
026_file_1230 - 205 Fox Briar Lane, Cary, NC 27518, Cary
027_file_4407 - 205 Fox Briar Lane, Cary, NC 27518, Cary
032_file_4381 - 205 Fox Briar Lane, Cary, NC 27518, Cary
035_file_7756 - 205 Fox Briar Lane, Cary, NC 27518, Cary
033_file_8216 - 205 Fox Briar Lane, Cary, NC 27518, Cary
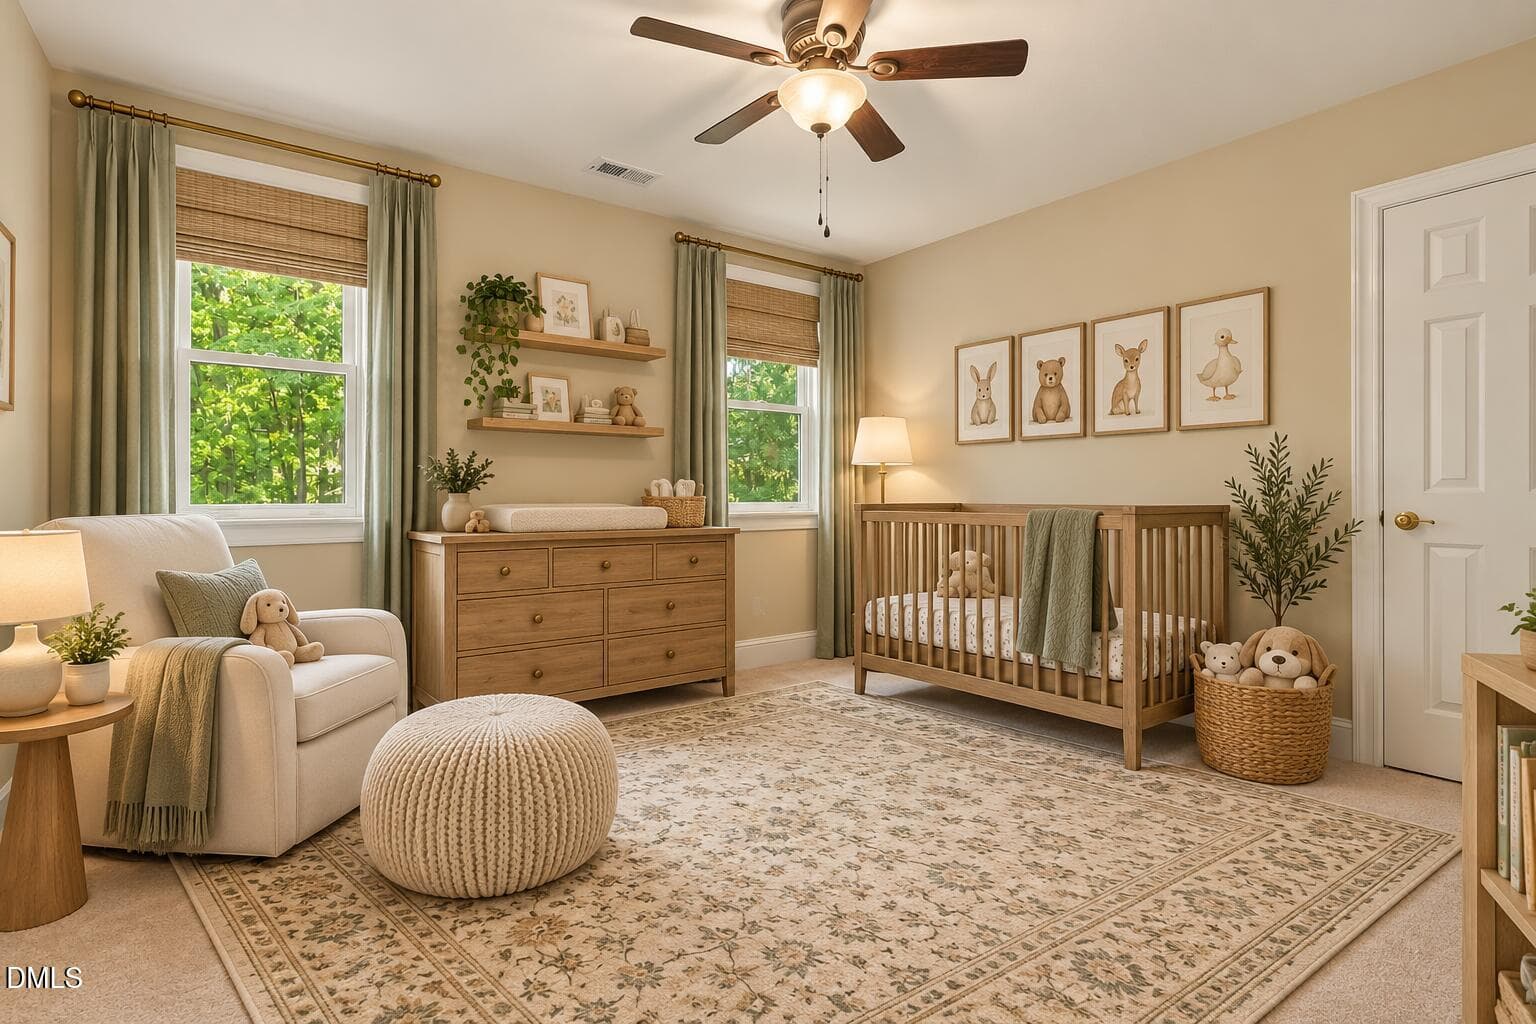
Cozy Sage-Toned Woodland Nursery - 205 Fox Briar Lane, Cary, NC 27518, Cary
img_9309 - 205 Fox Briar Lane, Cary, NC 27518, Cary
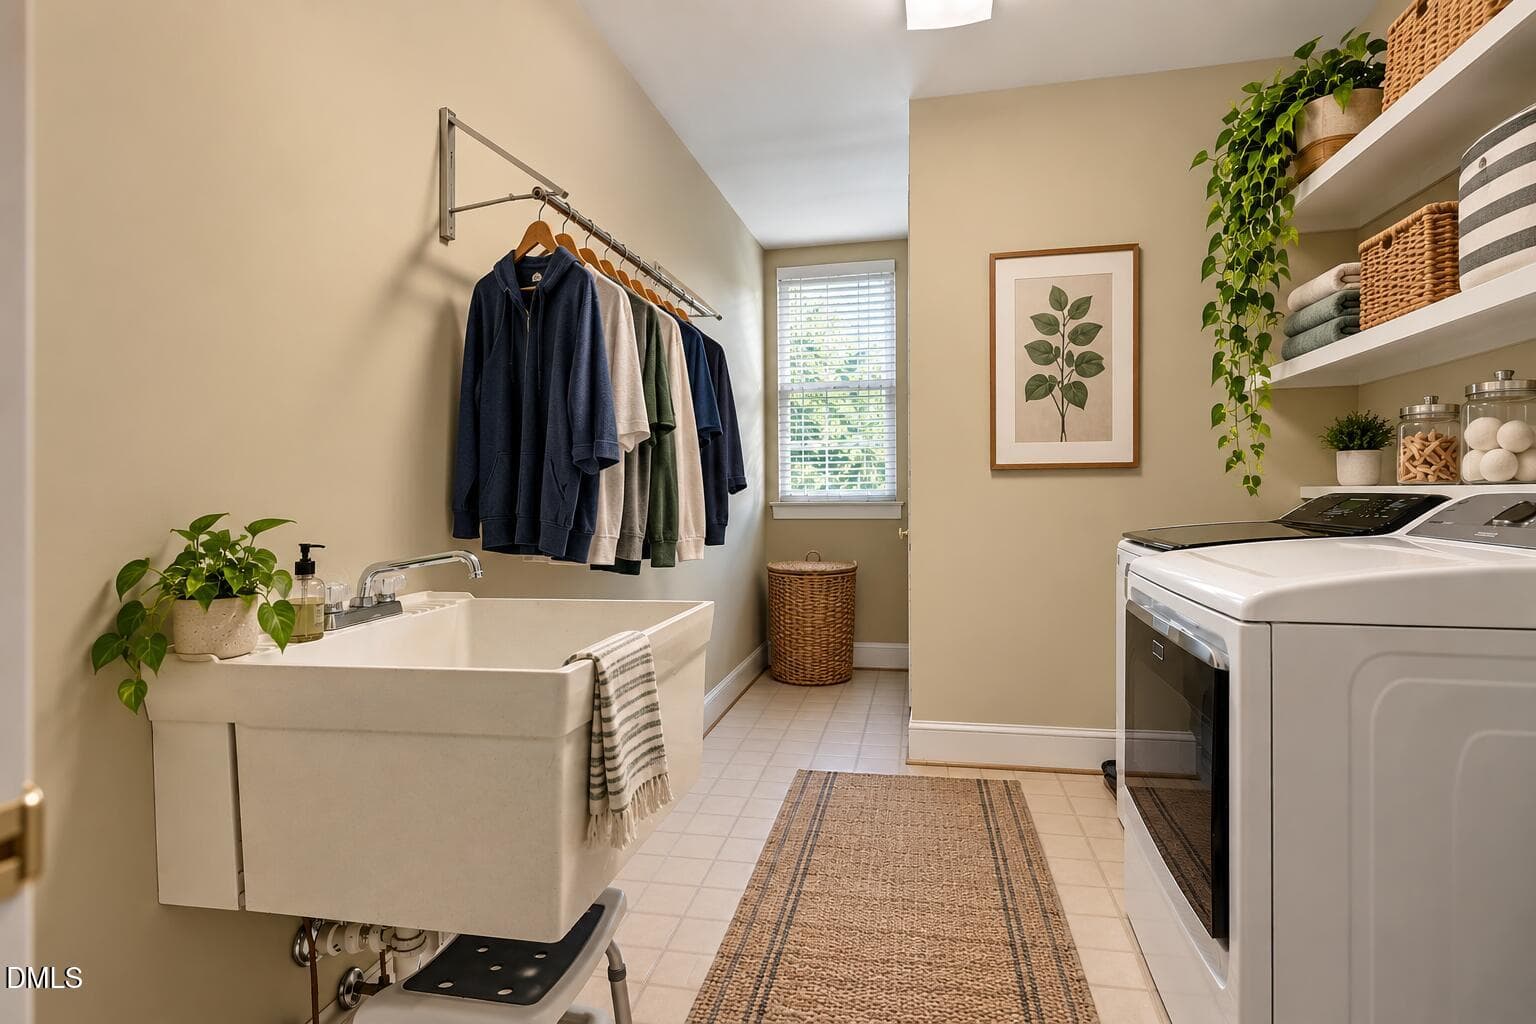
Warm Modern Laundry Room with Plants and - 205 Fox Briar Lane, Cary, NC 27518, Cary
030_file_7336 - 205 Fox Briar Lane, Cary, NC 27518, Cary
031_file_2924 - 205 Fox Briar Lane, Cary, NC 27518, Cary
029_file_6265 - 205 Fox Briar Lane, Cary, NC 27518, Cary
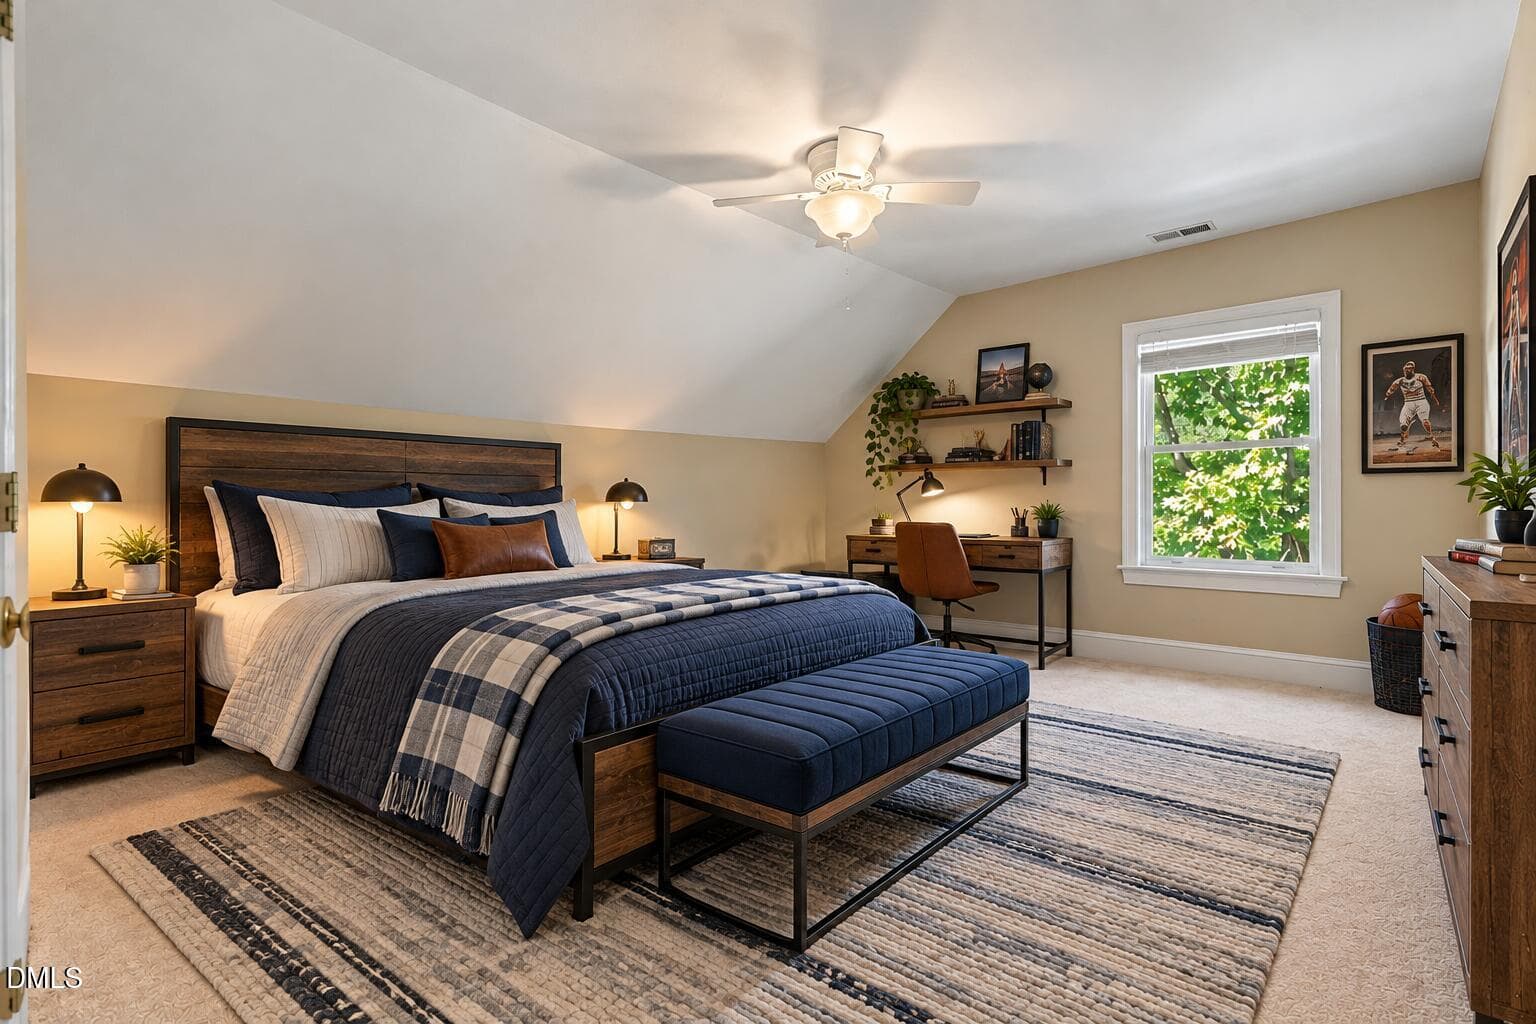
Cozy Navy and Wood Teen Bedroom - 205 Fox Briar Lane, Cary, NC 27518, Cary
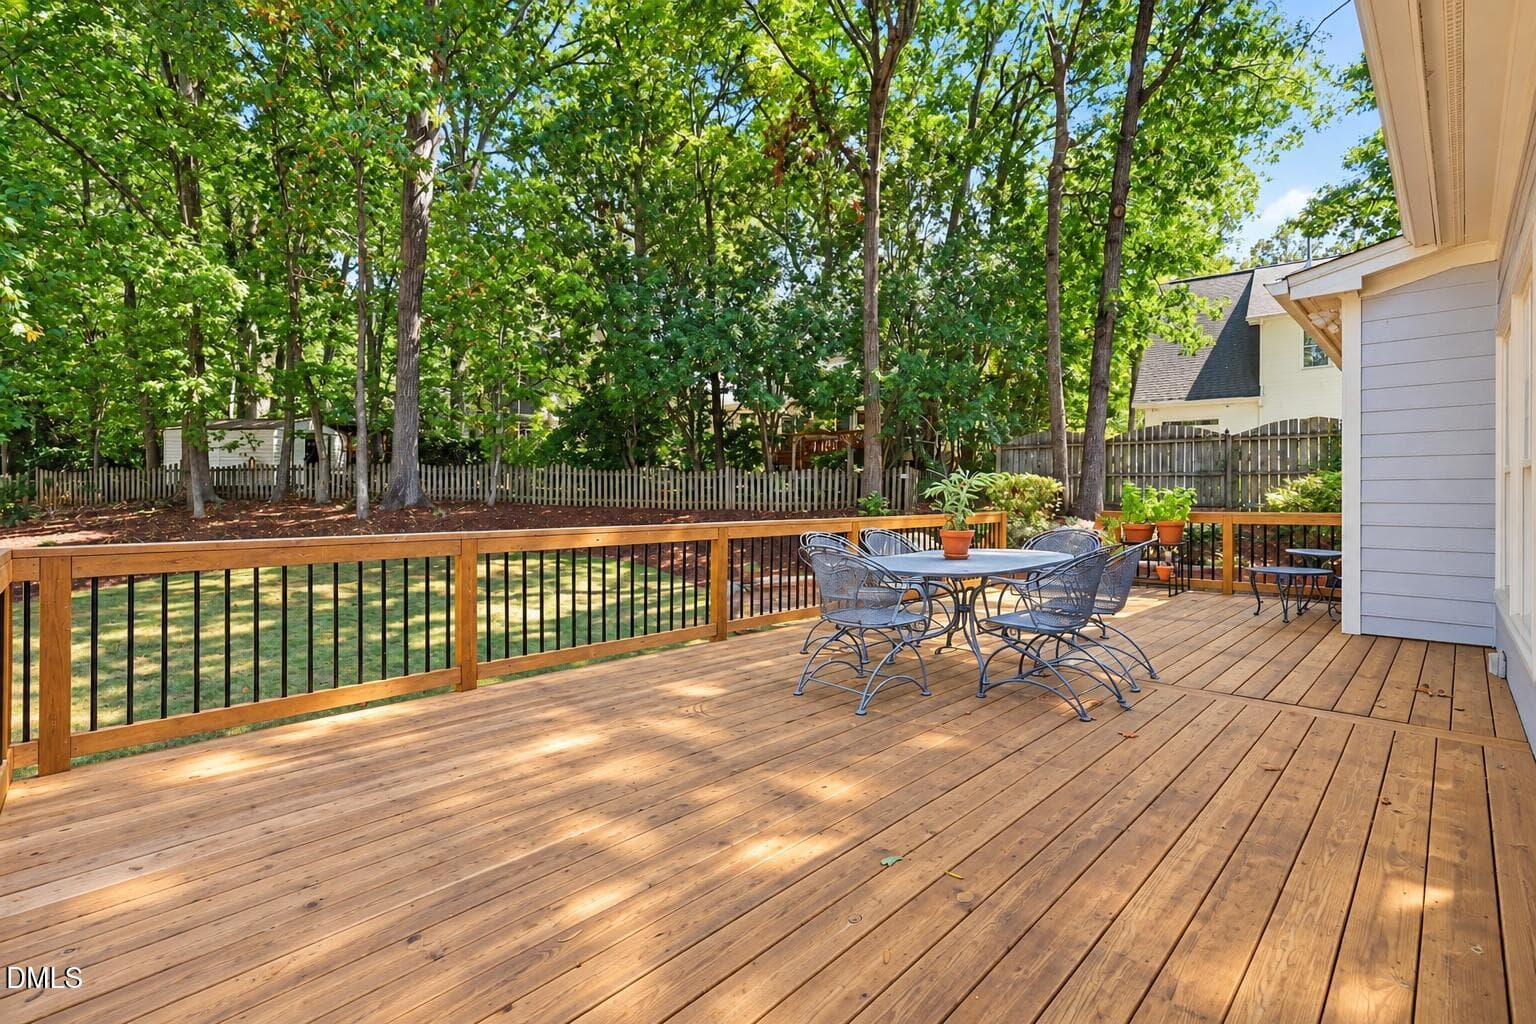
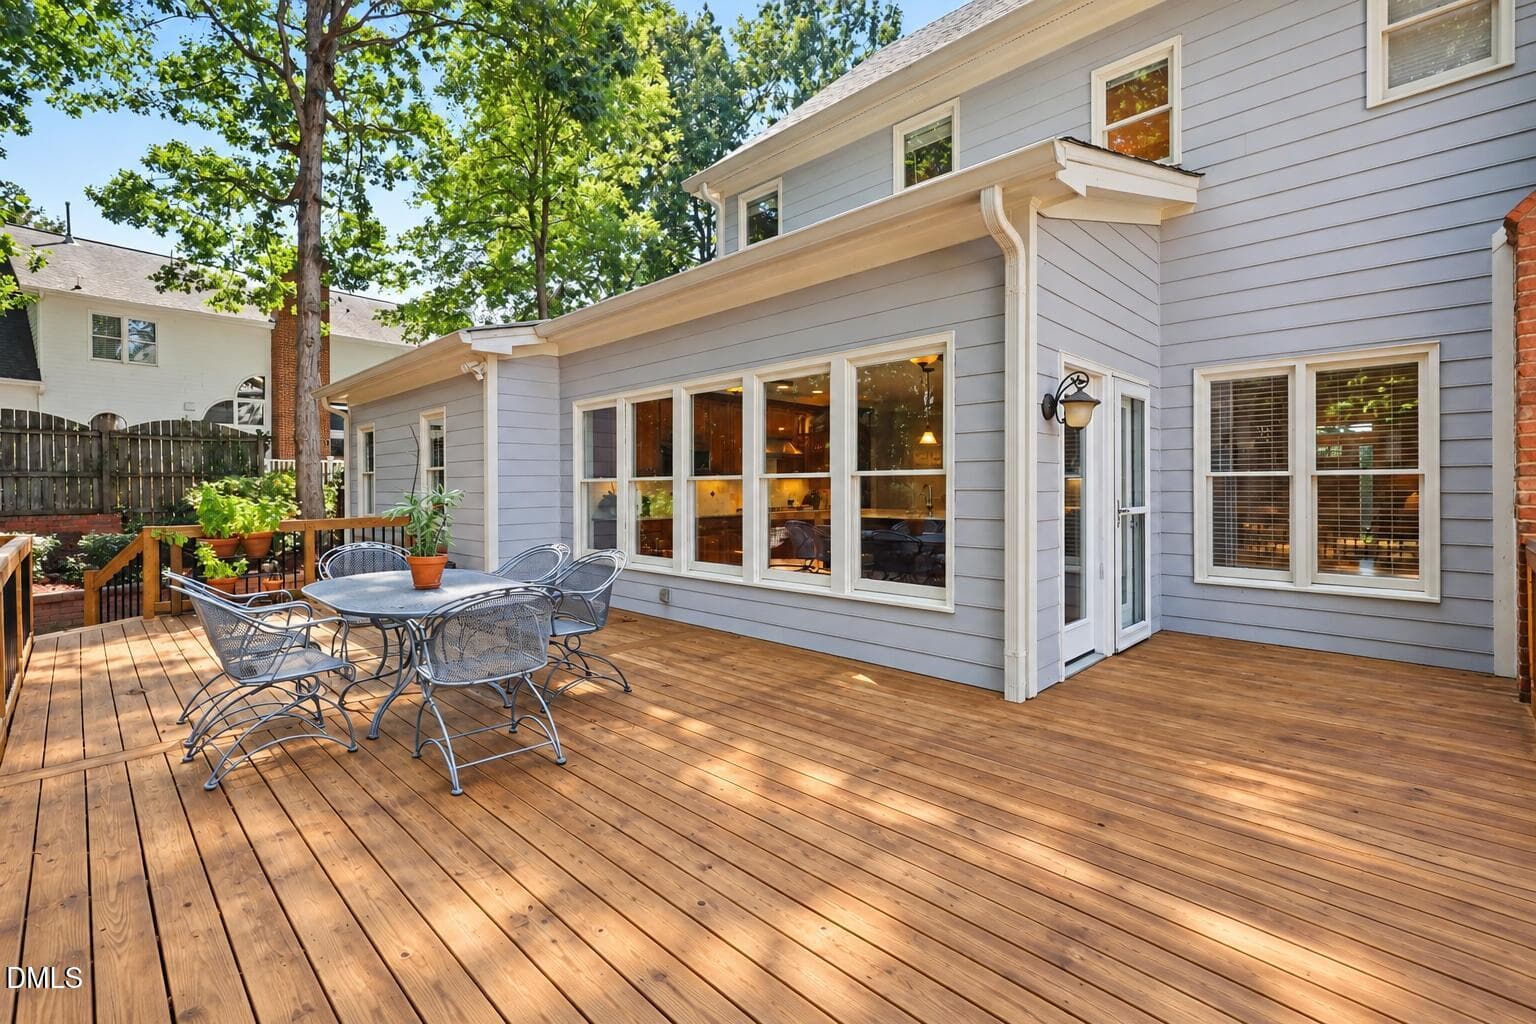
Sunlit Honey-Toned Deck Retreat - 205 Fox Briar Lane, Cary, NC 27518, Cary
Warm Stained Deck Retreat - 205 Fox Briar Lane, Cary, NC 27518, Cary
037_file_6556 - 205 Fox Briar Lane, Cary, NC 27518, Cary
040_file_3246 - 205 Fox Briar Lane, Cary, NC 27518, Cary
042_file_9894 - 205 Fox Briar Lane, Cary, NC 27518, Cary
Aerial Backyard with Light-Stained Deck - 205 Fox Briar Lane, Cary, NC 27518, Cary
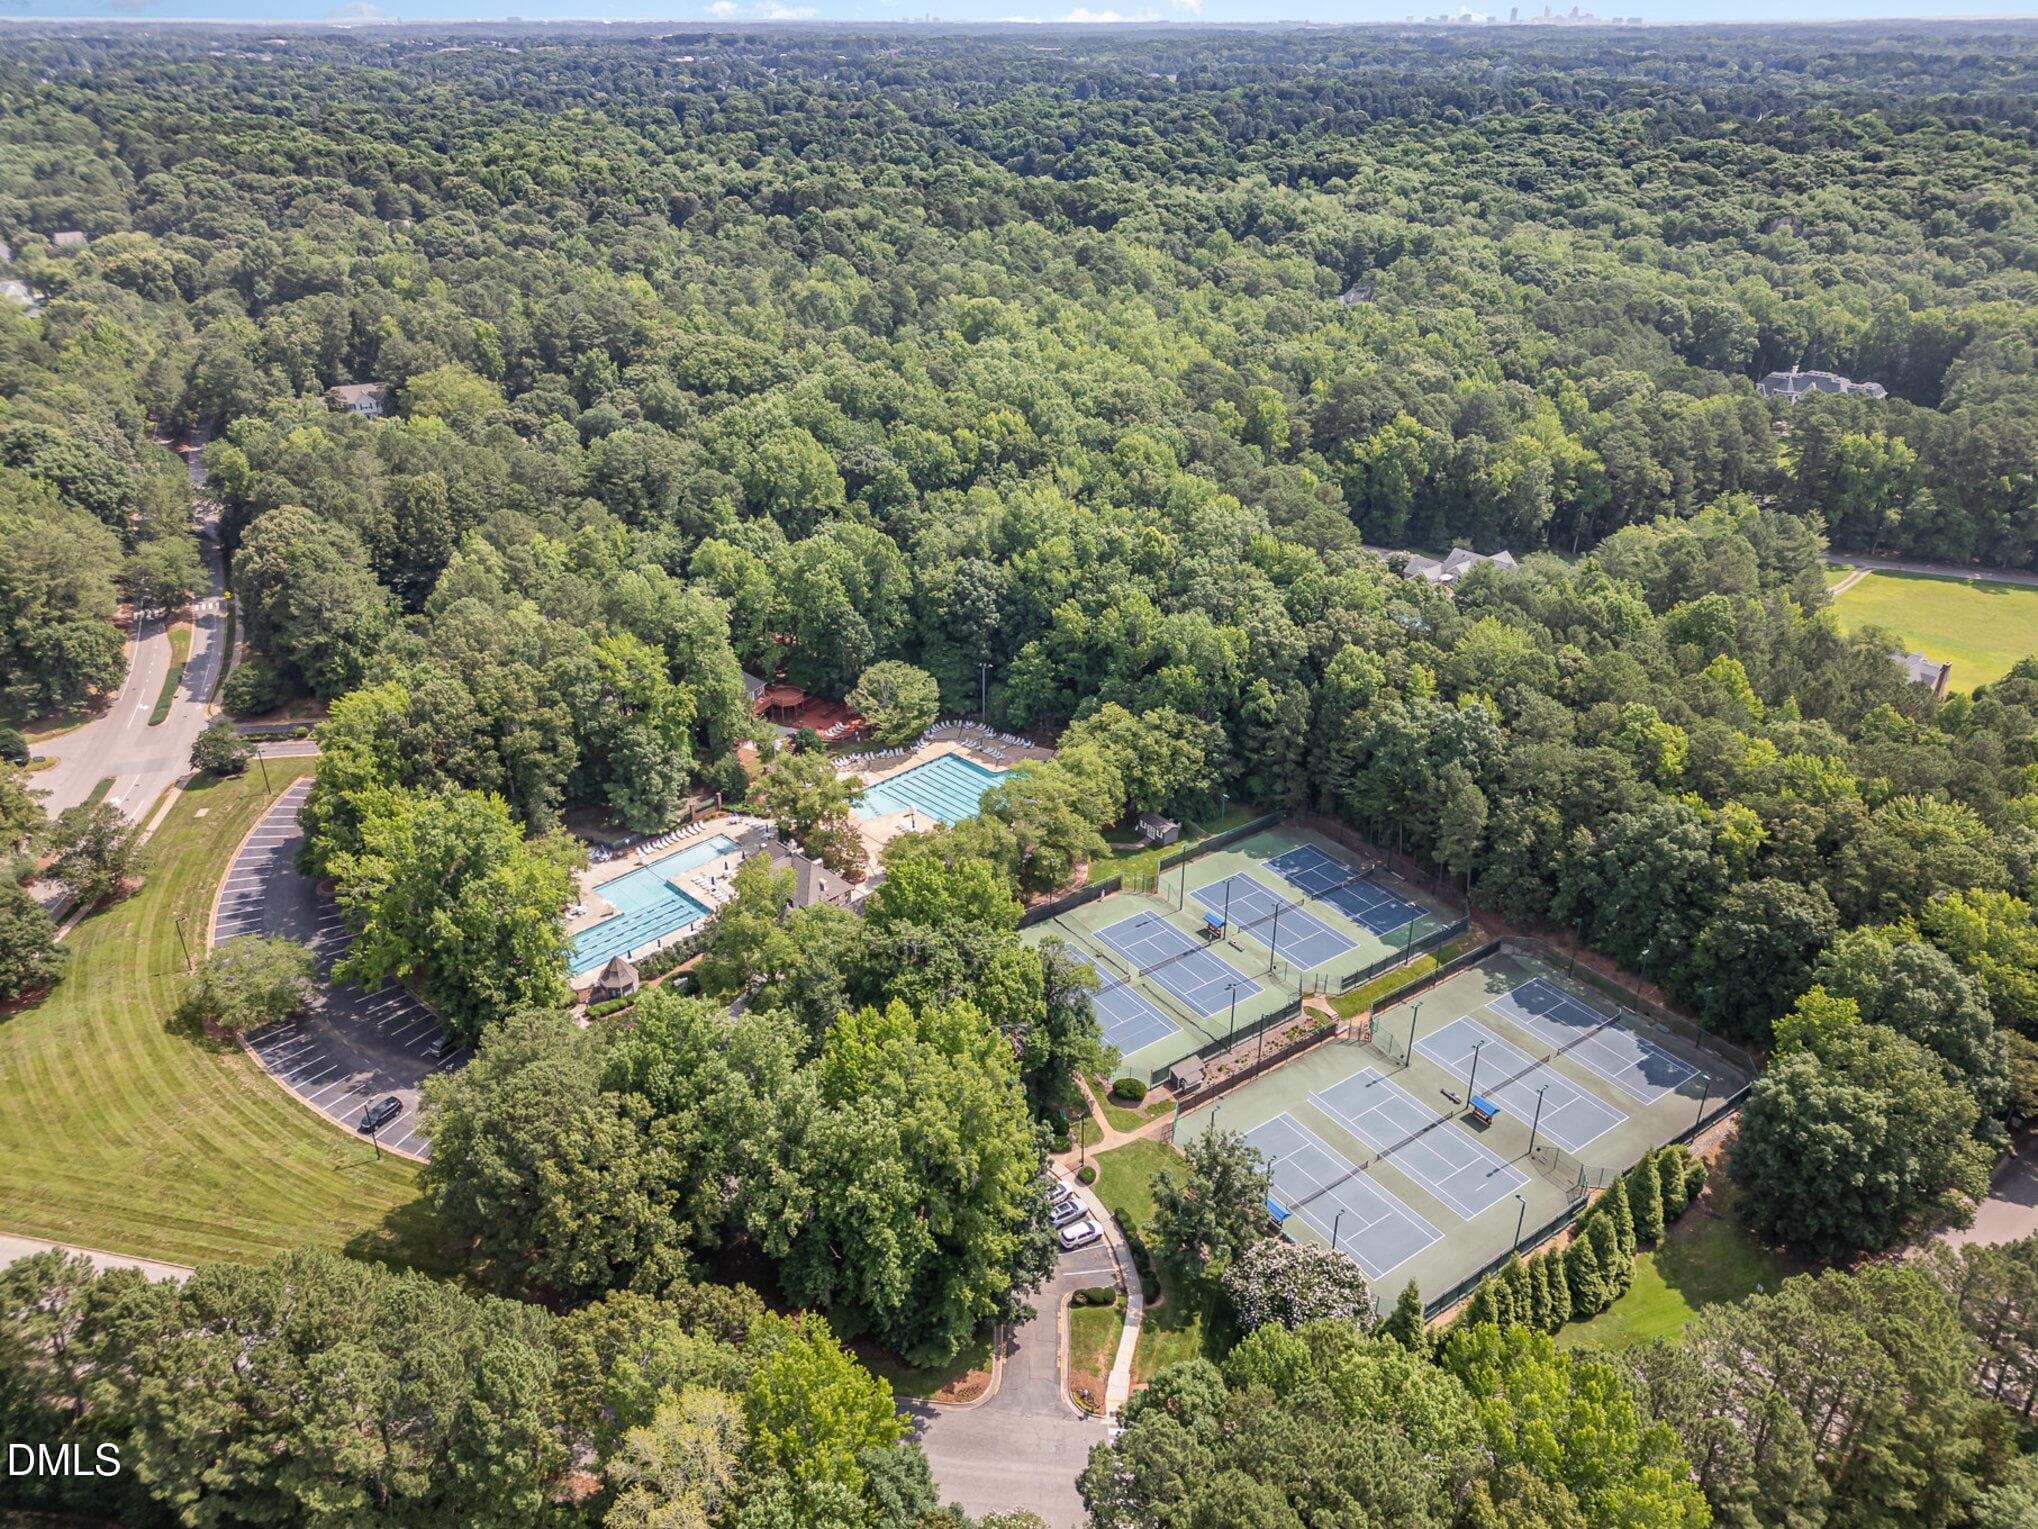
Lochmere pool and tennis - 205 Fox Briar Lane, Cary, NC 27518, Cary
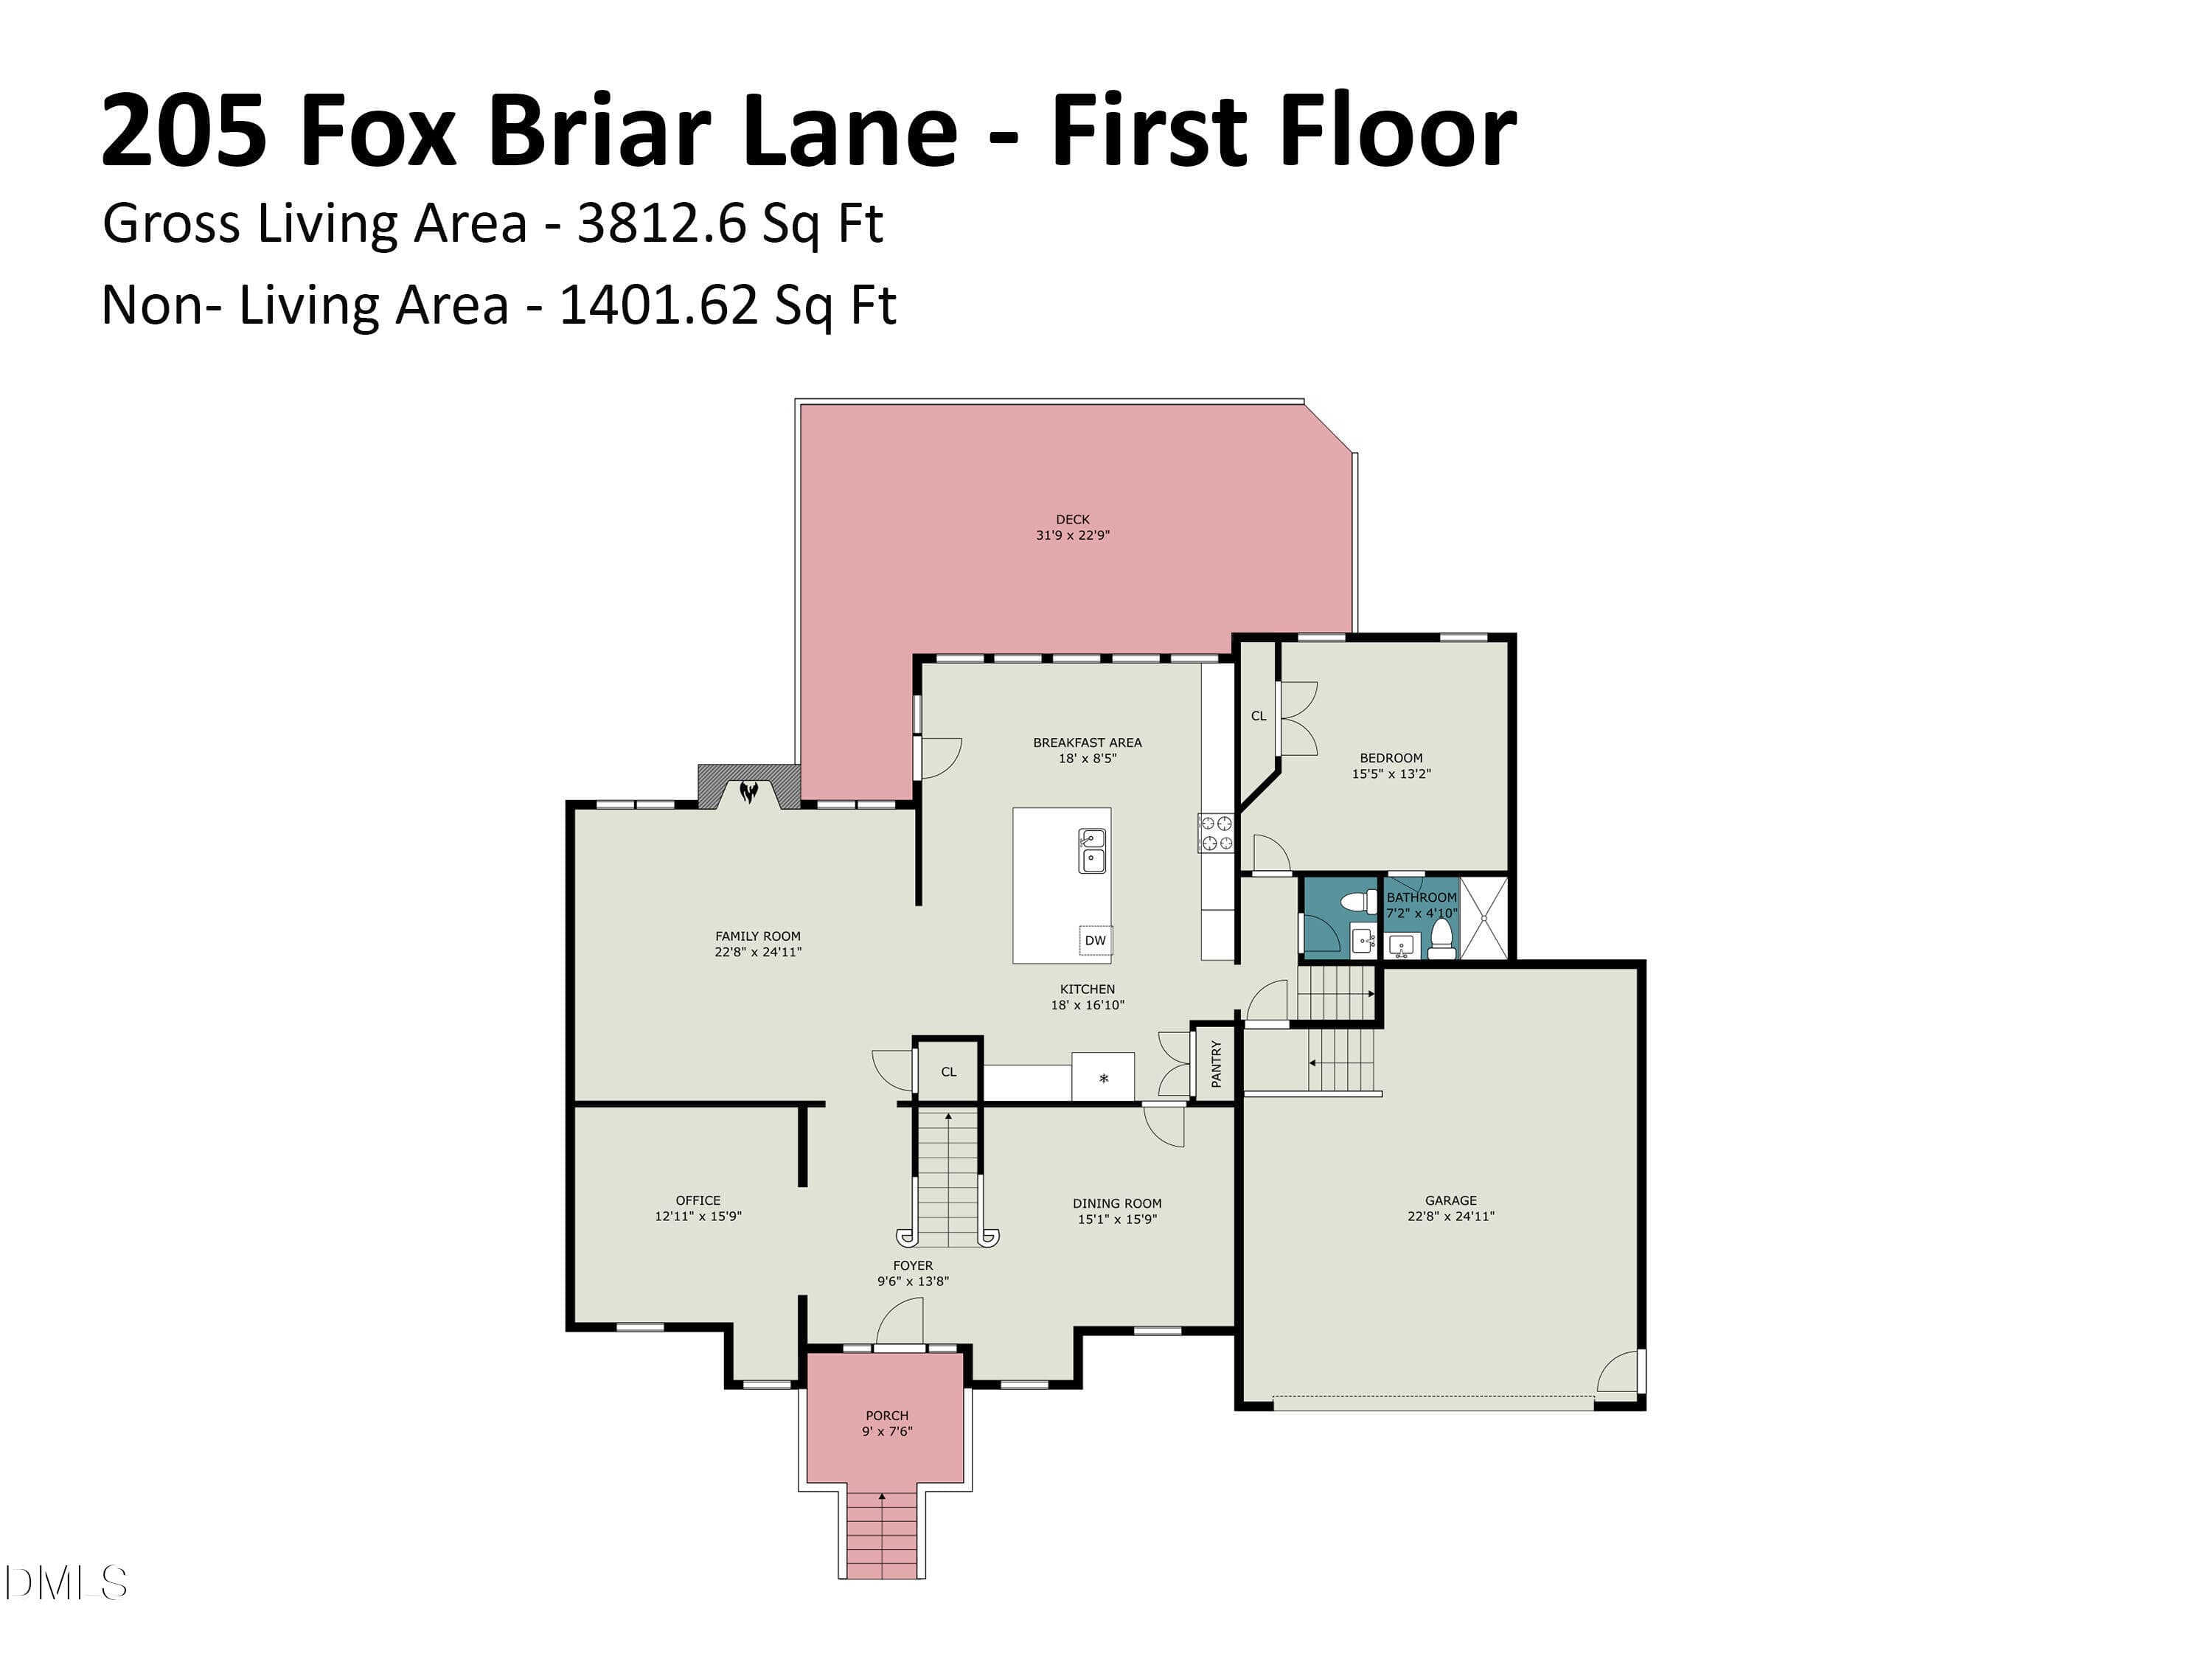
205_fox_briar_lane_-_first_floor_608 - 205 Fox Briar Lane, Cary, NC 27518, Cary
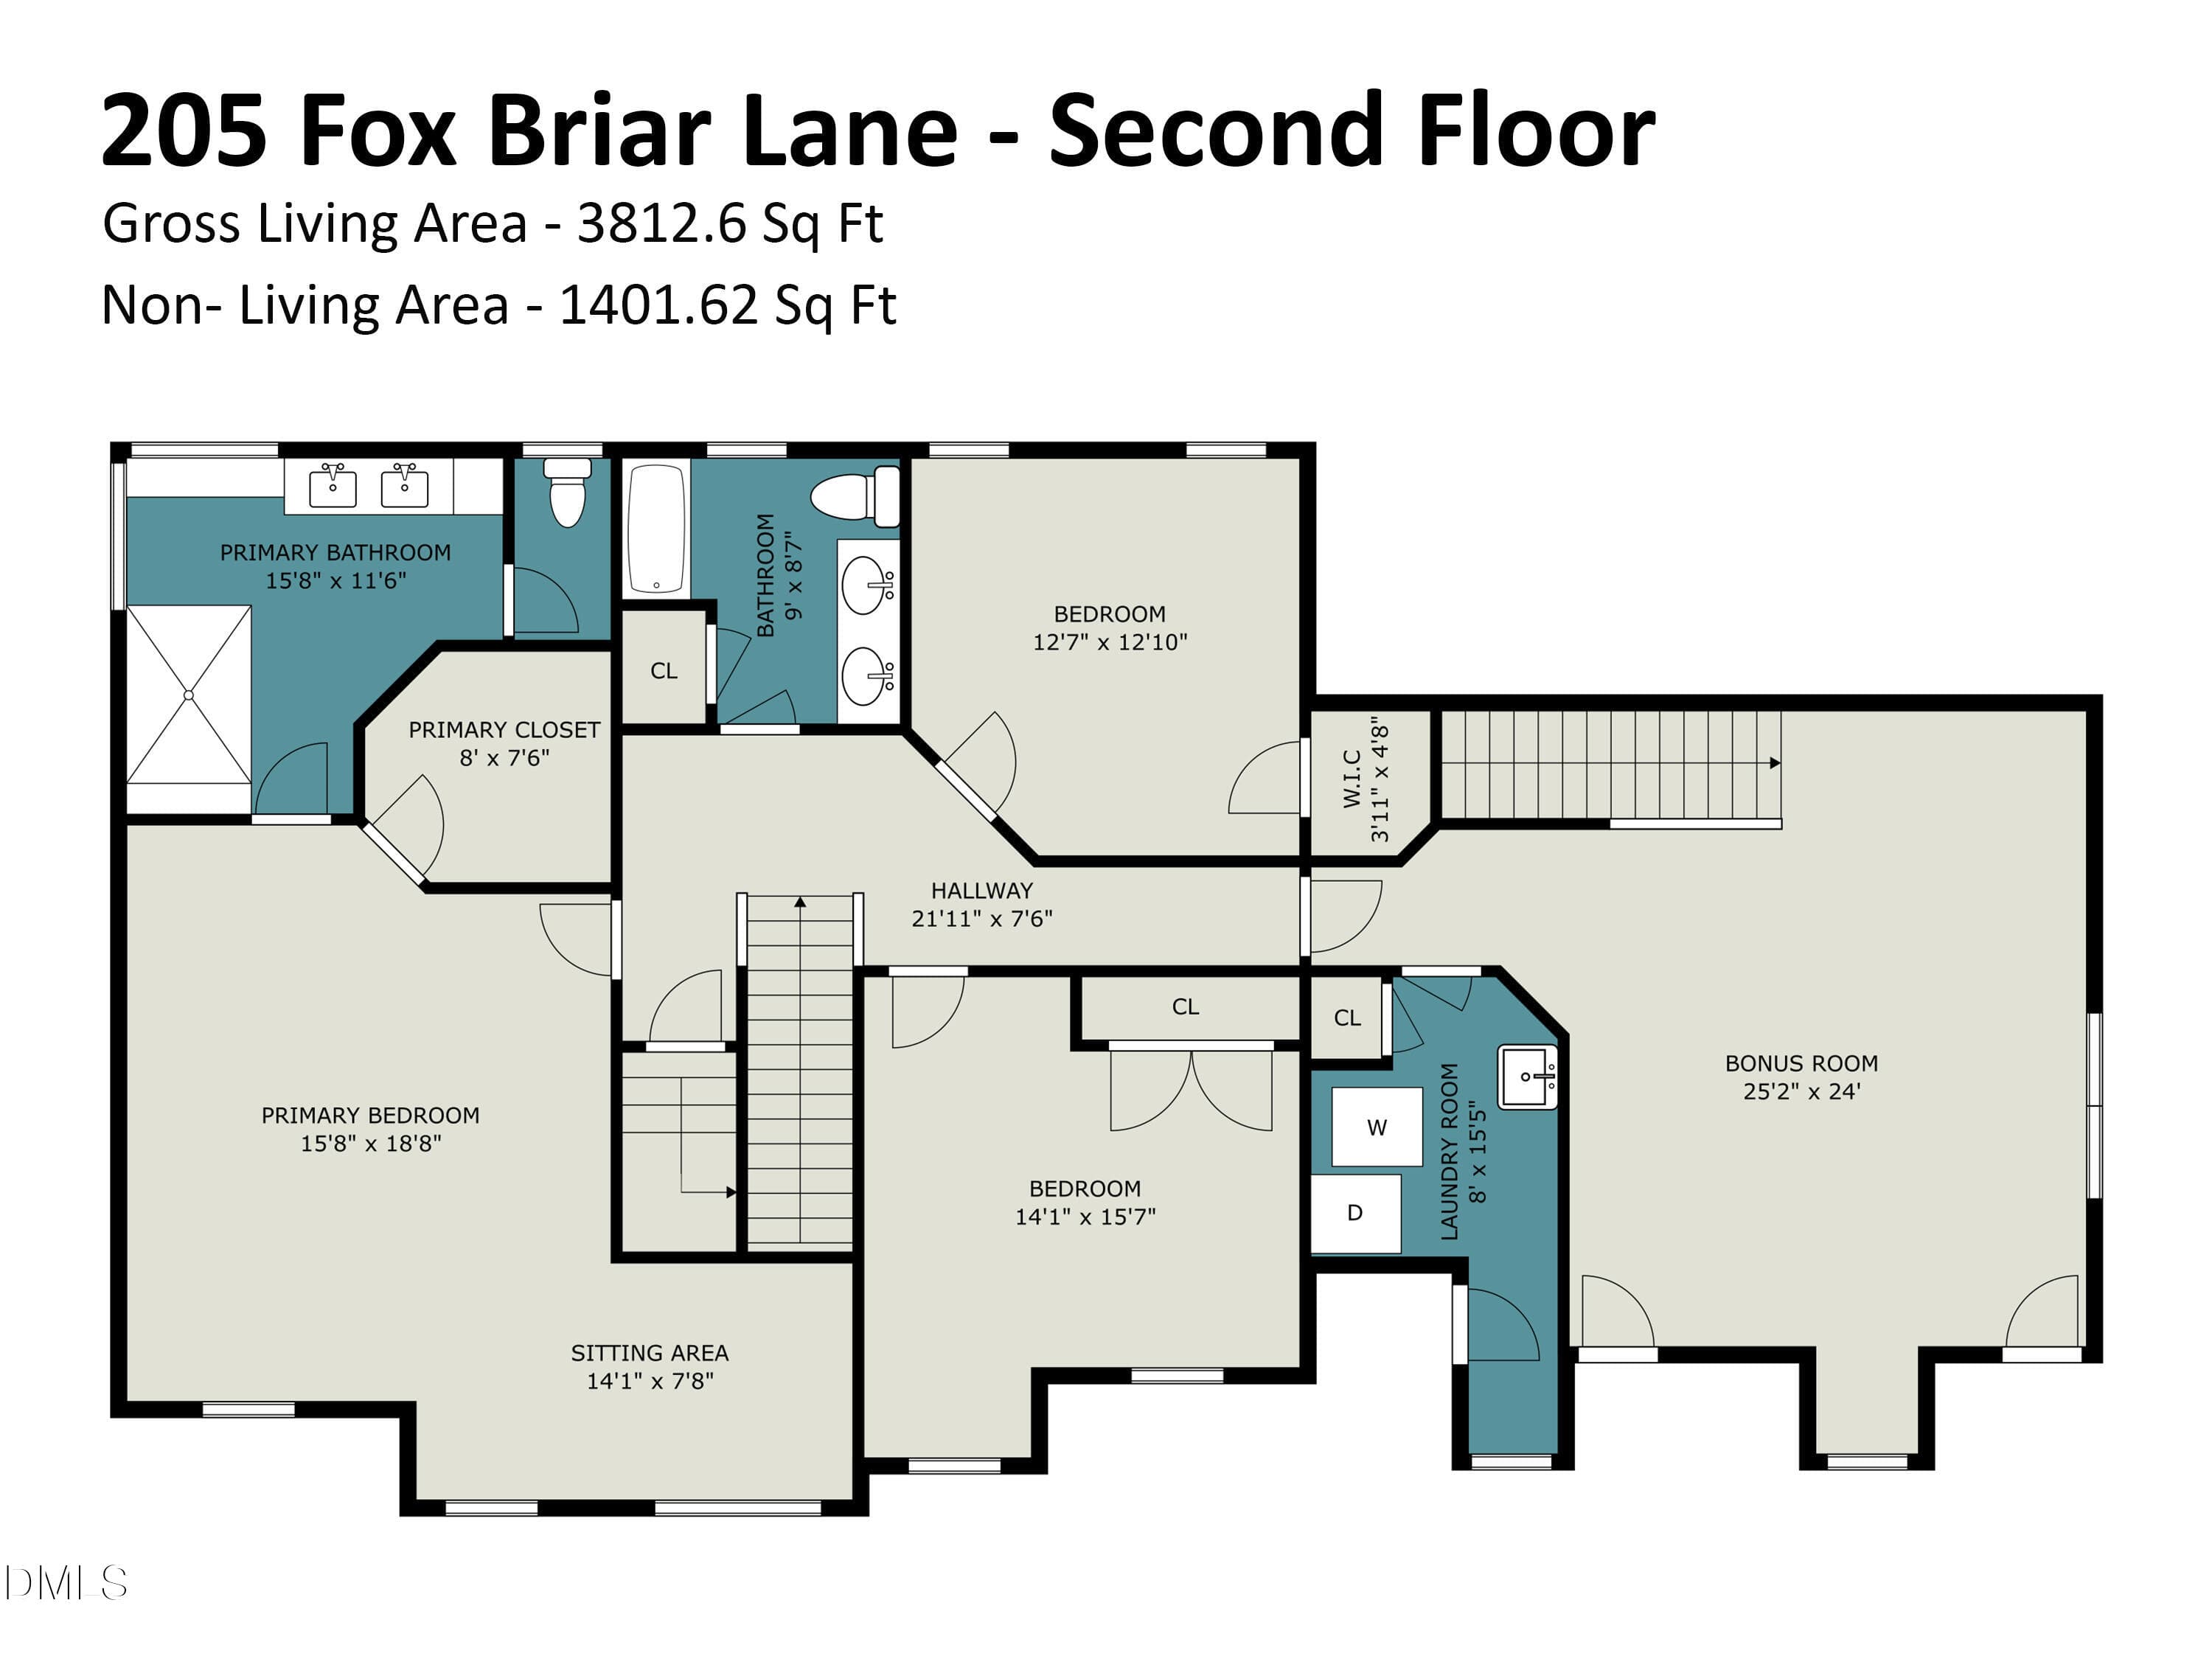
205_fox_briar_lane_-_second_floor_357 - 205 Fox Briar Lane, Cary, NC 27518, Cary
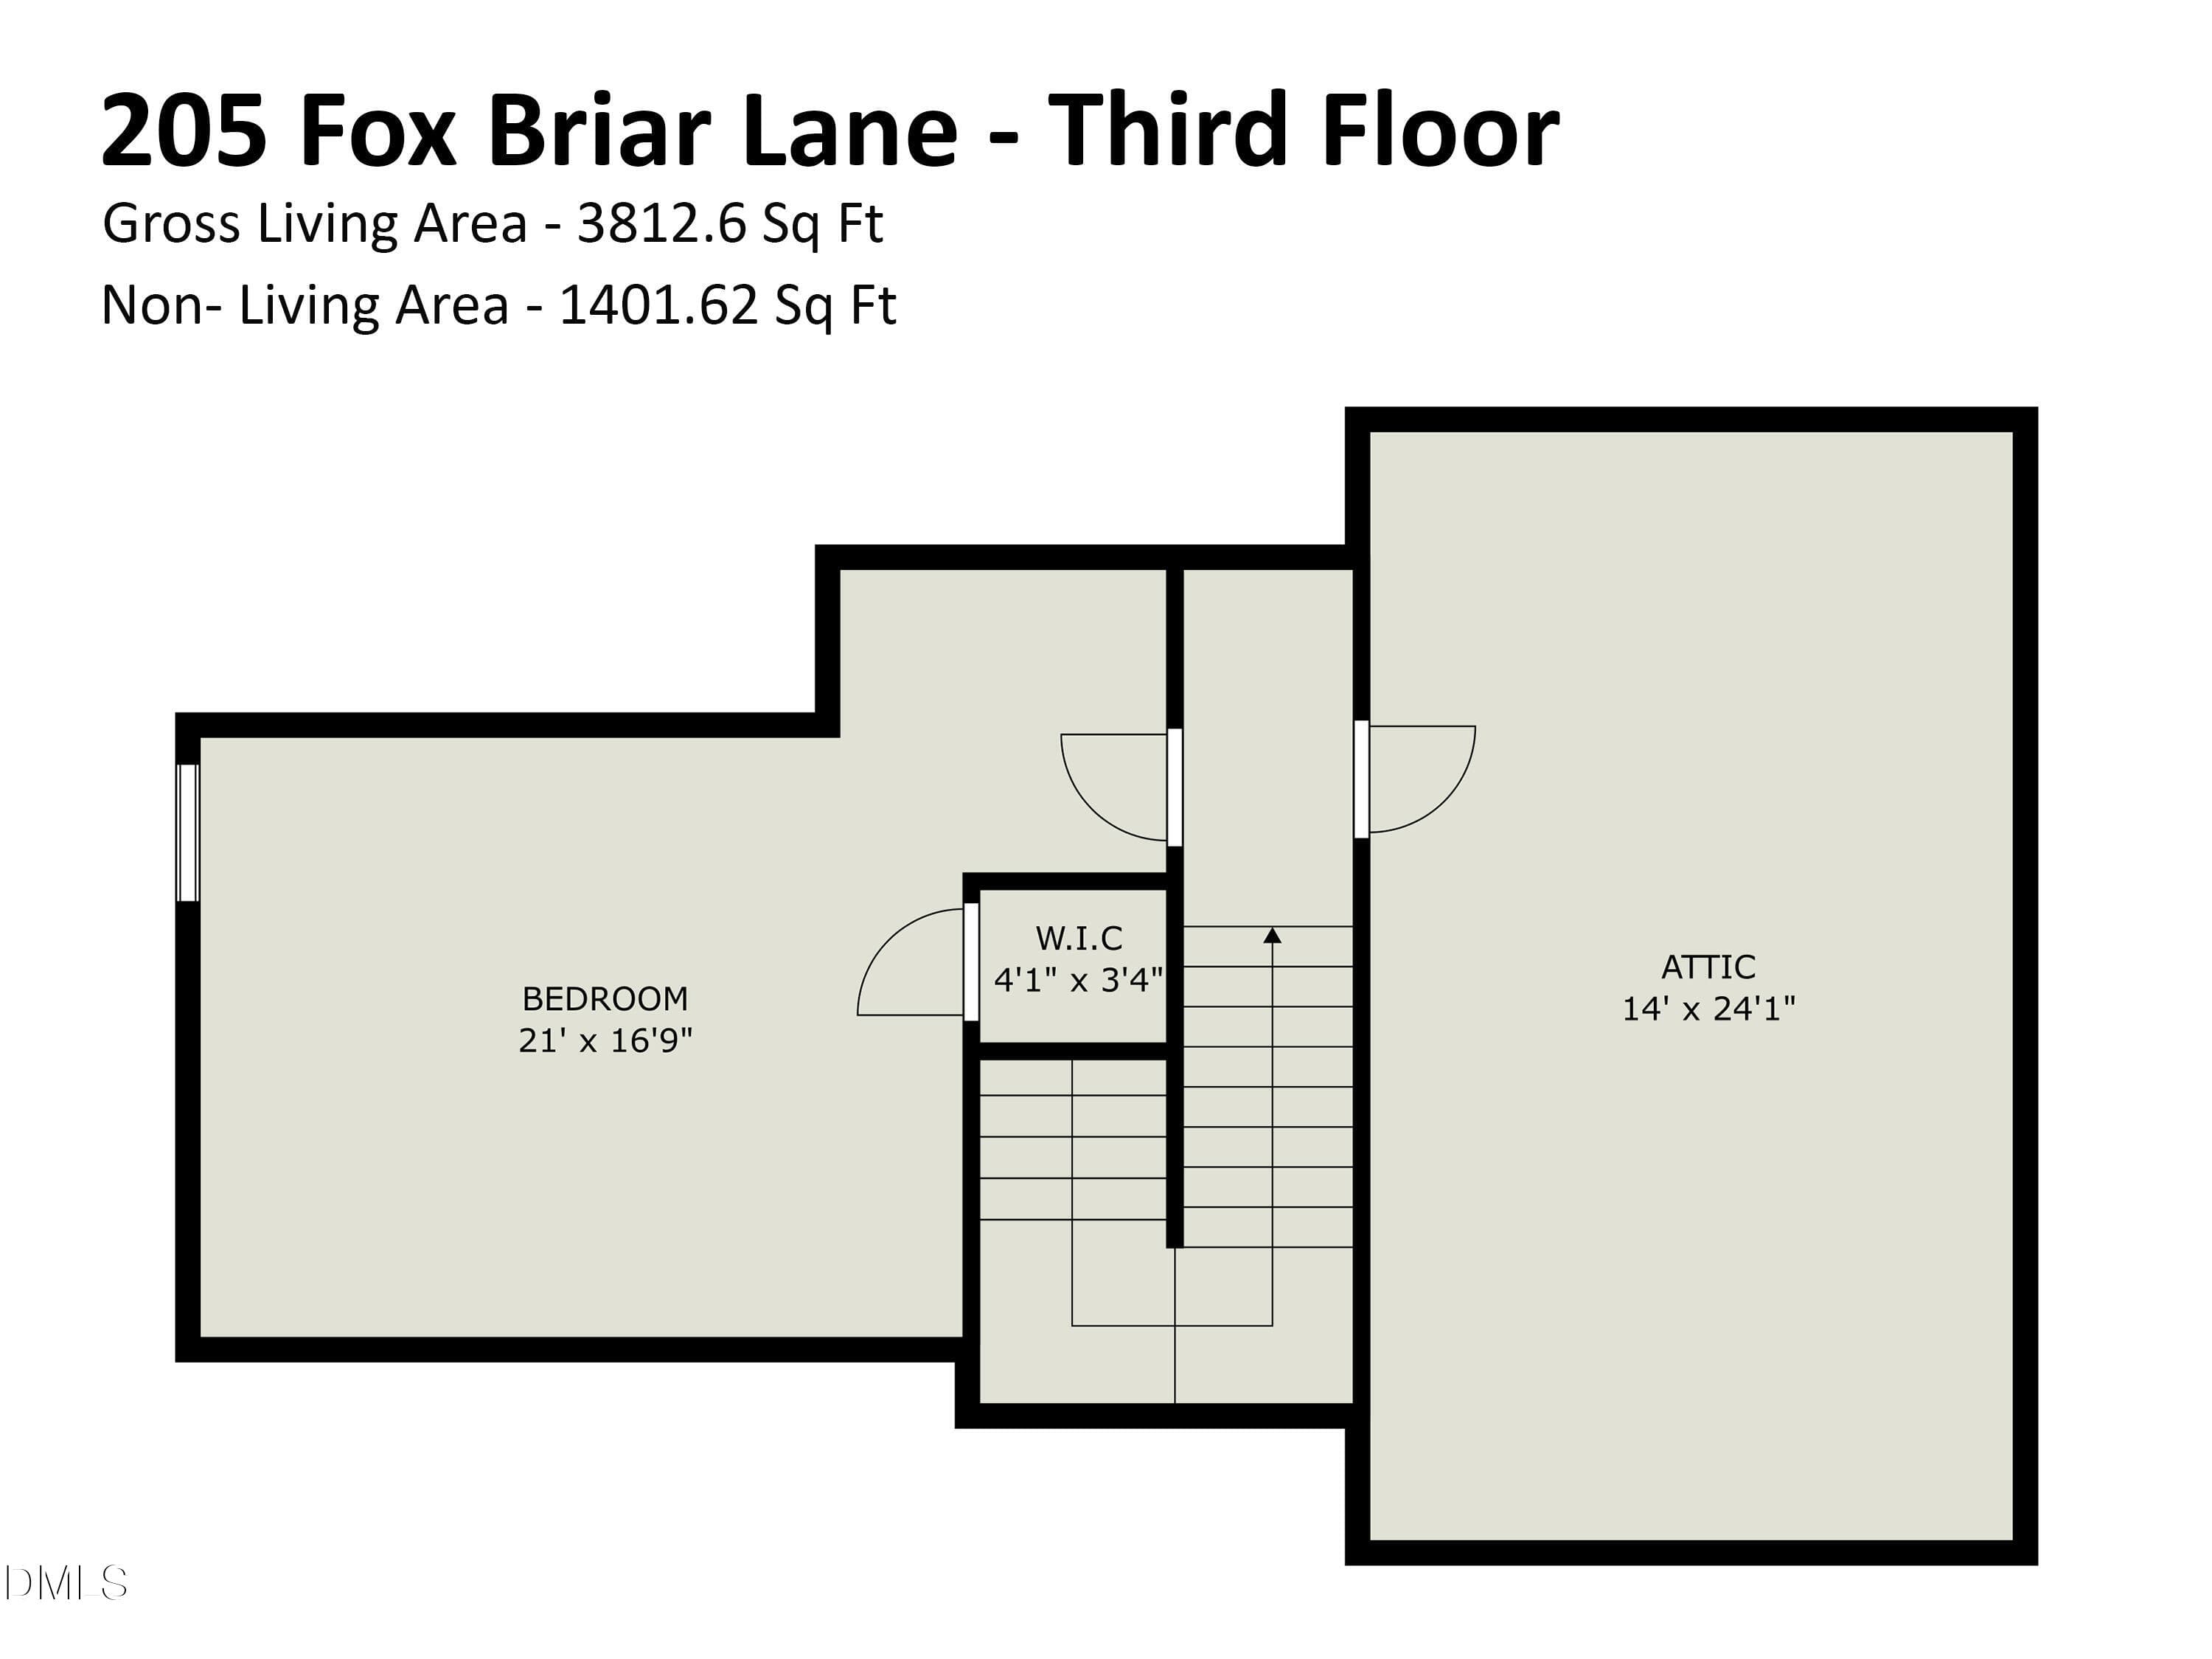
205_fox_briar_lane_-_third_floor_423 - 205 Fox Briar Lane, Cary, NC 27518, Cary
57 photos

$950,000

205 Fox Briar Lane, Cary, NC 27518
Cary, NC 27518
Listed by Lisa Rooney · Coldwell Banker HPW
Bedrooms
5
Bathrooms
3.5
Living area
N/A
Year built
1993

About this home

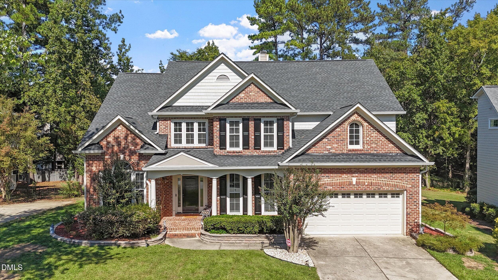
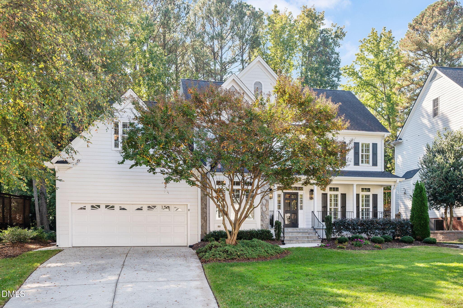
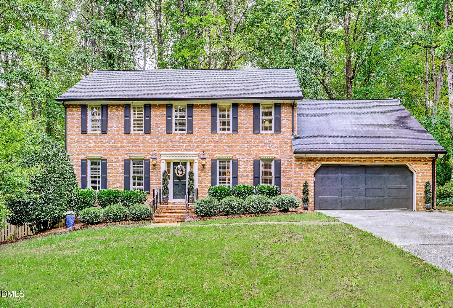
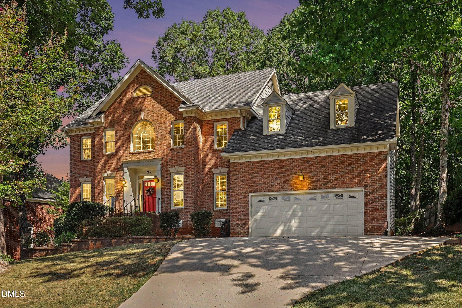
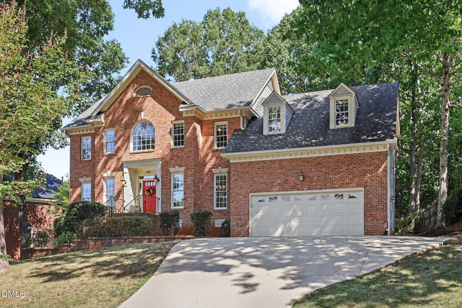
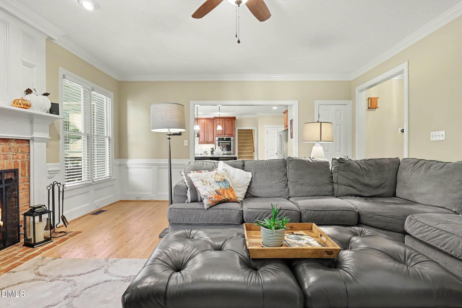
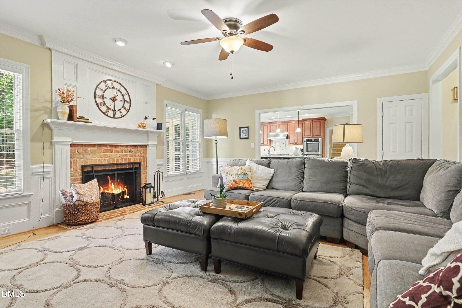
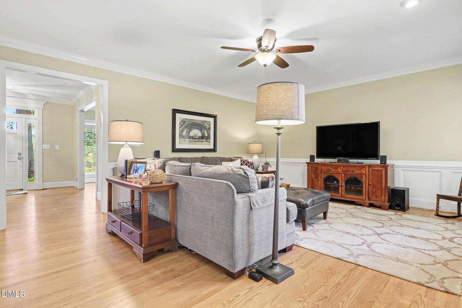
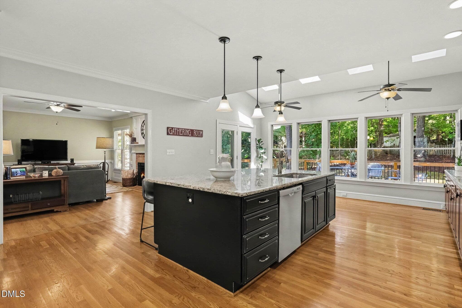
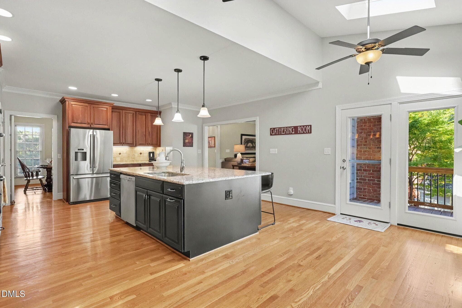
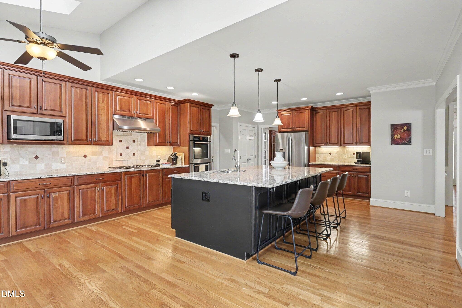
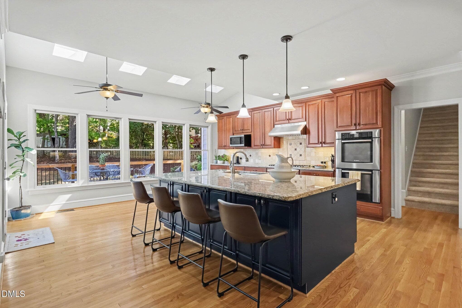
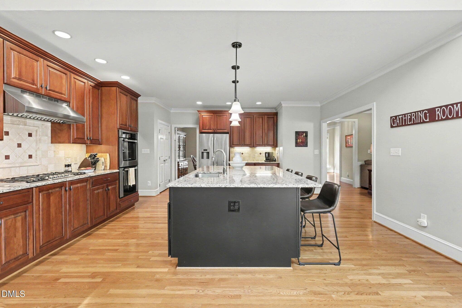
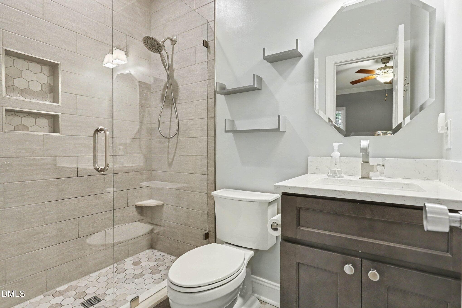
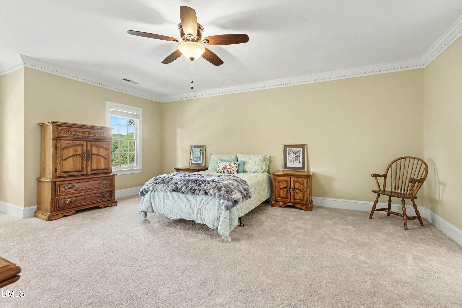
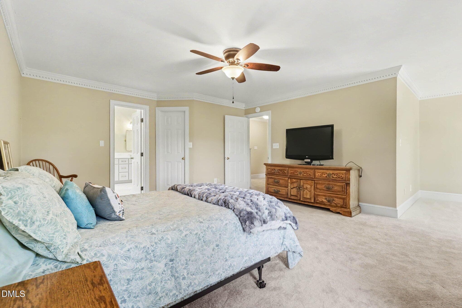
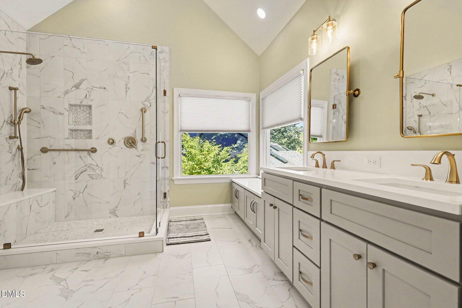
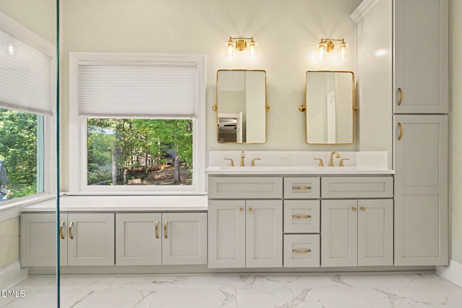
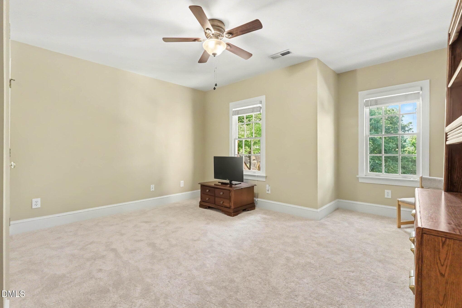
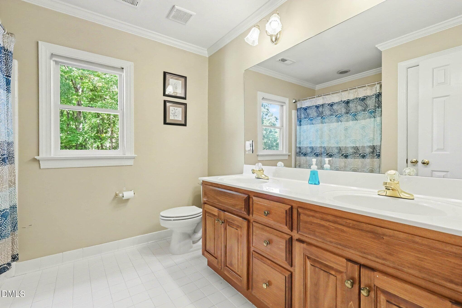
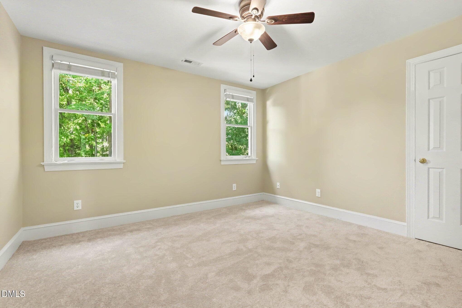
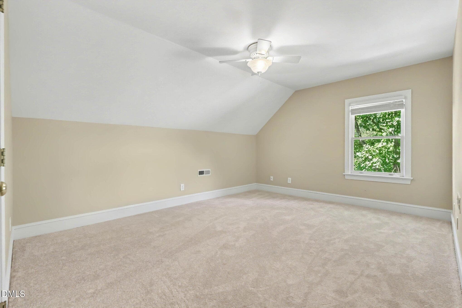
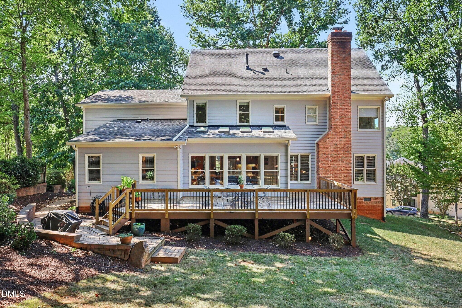
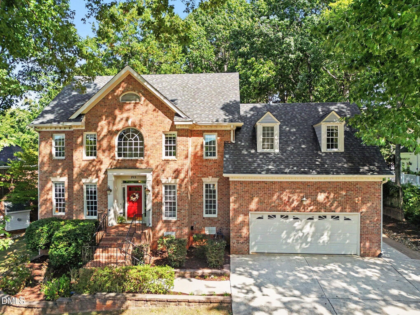
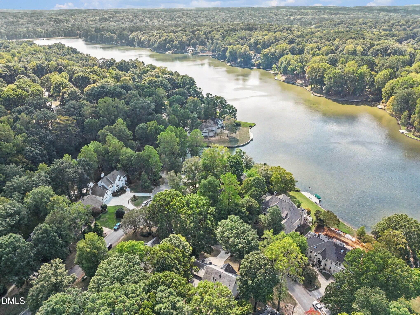
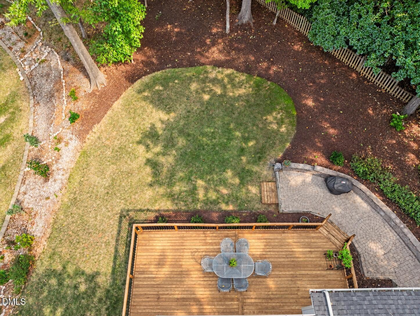
Welcome to 205 Fox Briar Lane, where generous living spaces, classic details, and a beautiful wooded setting come together in the sought-after Lochmere community. From the moment you enter, the home offers a sense of space and versatility, featuring hardwood floors throughout the entire first floor, brand-new carpet on the upper floors, abundant natural light, and multiple areas designed for both everyday living and entertaining. The main level provides an easy flow between the kitchen, dining, and gathering spaces, with large windows bringing the outdoors in. A rare first-floor ensuite bedroom provides remarkable flexibility as a private guest retreat, multigenerational living space, or luxurious secondary primary suite. Whether hosting a dinner, working from home, or simply relaxing at the end of the day, the flexible floor plan provides plenty of room to make each space your own. Upstairs, the spacious primary suite offers more than just a bedroom. A gorgeous remodeled bathroom and a separate sitting area surrounded by windows creates an inviting sanctuary for unwinding. Additional bedrooms provide ample space for family and guests, while flexible living areas can easily accommodate a home office, hobby space, or teen retreat. The outdoor setting is a standout. An expansive deck overlooking the tree-lined backyard offers plenty of room for grilling, dining, and entertaining, while the adjoining patio provides another place to gather or unwind. Mature trees and established landscaping create a private, peaceful setting that can be difficult to find in Cary. Located in one of Cary's most established and desirable communities, Lochmere is celebrated for its scenic lakes, miles of walking trails, parks, tennis and pickleball courts, golf, and exceptional convenience to shopping, dining, RTP, and downtown Raleigh. At 205 Fox Briar Lane, you'll find the space to spread out, entertain, work, and relax—all while enjoying the amenities, natural beauty, and convenience that make Lochmere such a special place to call home.

Highlights

Fireplace

Property details

MLS
Doorify MLS
MLS #
10197472
Property type
Single Family Residence
Subdivision
Lochmere
Status
Active
Days on market
9
On market date
October 9, 2026
Stories
N/A
Total bathrooms
3.5
Garage spaces
2
Parking spaces
N/A
Lot size
0.31 acres
Loading map…

Nearby schools

Within 10 miles. School directory data from the National Center for Education Statistics (NCES), accessed via the Urban Institute Education Data API. Local Score is calculated by INNOVATE Real Estate; where a state rating is shown, it comes from that state's own official school report card.

Elementary
Swift Creek Elementary
1.73 mi away · Grades 0-5
Zoned school (attendance boundary, 2015-16 data)
4.0
Local Score (state rating (2025) blended 70/30 with student-teacher ratio) -- not an official state rating
State rating: B (2025)
Enrollment
405
Student:teacher ratio
13.1:1
District
Wake County Schools
Middle
Dillard Drive Middle
2.4 mi away · Grades 6-8
Zoned school (attendance boundary, 2015-16 data)
2.6
Local Score (state rating (2025) blended 70/30 with student-teacher ratio) -- not an official state rating
State rating: D (2025)
Enrollment
1,003
Student:teacher ratio
15.0:1
District
Wake County Schools
High
Athens Drive High
3.6 mi away · Grades 9-12
Zoned school (attendance boundary, 2015-16 data)
3.7
Local Score (state rating (2025) blended 70/30 with student-teacher ratio) -- not an official state rating
State rating: B (2025)
Enrollment
2,042
Student:teacher ratio
16.1:1
District
Wake County Schools

Walkability

Blended score for Cary's center, calculated by INNOVATE Real Estate from two sources: the EPA's National Walkability Index (street network, transit, land-use mix) and Google Places amenity data (what's actually reachable on foot from this point). 60% EPA National Walkability Index + 40% nearby-amenity density (Google Places).

72
Walkable
out of 100
EPA National Walkability Index
11.2 / 20 -- Above average walkable
Google Places amenity density
95 / 100
Restaurants & cafes20
Grocery stores3
Parks4
Schools13
Transit stops9
Pharmacies6

Market position

How this listing compares to current activity in Cary, from live MLS data.

On the market 9 days -- 88 fewer days than Cary's current average of 97 days.
For reference, the median list price across 532 active listings in Cary right now is $507,000.

Mortgage calculator

Estimate only - actual rate and payment depend on your lender, credit, and loan program.

$
%
%
Adjust tax / insurance estimates
% / yr
$
/mo
Est. monthly payment
$5,871/mo
$190,000 down
$760,000 loan
Principal & interest$4,929
Property tax (est.)$792
Home insurance (est.)$150

Similar homes you might like

Data source: Listing information provided by Doorify MLS via Trestle/CoreLogic. Last updated 8 days ago.

Information herein deemed reliable but not guaranteed; all measurements, school assignments, HOA fees, taxes, and feature lists are approximate and should be independently verified. Equal Housing Opportunity.