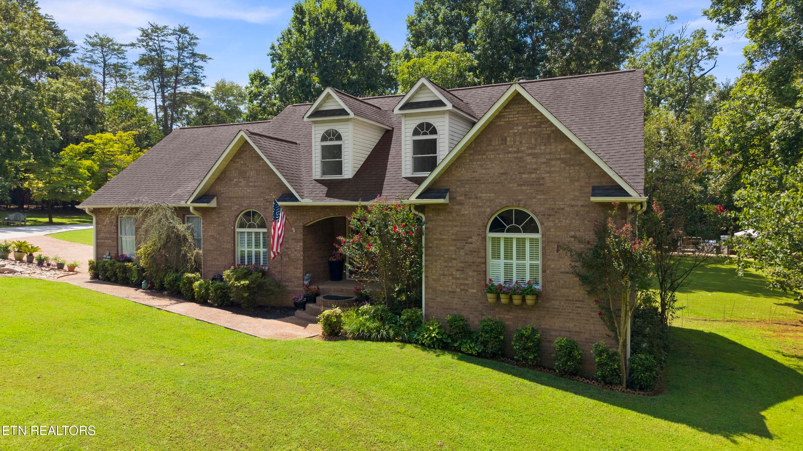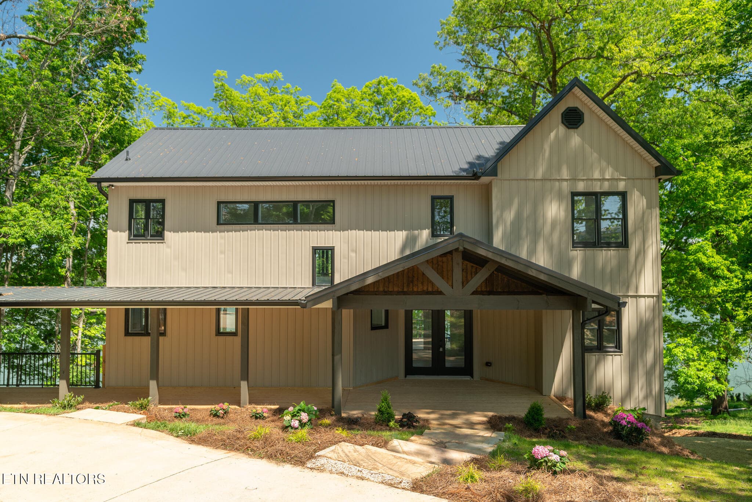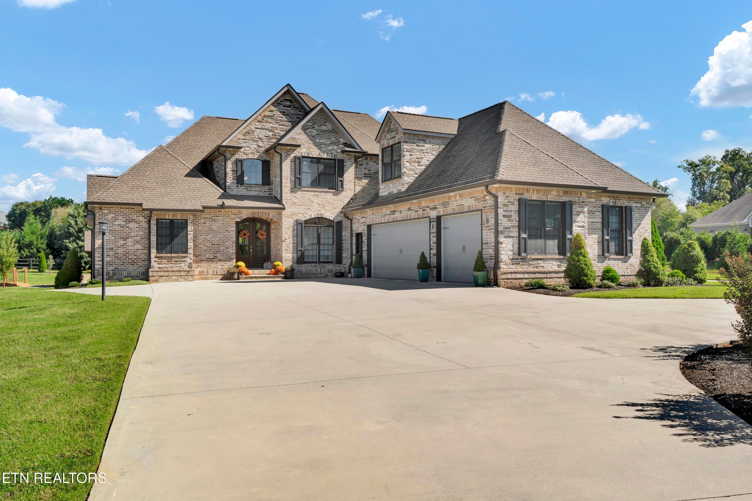
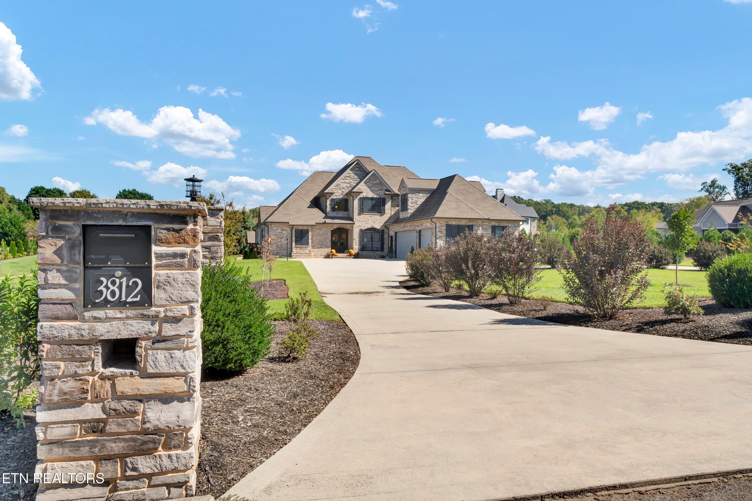
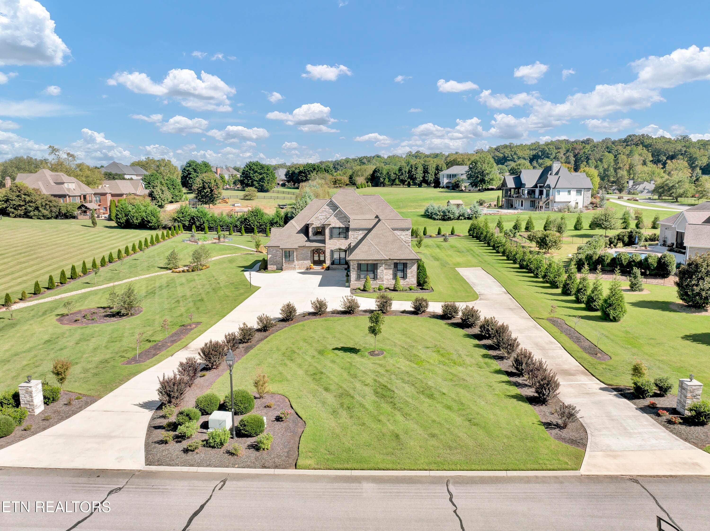
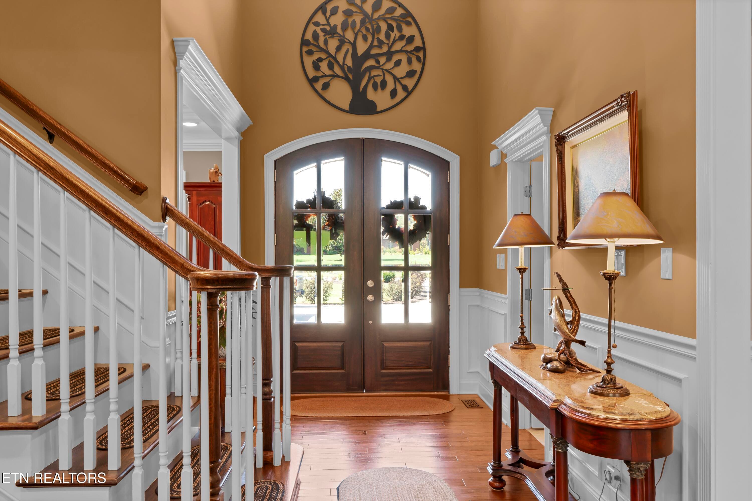
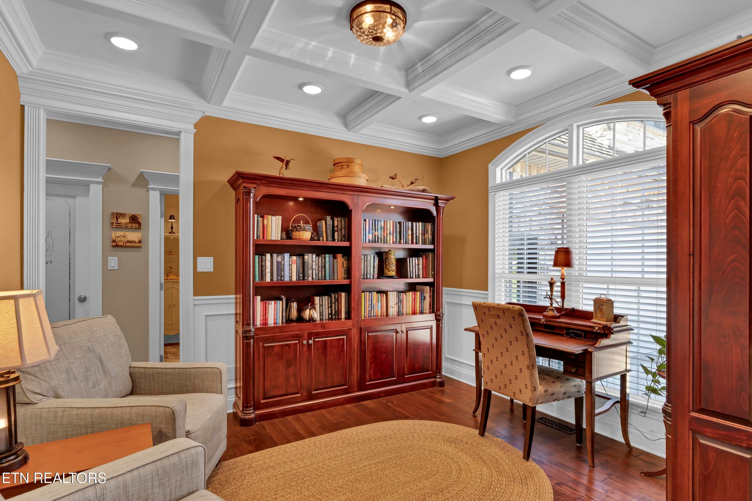

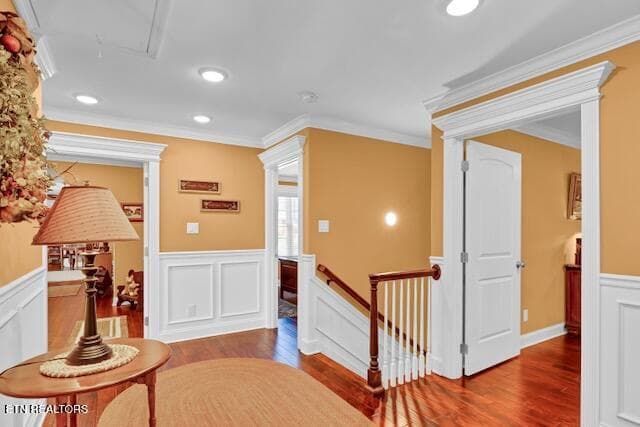
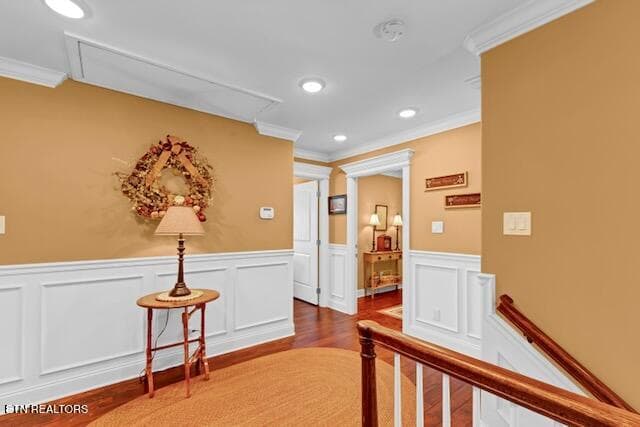
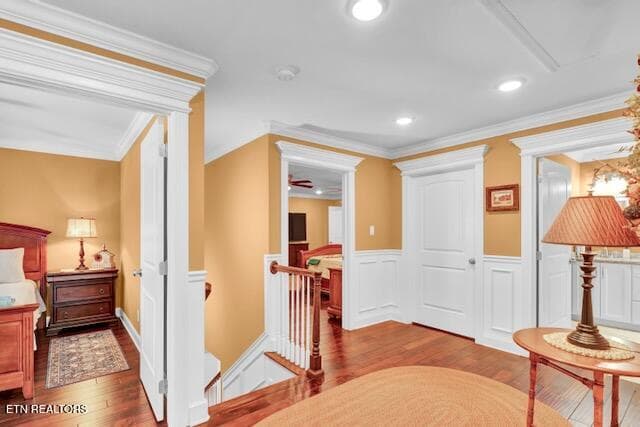
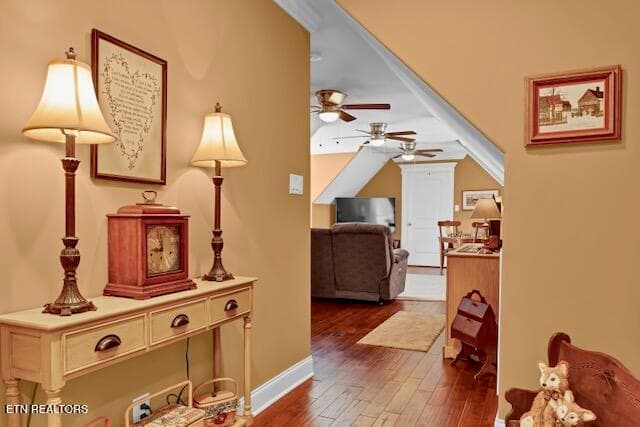
Front - 3812 Jackson Bend Drive, Louisville, TN 37777, Louisville
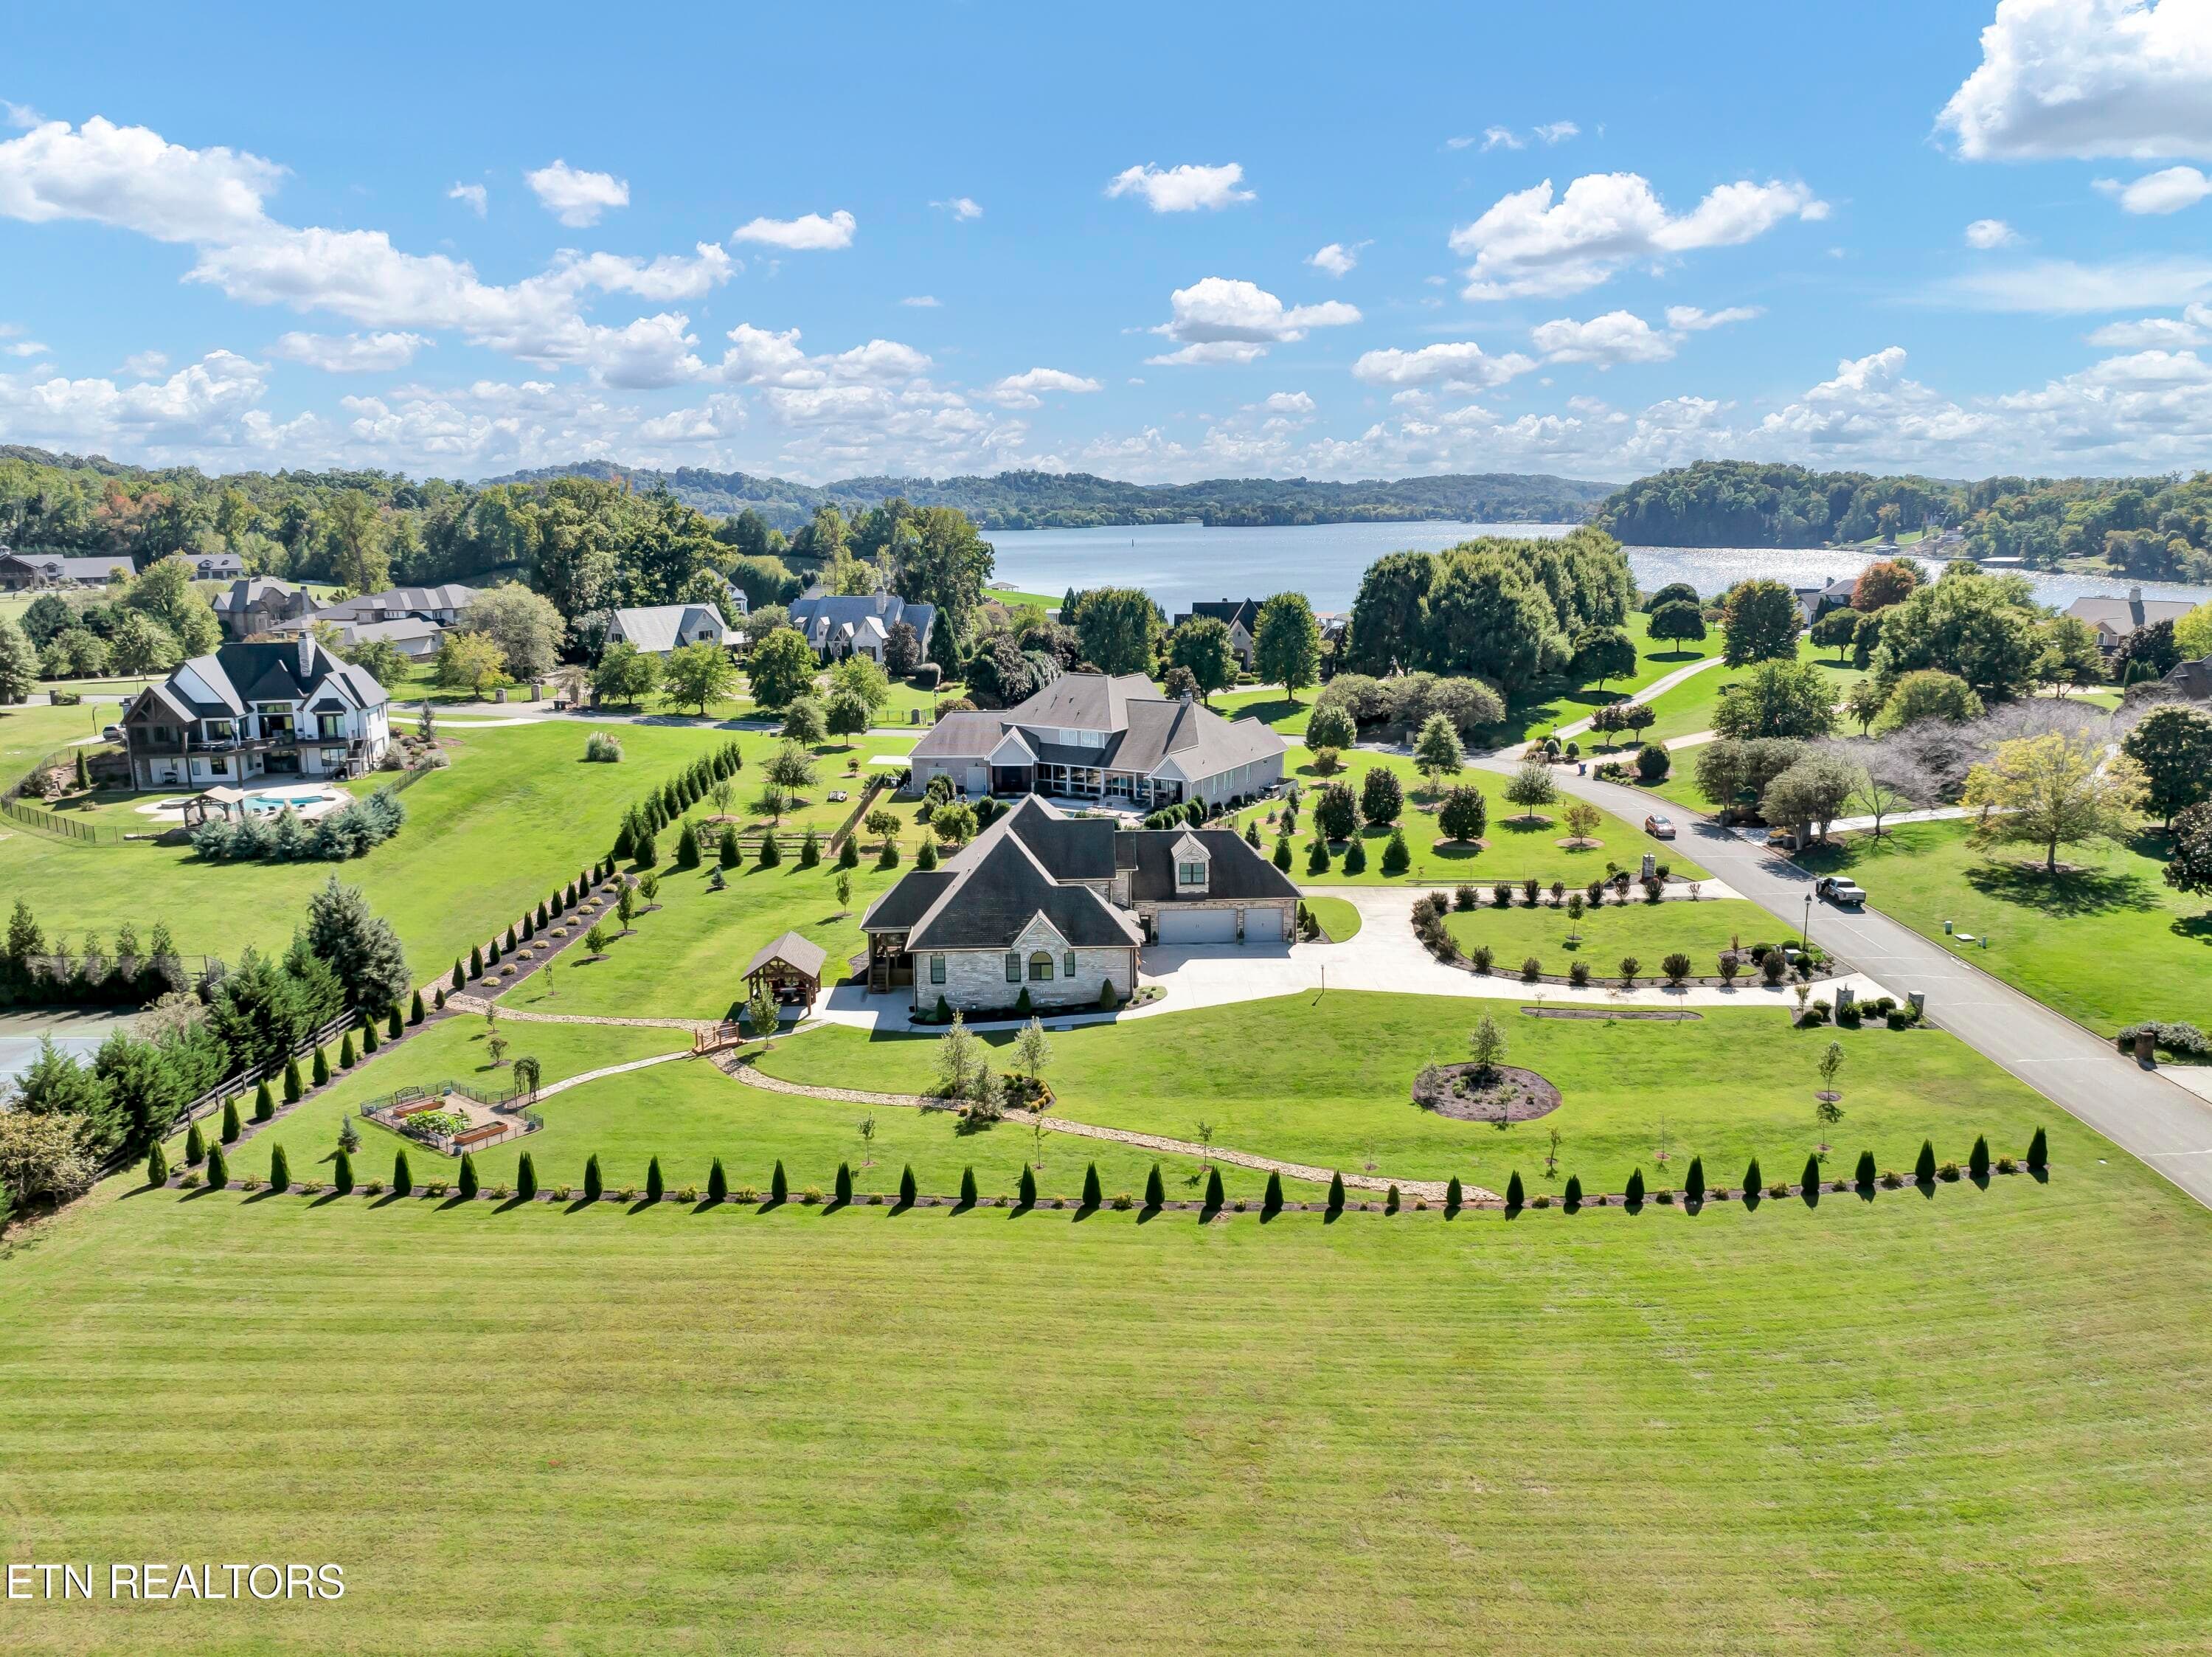
Ariel front - 3812 Jackson Bend Drive, Louisville, TN 37777, Louisville
Foyer - 3812 Jackson Bend Drive, Louisville, TN 37777, Louisville
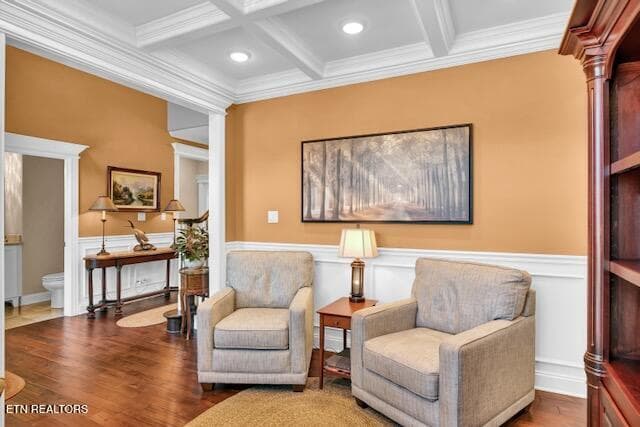
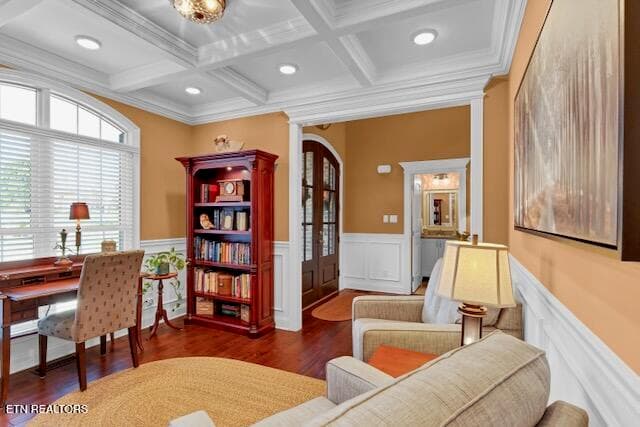
Study - 3812 Jackson Bend Drive, Louisville, TN 37777, Louisville
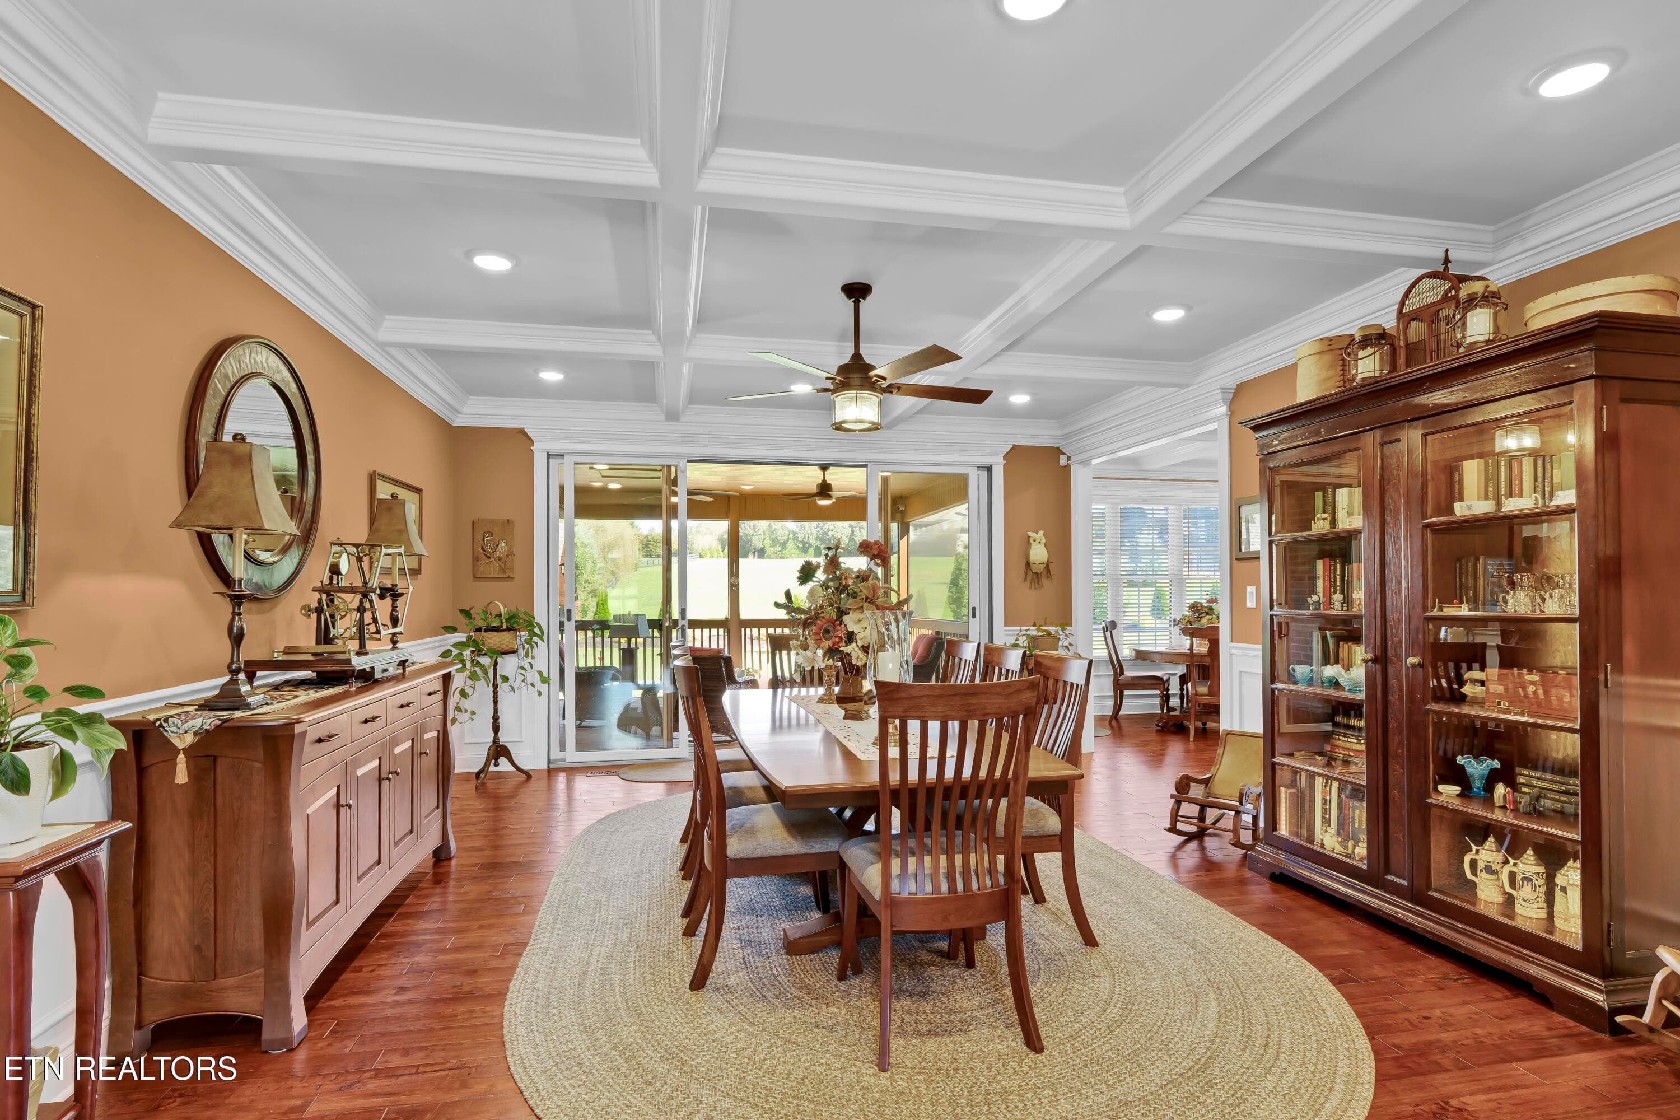
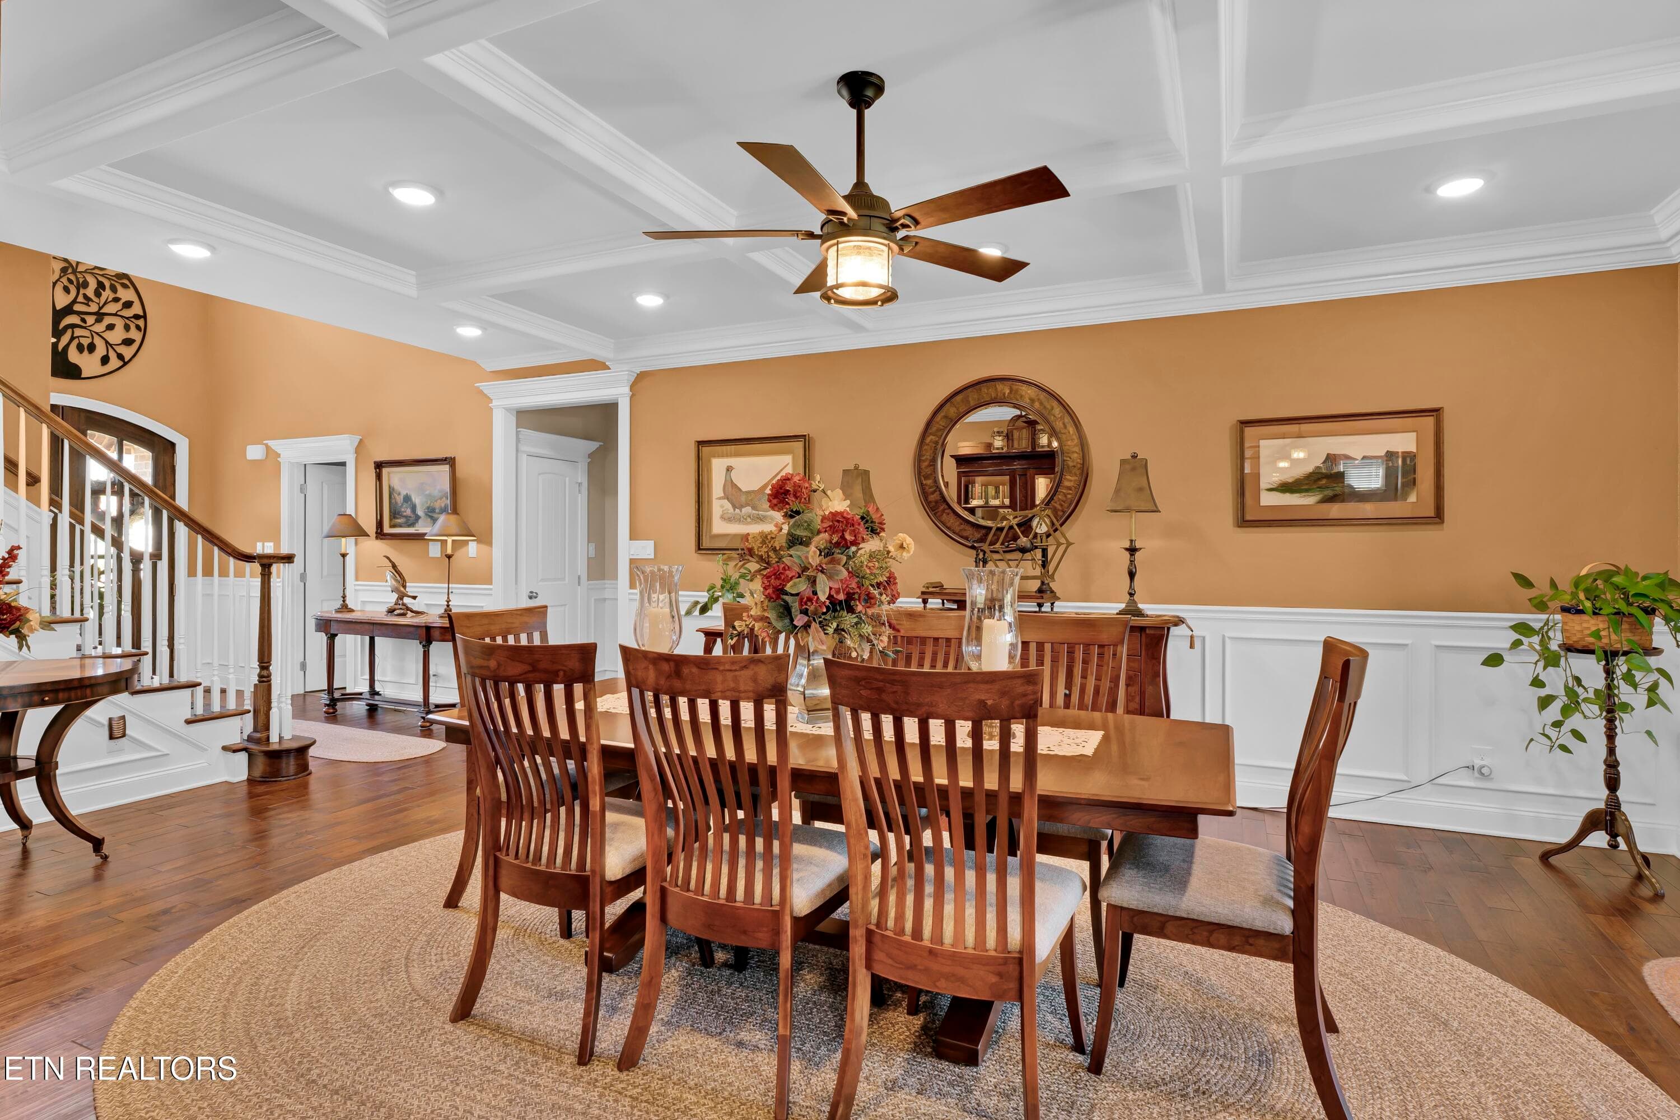
Dining Room - 3812 Jackson Bend Drive, Louisville, TN 37777, Louisville
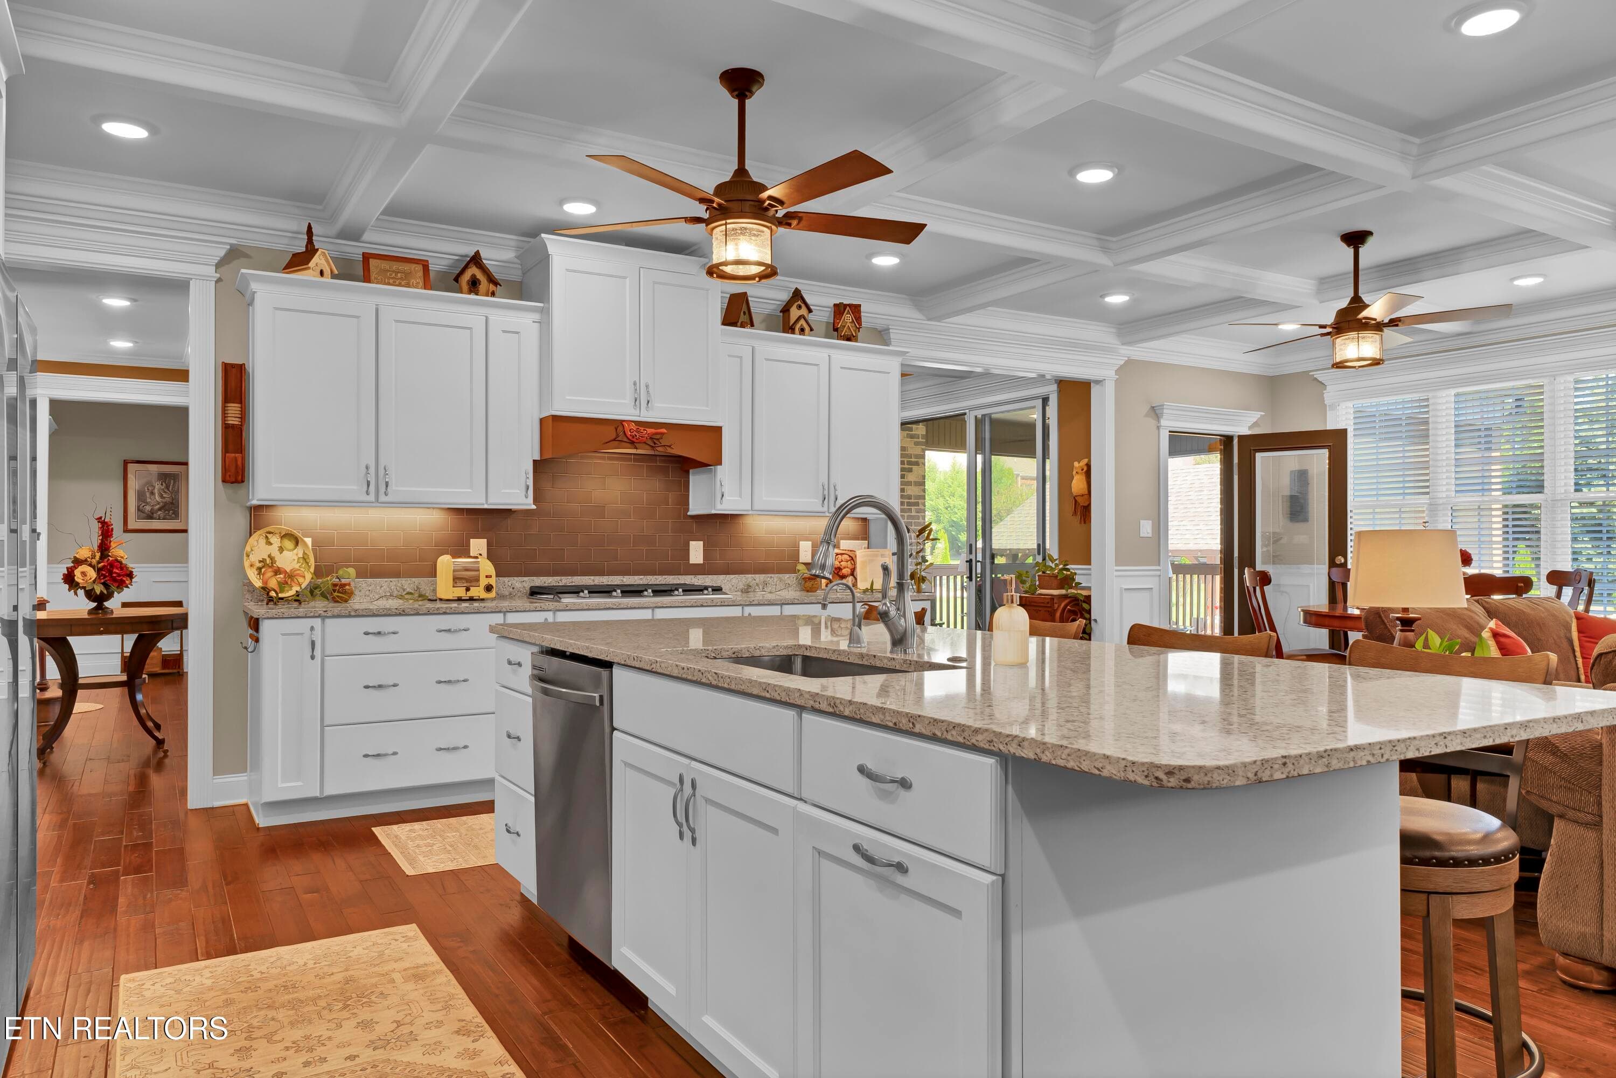
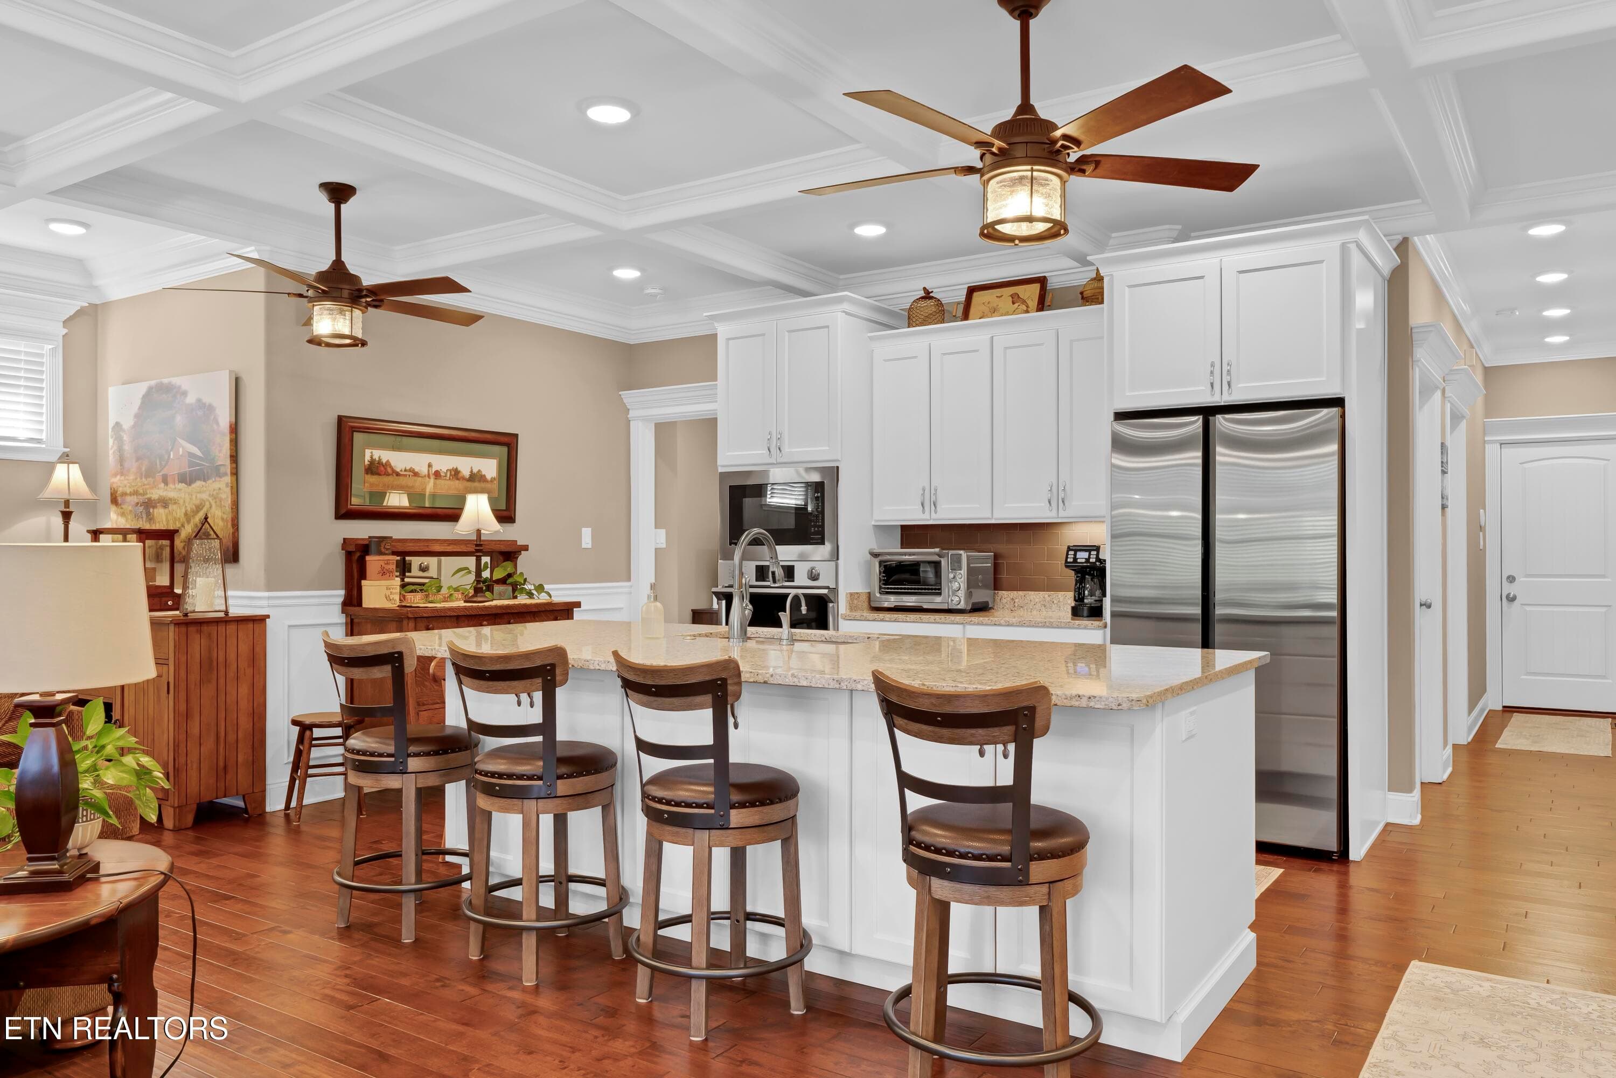
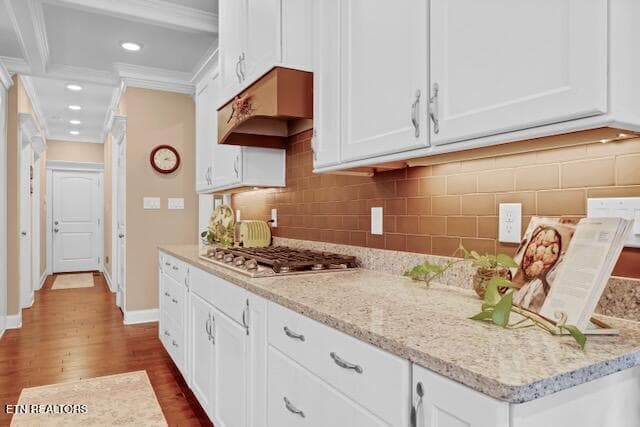
Kitchen - 3812 Jackson Bend Drive, Louisville, TN 37777, Louisville
Pantry - 3812 Jackson Bend Drive, Louisville, TN 37777, Louisville
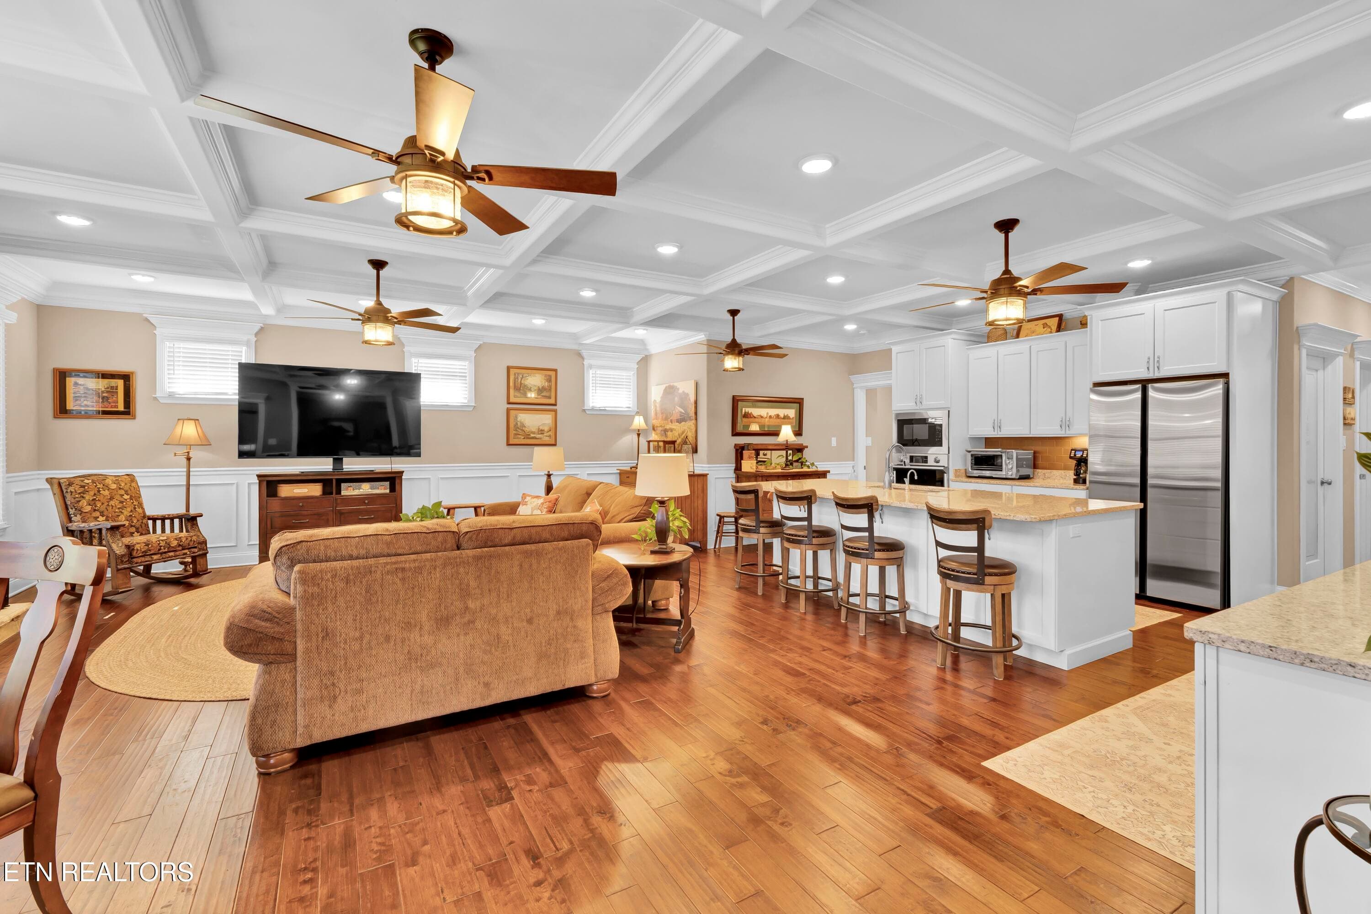
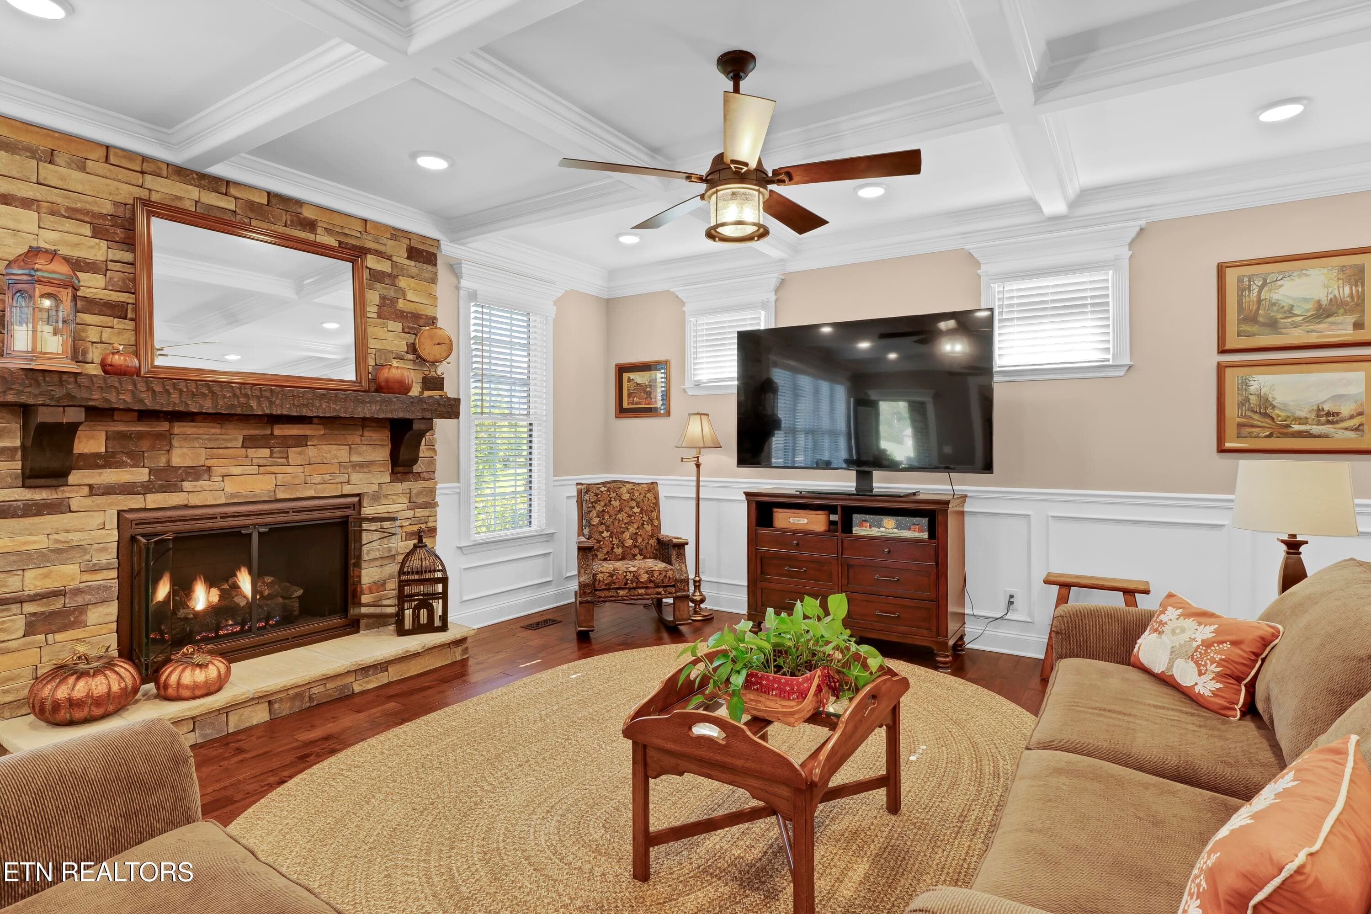
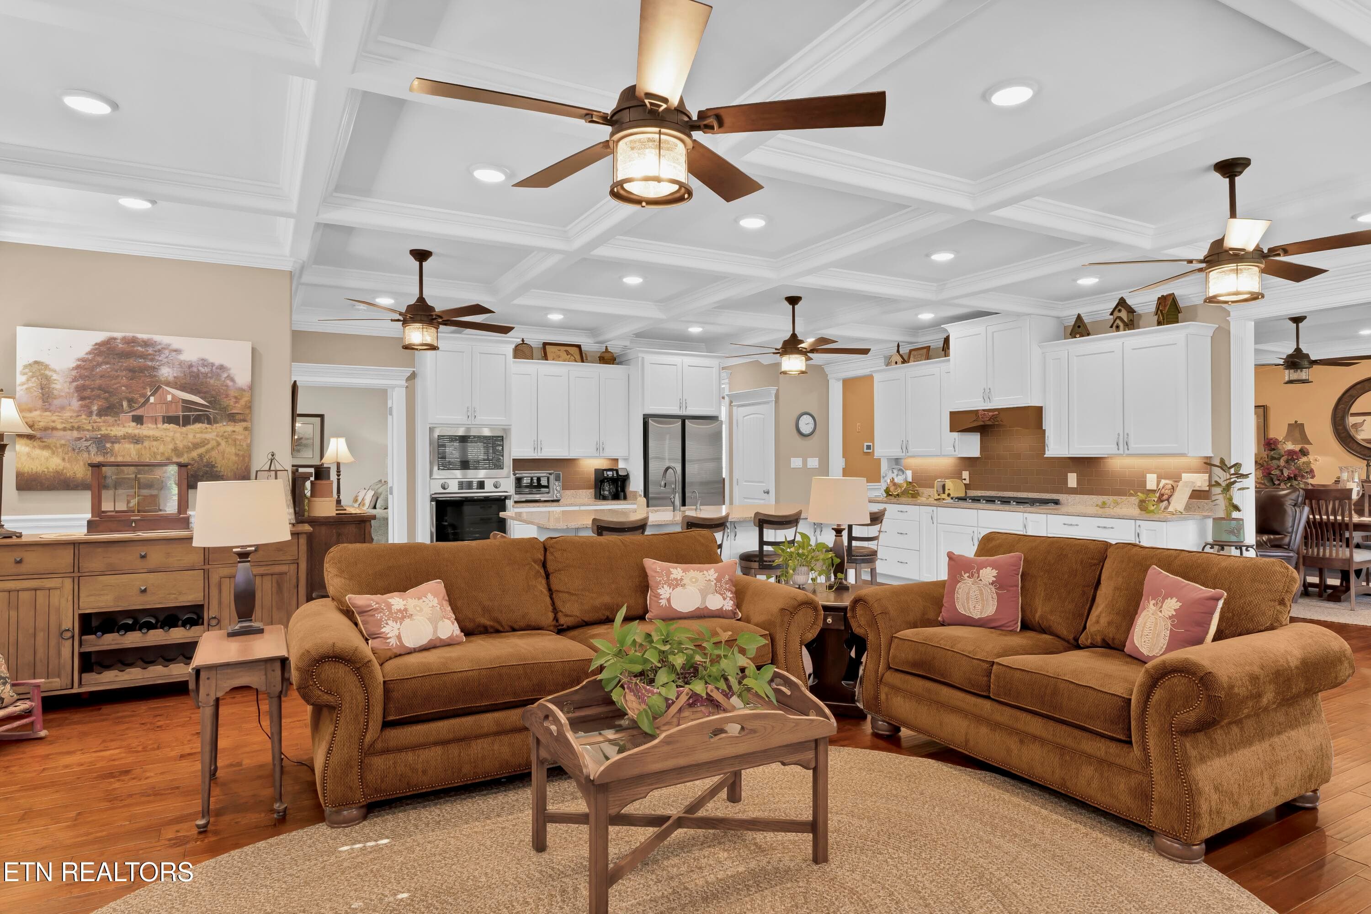
Great Room - 3812 Jackson Bend Drive, Louisville, TN 37777, Louisville
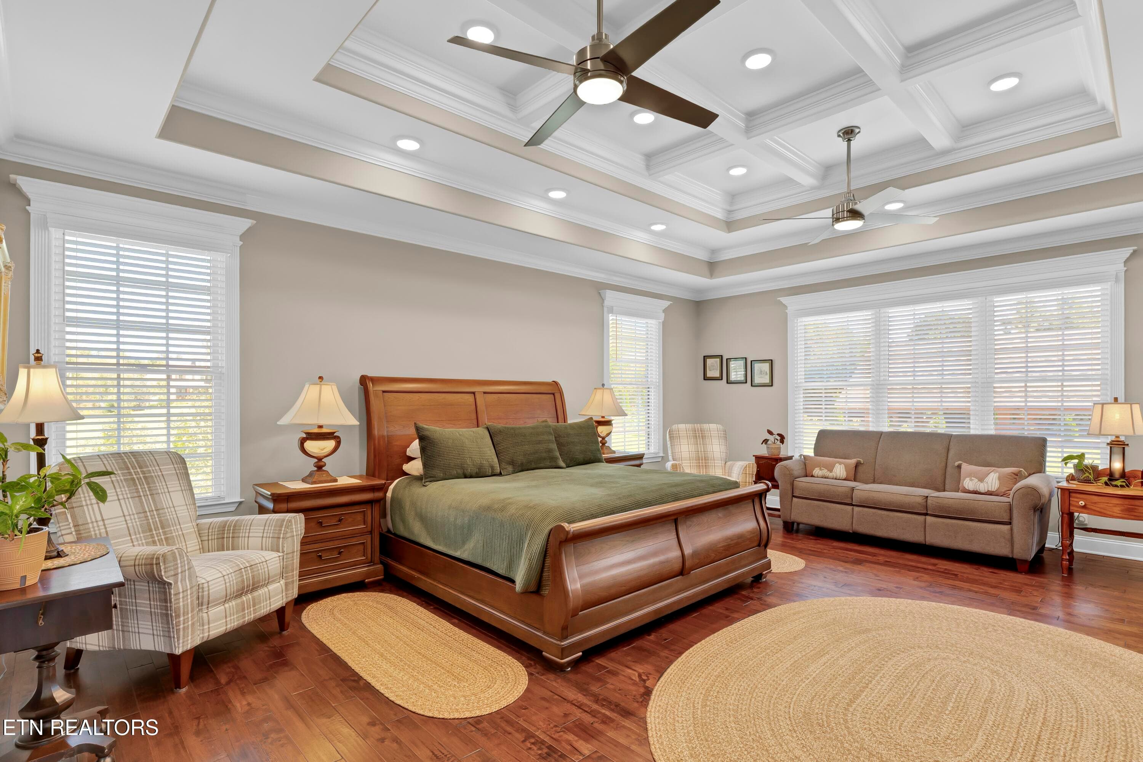
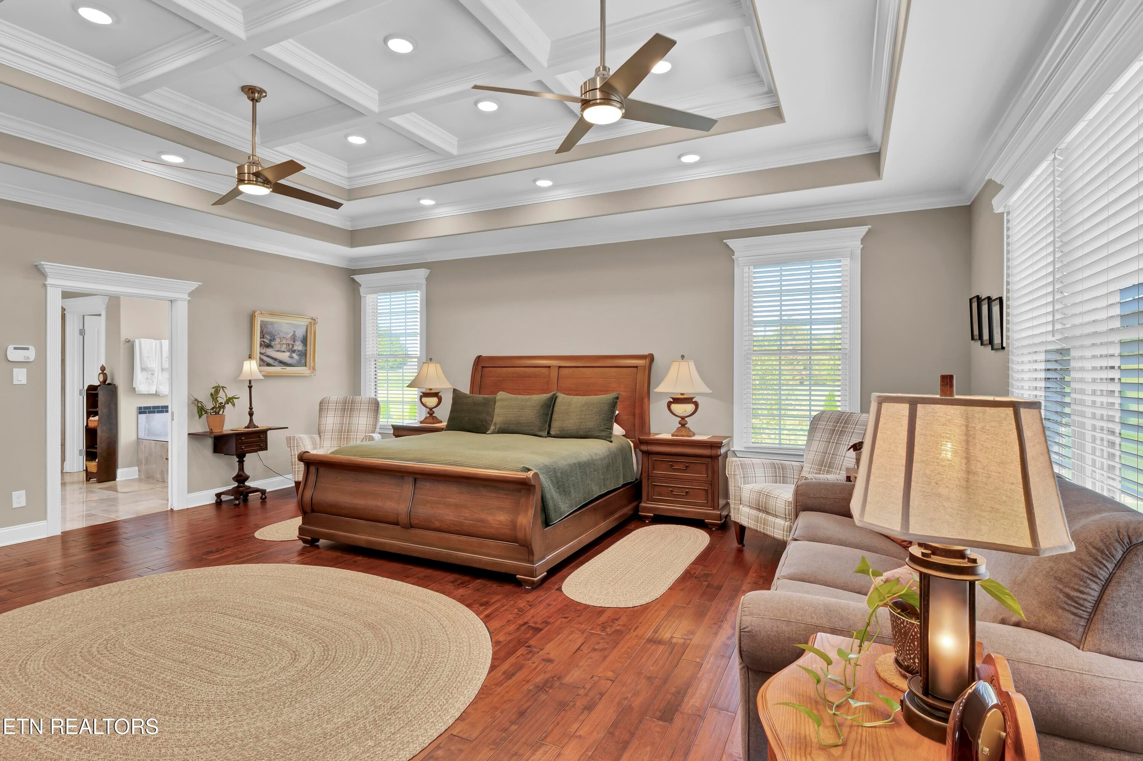
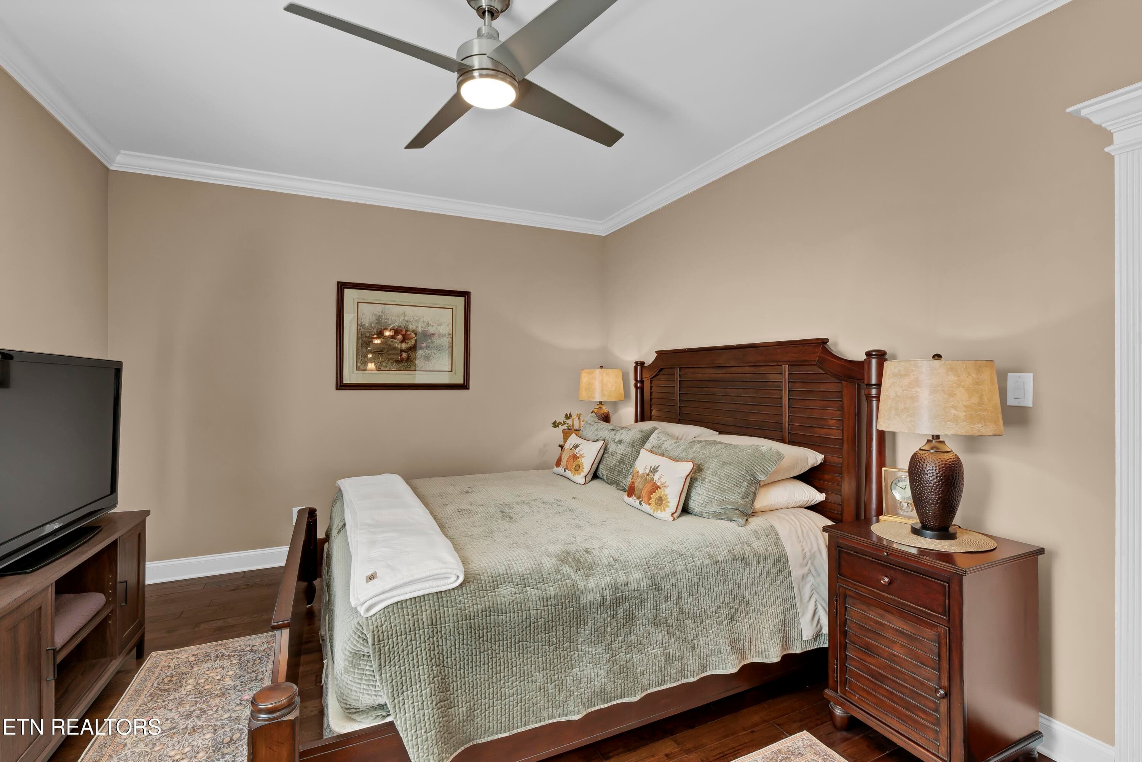
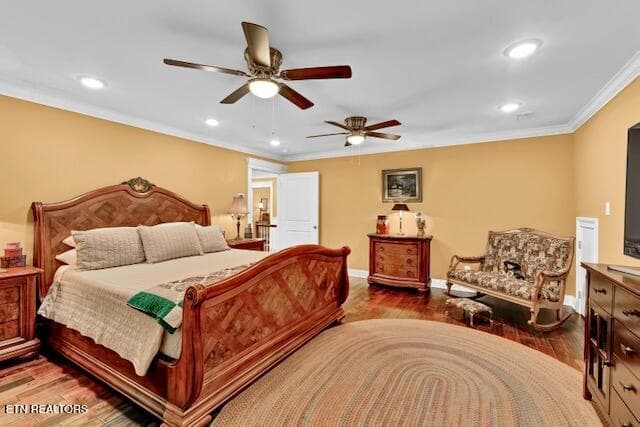
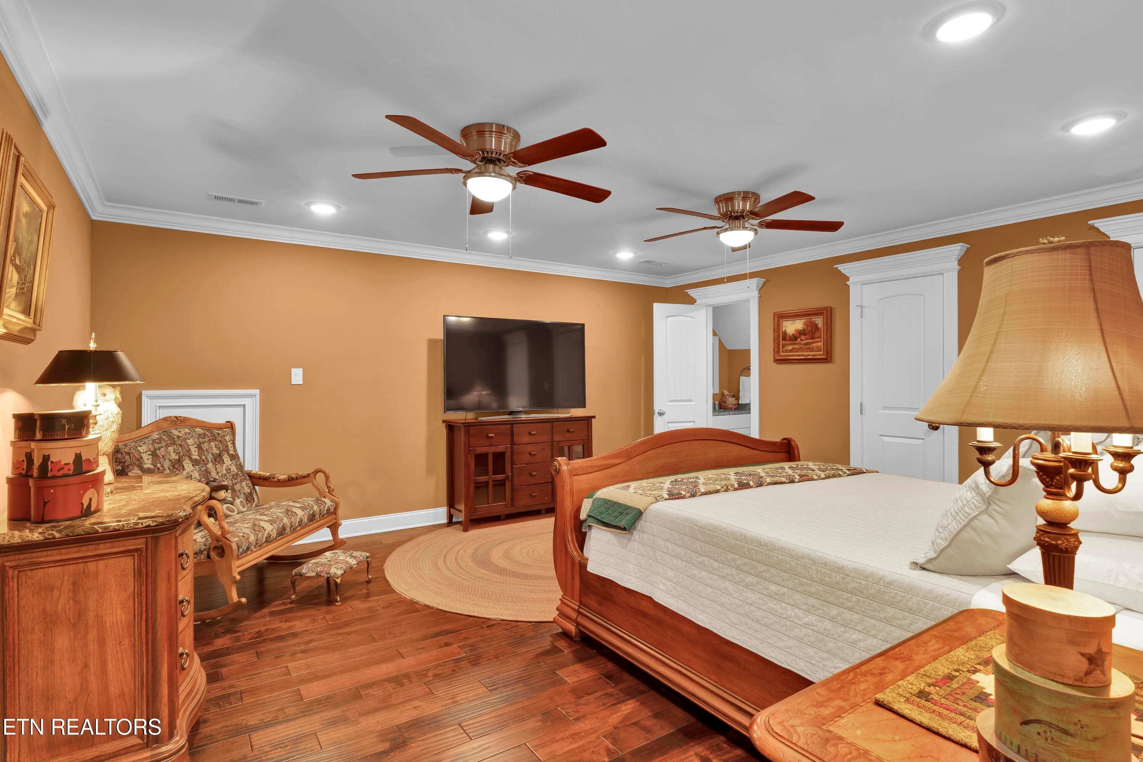
Master Bedroom - 3812 Jackson Bend Drive, Louisville, TN 37777, Louisville
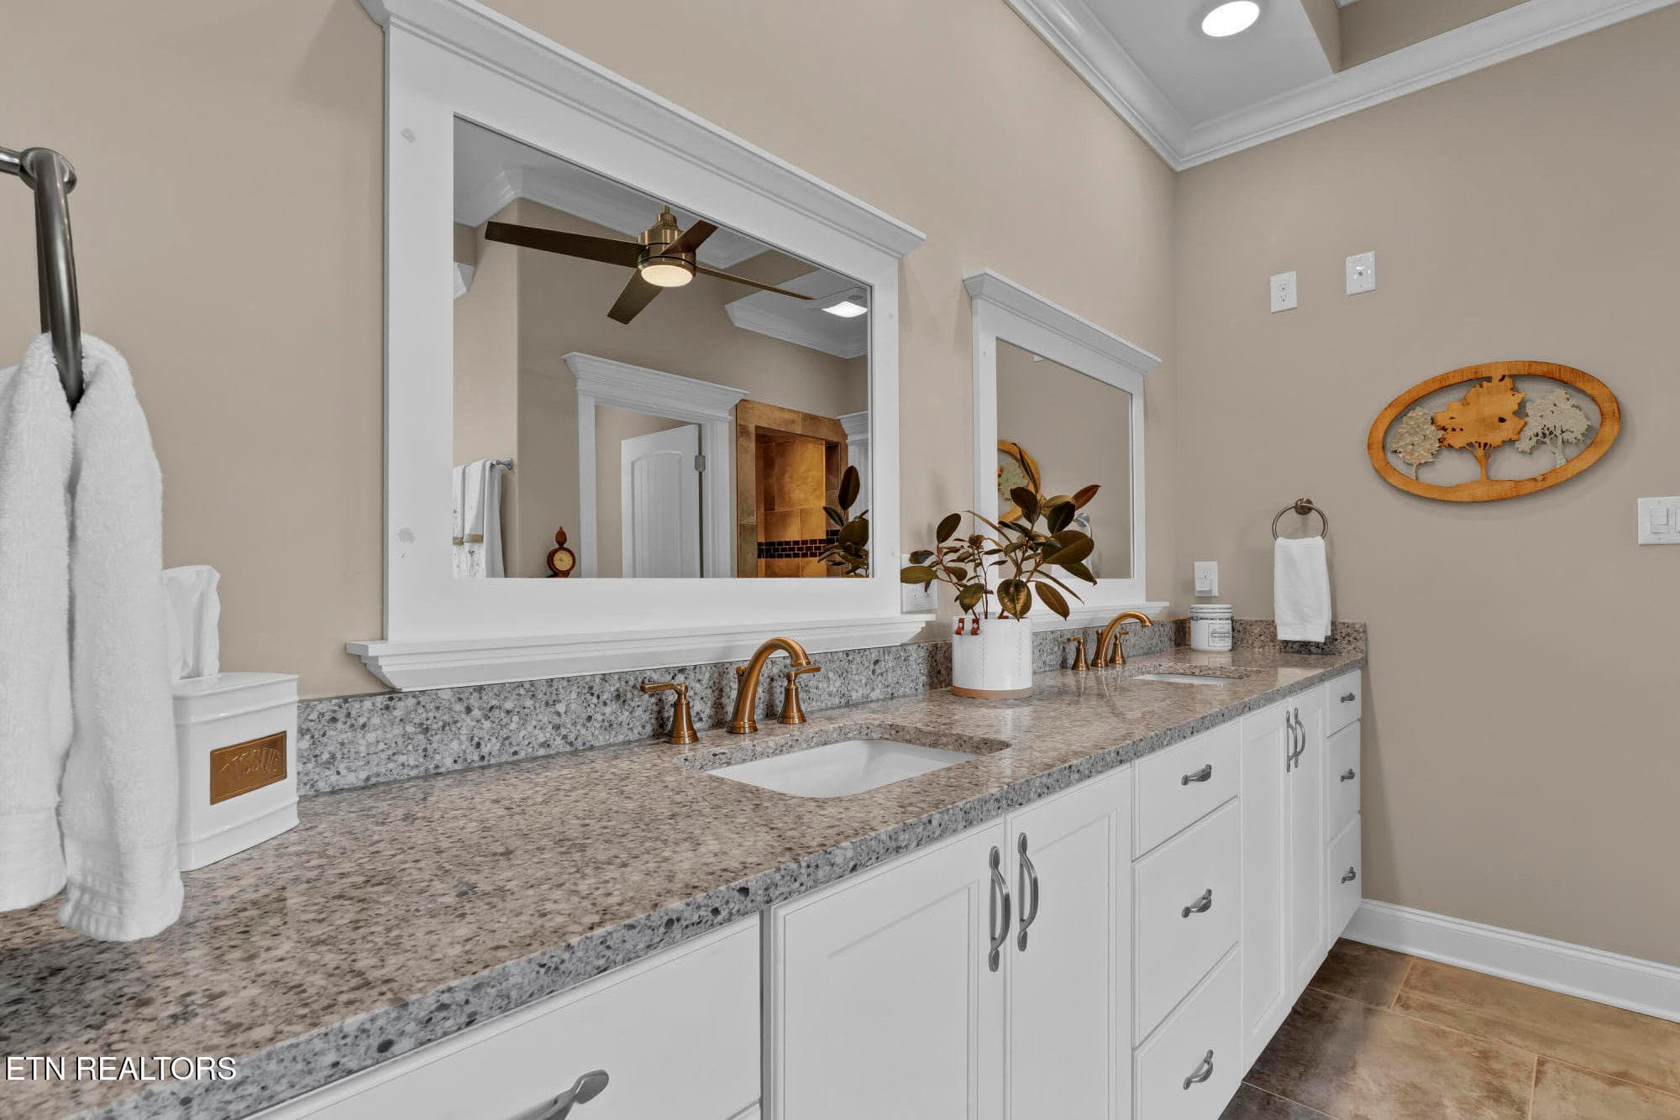
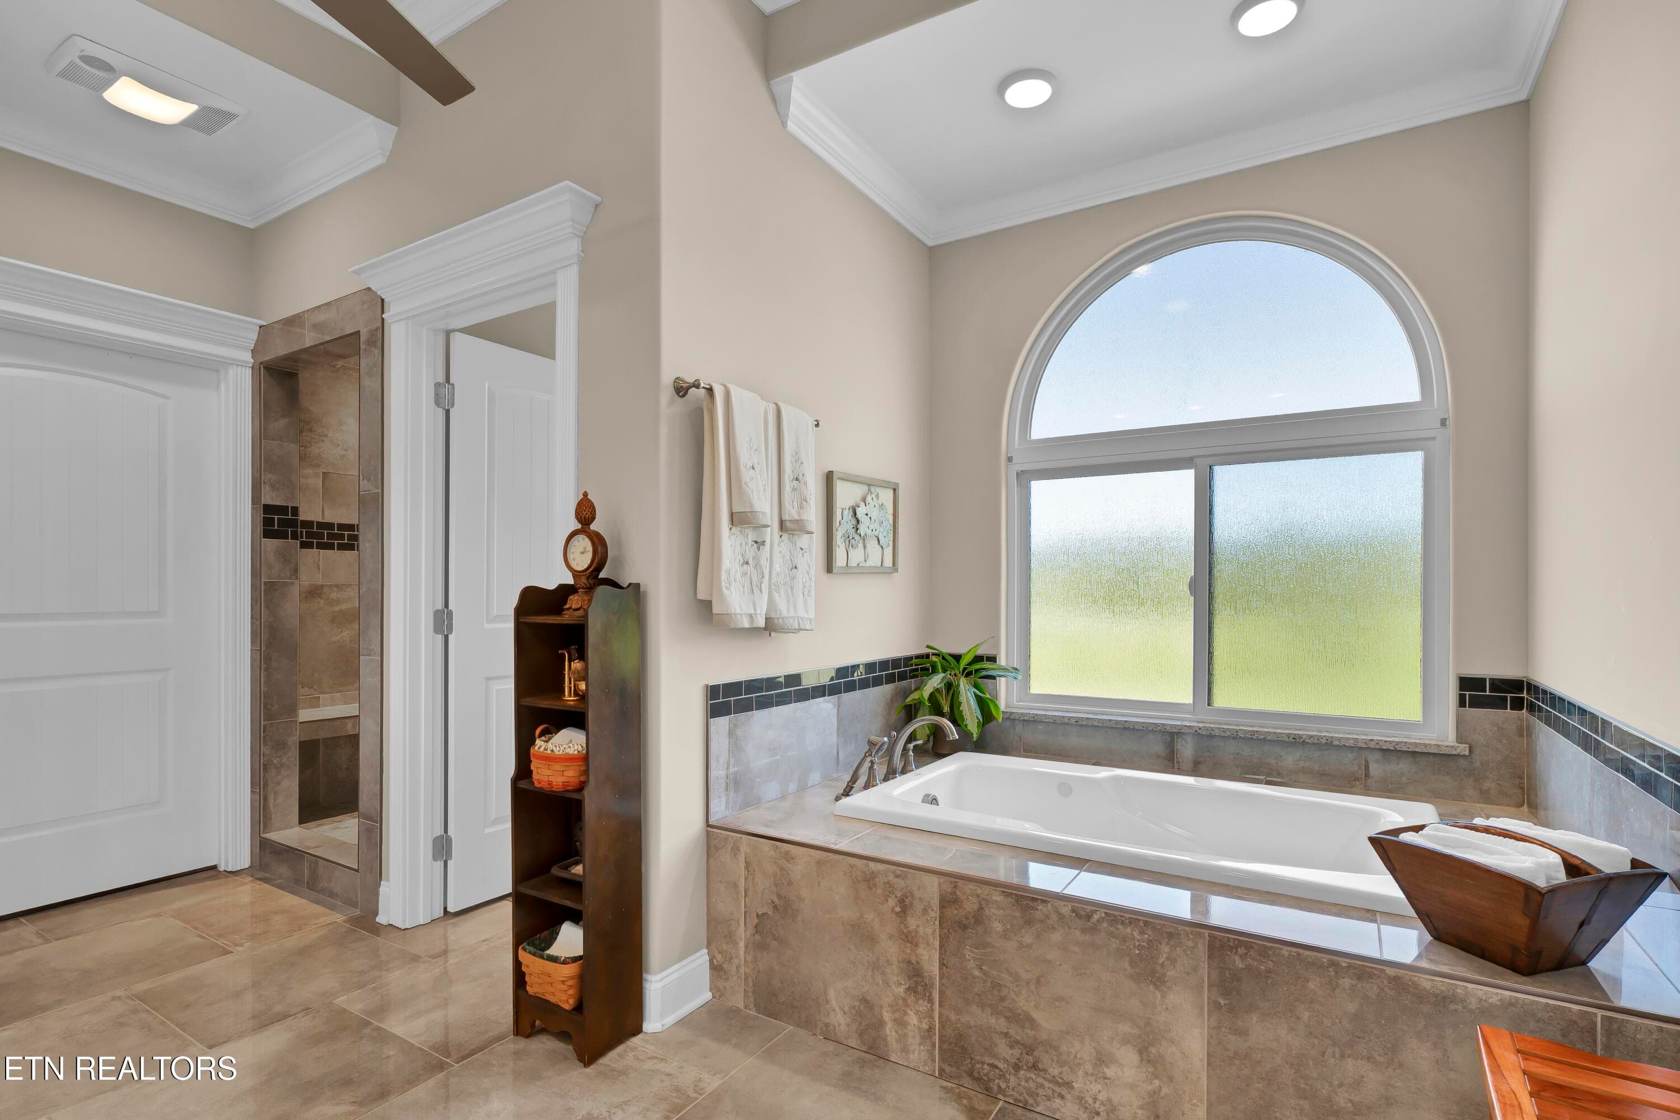
Master Bath - 3812 Jackson Bend Drive, Louisville, TN 37777, Louisville
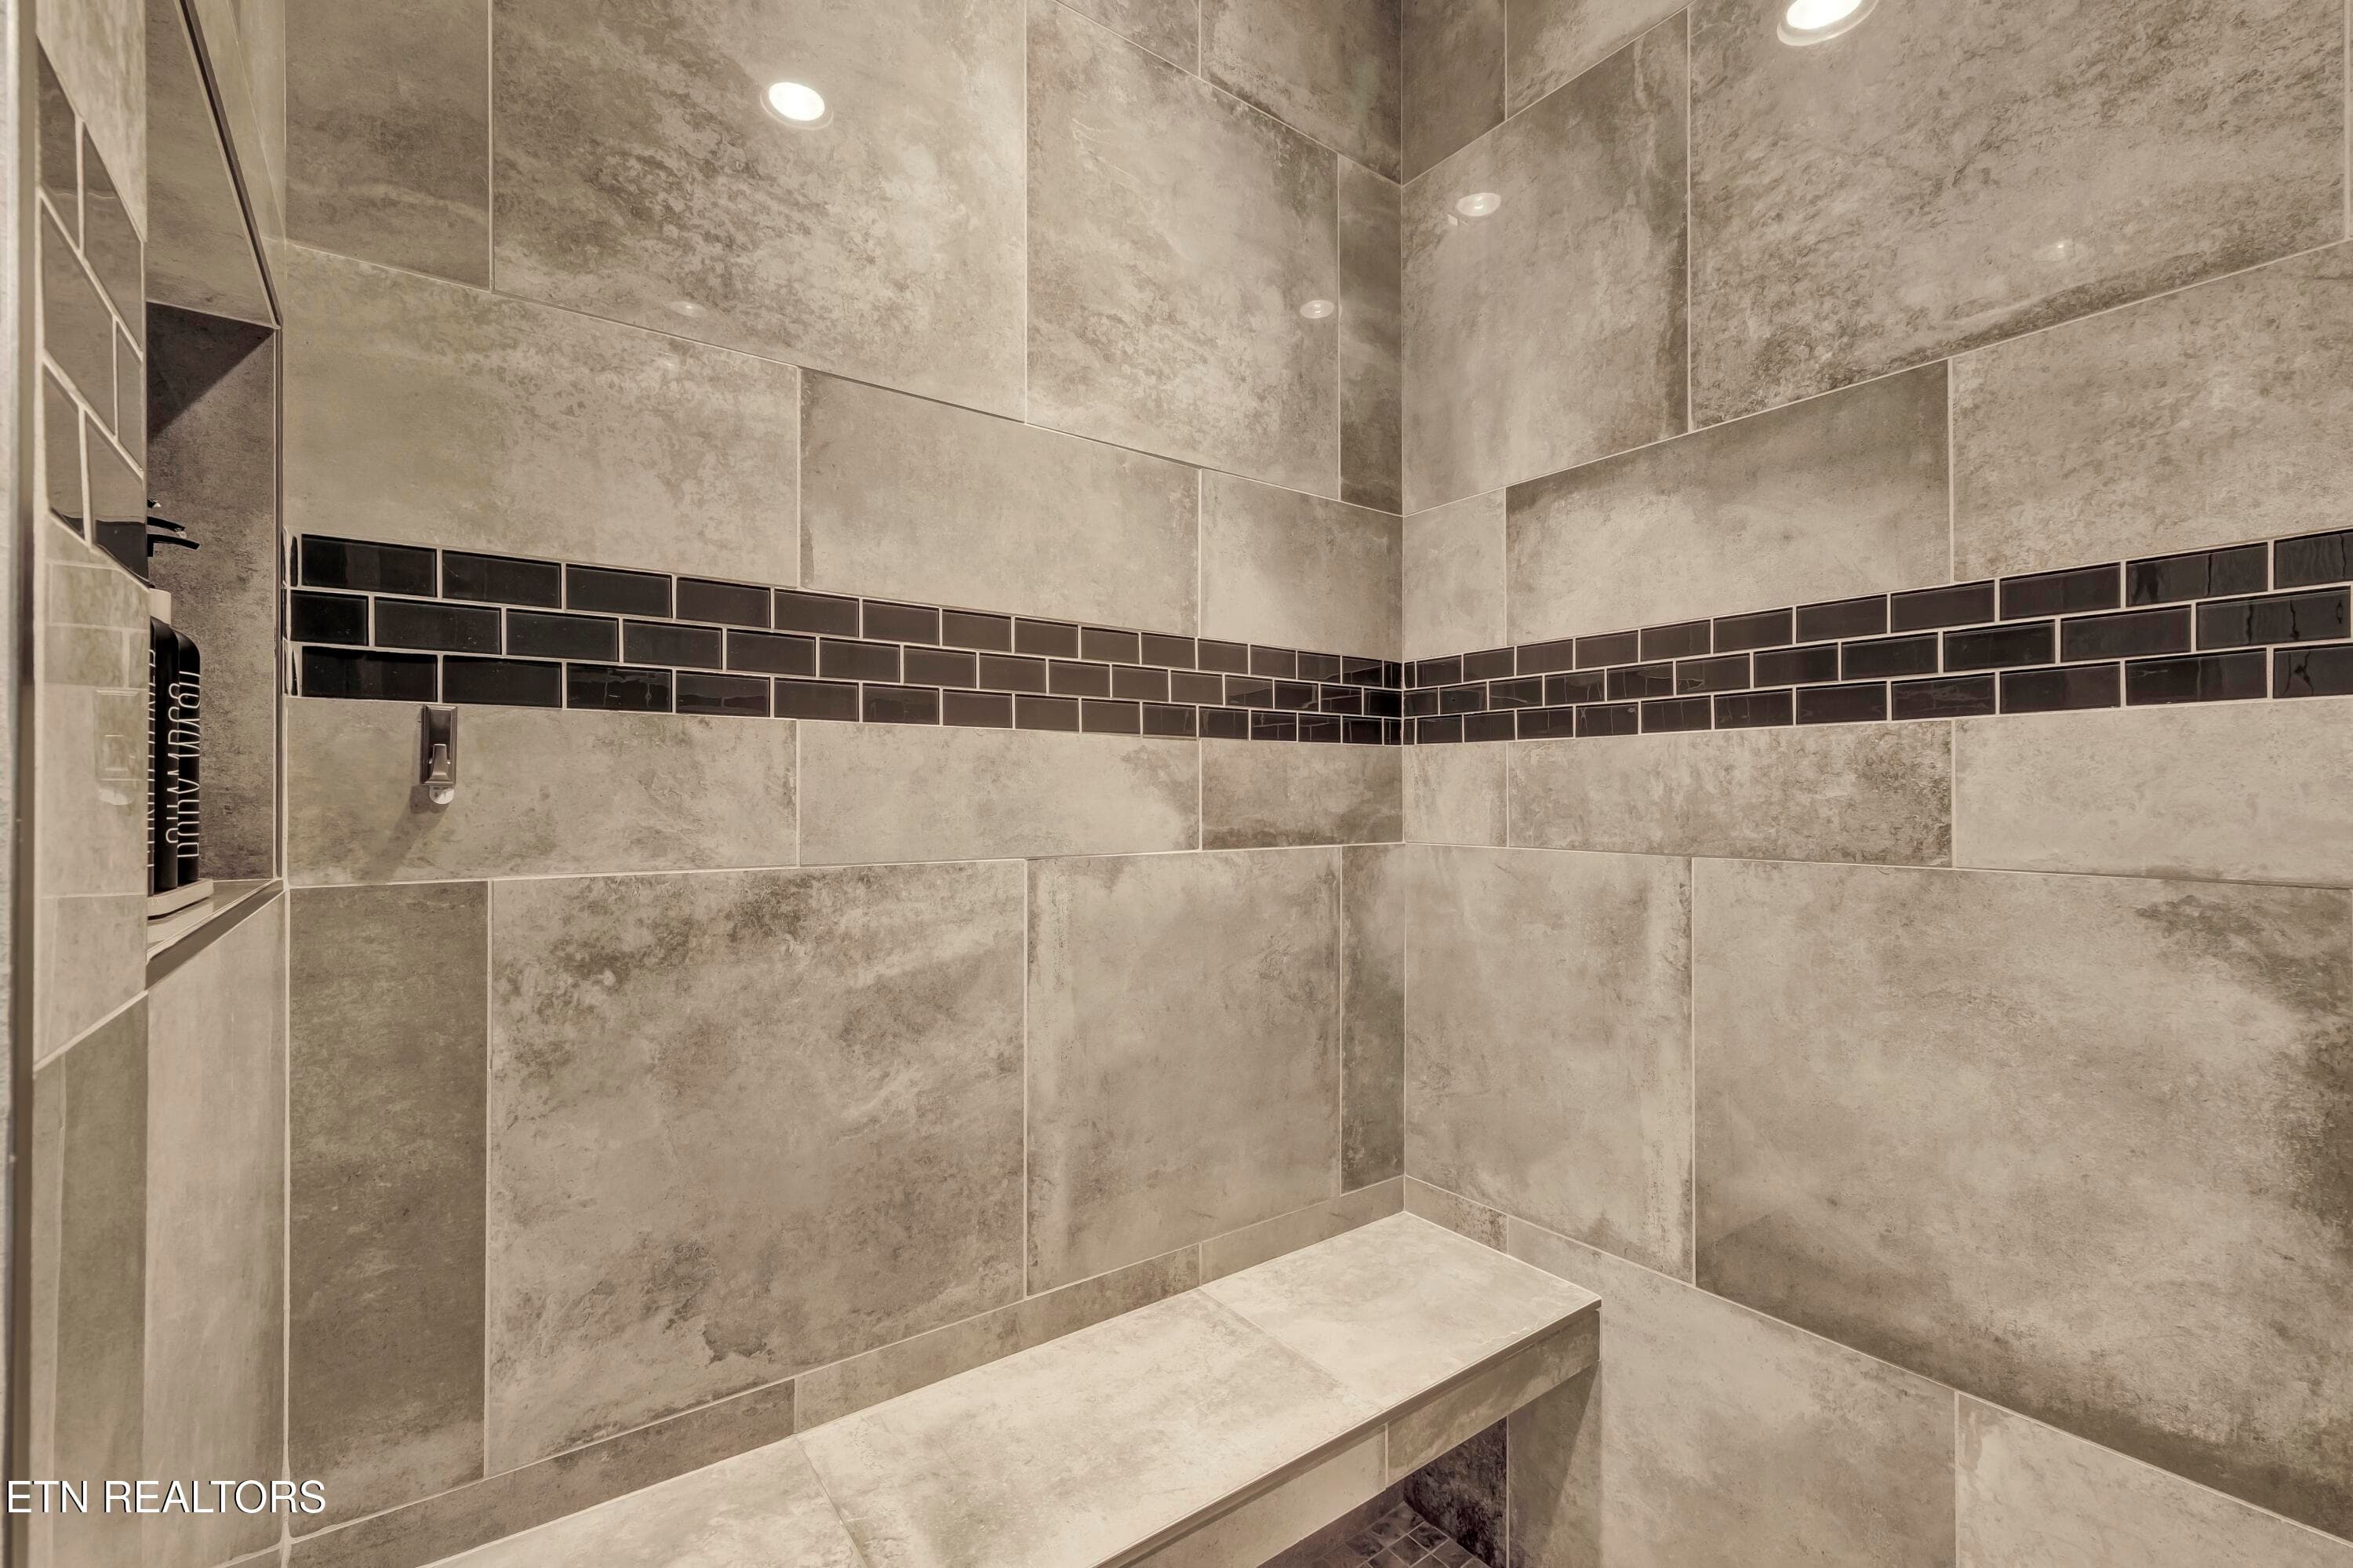
Master Shower - 3812 Jackson Bend Drive, Louisville, TN 37777, Louisville
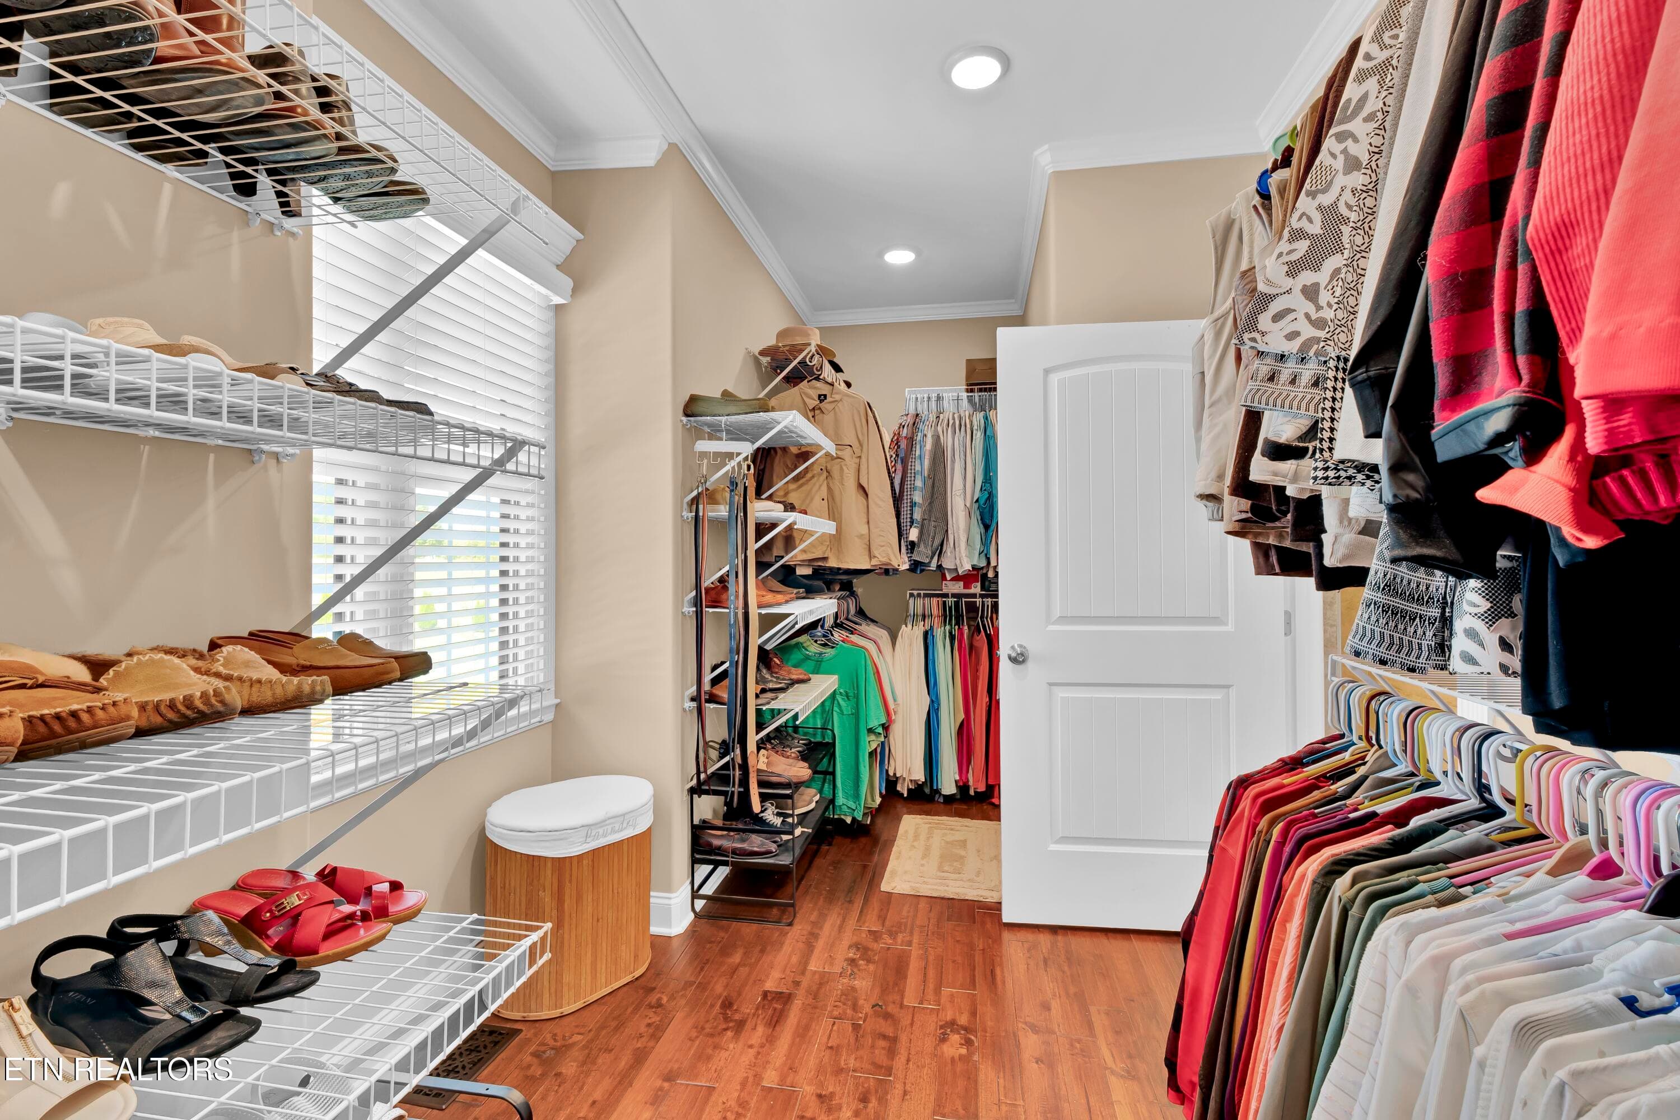
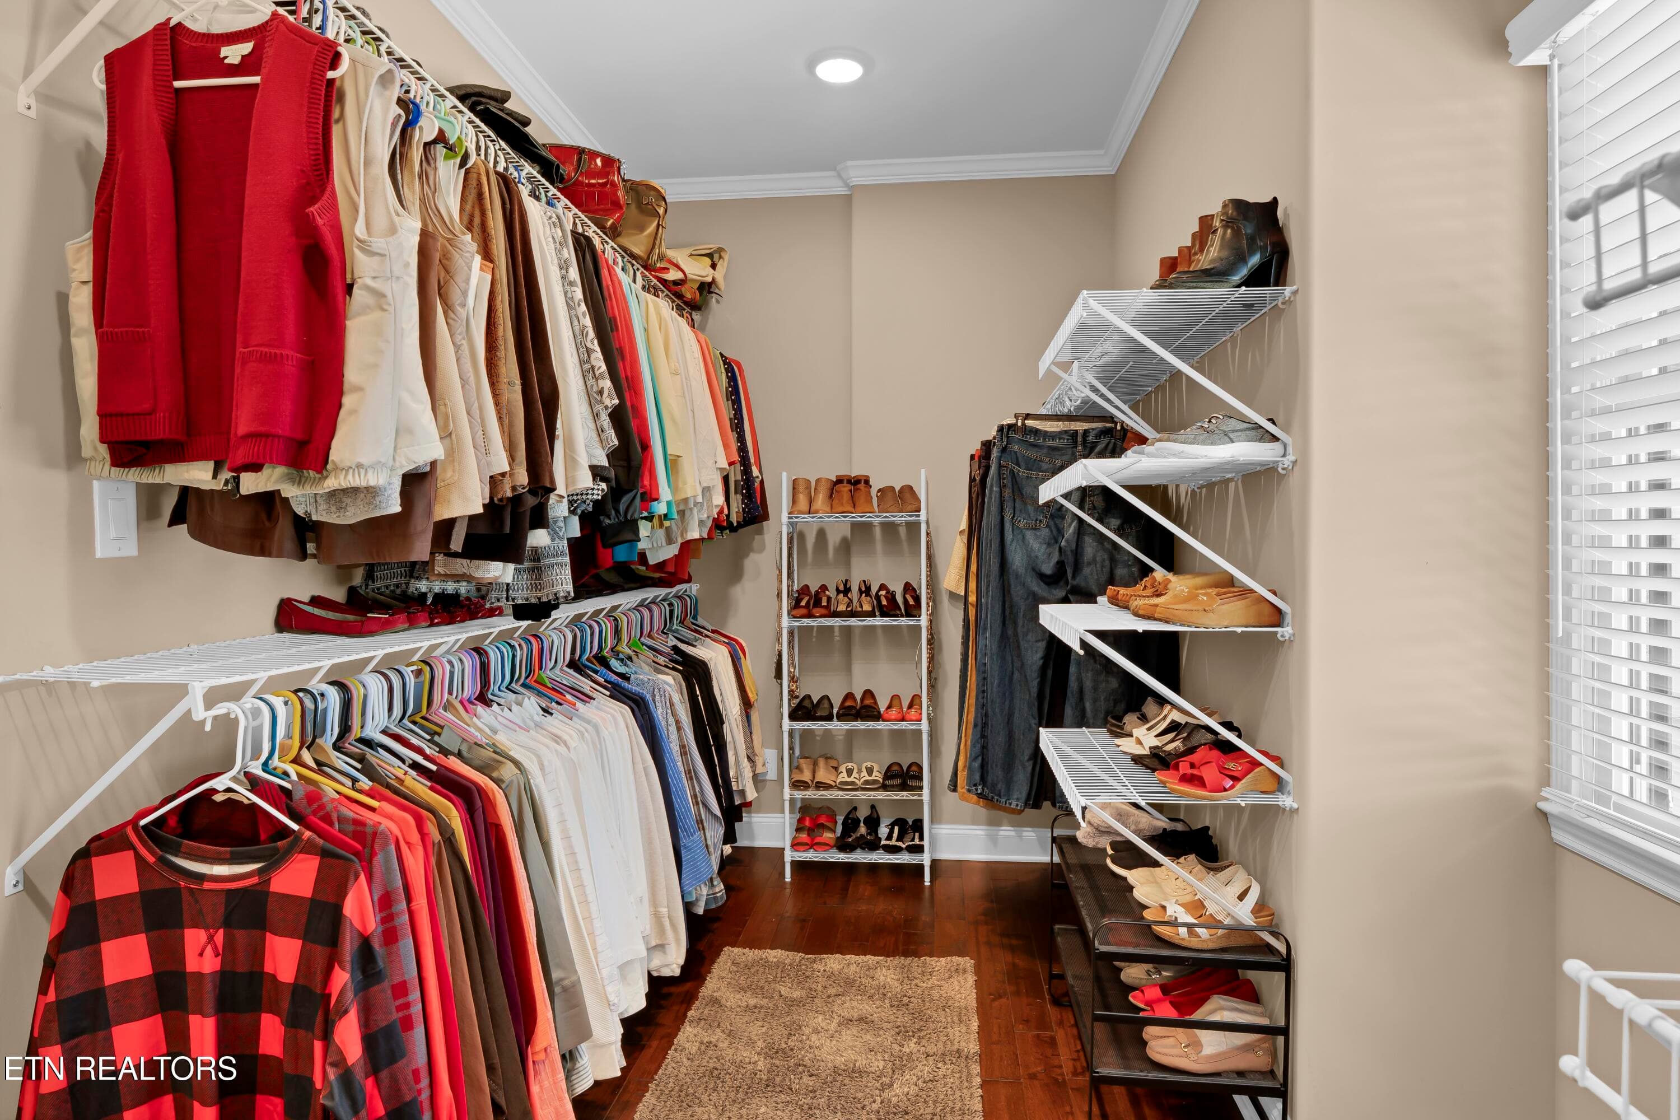
Master Closet - 3812 Jackson Bend Drive, Louisville, TN 37777, Louisville
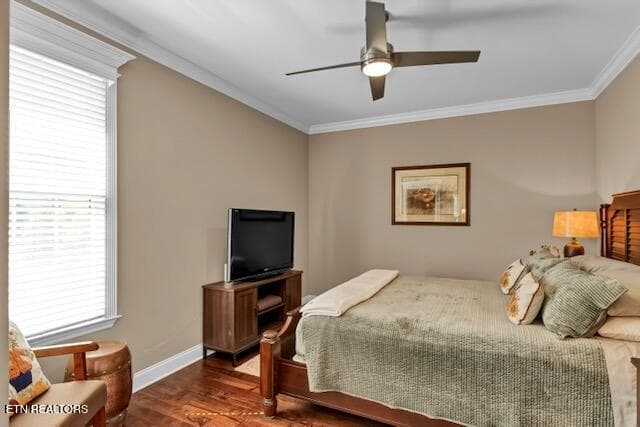
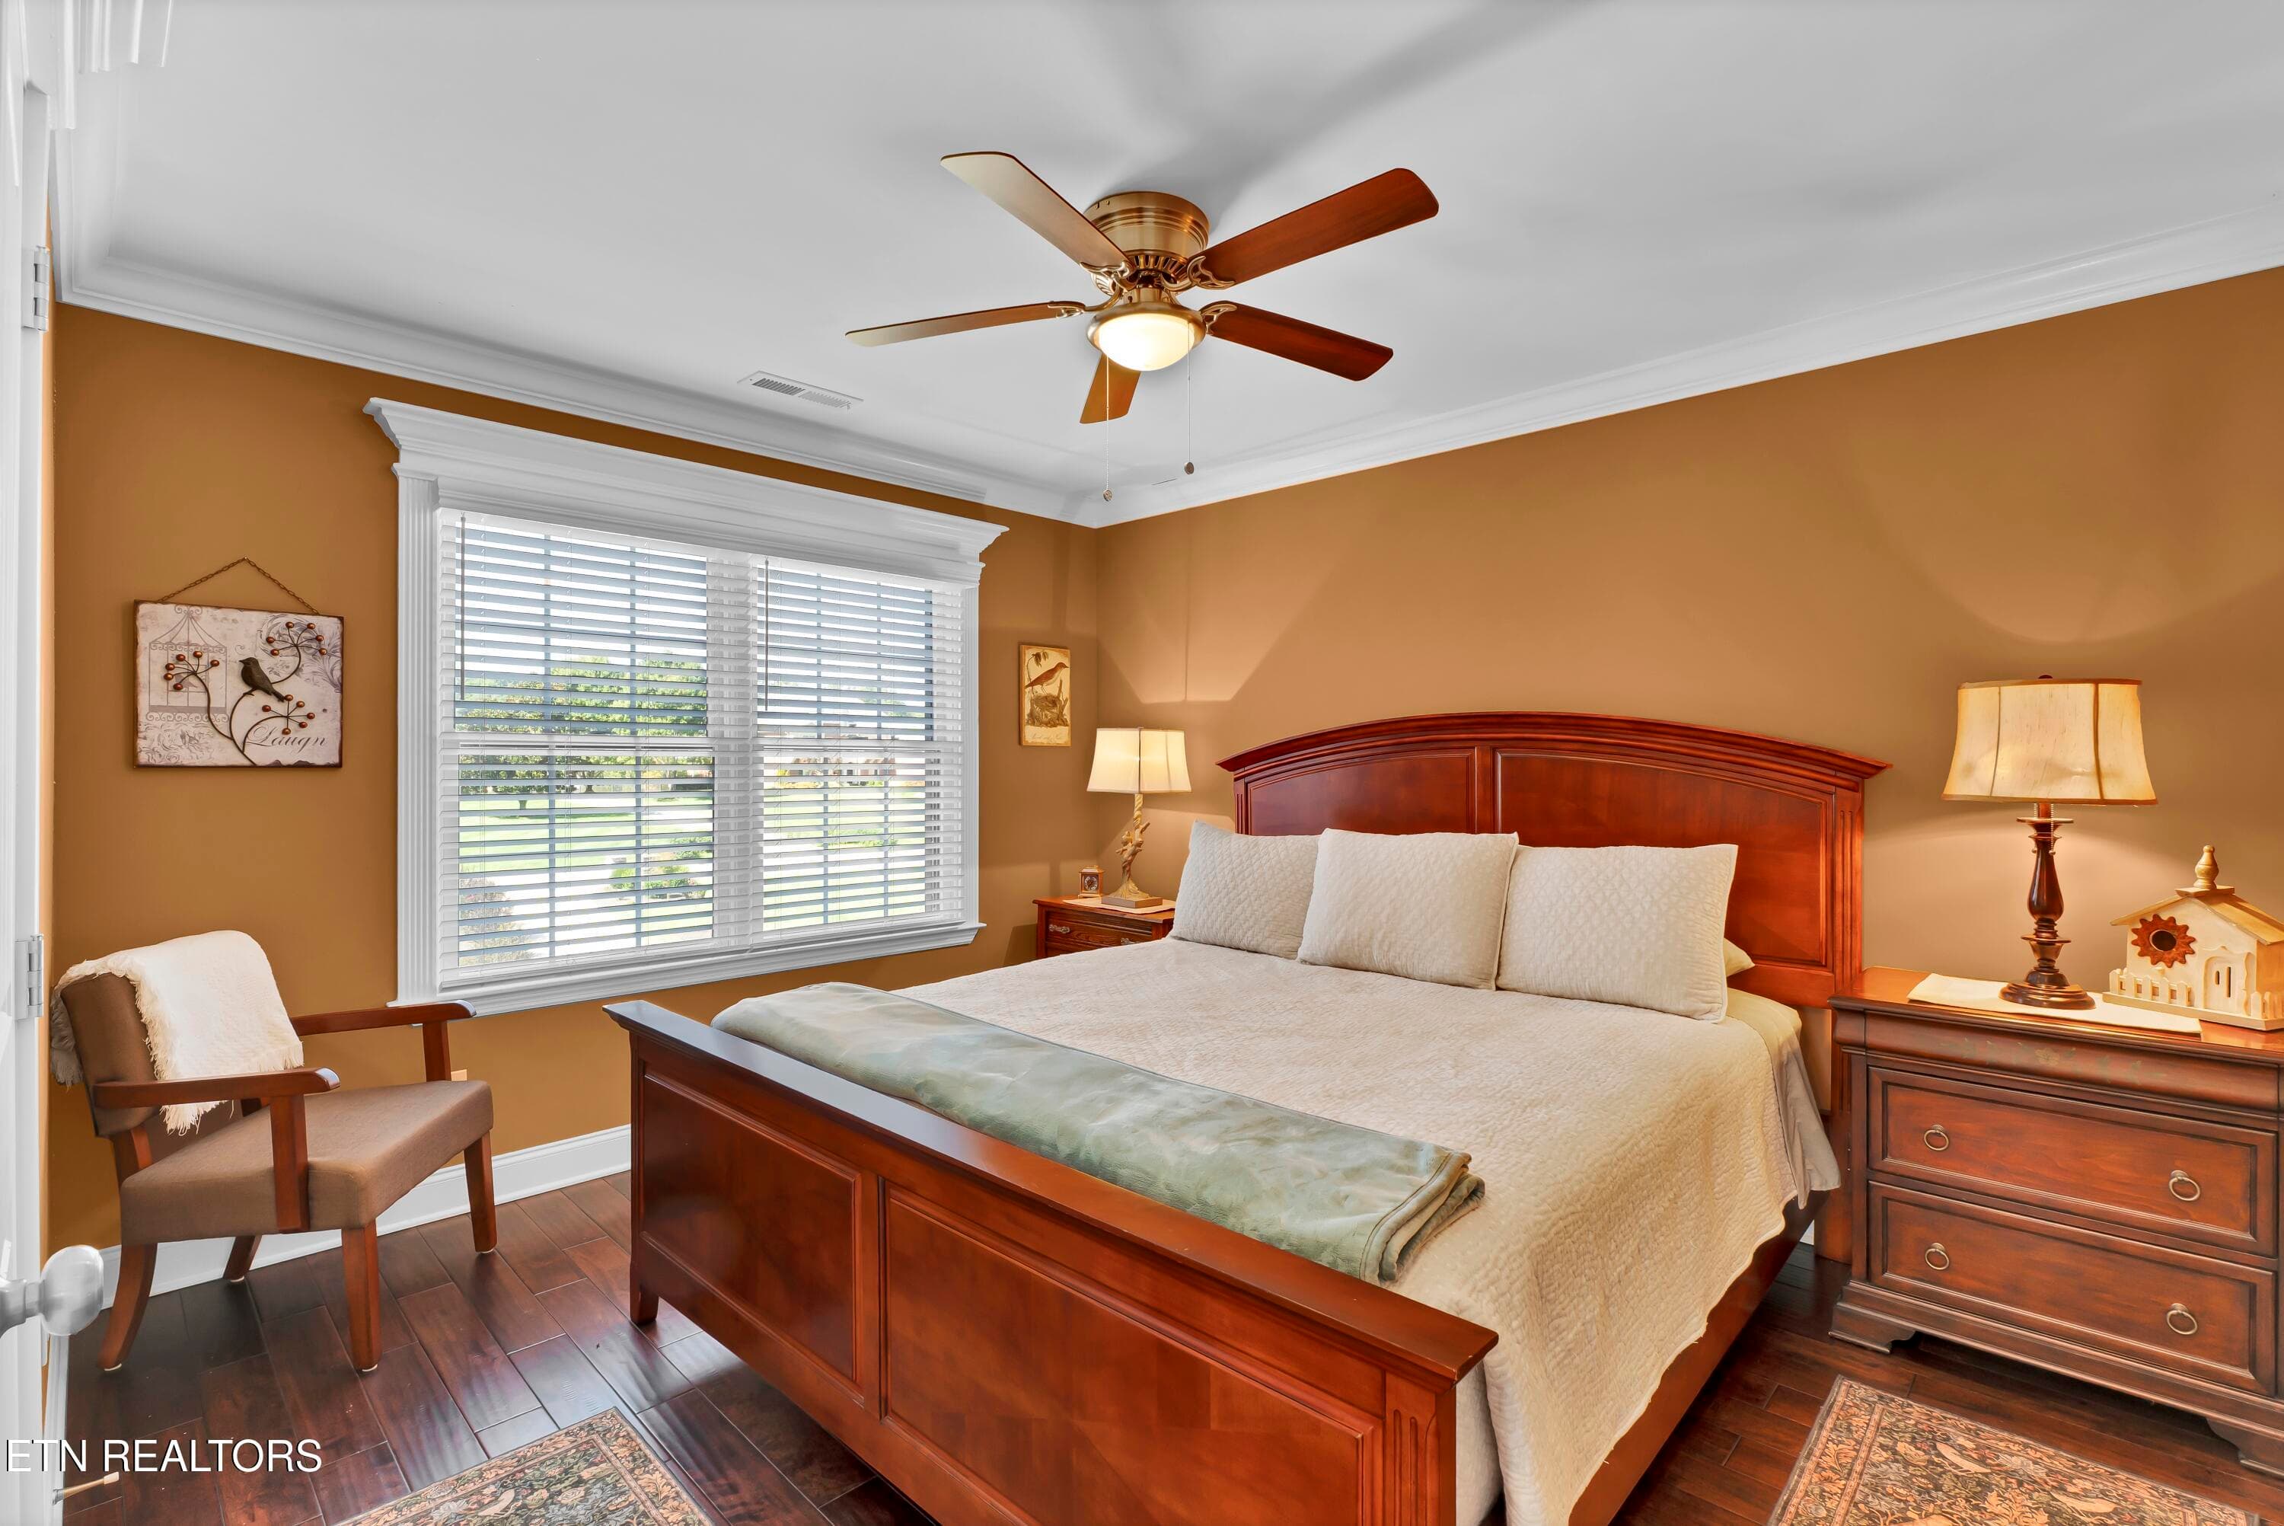
Downstairs Bedroom - 3812 Jackson Bend Drive, Louisville, TN 37777, Louisville
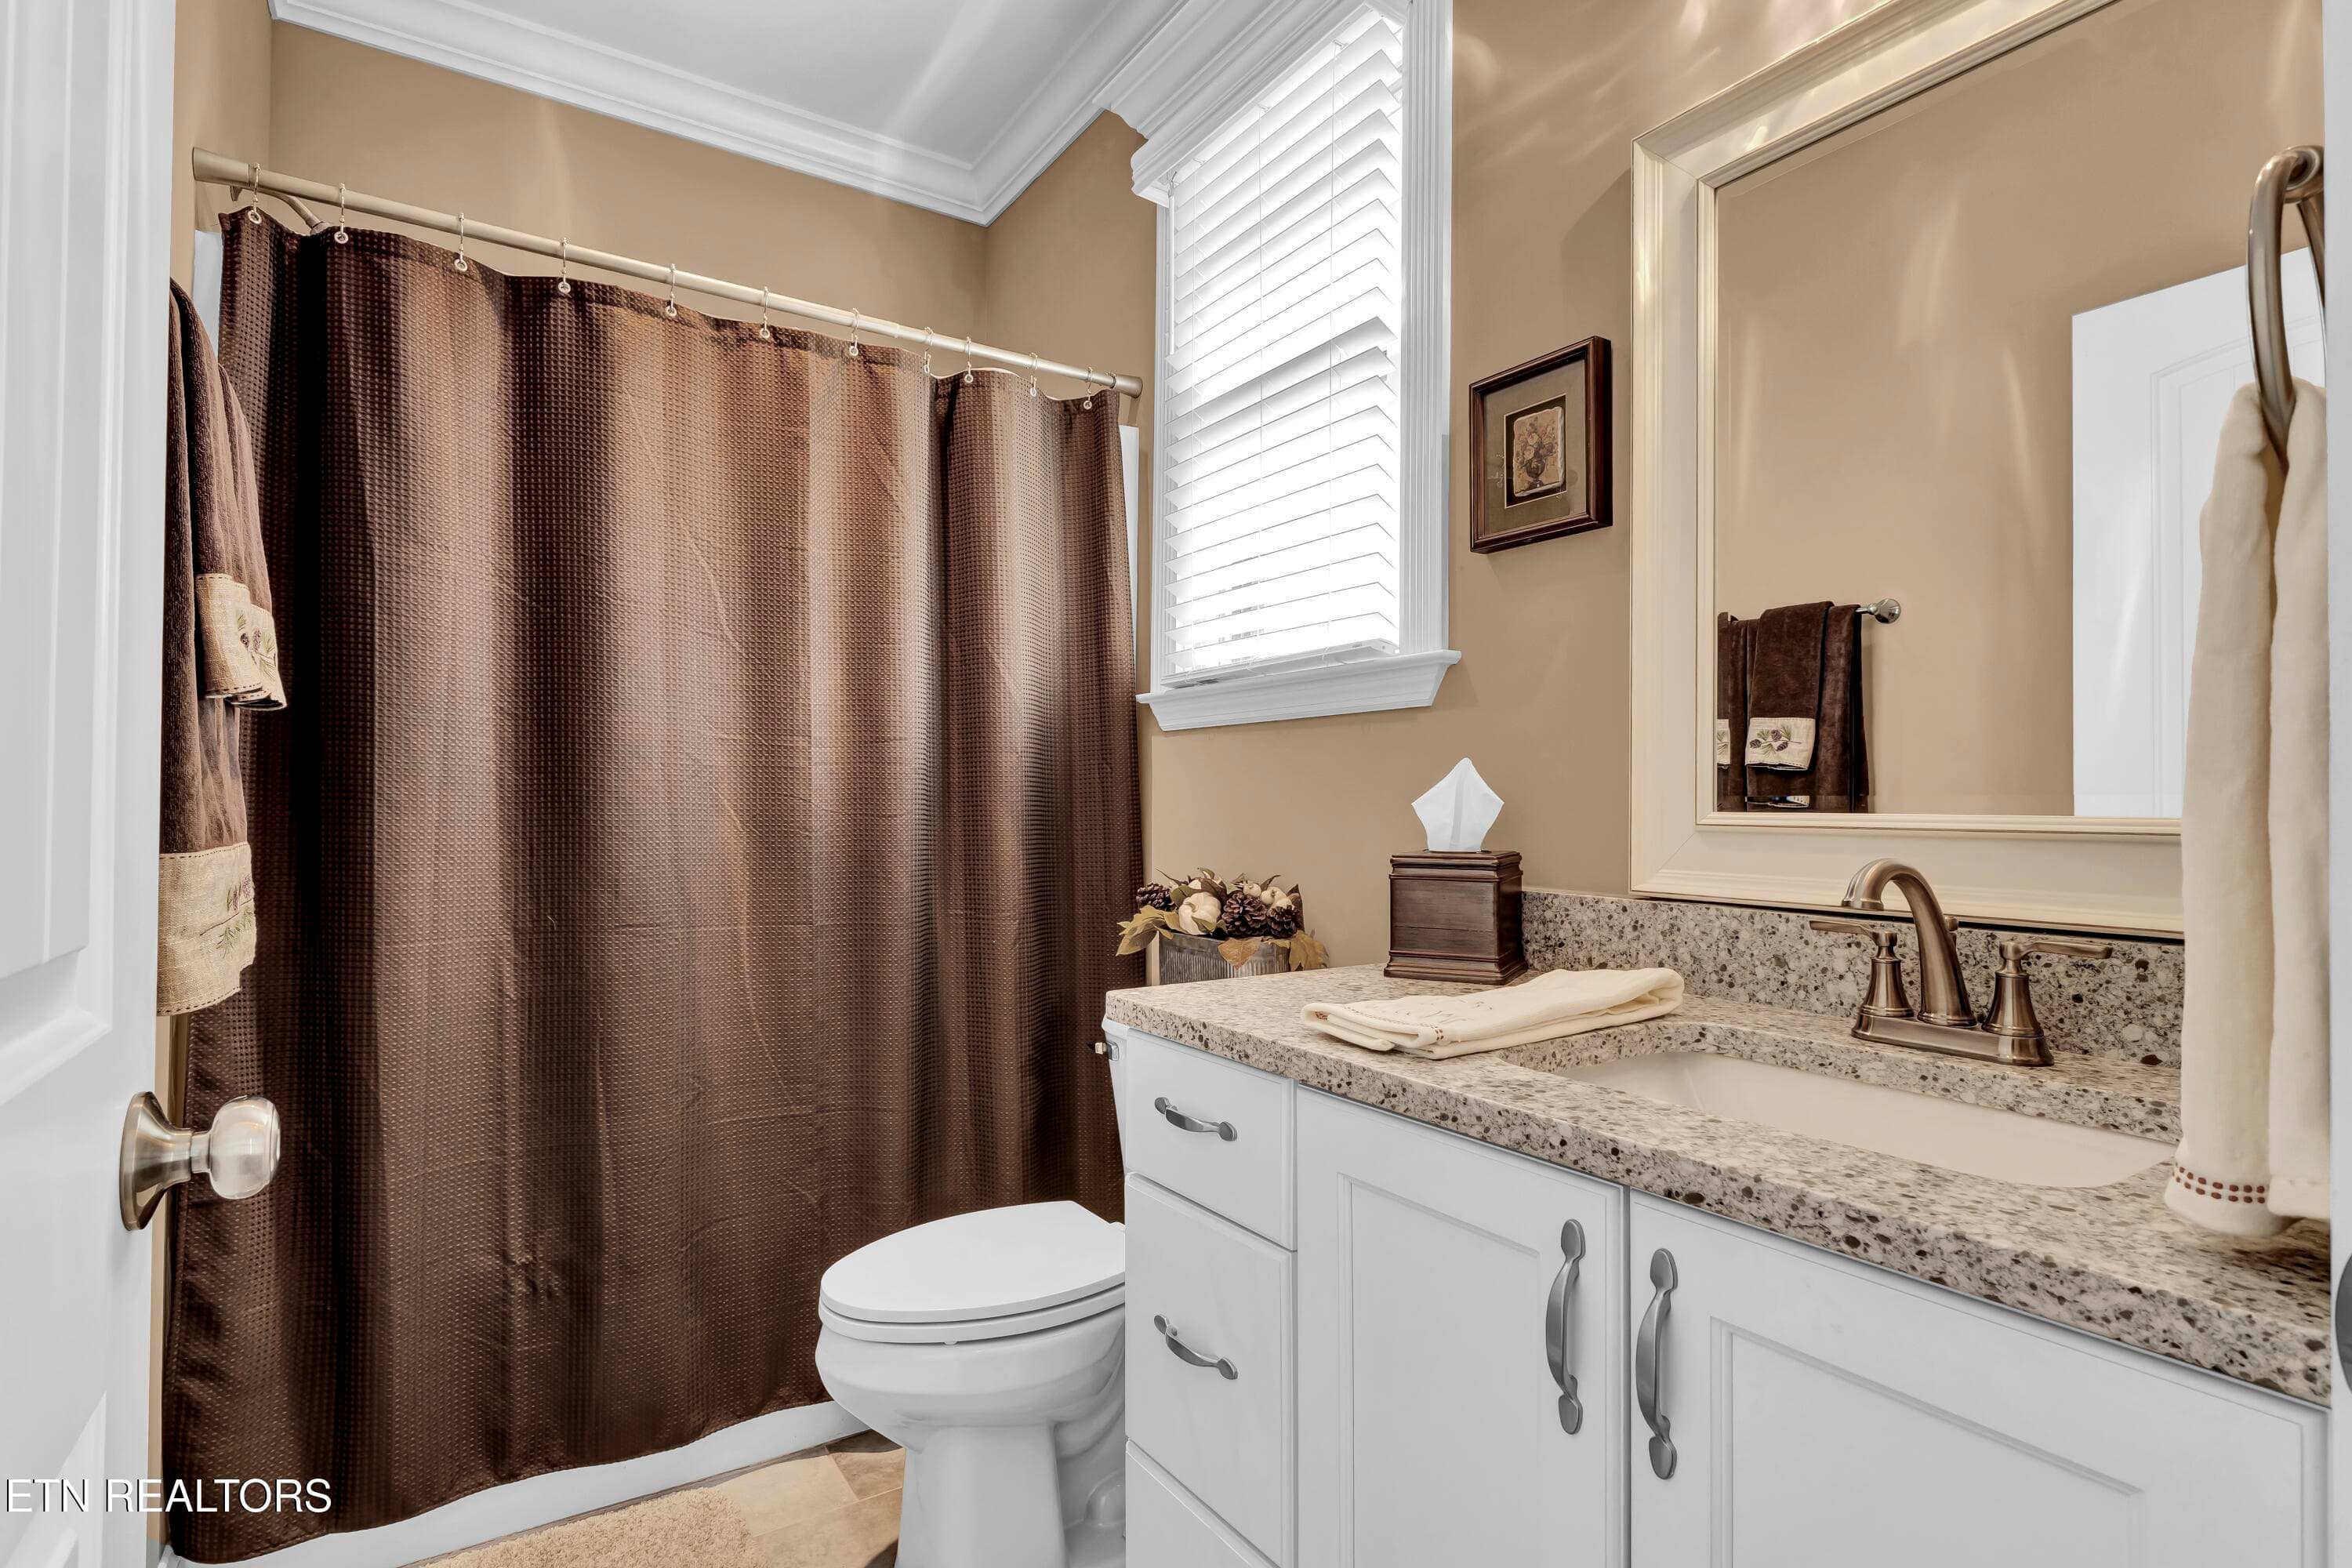
Downstairs Bath - 3812 Jackson Bend Drive, Louisville, TN 37777, Louisville
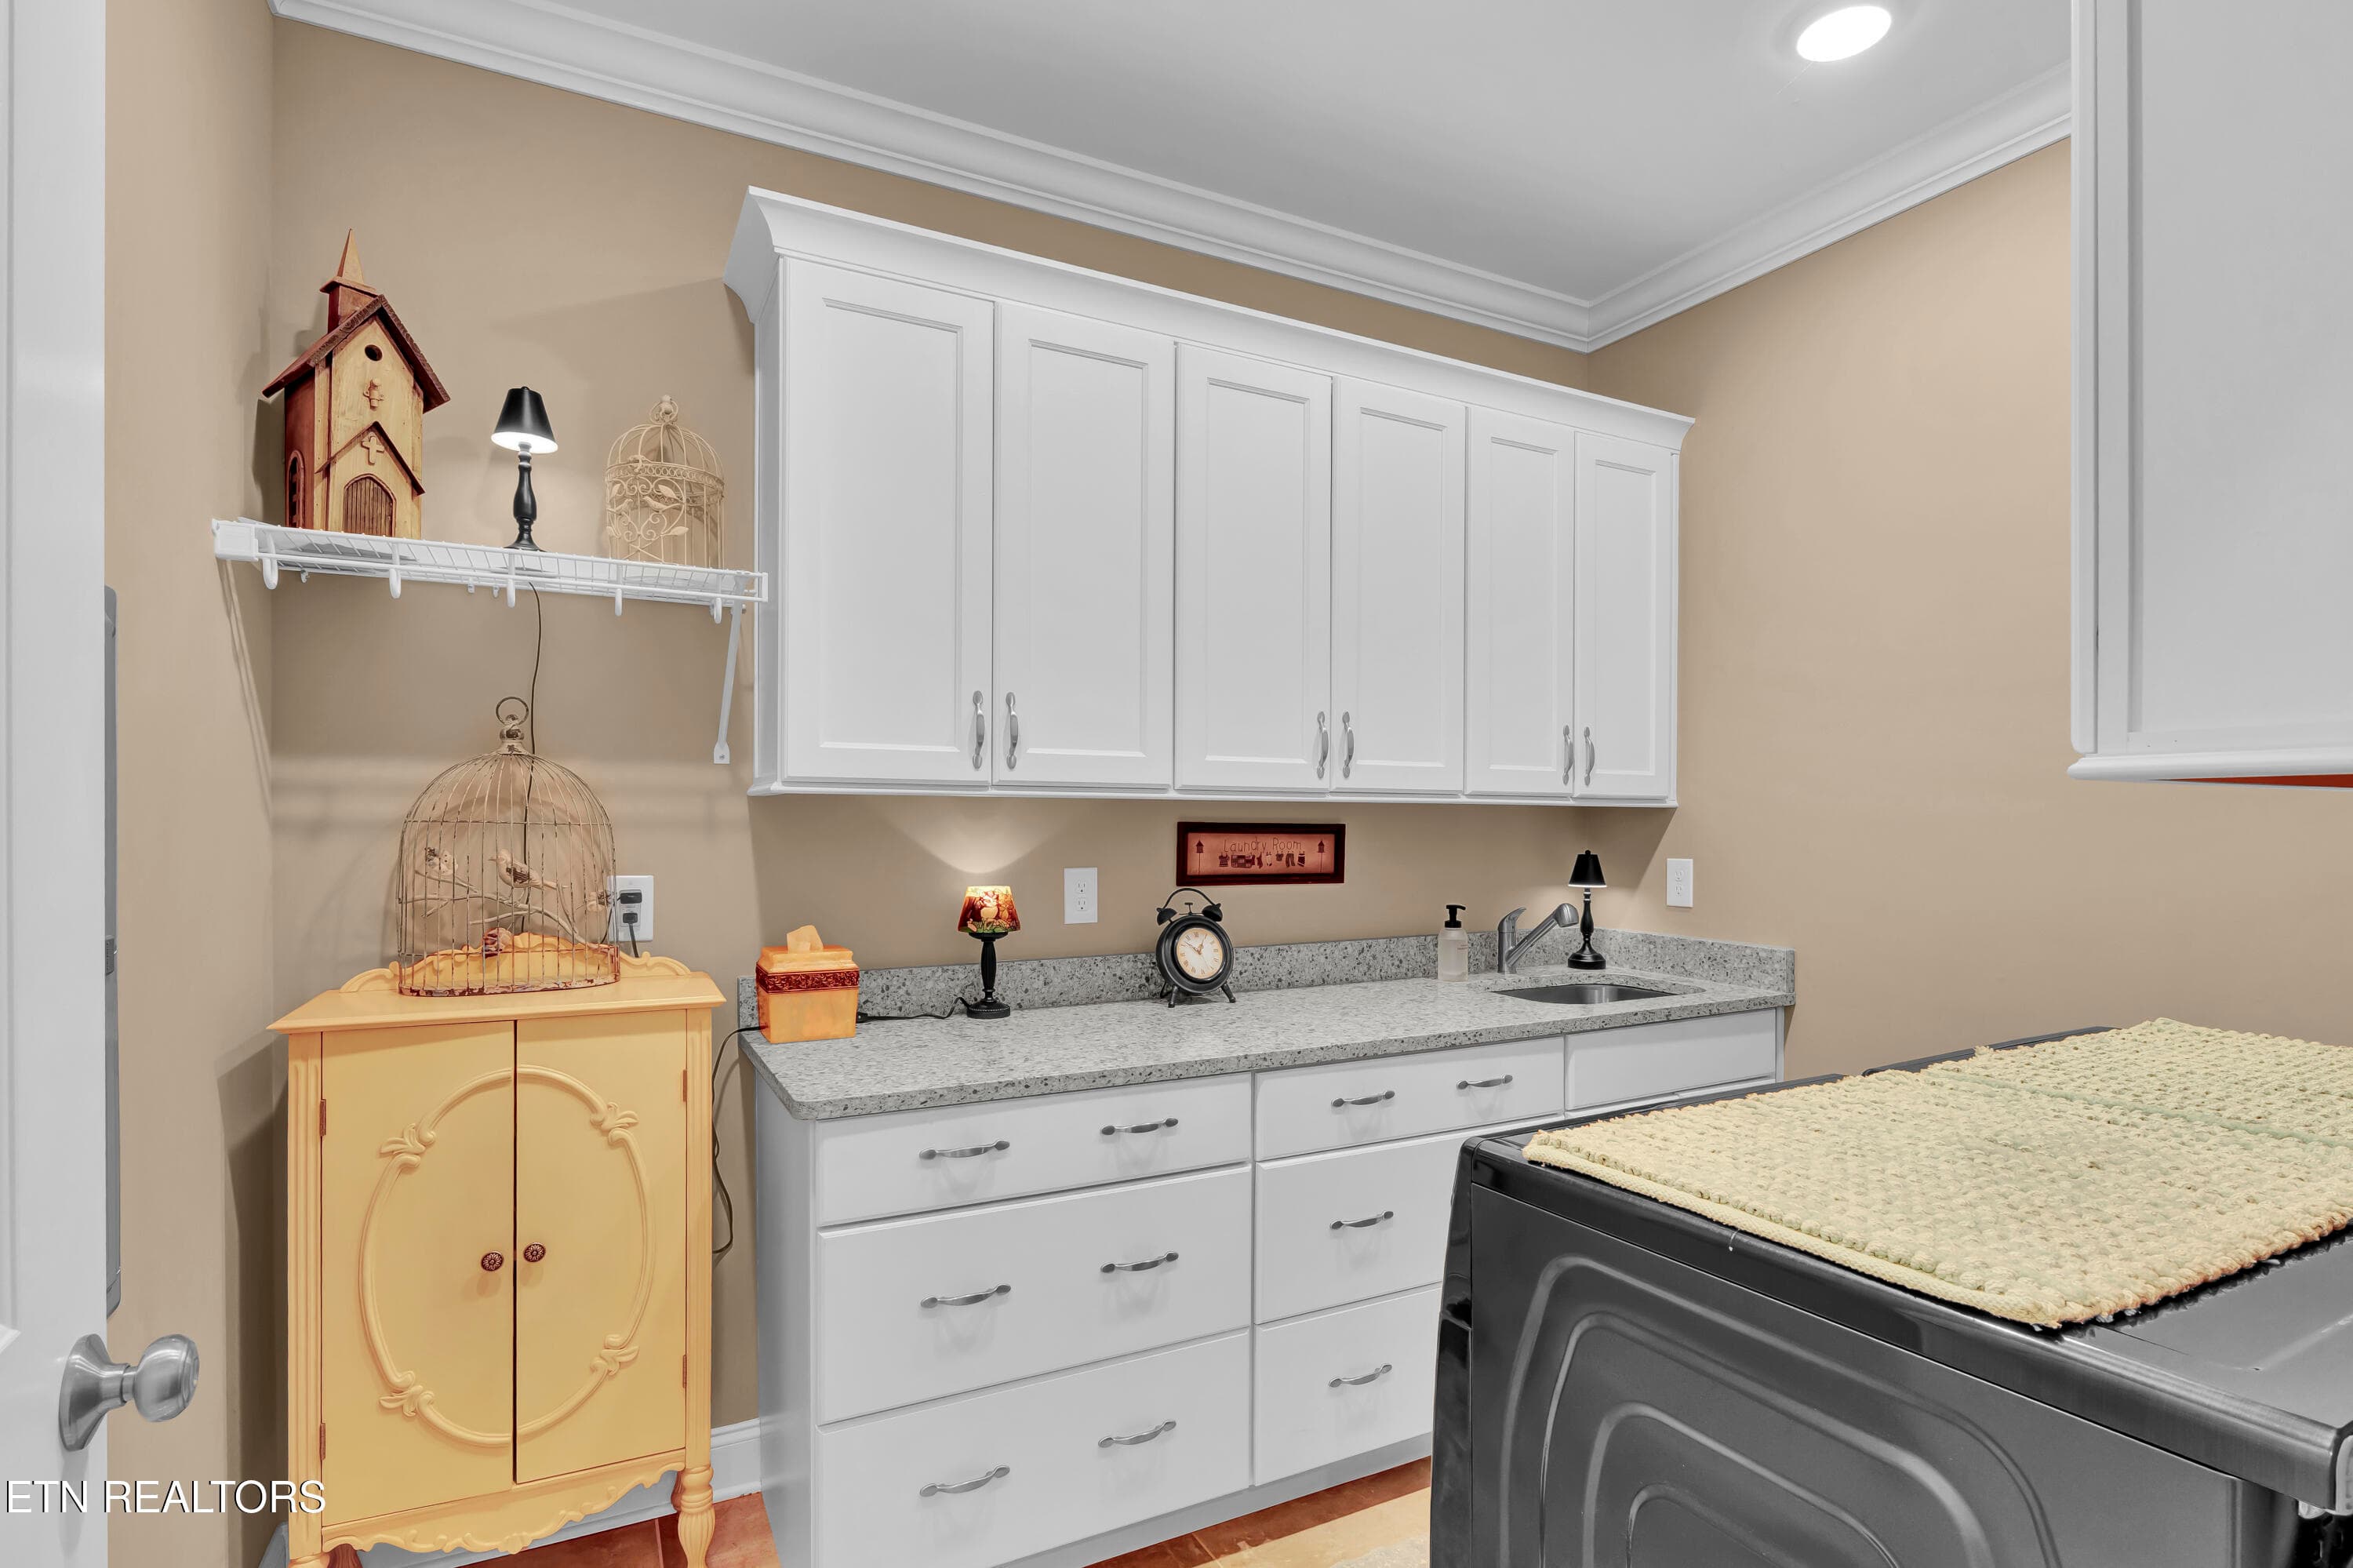
Laundry Room - 3812 Jackson Bend Drive, Louisville, TN 37777, Louisville
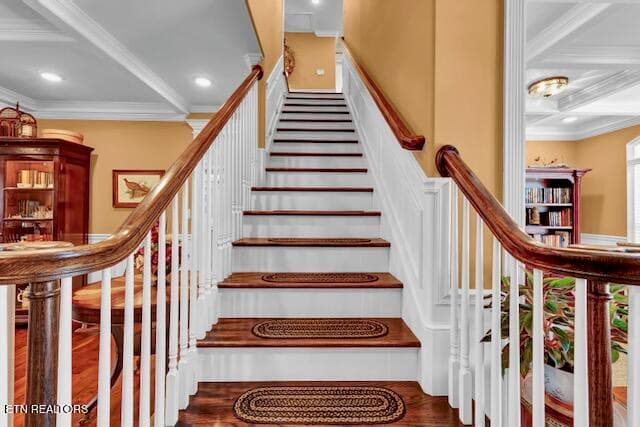
Stairs - 3812 Jackson Bend Drive, Louisville, TN 37777, Louisville
Upstairs Foyer - 3812 Jackson Bend Drive, Louisville, TN 37777, Louisville
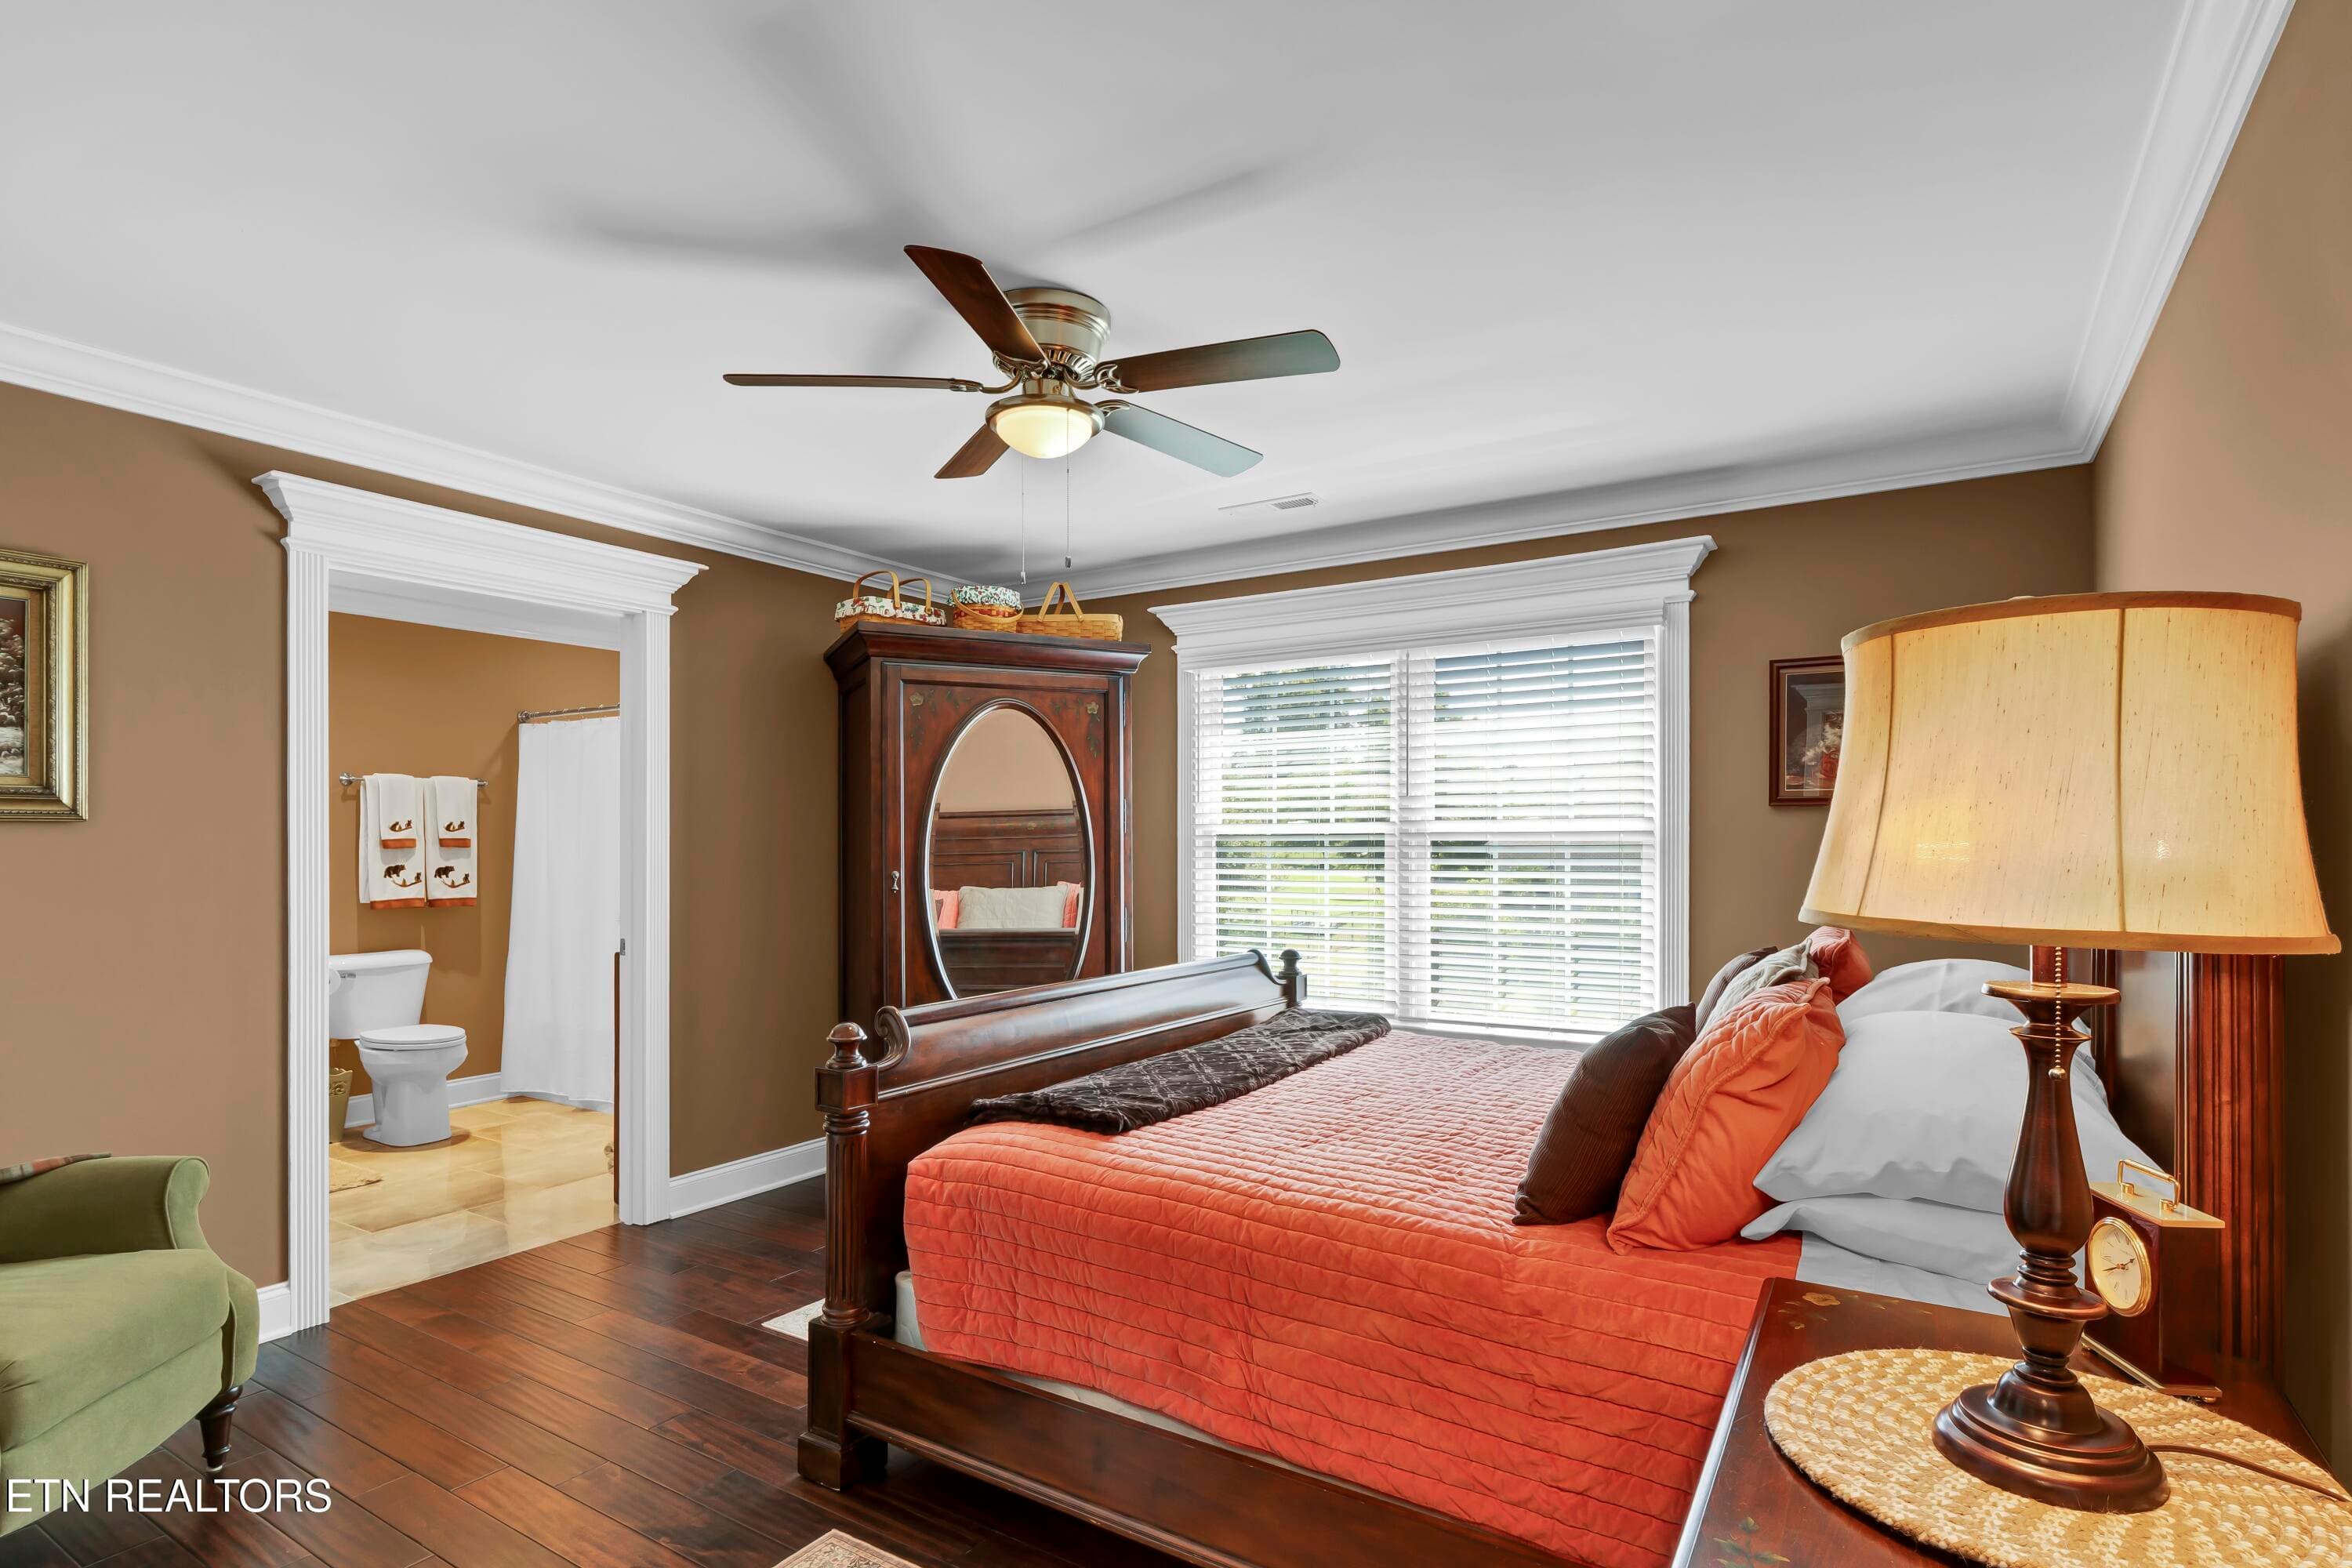
Upstairs Bedroom - 3812 Jackson Bend Drive, Louisville, TN 37777, Louisville
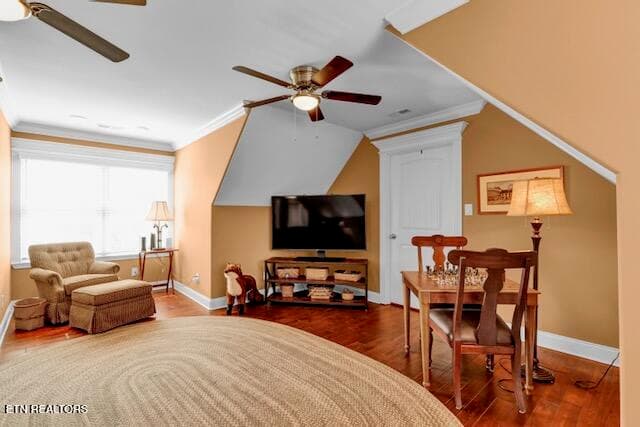
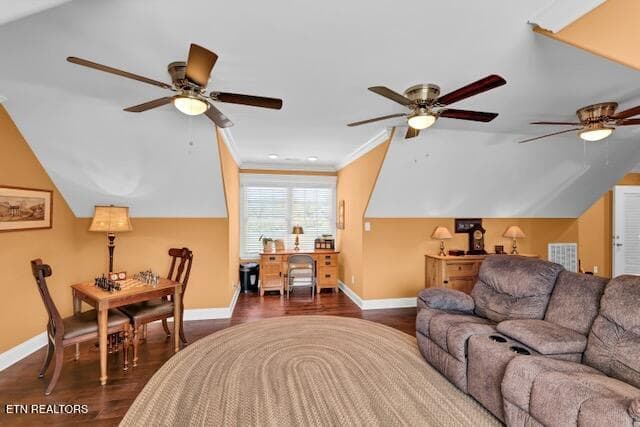
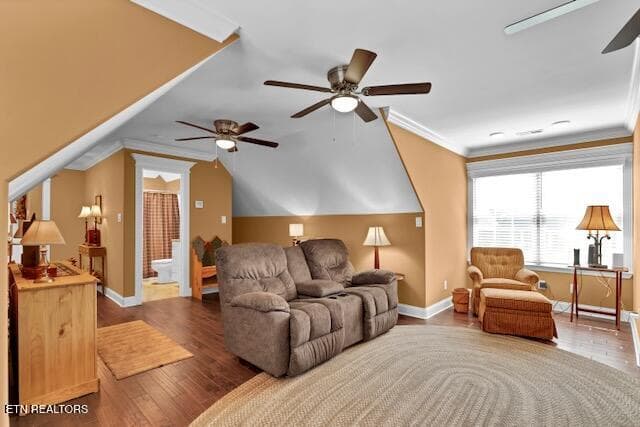
Bonus Room - 3812 Jackson Bend Drive, Louisville, TN 37777, Louisville
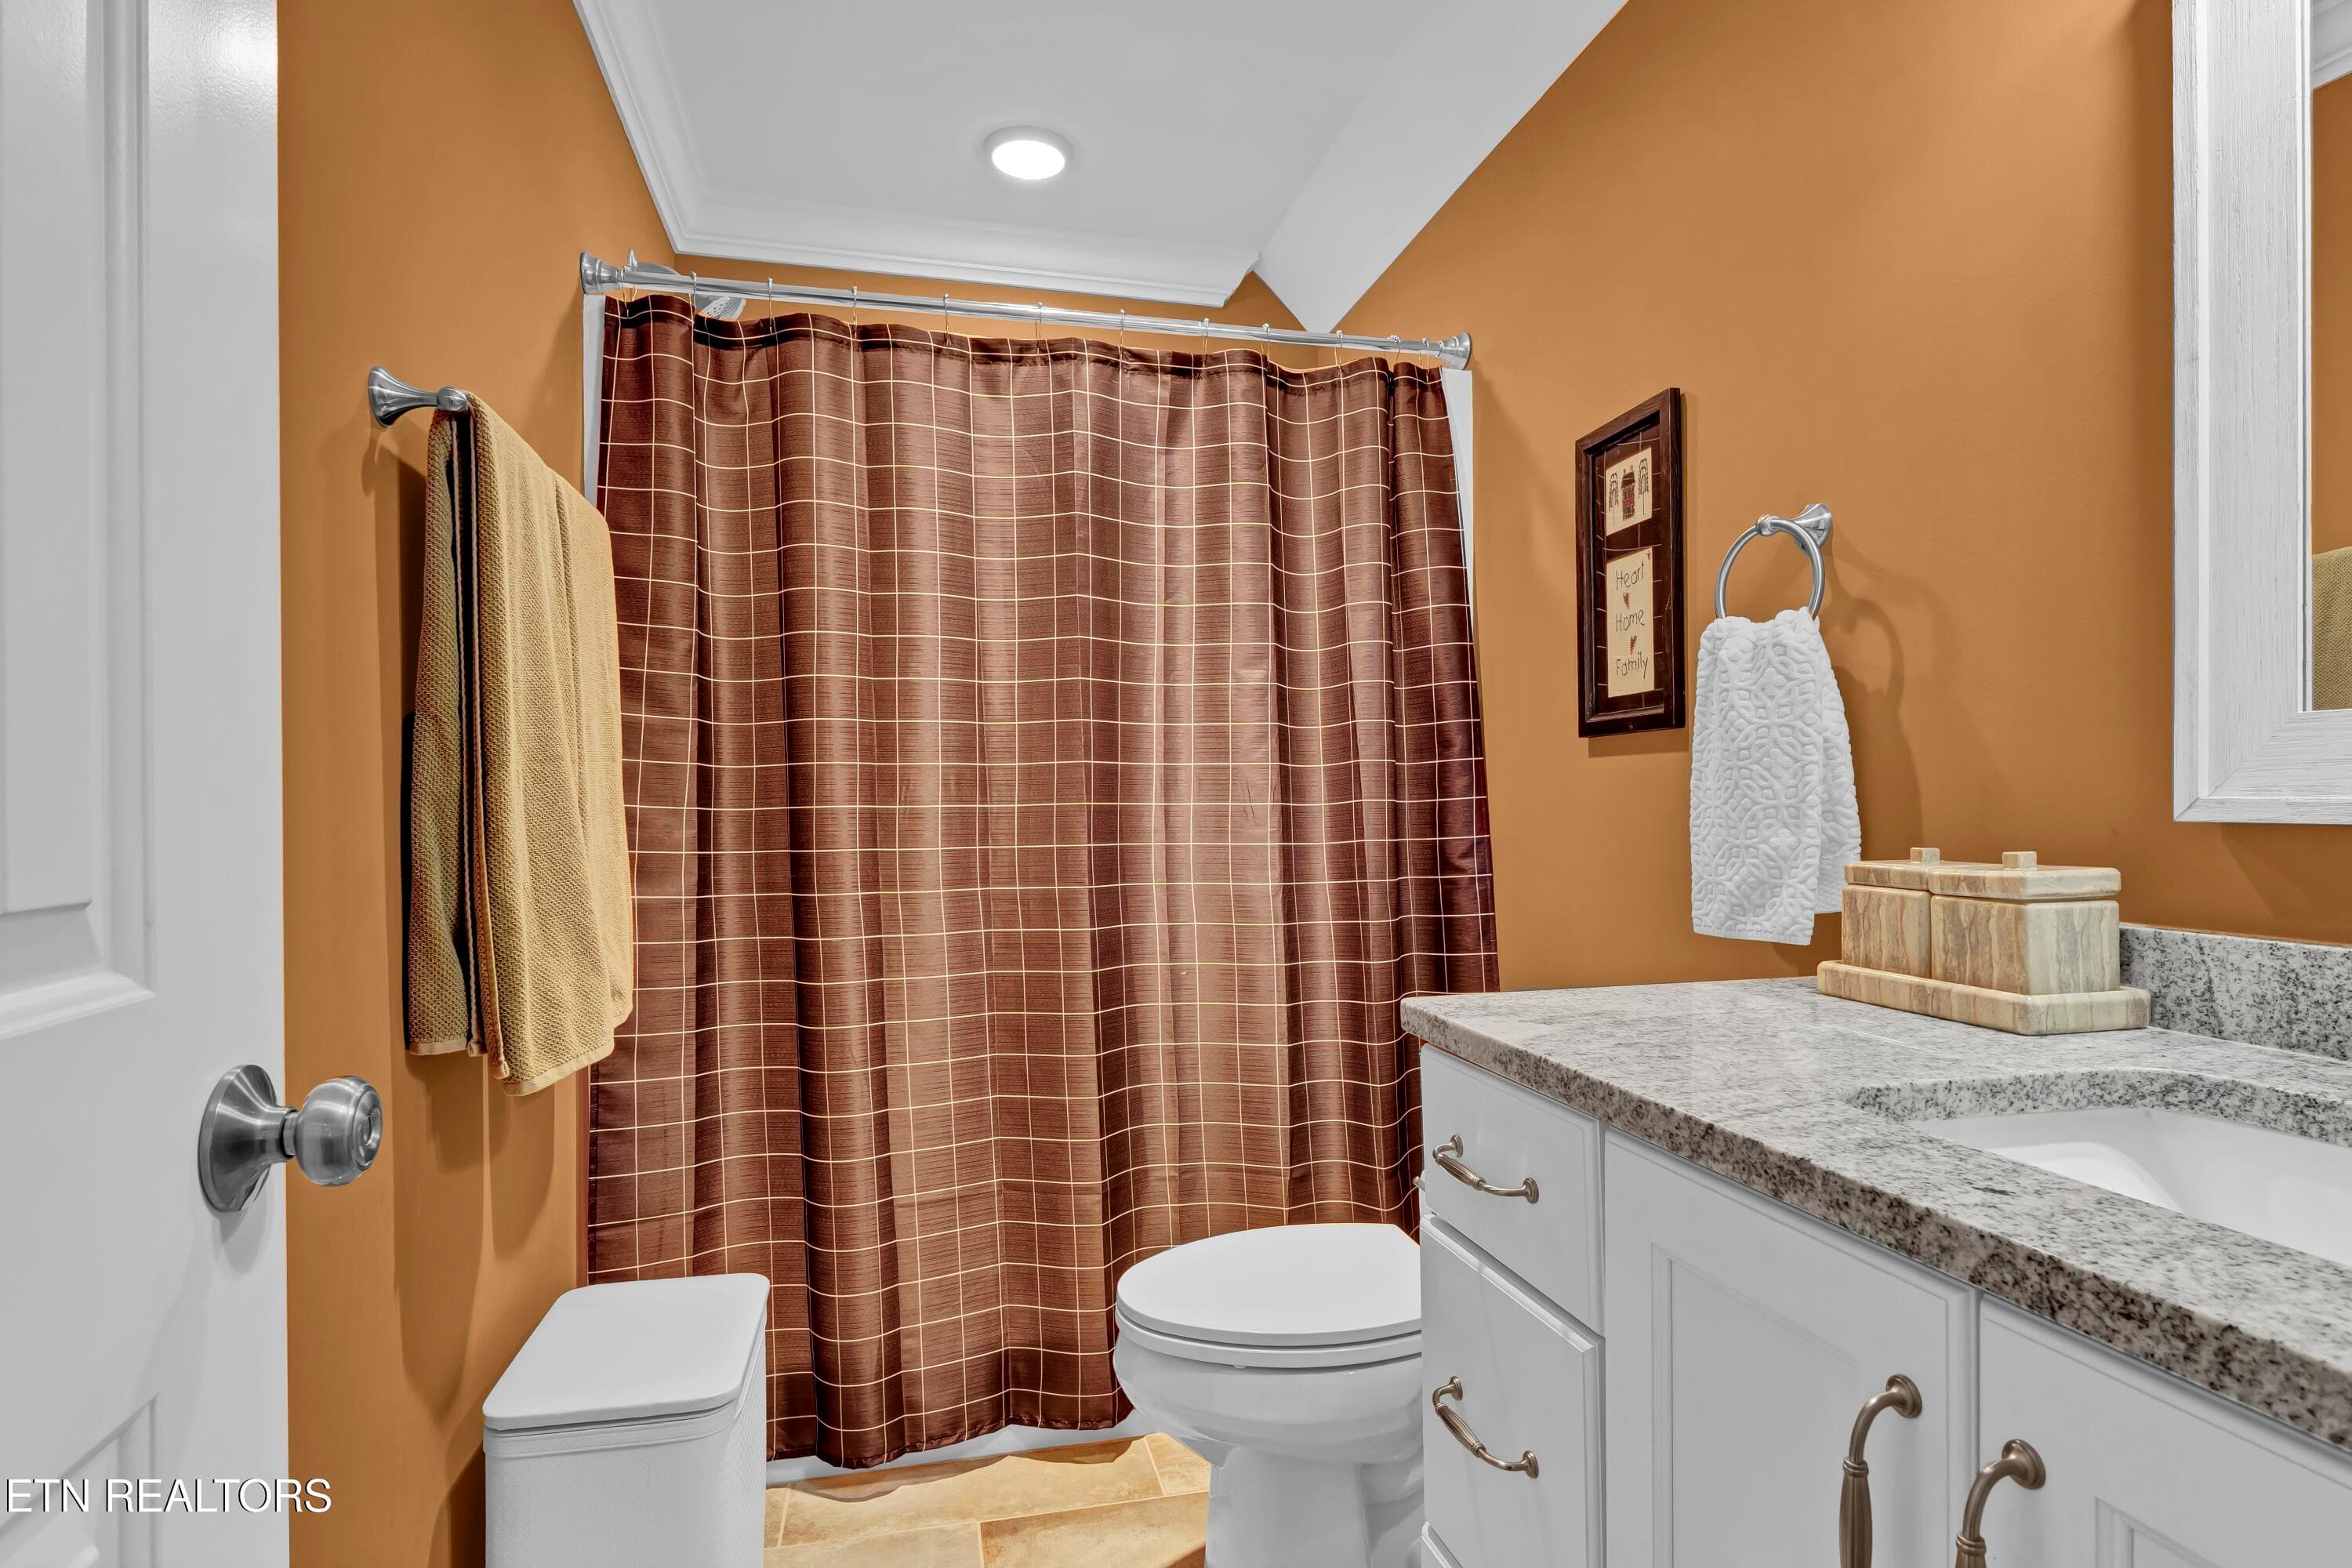
Bonus Room Bathroom - 3812 Jackson Bend Drive, Louisville, TN 37777, Louisville
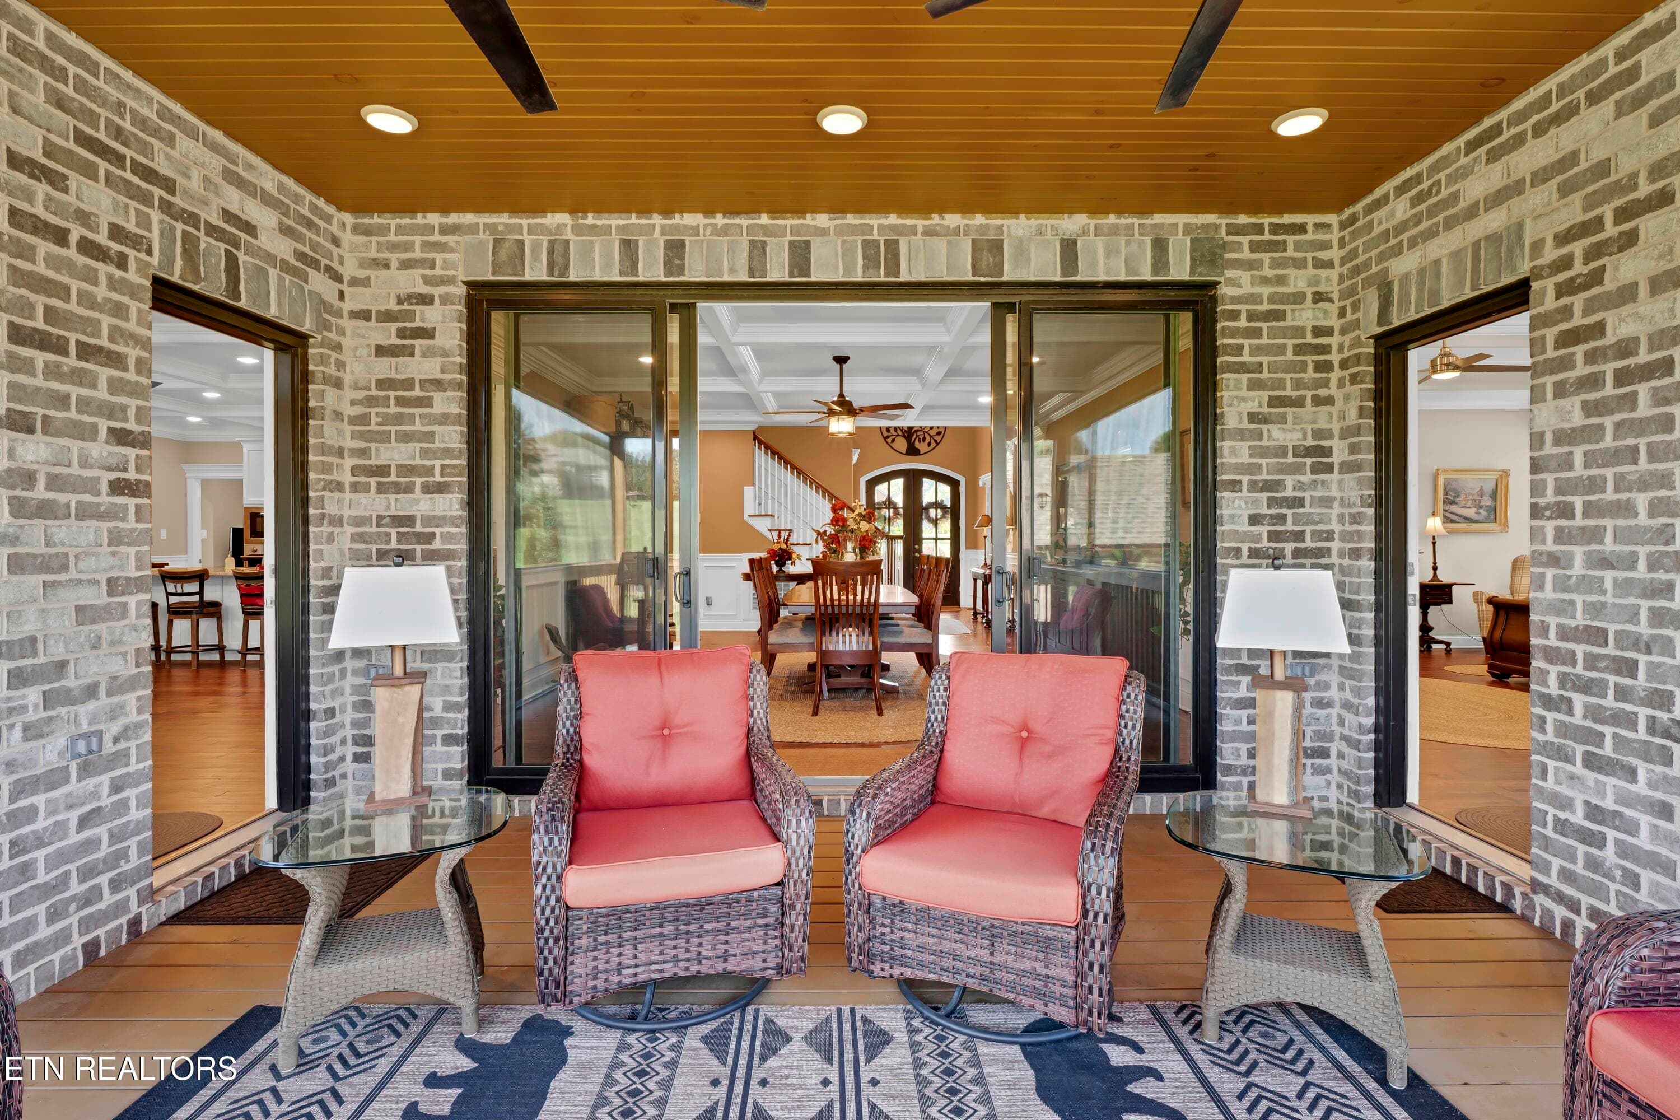
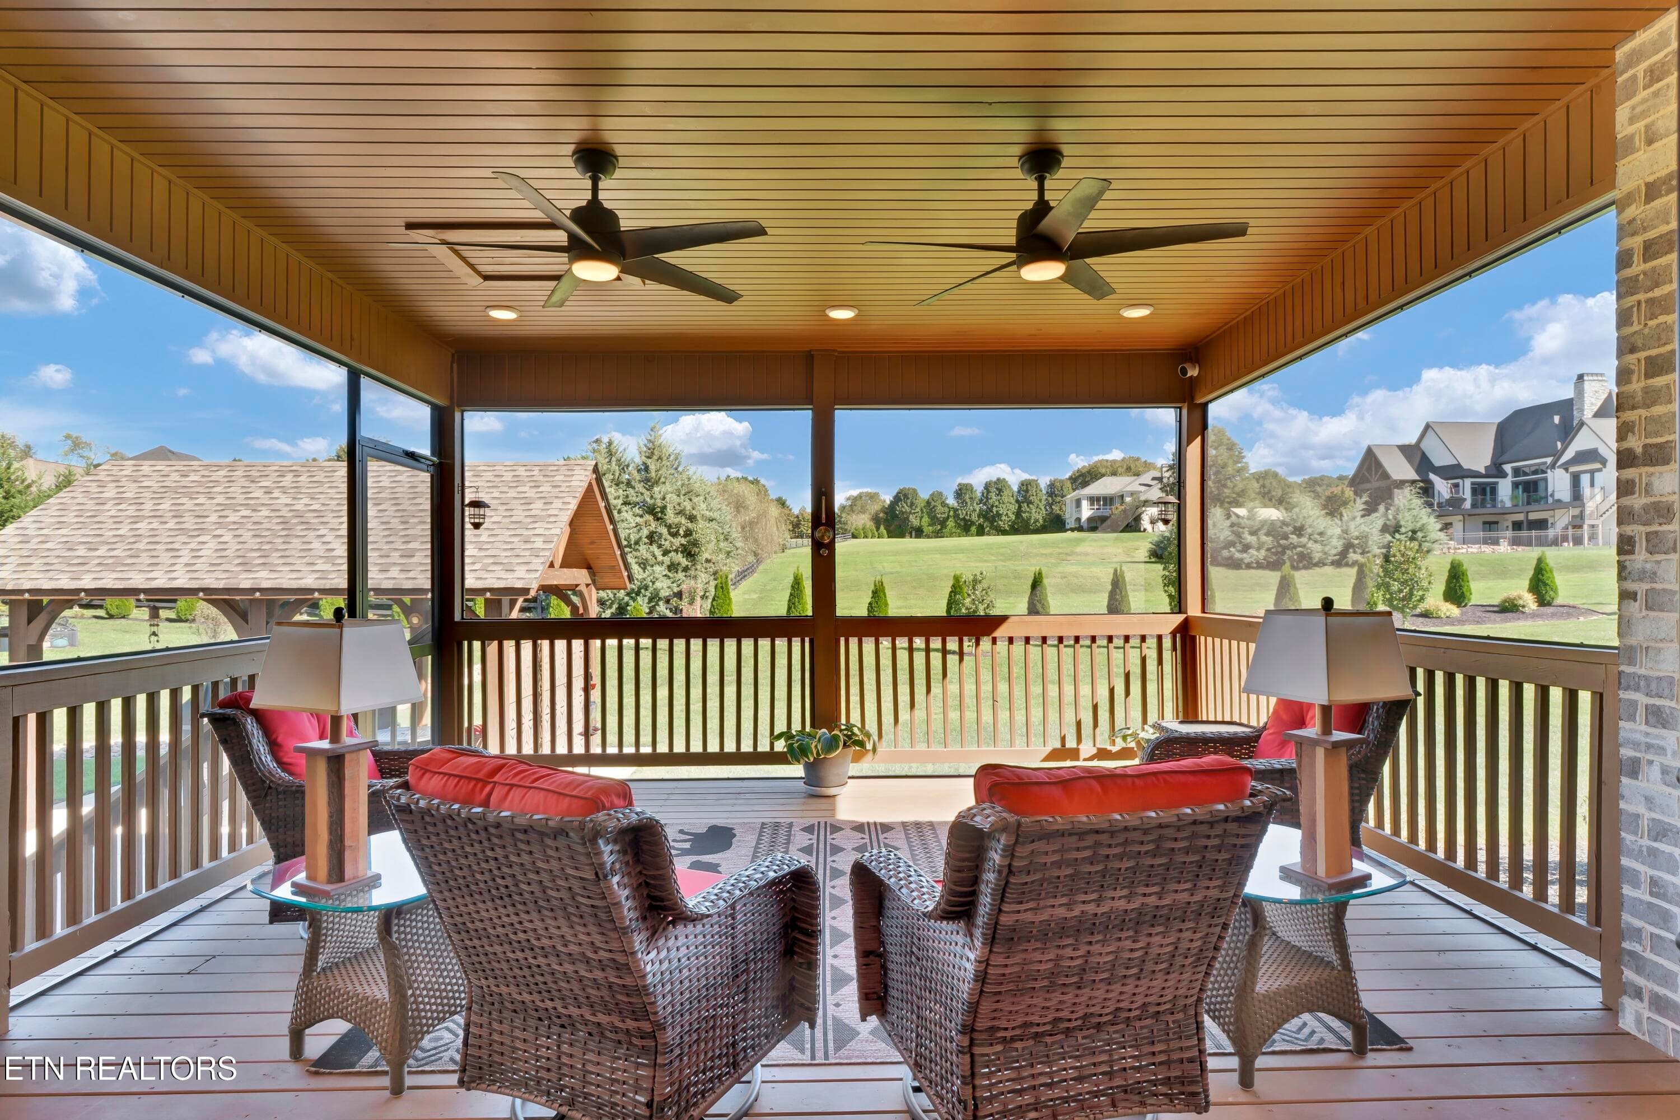
Screen Porch - 3812 Jackson Bend Drive, Louisville, TN 37777, Louisville
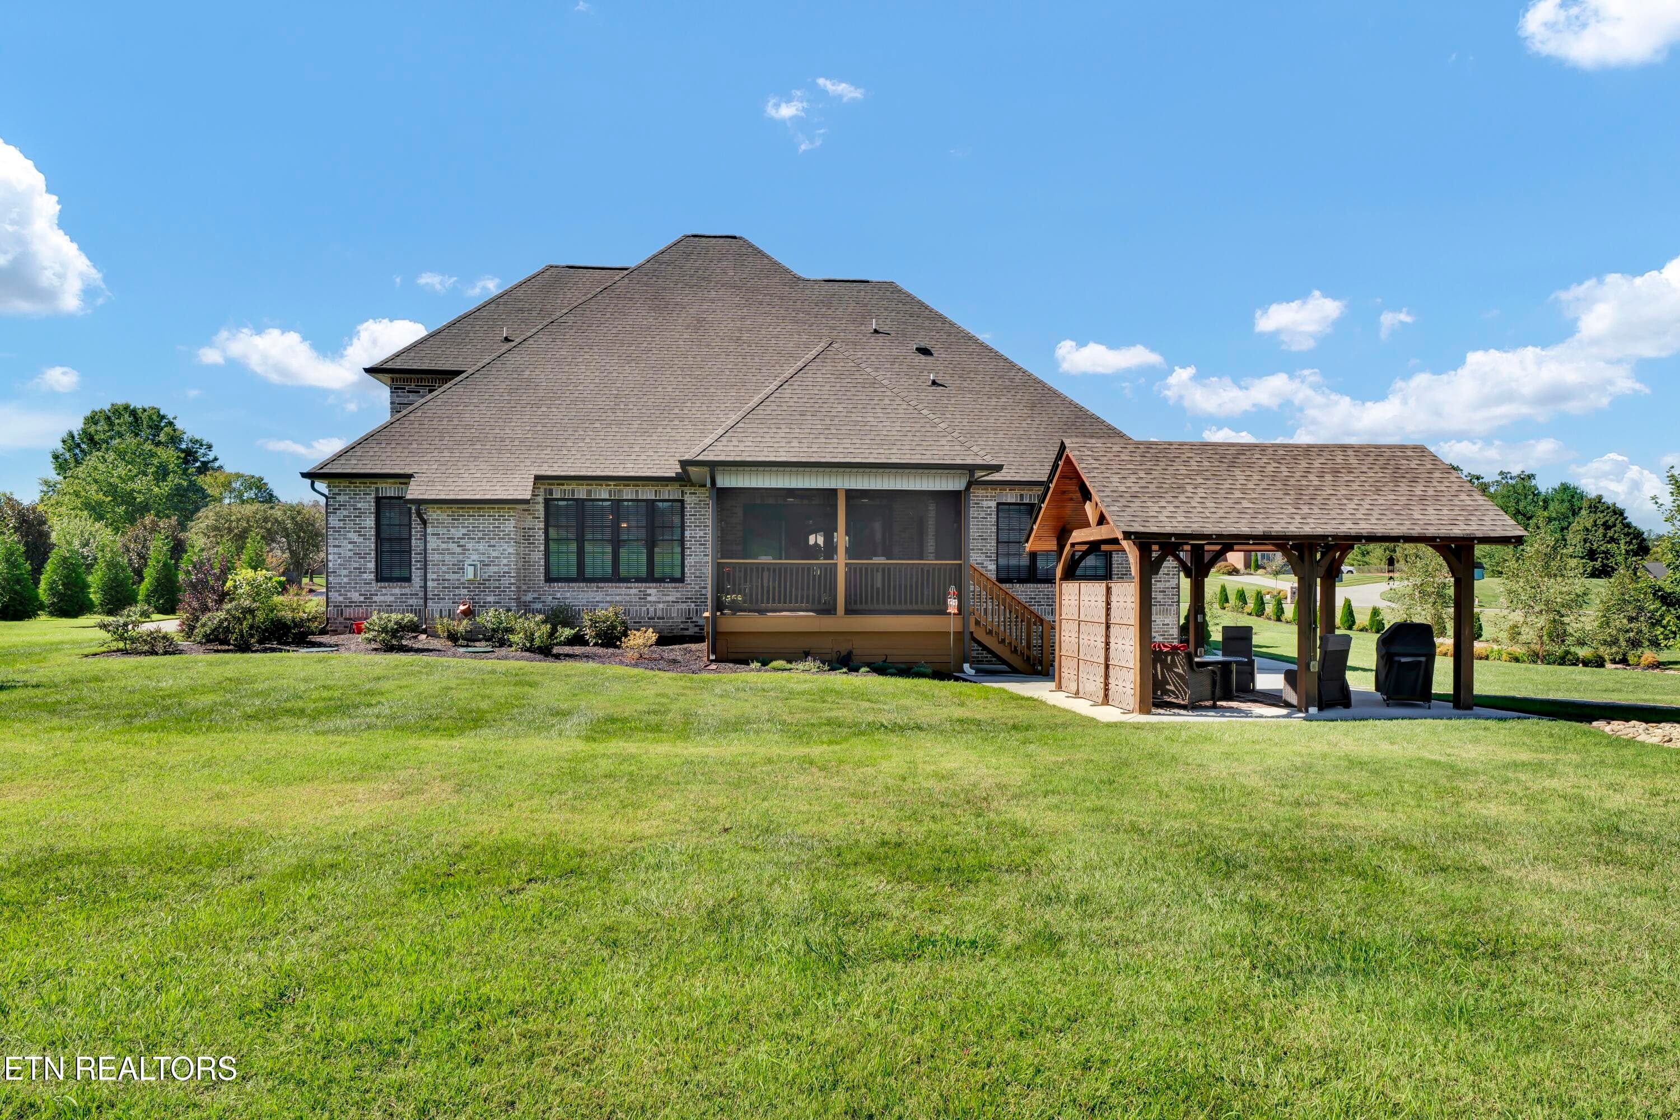
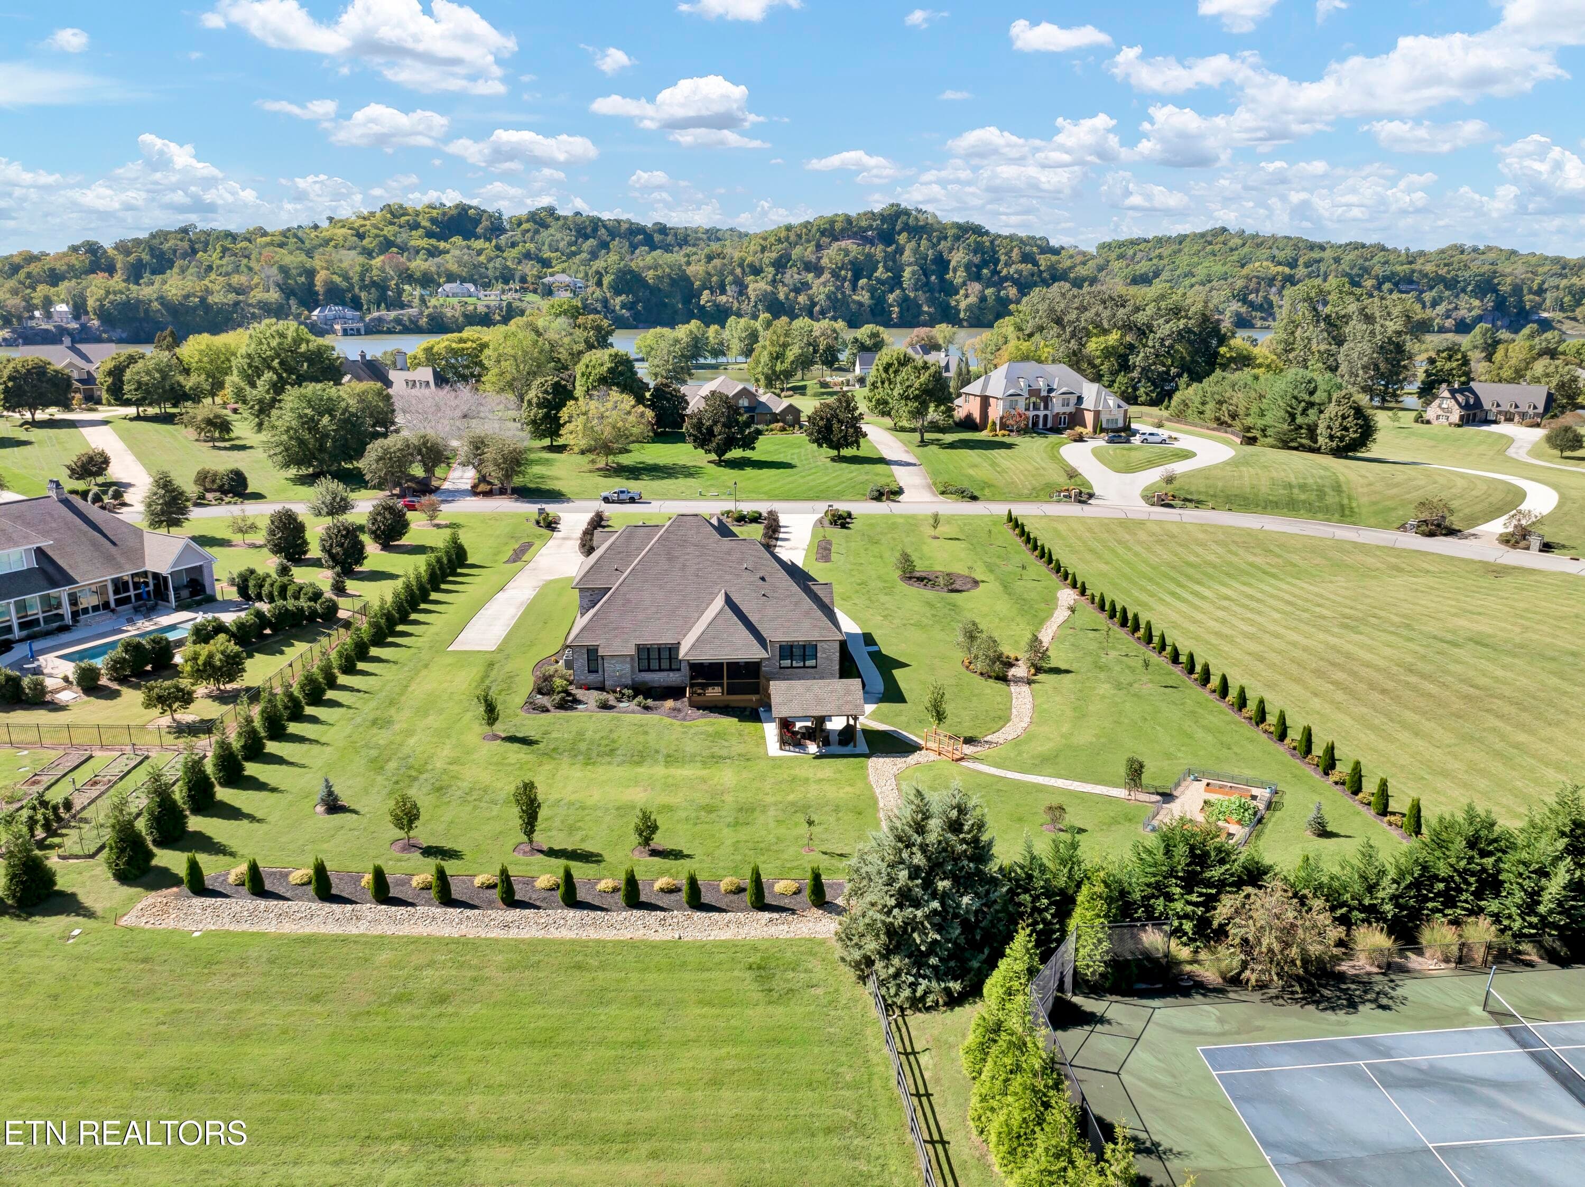
Exterior Back - 3812 Jackson Bend Drive, Louisville, TN 37777, Louisville
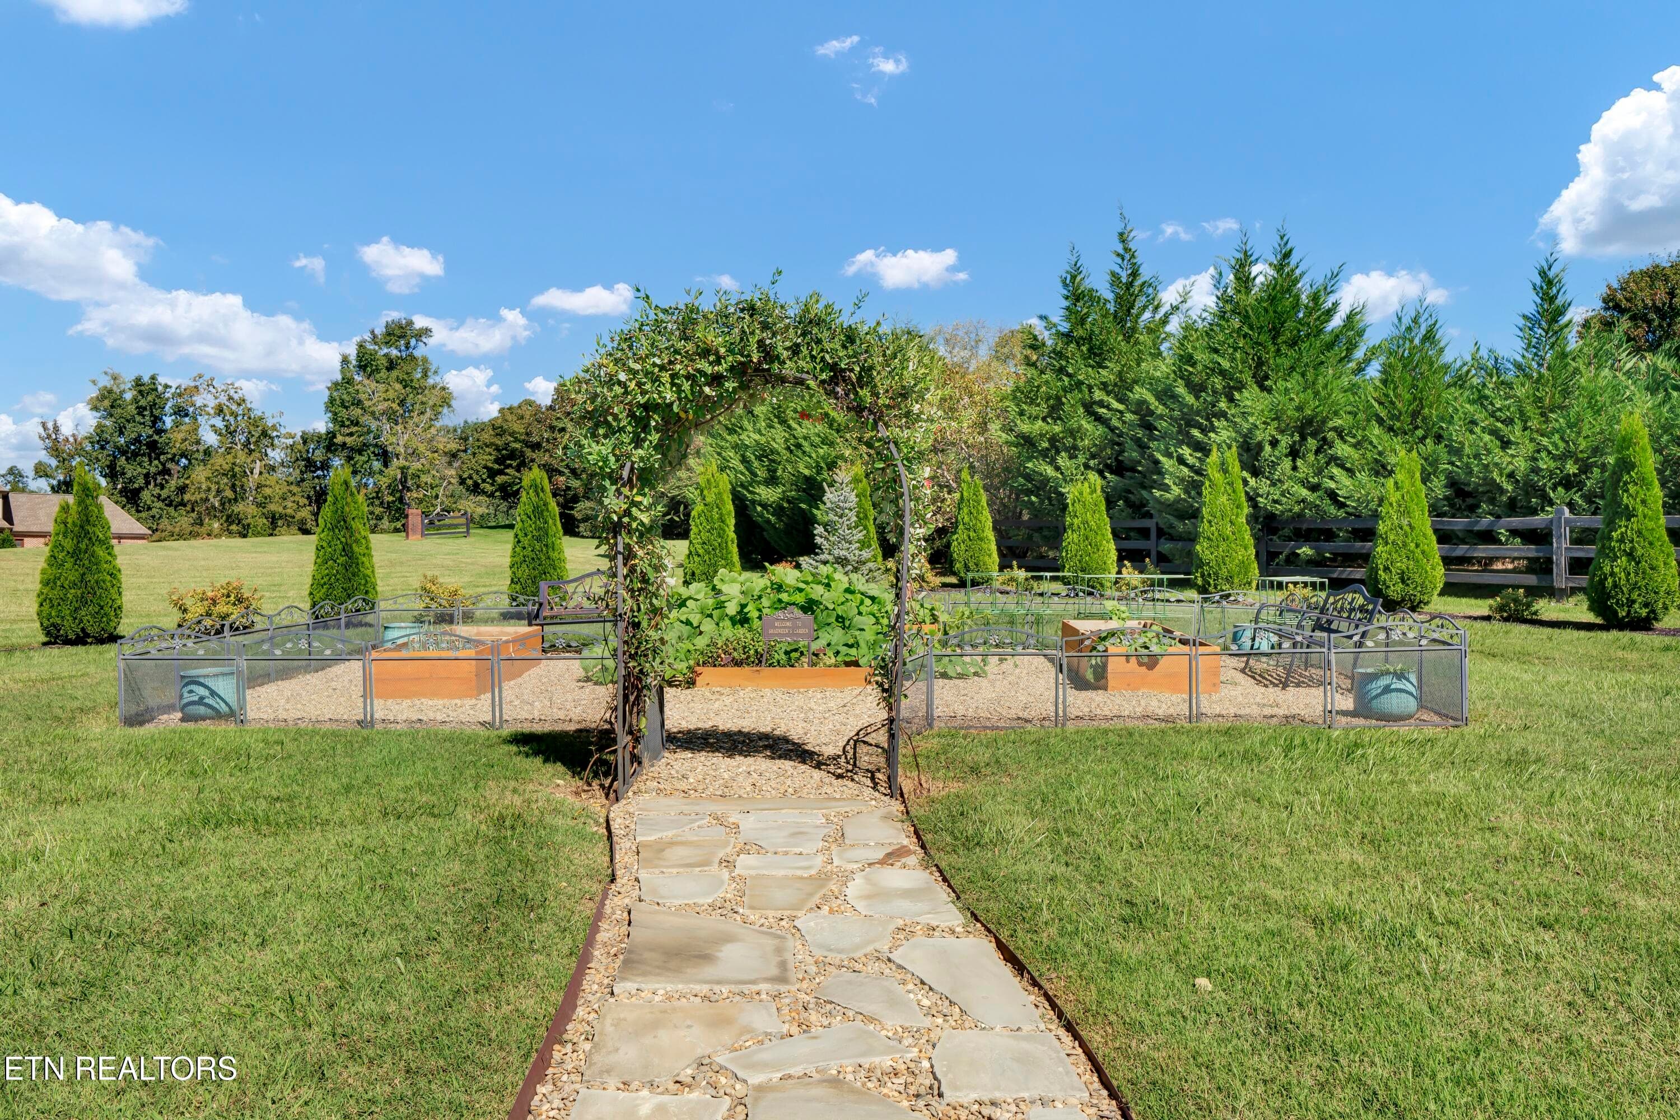
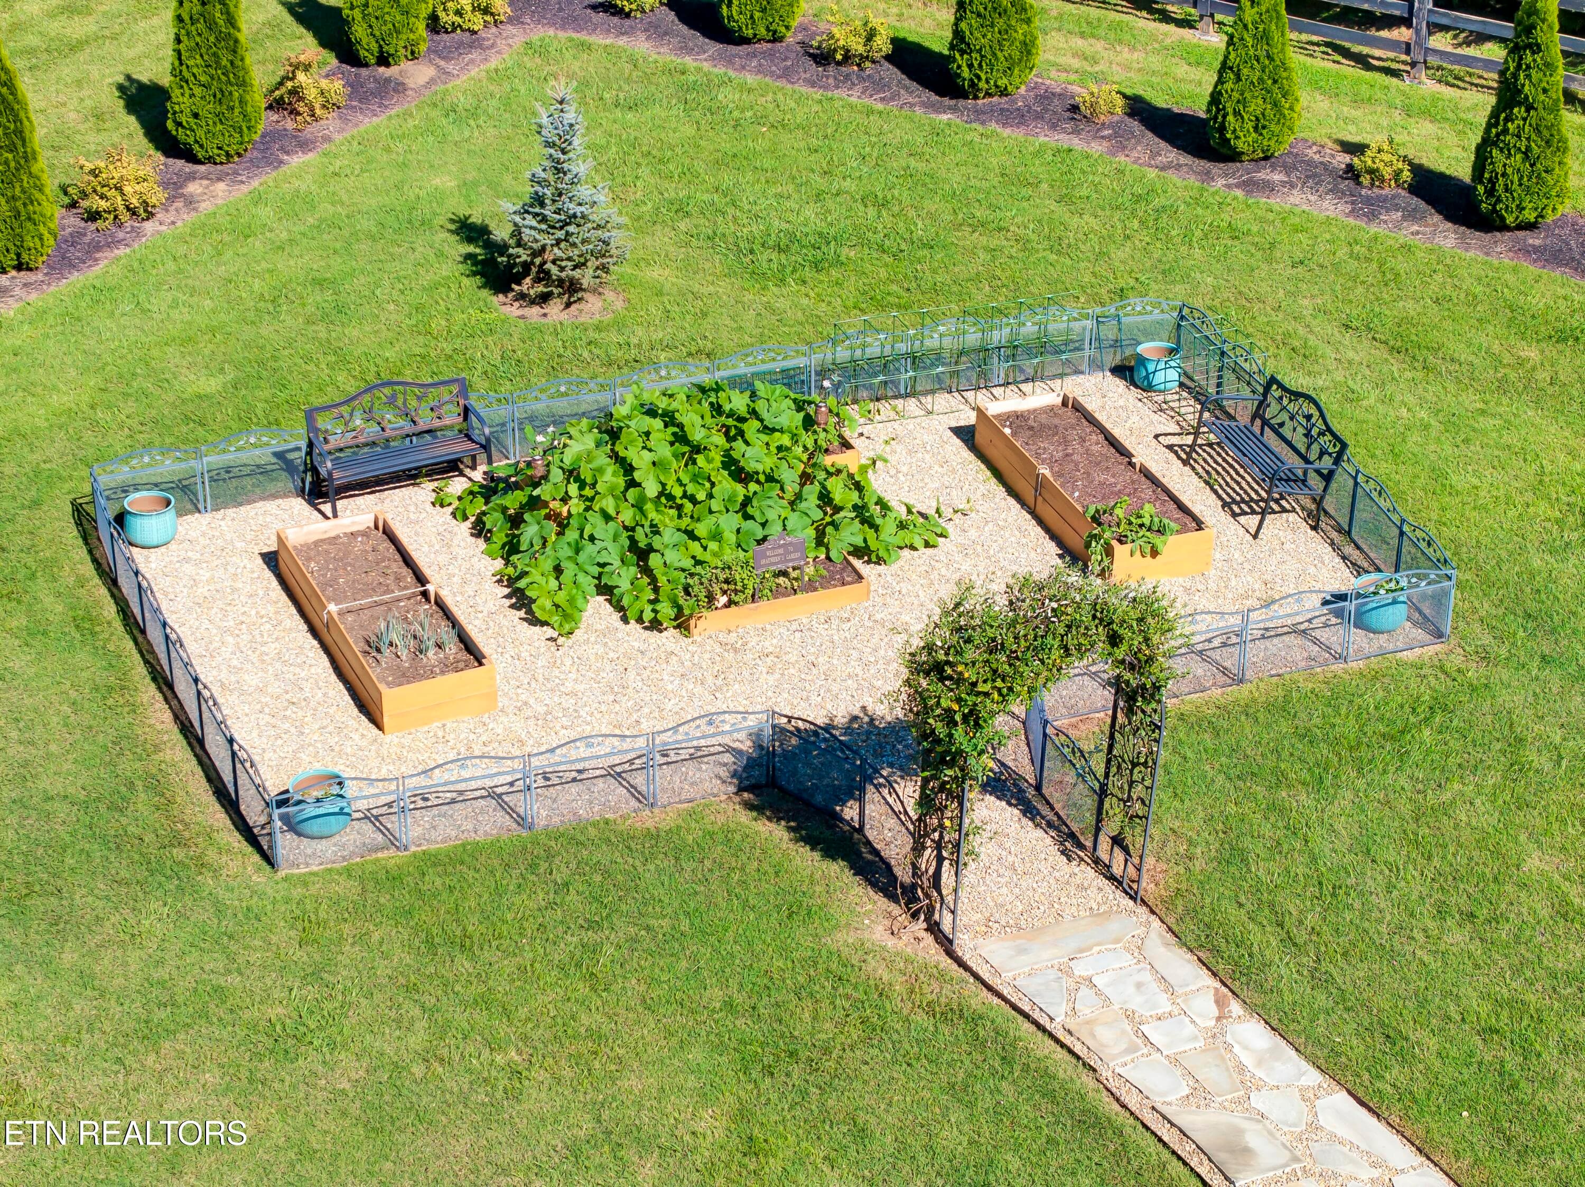
Garden - 3812 Jackson Bend Drive, Louisville, TN 37777, Louisville
Aerial Back - 3812 Jackson Bend Drive, Louisville, TN 37777, Louisville
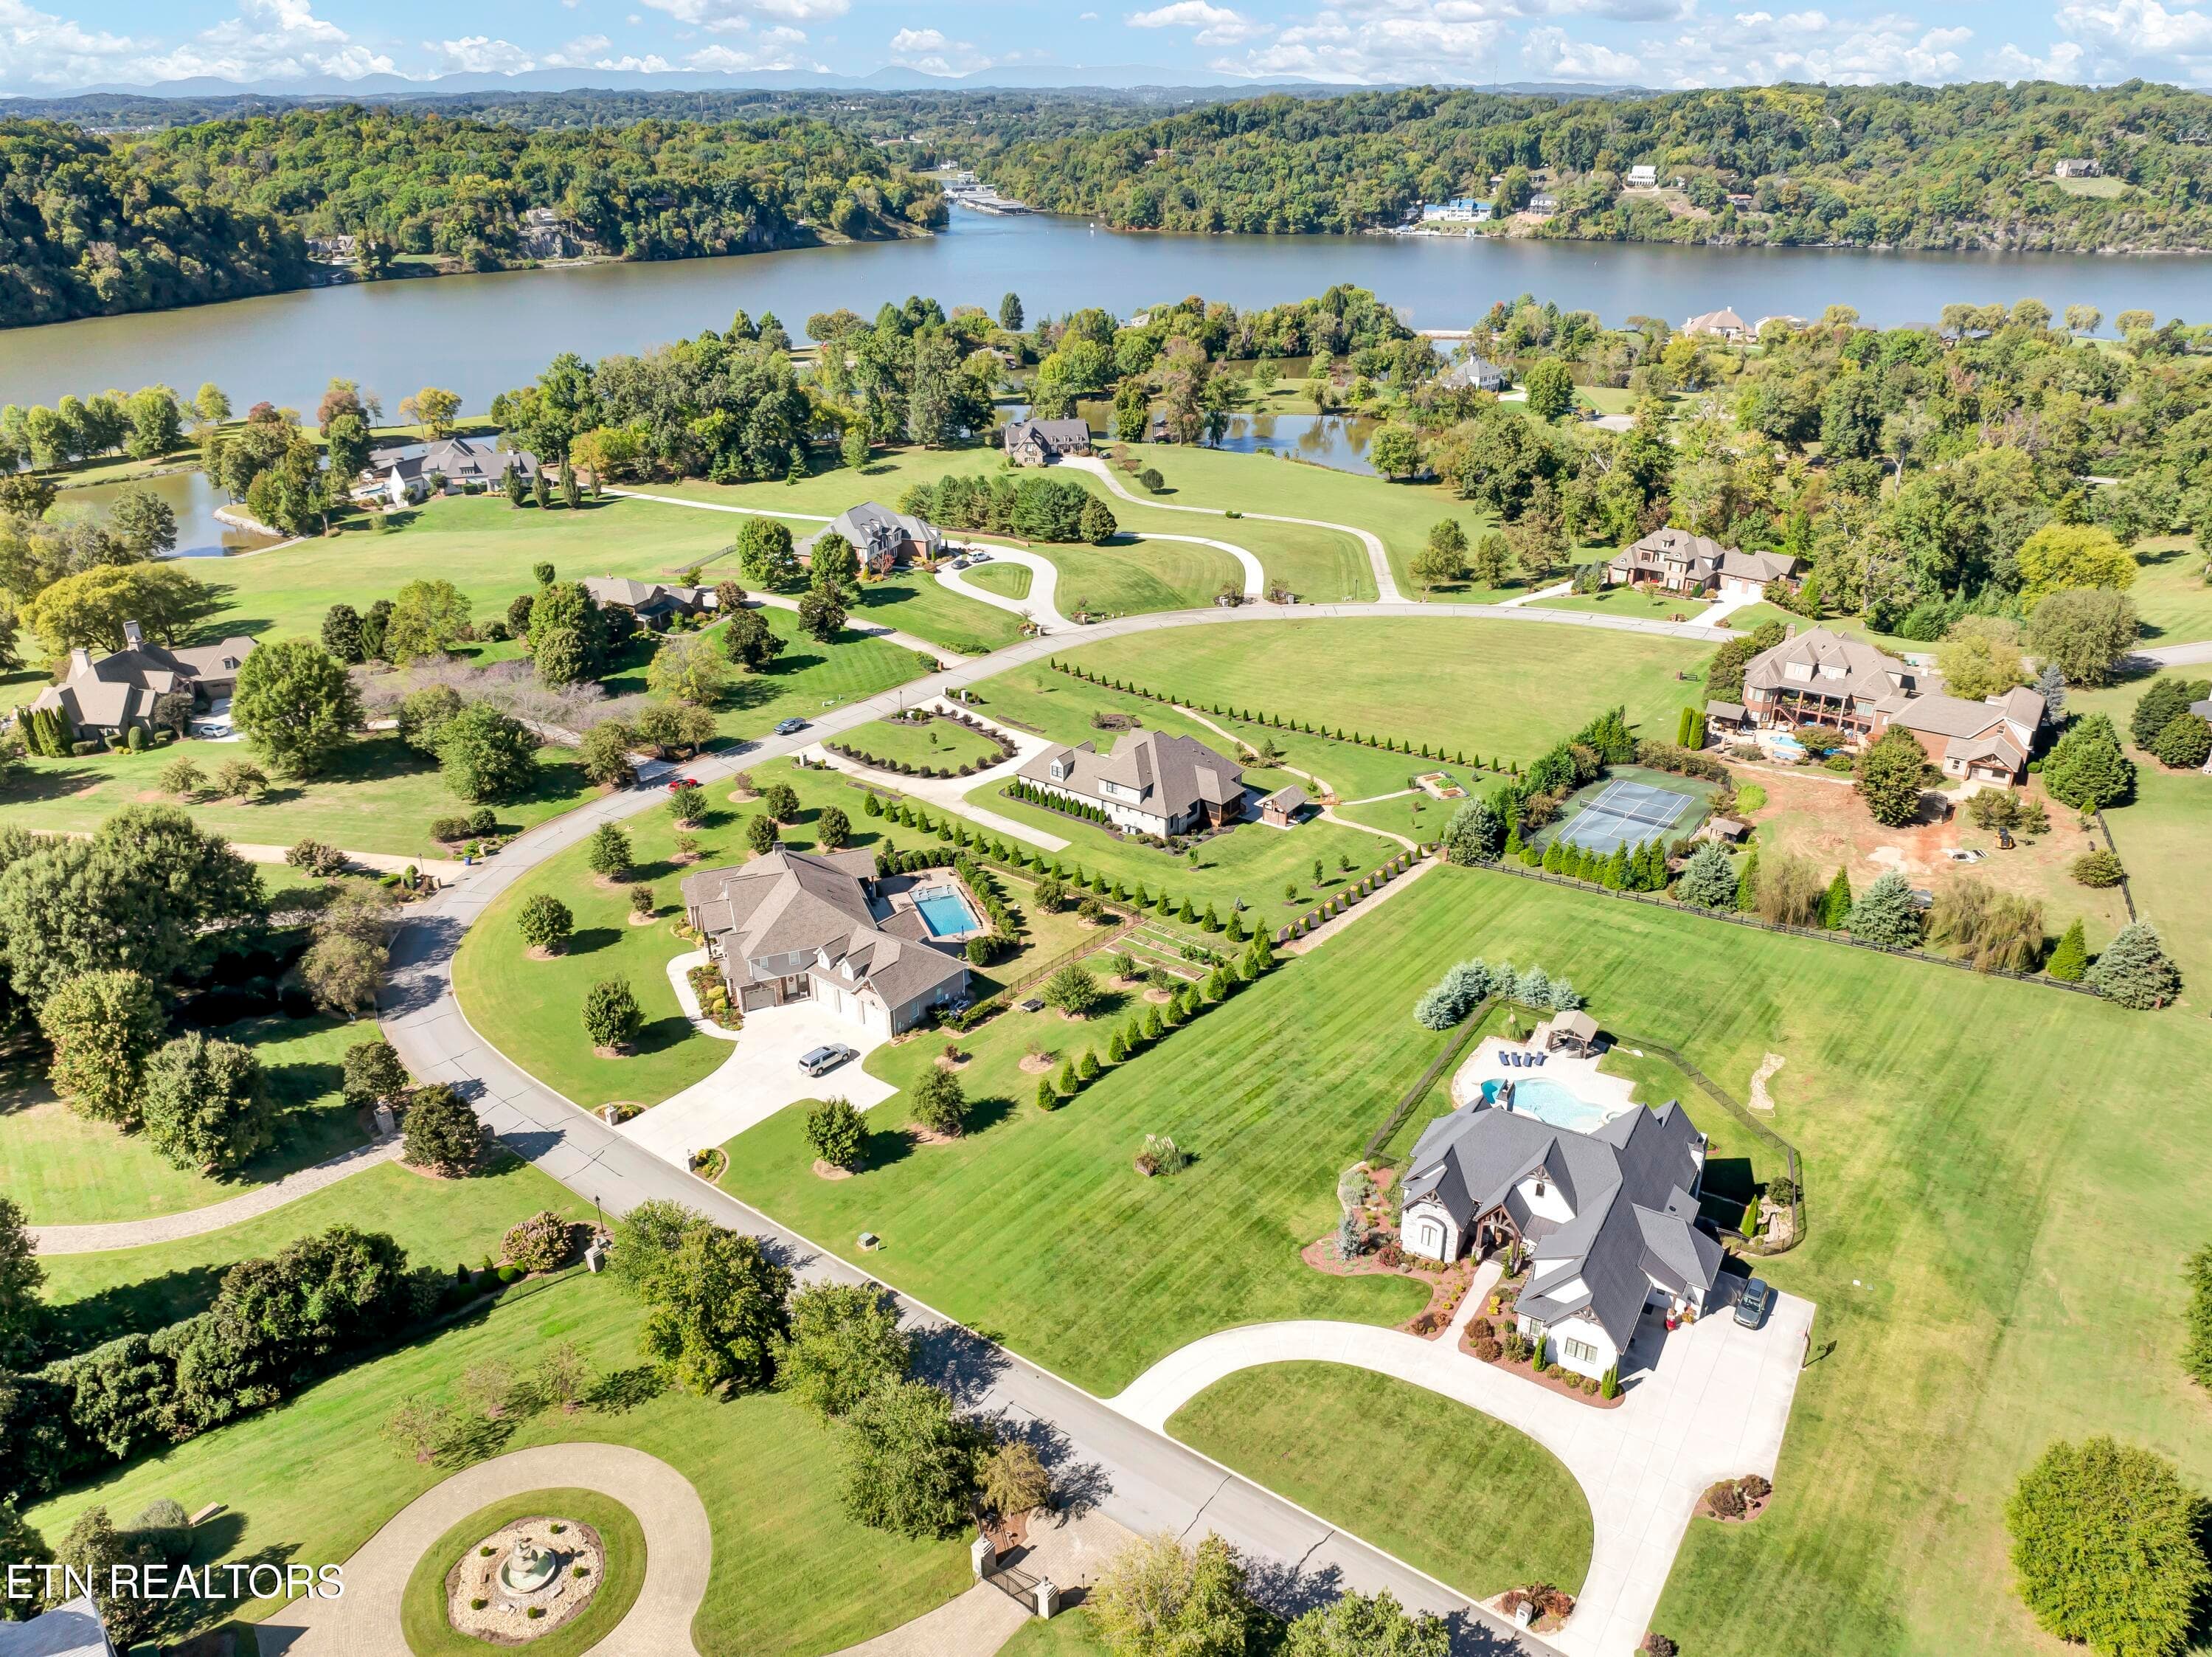
Aerial Side Right - 3812 Jackson Bend Drive, Louisville, TN 37777, Louisville
Aerial Side Left - 3812 Jackson Bend Drive, Louisville, TN 37777, Louisville
51 photos

$1,495,000

3812 Jackson Bend Drive, Louisville, TN 37777
Louisville, TN 37777
Listed by Melony Colquitt · Keller Williams
Bedrooms
5
Bathrooms
6
Living area
N/A
Year built
2020

About this home

''Welcome to Jackson Bend, an upscale lakeside community on Fort Loudoun Lake in Louisville, TN. Completed in 2020, this elegant custom brick home was built by the builder as his own personal residence, and the craftsmanship shows in every detail. Inside, a vast open floor plan unfolds with beautiful hardwood floors, multiple living areas, refined molding, abundant natural light, and recessed lighting throughout. The upgraded kitchen features a new backsplash and opens to an adjoining living space, ideal for entertaining and family gatherings. The main-level primary suite is a true retreat, with coffered ceilings, dual vanities, a soaking tub, a large tiled walk-in shower, and a spacious walk-in closet. A second main-level bedroom with en suite offers flexibility for guests, while upstairs you'll find three additional bedrooms and a bonus room. Two laundry rooms, one upstairs and one downstairs, add everyday convenience. Storage is plentiful throughout the home, with generous closets and space to keep everything organized. Outdoors, the nearly 1.5-acre lot is professionally landscaped, with a screened-in porch, a recently added pavilion, and a raised garden with a stone pathway. A circle driveway and additional guest parking complete the property. Residents of Jackson Bend enjoy neighbors-only amenities including a boat launch, pier, walking trail, common park, and kayak/canoe storage, all just minutes from Knoxville, Maryville, and the Great Smoky Mountains.''

Highlights

Fireplace

Property details

MLS #
1358164
Property type
Single Family Residence
Subdivision
Jackson Bend
Status
Active
Days on market
1
On market date
October 7, 2026
Stories
N/A
Total bathrooms
6
Garage spaces
3
Parking spaces
N/A
Lot size
1.47 acres
Loading map…

Nearby schools

Within 10 miles. School directory data from the National Center for Education Statistics (NCES), accessed via the Urban Institute Education Data API. Local Score is calculated by INNOVATE Real Estate; where a state rating is shown, it comes from that state's own official school report card.

Elementary
Northshore Elementary School
2.29 mi away · Grades -1-5
Nearest school -- attendance-zone data not available here
3.0
Local Score (student-teacher ratio only (preliminary -- will incorporate state test-score data once available)) -- not an official state rating
Enrollment
1,109
Student:teacher ratio
17.6:1
District
Knox County
Middle
West Valley Middle School
4.19 mi away · Grades 6-8
Nearest school -- attendance-zone data not available here
3.0
Local Score (student-teacher ratio only (preliminary -- will incorporate state test-score data once available)) -- not an official state rating
Enrollment
1,131
Student:teacher ratio
18.0:1
District
Knox County
High
Alcoa High School
5.26 mi away · Grades 9-12
Nearest school -- attendance-zone data not available here
4.0
Local Score (student-teacher ratio only (preliminary -- will incorporate state test-score data once available)) -- not an official state rating
Enrollment
690
Student:teacher ratio
14.1:1
District
Alcoa

Walkability

Blended score for Louisville's center, calculated by INNOVATE Real Estate from two sources: the EPA's National Walkability Index (street network, transit, land-use mix) and Google Places amenity data (what's actually reachable on foot from this point). 60% EPA National Walkability Index + 40% nearby-amenity density (Google Places).

20
Car-dependent
out of 100
EPA National Walkability Index
6.3 / 20 -- Below average walkable
Google Places amenity density
3 / 100
Restaurants & cafes1
Grocery stores0
Parks0
Schools0
Transit stops0
Pharmacies0

Mortgage calculator

Estimate only - actual rate and payment depend on your lender, credit, and loan program.

$
%
%
Adjust tax / insurance estimates
% / yr
$
/mo
Est. monthly payment
$9,153/mo
$299,000 down
$1,196,000 loan
Principal & interest$7,757
Property tax (est.)$1,246
Home insurance (est.)$150

Similar homes you might like

Data source: Listing information provided by East Tennessee REALTORS® MLS via Trestle/CoreLogic. Last updated 5 days ago.

Information herein deemed reliable but not guaranteed; all measurements, school assignments, HOA fees, taxes, and feature lists are approximate and should be independently verified. Equal Housing Opportunity.