
$1,650,000
About this home
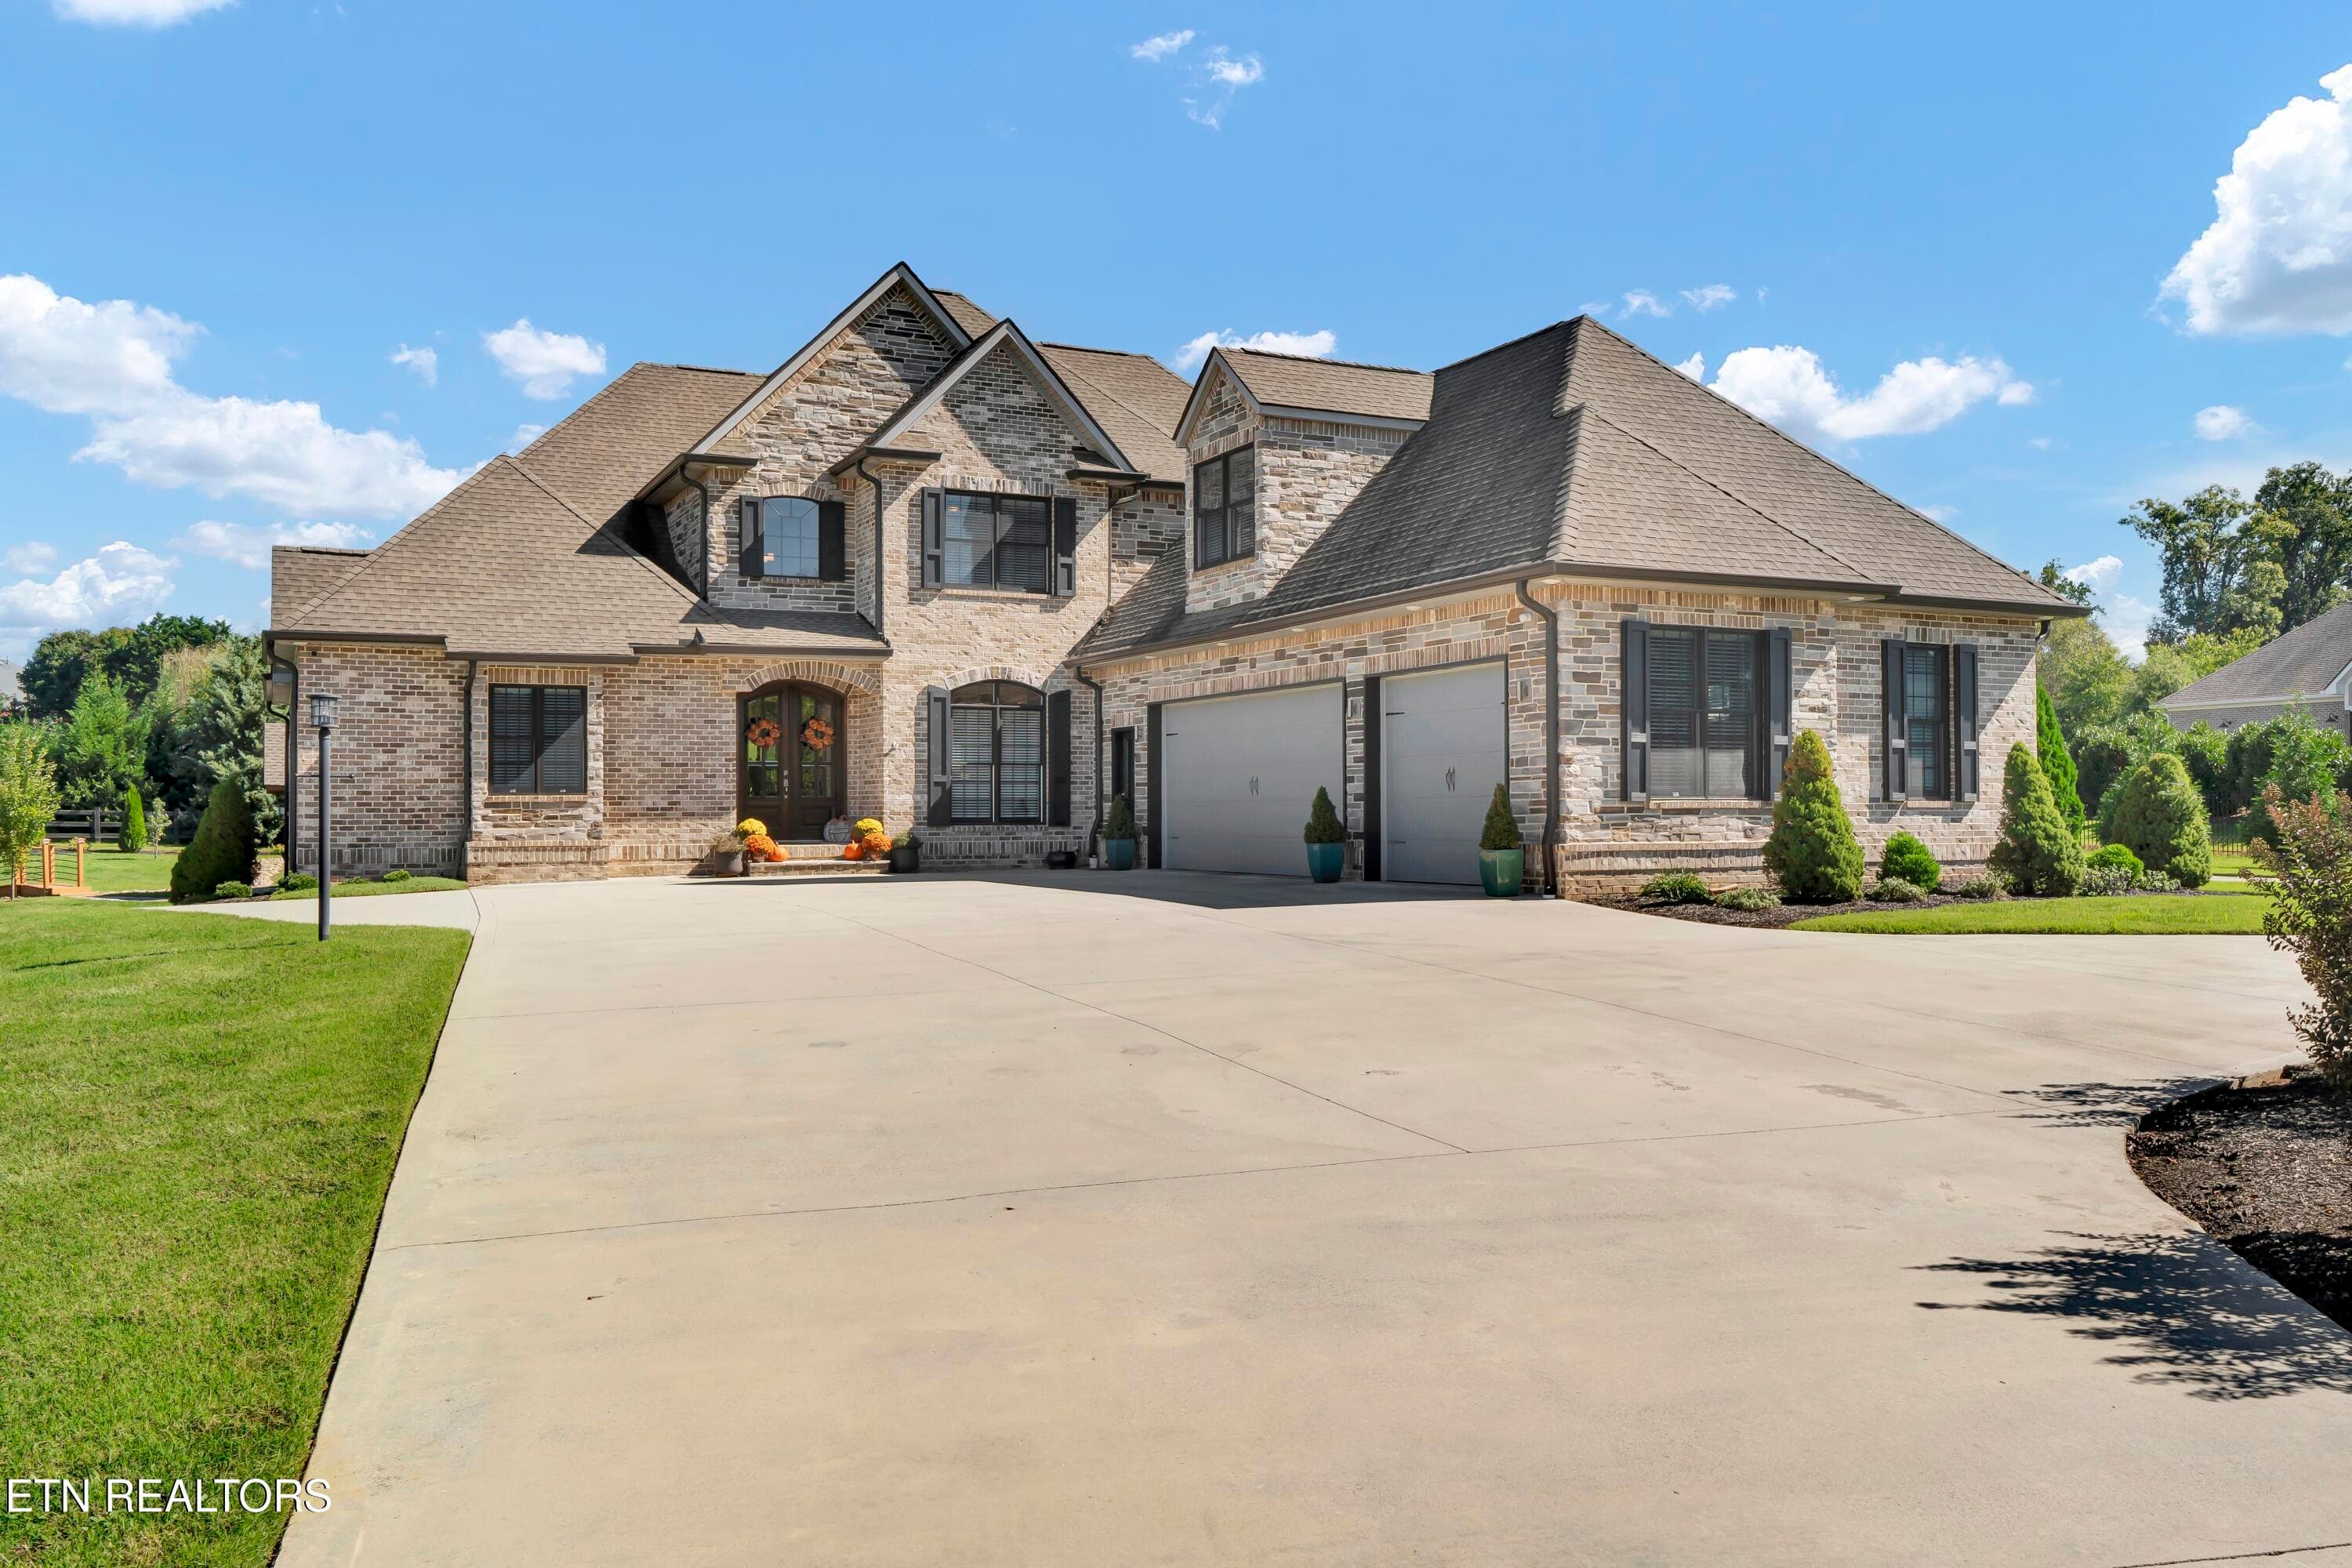
This beautiful stone-and-brick Tuscan-inspired home in the gated Lashbrooke community offers an unobstructed year-round lake view, primary suite on the main level, Thermador appliances, and over an acre of land with a flat private backyard. This custom home brings together warm architectural character, graceful living spaces, and a peaceful lake-view setting. Community property between the home and lake help preserve the open year-round view, creating a sense of privacy and connection to the water. From the grand entry, soaring ceilings, coffered accents, Wildwood cabinetry, built-ins, wood trim, and refined finishes create a strong sense of craftsmanship throughout. The main level flows from formal spaces to comfortable everyday rooms, creating a layout that feels polished yet inviting. At the heart of the home, the kitchen makes a lasting impression with granite countertops, an island bar, Thermador appliances, generous prep space, and a dining area designed to keep the view and conversation close. The main-level primary suite offers a private retreat with a vaulted ceiling and spacious bath, while the upstairs layout provides three bedrooms, a large bonus room, extra storage, and a flexible finished space ready for a game room, media room, hobby area, gift-wrapping room, studio, or quiet lounge. Two additional storage areas offer excellent space for seasonal items, including Christmas tree storage. The attached and detached garages are fully finished with wood trim and upgraded flooring. Outside, enjoy a flat private backyard and beautiful lake views in every season. Lashbrooke completes the setting with a gated entrance, lovely pool, clubhouse with gym, tennis courts, and a community play area.
Highlights
Property details
- MLS #
- 1347299
- Property type
- Single Family Residence
- Subdivision
- Lashbrooke
- Status
- Active
- Days on market
- 45
- On market date
- July 7, 2026
- Stories
- N/A
- Total bathrooms
- 3.5
- Garage spaces
- 3
- Parking spaces
- N/A
- Lot size
- 1.38 acres
Location
Get directions →Nearby schools
Within 10 miles. School directory data from the National Center for Education Statistics (NCES), accessed via the Urban Institute Education Data API. Local Score is calculated by INNOVATE Real Estate; where a state rating is shown, it comes from that state's own official school report card.
- Enrollment
- 536
- Student:teacher ratio
- 15.3:1
- District
- Knox County
- Enrollment
- 1,131
- Student:teacher ratio
- 18.0:1
- District
- Knox County
- Enrollment
- 690
- Student:teacher ratio
- 14.1:1
- District
- Alcoa
Walkability
Blended score for Louisville's center, calculated by INNOVATE Real Estate from two sources: the EPA's National Walkability Index (street network, transit, land-use mix) and Google Places amenity data (what's actually reachable on foot from this point). 60% EPA National Walkability Index + 40% nearby-amenity density (Google Places).
Mortgage calculator
Estimate only - actual rate and payment depend on your lender, credit, and loan program.
Adjust tax / insurance estimates
Similar homes you might like

Data source: Listing information provided by East Tennessee REALTORS® MLS via Trestle/CoreLogic. Last updated July 20, 2026.
Information herein deemed reliable but not guaranteed; all measurements, school assignments, HOA fees, taxes, and feature lists are approximate and should be independently verified. Equal Housing Opportunity.