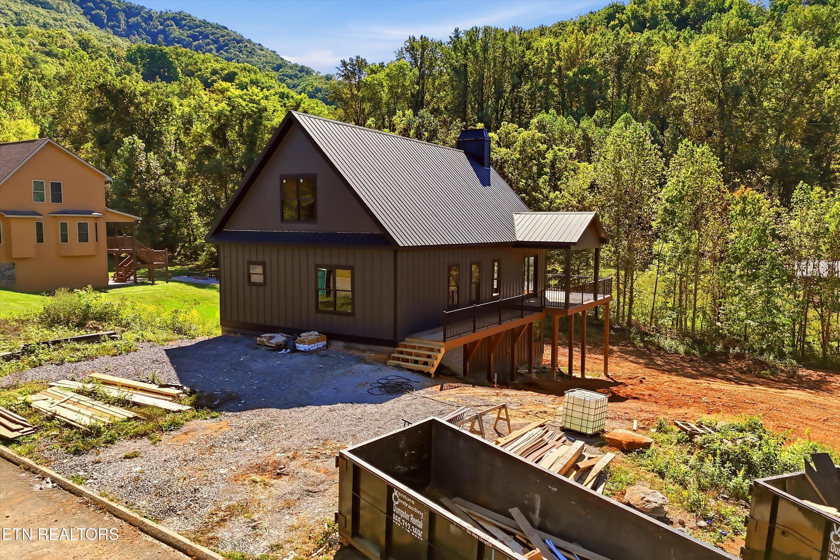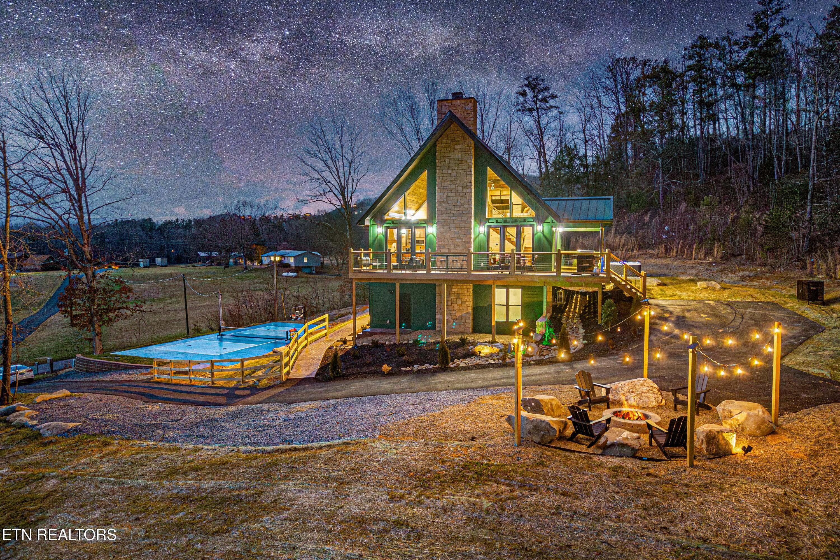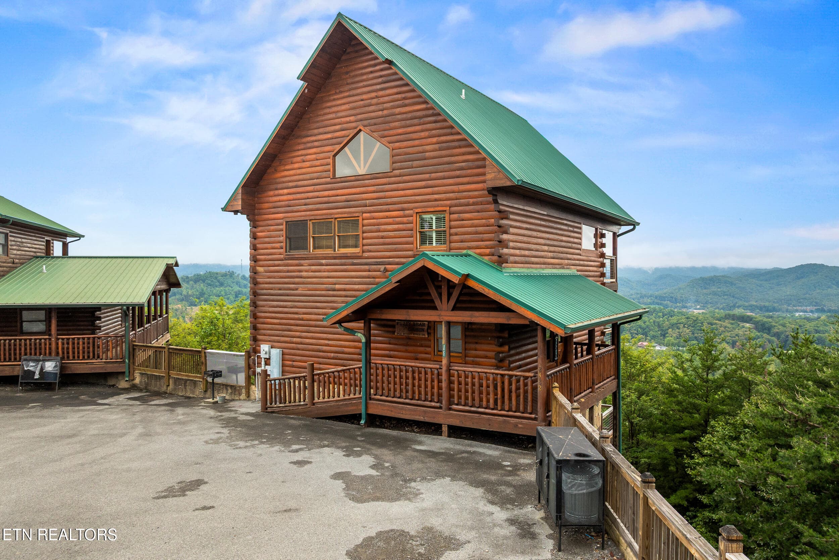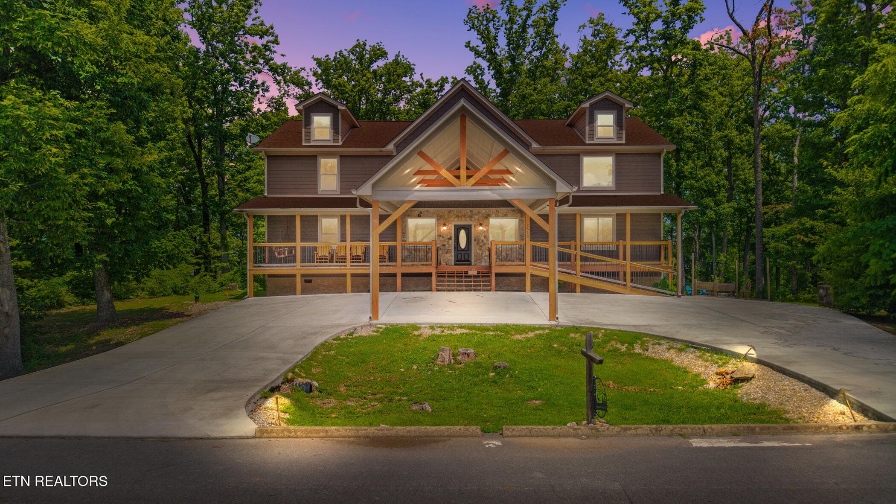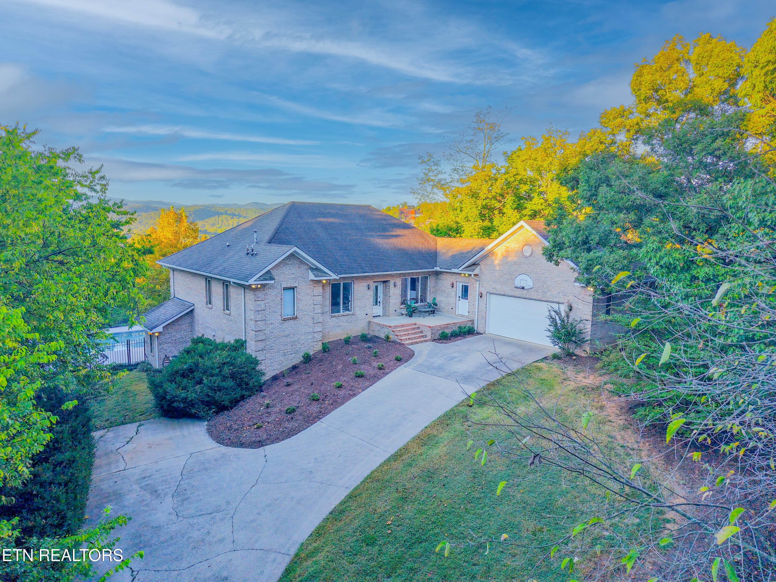
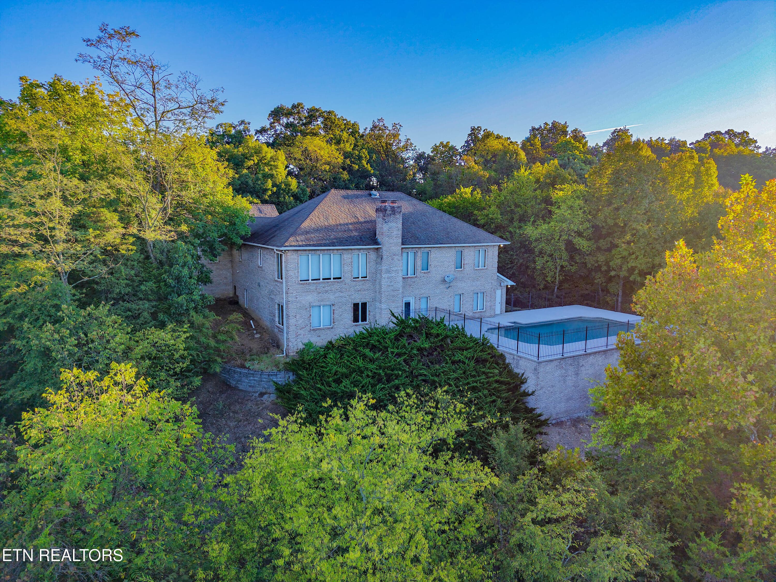
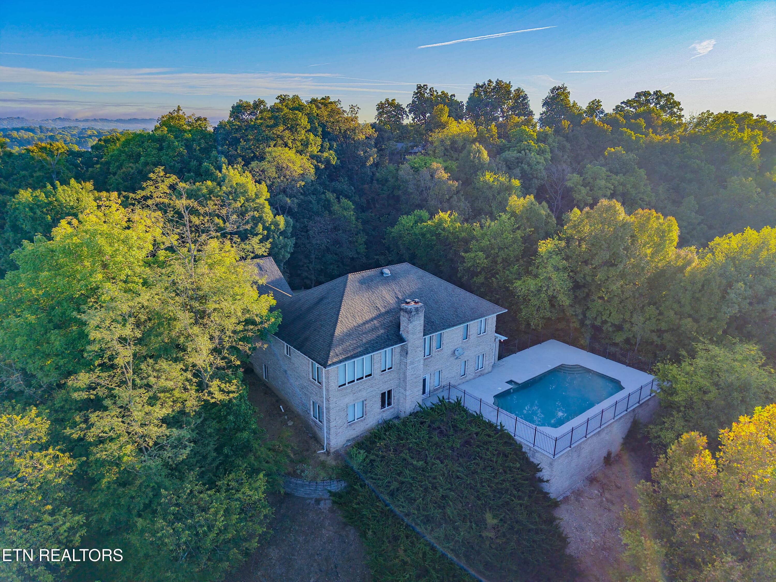
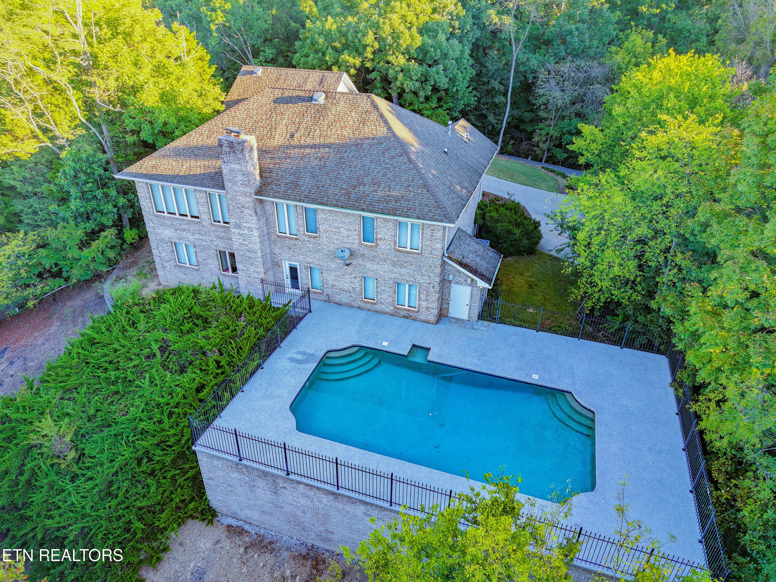
Welcome Home!! - 310 Teague, Sevierville, TN 37862, Sevierville
Privacy - 310 Teague, Sevierville, TN 37862, Sevierville
Beautiful Escape - 310 Teague, Sevierville, TN 37862, Sevierville
Drone View - 310 Teague, Sevierville, TN 37862, Sevierville
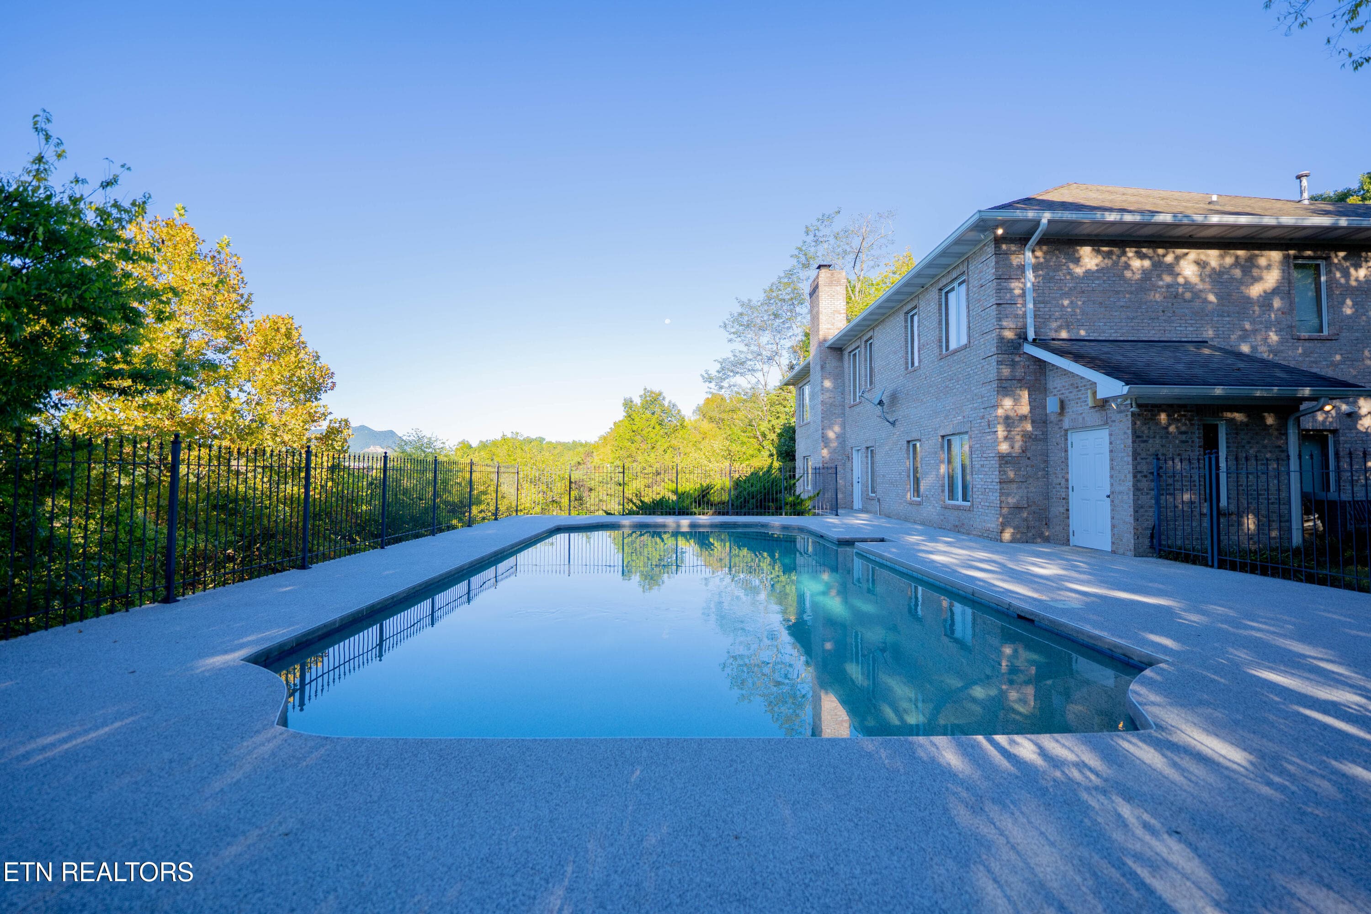
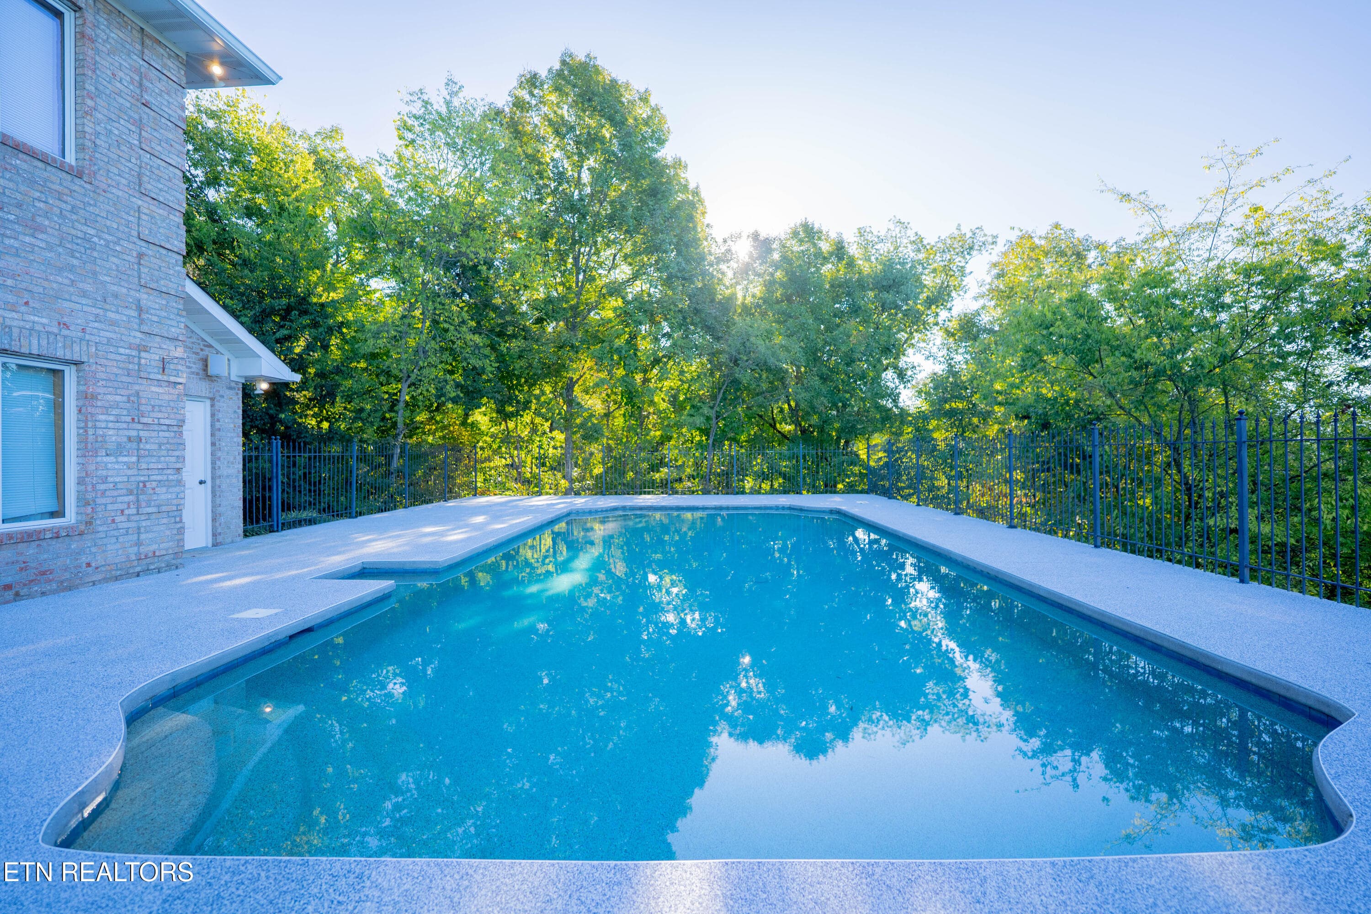
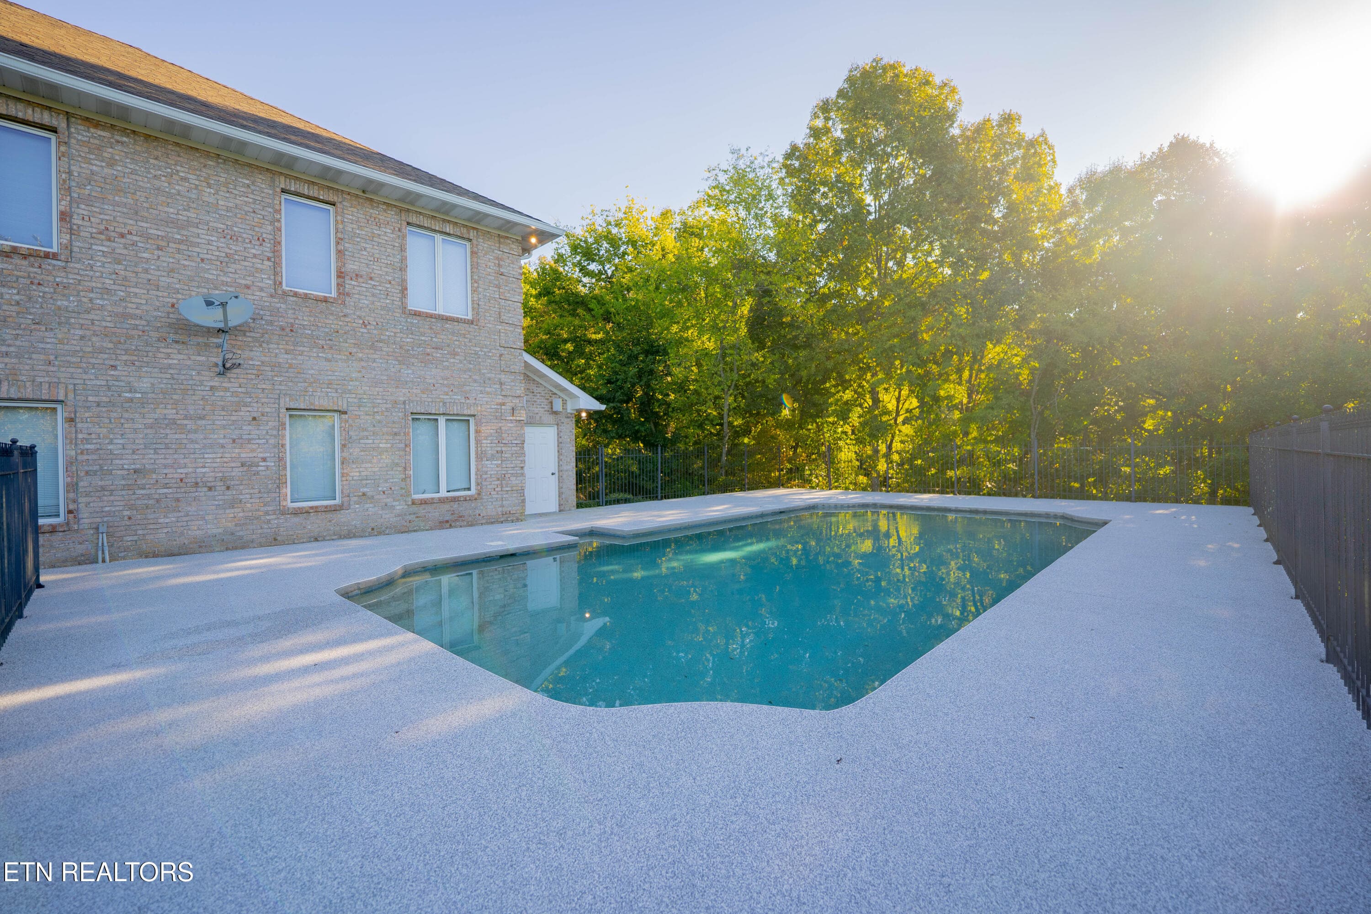
Inground Pool - 310 Teague, Sevierville, TN 37862, Sevierville
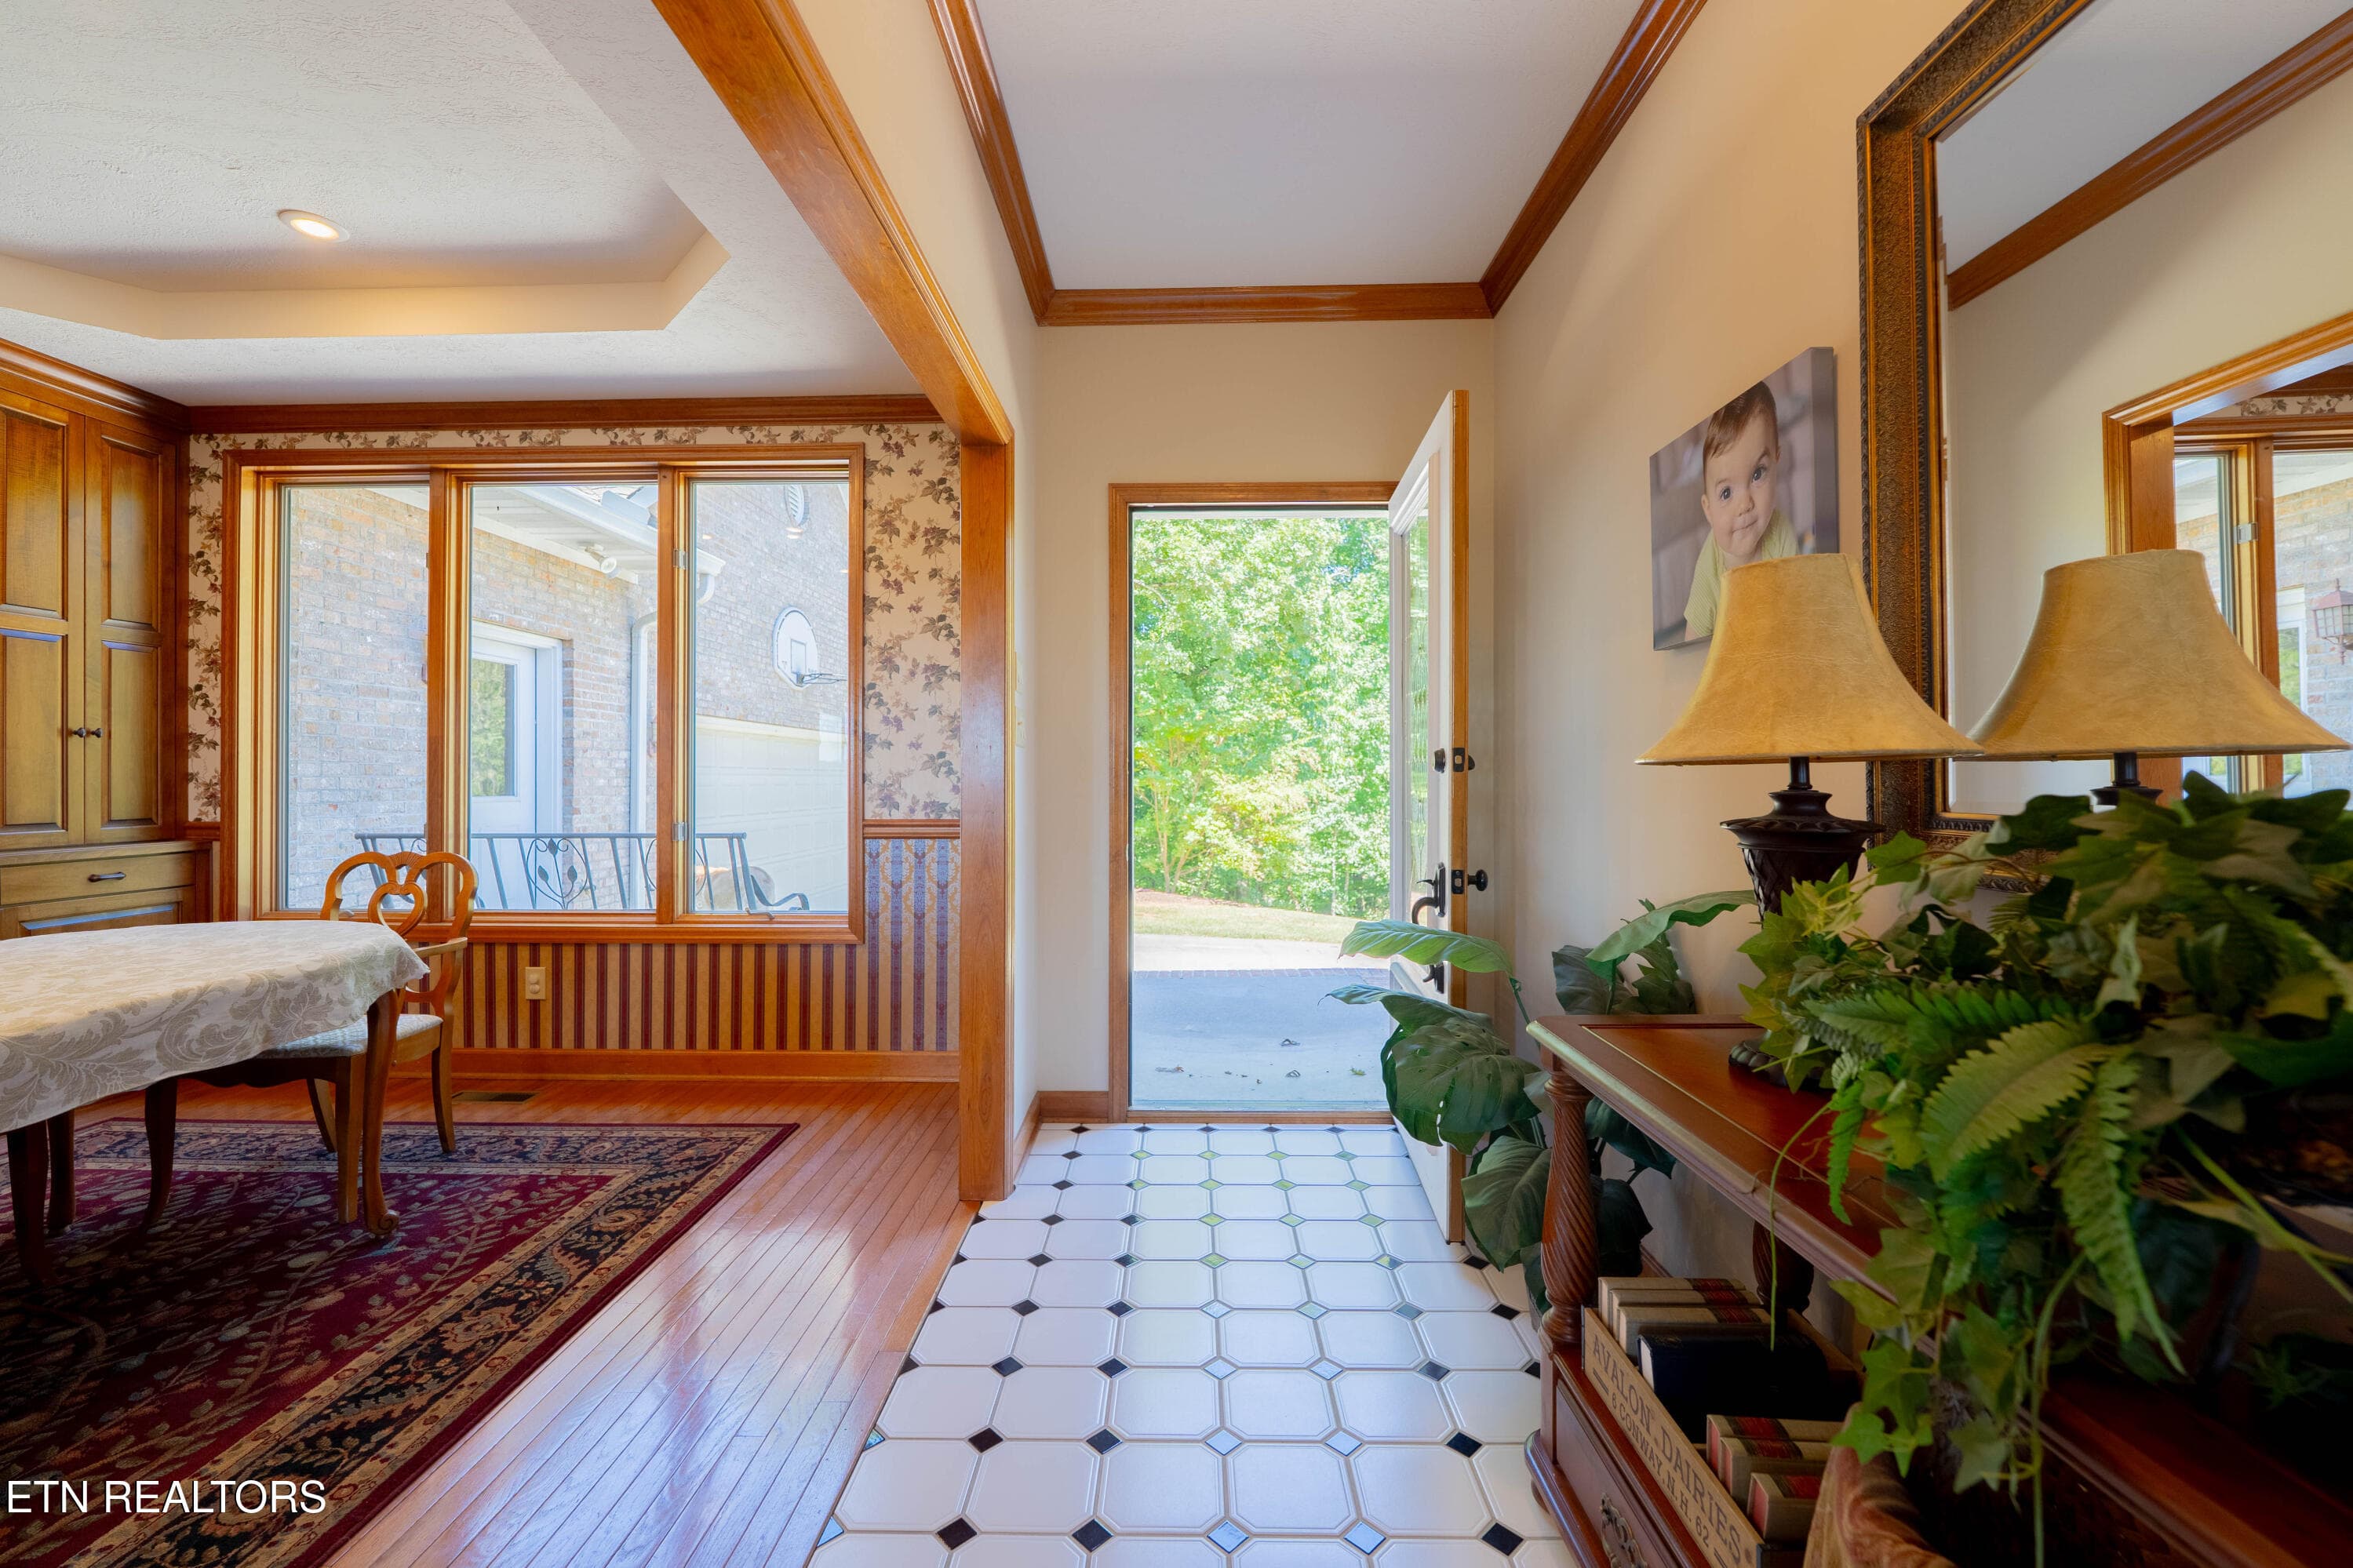
Entry - 310 Teague, Sevierville, TN 37862, Sevierville
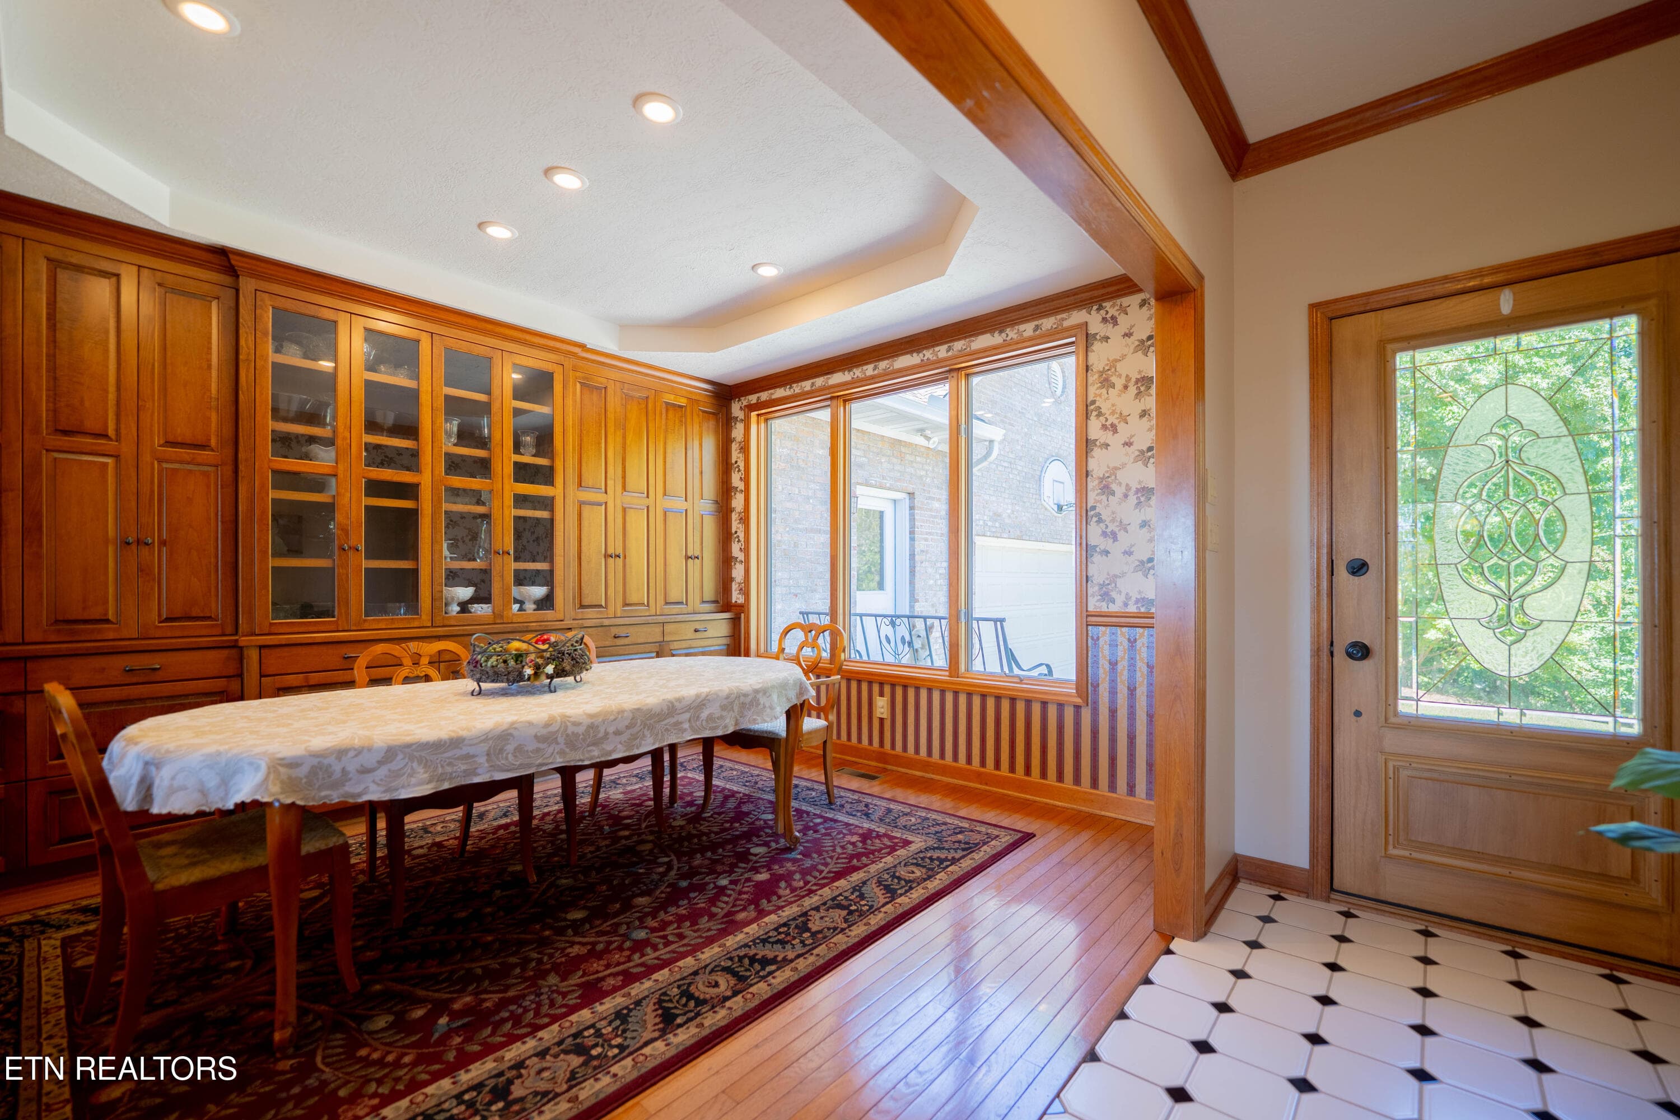
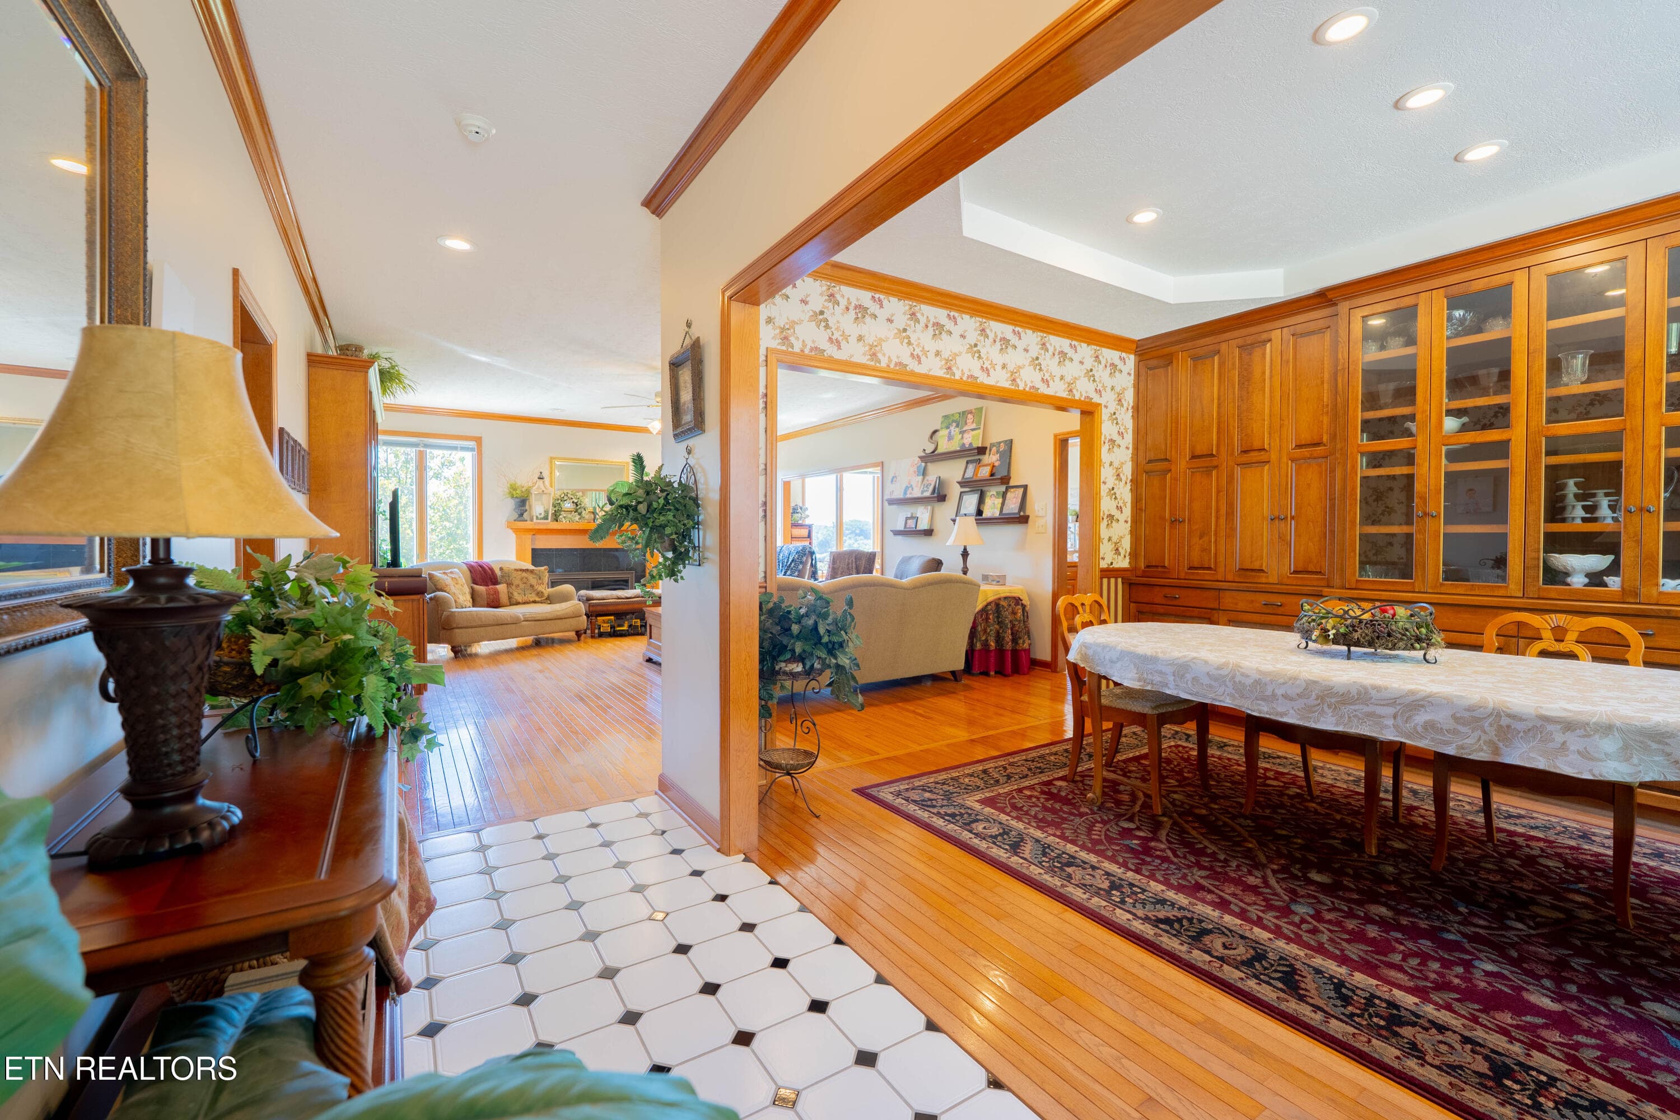
Dining Room - 310 Teague, Sevierville, TN 37862, Sevierville
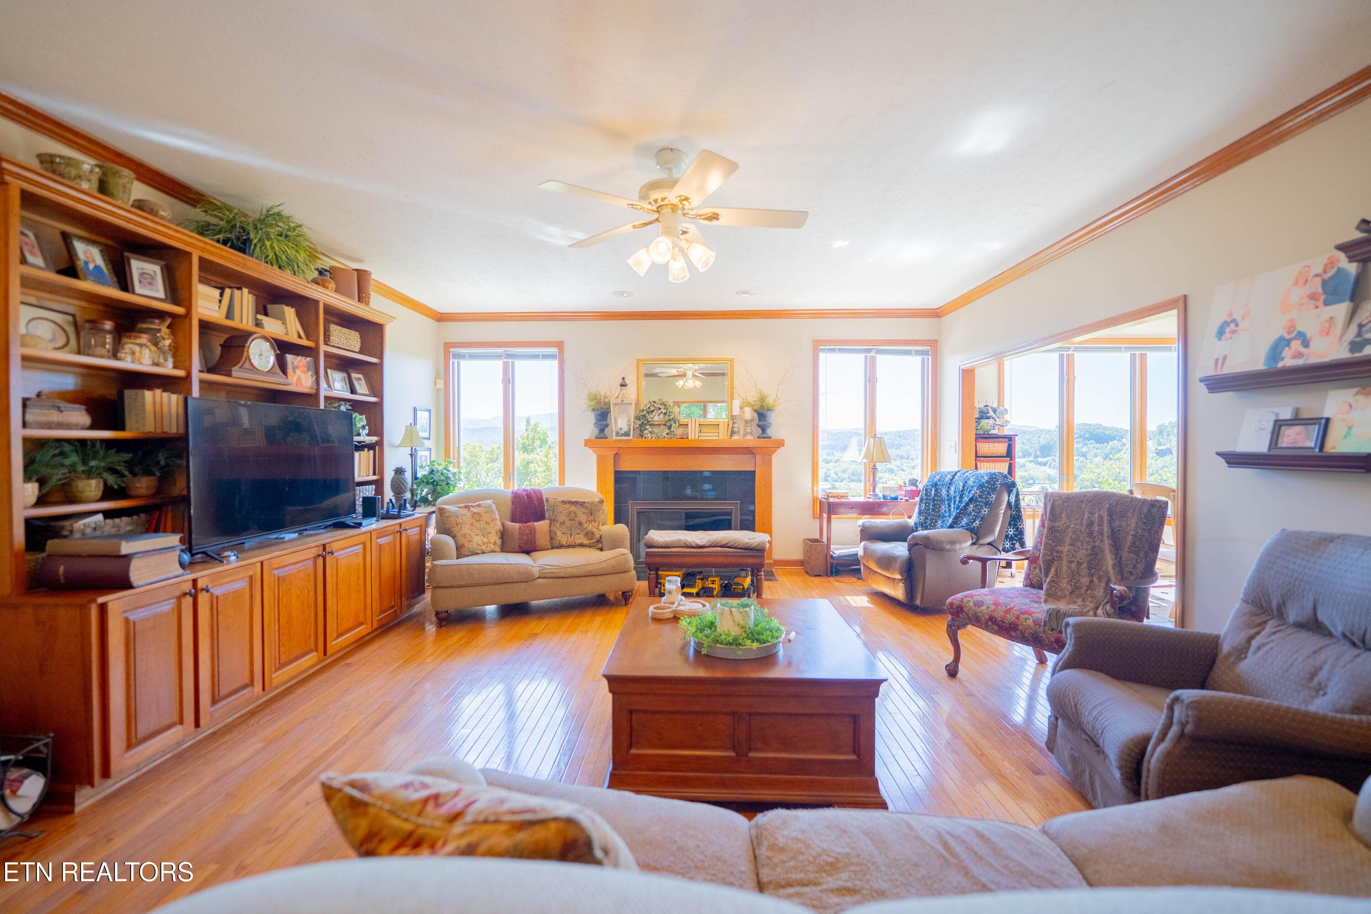
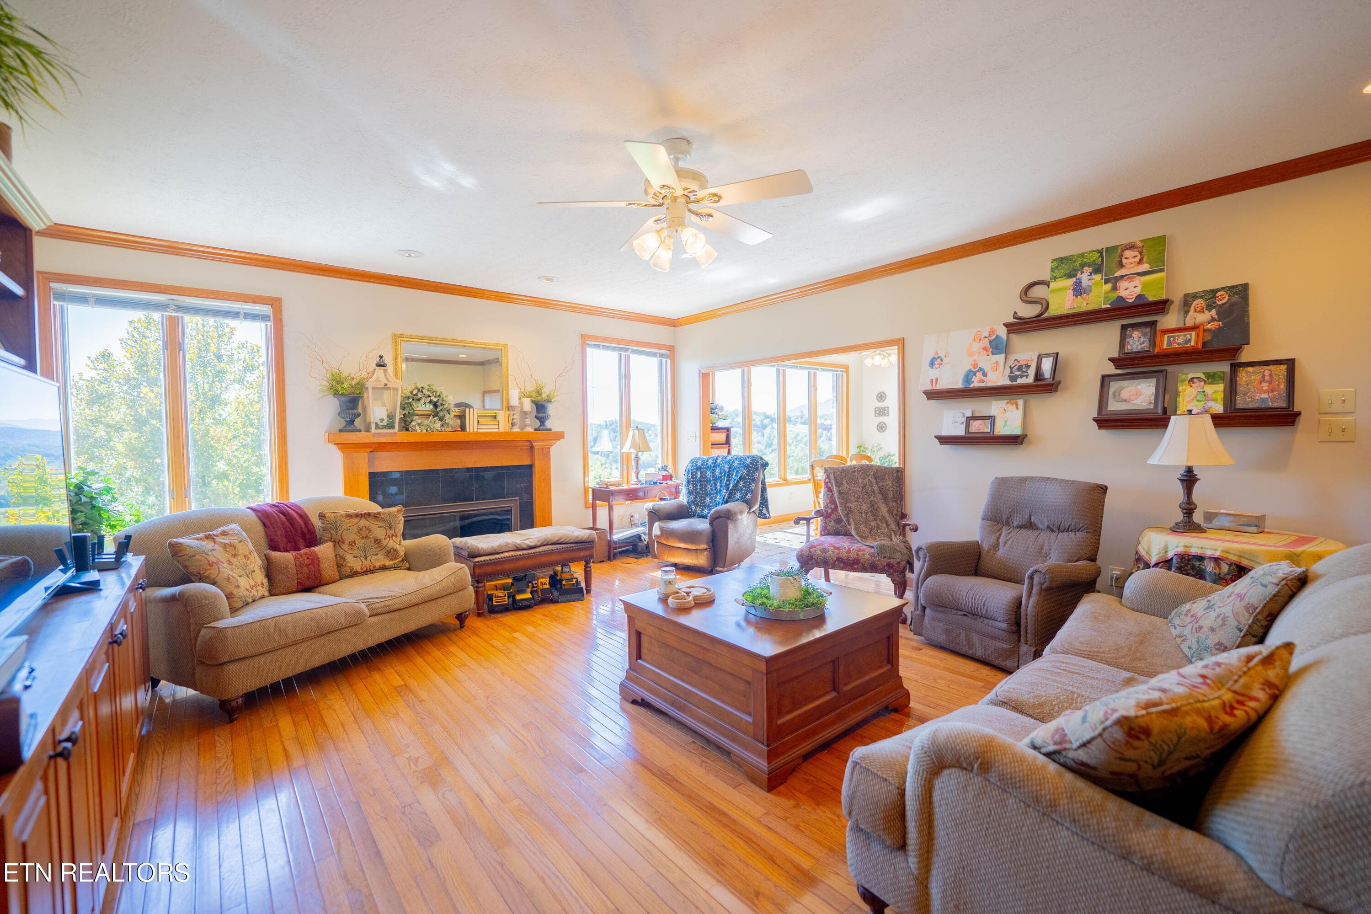
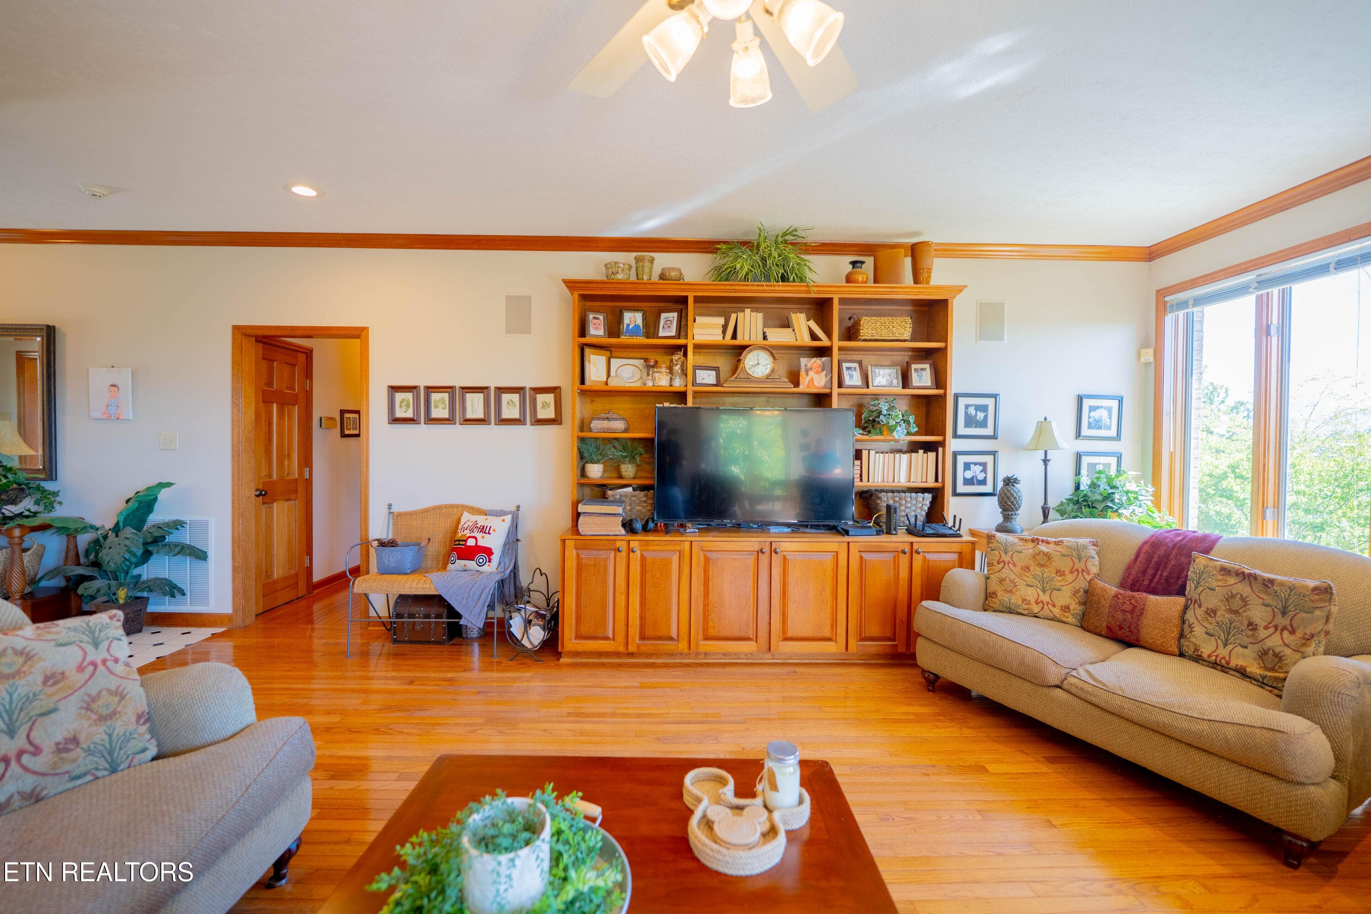
Spacious Living Room - 310 Teague, Sevierville, TN 37862, Sevierville
Living Room - 310 Teague, Sevierville, TN 37862, Sevierville
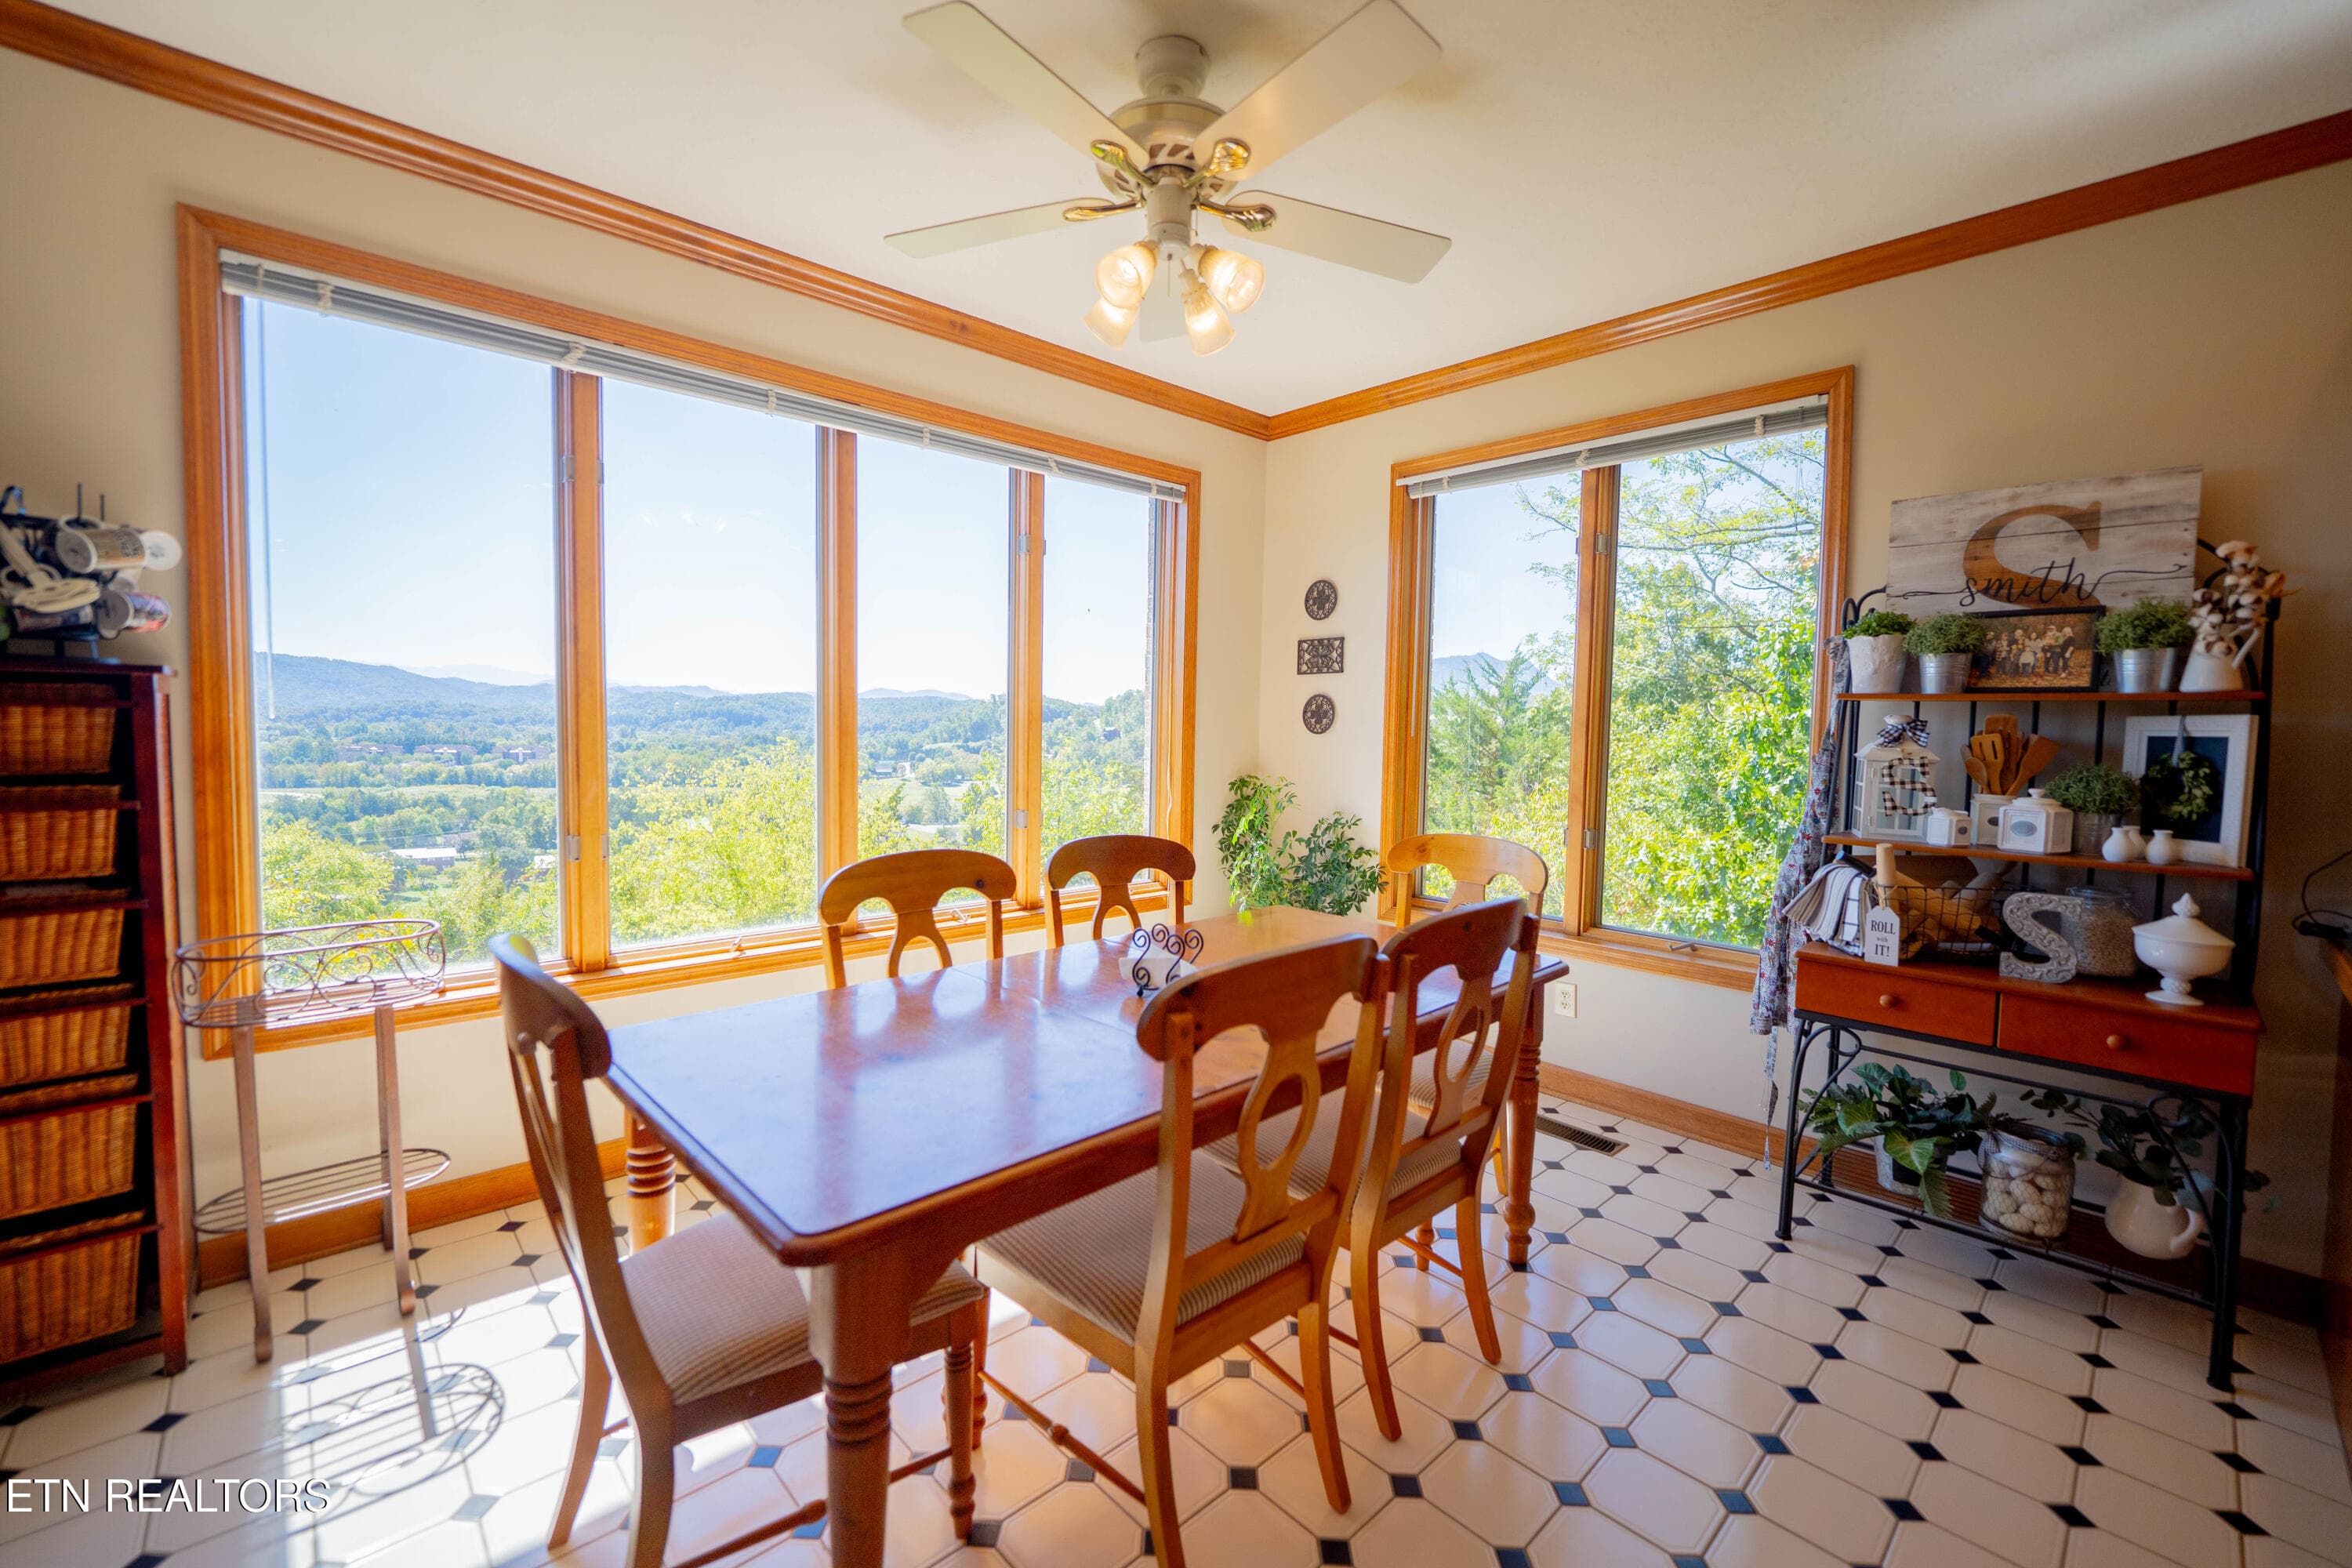
Additional In Kitchen Dining - 310 Teague, Sevierville, TN 37862, Sevierville
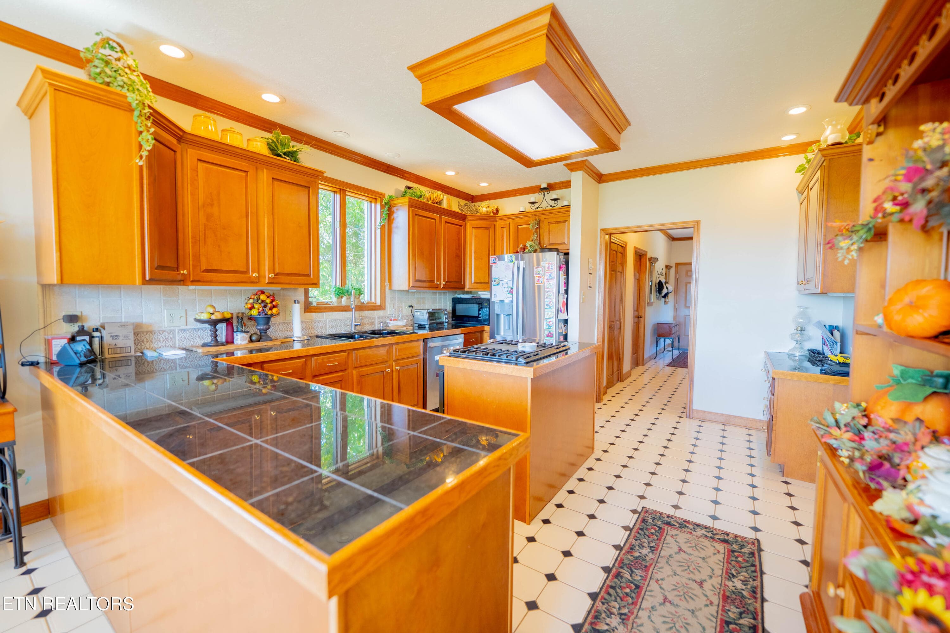
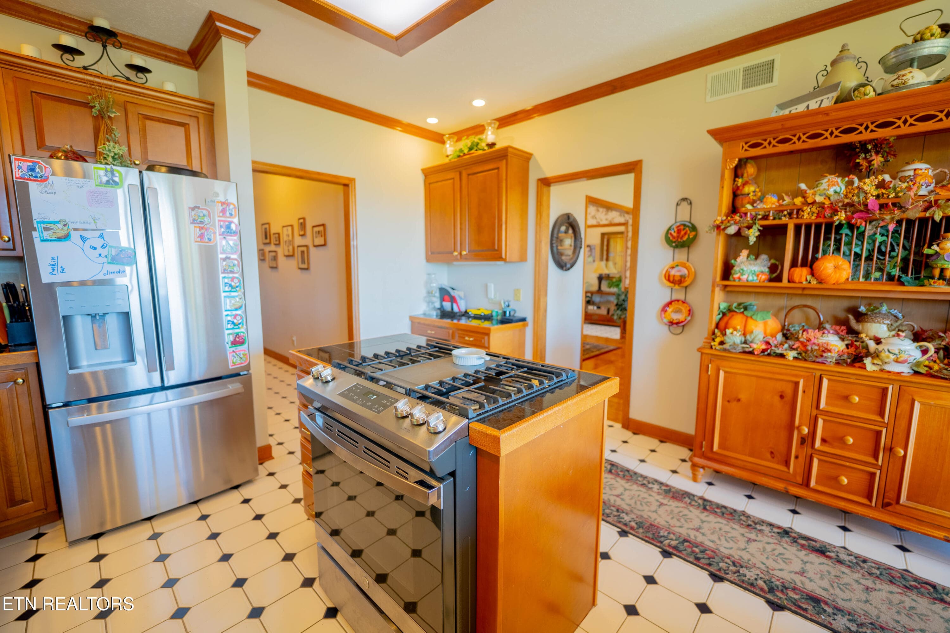
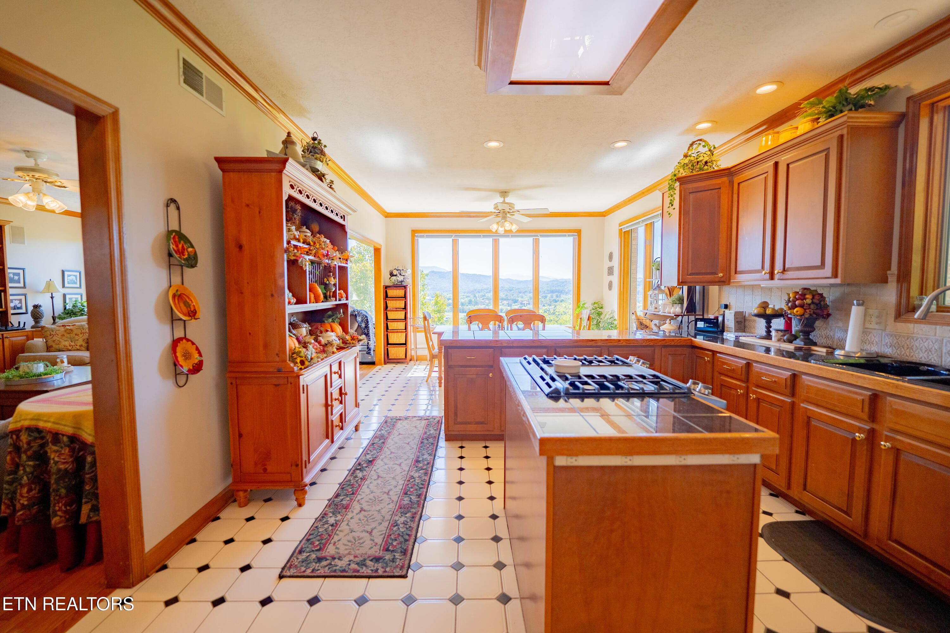
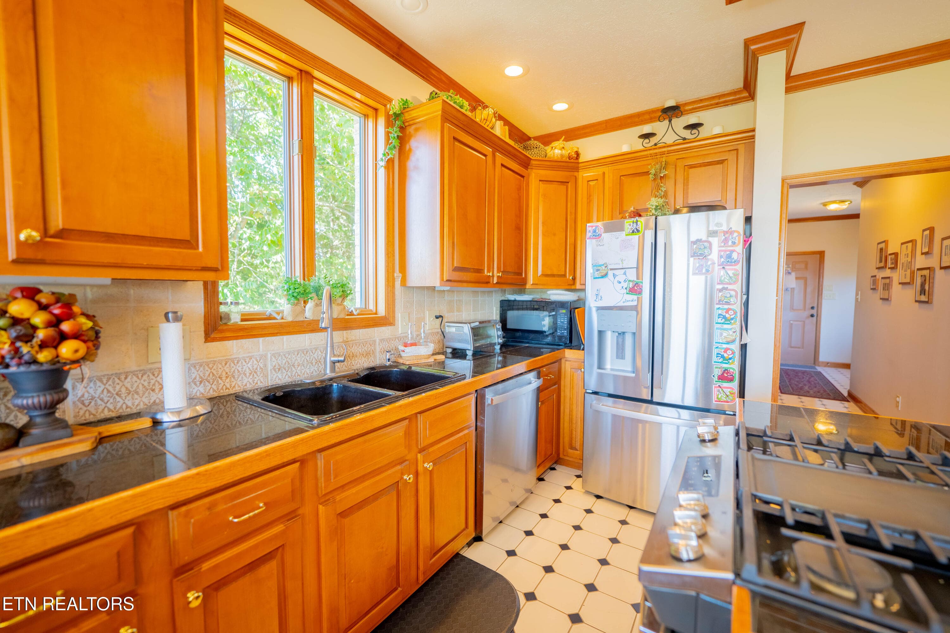
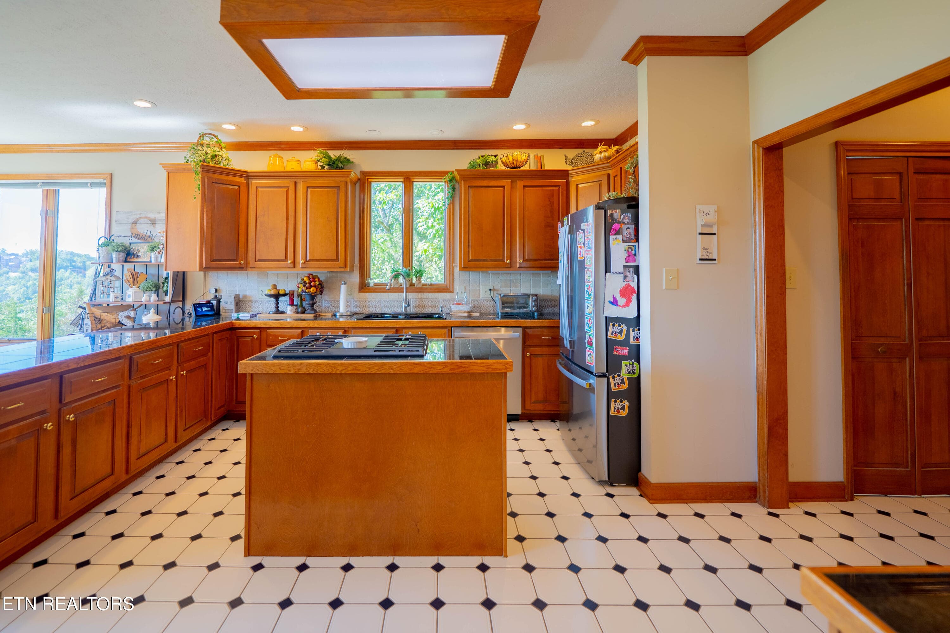
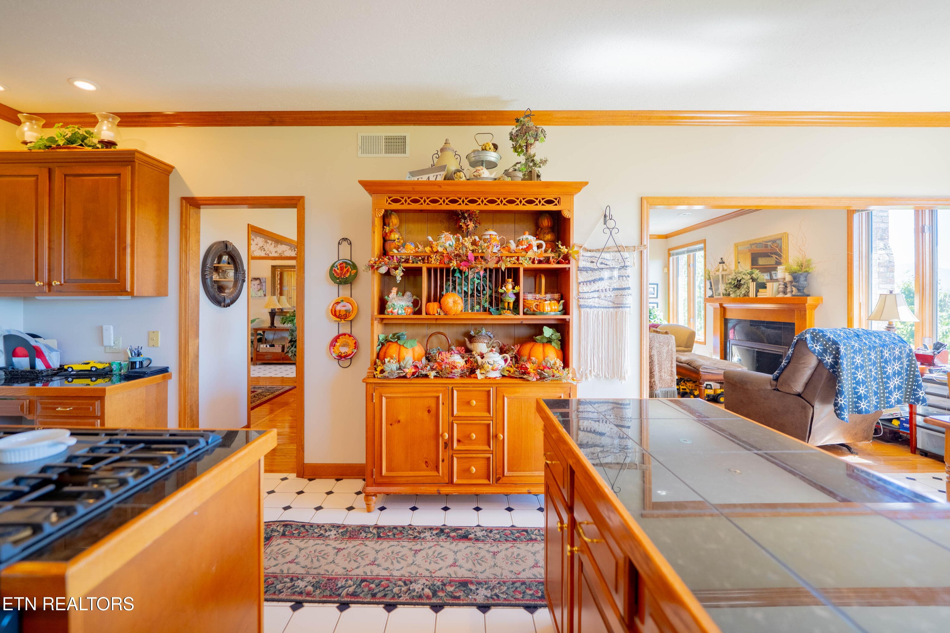
Kitchen - 310 Teague, Sevierville, TN 37862, Sevierville
Living Area - 310 Teague, Sevierville, TN 37862, Sevierville
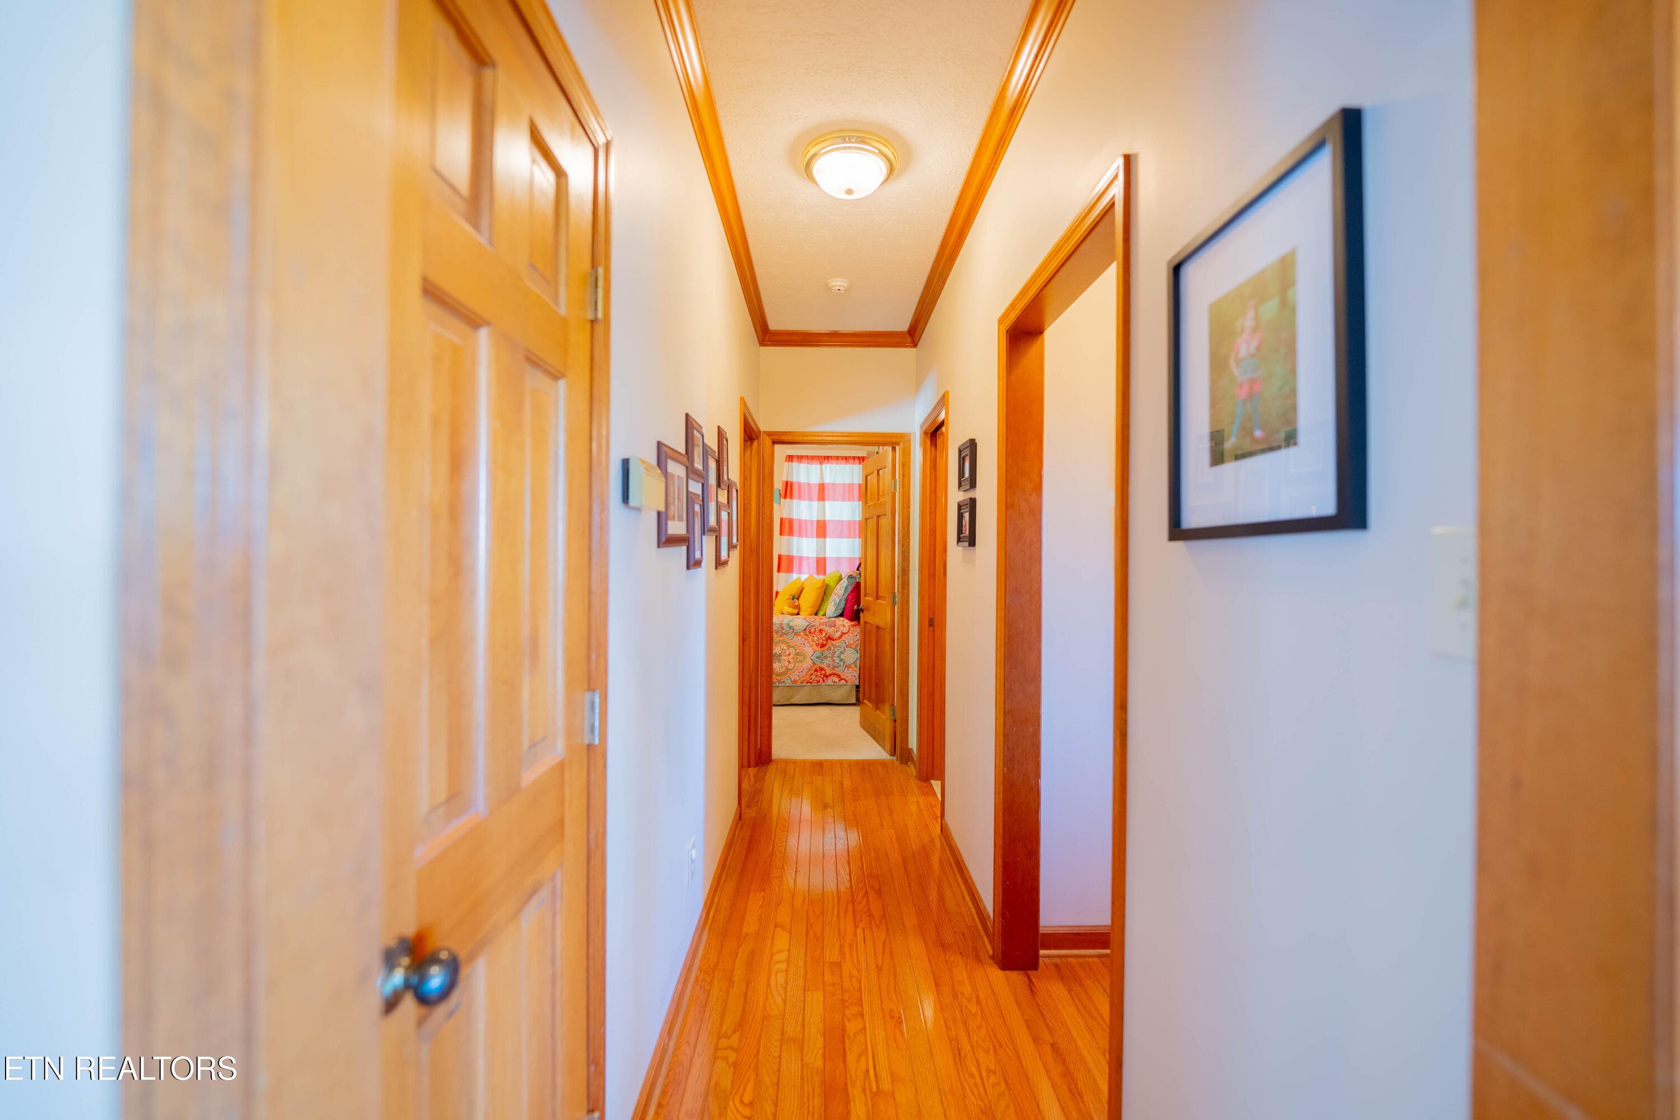
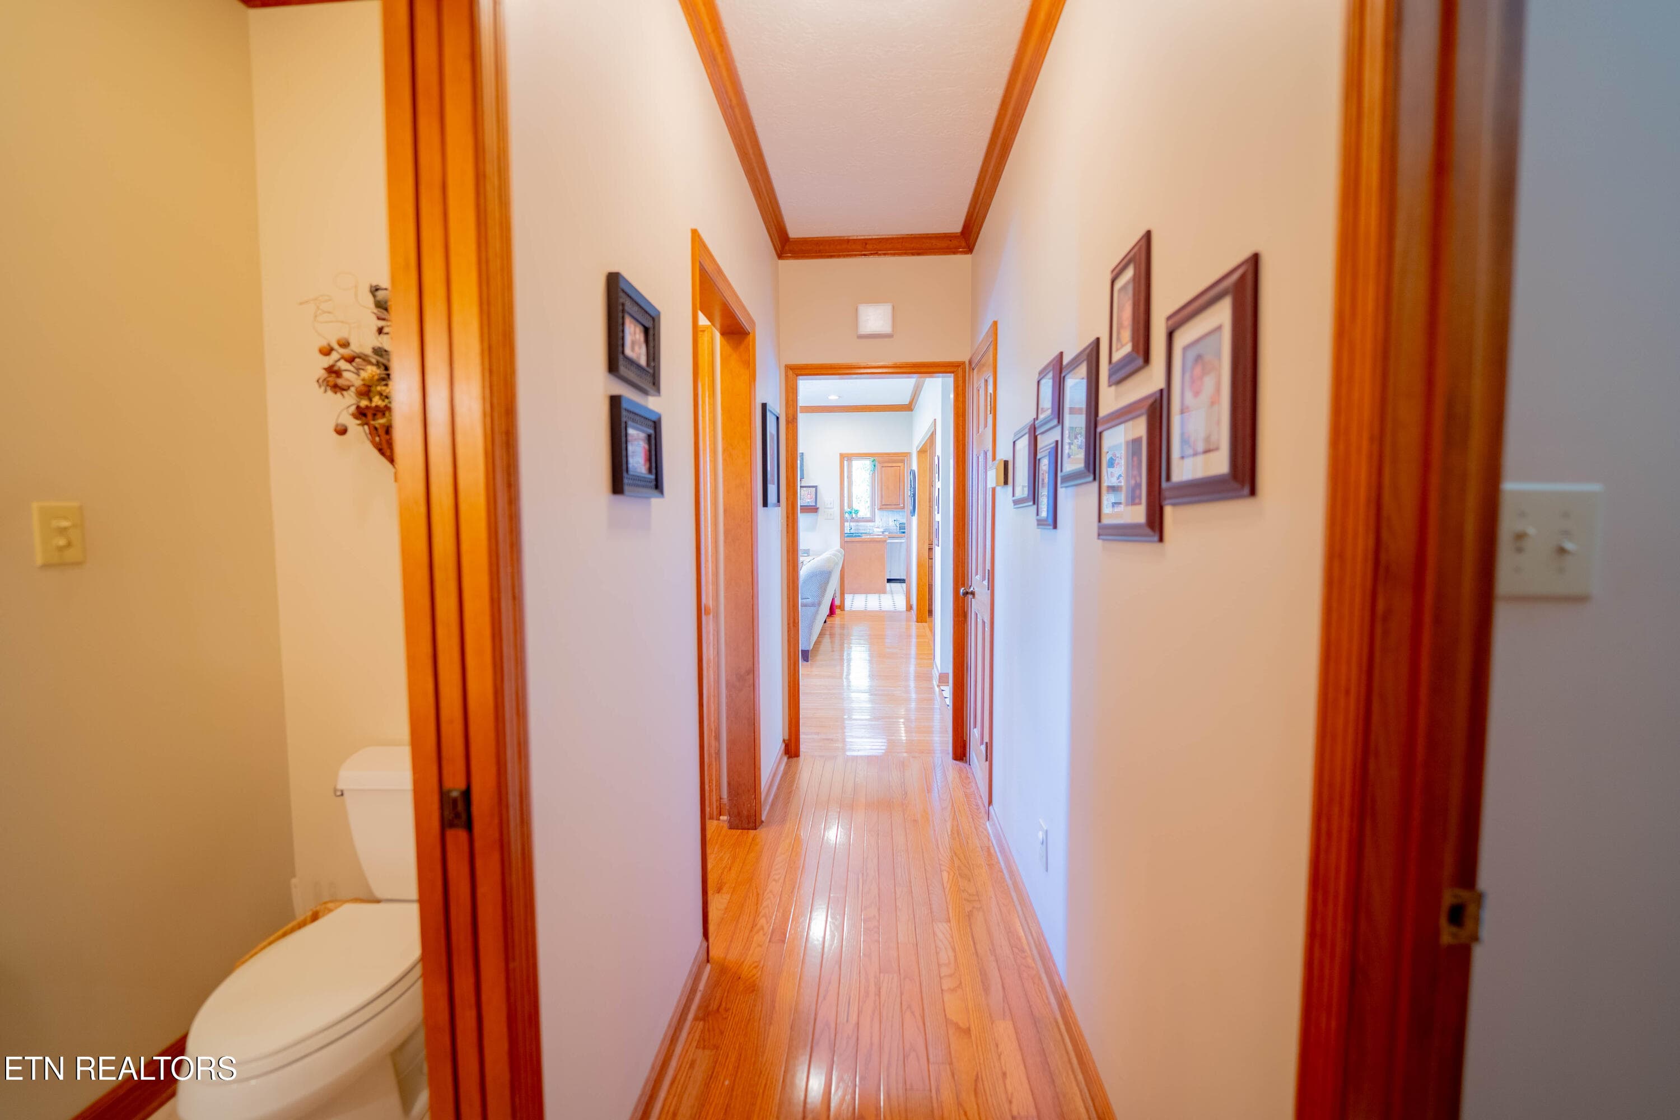
Hallway - 310 Teague, Sevierville, TN 37862, Sevierville
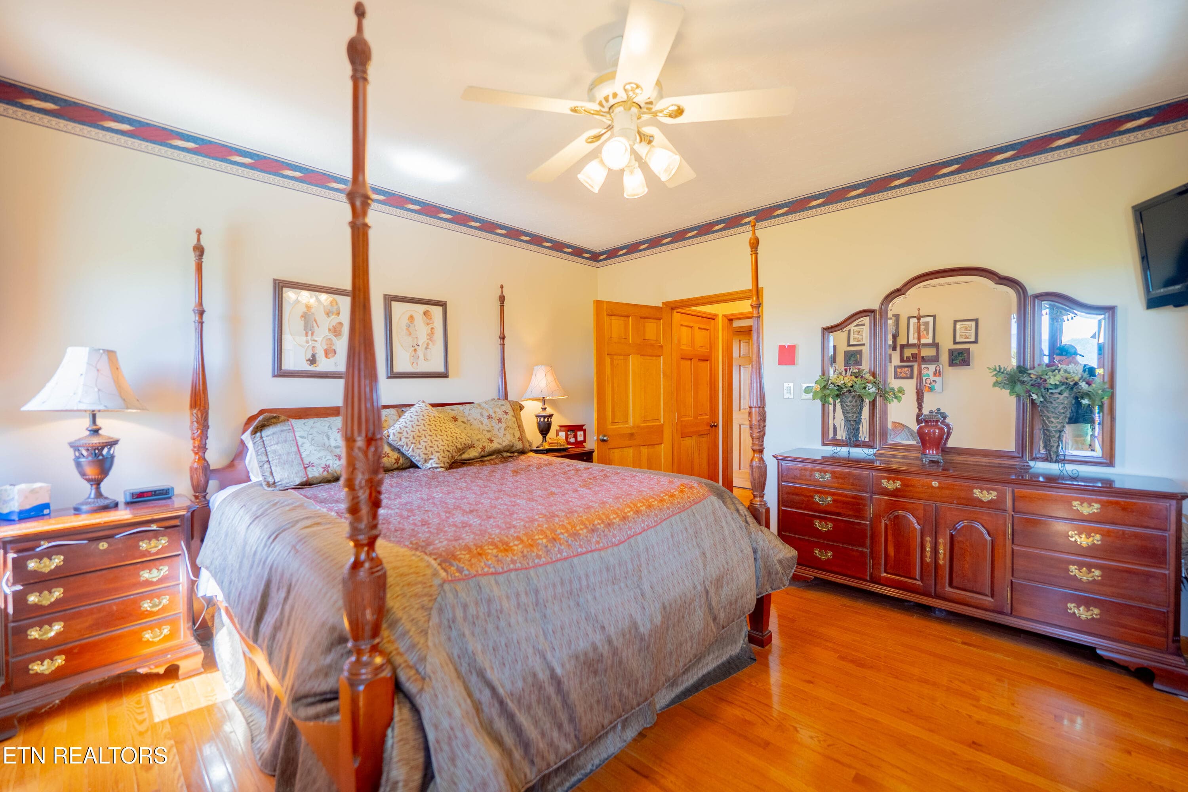
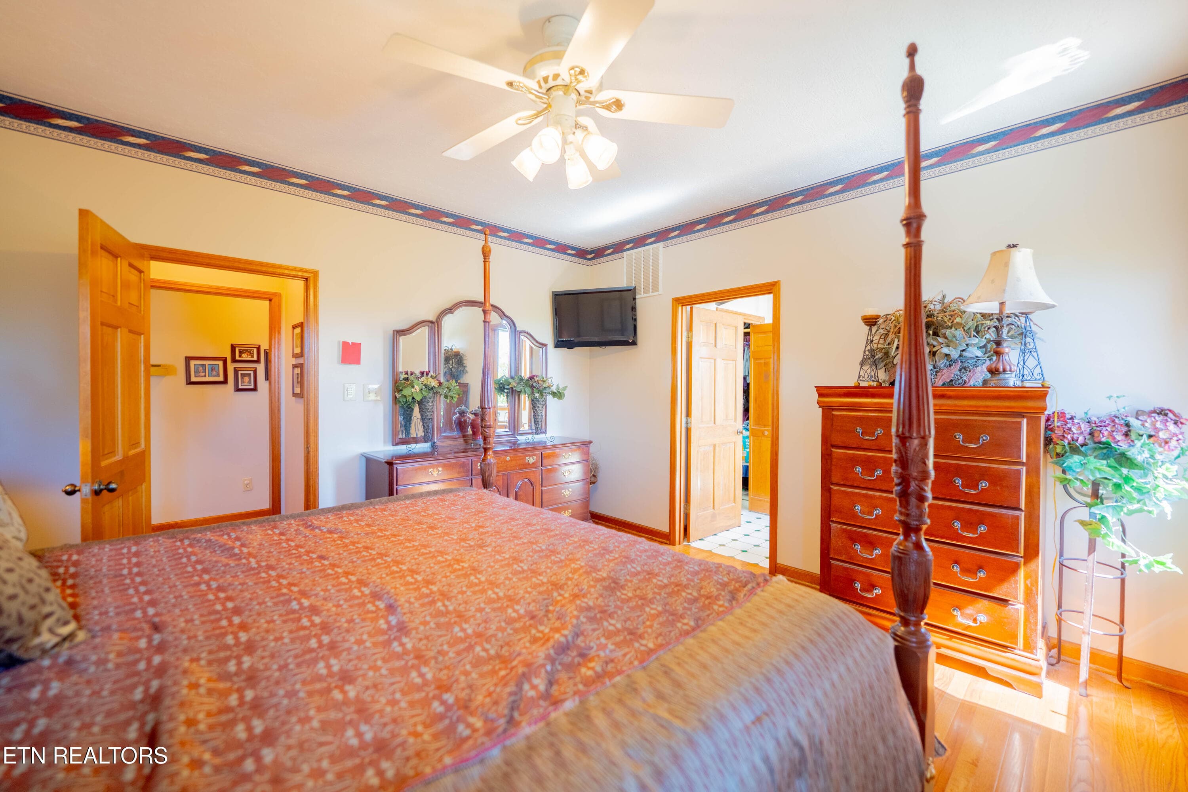
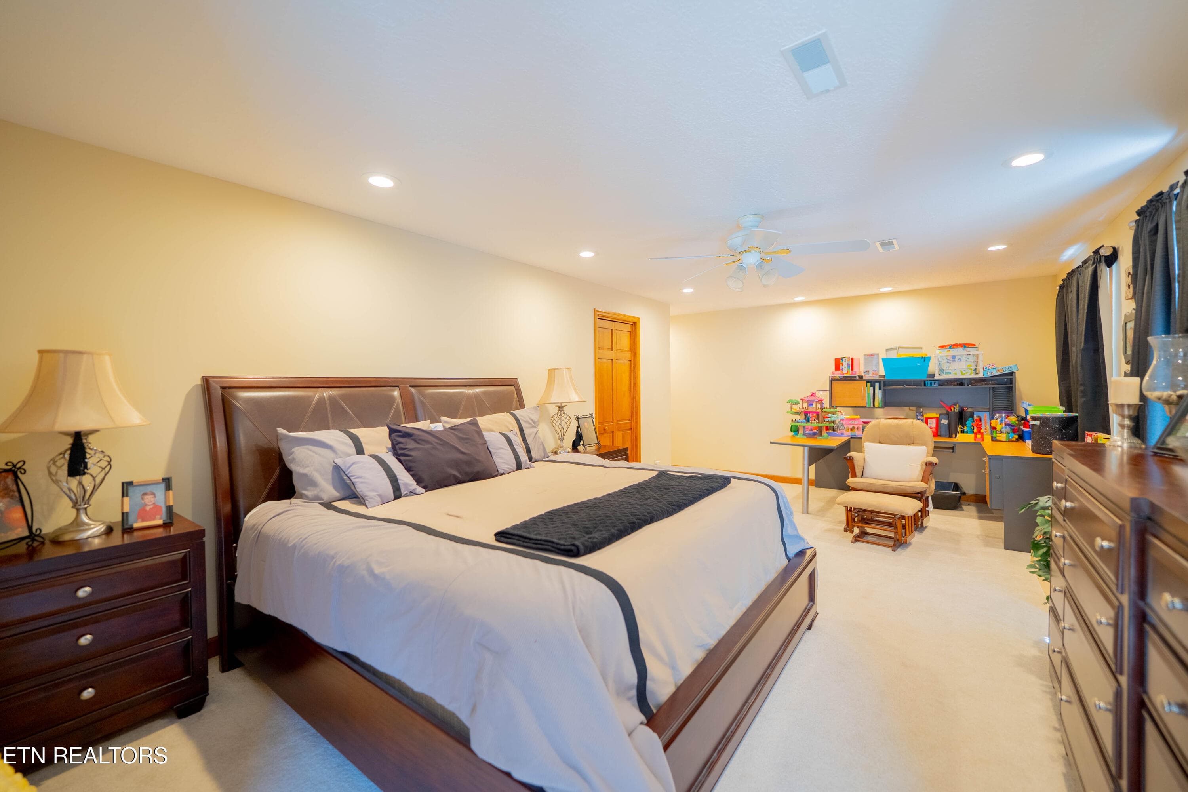
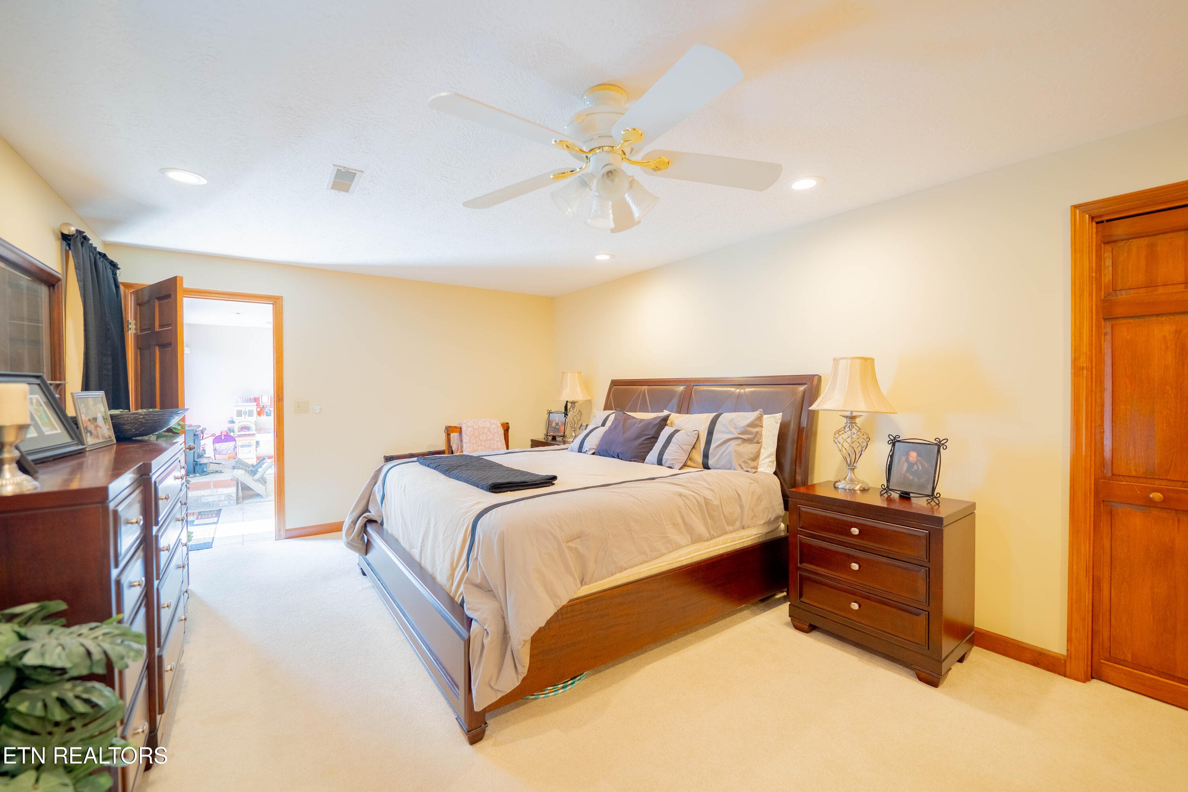
Primary on The Main - 310 Teague, Sevierville, TN 37862, Sevierville
Primary on the Main - 310 Teague, Sevierville, TN 37862, Sevierville
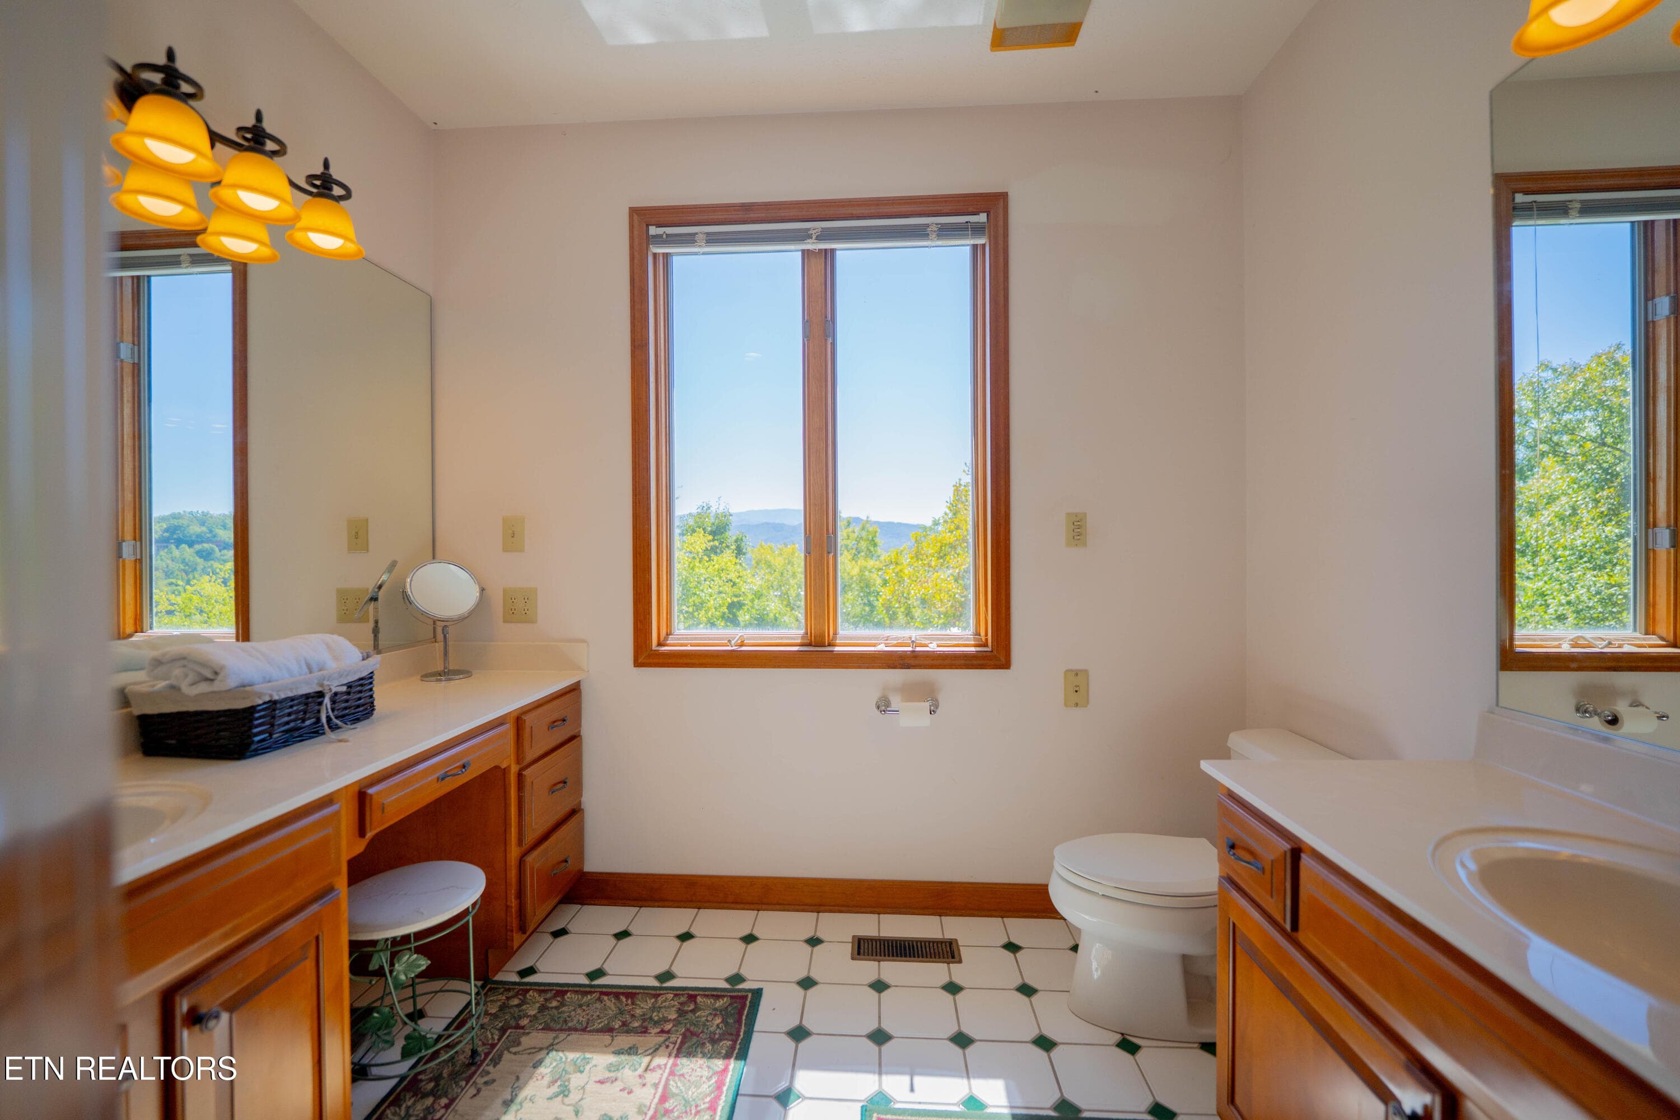
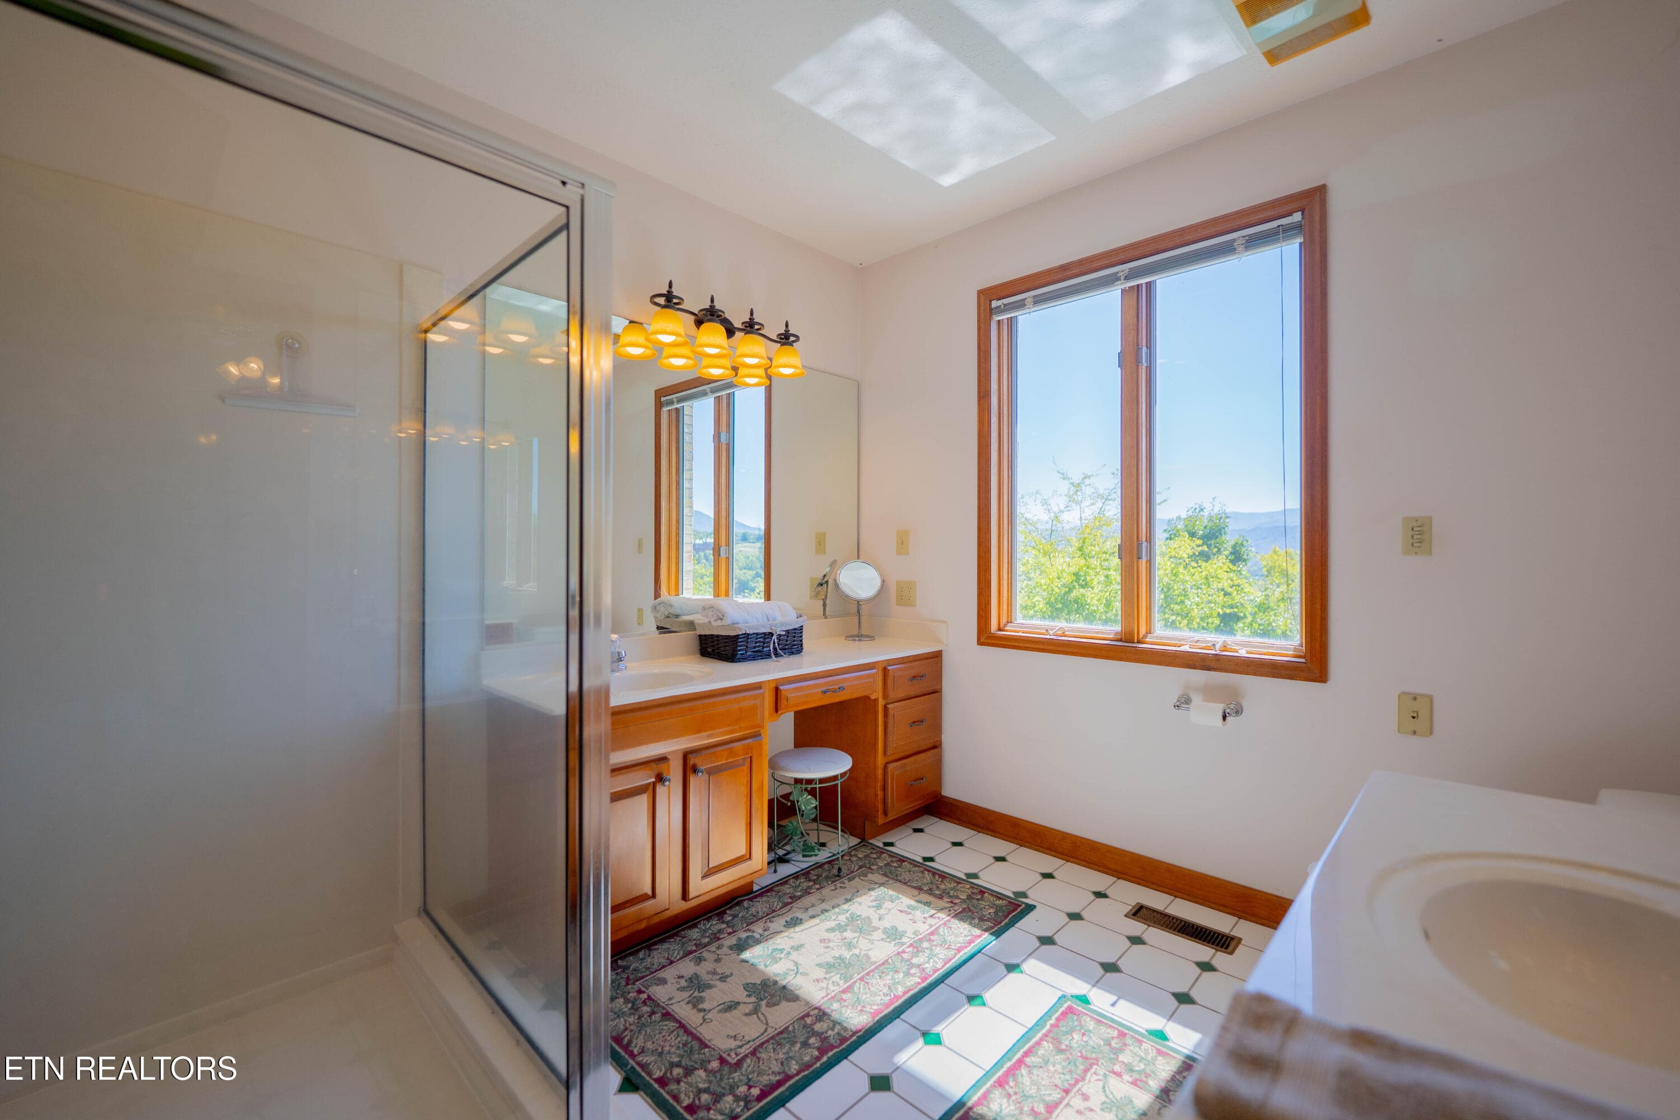
Primary Bathroom - 310 Teague, Sevierville, TN 37862, Sevierville
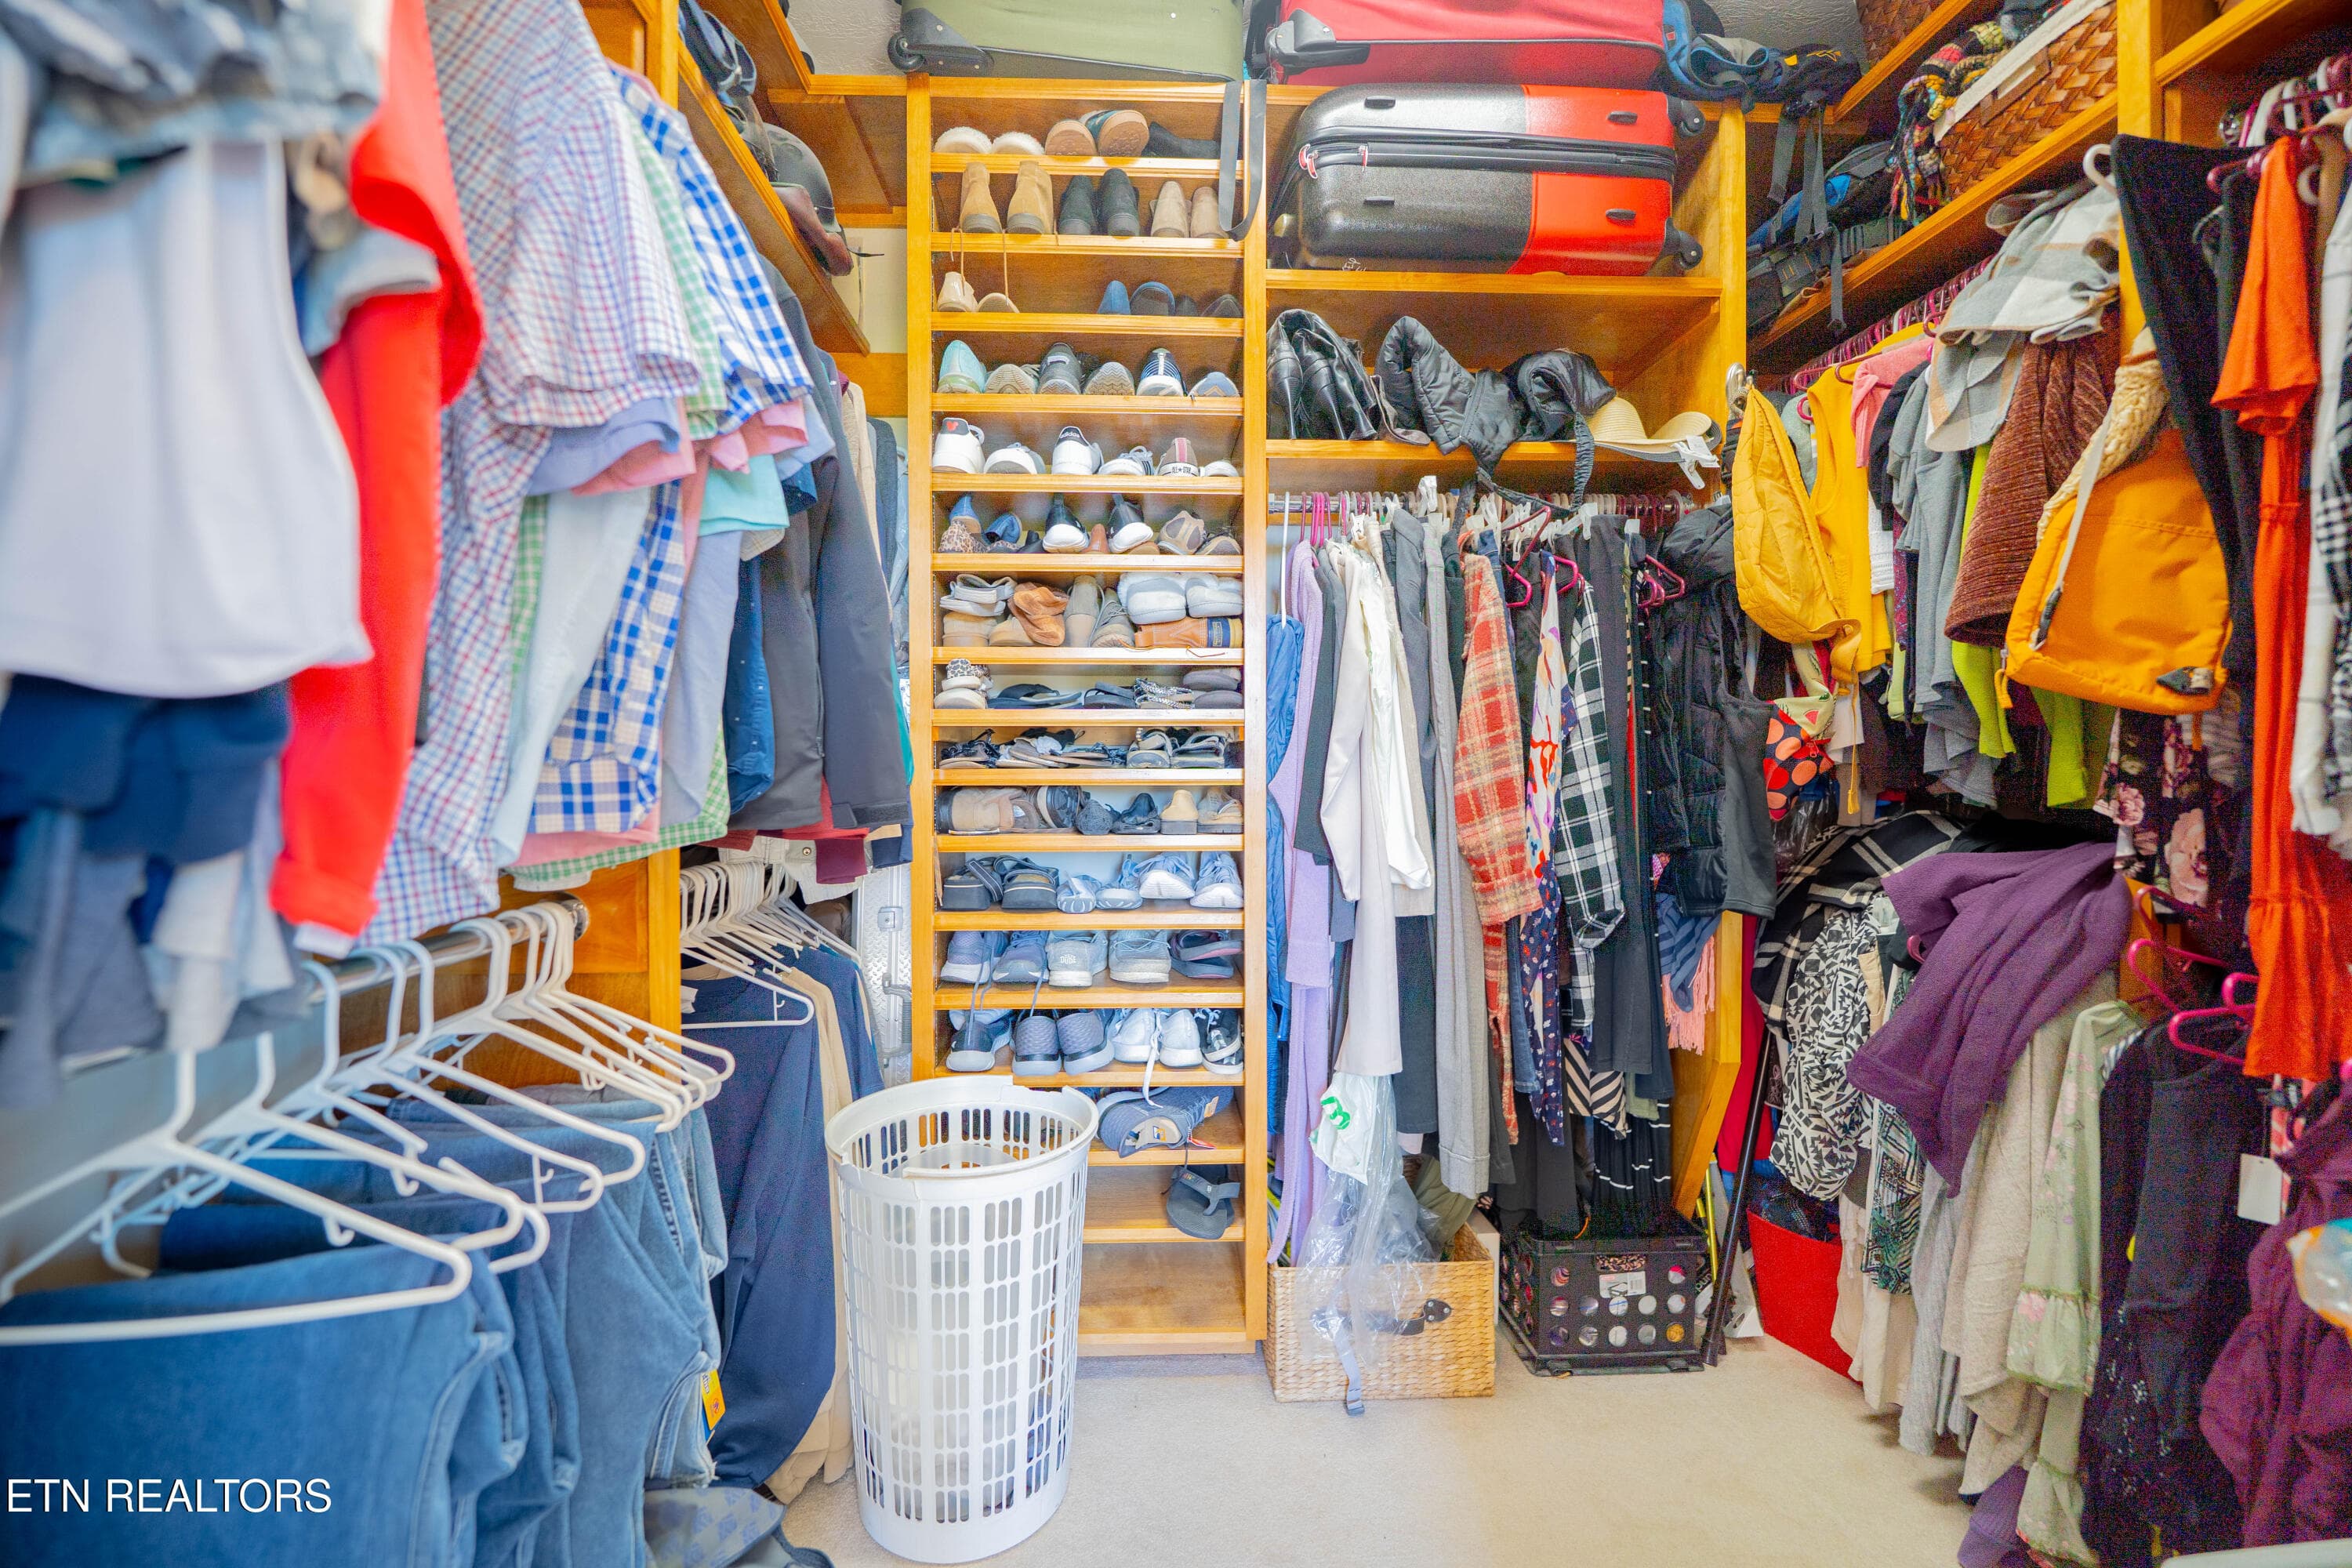
Walk-in Closet - 310 Teague, Sevierville, TN 37862, Sevierville
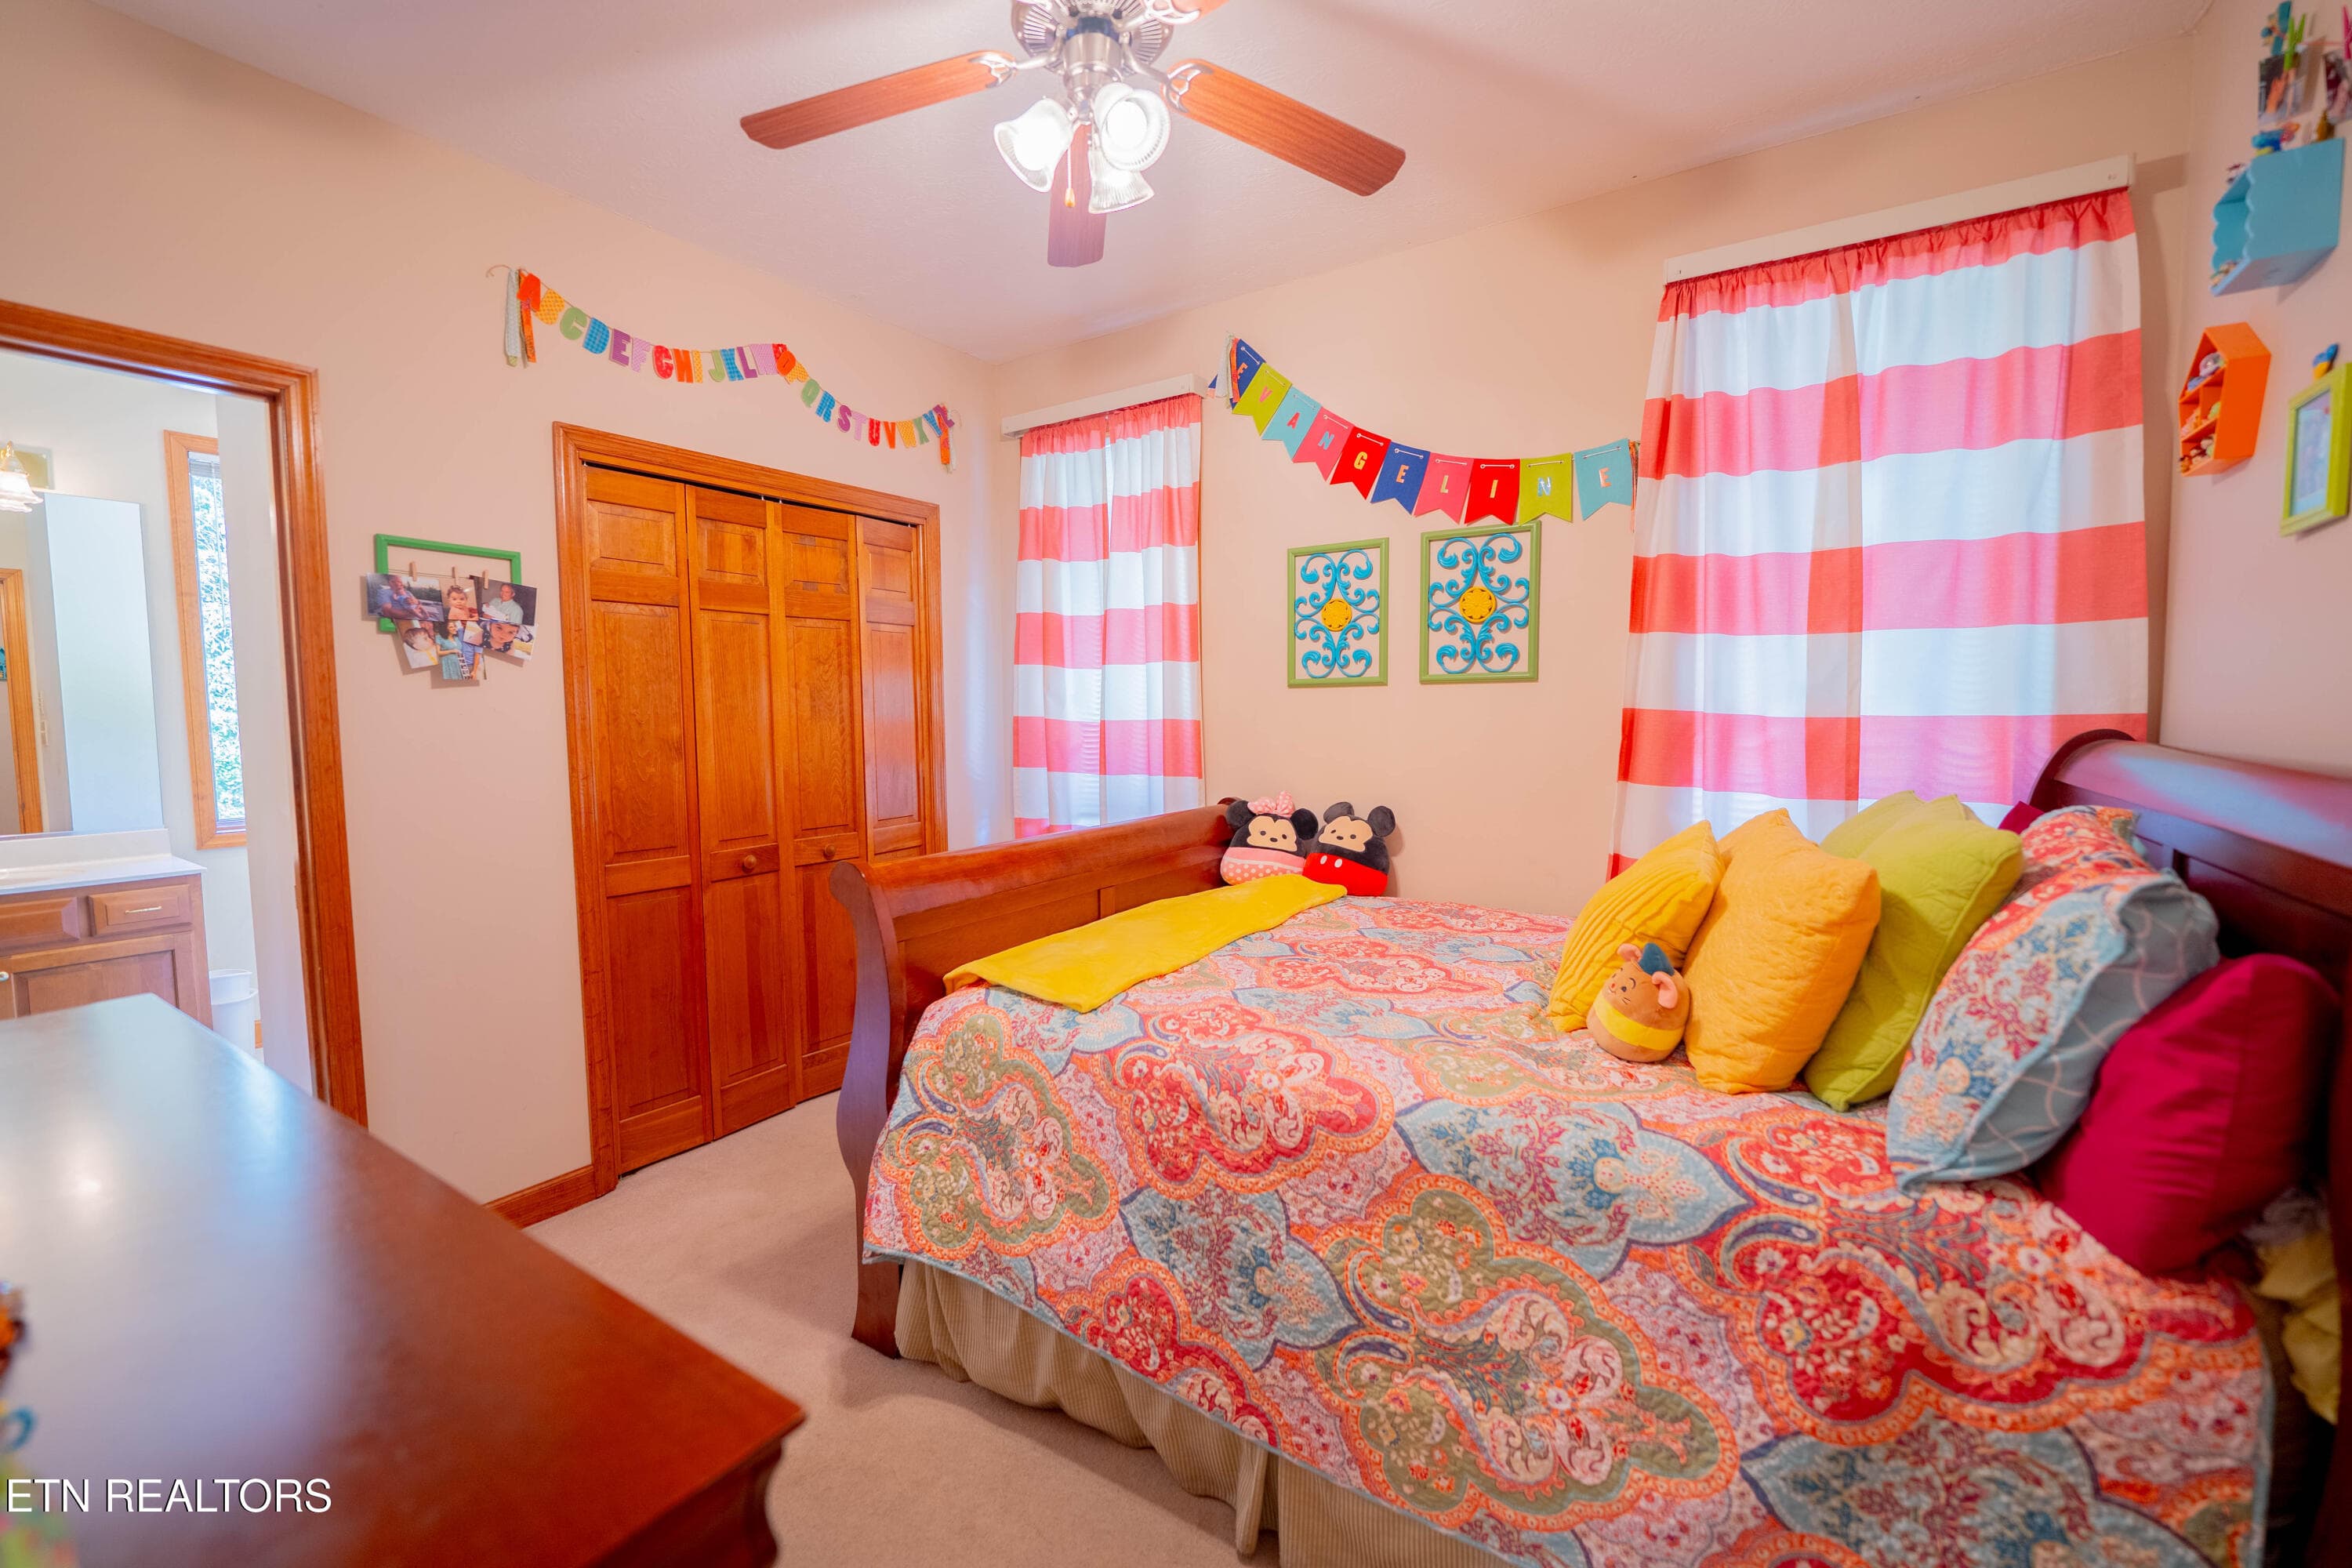
2nd Bedroom on Main - 310 Teague, Sevierville, TN 37862, Sevierville
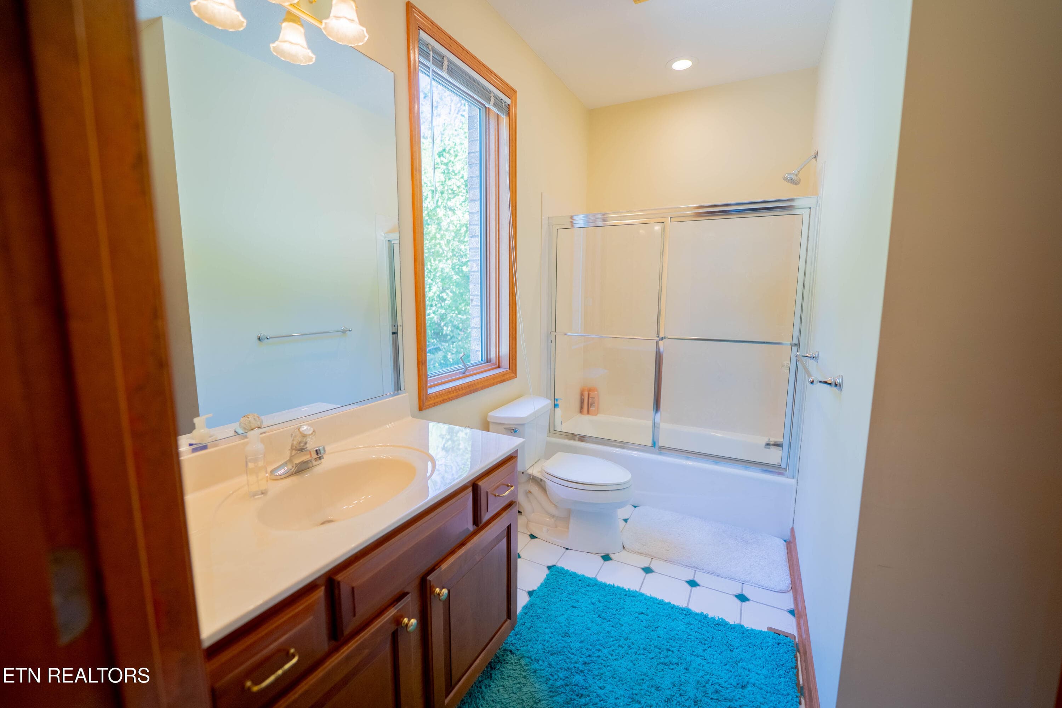
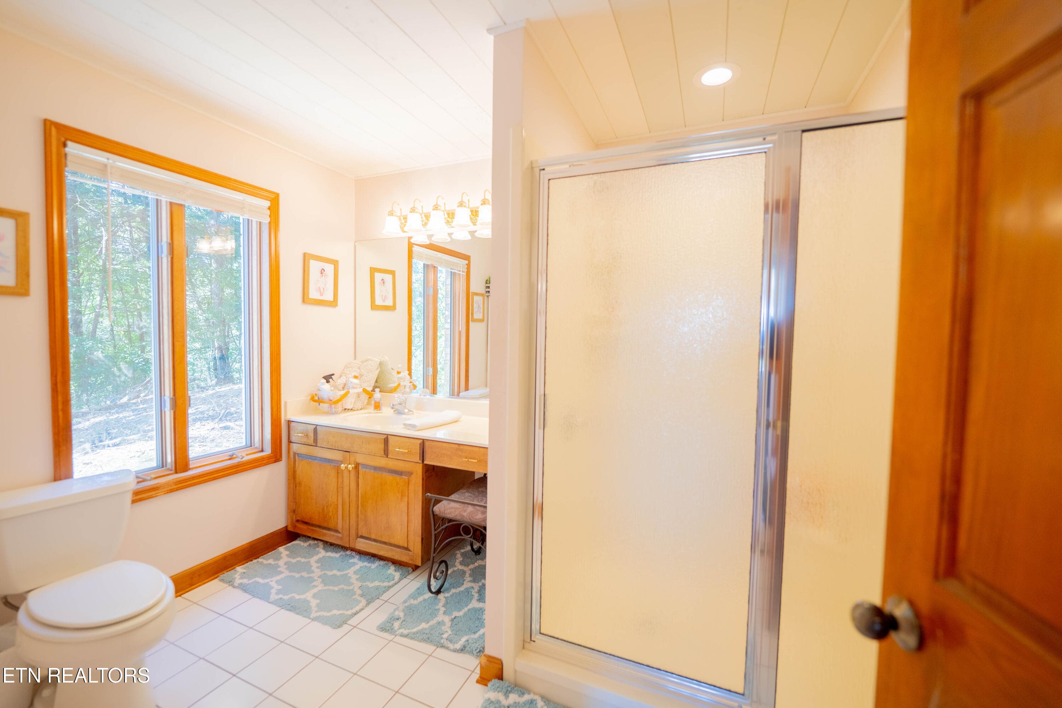
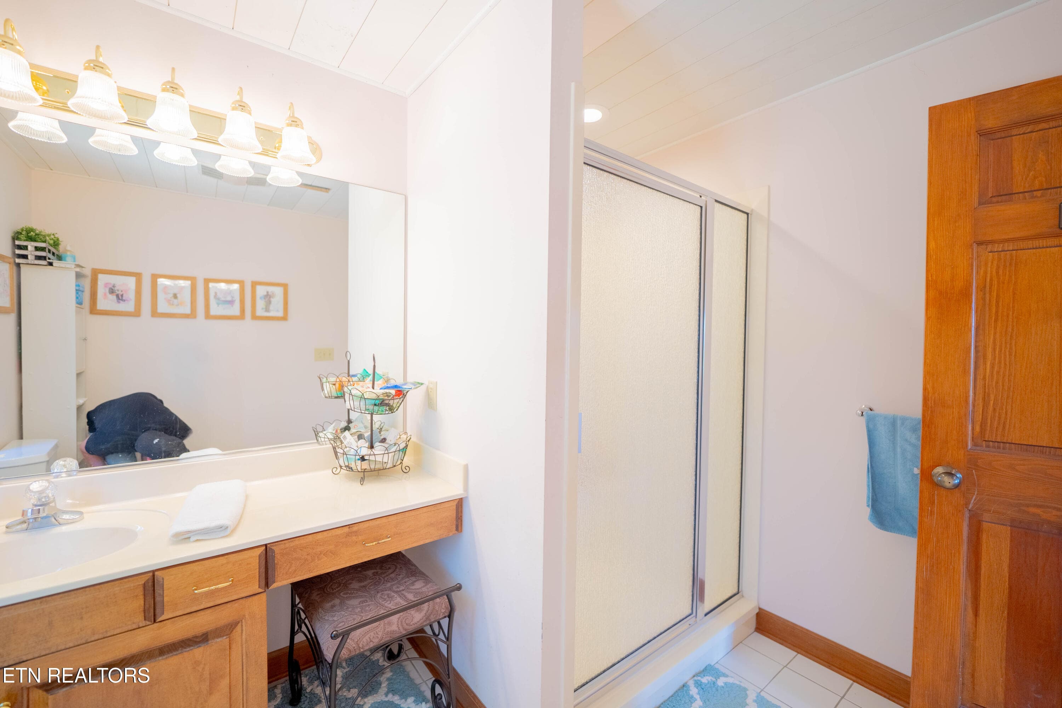
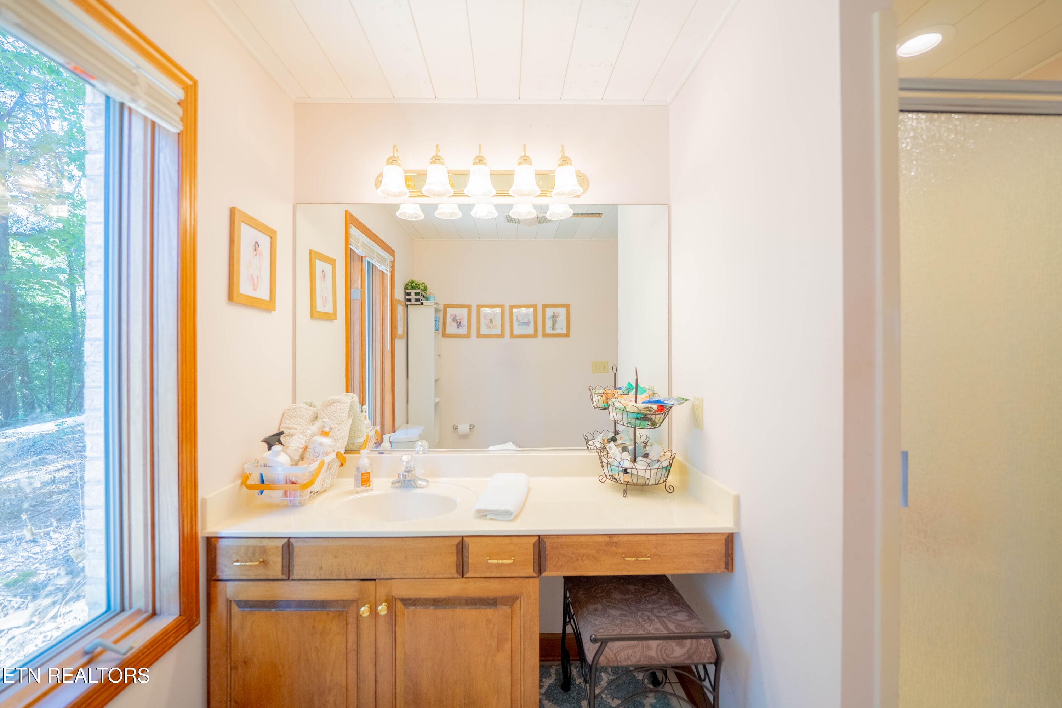
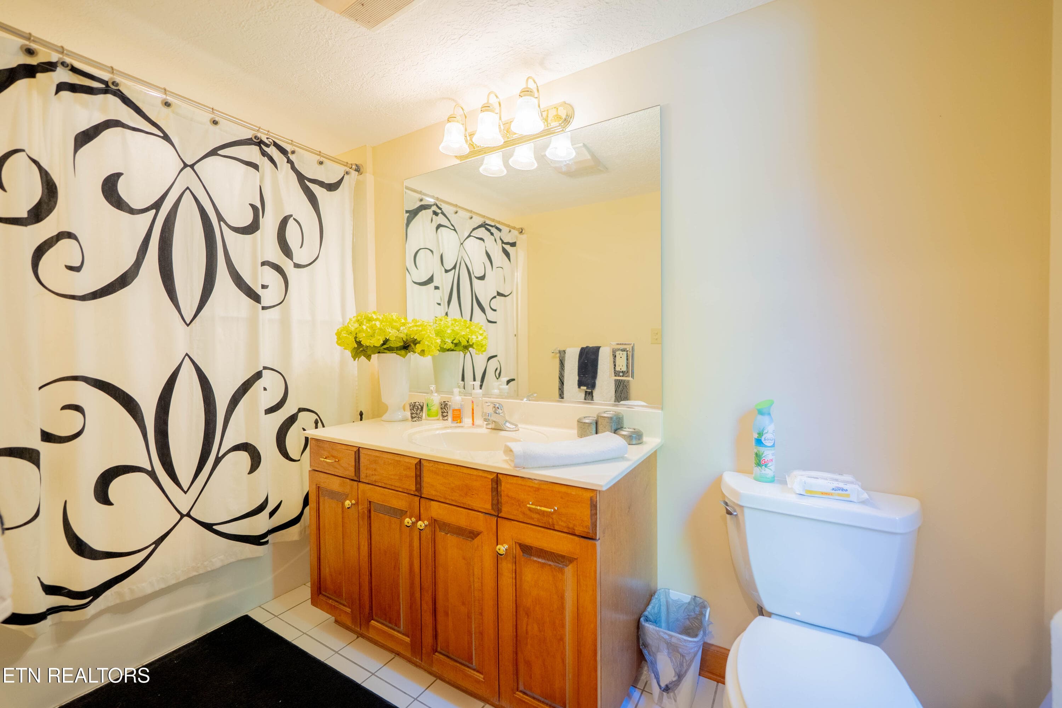
Jack and Jill Full Bathroom - 310 Teague, Sevierville, TN 37862, Sevierville
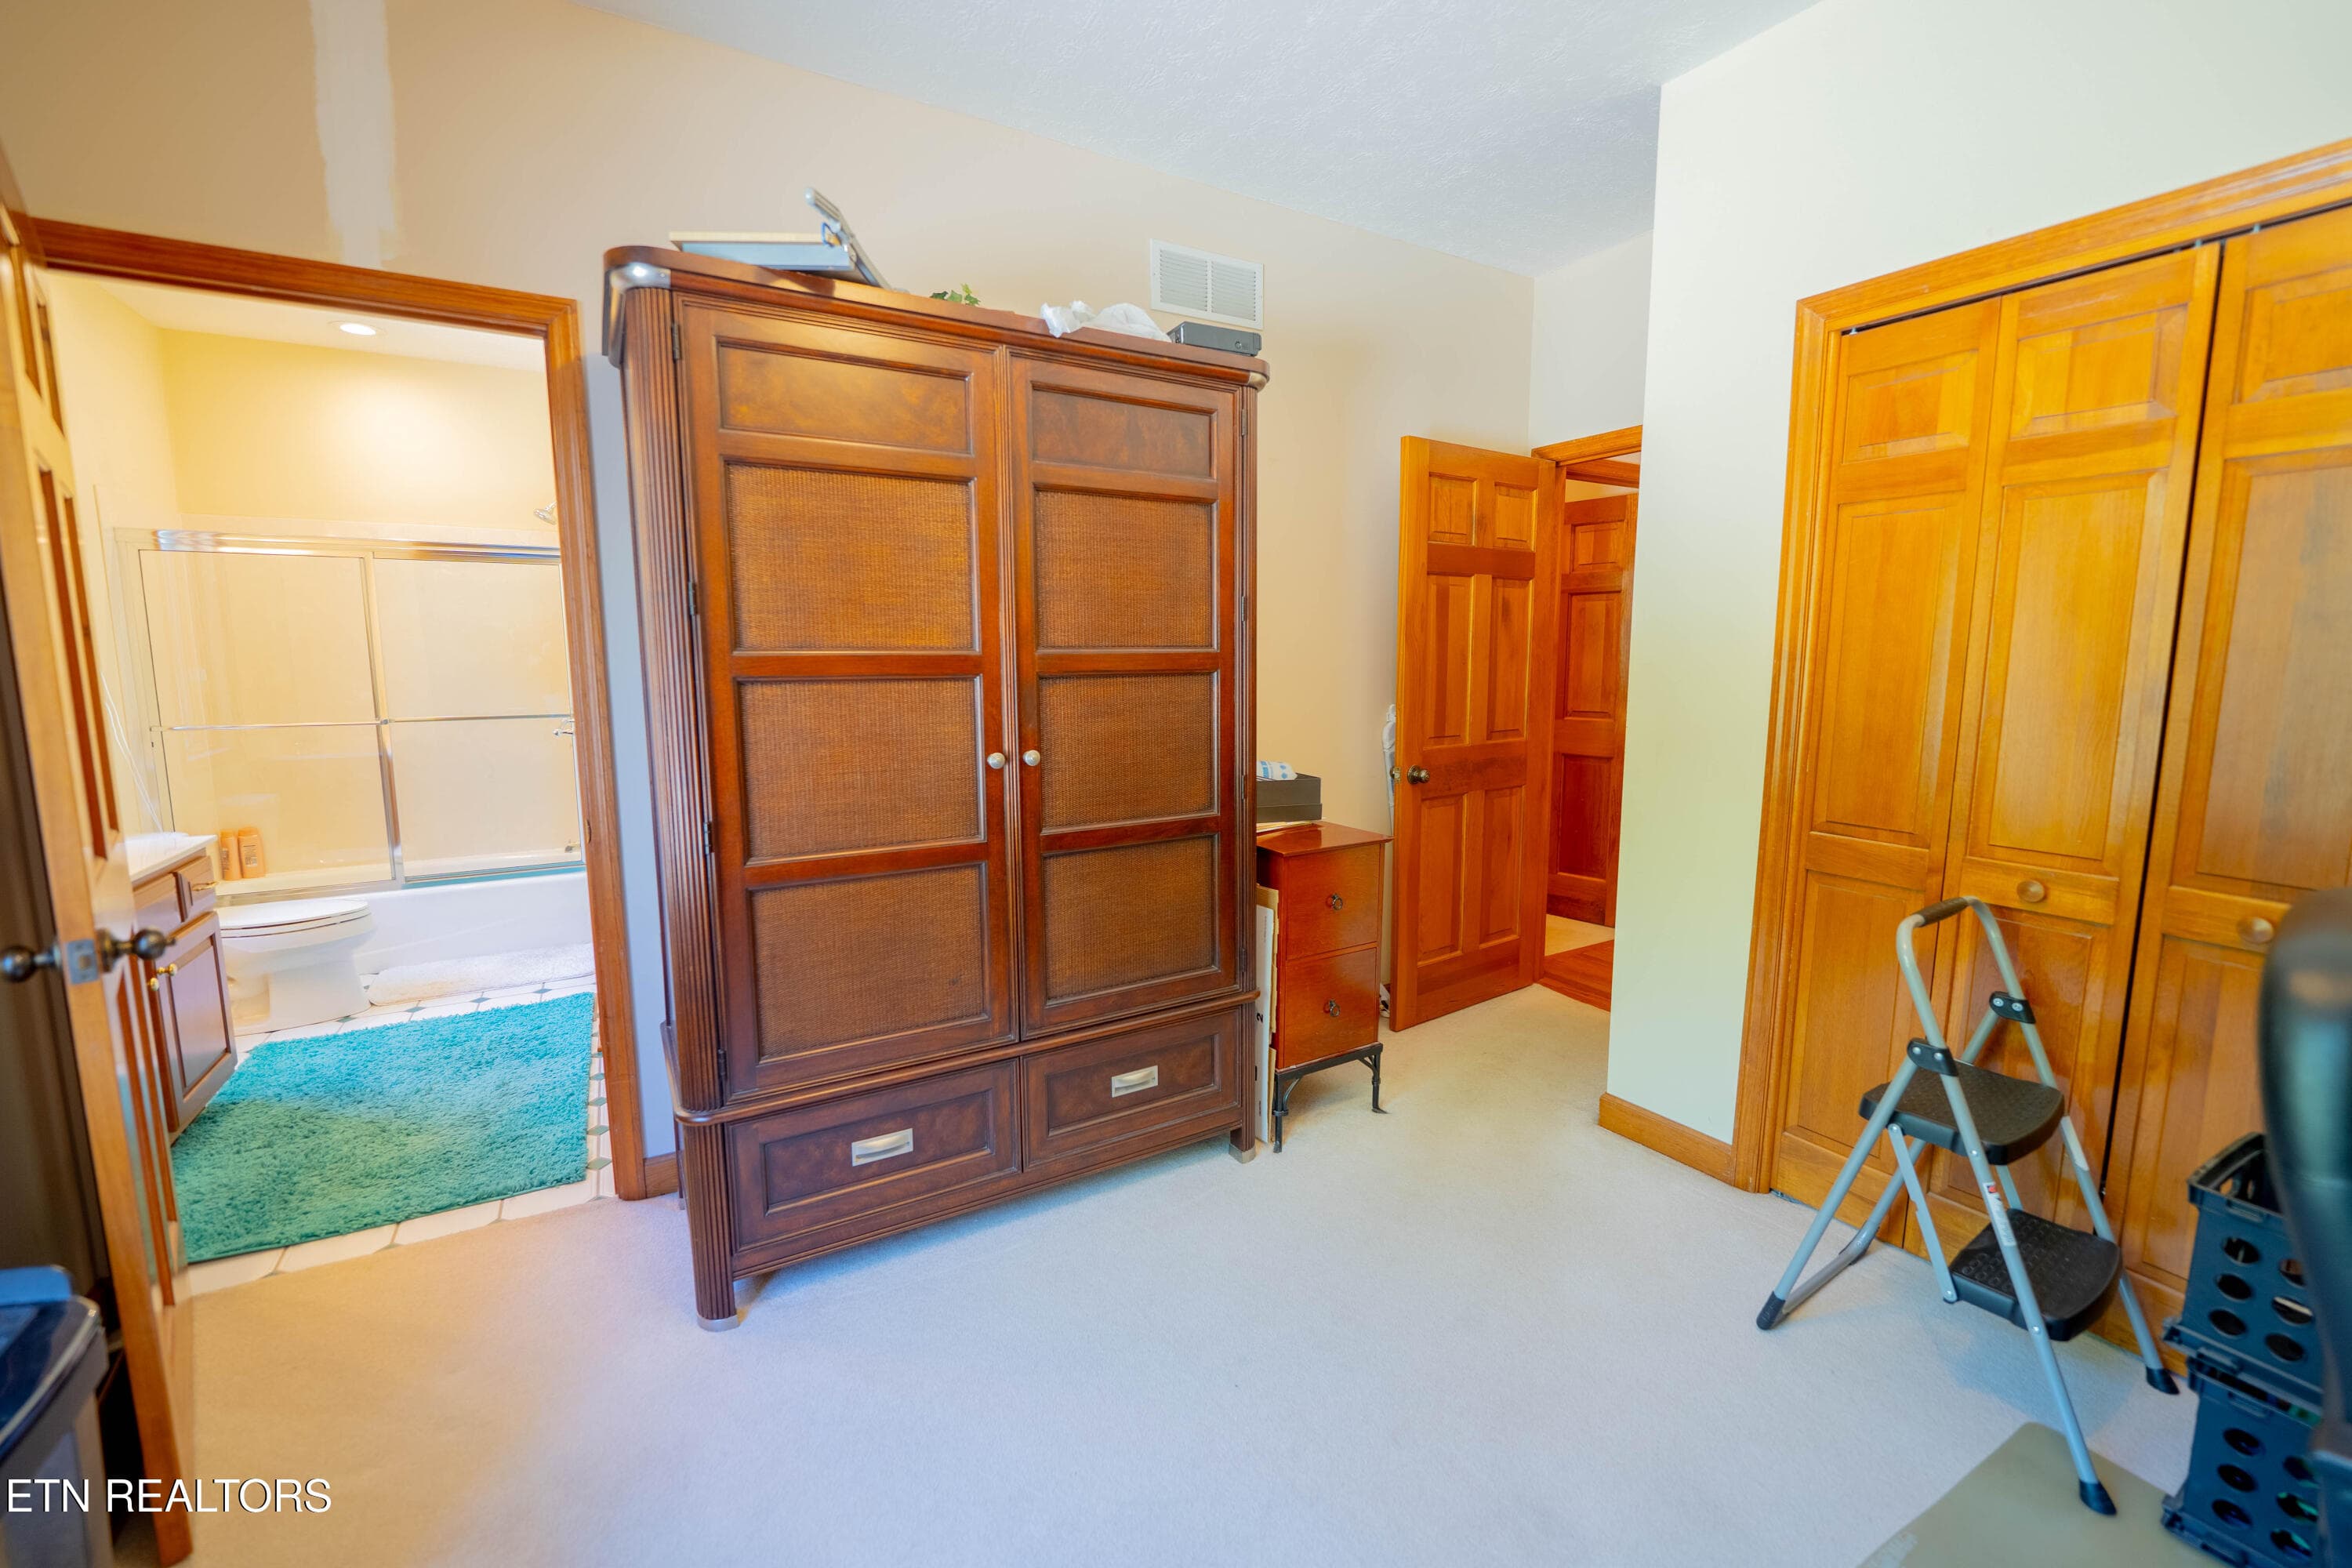
3rd Bedroom/Office - 310 Teague, Sevierville, TN 37862, Sevierville
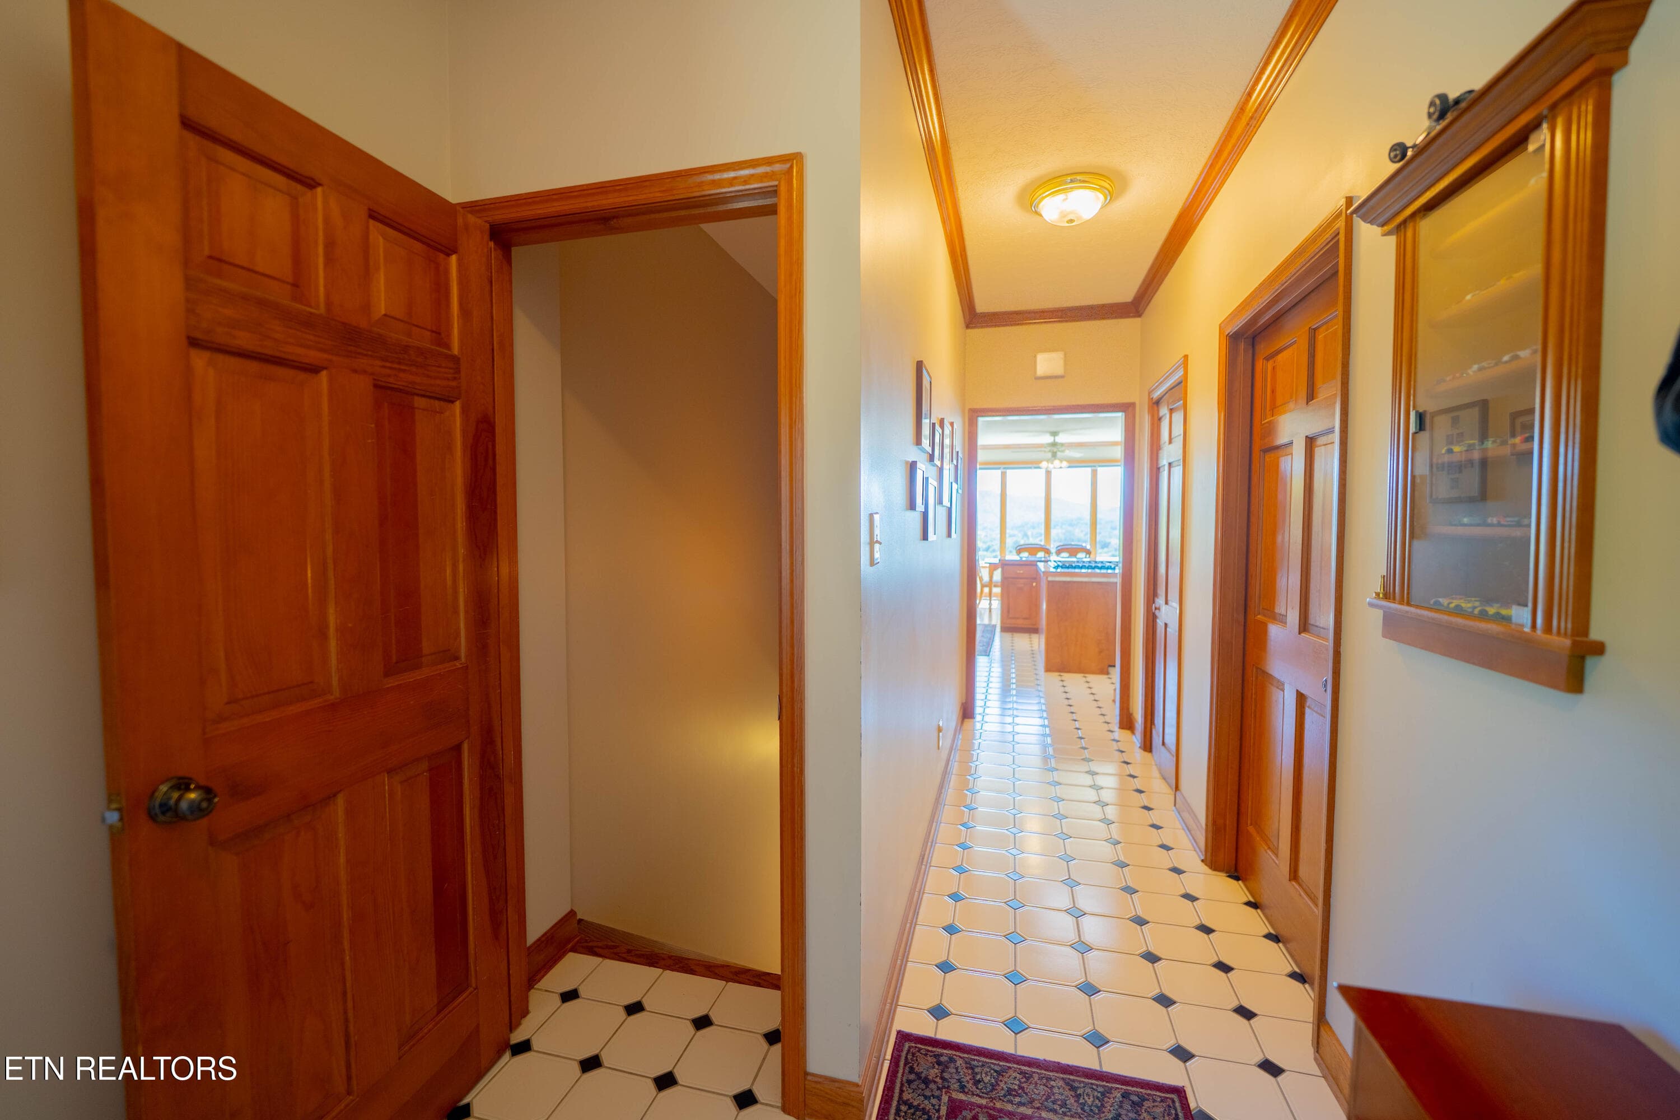
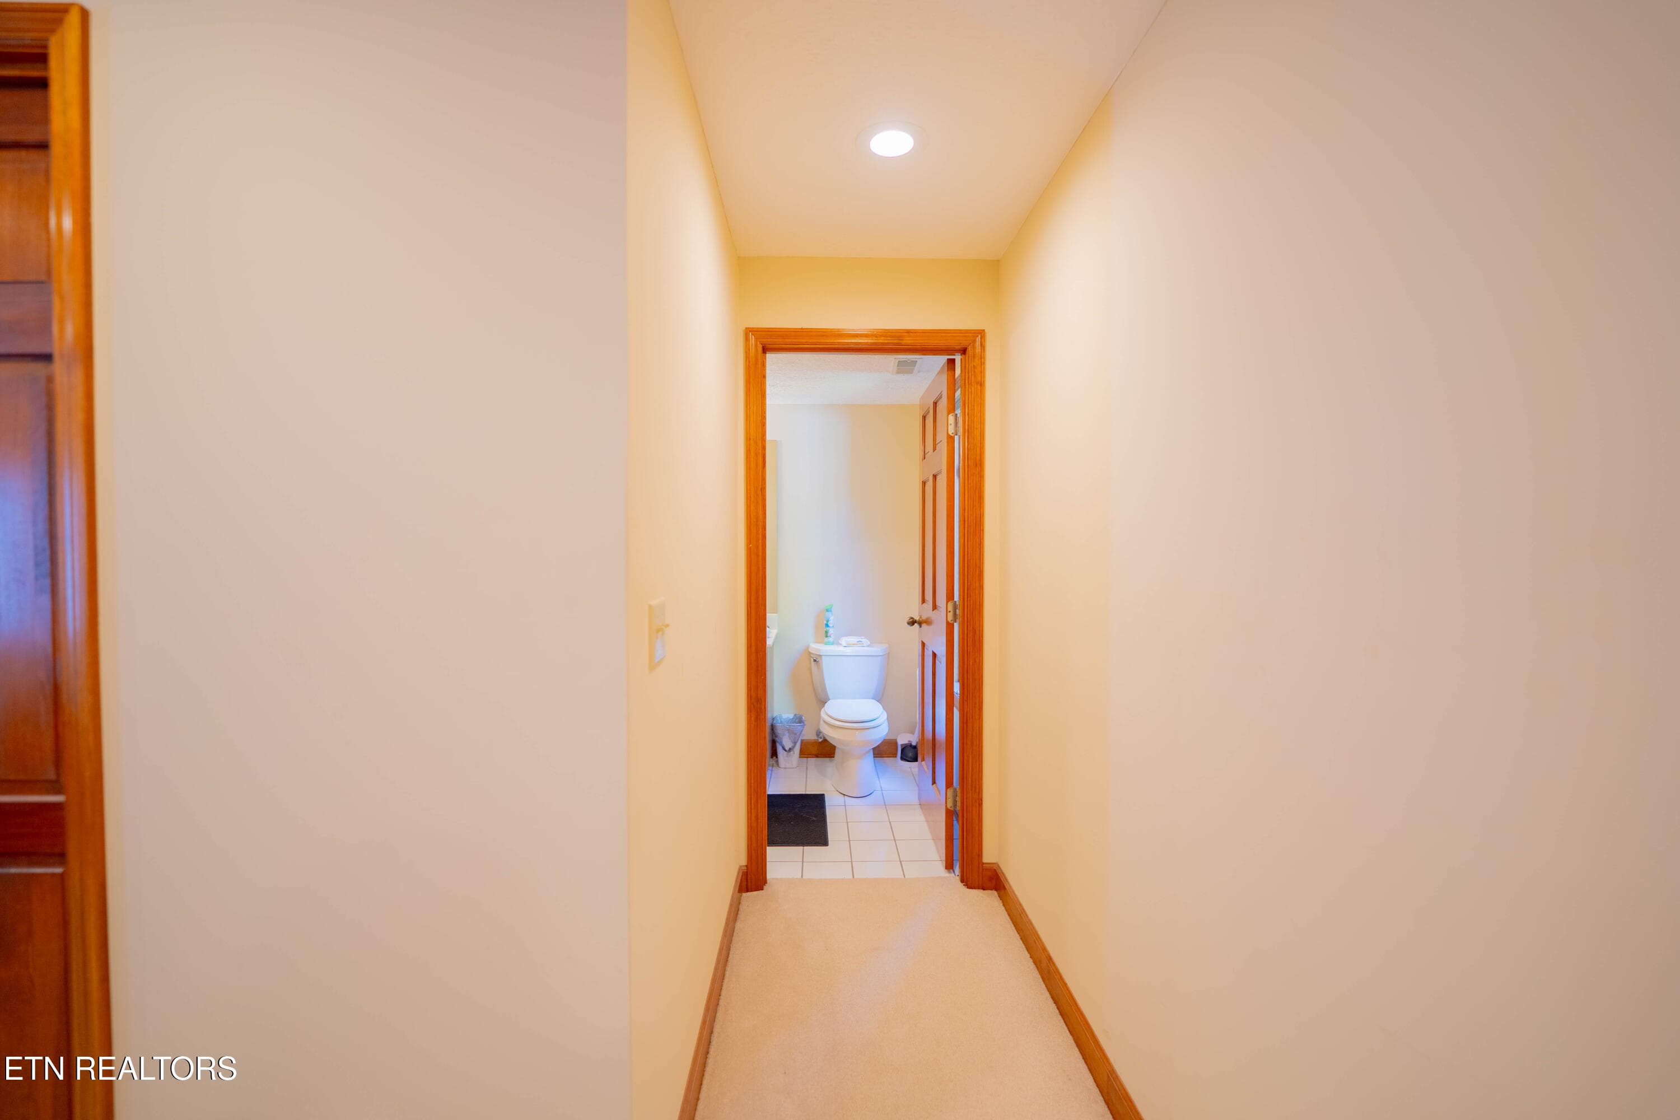
Hallway - 310 Teague, Sevierville, TN 37862, Sevierville
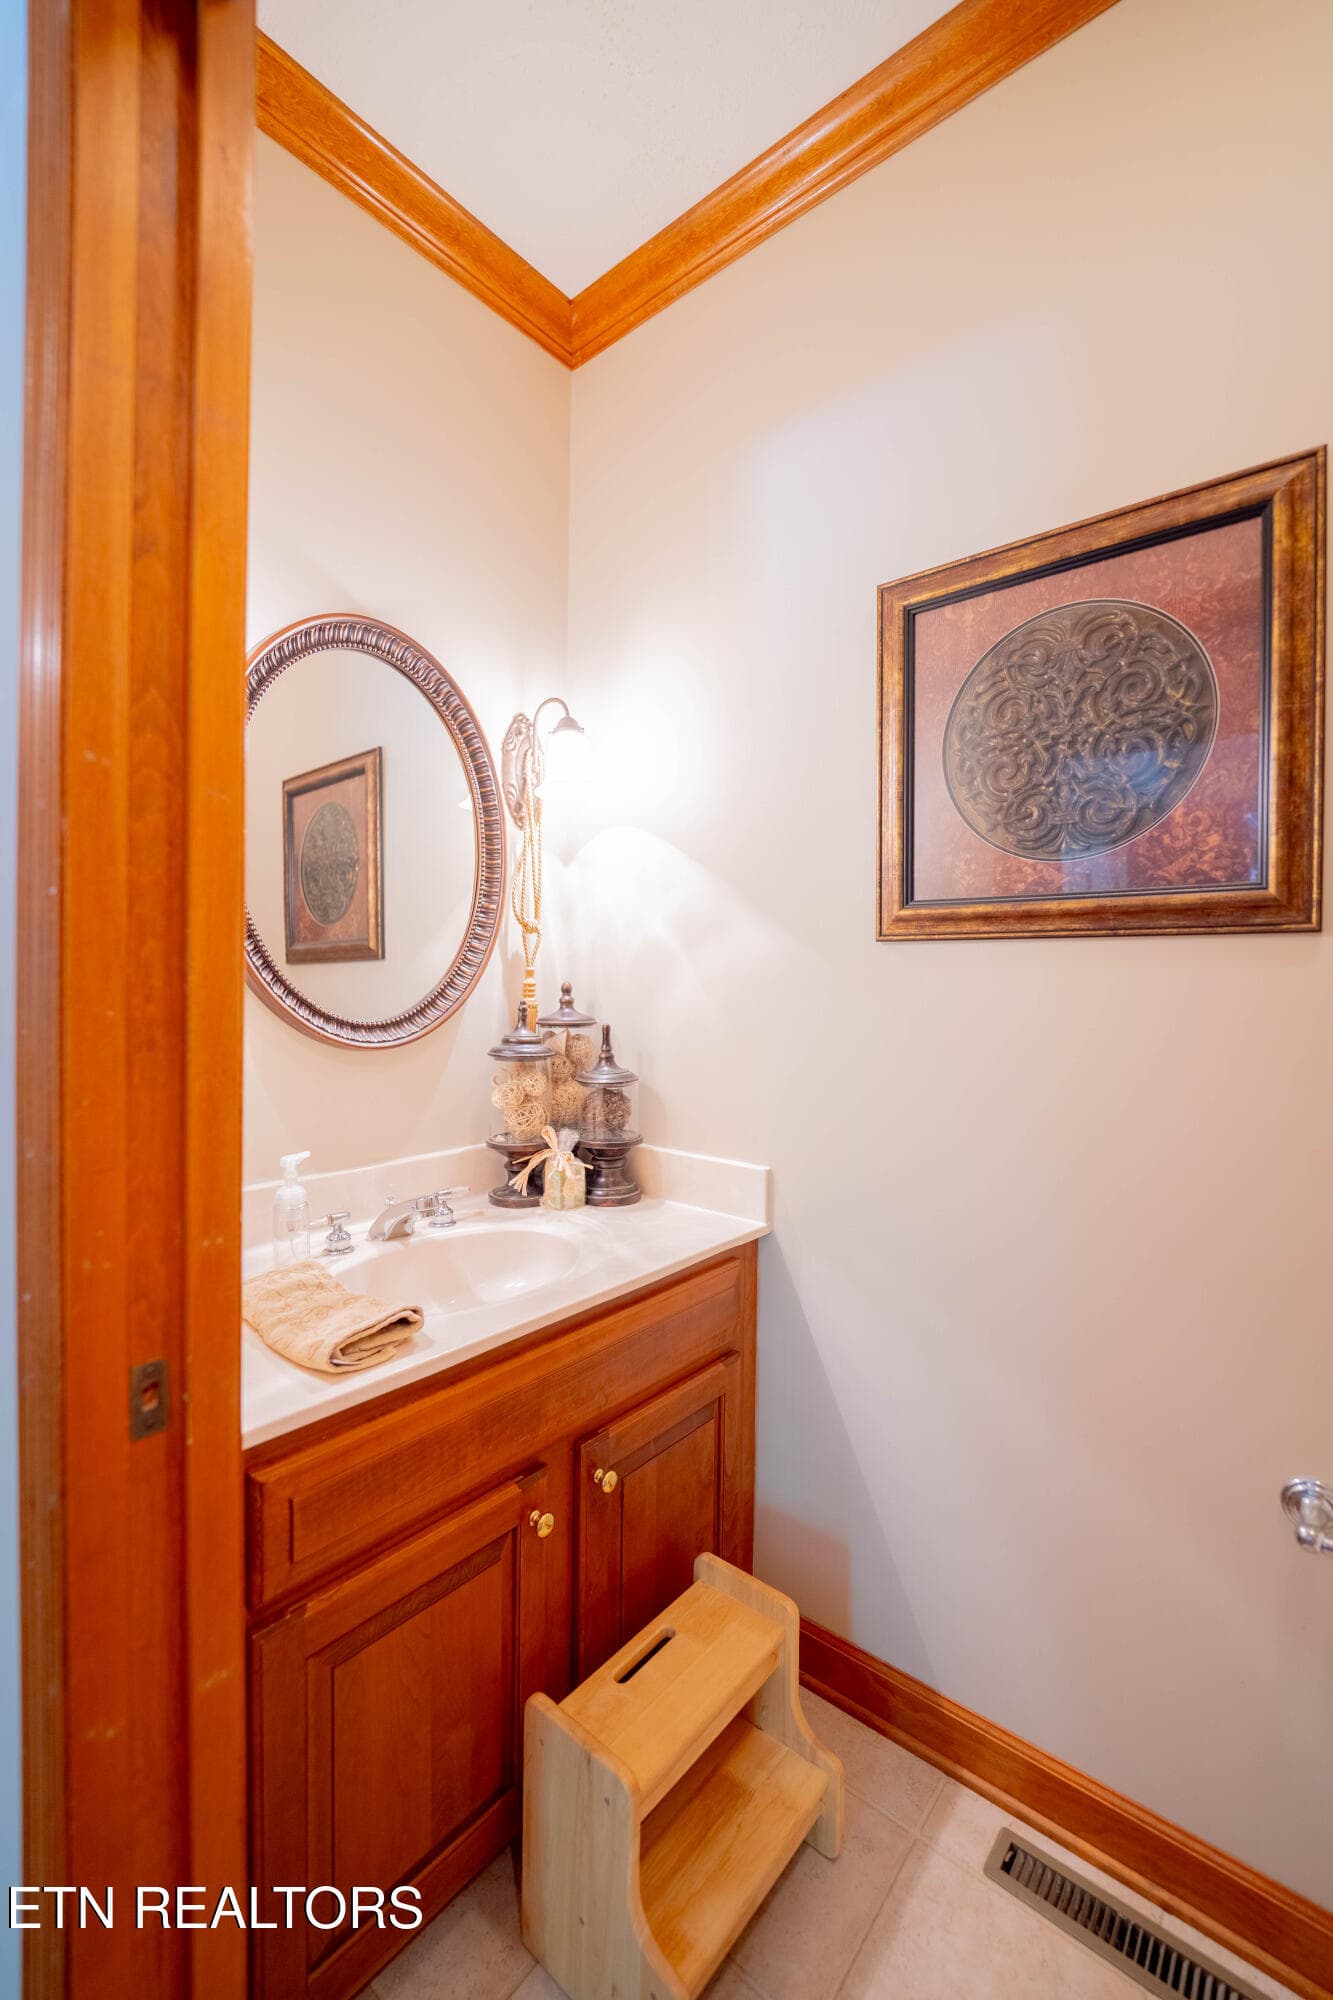
Half Bathroom - 310 Teague, Sevierville, TN 37862, Sevierville
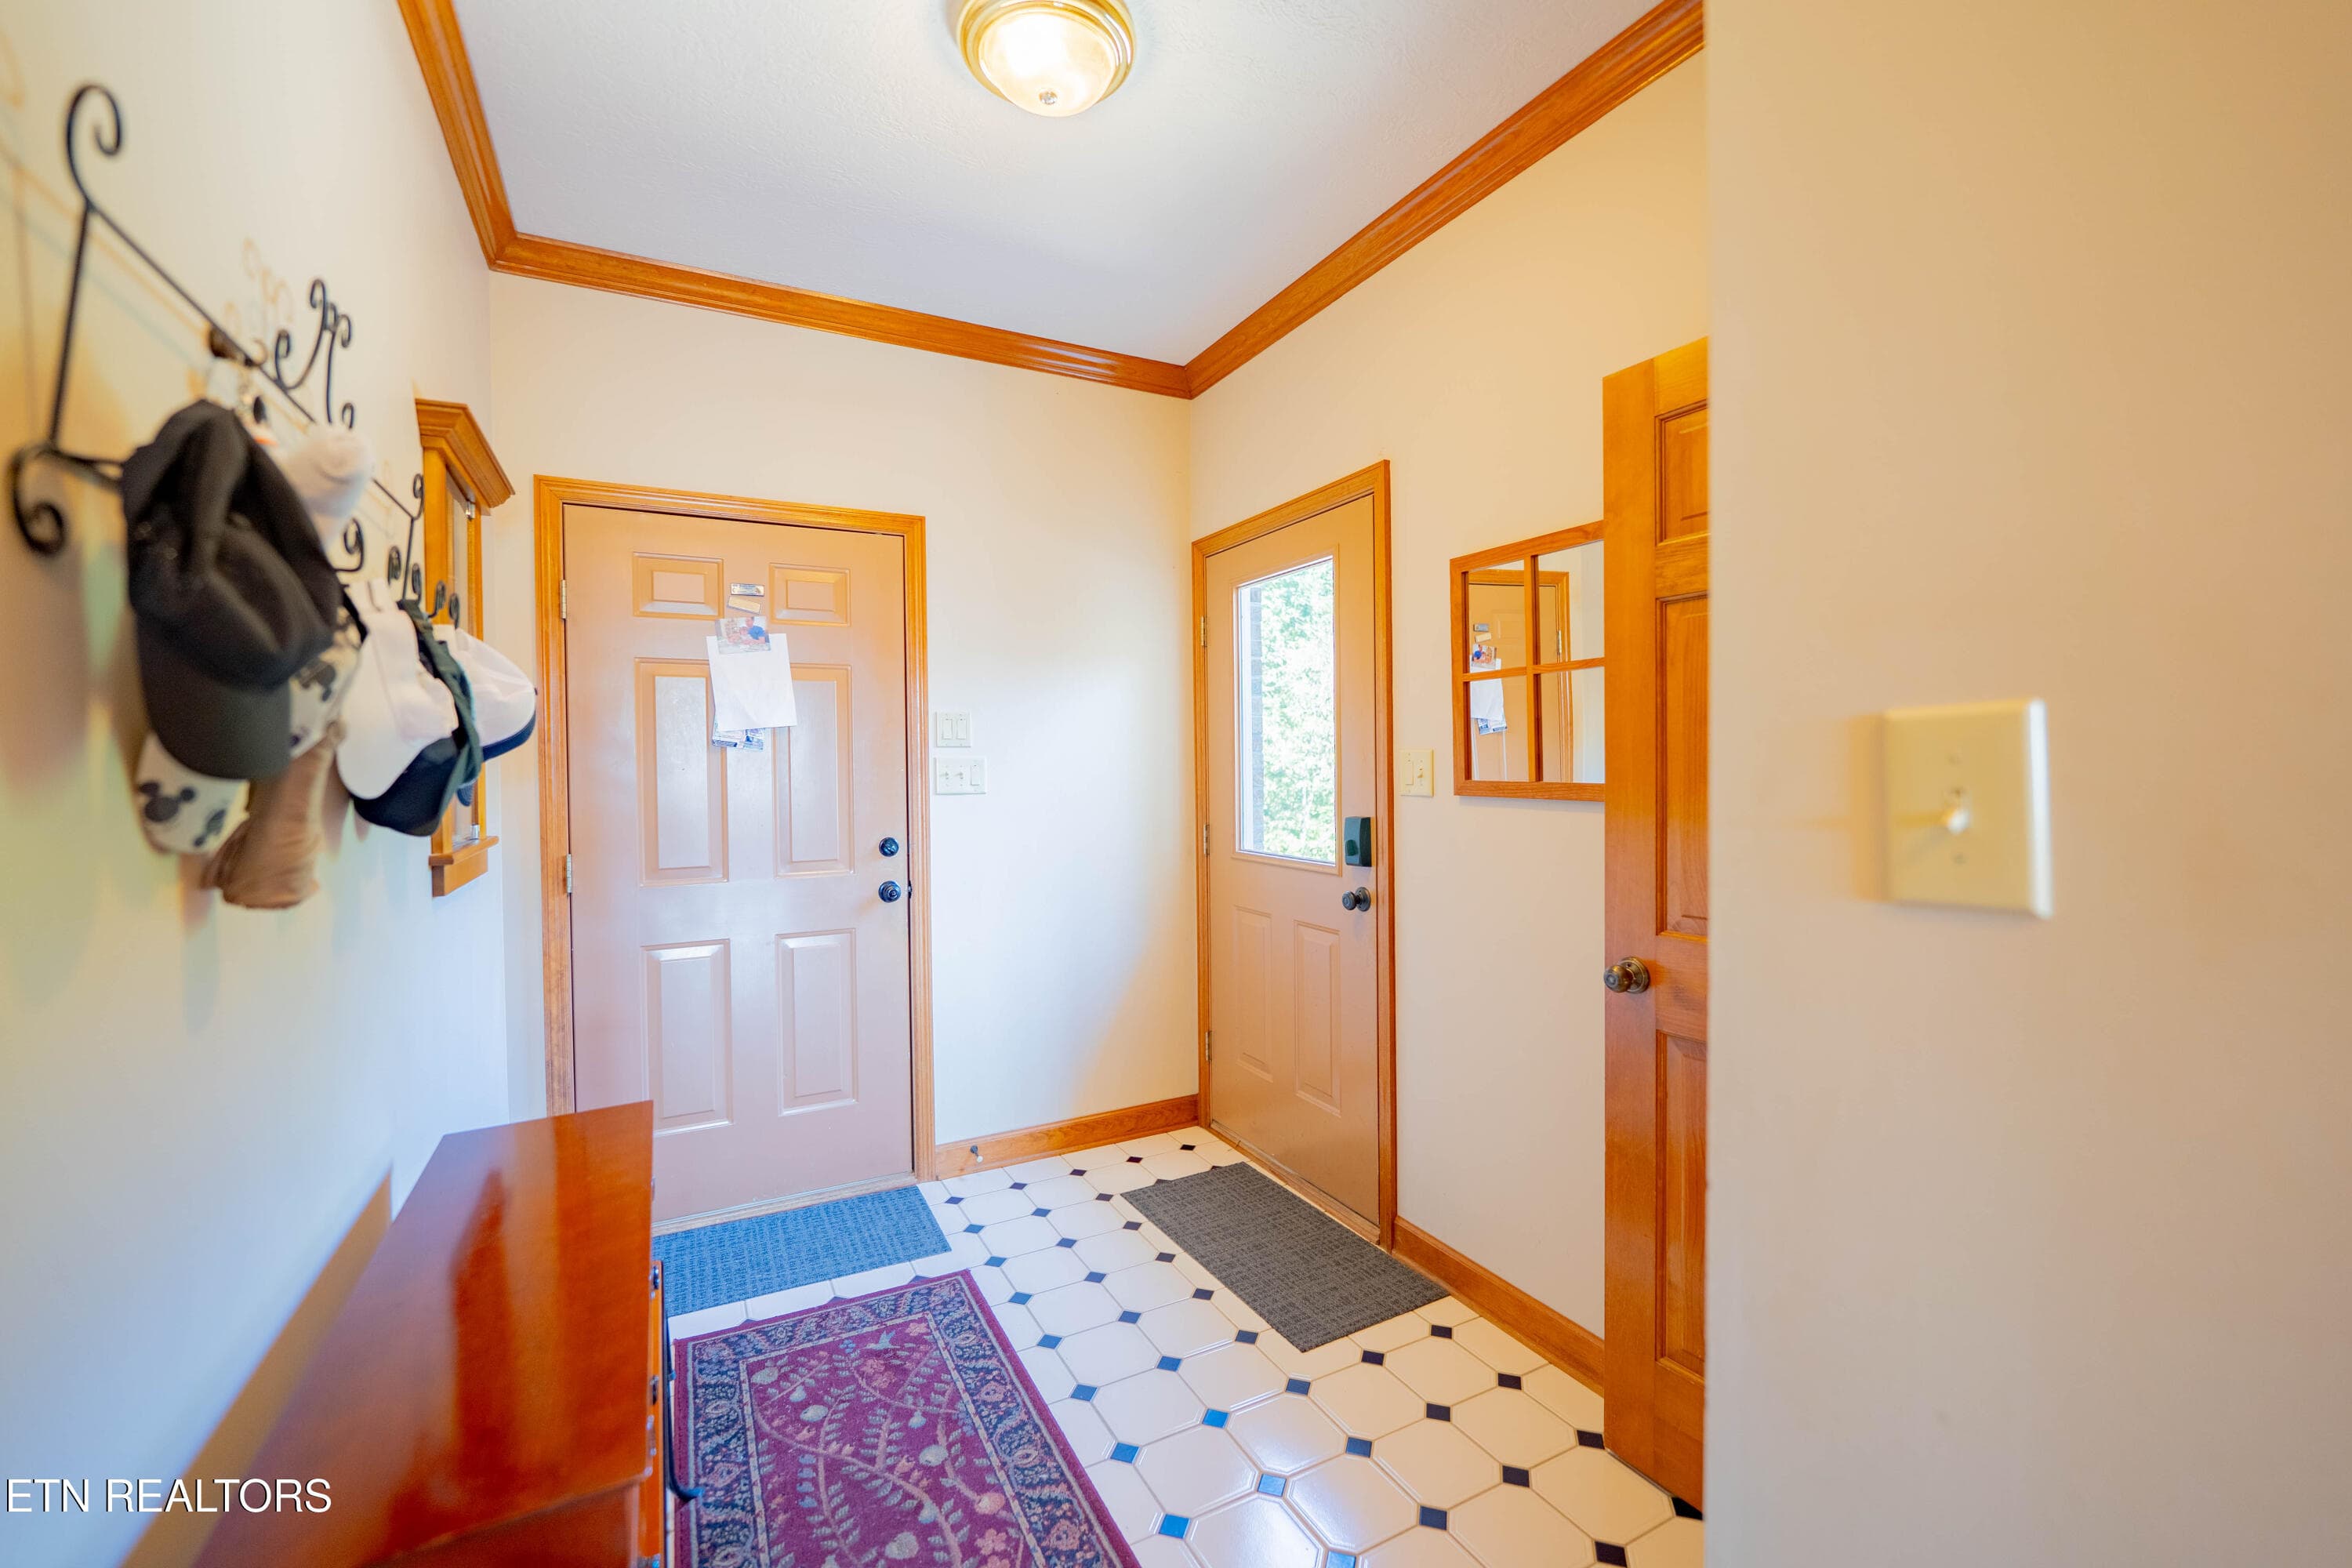
Garage Entry - 310 Teague, Sevierville, TN 37862, Sevierville
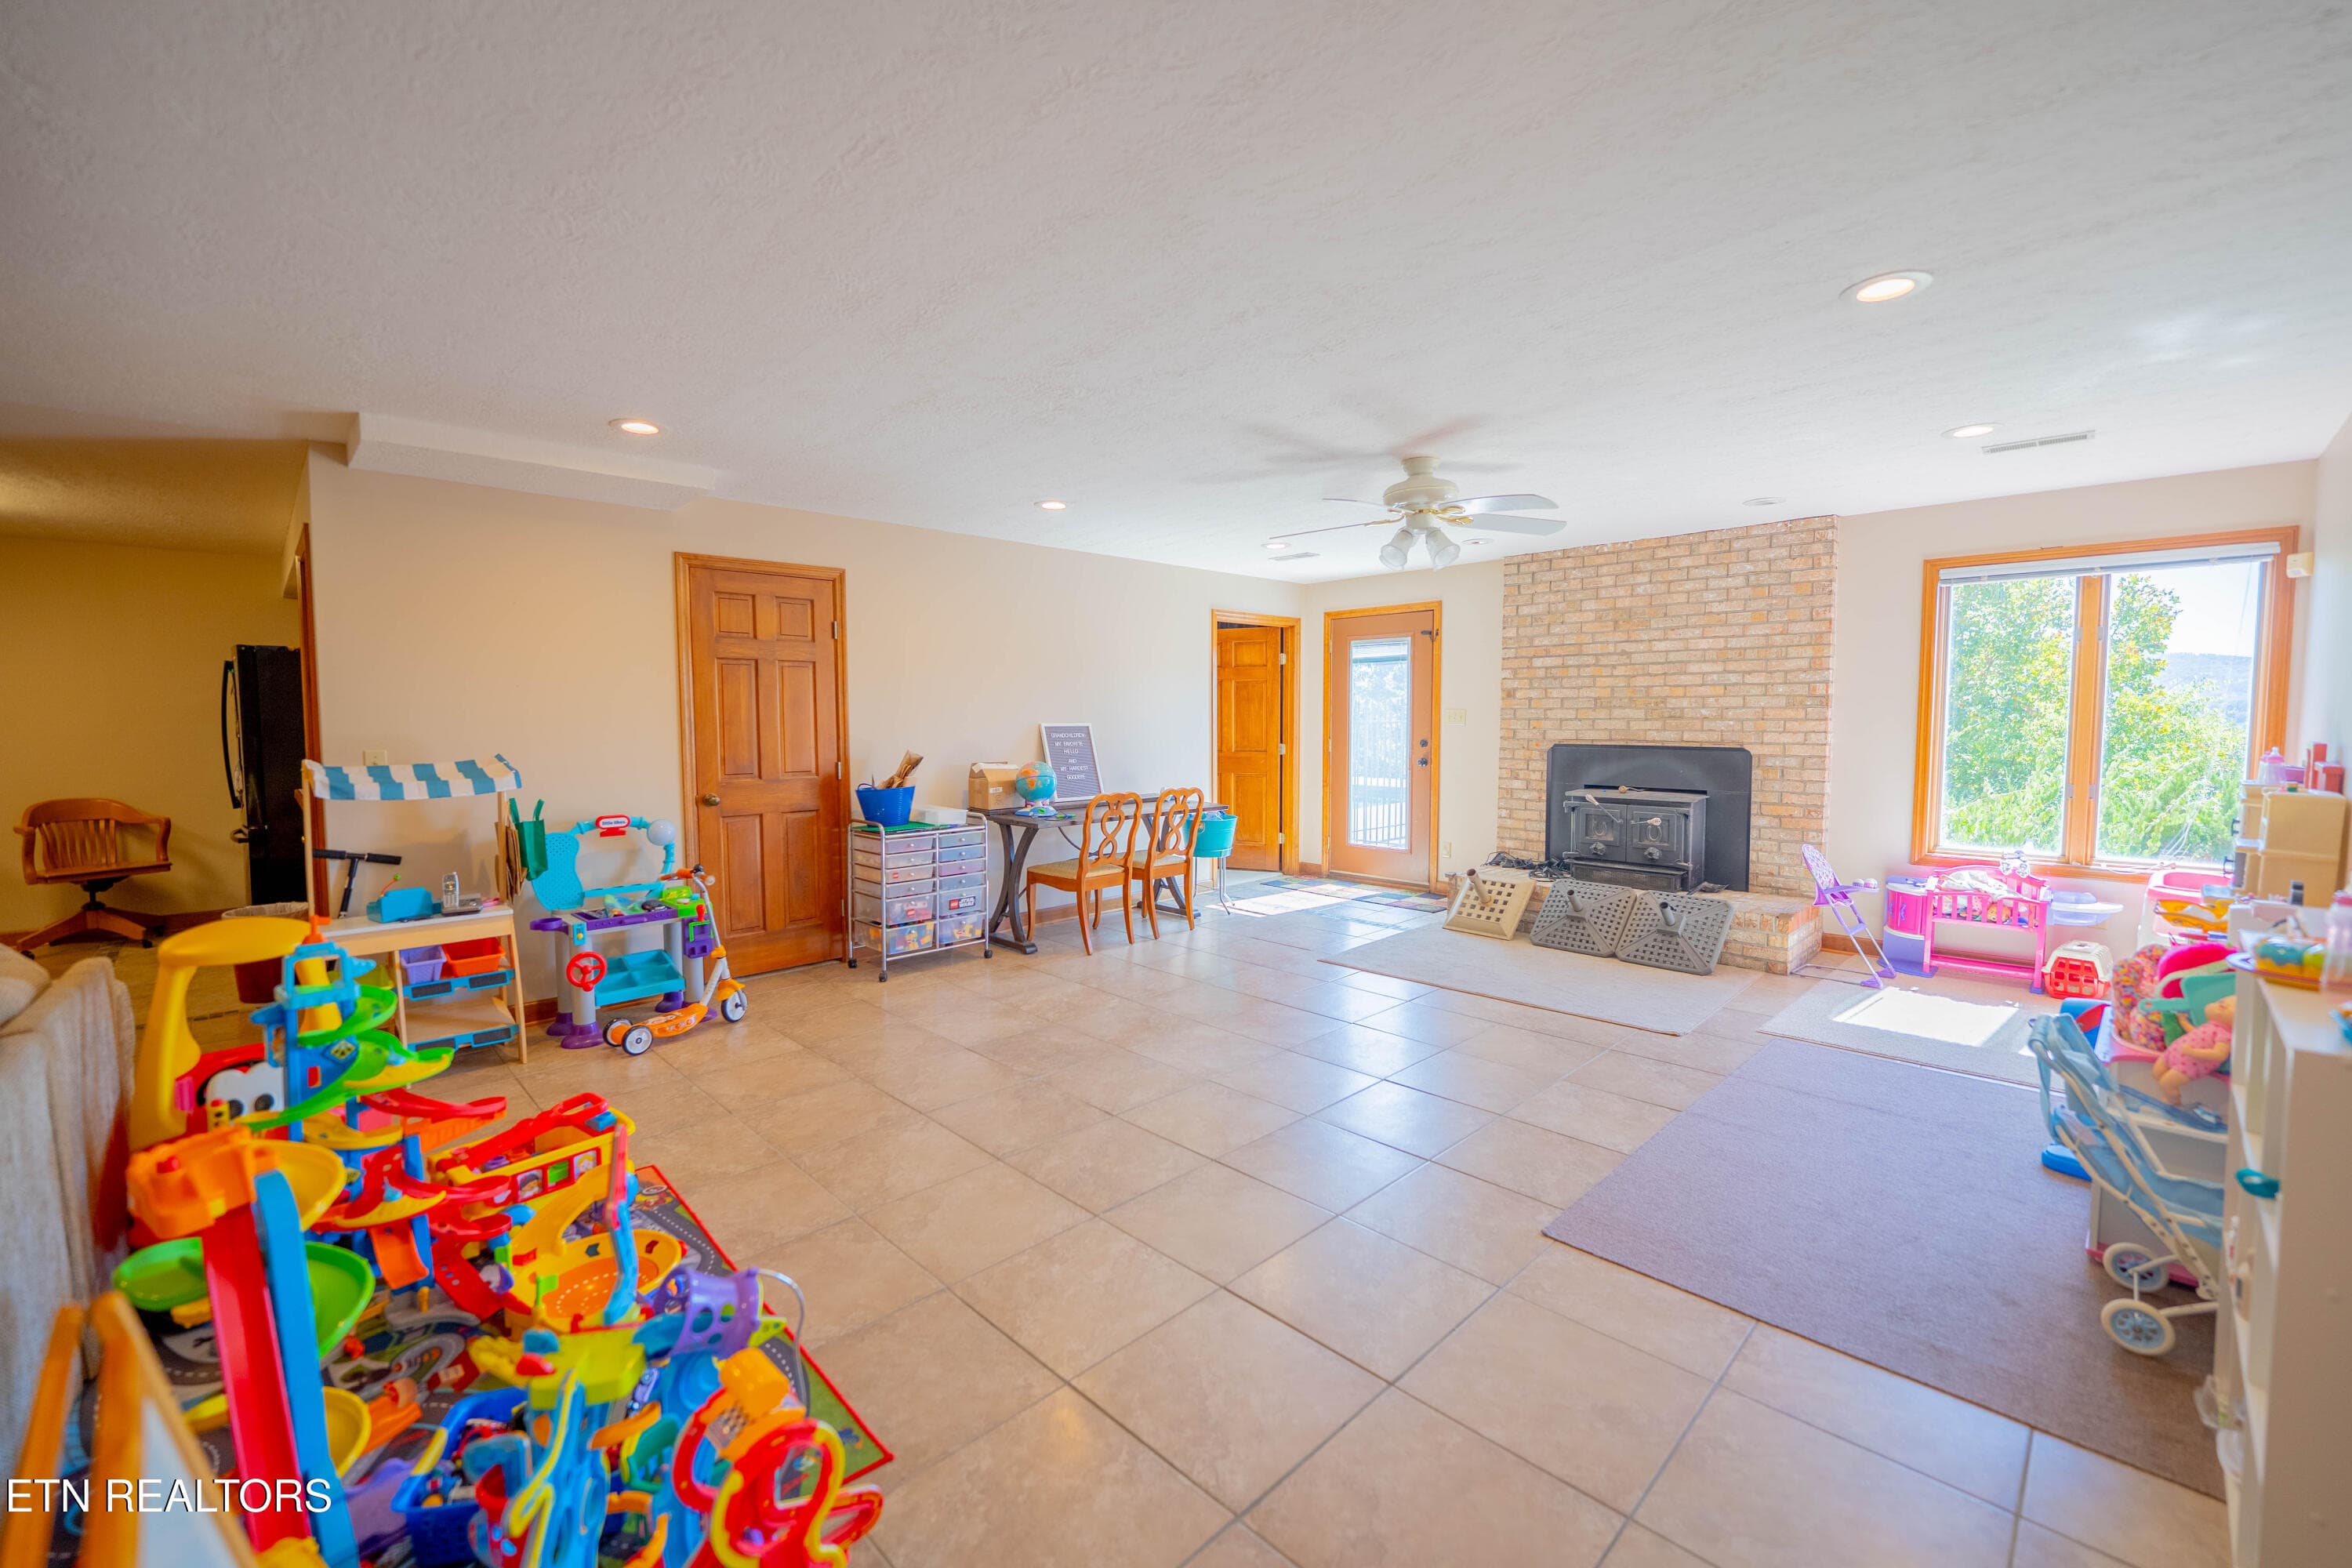
Downstairs - 310 Teague, Sevierville, TN 37862, Sevierville
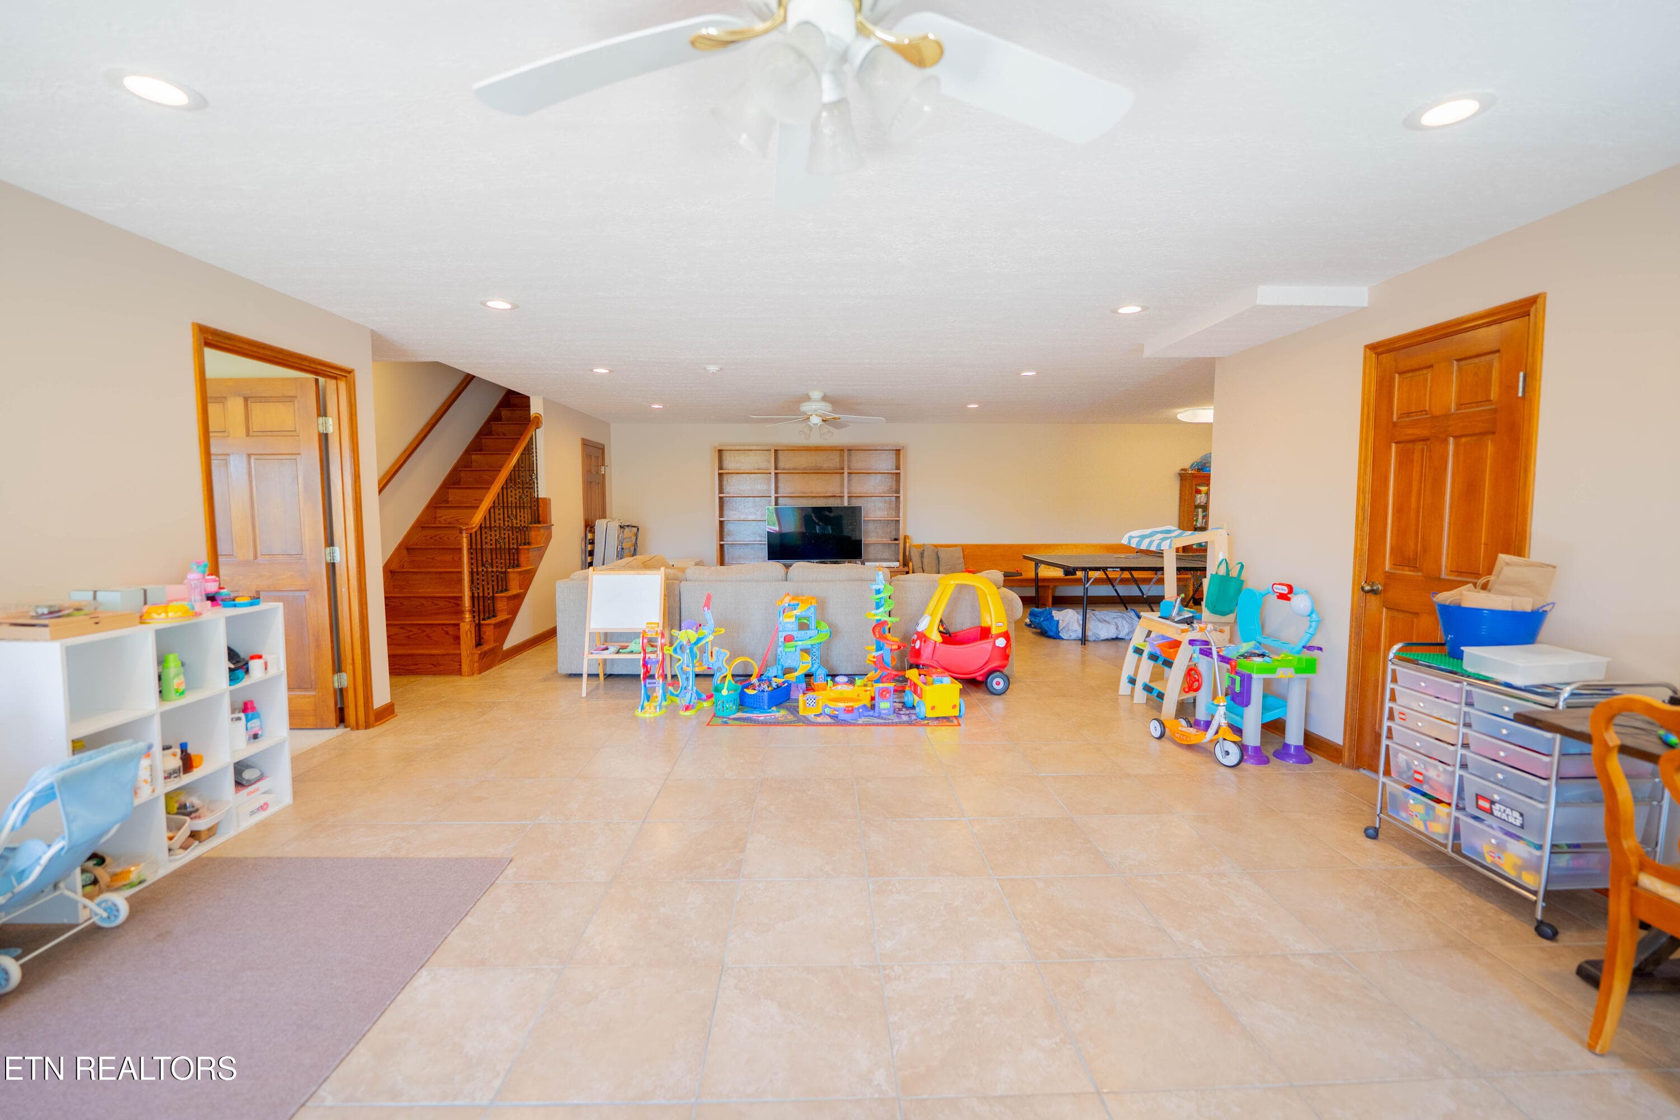
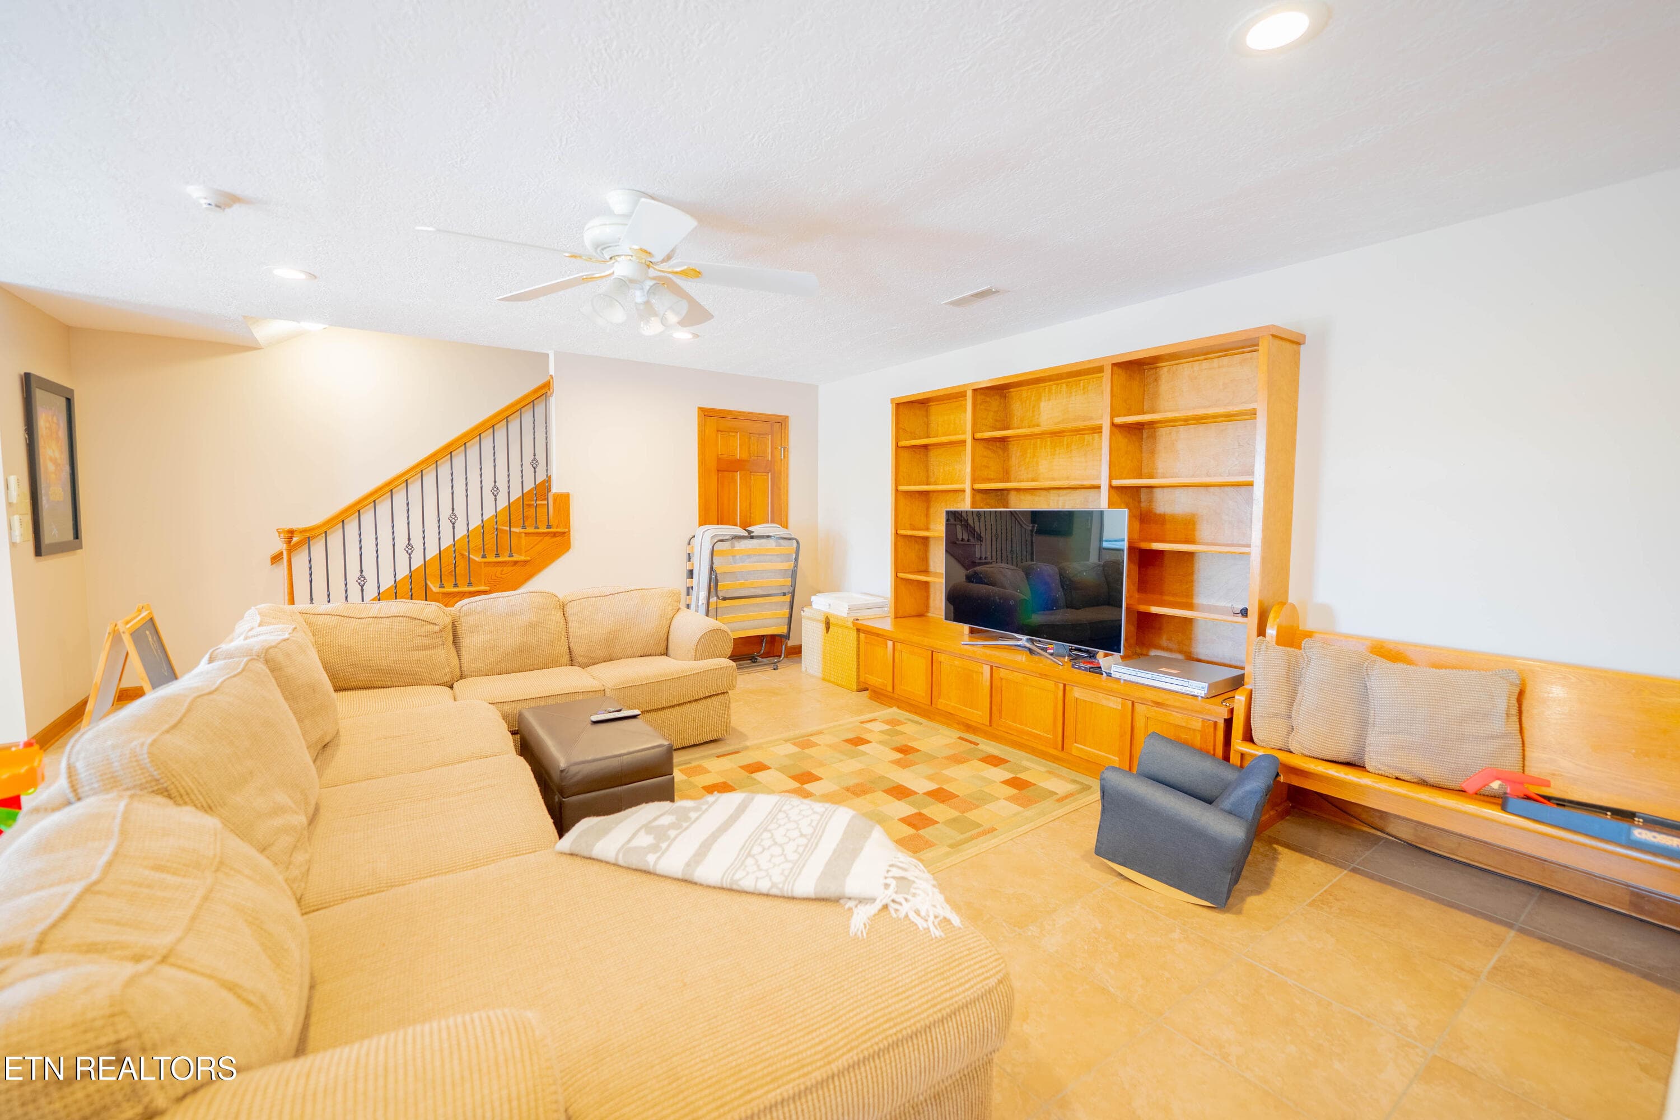
Additional Living Room Downstairs - 310 Teague, Sevierville, TN 37862, Sevierville
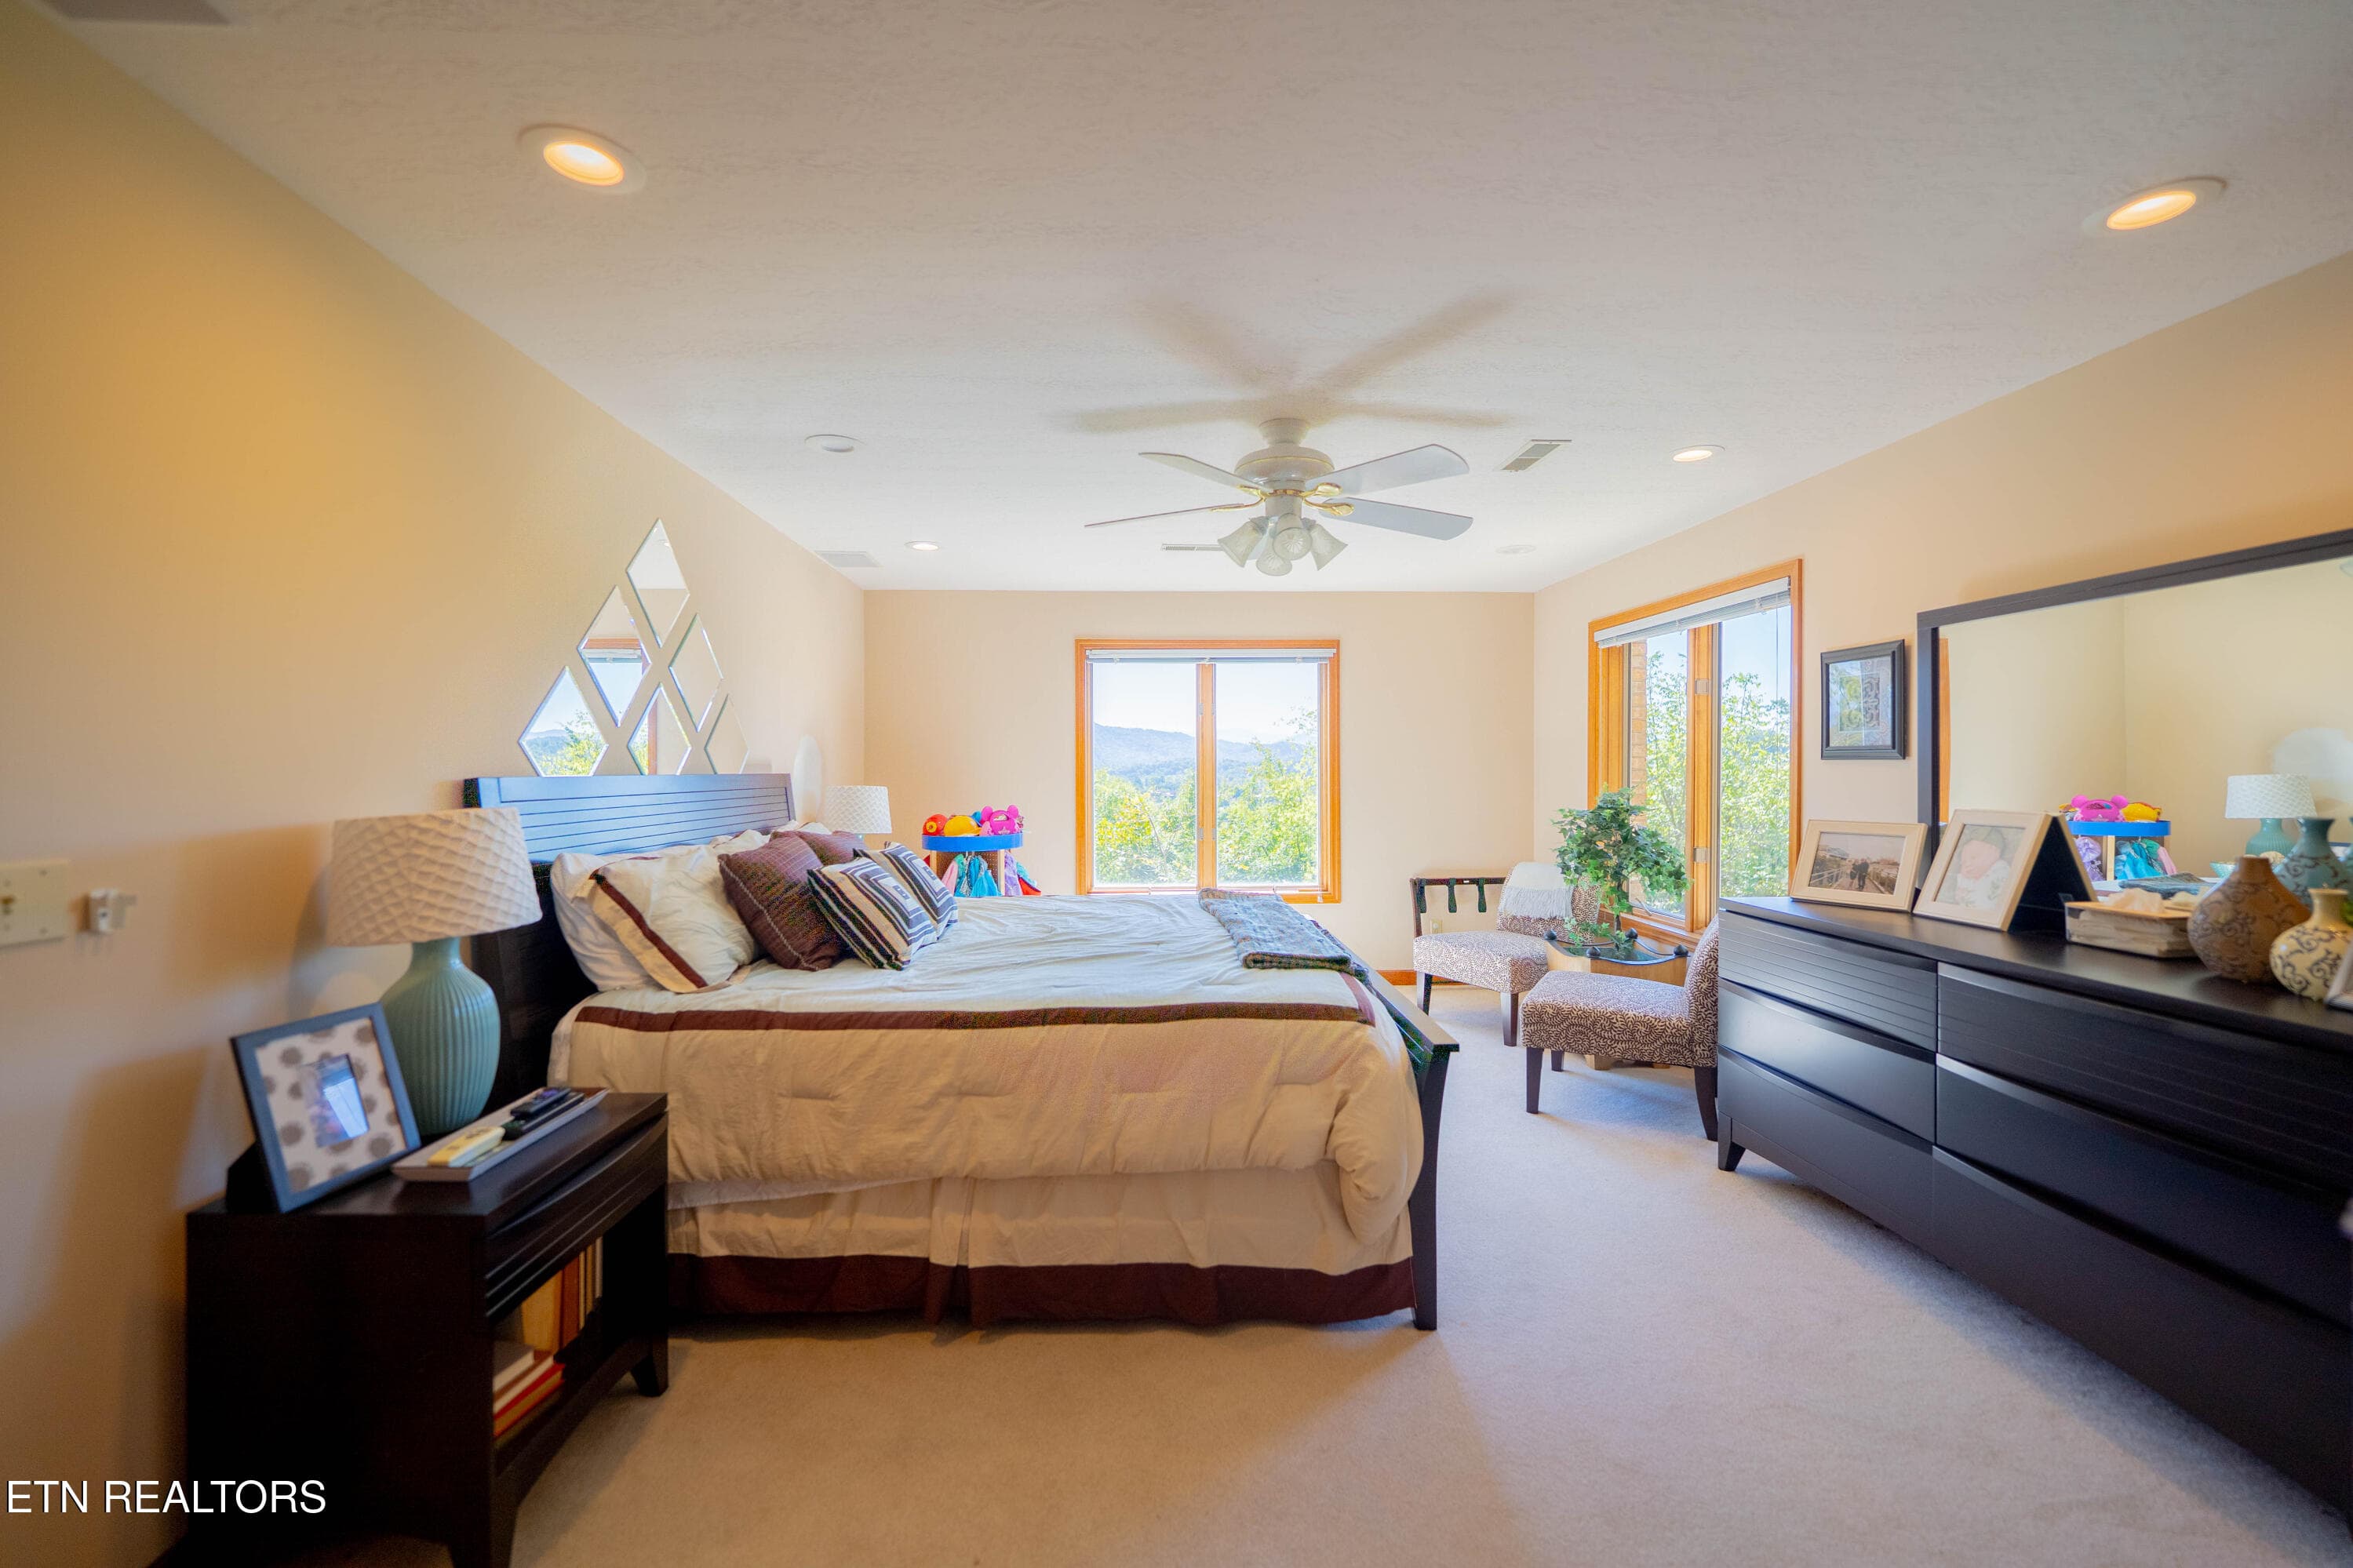
4th Bedroom Downstairs - 310 Teague, Sevierville, TN 37862, Sevierville
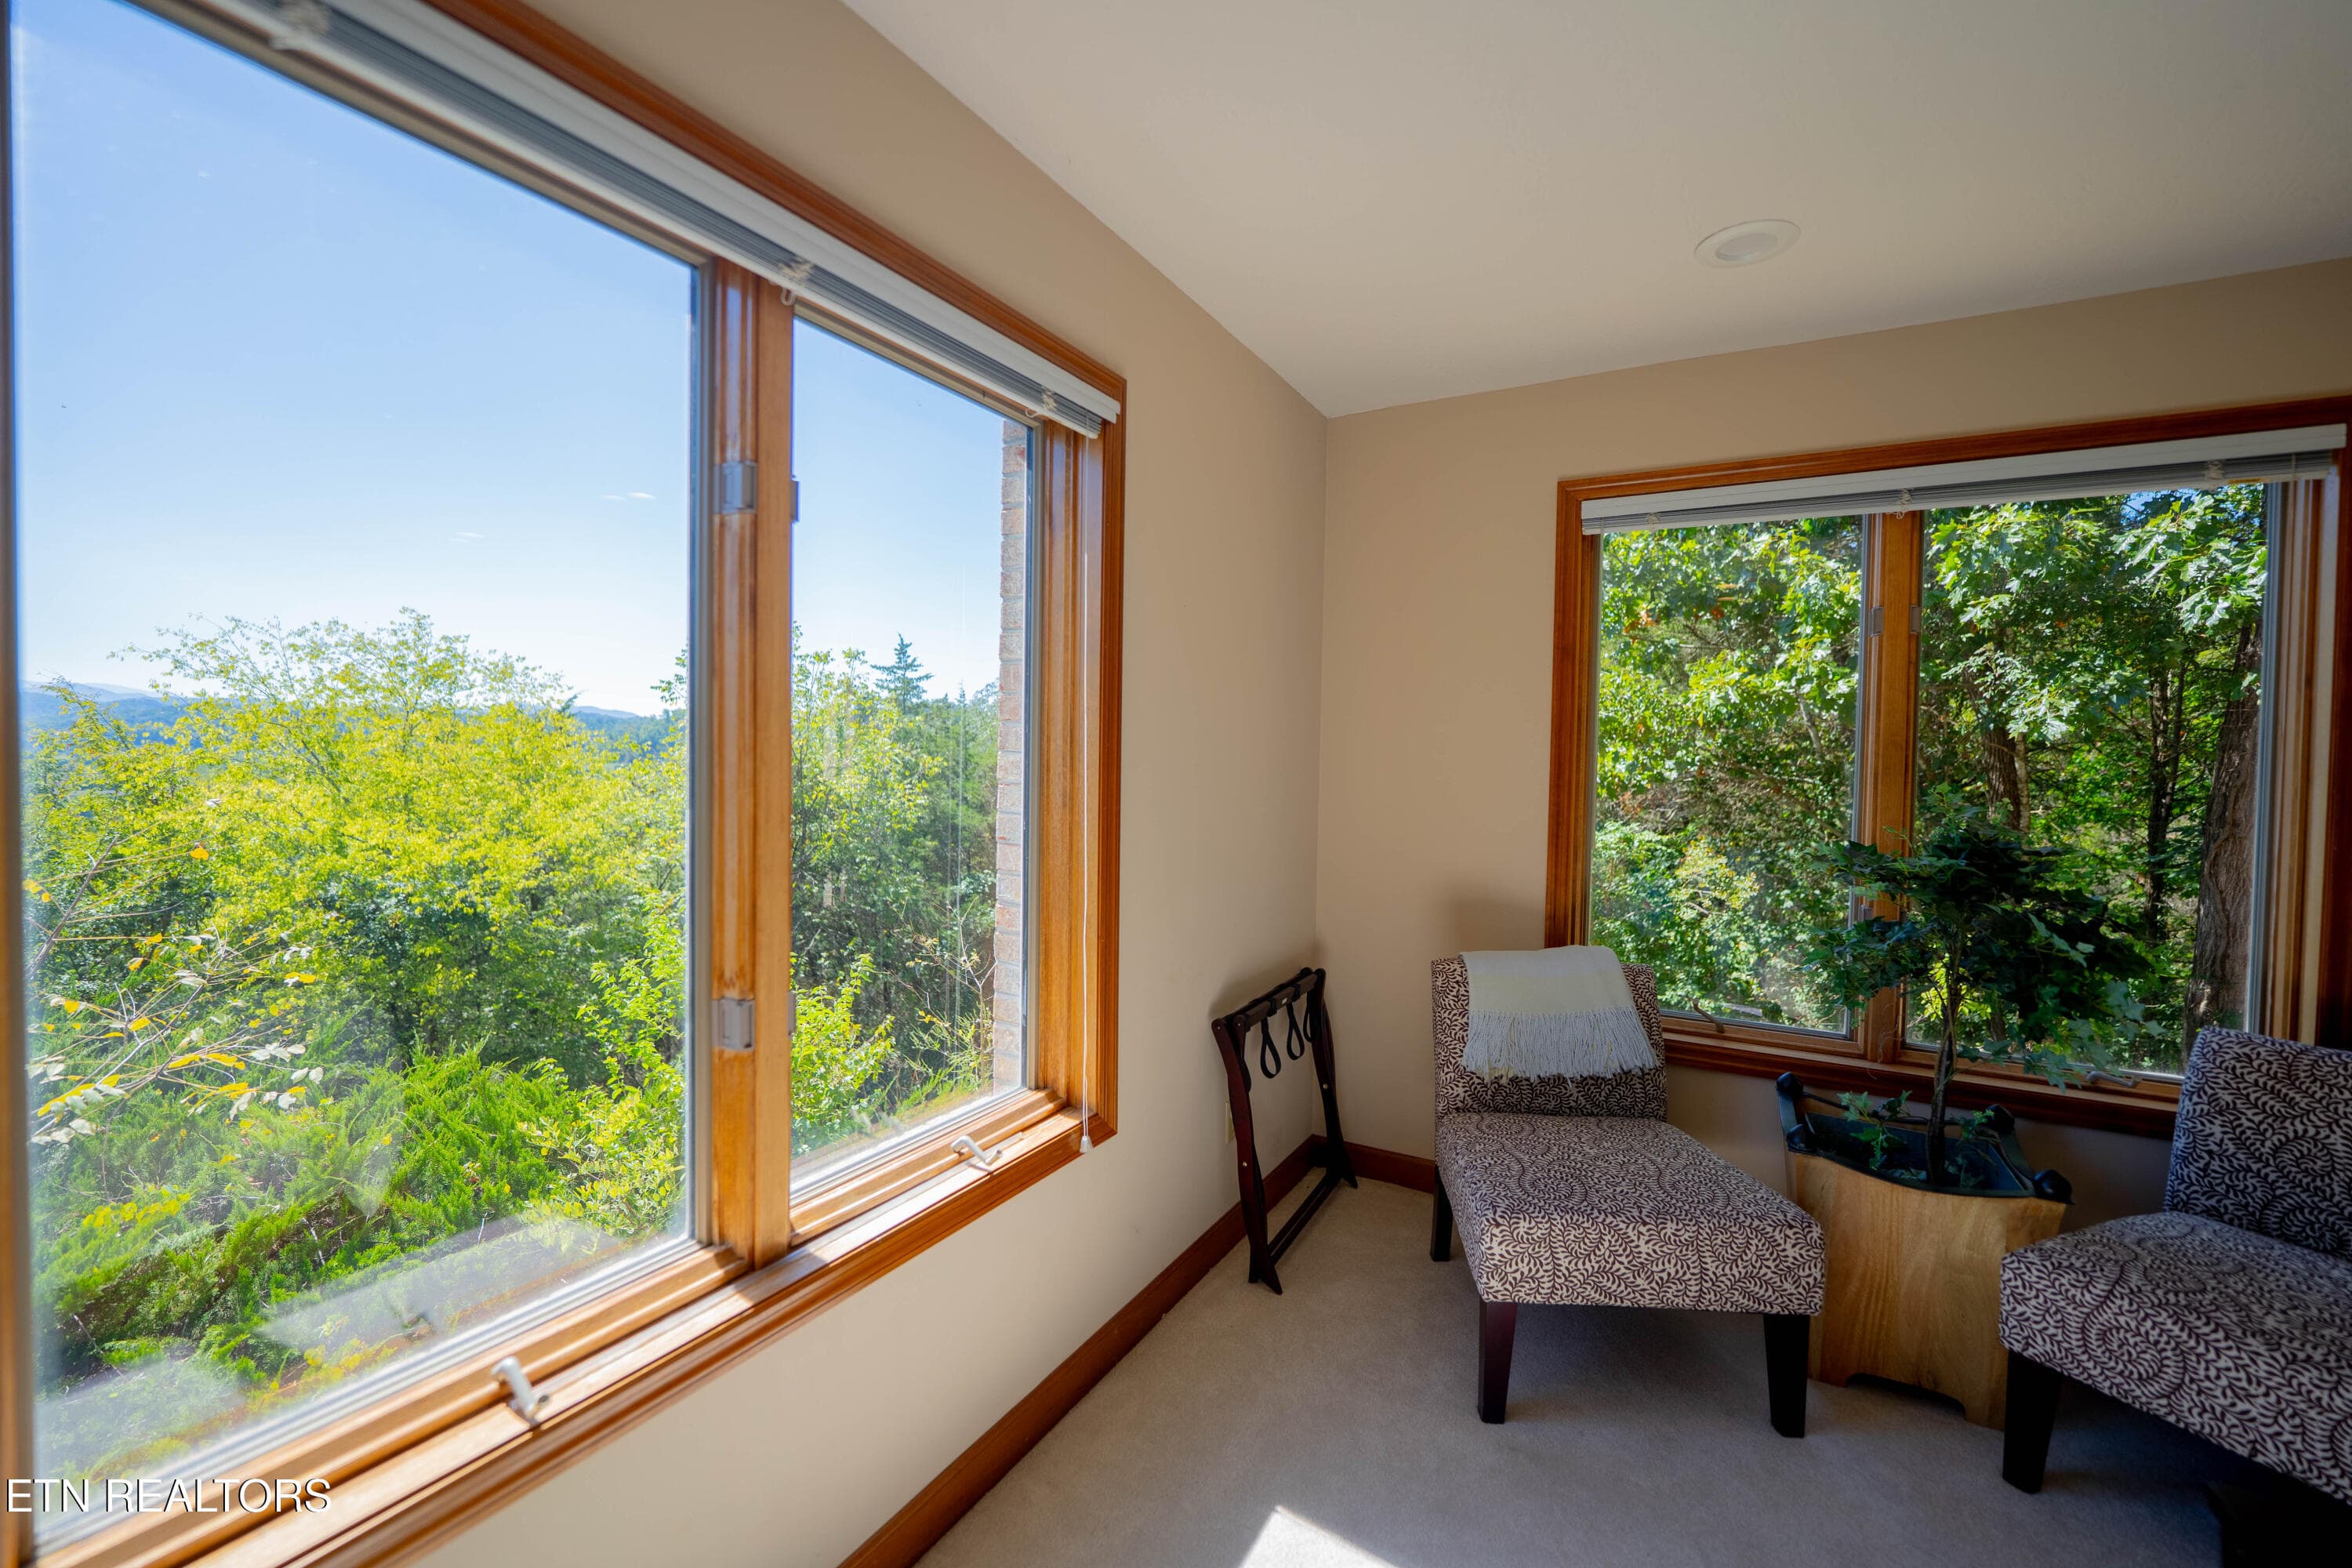
4th Bedroom Sitting Area - 310 Teague, Sevierville, TN 37862, Sevierville
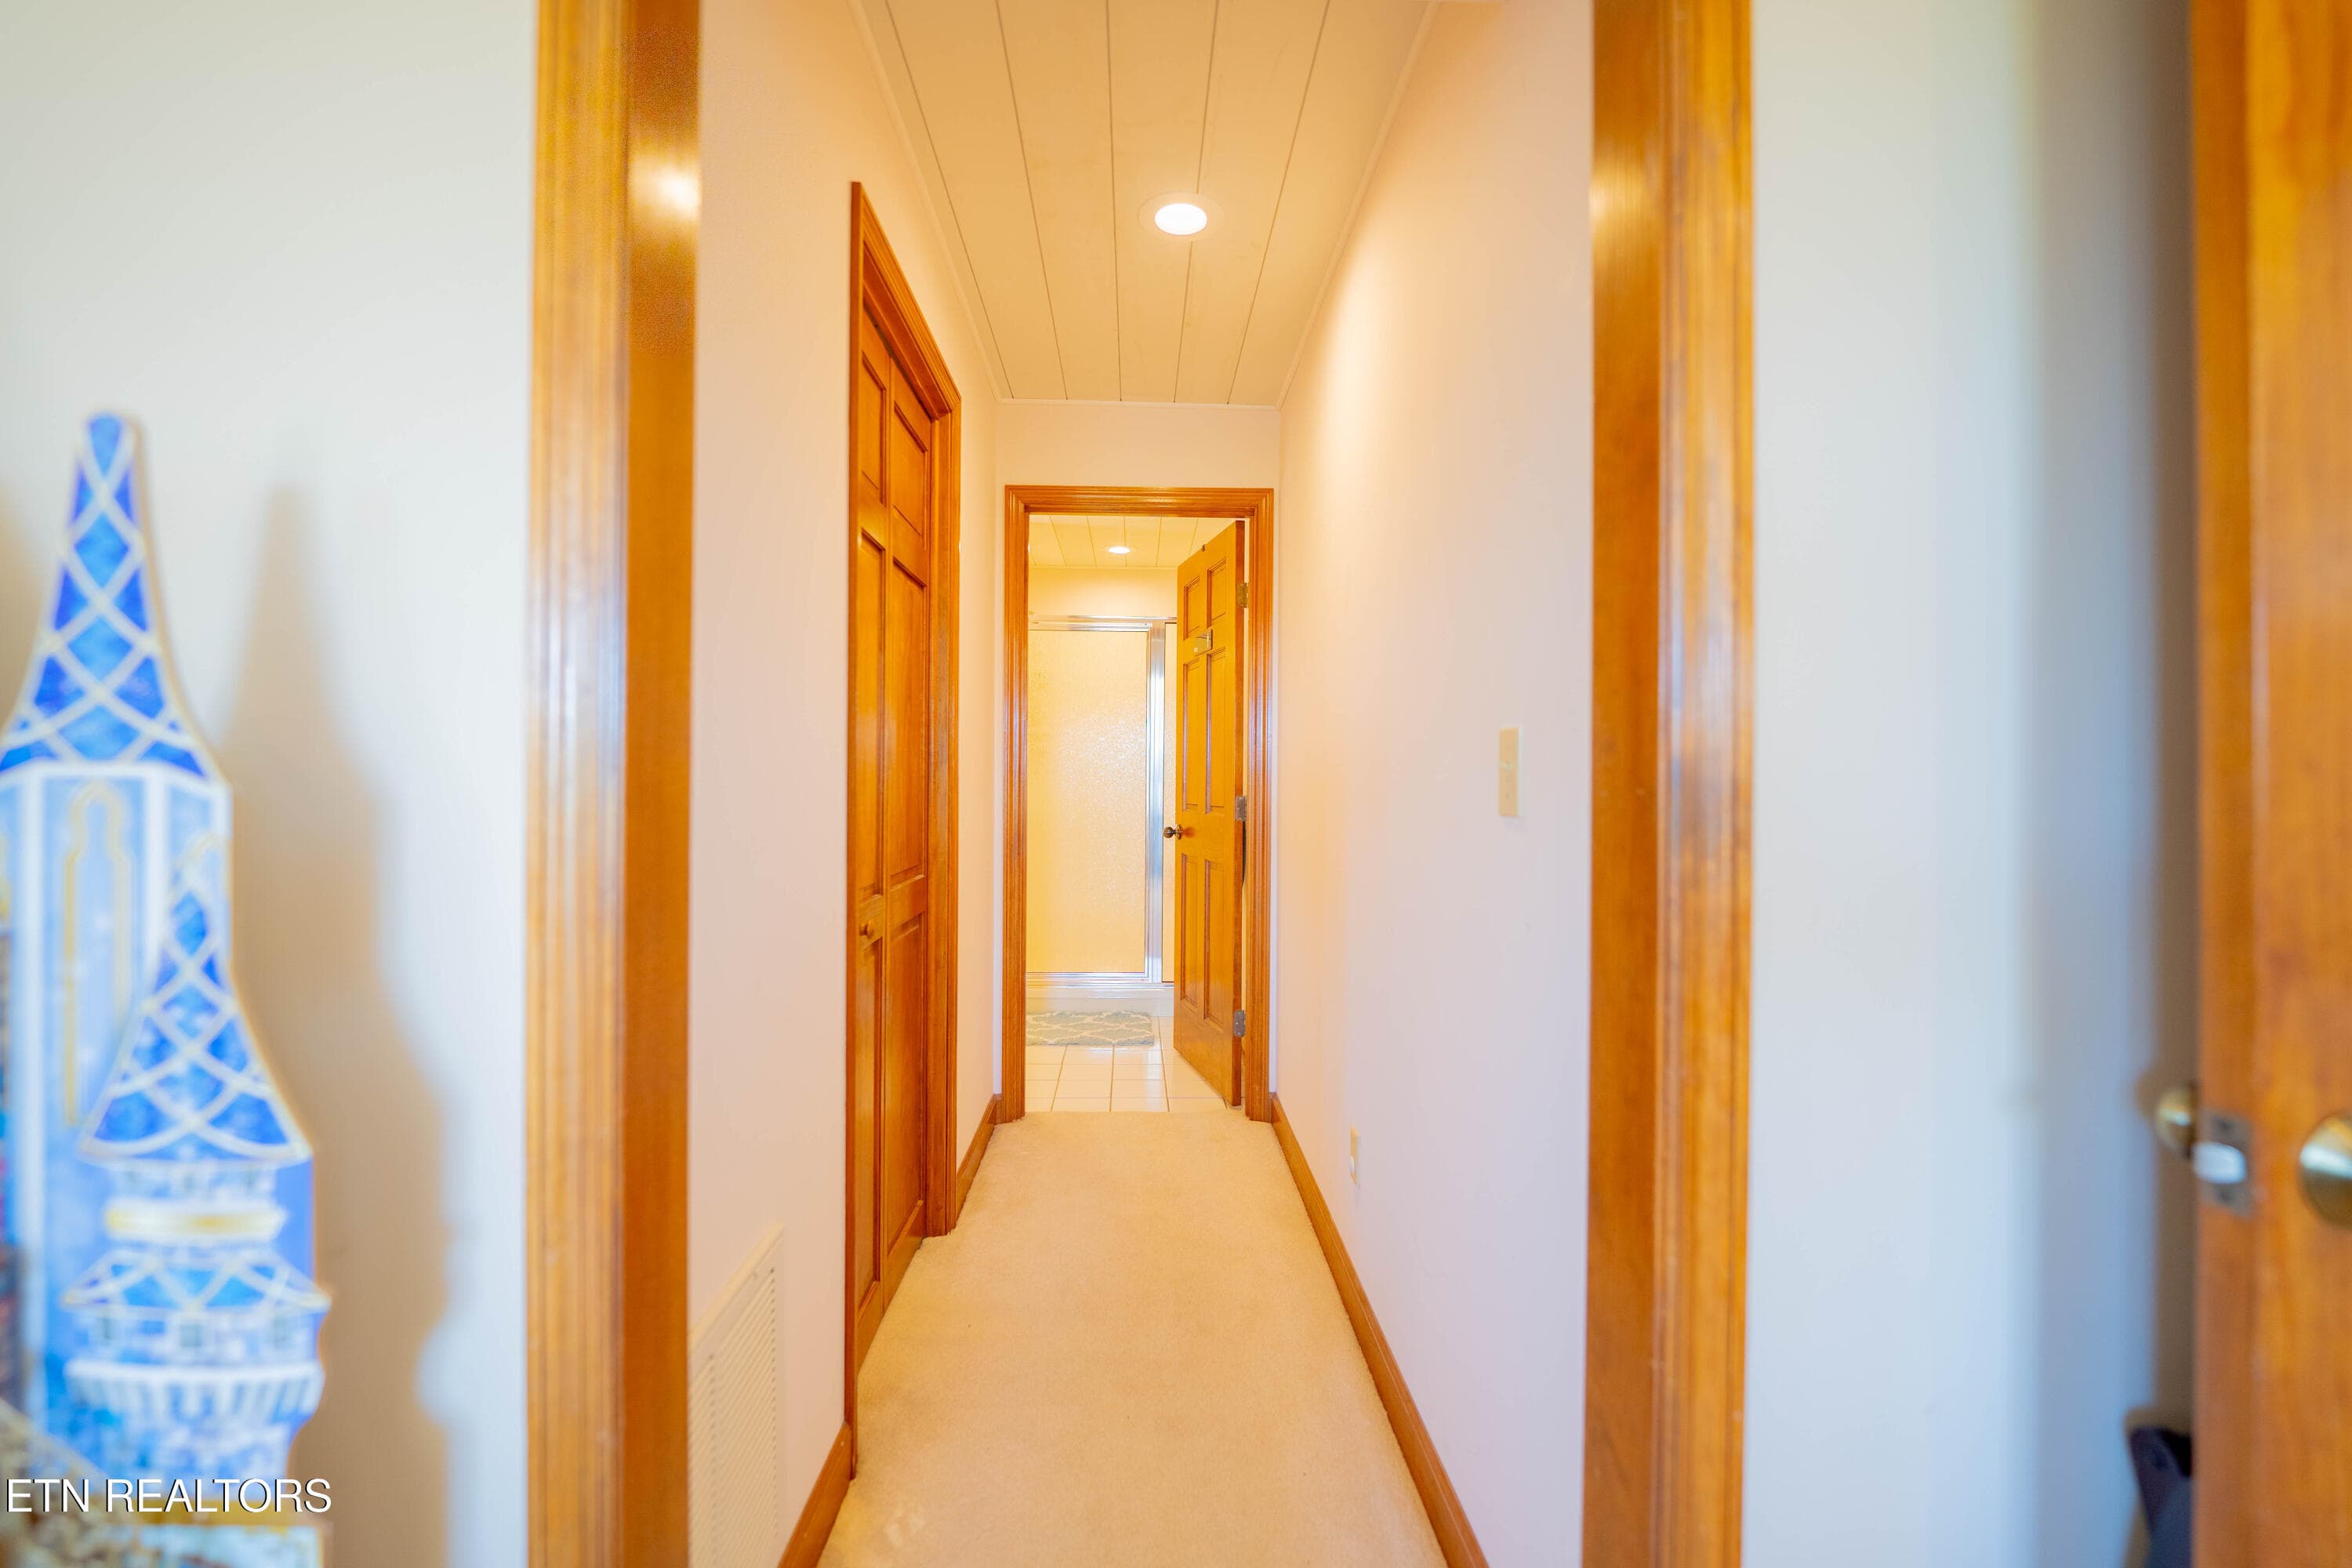
Downstairs Hallway - 310 Teague, Sevierville, TN 37862, Sevierville
3rd Full Bathroom Downstairs - 310 Teague, Sevierville, TN 37862, Sevierville
3rd Full Bathroom - 310 Teague, Sevierville, TN 37862, Sevierville
Full Bathroom - 310 Teague, Sevierville, TN 37862, Sevierville
5th Bedroom Downstairs - 310 Teague, Sevierville, TN 37862, Sevierville
Hallway - 310 Teague, Sevierville, TN 37862, Sevierville
4th Full Bathroom - 310 Teague, Sevierville, TN 37862, Sevierville
Additional Living Area - 310 Teague, Sevierville, TN 37862, Sevierville
Inground Pool - 310 Teague, Sevierville, TN 37862, Sevierville
Outside - 310 Teague, Sevierville, TN 37862, Sevierville
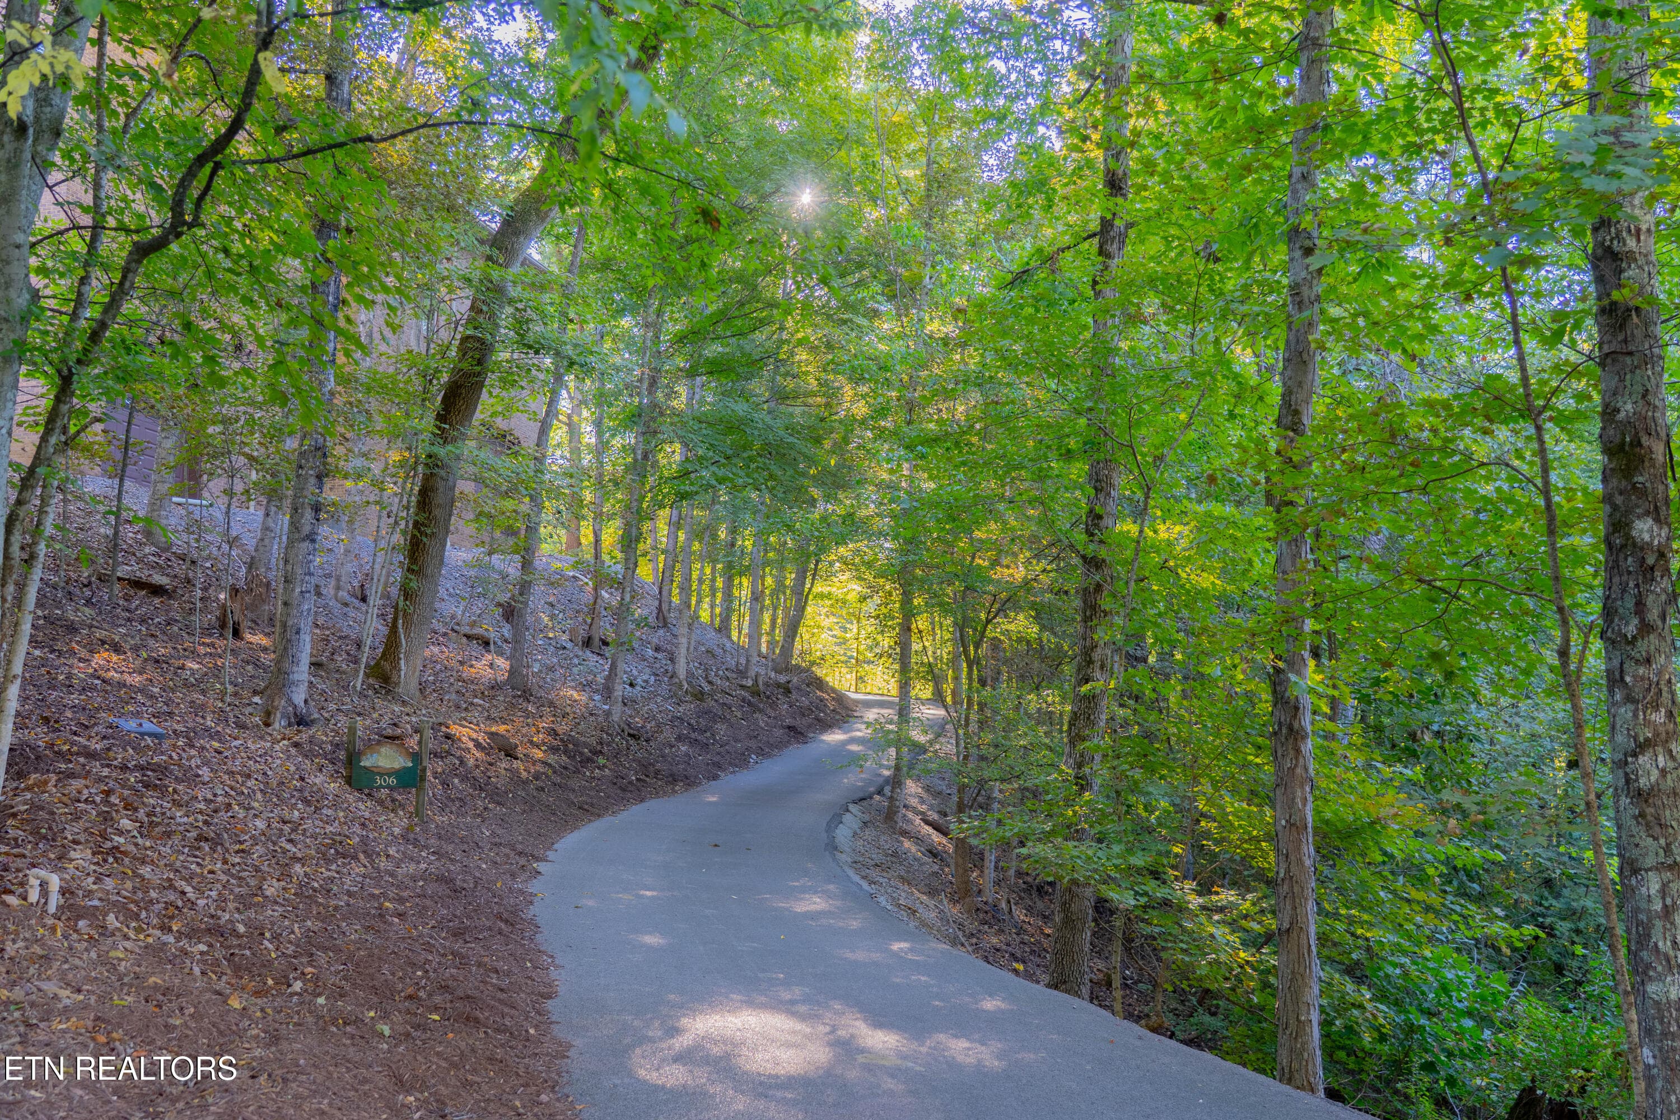
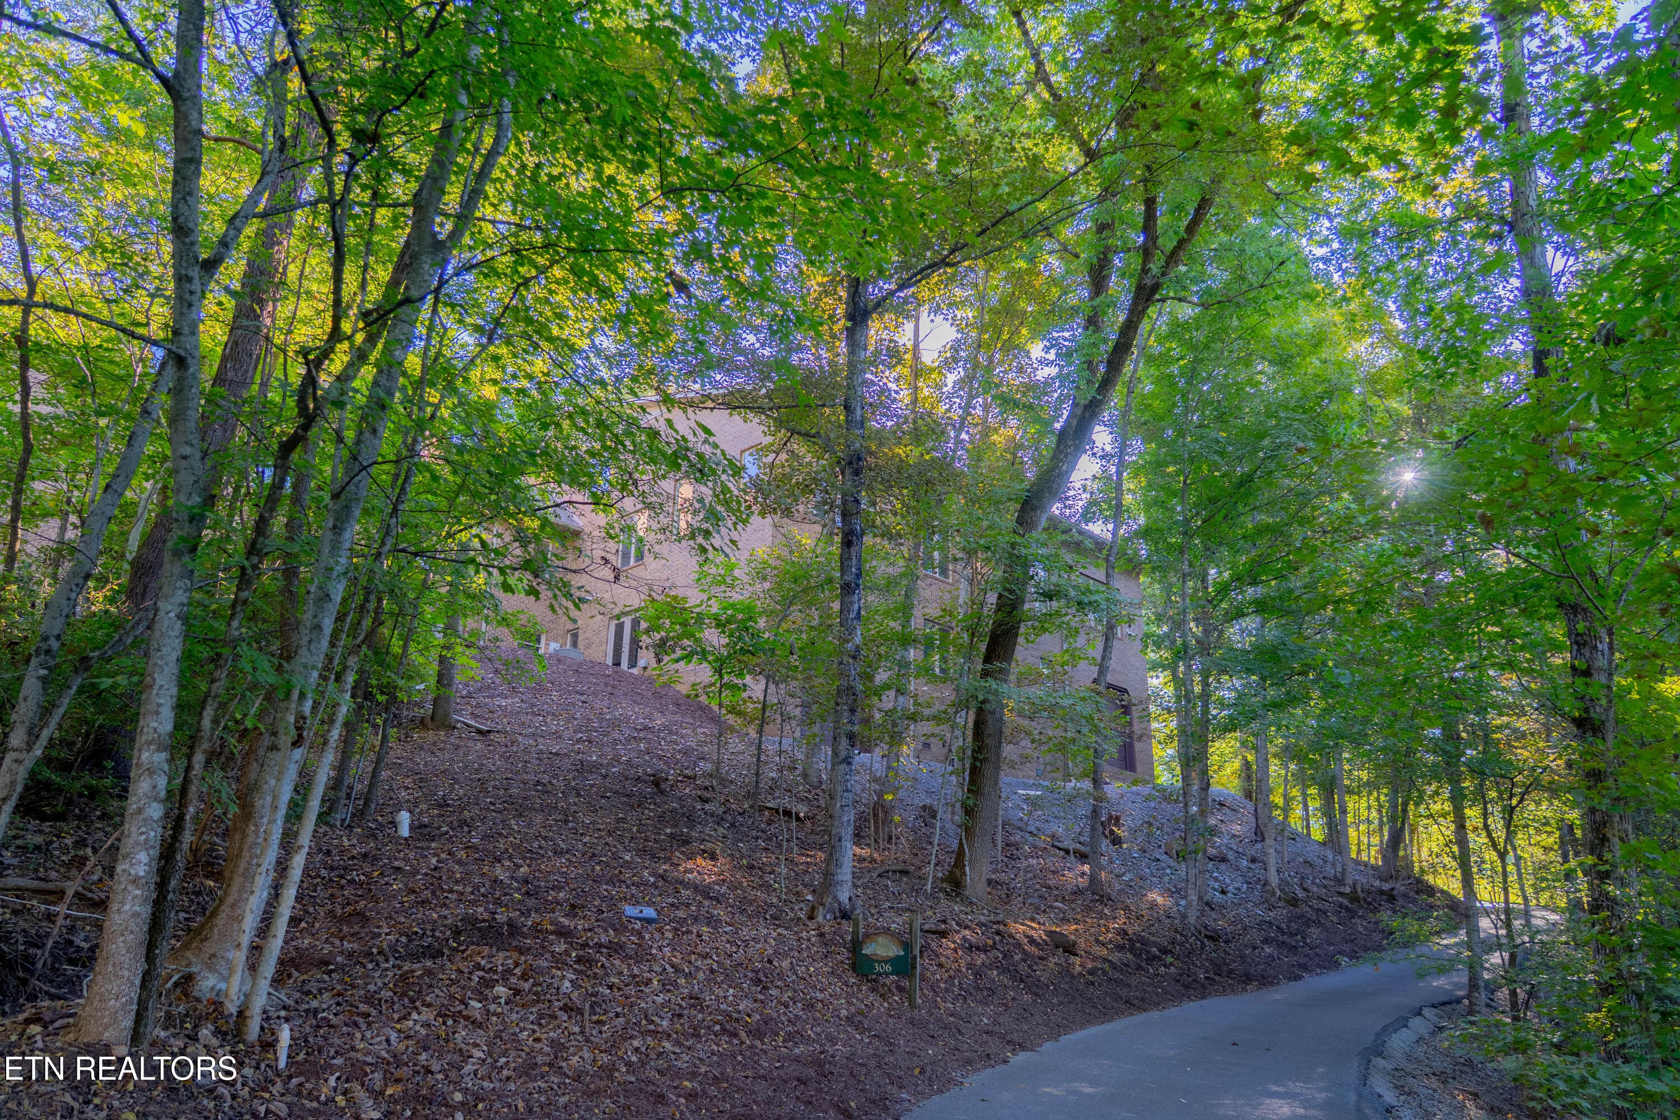
driveway - 310 Teague, Sevierville, TN 37862, Sevierville
48 photos

$1,500,000

310 Teague, Sevierville, TN 37862
Sevierville, TN 37862
Listed by Courtney McGhee · Keller Williams
Bedrooms
5
Bathrooms
4.5
Living area
N/A
Year built
1995

About this home

Mountain views set the scene, but the way this home invites you to enjoy them makes it special. Tucked among the trees on nearly an acre, 310 Teague Lane pairs the character of a custom-built residence with inviting spaces for gathering, hosting, and unwinding. From quiet mornings overlooking the Smokies to afternoons beside the pool, this is a home designed to make the most of its setting. Custom built by the seller, a local contractor, the residence offers five bedrooms, four full bathrooms, and one half bath. Tray ceilings, built-ins, and a masonry wood-burning fireplace bring architectural interest and warmth to the interiors, while views enjoyed from inside and out keep the surrounding mountain landscape part of everyday life. The kitchen balances function and comfort with a gas range, a walk-in pantry, and appliances that convey with the home. A dedicated laundry room adds convenience, while generous gathering spaces accommodate everything from relaxed evenings to a house full of guests. The primary suite offers a comfortable retreat with dual sinks, a shower, and a walk-in closet. An attached bathroom serves additional bedrooms, while two bedrooms with private full bathrooms on the lower level provide welcoming accommodations for guests or extended stays. Downstairs, an expansive recreation room creates another place to come together, with a wood-burning stove adding warmth on cooler evenings. A kitchenette with built-in features makes entertaining easy, and tile flooring throughout the lower-level common areas offers practicality for days spent moving between the house and pool. Additional utility and pool-equipment rooms provide useful space behind the scenes. Outside, the pool becomes the centerpiece of an especially memorable entertaining setting, with the Smoky Mountains as its backdrop. A refreshed PebbleTec pool finish and textured pool deck complement a space made for leisurely afternoons, summer gatherings, and a refreshing swim surrounded by wooded beauty. Located within the city limits of Sevierville, the property offers city sewer, natural gas, and cell service while maintaining the tucked-away feeling of a home nestled in the trees. With its custom craftsmanship, flexible layout, mountain views, and inviting poolside setting, 310 Teague Lane offers a beautiful balance of everyday comfort and effortless hospitality, a place to settle in, welcome others, and enjoy the Smokies from home.

Highlights

Fireplace

Property details

MLS #
1358366
Property type
Single Family Residence
Subdivision
N/A
Status
Active
Days on market
2
On market date
October 9, 2026
Stories
N/A
Total bathrooms
4.5
Garage spaces
2
Parking spaces
N/A
Lot size
1.2 acres
Loading map…

Nearby schools

Within 10 miles. School directory data from the National Center for Education Statistics (NCES), accessed via the Urban Institute Education Data API. Local Score is calculated by INNOVATE Real Estate; where a state rating is shown, it comes from that state's own official school report card.

Elementary
Pigeon Forge Intermediate
2.37 mi away · Grades 3-6
Nearest school -- attendance-zone data not available here
3.0
Local Score (student-teacher ratio only (preliminary -- will incorporate state test-score data once available)) -- not an official state rating
Enrollment
414
Student:teacher ratio
15.3:1
District
Sevier County
Middle
Pigeon Forge Junior High School
1.88 mi away · Grades 7-9
Nearest school -- attendance-zone data not available here
5.0
Local Score (student-teacher ratio only (preliminary -- will incorporate state test-score data once available)) -- not an official state rating
Enrollment
453
Student:teacher ratio
11.0:1
District
Sevier County
High
Pigeon Forge High School
1.78 mi away · Grades 10-12
Nearest school -- attendance-zone data not available here
5.0
Local Score (student-teacher ratio only (preliminary -- will incorporate state test-score data once available)) -- not an official state rating
Enrollment
430
Student:teacher ratio
10.2:1
District
Sevier County

Walkability

Blended score for Sevierville's center, calculated by INNOVATE Real Estate from two sources: the EPA's National Walkability Index (street network, transit, land-use mix) and Google Places amenity data (what's actually reachable on foot from this point). 60% EPA National Walkability Index + 40% nearby-amenity density (Google Places).

48
Somewhat walkable
out of 100
EPA National Walkability Index
6.5 / 20 -- Below average walkable
Google Places amenity density
70 / 100
Restaurants & cafes20
Grocery stores3
Parks1
Schools0
Transit stops13
Pharmacies3

Market position

How this listing compares to current activity in Sevierville, from live MLS data.

On the market 2 days -- 116 fewer days than Sevierville's current average of 118 days.
For reference, the median list price across 1,183 active listings in Sevierville right now is $479,450.

Mortgage calculator

Estimate only - actual rate and payment depend on your lender, credit, and loan program.

$
%
%
Adjust tax / insurance estimates
% / yr
$
/mo
Est. monthly payment
$9,183/mo
$300,000 down
$1,200,000 loan
Principal & interest$7,783
Property tax (est.)$1,250
Home insurance (est.)$150

Similar homes you might like

Data source: Listing information provided by East Tennessee REALTORS® MLS via Trestle/CoreLogic. Last updated 2 days ago.

Information herein deemed reliable but not guaranteed; all measurements, school assignments, HOA fees, taxes, and feature lists are approximate and should be independently verified. Equal Housing Opportunity.