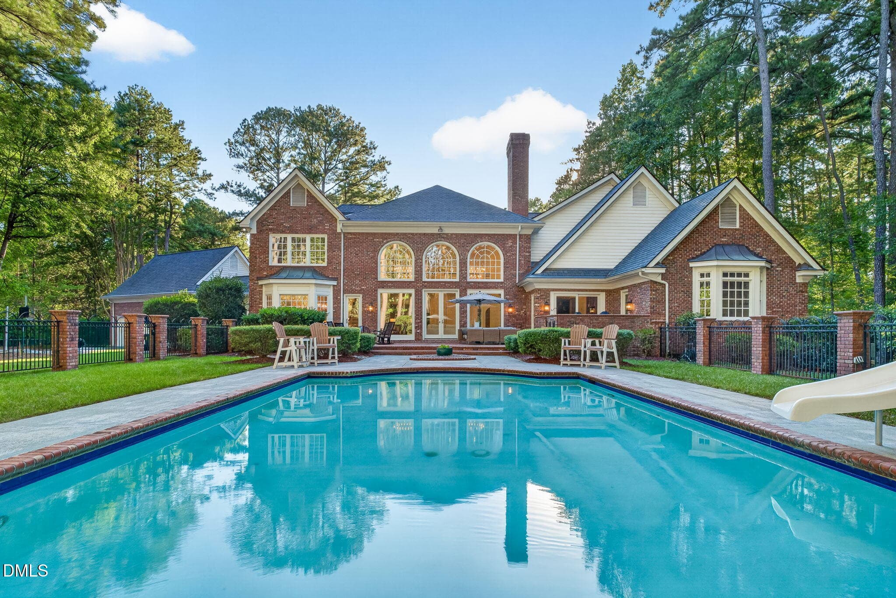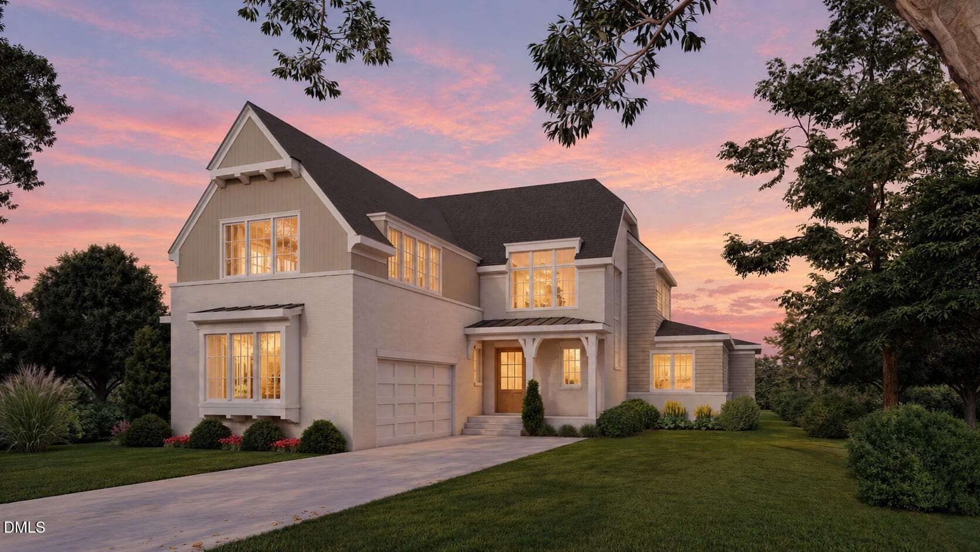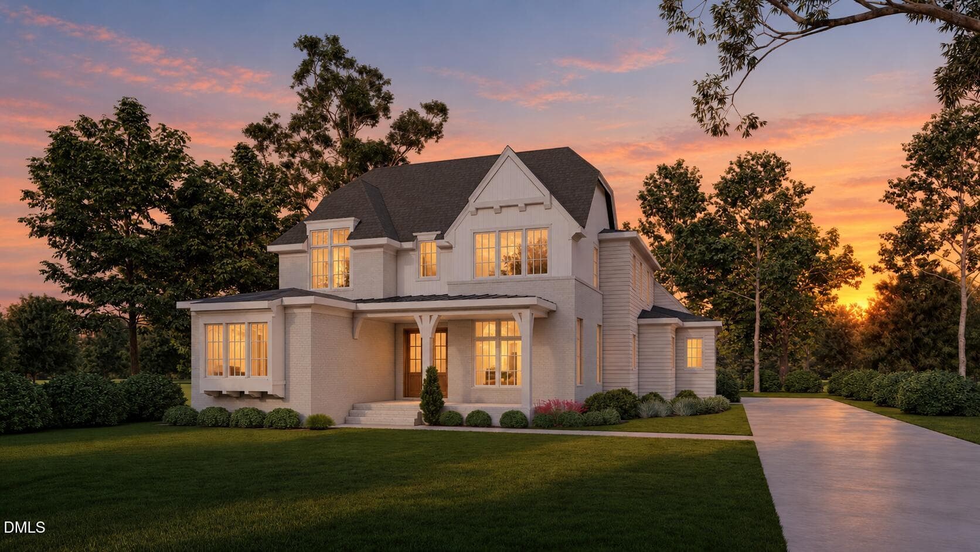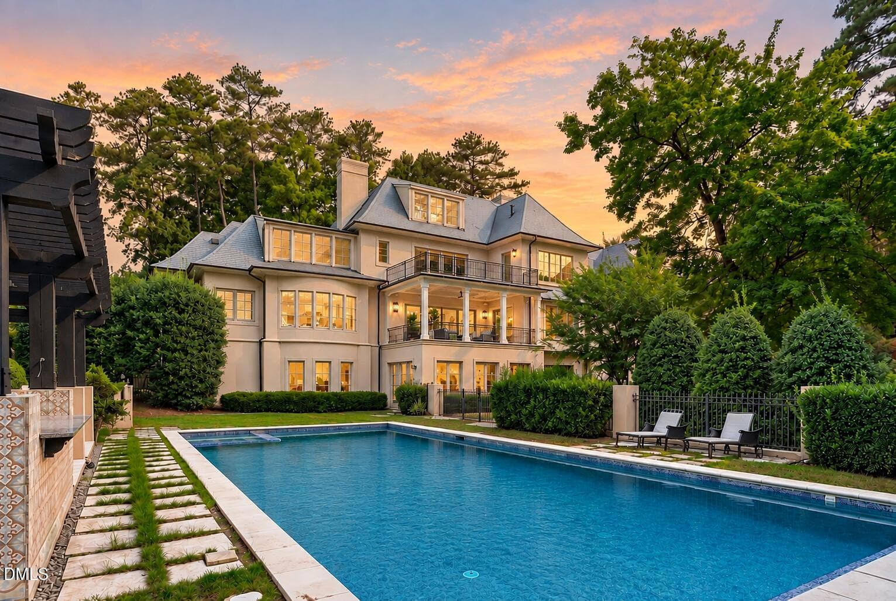
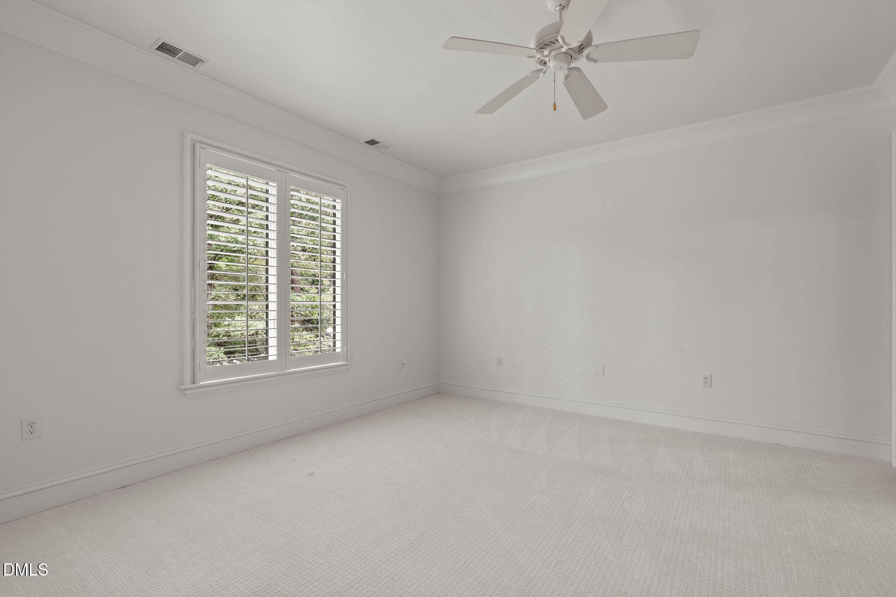
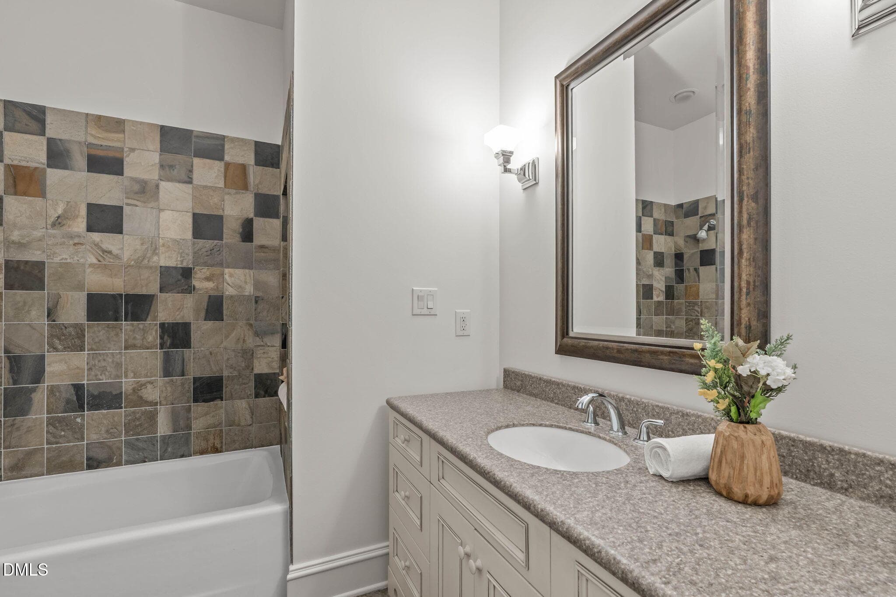
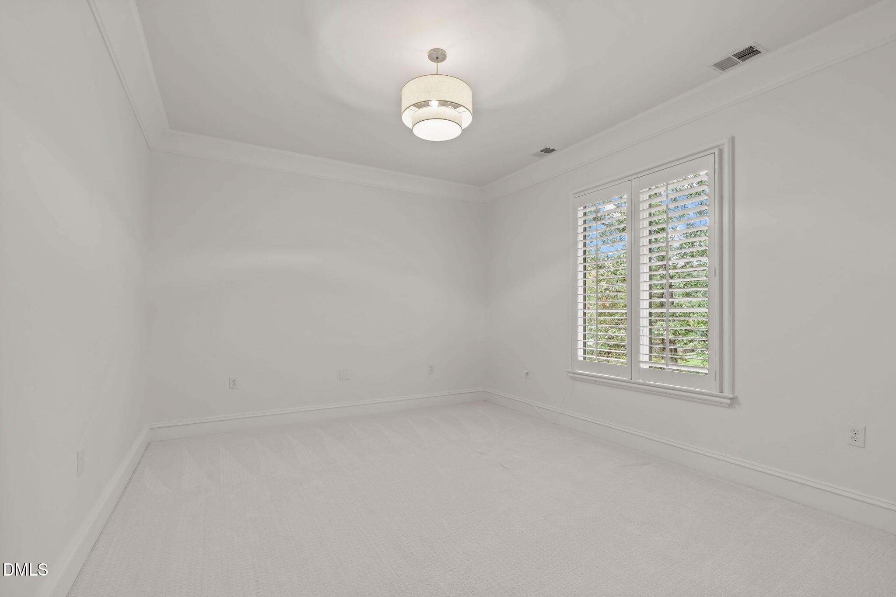
3417 Birk Bluff Twilight - 3417 Birk Bluff Court, Cary, NC 27518, Cary
B (7 of 21) - 3417 Birk Bluff Court, Cary, NC 27518, Cary
B (20 of 21) - 3417 Birk Bluff Court, Cary, NC 27518, Cary
B (19 of 21) - 3417 Birk Bluff Court, Cary, NC 27518, Cary
B (8 of 21) - 3417 Birk Bluff Court, Cary, NC 27518, Cary
A (3 of 87) - 3417 Birk Bluff Court, Cary, NC 27518, Cary
A (2 of 87) - 3417 Birk Bluff Court, Cary, NC 27518, Cary
A (30 of 87) - 3417 Birk Bluff Court, Cary, NC 27518, Cary
A (31 of 87) - 3417 Birk Bluff Court, Cary, NC 27518, Cary
A (28 of 87) - 3417 Birk Bluff Court, Cary, NC 27518, Cary
A (29 of 87) - 3417 Birk Bluff Court, Cary, NC 27518, Cary
A (15 of 87) - 3417 Birk Bluff Court, Cary, NC 27518, Cary
A (13 of 87) - 3417 Birk Bluff Court, Cary, NC 27518, Cary
A (11 of 87) - 3417 Birk Bluff Court, Cary, NC 27518, Cary
A (10 of 87) - 3417 Birk Bluff Court, Cary, NC 27518, Cary
A (17 of 87) - 3417 Birk Bluff Court, Cary, NC 27518, Cary
A (21 of 87) - 3417 Birk Bluff Court, Cary, NC 27518, Cary
A (14 of 87) - 3417 Birk Bluff Court, Cary, NC 27518, Cary
A (12 of 87) - 3417 Birk Bluff Court, Cary, NC 27518, Cary
A (7 of 87) - 3417 Birk Bluff Court, Cary, NC 27518, Cary
A (24 of 87) - 3417 Birk Bluff Court, Cary, NC 27518, Cary
A (36 of 87) - 3417 Birk Bluff Court, Cary, NC 27518, Cary
A (39 of 87) - 3417 Birk Bluff Court, Cary, NC 27518, Cary
A (38 of 87) - 3417 Birk Bluff Court, Cary, NC 27518, Cary
A (22 of 87) - 3417 Birk Bluff Court, Cary, NC 27518, Cary
A (41 of 87) - 3417 Birk Bluff Court, Cary, NC 27518, Cary
A (40 of 87) - 3417 Birk Bluff Court, Cary, NC 27518, Cary
A (43 of 87) - 3417 Birk Bluff Court, Cary, NC 27518, Cary
A (44 of 87) - 3417 Birk Bluff Court, Cary, NC 27518, Cary
A (86 of 87) - 3417 Birk Bluff Court, Cary, NC 27518, Cary
A (87 of 87) - 3417 Birk Bluff Court, Cary, NC 27518, Cary
A (5 of 87) - 3417 Birk Bluff Court, Cary, NC 27518, Cary
A (6 of 87) - 3417 Birk Bluff Court, Cary, NC 27518, Cary
A (35 of 87) - 3417 Birk Bluff Court, Cary, NC 27518, Cary
A (19 of 87) - 3417 Birk Bluff Court, Cary, NC 27518, Cary
A (20 of 87) - 3417 Birk Bluff Court, Cary, NC 27518, Cary
A (48 of 87) - 3417 Birk Bluff Court, Cary, NC 27518, Cary
A (45 of 87) - 3417 Birk Bluff Court, Cary, NC 27518, Cary
B (1 of 21) - 3417 Birk Bluff Court, Cary, NC 27518, Cary
B (2 of 21) - 3417 Birk Bluff Court, Cary, NC 27518, Cary
A (47 of 87) - 3417 Birk Bluff Court, Cary, NC 27518, Cary
A (61 of 87) - 3417 Birk Bluff Court, Cary, NC 27518, Cary
A (62 of 87) - 3417 Birk Bluff Court, Cary, NC 27518, Cary
A (64 of 87) - 3417 Birk Bluff Court, Cary, NC 27518, Cary
A (63 of 87) - 3417 Birk Bluff Court, Cary, NC 27518, Cary
A (65 of 87) - 3417 Birk Bluff Court, Cary, NC 27518, Cary
A (66 of 87) - 3417 Birk Bluff Court, Cary, NC 27518, Cary
A (67 of 87) - 3417 Birk Bluff Court, Cary, NC 27518, Cary
A (69 of 87) - 3417 Birk Bluff Court, Cary, NC 27518, Cary
A (58 of 87) - 3417 Birk Bluff Court, Cary, NC 27518, Cary
A (59 of 87) - 3417 Birk Bluff Court, Cary, NC 27518, Cary
A (56 of 87) - 3417 Birk Bluff Court, Cary, NC 27518, Cary
A (54 of 87) - 3417 Birk Bluff Court, Cary, NC 27518, Cary
A (57 of 87) - 3417 Birk Bluff Court, Cary, NC 27518, Cary
A (53 of 87) - 3417 Birk Bluff Court, Cary, NC 27518, Cary
A (51 of 87) - 3417 Birk Bluff Court, Cary, NC 27518, Cary
A (52 of 87) - 3417 Birk Bluff Court, Cary, NC 27518, Cary
A (73 of 87) - 3417 Birk Bluff Court, Cary, NC 27518, Cary
A (74 of 87) - 3417 Birk Bluff Court, Cary, NC 27518, Cary
A (75 of 87) - 3417 Birk Bluff Court, Cary, NC 27518, Cary
A (80 of 87) - 3417 Birk Bluff Court, Cary, NC 27518, Cary
A (82 of 87) - 3417 Birk Bluff Court, Cary, NC 27518, Cary
A (83 of 87) - 3417 Birk Bluff Court, Cary, NC 27518, Cary
A (23 of 87) - 3417 Birk Bluff Court, Cary, NC 27518, Cary
A (77 of 87) - 3417 Birk Bluff Court, Cary, NC 27518, Cary
A (79 of 87) - 3417 Birk Bluff Court, Cary, NC 27518, Cary
B (11 of 21) - 3417 Birk Bluff Court, Cary, NC 27518, Cary
B (9 of 21) - 3417 Birk Bluff Court, Cary, NC 27518, Cary
B (10 of 21) - 3417 Birk Bluff Court, Cary, NC 27518, Cary
B (14 of 21) - 3417 Birk Bluff Court, Cary, NC 27518, Cary
B (13 of 21) - 3417 Birk Bluff Court, Cary, NC 27518, Cary
A (71 of 87) - 3417 Birk Bluff Court, Cary, NC 27518, Cary
A (84 of 87) - 3417 Birk Bluff Court, Cary, NC 27518, Cary
B (21 of 21) - 3417 Birk Bluff Court, Cary, NC 27518, Cary
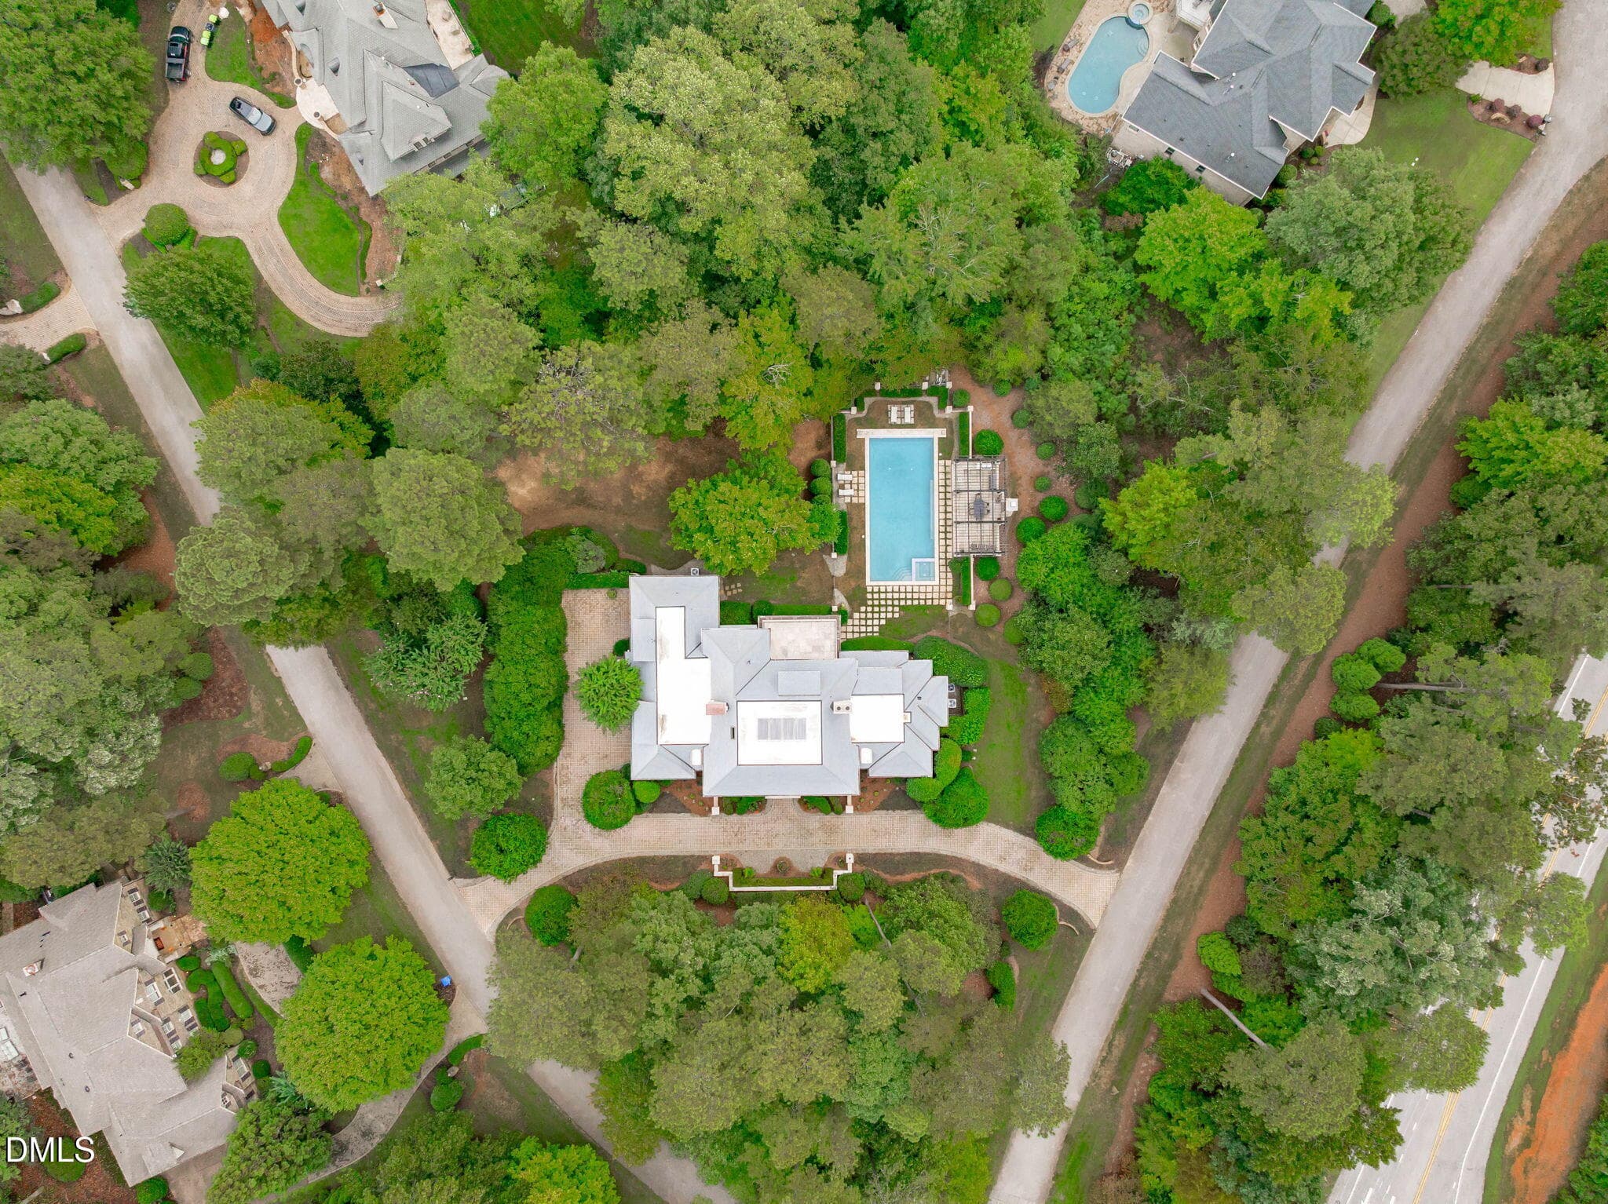
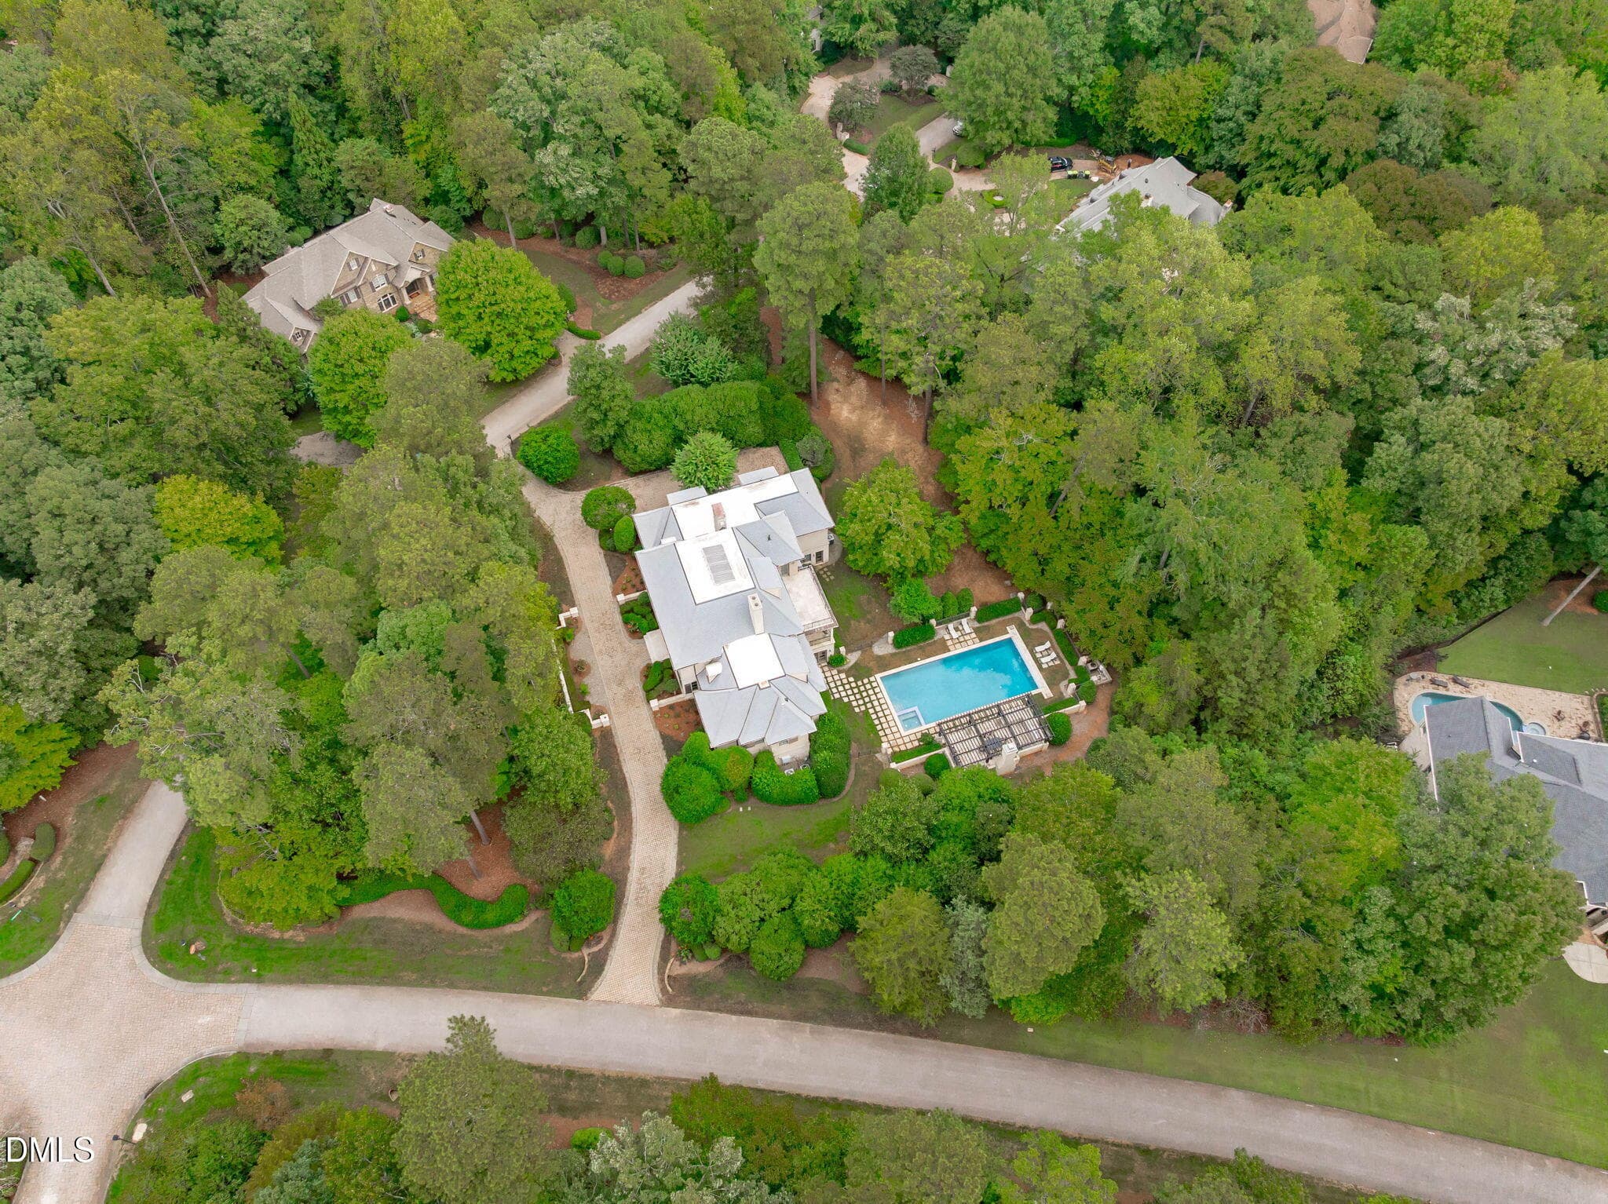
Aerial (8 of 9) - 3417 Birk Bluff Court, Cary, NC 27518, Cary
Aerial (7 of 9) - 3417 Birk Bluff Court, Cary, NC 27518, Cary
Aerial (1 of 9) - 3417 Birk Bluff Court, Cary, NC 27518, Cary
Aerial (5 of 9) - 3417 Birk Bluff Court, Cary, NC 27518, Cary
Aerial (4 of 9) - 3417 Birk Bluff Court, Cary, NC 27518, Cary
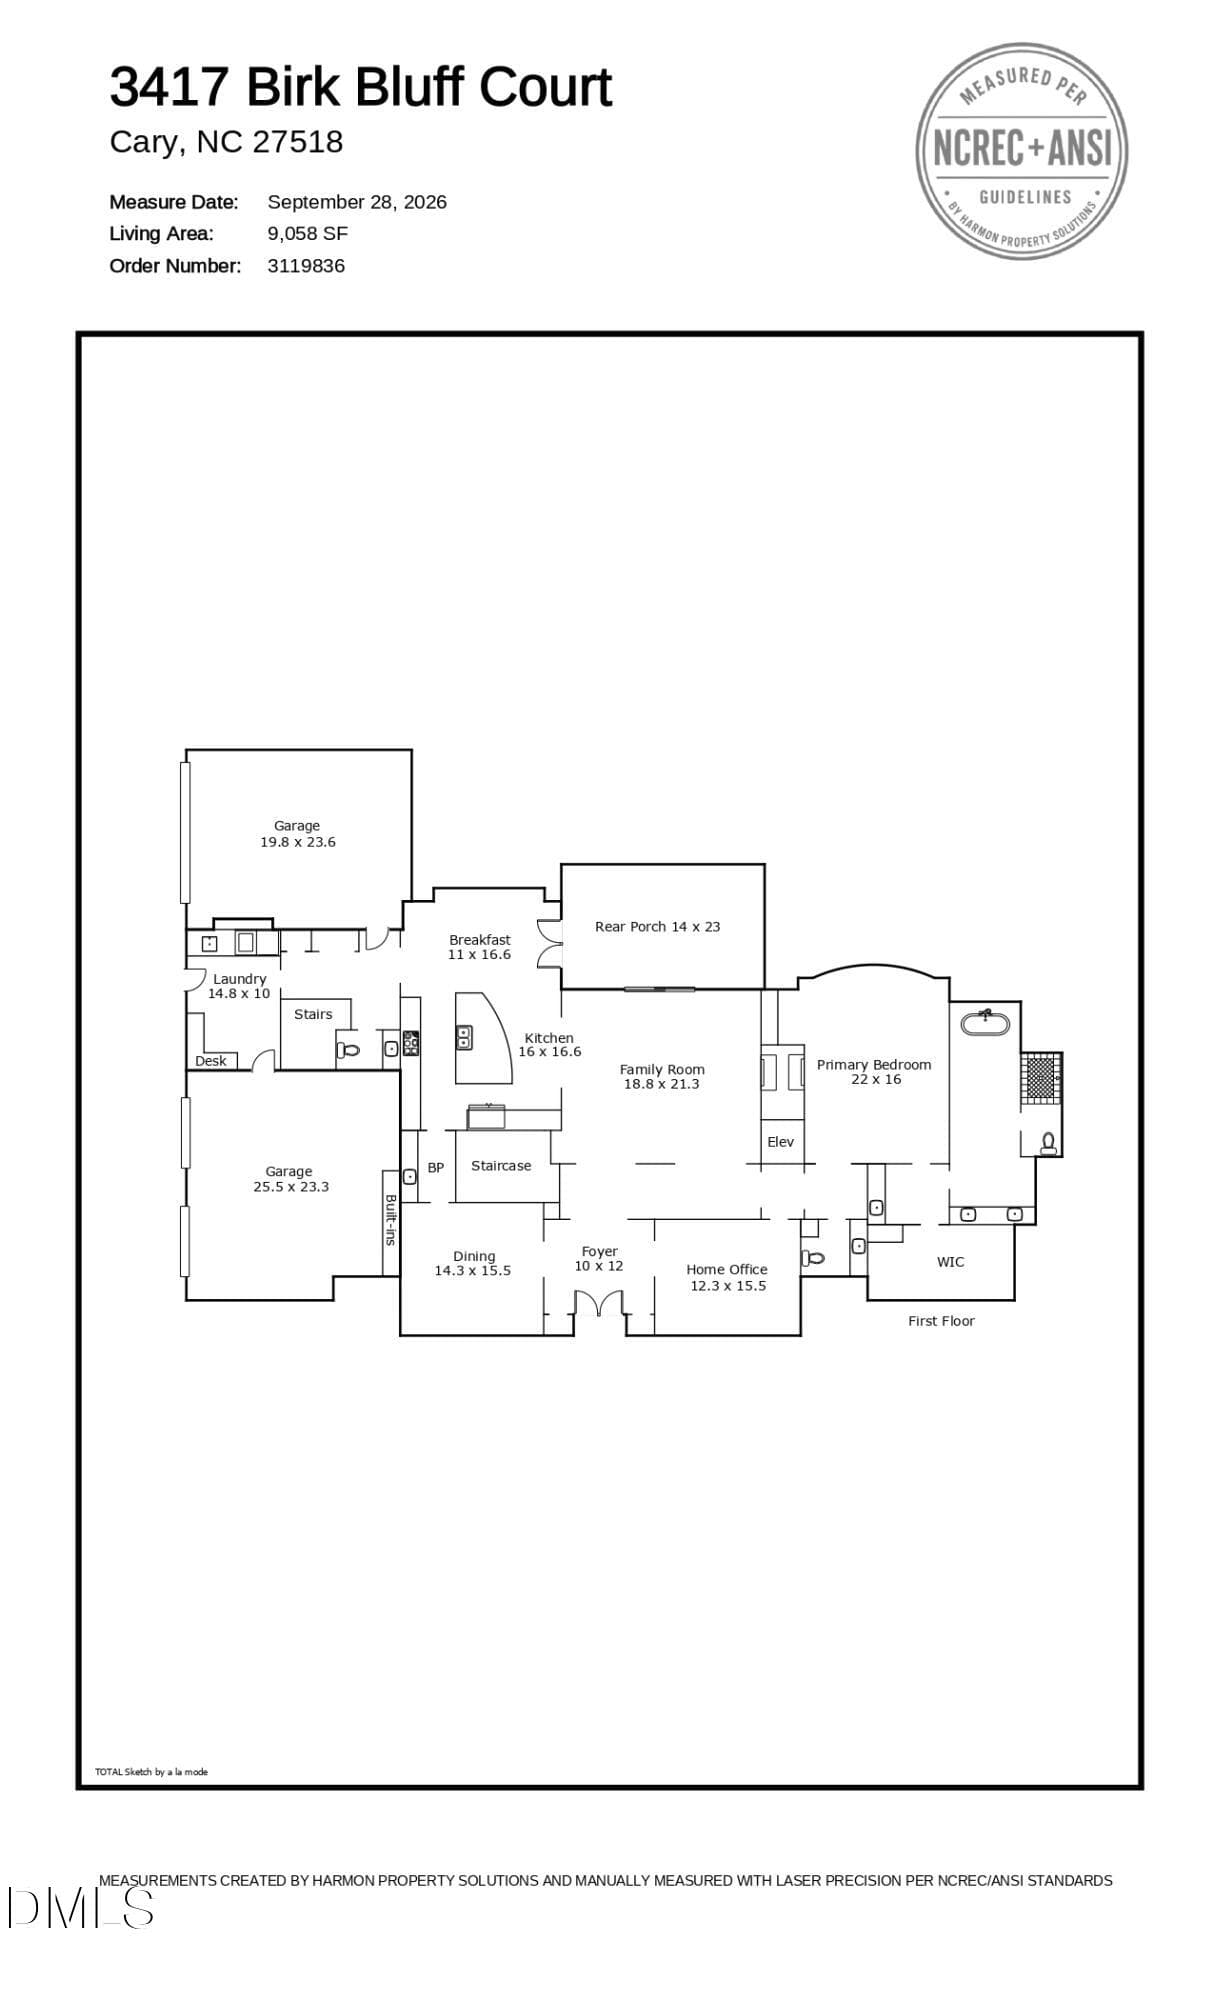
Floor Plan (1st Floor) - 3417 Birk Bluff Court, Cary, NC 27518, Cary
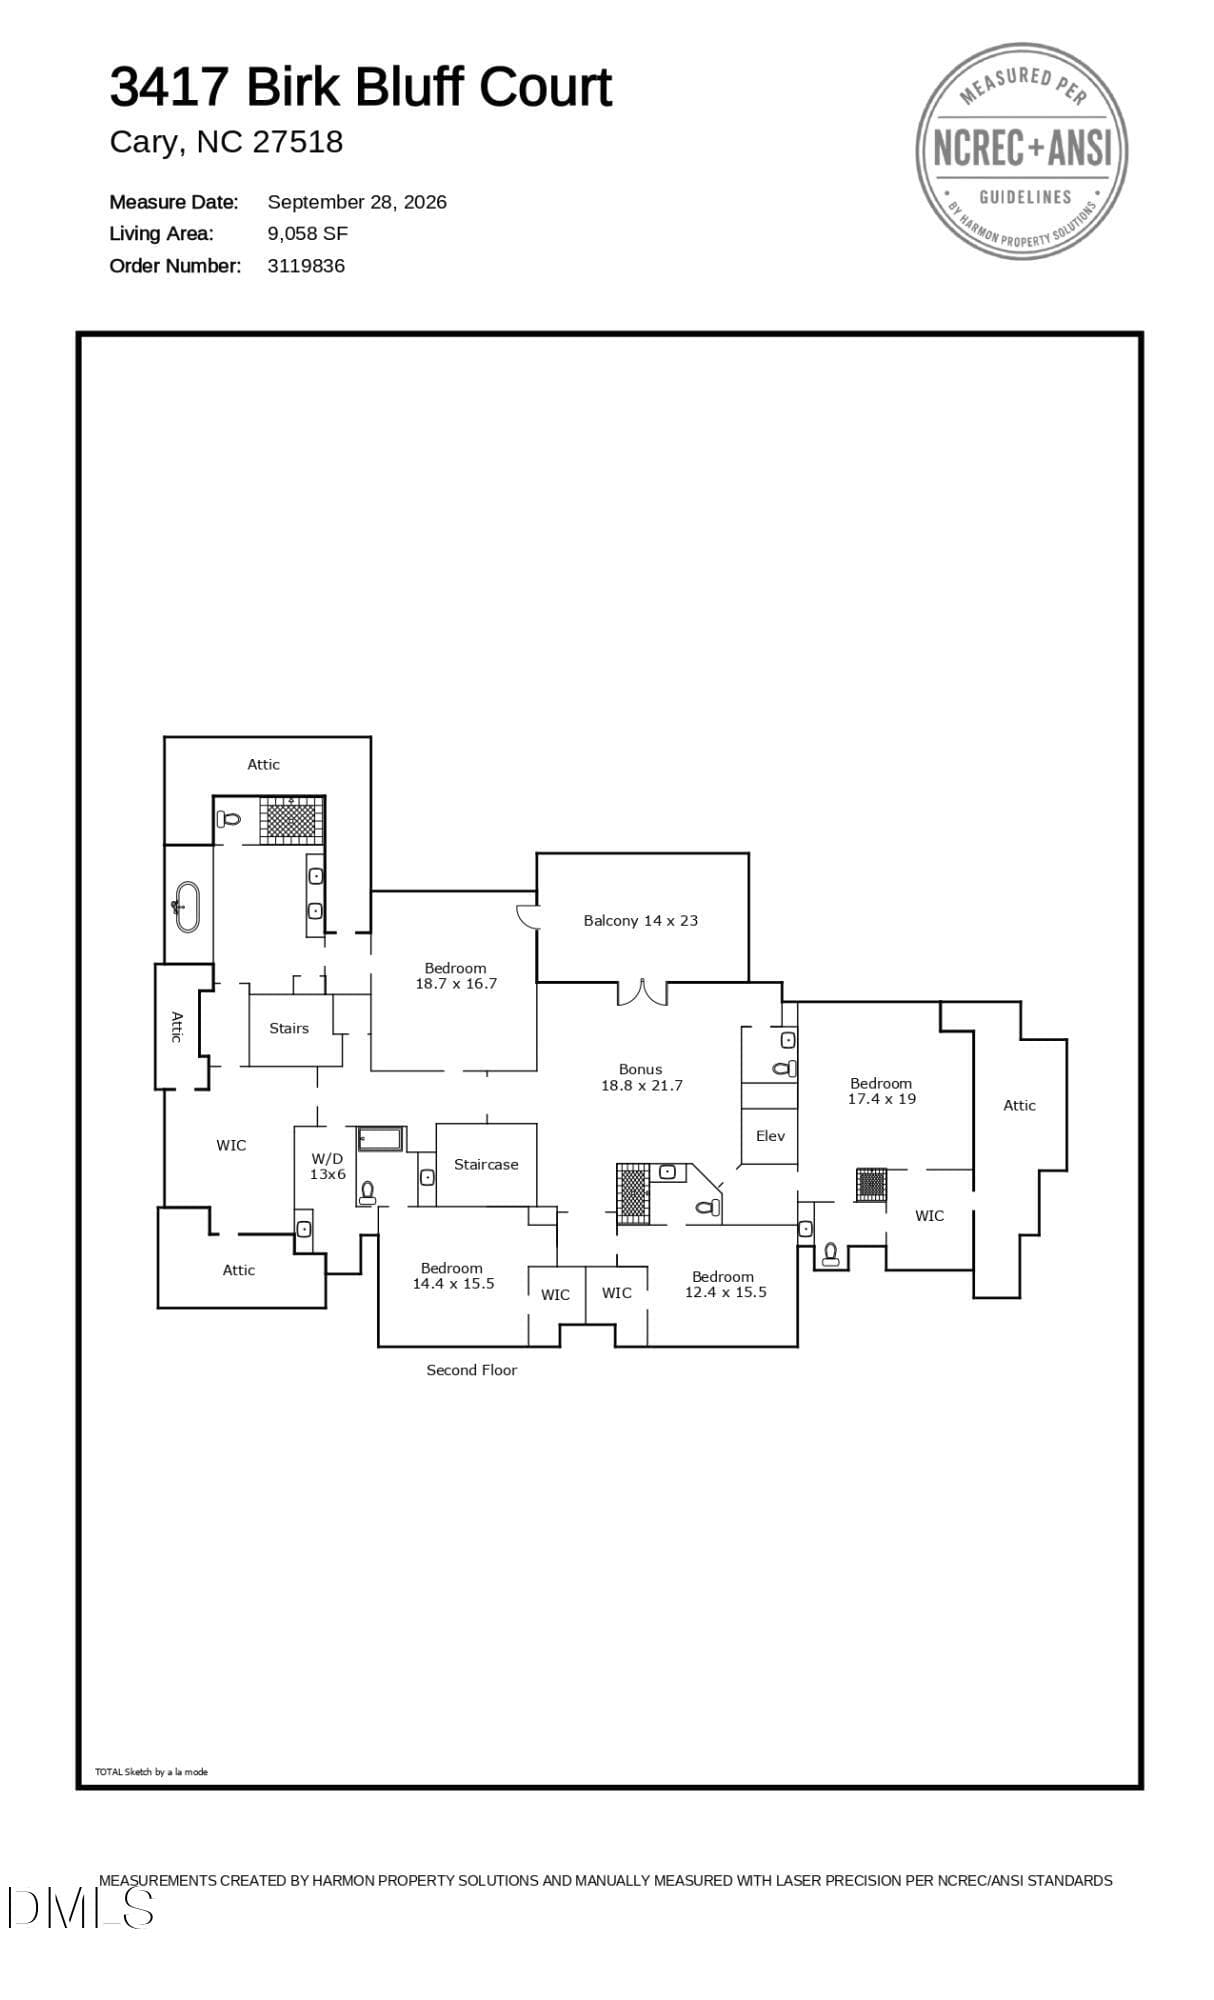
Floor Plan (2nd Floor) - 3417 Birk Bluff Court, Cary, NC 27518, Cary
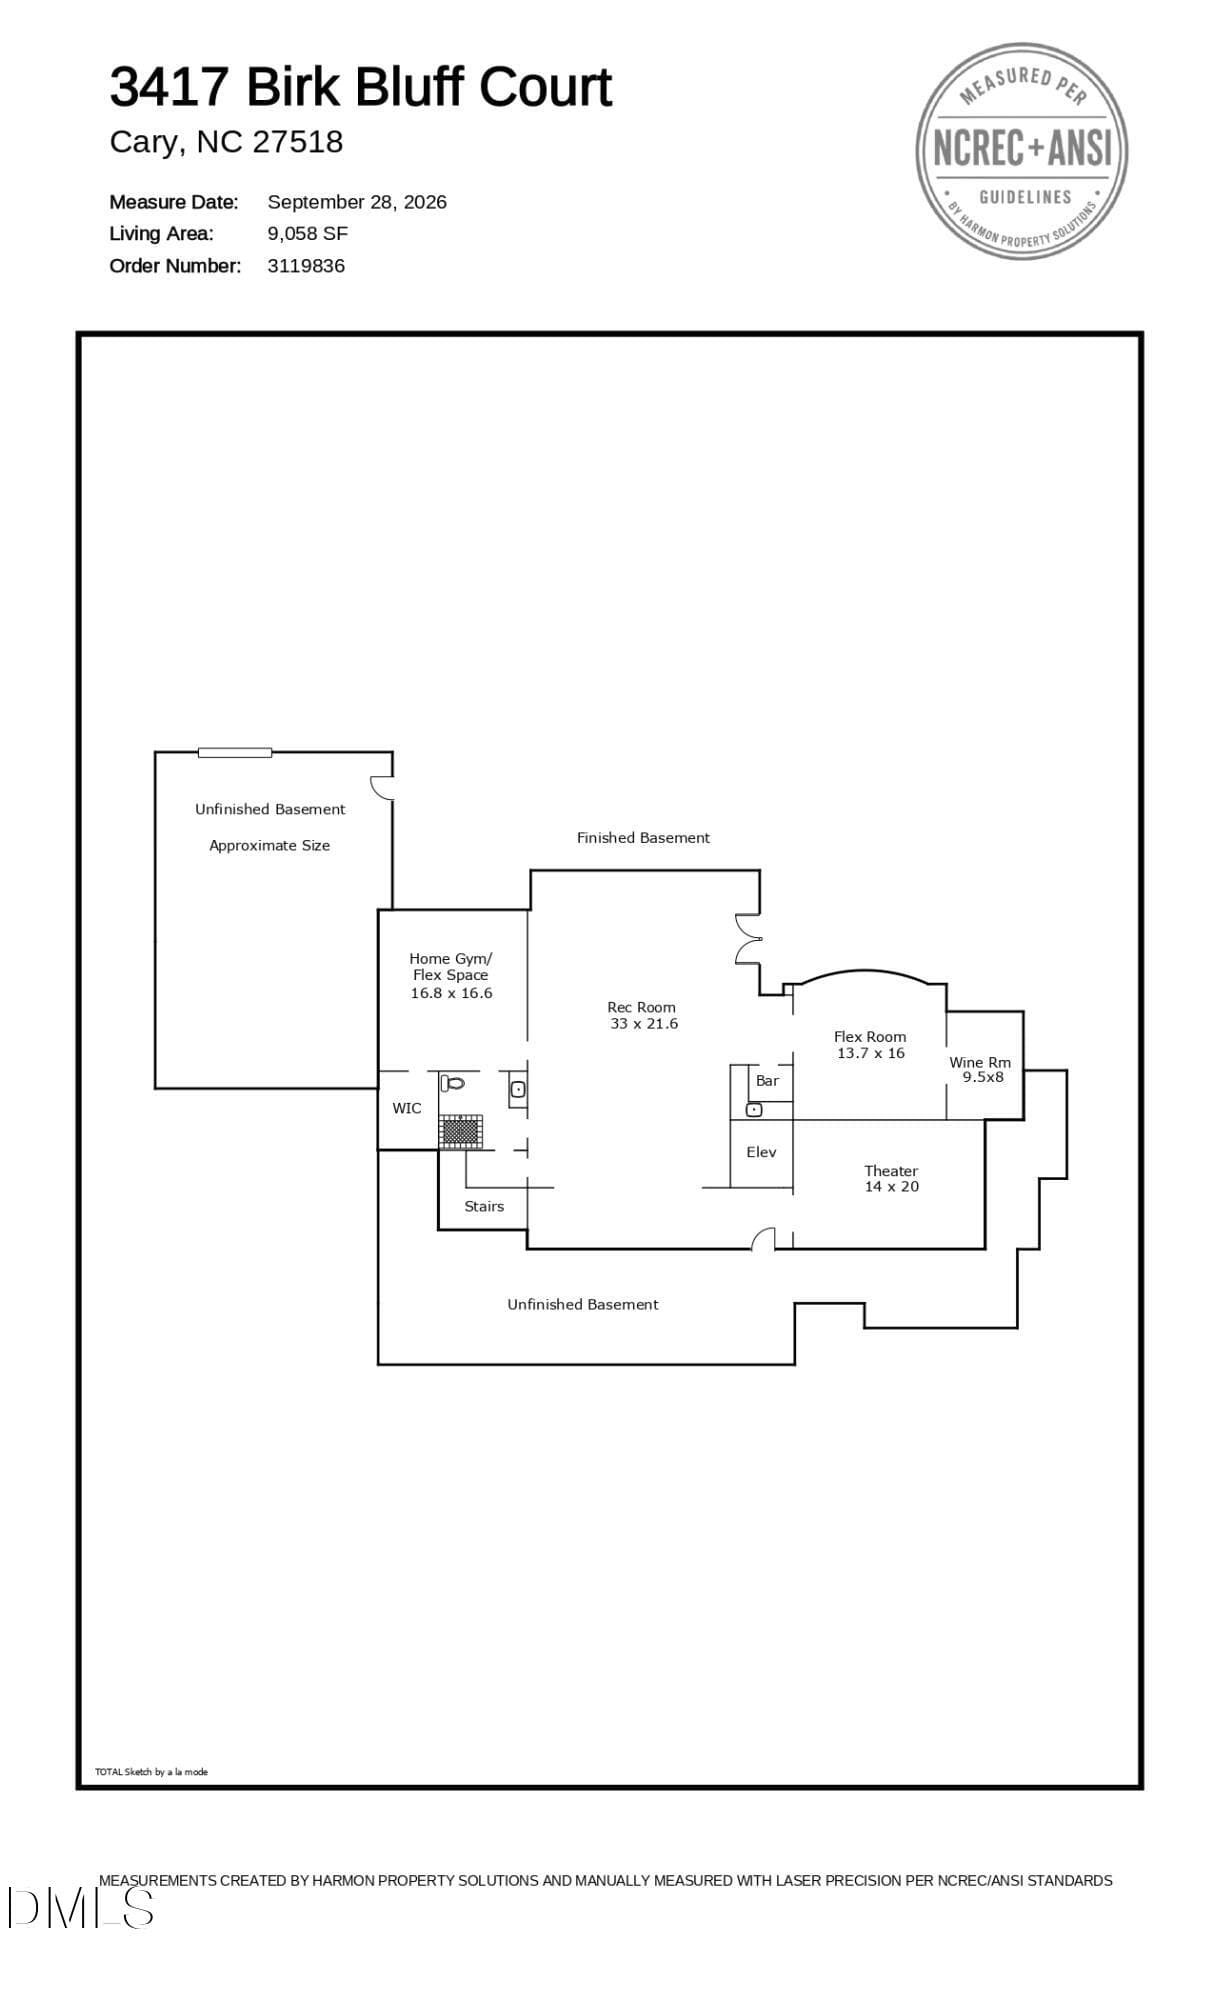
Floor Plan (Basement) - 3417 Birk Bluff Court, Cary, NC 27518, Cary
82 photos

$2,995,000

3417 Birk Bluff Court, Cary, NC 27518
Cary, NC 27518
Listed by Tina Caul · EXP Realty LLC
Bedrooms
5
Bathrooms
7.5
Living area
N/A
Year built
2003

About this home

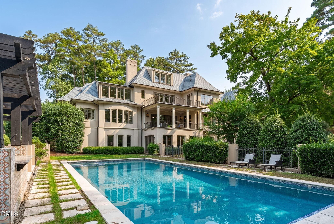
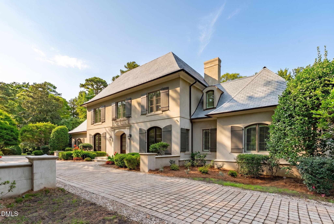
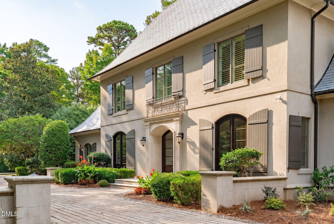
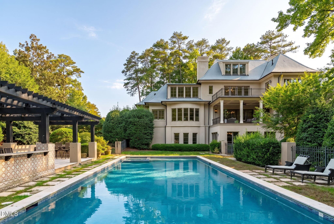
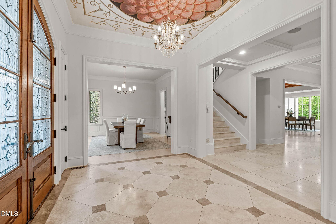
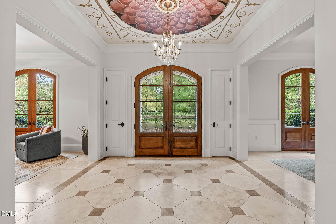
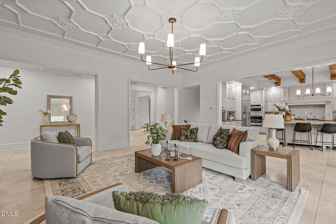
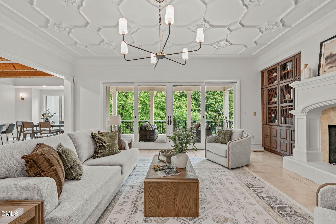
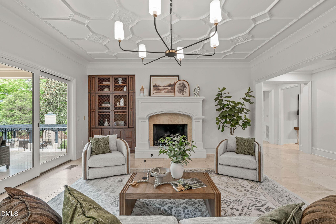
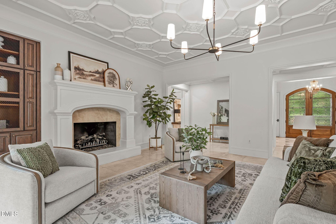
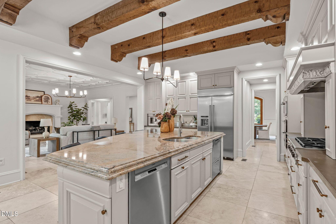
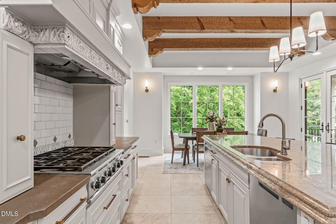
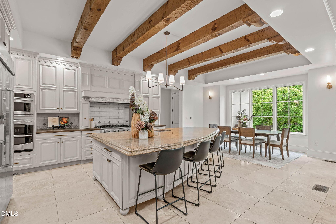
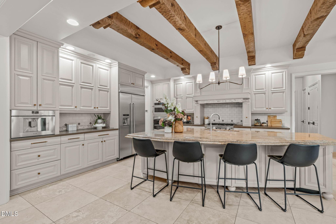
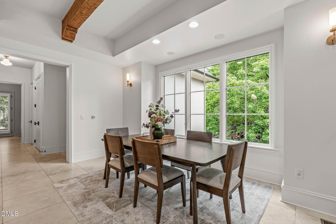
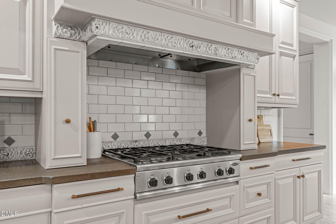
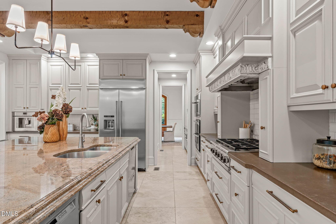
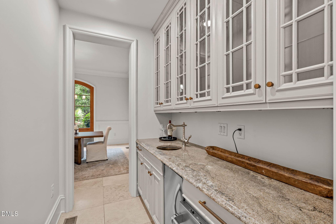
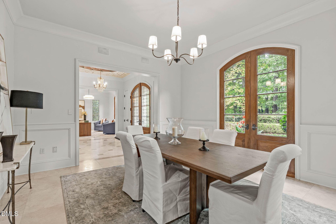
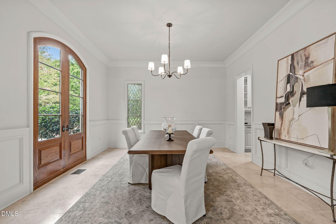
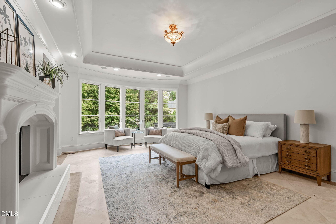
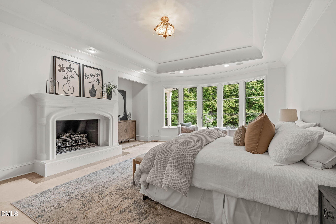
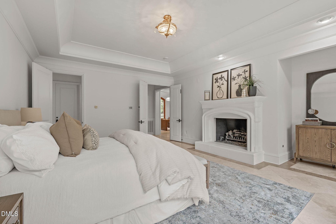
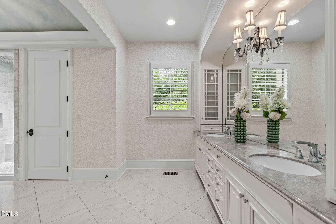
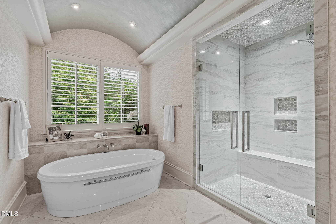
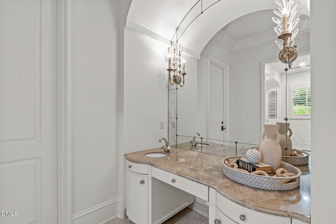
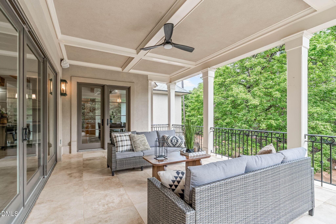
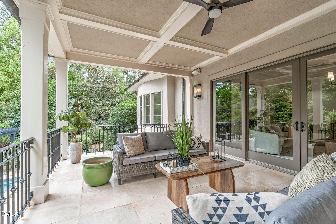
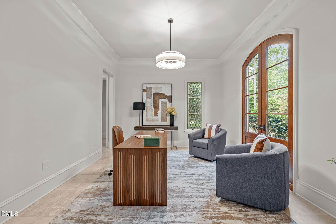
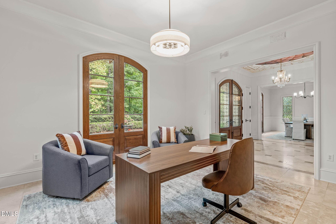
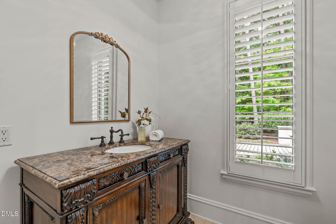
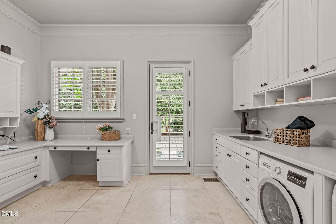
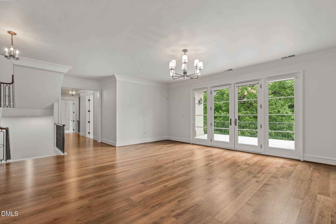
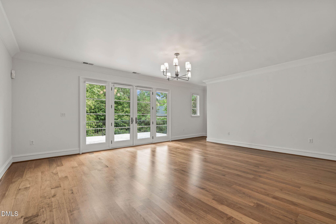
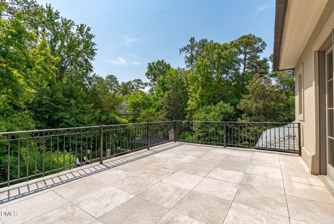
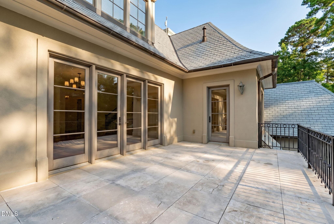
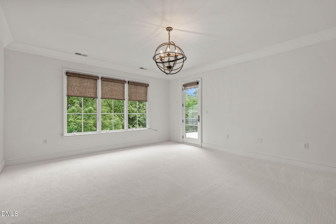
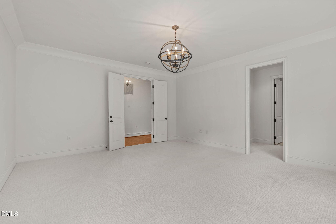
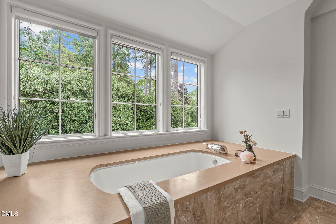
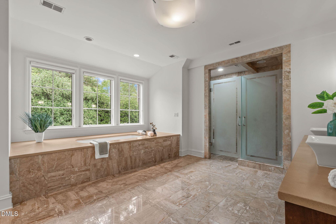
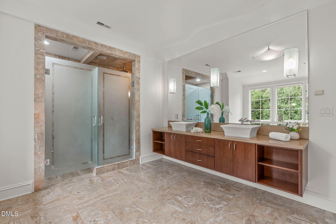
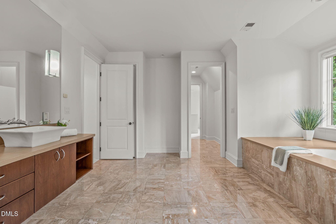
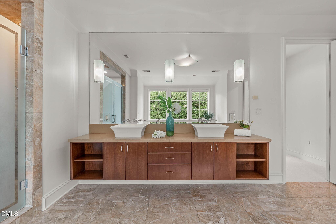
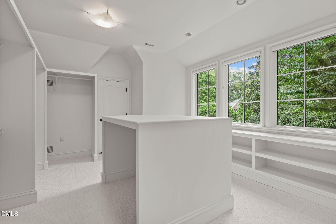
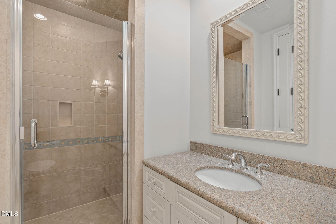
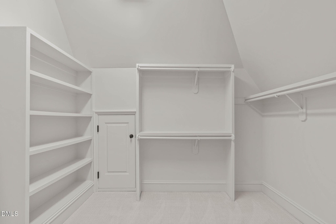
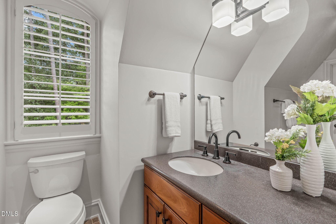
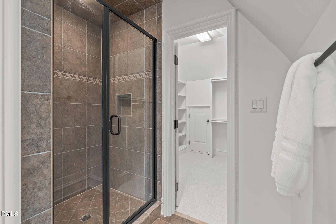
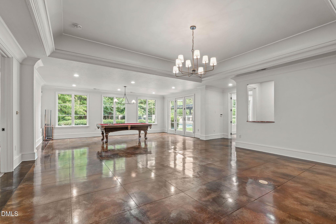
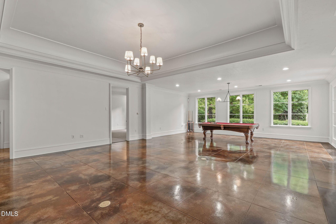
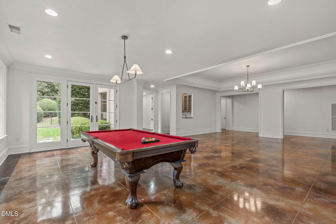
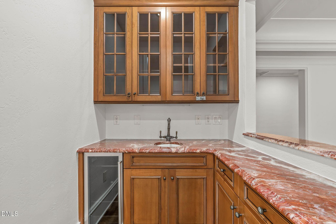
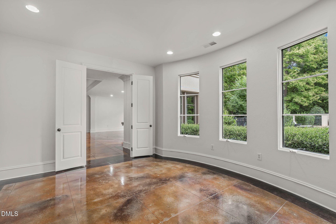
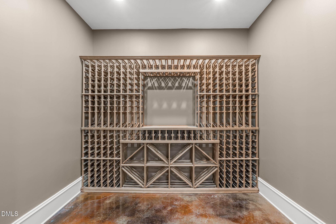
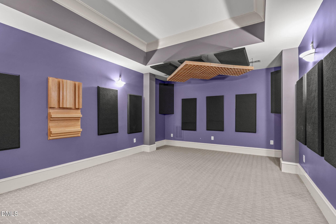
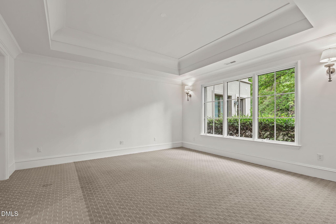
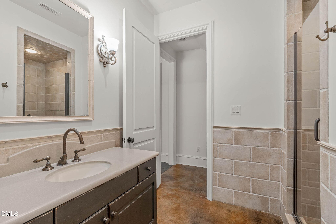
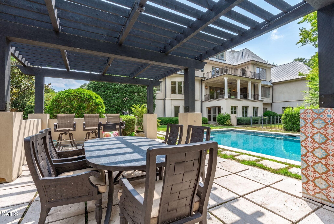
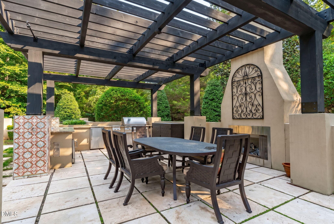
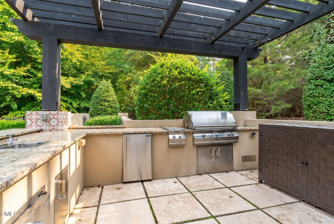
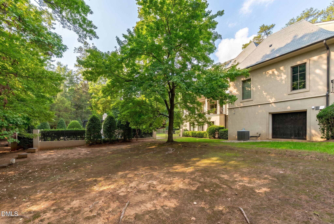
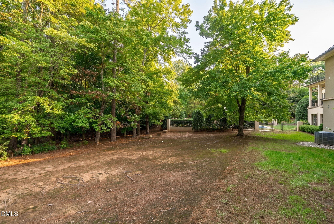
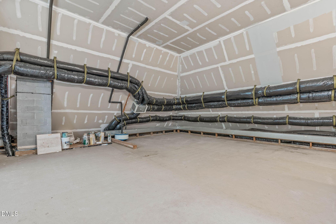
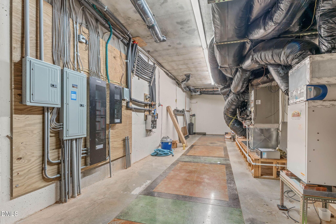
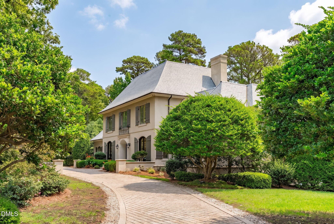
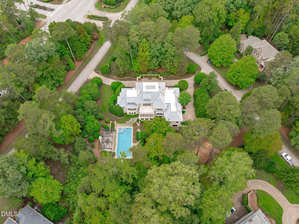
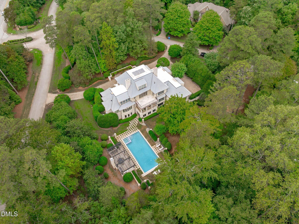
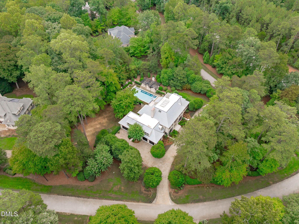
Welcome to 3417 Birk Bluff Court, an extraordinary European-inspired estate offering more than 9,000 square feet of beautifully designed living space on 1.43 private, landscaped acres in Cary's prestigious Birklands community. Known locally as the "Concrete Home", a Rufty Homes and Parade of Homes favorite, this remarkable residence is constructed with reinforced concrete, offering exceptional durability, sound insulation, fire resistance and energy efficiency. Thoughtfully designed with 5 bedrooms, 6 full baths and 3 half baths, the home features soaring ceilings, gracious entryways, radiant heated floors and abundant natural light. The main-level primary suite is a private retreat with a fireplace and spa-inspired bath featuring heated floors, soaking tub and separate shower. The chef's kitchen offers a gas cooktop, statement range hood, built-in espresso machine and adjoining bar area flowing effortlessly into the dining and living spaces. Upstairs, an expansive living area opens to a tiled balcony overlooking the pool and landscaped grounds, while a second primary suite and three additional bedrooms each offer private ensuite baths. The finished lower level is designed for entertaining and flexibility with a theatre, wine cellar and wet bar, private office overlooking the pool, and gym or optional additional bedroom with its own bath. An existing elevator shaft provides the opportunity for a future elevator installation, adding another level of convenience and accessibility for those who desire it. Two storage rooms, permanent-stair attic access and a substantial unfinished fourth-level attic provide excellent storage and future expansion possibilities. Outside, mature trees and lush landscaping create a private, resort-like setting centered around a heated saltwater lap pool with integrated hot tub. An outdoor kitchen and patio with fireplace, built-in grill and mini refrigerator create the perfect setting for entertaining, while the fully fenced backyard offers added privacy. A synthetic slate roof, separate HVAC systems for each floor and radiant heated flooring for multiple rooms further distinguish this exceptional home, tucked away on a quiet cul-de-sac outside Cary city limits and offering a rare combination of architectural character, privacy, space and resort-style living.

Highlights

Fireplace

Property details

MLS
Doorify MLS
MLS #
10197334
Property type
Single Family Residence
Subdivision
Birklands
Status
Active
Days on market
10
On market date
October 8, 2026
Stories
N/A
Total bathrooms
7.5
Garage spaces
5
Parking spaces
N/A
Lot size
1.43 acres
Loading map…

Nearby schools

Within 10 miles. School directory data from the National Center for Education Statistics (NCES), accessed via the Urban Institute Education Data API. Local Score is calculated by INNOVATE Real Estate; where a state rating is shown, it comes from that state's own official school report card.

Elementary
Swift Creek Elementary
2.86 mi away · Grades 0-5
Zoned school (attendance boundary, 2015-16 data)
4.0
Local Score (state rating (2025) blended 70/30 with student-teacher ratio) -- not an official state rating
State rating: B (2025)
Enrollment
405
Student:teacher ratio
13.1:1
District
Wake County Schools
Middle
Dillard Drive Middle
3.59 mi away · Grades 6-8
Zoned school (attendance boundary, 2015-16 data)
2.6
Local Score (state rating (2025) blended 70/30 with student-teacher ratio) -- not an official state rating
State rating: D (2025)
Enrollment
1,003
Student:teacher ratio
15.0:1
District
Wake County Schools
High
Athens Drive High
4.92 mi away · Grades 9-12
Zoned school (attendance boundary, 2015-16 data)
3.7
Local Score (state rating (2025) blended 70/30 with student-teacher ratio) -- not an official state rating
State rating: B (2025)
Enrollment
2,042
Student:teacher ratio
16.1:1
District
Wake County Schools

Walkability

Blended score for Cary's center, calculated by INNOVATE Real Estate from two sources: the EPA's National Walkability Index (street network, transit, land-use mix) and Google Places amenity data (what's actually reachable on foot from this point). 60% EPA National Walkability Index + 40% nearby-amenity density (Google Places).

34
Car-dependent
out of 100
EPA National Walkability Index
5.3 / 20 -- Least walkable
Google Places amenity density
45 / 100
Restaurants & cafes4
Grocery stores0
Parks5
Schools4
Transit stops0
Pharmacies1

Market position

How this listing compares to current activity in Cary, from live MLS data.

On the market 10 days -- 87 fewer days than Cary's current average of 97 days.
For reference, the median list price across 532 active listings in Cary right now is $507,000.

Mortgage calculator

Estimate only - actual rate and payment depend on your lender, credit, and loan program.

$
%
%
Adjust tax / insurance estimates
% / yr
$
/mo
Est. monthly payment
$18,186/mo
$599,000 down
$2,396,000 loan
Principal & interest$15,540
Property tax (est.)$2,496
Home insurance (est.)$150

Similar homes you might like

Data source: Listing information provided by Doorify MLS via Trestle/CoreLogic. Last updated 1 days ago.

Information herein deemed reliable but not guaranteed; all measurements, school assignments, HOA fees, taxes, and feature lists are approximate and should be independently verified. Equal Housing Opportunity.